
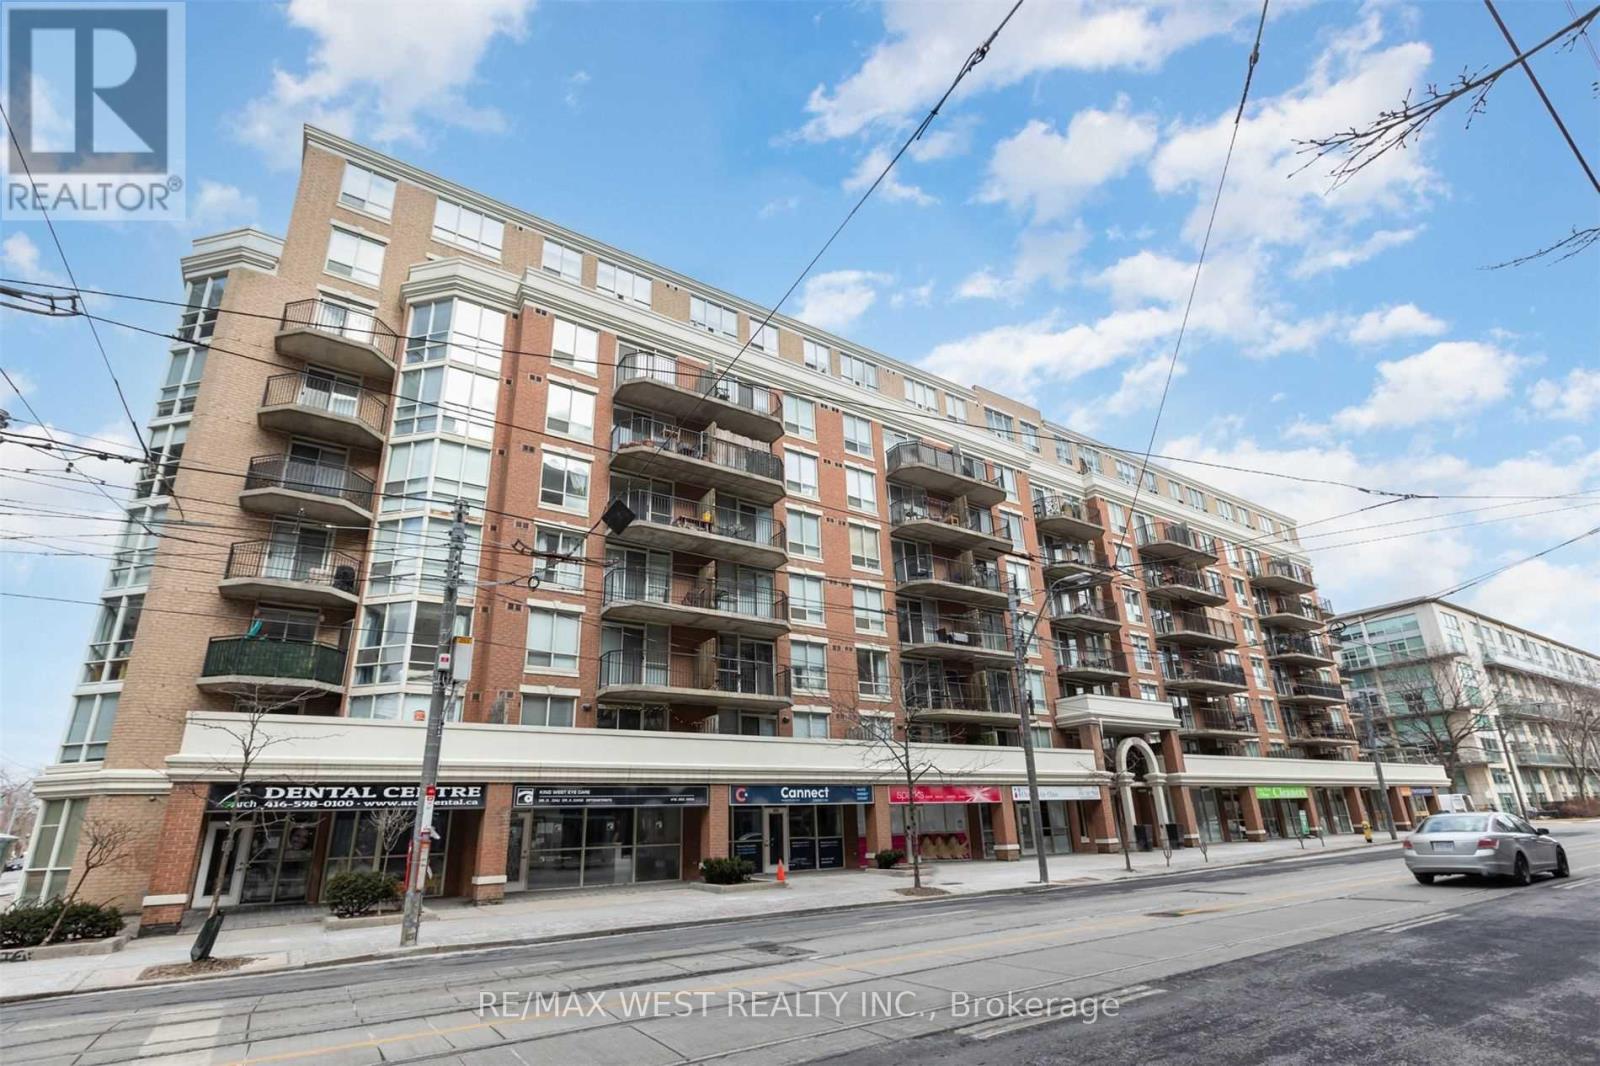
420 - 1000 King Street W
Toronto, Ontario
Welcome to King West Boutique Condo @ Massey Square, 655Sqft Including Walk-Out North Facing Very Private Balcony Overlooking The Serene Garden, Parking And Locker Included, this beautiful condo Located On King St W/In The Liberty Village Area, Ample Kitchen Counter Space, Full Bath, Open Concept Floor Plan, two entry door to bathroom from master bedroom and living room, Updated Kitchen, Steps To King St, Grocery Store, Tim Hortons, TTC, Starbucks, City Market, Queen St, Shops, Restaurants, Trinity Bellwoods, Galleries And More... Kitchen With Breakfast Bar, A Walk In Closet with wall mounted wire shelving, Mirror closet, Amazing Building That Is Well Managed. (id:63381)
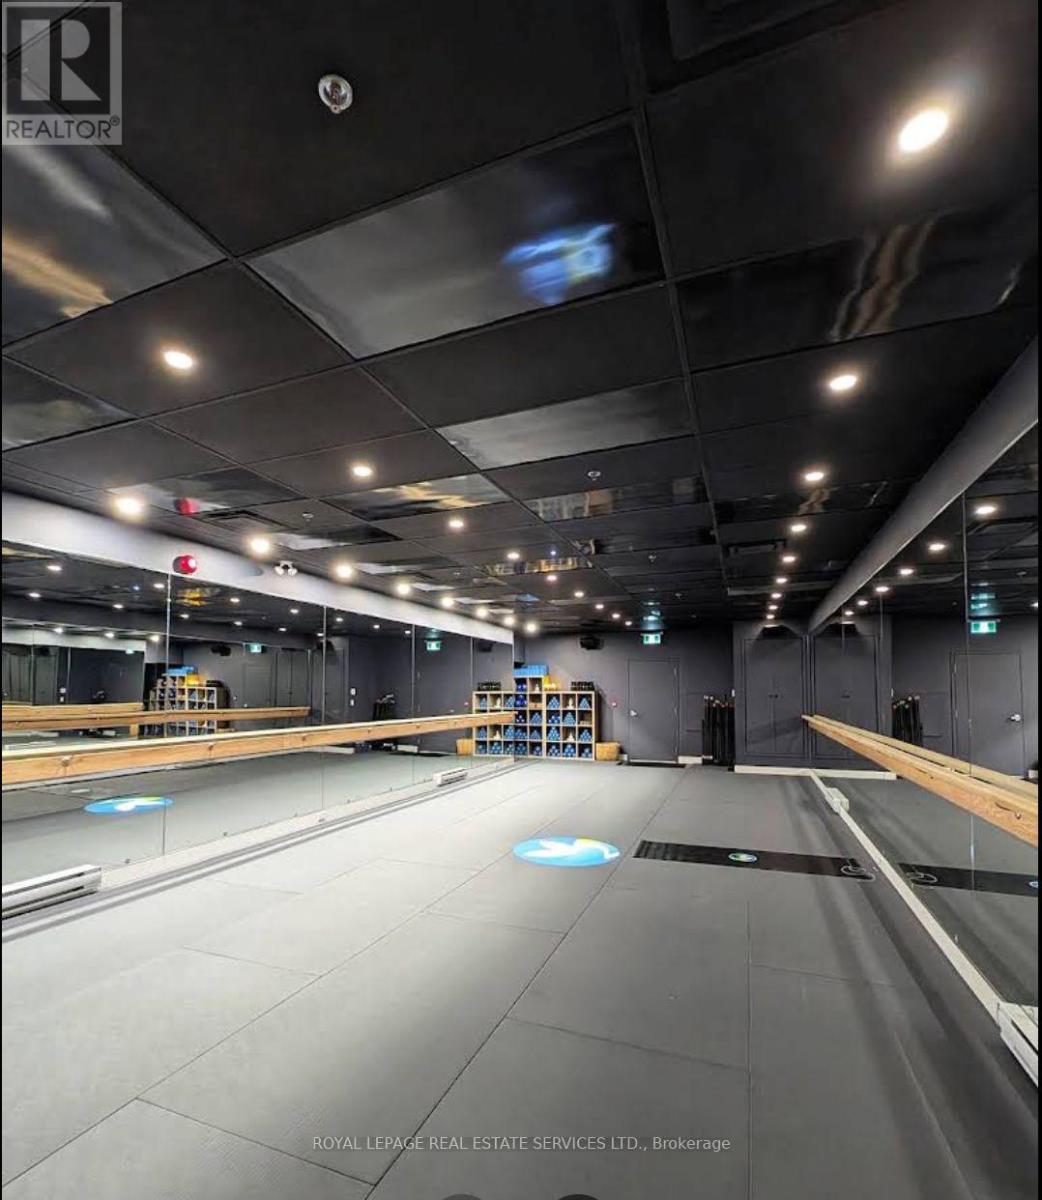
4 - 410 Adelaide Street W
Toronto, Ontario
Exceptional opportunity to acquire a nearly new Oxygen Yoga & Fitness studio in Toronto's vibrant Fashion District. Ideally located in the heart of downtown and surrounded by thousands of residential condos, office towers, and thriving businesses, this beautifully built-out studio is just one year old and offers a premium, turnkey setup at a fraction of the cost of developing a new location. Benefit from a modern design, established infrastructure, and the backing of one of Canada's fastest-growing boutique fitness brands. Perfect for an owner-operator or investor looking to capitalize on the continued growth of the wellness industry in one of Toronto's most dynamic neighbourhoods. (id:63381)
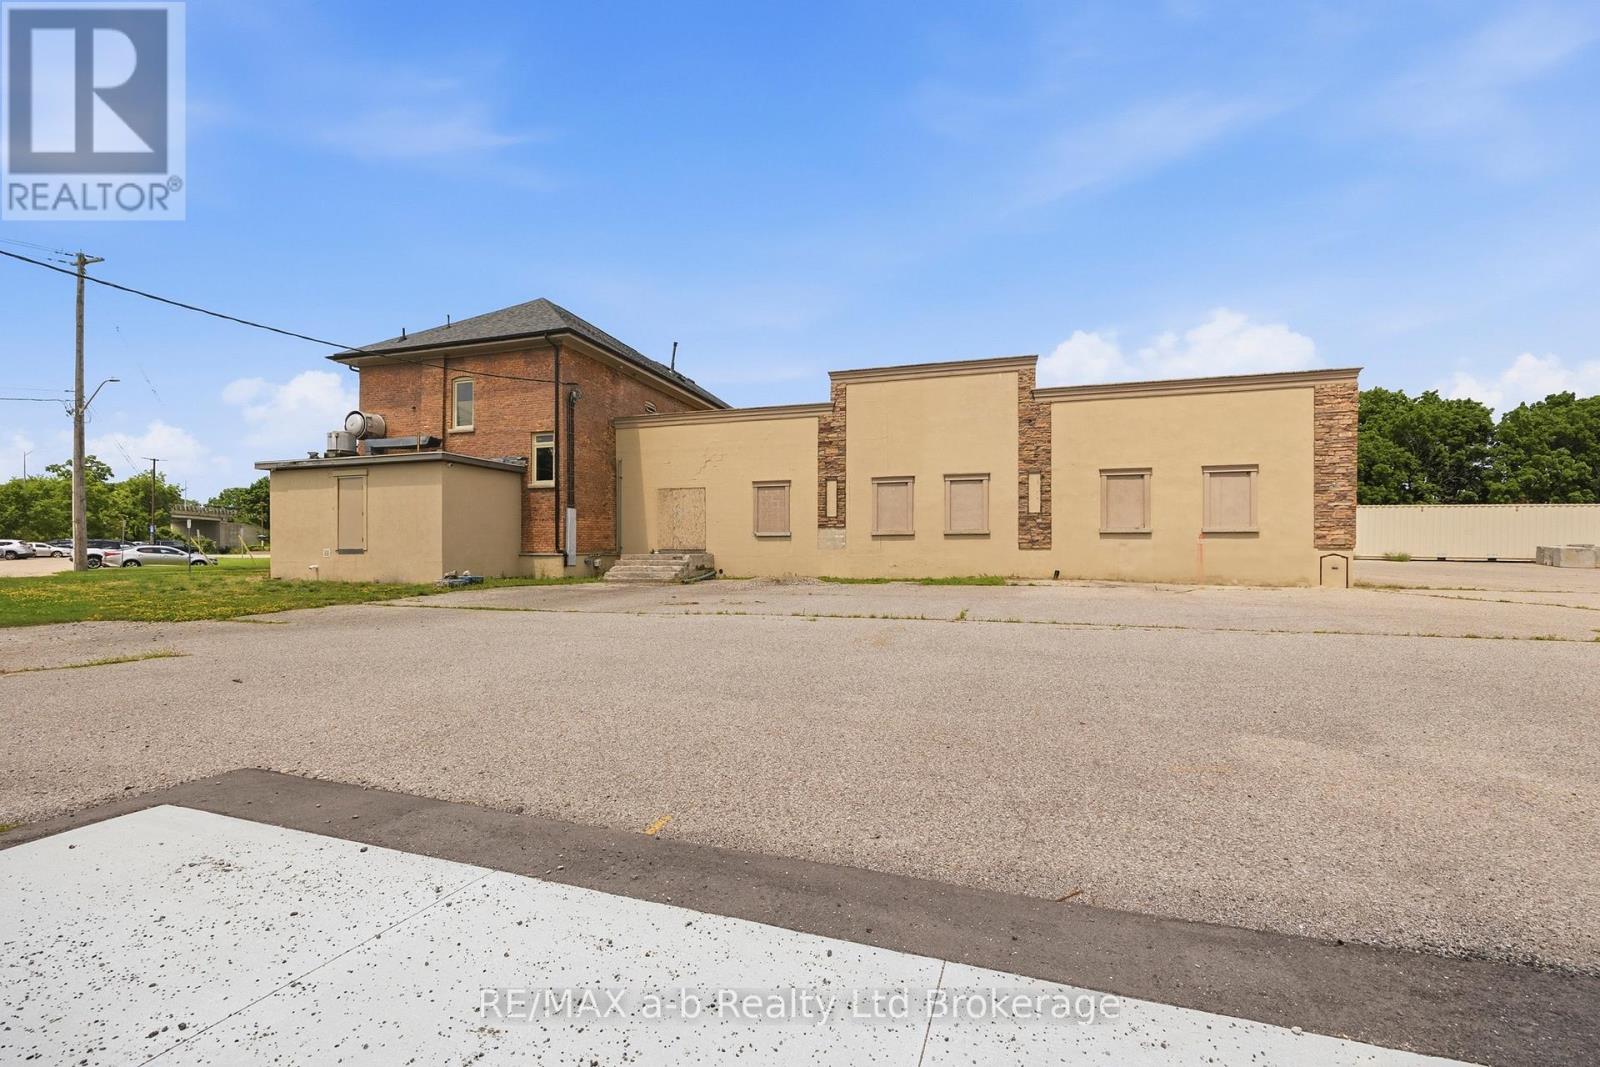
95 Victoria Street S
Woodstock, Ontario
An exceptional opportunity to acquire a purpose-built, freestanding commercial building in one of Woodstock's most strategic locations, directly adjacent to VIA Rail. Offering approximately 7,400 sq. ft. over two storeys, this versatile property presents endless possibilities for owner-occupiers, investors, hospitality operators, or redevelopment-minded purchasers. Thoughtfully designed with functionality in mind, the main level features a commercial kitchen, restaurant/dining area, conference and meeting space, and flexible open areas that can easily accommodate a variety of commercial uses. The lower level is equipped with walk-in coolers, storage, and dedicated food preparation space, providing excellent support for restaurant, catering, or food production operations. The second floor has been designed as a bar and entertainment venue, complete with access to an impressive rooftop patio creating a unique destination with outstanding potential for dining, events, or hospitality uses. The property also offers ample on-site parking for customers and staff. Ideally situated in a high-visibility location with excellent accessibility and proximity to downtown Woodstock, transit, and major transportation routes. This is a unique investment opportunity with exceptional upside and unlimited potential. (id:63381)
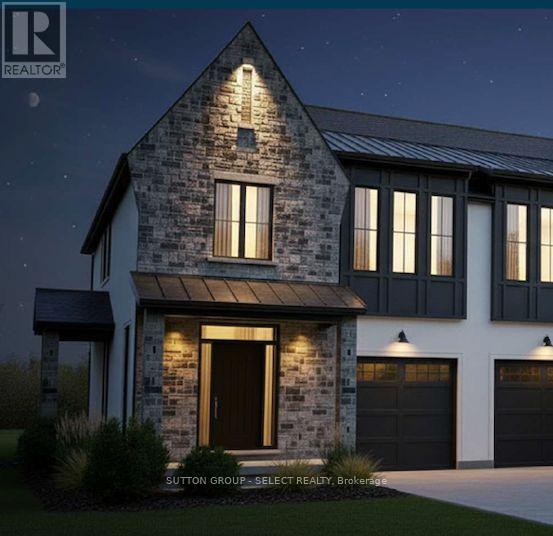
2645 Barn Swallow Place
London South, Ontario
TO BE BUILT with a mid-October closing, this stunning freehold townhouse offers modern design, premium finishes, and exceptional future income potential. Featuring 4 bedrooms, 2.5 bathrooms, and a 1.5-car garage, this home is thoughtfully designed for families, professionals, or investors alike. The attractive exterior combines Hardie board siding and stone for timeless curb appeal and lasting durability. Inside, the bright open-concept main floor is filled with natural light and showcases a spacious great room, dining area, and designer kitchen complete with quartz countertops, custom cabinetry, an oversized island, upgraded brushed gold fixtures and hardware, and elegant hardwood stairs. Upstairs offers four generous bedrooms, including a spacious primary suite with a walk-in closet and private 5 piece ensuite bath. Convenient second-floor laundry and 3 well-appointed secondary bedrooms provide functional living for the whole family. The unfinished lower level has been designed with incredible versatility in mind, featuring a separate walk-up entrance and rough-in for a future kitchenette, with space for a bedroom, full bathroom, living area, and laundry, making it ideal for a future in-law suite, multigenerational living, or a potential mortgage helper. Additional features include quality craftsmanship throughout, energy-efficient construction, and NO CONDO FEES. Located in a growing community close to parks, schools, shopping, and everyday amenities, this is an outstanding opportunity to own a brand-new home with flexibility for the future. Secure your new home today with a mid-October closing! The builder is providing the full rebate amount to all qualified buyers bringing the effective purchase price to $684,900.00 after applicable rebates. Pricing is subject to terms, conditions, qualification for rebates, and may change without notice. (id:63381)
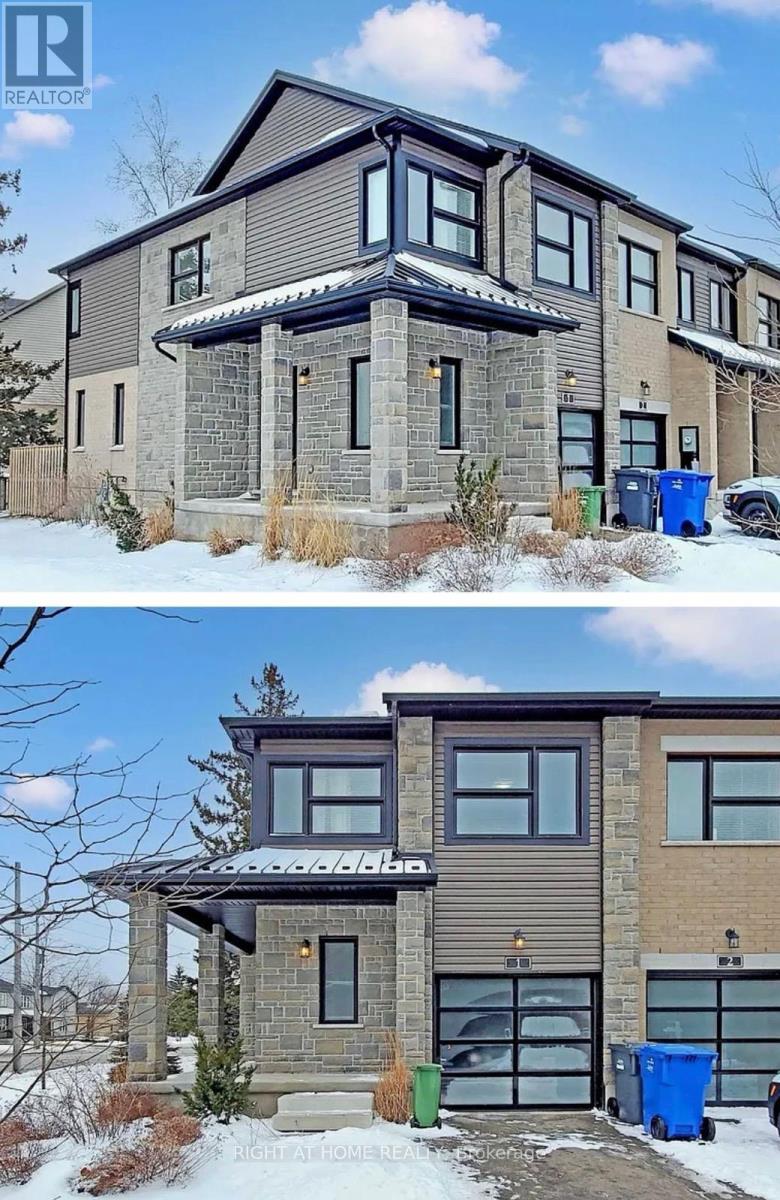
01 - 10 Vaughan Street S
Guelph, Ontario
A Must See!!! With Minutes Away From U Of G - Do Not Miss This Amazing Corner Free Hold Town Home With 05 Bedrooms, 04 Washrooms And A Large Porch Entry. Very Bright Open Concept Centrally Located In A Desirable Community With Easy Access To All Major Amenities And Public Transport With Walk Out To Your Private Back Yard. (id:63381)
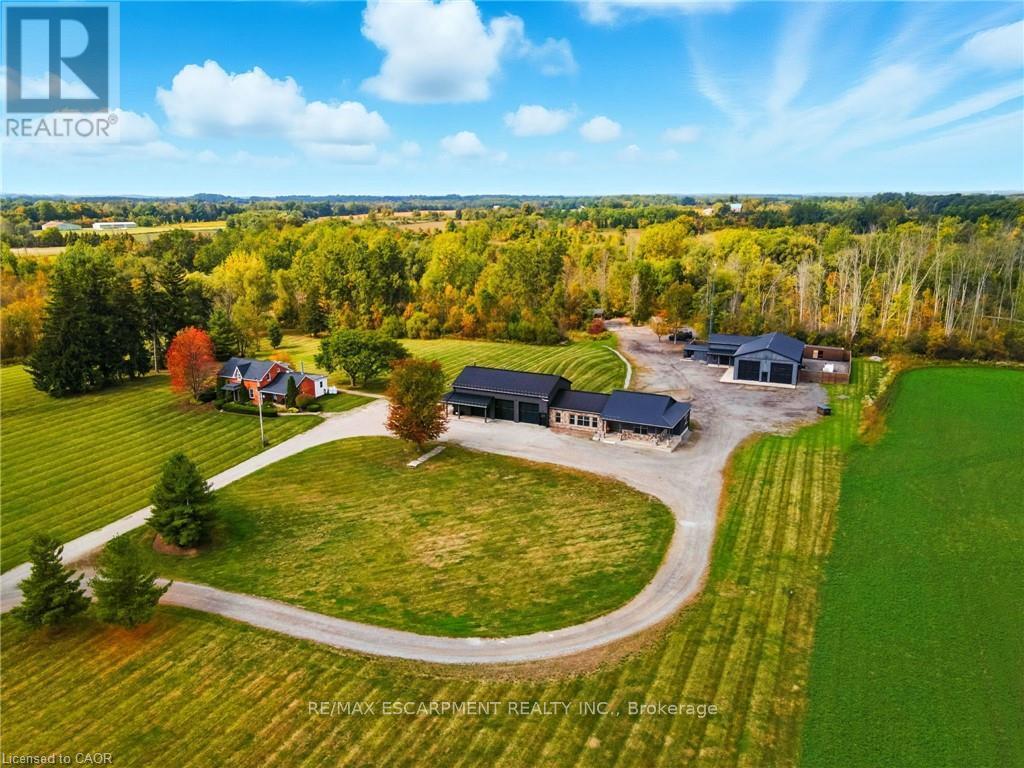
437 6th Concession Road E
Hamilton, Ontario
Welcome to 437 6th Concession Road East, an exceptional legacy estate where historic charm meets modem luxury. Tucked away nearly 2,000 feet from the road, this private country retreat offers unmatched tranquility for the discerning buyer. The property features two distinct residences. The original 1893 farmhouse, rich in character, offers approximately 2,162 sq. ft. of timeless appeal equipped with a 40 ft drilled well and is heated by propane. Complementing it is a custom-built ranch-style bungalow (2015) with over 5,600 sq. ft. is heated by natural gas, equipped with a 70 ft well supplying a 500 gallon cistern complete with open-concept living, soaring ceilings, and a two-storey garage with loft, perfect for car enthusiasts or additional living space. A gas-heated workshop spanning more than 3,500 sq. ft. provides incredible flexibility for trades, hobbyist's, or storage. The entire estate is supported by a powerful 100 kW generator, ensuring reliable energy and peace of mind year-round. Adding to its unique charm, the property includes a saloon reminiscent of a classic country-western film providing an unforgettable setting for entertaining, private events, or simply enjoying its nostalgic ambiance. Set on approximately 96 Acres zoned A-1, P7 and P8 this magnificent property boasts 10 acres of beautifully manicured grounds, 38 Acres of farmed land, approx 20 acres under protected Treed designations, 4 acres of paddocks and a winding driveway that leads to approx 24 acres of bush. Located just minutes from Burlington and only 6 minutes from Waterdown this dream home is more than a property, it's an incredible lifestyle. Whether it's peaceful morning walks, hosting memorable gatherings, or embracing the freedom of wide-open space, this estate offers the perfect balance of luxury and country living. Rarely does a property of this scale, versatility, and beauty come to market. Priced For Immediate Action. Do not let this opportunity pass you by. Luxury Certified. (id:63381)
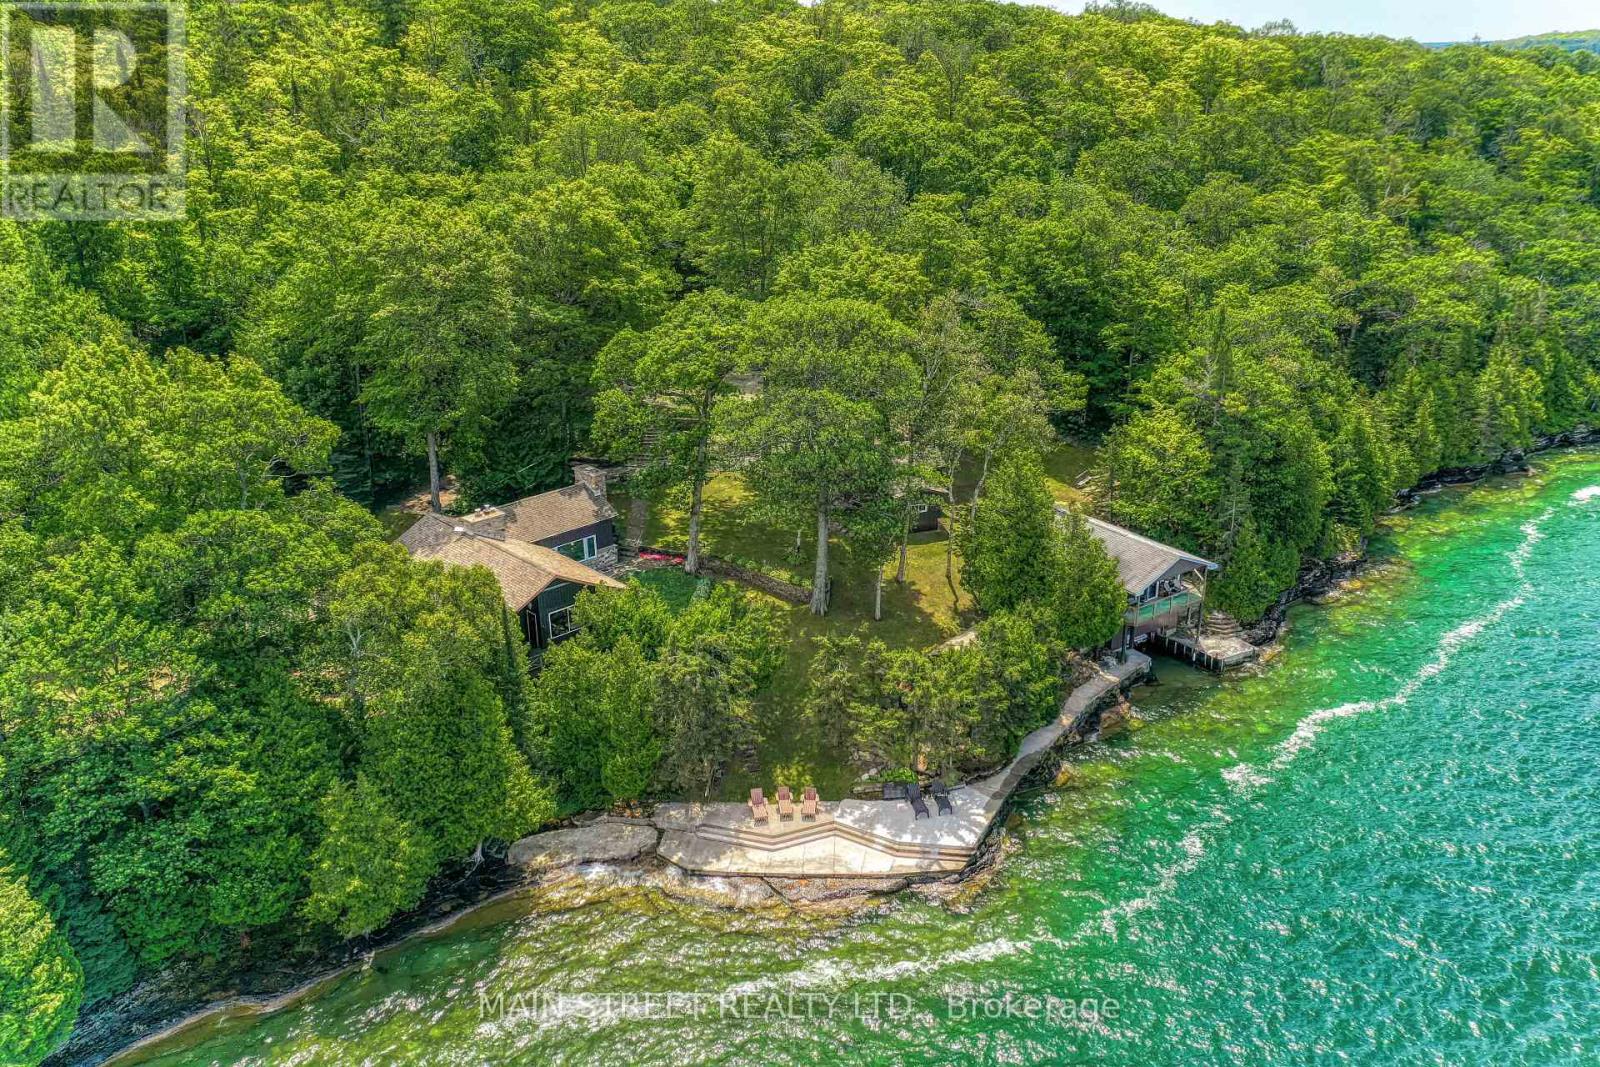
199 Trillium Trail
Central Manitoulin, Ontario
An exceptionally rare opportunity to own one of Manitoulin Island's most exclusive waterfront estates. Situated at the end of Trillium Trail on the east shore of Sandfield Bay, this remarkable 165-acre property offers an incredible 4,599 feet of private shoreline on the world's largest freshwater island. Surrounded by over 150 acres of mature hardwood and softwood forest, it provides a level of privacy and natural beauty seldom found.The main residence, built in 1961, is full of rustic charm featuring original hardwood floors, wood finishes and four impressive stone fireplaces creating a warm and inviting atmosphere. The home features a spacious family room, cozy kitchen, loft with two bedrooms, primary bedroom, additional bedroom, two full baths, and a separate bedroom wing connected by a breezeway. The expansive deck overlooks Sandfield Bay, offering breathtaking water views and spectacular sunsets. At the shoreline, the boathouse features two bedrooms, a 3-piece bath, sitting area and an upper-level deck perched above the water. This waterfront estate comfortably sleeps 25 with additional amenities that include a detached garage, separate sleep bunkie, electric shoreline sauna, electric boat hoist and an impressive 3,500 sq. ft. concrete waterfront lounging deck. Beautiful gardens, natural stone landscaping and private forest trails complete this extraordinary retreat.Fish the crystal clear waters from your own shoreline, kayak, paddleboard, swim, cliff jump, or simply enjoy the peace and serenity of this one-of-a-kind family compound. Properties of this size, with nearly 1.4km of private waterfront on Manitoulin Island, rarely become available, making this a true legacy property for generations to enjoy. (id:63381)
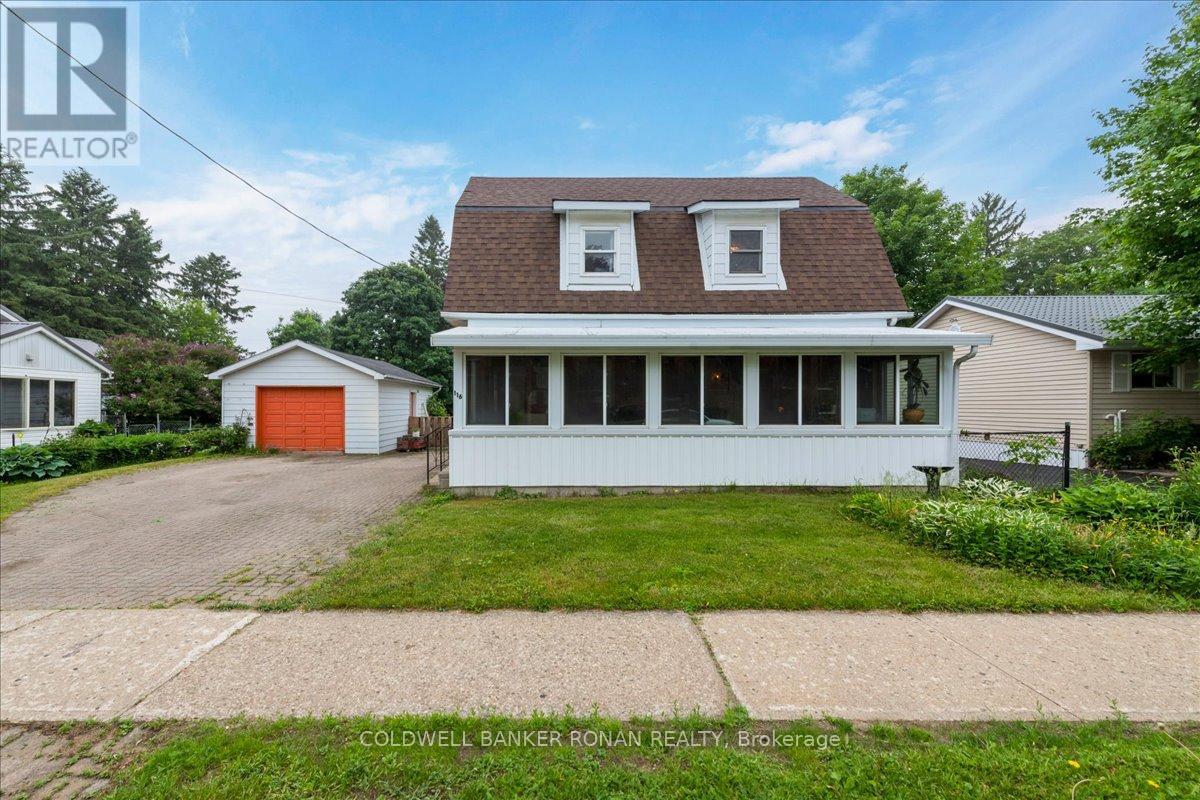
116 Main Street W
Grey Highlands, Ontario
Looking for the perfect home for you and your family? Live close to all the amenities in this charming two-bedroom house. Enjoy the convenience of being walking distance from shopping, the school, and the hospital. The main floor features a large eat-in kitchen with lots of cupboard space, island, and access to the back deck. There's also a four-piece with laundry, big living room, and plenty of natural light. It's a gorgeous south-facing sunroom that connects to the kitchen and living room. Upstairs, there's two really good-sized bedrooms and a two-piece bath with room if you wanted to put in a tub or shower at a later date. Outside, there is a detached garage with room for a vehicle and some extra storage. It's a fully fenced yard and driveway that fits four cars. Whether you are a first-time homeowner or a perfect or good investment, it's areally lovely home on a mature lot in a beautiful neighborhood. (id:63381)
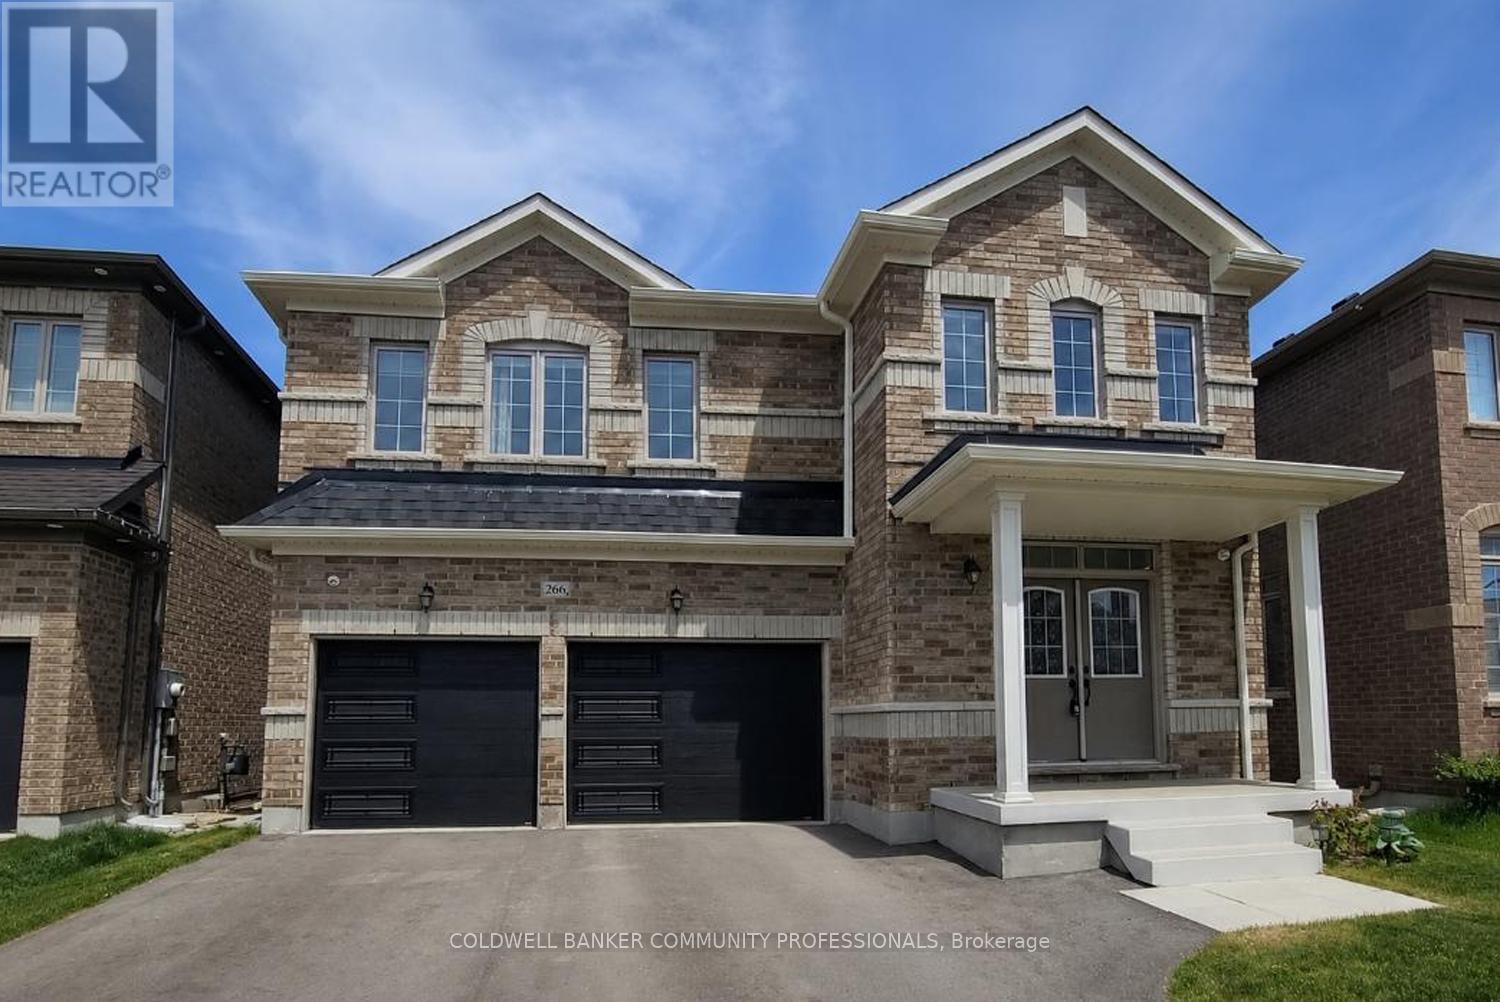
266 Chippewa Avenue
Shelburne, Ontario
Welcome to 266 Chippewa Avenue, a stunning Fieldgate-built home offering approximately 2,575 sq. ft. of upgraded living space on a premium 175-ft ravine lot. This impressive carpet-free home features 9-ft ceilings, smooth ceilings throughout, hardwood flooring throughout, abundant pot lights, quartz countertops, and upgraded undermount sinks throughout. The open-concept layout is ideal for entertaining, with a spacious family-sized kitchen overlooking the bright living and dining areas.The second level offers generously sized bedrooms with ample closet space and convenient bathroom access, including a Jack-and-Jill bathroom. The spacious primary retreat features his-and-hers walk-in closets and a luxurious 5-piece ensuite bath.The unfinished basement with large egress windows offers endless possibilities for future living space, in-law accommodation, or income potential. Enjoy the professionally permitted main floor deck with the option to add stairs to the backyard. Additional upgrades include recently installed insulated garage doors and custom motorized window coverings throughout.Situated on one of Shelburne's most desirable ravine lots, this exceptional property offers privacy, space, and tremendous future value. A rare opportunity to own a premium lot and quality-built home in a growing community. (id:63381)
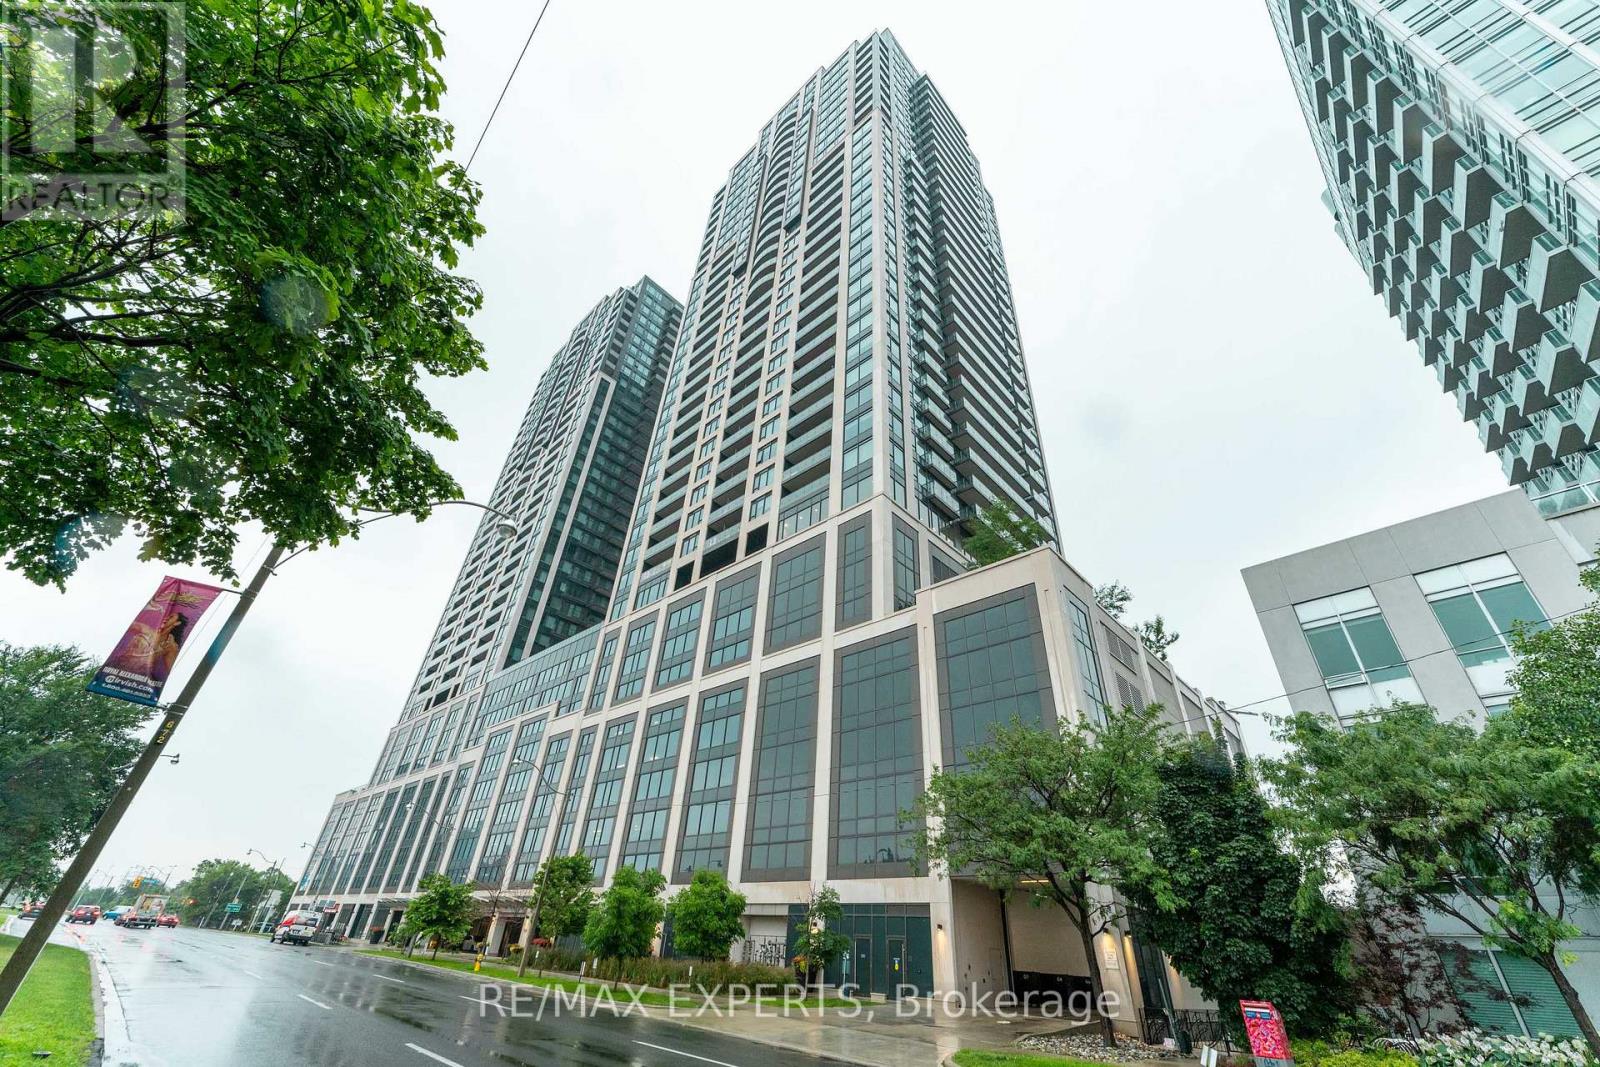
3802 - 1928 Lake Shore Boulevard W
Toronto, Ontario
3+1 BEDROOM CORNER SUITE WITH HIGH PARK, GRENADIER POND & LAKE ONTARIO VIEWS!Experience one of the building's most desirable layouts, offering 1,032 sq. ft. of interior living space plus two private balconies. This bright and beautifully appointed corner suite features floor-to-ceiling windows,9-foot smooth ceilings, and spectacular panoramic views from multiple rooms. The versatile 3+1 bedroom floor plan provides exceptional flexibility for families, professionals, and those needing additional space.The den can be used as a dedicated home office, study, hobby room, or extra storage, depending on your needs.The open-concept living and dining areas are ideal for everyday living and entertaining, while the contemporary kitchen is thoughtfully designed with quality finishes, generous storage, and a functional island. The spacious primary suite features custom closets, a private ensuite, and walkout access to a balcony overlooking High Park, Grenadier Pond, and Lake Ontario.Included are one owned parking space and one rare attached private storage locker located in the same area.Located in the heart of the coveted High Park-Swansea neighbourhood, you're just steps to the waterfront, scenic trails, and High Park, and minutes to Roncesvalles, Bloor West Village, TTC, major highways, and both airports.Residents enjoy outstanding amenities including 24-hour concierge, indoor pool, fitness centre, yoga studio, saunas, party room with catering kitchen, library, children's play area, guest suites, and more. (id:63381)

Ph01 - 10 Eva Road
Toronto, Ontario
Experience elevated urban living in this spectacular Penthouse suite on the 28th floor of a prestigious Tridel-built residence in the heart of Etobicoke. Offering approximately 778 sq. ft. of thoughtfully designed living space, this bright and contemporary 2-bedroom, 2-bathroom home boasts soaring. Designed with style and functionality in mind, the suite features wide-plank laminate flooring throughout, elegant quartz countertops, premium stainless steel appliances, and convenient in-suite laundry. Residents enjoy modern conveniences including a 24-hour contactless parcel system and secure license plate recognition garage access. Exceptional building amenities include a state-of-the-art fitness center, yoga studio, party room, BBQ area, rooftop outdoor spaces, 24-hour concierge, visitor parking, and more. Complete with one parking space and one locker, this home offers the perfect blend of luxury and convenience. Ideally located just steps from public transit. (id:63381)
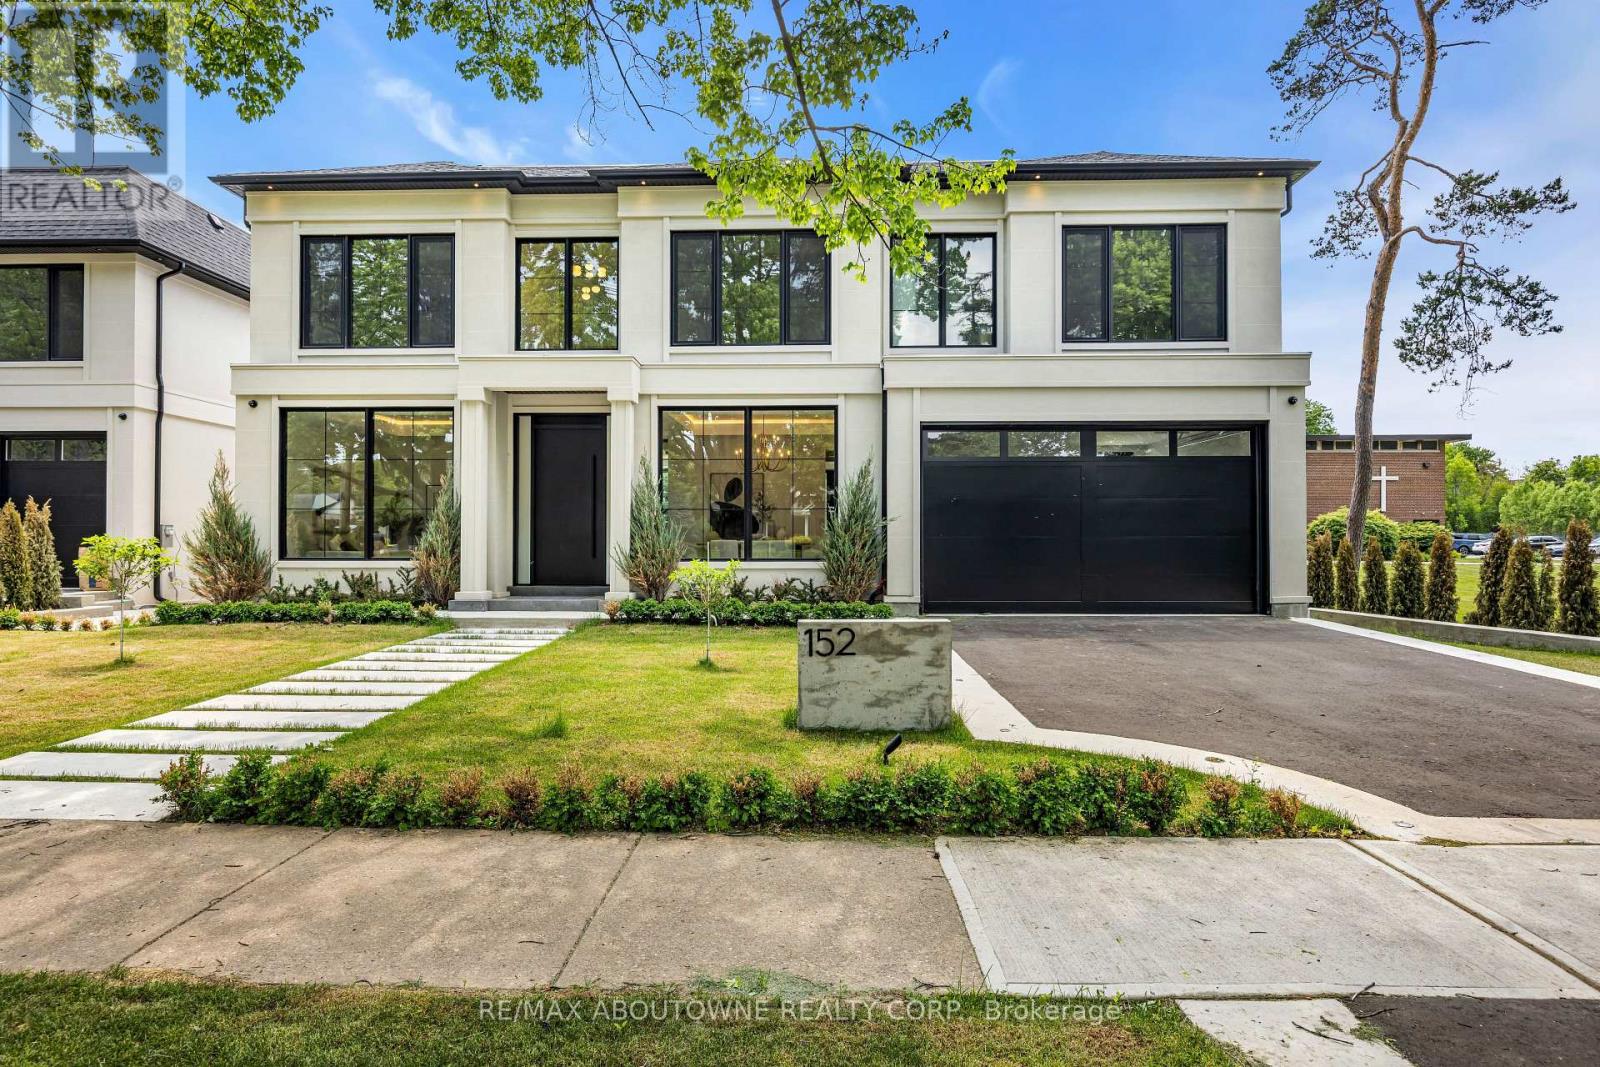
152 Third Line
Oakville, Ontario
Why are some homes comfortable from the moment you walk through the door? Why does movement seem effortless, light arrives exactly where it should and every room connects naturally to the next? The answer is rarely found in a list of finishes. It comes from design. Every detail has been thoughtfully considered. From the moment you enter 152 Third Line, sightlines extend through the home toward the rear gardens, creating an immediate sense of openness and calm. Natural light, thoughtful proportions and carefully selected materials work together to create a residence that feels both sophisticated and remarkably comfortable. Newly built by a Tarion Registered builder and meticulously executed, this custom home offers over 5,500 square feet of finished living space on a premium 75 x 140 foot lot steps to the lake in Bronte. What distinguishes the home is not simply the quality of its finishes, but the way it has been conceived. Not just a collection of luxury features, it is a residence where architecture, craftsmanship and functionality work together seamlessly. At the heart of the home are two exceptional kitchens. The main kitchen features an oversized island and a natural connection to the surrounding living and dining spaces, while a fully equipped secondary kitchen provides flexibility for entertaining or serious cooking. A sculptural oak staircase with glass railings and integrated lighting connects all three levels, complemented by the convenience of an elevator. The primary suite is a private retreat with a beautifully appointed ensuite and custom walk-in dressing room. Three additional bedrooms have private ensuites and built-in storage. The walk-out lower level includes recreation space, a home theatre, an office, bar and guest accommodation potential. The sophisticated home automation, integrated audio and mechanical package deliver comfort and convenience behind the scenes. The finest luxury is found in the details you feel not the features you see. (id:63381)