
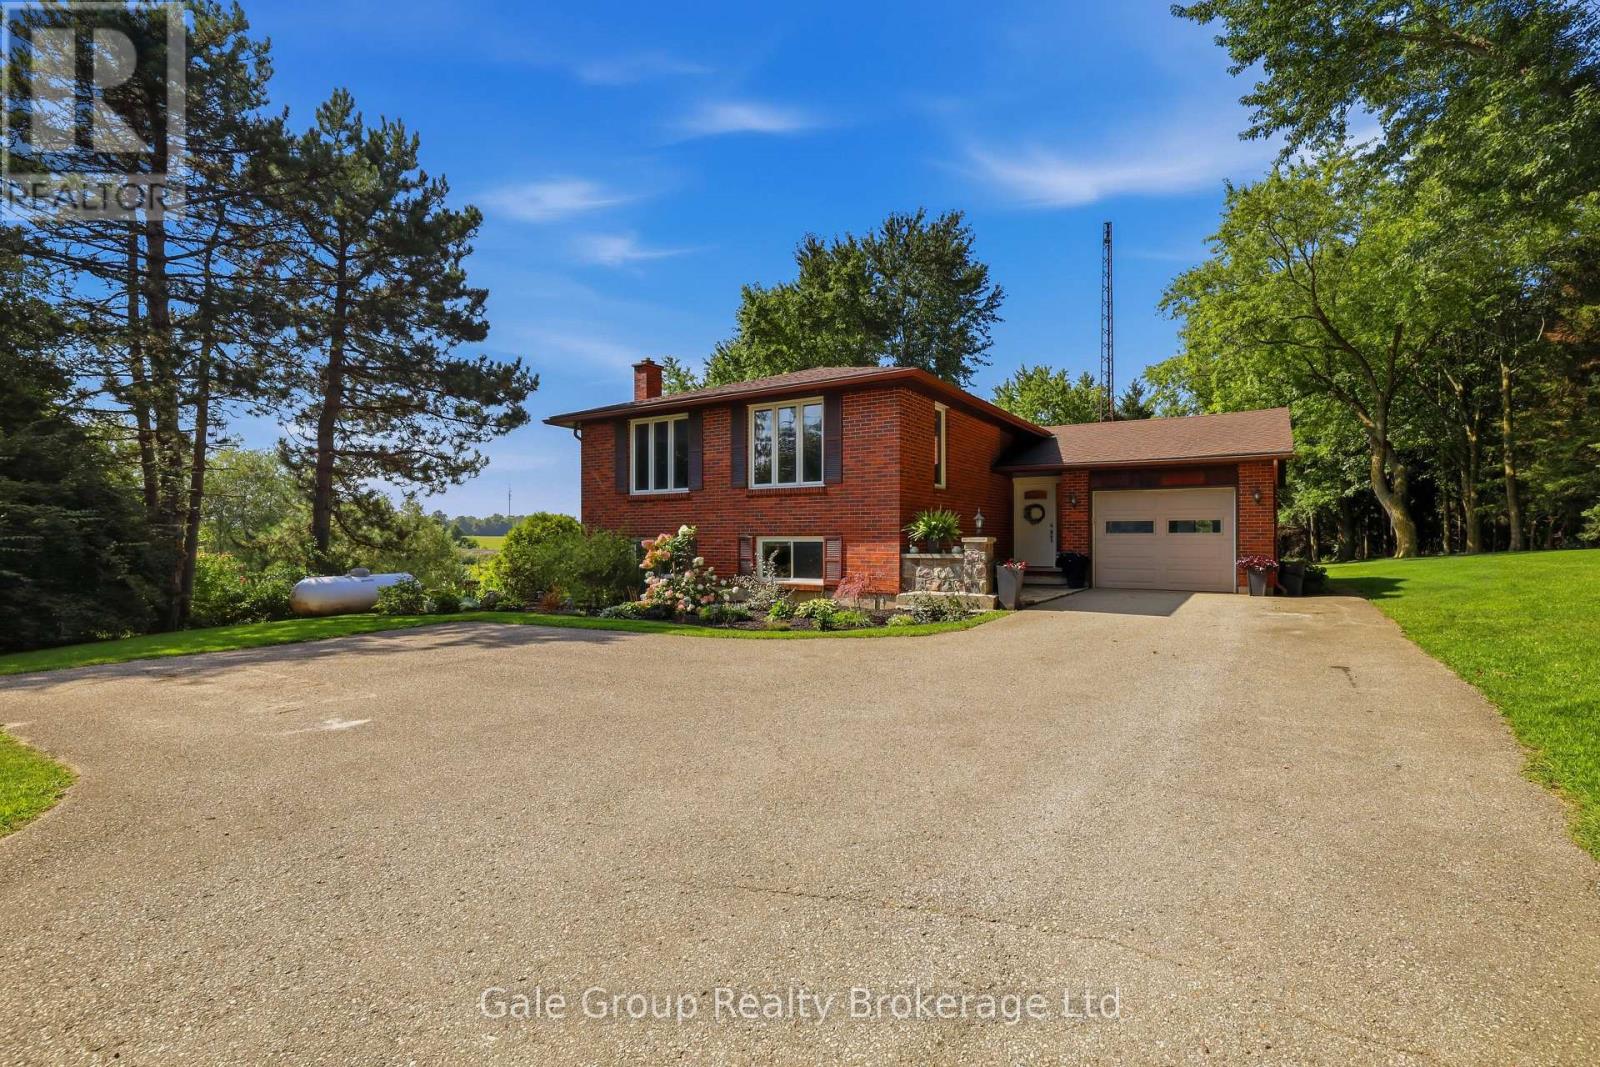
235042 23rd Line
Zorra, Ontario
Peaceful, private country living just minutes from Thamesford! Set on nearly 2 acres and surrounded by beautiful views of rolling farmland, this property offers the privacy and tranquility you've been searching for. Extensive landscaping has already been done, creating a beautiful setting where you can simply move in, relax, and enjoy the outdoors. This all-brick side-split home is move-in ready and offers a convenient, functional layout with plenty of natural light. The main level features spacious principal rooms, including a bright kitchen and dining area, large living room, two bedrooms, a 4-piece bathroom, and the convenience of main floor laundry with access to your large deck overlooking open fields to the West so you never have to miss a sunset. The lower level offers even more flexibility with a large family room, additional bedroom, utility space, and large windows that keep the space bright and inviting. With a separate entrance from the oversized garage to the basement, there is excellent potential for an in-law suite or additional living space. Enjoy the best of both worlds, peaceful country living with room to breathe, mature trees, and your own private natural setting, all while being conveniently close to the amenities of Thamesford and offering a quick and easy commute to larger centers like Ingersoll and Woodstock. A beautifully maintained property where the hard work has already been done, just move in and enjoy! (id:63381)
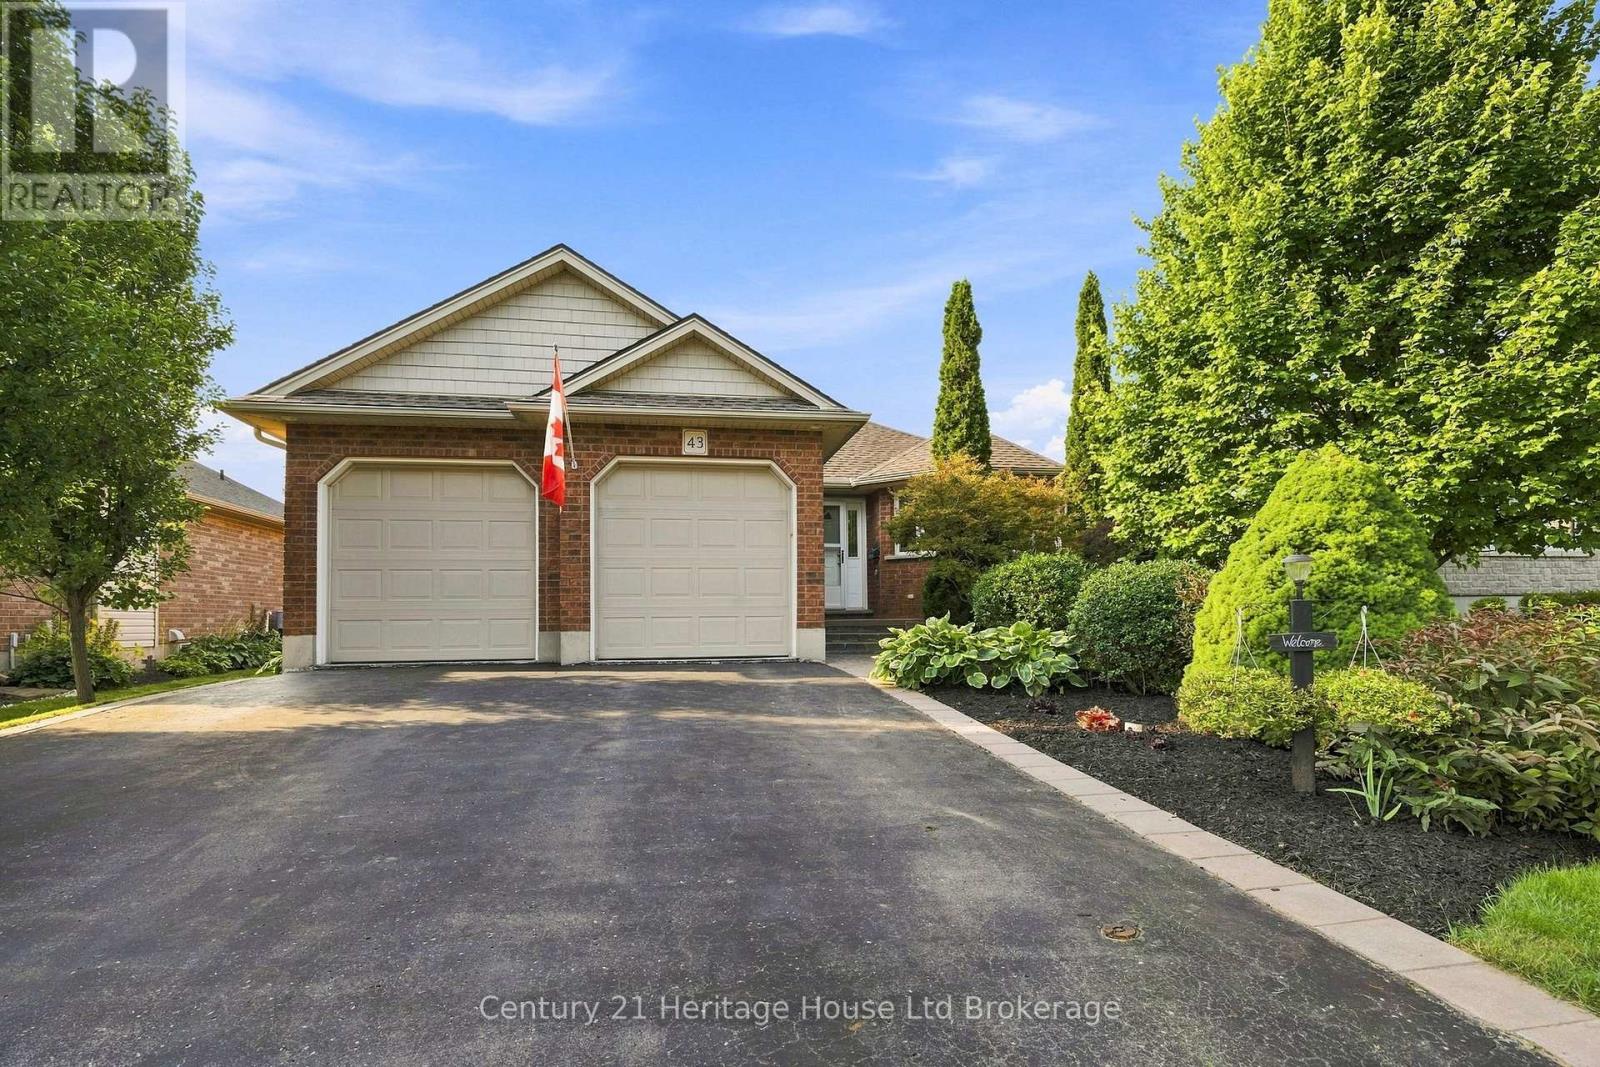
43 Beech Boulevard
Tillsonburg, Ontario
Welcome to 43 Beech Street, Tillsonburg - a beautifully maintained 3-bedroom bungalow offering true move-in-ready living in a convenient, family-friendly location. Just 20 years old and exceptionally well cared for, this home shows like new, with pride of ownership evident throughout. The thoughtfully designed main-floor layout features three comfortable bedrooms, main-floor laundry, and bright, inviting living spaces that make everyday living easy and convenient. Step outside and enjoy the beautifully landscaped property, creating impressive curb appeal and an outdoor space you'll be proud to call your own. Ideally located with elementary and high schools nearby, plus easy access to shopping, restaurants, parks, recreation, and all of Tillsonburg's everyday amenities. Commuters will also appreciate the convenient access to Highway 401 and surrounding communities. If you've been searching for a move-in-ready bungalow in Tillsonburg where the work has already been done, 43 Beech Street deserves your attention. No renovations, no projects, no waiting - simply pack your bags, move in, and start enjoying your new home. (id:63381)
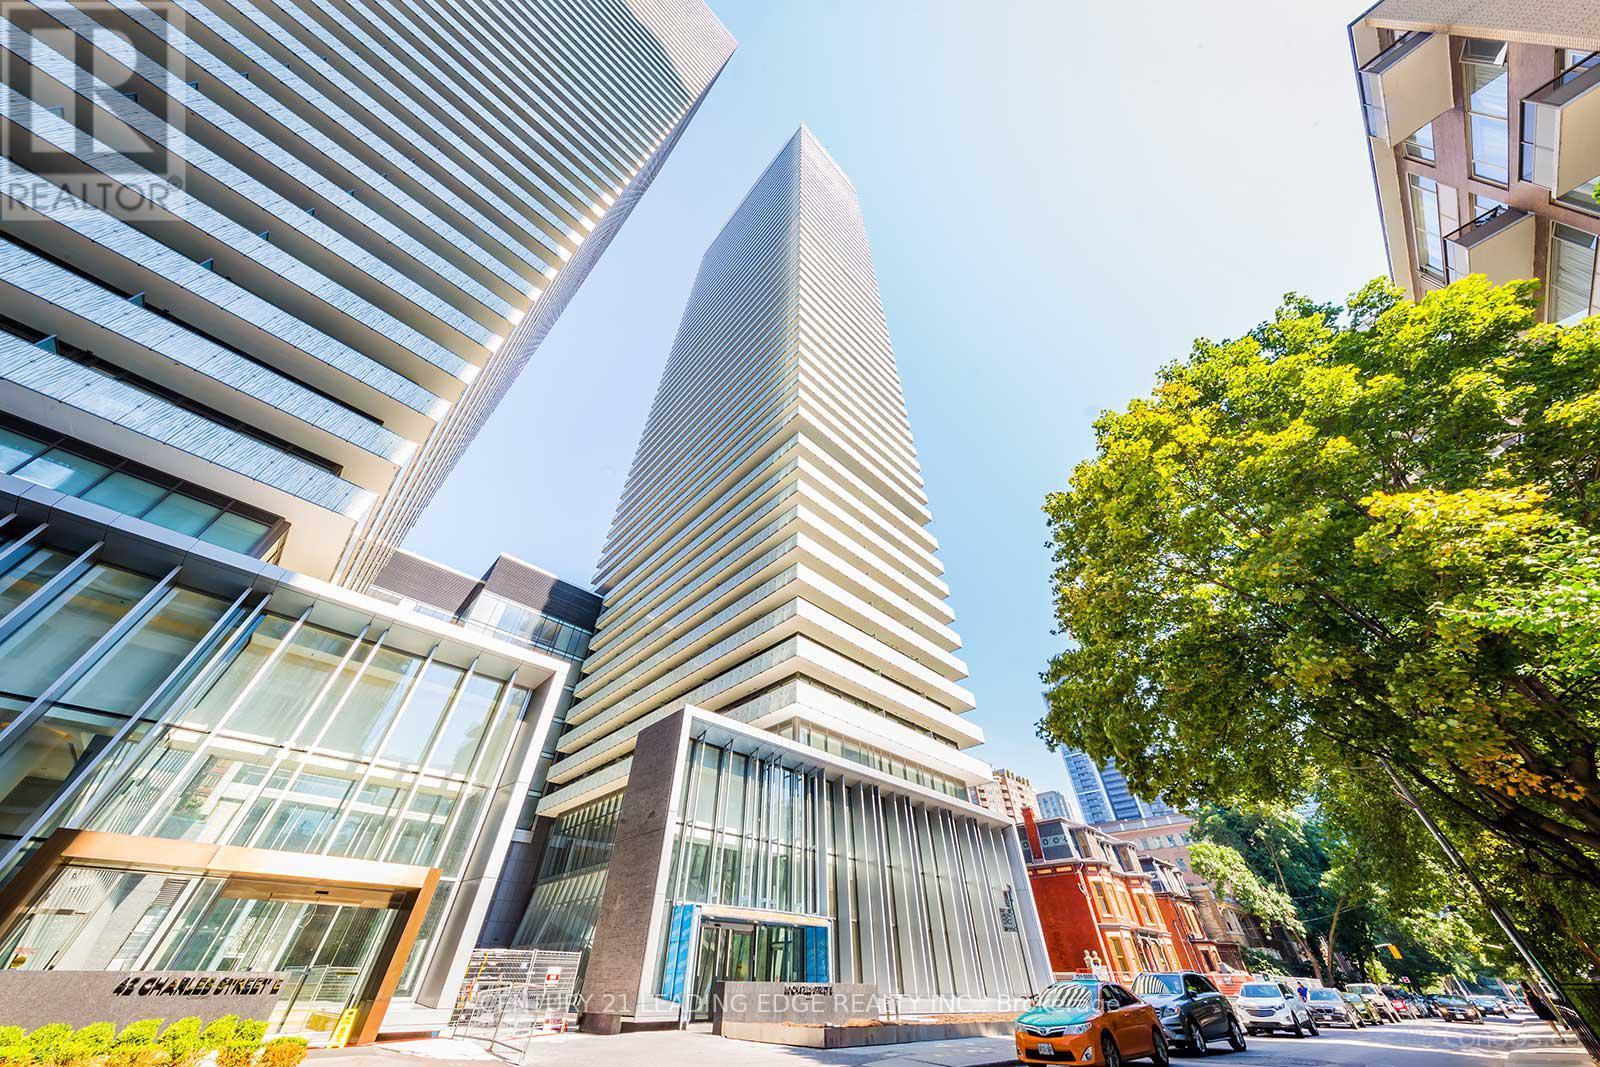
3906 - 50 Charles Street E
Toronto, Ontario
Welcome to CASA III - Luxury Living in the Heart of Toronto's Prestigious Yonge & Bloor Yorkville Neighborhood! With lobby furnished with Hermes. French-inspired elegance with a splash of bold color and enticing designs. This bright and stylish 1-bedroom suite offers nearly 500 sq. ft. of thoughtfully designed living space, featuring 9-ft ceilings, floor-to-ceiling windows, and a functional open-concept layout. The modern kitchen is equipped with built-in appliances, sleek cabinetry, and ample storage. Step out onto your private balcony and enjoy abundant natural light throughout. Residents enjoy exceptional building amenities, including a fully equipped fitness center, 24-hour concierge, outdoor swimming pool, BBQ area, games room, and more. Unbeatable location just steps to Yonge & Bloor subway stations, Yorkville's luxury shopping and dining, University of Toronto, Toronto Metropolitan University, George Brown College, major hospitals, the Financial District, Entertainment District, and countless restaurants, cafes, and everyday conveniences. Perfect for end-users, professionals, students, or investors seeking a prime downtown address. (id:63381)
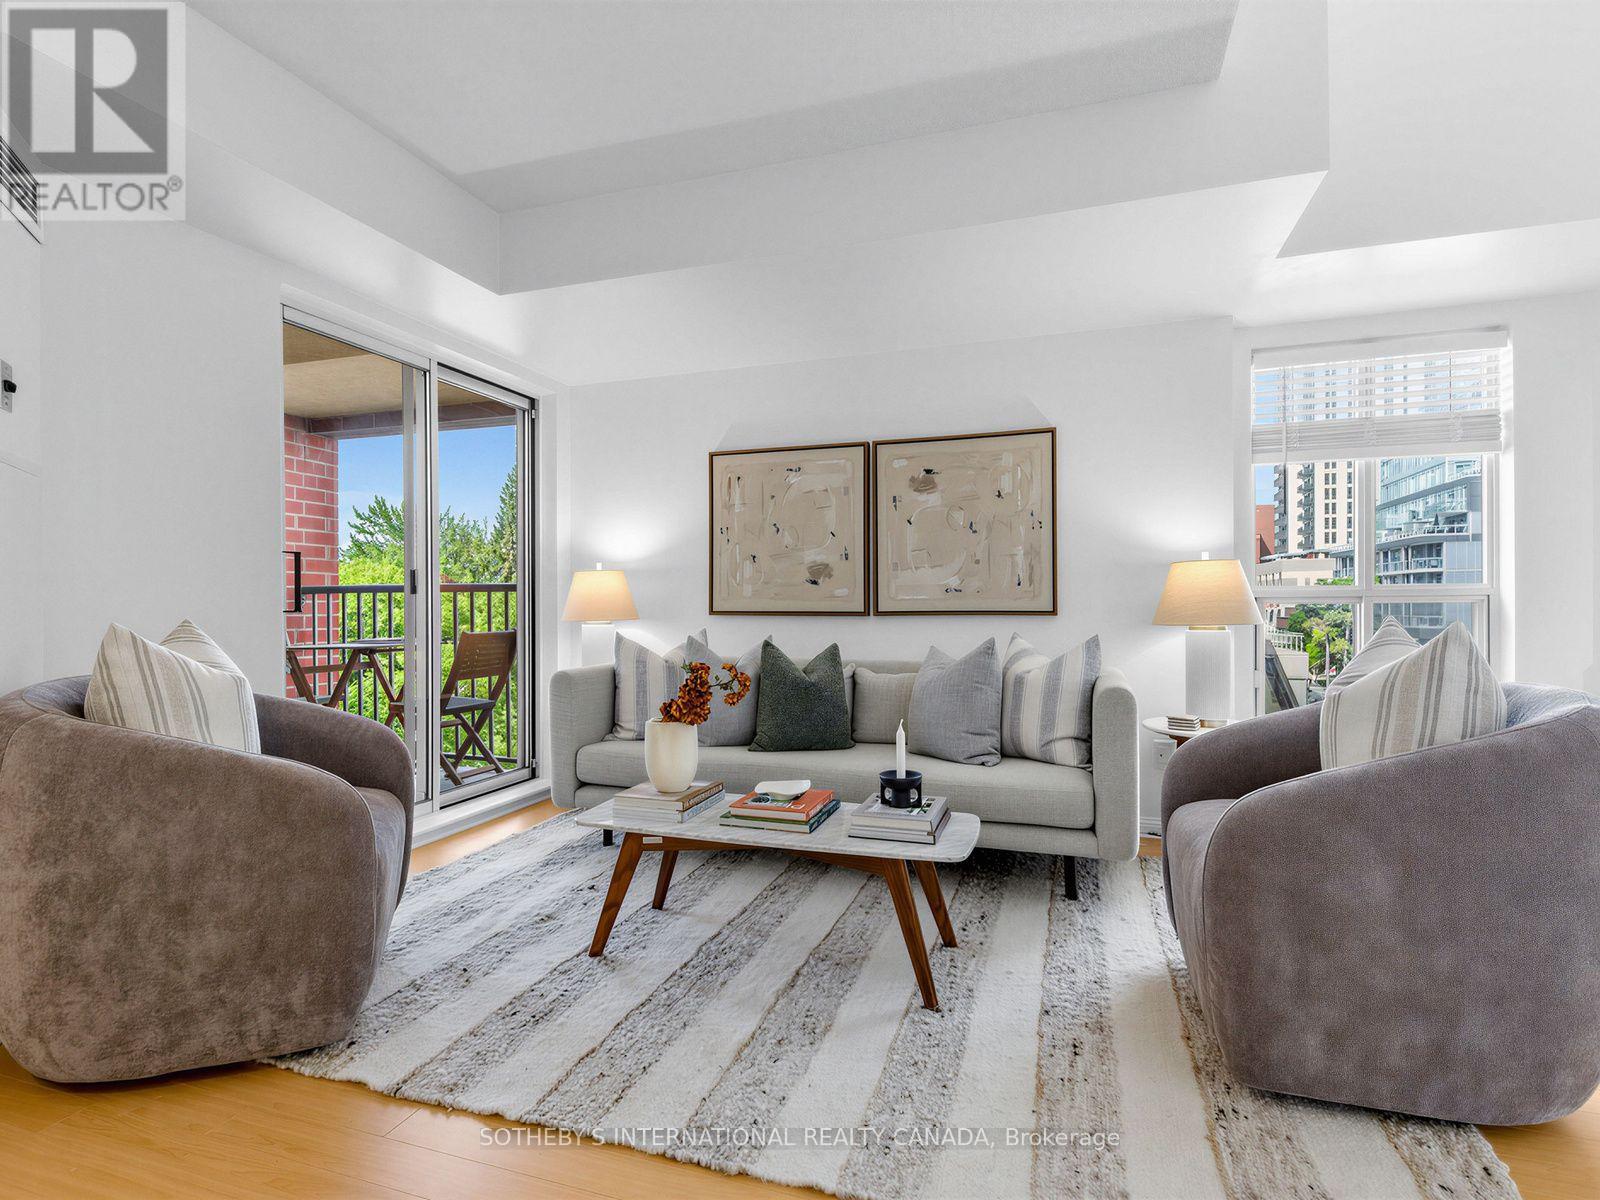
412 - 119 Merton Street
Toronto, Ontario
Attention first time home buyers! Welcome to The Metro Lofts! This light-filled, two-storey loft offers 720 sq ft of smart, functional living space in a highly sought-after midtown community. The main floor features a modern kitchen with stainless steel appliances and a breakfast bar, opening onto a bright living area with sunny southwest exposure and treetop views. Step outside onto your own private balcony - the perfect spot for morning coffee. A main-floor powder room keeps the upstairs entirely separate from guests. Upstairs, the bedroom retreat features its own private full ensuite bath. Two bathrooms - including the main-floor powder room - is a rare find in a one bedroom loft, and ideal for anyone who values privacy or hosts overnight guests. Unbeatable location just steps to the Kay Gardner Beltline,ravine trails, and the TTC, with an easy walk to both Davisville and Yonge & St. Clair shops and dining. (id:63381)

1509 - 18 Graydon Hall Drive
Toronto, Ontario
Welcome to 18 Graydon Hall Drive, built by award-winning Tridel. This beautifully upgraded luxury corner suite features 2 bedrooms, 2 full bathrooms, a highly desirable split-bedroom layout, 9-ft ceilings, a private balcony, and expansive floor-to-ceiling windows showcasing spectacular 300-degree views of Donalda Golf Club and surrounding parkland. Thoughtfully upgraded throughout, this exceptional suite features custom drapery, remote-controlled blackout blinds in both bedrooms, an extended kitchen with additional custom cabinetry, granite countertops, and an upgraded oversized sink. Additional highlights include a new Bosch washer and dryer, integrated pot lighting, elegant French doors to the primary bedroom, and custom California Closets at the entrance and in the walk-in closet. More $46,000 in upgrades. Residents enjoy an impressive selection of amenities, including 24-hour concierge, visitor parking, fitness centre, party room, theatre room, BBQ and lounge area, and guest suite. Ideally located just minutes from Hwy 401, 404/DVP, Fairview Mall, ravine trails, shopping, and grocery stores. A truly exceptional corner suite combining breathtaking views, thoughtful upgrades, luxury finishes, and an unbeatable location! (id:63381)
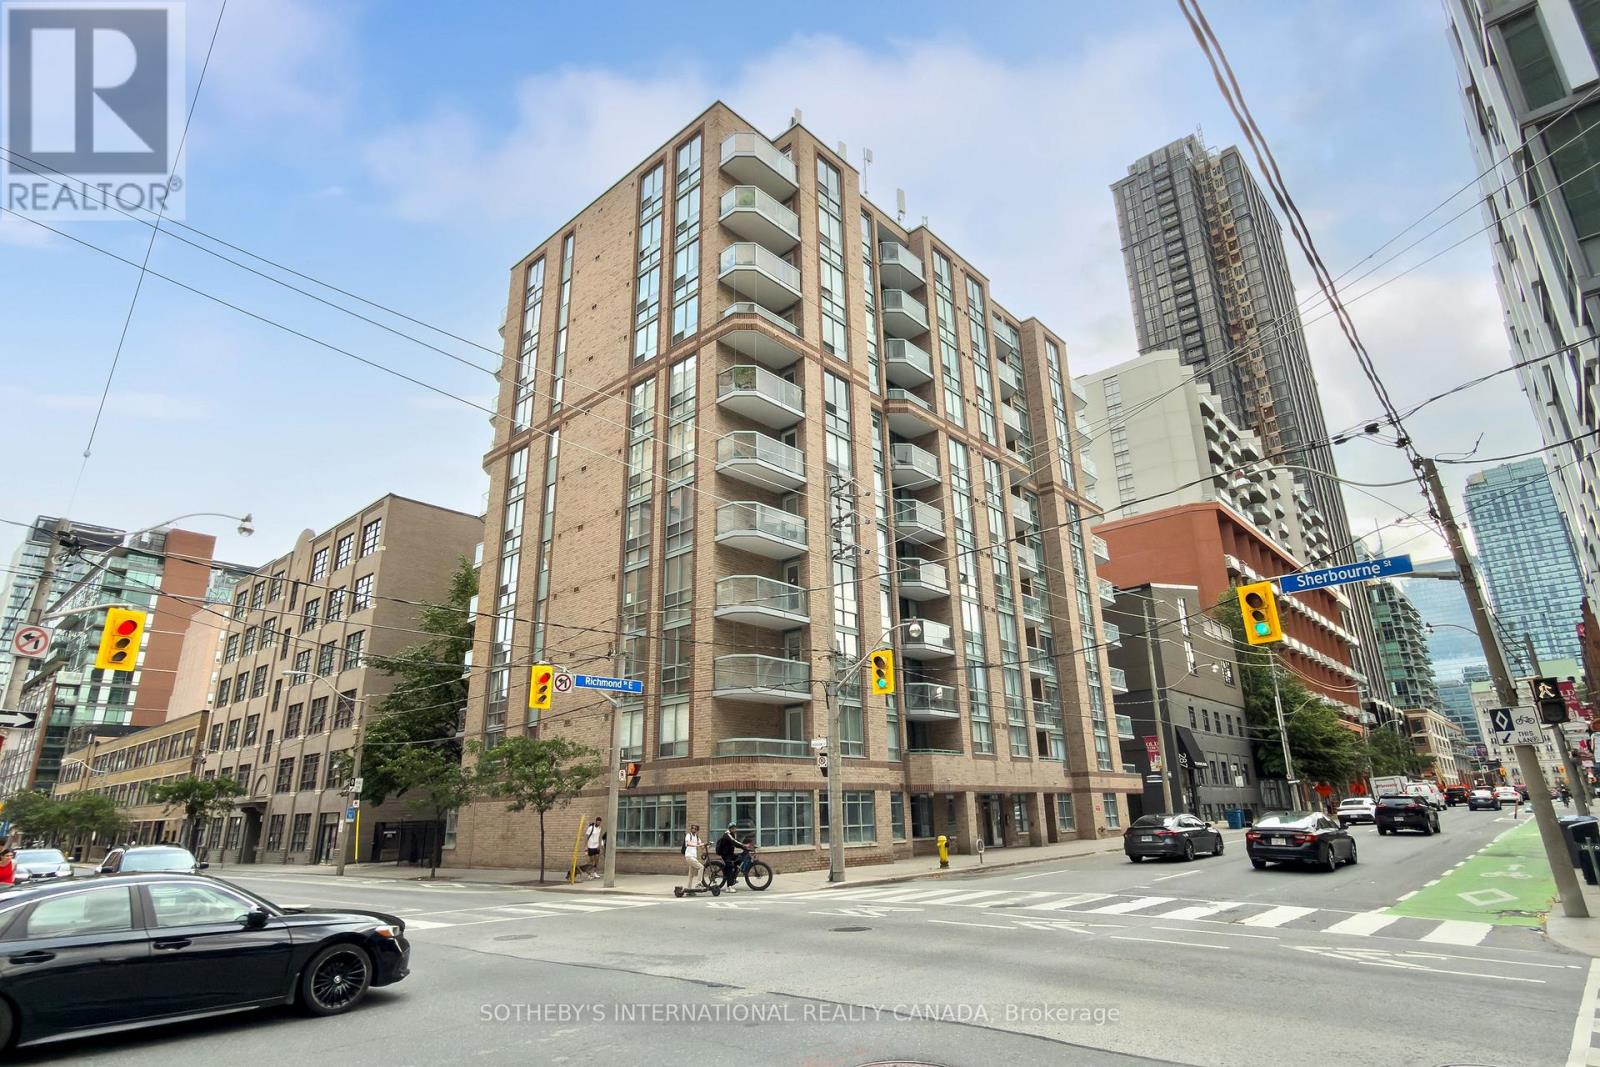
408 - 311 Richmond Street
Toronto, Ontario
Imperial Square Condos is a classic boutique building with only 90 units set in one of Toronto's most central and well-connected neighbourhoods! walk to EVERYTHING!!!!311 Richmond street is perfectly situated just one block from the new Moss Park Metrolinx station, with easy access to multiple TTC routes, grocery stores, shops, restaurants, and parks.Discover all the incredible nearby attractions - St. Lawrence Market, STEPS away from George Brown College, the Distillery District, Eaton Centre, and the Waterfront are all just minutes away. This is downtown living at its finest. This stunning 679 sq ft corner suite has THE BEST VIEWS in the building with a south facing balcony. Enjoy the dining and bedroom views of the mature and majestic Elm tree where you can watch the seasons change. The bright and private bedroom is a perfect place to nest with it's spacious double closets, and its unique, picture perfect portrait tree top view in the heart of the city! The kitchen features a full-size breakfast bar that seats 4, ample cupboard storage and full-sized whirlpool appliances. With updated engineered hardwood floors, this suite offers contemporary finishes and a well-designed open concept layout with flexibility. Multiple layouts are possible. Come and see how walking into Suite 408 whispers easy living and easy entertaining. The building's amenities are equally impressive, featuring a fully equipped gym, visitor parking, a party room with billiards table, and a rooftop deck complete with BBQs, a great covered dining or lounge space and breathtaking panoramic views of the Toronto skyline. This suite includes a dedicated storage locker - underground parking spaces are available for rent through property management. Please see brokers remarks re special assessment for balconies and windows. Balconies were already redone in 2025 and windows will be replaced tentatively spring 2027. Sit back and relax as your investment appreciates (id:63381)
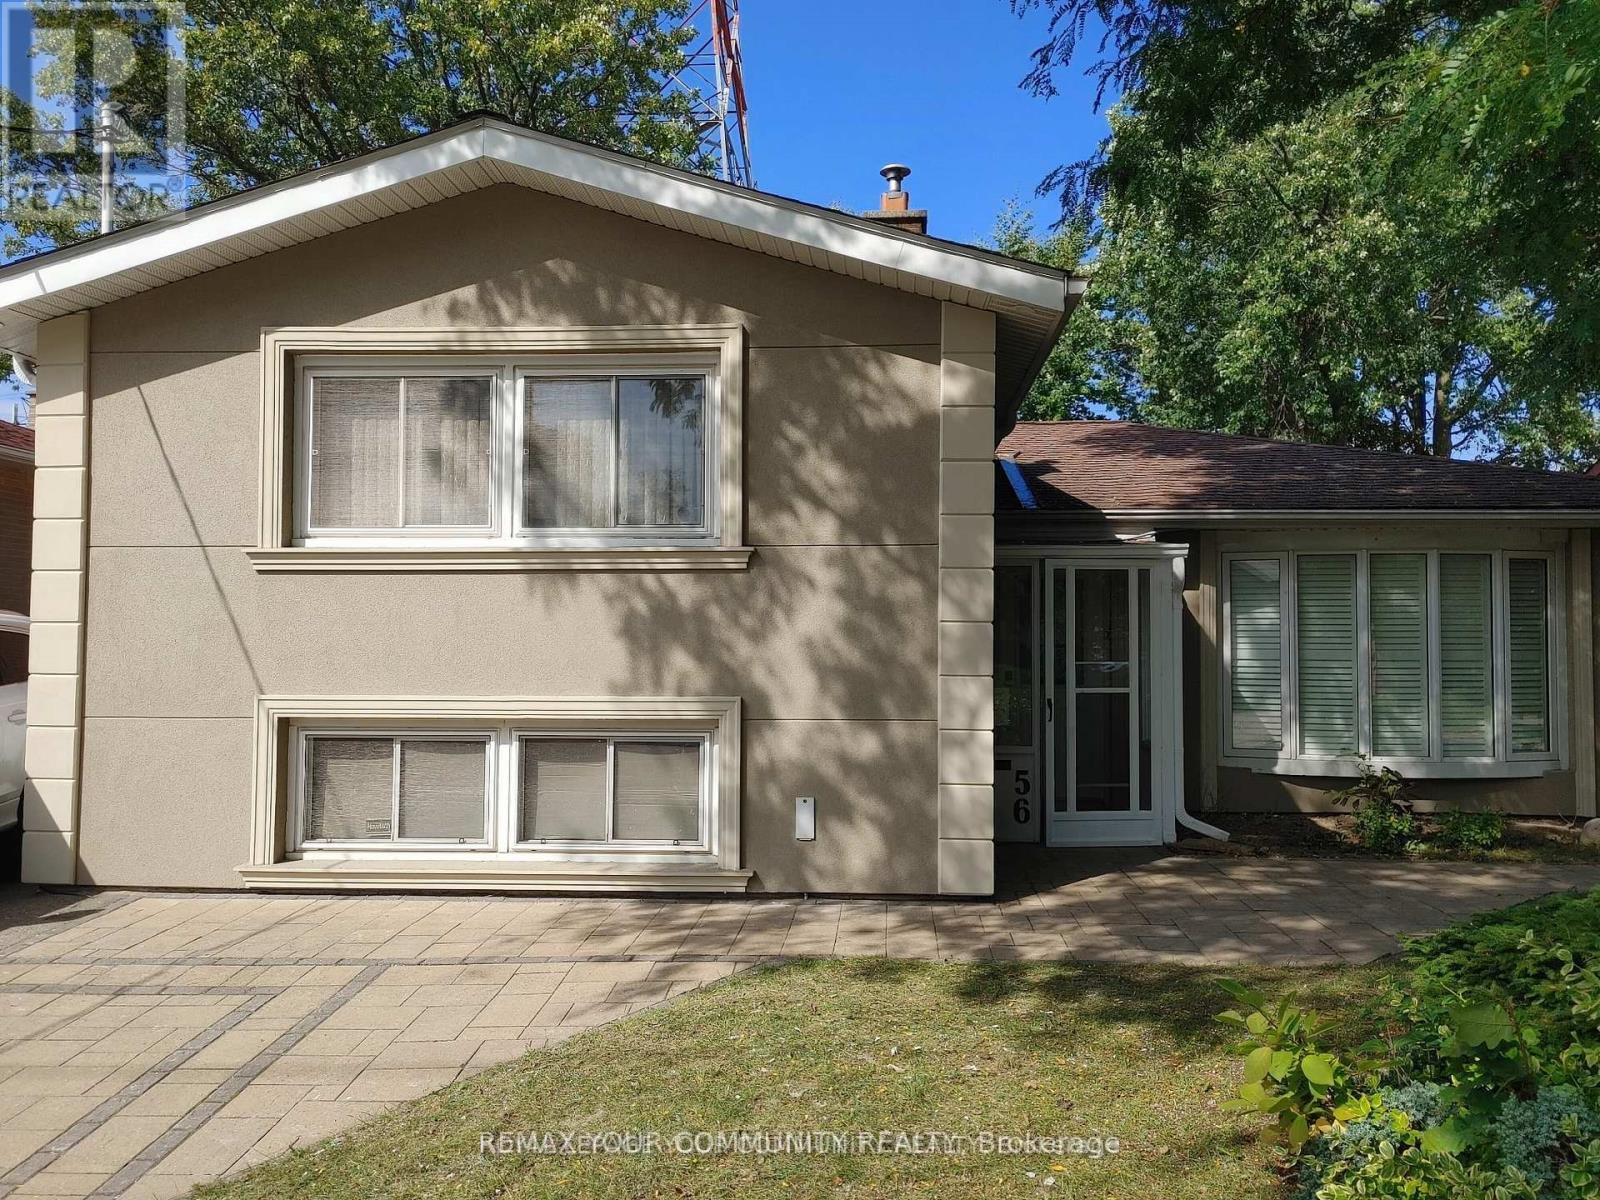
56 Willesden Road
Toronto, Ontario
Stunning House In The Middle Of A Quiet Street In Most Sought After Hillcrest Village, In North York, Toronto, With No Houses At The Back, Gives You A Feeling Of More Privacy And Peace, Featuring A Beautiful Salt Water Swimming Pool With Waterfall And Slate Interlock Around The Pool And Backyard Makes It The Perfect Place, Whether You Enjoy Swimming In Peace And Quiet Or Love To Have A Pool Party With Family And Friends. This House Features 2 Master Bedrooms, One On Main (Legally Built Recently, 9 Ft Ceiling, 5 Pc Bathroom, Swimming Pool View) And One Master On The Upper Floor, Family Room (Also Legally Built Recently With Swimming Pool View And A Powder Room), Living Room With Gas Fireplace And California Shutters, Recreational Room On The Lower Level With Murphy Bed And Full Bathroom Which Can Be Used As Guest Room, Interlock Driveway And Around The House, 2 Gas Fireplaces, Over 1,800 SQFT Of Above Ground Living Space, Just Minutes To Major Highways, North York General Hospital, Seneca College, Shops, Dining, Bayview Village, Etc. A Perfect Place To Be Called Home. (id:63381)
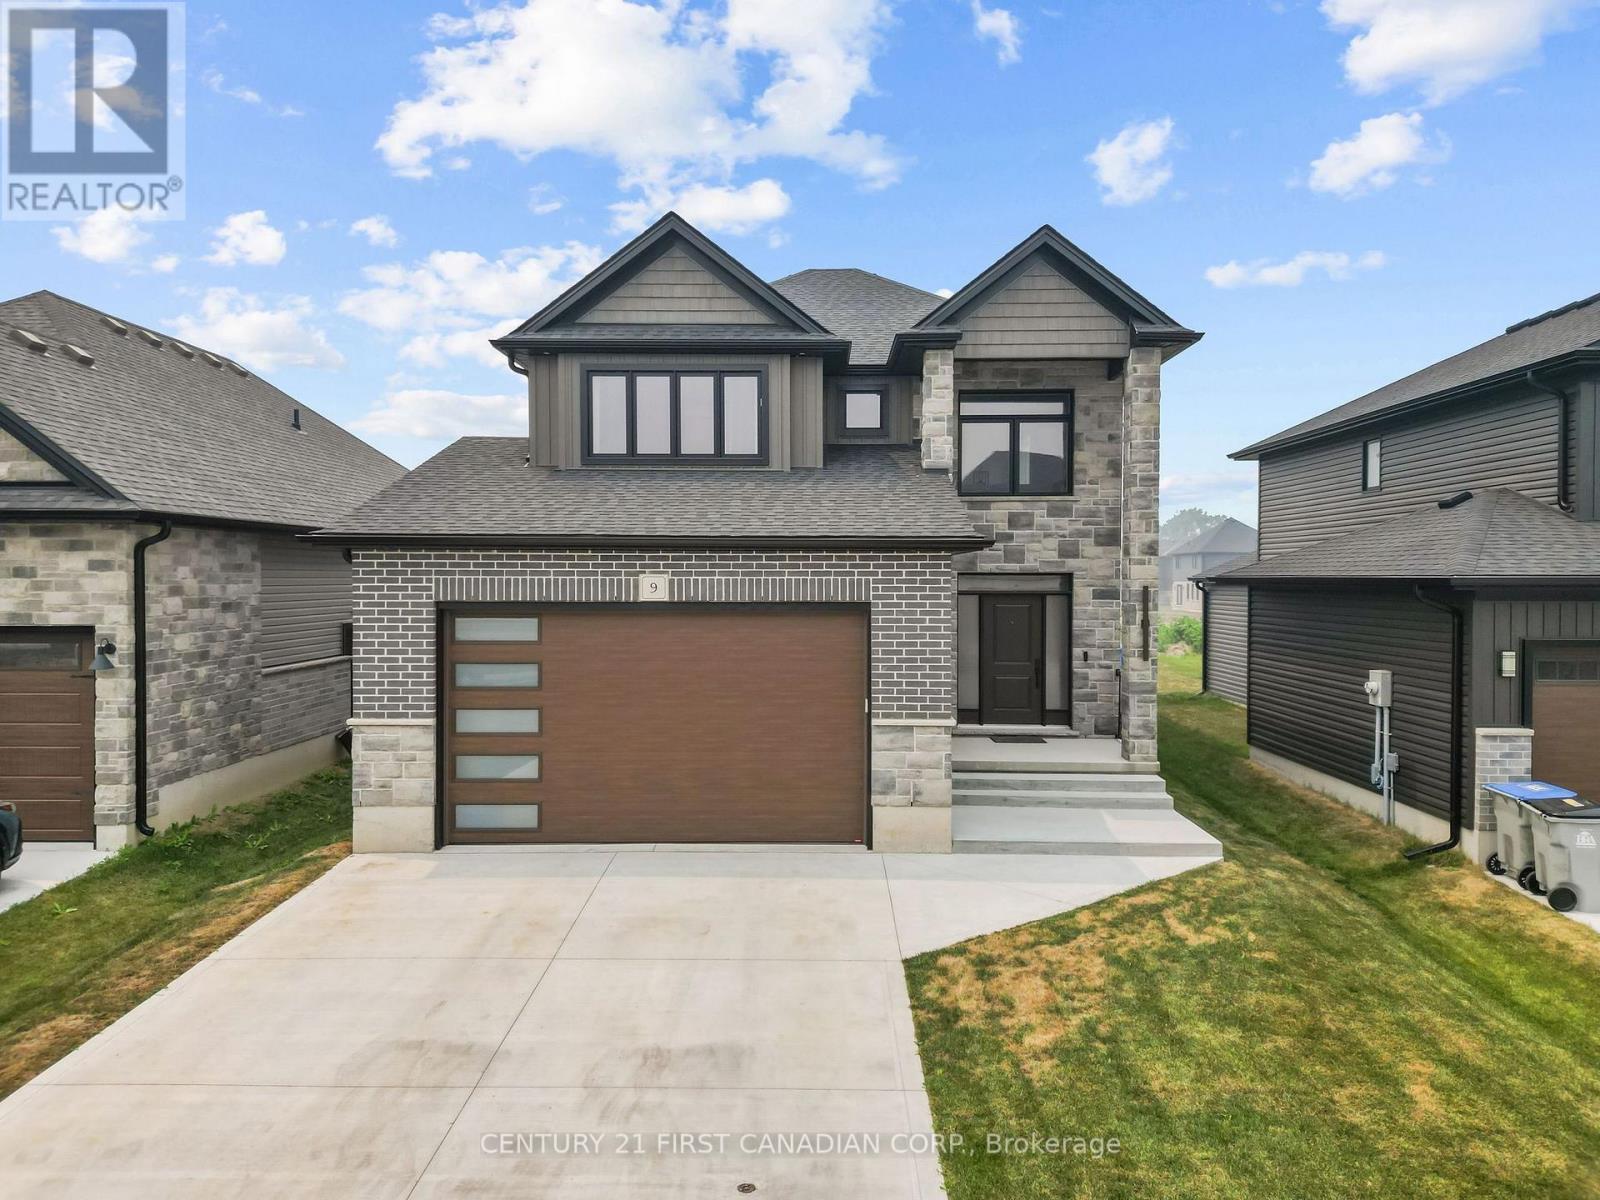
9 Sheldabren Street
North Middlesex, Ontario
Welcome to 9 Sheldabren Street in the welcoming community of Ailsa Craig, where modern design, quality craftsmanship, and peaceful country surroundings come together. This impressive two-storey home offers the perfect balance of comfort, style, and functionality. Step inside to a spacious foyer that leads into a bright, open-concept main floor designed for both everyday living and entertaining. Featuring 9-foot ceilings, oversized windows, and an inviting living room with an electric fireplace, the home is filled with natural light and warmth. The well-appointed kitchen showcases granite countertops and plenty of workspace while flowing seamlessly into the dining and living areas. A convenient main-floor laundry room with mudroom access and a powder room add to the home's thoughtful layout.The upper level offers a versatile loft that can easily serve as a home office, media room, or children's play area. Two generous secondary bedrooms share a beautifully finished 4-piece bathroom, while the spacious primary suite provides a relaxing retreat complete with a walk-in closet and a luxurious ensuite featuring a stunning oversized double shower. The fully finished basement expands the home's living space with a large recreation room, an additional bedroom, and a full bathroom, making it ideal for guests, teenagers, or multi-generational living. Outside, enjoy the privacy of a covered rear deck perfect for outdoor entertaining and summer nights. Located just 20 minutes north of London, 15 minutes to Strathroy, and approximately 25 minutes from the sandy beaches of Lake Huron, 9 Sheldabren Street delivers the perfect combination of small-town living and modern convenience. ** Seller can accomodate a quick closing ** (id:63381)
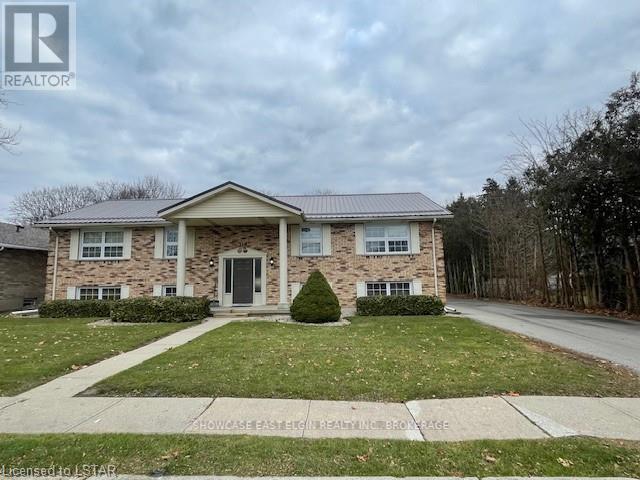
119 Myrtle Street
Aylmer, Ontario
This property will be a great addition to any investment portfolio or a smart start to building a portfolio. Well maintained, purpose built 4 plex in quiet neighbourhood. Tenants pay heat, hydro and water. Great location, close to Tim Hortons, walking trail, shopping and parks. Some long term tenants. Large paved parking lot. Common laundry room, Storage for each unit. 1 unit renovated 3 years ago, including new cabinets, vinyl plank flooring and paint. 1 unit renovated 1/2 yrs ago including new cabinets, vinyl plank flooring, paint, vanity and toilet. Other 2 units in good condition. Partially fenced yard. (id:63381)
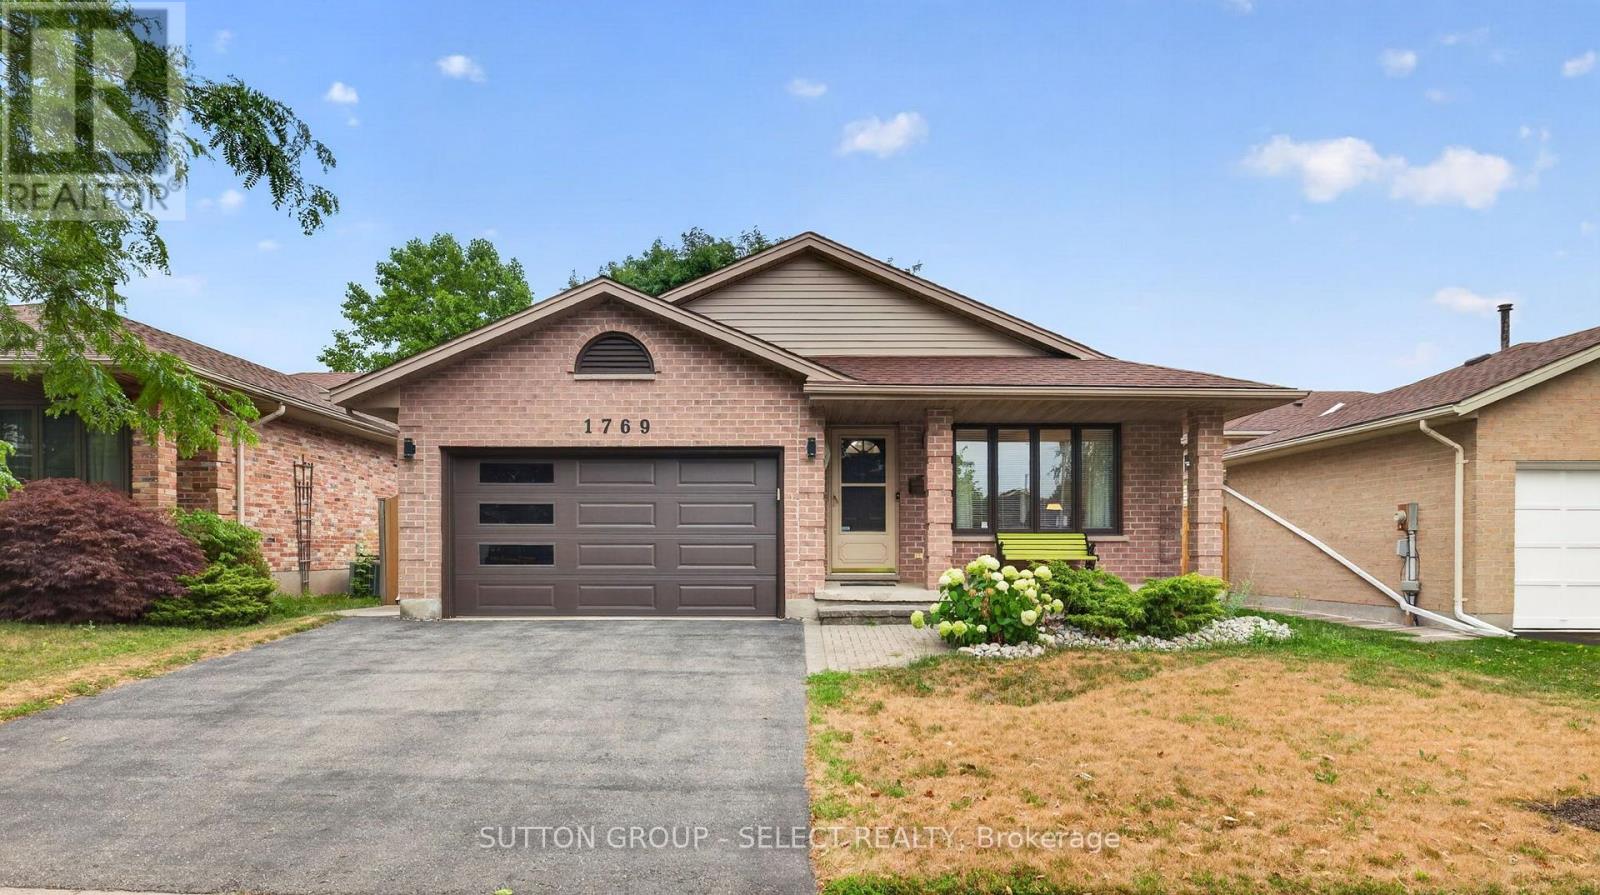
1769 Jalna Boulevard
London South, Ontario
Welcome to 1769 Jalna! Lovingly maintained by only its second owners, this 3+1 bedroom, 3 bathroom, four-level backsplit offers a spacious and versatile layout with thoughtful updates throughout. Beautiful oak hardwood flooring flows throughout the main living areas. The bright kitchen features oak cabinetry, quartz countertops, a centre island (can be removed), and a gorgeous skylight, creating a welcoming space for everyday living and entertaining. Just off the kitchen is the impressive four-season sunroom addition, complete with heated floors, skylights, an electric fireplace, and its own ductwork, the perfect place to enjoy the backyard year-round. Upstairs, you'll find 3 spacious bedrooms, including the Primary bedroom with an ensuite. The additional 2 bedrooms offer a great size and the convenience of upper-level laundry added in 2024. The separate side entrance and flexible four-level layout provides excellent potential for multi-generational living or a future in-law suite, subject to any required approvals. The lower level provides a large space to gather as well as an additional bedroom and full bath. This flexible space offers plenty of room for family living and gathering. A second laundry area in the basement, complete with a brand-new washer. Outside, enjoy the 14' x 14' deck updated in 2024, complete with a steel canopy overlooking your private backyard, along with a 10' x 10' shed with its own skylight and power. Located close to schools, parks, shopping, restaurants, public transit, and Highway 401, this well-cared-for home offers the space, flexibility, and convenience today's families are looking for. A true pride-of-ownership home, ready for its next chapter. (id:63381)
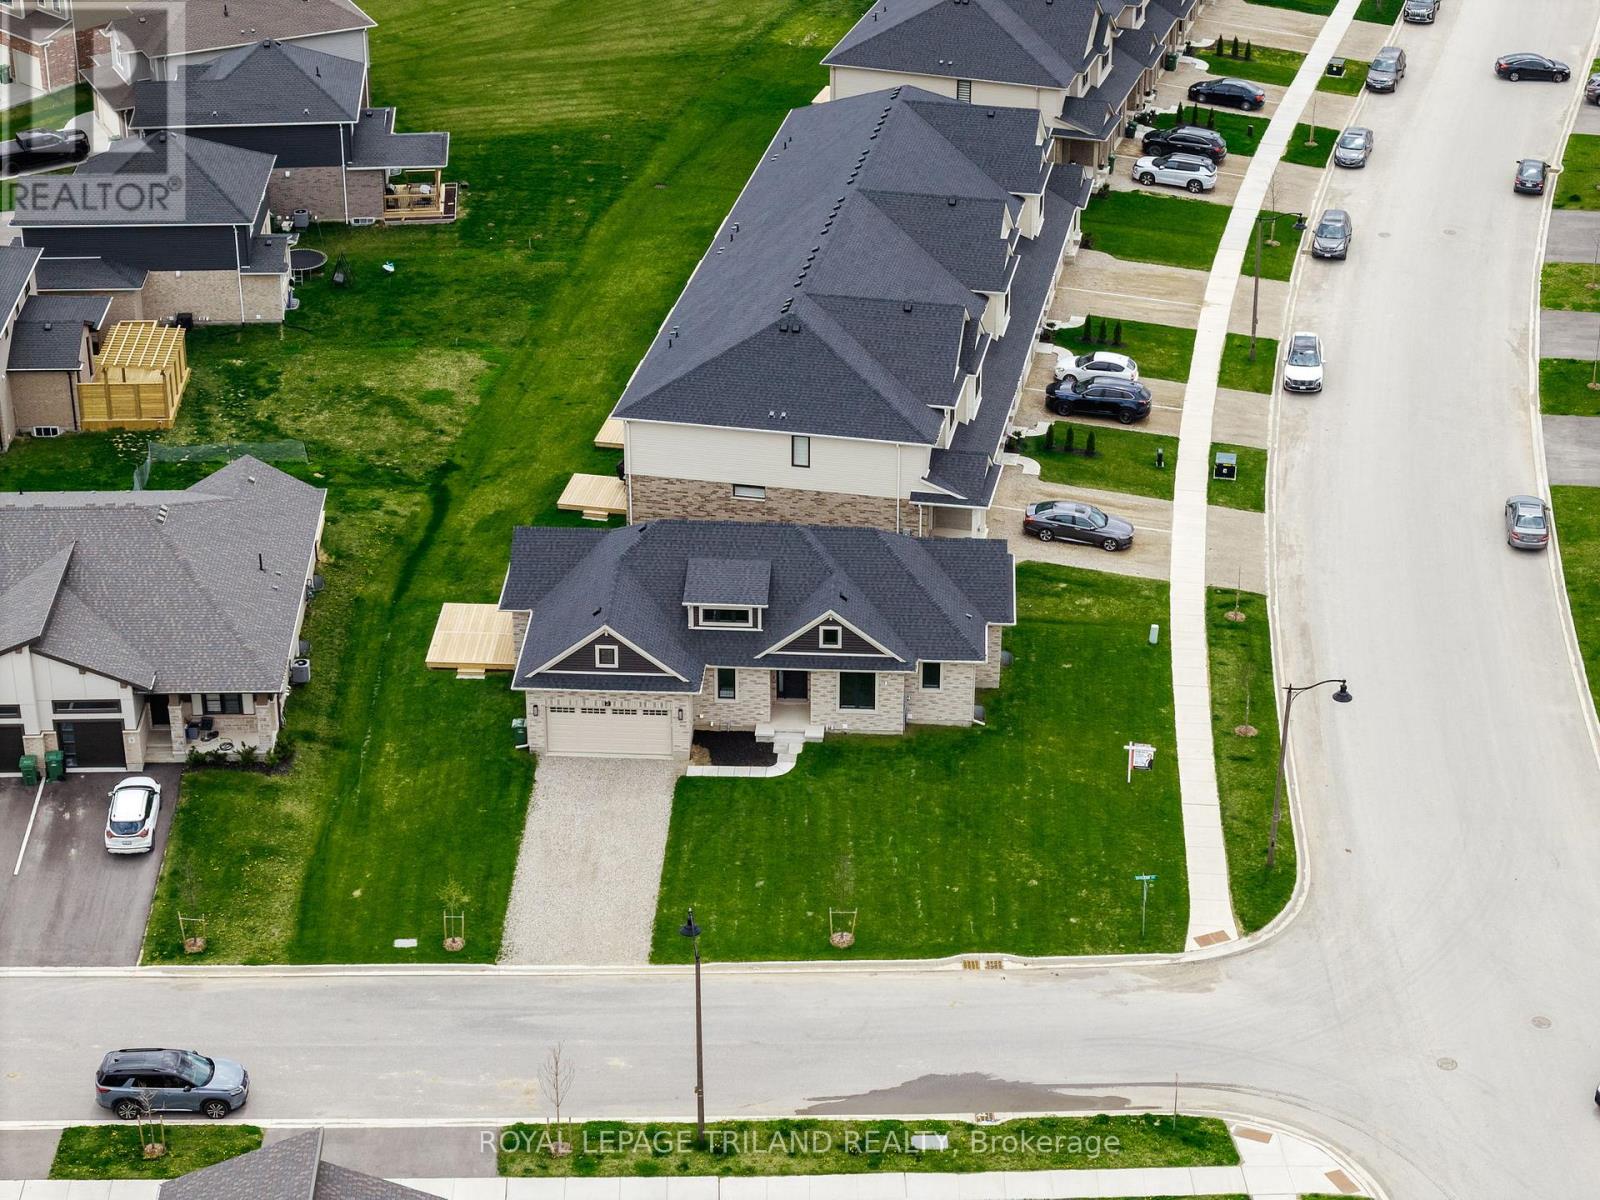
2 Evylean Court
St. Thomas, Ontario
Newer Bungalow - 4 Total Bedrooms - Finished Basement - Double Car Garage! Welcome to 2 Evylean Crt. Step inside to a bright, open-concept bungalow featuring vaulted ceilings, hardwood floors and a custom kitchen with quartz counter-tops, large island and newer included appliances. The main floor offers a spacious primary bedroom with 3-piece en-suite, second bedroom and 4-piece bath and main floor laundry. The fully finished lower level adds a huge family room, two large bedrooms and a 4-piece bathroom with custom-tiled shower. Outside, enjoy a premium corner lot on a quiet cul-de-sac, double-car garage and freshly paved driveway with parking for 4 additional vehicles. Conveniently located within walking distance to Mitchell Hepburn Public School, close to parks and amenities, and just 15 minutes to Port Stanley. Move in and enjoy the upgrades and finished space without the wait. (id:63381)
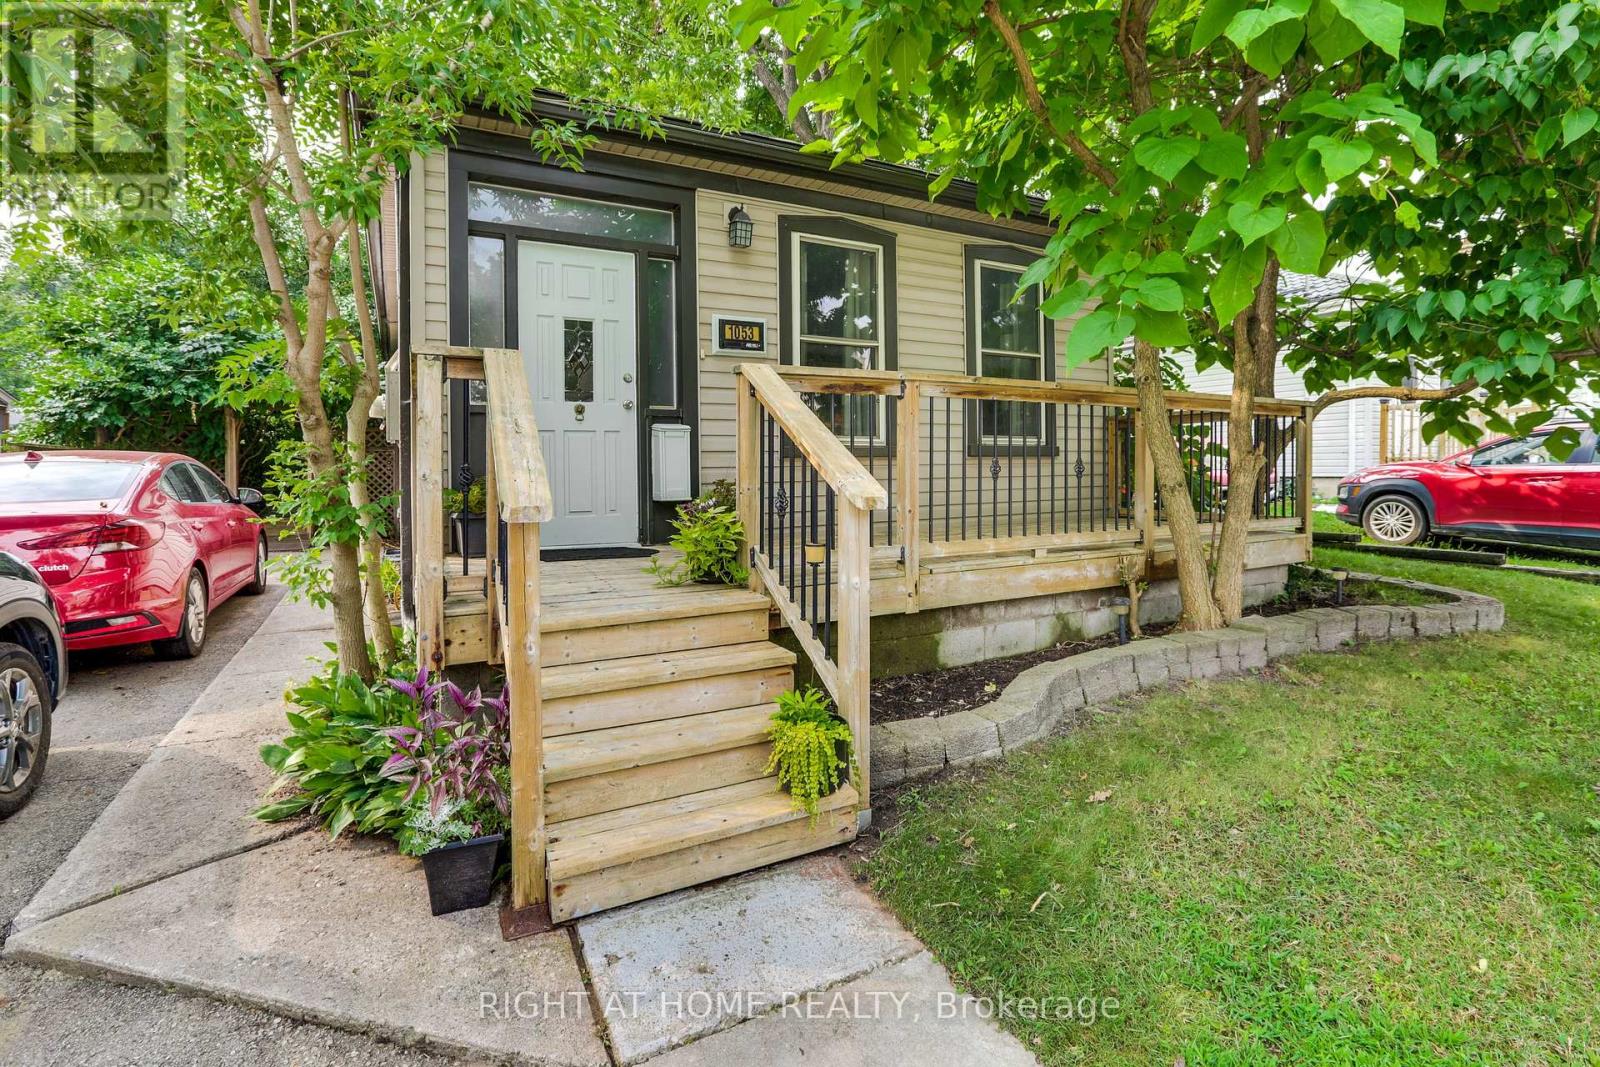
1053 Frances Street
London East, Ontario
Welcome to this adorable, fun home in the Old East Village. This 2 bedroom, 2 full bath home has outstanding charm, sure to captivate. Front foyer comes complete with a barn door into bedroom/office and plenty of storage space.The spacious kitchen has a gas countertop range, built-in dishwasher, tin ceiling and lots of cupboards, leading to the main floor laundry, 3 piece bathroom and outside to a covered deck. Primary bedroom has an ensuite with soaker tub. Huge backyard with a side ramp leading up to the deck, perfect for those with mobility issues plus a garden shed and fire pit. Parking for two cars and a private front porch, add to the charm. Basement has a workshop, with built-in cabinets, a large utility room, plus an open area perfect for a den, complete with a pool table. Located on a quiet street, within walking distance of 100 Kellogg Lane, one of Canada's premier entertainment areas. A perfect home for first time homebuyers, or those looking to downsize somewhat. (id:63381)