
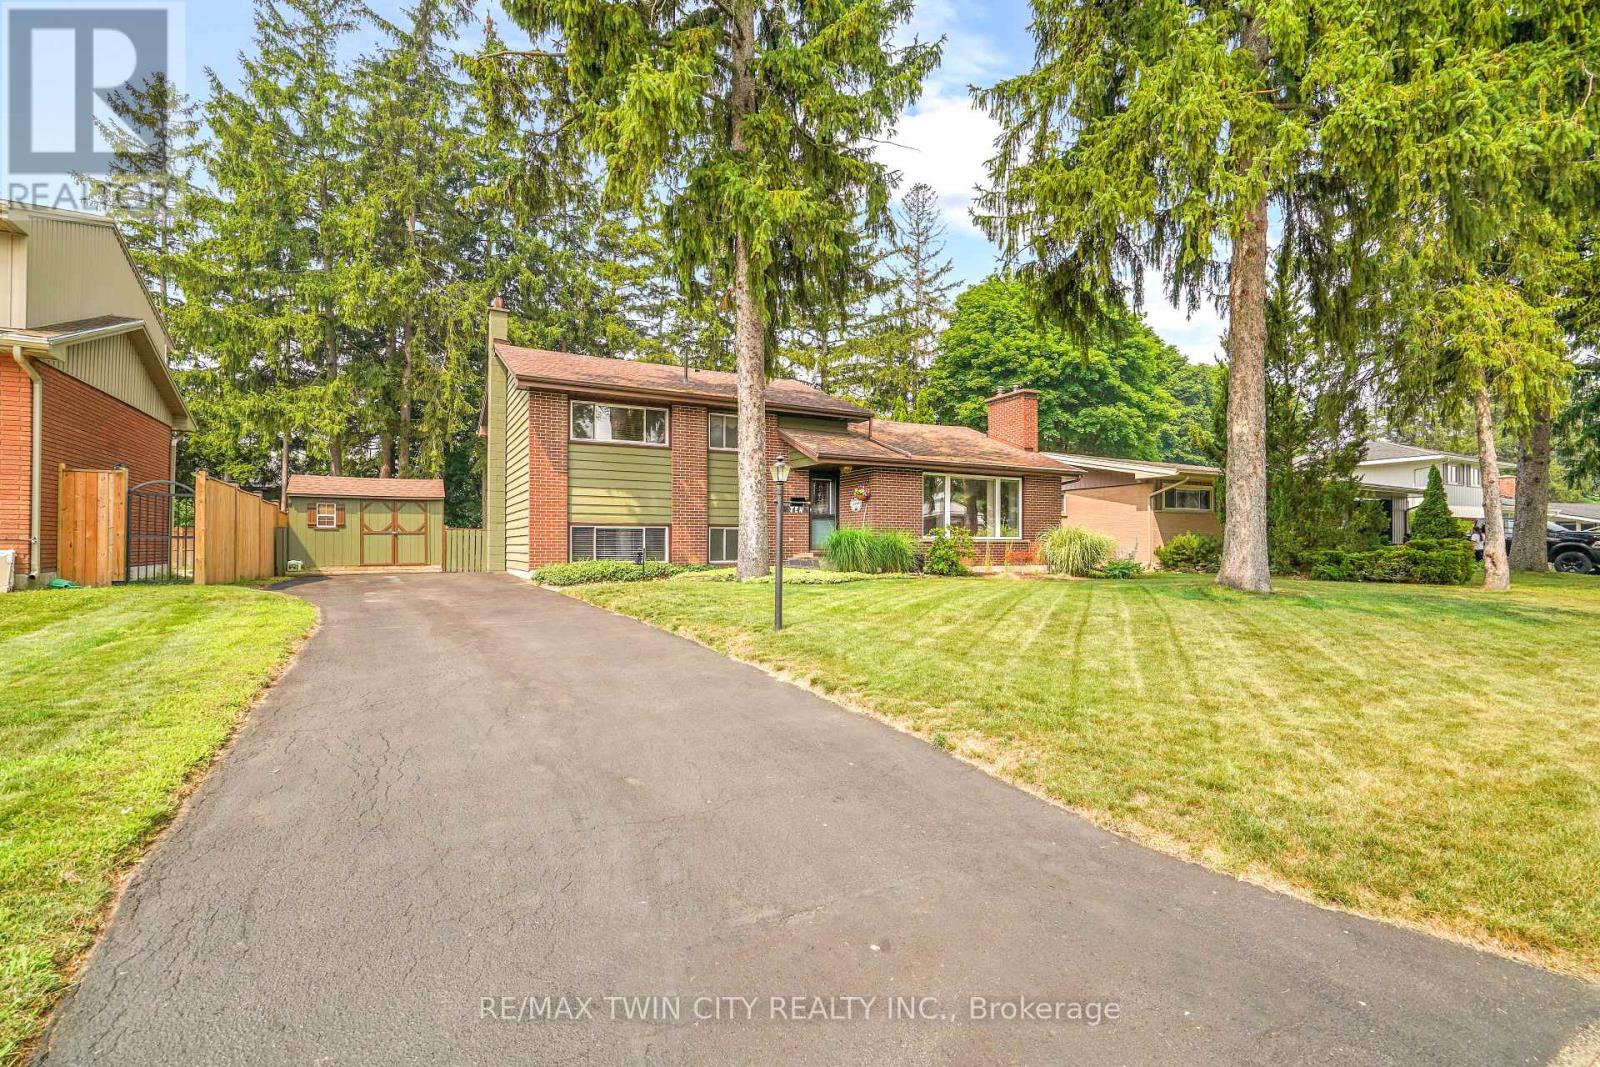
10 Brier Crescent
Brantford, Ontario
Welcome to 10 Brier Crescent in the highly sought-after Greenbrier neighbourhood. Pride of ownership shines in this beautifully updated and spacious 4-level side split featuring an inviting entrance for greeting your guests, a bright living room with refinished hardwood flooring, a cozy gas fireplace, remote-controlled blinds, and a large front window that allows an abundance of natural light, a beautiful kitchen with updated cabinets, tile backsplash, pot lighting, and under cabinet lighting that has a remote for changing the colours, a formal dining room for enjoying family meals with a door that leads out to a private deck and gazebo that is surrounded by mature trees; a perfect set up for barbecuing and relaxing with family and friends. There's a unique wraparound breakfast bar that will be a great spot for everyone to hang out during family gatherings. Let's head up the hardwood stairs with wrought iron spindles to the upper level where you'll find 3 generous sized bedrooms with hardwood flooring and an immaculate 4pc. bathroom with a tiled shower and a jetted tub. The lower level boasts a large recreation room for entertaining, a 2pc. bathroom with a modern vanity, the laundry room, and a door that leads out to a big storage room that could be turned into a sunroom and has access to the private backyard where the kids can run around and play. The basement level is where you'll find the 4th bedroom with built-in cabinets and a workshop/storage room. Recent updates include a new furnace with a humidifier and Nest thermostat in 2023, new central air in 2023, updated vinyl windows, roof shingles in 2014, upstairs bathroom was renovated in 2005, kitchen was updated in 2016, refinished hardwood floors and new railings with wrought iron spindles in 2023, professionally installed gutter covers, and more. A lovingly cared for home in a very desirable neighbourhood that's close to parks, schools, shopping, restaurants, and highway access. Book a viewing today! (id:63381)
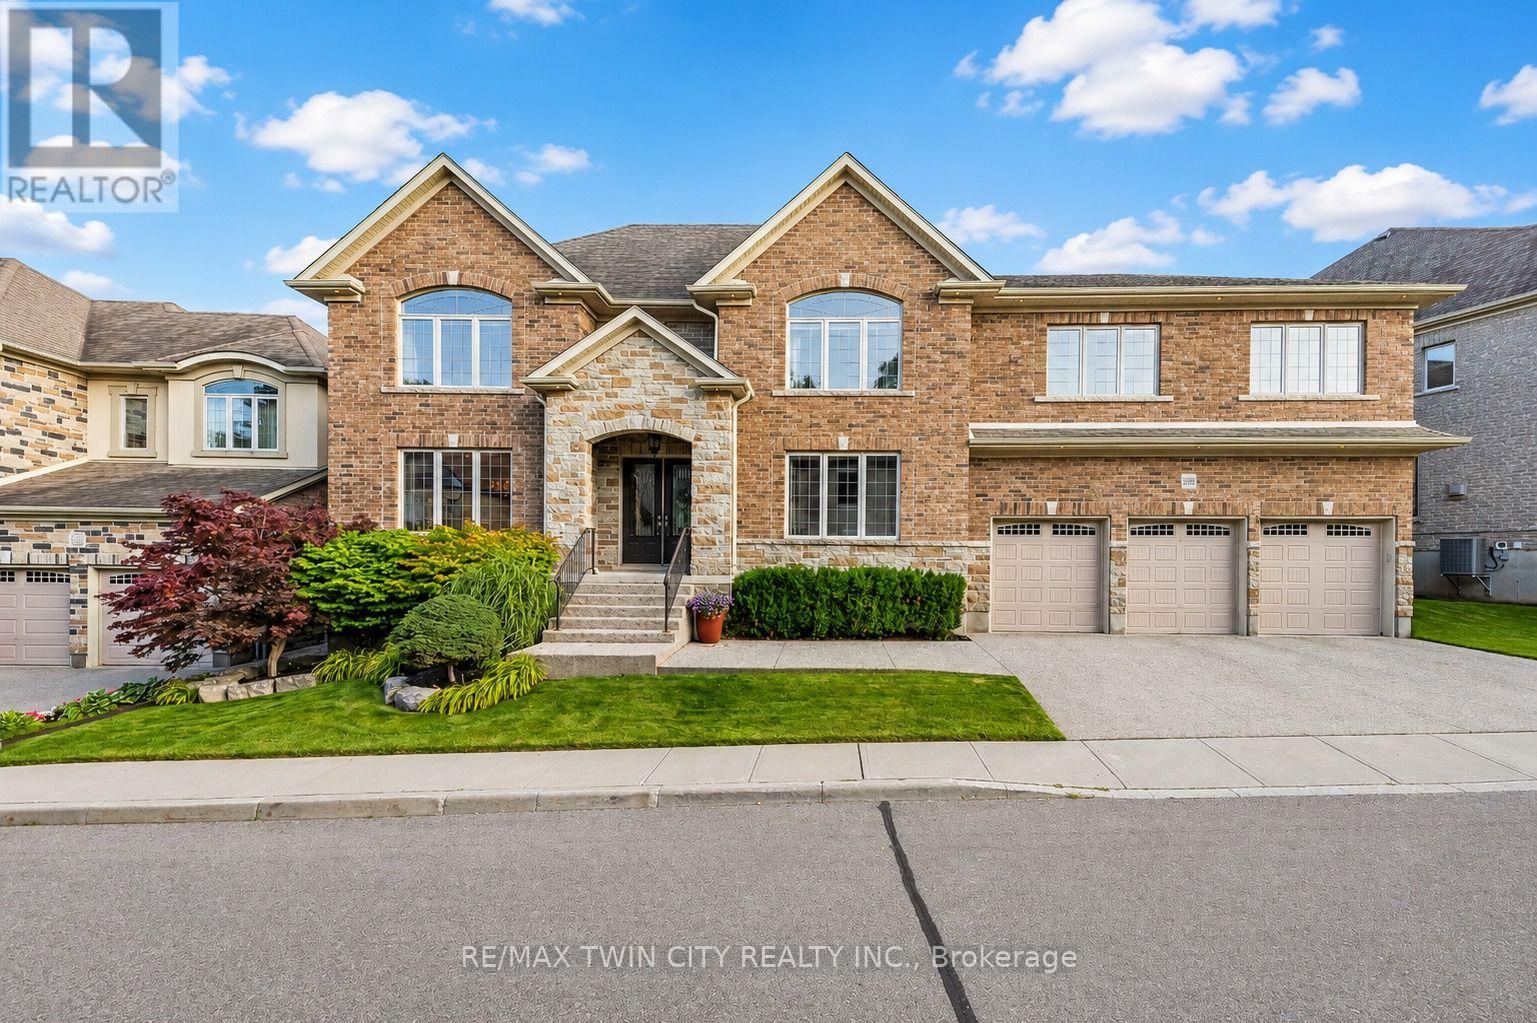
3 - 258 Edgewater Crescent
Kitchener, Ontario
Welcome to 258 Edgewater Crescent, Unit 3, an extraordinary custom-built home in prestigious Edgewater Estates, offering approximately 4,000 sq. ft on Ravine lot, features 5 bedrooms, 4.5 bathrooms, a triple oversized garage and parking for 6 vehicles. Step inside the Grand Foyer where the main level offers inviting living room which is centered around a cozy gas fireplace and features built-in speakers. Chef-inspired kitchen with custom cherry cabinetry, Caesarstone countertops, built-in appliances and generous prep space. The spacious dining room is ideal for family dinners and special occasions. Hardwood flooring, crown molding, custom millwork and pot lights add timeless sophistication. Office space provides an ideal work-from-home space. Upstairs, the luxurious primary suite offers his-and-hers walk-in closets with built-in organizers and a private ensuite. All 5 bedrooms feature walk-in closets with organizers. Second bedroom enjoys its own private ensuite, while other 2 share a full bath. A truly unique feature is the 2nd floor in-law suite, privately accessed by its own staircase from the garage. Complete with a bedroom, kitchenette, living area, full bathroom and separate garage access, it offers fully self-contained living experience with exceptional privacy. Upper-level laundry is cherry on top. The fully finished basement is a kids' paradise with incredible room to play, create and have fun. The highlight is your very own indoor hockey rink, perfect for year-round play. An additional large flexible area and so much storge space completes this level. Outside, enjoy a private retreat with a fully fenced backyard backing onto a RAVINE with no rear neighbors. Relax on the deck, unwind in the hot tub or simply enjoy the peaceful natural surroundings. Located in sought-after Edgewater Estates, you're close to Highway 7,8 and 401, Trails, parks, schools, shopping and everyday amenities. This home offers a lifestyle that is hard to match. Book your showing today (id:63381)
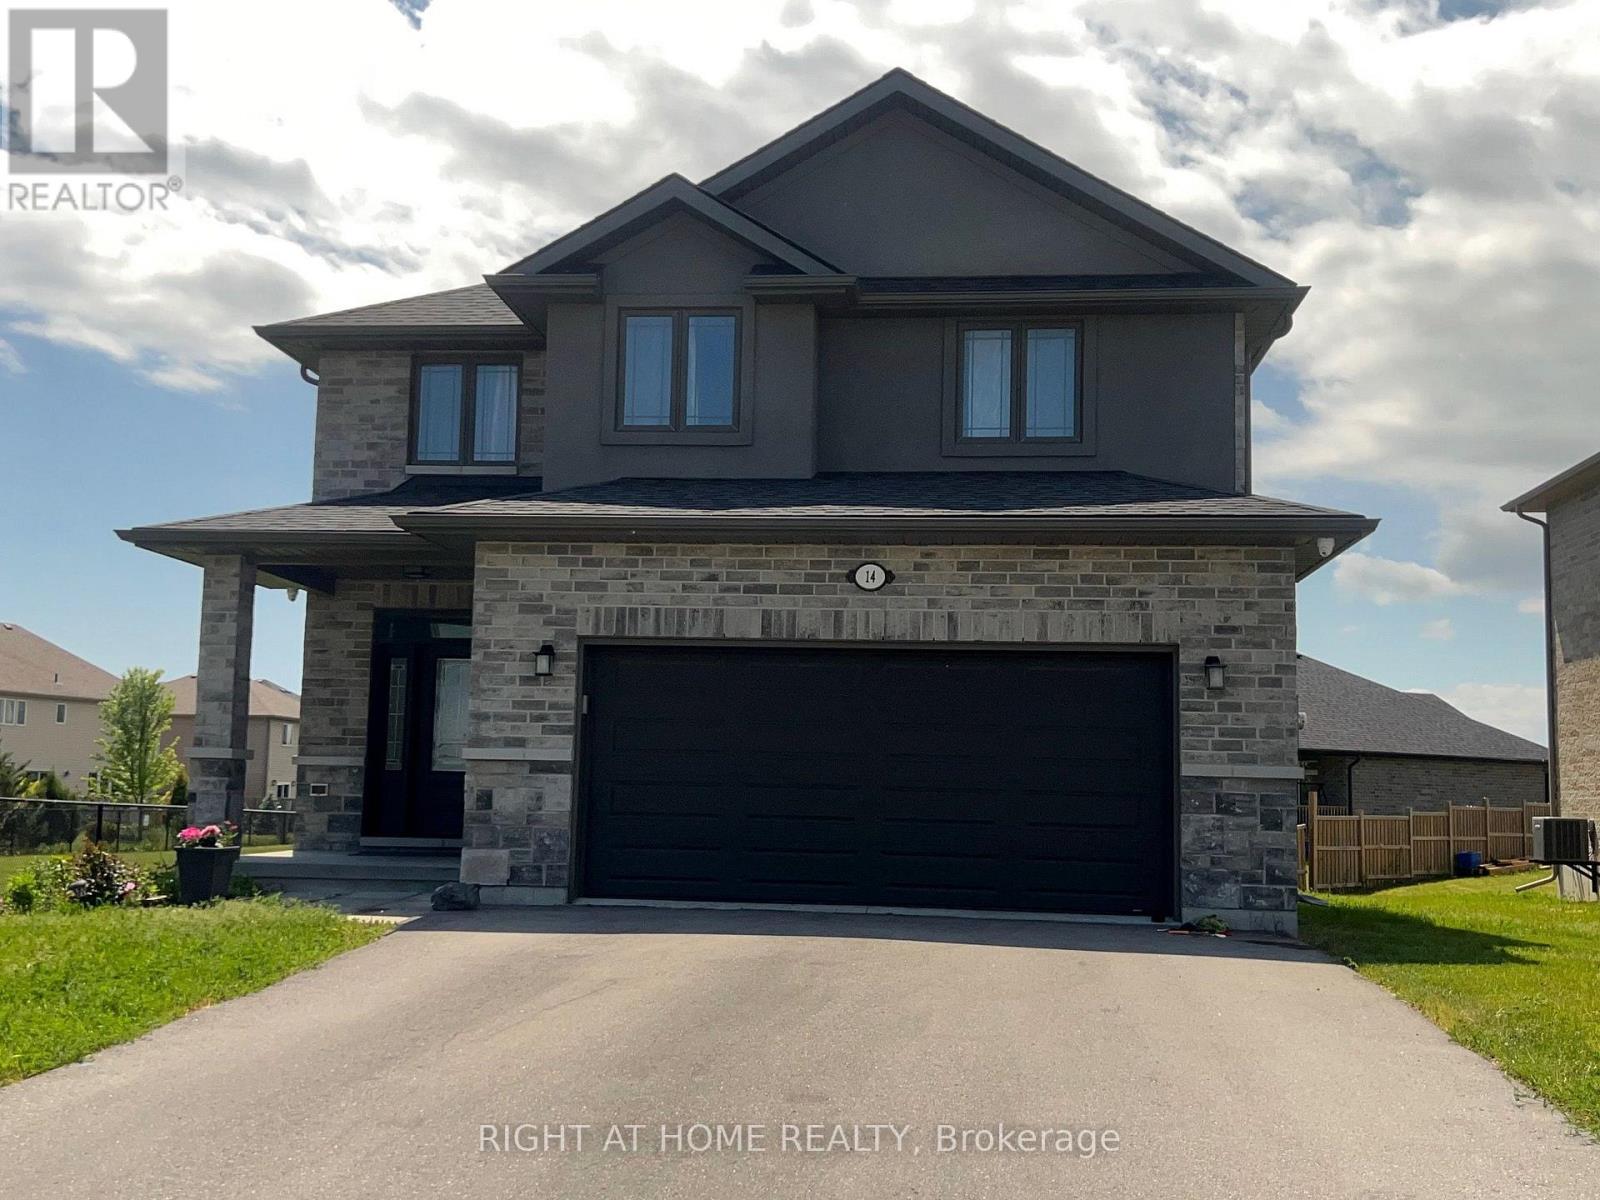
14 Mountain Ash Drive
Belleville, Ontario
Your search end here at 14 Mountain Ash Dr. this stunning modern 3 bedroom with 3 bathroom two story home with an attached 2 garage with minimum of four parking on the driveway in the highly sought after heritage park community, the modern Kitchen effortlessly connects to the dining room and the family room, providing a superb setting for leisure and for the social gathering. the second level reveals three spacious bedrooms with two large bathrooms. the primary sanctuary is a genuine haven , featuring a walk-in wardrobe and an exclusive four piece ensuite. for ultimate convenience, a large laundry room is also located on second level, the lower level waiting for your style, design and customization. the huge and fully enclosed backyard serves as your secluded can be said haven. further attributes include a drywalled doubled garage and a double driveway. steps from a neighborhood park, school, school bus stop and route. the quinte sports & wellness centre, quinte mall, retails amenities, hwy 401. this residence is really comprehensive. (id:63381)
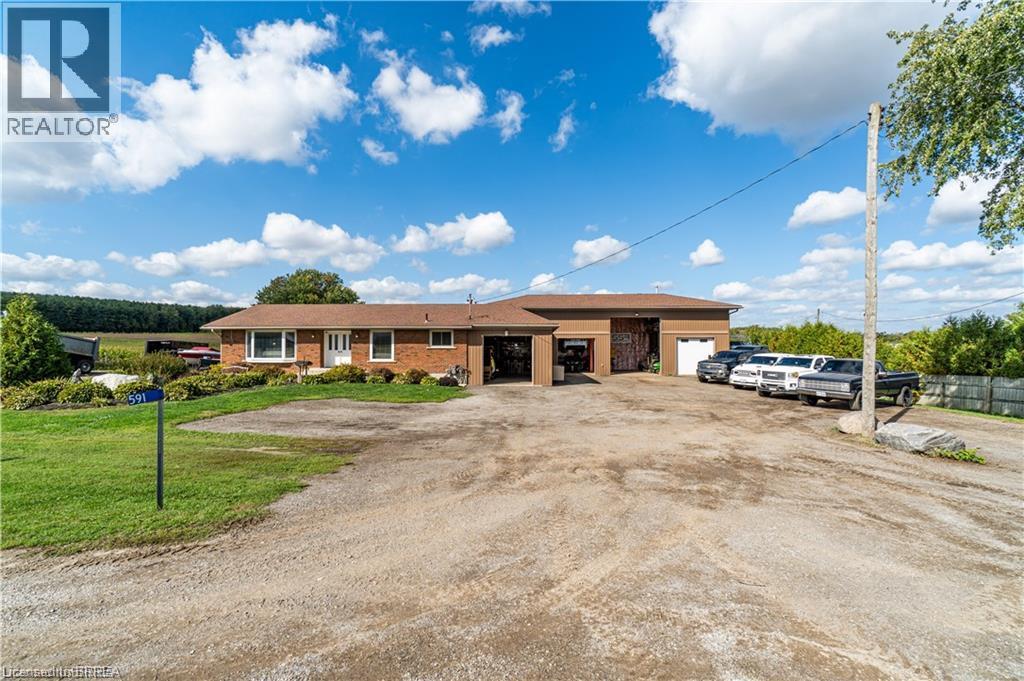
591 Governors Road E
Paris, Ontario
Why keep paying for off-site workshop or storage space when you can have it all right at home? This incredible country property offers the ideal setup for tradespeople, hobbyists, or those simply wanting plenty of space for all their treasured vehicles, tools, and toys - while enjoying the convenience of having everything right where you live. Set on a manageable country lot just minutes from highway access and amenities, this well-maintained bungalow features a bright open-concept layout with 3 bedrooms, a newer kitchen, main floor laundry, and a spacious primary bedroom with ensuite. But the real bonus? A fully finished lower level with a separate granny flat perfect for multi-generational living or combining housing costs with family members. Whether you bring aging parents, adult children, or even a business partner, this setup offers privacy, independence, and significant financial savings by sharing expenses under one roof. For those needing serious workspace, the property includes a massive 66' x 22' workshop with three roll-up doors- one oversized 14'H x 12'W and two 7' x 9' - ideal for trucks, trailers, or equipment. There's also a large attached garage and an upper-level office with a private deck and peaceful views, perfect for remote work. (kindly check with county regulations regarding allowable uses). With ample parking for all your vehicles and toys, plus a chicken coop and dog kennel, this property blends the best of country living with unmatched functionality. This property offers a rare opportunity to make it all happen in one place. Located just a 5-minute drive to the beautiful town of Paris and close to all the amenities in Brantford, this home offers the perfect balance of rural peace and urban convenience. (id:63381)
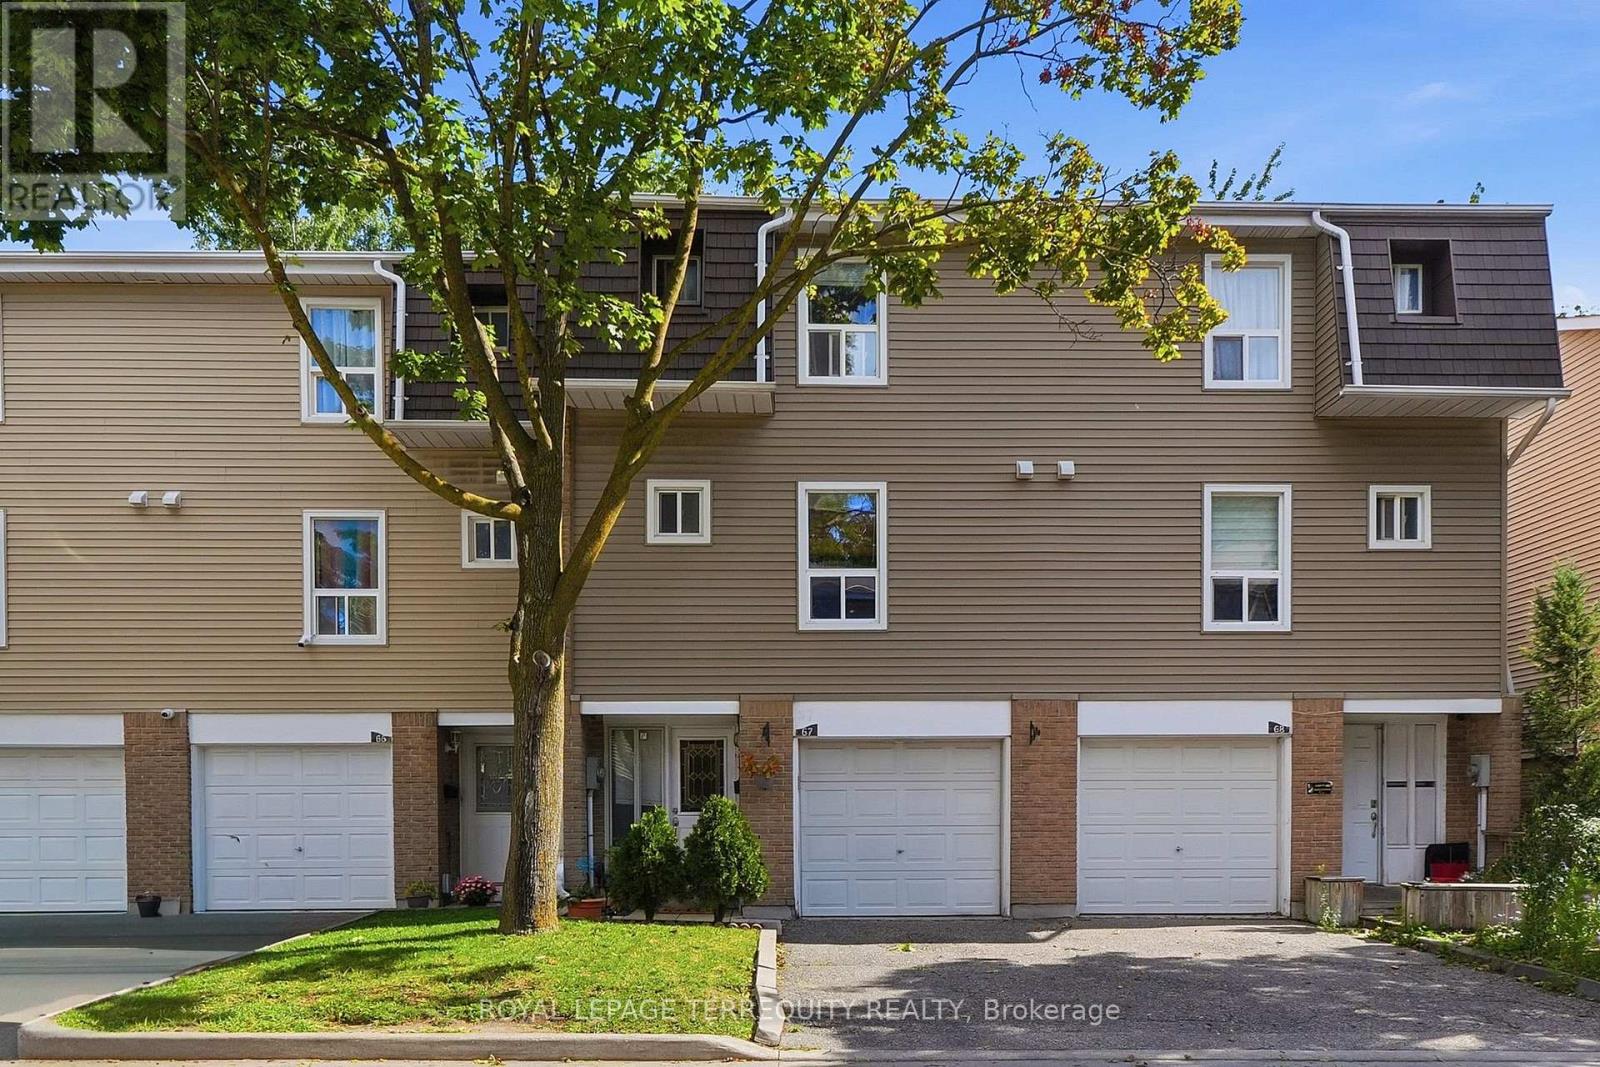
67 Enmount Drive
Brampton, Ontario
Welcome to Evergreen Walk Townhomes. This residence is nestled in an established, family-oriented community and has several upgrades. Key improvements ensure long-term comfort: brand-new A/C (2026), Newer furnace (2020), a renovated bathroom, refinished stairs, and fresh paint (most of the property). The home also features well-maintained kitchen appliances (6 years old) and a newer washer/dryer set. Residents benefit from community amenities, including an outdoor pool, playground, and visitor parking. Ideally located within walking distance to Eastbourne and Earnscliffe Parks and providing rapid access to major highways. (id:63381)
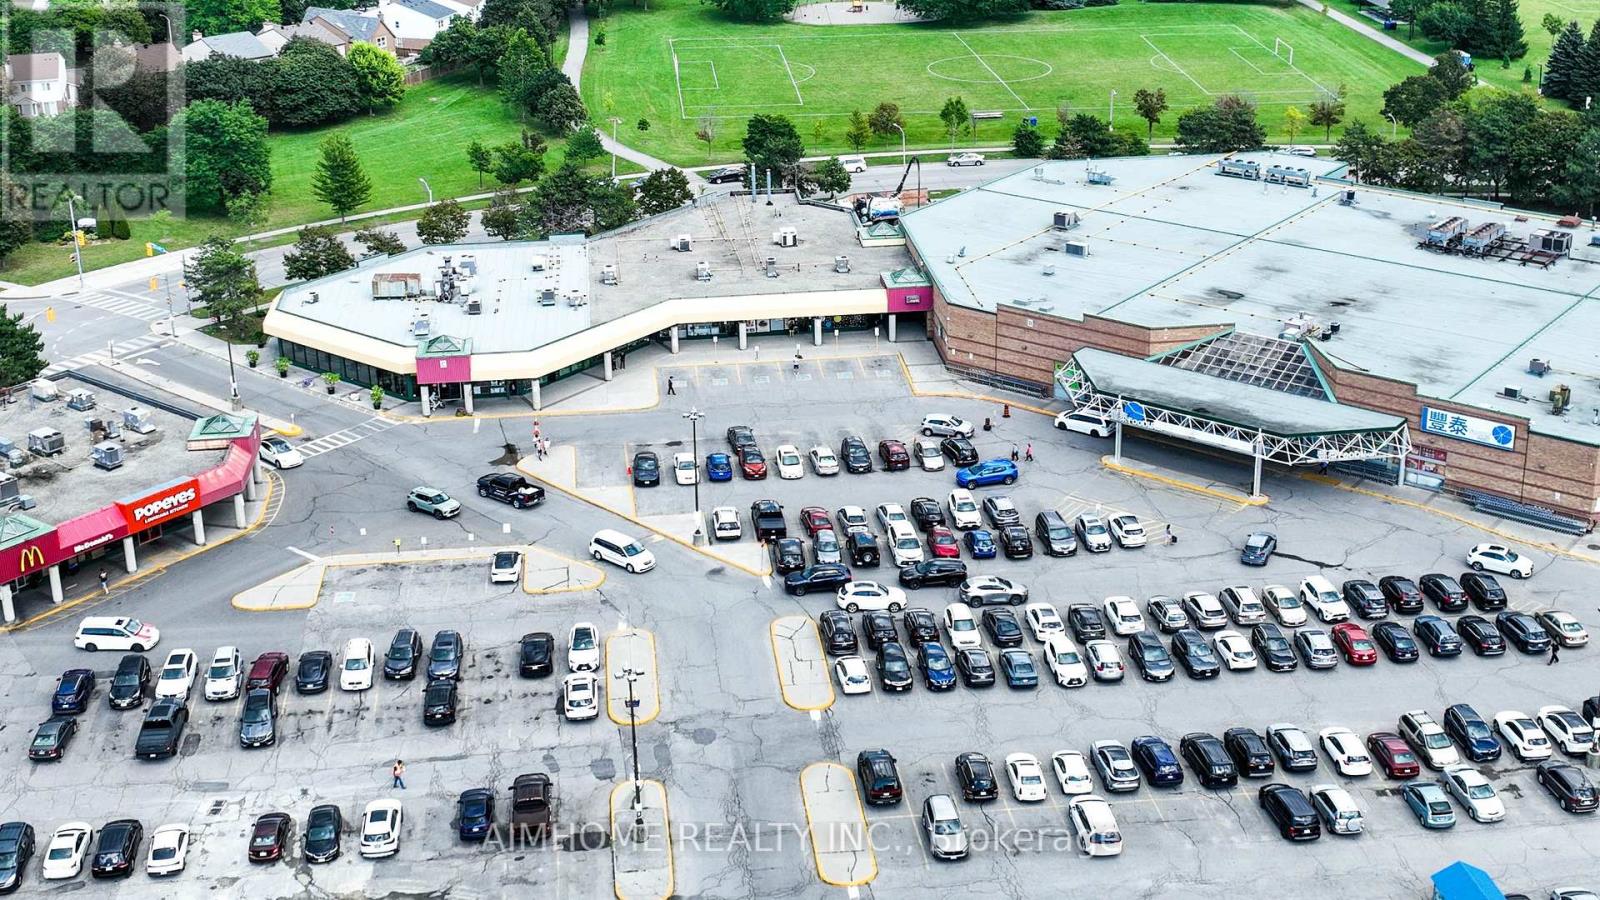
C105 - 375 Bamburgh Circle
Toronto, Ontario
Prime business opportunity in a busy plaza, surrounded by high-rise apartments. This location boasts neighbors like McDonald's, restaurants, and a prominent Chinese supermarket, enhancing its appeal. This well-maintained, profitable Chinese Dessert bubble tea shop offers an excellent, easy-to-operate opportunity. (id:63381)
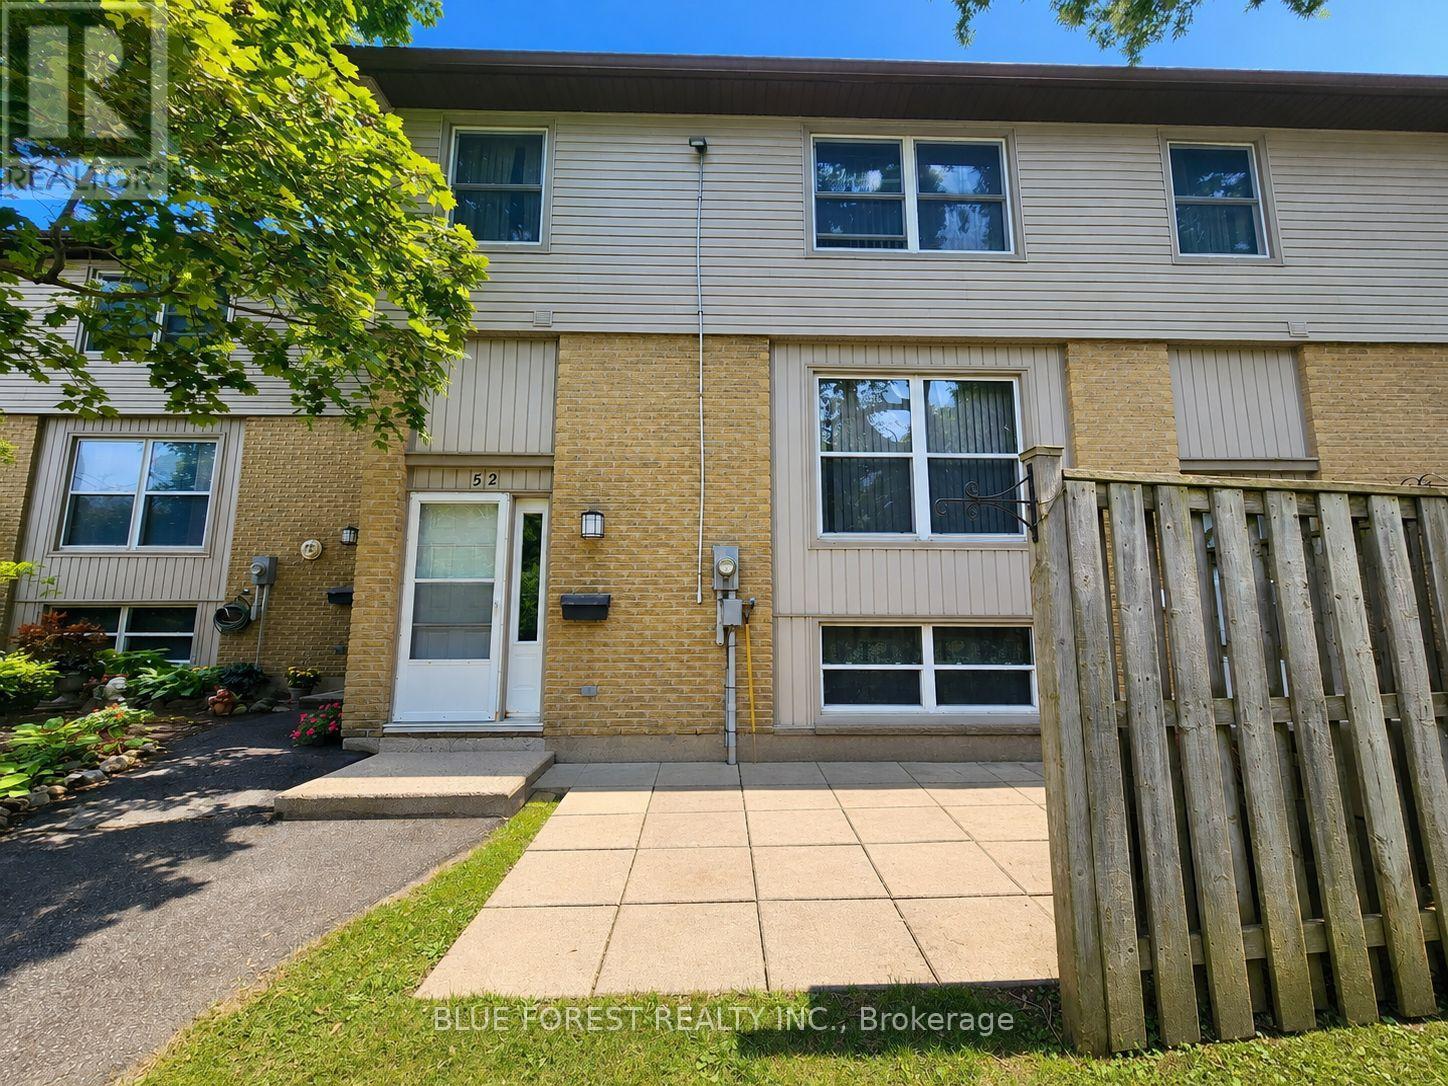
52 - 760 Berkshire Drive
London South, Ontario
Opportunity awaits! This 2-bedroom unit requires renovations throughout and offers an excellent opportunity for buyers looking to add value through sweat equity. Property is being sold "as is, where is" without any representations or warranties. (id:63381)
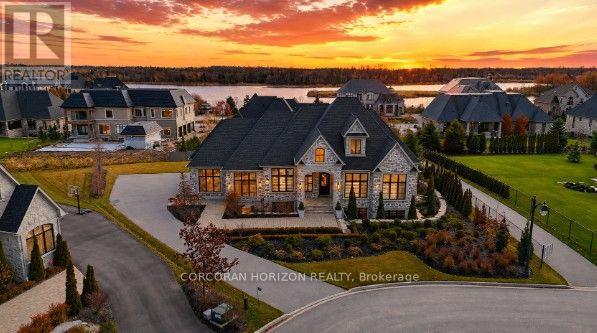
31 Reid Court
Puslinch, Ontario
Welcome to 31 Reid Court - a stunning bungalow in a prestigious gated community, offering luxury living on a private 1/2-acre lot with fully-irrigated landscaping and steps to a scenic trail along Heritage Lake. This former community model home impresses from the moment you enter, with soaring 12-foot ceilings, a marble fireplace, elegant lighting, and floor-to-ceiling windows that flood the open-concept great room and dining area with natural light. The chef's kitchen and butler's pantry showcase premium craftsmanship: a Sub-Zero paneled fridge/freezer, Thermador paneled dishwasher, industrial Thermador stove with custom range hood, and a paneled Marvel beverage fridge. The primary suite is a private retreat with a spa-inspired ensuite featuring a deep soaker tub, dual vanities, and marble finishes. Heated floors extend through the ensuite, main-floor bath, and laundry room. Two additional bedrooms complete the main level. Downstairs, the fully finished basement offers a professional theatre room with a Sony projector and 150-inch screen for an immersive cinematic experience, alongside 10-foot ceilings, oversized windows, a fireplace, and three more bedrooms - ideal for multigenerational living. A Sonos/Triad surround system on the main floor is wired for future expansion, including outdoors. Outside, enjoy a covered, south-facing backyard patio with a built-in fireplace - perfect for entertaining - framed by artistic landscaping stonework. Net Zero-ready and backed by a Generac generator and home security system, this estate is minutes from Hwy 401 for easy GTA access. A truly one-of-a-kind property, inside and out. Be ready to be dazzled. (id:63381)
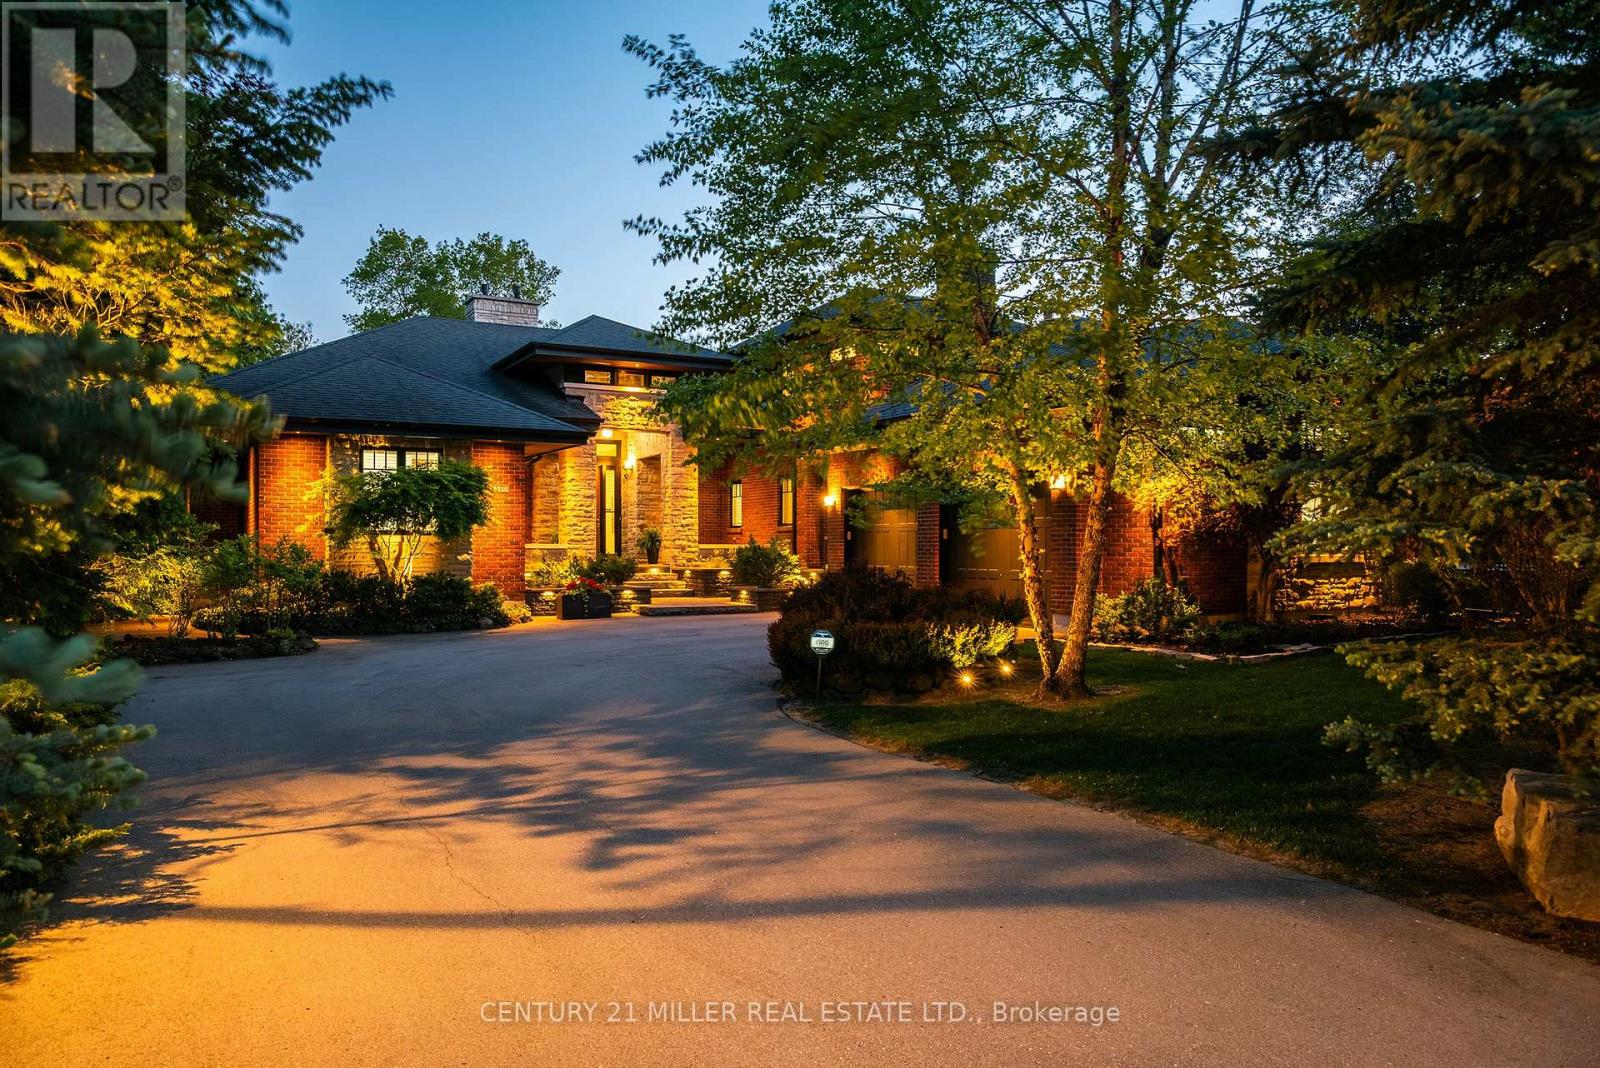
5316 Drenkelly Court
Mississauga, Ontario
Set along the banks of the Credit River + surrounded by a mature canopy of towering trees, this extraordinary residence feels like a private architectural retreat. Embracing a refined mid-century modern aesthetic, where strong horizontal lines, expansive overhangs, natural materials + a seamless connection to the landscape create a sense of quiet permanence. Concealed w/in lush greenery+approached by a sweeping drive, the sprawling residence is home to 7590sqft of living space set on 2 levels, ideal for multi-generational living. The main level unfolds w/impressive scale + fluidity, where expansive walnut-framed glazing captures uninterrupted canopy views. Extensive walnut millwork + Italian stone create a warm, organic palette throughout. A sculptural stone-wrapped fireplace anchors the great room, while bespoke walnut cabinetry + commercial-grade appliances define the chef's kitchen. Dual solariums designed for dining + lounging strengthen the connection to the outdoors. Planned for everyday living, the utility wing includes laundry, powder, garage, exterior access + stairs to the upper bedroom suite. The private sleeping wing features a serene primary retreat w/outfitted dressing room + ensuite, alongside two additional spacious bedrooms + main bath. Designed as a natural extension of the home, the LL continues the timeless principles of modern living w/elevated ceilings, generous light + expansive connected spaces. Recently completed w/multi-generational living in mind, this level offers substantial flexibility w/large-scale living areas, dedicated powder room + storage, alongside a separate sleeping wing w/two sizable bedrooms + shared bath. Layered into the ravine landscape, the rear grounds unfold like a private resort suspended within the trees. Expansive stone terraces + tiered deck areas frame the pool, while perennial gardens blend seamlessly into the surrounding canopy. Timeless in design + deeply connected to its setting + ideal for a large family. (id:63381)
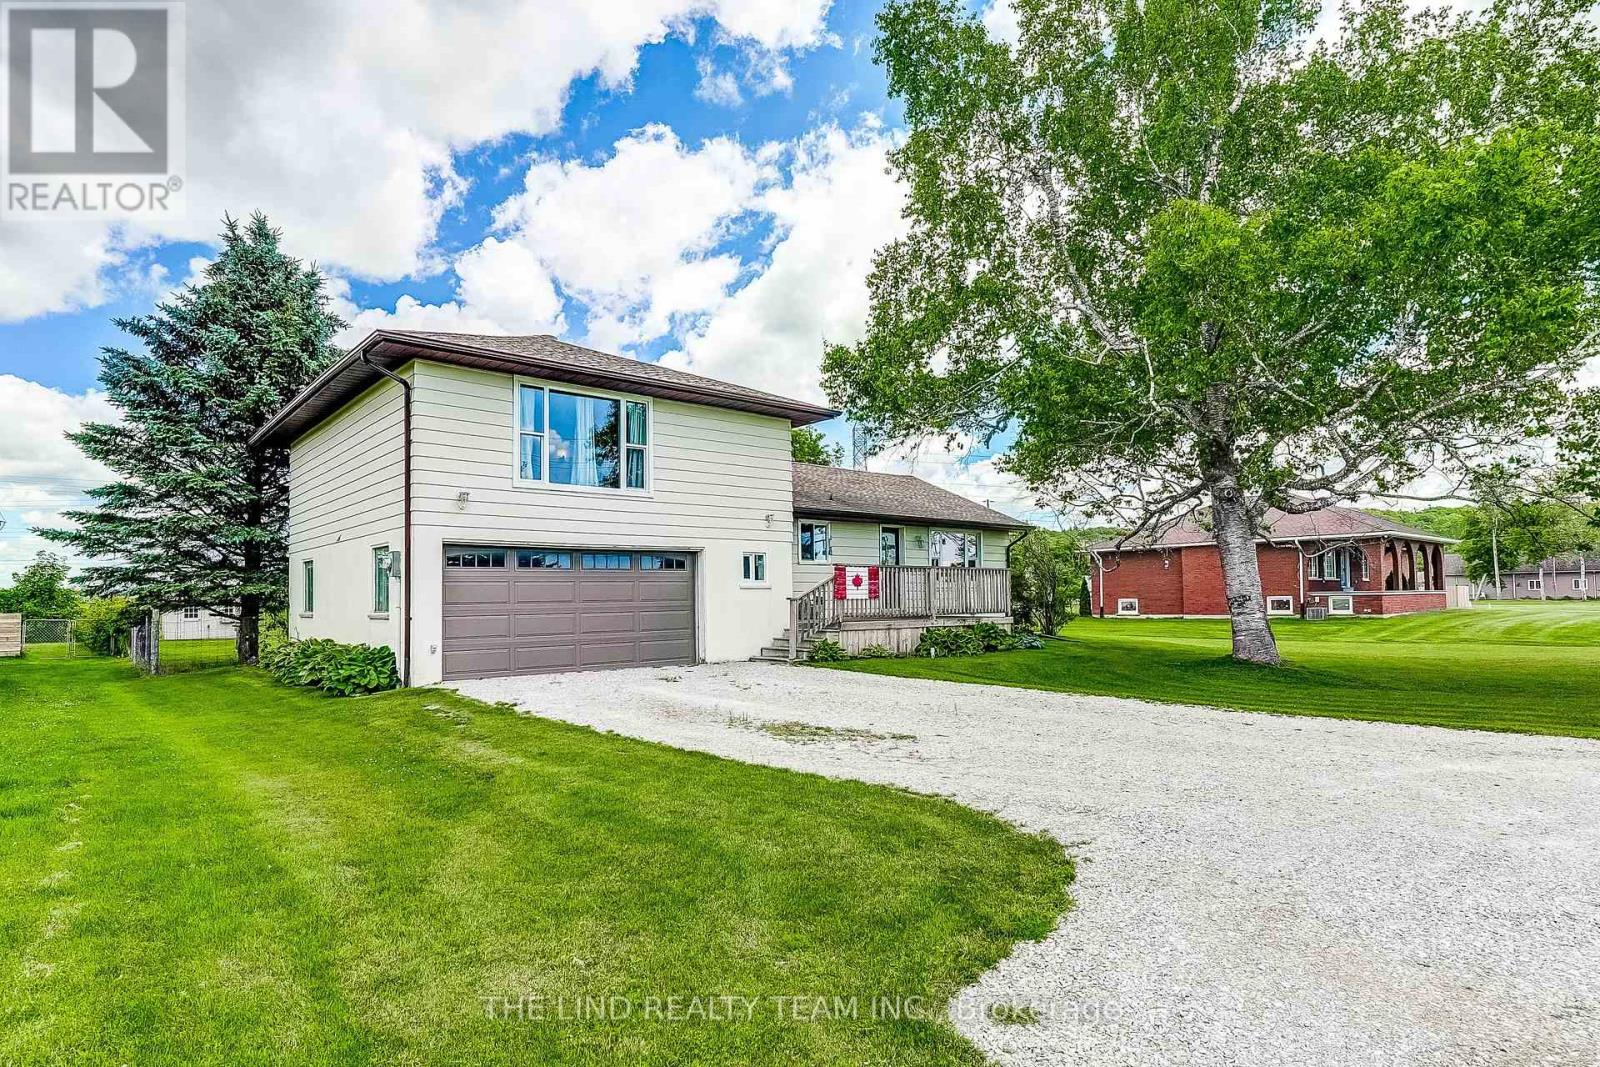
19505 Bathurst Street
East Gwillimbury, Ontario
Incredible opportunity to own this 3 bedroom 2 story home on just under three quarters of an acre. Surrounded by expansive open space, this backyard oasis is a little piece of paradise. Spend endless nights on your massive deck, entertaining by your backyard bar, relaxing by your pool or in your hot tub, or siting around the fire. This large open concept main floor offers 2 unique sitting areas, a formal dining area, generously sized kitchen with island and tons of natural light, and a walkout to your backyard deck. A fully renovated and modern main bath with stand up shower provides additional options for sharing family space effectively as well as one floor living. Large primary bedroom with incredible windows, an office nook, and unique storage area that offers multiple uses. Two additional bedrooms with large windows and closets offer plenty of space for families of many sizes. Fully renovated 2nd floor bathroom with tub and charm and taste to this beautiful family home. Oversized garage offers plenty of storage, work space, and potential. The partially finished basement offers additional storage, space for kids to play, laundry with tub sink and can easily be completed or reconfigured. Come and see why East Gwillimbury is the place you want to grow! (id:63381)
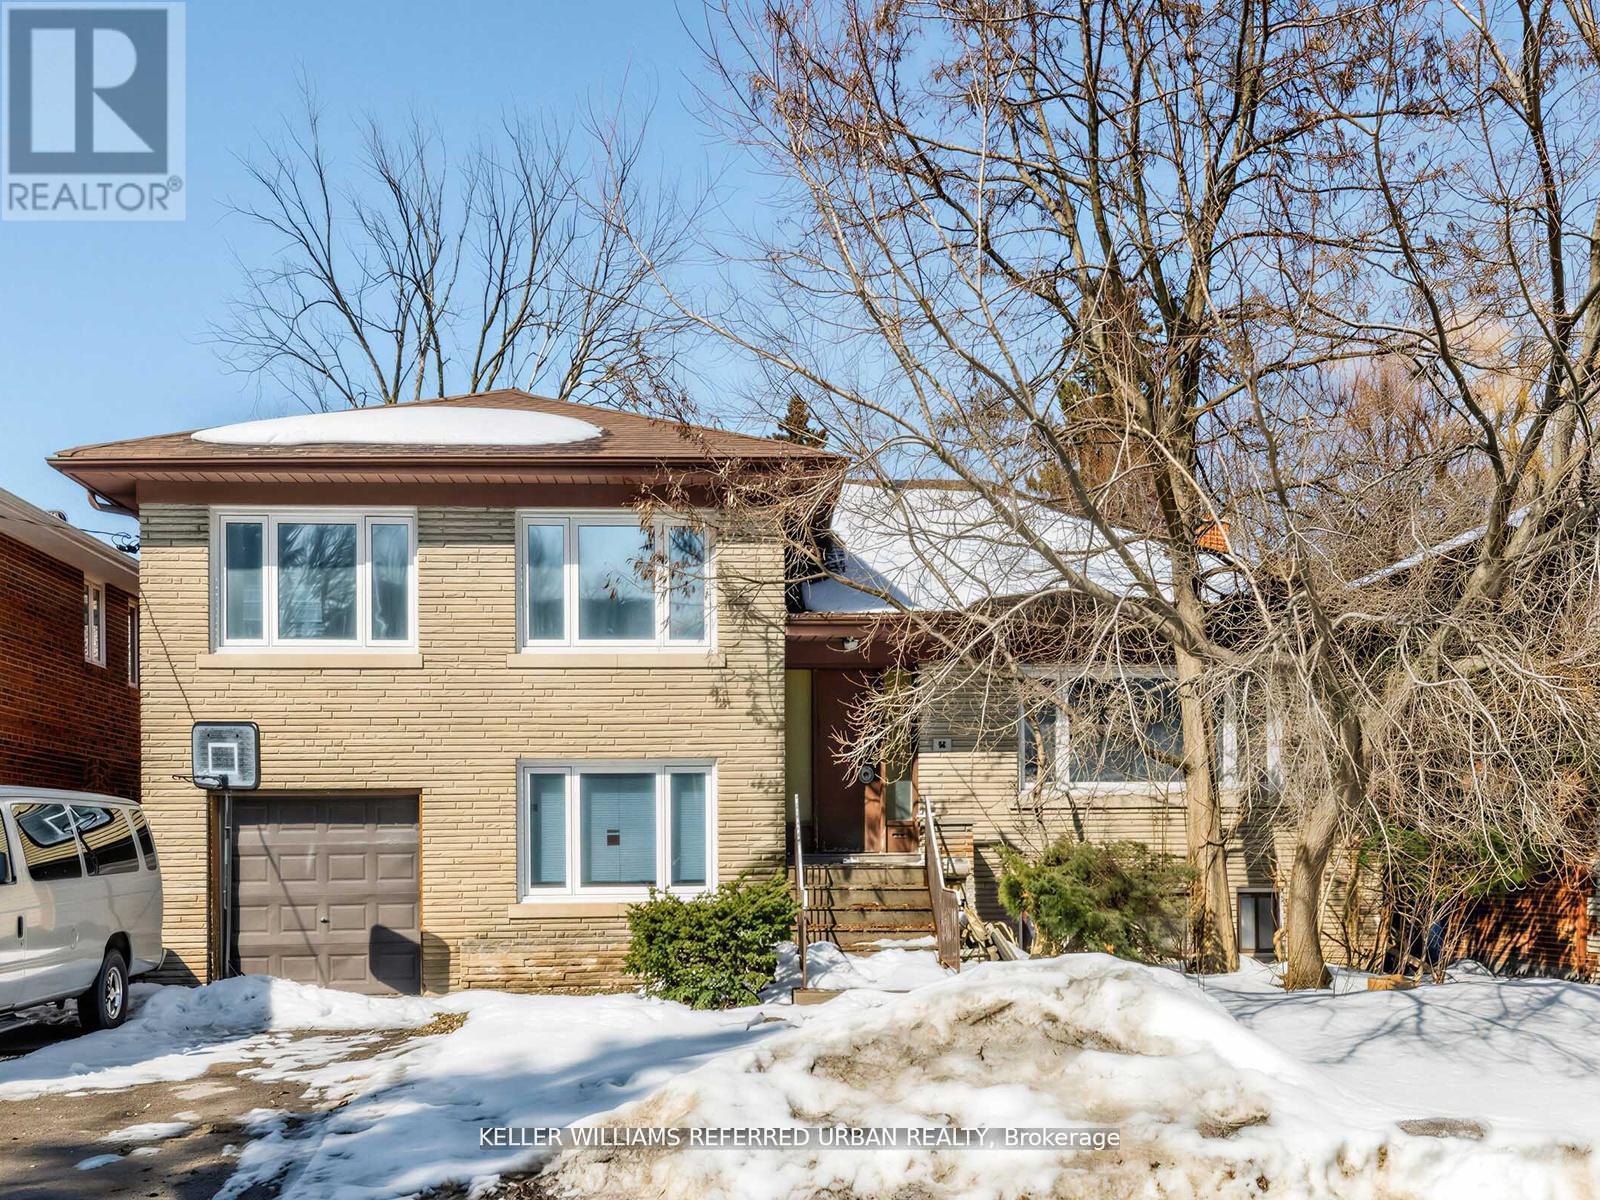
14 Frontenac Avenue
Toronto, Ontario
Rare opportunity to secure a premium 60 x 117 ft. lot, on one of the area's most prestigious, high end streets, ideally located next to beautiful Caribou Park. Surrounded by luxury homes, this exceptional property offers the perfect setting to build your dream home in a high sought-after neighborhood. Enjoy the tranquility of a quiet, established street while being steps frim the park and close t top amenities, schools, and transit. The existing home is being sold in as-is condition with land value primarily in the lot. A truly rare find in an unbeatable location! (id:63381)
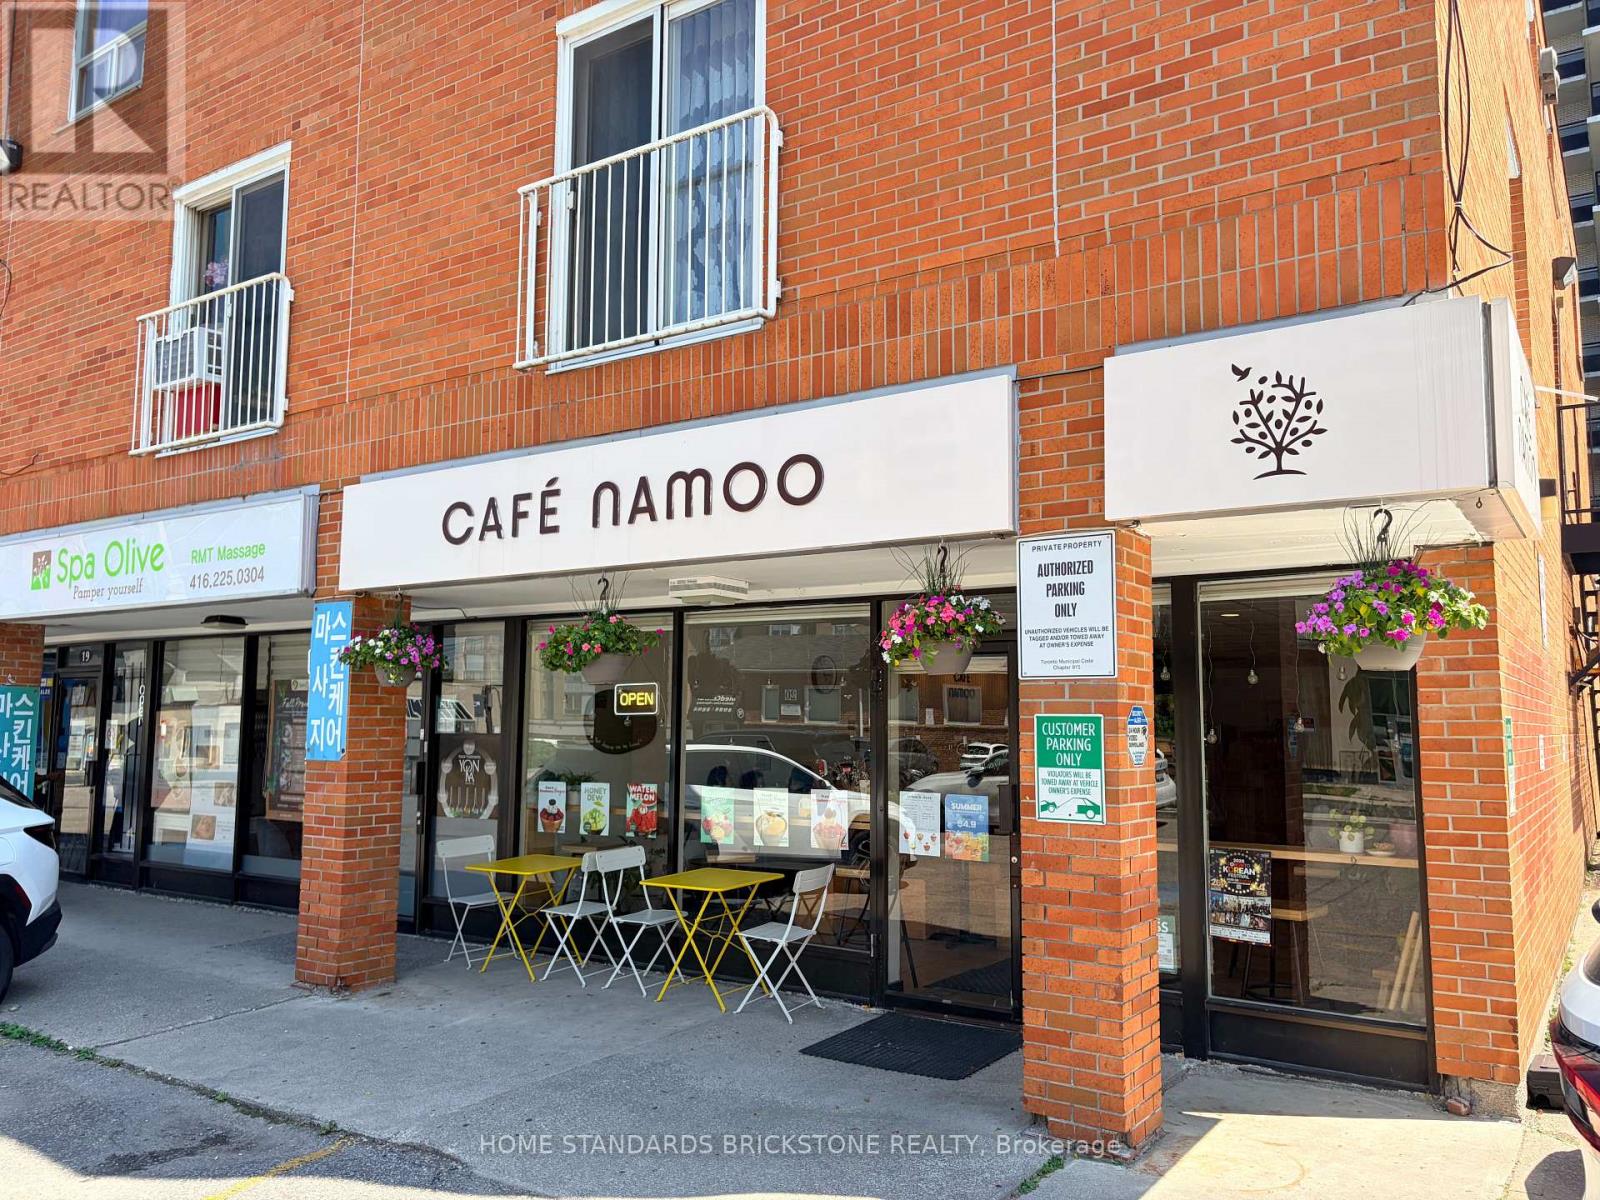
23 Drewry Avenue
Toronto, Ontario
An outstanding opportunity to own a well-established and profitable café in the heart of Yonge & Drewry, one of North York's most desirable commercial locations. Surrounded by office buildings, high-rise condominiums, schools, and residential communities, this business enjoys excellent visibility, strong foot traffic, and a loyal customer base. The café generates strong sales and an attractive net income while benefiting from an affordable gross rent of only $3,960 per month (TMI included). Utilities are paid separately, and the annual insurance premium for the unit is approximately $3,000. A new lease is available for the incoming owner. The current lease expires in September 2027 and includes an option to renew for an additional two years. Operating seven or six days a week from 8:00 AM to 9:00 PM, the business offers a simple, easy-to-manage operation with a streamlined menu and a fully equipped kitchen. The beautifully renovated interior creates a warm and inviting atmosphere, requiring no additional investment. This business also offers excellent growth potential through catering services and increasing residential density, with several new condominium developments planned nearby. (id:63381)