
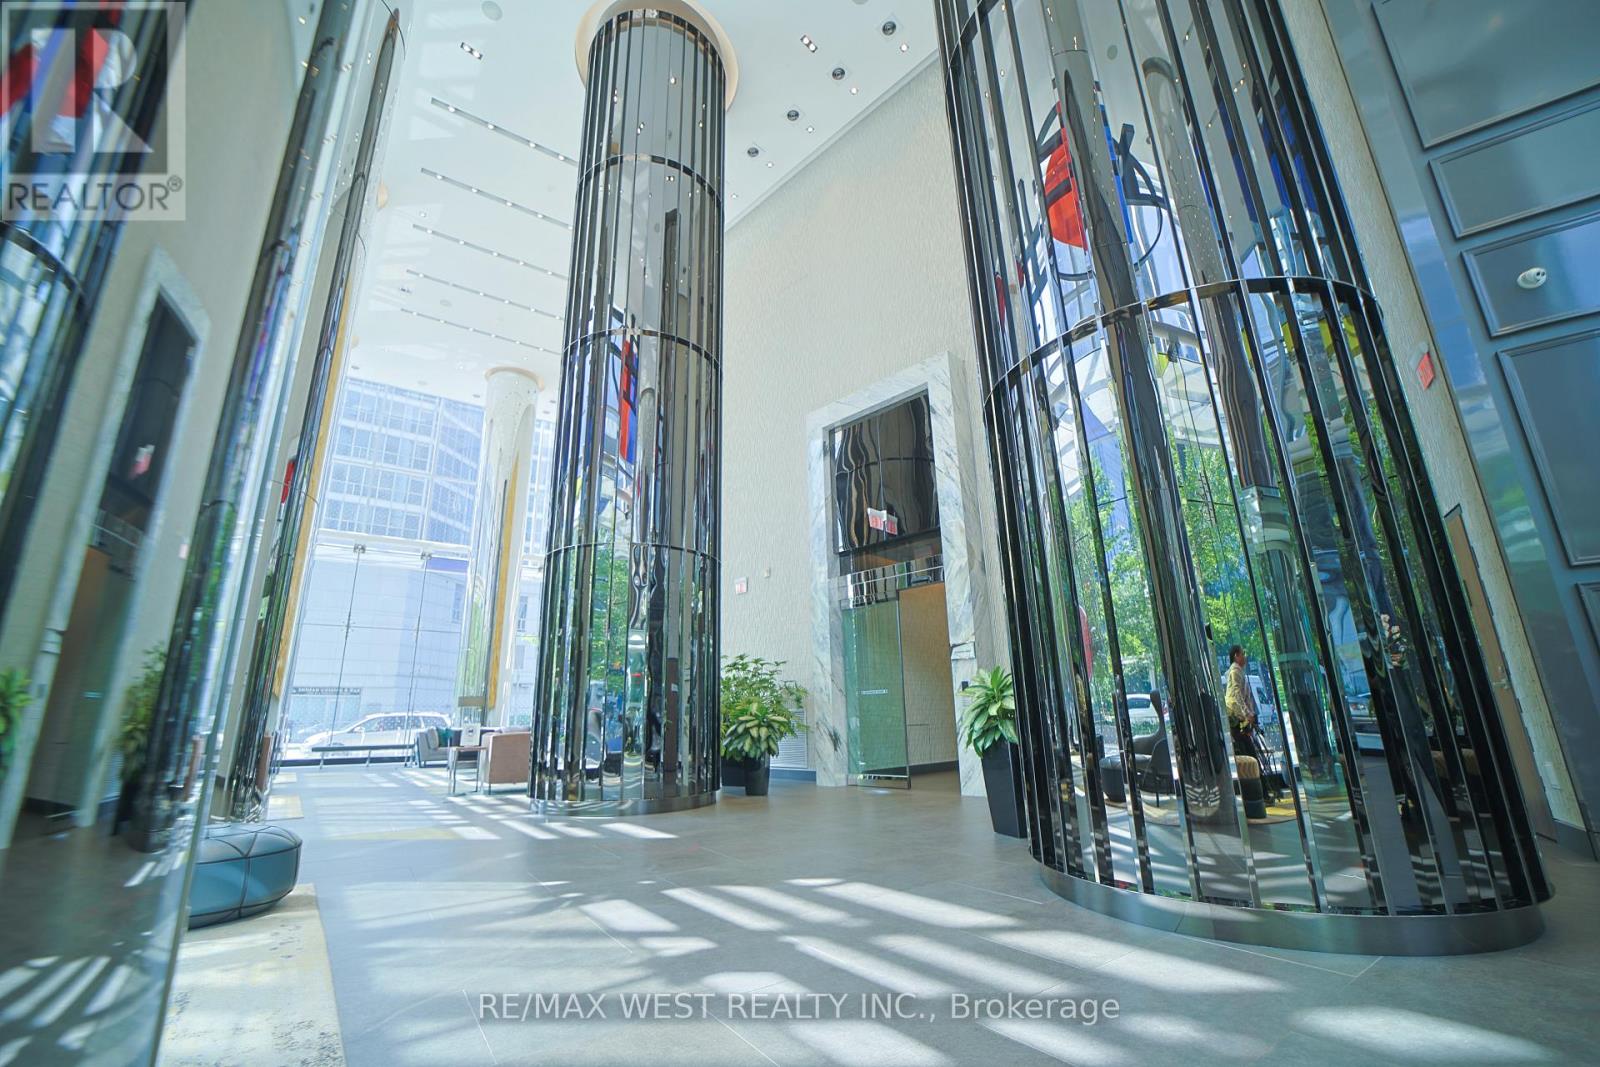
1101 - 10 York Street
Toronto, Ontario
Welcome to 10 York St, your next home. Located at a prime location in downtown Toronto, just minutes from Harbourfront, Longos, Rogers Centre, Scotiabank Area, an ample supply of restaurants, TTC and the Union station. This building is fully equipped with state of the art technology and keyless entry. Providing 24 hour security and free visitor parking you can feel safe in your new home while enjoying the surrounding benefits of pedestrian friendly luxuries. Amenities include: Gym, Theatre room, outdoor pool, media/games room, party room, yoga studio and billiards room. Book your showing today! (id:63381)
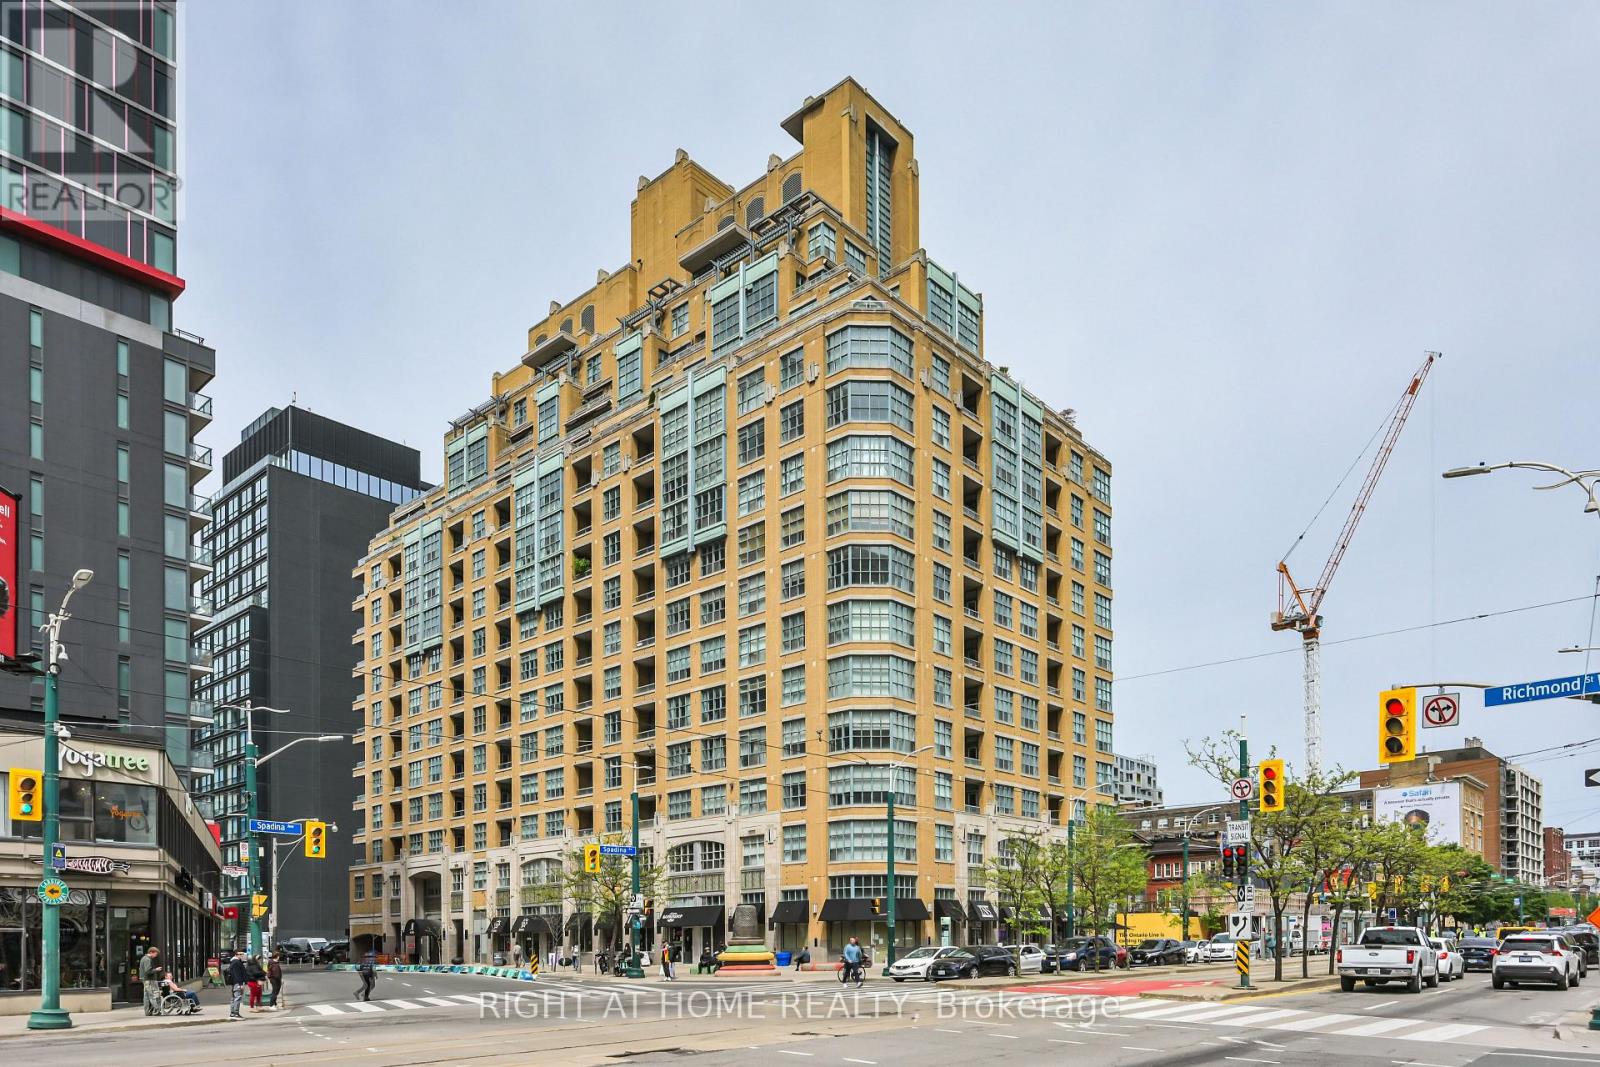
621 - 438 Richmond Street W
Toronto, Ontario
Welcome to The Morgan - where downtown living still comes with space, character, and a real sense of home. Set in one of King West's most recognizable art deco-inspired buildings, this suite offers the kind of practical, livable layout that has become increasingly hard to find in newer condos. Comfortable, well-proportioned, and ready for its next chapter, it's the perfect opportunity to move in as-is or make it your own. Step outside and you're surrounded by the best of King West, Queen West, the Entertainment District, and the Financial Core, with the future King West Ontario Line station coming nearby. Restaurants, cafés, nightlife, transit, work, and everyday conveniences are all within easy reach. The Morgan is a well-managed building with 24-hour concierge, quality amenities, a rooftop terrace, and a strong downtown community. If you're looking for a condo with more substance, better proportions, and a location that truly delivers, this is it. (id:63381)
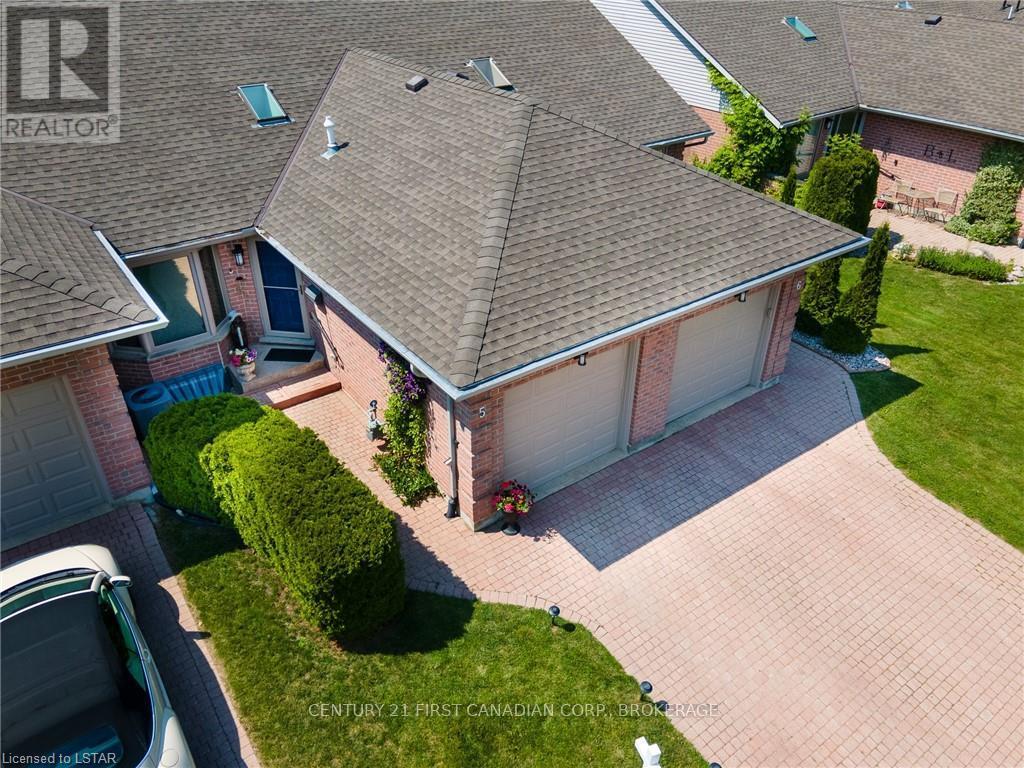
5 - 90 Ontario Street S
Lambton Shores, Ontario
Low Maintenance Living with BOAT DOCKING AVAILABLE! Pride of ownership evident here in sought-after Riverbend Community! Welcome Home to 90 Ontario Street South Unit 5, just steps from the shores of Lake Huron and all Grand Bend has to offer. This impeccably maintained home boasts almost 2000sqft of finished living space, including large main floor primary bedroom with 3pc ensuite bathroom and bay window, open-concept main living area with soaring vaulted ceilings and multiple skylights, allowing natural light to flood in. The updated kitchen has ample cupboard space, newer appliances and breakfast bar next to the spacious living/dining area with gas fireplace. The second main floor bedroom is generous in size, and can be well used as an office, or reading room. Sliding doors invite you to the welcoming backyard that has been beautifully landscaped and offers privacy to relax at the end of a summer day! The welcoming front foyer and a spacious 3pc bathroom complete the main floor. The fully finished basement offers another generously sized bedroom, a massive rec room with wall-to-wall closets and awesome bar-the perfect spot to watch the game! Another 4pc bathroom and dedicated laundry room with additional storage, are also located in the lower level. This unit is equipped with thermal wiring in the eaves to prevent icicles from forming during the winter months. This lovely unit has seen many upgrades including the roof, windows, kitchen update, garage and patio door, flooring throughout, and more! This small, well-run condo community offers ample visitor parking, neatly-kept units and a community fire pit area where you can join neighbours for summer concerts! **All Riverfront Units have docking rights and are able to lease to other owners in the community! Don't miss your opportunity to enjoy low-maintenance, stress-free living just steps from all of the action, all while being tucked away in your private retreat. (id:63381)
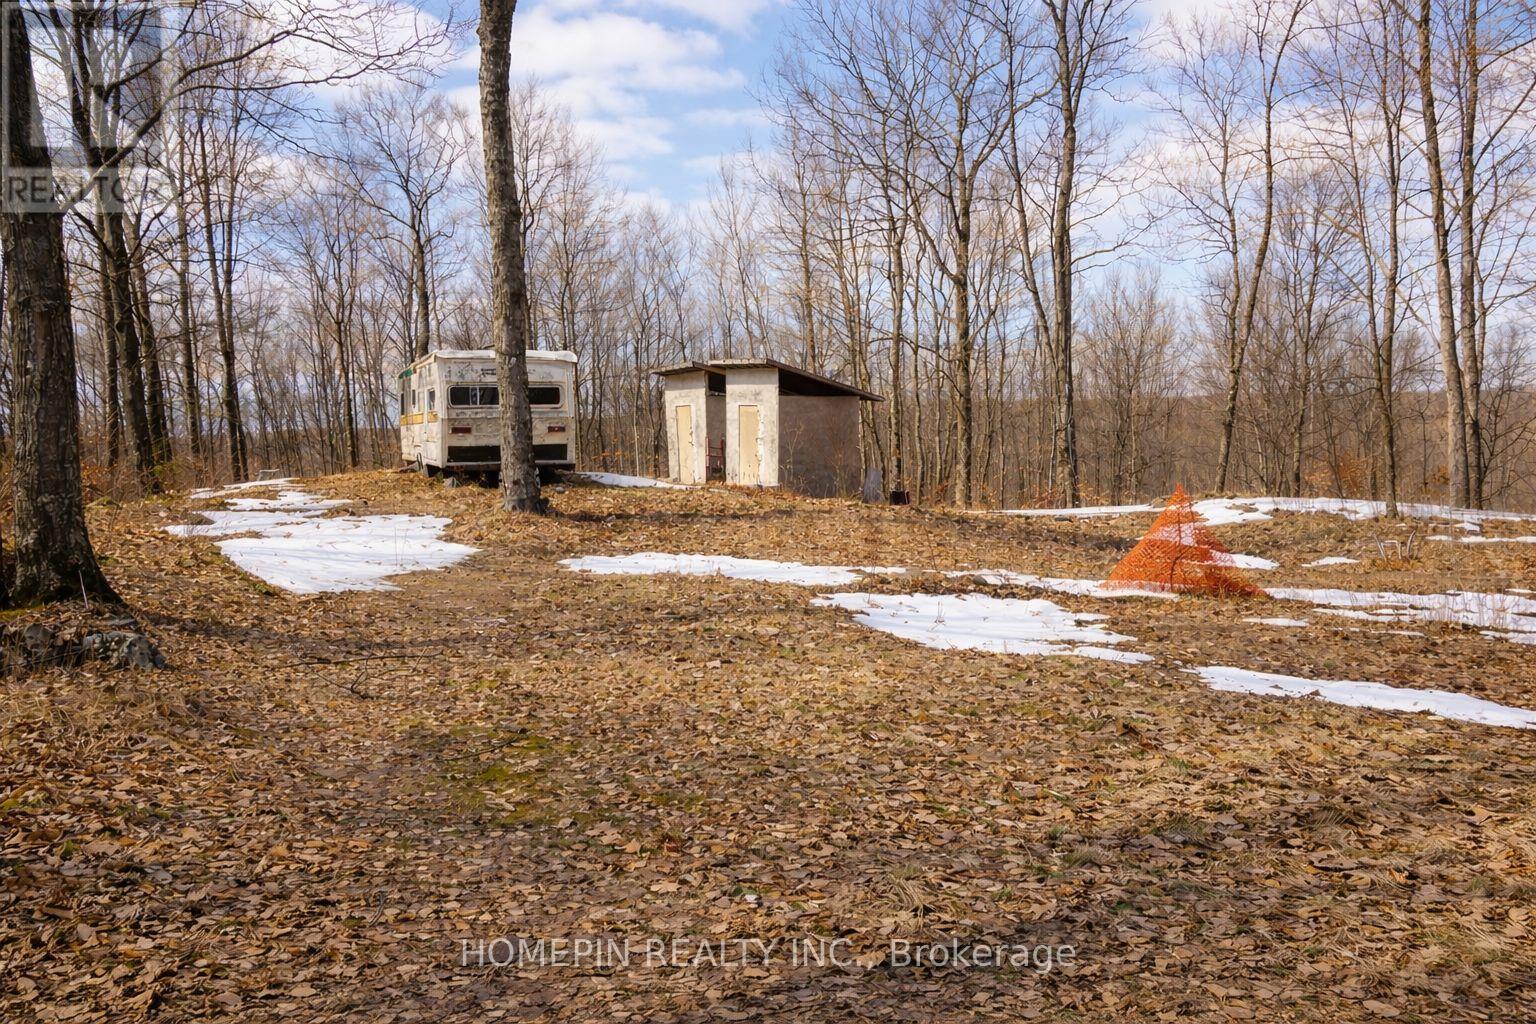
673 Buckshot Lake Road
Addington Highlands, Ontario
Escape to the wild with this extraordinary 100-acre parcel of wilderness where nature reigns and solitude is guaranteed. Towering trees, dense forest, and endless greenery create a true back-to-nature experience, far removed from the noise of modern life. A quiet stream winds through the property, featuring a beautiful waterfall at its source-especially stunning in the spring and fall- enhancing its natural beauty and attracting abundant wildlife. This is a haven for outdoor enthusiasts, hunters, and anyone seeking a deeper connection with nature. The land is also just a few minutes' drive from nearby lakes, offering even more opportunities for recreation and enjoyment year-round. In the spring, a large field of wild ramps provides a unique and sought-after seasonal harvest. Tucked within the landscape is a rustic cabin-simple (as is), secluded, and ideal as a basecamp for wilderness adventures or a peaceful place to unplug and recharge. Despite its off-grid appeal, the property includes key essentials: a well, septic system, year-round road access, and nearby hydro availability for future connection. With low property taxes ($193.95 in 2025) and exceptional potential, this property is well-suited as a private retreat, recreational getaway, or long-term investment. If you've been searching for true wilderness, peaceful, and full of opportunity-this is it. NO TRESPASSING. Do not enter property without confirmed appointment and Realtor present. (id:63381)
12 O'hara Place
Brampton, Ontario
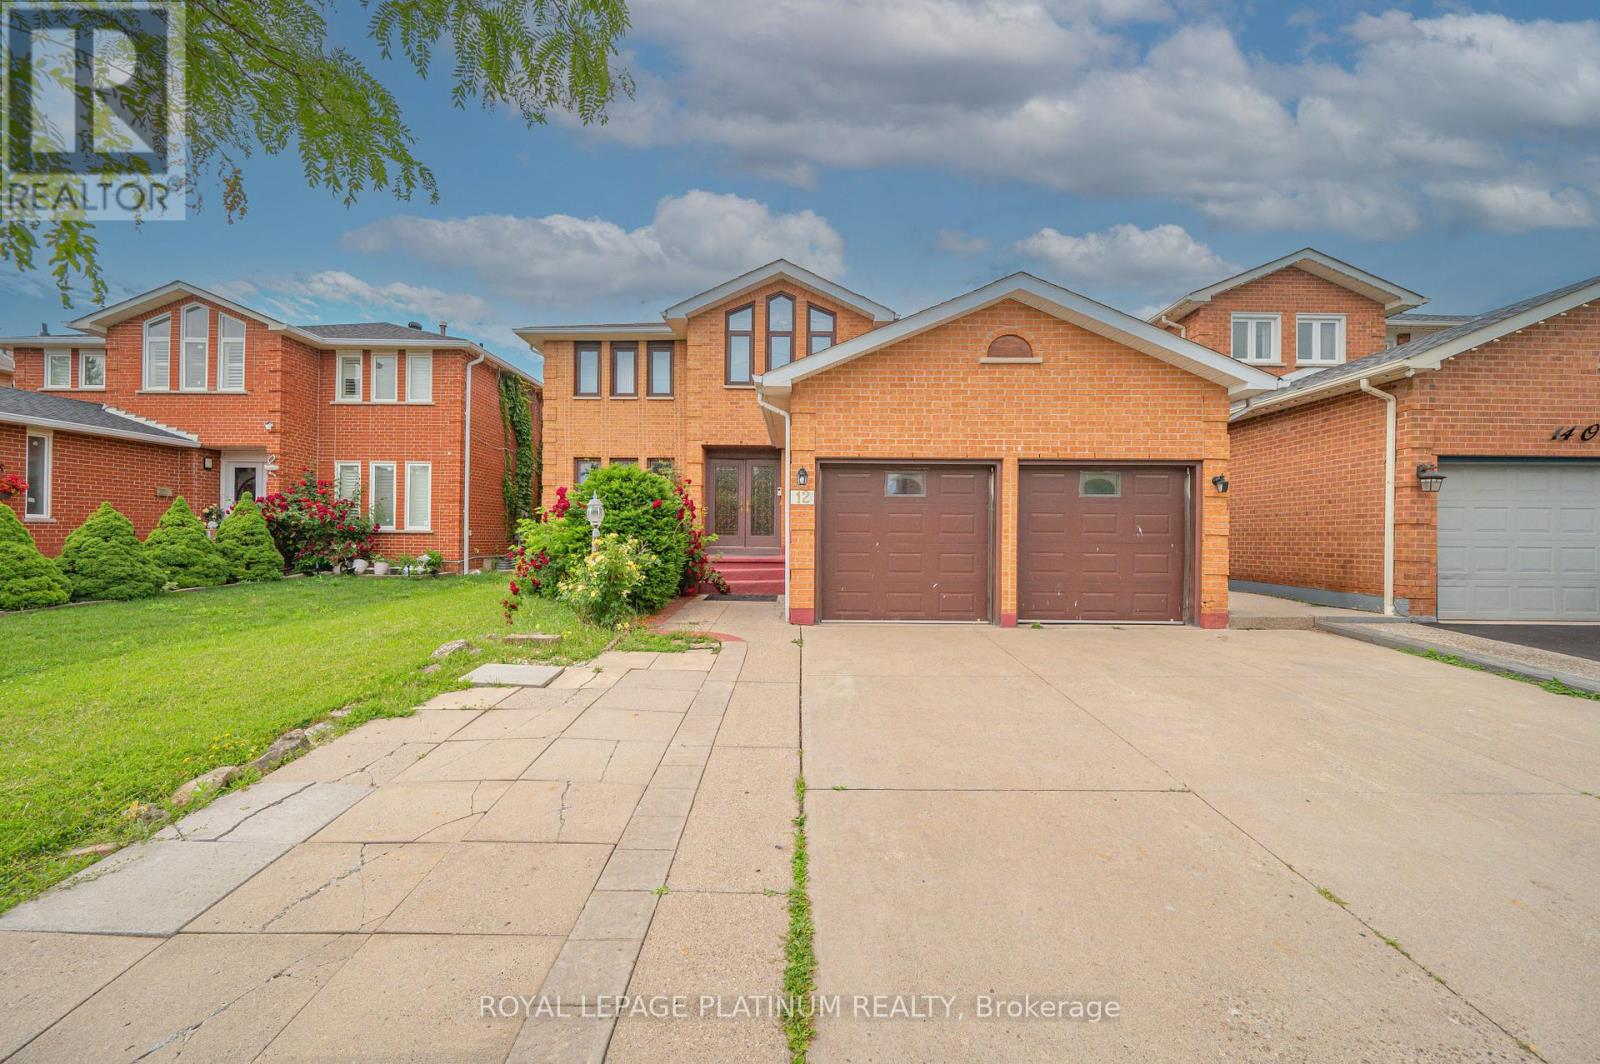
Welcome To 12 O'Hara Place In Brampton! This Beautifully Maintained Family Home Features A Newer Roof, An Upgraded Washroom With Warranty, And A Functional Layout With Spacious Living And Dining Areas, A Bright Kitchen, And Comfortable Bedrooms Perfect For Family Living. The Finished Basement Provides Additional Living Space, Ideal For A Recreation Room, Home Office, Guest Area, Or Extended Family Use. Located In A Convenient Brampton Neighbourhood Close To Schools, Parks, Shopping, Transit, And Major Highways. A Great Opportunity For First-Time Buyers, Growing Families, Or Investors Looking For A Move-In-Ready Home With Extra Finished Space. (id:63381)
5 Dolomite Drive
Brampton, Ontario
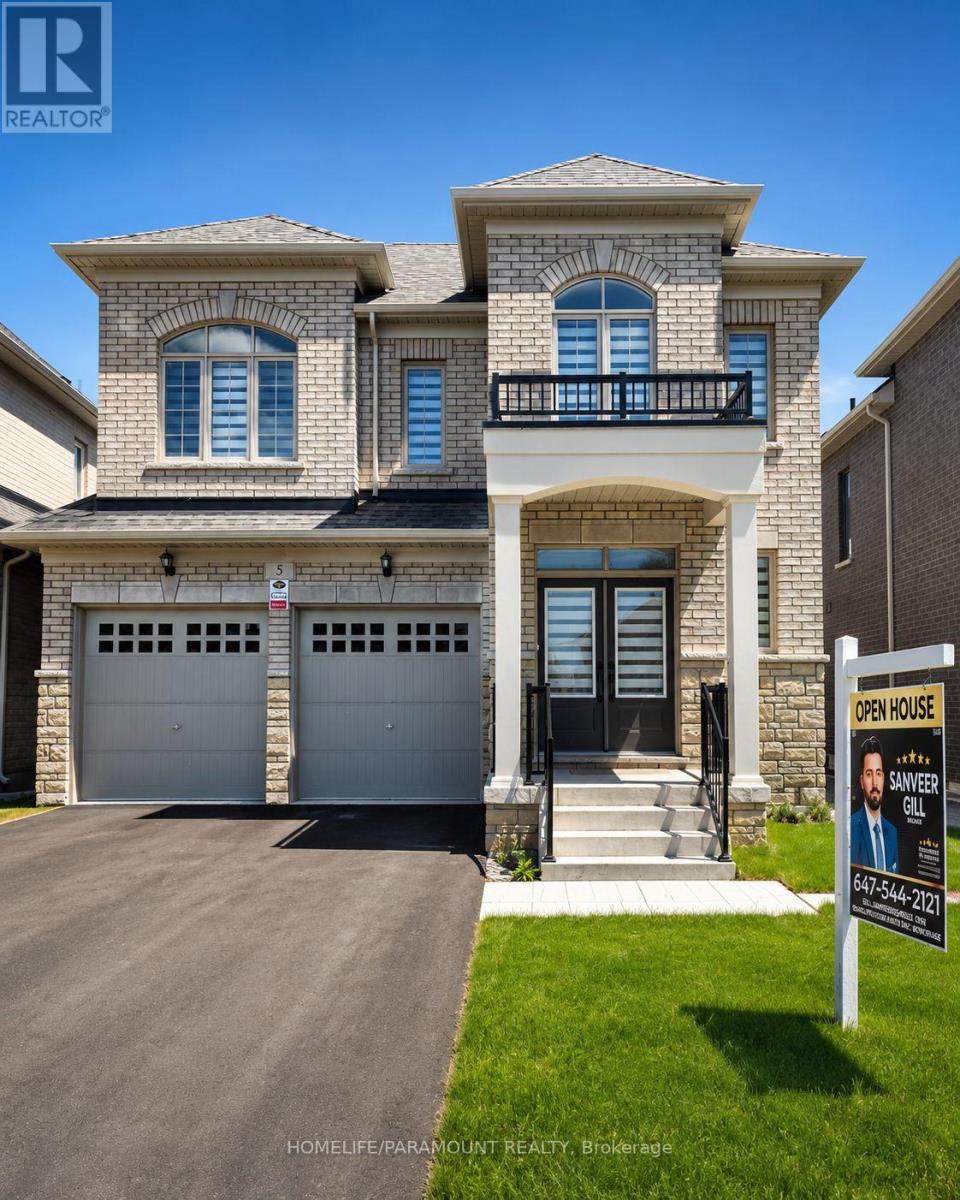
Welcome to 5 Dolomite Drive, Sun filled Brightness all day, in the Prestigious area of BRAM EAST in Brampton, 3350 Sq/Ft. Brand New Builder's home on EAST/WEST facing. Separate Living and Dining rooms. Large Family room with Fireplace. 4 Bedrooms, 4 Bathrooms. Very convenient area, Close to Schools and Plazas. Easy access to Hwy 427. Main Floor Laundry, Separate Side Entrance to the Basement and access to the Garage. Lot of Windows allowing Sunlight in all the Principle Rooms. (id:63381)
808 - 11782 Ninth Line
Whitchurch-Stouffville, Ontario
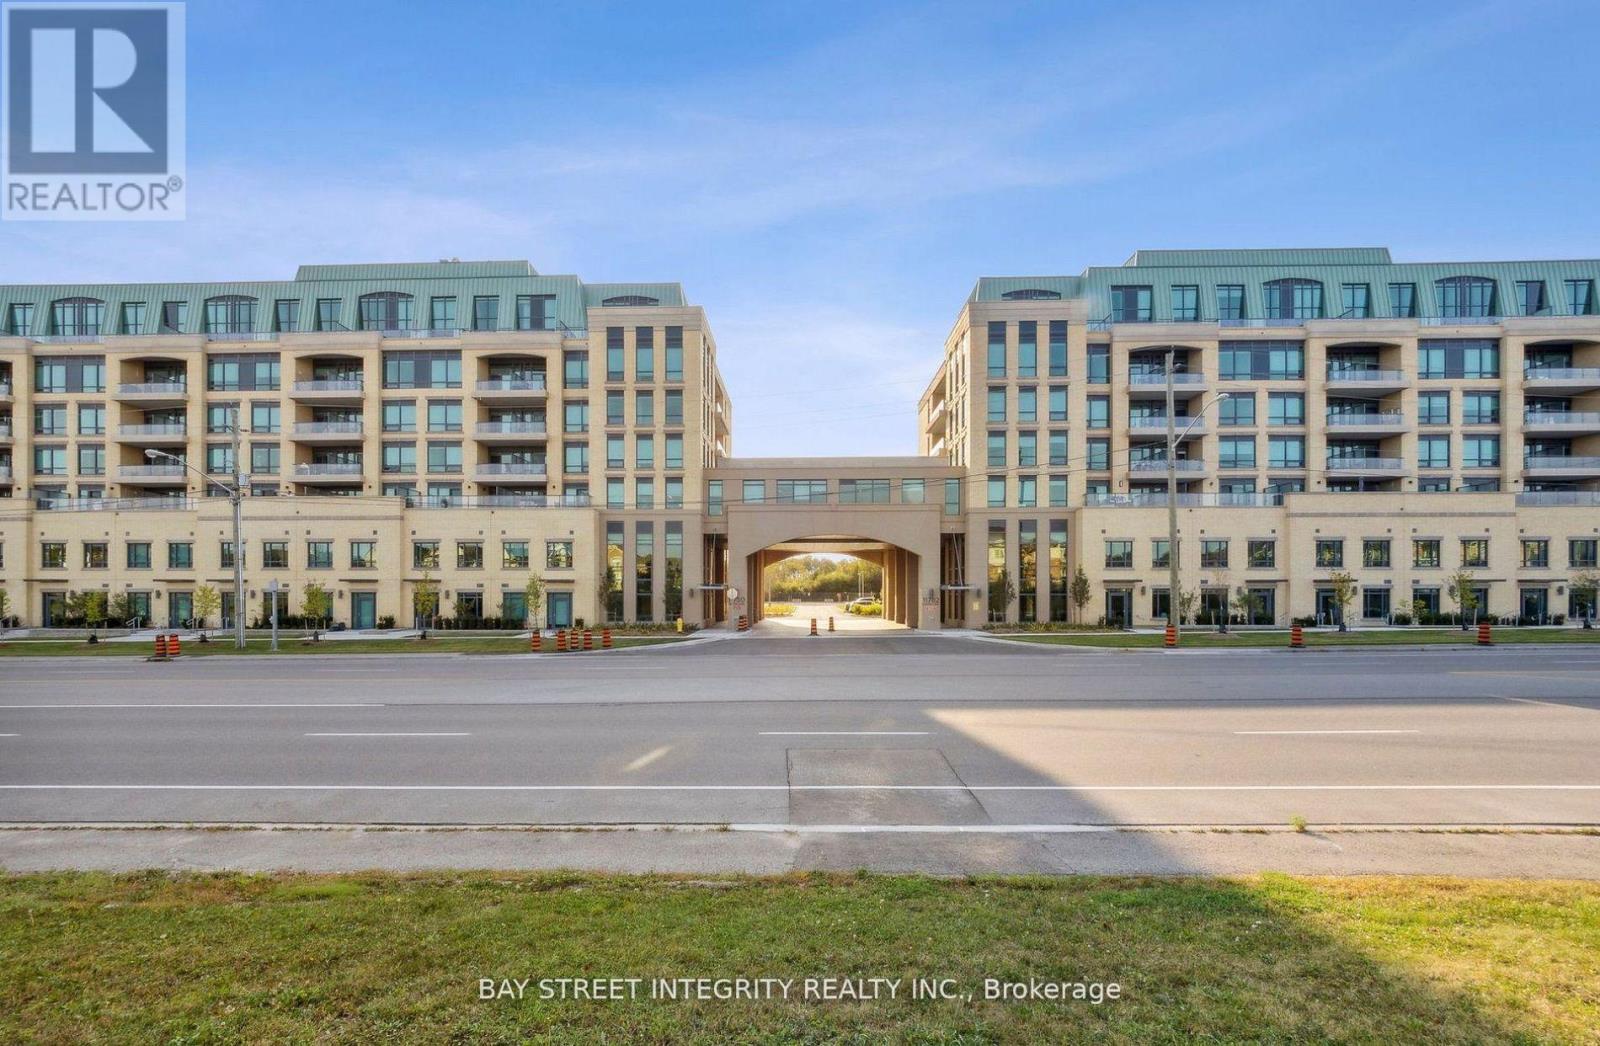
Welcome To Unit 808 At 9th and Main By Pemberton. Move in Ready. 2+Den, 2 Baths,South Exposure. Kitchen Features Centre Island. Gas Cooktop And Beautiful S/S Appliances.Soft Closing Cabinets, Backsplash & Undermount Lighting. Quiet Floor only 8 units.10 FT Ceiling, Open Concept, Kitchen, Dining and Living Room. Beautiful Amenities And Finishes.Parking & Locker Included! (id:63381)
1705 - 30 Thunder Grove
Toronto, Ontario
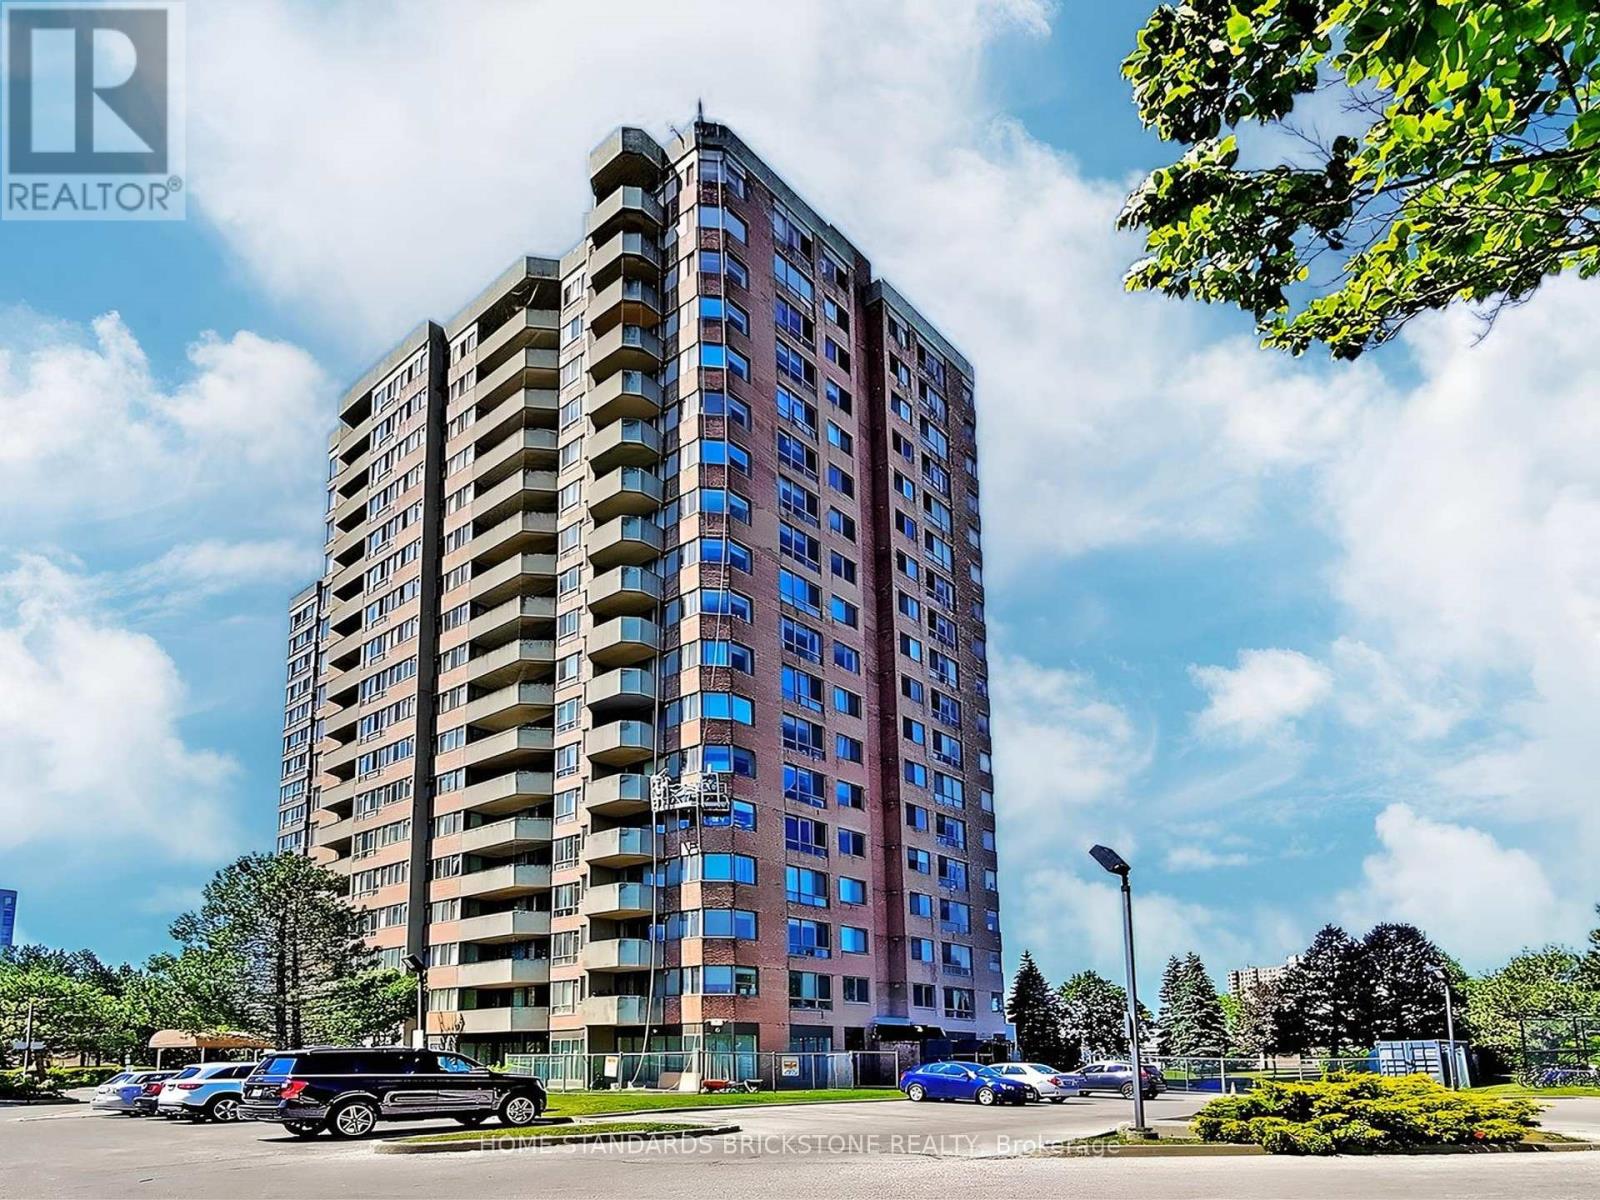
Welcome to Wedgewood Grove by Tridel!!! MOTIVATED SELLER!! This BRIGHT and SPACIOUS SOUTH EAST CORNER UNIT offers 1,337 sq. ft. of open-concept living in a well-maintained high-rise condominium. More than 60K$$ upgraded in Bathrooms and Kitchen. Enjoy a spectacular unobstructed view along with a thoughtfully designed layout featuring a large ensuite storage and laundry room, plus a sun-filled solarium.The suite includes two generous bedrooms that perfectly balance comfort and privacy. Located just steps from TTC, schools, restaurants, grocery stores, and Woodside Square Mall, with quick access to Highway 401 for effortless commuting.Building amenities include a fitness centre, sauna, indoor pool, tennis court, and more, ensuring a lifestyle of both convenience and leisure. (id:63381)
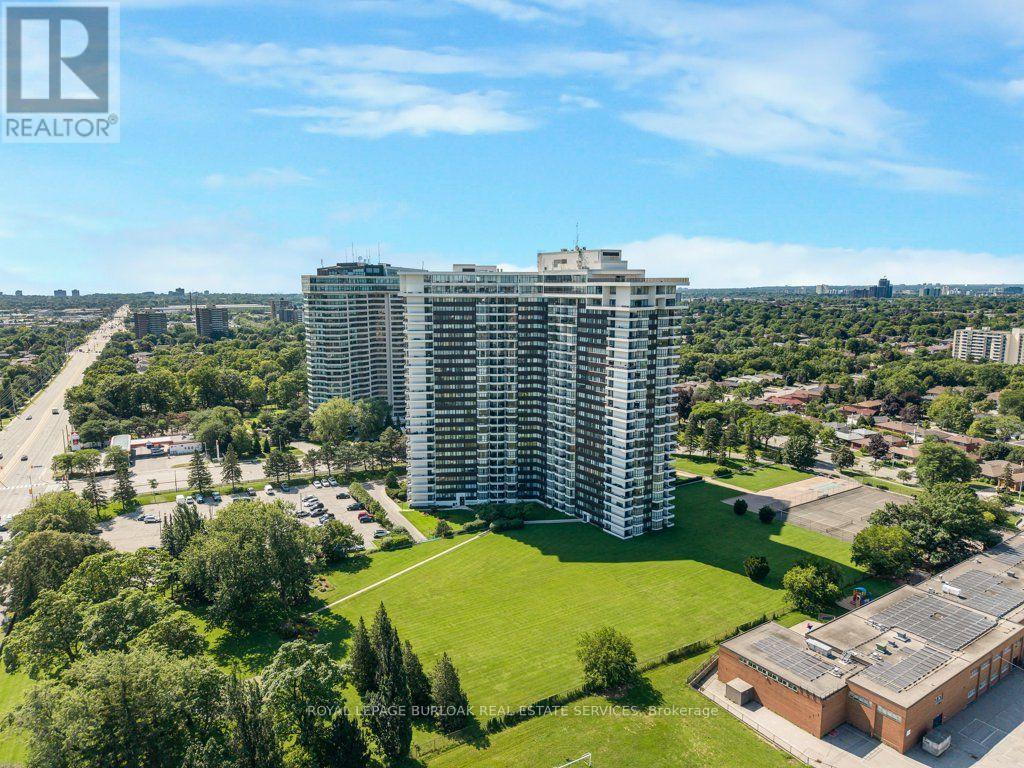
718 - 1333 Bloor Street
Mississauga, Ontario
Spacious 1-bedroom, 1-bathroom suite at Applewood Place with approximately 835 sq. ft. of living space, large principal rooms and plenty of natural light. The east-facing unit over looks the building's greenspace and is clean, well maintained and in its original décor, giving the next owner the opportunity to update it to their own style over time. The real advantage is the building and its extensive amenity package, including 24-hour concierge, outdoor rooftop terrace and , penthouse-level indoor pool, fitness centre and spa. Other building amenities include games room, card room, gym, multiple laundry facilities, woodworking shop and on-site tuck shop/variety store. Outdoors, enjoy tennis courts, a bocce court, BBQ area and landscaped greenspace. The building is pet friendly, and the monthly fees include all utilities, cable and internet. Parking is included. A great option for someone looking for generous living space, extensive amenities and the convenience of an all-inclusive building. (id:63381)

6536 5th Side Road
Essa, Ontario
5-Acre Private Sanctuary: The Ultimate "Blank Canvas" Opportunity LAND VALUE ONLY | A Renovator's Dream or Custom Build Site Rarely do you find 5.1 sprawling acres of pure seclusion that offer this much character and potential. Surrounded by tranquil farmland on all sides, this property is a private oasis waiting for a visionary to bring it back to life or start fresh with a custom estate. The Property Highlights: The Land: 5 square acres of ultra-private land shielded by mature trees and open fields. The Location: A commuter's dream-just a 7-minute drive to the Honda plant, offering the perfect balance of rural peace and industrial proximity. The Equestrian Potential: Includes a 2-acre rear paddock and the original barn (requires restoration), perfect for hobbyists or animal lovers. The Home (A Century of Character)This 1900s brick home is steeped in history and waiting for a total transformation. While it requires extensive TLC, the bones of a grand estate are here: Spacious Layout: Featuring an eat-in kitchen, combined living/dining areas, and 4 upper-level bedrooms. The Solarium: Provides a bright transition to the outdoors. The "Wow" Factor: An attached indoor swimming pool wing 50'x30'Note: The pool area requires a complete overhaul and a new liner, but offers an incredible 50'x 30' footprint for an indoor spa or entertainment hub. Your Vision, Your Rules Whether you are looking to meticulously restore a turn-of-the-century brick classic, or you're searching for the perfect acreage to build your modern masterpiece, this property is priced for the land value alone. Bonus Feature - 32' x 24' School Portable on the property. Disclaimer: Property and structures are being sold in "as-is" condition. This is an ideal project for contractors, investors, or those looking to build equity in a prime location. Requires Extensive Renovations or complete tear down. Don't miss the chance to own 5.1 acres of total privacy! (id:63381)
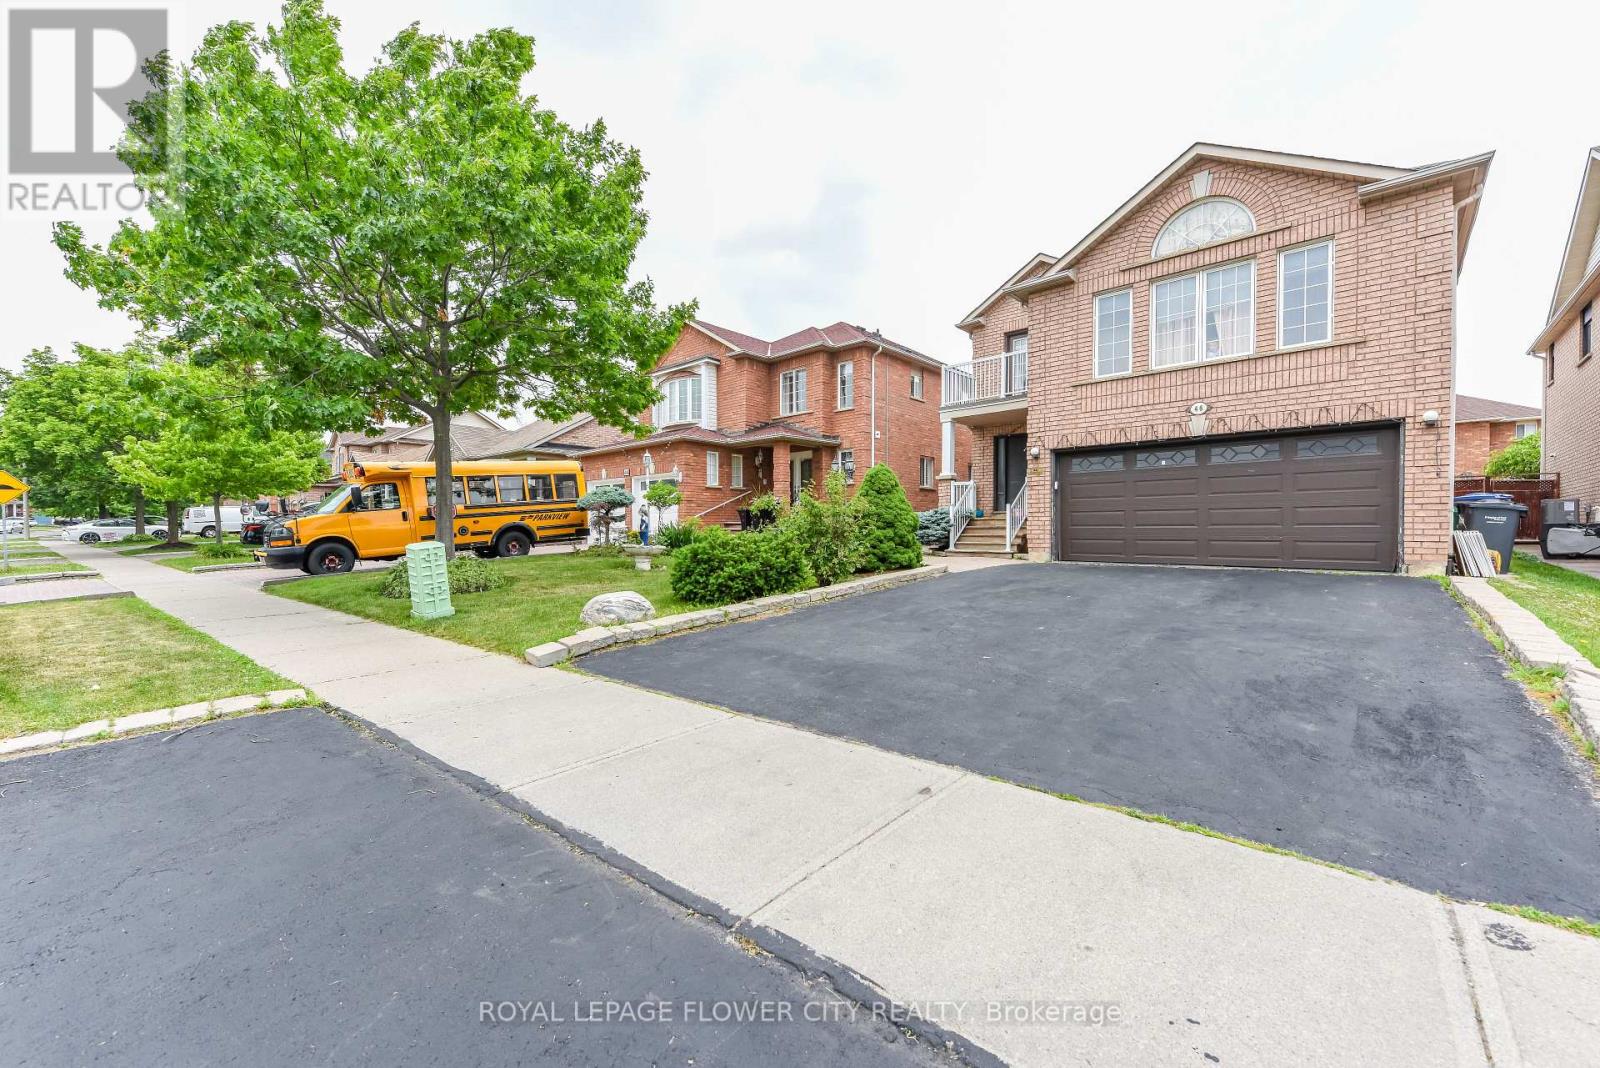
46 Pertosa Drive
Brampton, Ontario
LEGAL BASEMENT. Welcome to 46 Pertosa Drive, a beautifully maintained 4-bedroom detached home located in one of the most sought-after neighborhoods of Brampton West. This impressive property offer: exceptional space, comfort, and income potential, making it an ideal choice for families and investors alike. A grand double-door entry welcomes you into a bright and inviting home featuring spacious living and dining areas with elegant hardwood flooring, perfect for family gatherings and entertaining guests. The heart of the home is the stunning kitchen, complete with quartz countertops, stylish back splash, and a large center island that provides both functionality and a modern touch. The unigue second-floor family room offers a cozy retreat with a gas fireplace and oversized windows that fill the space with natural light, creating the perfect setting for relaxing evenings with family. Upstairs, you will find four generously sized bedrooms designed to accommodate growing families comfortably. A charming front balcony provides the perfect spot to enjoy your morning coffee while taking in the neighborhood views. Step outside to a large backyard that is ideal for children to play, summer BBQs, and outdoor entertaining. Adding tremendous value to this property is the legal basement apartment, which provides excellent rental income and can significantly help offset mortgage expenses. Both the main home and basement are currently rented to wonderful tenants, offering immediate income potential for investors. Conveniently located just steps from parks, major bus routes, Indian grocery stores, shopping plazas, banks, and highly rated schools, this home offers unmatched accessibility for everyday living. Mount Pleasant GO Station is only 5 minutes away, making commuting simple and convenient. Whether you are looking for your dream family home or a smart investment opportunity, New Furnace/Roof/AC- changed in 2025. Don't miss your chance to own this property. (id:63381)
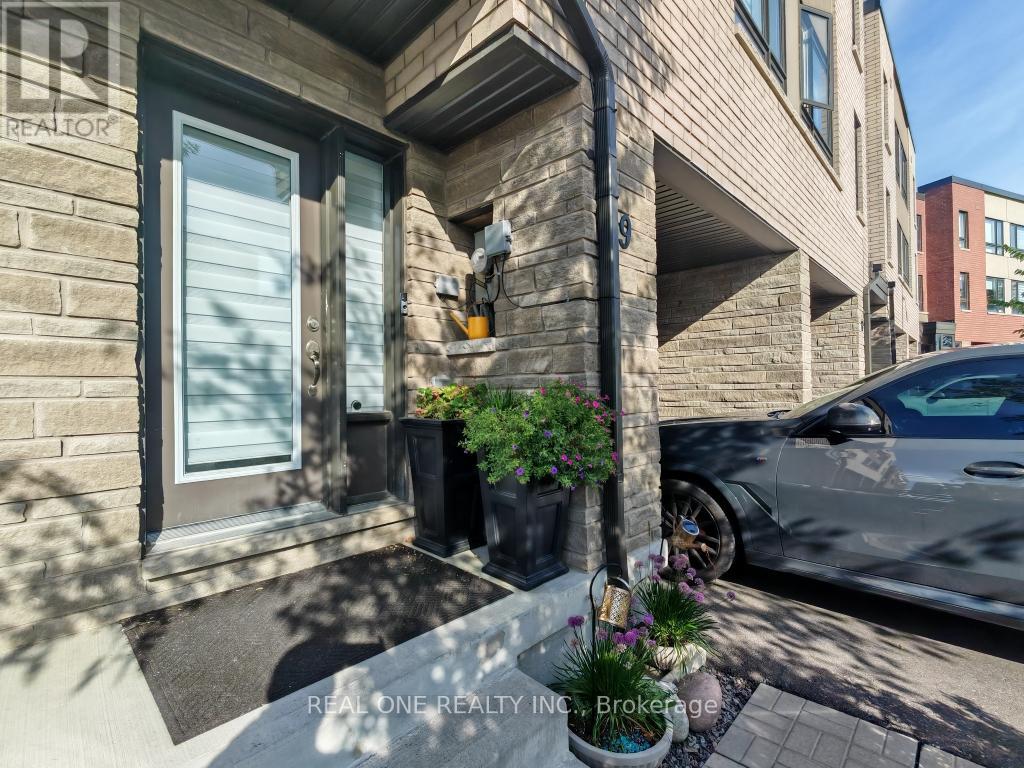
19 Woodstream Drive
Toronto, Ontario
$$$ Tons of Spent$$$ A Must See! Could be the Best Condition Freehold Townhouse in the Great Family Friendly Neighborhood. ***Many Windows Very Bright & Spacious! 2270sf Above Ground + Walkout Basement(Great Potential). 4 Beds+4 Baths home has Floor to Ceiling High End Upgrades. No expense spared. 2 Upper Decks overlooking Ravine. (Million $$$ Views: Ravine+Pool+Tennis Court) Laminate Hardwood Throughout. Open Concept Chefs Kitchen with S/S Appliances. Waterfall Quartz over-sized Kitchen Island, Extended Pantry Many Storage *** Your Dream Huge Kitchen! Electrical Fireplace. Railing and Stairs Upgraded + Over-Sized Primary Bedroom(2 Room Size). Pure Gem! Mins to GO 427/407, TTC, Airport, Hospital, Humber College Camps, New Woodbine Entertainment Complex! 3 Parkings! (id:63381)