
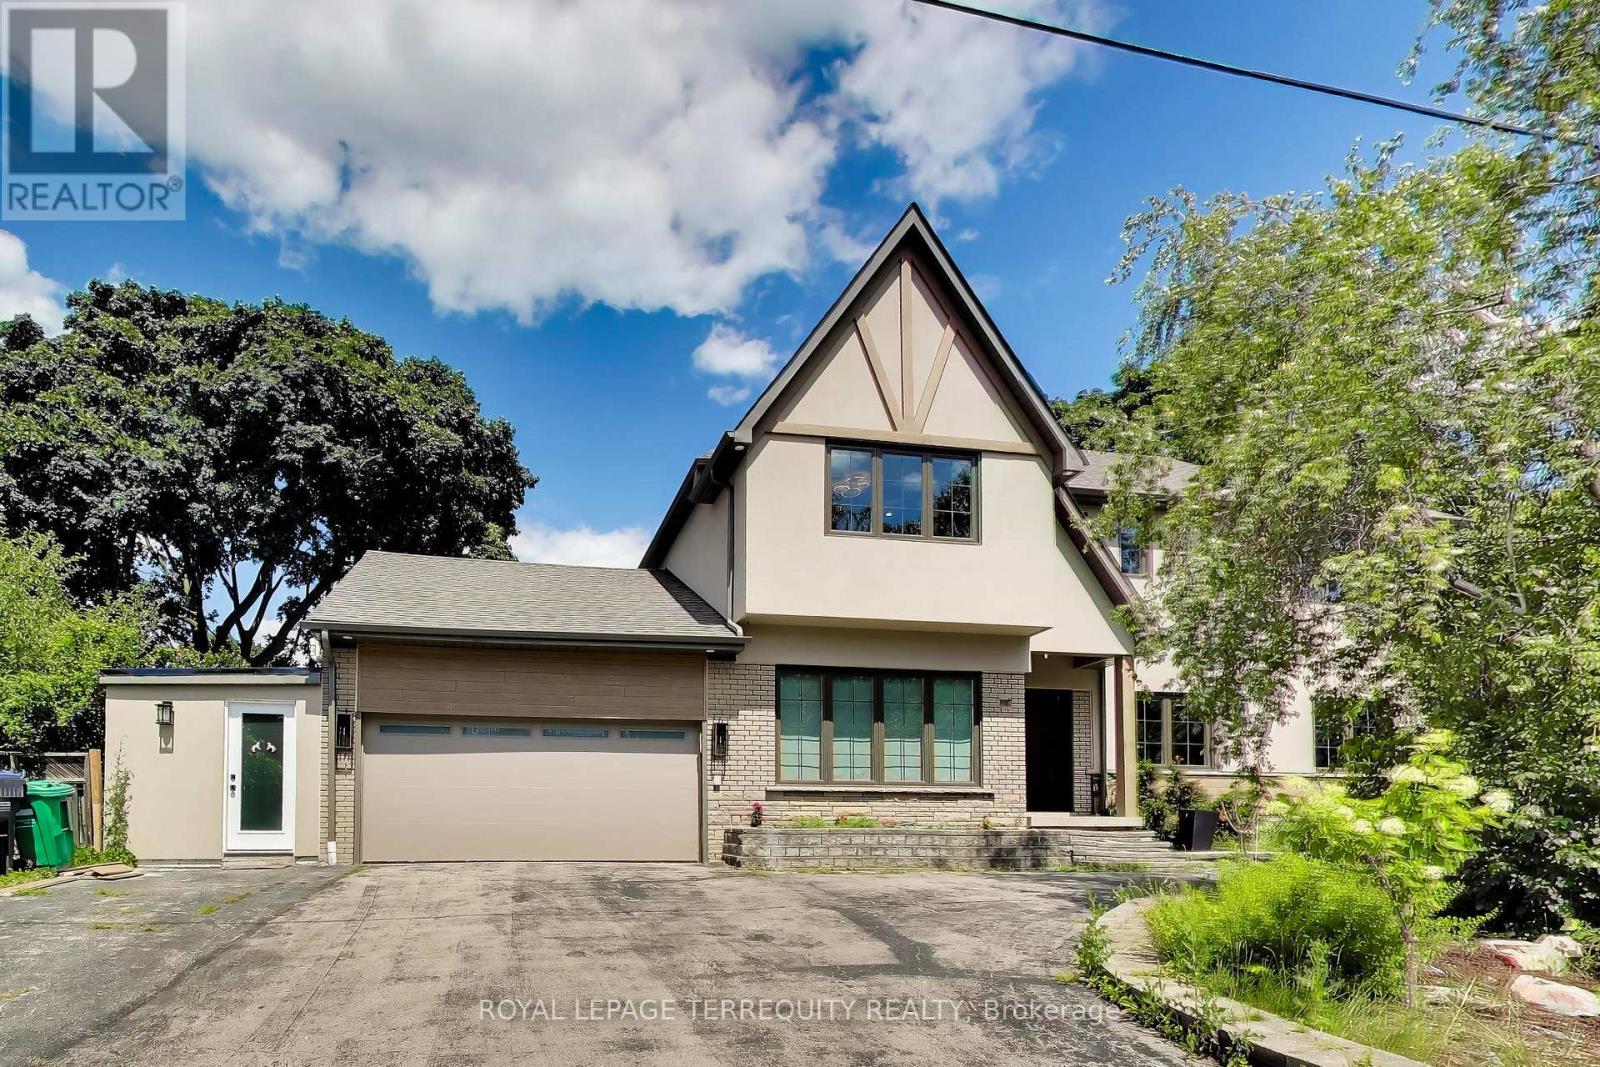
1621 Skyline Drive
Mississauga, Ontario
Welcome to 1621 Skyline Drive, a stunning custom residence offering approximately 4,100 sq. ft. of beautifully finished living space in the prestigious Orchard Heights community. Extensively renovated throughout, including a completely redesigned main level and a newly constructed second storey completed in 2026, this exceptional home seamlessly blends timeless architecture with modern luxury. Thoughtfully designed for both everyday living and entertaining, the main level showcases an elegant open-concept layout featuring spacious principal rooms, a private home office, formal dining area, expansive living and family rooms, and a chef-inspired kitchen with custom cabinetry, stone countertops, premium stainless steel appliances, and abundant workspace. A bright four-season sunroom overlooks the private backyard, creating the perfect space to enjoy every season. The newly constructed second level offers generously proportioned bedrooms, including a luxurious primary retreat complete with a spa-inspired ensuite and walk-in closet. Throughout the home, wide-plank engineered hardwood flooring, designer lighting, custom millwork, and beautifully appointed bathrooms reflect quality craftsmanship and attention to detail. The finished lower level provides exceptional additional living space with a spacious recreation room, an additional bedroom, bathroom, and ample storage, offering flexibility for growing families, guests, or multi-generational living. Situated on a mature lot with a double-car garage in one of Mississauga's most sought-after neighbourhoods, this move-in-ready home is ideally located near top-rated schools, parks, shopping, golf courses, transit, and major highways. This is a must see. Easy Showings (id:63381)
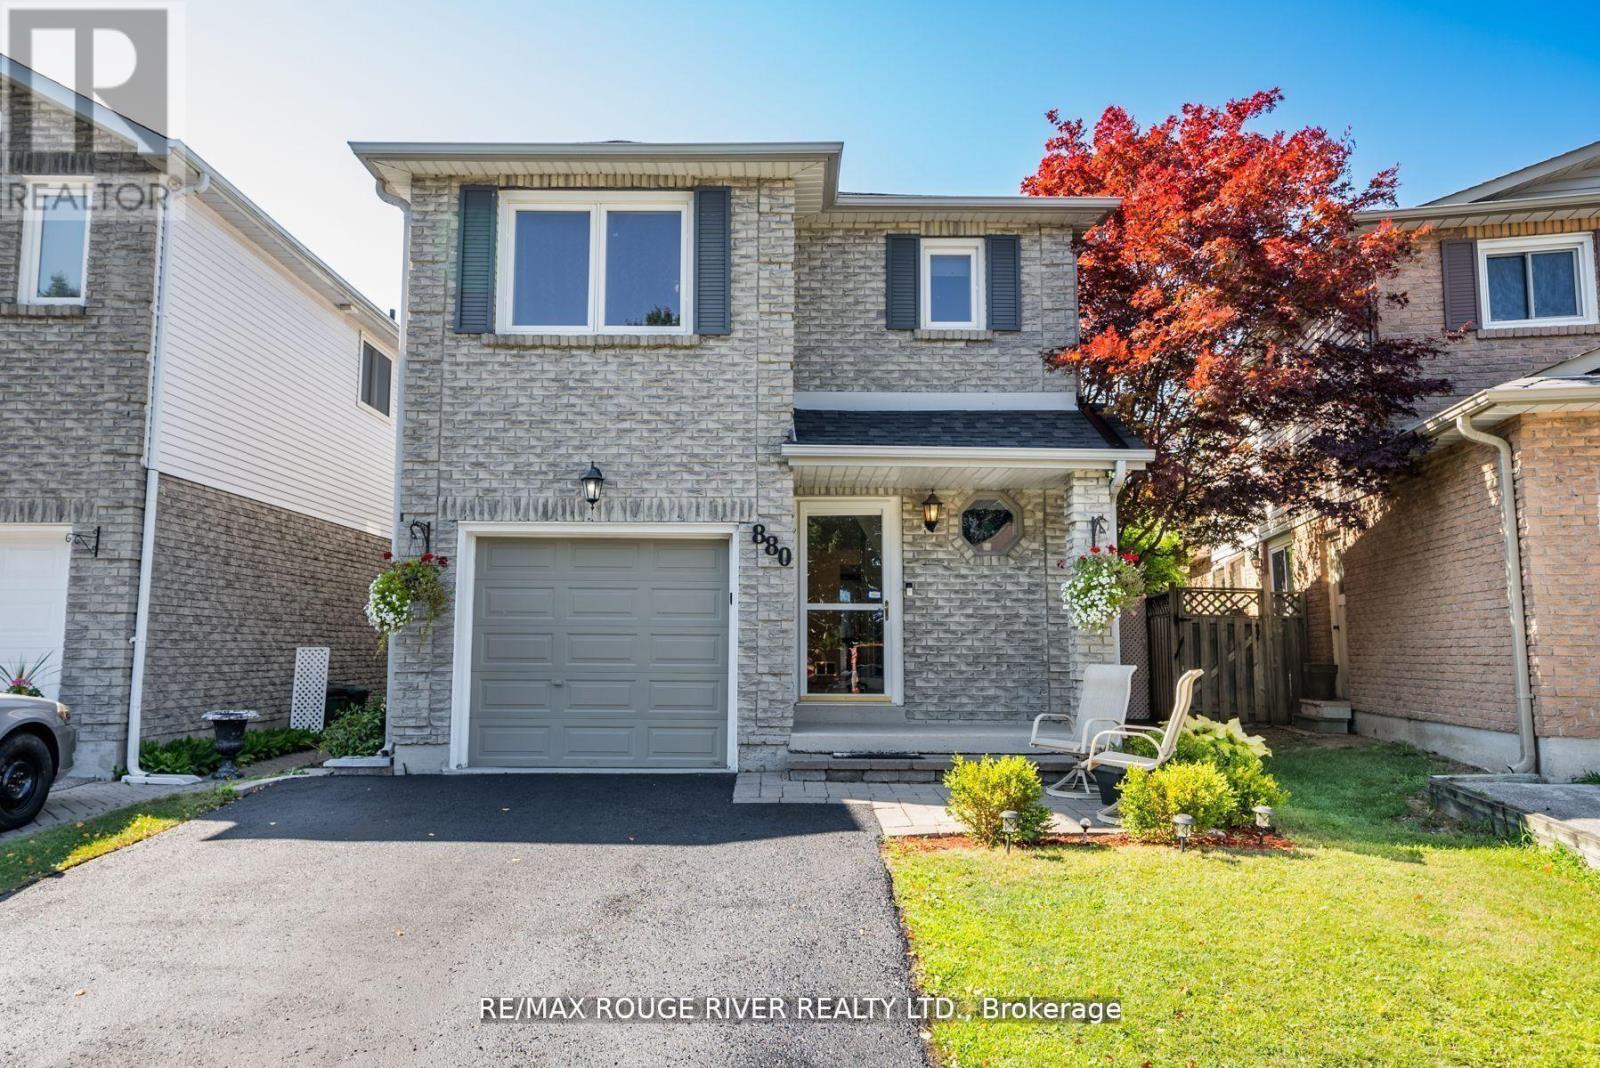
880 Castlegrove Avenue
Oshawa, Ontario
Welcome to this beautifully maintained 2-storey link home, nestled in a mature and sought-after neighborhood in Oshawa. The main floor features a bright, eat-in kitchen with hardwood floors, a stylish ceramic backsplash, and a sliding glass door that opens to a private, fully fenced backyard ideal for entertaining or relaxing. Enjoy the warmth and charm of formal living and dining rooms, both enhanced by rich hardwood flooring. Upstairs, you'll find three generously sized bedrooms, including a primary retreat with laminate flooring and a spacious walk-in closet. The finished basement offers a separate entrance to a fully equipped open-concept Nanny suite, perfect for extended family or guests. This suite includes a kitchenette, induction stove, fridge (2023), washer & dryer, and plenty of storage. Additional features include direct access from the garage into the home, fresh paint throughout, and a brand-new roof (2024). Conveniently located close to schools, shopping, parks, and public transit, this move-in-ready home offers exceptional value in a prime location. (id:63381)
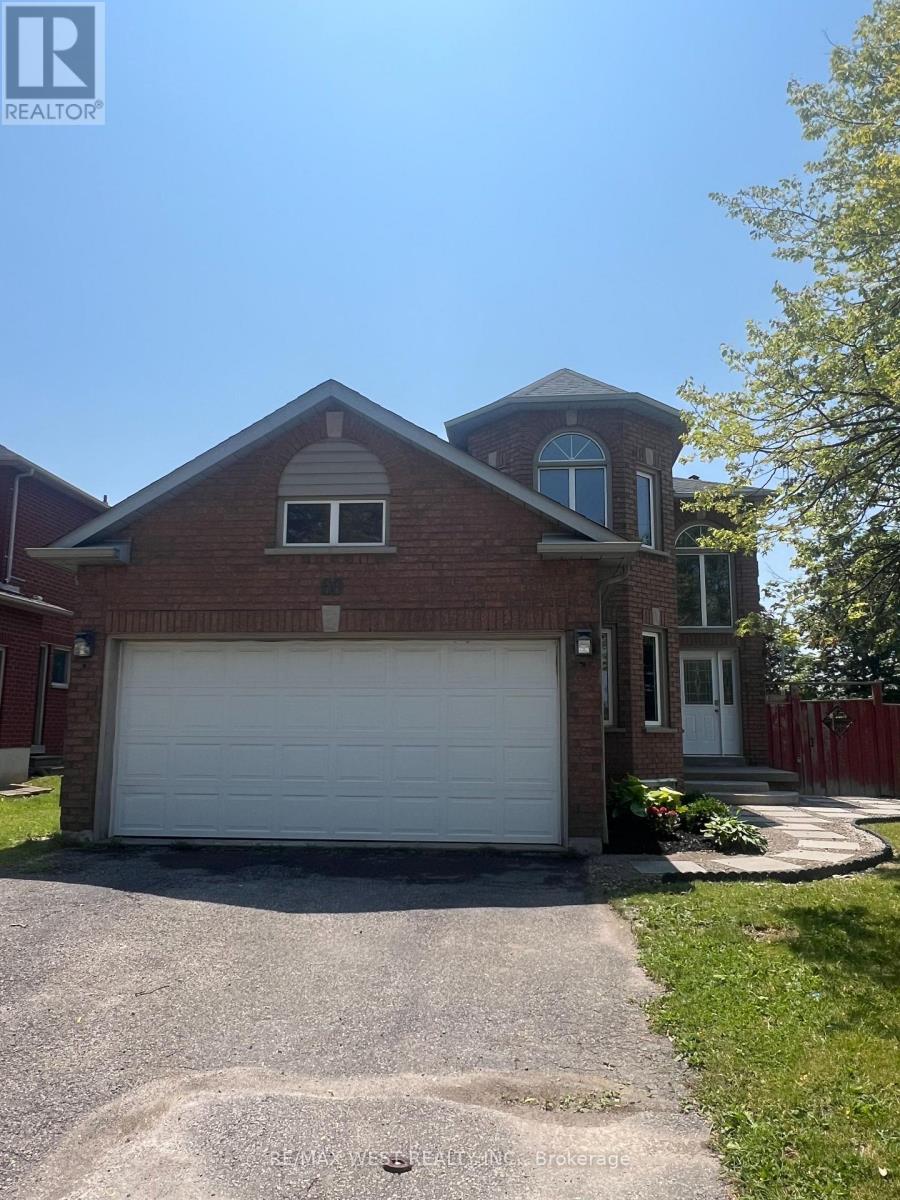
60 Furrow Drive
Whitby, Ontario
Welcome to 60 Furrow Drive, a beautifully renovated family home offering 4 spacious bedrooms, 3.5 bathrooms, a brand-new kitchen, and new carpeting throughout. The bright and functional layout is designed for modern family living, while the fully finished basement features a second kitchen, full bathroom and additional bedroom or office space, providing outstanding versatility for extended family or multi-generational living. Outside, the private fenced backyard offers plenty of space for children, pets, gardening, or outdoor gatherings, while family-friendly neighbourhood close to schools, parks, shopping, and transit, this move-in-ready home offers exceptional value and comfort. Some photos virtually staged. (id:63381)
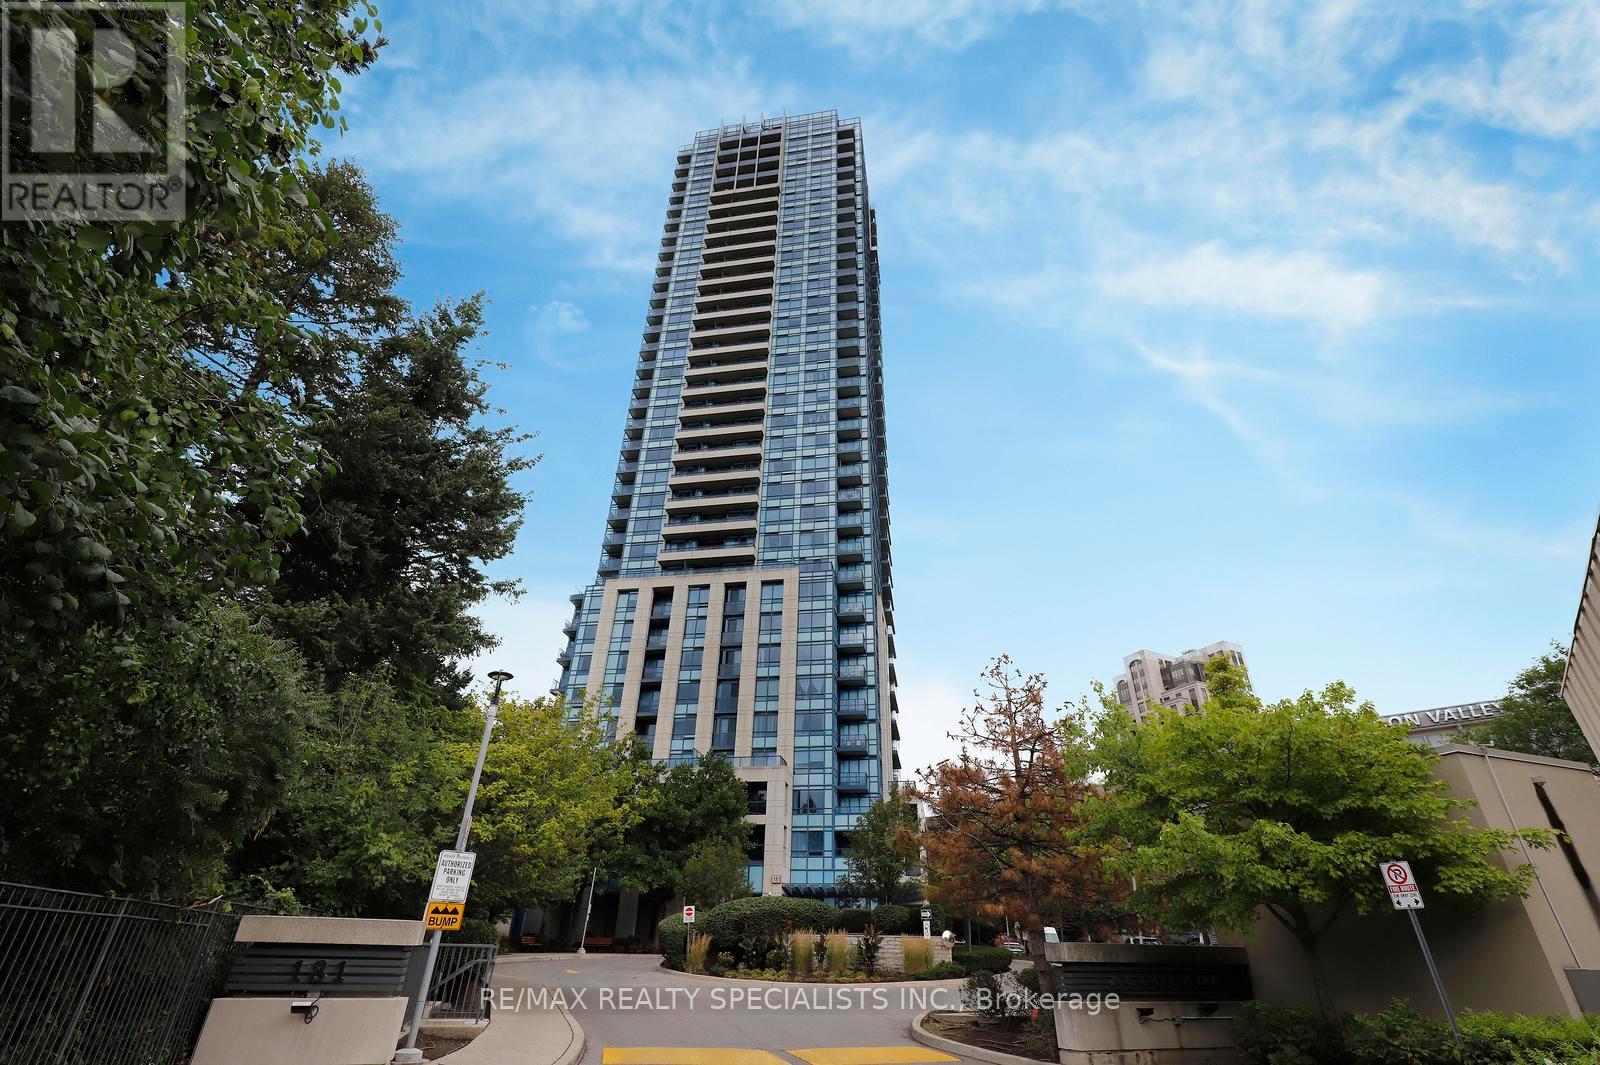
1404 - 181 Wynford Drive
Toronto, Ontario
Rarely offered, sun-drenched corner unit featuring a highly desirable split-bedroom floor plan, soaring 9 foot ceilings, and two private balconies with breathtaking, unobstructed S/W views of the Toronto skyline, serene green parkland, and the iconic Aga Khan Museum. This spacious 2-bedroom plus den, 2-full-bath home offers exceptionally versatile living space. The functional den is enclosed with elegant French doors, making it an ideal 3rd bedroom, private home office, or dedicated media room. Designed for both daily living and entertaining, the generous eat-in kitchen features sleek granite countertops, twin windows that flood the room with natural light, and a seamless walk-out to one of your private outdoor spaces. Enjoy warm laminate flooring throughout, generous closet space, and an abundance of floor-to-ceiling daylight. Included with the suite are 6 appliances, 1 underground parking space, and 1 dedicated storage locker. Situated in a highly managed building with premium resort-style amenities, including a 24-hour concierge, fully equipped fitness center, indoor pool, visitor parking, and party facilities. Unbeatable location offering ultimate convenience: steps to TTC transit routes (including the Eglinton Crosstown LRT), instant access to the DVP and Hwy 404, and just minutes to Downtown Toronto, the Shops at Don Mills, and local walking trails. A true blend of luxury, space, and accessibility! (id:63381)
903 - 20 Collier Street
Toronto, Ontario
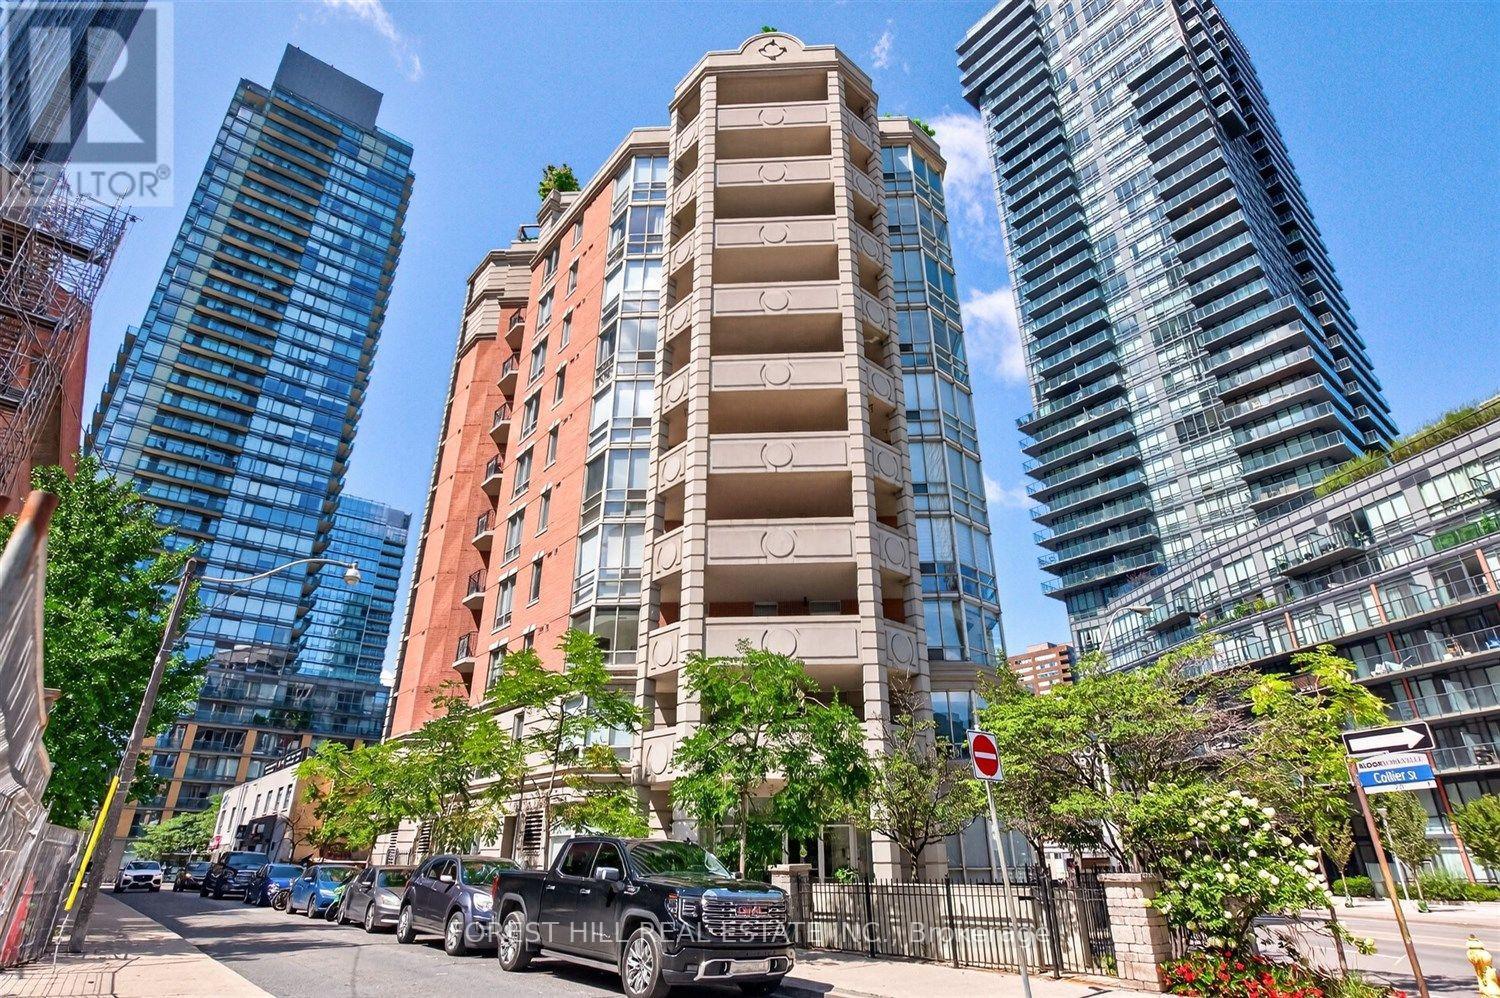
Rarely offered 2 bedroom corner suite in the heart of Yorkville, overlooking the park with exceptional, unobstructed views and abundant natural light. This elegant condo features beautiful hardwood floors, floor-to-ceiling windows, a custom wood-panelled built-in library, and an ideal split bedroom layout with two ensuite bathrooms. The living and dining areas seamlessly extend to a generous private terrace overlooking the serene North-East views of Rosedale Valley - a perfect setting for morning coffee or evening relaxation. Just steps to Yorkville's world class dining, upscale boutiques, vibrant cafes, and subway access. A truly special residence in an intimate, sought after building. Includes 1 parking space. (id:63381)
20863 Wye Creek Drive
Thames Centre, Ontario
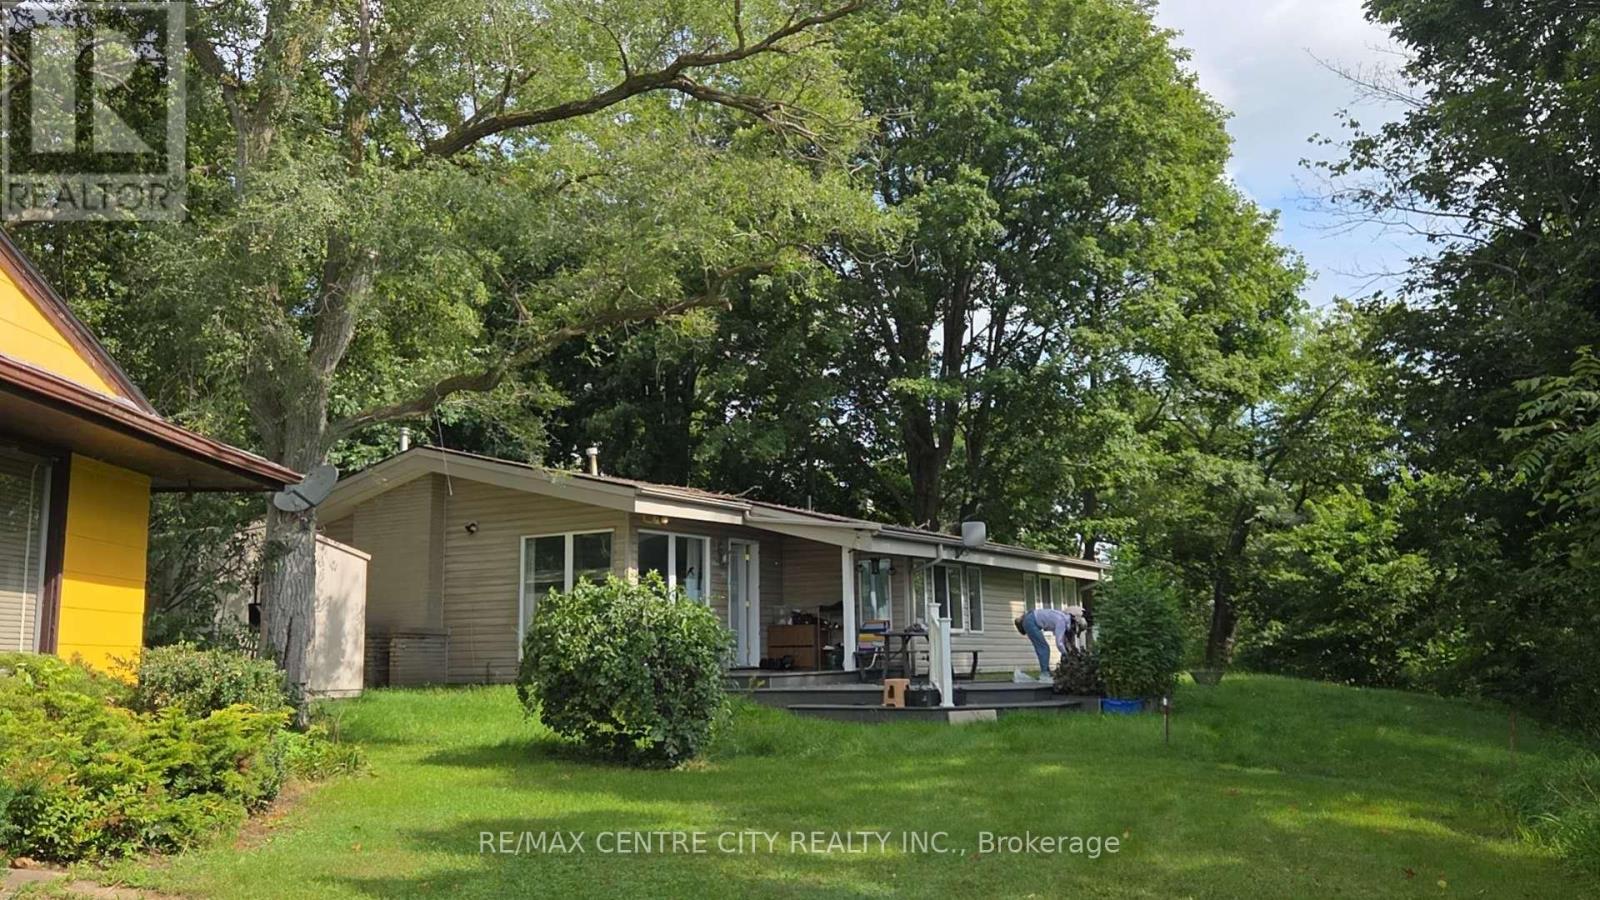
Welcome to lakeside living on beautiful Fanshawe Lake in the charming community of Thorndale. A rare opportunity right on Fanshawe Lake! Come relax in this spacious 2 bedroom, 2 bathroom winterized cottage. The living room features huge windows with a vaulted ceiling, Italian marble mantel, and spectacular views of the lake. The master bedroom includes a walk-in closet and 3-piece ensuite. The kitchen offers plenty of storage plus a bright dining room. Plenty of space to barbecue and entertain. This renovated cottage has a propane furnace to keep you warm during the winter, and central air to keep you cool all summer long. This well-maintained cottage offers the perfect blend of comfort, functionality, and year-round enjoyment-ideal as a full-time residence or a relaxing weekend escape. Set in a welcoming, close-knit community, this property delivers a lifestyle that's hard to match. Enjoy morning walks to the water. it is short distance to London. you could enjoy lakeside life! Enjoy hiking the trails, canoeing, and all the natural beauty this location has a lot to offer: Current land lease is $248monthly and includes Water for free. Property Taxes were $900 in 2025. The septic system pump out in 2025.The detached single garage with work-bench is side of the garage. It is the buyer's responsibility to contact the UTRCA regarding the Lease. Four Season occupancy, please contact the listing agent for further details. Move-in condition. (id:63381)
1 Buchanan Crescent Unit# 2
Brantford, Ontario
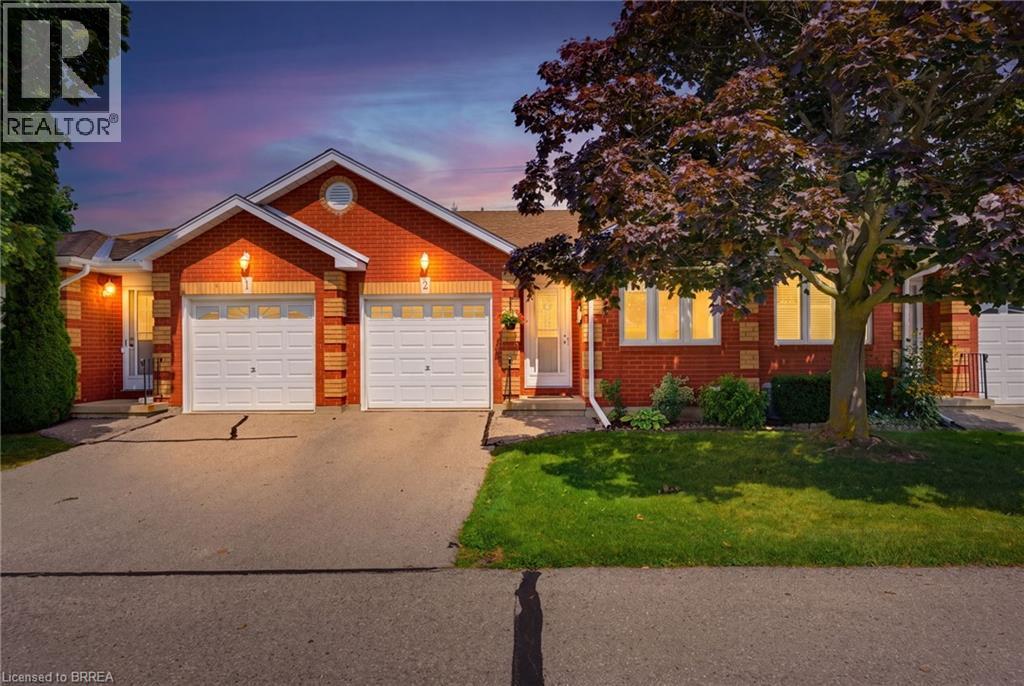
Welcome home to 1 Buchanan St., Unit 2 Brantford. Say goodbye to the shovel and lawnmower and enjoy the ease and convenience of condo living in this lovingly maintained 2+1 bedroom, 2-bathroom bungalow-style condo. The study, which could also serve as a second bedroom, welcomes you just off the foyer, while the thoughtfully designed main level offers easy one-floor living with convenient in-suite laundry located near the primary bedroom. The bright, spacious open-concept kitchen and living area features sliding doors that lead to your private deck, perfect for enjoying your morning coffee or relaxing outdoors. This unit also offers additional green space in the communal backyard, with more green space between you and the road than many other units thanks to its desirable position on the lot. Downstairs, cozy up by the gas fireplace in the spacious family room, while the additional guest bedroom provides a comfortable space for visiting family or friends. The unfinished portion of the basement offers plenty of storage and even room for a small workshop, giving you flexibility for hobbies, projects, or future use. A single-car garage adds even more convenience and functionality. Just move in, settle in, and enjoy a simpler, low-maintenance lifestyle. (id:63381)
609 - 7 Erie Avenue
Brantford, Ontario
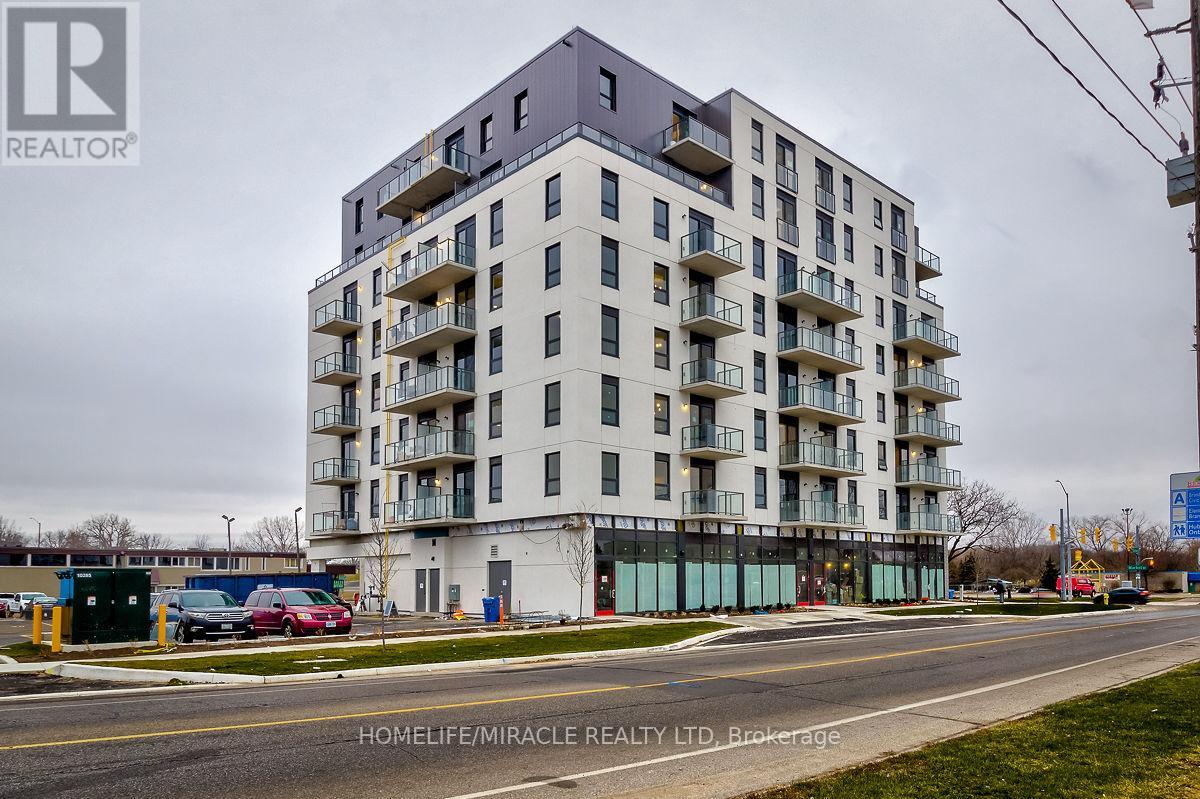
Step into luxury living at The Residences of 7 Erie Avenue, one of Brantford's most distinguished addresses. This sun-drenched 1+1 bedroom, 1 bathroom suite showcases a thoughtfully designed open-concept layout enhanced by floor-to-ceiling windows with unobstructed, panoramic views. The contemporary kitchen is equipped with premium appliances, quartz countertops, and generous storage, offering both style and functionality. The versatile den provides the perfect flex space-ideal for a second bedroom, home office, or study area-tailored to suit your lifestyle needs (id:63381)
9 Linden Avenue
Brantford, Ontario
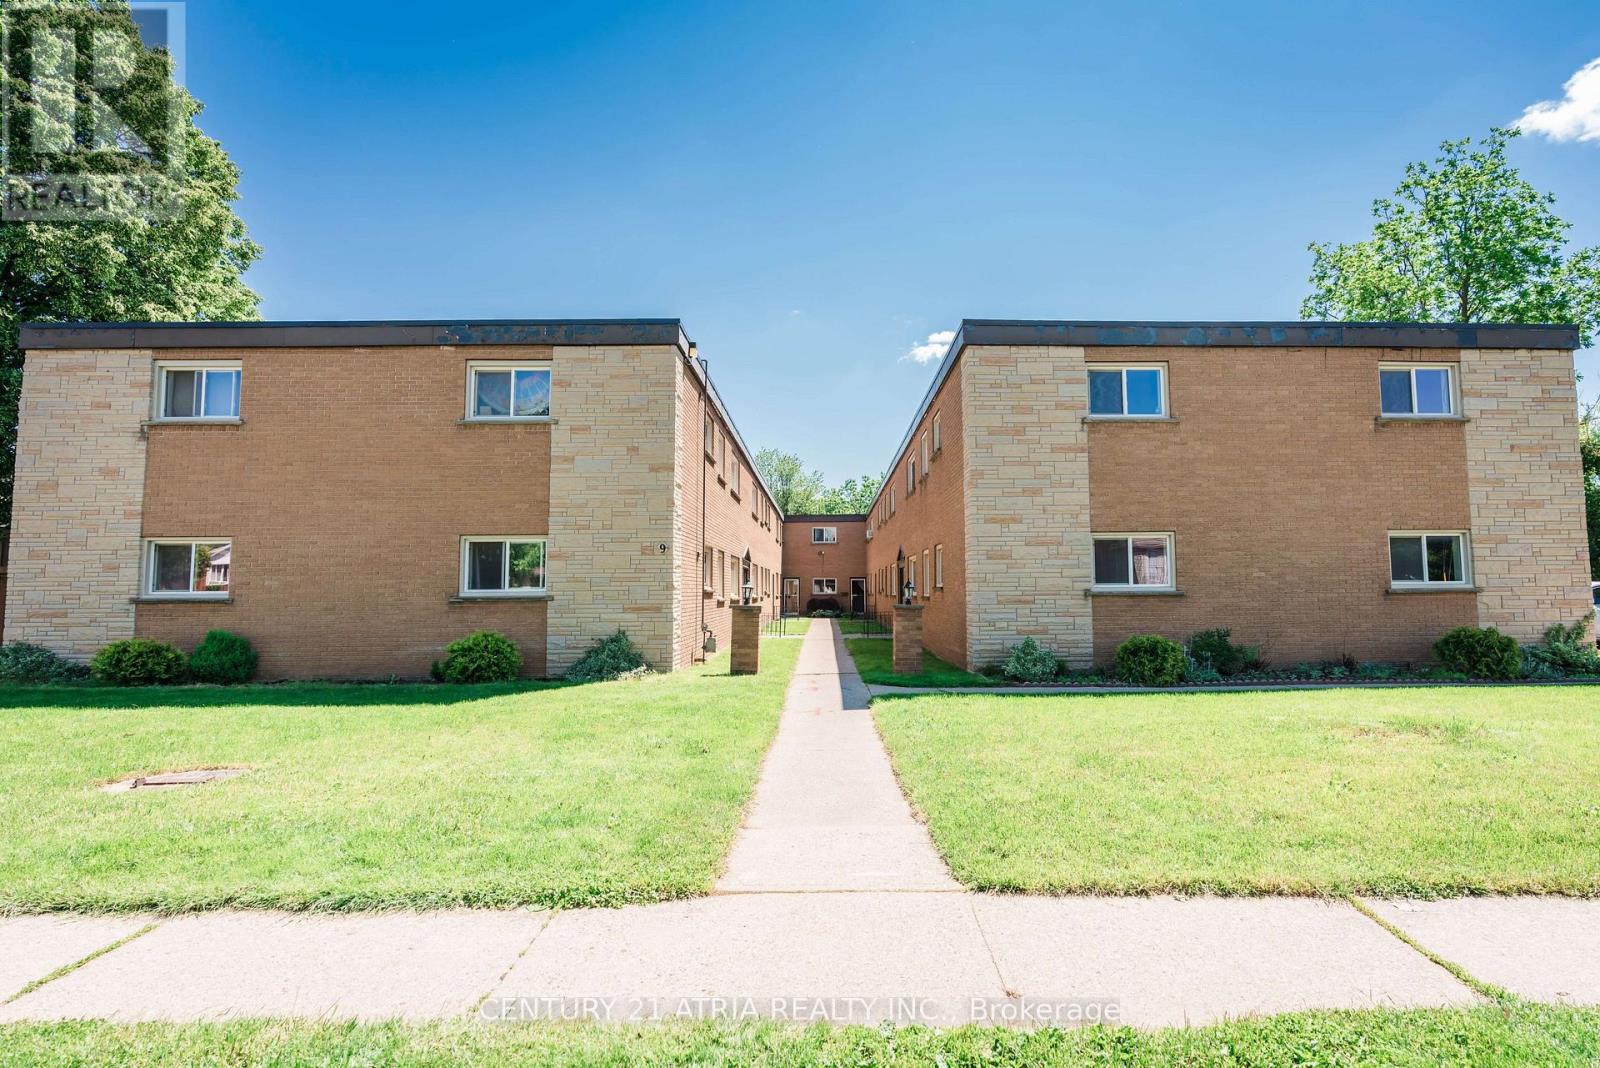
Rare opportunity to acquire a well-maintained 25-unit multi-residential apartment building on approximately 0.83 acres in Brantford. The property consists of 24 one-bedroom suites plus one one-bedroom + den, with 16 of the 25 units fully renovated since 2020, including updated appliances, fixtures and plumbing. Current residential rents total approximately $31,545/month ($378,540/year), with approximately $35,472 in identified annual rental upside as below-market units turn over. Additional laundry income is approximately $4,000/year. All suites are individually metered for electricity and water, creating further operating efficiency as legacy tenancies turn over. Major capital improvements include a TPO roof installed in 2016 and inspected in 2025, upgraded electrical panels, suite metering, water shut-off valves, a fire alarm panel replaced in 2024, and a remote-viewing security system. The property includes owned refrigerators and stoves for all 25 suites, two owned commercial hot water tanks, laundry equipment and other building equipment. Strong opportunity for investors seeking stable existing income with meaningful long-term rental and operational upside. Buyer to verify all measurements, zoning, income, expenses and property information. (id:63381)
16 Cumming Street
St. Catharines, Ontario
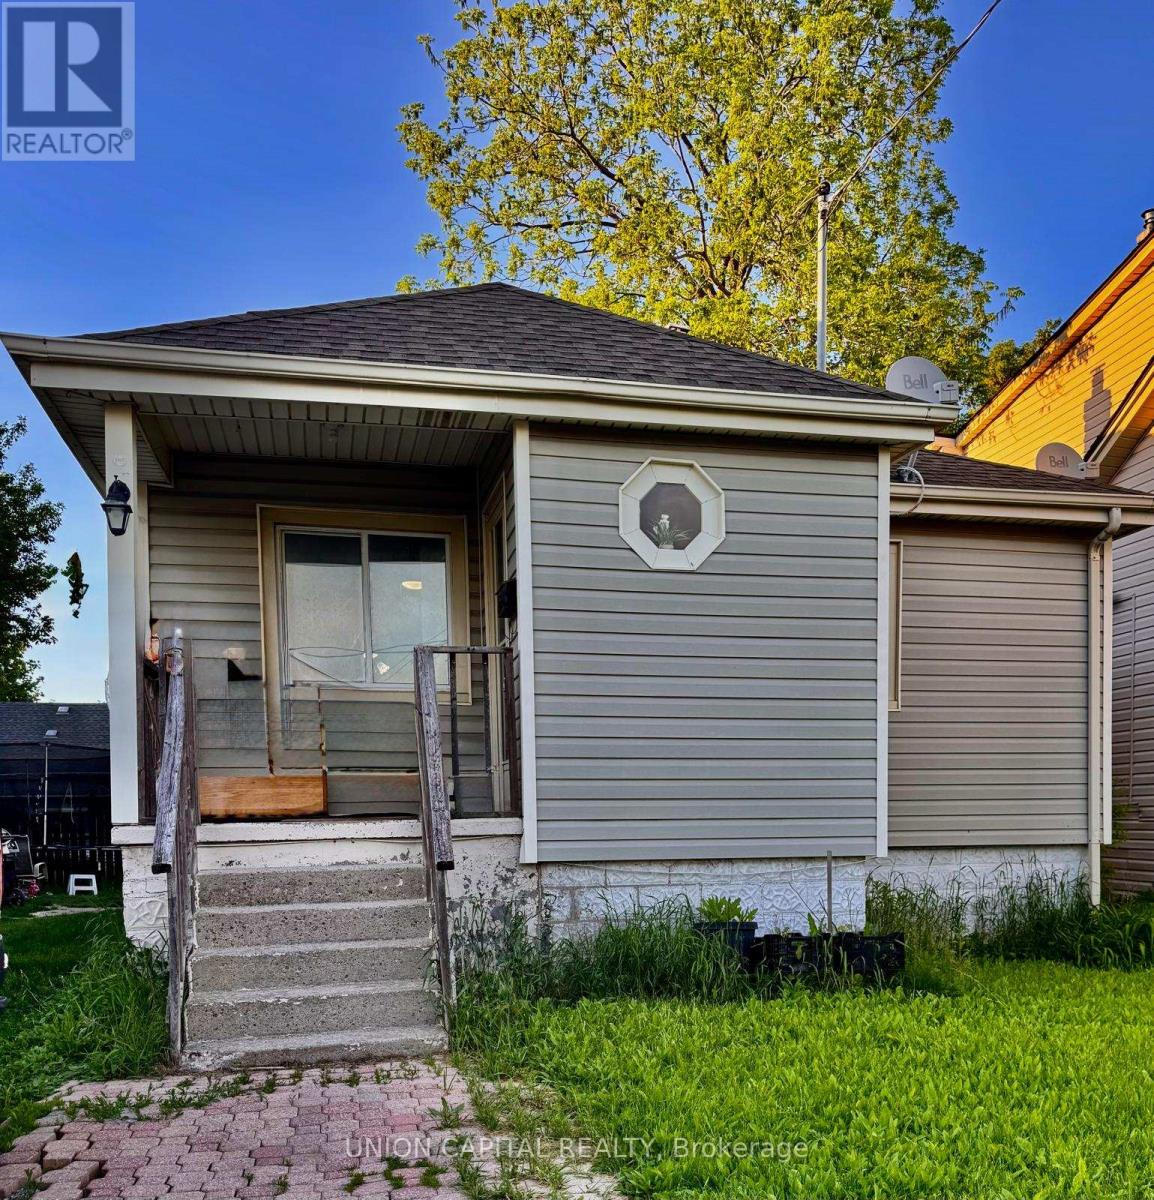
Welcome to a first time home-buyer's home with potential for rental income or a quick renovation face-lift to turn into a rental income of 2 separate units. The back entry door can easily be sectioned off from the main floor to turn it into a separate rental of 3 bedrooms downstairs. Situated right on the St. Catharine's bus route that will take you to the Brock University exchange, less than 10 minutes to the hospital, 2 elementary schools, Edith Cavell Public School and St. Anthony's Catholic School. Pet-free and smoke-free home. The property allows for 2 cars to park tandem. A spacious backyard allows for a growing family or a gardener's paradise. Property being sold as in condition. Easy closing with flexibility on closing date. (id:63381)
2389 Lakeshore Road S
Burlington, Ontario
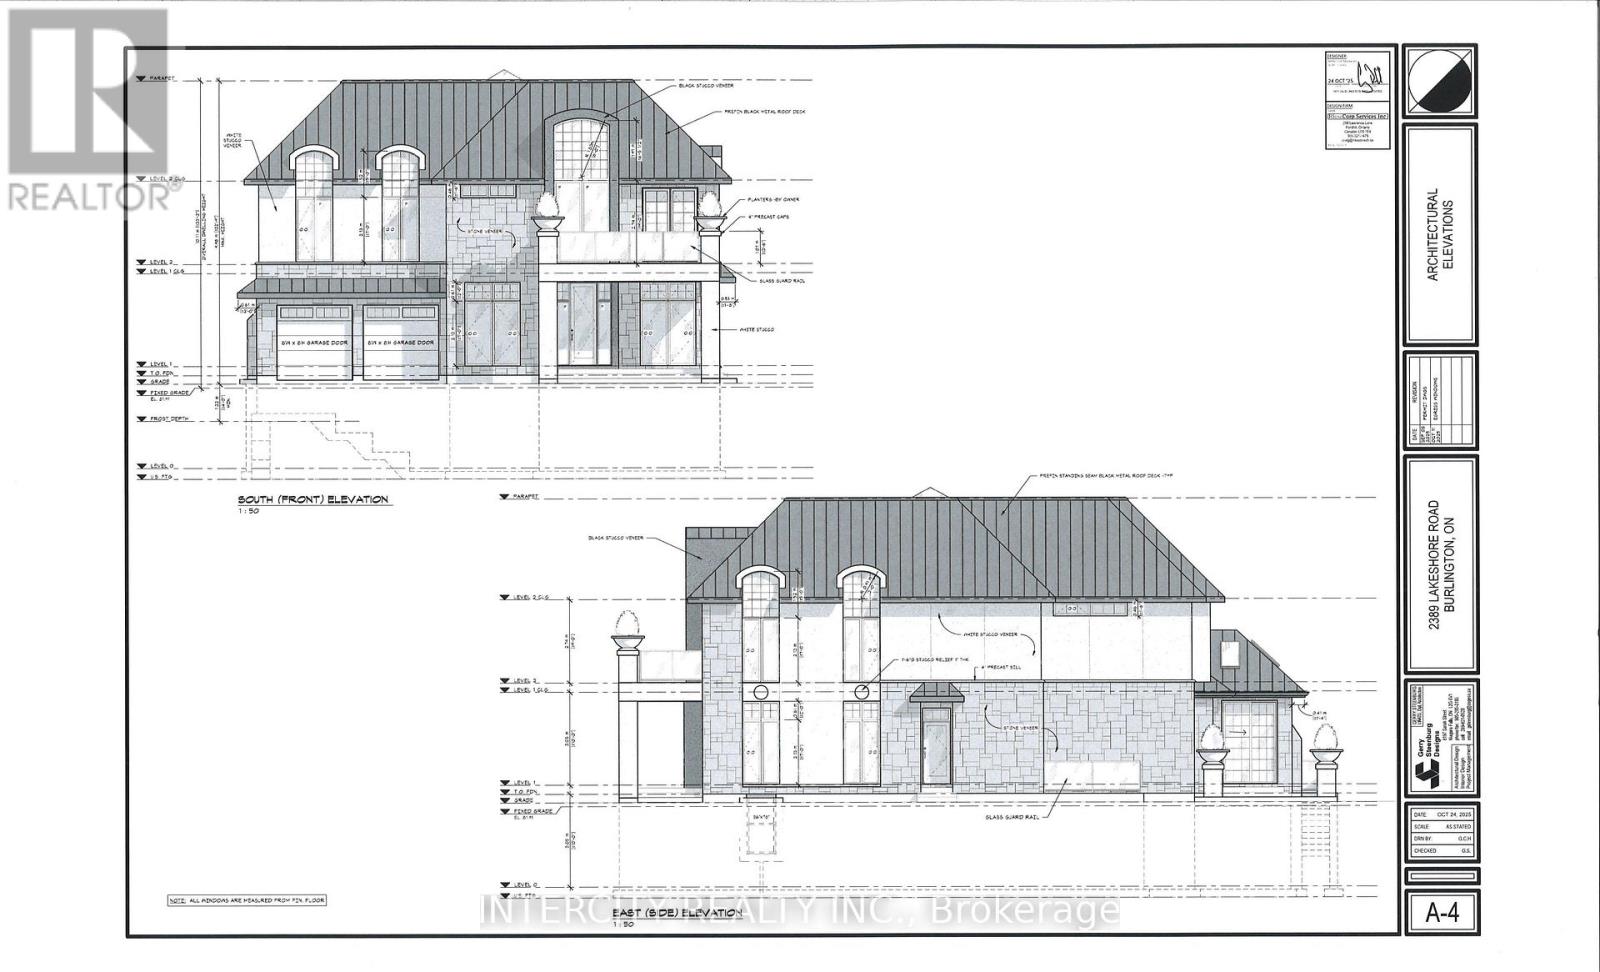
Rare Development Opportunity in south Burlington, Premium Lot 66/133 with building Permit already obatined and architectural plans ready for a spectacular custom home of approximately 4,000 + sq. ft. above grade and 5,800 sq.ft . including basement. Save significant time and expense with the permit and plans already in place. Ideal opportunity for builders, investors and end users looking to build a luxurious custom residence in a highly desirable Lakeshore community. Enjoy the convenience of being close to Lake Ontario, Waterfront trails, parks, schools, shopping, restaurants and major highways. Build with confidence and start your project sooner Permit is in place. Currently on the lot is older duplex home with 2 kitchen, featuring 3 bedroom, 2 washroom and over 1500 Sq.ft. This home can be renovated and rented as an investment or held while planning a new build. Another key advantage is the ability to build quickly. (id:63381)
2368 Foxhole Circle
Oakville, Ontario
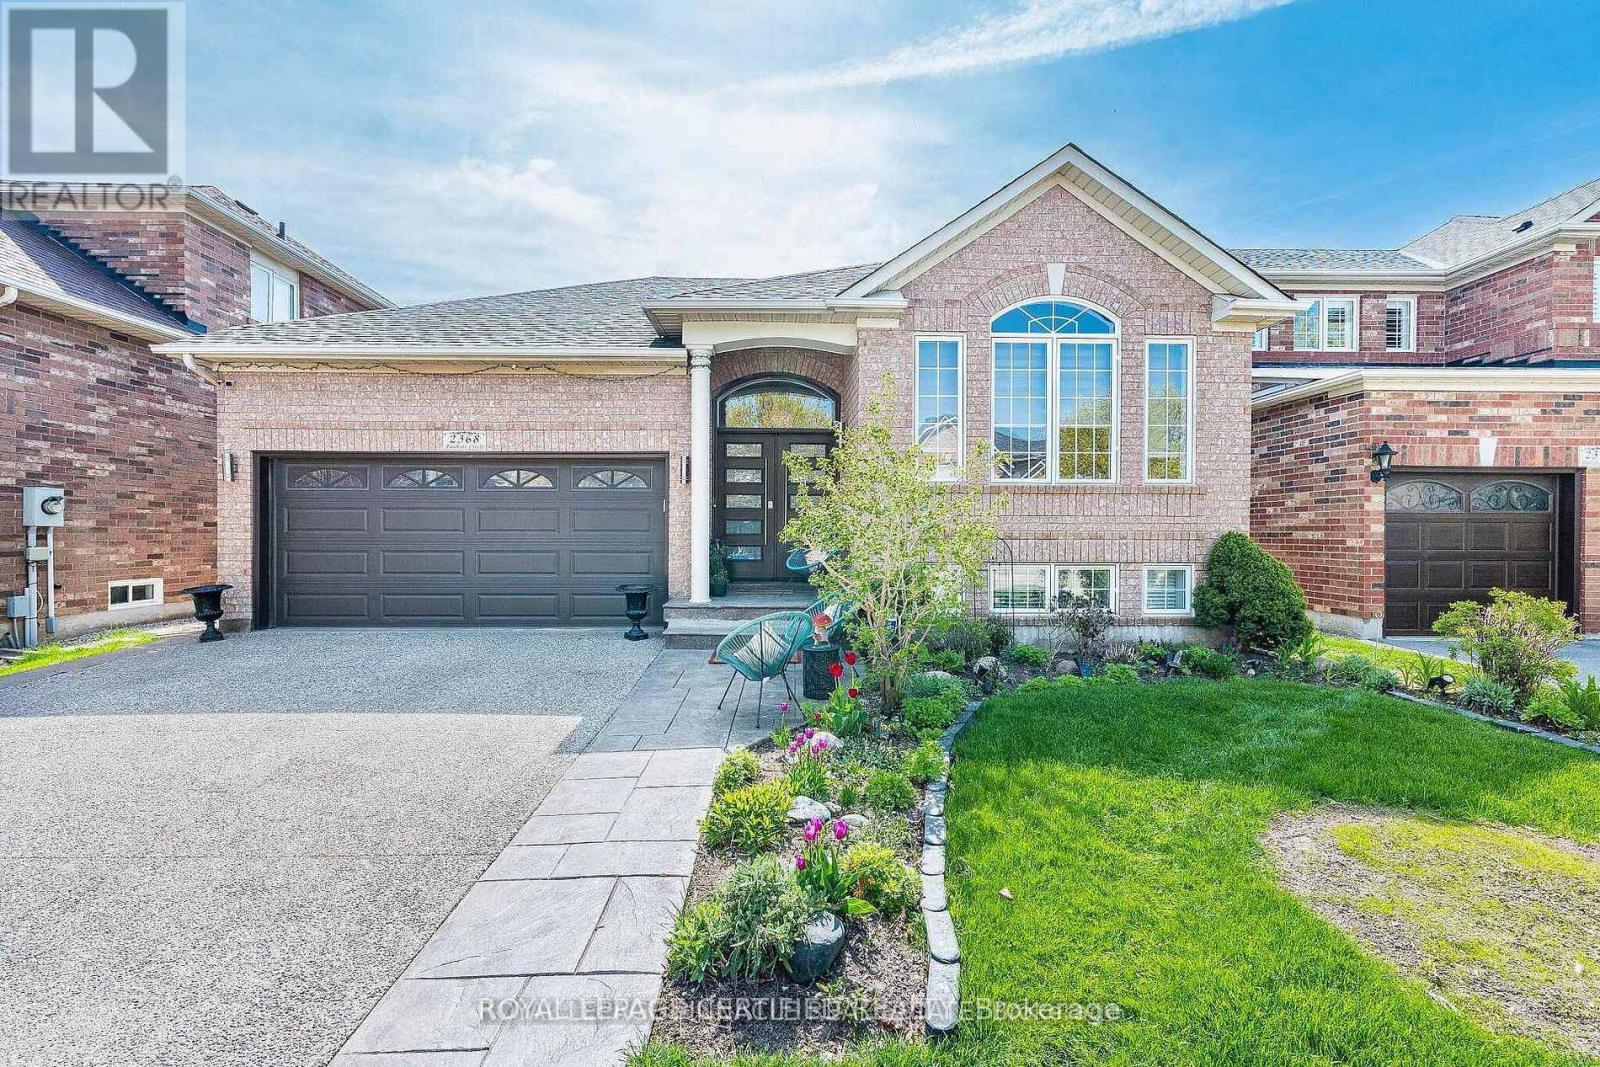
Welcome to this stunning home nestled in the heart of West Oak Trails, one of Oakville's most sought-after Neighborhoods. This raised bungalow offers a perfect blend of charm, modern living and unbeatable convenience. This beautifully maintained home is a real Gem! Step inside and discover a warm, light-filled interior that creates an inviting atmosphere ideal for both comfortable everyday living and effortless entertaining. The open-concept kitchen features stainless steel appliances, sleek cabinetry, and a generous island. A true highlight of this home is the beautiful sunroom just off the kitchen - the perfect place to relax with a cup of coffee and soak in the sunlight. This home features 3 generously sized bedrooms including a spacious primary suite on the main floor complete with walk-in closet and private ensuite bath while two additional bedrooms on the lower level provide added peace and privacy. The fully finished basement provides versatile living space with one area that can also be used as another bedroom. The private landscaped backyard offers space for outdoor dining and entertaining with secondary access to the sunroom. This home is conveniently located within steps to elementary and secondary schools, parks, shopping and minutes to highways and Oakville Hospital. This property truly has it all! A rare opportunity to own a turn-key property in a prime Oakville location. Don't miss this chance to call this house your home! (id:63381)