
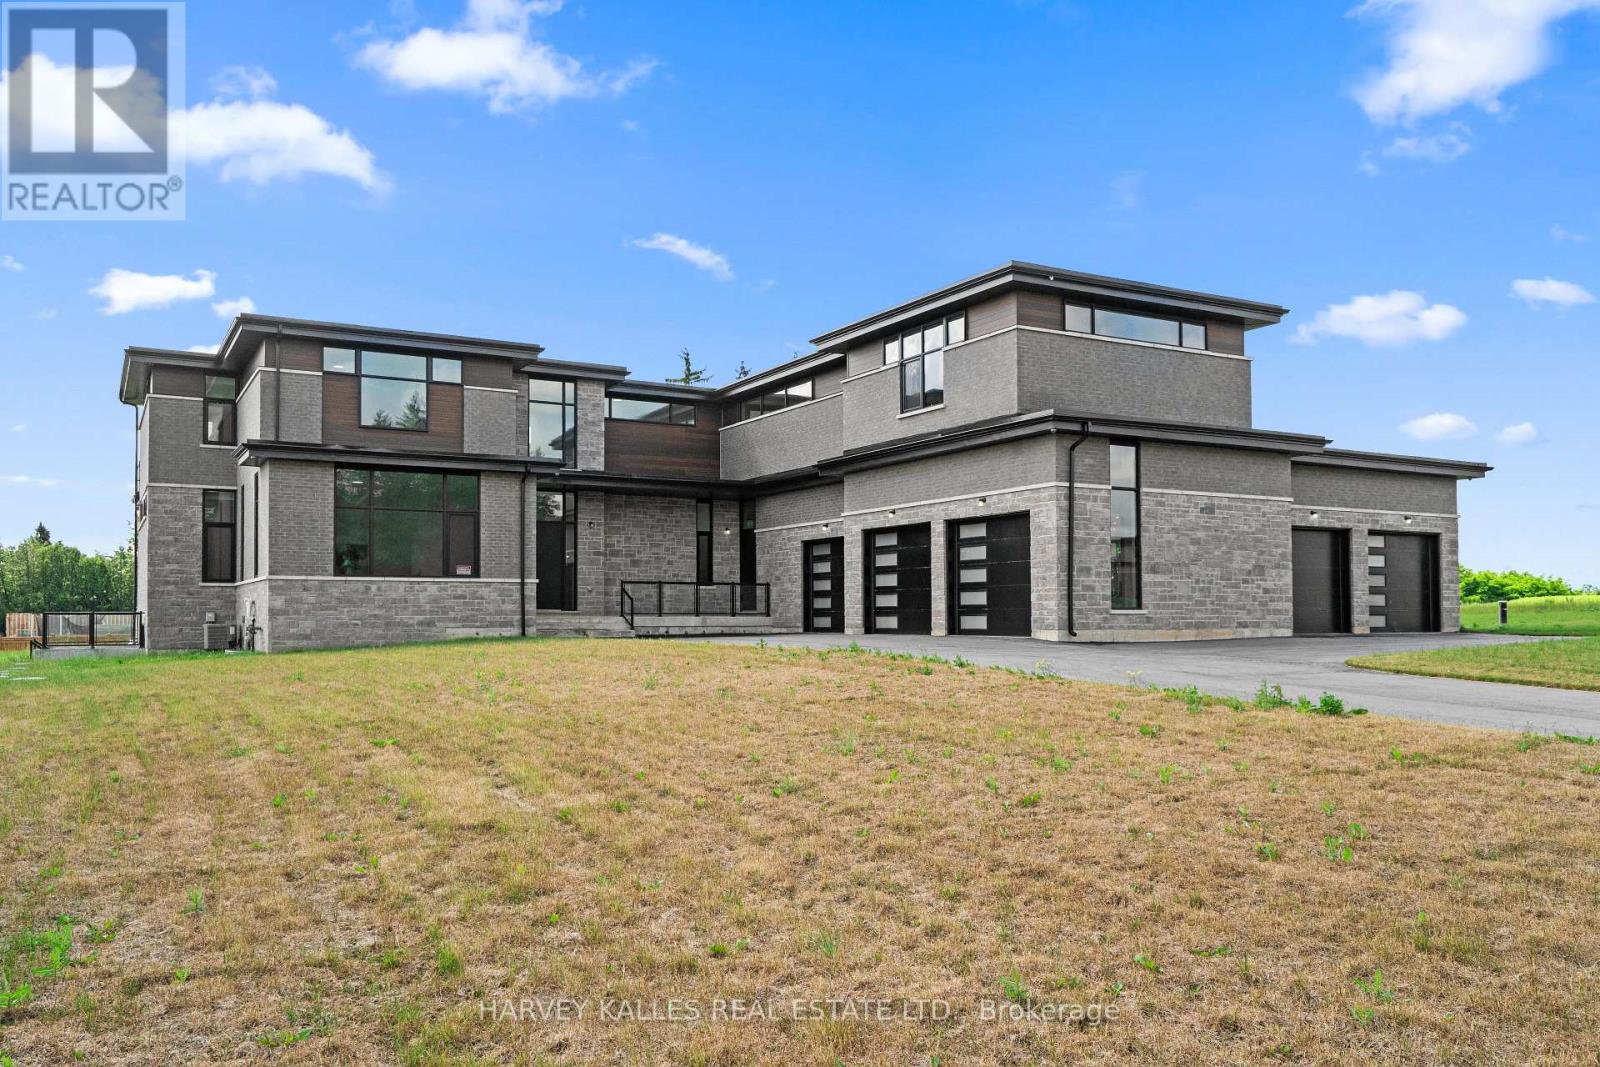
2 Sugarbush Court
Halton Hills, Ontario
Welcome to Churchill Valley Estates, a private gated enclave where luxury, privacy, and craftsmanship come together on over 2.2 acres of picturesque land. Built by Essence Homes, this brand-new custom modern estate offers approximately 5,851 sq. ft. above grade with an exceptional layout designed for both everyday living and grand-scale entertaining. From the moment you arrive, the striking architecture, five-car garage, and expansive grounds set the tone for what awaits inside. The home features four spacious bedrooms, each with its own ensuite, and five luxurious bathrooms finished with the finest materials and attention to detail. Soaring ceilings, oversized windows, and designer finishes create a bright, open atmosphere throughout, while the thoughtfully designed floor plan seamlessly balances elegance and functionality. The heart of the home is an impressive chef's kitchen that flows effortlessly into the principal living and dining spaces, offering the perfect setting for family gatherings and entertaining. A private main-floor den provides a quiet retreat for work or study, while the upper level showcases a stunning primary suite complete with a spa-inspired ensuite, fireplace, expansive walk-in dressing room, and private balcony overlooking the estate grounds. Every detail has been carefully considered, from the premium finishes and custom millwork to the grand room proportions and seamless indoor-outdoor living spaces. Surrounded by luxury custom homes, ravine landscapes, walking trails, and natural beauty, Churchill Valley Estates delivers a lifestyle rarely found in the GTA. Enjoy the privacy of estate living without sacrificing convenience, just minutes from Georgetown's charming downtown, top-rated schools, golf courses, shopping, dining, and major commuter routes. A rare opportunity to own a newly built luxury residence in one of Halton Hills' most prestigious and exclusive communities. (id:63381)

3 - 45 Woodbine Downs Boulevard
Toronto, Ontario
Brand new and fully operational hair and beauty salon located in a busy commercial plaza in Etobicoke, offering exceptional visibility and consistent high traffic. This turnkey business features modern, professionally designed interiors with brand-new leasehold improvements, fully equipped salon stations, and 6 private rooms, including one manager's office and 5 dedicated bridal/VIP service rooms, creating an outstanding opportunity to capitalize on the growing wedding and bridal beauty market. Ready for immediate operation, this business is ideal for owner-operators or investors seeking a thriving salon with excellent growth potential in a prime location. The plaza is home to several well-known businesses and services, including Service Ontario, Purolator, Tim Hortons, McDonald's, Burger King, Subway, Mark's, Dollar Tree, and Panchvati Supermarket. These established retailers and service providers attract consistent daily customer traffic, enhancing the salon's exposure and creating a steady flow of potential clients. With maximum visibility, strong surrounding commercial activity, and continuous foot traffic, this salon is well positioned for ongoing success and future growth. If the listing agent introduces or shows the property to the buyer, the cooperating brokerage commission will be reduced by an additional 2%. (id:63381)
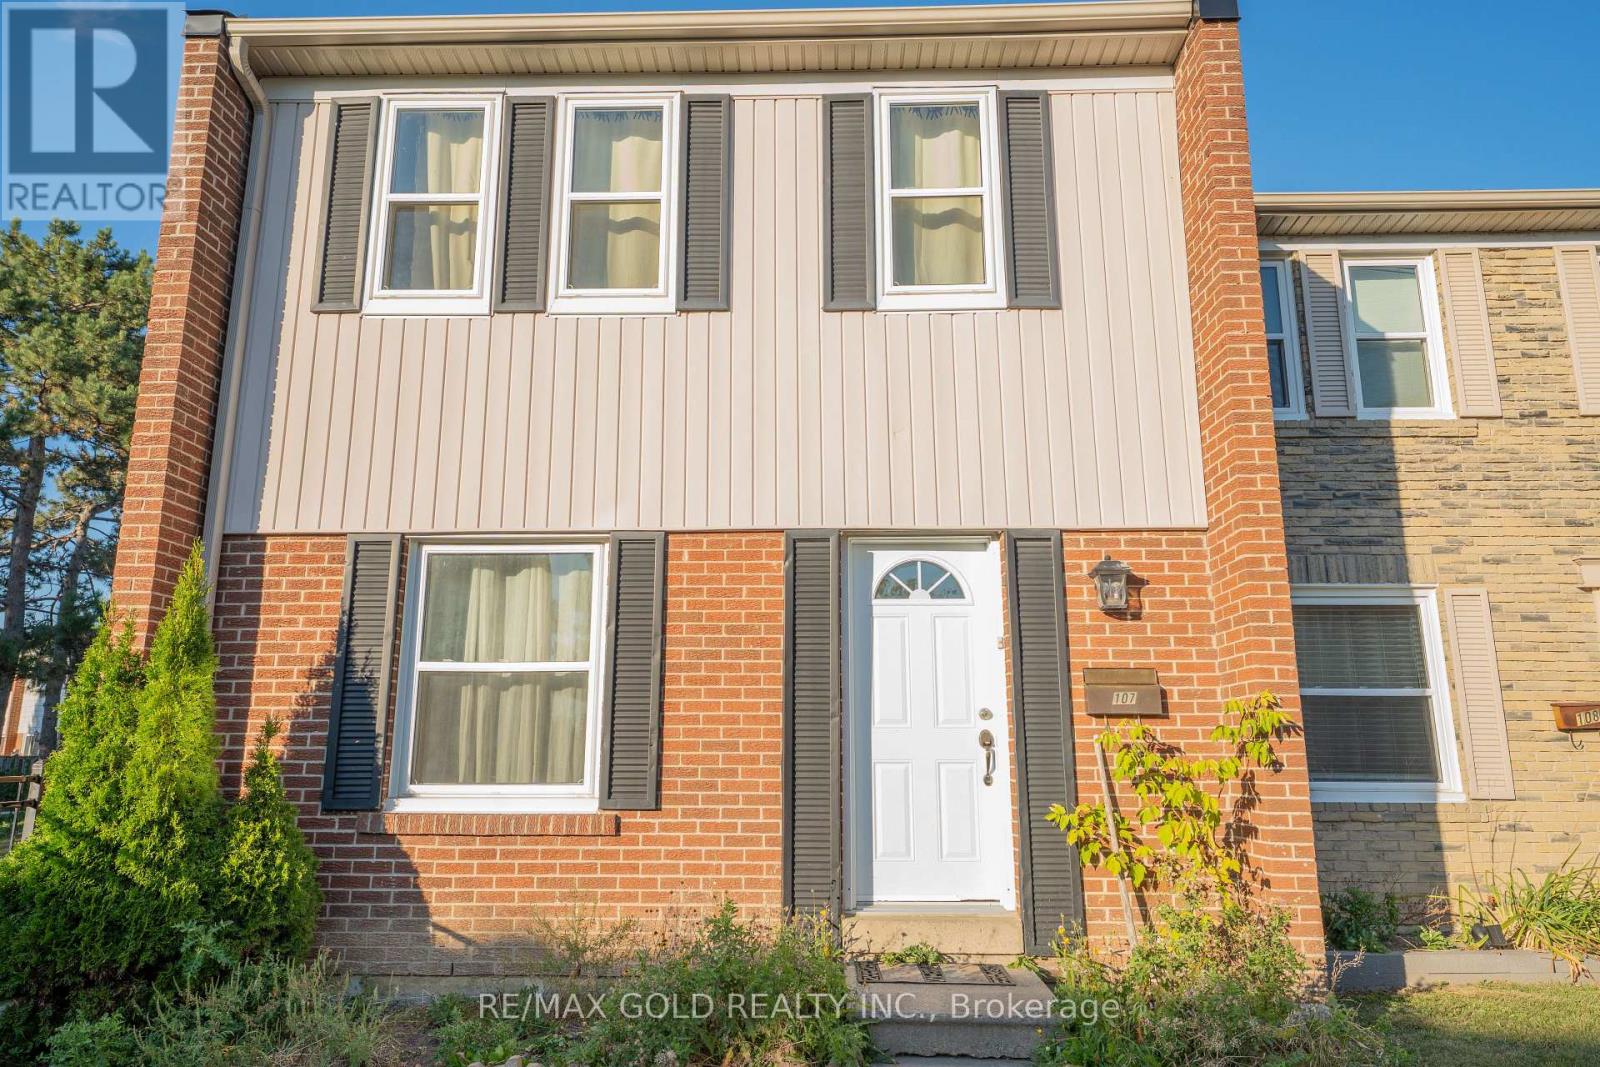
107 - 900 Central Park Drive
Brampton, Ontario
Welcome to this enchanting 3-bedroom end-unit townhome, Featuring open concept dining/living room, finished basement with open concept recreation room and full washroom, hardwood floor and hardwood stairs on the main and second floor, and private enclosed backyard. Maintenance fee including Internet cable and water . You'll find bus stops, schools, parks, shopping centers, walking trails, and a recreation center nearby. It's just 5 minutes away from Bramalea City Centre and HWY 410. This is the prefect home for a family, and may be just what you've been looking for! Come check it out today. (id:63381)
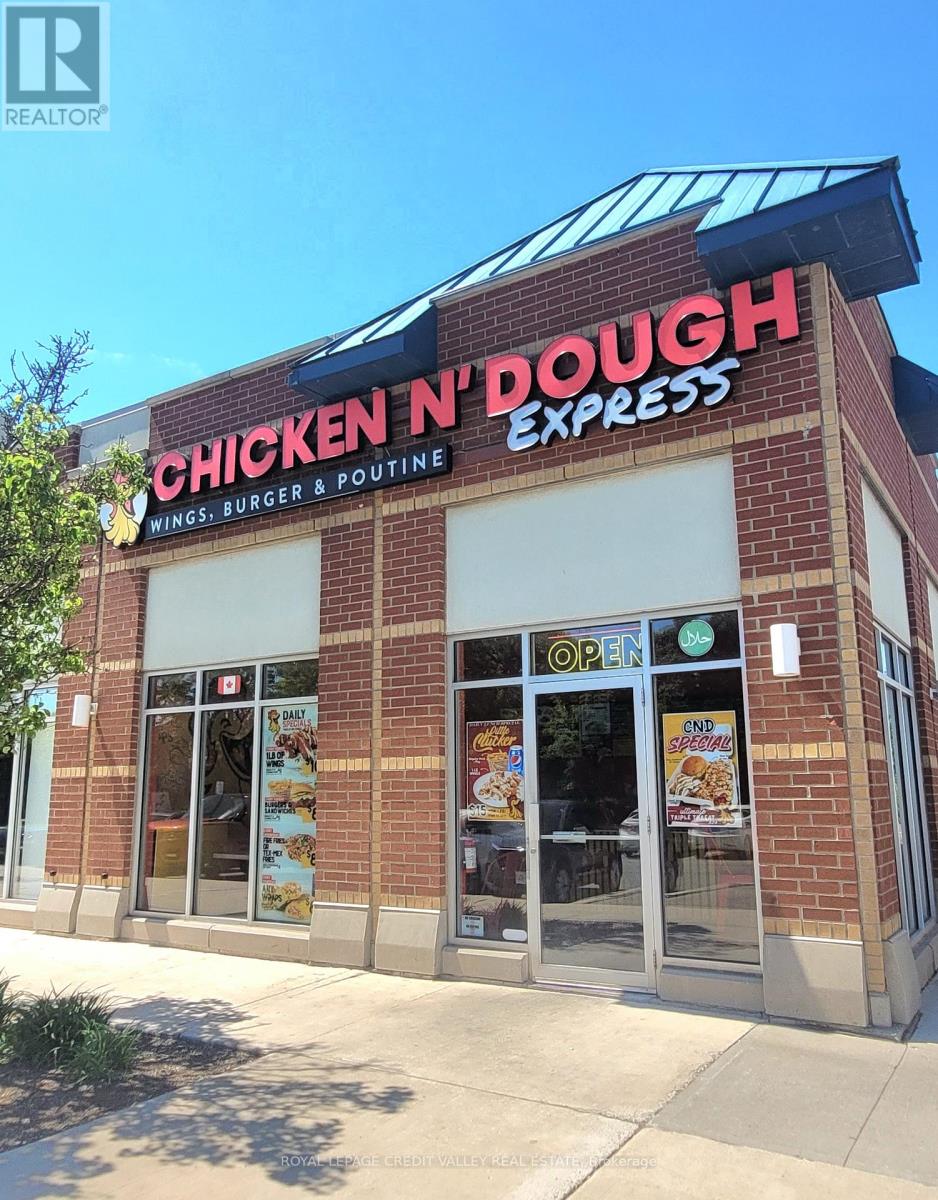
D4 - 2335 Trafalgar Road
Oakville, Ontario
*** PRIME LOCATION *** This is a rare TURNKEY franchise opportunity located in a HIGH TRAFFIC plaza in Oakville. Newly built Surrounded by a mature residential neighbourhood with strong anchor tenants such as Tim Hortons and TD Bank. Proximity to schools, HWYs and numerous residential developments provides steady walk-in traffic and potential for growth. The property benefits from Ample parking and High visibility, supported by strong foot traffic. The purchase price includes all necessary equipment for continued operation. Well-maintained, fully equipped kitchen and dining area with a strong customer base and opportunity to increase revenue. Get in now before the September school rush- increased sales from surrounding schools. Seller will provide full support and training to new qualified Buyer. Please do not go direct or speak to employees. All showings by appointment only. (id:63381)
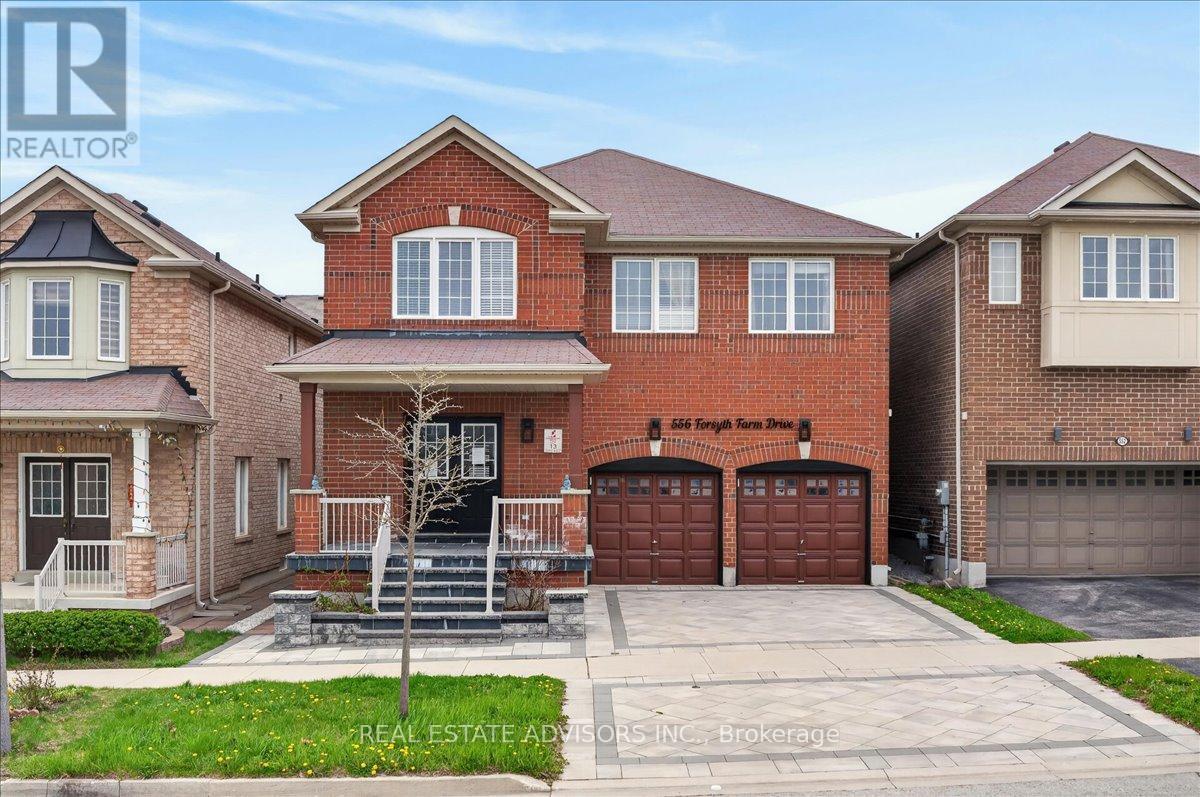
556 Forsyth Farm Drive
Whitchurch-Stouffville, Ontario
Welcome to 556 Forsyth Farm Dr ... a spacious 4-bedroom home in one of Stouffville's most sought-after neighborhoods. Offering 2,625sq ft above grade plus a partially finished basement with income potential, this home delivers comfort, style, and exceptional convenience. The inviting open-concept main floor , and a bright kitchen with a generous breakfast area perfect for family gatherings and everyday living. A newer stone driveway leads to a welcoming front porch with double-door entry, Upstairs, the extra-large primary bedroom includes a cozy sitting area ideal for a home office, plus customized walk-in closets and a beautifully remodeled ensuite with quartz counters and upgraded tilework. Additional bedrooms are spacious and filled with natural light. The partially finished basement includes a full bathroom, ample storage, and a flexible open space that can easily be converted into an additional bedroom or in-law suite. Minutes to top schools, highways, shopping, parks, and entertainment. Sold in "As Is" basis (id:63381)
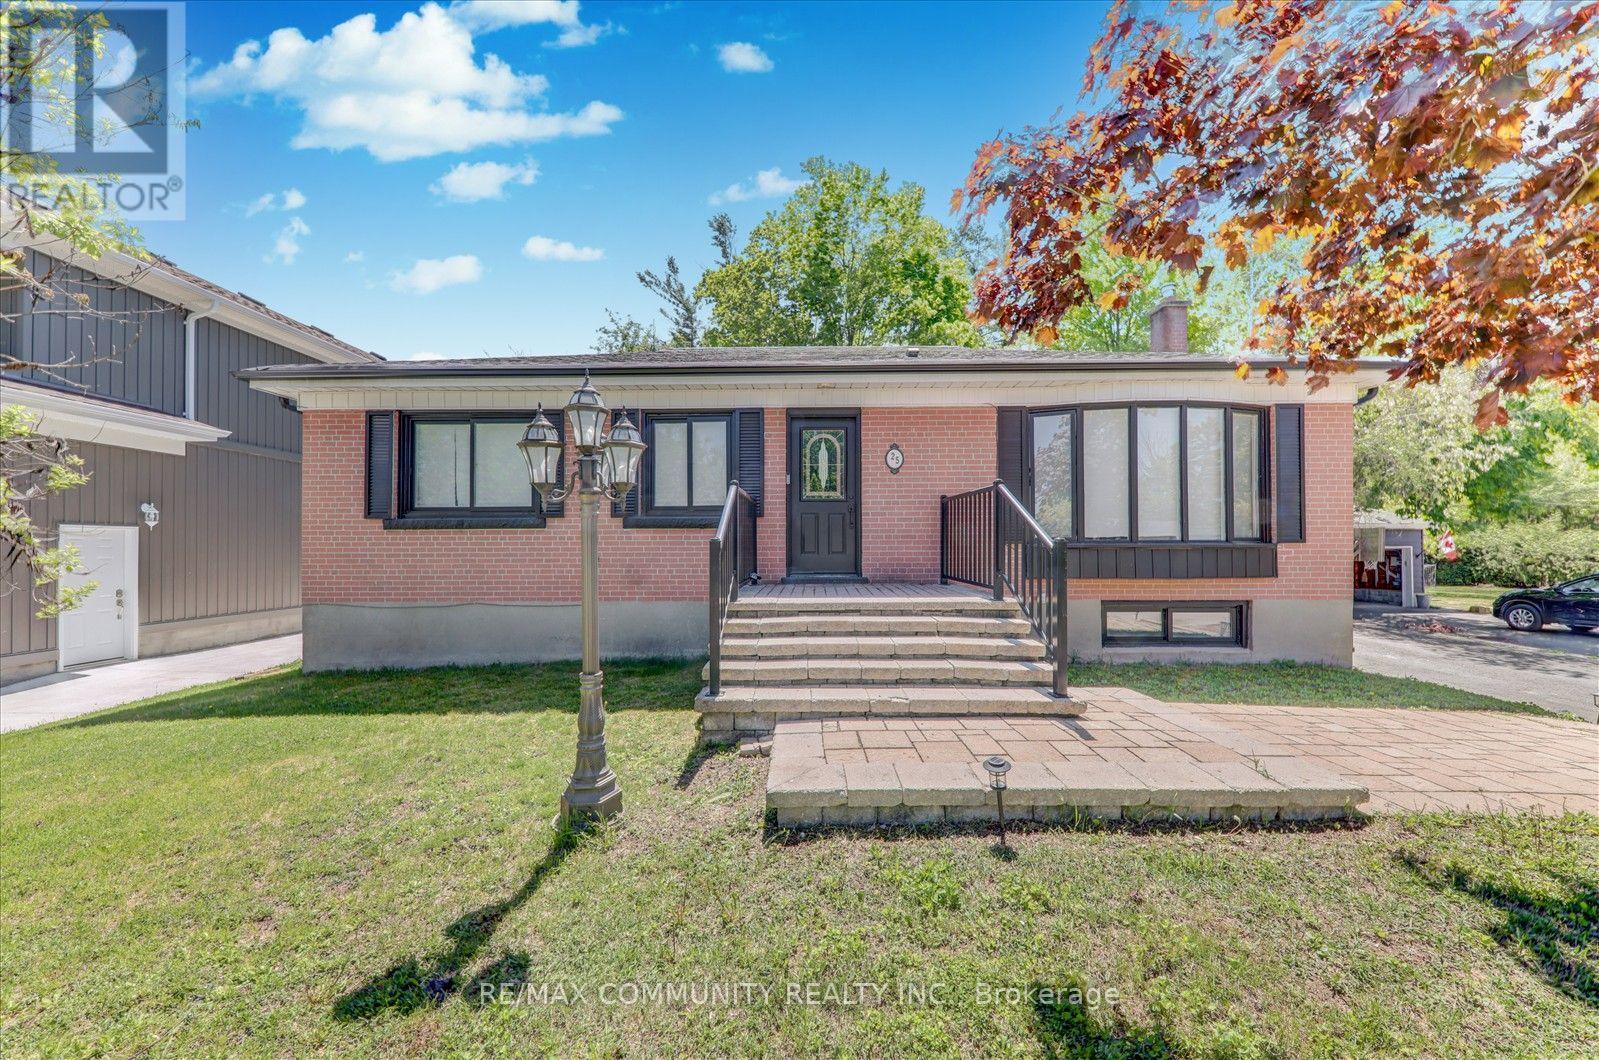
25 George Street
New Tecumseth, Ontario
Discover Your Dream Home In This Tastefully Renovated 3+2 Bedroom, 4 Bathroom Detached Bungalow, Where Over $100,000 Has Been Invested In Upgrades To Ensure Modern Comfort And Style. Nestled On One Of The Largest Lots In The Area, Measuring An Impressive 75 X 130 Feet, This Property Offers Ample Outdoor Space And Privacy. Step Inside To Find A Bright And Open-Concept Living And Dining Area, Featuring Contemporary Light Fixtures That Complement The Chic Design. The Main Floor Boasts Three Spacious Bedrooms And Three Bathrooms, Including A Master Suite With An Ensuite For Added Convenience. Enjoy The Luxury Of Main Floor Laundry And A Seamless Flow From The Dining Room, Which Walks Out To An Extra-Large Deck Perfect For Entertaining. The Outdoor Space Is A True Oasis, Overlooking Your Private Garden Adorned With Mature Trees, Providing Complete Seclusion From Neighbors And Evoking A Serene Cottage Lifestyle Right In The Heart Of A Developing City. The 90% Partially Finished Basement, With A Separate Entrance, Presents A Fantastic Opportunity For Rental Income, An In-Law Suite, Or Additional Living Space For A Large Family. It Features Two Bedrooms And A Full Bathroom, With Ample Room For A Third Bedroom, A Separate Kitchen (Rough-In Already Done), And A Dedicated Laundry Room (Also With Rough-In In Place). Parking Is A Breeze With Space For Up To 10 Cars And No Sidewalk Restrictions. Recent Upgrades Include Brand New Stainless Steel Appliances (2023), A New Roof (2024), New Gutters (2025) And A Natural Gas Stove With An Outdoor BBQ Line, Making This Home Truly Move-In Ready. This Property Is Waiting For Its New Owners To Add Their Personal Touch-Don't Miss The Opportunity To Make It Yours! Schedule A Viewing Today! (id:63381)
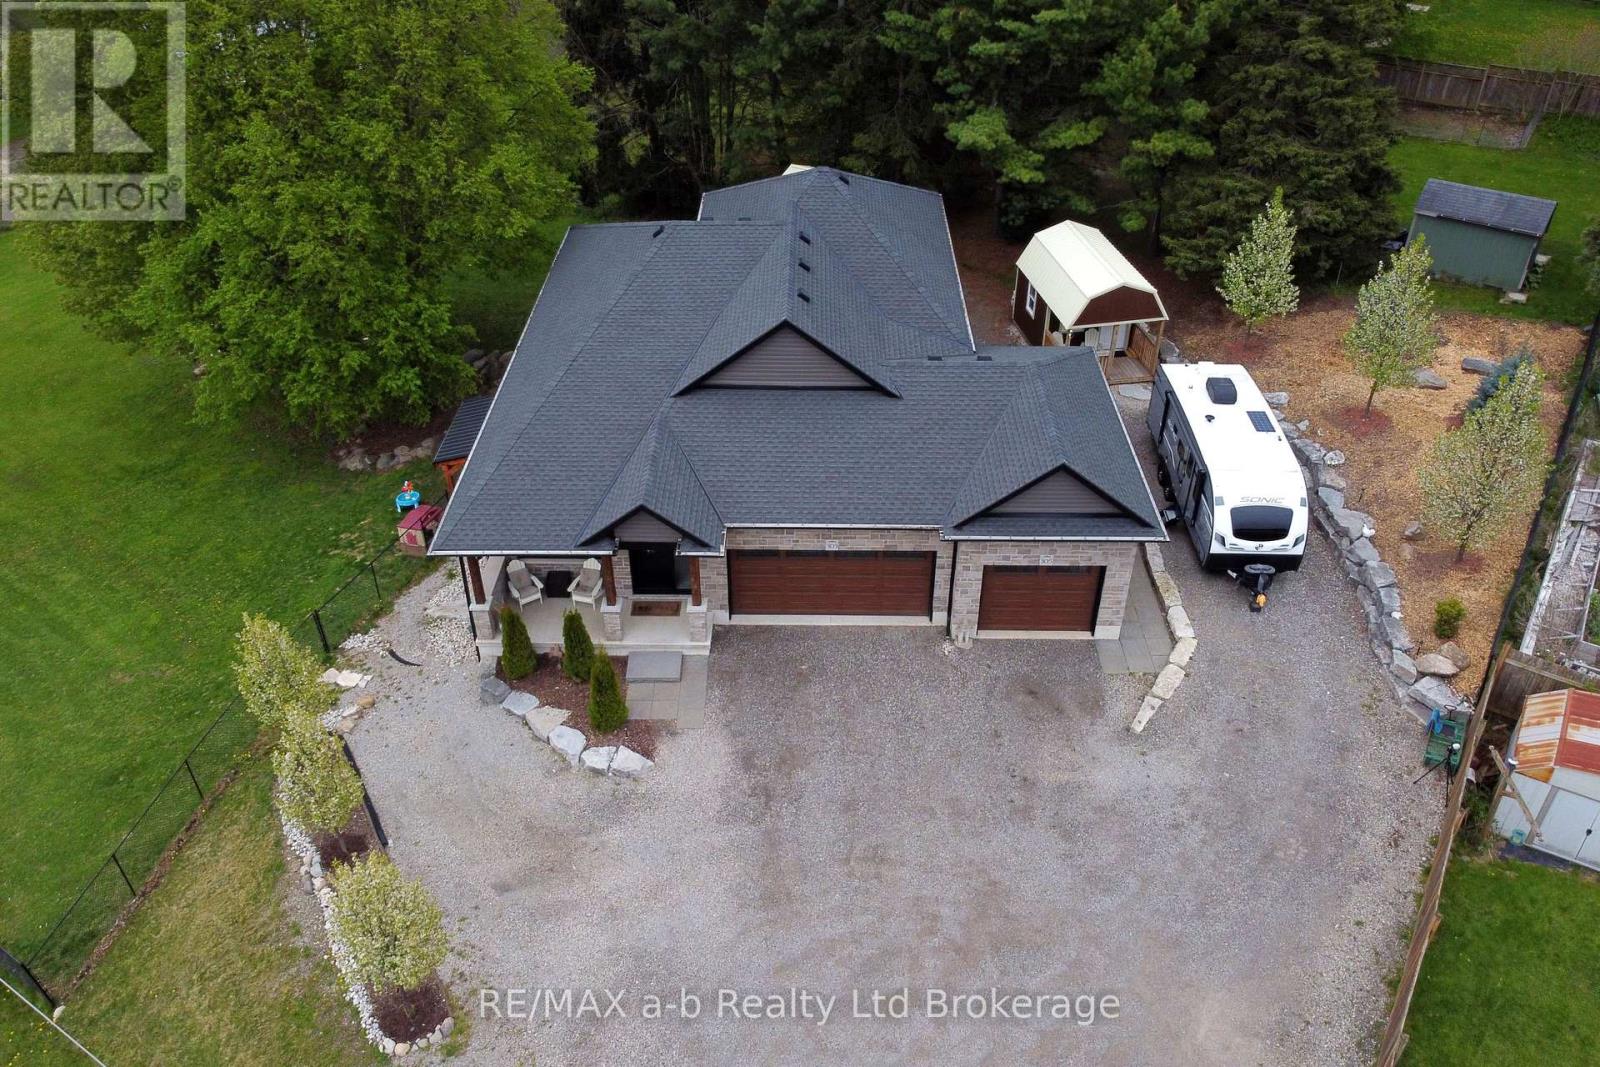
305 Robinson Street
Woodstock, Ontario
305 Robinson St. offers the perfect setup for modern multi-generational living and co-ownership. This custom-designed, 2,679 sq. ft. (finished area) home features two fully independent, self-contained living spaces with separate utilities, allowing two families to comfortably split a mortgage while maintaining complete privacy. The Co-Ownership Advantage Total Autonomy: Two separate levels with private entrances and independent garage spaces. Separated Utilities: Separate hydro and gas meters ensure completely transparent monthly operating costs. Main Level Residence Premium Finishes: Open-concept great room and kitchen with premium quartz countertops and a full pantry. Modern Appliances: Fully equipped with upgraded 2024 stainless steel appliances. Living Quarters: Three spacious bedrooms, two full bathrooms (including primary ensuite), and dedicated laundry. Outdoor Access: Covered deck with stairs leading directly to a fully fenced, park-like backyard. Walk-Out Lower Residence No Basement Feel: Lots of natural light, above-grade walk-out level featuring a spacious "split-level layout. "Full Amenities: Private entrance, full kitchen, dining area, family room with gas fireplace, two bright bedrooms, and a 4-piece bath with stacked laundry area. Premium Extras & Tec Backyard Bunkie: Insulated 10'x16' lofted studio with a dedicated heat pump, AC, and 60-amp panel-ideal for a hobbyist. Connectivity: High-speed Bell Fibre Optics installed for seamless remote work across both households. The Lot: Massive .04 Acre Lot with fully fenced yard equipped with an elevated deck and a lower stone patio and garden shed. Location Advantage Prime Area: Situated in highly desirable South Woodstock. Convenience: Minutes from local schools, the hospital, premium shopping, and commuter highway access. Note: A full list of upgrades and detailed seller information is available in the document tab (id:63381)

1014 Dunlop Street E
Whitby, Ontario
Welcome to 1014 Dunlop Street East! Ideally located in South Whitby with quick access to Hwy 401, Whitby GO Station, shopping, parks, schools, and everyday amenities, this versatile home offers exceptional value for investors, first-time buyers, downsizers, or multigenerational families. This 3+2 bedroom, 2 bathroom home features a functional layout, parking for 2 vehicles, a generous backyard, and an in-law suite with a separate entrance - offering income potential or flexible living arrangements. The bright main floor features an open-concept living and dining area, an updated kitchen, and three well-sized bedrooms, each with a closet. One bedroom offers a walkout to the backyard, creating the perfect space to enjoy your morning coffee or unwind in the evening. The finished lower level includes a separate entrance, above-grade windows, bright kitchen/living/dining areas, two spacious bedrooms, a 4-piece bathroom, and abundant storage, making it ideal for extended family, guests, or potential rental income. Step outside to a fully fenced backyard featuring a large deck and plenty of green space for children and pets to play. Whether you're entertaining friends, relaxing with family, or looking for a home with built-in income potential, this property offers outstanding flexibility in a convenient, commuter-friendly location. Shingles (2025), eavestroughs (2019), windows (2016). *Most interior photos have been virtually staged. (id:63381)
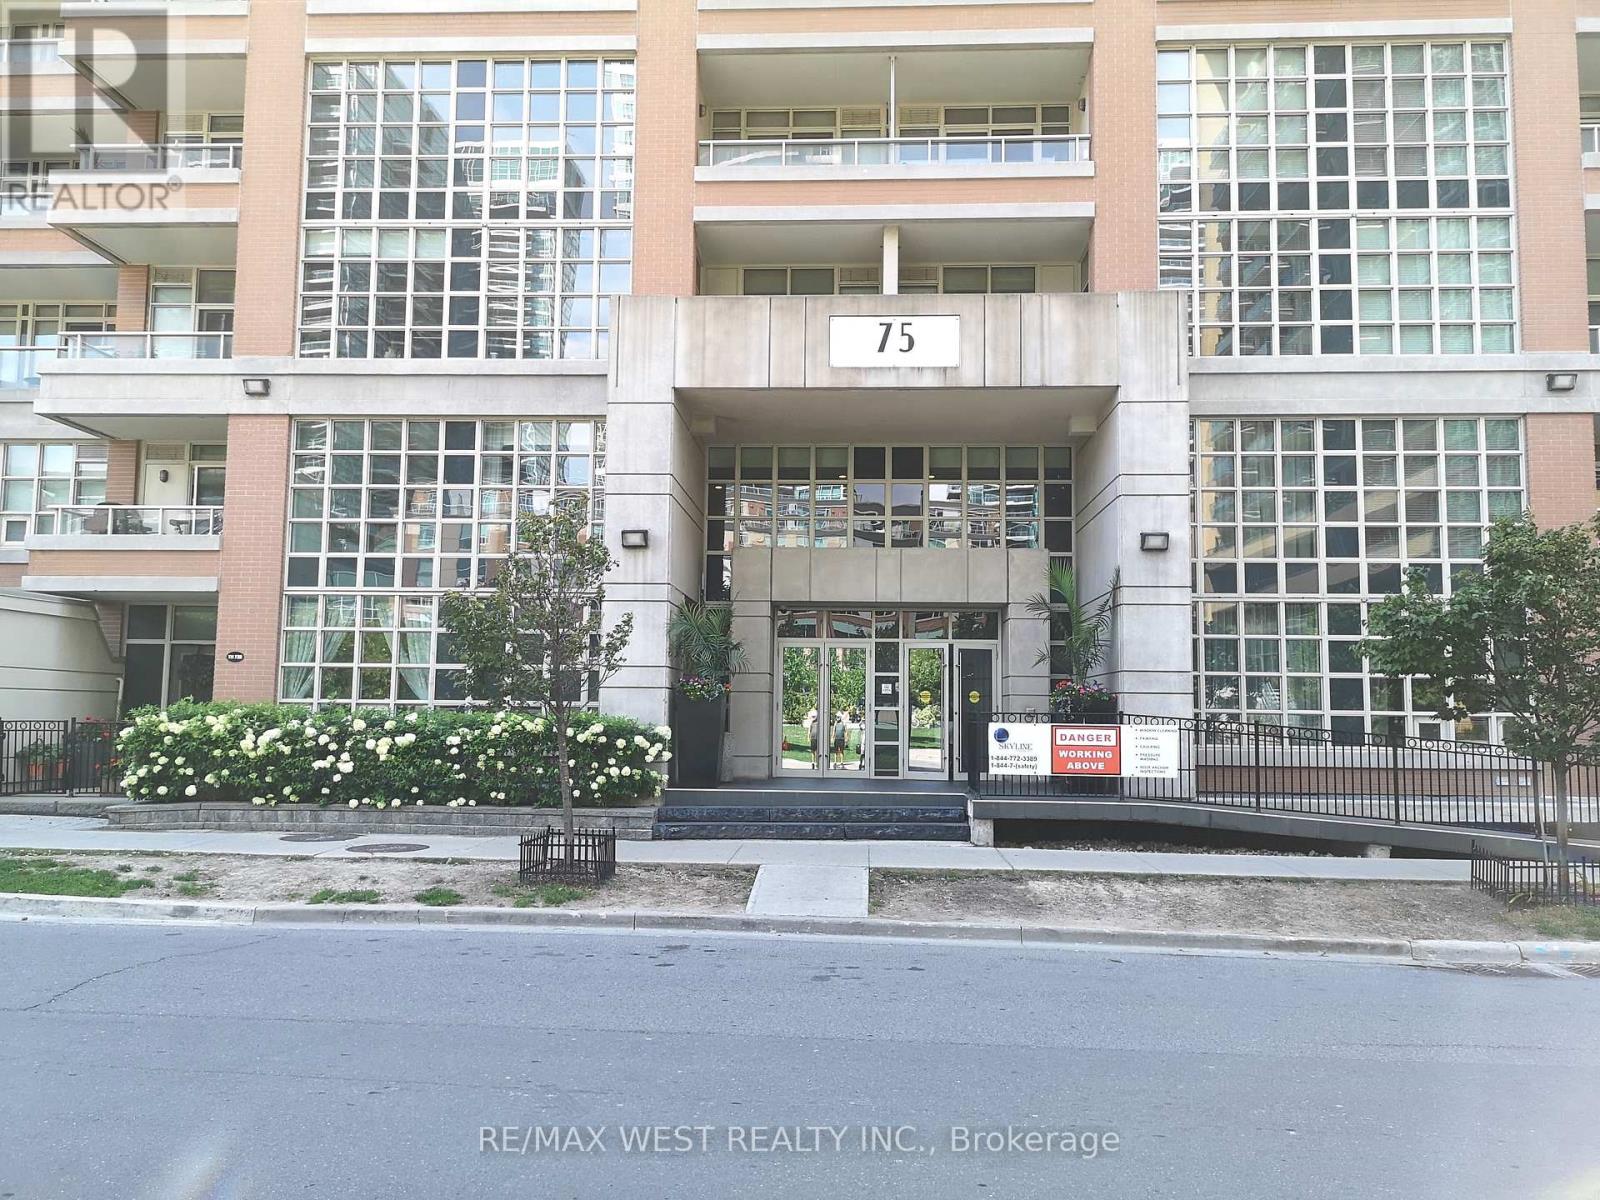
1718 - 75 East Liberty Street
Toronto, Ontario
King West Condo Living at it's Best! Bright, Open Concept Junior Suite Showcasing Stunning City and Lake Views right from Your Balcony! Sleek, Modern Contemporary Design with 9 Ft Ceilings and Sliding Floor to Ceiling Frosted Glass Privacy Wall! Located In the heart of Liberty Village and Minutes away from every amenity in One of Toronto's Trendiest Neighbourhoods - 24hr Metro, LCBO, Banks and TTC All at Your Door Step! (id:63381)
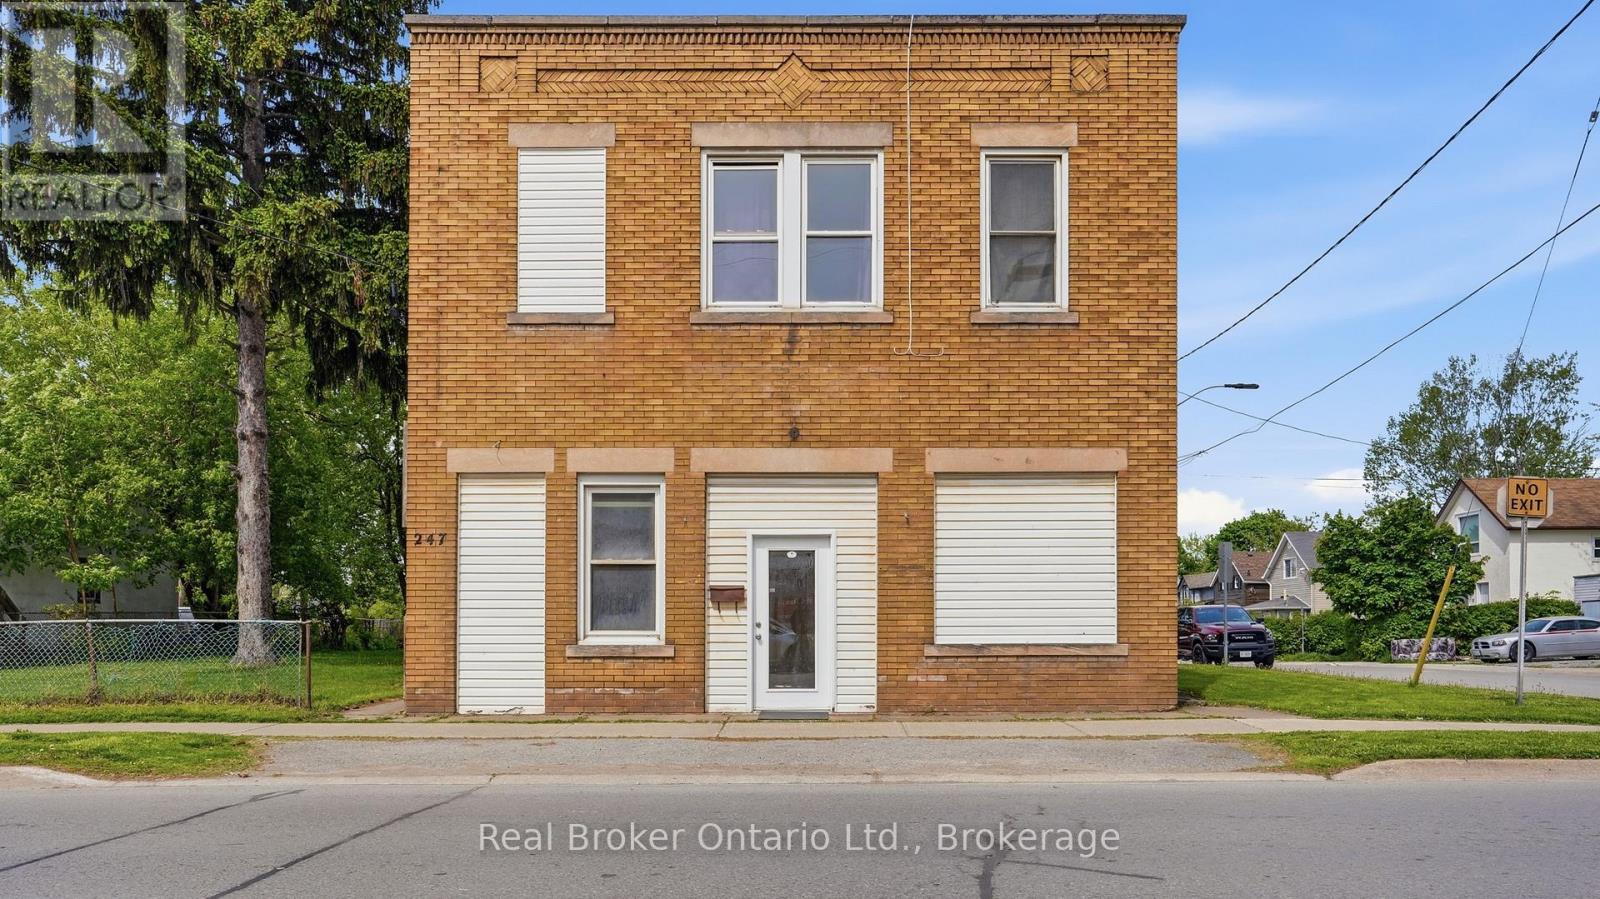
247 King Street
Welland, Ontario
Presenting a rare and compelling investment opportunity at 247 King Street in the heart of Welland, a well-positioned 4-plex offering three fully residential apartments and one versatile commercial unit, all situated on one of the city's most recognized and high-traffic corridors. The three residential apartments are each spacious two-bedroom, one-bathroom units, ideal for attracting long-term tenants such as young professionals, students, and families who are drawn to the convenience and energy of downtown Welland living. Loads of potential with this property with an unfinished basement space that can be renovated into a 5th unit with exceptional value-add potential, presenting a savvy investor with the opportunity to develop additional storage, utility, or future living space. A two-car garage currently configured as a functional workshop adds further flexibility to the property, whether retained for tenant use, leased separately, or repurposed to suit a new owner's vision. The commercial unit, presently operating as professional office space, rounds out this income-generating package with a steady and established presence, making the overall property a true mixed-use asset with four streams of potential revenue. Another option would be re-creating the commercial unit into residential living. Situated on King Street directly near Merritt Park and its multi-use amphitheatre , the property enjoys outstanding walkability and access to the local amenities that make downtown Welland so desirable including restaurants, banks, medical offices, and public transit stop just steps from the front door. Niagara College is within approximately five kilometres , ensuring consistent rental demand from students and college staff year round. Whether you are an experienced investor looking to expand your portfolio or a first-time buyer seeking a property with immediate income and long-term upside. (id:63381)
633432 Highway 10
Mono, Ontario
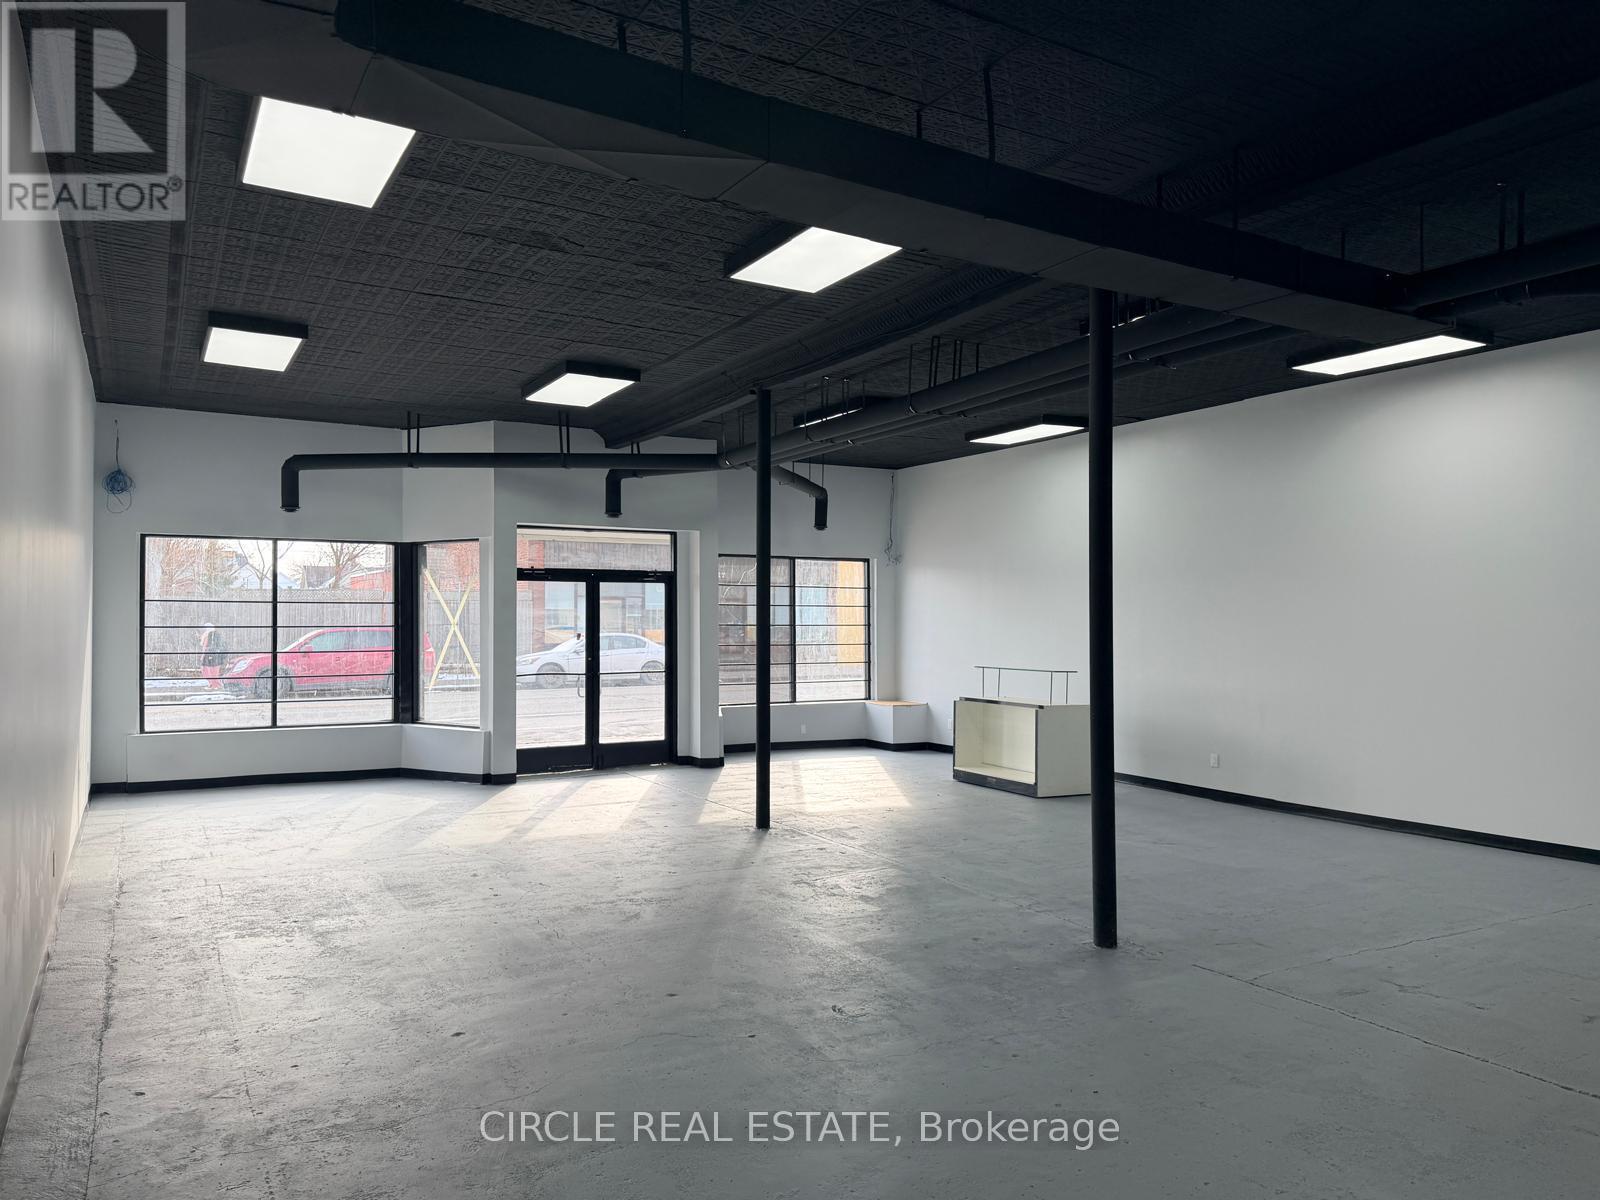
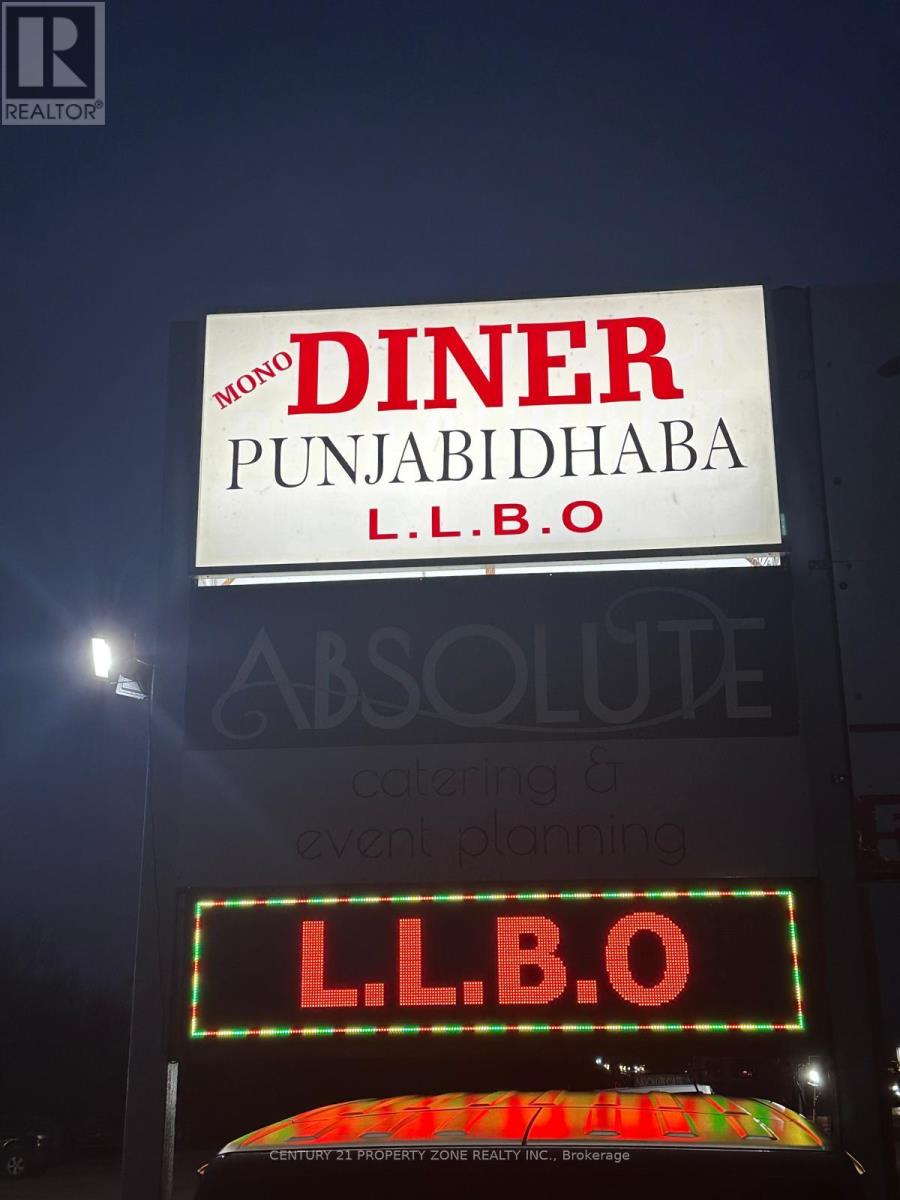
Take advantage of this rare opportunity to own a well-established restaurant in a prime,high-visibility location along Highway 10. Eatery Junction offers approximately 3,000 sq. ft.of beautifully designed space with comfortable seating for 40 guests, creating a warm, modern,and welcoming dining experience.Fully equipped and ready for immediate operation, this turnkey business is ideal for entrepreneurs, experienced restaurateurs, or investors looking to step into a successful operation with minimal startup time.The property enjoys excellent exposure, ample on-site parking, and a loyal, established customer base. Its versatile layout makes it well suited for a variety of cuisine concepts orfor continuing the restaurant's current successful operation.Don't miss this outstanding opportunity to own a profitable restaurant in a thriving and growing community with tremendous potential for future growth. (id:63381)