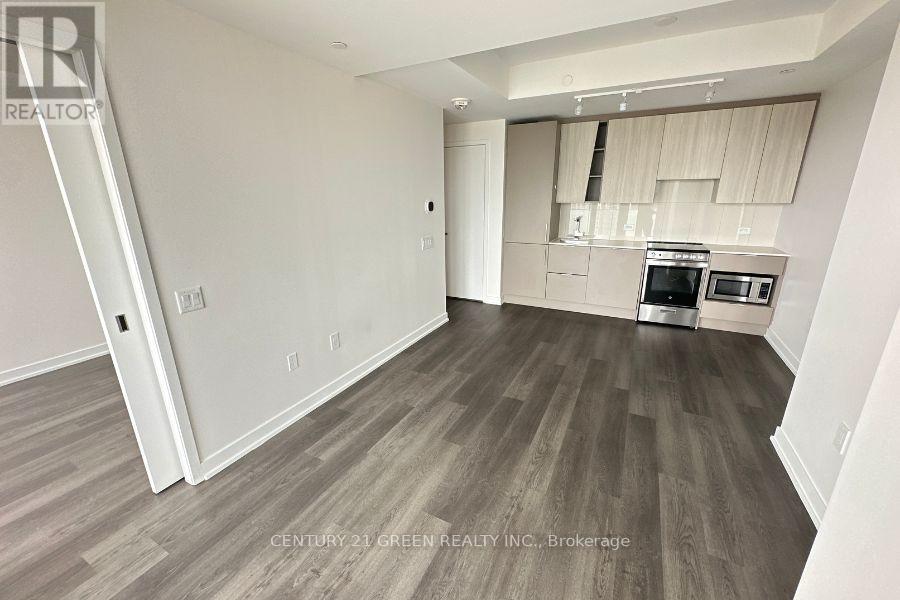
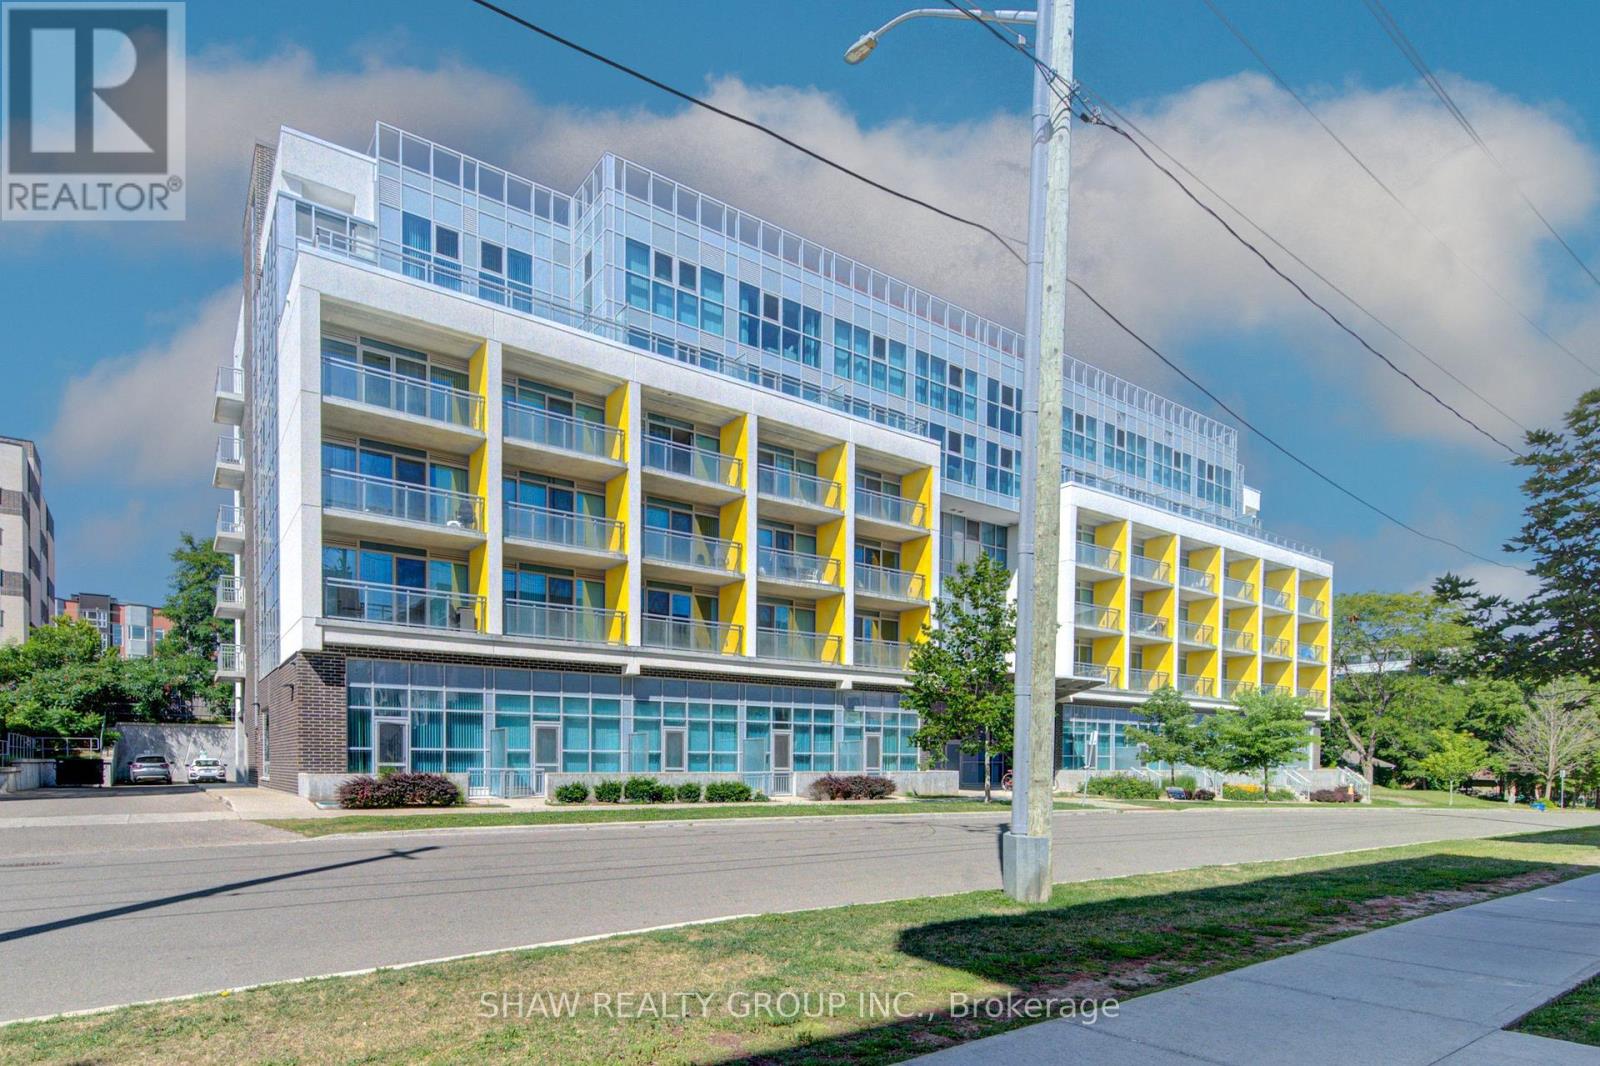
Welcome To This New EAST-FACING 2-Bedroom + Media + 2 Bathroom Suite In M City Condo 1 - Part Of Mississauga's Newest Condominium Community - M City Condos! Painted, Cleaned And Ready For Move-In! This Suite Features Approx. 700 Square Feet Of Thoughtfully Laid Out Living Space & A 140+ Square Foot Balcony With Clear Views For Your Enjoyment. Located On The Corner Of Burnhamthorpe Rd W & Confederation Pkwy, You Are Steps Away From Multiple Bus Stops. And Within An 8-Minute Walk To Celebration Square, Square One Shopping Centre and Sheridan College. This Suite Comes With 1 Parking Spot (P4), In-Suite Laundry, Media Area (Perfect Place For A Desk If You Work From Home), And An Array Of Luxurious Amenities, Including An Outdoor Saltwater Pool, Private Party Room, Game Room, and Rooftop Terrace. (id:63381)
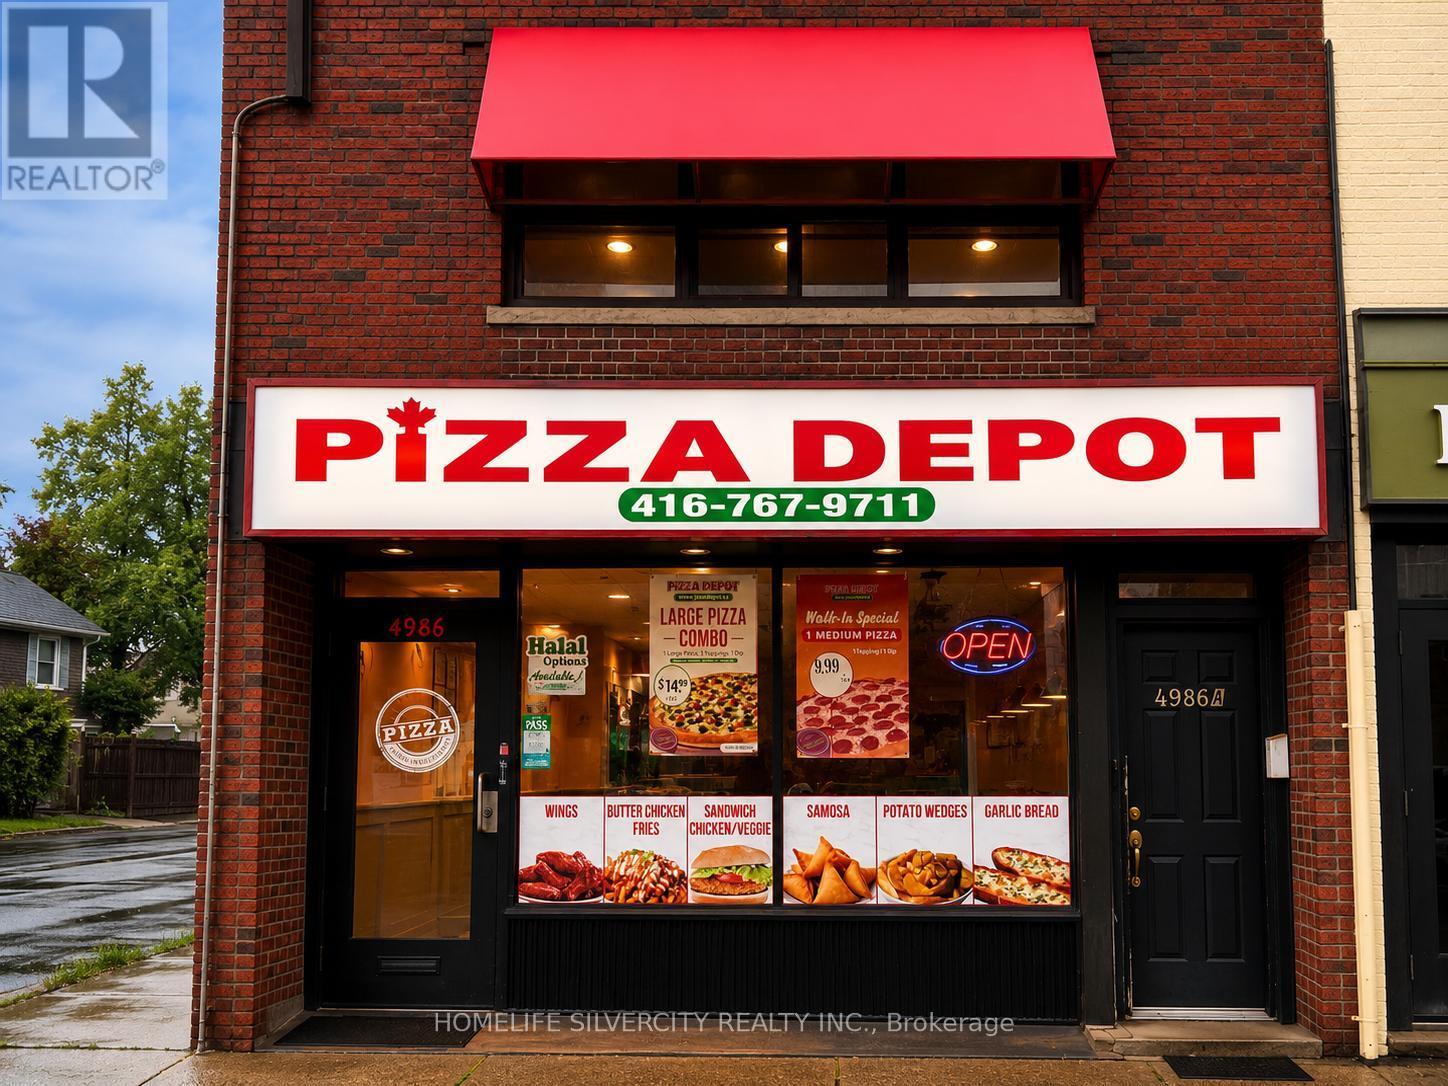
**Location**Location**Excellent opportunity to own a modern and high-performing Pizza Depot located at the busy intersection of Dundas St W & Kipling Ave in the heart of Etobicoke. Surrounded by numerous high-rise residential buildings, condos, and apartment complexes, this location benefits from exceptional foot traffic, strong delivery demand, and a rapidly growing residential population. Conveniently located near Kipling Subway Station and major retailers including Shoppers Drug Mart, Starbucks, Dollarama, and Six Points Plaza. Approximately 1 year old, this turnkey store features mostly new equipment, modern leasehold improvements, and a highly efficient layout for dine-in, takeout, and delivery operations. The business is already generating very good sales with significant upside potential as ongoing residential development continues to transform the area. A rare opportunity to acquire a well-established franchise location in one of Etobicoke's fastest-growing urban corridors. Highlights: Prime Dundas St W & Kipling Ave location Surrounded by dense residential high-rises and condos Excellent foot traffic and delivery business Near Kipling Station and major retail anchors .Mostly new equipment Very good and growing sales Turnkey operation with strong future growth potential. (id:63381)
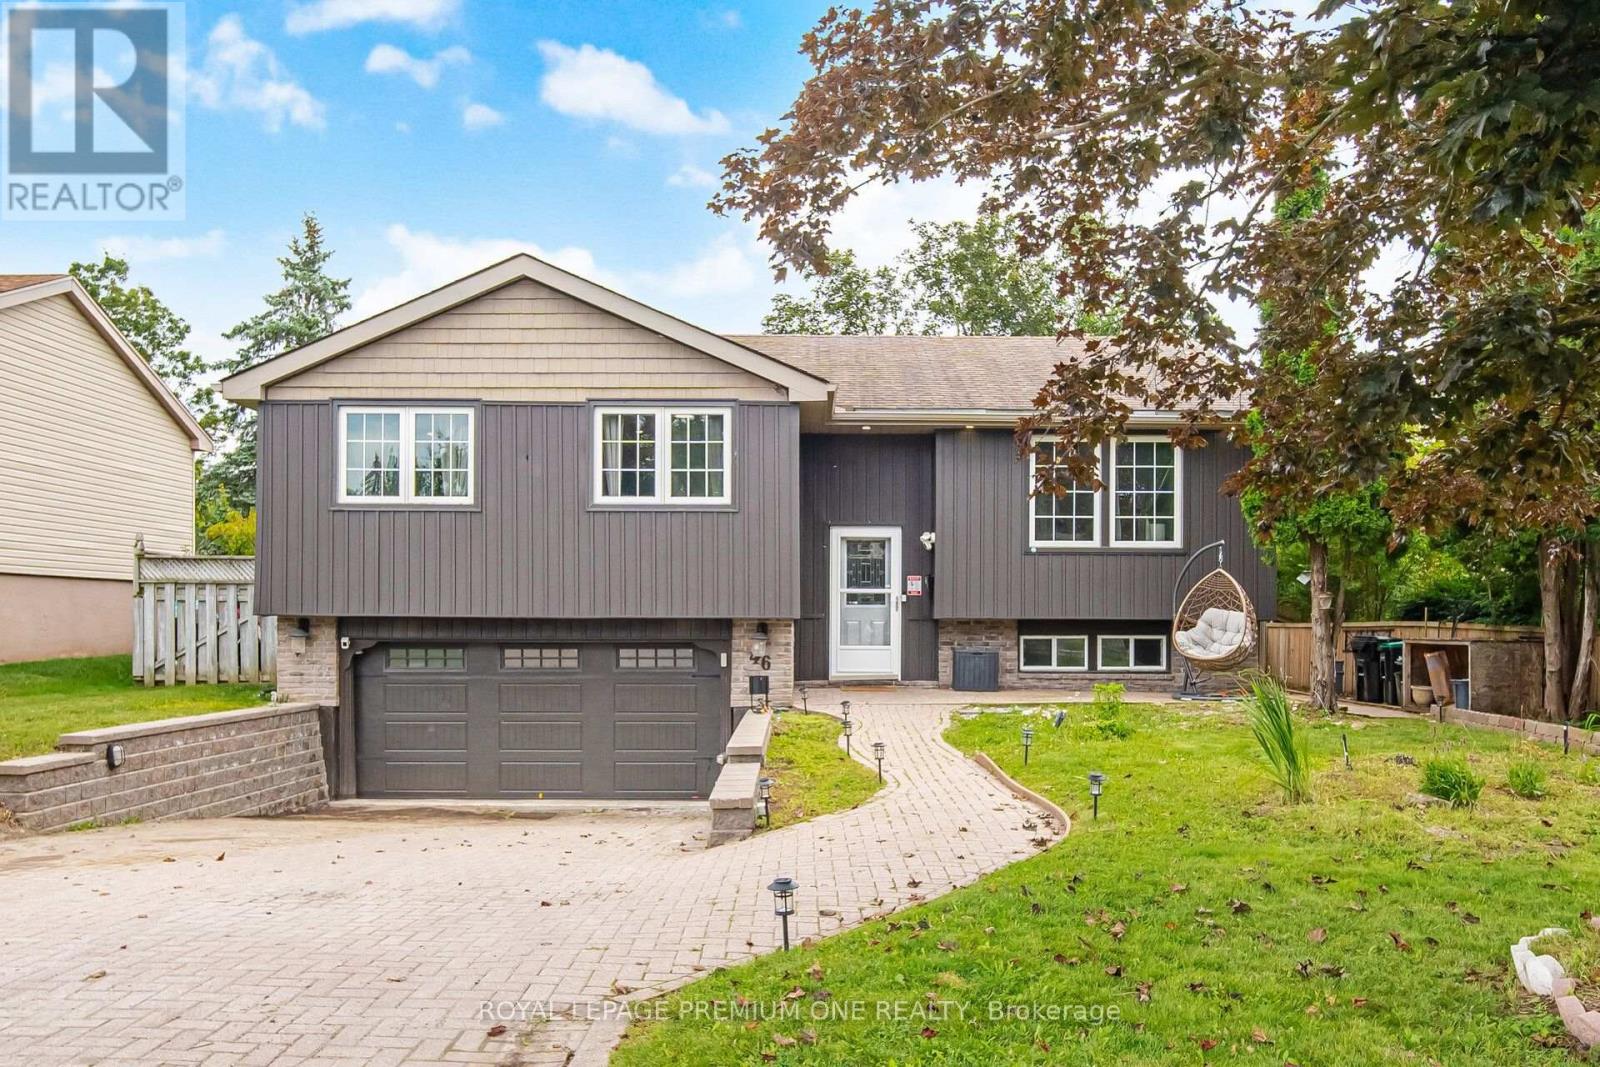
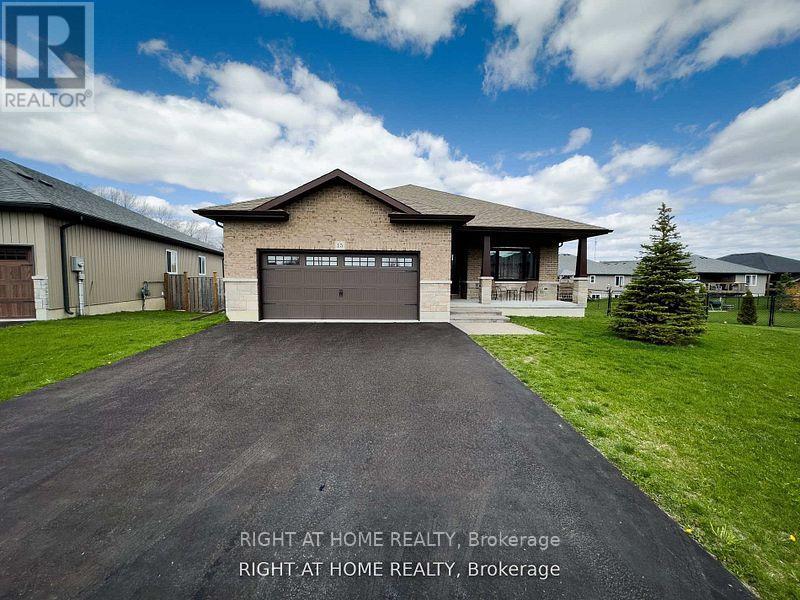
This move-in-ready raised bungalow offers a thoughtfully designed layout with three large bedrooms, including two with walk-in closets. The sun-filled open-concept living and dining area features hardwood flooring and vaulted ceilings, providing an expansive and welcoming space for entertaining. The modern white kitchen is highlighted by a beautiful live-edge countertop and opens to a garden room leading to a fully fenced backyard with mature landscaping. The finished lower level adds versatility with a spacious recreation room, fourth bedroom, and separate garage entrance. Conveniently located just minutes from schools, shopping centres, public transit, and highway access. Updates include windows (2018) and garage doors (2019), recently renovated bathroom on main floor. (id:63381)
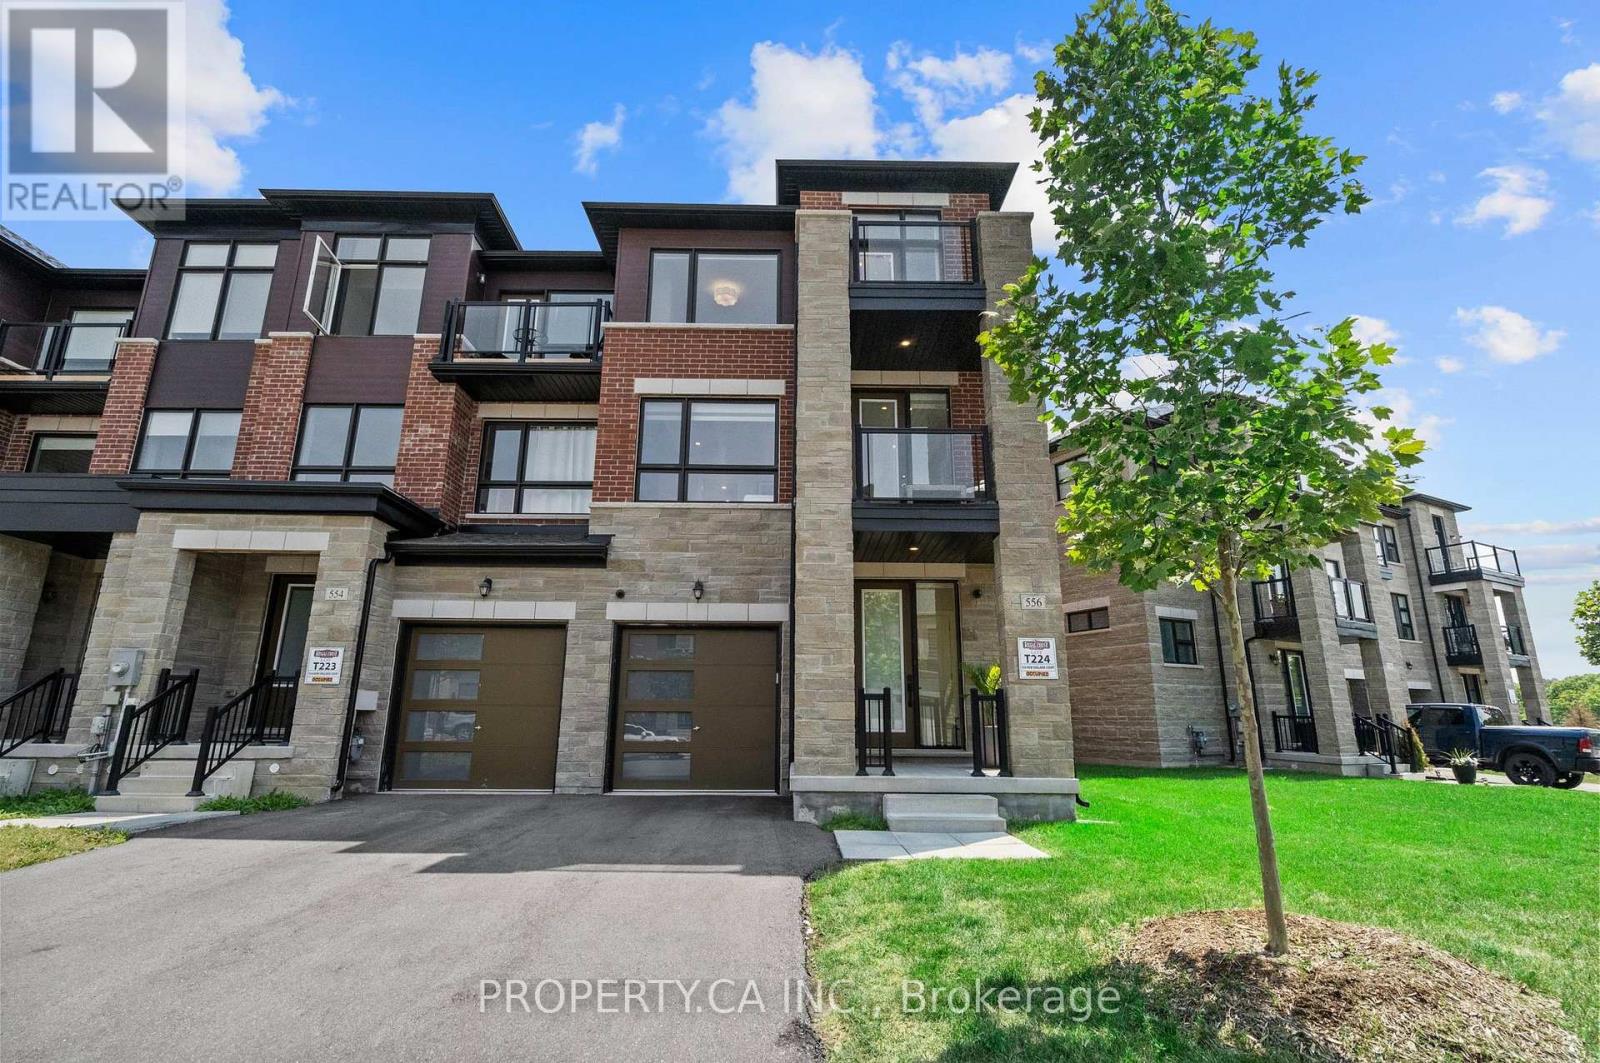
Welcome to 556 New England Crt in the highly sought-after Summerhill Estates community of Newmarket. This nearly-new end-unit townhome, tucked away at the end of a quiet court, offers 3 bedrooms, 4 bathrooms, and premium upgrades throughout. Thoughtfully designed for modern living, it features 5" maple hardwood floors, a stained staircase, smooth ceilings, and pot lights that create a bright, contemporary feel. The chef-inspired kitchen showcases extended cabinetry with pantry, quartz countertops, stylish backsplash, upgraded lighting, paneled dishwasher, integrated wine fridge, Black Kohler undermount sink, and upgraded faucets. Quartz counters continue throughout every bathroom, while the primary ensuite features an upgraded vanity height for added comfort. Custom details elevate the home, including feature walls, wainscoting, built-ins, closet organizers, upgraded window coverings, and a full interior paint refresh (2024). Enjoy added peace of mind with a hardwired alarm system, outdoor security cameras, and security film installed on all main-floor and basement windows and doors. Step outside to a private, fully fenced backyard-perfect for entertaining, relaxing, or giving kids and pets a safe outdoor space. As an end-unit located at the end of the court, the home offers enhanced privacy and a quieter setting rarely found. Located in one of Newmarket's most desirable family communities, you're just steps to the brand-new Keith Davis Tennis Centre with 10 courts and clubhouse, plus top-rated schools, parks, playgrounds, shopping, restaurants, and cafés. Commuting is effortless with quick access to Highway 404 and the Newmarket GO Station. A rare opportunity to own a move-in-ready home that perfectly combines style, comfort, privacy, and an unbeatable location. (id:63381)
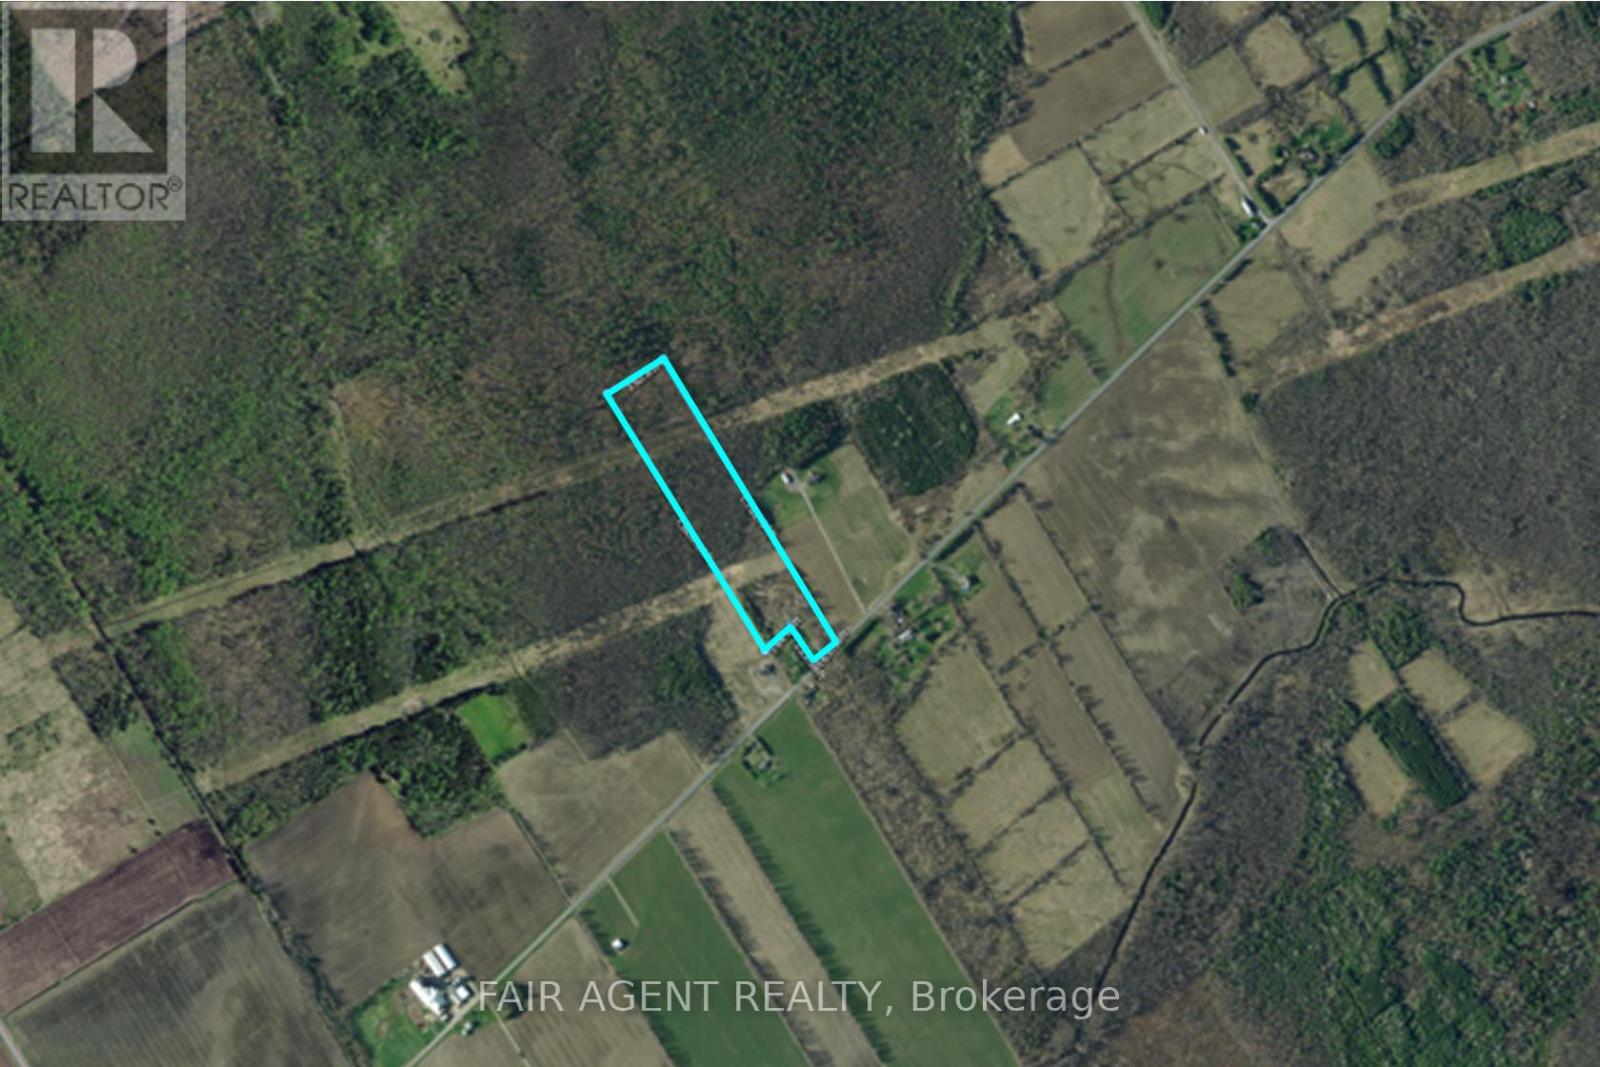
Set on 13.5 acres, this thoughtfully cared-for property offers a rare combination of privacy, natural beauty, established landscaping and convenient access to nearby communities. A major feature is the substantial private driveway directly off a paved road, measuring approximately 12 feet wide by 318 feet long and constructed on a 2-foot rock base. It leads to a generous 43' x 64' main parking area, with additional 20' x 20' parking space. A gentle curve in the driveway helps screen the main parking area from the road, adding an extra sense of privacy. Power runs directly on the property, ready for future plans.Over the past 14 years, the grounds have been enhanced with approximately 10 species of trees and more than 50 varieties of shrubs, plants, perennials and flowers. A pond attracts turtles, frogs and birds, while a dedicated hummingbird garden welcomes hummingbirds throughout the warmer months. Deer and their young, wild turkeys, rabbits and other wildlife are also frequent visitors, creating a setting that changes beautifully with the seasons.The location offers country surroundings without giving up everyday convenience. Ingleside is approximately 8 minutes away with groceries, pharmacy, medical clinic, restaurants, bakery, schools, Home Hardware and other amenities. The St. Lawrence River and area opportunities for fishing, boating, camping, parks and cycling are also just minutes away. Approximately 25 minutes to Cornwall, 60 minutes to Ottawa and 1.5 hours to downtown Montreal, this property is well positioned for commuters or anyone looking to create a country retreat with room to make it their own. (id:63381)
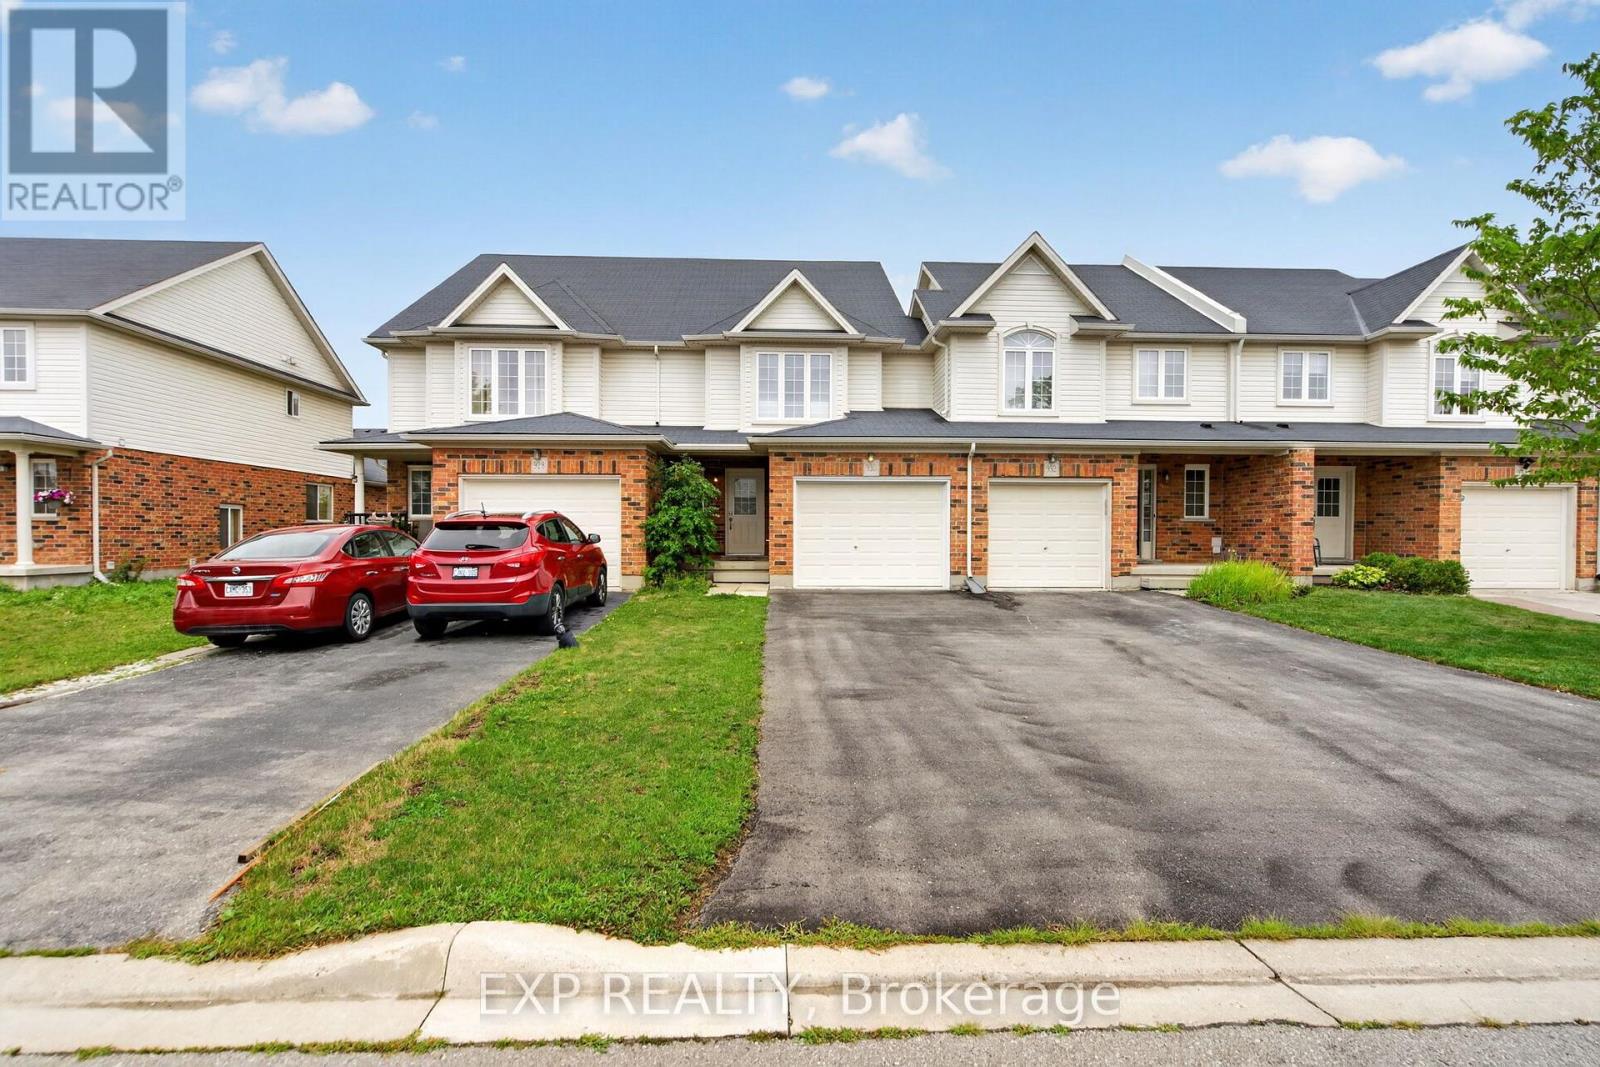
Larger than it looks! 3Bedroom, 2.5 Bath Freehold Townhome (no condo fees) in Foxfield. LArge eat-in kitchen, bright living room with hardwood floors, overlooking fenced yard. Master bedroom with 4pc En-suite Bath. Good sized bedrooms with walk-in closets. Second Floor laundry. Unfinished basement with rough-in for bathroom. Oversized Single Garage and parking for 2. Close to schools, sports courts, shopping and more! (id:63381)
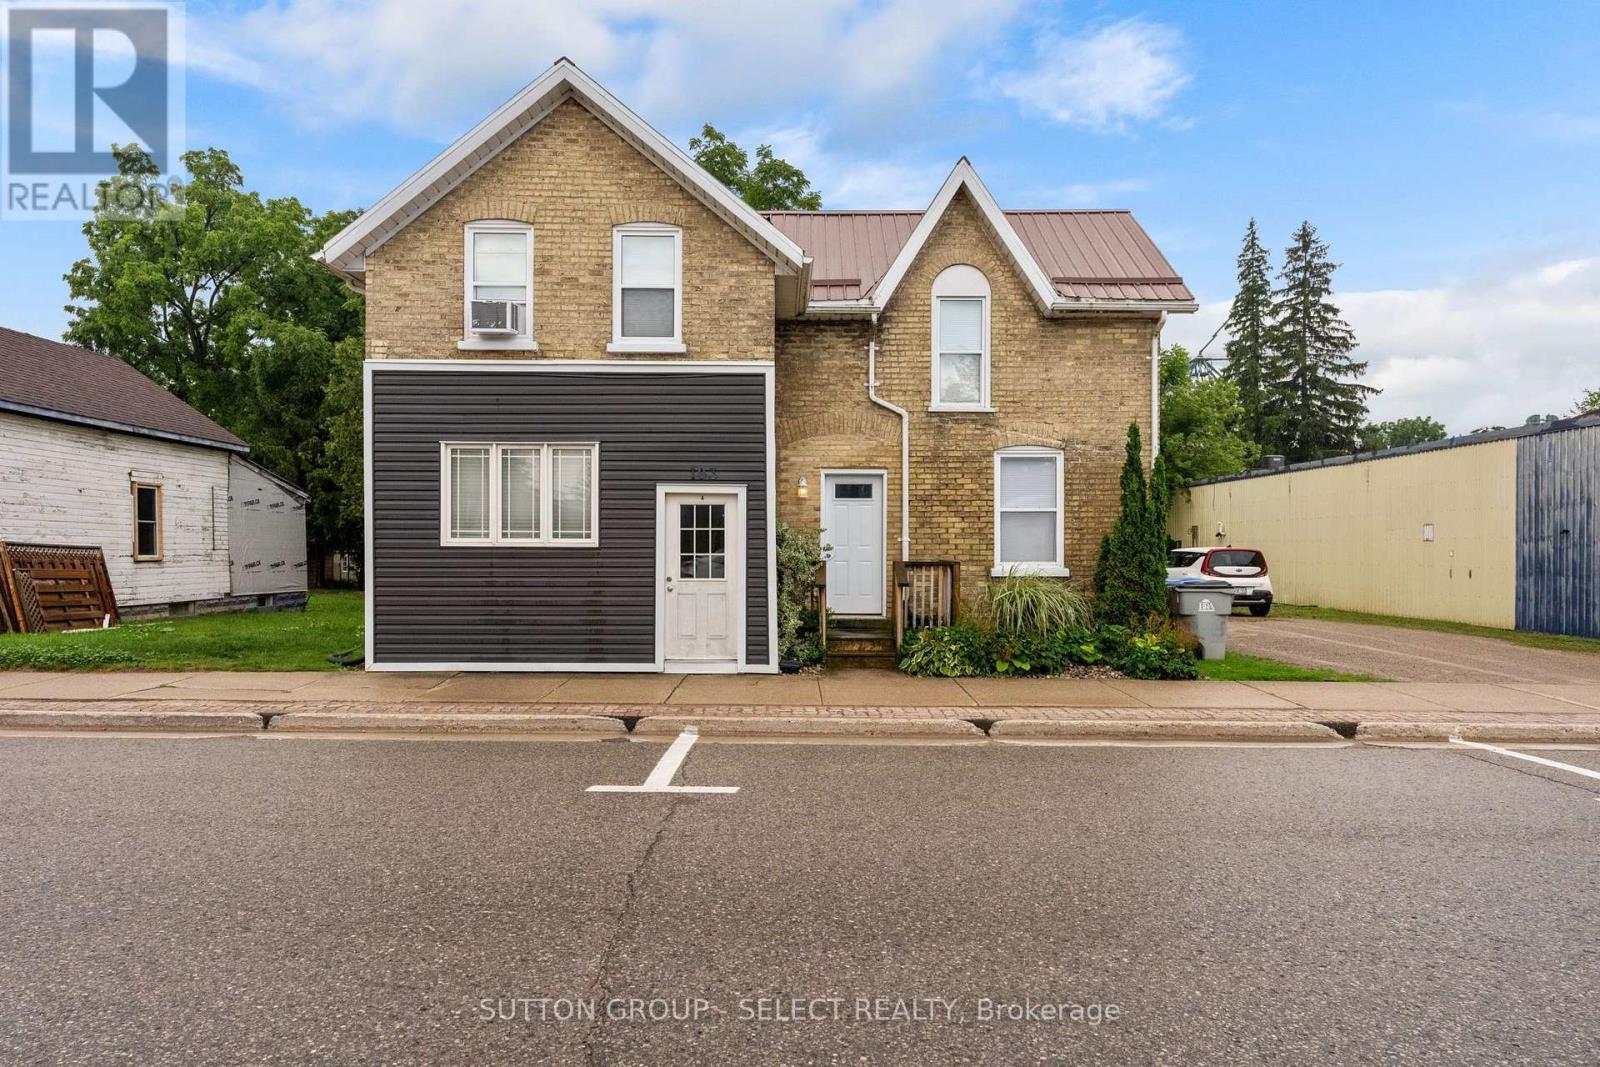
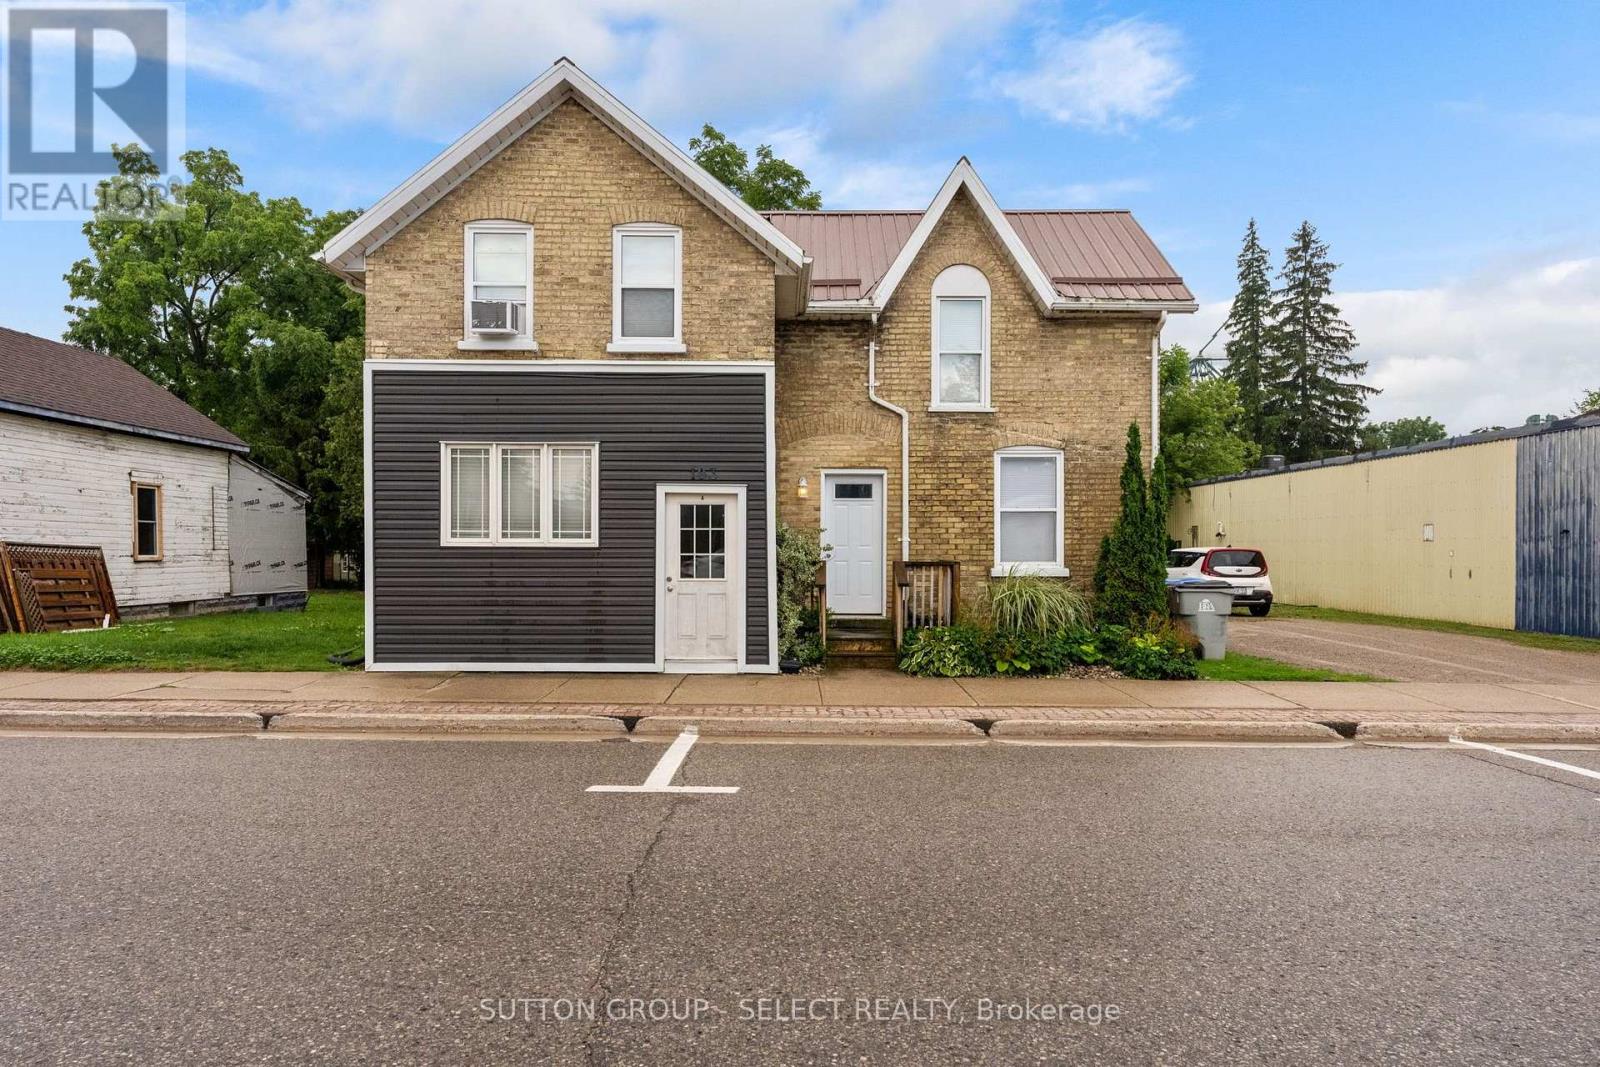
A turnkey investment opportunity in the heart of Hensall, this updated triplex offers strong cash flow, low operating costs, and the peace of mind that comes with extensive improvements. All three residential units have been updated, with the most recent renovation of Unit B completed in 2024. Since 2019, the property has seen significant upgrades, including new windows and doors throughout, as well as updated electrical and plumbing systems, making it an exceptionally low-maintenance addition to any portfolio. Whether you're a seasoned investor looking to expand your holdings or entering the rental market for the first time, this property is well-positioned to deliver reliable returns. It also presents a fantastic opportunity for owner-occupiers to live in one unit while the rental income from the others helps offset mortgage costs. Contact directly for the current rent roll and additional financial information. (id:63381)
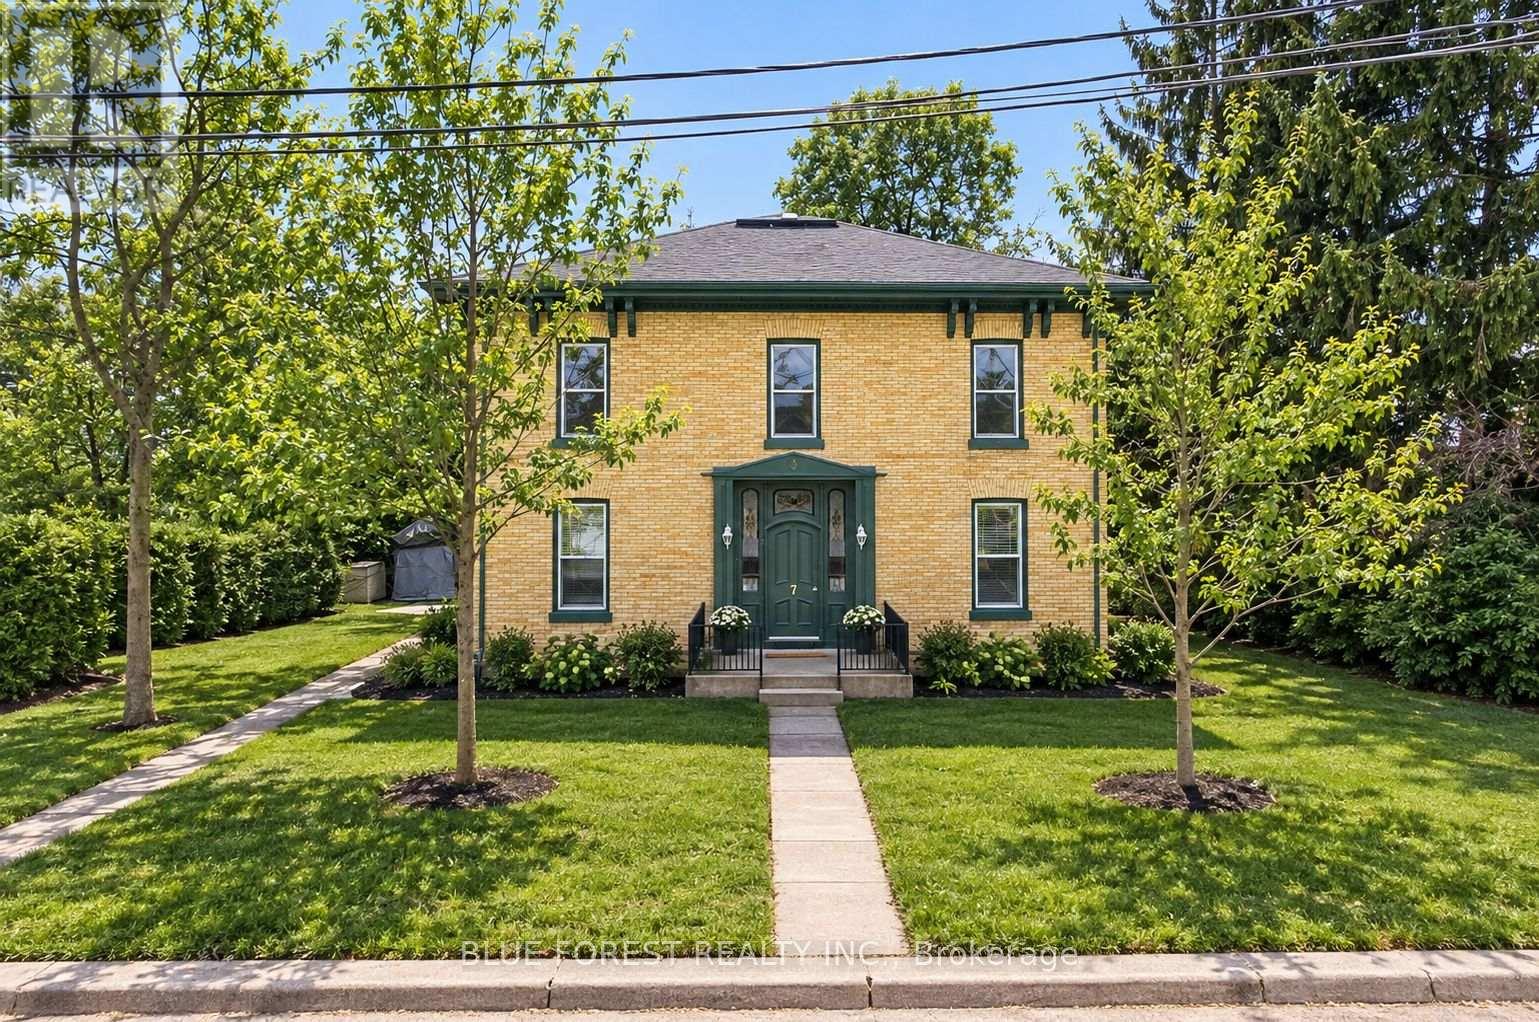
Solid Brick Legal Fourplex for Sale. This well-maintained investment property offers two 1-bedroom units and two 2-bedroom units, all with long-term tenant retention. Tenants pay their own hydro and water. Additional features include private upper and lower sun decks for each unit, along with ample parking for all residents. Mature 20-ft cedar hedges provide exceptional privacy. The property is heated by a newer computerized gas hot water heating system, delivering excellent cost efficiency. The hot water heating System is rented, with all servicing and parts included. An excellent opportunity to acquire a turnkey, income-generating fourplex in a desirable and quiet neighborhood. Unit 3 has been recently updated with new kitchen cabinets, countertops, vinyl flooring, and a brand-new tub surround. (id:63381)
A turnkey investment opportunity in the heart ofHensall, this updated triplex offers strong cash flow, low operating costs, and the peace of mind that comes with extensive improvements. All three residential units have been updated, with the most recent renovation of Unit B completed in 2024. Since 2019, the property has seen significant upgrades, including new windows and doors throughout, as well as updated electrical and plumbing systems, making it an exceptionally low-maintenance addition to any portfolio. Whether you're a seasoned investor looking to expand your holdings or entering the rental market for the first time, this property is well-positioned to deliver reliable returns. It also presents a fantastic opportunity for owner-occupiers to live in one unit while the rental income from the others helps offset mortgage costs. Contact directly for the current rent roll and additional financial information. (id:63381)
Welcome to this beautifully upgraded home in the prestigious Orchard Lane subdivision, featuring over $150,000 in enhancements and over 3,000.00 of finished living space. Nestled on a premium pie-shaped cul-de-sac lot with no neighbours behind, this all-brick property offers both privacy and elegance.Step inside to discover 9 ft ceilings and a modern open-concept layout, highlighted by a stunning kitchen with quartz countertops, extended cabinetry, and a stainless steel gas stove-perfect for both everyday living and entertaining. The main floor showcases handcrafted laminate flooring and thoughtfully designed living spaces.This spacious home offers 2+1 bedrooms plus a versatile den and 3 bathrooms. The finished walk-out basement features above-grade windows, a large recreation/great room, an additional bedroom, a generous laundry room with tile flooring, cabinets, and sink, as well as a spacious office.Enjoy outdoor living on the oversized wooden deck overlooking a tranquil, fully fenced backyard-ideal for relaxing or hosting gatherings.Conveniently located close to shopping, Highway 401, Trent Port Marina, the YMCA, golf courses, and Prince Edward County, this home offers the perfect blend of comfort, style, and location. (id:63381)
Welcome to this beautifully maintained, fully furnished condo in an unbeatable location! Whether you're a student, or an investor, this condo offers the perfect combination of comfort, convenience, and peace of mind. As a rare end unit being offered, this condo is filled with natural light thanks to its large side and rear windows, creating a bright and inviting living space making for comfortable living. The functional layout provides plenty of room, especially in the bedroom. Located close to the university, shopping, restaurants, transit, and everyday amenities that you need to make life convenient and smooth. You'll enjoy the convenience of having everything you need just minutes away. Student-friendly and worry-free, this is an exceptional opportunity to own a turnkey property in a fantastic location that's ready to enjoy from day one. (id:63381)
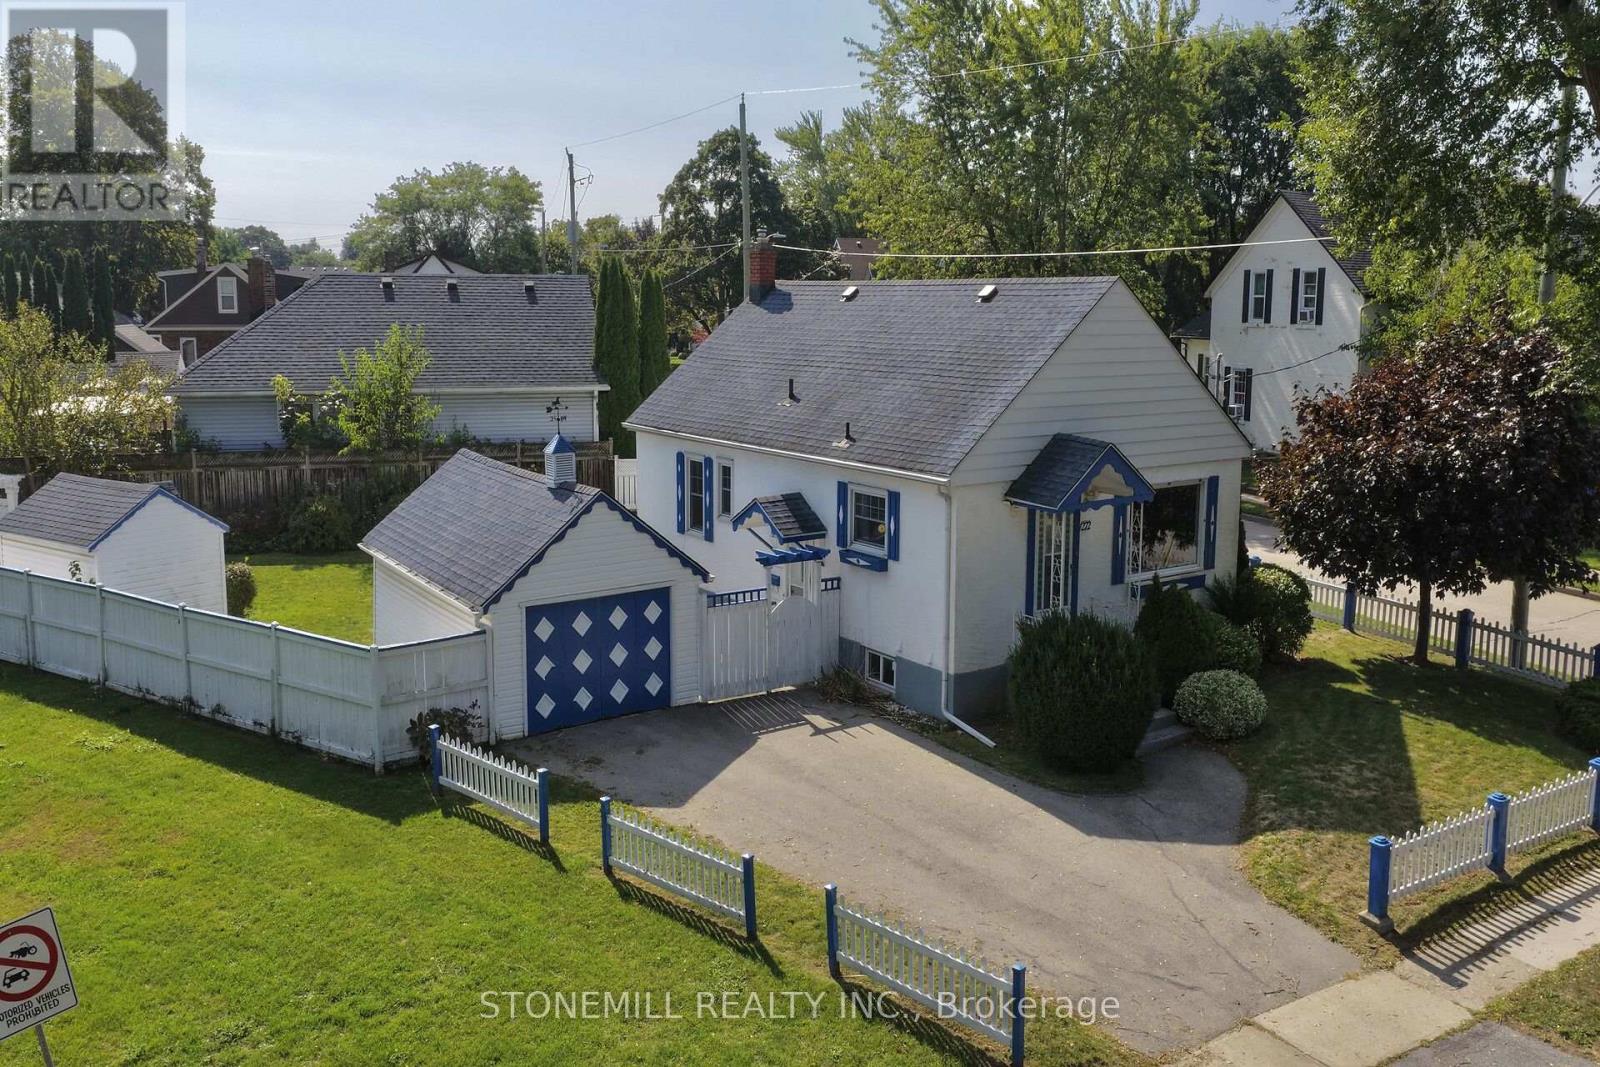
CONVENIENCE IS KEY. Charming stucco bungalow in North St. Catharines Fairview neighborhood. Enjoy a beautiful view of Lancaster Park, a detached garage, shed, and excellent privacy on a 50 ft x 117.90 ft corner lot. Zoned R2. Inside, the main floor offers 2 bedrooms and a full bath. The lower level features a separate entrance, 3-piece bath, laundry, workbench, and a cozy rec room with a free-standing gas fireplace - perfect for downsizers, first-time buyers, or Investors. LOCATION! LOCATION! Located in a family-friendly area with school bus service and walkable access to St. Denis Elementary. Minutes to the QEW, steps to NRT transit, and walking distance to Fairview Mall, Grantham Plaza, restaurants, groceries and parks. Everything you need is right here. Add your finishing touches and make this your Home Sweet Home. Home sold "As Is.". Measurements approximate. (id:63381)
Contains information related to marketing campaigns of the user. These are shared with Google AdWords / Google Ads when the Google Ads and Google Analytics accounts are linked together.
90 days
__utma
ID used to identify users and sessions
2 years after last activity
__utmt
Used to monitor number of Google Analytics server requests
10 minutes
__utmb
Used to distinguish new sessions and visits. This cookie is set when the GA.js javascript library is loaded and there is no existing __utmb cookie. The cookie is updated every time data is sent to the Google Analytics server.
30 minutes after last activity
__utmc
Used only with old Urchin versions of Google Analytics and not with GA.js. Was used to distinguish between new sessions and visits at the end of a session.
End of session (browser)
__utmz
Contains information about the traffic source or campaign that directed user to the website. The cookie is set when the GA.js javascript is loaded and updated when data is sent to the Google Anaytics server
6 months after last activity
__utmv
Contains custom information set by the web developer via the _setCustomVar method in Google Analytics. This cookie is updated every time new data is sent to the Google Analytics server.
2 years after last activity
__utmx
Used to determine whether a user is included in an A / B or Multivariate test.
18 months
_ga
ID used to identify users
2 years
_gali
Used by Google Analytics to determine which links on a page are being clicked
30 seconds
_ga_
ID used to identify users
2 years
_gid
ID used to identify users for 24 hours after last activity
24 hours
_gat
Used to monitor number of Google Analytics server requests when using Google Tag Manager
1 minute
Marketing cookies are used to follow visitors to websites. The intention is to show ads that are relevant and engaging to the individual user.
Facebook Pixel is a web analytics service that tracks and reports website traffic.