

473449 County Rd 11
Amaranth, Ontario
Set on a breathtaking 10.2-acre estate just 8 minutes from Orangeville, this one-of-a-kind custom-built home was designed to impress at every turn. The property delivers a true luxury retreat feel with rolling views, complete privacy, and exceptional craftsmanship throughout. Built in 2019 with ICF construction, triple-pane windows, geothermal in-floor heating, and a whole-home generator, this is a residence engineered for both beauty and longevity. The showpiece of the home is the incredible 1966 sq ft indoor pool oasis featuring a 16'x32' saltwater pool, recessed Hydropool spa, soaring 13' ceilings, and dramatic folding glass doors that create a seamless indoor-outdoor entertaining space. The open-concept great room stuns with 22' cathedral ceilings, engineered hardwood floors, and oversized windows framing panoramic views of the property and pool. The designer kitchen offers quartz countertops, ceiling-height cabinetry, a walk-in pantry, and oversized island built for gathering. A screened timber-frame patio extends the living space outdoors with tranquil views and year-round comfort. The main-floor primary suite is a peaceful retreat with a spa-inspired ensuite, heated floors, oversized walk-in shower, and custom walk-in closet. Upstairs, the loft overlooks both the great room and pool area and includes a private bedroom, full bath, office, sitting area, and balcony with sweeping sunrise views. The bright lower level offers a spacious family room, guest suite, kitchenette, and direct access to the pool area. Car enthusiasts will fall in love with the heated 2500 sq ft garage and professional-grade workshop complete with 9000 lb hoist, compressed air system, and room for 4+ vehicles. A truly rare offering where luxury living, privacy, recreation, and unmatched build quality come together in perfect harmony. (id:63381)
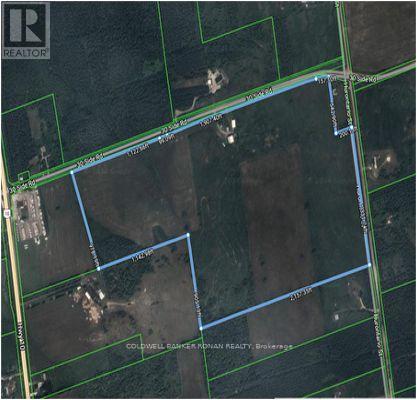
486356 30 Side Road Side Road
Mono, Ontario
Discover this expansive 119-acre farm with approximately 100 acres +/- of clear workable land, with the remaining portion covered with bush and trees adding to its natural beauty. The Farm is strategically located just east of Shelburne and boasts excellent accessibility. It features an impressive 3,286 ft +l- of frontage on 30th Sideroad and an additional 1331 ft +/- of frontage on Hurontario Street ensuring convenient access and visibility. (id:63381)
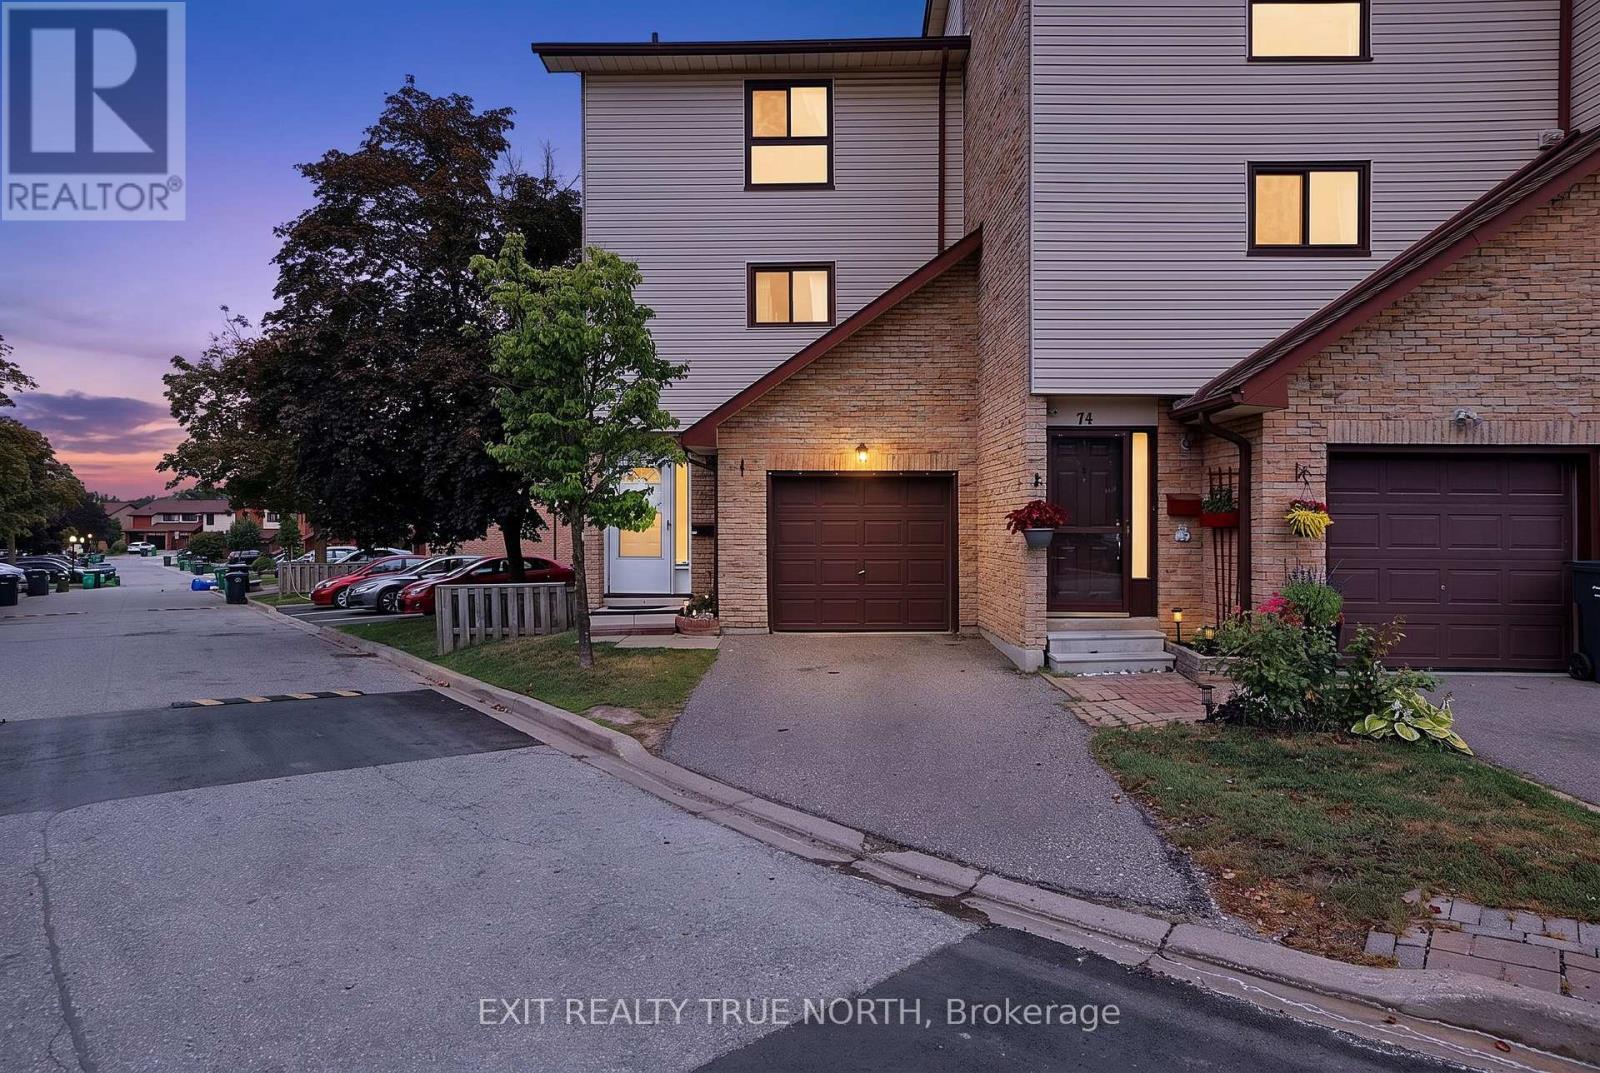
73 Collins Crescent
Brampton, Ontario
Spacious 3-bedroom end-unit townhouse in the heart of Brampton! This move-in-ready home has been tastefully updated from top to bottom with quality finishes throughout, featuring hardwood flooring and staircases, an updated kitchen, a main bathroom, a finished lower-level rec room, a finished laundry room with washer and dryer (2024), and direct garage access. Enjoy exclusive access to the community swimming pool, adding to the exceptional lifestyle this neighbourhood offers. Ideally located just minutes from Downtown Brampton, Main & Bovaird, Trinity Common, schools, shopping, transit, and everyday amenities. Nestled in a quiet, family-friendly community surrounded by parks, walking trails, and green space, with nearby schools and quick access to Hwy 410, this location is perfect for families and investors. Nothing to do but move in and enjoy! (id:63381)
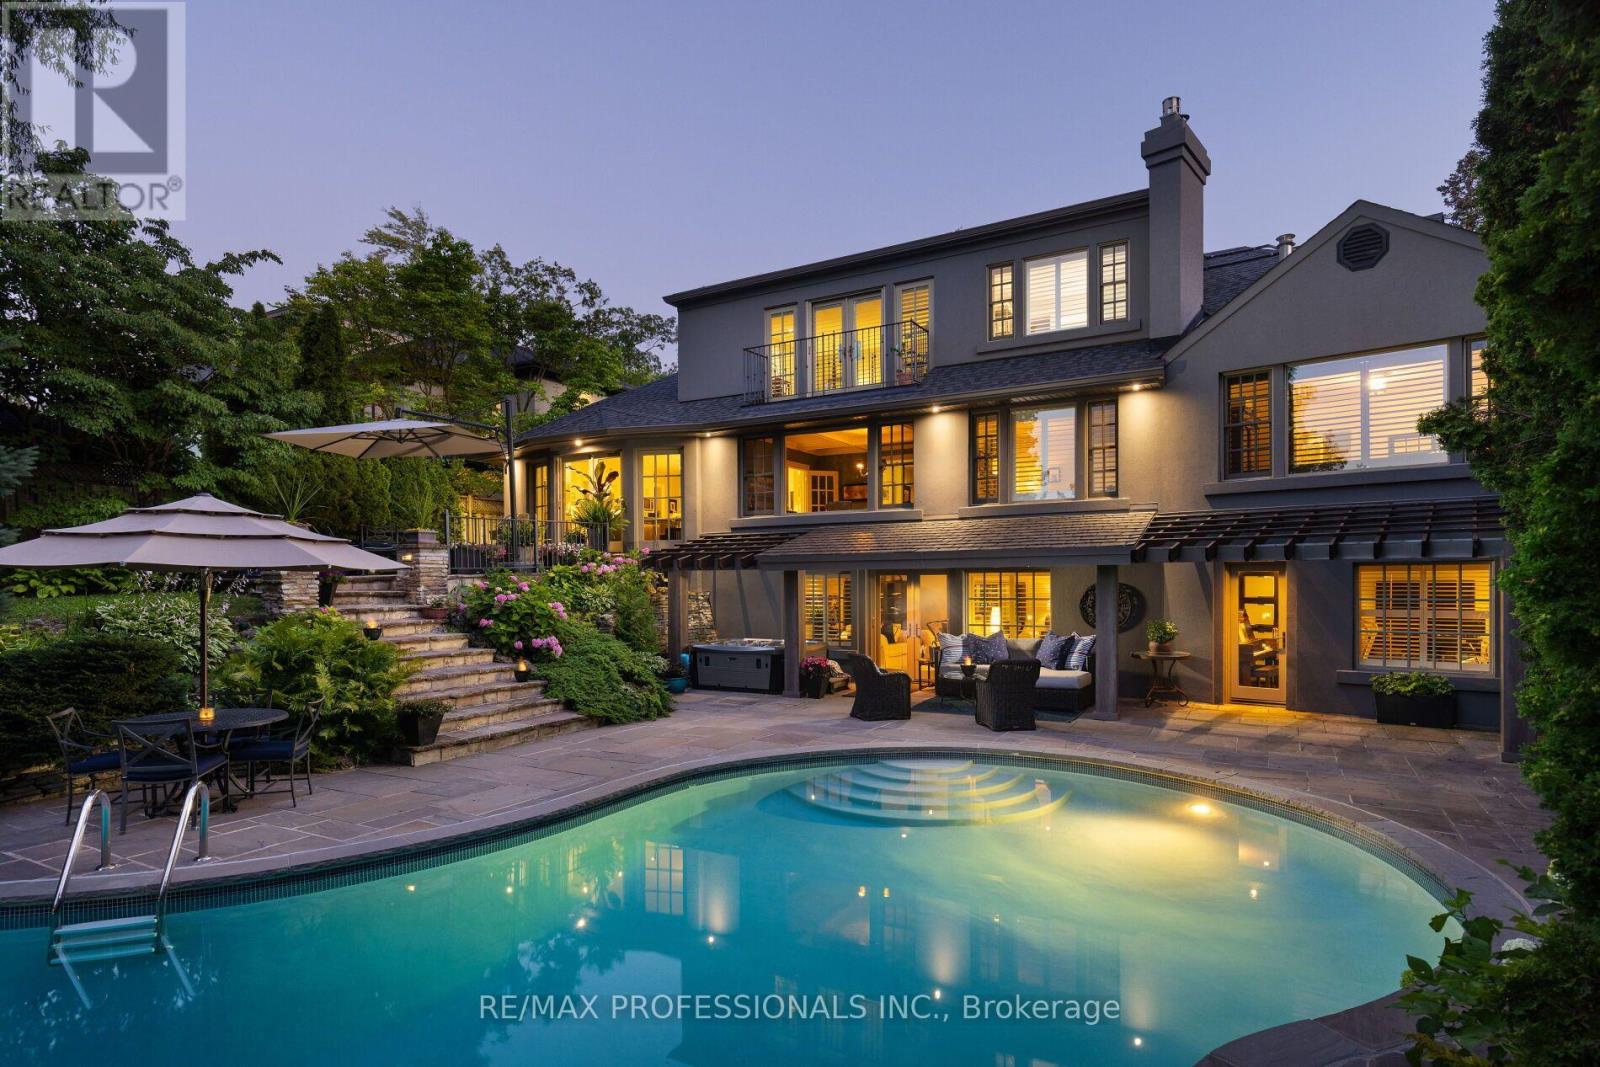
19 The Kingsway
Toronto, Ontario
Privately set on one of The Kingsway's most coveted ravine lots, 19 The Kingsway is a hidden gem, opening beautifully to the Humber River Ravine. Set among the neighbourhood's most storied homes, and only a 7-minute walk to both the subway and Kingsway Village, this exquisitely renovated residence blends mid-century architecture, refined craftsmanship, elegant decor, and resort-like outdoor living in one of the west end's most aspirational enclaves. A circular drive and mature trees create a remarkable sense of privacy before revealing a backyard that invites you to explore, unwind, and take in the ravine setting. Three levels of terraced outdoor living space, substantial table land, extensive stone hardscaping, multi-level retaining walls, and an in-ground concrete pool create an outdoor environment with spectacular four-season views from inside and out. Inside, premium finishes and thoughtfully designed spaces support both everyday comfort and effortless entertaining, including a showpiece chef's kitchen, lower-level second kitchen, and flexible hosting areas. A rare main-floor primary suite overlooks the ravine, while the upper-level primary suite offers a private retreat with balcony, spa-inspired bath, and soaker tub. The Kingsway has only a select number of homes with pools on the Humber Ravine, making this fully renovated, turnkey luxury residence exceptionally rare. With resort-inspired grounds, flexible primary suite options, and an irreplaceable ravine setting, 19 The Kingsway is a once-in-a-generation opportunity in one of Toronto's most distinguished neighbourhoods. (id:63381)
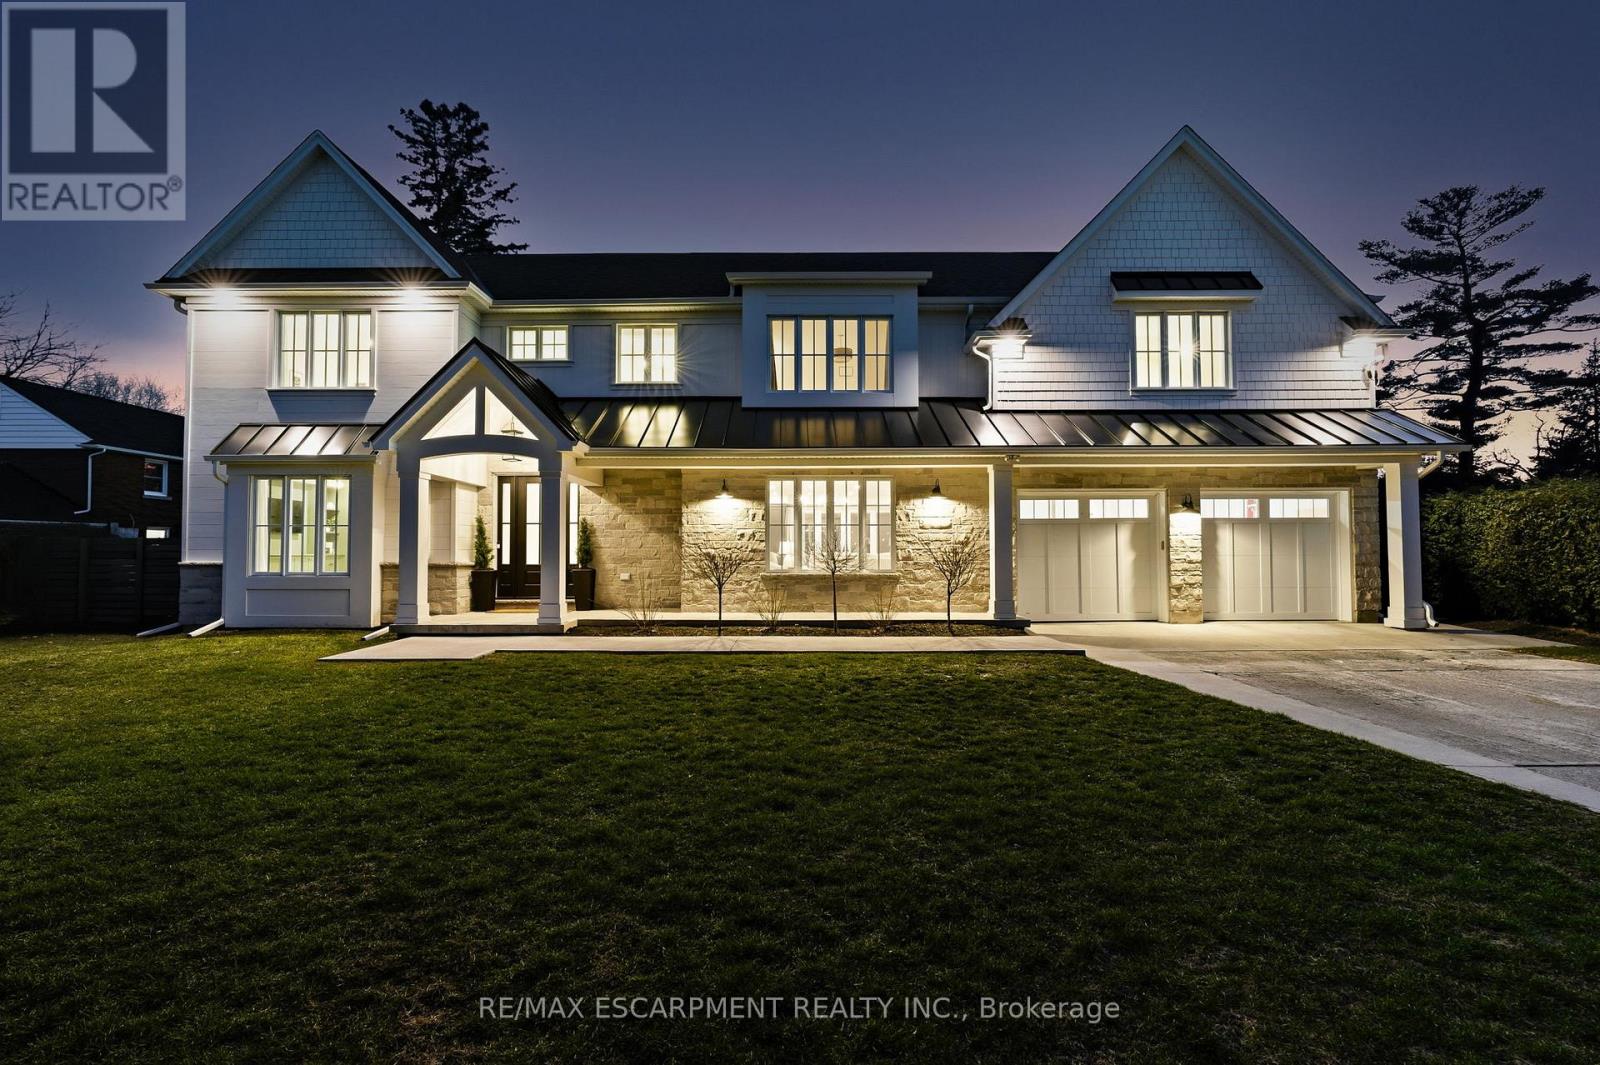
940 Gorton Avenue
Burlington, Ontario
Gorgeous modern farmhouse on a rare double lot on a beautiful tree-lined street in desirable Aldershot. This exceptional home was rebuilt from the foundation up, offering the quality and comfort of true new construction with timeless design and luxury finishes throughout. Featuring a stunning off-white Hardie board exterior, 9-ft ceilings and remote motorized blinds throughout, the home blends elegance with modern convenience.The beautiful open plan kitchen, living and dining room is perfect for entertaining, offering a bright and airy layout designed for everyday living. Offering 5 bedrooms and 6 bathrooms, this spacious home easily accommodates family and guests. The bedrooms include a convenient ground floor guest suite with ensuite, perfect for visitors or for those who prefer to avoid stairs.The double garage includes a bonus workshop or additional storage space at the rear, ideal for hobbyists or extra organization. The backyard is a private retreat with a saltwater pool featuring full-length steps and a separate swim spa, creating the ultimate space for relaxation and entertaining. Just minutes to scenic walking trails, the marina, Burlington Golf & Country Club, Go Train Station and excellent schools, this exceptional property combines luxury living with an unbeatable location. Luxury Certified. (id:63381)
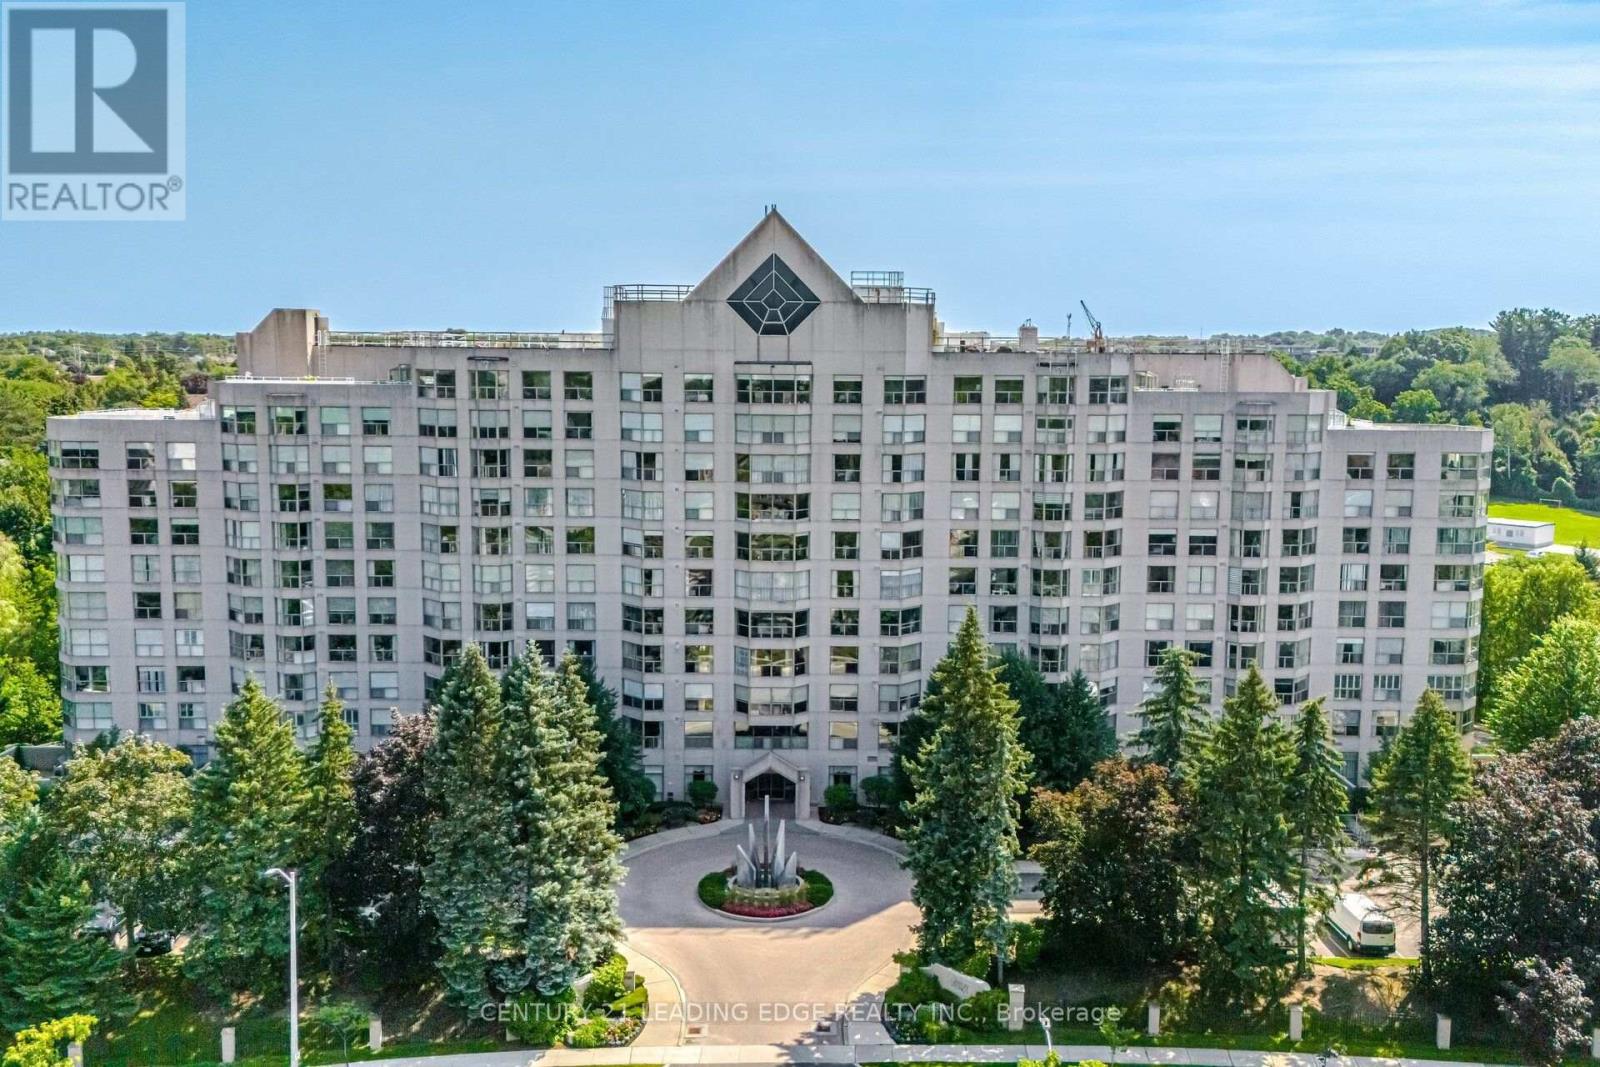
202 - 1700 The Collegeway Way
Mississauga, Ontario
Welcome to Canyon Springs at 1700 The Collegeway - one of Mississauga's most sought-after condominium communities. This beautifully maintained 1-bedroom + den, 1-bathroom suite offers the perfect blend of comfort, functionality, and an unbeatable Erin Mills location.Step inside to a bright, open-concept living and dining area that's ideal for both everyday living and entertaining. Large windows fill the home with natural light, creating a warm and inviting atmosphere throughout.The spacious kitchen offers ample cabinetry, generous counter space, and a functional layout that makes meal preparation a pleasure while remaining connected to the main living area.The generous primary bedroom provides a peaceful retreat with the added benefit of extra closet space for additional clothing and storage, a feature rarely found in comparable suites. The versatile den is perfect for a home office, guest room, reading nook, or hobby space, adapting effortlessly to your lifestyle.Residents of Canyon Springs enjoy exceptional resort-style amenities, including a 24-hour concierge, indoor pool, fitness centre, sauna, party room, beautifully landscaped grounds, visitor parking, and more, offering the convenience and lifestyle buyers are looking for. The building is well established and known for its outstanding management and extensive amenities.Located in the heart of Erin Mills, you're just minutes from shopping, restaurants, walking trails, public transit, major highways, Credit Valley Hospital, the University of Toronto Mississauga campus, and all the everyday conveniences that make this neighbourhood one of Mississauga's most desirable places to call home.Whether you're a first-time buyer, downsizer, professional, or investor, this exceptional suite offers an outstanding opportunity to own in one of Mississauga's premier condominium communities. Move in and enjoy a carefree lifestyle in a location that truly has it all. (id:63381)
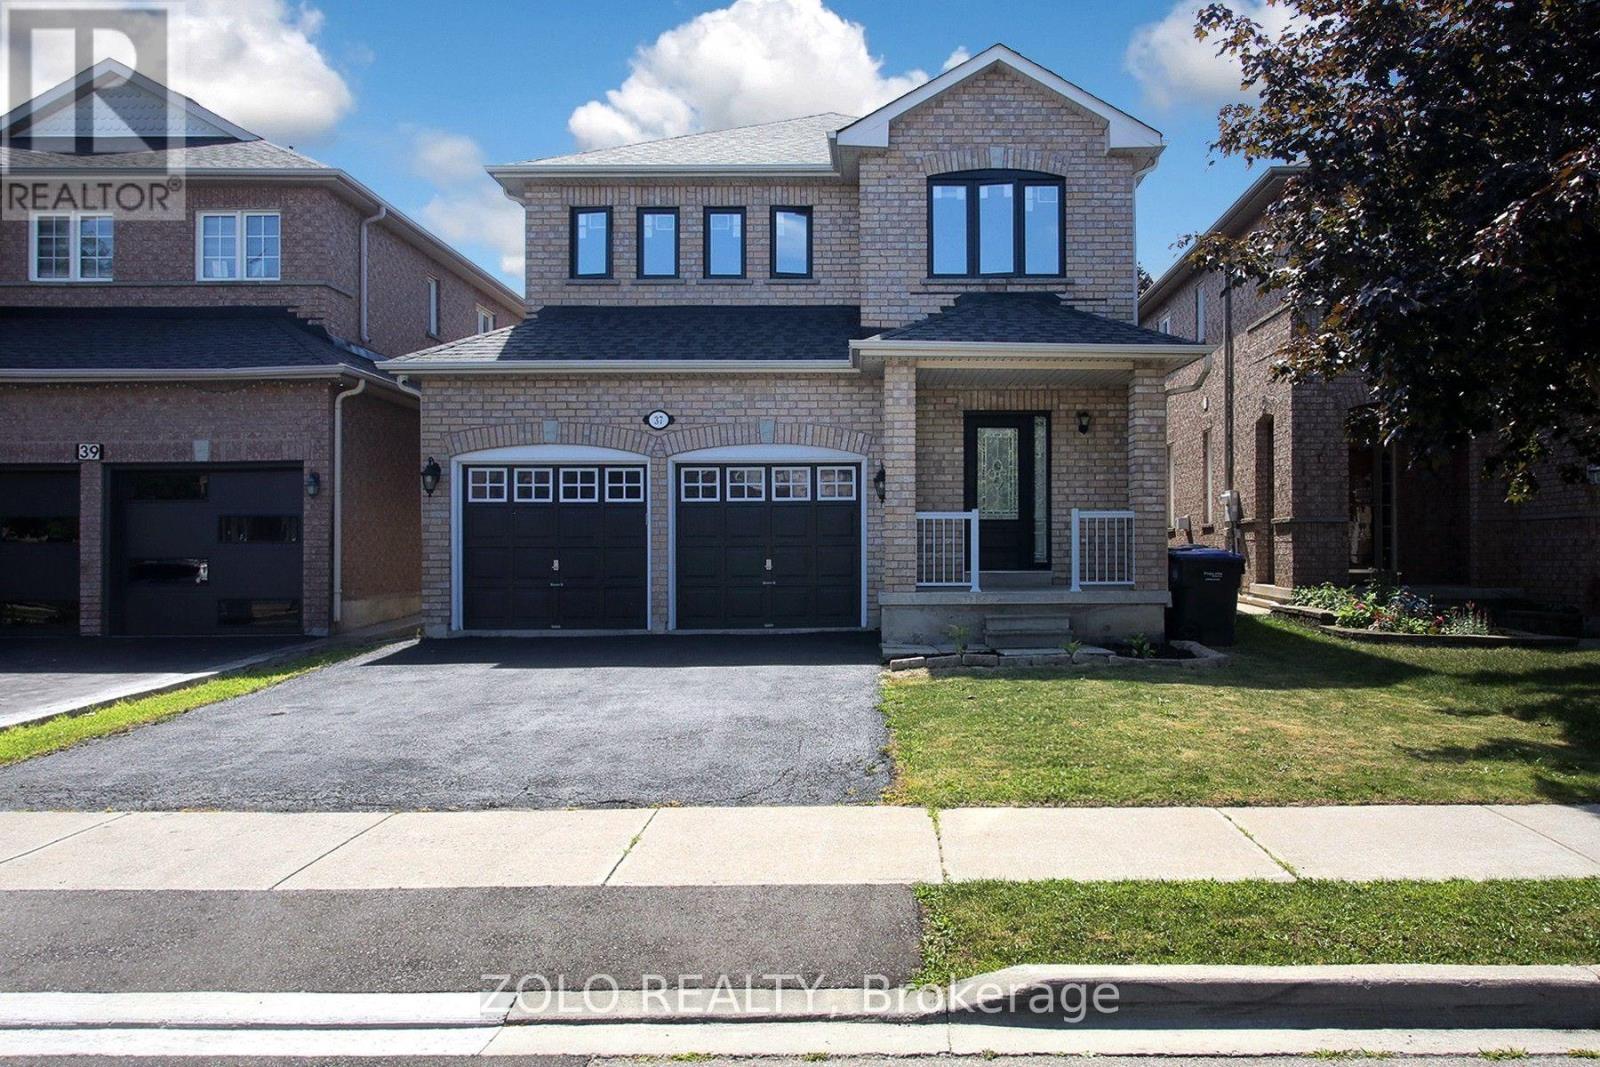
37 Sewells Lane S
Brampton, Ontario
Client Remarks: Welcome to 37 Sewells lane !"Rarely offered detached 4-bedroom home backing onto privacy with no rear neighbours, featuring a separate side entrance and numerous upgrades in the heart of Fletcher's Meadow" Nestled in one of Brampton's most family-friendly neighbourhoods, this beautifully cared for home offers the perfect combination of space, comfort, and convenience. Featuring 4 generous bedrooms and a functional layout designed for modern living, this home is ideal for growing families and savvy buyers alike. Step inside to discover bright, inviting living spaces highlighted by hardwood flooring throughout and an abundance of natural light. The spacious kitchen offers ample cabinetry, modern appliances and a breakfast area overlooking the private backyard-an ideal setting for morning coffee or summer BBQs. The upper level boasts four well-sized bedrooms, providing plenty of room for the entire family. The separate side entrance to the basement adds flexibility and future potential for extended family living or additional living space. Enjoy the privacy of a fully fenced backyard with no homes directly behind, creating a peaceful outdoor retreat. Recent upgrades including newer windows and a patio door, provide added comfort and energy efficiency. Located just minutes from schools ,parks,shopping,public transit, recreation facilities and Mount pleasant Go station, this home delivers the lifestyle today's families are looking for. Not to be missed. A must see!!! Motivated seller. (id:63381)
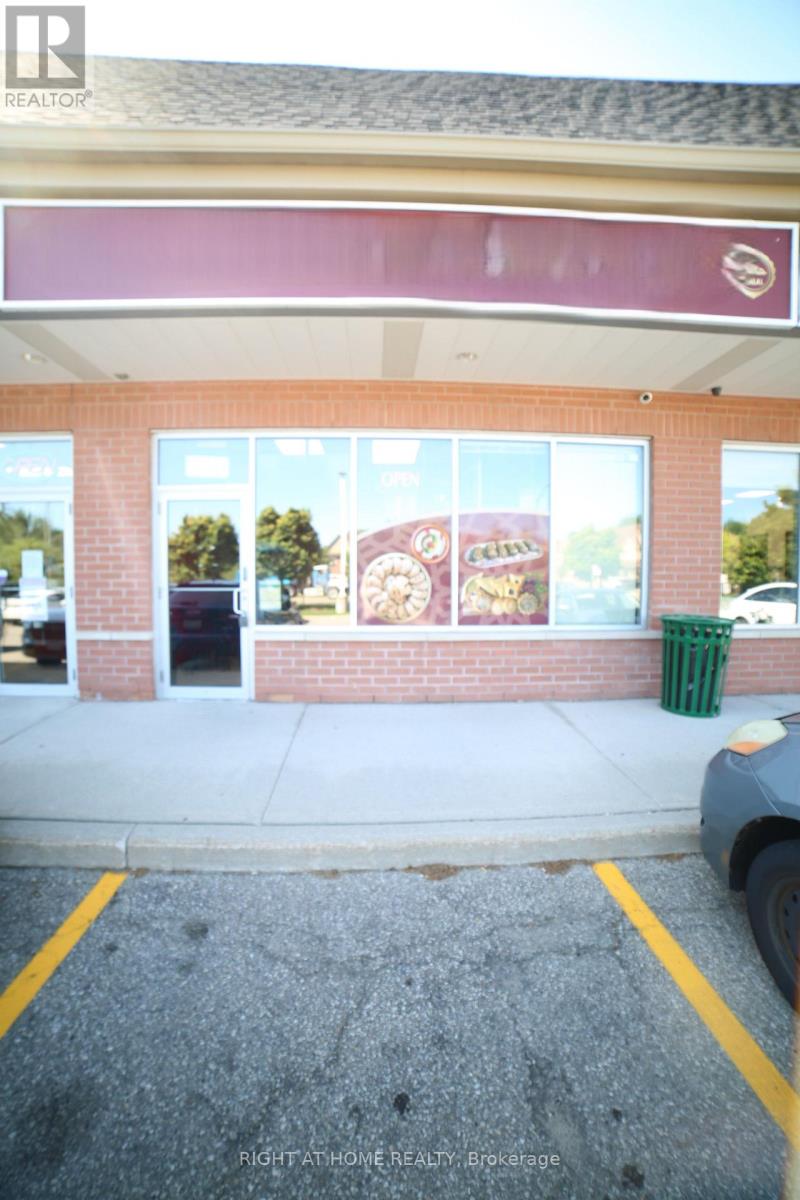
3 - 3955 Erin Centre Boulevard
Mississauga, Ontario
Takeout Middle Eastern Restaurant Good for new Investors or Beginners, High Traffic 9th Line, Can convert to any kind of food after getting Landlord approval. Gross Monthly Rent including TMI & HST is around $5,174.51 (Net Rent: $36.00 > TMI: $15.50) > Lease will expire on Jan-31, 2028 Plus 5 Years Renewal Option. (id:63381)
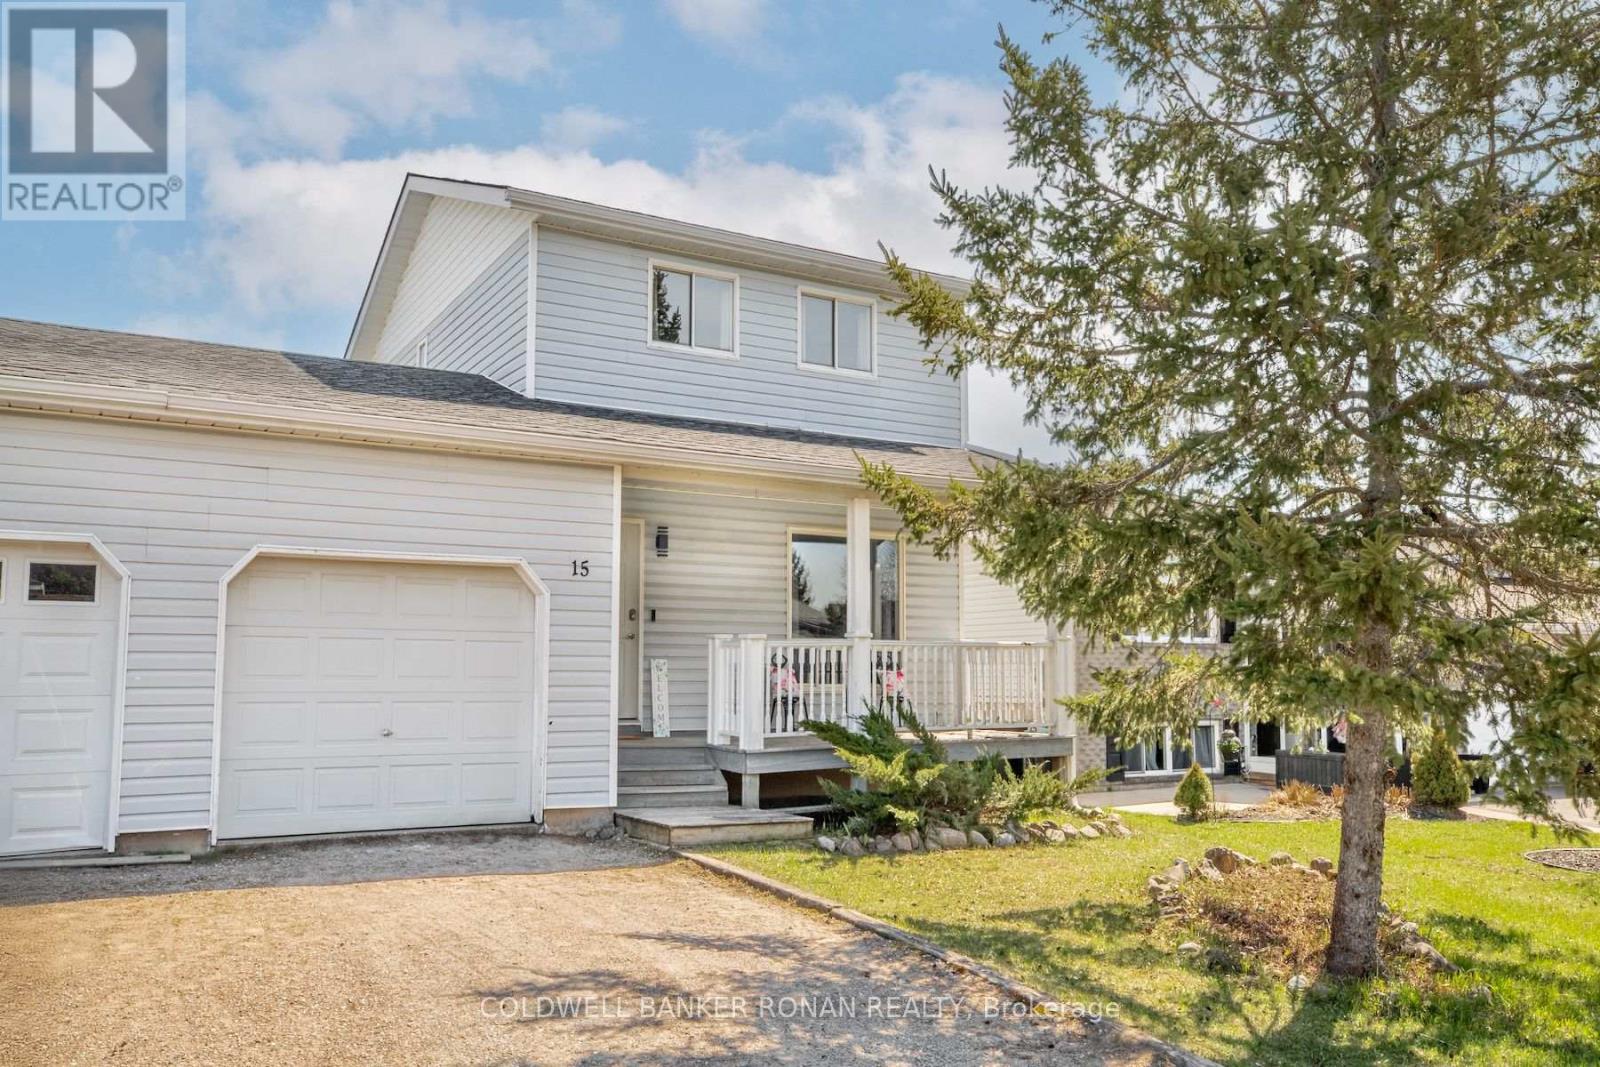
15 Jennings Drive
Penetanguishene, Ontario
Lovely 3 bedroom, 1 bathroom semi detached home (only attached by the oversized garage) and sitting on a fully fenced large yard, backing onto the quiet 60+ community of Georgian Village. Features include: inviting covered front porch, luxury vinyl flooring in living room 2022, new furnace with smart thermostat Nov 2021, eat-in kitchen with patio doors to back deck, dishwasher 2023, inside entry from garage, also door from garage to backyard, large finished basement room. Set in the safe and friendly village of Penetanguishene, 5 minutes from the shores of Georgian Bay. Minutes to amenities in the village and if you want more extensive amenities Midland is only 7 minutes away. (id:63381)
18 Bushey Avenue
Essa, Ontario
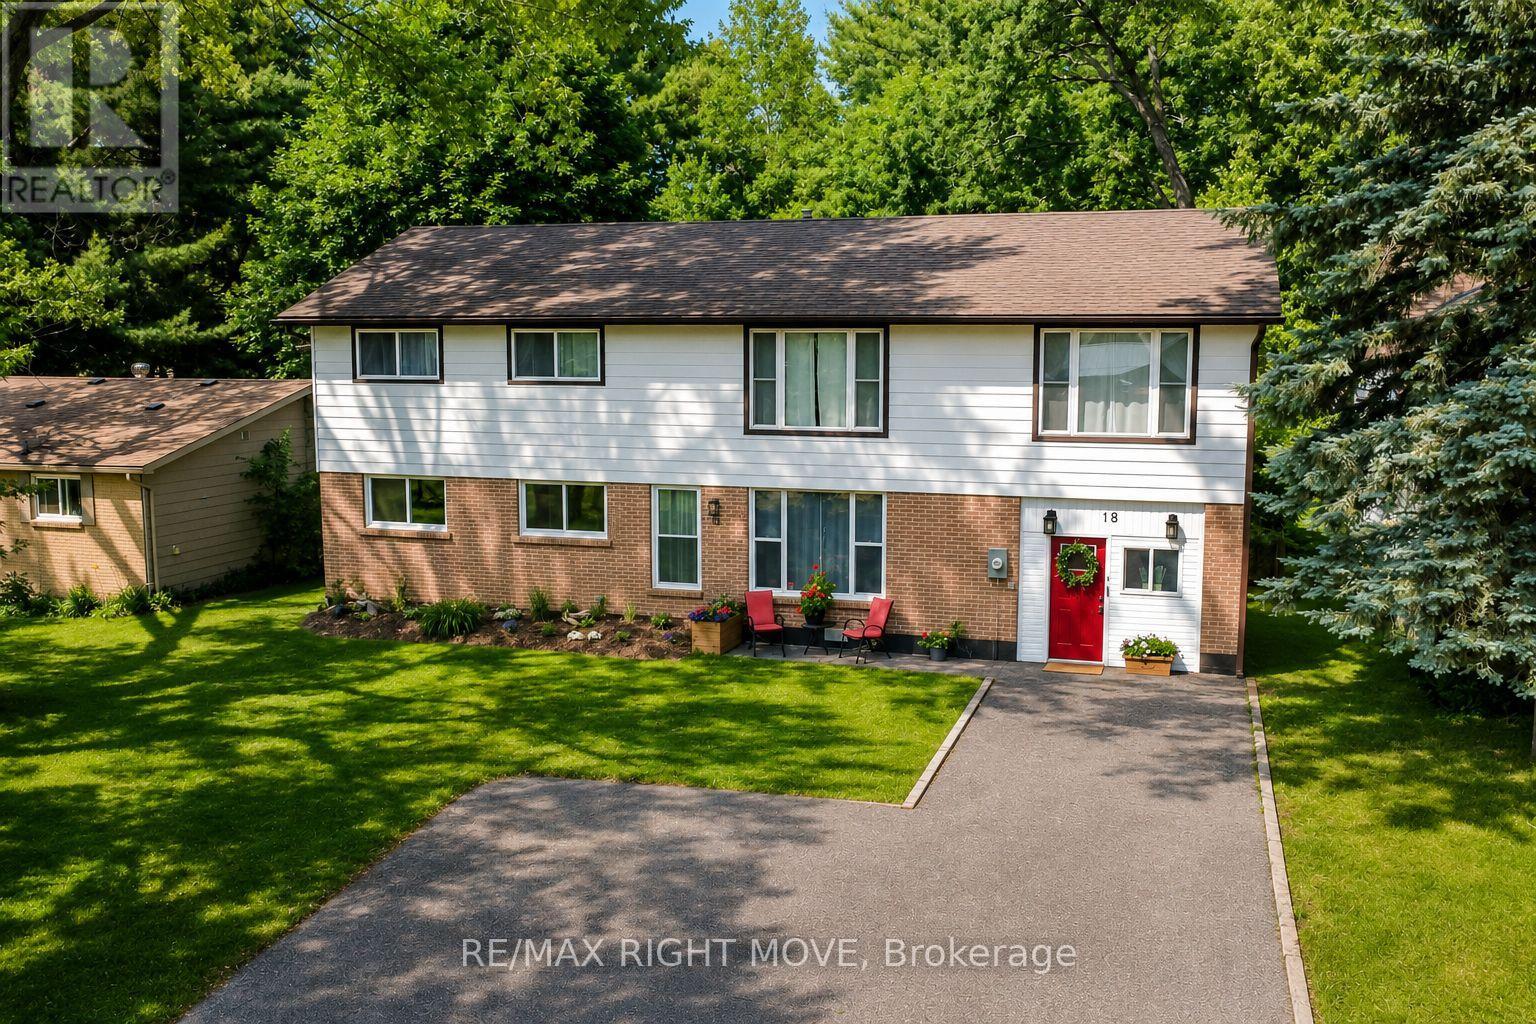
This masterfully renovated residence is the crown jewel of Angus, offering an unparalleled living experience you simply cannot replicate anywhere else. From the moment you step inside, the breathtaking, oversized mudroom sets a spectacular tone by offering an abundance of elegant space that ensures large families never feel crowded during any season of the year. The heart of the home features a brand new, showstopping custom kitchen that is truly a breathtaking masterpiece, boasting premium finishes and flowing effortlessly into the open dining area for high end entertaining. The main level also hosts a convenient 4 piece bathroom, dedicated laundry room, seamless access to the back patio, and two versatile main floor bedrooms, including one perfectly suited for a dedicated home office and another that is incredibly massive, offering enough space to be split into two rooms or utilized as an additional primary suite. Upstairs, a beautifully spacious family room provides the perfect space to unwind alongside four additional generously proportioned bedrooms, highlighted by a luxurious primary retreat complete with his and her closets and a private ensuite, plus a pristine 4 piece main bath. Step outside to discover a massive, fully fenced 66 by 230 foot lot with a detached rear garage, meticulously transformed into your own private backyard oasis with unmatched space and privacy. Every single inch of this property reflects the immense pride of ownership and high end craftsmanship poured into its near total transformation, offering remarkably spacious bedroom sizes throughout and unmatched square footage that truly places this turnkey masterpiece in a class of its own. (id:63381)
261 Carol Avenue
Newmarket, Ontario
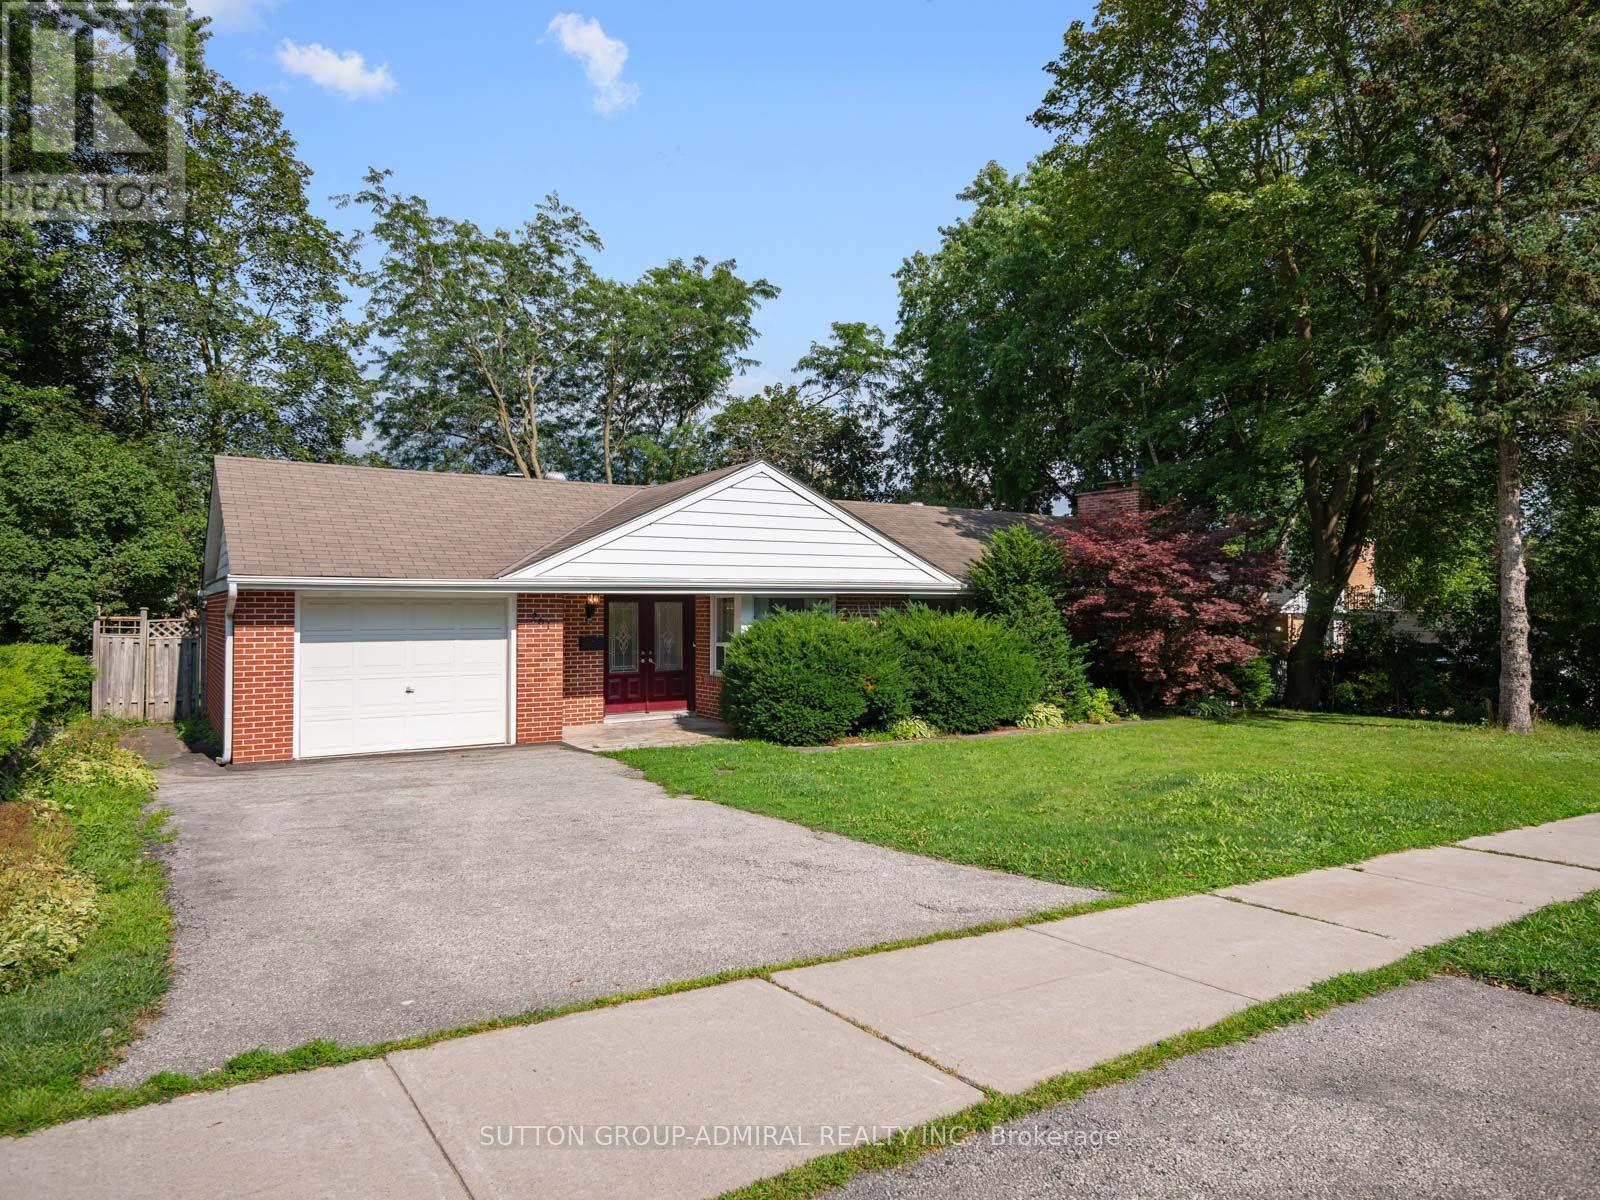
Own this charming 2+1-bedroom bungalow situated on a premium oversized 75 x 100 ft. lot in the heart of Central Newmarket! Offering approximately 1,317 sqft. of living space, a built-in garage & parking for five vehicles. A double-door entrance welcomes you into a warm, inviting interior featuring hardwood flooring throughout most of the main level, complemented by coordinating laminate in the hallway & kitchen. The standout cottage-style family room showcases a dramatic vaulted beam ceiling, floor-to-ceiling stone wood-burning fireplace & walkout to an oversized deck overlooking the large, private backyard-perfect for outdoor entertaining. The spacious living & dining areas feature crown moulding & large windows, with the living room offering a second entrance & decorative marble fireplace in as-is condition. The well-equipped kitchen provides abundant cabinetry, ceramic backsplash, stainless steel appliances, built-in countertop range & oven. Both main-floor bedrooms feature large windows & generous closets. The fully finished basement was extensively renovated with new stone-style vinyl flooring, new drywall ceiling, fresh paint, updated electrical wiring, pot lights throughout, new washer & dryer, relocated water heater plumbing & new owned 60-litre Rheem water heater. With a separate entrance, spacious recreation area, bedroom connected to an office with above-grade windows, 3-piece bathroom & an additional bathroom rough-in, the lower level offers excellent in-law or potential income-suite possibilities. Ideally positioned near Yonge Street & everyday conveniences, the home is close to Wesley Brooks Conservation Area, Fairy Lake, Haskett Park & Ray Twinney Recreation Complex, along with Rogers Public School, St. Paul Catholic School, Clearmeadow Public School, Crossland Public School & more. Enjoy quick access to Upper Canada Mall, SilverCity Newmarket, Southlake Hospital, Newmarket GO Station, YRT/Viva Transit & Highway 404 for convenient GTA commuting. (id:63381)
98 Locky Lane
Middlesex Centre, Ontario
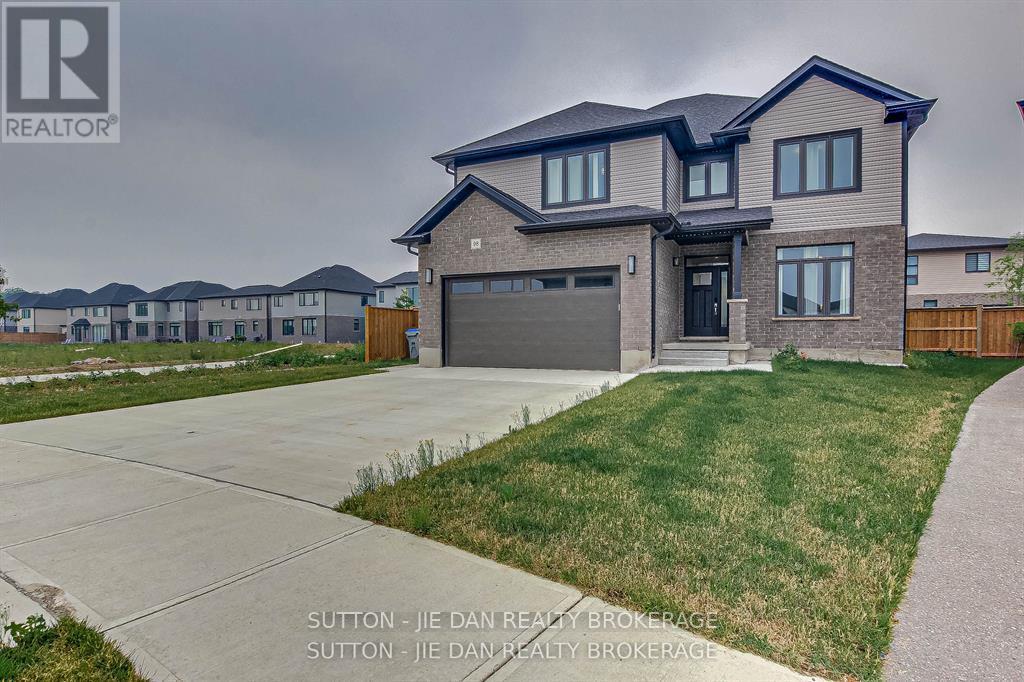
Beautiful and Upgraded home approx 2655 sq feet plus finished basement 1,000. This pristine 4-year oldhome . This home features a premium concrete driveway, Matching front porch and dedicated walkwayleading to the backyard. Main level welcome foyer leading in an elegant formal dining room with chef's inspired designer kitchen featuring a premium butler pantry, Great room bright, open living room anchoredby cozy fireplace, dedicated main floor mud room/ laundry room, Upper level brings master bedroom luxuryoasis featuring dedicated his and hers walk in closet and spa like ensuite, three additional spaciousbedrooms with excellent closet space, large family/ media room perfect for movie nights or kids play area.Fully finished basement with separate private entrance and serves as turn key income suite, includes 2bedrooms, large recreation room bathroom and kitchen. Currently, yielding short term Airbnb earnings $12,000/year for only 120 nights occupancy. Consideringhigh rental demand area , there is potential long term rental income of $1500/ Month (id:63381)