
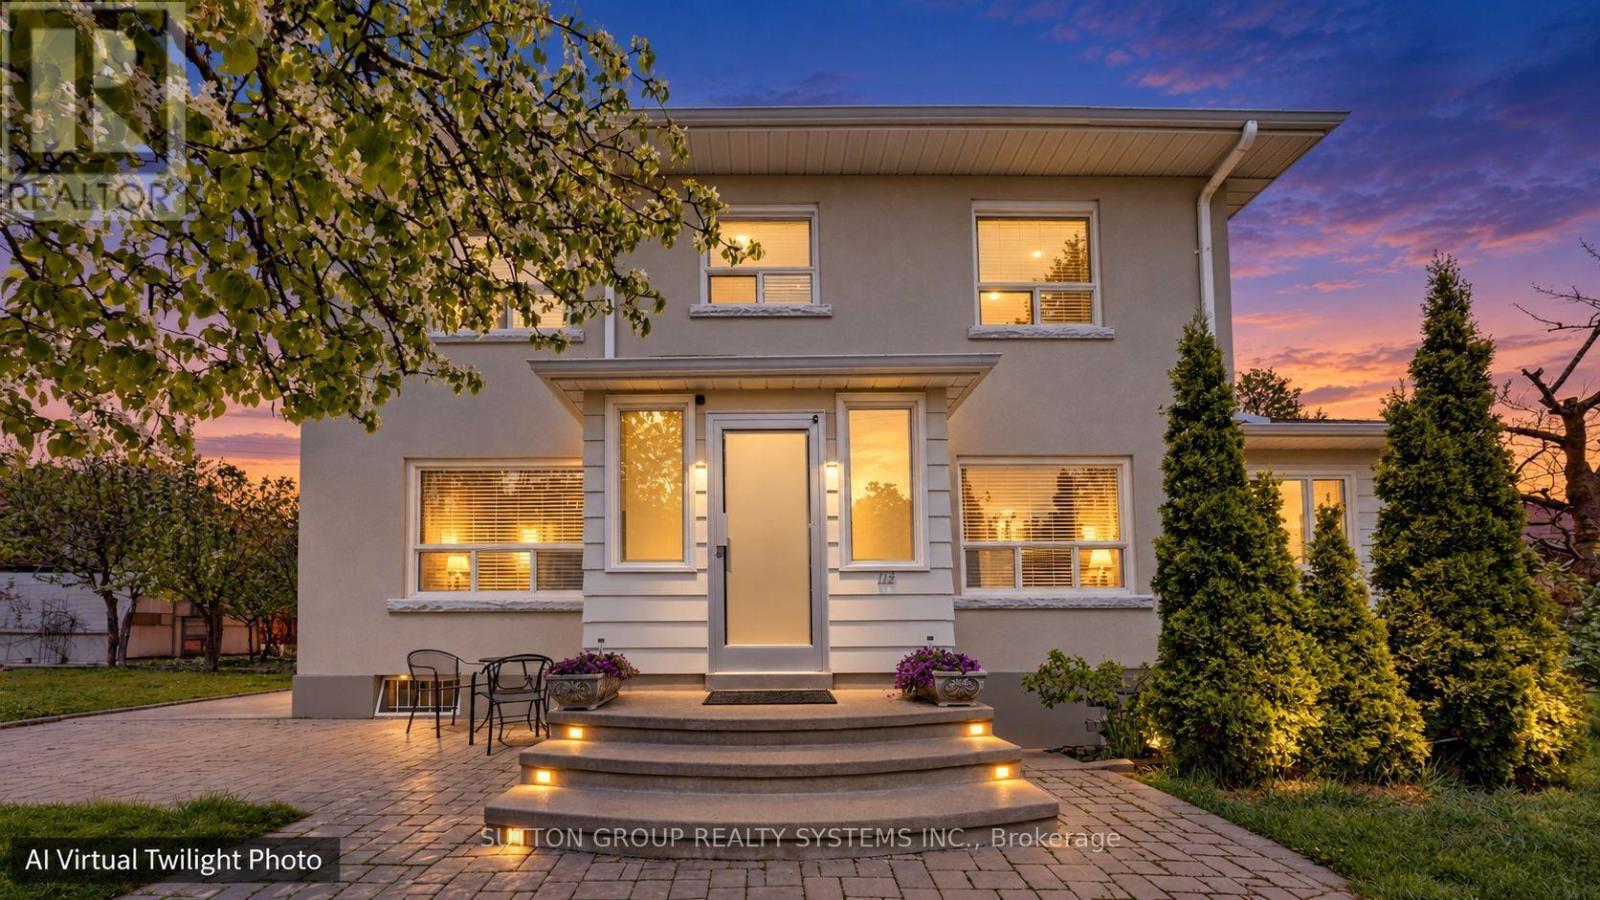
114 Rosemount Avenue
Toronto, Ontario
Welcome to your own private retreat in prestigious Regal Heights, in the heart of Corso Italia. Situated on the largest lot in the neighbourhood and surrounded by lush greenery and mature trees, this sun-filled, lovingly maintained home offers space, charm and incredible flexibility. Warm and inviting throughout, the home features bright principal rooms with hardwood flooring, crown moulding and generous living areas, creating the perfect setting for family living and entertaining. The main floor offers a welcoming foyer, sunroom and eat-in kitchen, while the second floor includes spacious bedrooms, hardwood flooring, ample storage and an additional kitchen, creating excellent potential for extended or multi-generational family living. The finished basement, with a separate entrance, additional bedroom and kitchen area, adds even more possibilities for an in-law suite or potential income-generating apartment. With separate entrances to each level, a heated attic offering versatile bonus space, a double-car garage and a private double driveway, this property is full of options for large families, multi-generational living, gardeners and investors. All in an unbeatable location close to parks, schools, shops, transit, streetcar routes, Dufferin Station and community amenities. A rare opportunity filled with charm, comfort and endless possibilities. A must-see! Property also known as 42 Northcliffe Blvd. Some photos have been virtually staged. (id:63381)

20 Gracedale Drive
Richmond Hill, Ontario
Rare Luxury Home Situated On A Premium Pie-Shaped Lot Backing Onto A Park & Pond In A Highly Desirable Neighbourhood. Spacious 4+1 Bedroom Home With Dedicated Office, 5 Bathrooms & Finished Walk-Out Basement. 10' Main Floor, 9' Second Floor & 9' Basement. Rich Hardwood Flooring Throughout. Newly Renovated Gourmet Kitchen With Quality Cabinetry, Centre Island & Bosch Appliances. Updated Bathrooms. Spacious Principal Rooms Filled With Natural Light. Primary Bedroom Overlooks The Park & Pond, Featuring His & Her Walk-In Closets. Beautifully Landscaped Private Backyard. Located In The Top-Ranking RHHS School Boundary, Just Steps To Yonge St., Shopping, Restaurants, Transit & All Amenities. Exceptional Family Layout-Style, Space & Functionality. Must See! (id:63381)
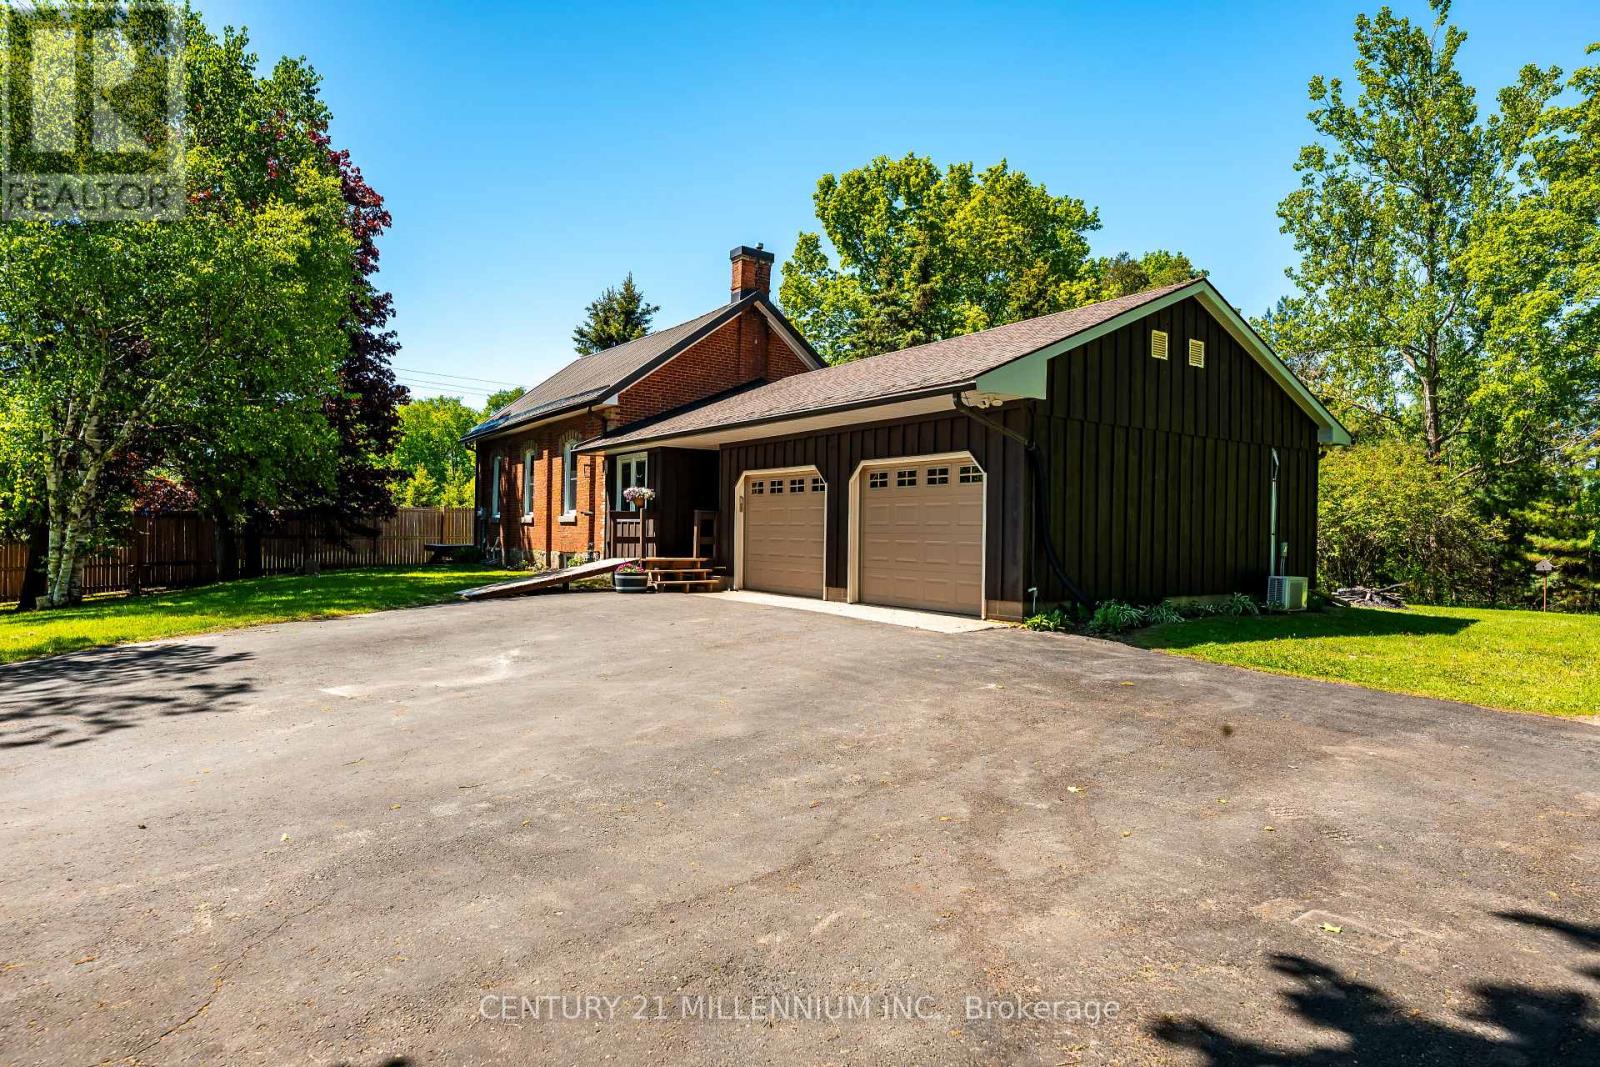
793004 3rd Line Ehs Line
Mono, Ontario
This is an impeccably maintained and updated, converted school house bungalow. Constructed in 1893, this home has been loved by the same family for more than 30 years. Walk into the beautiful foyer and open concept main floor with large living spaces, including the kitchen, dining room and living room with gas fireplace, large bright windows and walk out to the deck. The primary bedroom has a beautiful brick accent wall and another walk out to the deck. There's a second bedroom plus an office, with yet another walk out to its own deck. The main floor is finished off with a 4 piece bathroom with claw foot tub. Down in the basement you'll find a generous sized rec room with another gorgeous stone accent wall, a third bedroom and large laundry room with an emergency exit, that could be converted to a walk up. Plenty of parking for 8 cars in the driveway and a 2 car, heated and air conditioned garage, with access to the home. The property is just under 1/3 of an acre and provides plenty of privacy with large, mature trees. New windows with in the past couple of years. Freshly painted. (id:63381)

533 Catharine Street N
Hamilton, Ontario
Fantastic opportunity to live in Hamilton's "Neighbourhood by the Bay!" This charming 2-storey home offers 3 bedrooms, 2 full bathrooms, a beautiful brand-new kitchen with stainless steel appliances, and convenient main-floor laundry. Freshly painted with brand-new sod and private driveway parking, it's move-in ready and waiting for its next owner.Step outside to a backyard designed for enjoying the outdoors, featuring a unique sunken courtyard area that's perfect for a kids' play space, outdoor dining or gathering with friends. Mature trees add privacy and create a peaceful backdrop in the heart of the city.And the location? It doesn't get much better! Just steps from the Bayfront, Pier 4, the West Harbour redevelopment, Collective Arts Brewing and Hamilton favourites including Grandad's Donuts, Hutches By The Bay and the Hamilton Yacht Club. Enjoy nearby parks, recreation centres, waterfront trails and schools, plus easy access to the GO Station, public transit, James Street North and everything downtown Hamilton has to offer. This is city living with the waterfront right at your doorstep! (id:63381)

27 Gilkison Street
Brantford, Ontario
Welcome to 27 Gilkison St, a bright, sun-filled, and beautifully renovated 2-storey semi-detached home in sought-after Old West Brantford! Move-in ready and filled with natural light, this home features a brand-new main-floor kitchen with pot lights, backsplash, and stainless-steel appliances, along with convenient main-floor laundry, and a main-floor bedroom paired with a full bathroom-ideal for main-level living or guests. The upper level offers two additional bedrooms, a full bathroom, and a walk-in linen closet with built-in shelving. Clean and refreshed partial basement offering excellent storage space. Step outside to a fully fenced private backyard, perfect for pets, children, and outdoor entertaining. Located in the revitalizing Gilkison Flats area, you are steps from scenic Grand River trails and parks, with quick access to schools, shopping, dining, public transit, post-secondary campuses, and Highway 403. (id:63381)

1613 Evans Boulevard
London South, Ontario
Introducing the Hudson, a brand-new design by The Ironstone Building Company Inc. This spacious 2,120 sq. ft. home features 4 bedrooms and 3.5 bathrooms providing plenty of space and privacy for the whole family. The open-concept main floor offers a generous living room, dining area, kitchen, convenient laundry and powder room. Features include 9' main-floor ceilings, pot lights, hard-surface kitchen countertops, extended-height cabinetry, under-cabinet lighting, LVP flooring, central air conditioning, high-efficiency furnace and HRV system. To be built ( under construction ) and available to move in early Summer 2027 . All interior/ exterior colors and have been selected and no changes are permitted . Visit our Sales Office/Model Homes at 674 CHELTON ROAD for information/ details Saturdays and Sundays from 12 PM to 4 PM (id:63381)
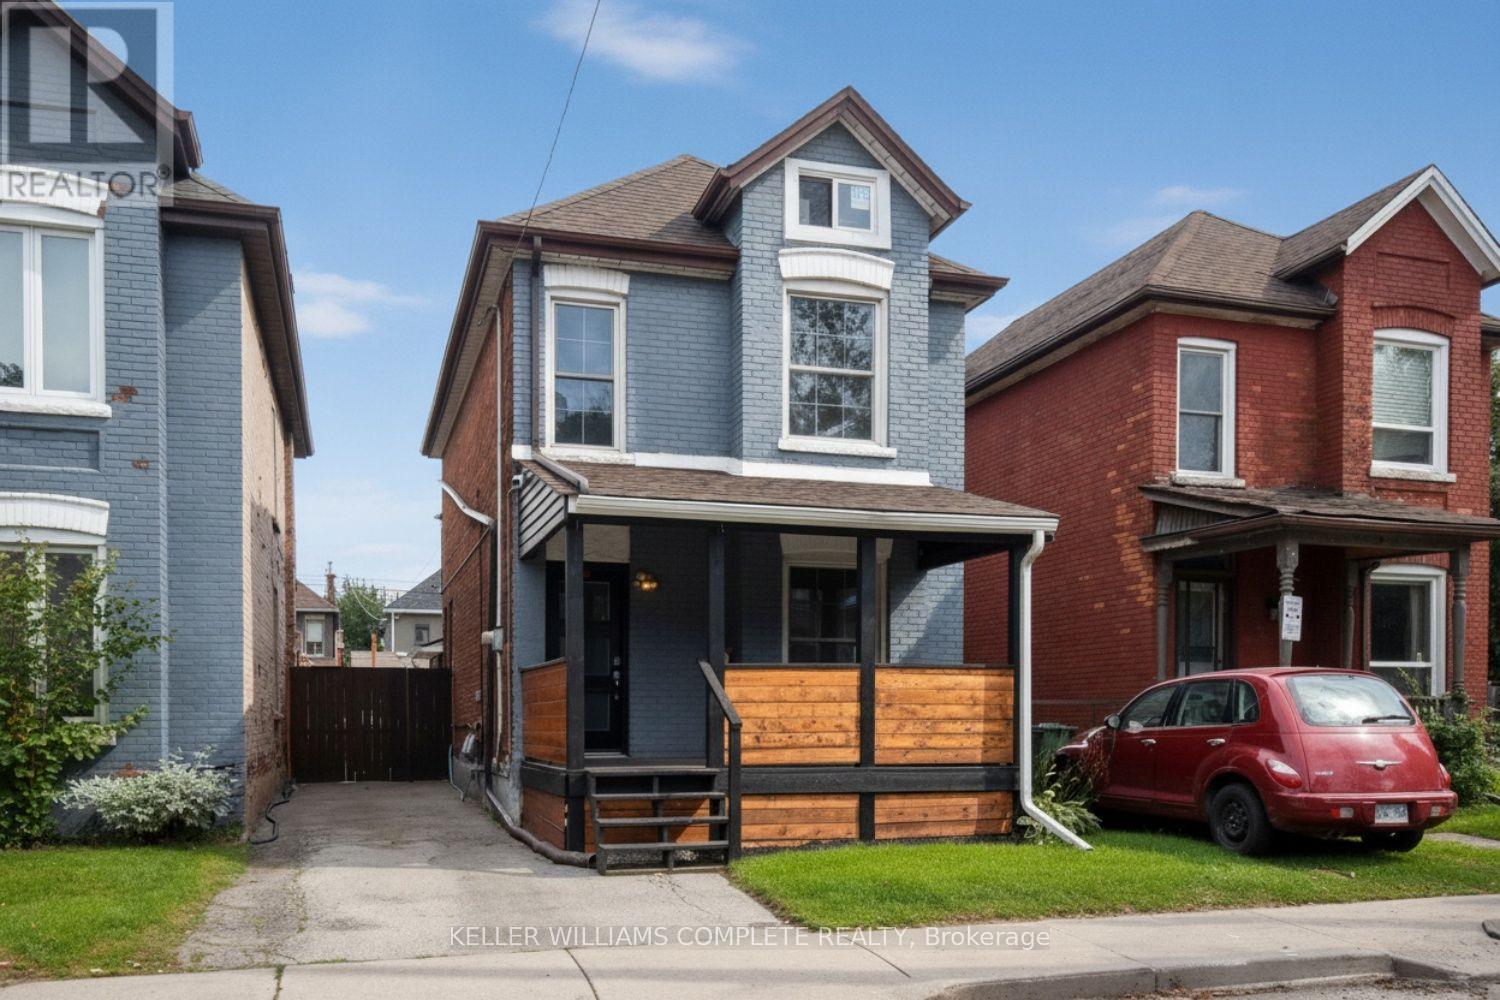
80 Francis Street
Hamilton, Ontario
Nicely renovated spacious 3+1 bedroom, 2.5 storey, detached all brick house. Recently updated large kitchen, 3 bathrooms and flooring. Open concept. Main floor laundry room. The whole house has been recently painted. Partially finished basement. Large attic space perfect for a fourth bedroom. Landscaped back yard with deck and patio. Perfect for entertaining. The wide front porch is an excellent place to sit on Muskoka chairs and watch your neighbours walk by. Ample sized driveway can hold 2 cars. Located near parks, outdoor pool, public transit, highway access, library, Pier 8 and Bayfront park. (id:63381)

1392 Wrigley Road
North Dumfries, Ontario
EXCEPTIONAL OPPORTUNITY FOR MULTI-GENERATIONAL LIVING AND INCOME POTENTIAL on 32 private acres in sought-after Ayr, just minutes to Cambridge, Kitchener-Waterloo, Brantford, and Hwy 401. This versatile estate features a spacious 5-bedroom bungalow plus a separate 3 bedroom accessory apartment, ideal for extended family, in-laws, or generating rental income. The main home is filled with natural light, highlighted by a grand living room with floor-to-ceiling windows showcasing sweeping views of fields and forest. The primary suite offers a private retreat with a cozy fireplace and spa-inspired ensuite with a freestanding tub and glass shower. A fully finished walkout lower level expands the living space with bright, open areas and direct access to the outdoors, perfect for entertaining or additional family use. Step outside to a large elevated deck and enjoy a peaceful, cottage-like setting with complete privacy. Surrounded by acres of mature trees, the property offers a true escape from the busyness of everyday life, with private nature trails perfect for quiet walks right in your own backyard. The land also provides multiple income and lifestyle opportunities, including approximately 10 acres of workable farmland, solar potential, and space for future uses. Enjoy a 1-acre pond for skating or fishing, plus greenhouse, orchards, and raised garden beds for sustainable living. Additional highlights include two 3-car garages, a spacious mudroom, a newly paved asphalt driveway, and ample parking. A rare combination of space, flexibility, and opportunity- book your private showing today to walk this beautiful property and see yourself home. (id:63381)
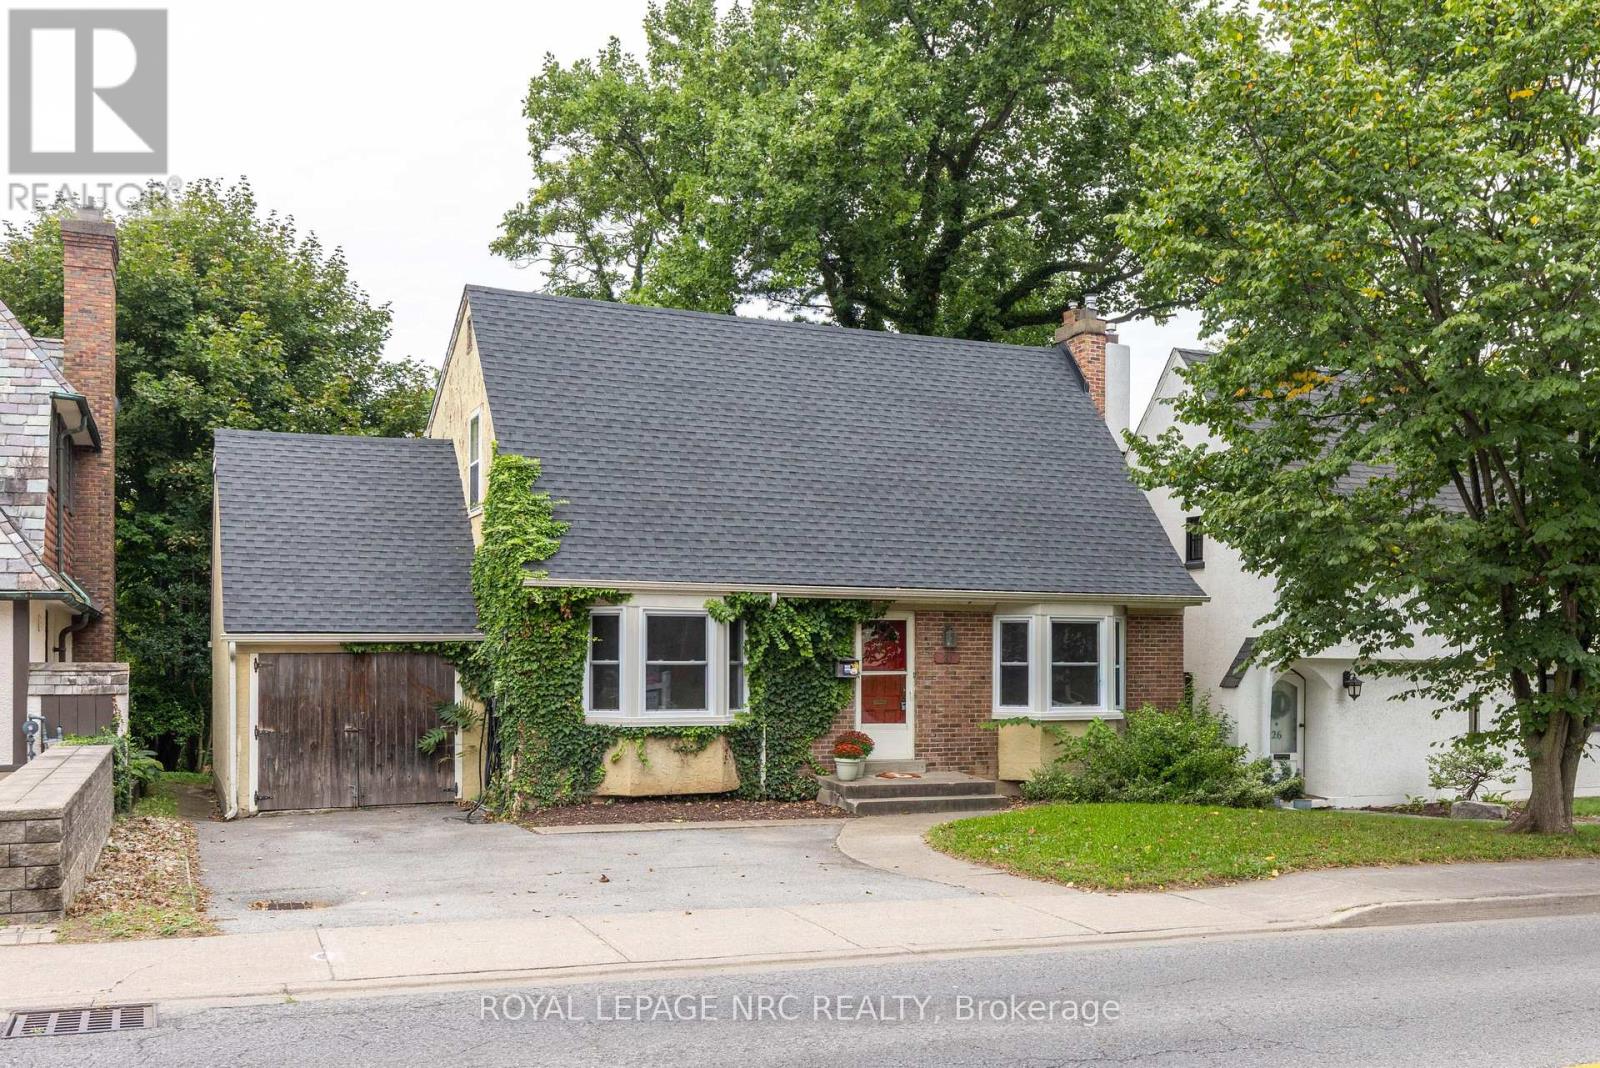
28 Glenridge Avenue
St. Catharines, Ontario
A coveted Old Glenridge location, paired with character, privacy, and possibility, makes 28 Glenridge Avenue a rare chance to put your own stamp on a home in one of St. Catharines' most established and sought-after neighbourhoods. Inside, traditional details including arched doorways, hardwood floors, and large bay windows give the home a sense of history, while the layout offers plenty of room to make it your own. The main floor provides generous living spaces, with a separate living room, dining room, and kitchen with room for a breakfast area. Also on this floor are a sitting room with a powder room and a versatile bonus room, formerly used as an office, offering even more flexibility. Upstairs, 2 spacious bedrooms with hardwood floors beneath the carpets and a 4-piece bath provide room for everyday living. The basement adds another layer of opportunity, with a bedroom and space that could accommodate a rec room, home gym, or additional storage. A shower is already set up, with existing plumbing providing a starting point for further development of the space. Then, step outside and the feeling of the home changes entirely. The back deck opens onto a stretch of lawn framed by mature trees, creating a sense of privacy that can make you forget you're in the city. Key updates include the roof (2023), partial eavestroughs (2026), and main-floor bay windows (2026). Beyond the property itself, the lifestyle becomes just as compelling: beautiful residential streets, Burgoyne Woods and surrounding trails for the outdoor enthusiast, and restaurants, cafés, arts, culture, and sports all within an easy walk. With its private backyard, flexible layout, and sought-after setting, 28 Glenridge Avenue offers a rare chance to create something personal in a place that already has so much character. The house has lived one life already, and now it's your chance to decide what its next one looks like. (id:63381)

949 Elgin Street N
Cambridge, Ontario
Welcome to this bright and inviting 3-bedroom, 2-bathroom home in North Galt! The main floor offers a fresh, modern feel with stylish flooring, updated lighting and an open, functional layout. Tons of natural light throughout. The newly updated kitchen features stainless steel appliances, ample cabinetry and a bright eat-in area, creating a great space for everyday living and entertaining. Upstairs, you'll find three comfortable bedrooms and an updated bathroom featuring beautiful lighting and modern fixtures. The finished basement extends the living space with a spacious recreation room, pot lights and a convenient 3-piece bathroom, ideal for a family room, home office, gym or guest space. Step outside to enjoy a private, fully fenced backyard surrounded by mature trees, with a concrete patio offering the perfect spot for outdoor dining and relaxing. A garden shed provides additional storage, while the long concrete driveway accommodates up to three vehicles. Situated in family-friendly North Galt, you're within walking distance of schools, parks, shopping, public transit, the YMCA and the ice park. With easy access to Highway 401 via Can-Amera Parkway, this is a convenient location for commuters and families alike. A fantastic opportunity for first-time buyers or investors! (id:63381)
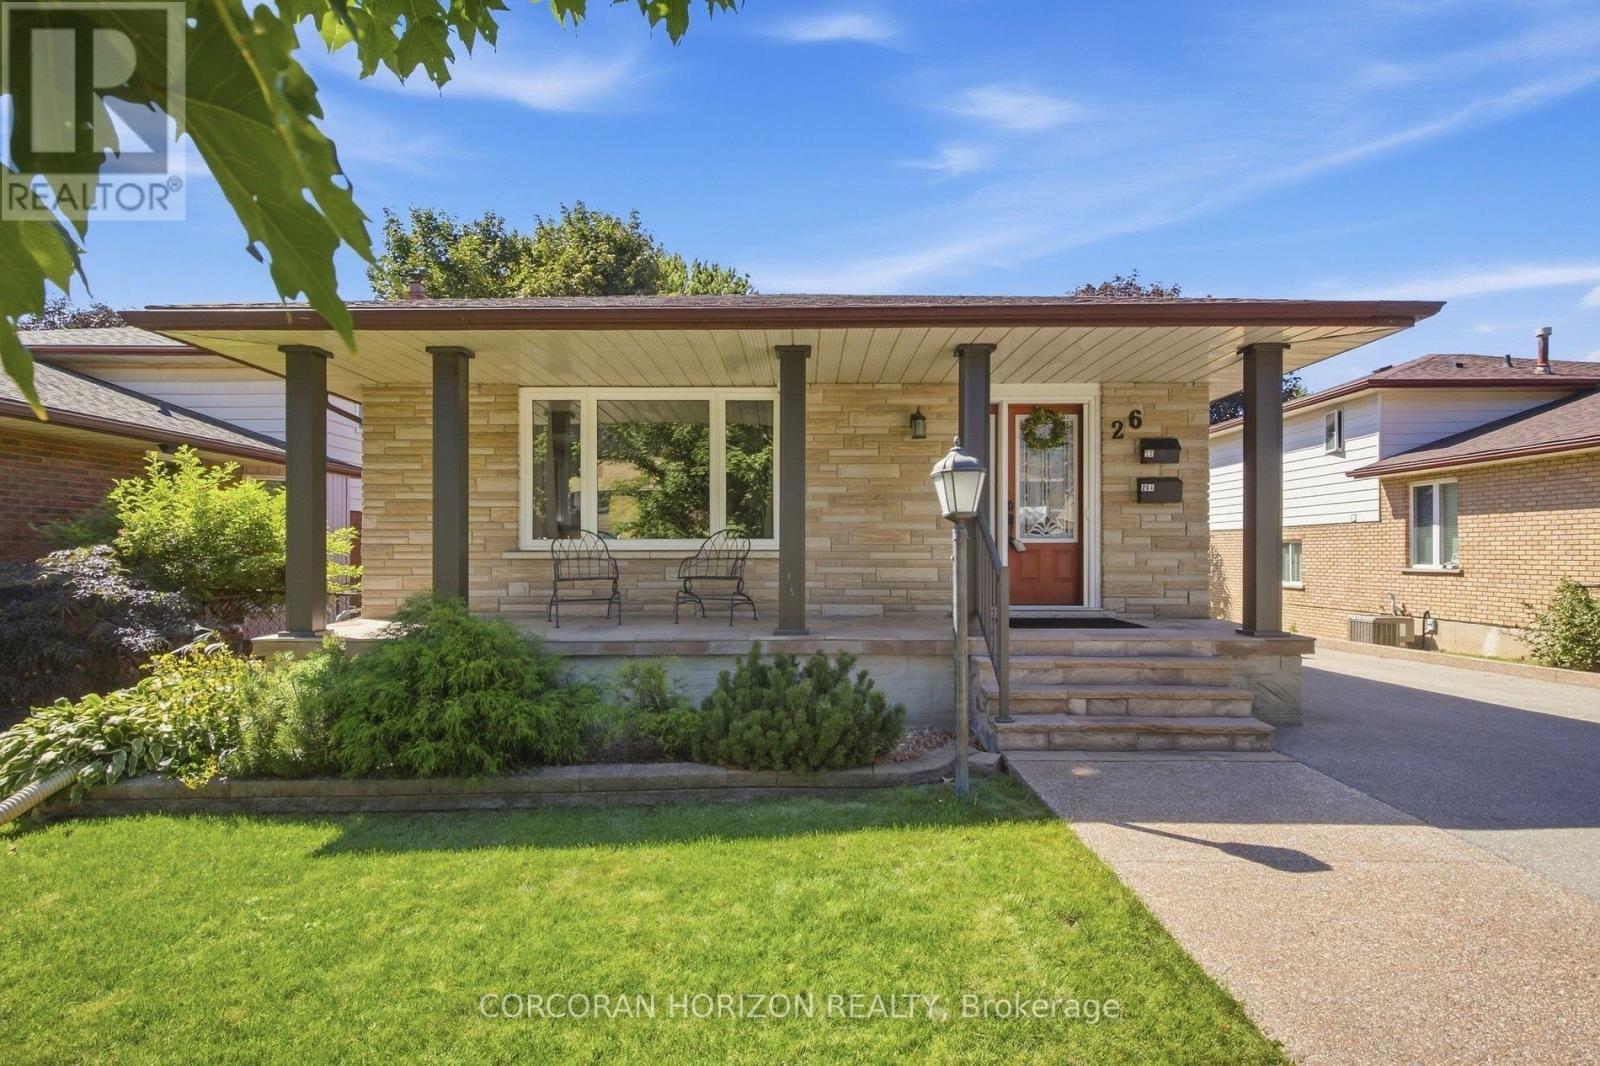
26 Alexander Avenue
Cambridge, Ontario
Welcome to 26 Alexander Avenue, a solid 3-bedroom, 2-bathroom multi-level split nestled in a mature, family-friendly Cambridge neighbourhood, offering excellent flexibility as a spacious single-family home or a functional in-law suite setup. The main and second levels feature a bright living room, an updated eat-in kitchen with built-in appliances, a dining room, and three well-proportioned bedrooms, while the lower level adds a large family room and additional bathroom - ideal for extended family, a home office setup, or a self-contained secondary living space. The fully finished basement further enhances the home's versatility with a second kitchen, spacious recreation room, and dedicated laundry/utility area, making multi-generational living or income potential a real possibility. Step outside to a beautifully landscaped, fully fenced backyard complete with a covered deck perfect for entertaining, an outdoor gas fire pit for cozy evenings, and a detached garage with an attached workshop for hobbyists or extra storage. The property sits on a generous lot with parking for up to 7 vehicles across a double-wide private drive, a rare offering in this location. Additional highlights include central air conditioning, forced-air gas heating, two fireplaces for year-round comfort, and a water purification and softening system. Ideally situated close to top-rated schools, parks, playgrounds, arts and community amenities, downtown Cambridge, and major highway access for easy commuting, this home offers outstanding value and flexibility for a wide range of buyers. (id:63381)

35 Thames Way
Hamilton, Ontario
Step into your next chapter in the heart of Mount Hope, a warm, family-friendly community that has it all. Perfectly positioned for convenience and lifestyle, this home offers quick access to Highway 403 and is just minutes from vibrant shopping and dining along Upper James Street. This beautifully designed freehold link home is connected to neighbouring properties only by the garage, offering enhanced privacy and reduced noise. Thoughtful details shine throughout, including upstairs bathrooms with windows and direct garage access to the backyard for everyday convenience. The home has been thoughtfully updated, including freshly painted interiors, upgraded pot lights, an updated kitchen, and new/updated countertops and sinks in all bathrooms, creating a modern and inviting feel throughout.Inside, you're welcomed by a bright, open-concept main floor where living, dining, and kitchen spaces blend effortlessly. Sliding doors at the rear lead to a raised deck, perfect for summer barbecues or relaxing evenings outdoors. At the front, you'll find a functional two-piece powder room and dedicated home office, ideal for a flexible work-from-home lifestyle. Upstairs, the spacious primary bedroom serves as a private retreat with an ensuite and walk-in closet, while two additional bedrooms are thoughtfully positioned on the opposite side for added privacy. A modern three-piece bathroom and second-floor laundry room add comfort and practicality. The fully finished walkout basement is bright and versatile, offering valuable extra living space for a family room, home gym, guest area, or recreation space. The double-wide driveway accommodates up to four vehicles, plus an additional spot in the garage.With its thoughtful layout, numerous updates, functional spaces, and excellent location, this is a fantastic opportunity to own a move-in-ready home combining comfort, style, and convenience. (id:63381)

15 - 415 Morgan Avenue
Kitchener, Ontario
Experience modern comfort in this meticulously maintained 2-story townhouse located at 15-415 Morgan Avenue, nestled within the serene and highly desirable Chicopee Foothills community. This 3-bedroom, 1.5-bathroom residence offers an exceptional living experience within a well-kept condo neighbourhood. As you arrive, you are welcomed by an upgraded porch that leads into a bright and inviting interior. The main floor features an expansive living area bathed in natural light through a stunning oversized window. The updated kitchen boasts elegant quartz countertops and a seamless transition through sliding doors to your private, fully fenced backyard. This outdoor retreat is perfect for relaxing or entertaining, while the property also provides the rare convenience of carport parking for two vehicles. Upstairs, you will find three spacious and sunlit bedrooms, each offering a peaceful escape with modern finishes. The large, open basement provides a versatile canvas, ready to be transformed into a home gym, media room, or additional storage space to suit your needs. Beyond the home itself, the location is unbeatable for commuters and outdoor enthusiasts alike. You are in close proximity to the 401 and Highway 7/8, as well as the Chicopee Ski Hill for winter fun. Daily conveniences are just minutes away at Chicopee Plaza and Fairview Park Mall, along with a variety of fantastic restaurants, top-rated schools, lush parks, and local hospitals. This property perfectly balances suburban tranquillity with urban accessibility. Don't miss your chance to join this vibrant Kitchener community. (id:63381)

435 Parkside Drive
Hamilton, Ontario
RARE WATERDOWN ACREAGE! Discover the perfect blend of country tranquility and town convenience on this beautiful 1.19-acre private property in the heart of Waterdown/Flamborough. Offering 104 ft of frontage and an impressive 505 ft depth, this charming 2+2 bedroom, 3-bathroom bungalow with double car garage provides exceptional space, privacy and future potential. The main level features a warm and inviting living room with hardwood floors, cozy fireplace, built-in bookshelves and a large window filling the space with natural light. The living room flows into the dining area, creating an ideal setting for entertaining. The kitchen offers stainless steel appliances, ample cabinetry and generous pantry storage. Two bedrooms with wide-plank hardwood floors and two full bathrooms complete the main level. The lower level adds incredible versatility with two additional bedrooms, a bathroom, spacious recreation room with fireplace and separate entrance. Ideal for extended family, guests, an in-law suite or potential rental opportunity. Step outside to enjoy the privacy and expansive outdoor space this remarkable property provides, with a patio perfect for summer gatherings or relaxing surrounded by nature. The exceptional lot size and A2 zoning offer a unique opportunity to enjoy the existing home while exploring future possibilities. Minutes from the vibrant heart of Waterdown Village, enjoy local shops, cafes, restaurants, farmers' markets, parks, trails and community events. Conveniently located near HWY 6, the QEW, HWY 403 and Aldershot GO, with easy access to Burlington, Hamilton and beyond. A rare opportunity to own acreage, privacy and flexibility in one of Waterdown's most desirable locations - all while enjoying the best of urban living. (id:63381)

66 Garden Avenue
Hamilton, Ontario
PRIVATE RETREAT!!! Check out this beautifully landscaped meticulous home in an A+ neighbourhood on a large mature lot. Step inside to the spacious foyer and start your tour of this spacious bungalow with plenty of space, natural light, hardwood floors, California shutters and a great floor plan. The large Living Room with Gas FP is a perfect spot for family move and game nights and opens to the Dining Room making it ideal for entertaining. The Kitchen is sure to impress with large island offering extra seating and storage, Stainless appliances, modern/classic backsplash, stone counters offering plenty of prep space and warm toned cabinets for all your storage needs. The master retreat offers plenty of space to unwind at the end of your day and a large ensuite with his and her sinks and grand shower. There is an additional spacious bedroom on this floor and a 4 pce bath with plenty of space and a vanity area to get ready. Bonus Sun Room with walk-out to the exceptional backyard. The lower level offers even more space with a finished Recreation room with gas FP and office space, 2 additional spacious bedrooms, grand 3 pce bath and a laundry room that will make laundry bearable. This home offers a spectacular outdoor private treed retreat with beautiful gardens and landscaping, spacious deck perfect for family dinners, partially covered so you can even enjoy listening to the rain, shed for all your outdoor storage needs and a single car garage. Call THIS ONE HOME TODAY!!! (id:63381)

245 Glenholme Avenue
Hamilton, Ontario
Welcome to 245 Glenholme Ave, a versatile bungalow offering space, flexibility, and excellent potential in an established Hamilton neighbourhood. The main level features 3 bedrooms, beautiful hardwood floors, and new appliances, creating a comfortable and functional space for everyday living. The fully finished basement offers an additional 2 bedrooms, a full bathroom, kitchen, and brand-new vinyl flooring (2026), providing an ideal setup for extended family, guests, or potential rental income.Outside, enjoy a detached garage and a spacious backyard with plenty of room for entertaining, gardening, or relaxing outdoors. Located in a convenient residential setting, this home is close to a variety of everyday amenities, including shopping, dining, schools, parks, recreation, and public transit. The area offers easy access to major Hamilton routes, making commuting throughout the city convenient while keeping you close to the amenities of both the East Hamilton and broader Hamilton communities.With its generous bedroom count, two flexible living areas, updated flooring and appliances, detached garage, and full backyard, this property offers an excellent combination of functionality and opportunity. Whether you're looking for a family home, multi-generational living arrangement, or an investment property with additional living space, 245 Glenholme Ave is one to see! This home has been freshly painted (2026) and had sump pump put in professionally (2025). (id:63381)

629 Wild Rye Street
Waterloo, Ontario
Welcome to 629 Wild Rye Street in sought-after Vista Hills. Offering approx. 2,400 sq. ft. above grade, this detached home features 9-ft ceilings, a bright open-concept main floor and a modern eat-in kitchen with granite counters, stainless steel appliances, ample cabinetry and a large centre island. Step outside to a private outdoor retreat with a fully fenced yard, sleek concrete patio, charming gazebo, lush green space, plants and blooming flowers. Upstairs, the primary bedroom offers a walk-in closet, private balcony and ensuite. Two additional bedrooms, a full bath, upper-level laundry and an oversized great room with 4th-bedroom, office, media or playroom potential complete the level. The unfinished basement offers future potential. Close to top-ranked schools, scenic trails, community centres, organic food markets, Costco and The Boardwalk. Waterloo is a leading Canadian tech hub, home to the University of Waterloo and tech leaders including Google, OpenText and BlackBerry. (id:63381)

20 Wade Green
Cambridge, Ontario
Welcome to 20 Wade Green, an exceptional 5-bedroom, 4-bathroom residence nestled on a premium pie-shaped lot in a quiet cul-de-sac. Thoughtfully designed for family living and effortless entertaining, this impressive home offers a perfect blend of luxury, comfort, functionality and resort-style outdoor living.The main home features a spacious layout with pot lights throughout, Wi-Fi-enabled lighting switches, a smart thermostat, elegant double-door entry and a beautiful step-up dining room. The expansive kitchen is the heart of the home, featuring a large island ideal for family gatherings and entertaining.A stunning modern spindle staircase with an elegant chandelier creates a striking focal point leading to the second floor, where you'll find 5 generously sized bedrooms. The luxurious primary suite features a walk-in closet and a stunning 5-piece ensuite with a freestanding tub and large jet shower. A second-floor linen closet adds convenience and storage.Step outside to your private backyard oasis, complete with an in-ground pool and hot tub-perfect for summer entertaining and relaxing in style. A new fence provides enhanced privacy, while the interlocked driveway, no sidewalk and LiftMaster garage door openers add convenience and curb appeal.The property offers exceptional versatility with a 2-bedroom legal basement featuring a separate entrance and dedicated laundry, plus an additional 1-bedroom studio with a wet-bar kitchenette-ideal for extended family or guests.Additional features include a water softener, camera surveillance system and new fencing. Ideally located close to schools, major highways, shopping and everyday amenities, while offering the tranquility of a family-friendly neighbourhood.A rare opportunity to own a spacious, versatile home with premium outdoor amenities and exceptional functionality in a highly desirable Cambridge location. (id:63381)
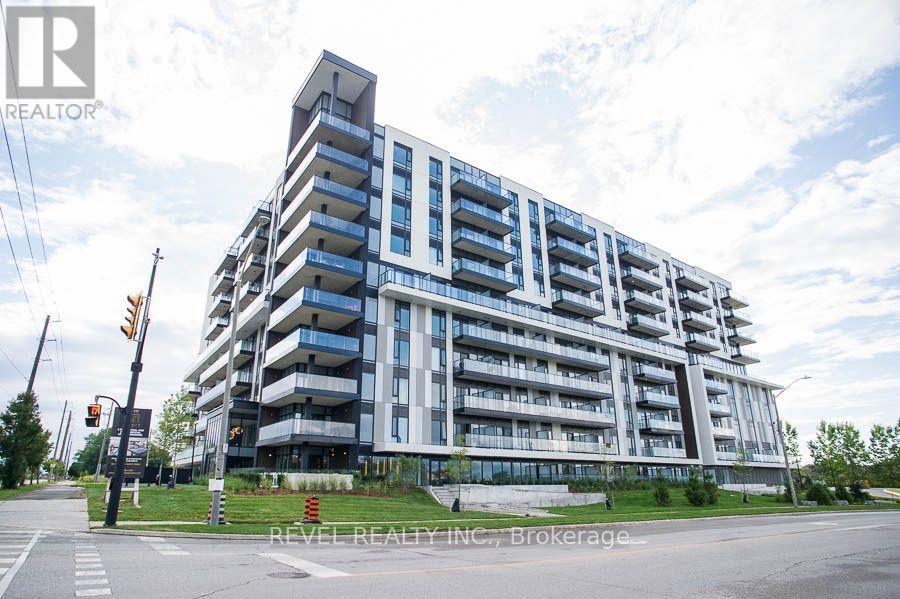
226 - 575 Conklin Road
Brantford, Ontario
Welcome to The Ambrose Condos - an exceptional residence that seamlessly blends luxury, modern design, and effortless living. Ideal for first-time buyers, professionals, and those seeking to downsize without compromise, each thoughtfully designed suite supports a low-maintenance lifestyle tailored to today's busy schedules. Showcasing striking architecture, this is the first design of its kind in the West Brant community, delivering both sophistication and convenience. The meticulously designed foyer sets the tone, offering a refined and contemporary welcome that leaves a lasting impression on residents and guests alike from its porcelain tile floors, modern lighting and comfortable but sophisticated conversation areas. Residents enjoy an outstanding selection of amenities that set a new standard for condominium living in Brantford. A fully equipped fitness centre, outdoor track, and dedicated yoga studio provide convenient wellness options, while the elegant party room with beautiful views is perfectly suited for hosting larger gatherings. Each suite is appointed with premium finishes, including luxury vinyl plank flooring, quartz countertops in both kitchens and bathrooms, private outdoor terraces for seasonal enjoyment, and the convenience of in-suite laundry. Additional features such as covered parking and secure storage lockers further enhance everyday ease and functionality. The Ambrose Condos offer a superior blend of quality craftsmanship, elevated style, and lifestyle-focused amenities. This is a truly exceptional living experience. (id:63381)
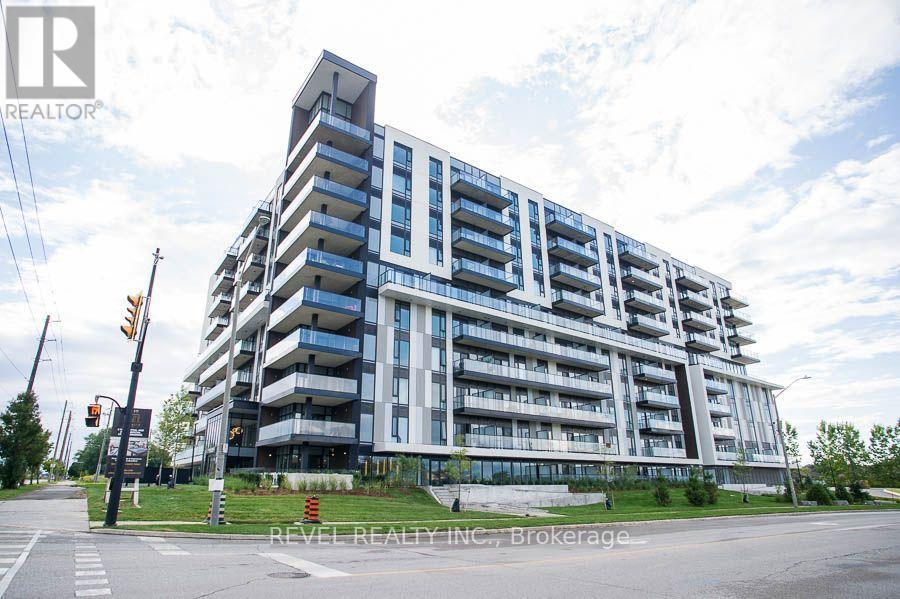
1010 - 575 Conklin Road
Brantford, Ontario
Welcome to The Ambrose Condos - an exceptional residence that seamlessly blends luxury, modern design, and effortless living. Ideal for first- time buyers, professionals, and those seeking to downsize without compromise, each thoughtfully designed suite supports a low-maintenance lifestyle tailored to today's busy schedules. Showcasing striking architecture, this is the first design of its kind in the West Brant community, delivering both sophistication and convenience. The meticulously designed foyer sets the tone, offering a refined and contemporary welcome that leaves a lasting impression on residents and guests alike from its porcelain tile floors, modern lighting and comfortable but sophisticated conversation areas. Residents enjoy an outstanding selection of amenities that set a new standard for condominium living in Brantford. A fully equipped fitness centre, outdoor track, and dedicated yoga studio provide convenient wellness options, while the elegant party room with beautiful views is perfectly suited for hosting larger gatherings. Each suite is appointed with premium finishes, including luxury vinyl plank flooring, quartz countertops in both kitchens and bathrooms, private outdoor terraces for seasonal enjoyment, and the convenience of in-suite laundry. Additional features such as covered parking and secure storage lockers further enhance everyday ease and functionality. The Ambrose Condos offer a superior blend of quality craftsmanship, elevated style, and lifestyle-focused amenities. This is a truly exceptional living experience. (id:63381)
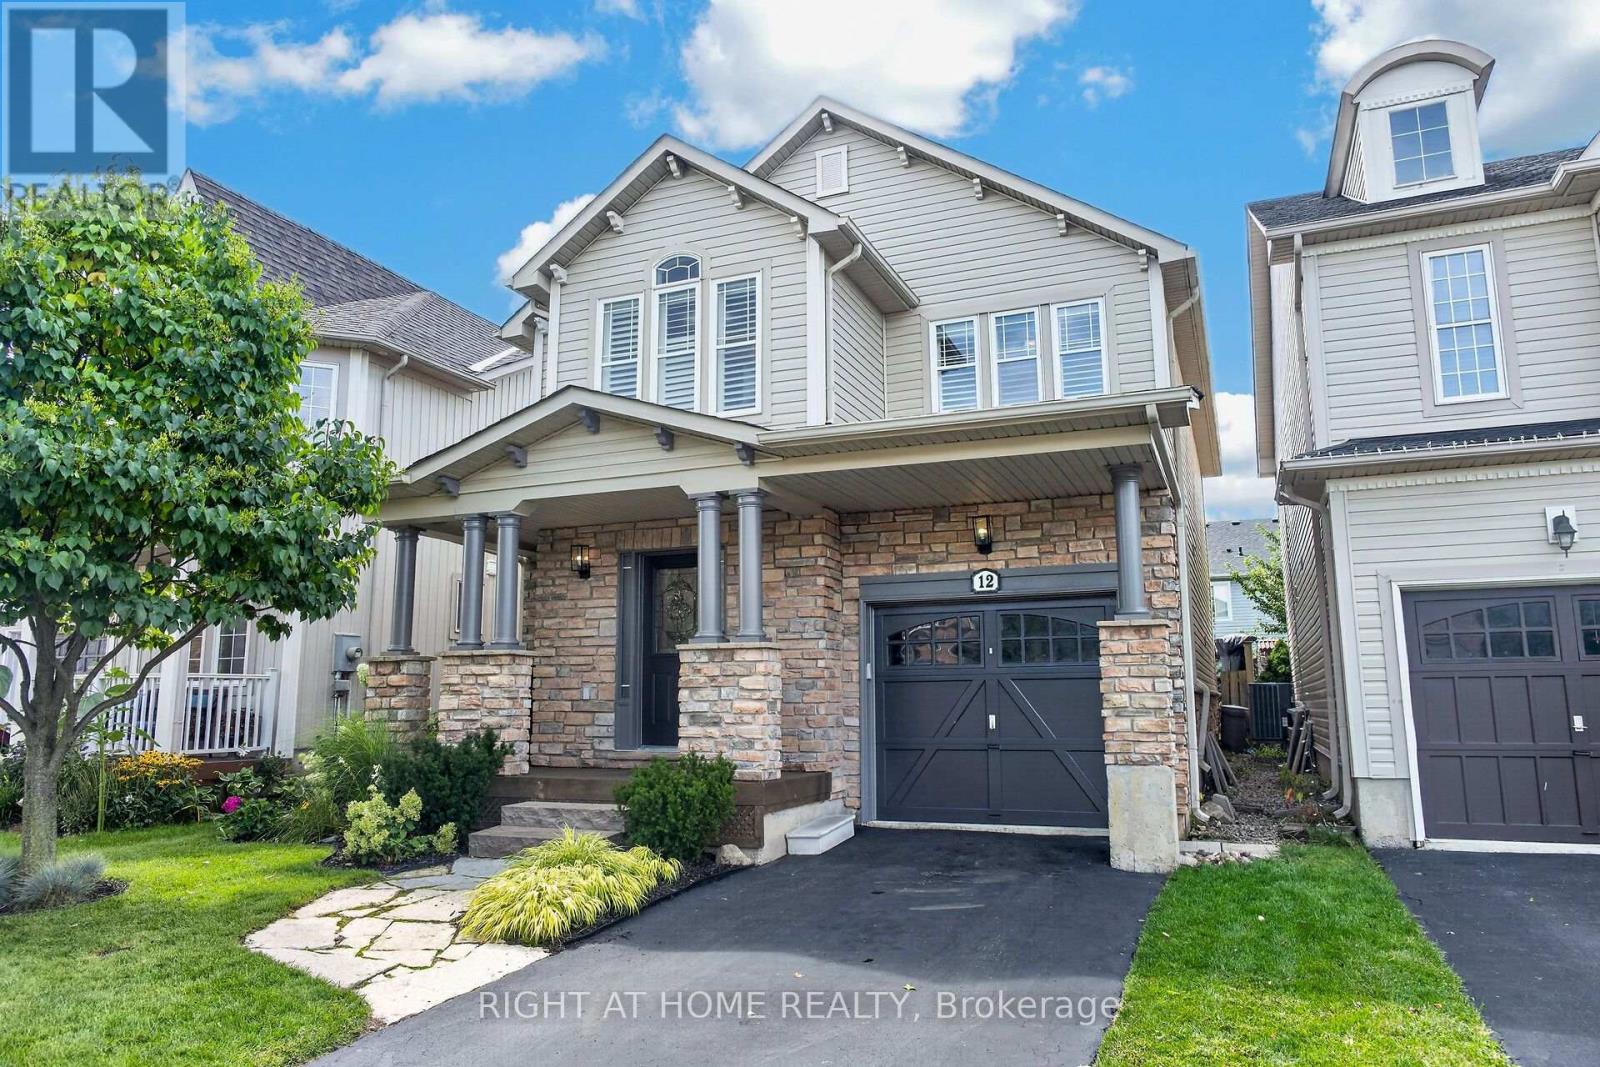
12 Fiddlehead Crescent
Hamilton, Ontario
Welcome to 12 Fiddlehead, a beautifully finished and meticulously maintained home, ideally located on one of the most sought-after family friendly crescents in Waterdown. Exquisitely finished from top to bottom, this move-in-ready home offers over 2400 sq ft of stylish, functional living space for the entire family. The bright, open-concept main floor features pot lights and a seamless flow for everyday living and entertaining. The chef-inspired kitchen is a dream with quartz counters, premium stainless steel appliances, a gorgeous island with ample seating, breakfast nook, coffee bar and plenty of custom cabinetry, including a large pantry. The spacious dining area features a built-in servery and bar, perfect for family dinners and entertaining friends. Hand-scraped hardwood flooring and California shutters carry throughout both the main and upper levels. Upstairs, the generous primary retreat features a walk-in closet and luxurious 5-piece ensuite complete with an oversized freestanding soaker tub, double sinks and a glass-enclosed shower showcasing intricate tile work. Three additional spacious bedrooms offer ample room and large closets. The fully finished lower level provides even more living space with a rec room, games area, lots of storage and a large, functional laundry room. The private backyard boasts mature lush gardens, a composite inter-locking patio, and a custom planter box. Additional features include a 2 pc powder room, brand new fridge and dishwasher, custom blackout blinds in all the bedrooms, parking for three cars, newer garage door opener and remotes, a freshly painted exterior, a water softener plus purification system, and an additional rough-in for stacked laundry on the second floor. Ideally located just steps from parks, schools, trails and the shops and restaurants of charming downtown Waterdown. Easy access to the Go Train, 407, 403, QEW. This home has it all, renovated from top to bottom, with nothing left to do but move in and enjoy! (id:63381)

7 Morris Street
Brant, Ontario
Welcome to 7 Morris Street, where space, location and everyday convenience come together. Set on an impressive 48 x 149 ft pool sized lot, this all-brick 4-bedroom, 4-bathroom home is ideally located within walking distance to public schools and nearby trails. Freshly painted throughout, the main floor offers separate living, dining and family rooms, along with an eat-in kitchen featuring granite countertops and stainless-steel appliances as well as upgraded tilt and turn windows. Upstairs, the spacious primary bedroom includes a walk-in closet and 5-piece ensuite, while a second bedroom enjoys its own walk-in closet and private 3-piece ensuite. Two additional bedrooms, another full bathroom and convenient second-floor laundry complete the upper level. The unfinished basement features large windows and a separate entrance, offering excellent potential for future living space. This is a home with plenty of room to live, grow and make your own. (id:63381)
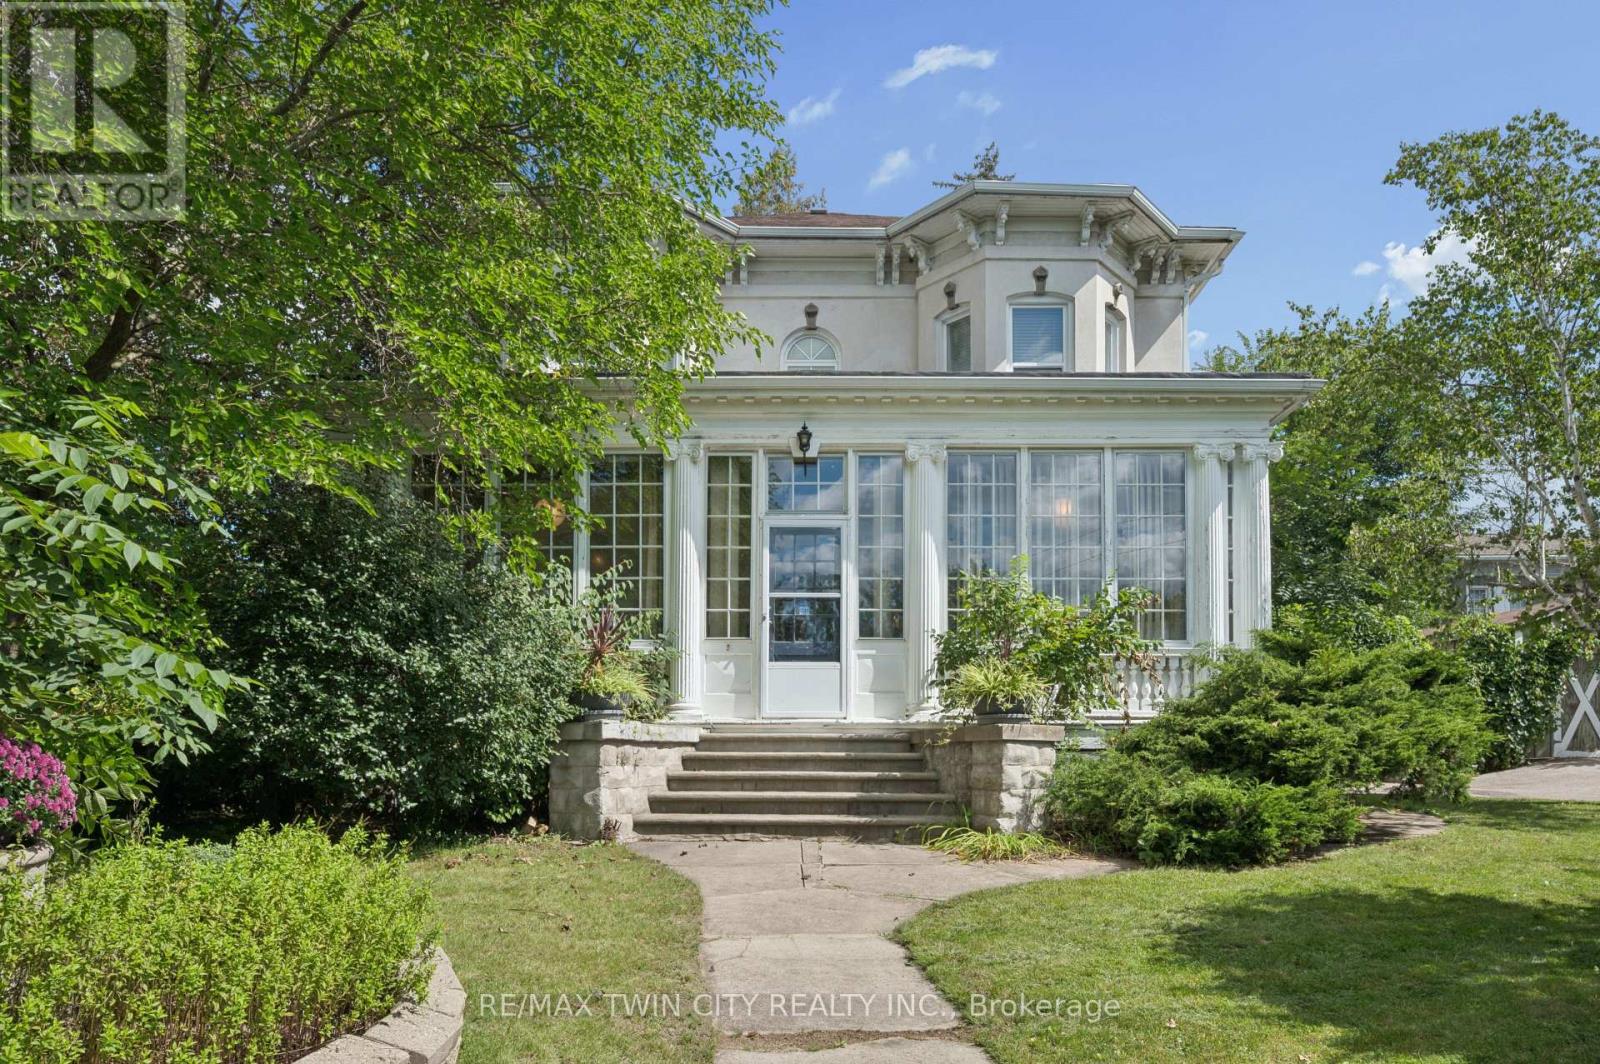
66 Park Hill Road E
Cambridge, Ontario
Perched high on East Galt Ridge above the Grand River, 66 Park Hill Road East is a home with a story to tell. Built circa 1880, this distinctive Italianate-style residence pairs the romance of another era with the comfort and ease of modern living. Inside, soaring 10-foot ceilings, generous rooms, hardwood floors, intricate millwork, original light fixtures and three fireplaces create a sense of warmth and occasion. The renovated kitchen brings old and new together beautifully with granite surfaces, stainless-steel appliances, exposed brick and doors opening to the courtyard. Wrapped in windows and nestled among the trees, the historic sunroom feels like a private world of its own-a place for morning coffee, long conversations or an afternoon with a favourite book. A flexible main-floor bedroom, library or office and three updated bathrooms allow the home to adapt easily to everyday life. Upstairs the primary bedroom is an unforgettable retreat, complete with its own fireplace, beautiful architectural details and a sunlit window alcove. Two additional bedrooms complete the upper level. Beyond the finished rooms, the expansive attic, workshop and additional unfinished space invite imagination and future possibilities. Outside, iron gates open to an enchanting quarter-acre setting filled with mature trees, perennial gardens, climbing vines and a wonderfully private brick courtyard. Currently enjoyed as a residential family home and a successful five-star short-term rental, this one-of-a-kind property could continue welcoming guests or become an extraordinary family home. Rich in character, layered in history and filled with unexpected moments, this is more than a house-it is a piece of Galt's story waiting for its next chapter. (id:63381)

20 - 29 Weymouth Street
Woolwich, Ontario
Welcome to Pine Ridge Crossing, where modern bungalow living meets exceptional craftsmanship in the heart of Elmira's desirable South Parkwood subdivision. These thoughtfully designed homes feature high-quality finishes, including 9-foot ceilings, large windows, and a warm, open-concept main floor anchored by a kitchen that showcases quartz countertops, soft-closing drawers, and floor-to-ceiling custom cabinetry with integrated custom shelving. The main level hosts a serene primary suite with a private ensuite, a versatile second bedroom, main-floor laundry, and an electric fireplace, all leading to a covered porch with peaceful views of the pond. We currently have just five units remaining: 18, 19, 20, 23, and 27. Units 18, 19, and 20 are quick-close homes, fully finished and ready for you to move right in. Units 23 and 27 give you the opportunity to make your own selections, so you can personalize your finishes to your exact taste. All homes feature finished basements with an additional bedroom, bathroom, and living area. Residents enjoy a truly maintenance-free lifestyle with professional snow removal and landscaping covered, and as a special incentive, the builder is paying all common element fees until January 1, 2027. Whether you choose a move-in-ready design or personalize your space through our curated selection packages, you'll enjoy a quiet small-town feel just 10 minutes from the city; we invite you to experience the quality firsthand by visiting our Model Home at Unit 20, open Thursdays from 4-7 pm and Saturdays from 10 am-12 pm. (id:63381)
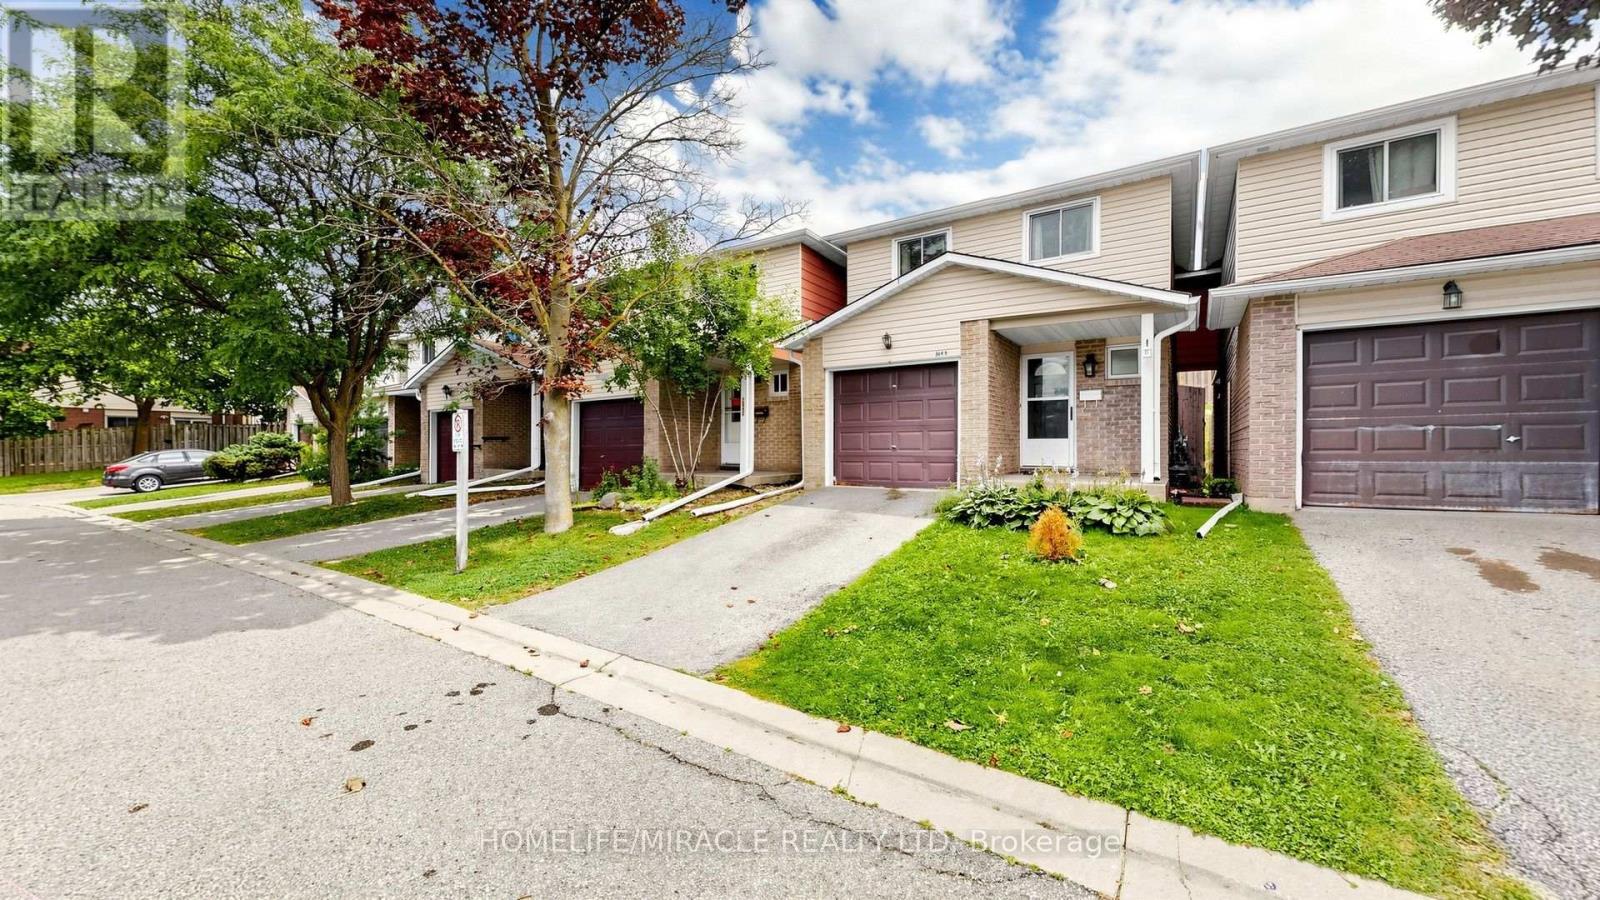
B - 304 Bluevale Street
Waterloo, Ontario
Welcome to 304B Bluevale Street North in desirable Glenridge/Lincoln Heights - a quiet, family-friendly neighbourhood offering privacy, convenience and an exceptional setting for comfortable family living.Detached-home feel: exceptionally private townhome connected to the neighbouring home only through the garage.Spacious 3+1 bedroom, 2-bathroom layout with oversized primary bedroom, double closets including a walk-in, modern flooring and bathrooms on multiple levels.Bright main floor with functional living/dining spaces, kitchen and direct access to the private backyard - perfect for family gatherings, BBQs and outdoor enjoyment.Finished/retrofitted lower level offers flexible additional living space, bedroom and storage.Attached garage + excellent Highway 85 access, ideal for commuters and everyday convenience.Close to Glenridge Plaza, schools, transit, parks, trails and the Grand River, with the University of Waterloo and Wilfrid Laurier University nearby.A peaceful and private home in a welcoming family neighbourhood - offering the space and feel of a detached home with the convenience of townhome living. (id:63381)

731 Elgin Street N
Cambridge, Ontario
Welcome to 731 ELGIN St. A beautiful Renovated, detached property ready for you to call home. Located in the popular North Galt neighborhood of Cambridge, this three bedroom, two bathroom home offers you the Perfect finished living space between the main floor and a fully finished basement. The main level features a bright living and dining area, a modern kitchen with lovely (soft) cabinetry, quartz countertop and tile backsplash, complimented by the upper floor with three bedrooms, a full washroom, and lovely greenery views. Downstairs, the fully finished basement adds a spacious family room to be used as a home gym, a cozy reading nook, or for extended family living. A second full bathroom complements it along with a laundry area with plenty of storage. Additional comforts include central air conditioning, and a water softener for added health and peace of mind. Outside, the double French-doors open to a lovely deck either for a cool morning coffee, watching the sunset or for BBQ parties, perfect for relaxing or entertaining through the warmer months. With no house at the back, you get a serene view of the green space and added privacy. The attached garage and private double wide driveway provide parking for up to four vehicles. Located within the Waterloo Catholic District School Board and next door to Waterloo Region District School Board areas, with easy access to public transit, a dog park, a hospital, and a recreation centre nearby, this home is a wonderful opportunity in one of Cambridge's family friendly communities. (id:63381)
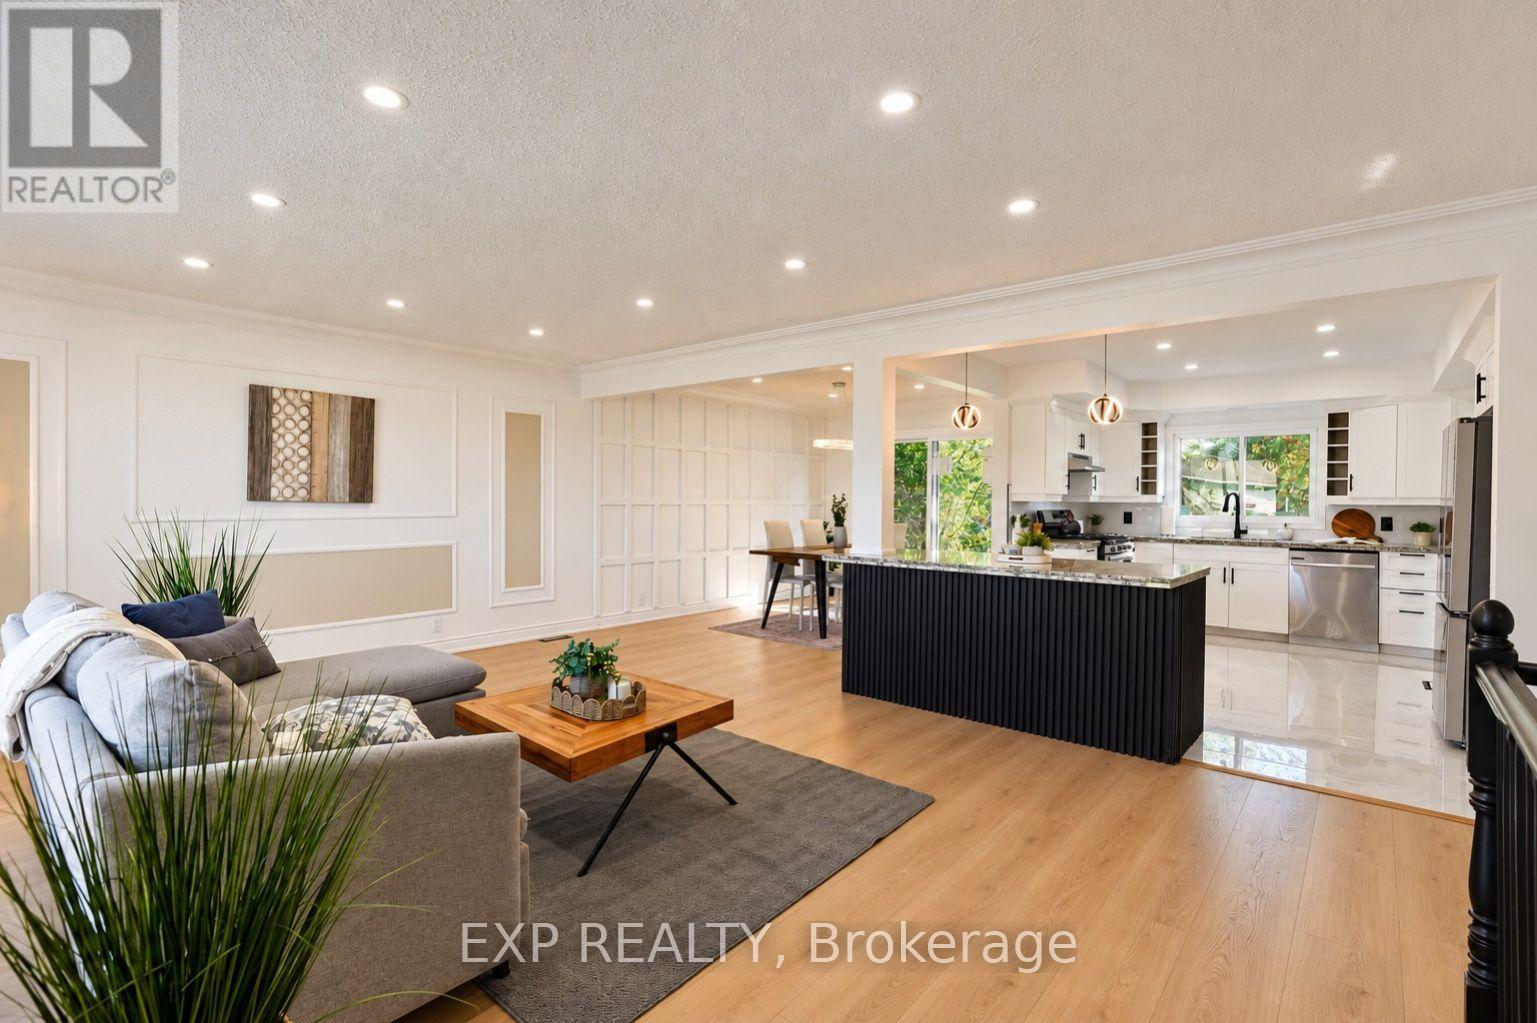
1240 Montrose Avenue
Greater Sudbury, Ontario
Attention & Welcome to 1240 Montrose Ave - a fully renovated, detached RAISED BUNGALOW in sought-after New Sudbury, just a few minutes' walk to Cambrian College and steps from everyday conveniences. Turnkey and move-in ready, this 3+3 or 6 bedroom, 2-bathroom home offering 2500 sqft approx, of total living space, is ideal for first-time buyers, upgrading families, and investors alike.The main level offers 3 bedrooms and a full bath across 1,417 sq ft of bright, updated living space: brand new patio door, brand-new flooring, modern electrical fixtures, fresh ceramic tile in the kitchen, bathroom & foyer, plus new interior doors and hardware throughout. A stunning brand-new oak staircase with sleek metal spindles anchors the home, while the kitchen and baths shine with a new kitchen faucet, new bathroom faucets, over-counter vessel sink bowls, and new quartz vanity countertops.Downstairs, a SEPARATE ENTRANCE opens to approx. 1,050 sq ft with mantle gas fireplace, featuring 3 additional bedrooms (option to convert 2 rooms into a living/rec room), a full bath, and its own functional kitchen - ideal for extended-family/in-law living or strong income & mortgage-helper potential. (Basement is not legal; buyer to do their own due diligence). Parking is the advantage, a 1-car garage PLUS 6 driveway spaces - a rare find. Unbeatable location - walkable distance to Cambrian College, minutes to the CRA Tax Centre, New Sudbury Shopping Centre, Costco, groceries, restaurants, parks, arenas & community amenities, with quick access to LaSalle Blvd, MR 80 and Highway 17. A family oriented prestigious neighbourhood in Greater Sudbury and a high-demand student-rental pocket by Cambrian College adds even more upside for investors.Renovated top to bottom and loaded with value - FIRST TIME HOME BUYERS, UPGRADE FAMILIES & INVESTORS, book your private showing today! (id:63381)
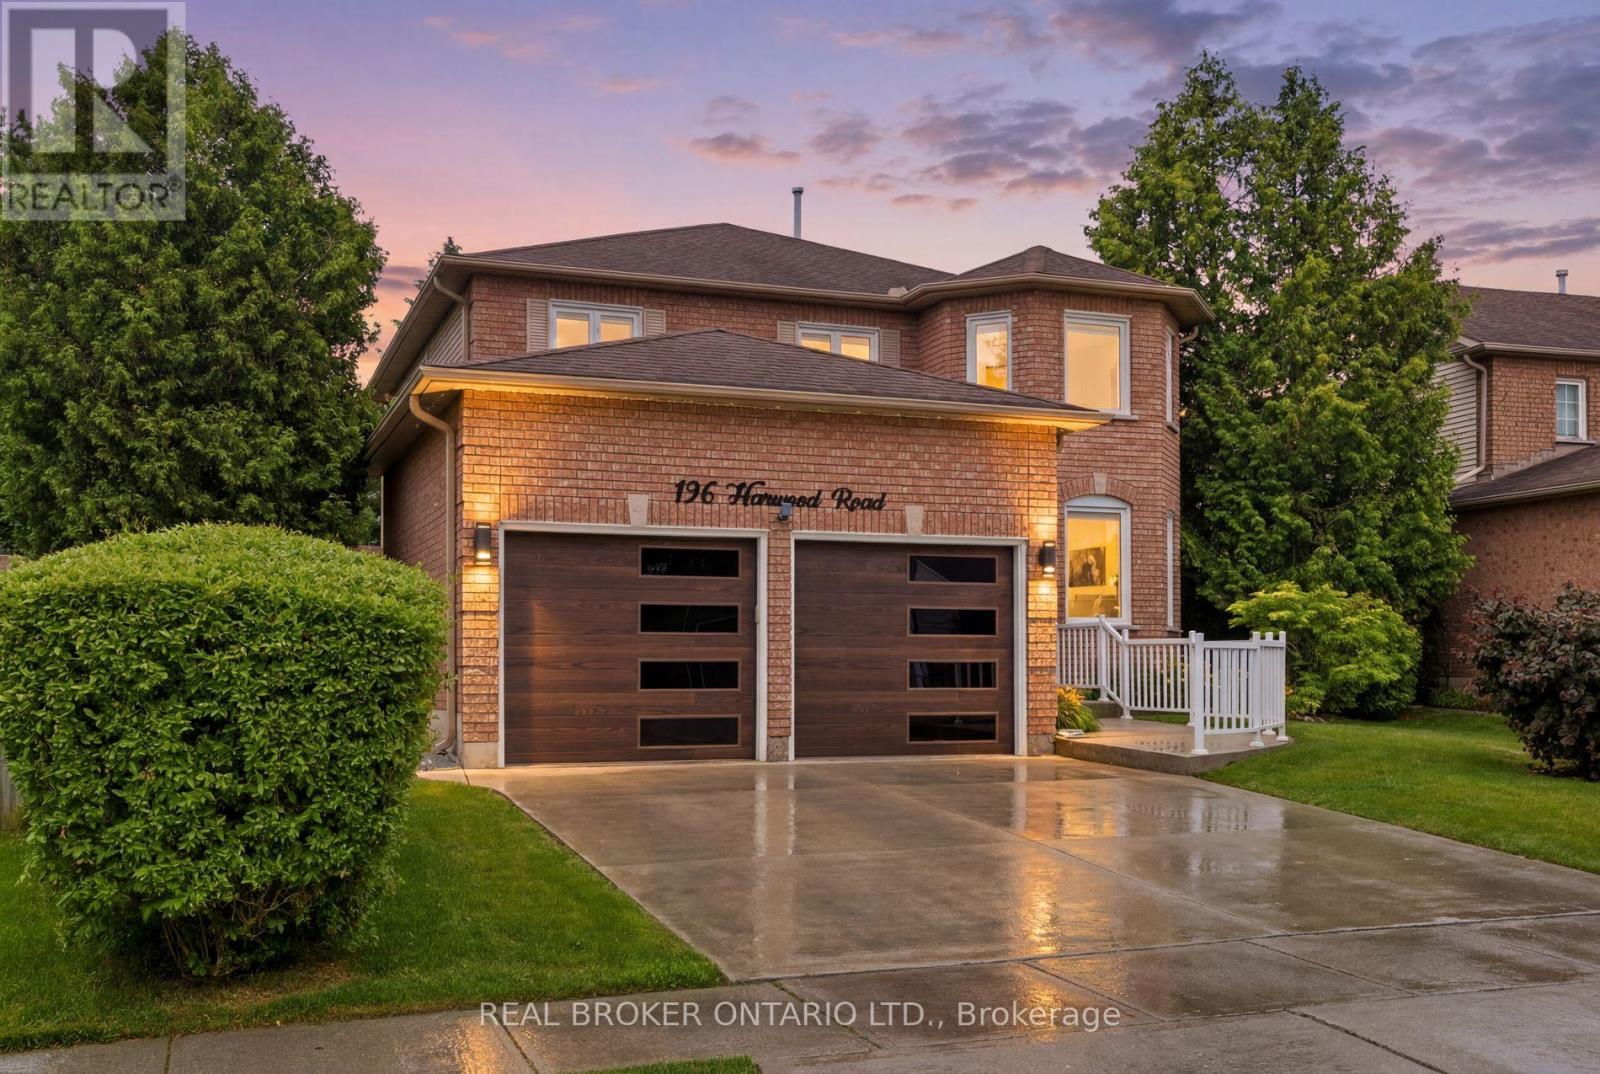
196 Harwood Road
Cambridge, Ontario
Welcome to 196 Harwood, a beautifully updated 4-bedroom, 4-bathroom home, perfectly situated on a quiet, family-friendly street and set on an impressive pool-sized lot. Thoughtfully maintained and extensively updated, this home features a beautifully updated kitchen that serves as the heart of the home, a convenient main floor laundry room, a dedicated home office, and a warm, inviting family room-offering functional spaces for today's busy lifestyle. The fully finished basement with 3 piece bath provides exceptional additional living space for growing families, entertaining, or relaxing. Step outside to your own private backyard retreat, complete with a covered deck, hot tub, and mature landscaping that creates a peaceful, private setting to enjoy year-round. Offering the perfect blend of space, comfort, thoughtful updates, and privacy, this move-in-ready home is one you won't want to miss! Notable updates include: Windows (2018,2026), Kitchen 2020, Basement 2023, Furnace 2019, AC 2022, roof 2017. Full list of updates available. (id:63381)
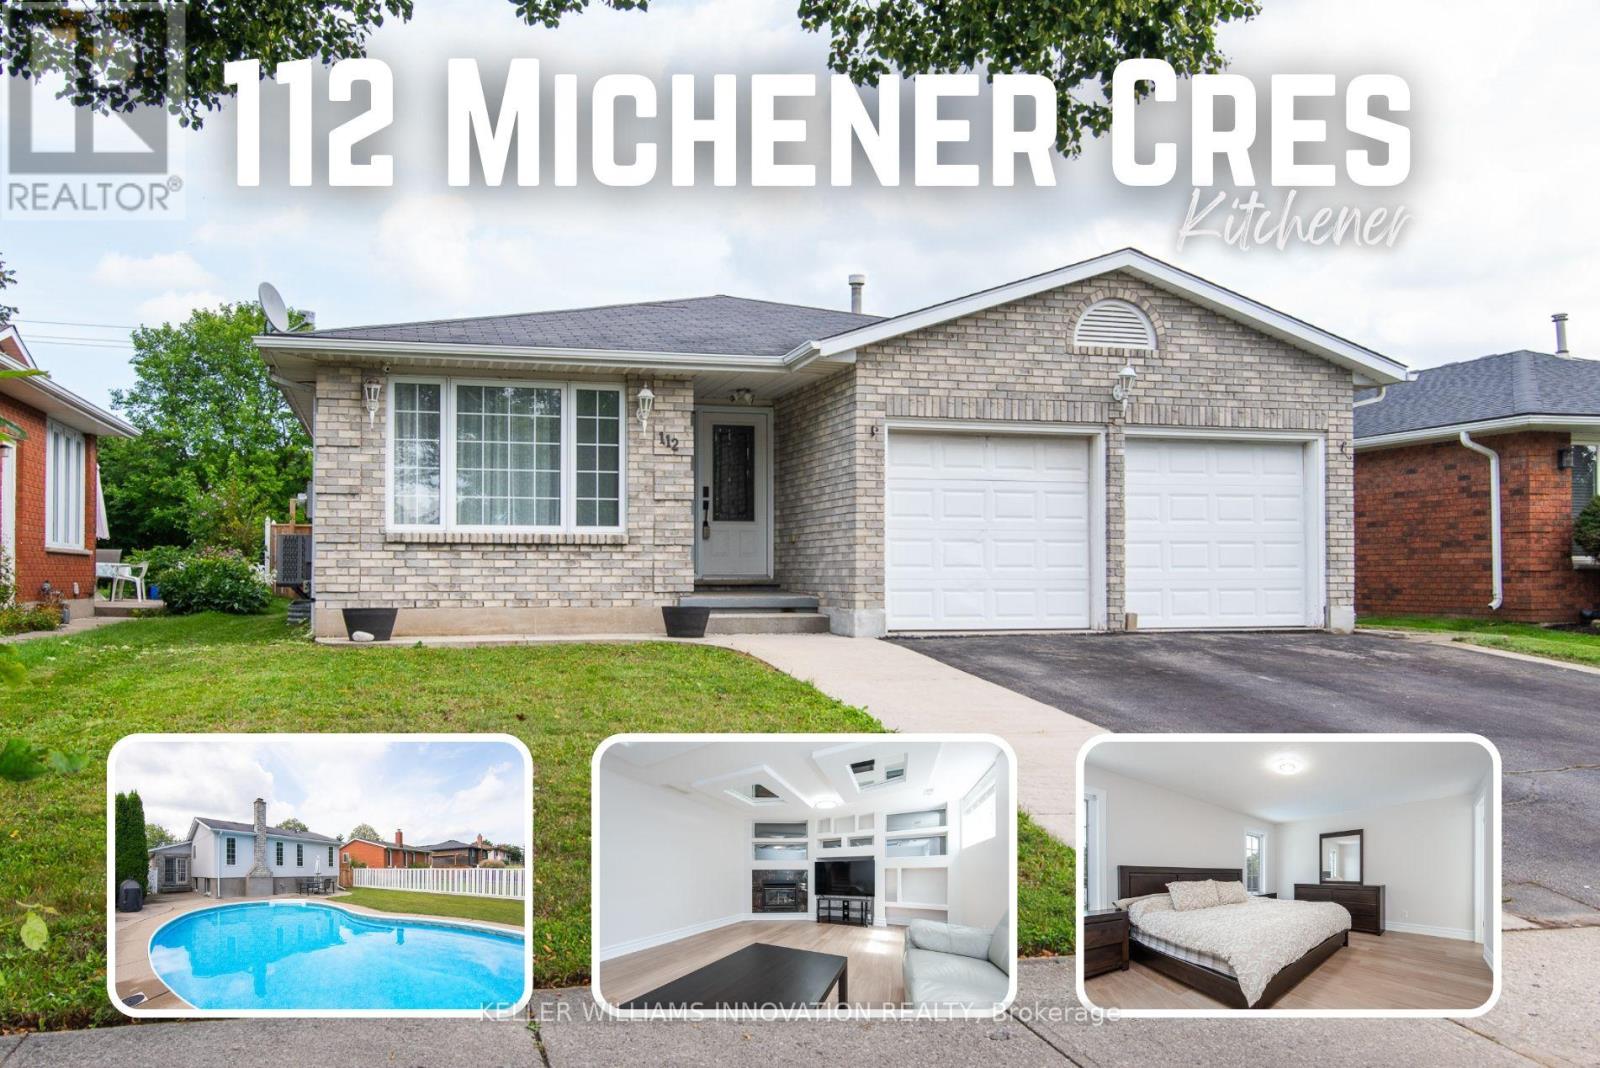
112 Michener Crescent
Kitchener, Ontario
Offering the space families are looking for, this large four-bedroom backsplit features three full bathrooms, formal living and dining rooms, a second living room, a double-car garage, and a private backyard with an in-ground pool. Located on a quiet, low-traffic crescent in the established Idlewood/Lackner Woods community, it is surrounded by mature trees and close to trails, schools, shopping, public transit, and Chicopee Ski Hill.Step inside to a welcoming hallway, with the formal living room and dining room located to the left. To the right is a spacious kitchen with plenty of cabinetry, granite countertops, and a bright breakfast area with direct access to the backyard patio. Recently updated flooring gives the home a fresh, modern feel.Upstairs, you will find three good-sized bedrooms. The primary bedroom includes its own full ensuite, while another full bathroom with a shower serves the additional bedrooms. Both upstairs bathrooms have been recently renovated.The lower level offers a second living room, a fourth bedroom, and another full bathroom-an excellent setup for guests, older children, or extended family. The basement adds even more useful space with a recreation room, laundry area, cold room, and storage.Outside, the deep and private backyard provides plenty of space to relax, entertain, and enjoy the pool. Close to Lackner Woods Natural Area, local plazas, Stanley Park Mall, Fairway Road shopping, and Highways 7 and 8, with convenient access to Waterloo, Guelph, and Cambridge. (id:63381)
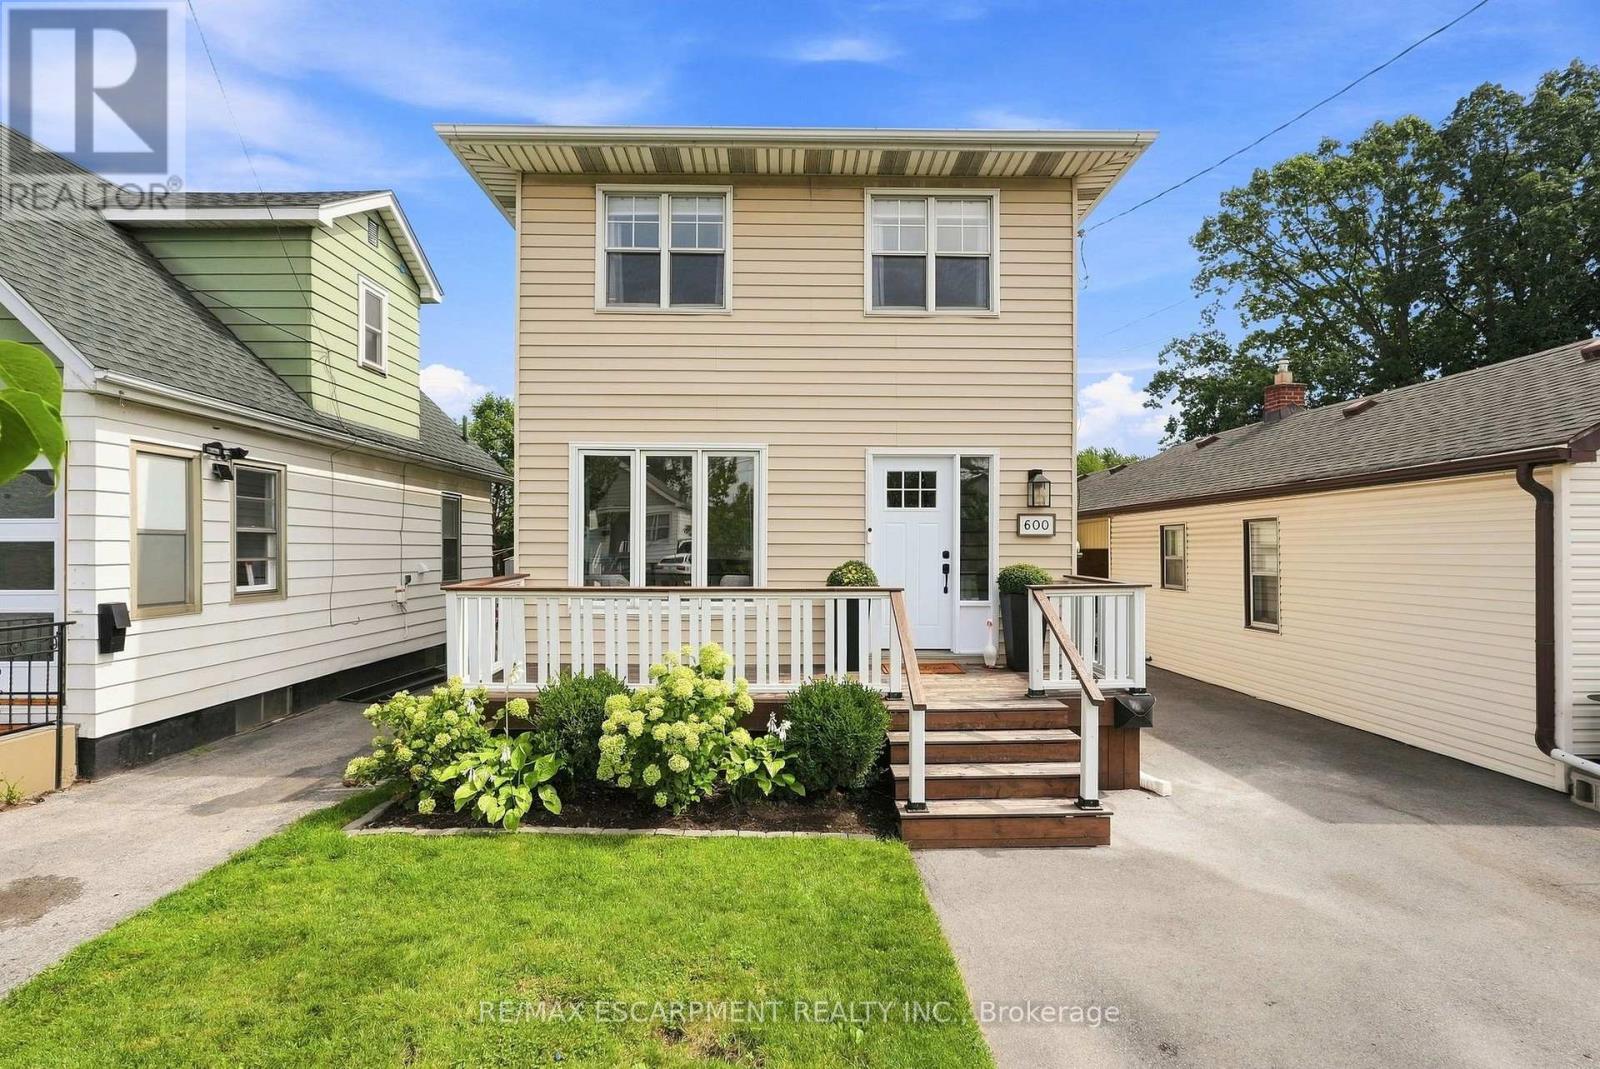
600 Quebec Street
Hamilton, Ontario
Calling all growing families, dog parents, and outdoor lovers ready to plant roots in a neighbourhood that actually has something to offer! Situated in Parkview, one of Hamilton East's most welcoming family-friendly communities, 600 Quebec Street is a two-storey detached home that delivers on lifestyle in every direction. Globe Dog Park is a two-minute walk from your front door, the fully fenced backyard is ready for your four-legged family member, and the laminate floors throughout make cleanup after muddy paws a breeze. Lake Ontario, Hamilton Beach, and the waterfront boardwalk are a pleasant 15-minute stroll away, and Hutch's on the Beach and Barangas on the Beach are just 20 minutes on foot. The Red Hill Valley Trail runs right through the neighbourhood, connecting you to green space, recreation, and the water without ever getting in your car. The interior has been thoughtfully updated where it counts. The kitchen has been beautifully redone with a clean, modern finish, stainless steel appliances, plenty of storage, and a sliding door that takes you straight out to the covered back deck and fire pit area. The fully fenced backyard gives the whole family room to spread out safely and comfortably. Upstairs, three well-sized bedrooms and a refreshed three-piece bathroom with a new glass shower keep things practical and polished. The fully finished basement is a real bonus, featuring a generous recreation room that could easily serve as a private fourth bedroom. With both a side entrance and a walk-up door, plus laundry included, the lower level opens up real possibilities for extended family or supplemental income. A recently updated high-efficiency furnace and central A/C, tankless water heater, and upgraded electrical mean this home is ready to go from day one. RSA (id:63381)
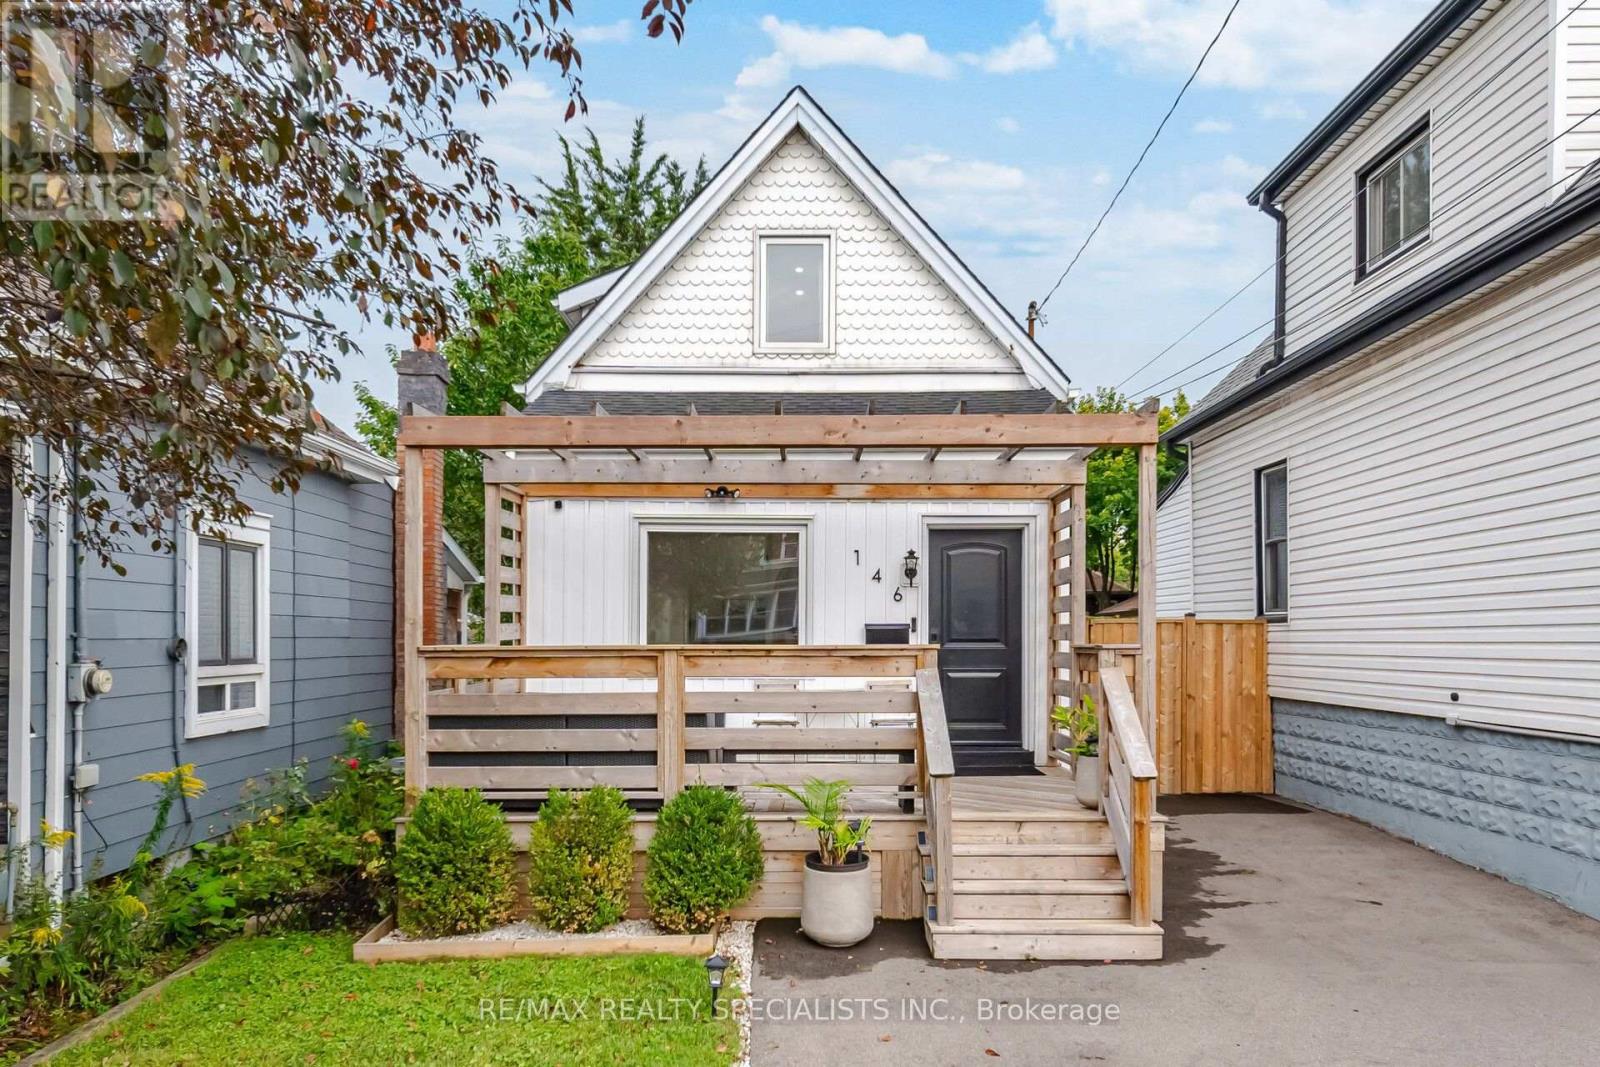
146 Campbell Avenue
Hamilton, Ontario
LOCATION! LOCATION! LOCATION! Welcome to Crown Point! Stylishly renovated and move-in ready, this character-filled home is just 1 block from vibrant Ottawa St. N. Enjoy a walkable lifestyle surrounded by cafés, bakeries, restaurants, boutiques, antique shops and the popular year-round Saturday Farmers' Market. The Centre on Barton is just 2 blocks away for even more shopping, dining and amenities. Thoughtfully updated throughout, this home features a welcoming front porch, updated kitchen, renovated main-floor bathroom, engineered hardwood flooring, striking tempered-glass staircase and finished basement with plush carpet. The recreation room in the basement can be used as an additional bedroom. The private backyard offers a spacious rear deck and custom 15' x 9' pergola, perfect for relaxing or entertaining. Parking for 3+ vehicles plus a detached workshop/garage offers plenty of space for hobbies and storage or a small car. 220V EV charger adds modern convenience. Updates completed within the last 4 years include: new windows, driveway, laneway fencing, 220VEV charger, front porch, custom pergola, kitchen cabinets, basement carpet, blinds, stove, renovated main-floor bathroom, sump pump, rebuilt basement plumbing with backflow valve, spray foam insulation in crawl space, and built-in closet in the 2nd bedroom. Additional updates include: Central A/C (2021), house & garage siding (2021), rear deck (2020), engineered hardwood flooring on main & 2nd floors (2019), electrical panel (2022), and basement waterproofing/weeping tile (2021). A fantastic opportunity to own a beautifully updated home in one of Hamilton's most vibrant and walkable neighbourhoods-steps to everything Ottawa Street has to offer! (id:63381)

5 - 675 Victoria Road
Guelph, Ontario
Welcome to this stunning end-unit townhouse ideally located just minutes from Guelph Lake, the University of Guelph, scenic trails, shopping, and the popular farmers' market. Designed with style and functionality in mind, this beautifully appointed home features 9' ceilings, an open-concept main floor, and quality finishes throughout. The spacious kitchen showcases granite countertops, stainless steel appliances, a centre island, and hardwood flooring, flowing seamlessly into the bright dining and living area with large windows and a Juliette balcony. Upstairs, the generous primary retreat offers a walk-in closet, private terrace/balcony, and spacious 4-piece ensuite, while two additional bedrooms provide excellent space for family, guests, or a home office. Convenient second-floor laundry includes built-in appliances, a laundry sink, and tons of additional storage. The finished walk-out basement adds valuable living space with a large recreation room, a 4th bathroom, and sliding glass doors to the backyard. A stylish, move-in-ready home in an exceptional Guelph location! (id:63381)
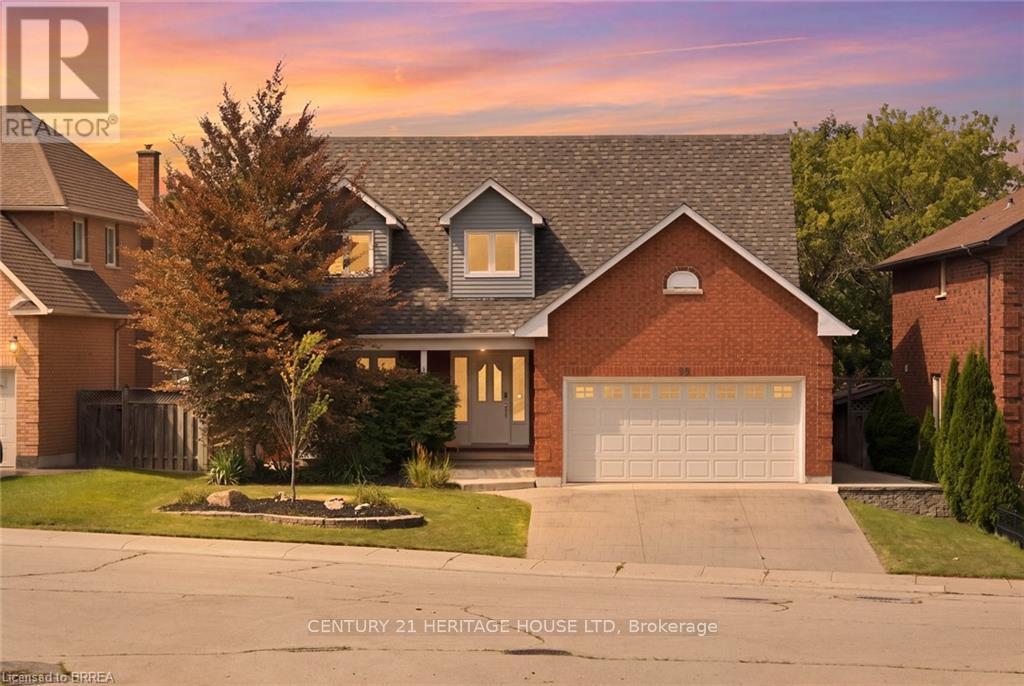
92 National Drive
Hamilton, Ontario
SALT WATER POOL WITH A FOREST VIEW! Welcome home to this meticulously maintained 4-bedroom, two-storey home situated in one of Stoney Creek's most desirable neighbourhoods. Step inside to find a light-filled main level enhanced by fresh paint, classic hardwood flooring, and seamless transitions between two distinct main-floor living spaces-ideal for both formal entertaining and relaxed family gatherings. At the heart of the home, the kitchen boasts stone counters, modern stainless steel appliances, and direct sightlines to the backyard oasis. Convenient main floor laundry and integrated smart home technology add everyday ease. Upstairs, retreat to the large primary suite featuring a roomy walk-in closet and a 3 piece ensuite, alongside three additional generously sized bedrooms. The expansion continues down in the finished basement, offering the ultimate setup for movie nights, a kids play zone, or a personal fitness studio. Outdoors, experience resort-style summer living with low maintenance landscaping and an inground salt water pool. Spend summer nights floating in the pool while watching your favourite movies on the outdoor projector screen. Step off your property and onto the local trails for morning hikes along the escarpment. Just minutes to schools, local amenities, and QEW/LINC access. This complete package is truly a rare find-just turn the key and enjoy! (id:63381)
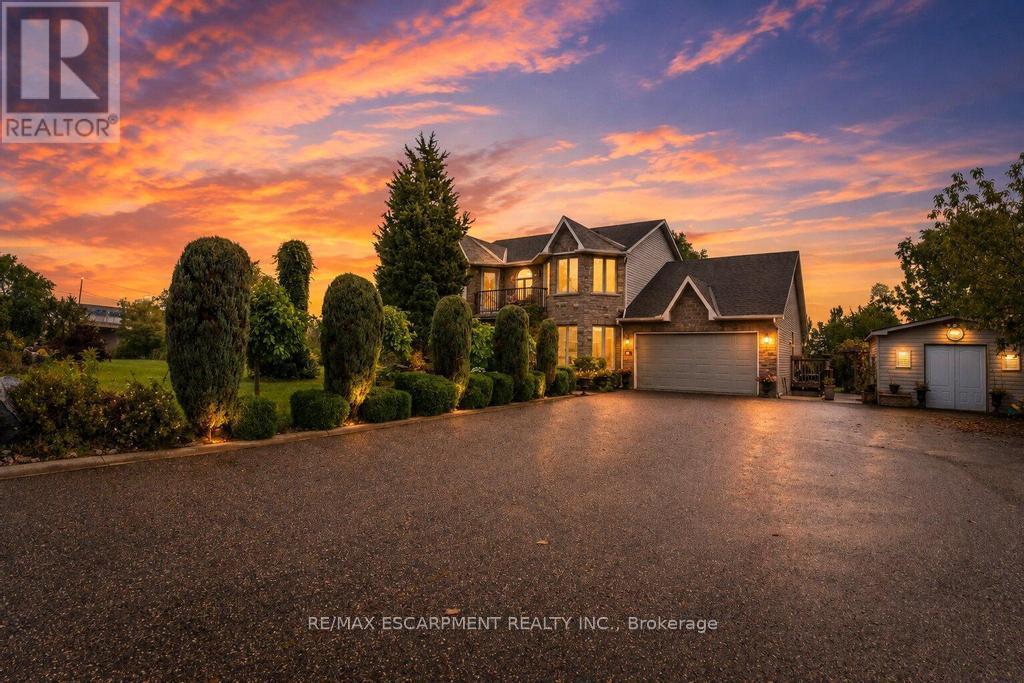
33 Maryvale Avenue
Hamilton, Ontario
Welcome to 33 Maryvale! Tucked onto a breathtaking 2.36-acre parcel with zero neighbours, this impressive, custom built, 2-storey home offers total privacy in a tranquil, park-like setting. The versatile main level is built for both work and entertaining, featuring a dedicated home office, formal living and dining spaces, a spacious kitchen, and a separate family room. Upstairs, the second storey hosts four generous, sun-filled bedrooms with serene green views throughout. Downstairs, the fully independent lower-level suite boasts a private entrance, two bedrooms, a full kitchen, and a bathroom-an ideal turnkey setup for extended family, an in-law retreat, or supplemental rental income. Enjoy the peace and freedom of pure acreage living just 5 minutes from the centre of Dundas, with central, effortless access to regional transit routes and major commuter highways. Total seclusion meets everyday convenience. (id:63381)
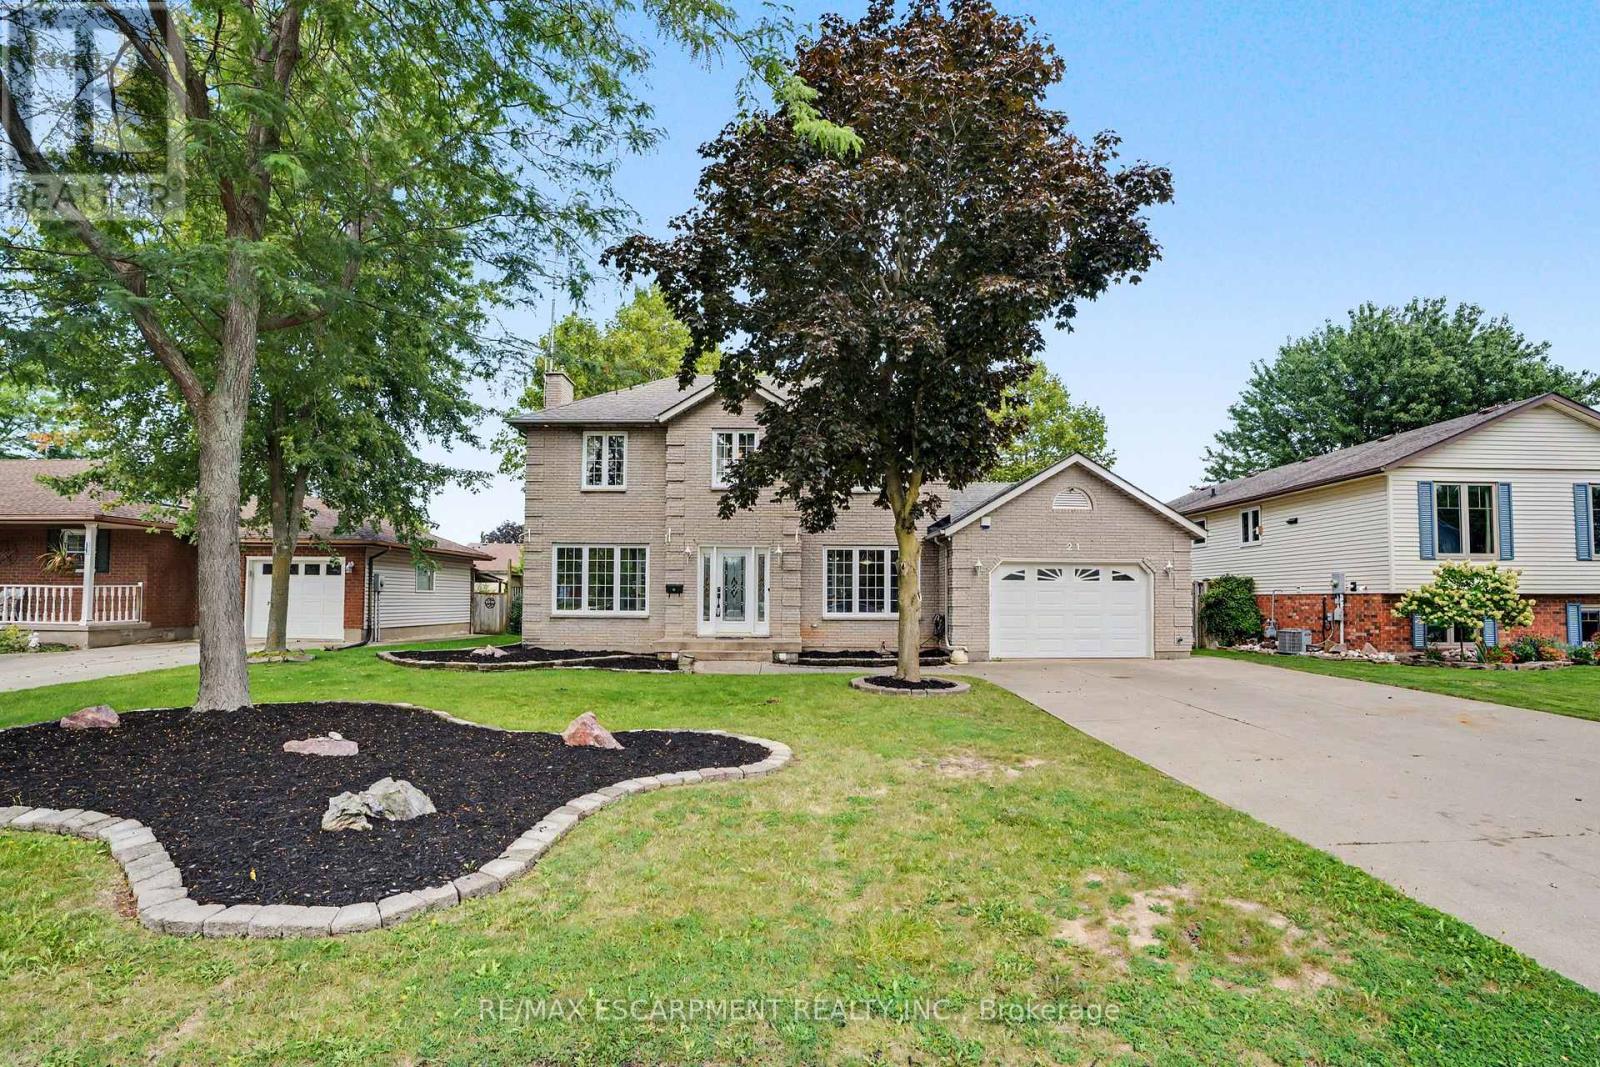
21 Farewell Crescent
West Lincoln, Ontario
Welcome to 21 Farewell Crescent, located in a desirable, established neighbourhood in the heart of Smithville. This spacious two-storey home sits on an impressive 70' x 118' lot, offering plenty of room for families to grow, play and entertain. Currently configured as a 2-bedroom home, the property was originally designed with 3 bedrooms and can easily be converted back to its original layout. Featuring 3 bathrooms, an attached garage and a fully finished basement, this home offers excellent living space across all levels. The oversized lot is a standout feature, providing a generous backyard with plenty of possibilities for outdoor living, gardens or play space. With a flexible floor plan, finished lower level and a sought-after Smithville location, 21 Farewell Crescent is a wonderful opportunity to make a home your own. (id:63381)

18 - 3270 Singleton Avenue
London South, Ontario
Welcome to this spacious Detached House located at South London offering 3 bedrooms, 3.5 bathrooms, a 2-car garage,with room for the entire family.The main floor features an open concept kitchen and living area with large windows and sliding doors leading to fenced backyard - a great place for entertaining, kids, pets, or enjoying summer evenings outside. The vaulted ceiling in the dining area adds height and character while creating an open feel leading toward the upper level. Upstairs offers comfortable bedroom space and multiple bathrooms, the finished basement provides added attraction with a large rec room, den/home office, full bathroom, and lots of storage. Monthly fees of just $136, covering road maintenance and common area maintenance. Conveniently located close to shopping, schools, parks, restaurants, and everyday amenities, living in one of South London's growing communities. Security system with Telus. (id:63381)
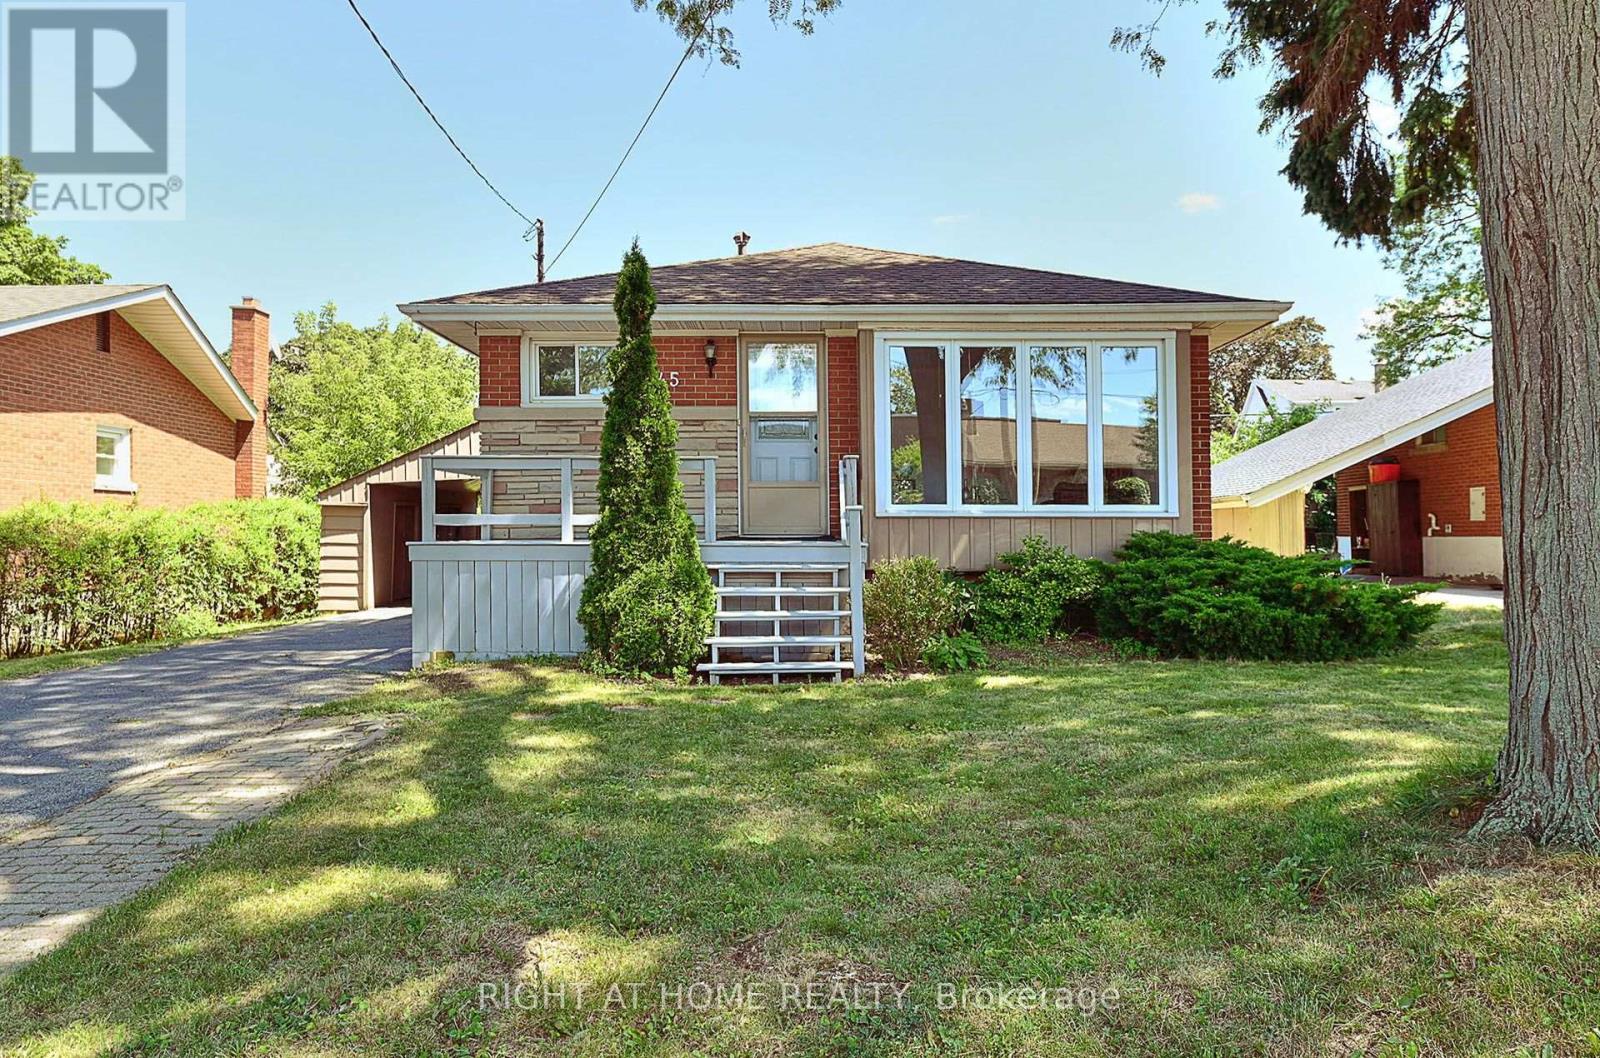
245 West 33rd Street
Hamilton, Ontario
Welcome to 245 West 33rd Street, a clean, cozy, and exceptionally well-maintained home situated in one of Hamilton's most desirable West Mountain neighborhoods. Completely move-in ready, this pristine property combines classic charm with thoughtful modern updates for effortless family living. Unbeatably located just minutes from schools, scenic parks, trails along the Escarpment, Mohawk College, St. Joseph's Healthcare West 5 Campus, vibrant shopping, and easy highway access. Stepping inside, you are greeted by a bright and welcoming layout featuring brand-new flooring, an upgraded staircase, and fresh neutral paint throughout. All vinyl windows stream abundant natural light into every room while providing excellent thermal efficiency and noise reduction. The main floor boasts three generous bedrooms, a sparkling full bathroom, and a seamless flow between the comfortable living and dining spaces. Extending your overall footprint, the fully finished basement adds incredible functional space. It features a sprawling recreation room ideal for family movie nights, a spacious fourth bedroom, a private den perfect for a quiet home office or study, and a second full bathroom. This versatile lower level is ideal for guests, teenagers, or modern work-from-home needs. Homeowner will enjoy complete peace of mind with major updates already completed, including a newer high-efficiency furnace, heat pump( 2024) and bathroom on main floor(2024). b Outside, the home offers a protective carport to guard your vehicle from winter snow, paired with a long single-wide driveway accommodating parking for up to 3 cars. Separate entry for two unit rental potential. Acting quickly. It won't last too long! (id:63381)
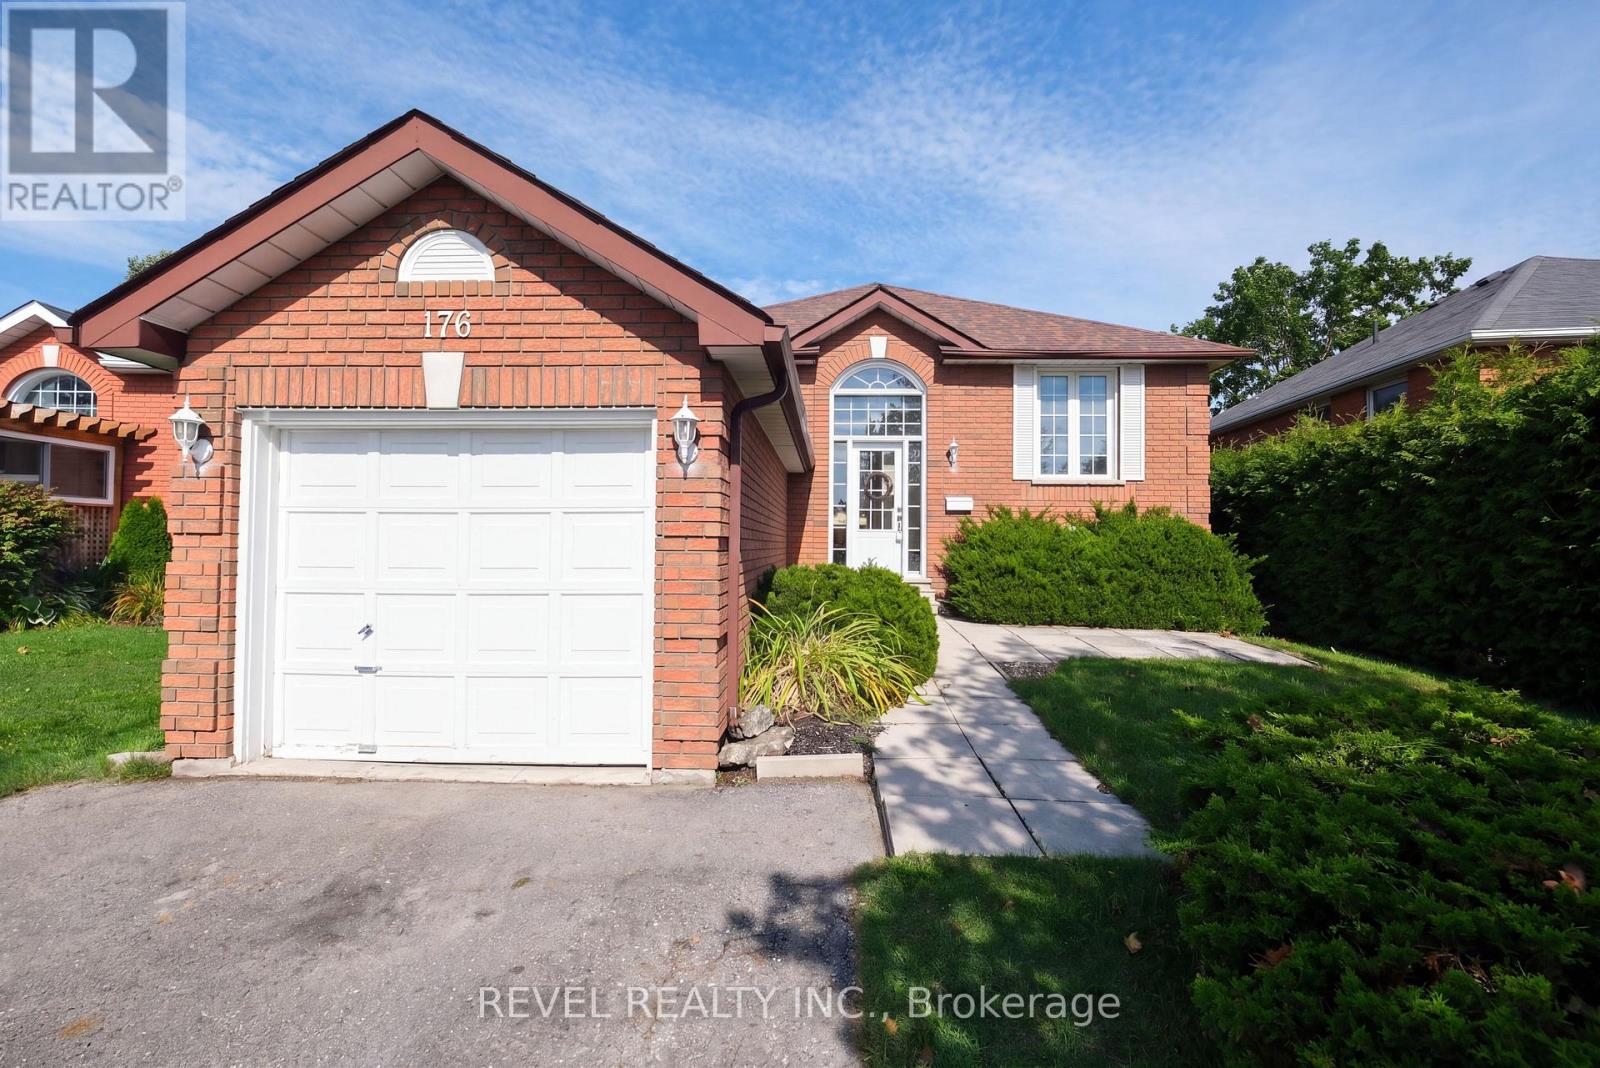
176 Towerhill Road
Peterborough, Ontario
Welcome to 176 Towerhill Road, proudly offered for sale for the first time in over 30 years! This exceptionally clean and beautifully maintained all-brick detached home is located in a highly desirable Peterborough neighbourhood and reflects true pride of ownership throughout. Offering a bright, spacious and functional layout, this is an outstanding opportunity for first-time buyers, downsizers or anyone searching for a solid home in a fantastic location. The property is situated on an impressive irregular lot extending over 160 feet deep and widening to approximately 50 feet at the rear, providing an incredible amount of outdoor space and privacy. Backing directly onto peaceful green space, the expansive backyard creates a beautiful setting for entertaining, gardening, family gatherings or simply relaxing and enjoying the natural surroundings. Inside, the home offers three bedrooms and two full bathrooms, along with generous living areas filled with natural light. The third bedroom is currently being used as a formal dining room but can easily be converted back into a bedroom, home office or nursery depending on your needs. Lovingly cared for by the same owner for more than three decades, the home shows extremely well and is ready for its next chapter. Complete with an attached single-car garage and a versatile floor plan, this solid freehold property is conveniently located close to schools, parks, shopping, restaurants, public transit and everyday amenities. With its all-brick construction, oversized private lot, green-space setting and tremendous potential, 176 Towerhill Road offers exceptional value and a rare opportunity to own a truly cherished home! (id:63381)
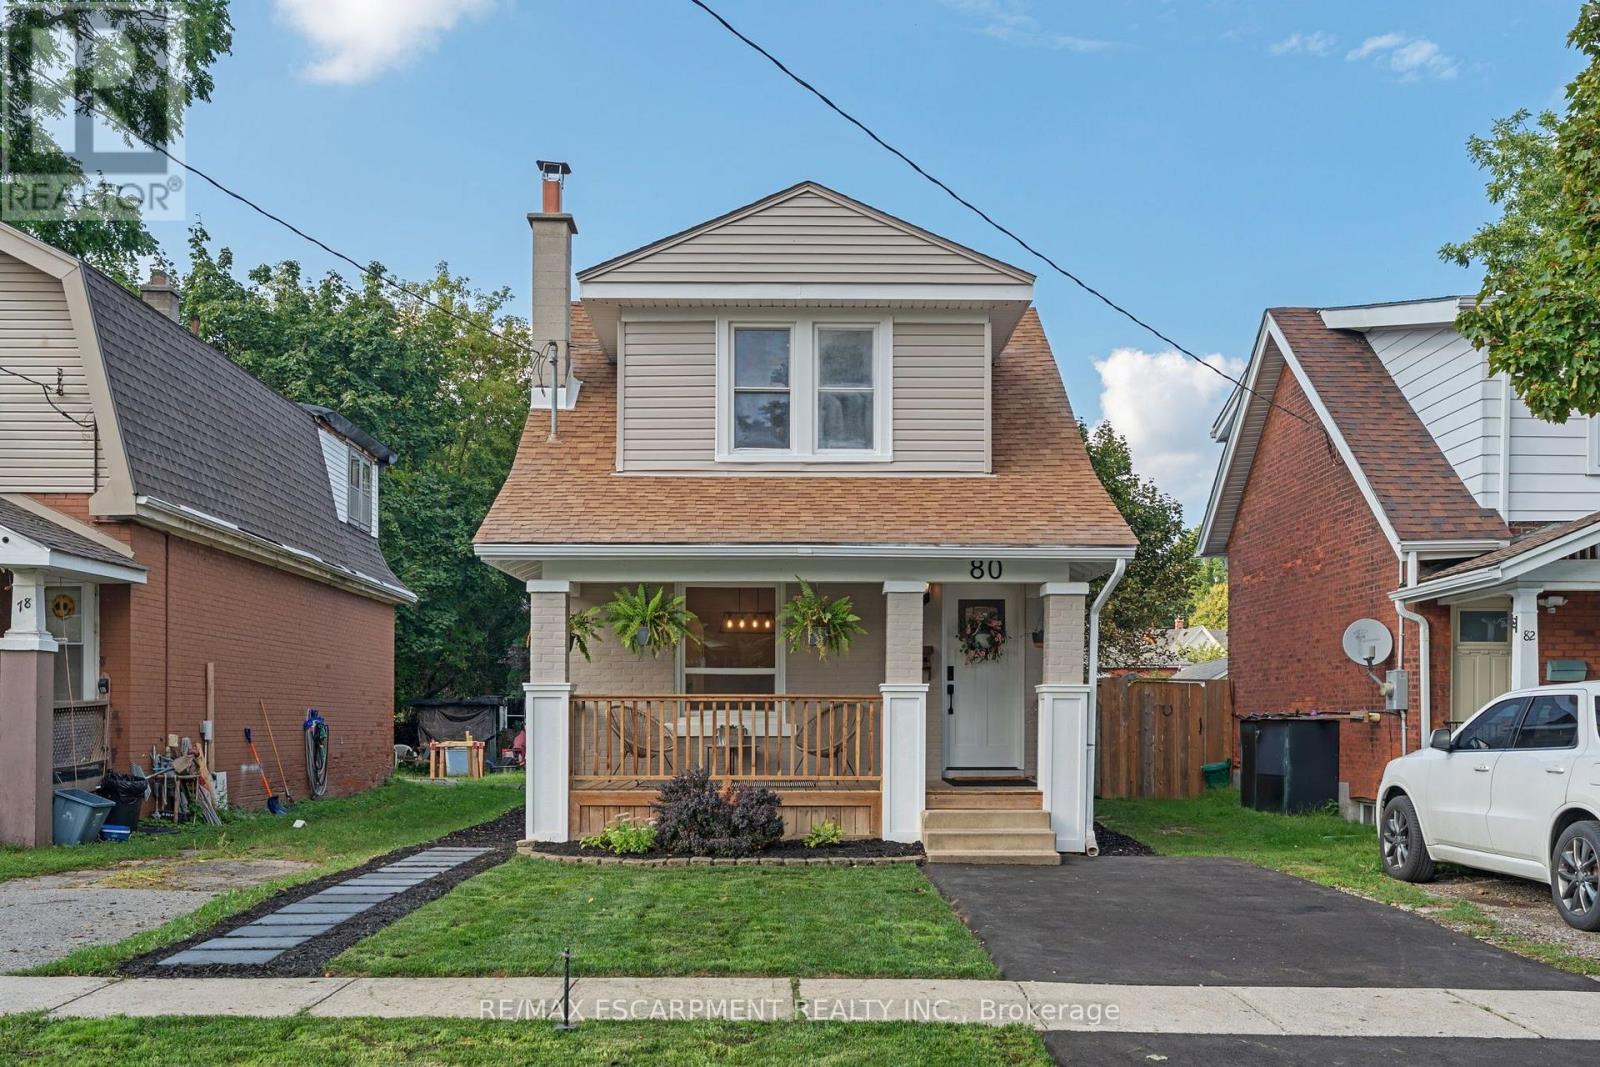
80 Sarah Street
Brant, Ontario
Welcome to 80 Sarah Street, Brantford. A beautifully updated, turn-key home offering 2+1 bedrooms, 2 full bathrooms, and a flexible layout with the potential to an additional bedroom. Extensive updates throughout make this home truly move-in ready, including a brand-new kitchen, updated bathrooms, new electrical, new drywall with the original plaster removed, new insulation, new main-floor subfloor, and a majority of new windows. Outside, enjoy a new back deck, fully fenced private backyard, and new driveway, all completed in 2026. The basement has also been professionally waterproofed and comes with a 15 year warranty for added peace of mind. With major improvements already taken care of and plenty of versatile living space, 80 Sarah Street is ready for you to simply move in and enjoy! (id:63381)
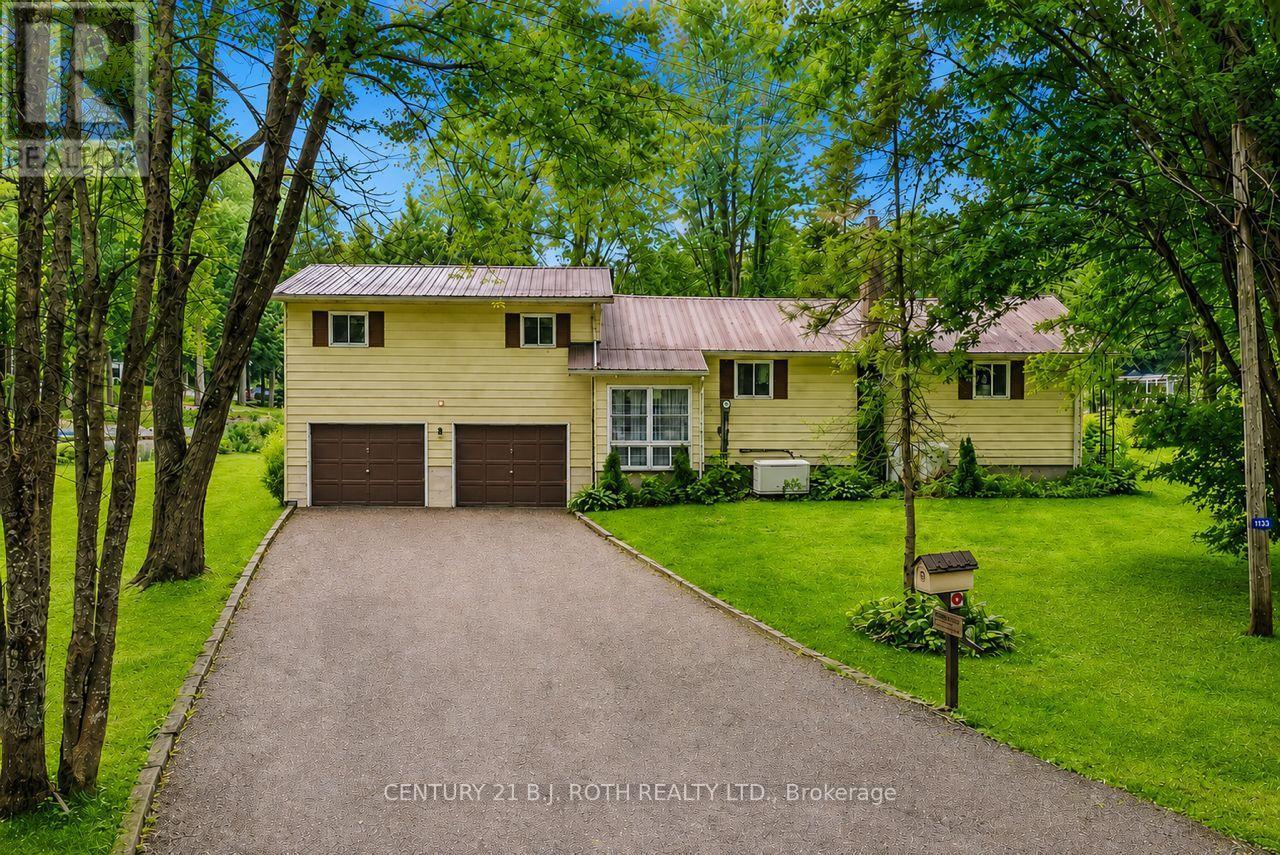
1133 Severn River Road
Gravenhurst, Ontario
Imagine having 200 feet of waterfront on the Severn River, room to spread out and a setting that feels wonderfully private. Tucked away at the end of Severn River Road, this four season property is positioned to take advantage of beautiful views upriver while creating added privacy from the neighbouring property. Step outside to a natural shoreline, your own dock and an area previously used to launch boats, then head out for a day of boating, fishing or simply exploring the water. As part of the Trent Severn Waterway, the river connects you to an incredible network of lakes and waterways, with the locks just a short trip downriver and Georgian Bay accessible beyond. Winter is every bit as appealing, with quick access to snowmobile trails plus skating, ice fishing and more right outside your door. The spacious sidesplit gives everyone room to settle in, with a large, window filled living area overlooking the river and an oversized primary bedroom with water views and a 4 piece ensuite. Two additional bedrooms include an exceptionally large bedroom with its own 2 piece ensuite and the potential to divide the space if another bedroom is needed. There is also a third 4 piece bathroom. Downstairs, a large recreation room with propane fireplace offers another inviting place to gather, while additional unfinished space provides room to grow. An attached double garage, detached single car garage, covered outdoor storage area and propane powered Generac system add plenty of practicality. Whether you are looking for a full time waterfront home or a four season escape, this is the kind of property where weekends have a way of getting longer and leaving gets a little harder. (id:63381)
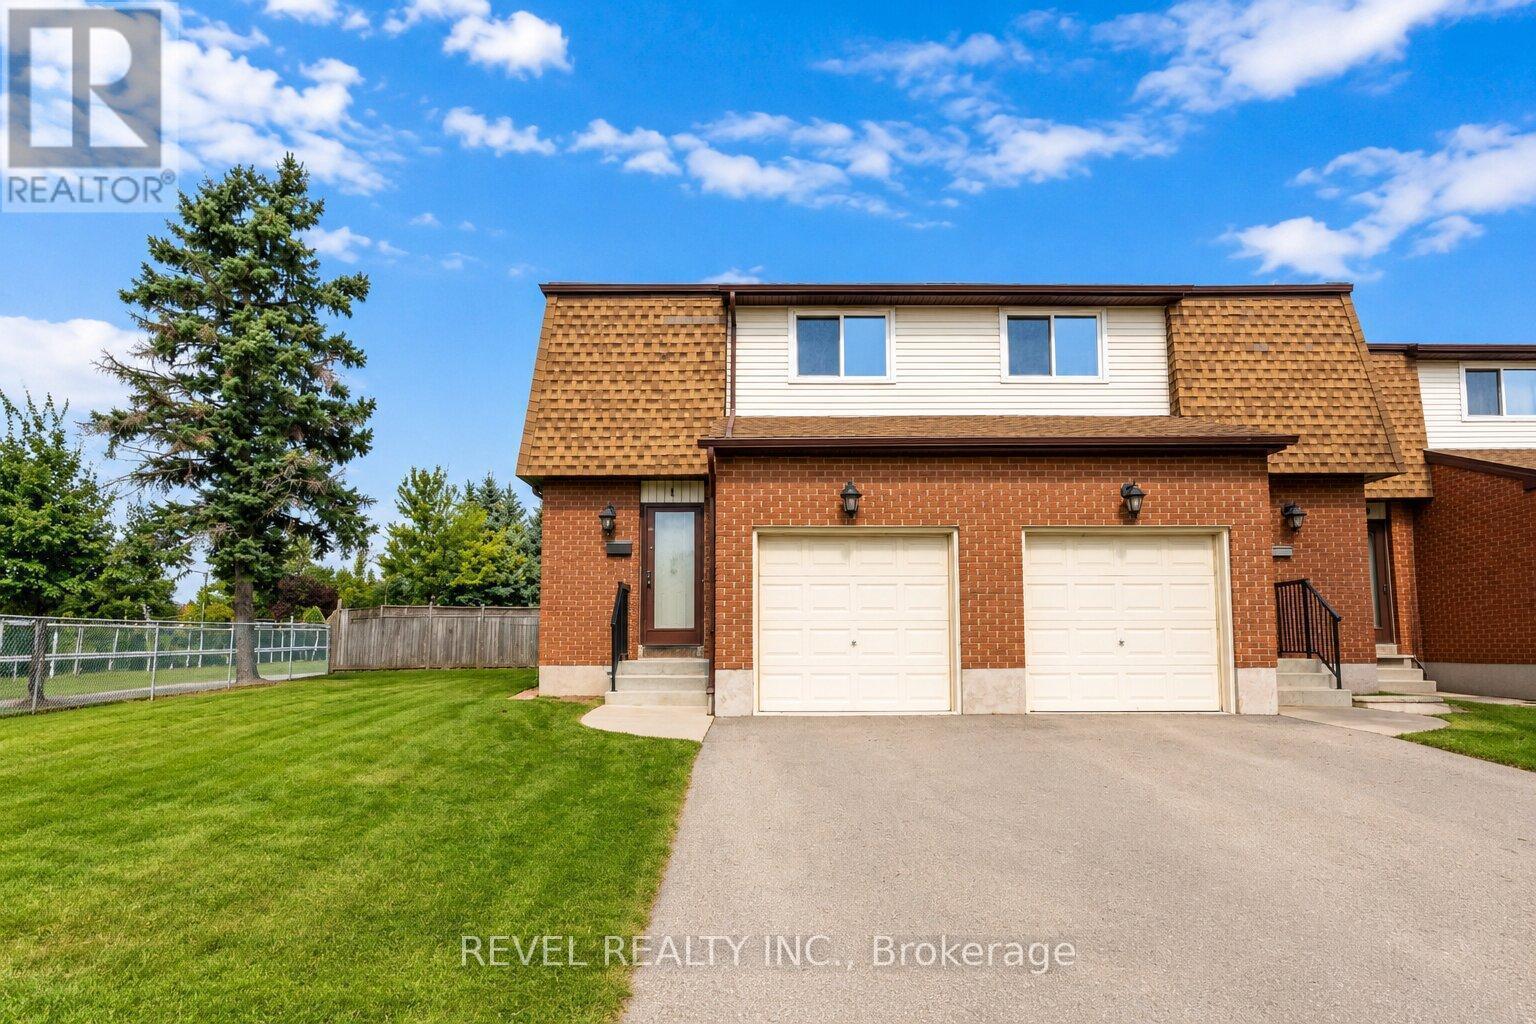
1 - 899 Stone Church Road E
Hamilton, Ontario
Welcome to the #1 (literally!) starter home or downsize home opportunity in Hamilton Mountain's lovely Quinndale neighbourhood. Loaded with potential, this is a truly unique opportunity to get into the real estate market with easy, condo-style living. What makes this home different from the rest? First, enjoy a NEW AIR CONDITIONER, purchased and professionally-installed in 2025. Second, both furnace and hot water tank are OWNED (furnace still under warranty). Third, enjoy a prime, END-UNIT LOCATION in a small, quiet, and family-friendly complex (only 14 units in total). ALL UTILITY EQUIPMENT OWNED -- NO RENTALS!! Low-maintenance KITCHEN INCLUDES DISHWASHER and updated refrigerator (2024) with separate dining room looking out into the FULLY FENCED-IN BACKYARD. Spend your evenings relaxing in the generous-sized family room, included with ECOBEE smart thermostat. CONDO FEE INCLUDES ROGERS HIGH-SPEED INTERNET AND CABLE TV to further minimize bills and living expenses. Spacious unfinished basement is already on its way with a 2-piece bathroom (partially finished), drop ceiling, laundry area, and partially dry-walled. New front porch and handrail in 2026. Bring your creative vision to add your finishing touches and create your perfect home, or simply move in and enjoy the many things this home already has to offer at a low price! (id:63381)
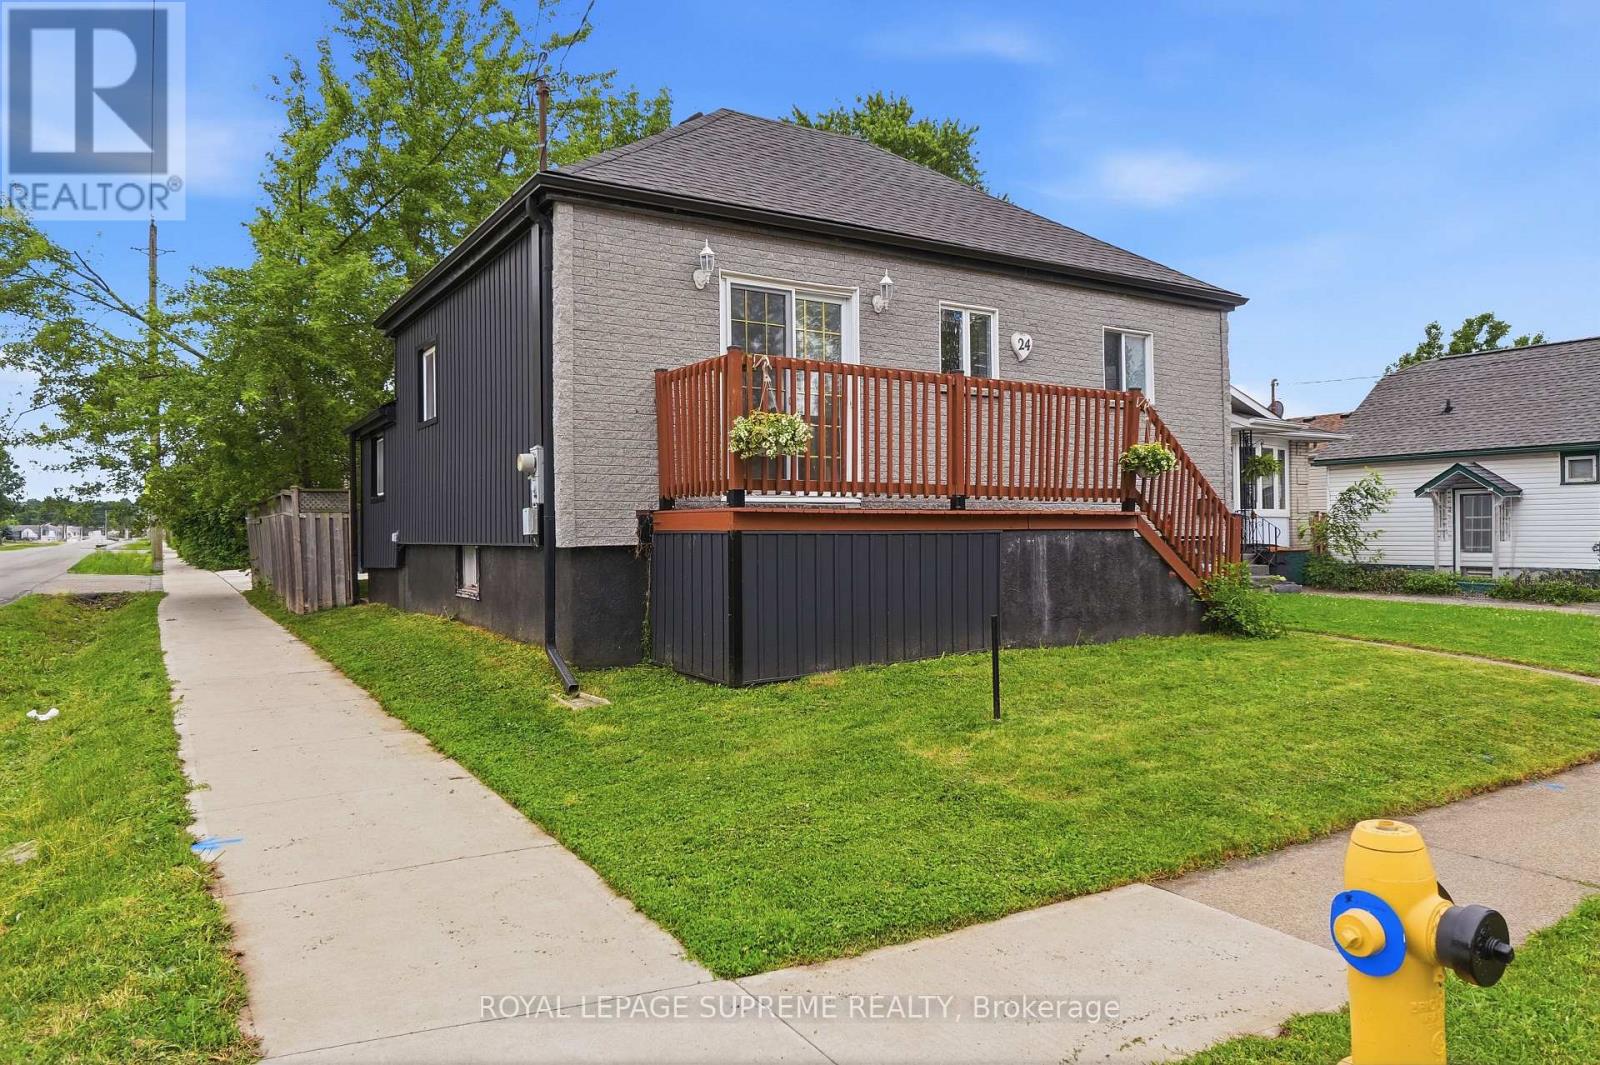
24 Alexandra Boulevard
St. Catharines, Ontario
Welcome home to this beautifully renovated, move-in-ready bungalow! Boasting exceptional curb appeal, this 2+1 bedroom, 2-bathroom gem features a fully finished basement, a detached double garage, and ample extra parking. Step inside to a bright, open-concept main floor flooded with natural light, featuring modern laminate flooring, sleek pot lights, and a seamless flow. The contemporary kitchen is a chef's delight, complete with premium quartz counter-tops and stainless steel appliances. Relax in the oversized main bath, featuring a luxurious jacuzzi tub and standalone shower. The finished lower level offers incredible flexibility, featuring a large third bedroom that can easily double as a recreation room, home office, or gym, alongside a second bathroom and dedicated laundry space. Exterior updates abound: Enjoy a newly laid white concrete driveway, walkway, and pad. The inviting backyard setting is perfect for summer entertaining. Superb location close to top-tier schools, parks, transit, highways, and shopping. Be ready to fall in love! (id:63381)
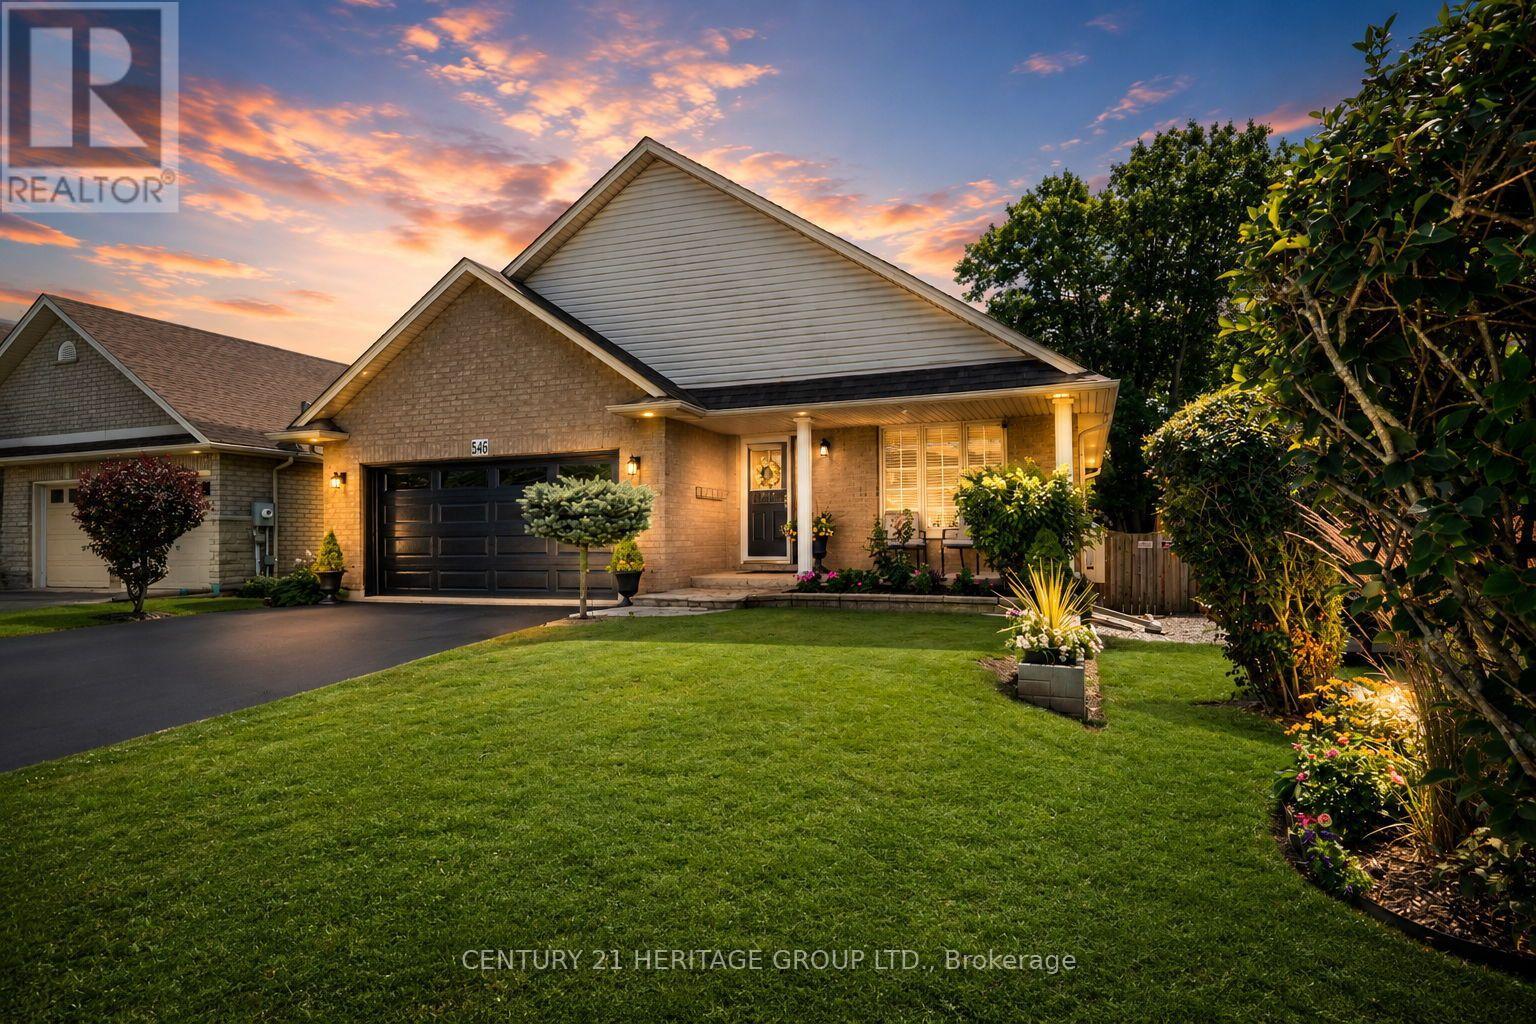
546 Jerseyville Road W
Hamilton, Ontario
Offering over 2,700SQ.FT. OF FINISHED LIVING SPACE in this oversized four level backsplit home set in sought-after Parkview Heights, just minutes to the convenience of charming Old Ancaster and seconds to vibrant parks including Morgan Firestone Arena and Robert E Wade Park featuring a playground, baseball, soccer, hockey, trails, and more! This beautifully finished home offers space, flexibility, and a lifestyle you can grow into. Step inside and be welcomed by soaring vaulted cathedral ceilings and an open-concept main level, where the living and dining rooms flow seamlessly into an updated kitchen, complete with hardwood flooring and a deck for BBQing off the kitchen, designed for both everyday living and entertaining. Upstairs, you'll find three generously sized bedrooms and two full bathrooms, including an ensuite, which is a rarity for this style of home. Head down to the lower level, where a warm and inviting family room offers the perfect place to unwind, with direct access to the fully landscaped backyard featuring a shed with electricity, deck and covered gazebo to blend indoor and outdoor living effortlessly. This level also includes a bedroom and a spa-like three-piece bathroom with glass shower, ideal for guests, in-laws, or a growing family. The lowest level adds even more versatility with a utility/laundry room, storage, and fully finished rec room perfect for movie nights, hobbies, or a home gym. Out front, take in the peaceful views of a large field across the street. With parking for up to six vehicles and thoughtful updates throughout, this is an ideal opportunity for multi-generational living or anyone looking for long-term space in an unbeatable Ancaster location. (id:63381)

7192 Kelly Drive
Niagara Falls, Ontario
Welcome to 7192 Kelly Dr, Niagara Falls-a beautifully updated home offering comfort, functionality, and privacy in a family-friendly neighbourhood. Step inside to a bright, open concept main floor where the living room, dining area, and kitchen flow seamlessly together, creating the perfect space for everyday living and entertaining. Large new windows flood the home with natural light, highlighting the thoughtful updates throughout, including a brand new air conditioning unit (2026) and brand new sump pump (2026) for added peace of mind. Downstairs, you'll find a spacious basement with a convenient walk-up separate entrance, offering excellent potential for an in-law suite or additional living space. Outside, enjoy a large, fully fenced backyard, ideal for kids, pets, or summer gatherings, with no rear neighbours as the property backs onto a quiet road for added privacy. Move-in ready and packed with updates, this versatile home offers exceptional value in a great Niagara Falls location. This one checks all the boxes! (id:63381)

52 Berryman Avenue
St. Catharines, Ontario
Beautifully updated 3-bedroom, 1-bathroom detached home offers the perfect mix of character, functionality, and modern living. The open-concept living and dining space is thoughtfully designed, balancing functionality with elegance and filled with natural light. The renovated kitchen features newer appliances and opens directly onto a large rear deck overlooking the spacious backyard - creating an ideal space for entertaining, summer dinners, or simply enjoying your own outdoor retreat. The original character shines through in the beautiful oak staircase and classic architraves surrounding the doorways, while the charming front porch and generous backyard add to the home's appeal. Major updates include A/C (2018), furnace (2019), kitchen renovation and kitchen window (2021), porch (2023), window maintenance (2026), and basement waterproofing (2026) with transferrable lifetime warranty. A move-in-ready home with the major improvements already addressed, generous outdoor space, and distinctive character throughout. Ideally located close to schools, parks, shopping, transit, and major amenities. Driveway currently and historically used exclusively by the seller for 2 vehicles (shared/mutual driveway on title). Neighbouring property has their own driveway. (id:63381)

19 First Avenue
Norfolk, Ontario
Opportunity awaits with this immaculate, turnkey duplex ideally located in Port Dover's sought-after central core. Just a short walk to downtown shops and restaurants, the beach, Lake Erie, and Lakewood Elementary School, this property is perfect for investors or owner-occupiers. Situated on a generous 66' x 155' lot, it also features a workshop with carport, storage shed, and a spacious rear deck complete with a hot tub. The upper unit is rented to an A+ tenant who would love to stay, offering fair market rent and a bright layout with 1 bedroom plus a den, eat-in kitchen, 4-piece bath, spacious living room, and screened 3-season porch. The owner-occupied main unit offers two lower-level bedrooms, a 3-piece bath, large living and dining rooms, functional kitchen, main floor laundry, and a charming 3-season front sunroom. Whether you're looking to generate income or offset your mortgage, this beautifully maintained property is a rare find in one of Ontario's favourite lakeside communities. (id:63381)

584616 Beachville Road
South-West Oxford, Ontario
Welcome home to 584616 Beachville Road. Completed in 2016 by the current owners, this custom built bungalow features almost 2500 sq. ft. of carefully planned living space. The open concept main floor features engineered hardwood throughout, a chefs kitchen complete with an 11' foot island with 6 burner gas cooktop and bar sink, stainless steel GE Monogram appliances including a 2 door refrigerator with bottom freezer, double wall ovens, granite countertops, large under mount single sink, custom cherrywood cabinetry with pullout shelves, soft close drawers and an abundance of cupboard and countertop space. An adjacent dining space and large living room with vaulted ceilings will make this space the focal point of entertaining family and friends. The rest of the main floor includes a spacious foyer, 3 piece bathroom, main floor laundry, 2 linen closets, a large primary bedroom with walk in closet and a 4 piece ensuite bathroom and a second bedroom currently being used as a home office. The finished full height basement includes 2 large bedrooms both with double closets, a 3 piece bathroom, large recreation room and a bonus room which could be used as a hobby room, studio or den. Custom window blinds, 200 amp service, drilled well, high efficiency lighting, appliances and Lennox furnace, all set on a deep 192 foot lot. Close proximity to Highway 401 and Highway 2. 30 minutes to London; 35 minutes to Brantford; 10 minutes to Woodstock makes this an ideal location for those looking for rural living but close to major centres. This home has been well maintained and pride of ownership shows throughout. (id:63381)

466 Bronco Crescent
Waterloo, Ontario
Welcome to this well-maintained 4-bedroom end-unit freehold townhome in a desirable East Waterloo neighbourhood. This bright and spacious home offers approximately 1,601 sq. ft. above grade, plus a partially finished basement that includes a 4th bedroom, additional usable space, and a 3-piece bathroom rough-in, with potential to complete a future basement bathroom. The main floor features a functional layout with an oversized dining area and walk-out to a deck overlooking the large private backyard. The second level offers 3 bedrooms, convenient bedroom-level laundry, and 2 full 4-piece bathrooms, with walk-in closets in all bedrooms. Enjoy an attached garage, private double driveway, and parking for 3 vehicles. Lovingly maintained, with notable updates including roof (2021), central air conditioning (2020), and water softener (2021). Conveniently located minutes from Hwy 85, University of Waterloo, Wilfrid Laurier University, RIM Park, Conestoga Mall, shopping, restaurants, recreation, nature trails, and a nearby dog park. A great opportunity to own a spacious end-unit freehold home in a convenient and established Waterloo community. (id:63381)