
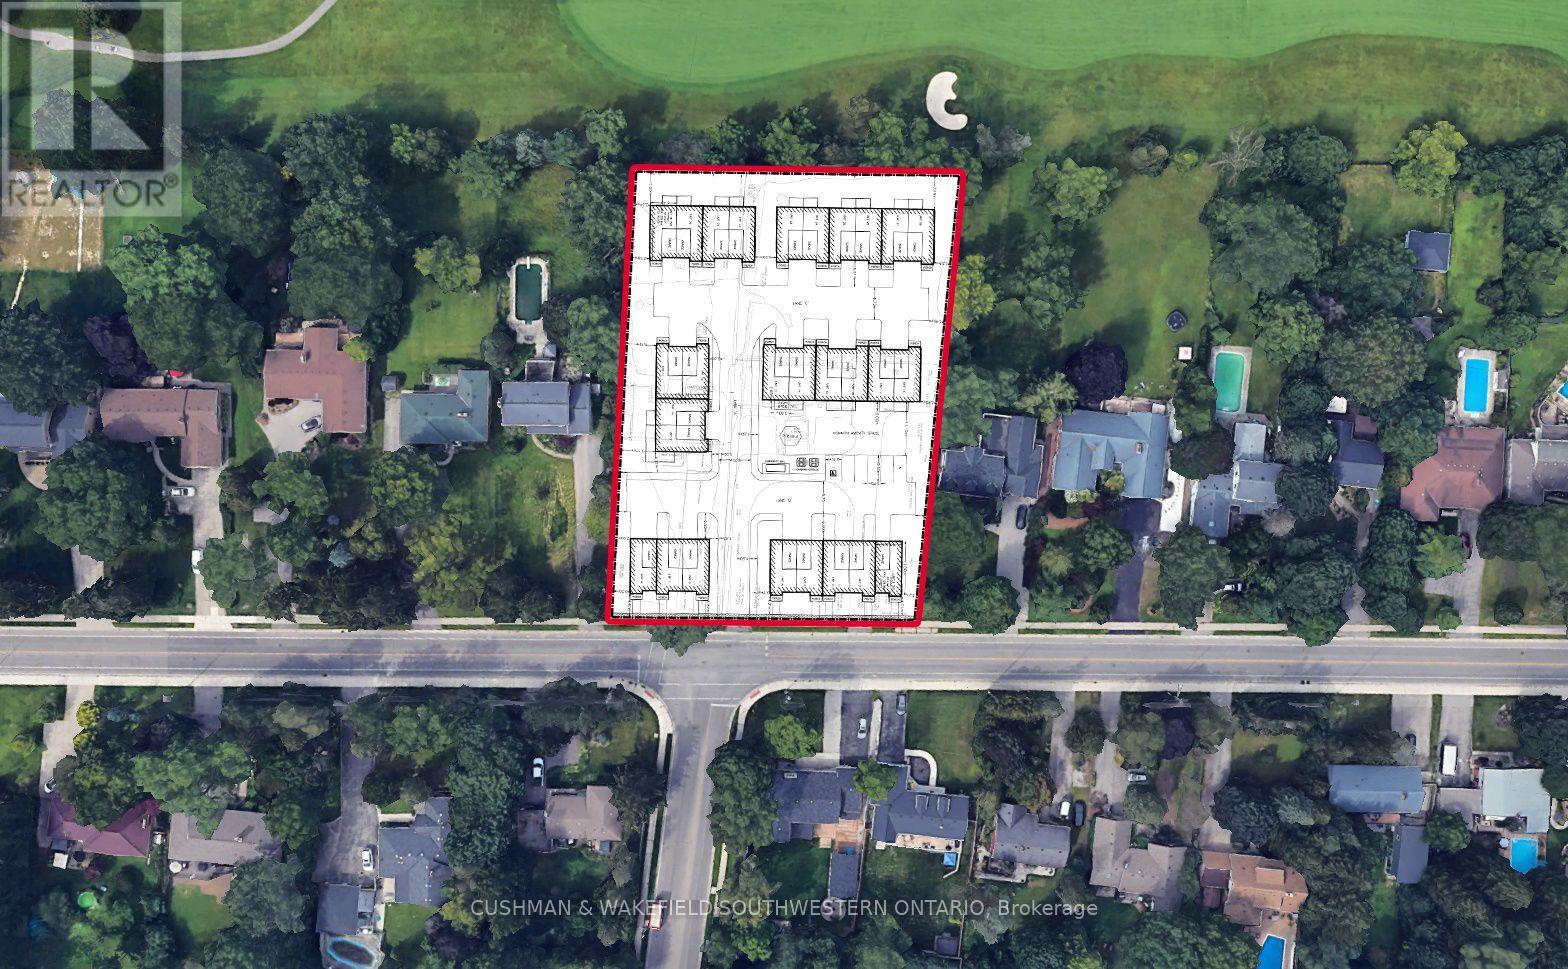
553 Upper Queen Street
London South, Ontario
Prime infill development opportunity at 553 & 557 Upper Queen Street in London's desirable Highland neighbourhood. This 0.6 hectare site (approx. 1.5 acres) features 63 metres of frontage and is located within the Built Area Boundary and Primary Transit Area. Zoning amendment recommended to permit a 28-unit, 2-storey cluster townhouse development across six building blocks, offering a thoughtfully planned medium-density project aligned with London Plan intensification policies. The property is surrounded by established residential neighbourhoods and backs onto the Highland Country Club, offering strong locational appeal. Positioned along a neighbourhood connector with transit access, bike lanes, and proximity to parks, shopping, and amenities, this site represents a compelling opportunity for townhouse development in a mature, high-demand area. Key development highlights include: Proposed density: ~47 units per hectare. Building height: 2 storeys. Parking: 62 spaces (2 per unit plus visitor parking) Site coverage: ~43% with ~40% landscaped open space. *Must be sold in conjunction with 557 Upper Queen St. (MLS X13583452) (id:63381)
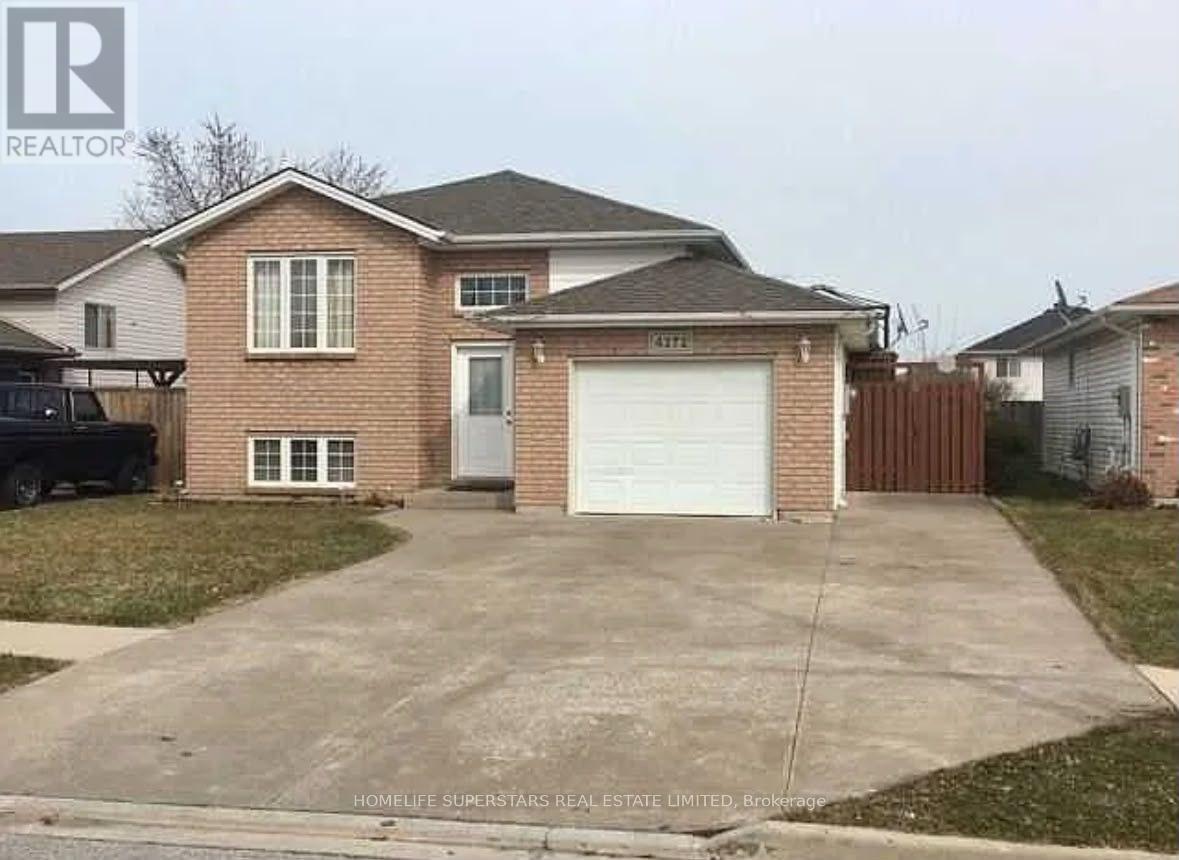
4272 Northwood Lakes Drive
Windsor, Ontario
Beautifully maintained raised ranch located in the highly sought-after South Windsor neighbourhood. Ideal for families, this spacious home offers 3+2 bedrooms and a fully finished lower level featuring a generous recreation room with a cozy gas fireplace. Conveniently located near Talbot Trail Public School and Vincent Massey Secondary School, as well as shopping, dining, and entertainment, including Costco, Walker Square, SilverCity, and a wide range of everyday amenities. This home features a kitchen complete with stainless steel appliances, including a gas range. A patio door off the kitchen provides seamless access to a spacious deck, perfect for outdoor entertaining and family gatherings. The home also offers two bathrooms and a generously sized laundry room with ample storage space. Ideally situated close to major highways, shopping, schools, parks, and everyday amenities, this property offers an exceptional combination of comfort, style, and convenience. (id:63381)
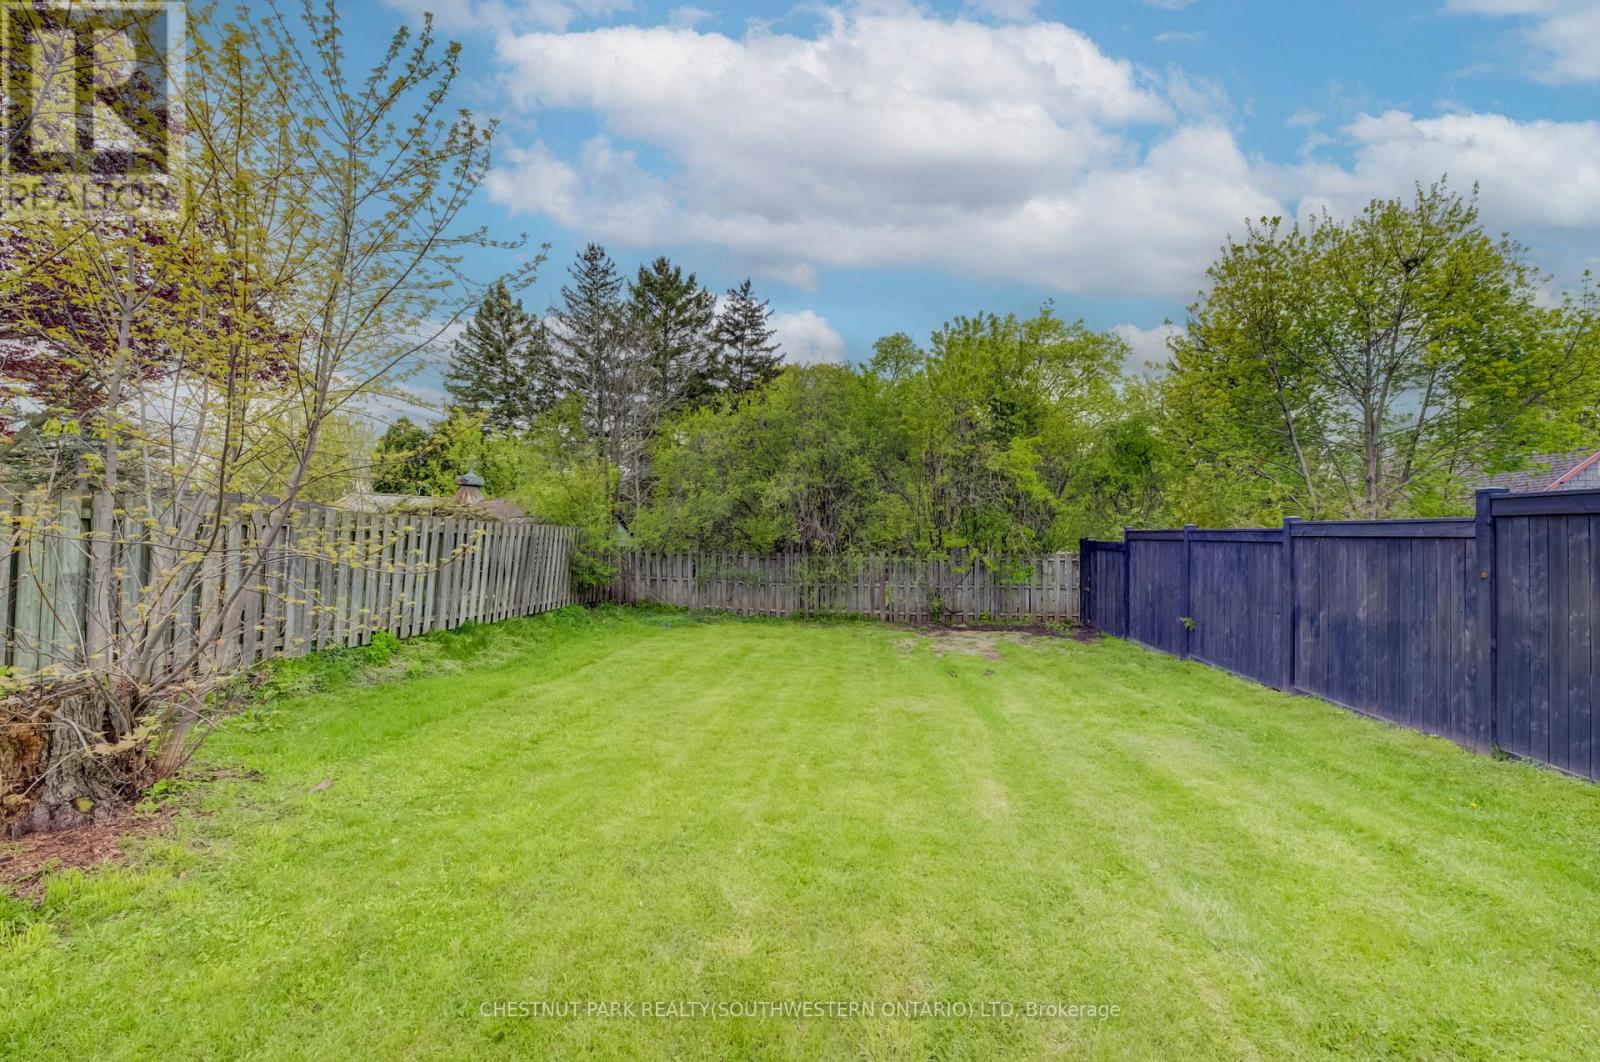
428 Eagle Street S
Cambridge, Ontario
Build in the heart of Preston! This approximately 40' x 110' residential lot offers an excellent opportunity to create a custom home in a convenient, family-friendly neighbourhood. Ideally located close to Highway 401, schools, the library, shopping, parks, and everyday amenities, this property combines small-town charm with easy commuter access. A great opportunity to bring your vision to life in Cambridge! (id:63381)
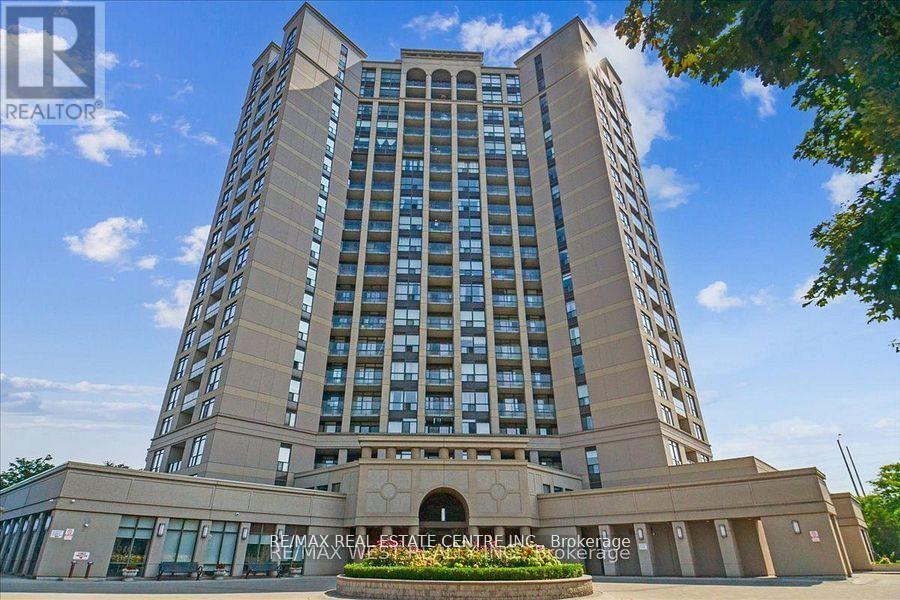
Th#111 - 220 Forum Drive
Mississauga, Ontario
Highly Motivated Seller, Priced To Sell!!Fantastic opportunity to own a spacious 3-bedroom, 3-bathroom townhouse in the heart of Mississauga! Enjoy the comfort of townhouse living with the convenience of condo amenities, including an outdoor pool, exercise room, party room, and more. The open-concept living, dining, and kitchen area features granite counters and a walk-out to a private balcony. The main-level primary bedroom offers a 4-piece ensuite and walk-in closet, while the lower level includes two generous bedrooms and a 4-piece bath-perfect for an in-law suite or growing family. Centrally located just minutes from Square One, Highways 403 & 401, public transit, schools, hospitals, restaurants, and the library. Includes underground parking and locker. An ideal starter home at the right price! (id:63381)
19728 Kennedy Road
Caledon, Ontario
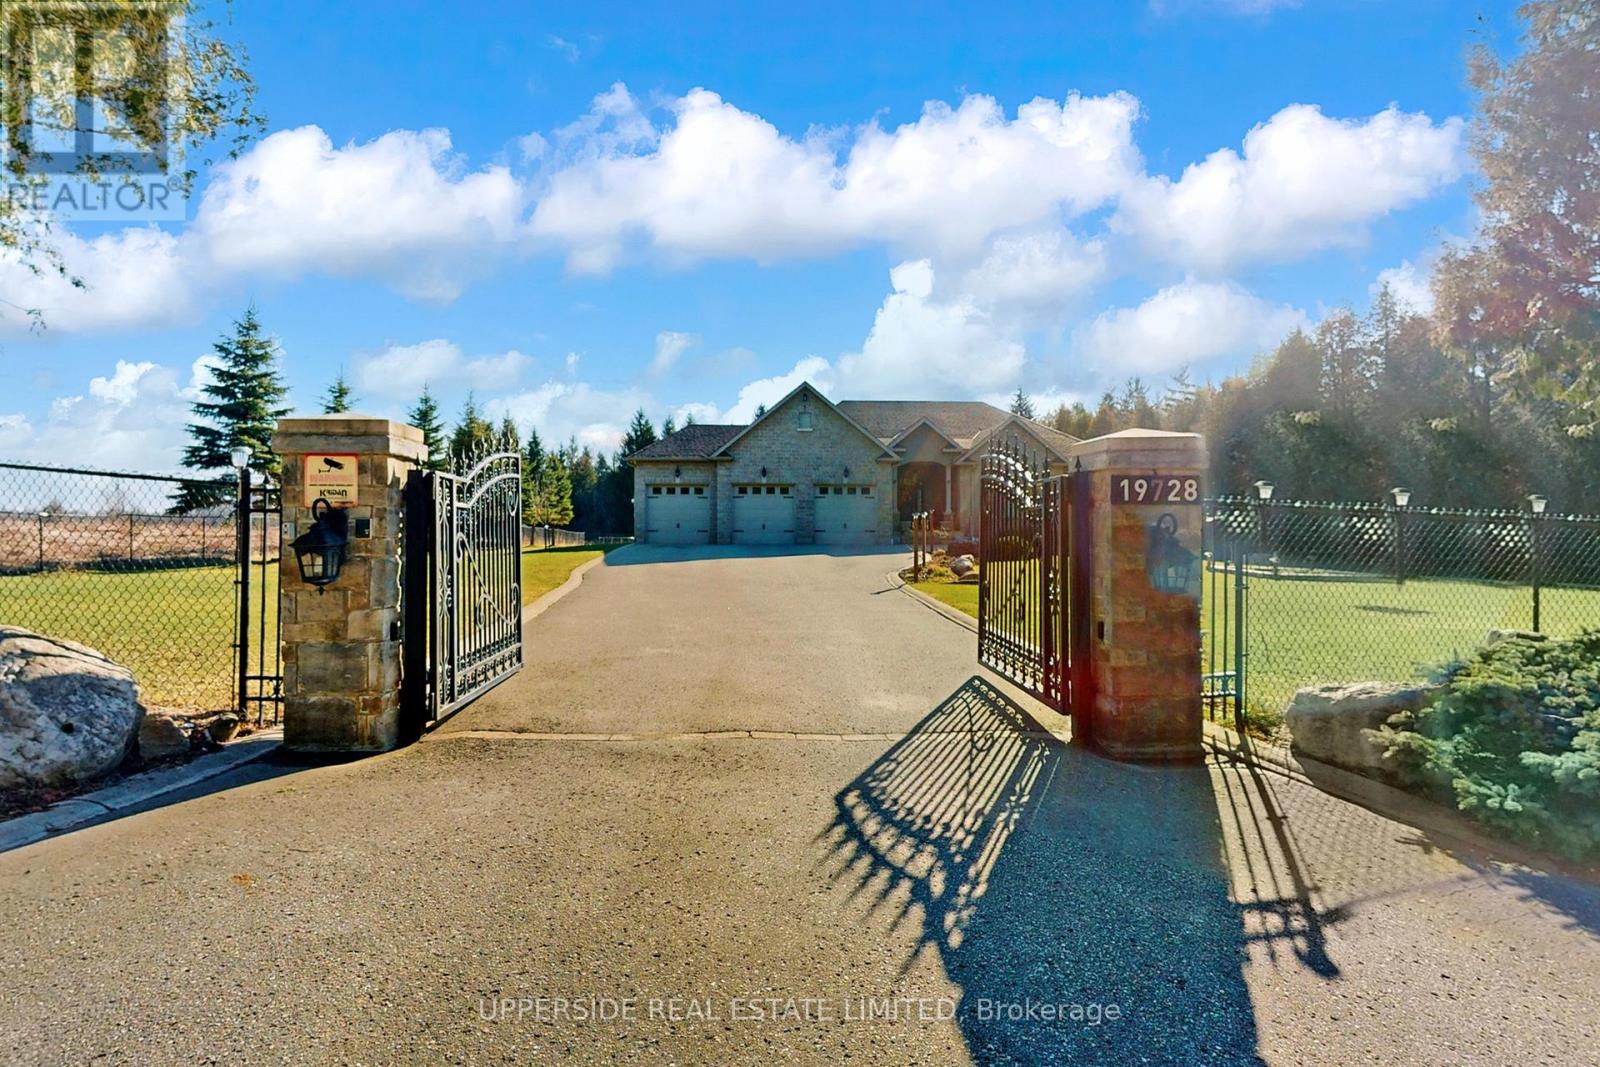
This elegant bungalow has everything today's buyer could wish for-beautifully finished and move-in ready. Behind striking double iron gates, the full stone exterior and exquisite landscaping create an impressive first impression. Inside, coffered ceilings, rich crown moldings, and custom details flow throughout a layout designed for both family living and refined entertaining.The inviting family room with fireplace opens to a dream kitchen featuring a large central island, premium cabinetry, and built-in appliances-perfect for hosting or everyday comfort. A formal dining room offers the ideal space for celebrations and elegant dinners.The spacious primary bedroom is a private retreat with a grand 7-piece ensuite showcasing double vanities, a soaker tub, and glass shower, plus separate his-and-hers walk-in closets. Main-floor laundry adds everyday convenience.The completely finished basement provides exceptional living space, ready to entertain large gatherings with an impressive wet bar and open recreation area. Enjoy movie nights in the home theatre or stay active in the dedicated gym space-all within your own home.Set on a beautifully landscaped property, this home blends classic design with modern luxury at every turn. With no detail overlooked and nothing left to add, this residence defines effortless elegance and offers a truly turn-key lifestyle. (id:63381)
A101 - 6230 Finch Avenue W
Toronto, Ontario
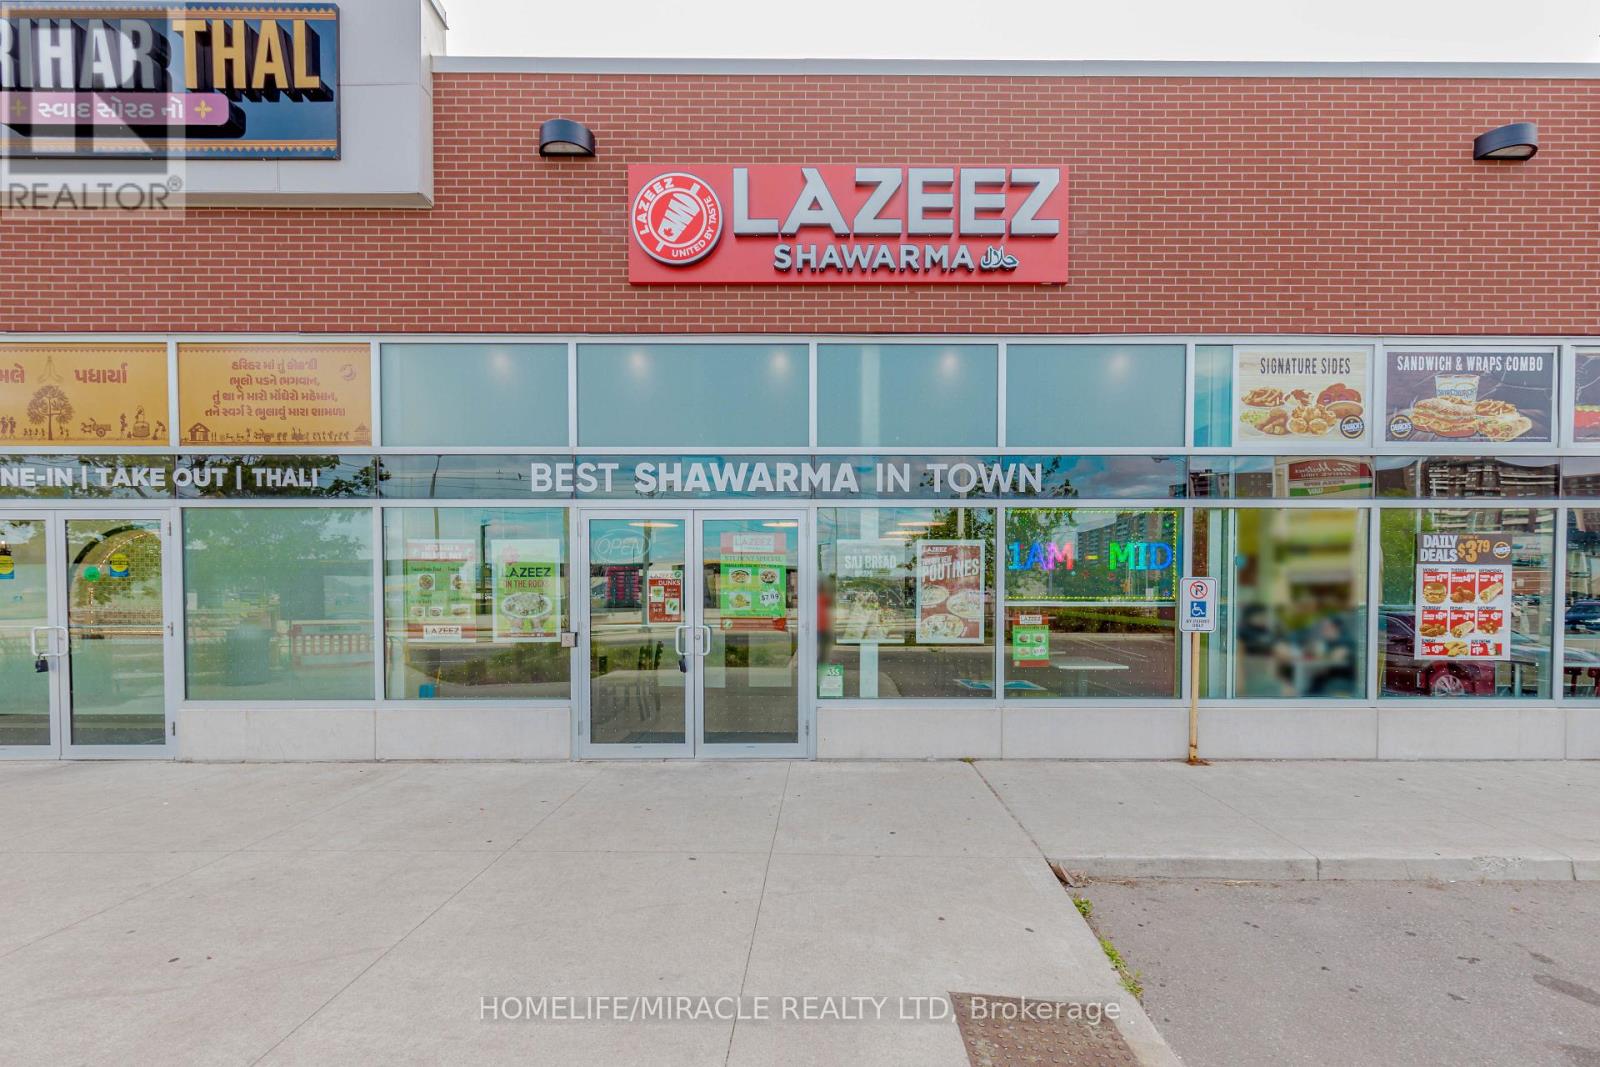
Lazeez Shawarma Business in Etobicoke, ON is For Sale. Located at the busy intersection of Finch Ave W/Albion Rd. Surrounded by Fully Residential Neighbourhood, Close to Schools, Highway, Offices, Banks, Major Big Box Store and Much More. Business with so much opportunity to grow the business even more. Good Monthly Sales, Rent: $7715/m including TMI & HST, Lease Term: Existing + 5 years Option to renew, Royalty: 5%, Advertising: 2%. (id:63381)
79 Stans Circle
Midland, Ontario
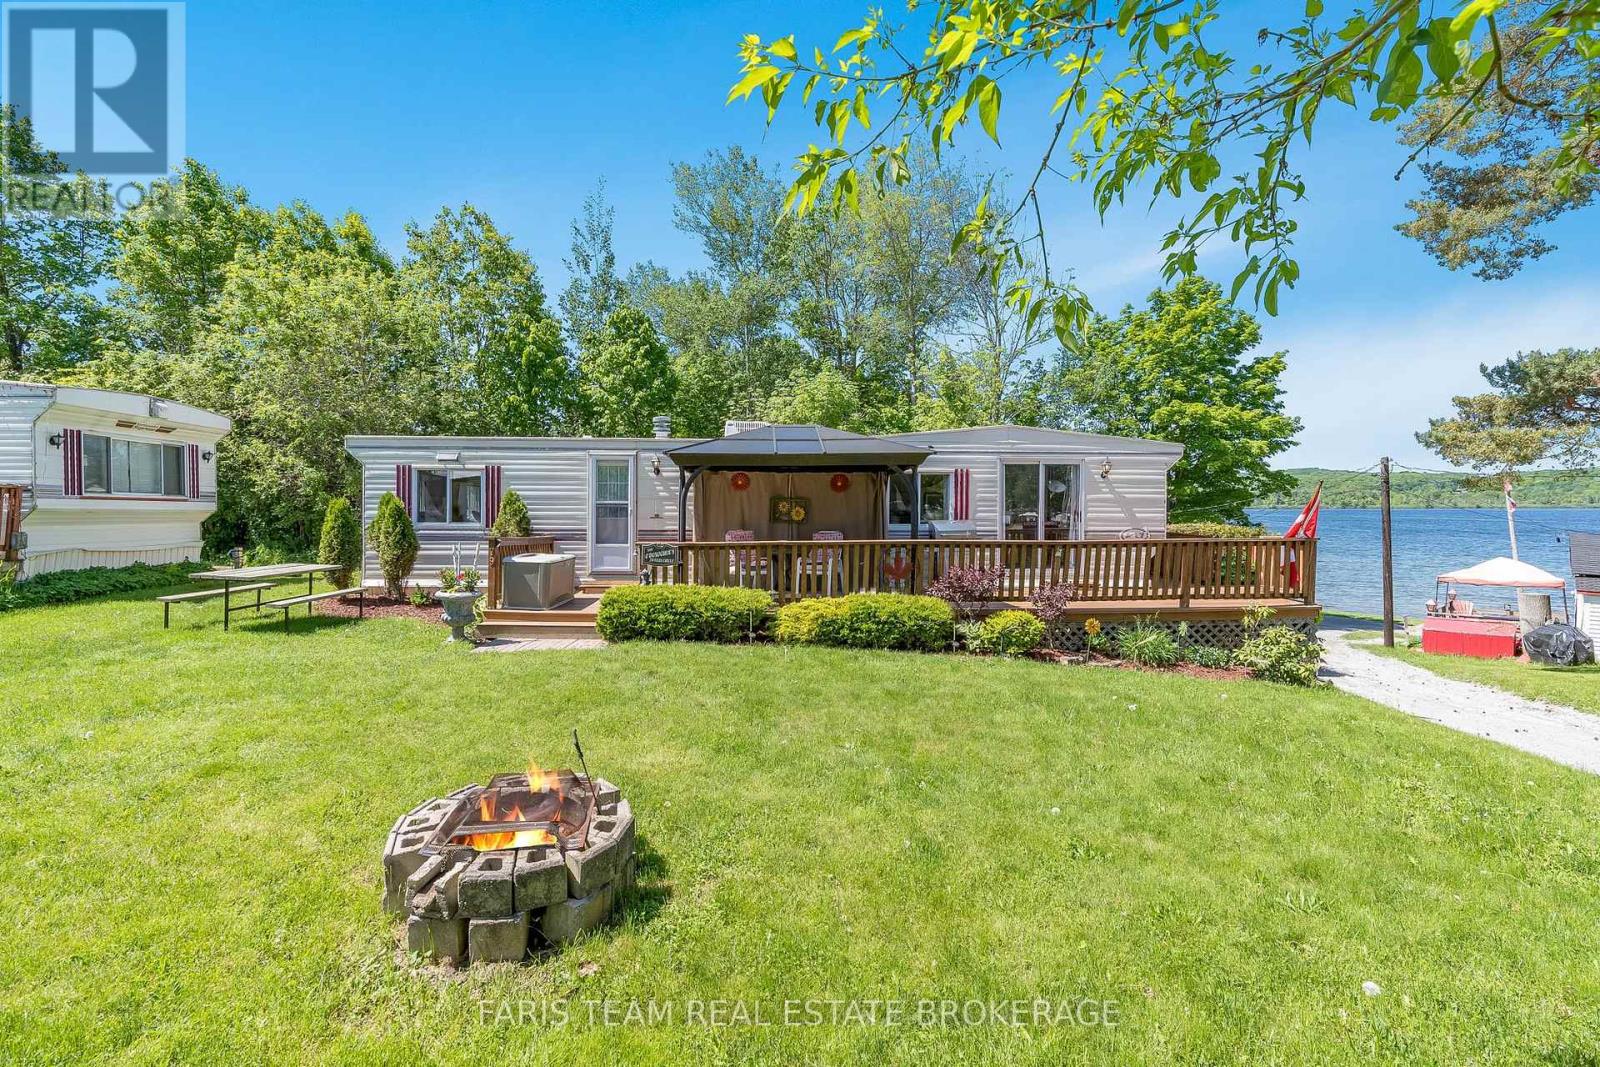
Top 5 Reasons You Will Love This Home: 1) Enjoy breathtaking views of Little Lake, complemented by a spacious private yard, ideal for relaxation and outdoor activities 2) Ideally located in Smith's Trailer Park and Camp, this property offers a perfect seasonal retreat for leisure and tranquility 3) Two bedroom home featuring a full and half bathroom, providing comfortable living spaces for families and guests 4) Retreat and entertain outdoors with a large back deck and a firepit area, and enjoy the added perk of a charming bunkie, a storage shed, and access to an in-ground pool and playground 5) Conveniently close to Midland town centre with easy access to scenic trails, sandy beaches, and local store, all within walking distance along Little Lake. 792 above grade sq.ft. (id:63381)
35 Victorway Drive
Barrie, Ontario
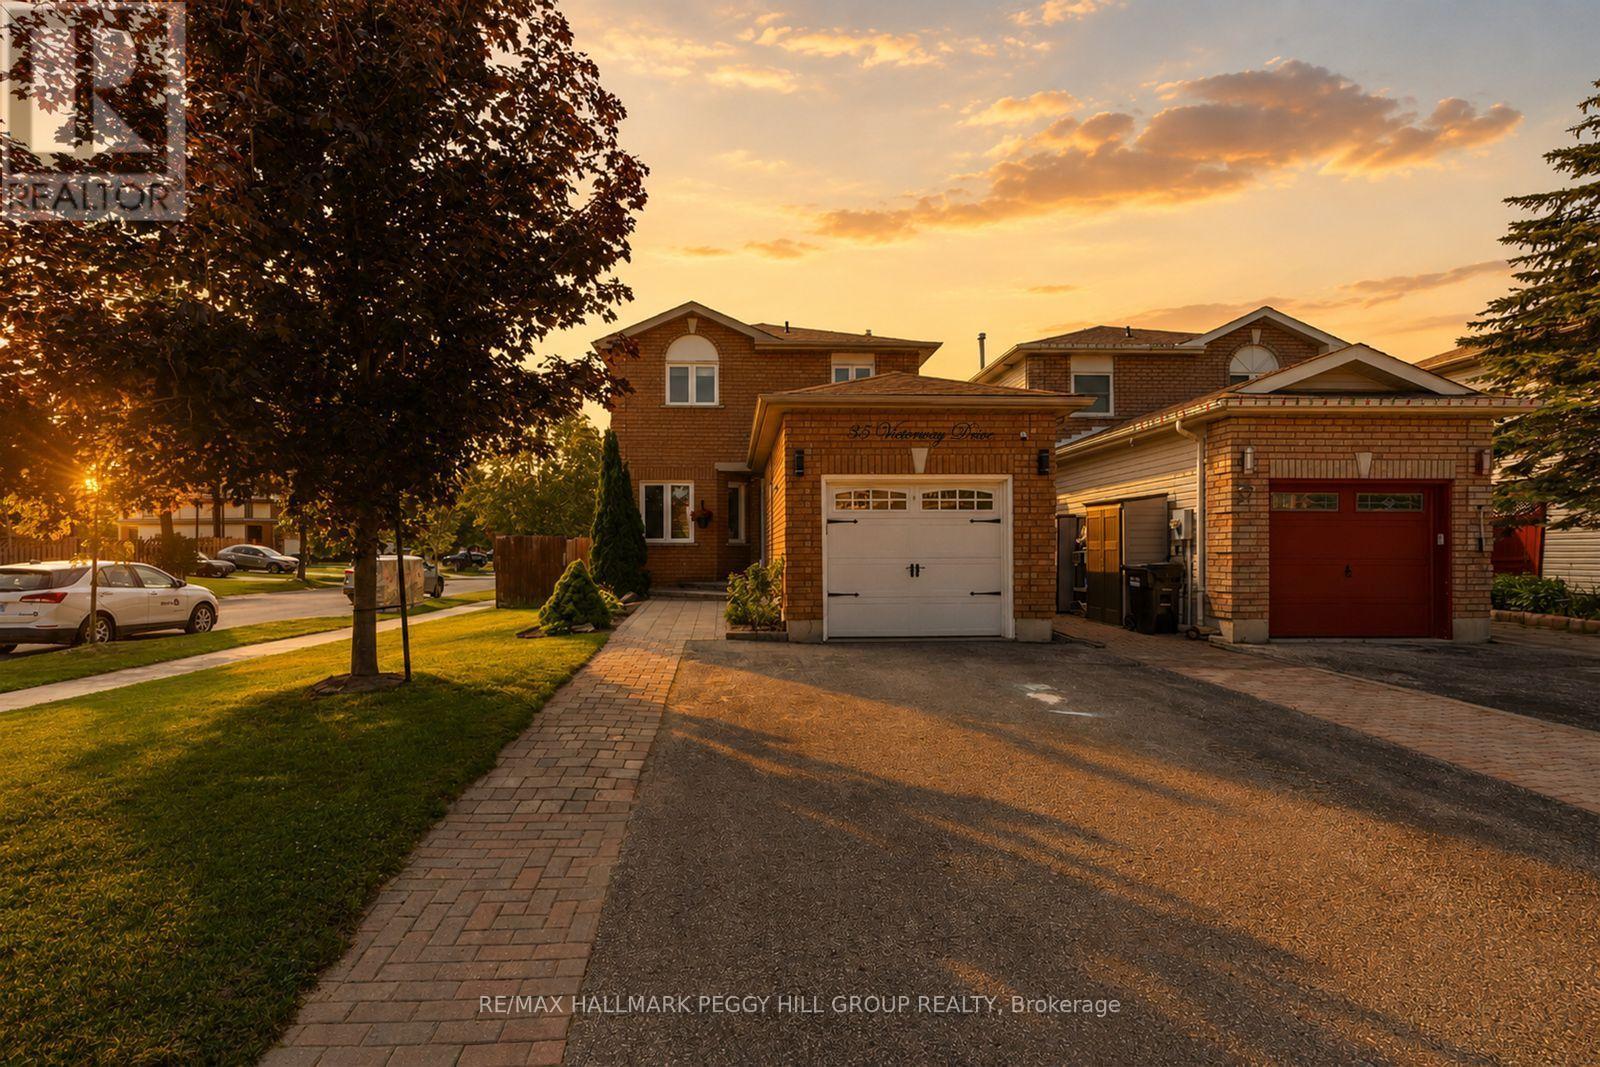
Clear The Schedule, 35 Victorway Drive Is Worth A Look! Set on a landscaped corner lot in Holly, this 2-storey link home lines up some of the features buyers keep looking for, including an attached garage, fenced yard and fully finished basement. Tidy gardens and an interlock walkway lead to the classic brick exterior, while a large front window brings natural light across the living room. Soft neutral finishes, pot lights and durable flooring continue into the dining area, creating an easy flow across the main level. The kitchen offers generous creamy white cabinetry, granite countertops, stainless steel appliances and a tile backsplash, with a walkout that puts alfresco dinners just steps away and keeps the backyard in view while you cook. Mature landscaping frames the fenced yard, where the gazebo gives summer evenings a natural gathering spot and the garden shed keeps outdoor gear neatly stored. Three well-sized bedrooms share an updated 4-piece bathroom with a granite-topped vanity. The fully finished basement adds a spacious rec room and second full bathroom, with room for movie nights, gaming, workouts or overnight guests. Beyond your front door, Marsellus Park, Ardagh Bluffs and the Peggy Hill Team Community Centre put outdoor fun and recreation minutes away, while Park Place and Highway 400 are close by, with Allandale Waterfront GO and Centennial Park and Beach just a short drive from home. ** This is a linked property.** (id:63381)
820 - 8188 Yonge Street
Vaughan, Ontario
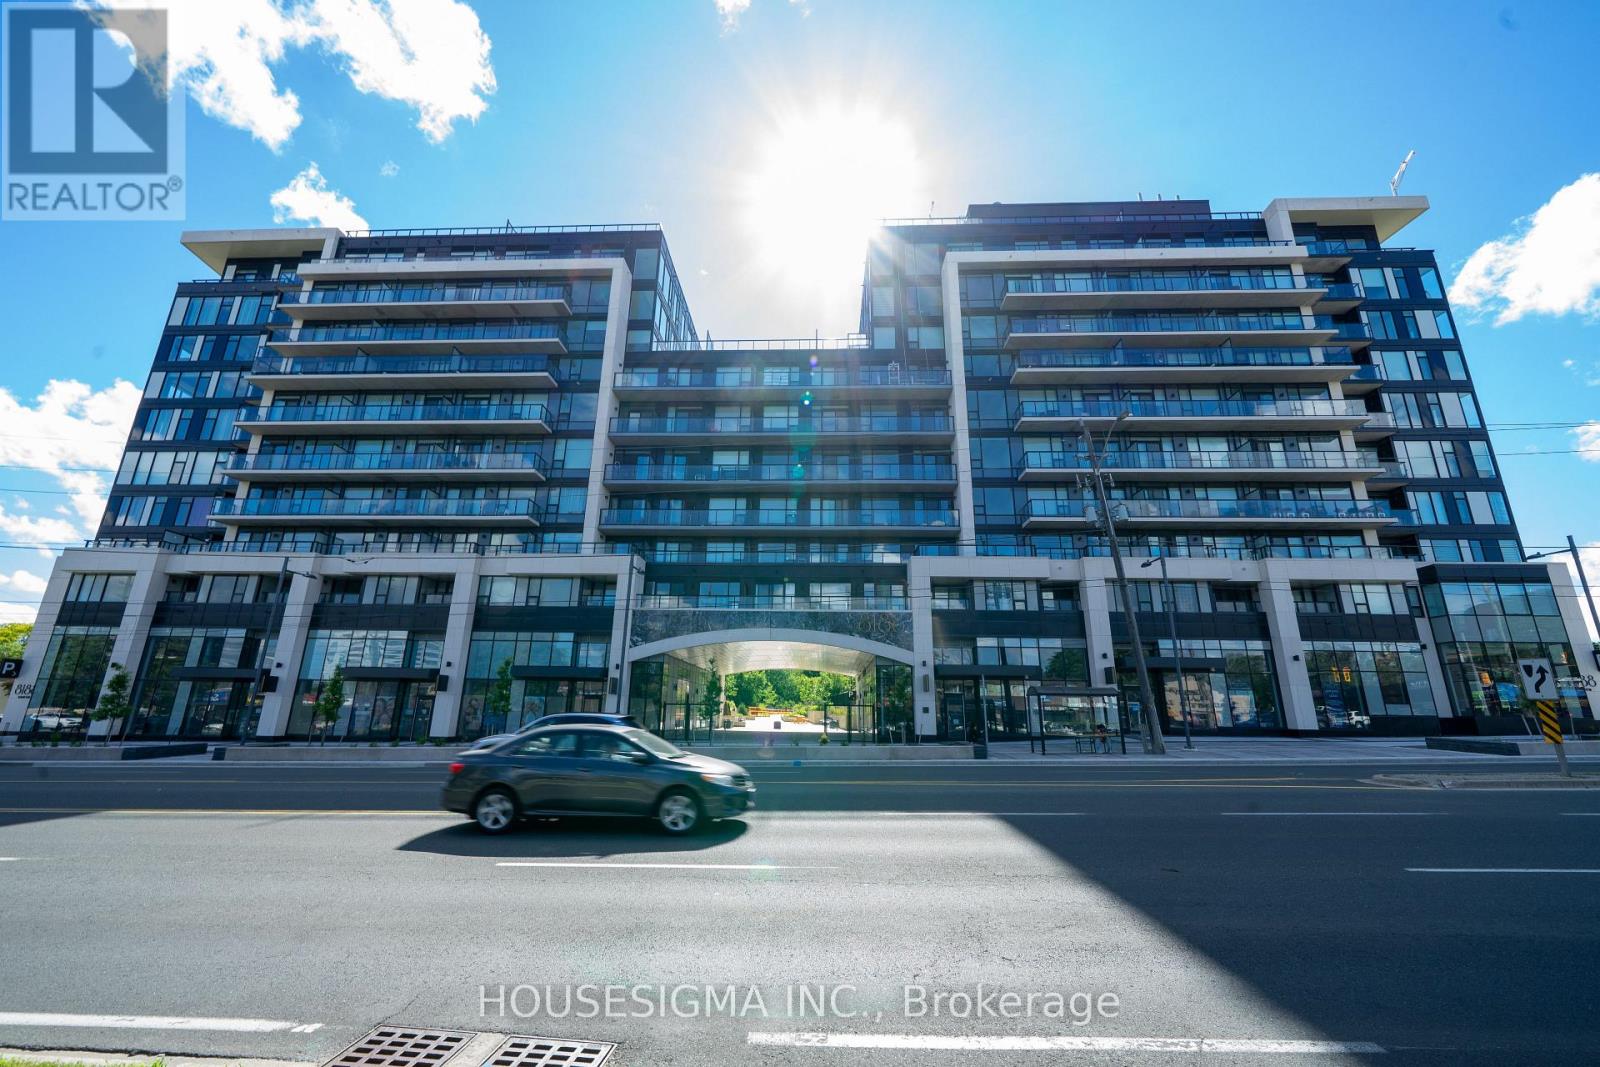
Welcome to 8188 Yonge Street - a brand-new, never-lived-in 1-bedroom + den suite offering a smart, modern layout in a prime Thornhill location. With 582 sq. ft. of interior space plus a generous 91 sq. ft. south-facing balcony, this suite offers 673 sq. ft. of combined indoor and outdoor living.The open-concept living area is filled with natural light from floor-to-ceiling windows and flows seamlessly into a contemporary kitchen finished with quartz countertops, modern cabinetry and built-in appliances. The bedroom is bright and comfortable, while the separate den provides flexible space for a home office, study or additional storage. Ensuite laundry adds everyday convenience.One of the highlights is the oversized private balcony, offering plenty of room to unwind, enjoy the southern exposure or entertain outdoors.The building offers an excellent selection of amenities, including an outdoor pool, fitness centre, co-working spaces, party and entertainment rooms, terrace, children's play area, bike storage and concierge.Set along Yonge Street beside Uplands Golf & Ski Club, with restaurants, shopping, parks and everyday essentials close by. Convenient access to Highway 7, 407, 400, public transit and Langstaff GO Station makes getting around the GTA easy.A great option for first-time buyers, professionals, downsizers or investors looking for a brand-new home in an established Thornhill neighbourhood. (id:63381)
3141 River Street
Brooke-Alvinston, Ontario
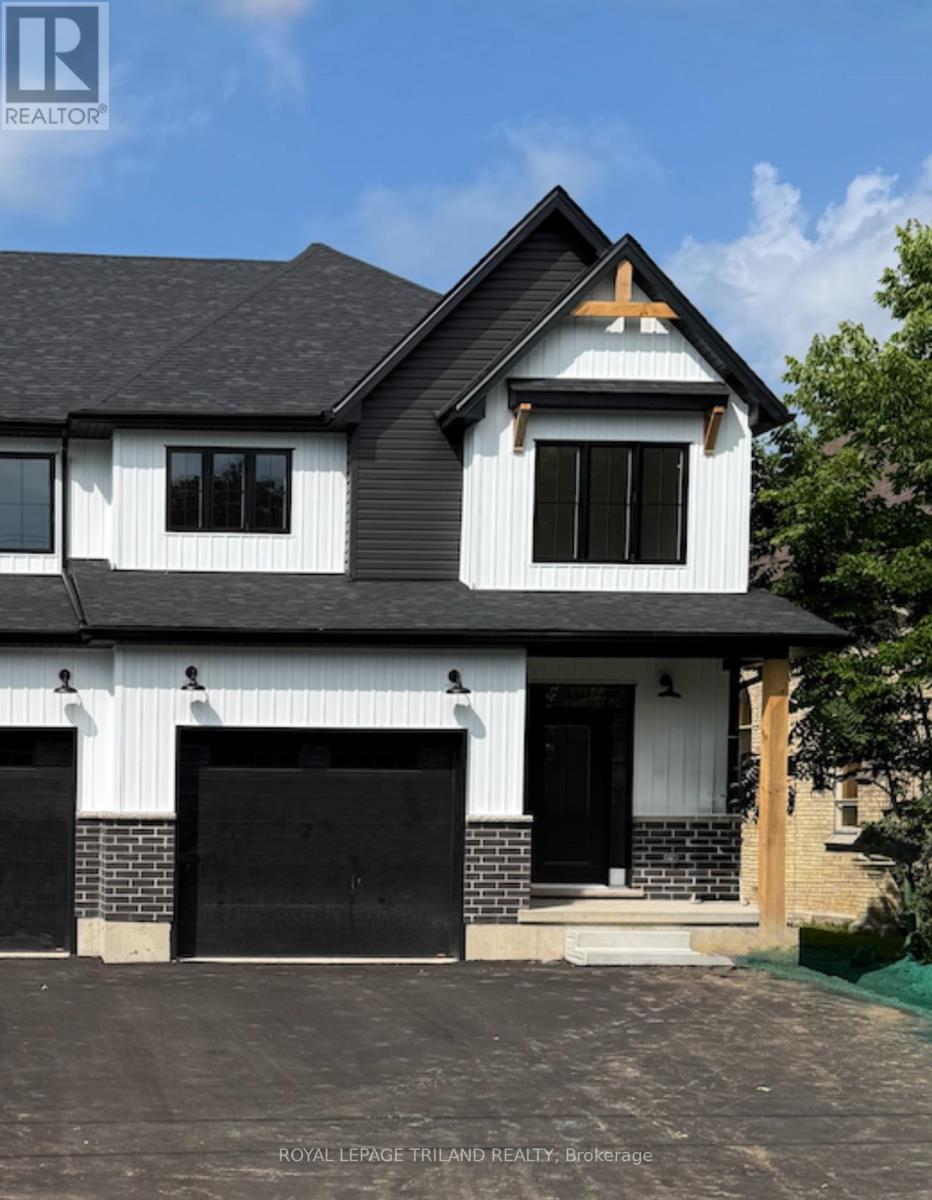
MOVE-IN READY! Experience the perfect blend of modern design, quality craftsmanship, and exceptional value in this stunning brand-new luxury semi-detached home in the growing community of Alvinston, Ontario. Ideally located just minutes from Watford, Strathroy, and Glencoe, this thoughtfully designed home offers the space and finishes today's buyers are looking for. Boasting approximately 1,860 sq. ft. above grade, this beautifully appointed home features 4 spacious bedrooms, 2.5 bathrooms, and a bright open-concept floor plan that's ideal for both everyday living and entertaining. The separate side entrance to the basement creates an exciting opportunity for a future in-law suite or additional living space, offering flexibility for growing families or savvy investors. Built with premium upgrades throughout, this home showcases upgraded trim and interior doors, modern black lighting and hardware, upgraded cabinetry with soft-close hinges, a luxurious walk-in ensuite shower, and a professionally framed basement complete with rough-ins, providing an excellent head start for future finishing. Whether you're a first-time home buyer, a growing family looking for more space, or an investor seeking long-term potential, this move-in-ready home offers outstanding quality in a welcoming and rapidly developing community. This is an opportunity you won't want to miss. (id:63381)
3116 - 8 Park Road
Toronto, Ontario
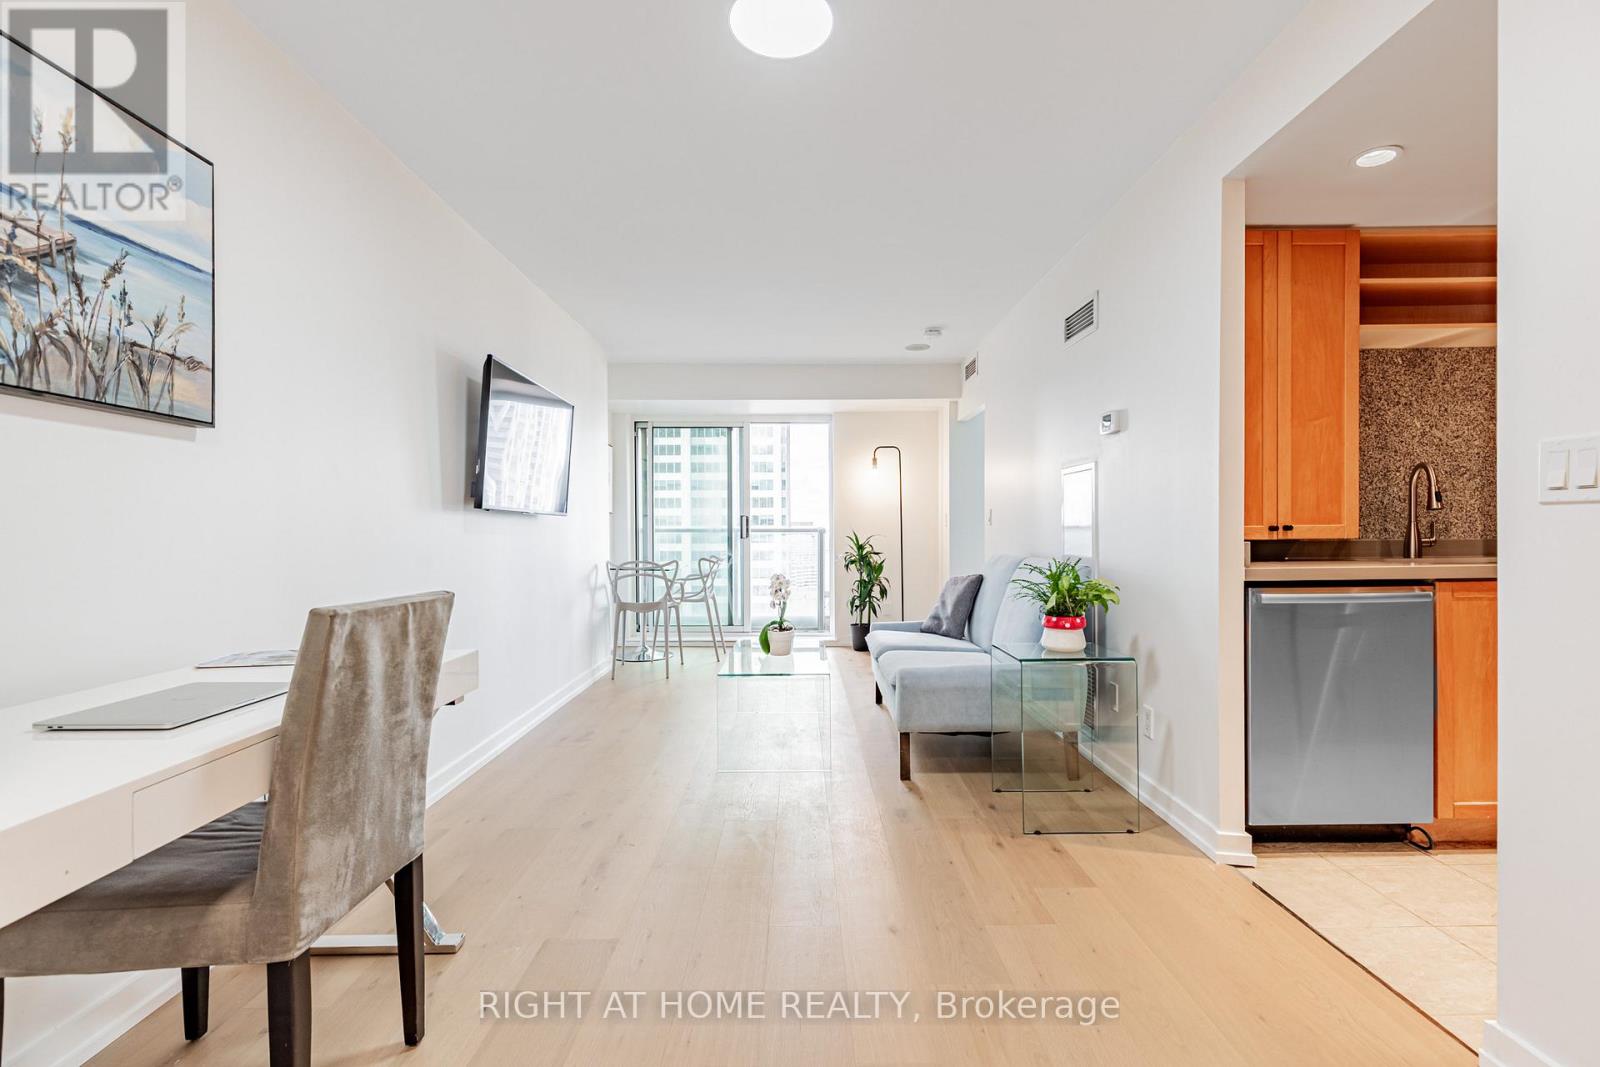
One of The BEST DEALS in Yorkville/Rosedale! 8 Park Road, is connected directly to the Yorkville Path, with underground access to The W hotel, Manulife Centre, Holt Renfrew Centre, TTC Stations +++. No need to go outside in the winter cold when you live here! Suite 3116 has been completely renovated, with brand new, wide plank hardwood floors, smooth ceilings throughout, brand new California closet organizers, new lighting, a new kitchen with under-mount sink, freshly painted, and a renovated bathroom, that is completely move in ready! The updated kitchen, includes all stainless steel appliances. Boasting over 550 square feet, with beautiful west facing sunsets, suite 3116 is a must see! All inclusive maintenance fees - no extra hydro bill, with 24 Hr. Concierge, onsite management, a 10,000 sq. ft. landscaped - outdoor terrace with BBQ's, a party room, media room and a 4 floor Goodlife gym. 1 Locker is also included. Longos Grocery store at the corner for added convenience! (id:63381)
93 Shannon Boulevard
South Huron, Ontario
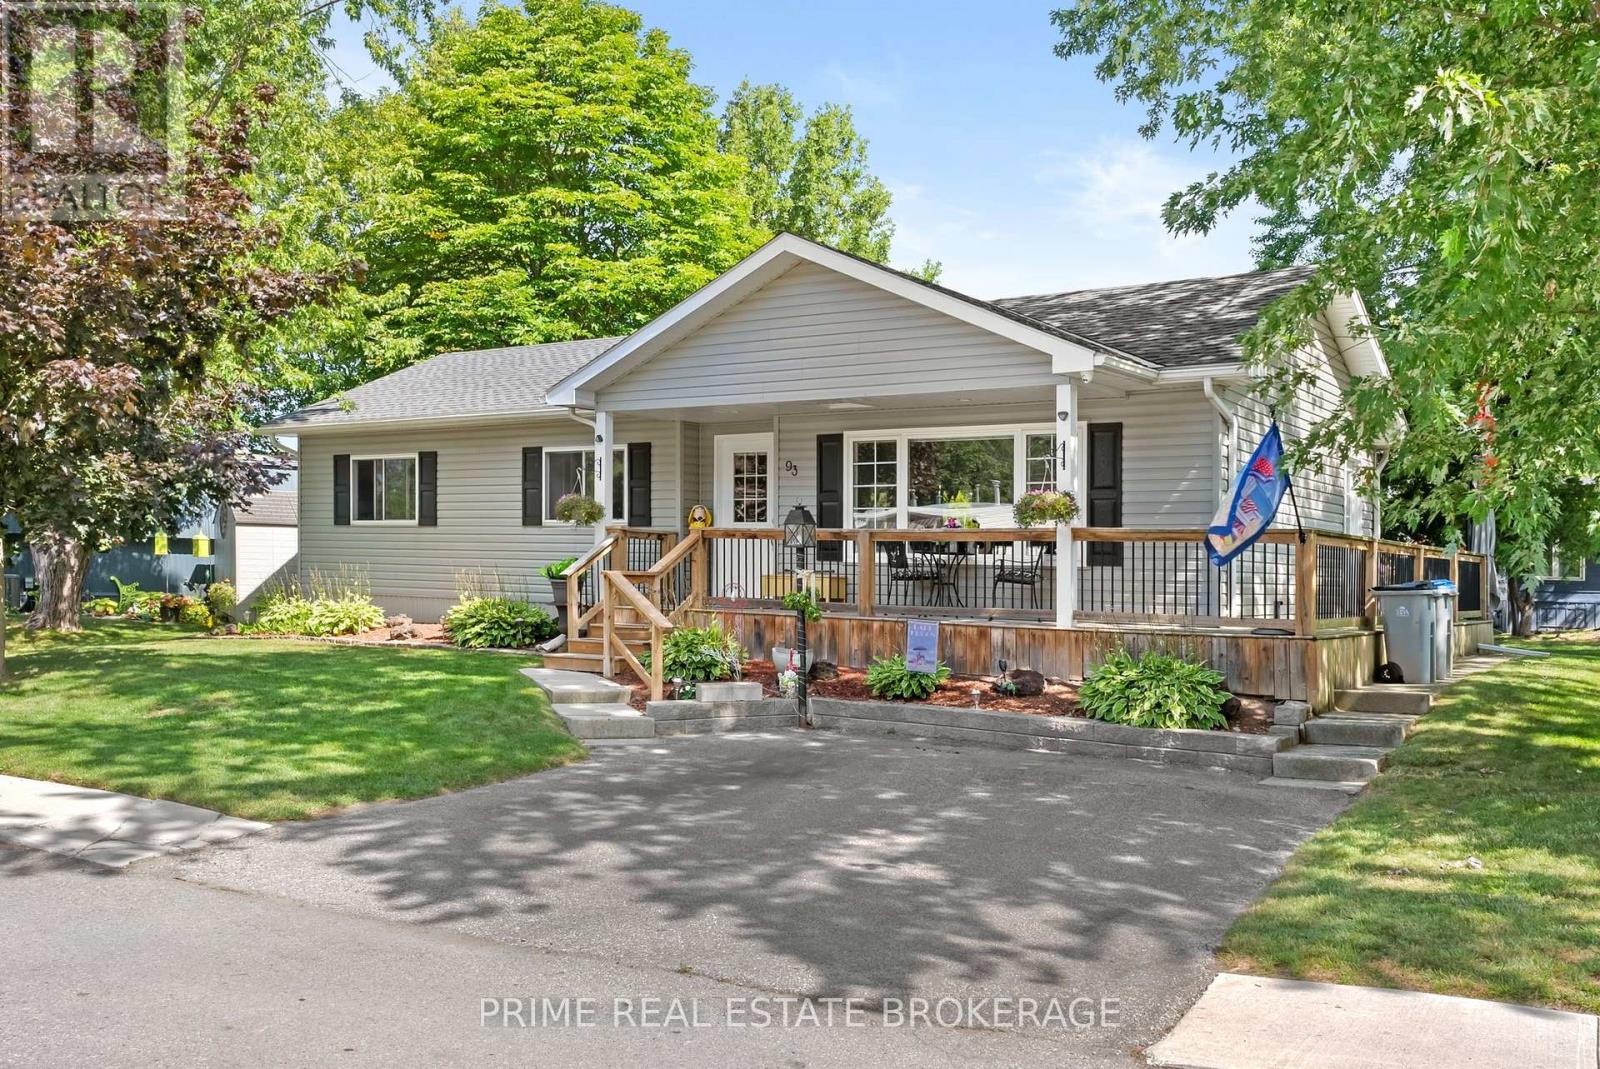
Welcome to effortless lake living in Grand Cove Estates, a gated land lease community in the heart of Grand Bend. Beautifully updated, meticulously maintained + offered fully furnished with relaxed coastal charm, this bungalow is truly turnkey. Simply arrive, unpack + start enjoying everything this community has to offer. Set among mature trees + green space, the home makes a lovely first impression with its raised roofline, vinyl exterior, landscaped gardens, stone walkways + wraparound deck. A covered front entrance welcomes you in, while the spacious covered rear patio creates an inviting extension of outdoor living space. Inside, the bright +thoughtfully designed floor plan has been finished with crown moulding, quality laminate flooring, updated windows + roller shades. The generous front living room is filled with natural light from a large picture window overlooking the gardens, creating a comfortable space to relax or entertain. The galley-style kitchen is both polished + practical, featuring white shaker cabinetry with built-in pullout drawers, tile backsplash, a large pantry + GE Profile dark stainless steel appliances. An adjoining dining area opens through patio doors to the covered back patio, making indoor-outdoor living easy. The primary bedroom offers a walk-in closet + private 2-piece ensuite, while the second bedroom provides flexible space for overnight guests or a home office. An updated full bathroom + conveniently located laundry closet complete the interior. Additional features include forced-air heating, central AC + anon-demand Generac for added peace of mind. Grand Cove Estates offers an impressive collection of amenities, including a heated saltwater pool, tennis courts, woodworking shop, garden plots ,lawn bowling, dog park, green spaces, nature trails + a vibrant community atmosphere. Best of all, you are just a short walk from from downtown Grand Bend, local shops + restaurants, and the sandy shores of Lake Huron. (id:63381)