
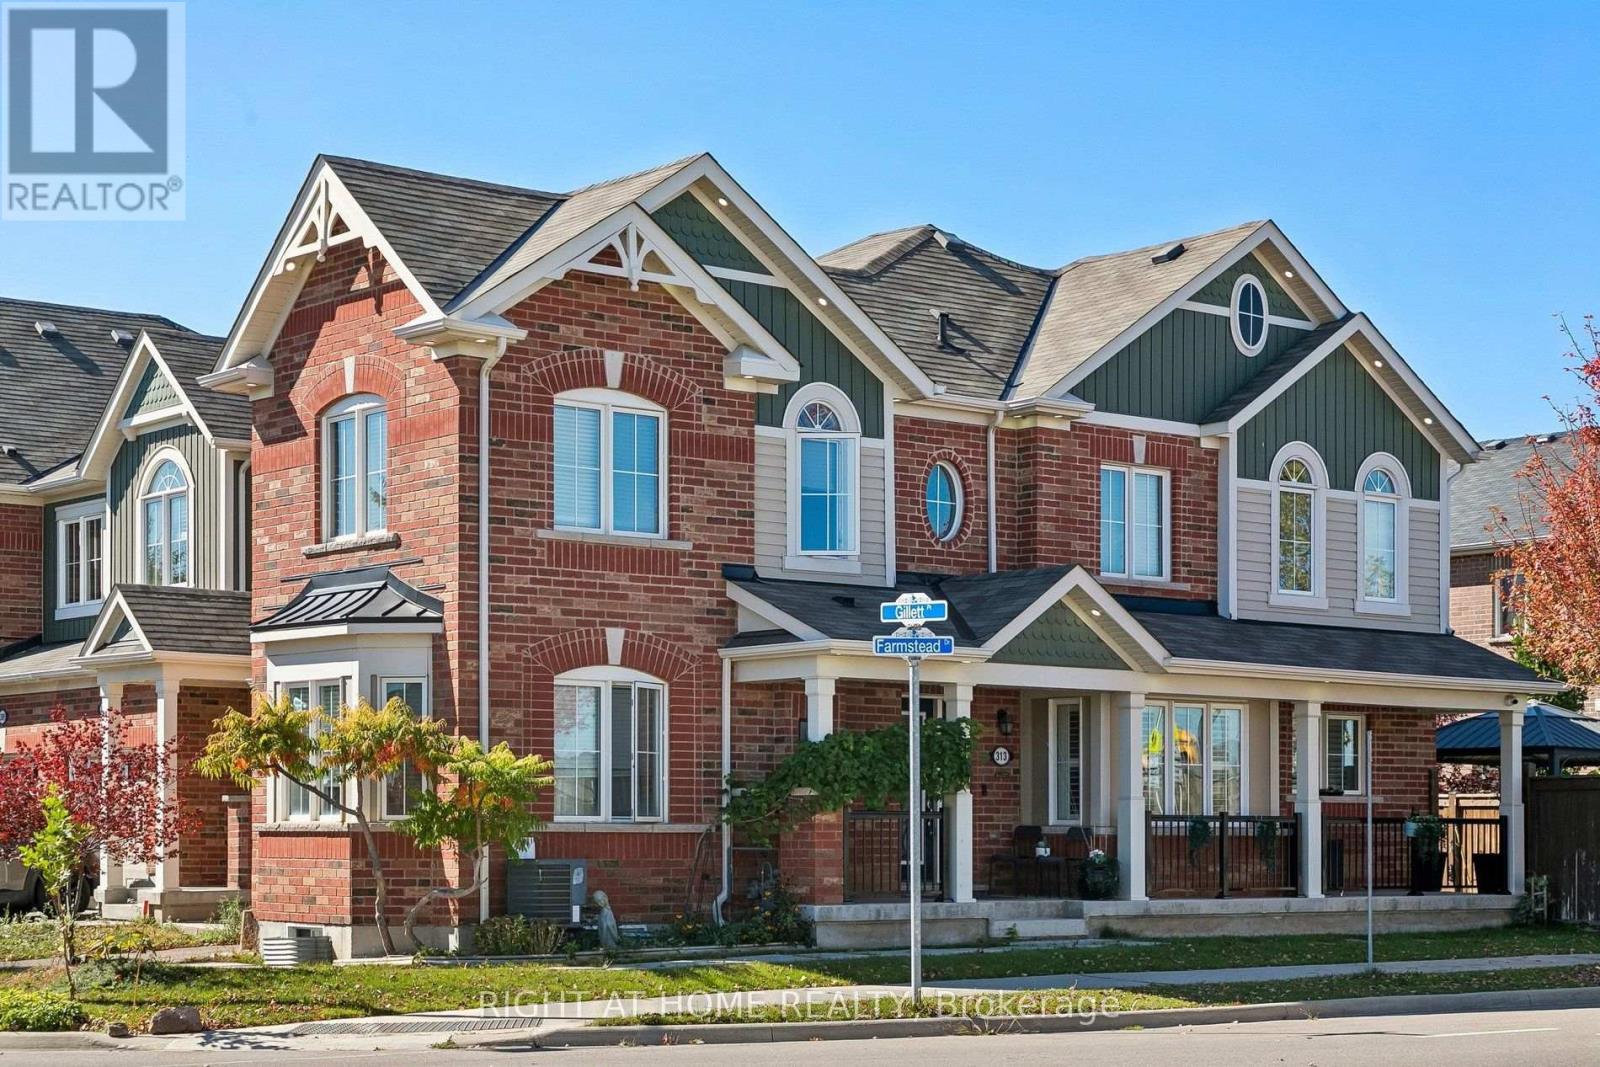
313 Gillett Point
Milton, Ontario
Bright, extremely well-kept 3 + 1 bed, 3-bath end-unit townhome in a family-friendly Milton neighbourhood. Enjoy extra light and privacy on two sides, a larger fenced backyard with irrigation, security cameras, EV charging, 2 driveway spaces plus 1 garage space. Loaded with features and upgrades throughout, including indoor and outdoor pot lights. Main-floor den/family room adds flexible space for office, playroom, or guests. Unfinished basement offers a blank canvas to create your own masterpiece-rec room, gym, office, or in-law suite.Steps to parks, shopping, transit, and top schools. Boyne Public School (K-8) is only a 3-minute walk. Quick access to Hwy 401, 407, and Milton GO for easy GTA commuting. Move-in ready and perfect for families or professionals. (id:63381)
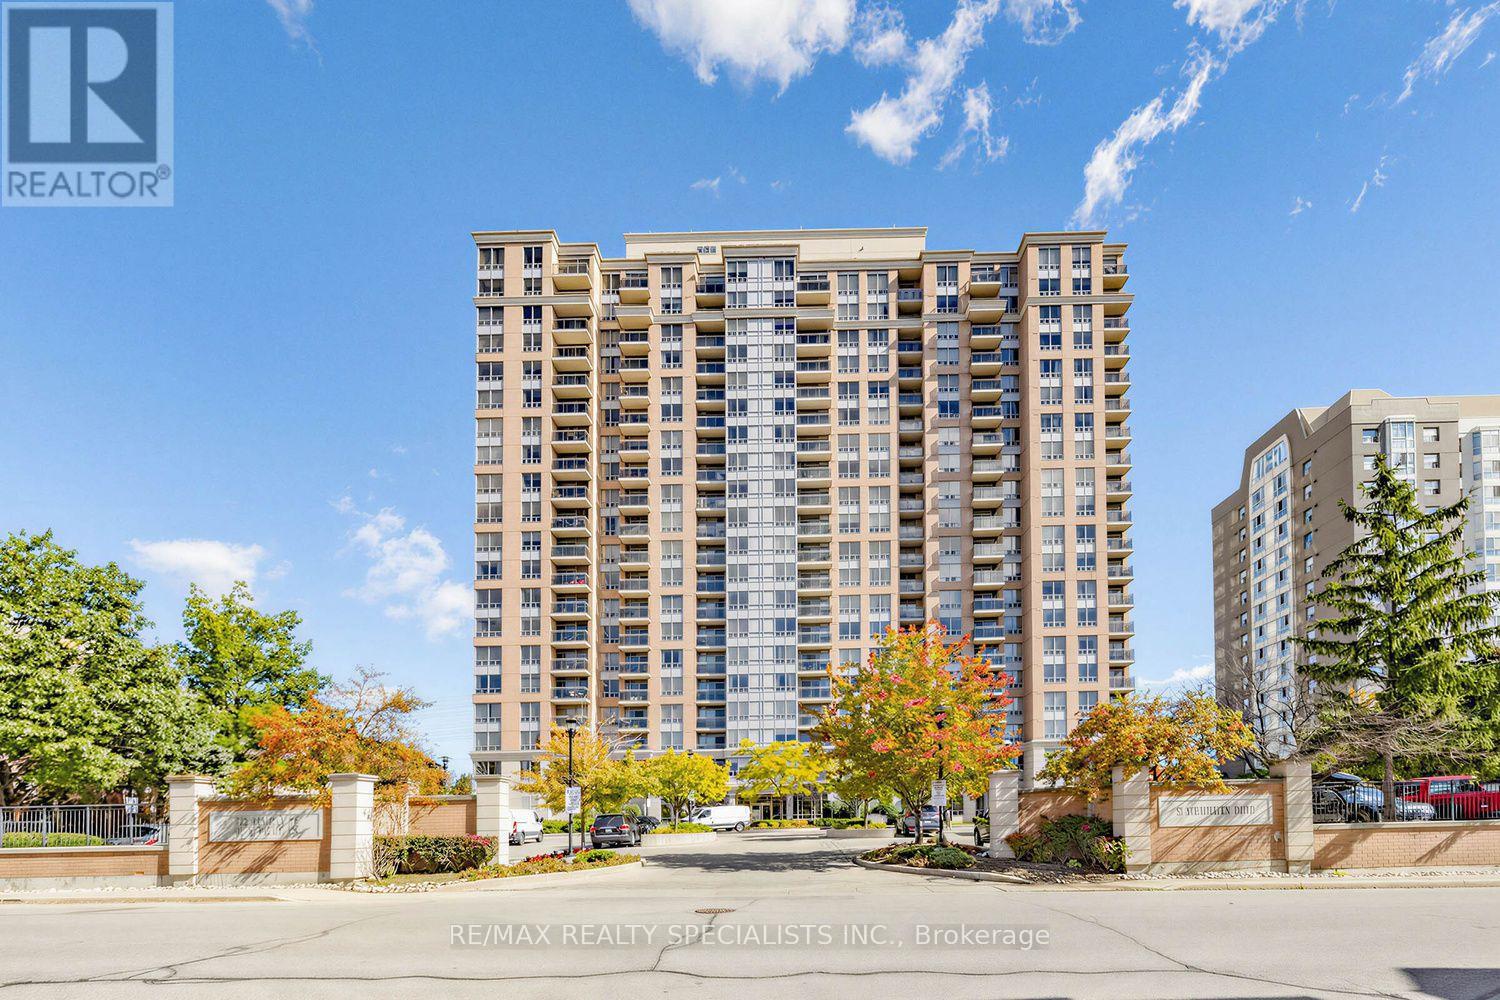
2011 - 55 Strathaven Drive W
Mississauga, Ontario
Welcome To Suite 2011 At 55 Strathaven Drive. A Spacious Lower Penthouse Corner Suite Offering Approximately 1,000 Sq. Ft. Of Bright, Functional Living Space, Spectacular Unobstructed Views And The Rare Convenience Of 2 Underground Parking Spaces! This Beautifully Updated 2 Bedroom, 2 Bathroom Suite Is Filled With Natural Light And Features Brand New Flooring And Lighting Throughout, Along With An Updated Eat-In Kitchen Featuring New Countertops, Backsplash, Undermount Sink And Faucet. A Large Kitchen Window Brings In An Abundance Of Natural Light And Makes This An Especially Bright And Inviting Space. Move In And Enjoy! Expansive West, North And South Views Can Be Enjoyed From Every Room. Watch The Sun Set From Your Private Balcony And Even Catch Views Toward Lake Ontario A Fantastic Backdrop Whether You're Relaxing At Home Or Entertaining Family And Friends.The Generous Floor Plan Offers Something Increasingly Hard To Find In Condo Living: Space! Featuring A Separate Dining Area, Eat-In Kitchen, Spacious Living Room, Two Well Proportioned Bedrooms, Two Full Bathrooms And A Large Laundry/Storage Room, This Is A Layout Designed For Comfortable Everyday Living. Even Better, The Maintenance Fees Include Heat, Hydro And Water, Helping Make Monthly Expenses More Predictable And Adding To The Overall Value Of This Spacious Suite. Located In The Tridel Built Residences Of Strathaven, Residents Enjoy An Impressive Selection Of Amenities Including An Indoor Pool, Sauna, Fitness Centre, Billiards Room, Party Room, Meeting Room And 24-Hour Concierge And The Location Is Hard To Beat! Minutes To Square One Shopping Centre, Restaurants, Grocery Stores, Transit, Schools, Parks And Everyday Conveniences, With Quick Access To Highways 403, 401,410 And New LRT (coming soon) For Commuters. Come See The Views, Experience The Space And Discover Everything Suite 2011 Has To Offer! (id:63381)
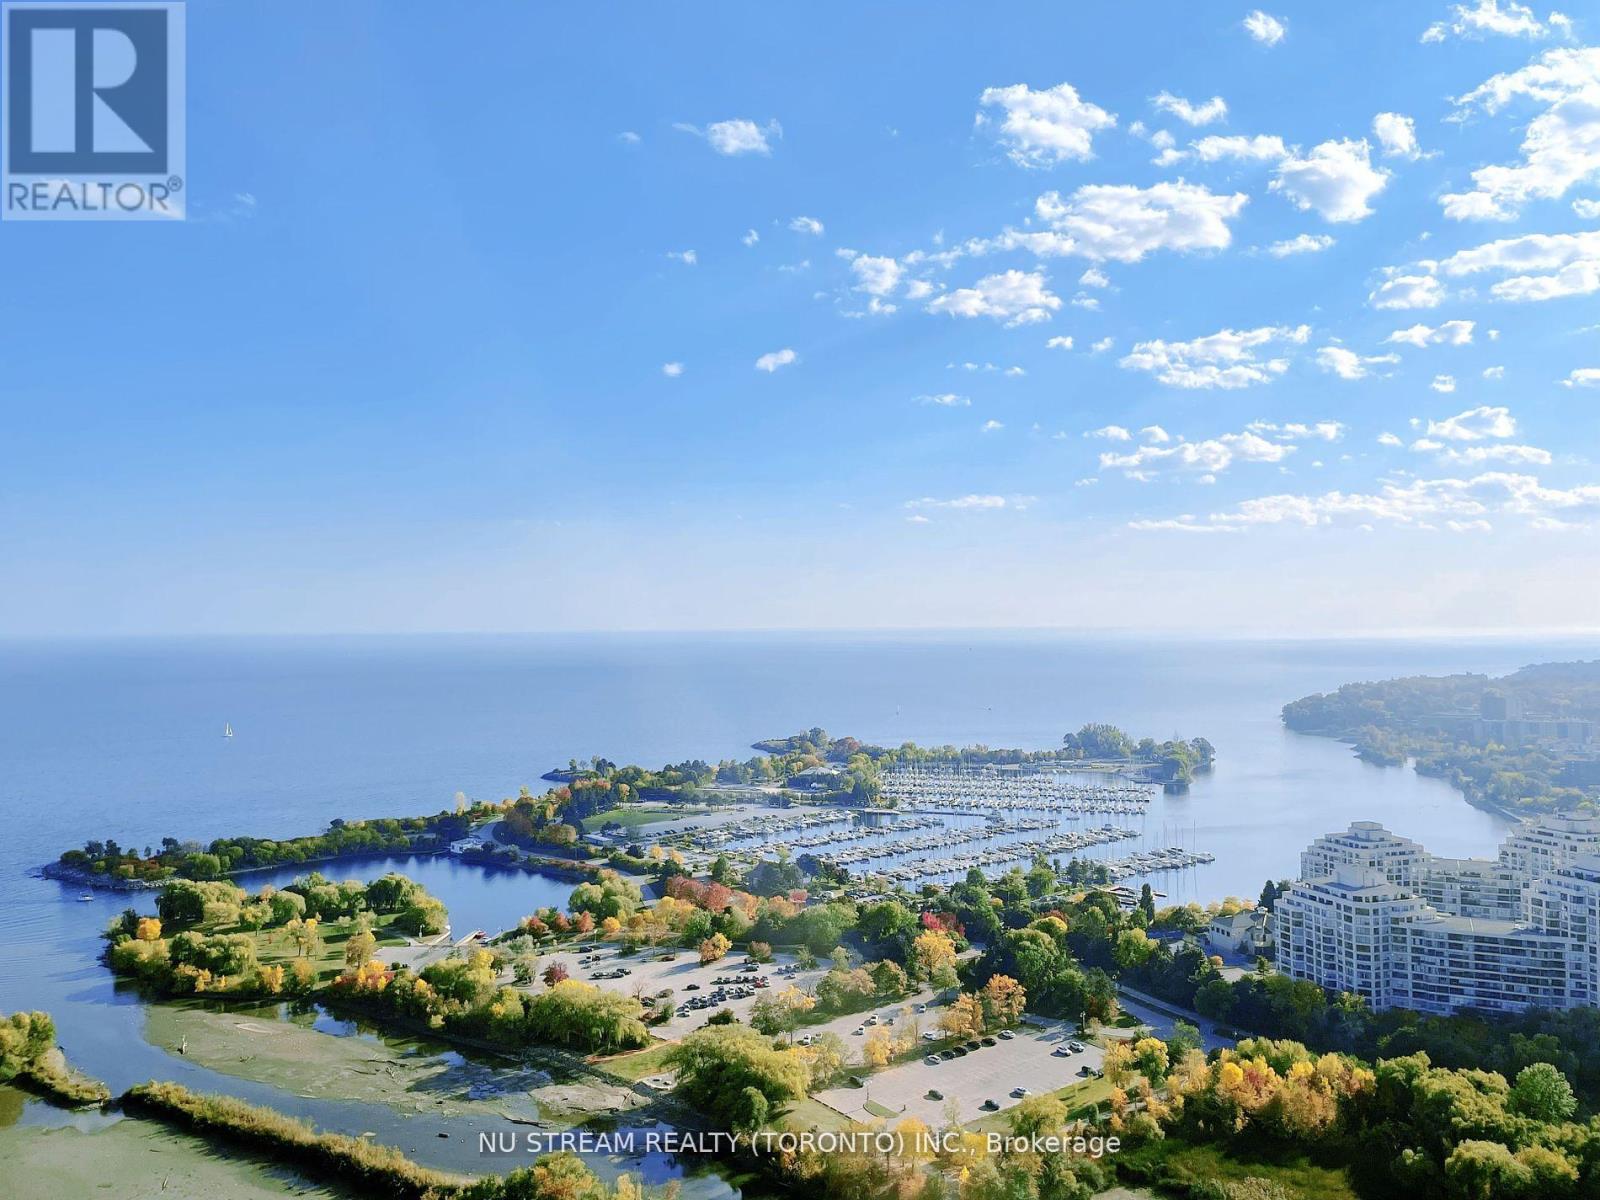
3721 - 30 Shore Breeze Drive
Toronto, Ontario
Welcome to 3721 corner suite offering breathtaking lake and city views in one of Toronto's premier waterfront communities. Floor-to-ceiling windows fill the thoughtfully designed open-concept layout with abundant natural light, showcasing panoramic views of Lake Ontario, the city skyline and spectacular sunsets. The upgraded chef's kitchen features premium stainless steel appliances, granite countertops, custom backsplash and modern cabinetry. One of the suite's standout features is the expansive wrap-around balcony, offering an exceptional indoor-outdoor living experience with access from multiple rooms and an unforgettable waterfront backdrop. Residents enjoy world-class resort-style amenities, including an indoor pool and sauna, state-of-the-art fitness centre, yoga studio, outdoor BBQ terrace, party and entertainment rooms, and 24-hour concierge service. Located in Humber Bay Shores, with direct access to the waterfront trail, parks, marina, restaurants and shops. Conveniently close to the QEW, TTC and Mimico GO Station, with downtown Toronto just minutes away. Experience luxury, space and spectacular waterfront living at Eau Du Soleil. (id:63381)
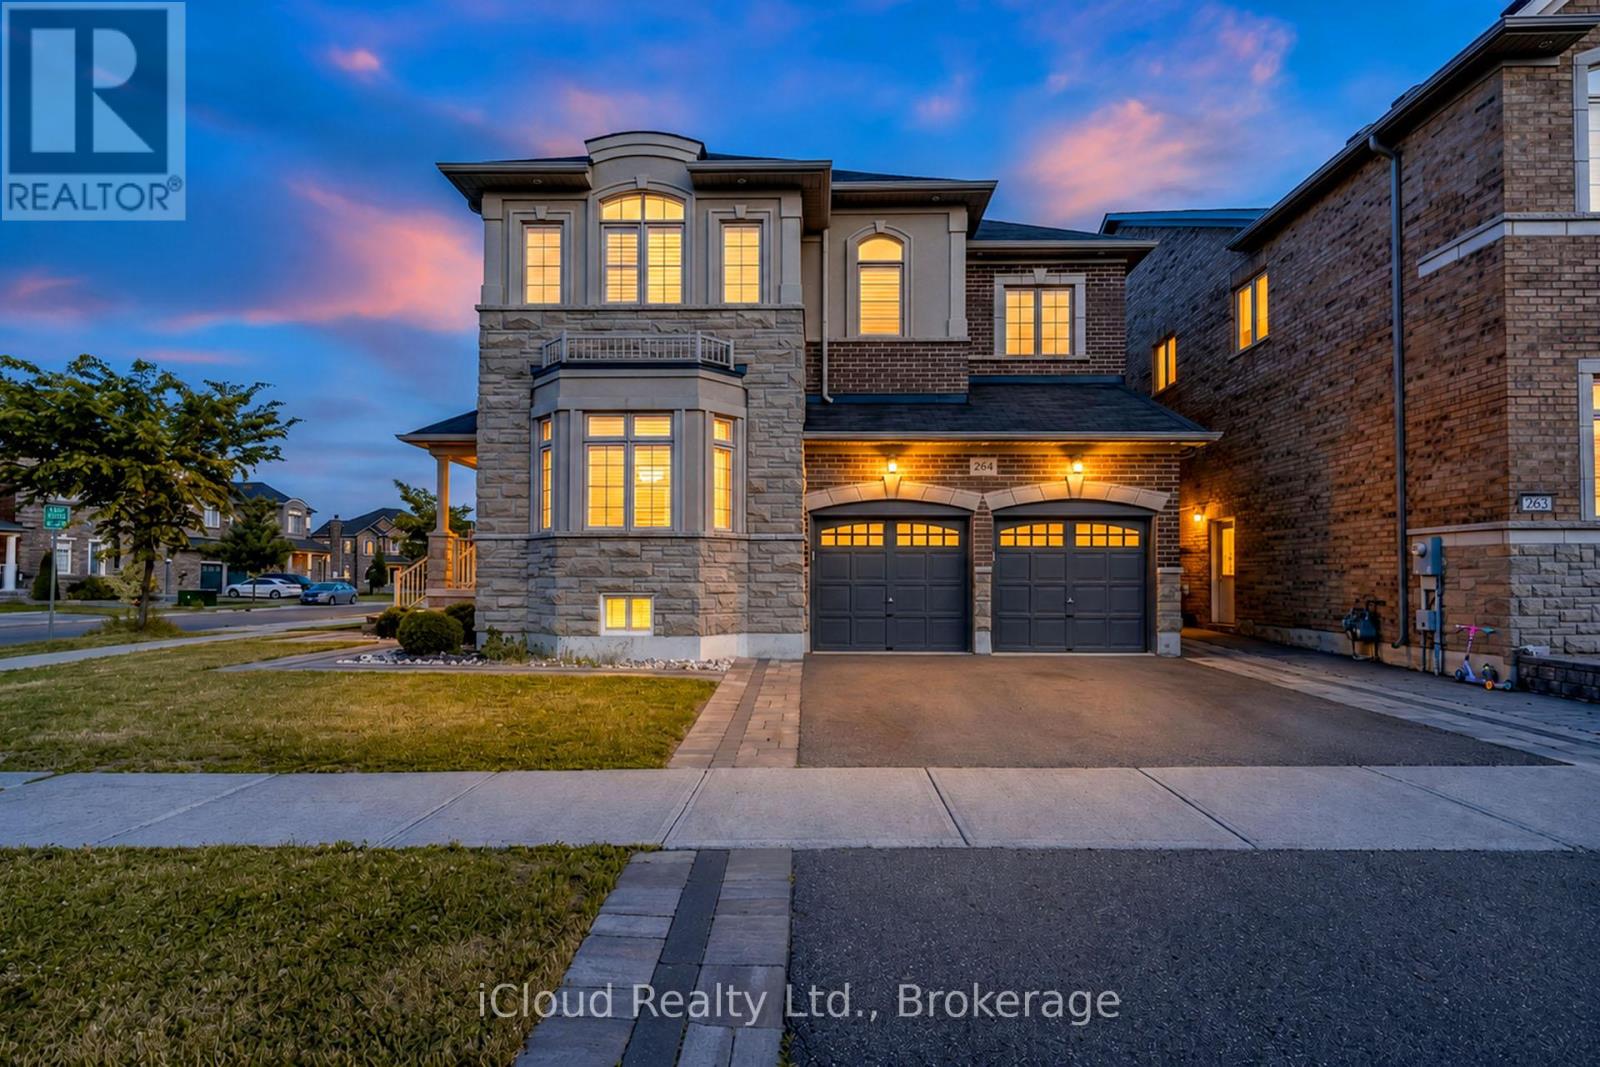
264 Etheridge Avenue
Milton, Ontario
Beautiful Detached 2 Storey Green Park Built Corner Home on a Wide Lot ! Approx 4300Sq.Ft. Finished Living Space, Located in a Highly Sought-After Neighbourhood, 9 feet ceiling on main and 2nd floor, this stunning corner-lot property sits on an impressive 66ft wide lot from back and offers exceptional curb appeal, privacy and premium outdoor space. The Main Floor features Separate Living, Dining and Family Room, all enhanced by large windows that fill the home with natural light. Enjoy Hardwood Flooring on Main Floor including cabinetry, quartz countertop, matching backsplash and High End Stainless Steel Appliances , Elegant Accent Wall adds a touch of luxury to the Family Room, Dining Room and Primary Bedroom. The Second Floor offers 4 Spacious Bedrooms including a Primary Bedroom with a 5pc Ensuite and Walk-In Closet. Bedrooms 2 and 3 share a convenient Jack and Jill Bathroom, while the 4th Bedroom features its on ensuite and walk-in closet. Beautifully and Professionally finished Legal Basement Apartment featuring a separate entrance , Modern Kitchen with Stainless Steel Appliances and Private Laundry. Spacious Living Room, Large Bedroom plus an Additional Study/Den that can function as a 2nd Bedroom. Upgraded 3pc Bathroom with a sleek standing glass shower, Ideal for Rental Use. Impeccably Finished In-Law Suite featuring a Modern KitchenAid Equipped Kitchenette, Open Concept Living Area and a Stylish 3pc Bathroom. Designed for Comfort and Privacy, this self-contained space is ideal for extended family or guests. Quality Finishes, Ample Lighting and a Functional Layout make it a highly desirable addition to the home. Tasteful Landscaping, extended 3 Car Driveway, Elegant Exterior Pot Lights, 6 Security Cameras, Huge Backyard Patio with Patio Stone surrounded by the House. Garage Door Openers and Much More. Conveniently located close to Schools, Shopping and Public Transit. (id:63381)
103 - 2087 Lake Shore Boulevard W
Toronto, Ontario
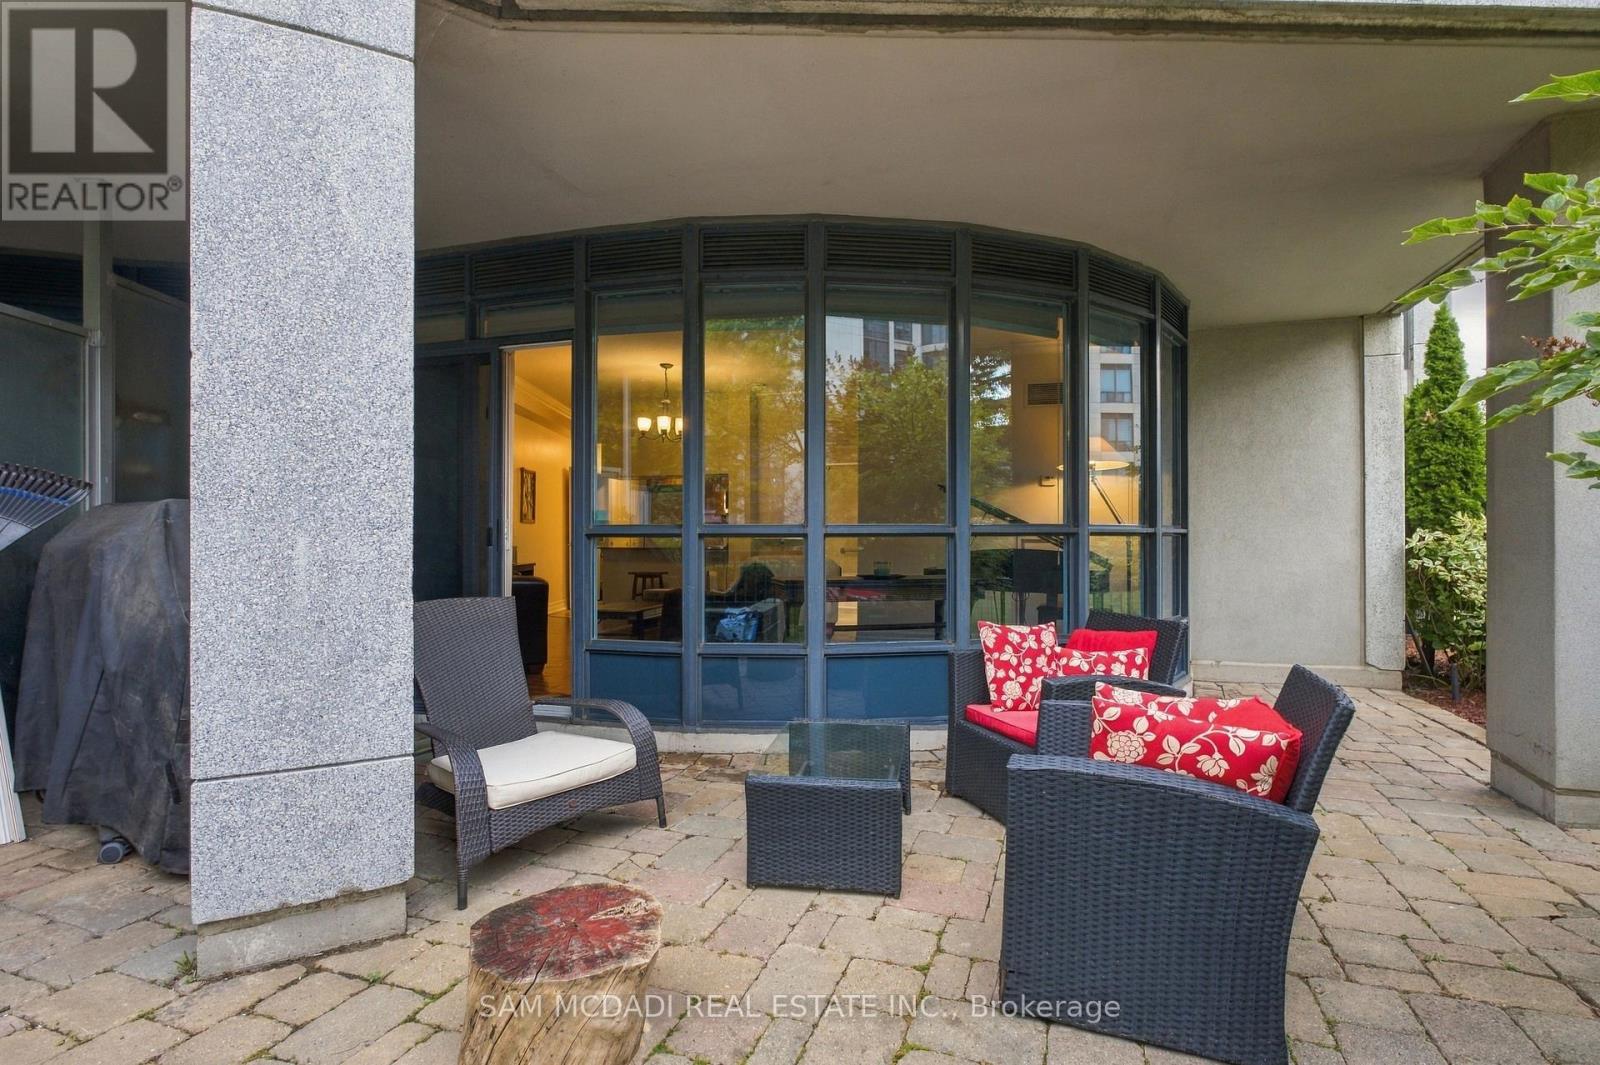
Welcome to ground-level condo living with an exclusive gated 330sqft garden terrace in the heart of Humber Bay Shores! This spacious 1-bedroom, 1-bathroom suite at Waterford Towers offers a great layout, 9' ceilings, breakfast bar, abundant natural light and garden access-perfect for morning coffee, entertaining, gardening or simply enjoying your own outdoor retreat. The terrace is an ideal space for those with a green thumb, with plenty of room to create and enjoy your own outdoor garden oasis. A gas BBQ line adds even more convenience for outdoor cooking and entertaining. The ground-level setting provides easy access and an excellent indoor-outdoor lifestyle, especially appealing to pet owners. The suite includes 1 parking space and a fully enclosed exclusive-use locker, both conveniently located right by the resident entrance, making everyday comings and goings and storage incredibly convenient. The unit is also just down the hall from the guest suites, offering added convenience for visiting family and friends. Enjoy an impressive selection of building amenities including an indoor pool, fitness/exercise room, sauna, concierge, party room, guest suites, visitor parking and rooftop terrace. Plus, enjoy the unique convenience of Vos Restaurante Argentino located right inside the building-perfect for an easy dinner or entertaining guests. Ideally located in sought-after Humber Bay Shores, with the Humber Loop TTC transit conveniently located directly in front of the condominium, providing easy access to public transportation. Enjoy being close to Lake Ontario, Mimico Waterfront Park, Humber Bay Park and the scenic waterfront trails. Walk, cycle, jog or relax by the lake, while being close to cafés, restaurants, shops and everyday conveniences. This is a great opportunity to enjoy a relaxed lakeside lifestyle. (id:63381)
805 Tate Avenue
Hamilton, Ontario
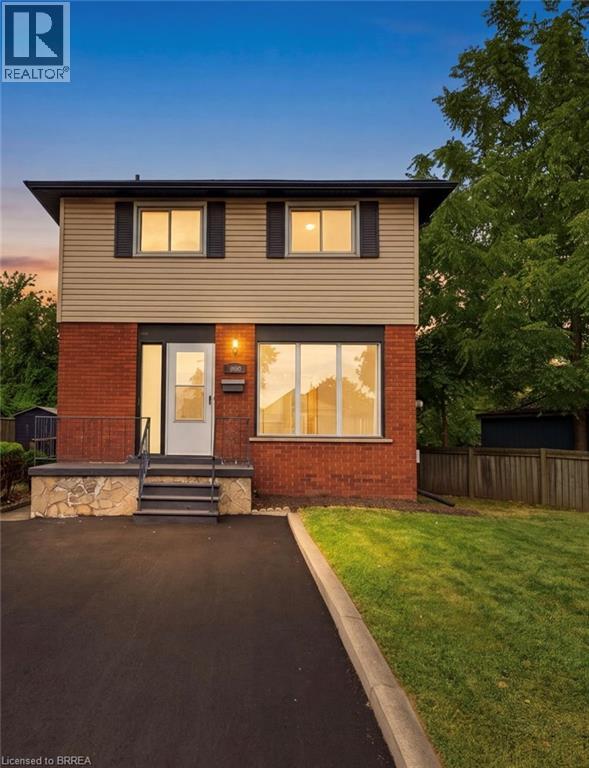
Some homes simply feel like a beginning. At 805 Tate Avenue, original character has been carefully held onto while the spaces around it have been thoughtfully renewed. The original wood floors have been sanded and refinished, bringing their warmth back to life, while a brand-new kitchen (2026) gives the heart of the home a fresh, modern simplicity. There’s a quiet ease in knowing the work goes beyond what you can see. A full electrical upgrade was completed in 2026, along with new bathroom vanities and lighting. Outside, a newly paved driveway (2026) joins more recent improvements including central air (2024), soffit and fascia (2025), and shingles (2022). And then there’s the setting. Tucked into East Hamilton, this is a part of the city where everyday life feels wonderfully connected. Parks and green space are close by, along with schools and the places you’ll reach for every day. Venture a little further and you’ll find the independent shops, cafe's and restaurants of Ottawa Street, the paths and gardens of Gage Park, the Red Hill trail system and Hamilton’s east-end waterfront. It’s a neighbourhood with history, character and a sense of community — with the rest of the city always within easy reach. With 3 spacious bedrooms, 1.5 bathrooms and comfortable spaces to gather, retreat and settle into, 805 Tate feels cared for — not stripped of its story, simply ready for the next one. For someone hoping to step into homeownership without taking on a long list of projects, this one feels a little different. A first home, perhaps. But more importantly, a place to begin. (id:63381)

27 Padbury Trail
Brampton, Ontario
Welcome to this beautifully upgraded, sun-filled townhome situated on a quiet crescent in one of Brampton's most sought-after communities. Featuring impressive 9-ft ceilings on the main floor, an open-concept layout, spacious living/dining areas, large windows, and an upgraded kitchen with generous storage. Hardwood floors throughout the main and upper, upgraded Nest thermostat, New Zebra Blinds on all the windows. The private backyard with concrete patio is perfect for outdoor entertaining. Upstairs offers generously sized bedrooms, including a spacious primary retreat with walk-in closet and private ensuite. Professionally finished basement adds exceptional versatility-with Luxury Vinyl flooring with insulated subfloor, Electric fire-place and Laundry room with built in shelving and new stainless steel sink and vanity. Ideal for an in-law suite, home office, gym, or movie lounge-with additional storage. Newly painted - Garage door, Front door and window trims and shutters. Stained and finished backyard fence. Garage door opener. Entrance from Garage to home. $$$$ spent on upgrades throughout! Truly move-in ready-just pack your bags and enjoy. Unbeatable location, approx. 4 mins to Mount Pleasant GO, with easy access to Hwy 410, Longos, Walmart, parks, trails, library, and top-rated schools such as St. Daniel Comboni catholic school, Aylesbury and Tribune Drive Public schools. A fantastic opportunity for first-time buyers and families! The Total living space is approx. 2000 Sq. ft. (id:63381)
29 Bernice Crescent
Toronto, Ontario
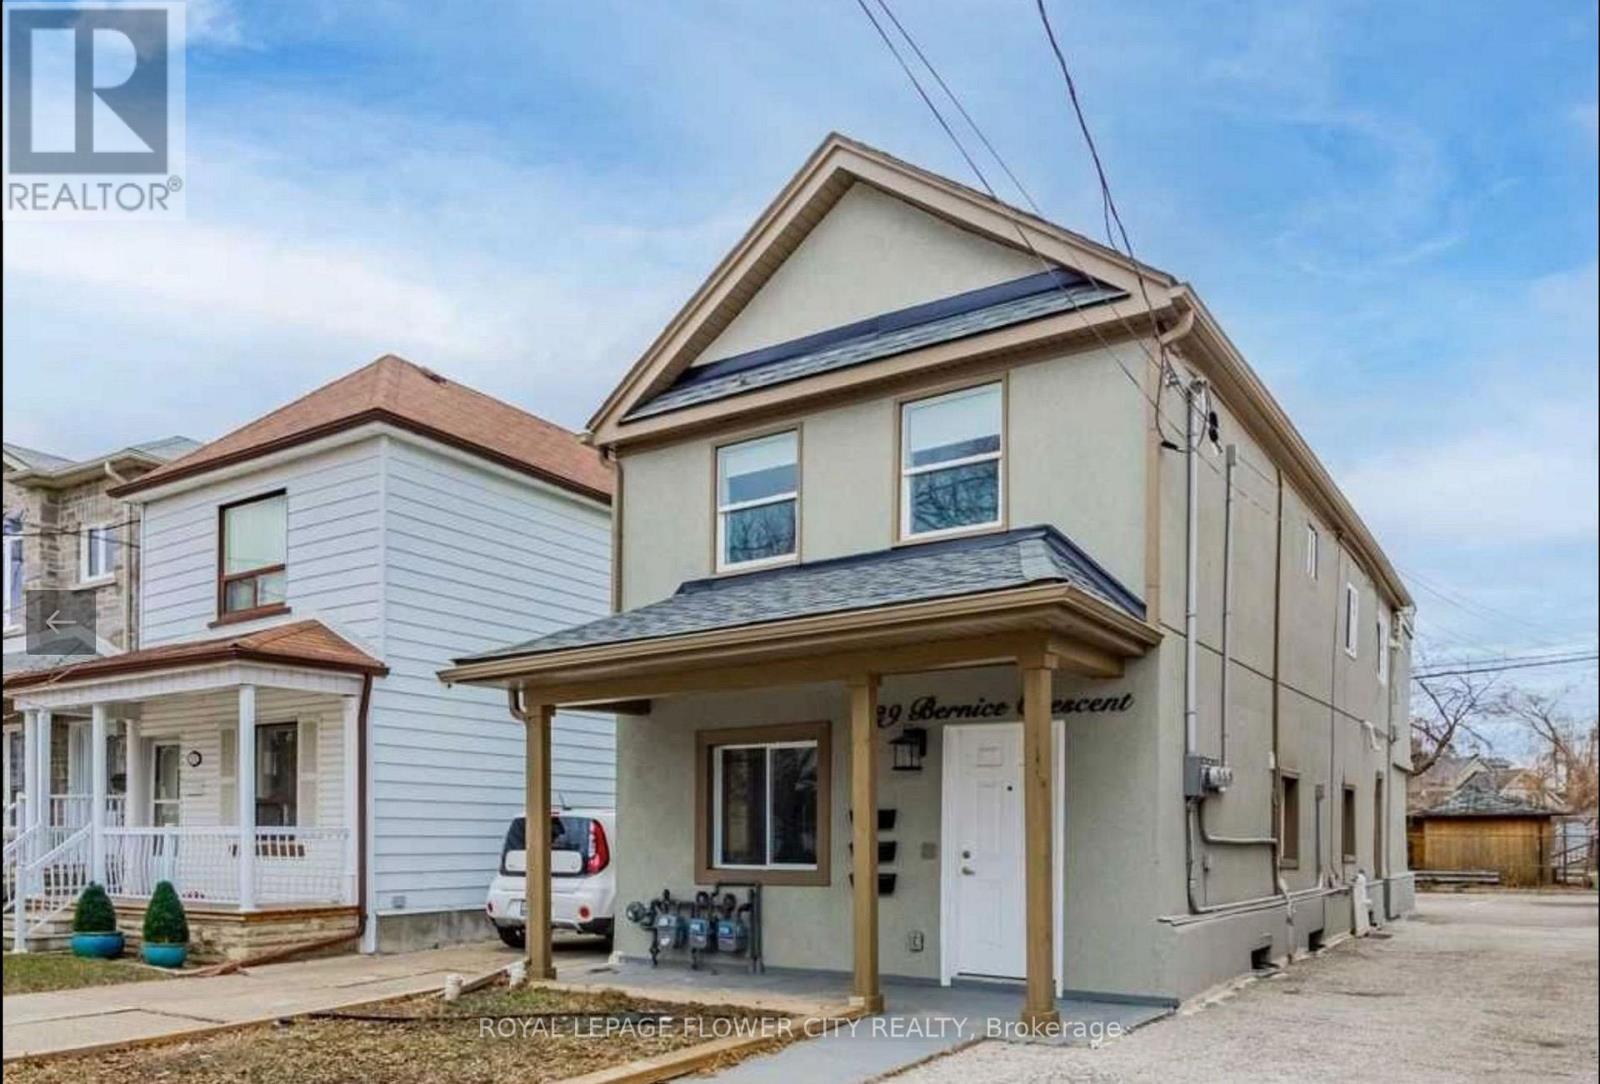
Large Triplex Located Minutes To St. Clair Ave. This AMAZING Property Offers 3 Apartments, ONE with 3 Large Bedrooms, ONE WITH TWO BEDROOMS AND A GREAT ROOM (CAN BE USED AS BEDROOM) AND 1 Beautiful Lower Level Suite With 2 Large Bedrooms, 3 Parking Spaces, 3 Gas & Hydro Separated Meters, Hvac, Electrical, 3 Acs. (id:63381)
711 Ashprior Avenue
Mississauga, Ontario
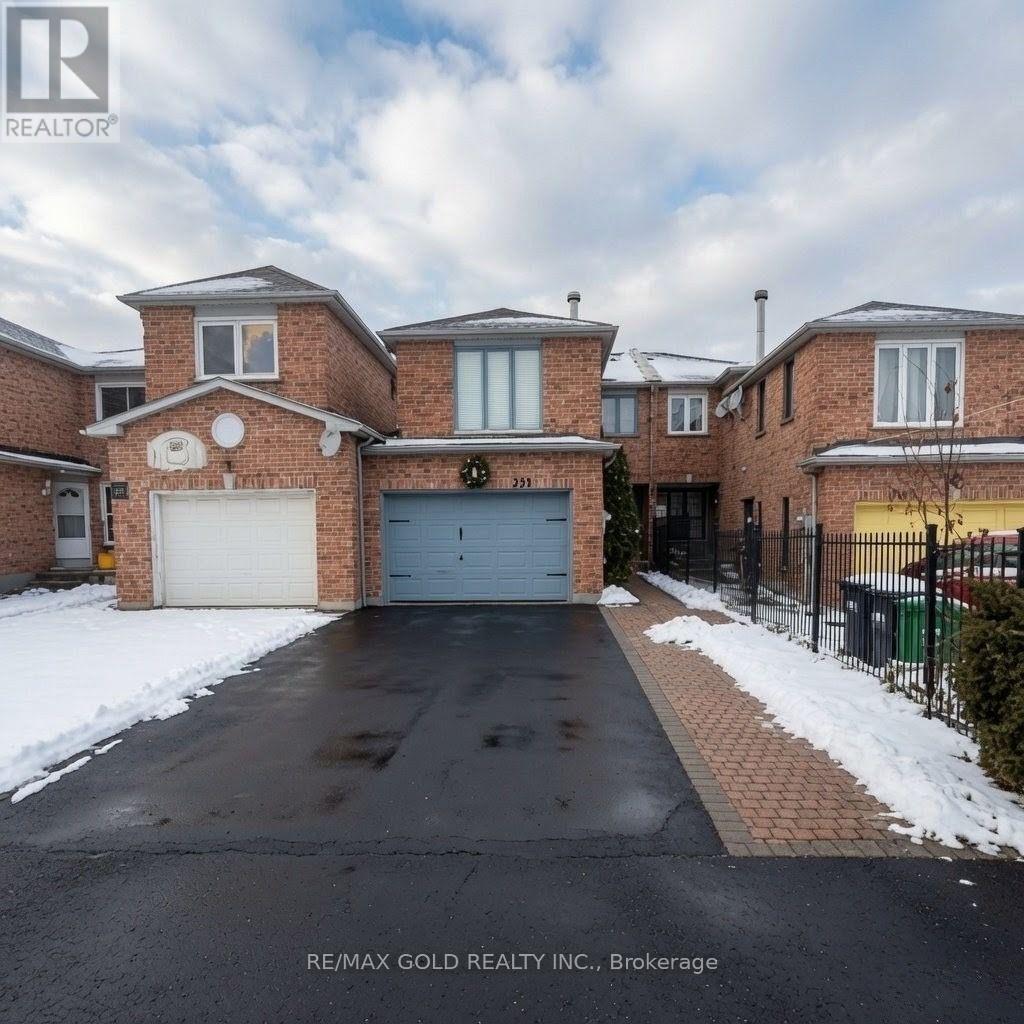
Discover this beautifully maintained all-brick freehold townhouse offering 4 spacious bedrooms and 3 bathrooms in one of Mississauga's most convenient and family-friendly locations. Featuring elegant hardwood flooring throughout with absolutely no carpet, this home boasts afunctional layout, direct garage-to-home access, and a rare extra-wide 1.5 car garage for added convenience. Ideally situated just minutes from Square One, Heartland Town Centre, top-rated schools, parks, public transit, and major highways 401 & 403, this property combines comfort, style, and unbeatable accessibility - perfect for families and commuters alike. (id:63381)
5550 Cosmic Crescent
Mississauga, Ontario
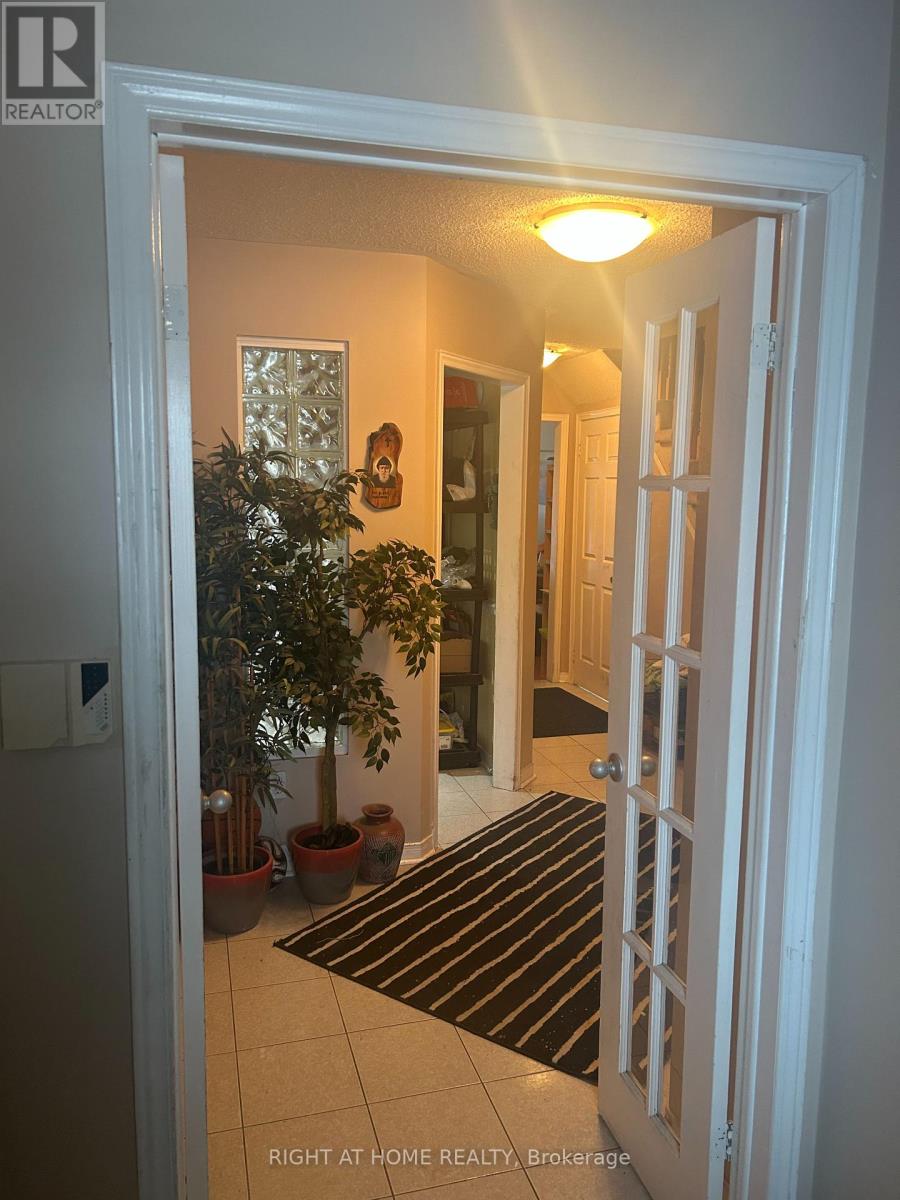
Green Park built, No Sidewalk Premium lot ($10,000), 5 parking spots , 147.73 X 22.30, hugeDeck perfect for backyards parties with family and friends. Walking distance to public andCatholic Schools. Shopping Malls and 5 minuets to Sq1. (id:63381)
5,6,7,9 - 6921 Steeles Avenue W
Toronto, Ontario
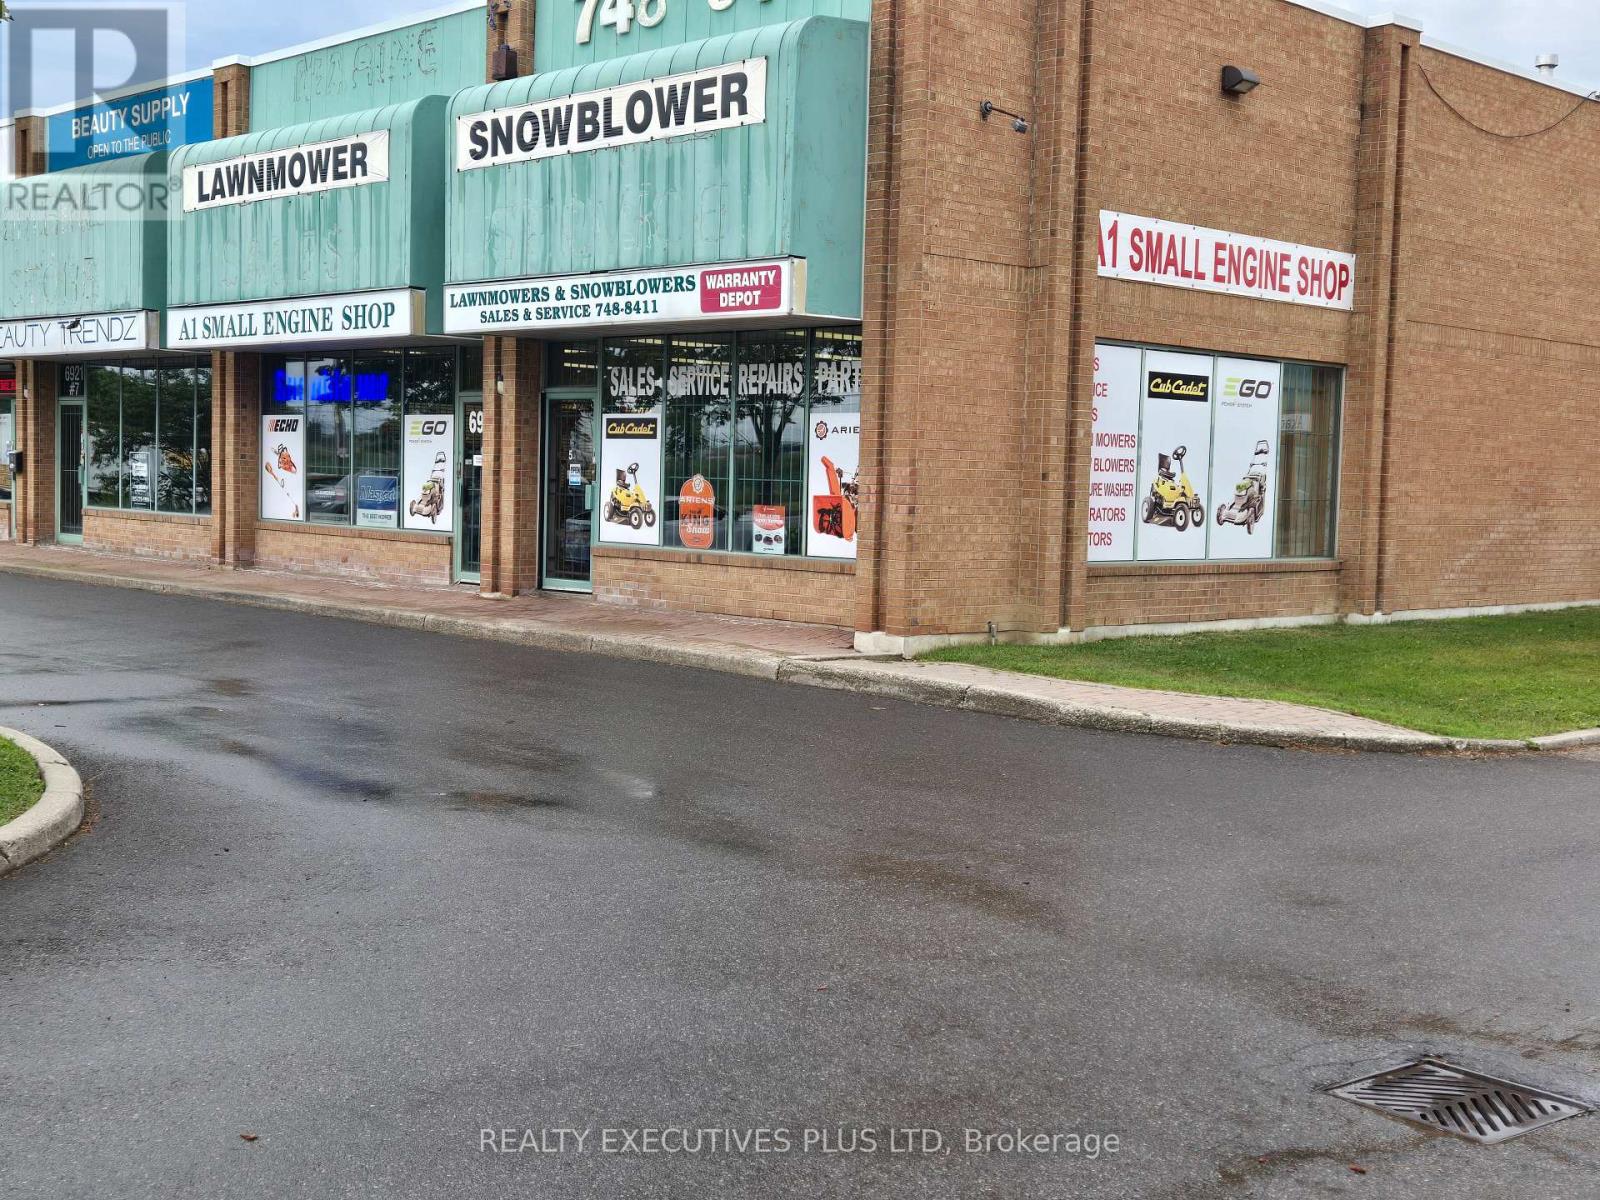
A Premier Location Fronting On Steeles Avenue In The North End of West Toronto Bordering With Brampton, Mississauga and Vaughan. Consists Of 4 Units Combined Into 6,764 SF With A 1,200 SF Showroom Area Fronting On Steeles In A Well Maintained Complex. Over 900 SF of Mezzanine (Not Included in Total Area). 17 Ft Clear Height, One Drive-in Door, Multiple Single and Double Man Doors, Two 2-pc Washrooms. Short Walking Distance To Public Transit on Steeles Ave. Close Proximity To Major Hwys 27, 427, 407, 409 and The Airport. A High Traffic Location (57,500 AADT), With Great Signage Opportunity To Advertise Your Company Name On A Busy Street. Perfect For Your Own User Operation Or Take Over The Existing Power Equipment Service Repair & New Equipment Sales Business Selling Lawnmowers, Snowblowers, Chainsaws, Electric Bikes and Much More. (id:63381)
6 Pinehurst Lane
Springwater, Ontario
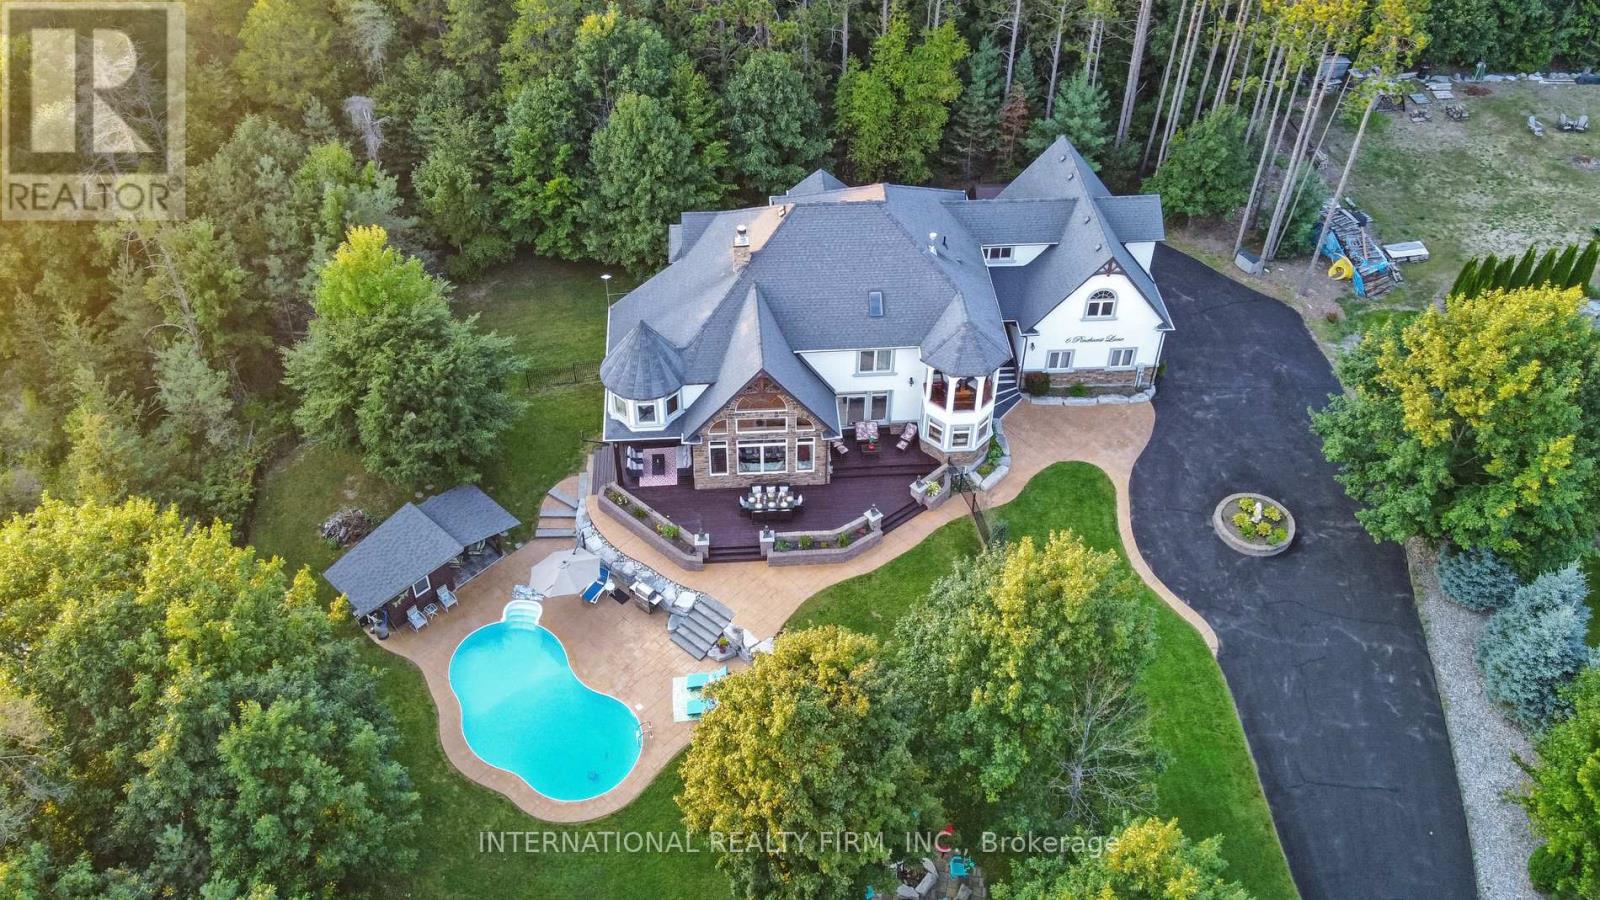
Experience the ultimate retreat in this stunning custom-built estate on a private 1.62-acre lot minutes from Barrie. Designed for discerning buyers seeking unparalleled space and sophistication, this residence offers over 7,000 sq ft of high-end living functioning as both a grand entertaining venue and a private family sanctuary. Step into a breathtaking two-storey foyer with polished porcelain floors. The heart of the home is the massive Great Room, where 25-foot cathedral ceilings and a double-sided stone fireplace meet a wall of panoramic windows overlooking your private "Pool Paradise"-a spectacular backyard oasis with a saltwater pool, pool house, and lush, professional landscaping. The chef's kitchen is a showstopper, anchored by a 12x5 ft quartz island and top appliances. Detailed with brick arches, pine beams, a butler bar, and a dedicated baking station, it is a dream space for hosting. An elegant dining room awaits your next dinner party, paired with a Zen-like family room perfect for quiet evenings. The primary suite is a luxury retreat featuring its own fireplace, a private Juliette balcony, two separate and spacious walk-in closets, and a spa ensuite with heated floors and a deep-soaking Jacuzzi. The unique character continues upstairs with an elevator lift, a built-in library, and a spectacular circular turret retreat featuring soaring cathedral ceilings and arched windows. For versatility, the property includes an ultra-convenient second-floor laundry, a guest suite with its own kitchenette and ensuite, plus a massive lower level with a gym, dance studio, and billiards room. Outside, the fenced grounds feature a circular drive for 13 cars and a 3-car garage with 14-ft ceilings. Perfectly located on a quiet cul-de-sac with a school bus stop at the corner, enjoy quick access to Hwy-400 and Hwy-26. Only 10 mins to Barrie, 15 mins to the waterfront or Horseshoe Valley, and 25 mins to Wasaga Beach-the definitive four-season estate for the discerning buye (id:63381)
29 Johnston Street
Georgina, Ontario
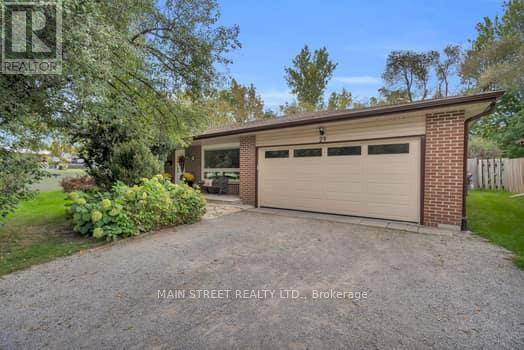
Welcome to 29 Johntson Street-where family living meets your own backyard oasis! This move-in-ready 3+1 bedroom, 2-bath home offers a versatile layout with plenty of room to grow. The standout is the fully fenced backyard, designed for entertaining with an above-ground pool, hot tub, covered gazebos, extra storage and stone fire pit.your own private retreat for kids, guests and summer nights at home. Inside, enjoy a bright kitchen with walkout to the backyard, a sunken bonus living space with fireplace and flexible rooms ready to make your own. Recent updates include the roof and windows. This home is built to last, with a timeless look ready for your finishing touches. Set back from the road on a peaceful street, yet within walking distance to town, restaurants, outdoor skating rinks, community events, walking trails and the river for canoeing. Convenient under an hour commute to Whitby, Oshawa and Newmarket makes this a central location. A home with space, privacy and lifestyle all wrapped into one. Book your private showing today! (id:63381)
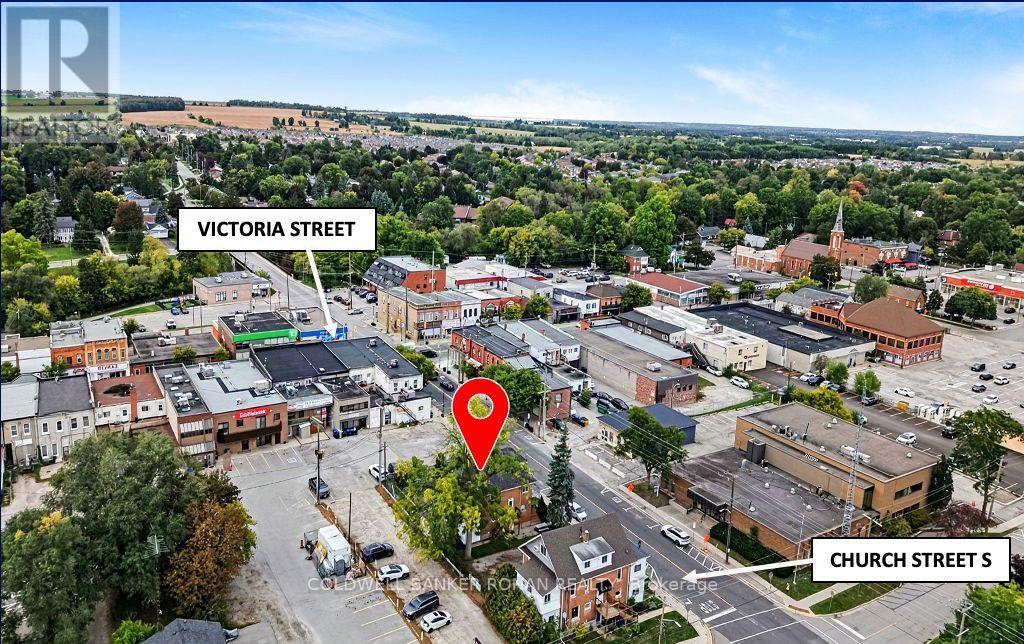
18 Church Street S
New Tecumseth, Ontario
Fantastic multi-use commercial investment property situated in the heart of Alliston, New Tecumseth, one of the fastest-growing municipalities in Simcoe County. This freestanding, mixed-use, multi-storey building, offers over 3,300 sqft of total floor area, on a 5,445 sq ft lot with 82 ft of road frontage, including a parking lot with 6 parking spaces. Comprised of one commercial unit occupying the main floor and basement, currently a turn key office operation, while the two-bedroom apartment spans the second and third floors. An amazing opportunity with Downtown Commercial Core zoning offers ultimate flexibility - Alliston's highest density commercial designation - benefiting from maximum permitted uses and a range of commercial, residential and mixed-use activities, walkable downtown positioning, and proximity to all municipal services, retail, transit and commuter routes. Commercial Unit: 2,131 sq ft gross floor area. Residential Unit: 1,232 sq ft gross floor area (vacant as of October 3, 2026). (id:63381)
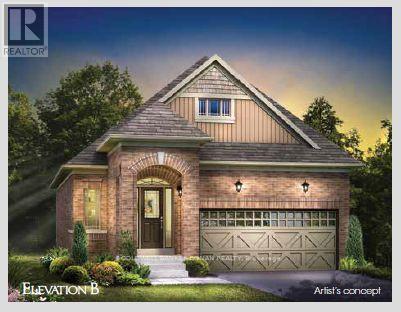
48 Terrain Court
East Gwillimbury, Ontario
WELCOME TO THE BLACK ASH - BUNGALOW LIVING AT ITS BEST! This future new built, all-brick 1,328 sq. ft. bungalow by FirstView Homes sits on an impressive 40' x 127' deep lot backing onto open space, offering exceptional backyard privacy. Thoughtfully designed with 2 bedrooms plus a home office, this bright, open-concept layout features 9' smooth ceilings throughout, a spacious Great Room and a beautiful kitchen complete with tall upper cabinetry and quartz countertops. Enjoy the convenience of main-floor laundry and direct access from the garage into the home. The primary bedroom offers a walk-in closet and private 3-piece ensuite with walk-in shower. An oak-stained staircase leads to the unfinished basement, complete with a cold cellar and plenty of space to create a future recreation room, additional living space or storage tailored to your needs. Set within a welcoming community surrounded by walking trails and parks, with shopping, restaurants and everyday amenities close by, plus convenient access to the Newmarket GO Station. A fantastic opportunity to own a brand-new bungalow on a deep, private lot - exceptional value that's becoming increasingly hard to find! (id:63381)
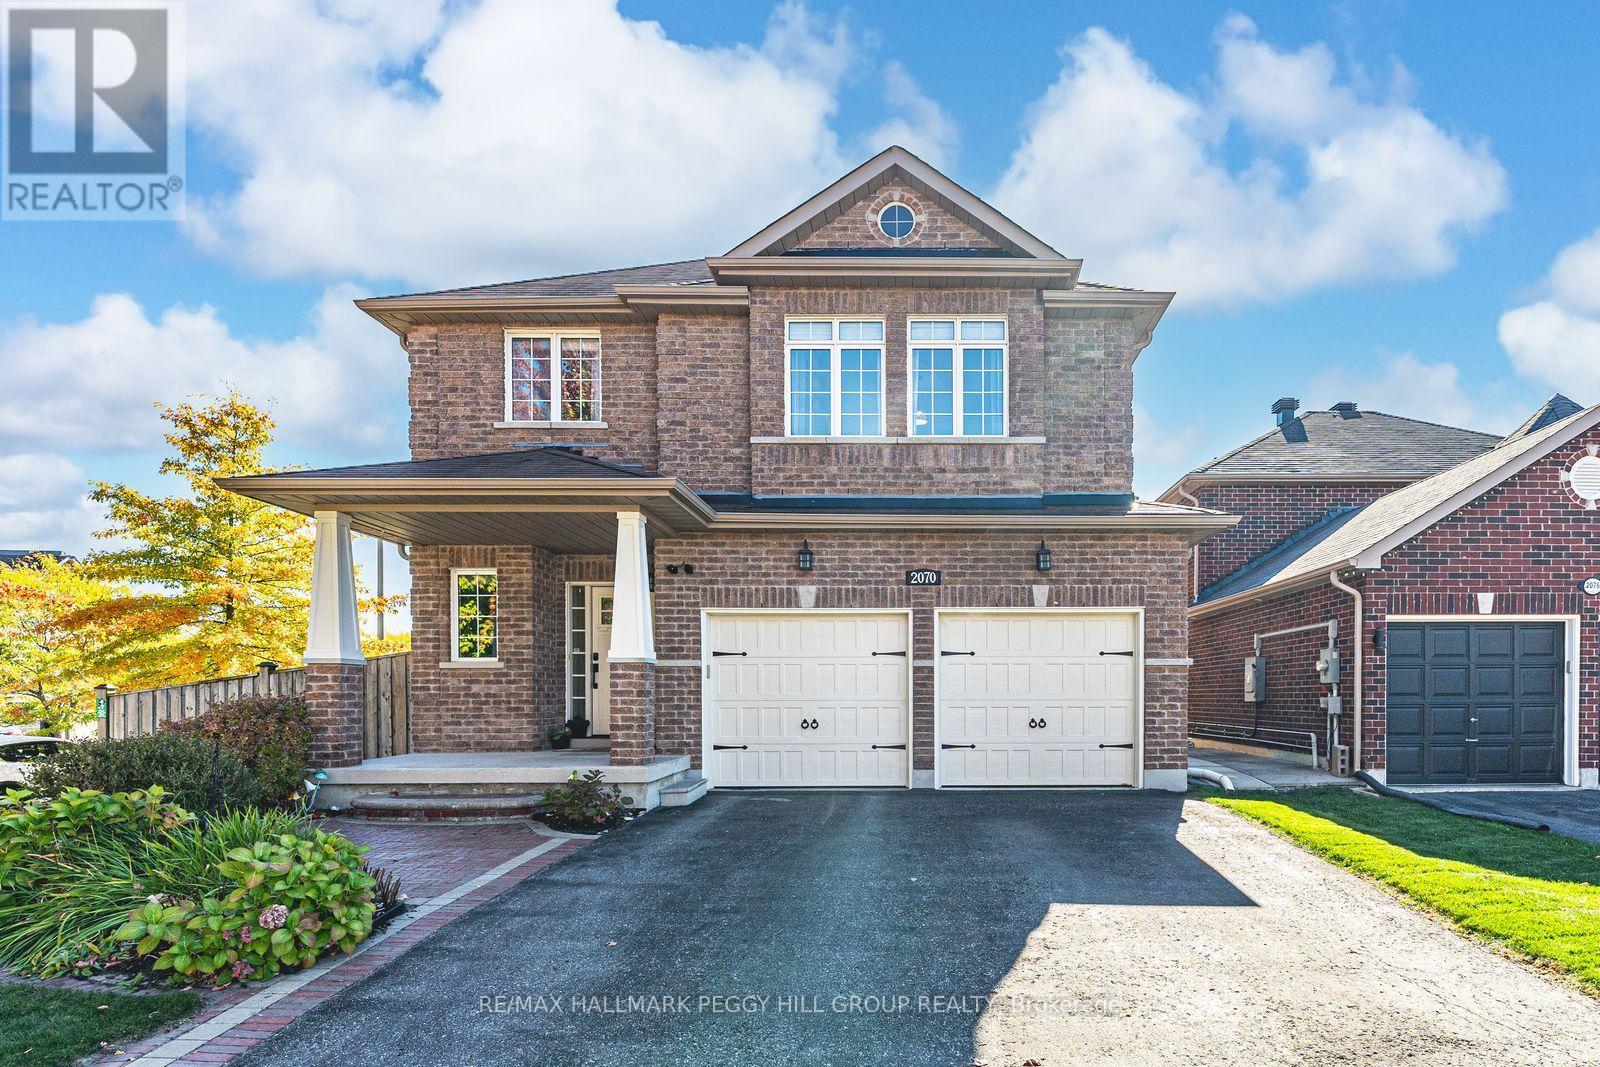
2070 Osbond Road
Innisfil, Ontario
NEARLY 4,200 FINISHED SQ FT ON A CORNER LOT WITH A FINISHED WALK-UP BASEMENT, IN-LAW CAPABILITY & SOLAR INCOME POTENTIAL! Nearly 4,200 finished sq ft in Alcona is the headline, but the walkable location, walk-up basement, owned solar panels, and four large bedrooms make the story even better. Set on a landscaped corner lot where the school run, grocery runs, dinner plans, parks, and trails can all happen without grabbing the car, 2070 Osbond Road puts family life within reach, with Innisfil Beach Park, sandy shoreline, sports fields, boat launches, splash pad, playgrounds, and marinas just a quick drive away. The all-brick exterior keeps things timeless with an interlock walkway, covered porch with pillars, a front entry with a transom window and sidelights, and an attached 2-car garage with inside entry. A fully fenced yard adds gardens, an in-ground sprinkler system, and an elevated deck made for summer dinners, Saturday coffees, and keeping an eye on kids or pets below. Hardwood flooring runs through the main and second levels, while tasteful finishes, a separate living room, and a family room with pot lights and a Napoleon fireplace give busy households room to spread out. Granite counters, stainless steel appliances, a tiled backsplash, tile flooring, double sink, breakfast bar, and an eating area with a walkout to the deck make the kitchen feel ready for everything from rushed weekday breakfasts to full-table family dinners. All four bedrooms are impressively sized, with a huge primary suite adding a walk-in closet and a 5-piece ensuite featuring a corner soaker tub, dual vanity, and separate shower. The finished walk-up basement brings major bonus space with an oversized rec room, bathroom rough-in, and in-law capability, while owned solar panels under the MicroFIT program add solar income potential with transferable warranty coverage, and central vac rounds out the home's practical extras. (id:63381)
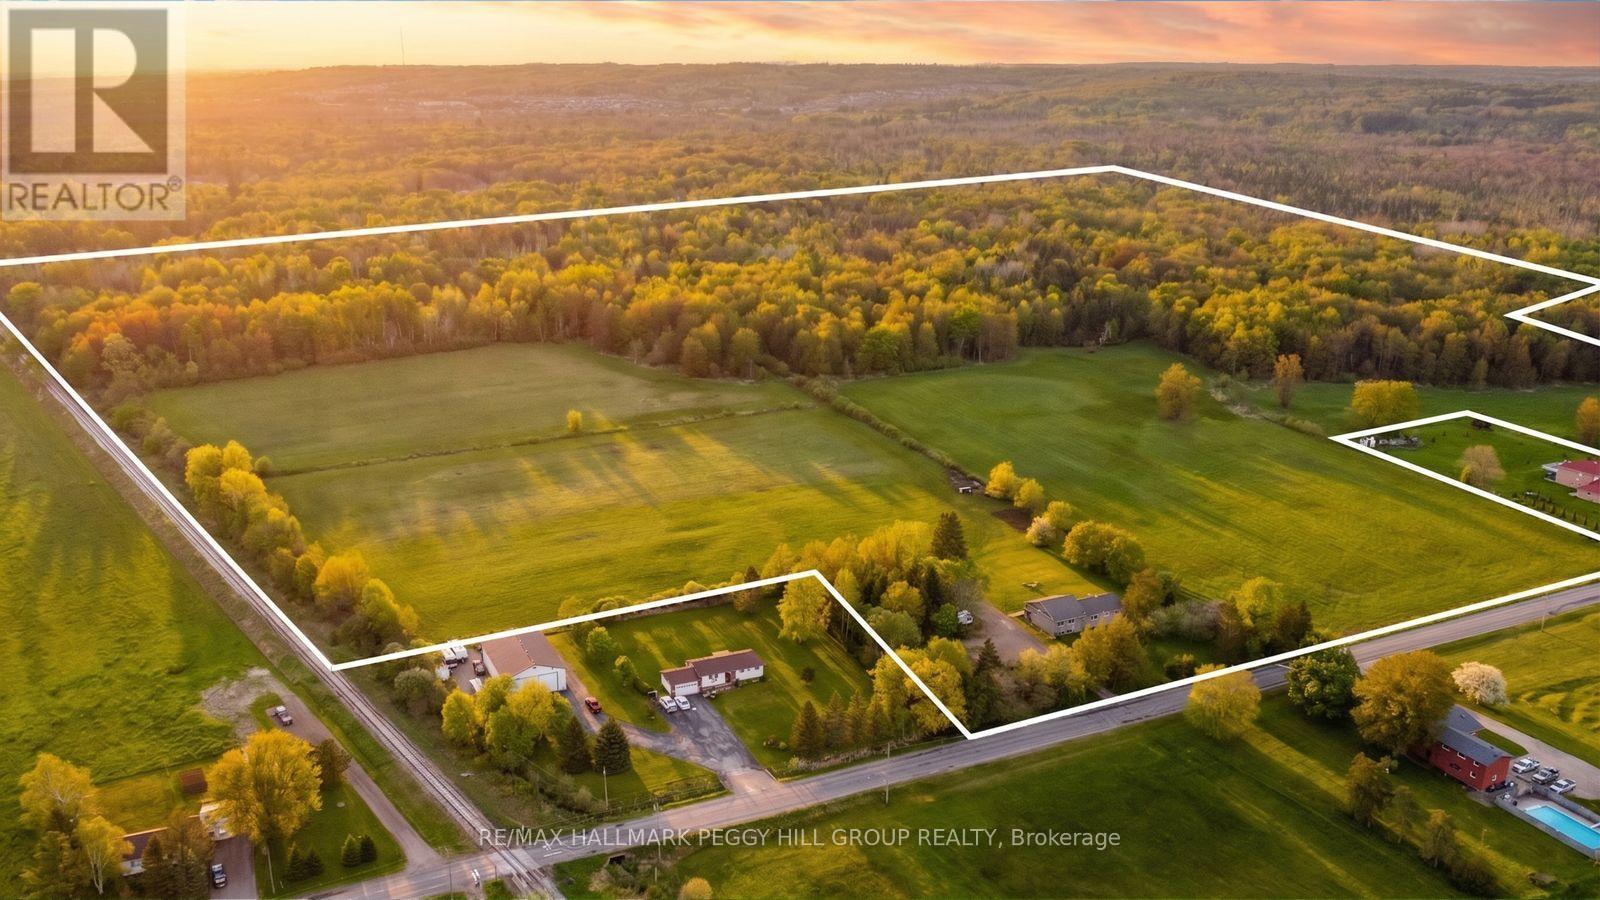
8747 10th Line
Essa, Ontario
MORE LAND, MORE FREEDOM & MORE WAYS TO MAKE IT YOURS! 83.47 acres less than five minutes from Barrie is an opportunity that does not come along often, with approximately 35 workable acres, open fields, mature forest and private trails giving you room to farm, explore, keep equipment, enjoy recreational toys or simply live with far fewer limits around you. The workable acreage is currently used as hay fields by a local farmer, while trails wind through the wooded sections where wildlife is a regular part of the scenery. At the centre of it all sits a bungalow with more than 3,000 sq. ft. of finished living space, including a large eat-in kitchen with extensive cabinetry, stainless steel appliances and a mosaic backsplash, plus a separate dining room and spacious living room with double garden doors opening to the covered back deck. The primary bedroom includes a walk-in closet with an integrated 2-piece ensuite, while a second large bedroom sits on the opposite side of the main floor near a 4-piece bath with a deep soaker tub and separate shower. The finished basement adds another full level of living with a large rec room, two additional bedrooms, a bathroom rough-in and its own separate entrance, creating excellent in-law potential for extended family or longer-term guests. The covered back deck overlooks the expansive lawn, with a patio, firepit and 8 x 10 shed set beyond. Improvements include replaced windows and shingles, added R20 attic insulation and a replaced sump pump. Tangle Creek, Ardagh Bluffs, Highway 400, Allandale Waterfront GO and Snow Valley Ski Resort are all within easy reach, then you come home to hay fields, forest trails and more land than most people ever get to call their own. (id:63381)
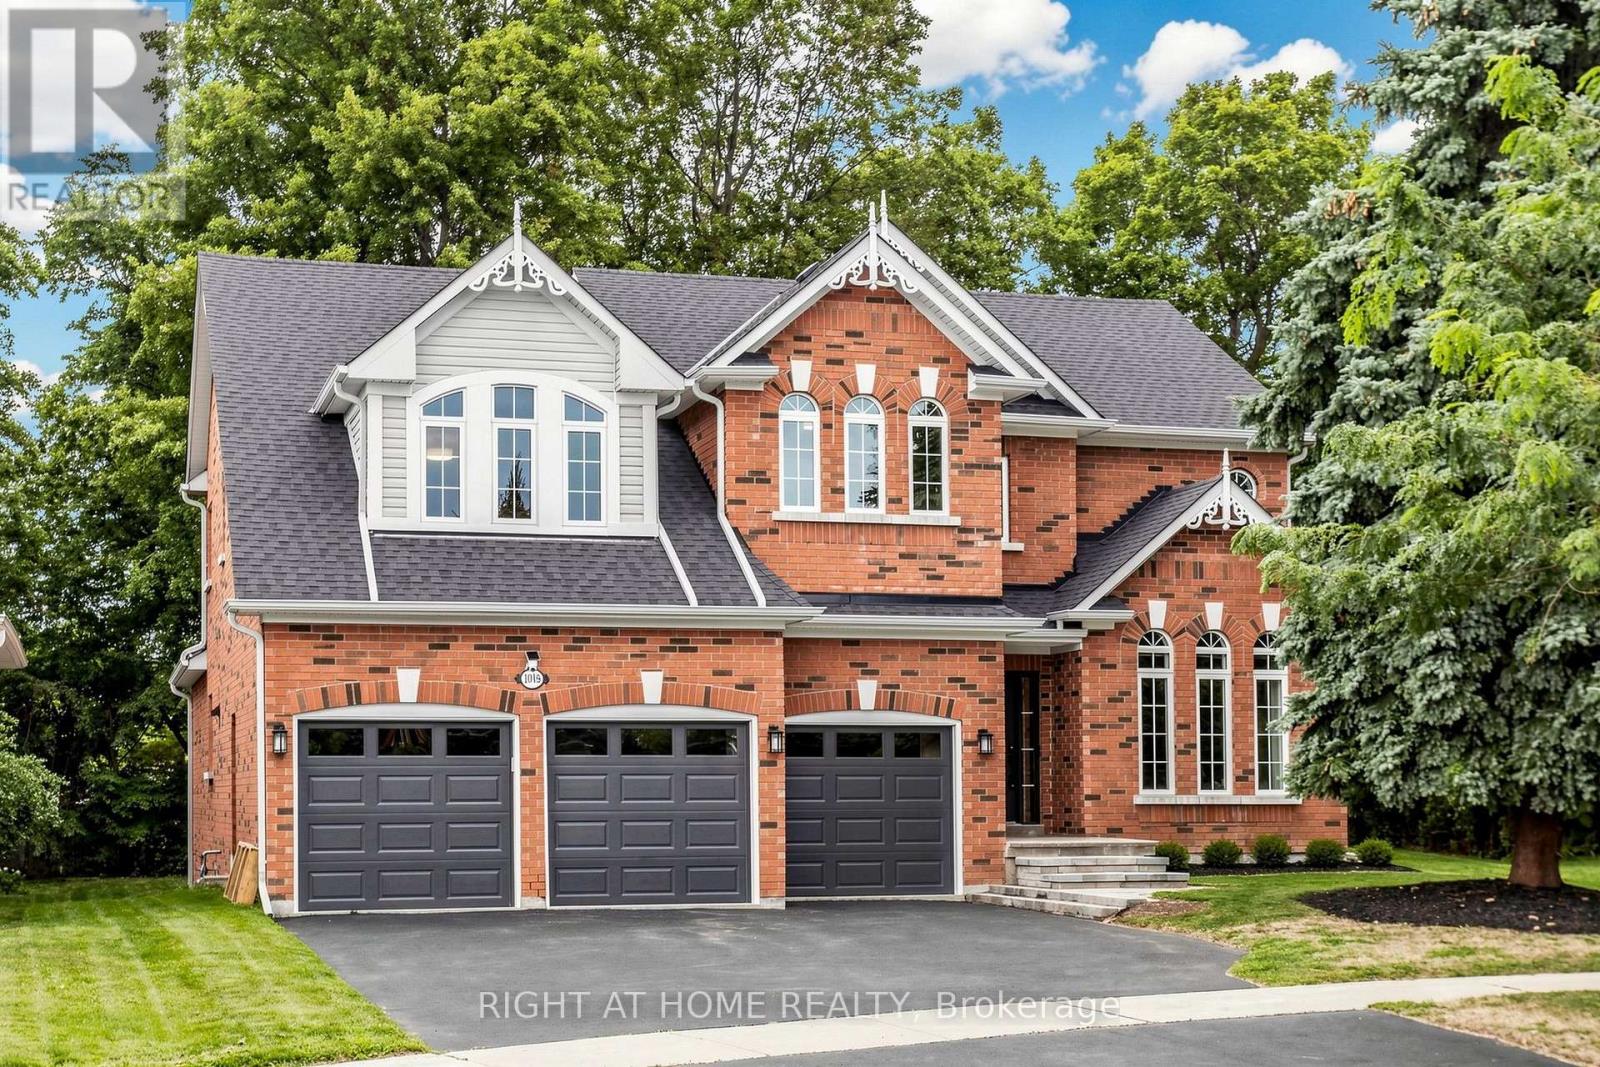
1019 Northern Prospect Crescent
Newmarket, Ontario
Welcome to 1019 Northern Prospect Cres., a distinctive Stonehaven Estates residence offering exceptional scale, a rare triple-car garage & an extraordinary lot stretching over 145 ft deep & widening to approx. 108 ft across the rear. Mature trees, outstanding privacy, impressive curb appeal & a quiet crescent setting create a property that is increasingly difficult to replicate. Inside, soaring ceilings, expansive windows & multiple skylights fill the home with natural light. Hardwood flooring extends throughout the main & 2nd levels, while a classic oak spiral staircase anchors the generous foyer. Elegant formal living & dining rooms are complemented by a spectacular Great Room with soaring ceilings, skylights, pot lights & custom fireplace mantel. The spacious kitchen offers extensive cabinetry & workspace, quartz counters, skylight & pantry storage, while the rare oversized mudroom delivers exceptional closet & storage space for busy family life. Upstairs, the impressive primary retreat features a large walk-in closet, 6-pc ensuite with separate water closet & expansive sitting room ideal for a private office, reading lounge or TV area. The finished lower level adds a large rec room plus 5th bedroom/office, with substantial unfinished space offering outstanding storage & flexibility for a gym, play or sporting area. Freshly painted & impeccably maintained, with updated lighting, select windows, skylights, quartz counters & 2nd-floor hardwood. A beautifully cared-for home offering space, privacy & a truly exceptional property in one of Newmarket's most established communities. Walk to excellent schools, parks, sports fields & everyday amenities, with Hwy 404 just minutes away. (id:63381)
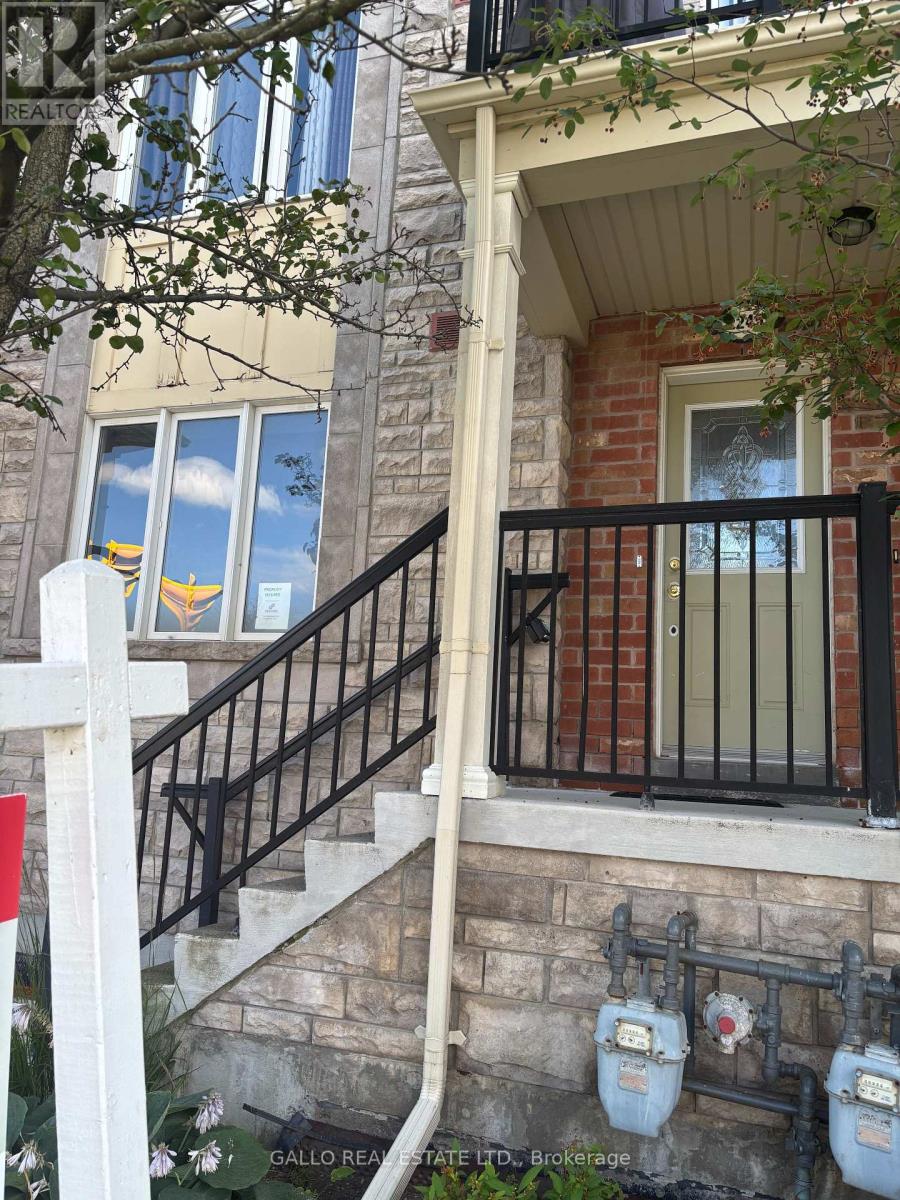
86 - 2245 Bur Oak Avenue
Markham, Ontario
Prime Location, Greensborough Neighbourhood , First Time Buyers ! Retirees! Investors ! Open Concept - One floor living plus walkout to your own balcony with southern exposure. Garage door entrance at the back and can be accessed from front stairwell. Great layout features large living room with nook for a desk ,kitchen overlooks living room .2 bedrooms ,2 bathrooms, Large balcony with south exposure. Close to Go train, Schools, Hospital, Parks, Shops, Markville Mall (id:63381)
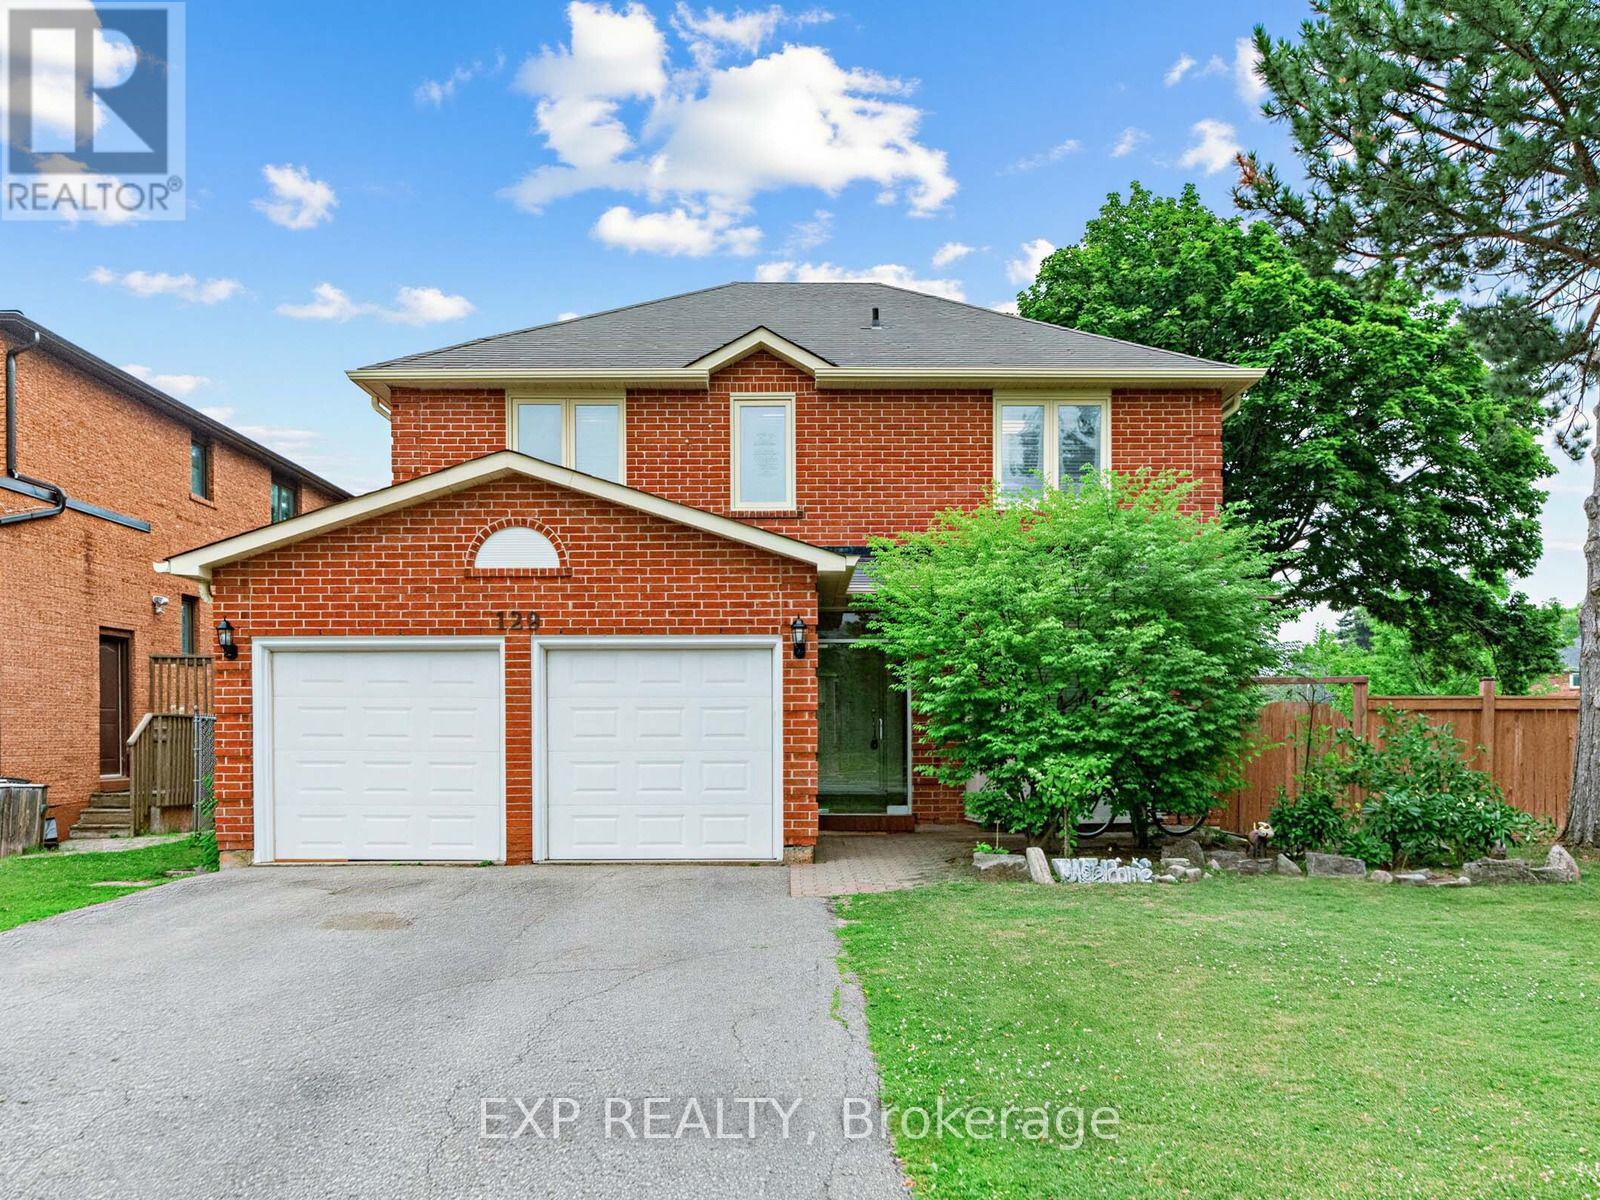
129 Franklin Avenue
Vaughan, Ontario
Welcome to 129 Franklin Ave in Vaughan. 2 Storey brick home with a Double car garage. Corner lot! Beautifully well maintained home. The main floor features hardwood floors, pot lights and abundant natural light. The large living room leads to the formal dining room. Family room has a stone fireplace. Modern kitchen with stainless steel appliances, centre island, backsplash, and a walkout to the fully fenced backyard. Laundry room with sink conveniently located on main level. The second floor features spacious bedrooms and skylight. Primary bedroom with walk in closet, and a gorgeous 5 piece ensuite with a tub, separate glass shower and double sinks. Finished basement with pot lights, rec room, bedroom and 3 pc bathroom. Fantastic location near Centre/Bathurst, steps away from Promenade Mall, schools, parks and all amenities. (id:63381)
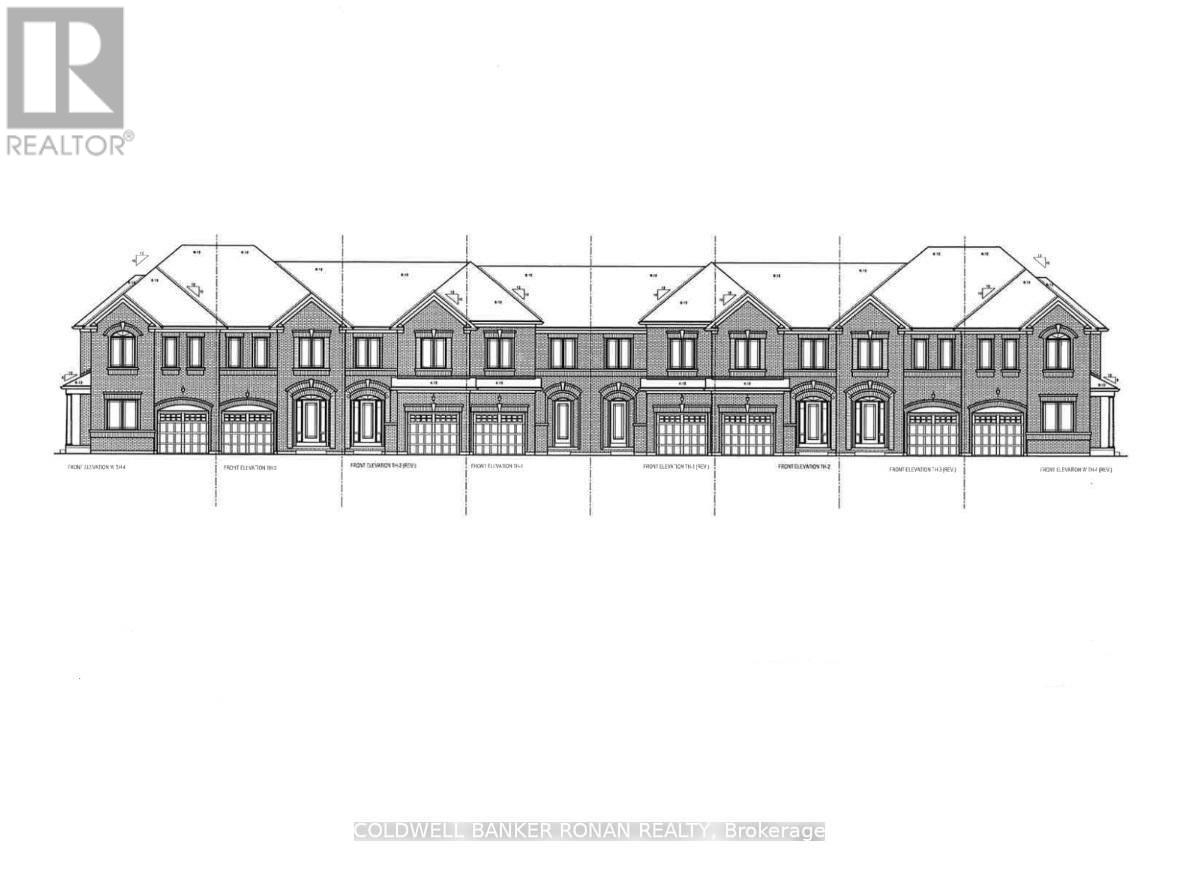
99 Meadow Vista Crescent
East Gwillimbury, Ontario
Discover this beautifully crafted all-brick Energy Star* freehold townhome nestled in a sought-after family-friendly community. Offering 1,355 sq. ft. of thoughtfully designed living space, this stunning 3-bedroom, 2.5 -bathroom home perfectly blends modern style, comfort, and everyday functionality. With May 2027 occupancy, buyers have the exciting opportunity to select finishes and personalize their home to match their unique style. Step inside to a bright, open-concept main floor featuring 9' ceilings, elegant hardwood flooring, and a chef-inspired kitchen designed for both daily living and entertaining. The kitchen showcases tall upper cabinetry, quartz countertops, a spacious island, and an extended breakfast bar-perfect for gathering with family and friends. A 6' patio door leads directly to the backyard, creating seamless indoor-outdoor living. An elegant stained hardwood staircase with modern Black metal pickets leads to the second floor where you'll find 3 bedrooms, two full bathrooms, and a conveniently located laundry room. The unfinished basement with cold cellar offers excellent storage and future potential to finish. Built by FirstView Homes, known for their quality craftsmanship and attention to detail, this is a home you can purchase with confidence. Community Highlights: Close to shopping, dining, and everyday amenities, Walking distance to parks and trailways. Access to major routes and a 7-minute drive to the GO Station. Additional models and floor plans are also available. Buyers must also qualify for the GST/HST New Housing Rebate under the Government of Canada's legislation. . Don't miss the chance to join this growing community-your new home awaits. (id:63381)
18 Connaught Avenue
Toronto, Ontario
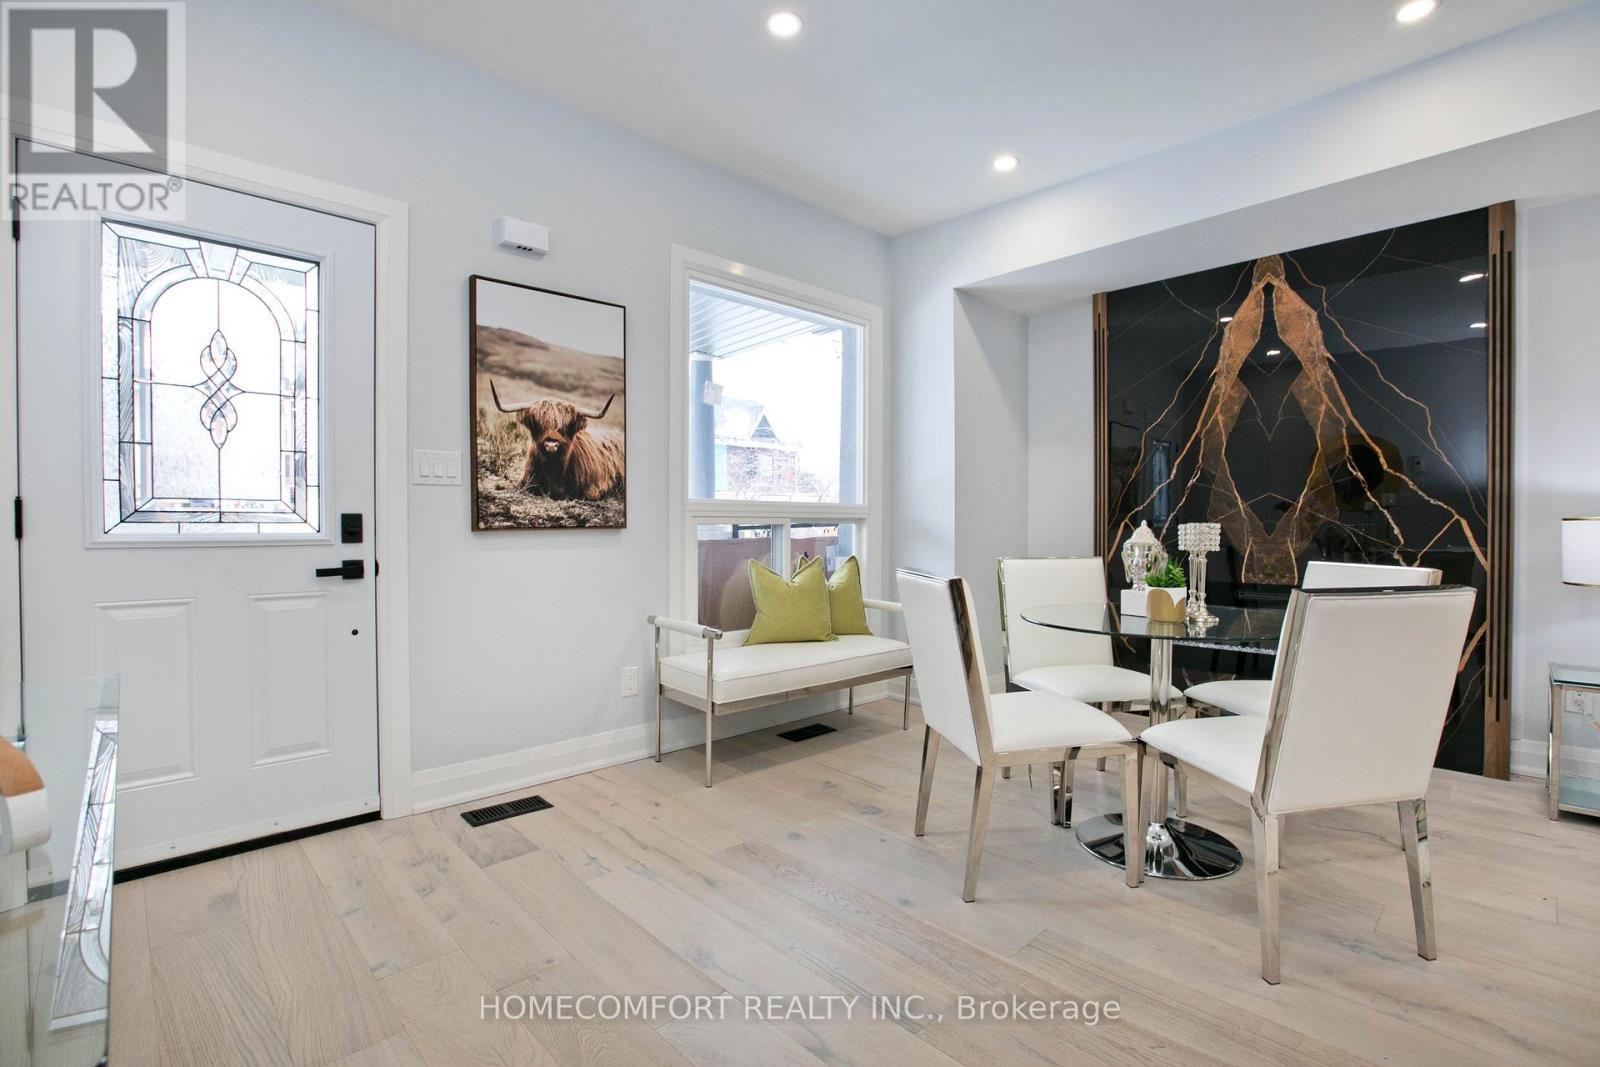
Fully Renovated Detached Home in Prime Leslieville! This 3+1 Bedroom, 4 Bath 21/2 Storey features Modern Open main floor Layout With Newer Appliances, All-Newer Windows, and Engineering Hardwood Floors Throughout the Above-Ground Levels. The Gourmet Kitchen Features a Newer Granite Counter top and Custom Cabinetry. All 4 Bathrooms Have Been Upgraded With Contemporary Finishes. The Newer Staircase Connects Every Level Seamlessly, Including a Finished Basement With Separate Bedroom and Bathroom for Guests or Office Use. Steps to the Lake, Parks, Shops, Cafes, and Transit. (id:63381)
508 - 1571 Sandhurst Circle
Toronto, Ontario
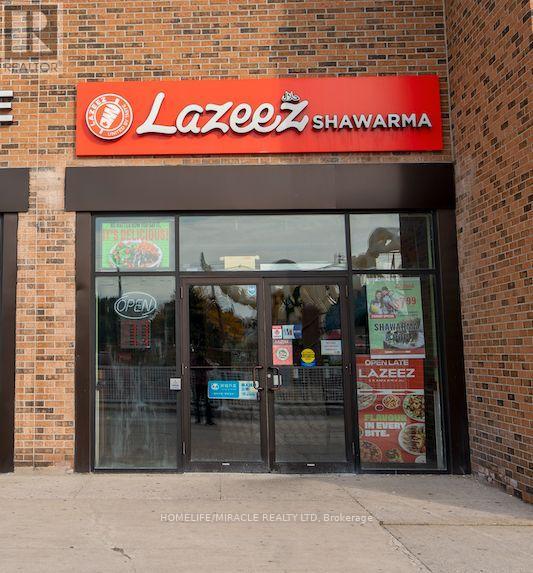
LAZEEZ SHAWARMA Business in Scarborough, ON, is For Sale. Located at the busy intersection of Sandhurst Circle & Finch Ave E, surrounded by an established residential neighbourhood and close to schools, shopping plazas, public transit, major roads, and other amenities. The business has been operating since 2022 and offers excellent potential for further growth. Monthly Sales: Approx. $85,000-$90,000, Rent: $10,350/month including TMI & HST, Lease Term: 3 years + 5 year renewal option, Utilities: Approx. $2,600/month, Royalty: 5%, Advertising: 2%, Sq. ft.: Approximately 1,750 (id:63381)
110 - 51 Clarington Boulevard
Clarington, Ontario
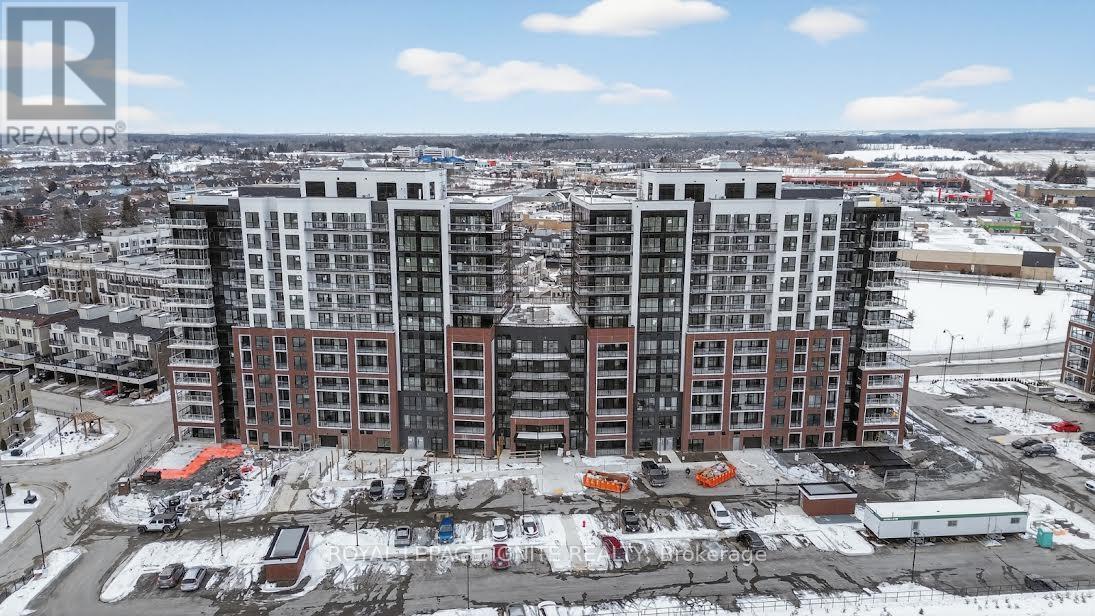
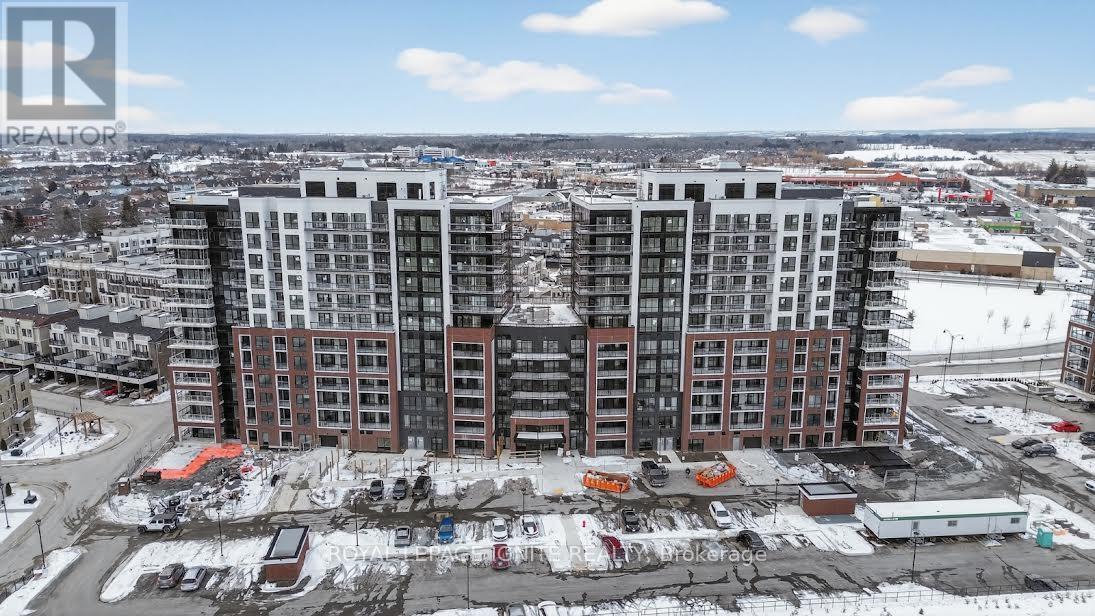
Purchase price inclusive of HST, net the Ontario Enhanced New Housing Rebate! If the purchaser does not meet the eligibility criteria, the purchaser shall pay the full HST to the builder on closing. Welcome to MODO Condo - an incredibly vibrant community just 35minutes east of Toronto, offering a relaxed lifestyle with every modern convenience at your doorstep. This 1 Bed + Den and 2 Bath unit offers a lot of luxury living space and open balcony space. Enjoy browsing unique and eclectic shops, abundant greenspace, fantastic restaurants, and the convenience of the soon-to-be-built GO Train station nearby. Designed with comfort and lifestyle in mind, the building amenities are truly second to none. Host gatherings in the well-equipped multipurpose rooms, entertain guests on the rooftop terrace with BBQ area, stay active in the fully equipped fitness centre or yoga studio, or simply unwind and recharge in the beautifully designed common spaces. This is urban living with a welcoming, community feel - perfect for those seeking both convenience and comfort. (id:63381)
521 - 51 Clarington Boulevard
Clarington, Ontario
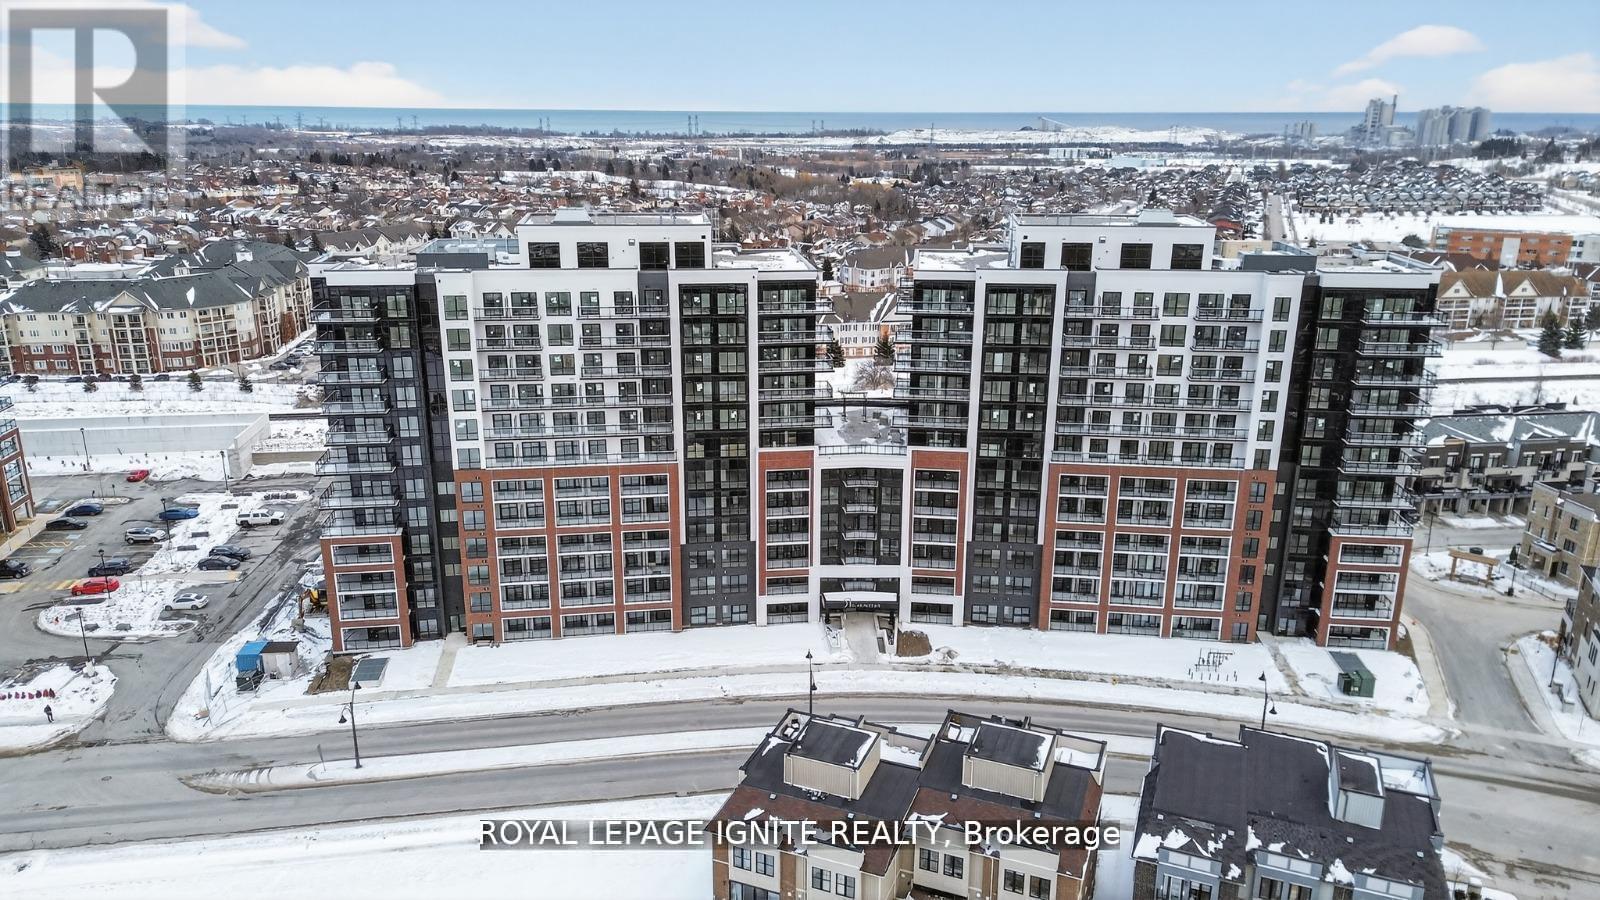
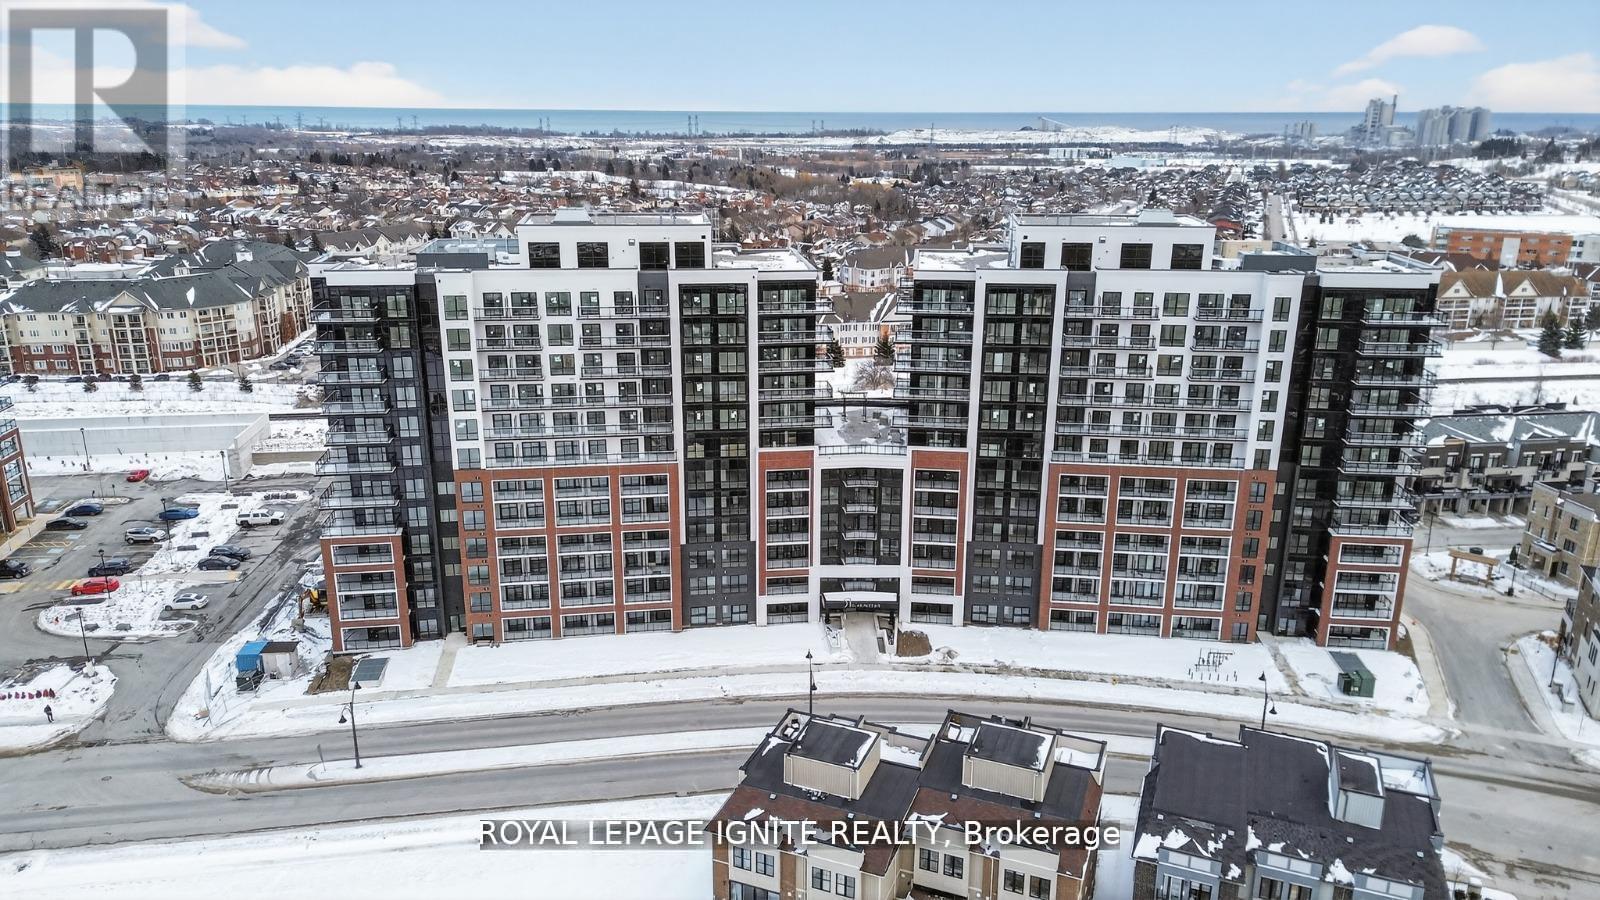
Purchase price inclusive of HST, net the Ontario Enhanced New Housing Rebate! If the purchaser does not meet the eligibility criteria, the purchaser shall pay the full HST to the builder on closing. Welcome to MODO Condo - an incredibly vibrant community just 35 minutes east of Toronto, offering a relaxed lifestyle with every modern convenience at your doorstep. This 2 Bed + Den and 2.5 Bath Corner unit offers a lot of luxury living space and large open balcony space. Enjoy browsing unique and eclectic shops, abundant greenspace, fantastic restaurants, and the convenience of the soon-to-be-built GO Train station nearby. Designed with comfort and lifestyle in mind, the building amenities are truly second to none. Host gatherings in the well-equipped multipurpose rooms, entertain guests on the rooftop terrace with BBQ area, stay active in the fully equipped fitness centre or yoga studio, or simply unwind and recharge in the beautifully designed common spaces. This is urban living with a welcoming, community feel - perfect for those seeking both convenience and comfort. (id:63381)
206 - 51 Clarington Boulevard
Clarington, Ontario
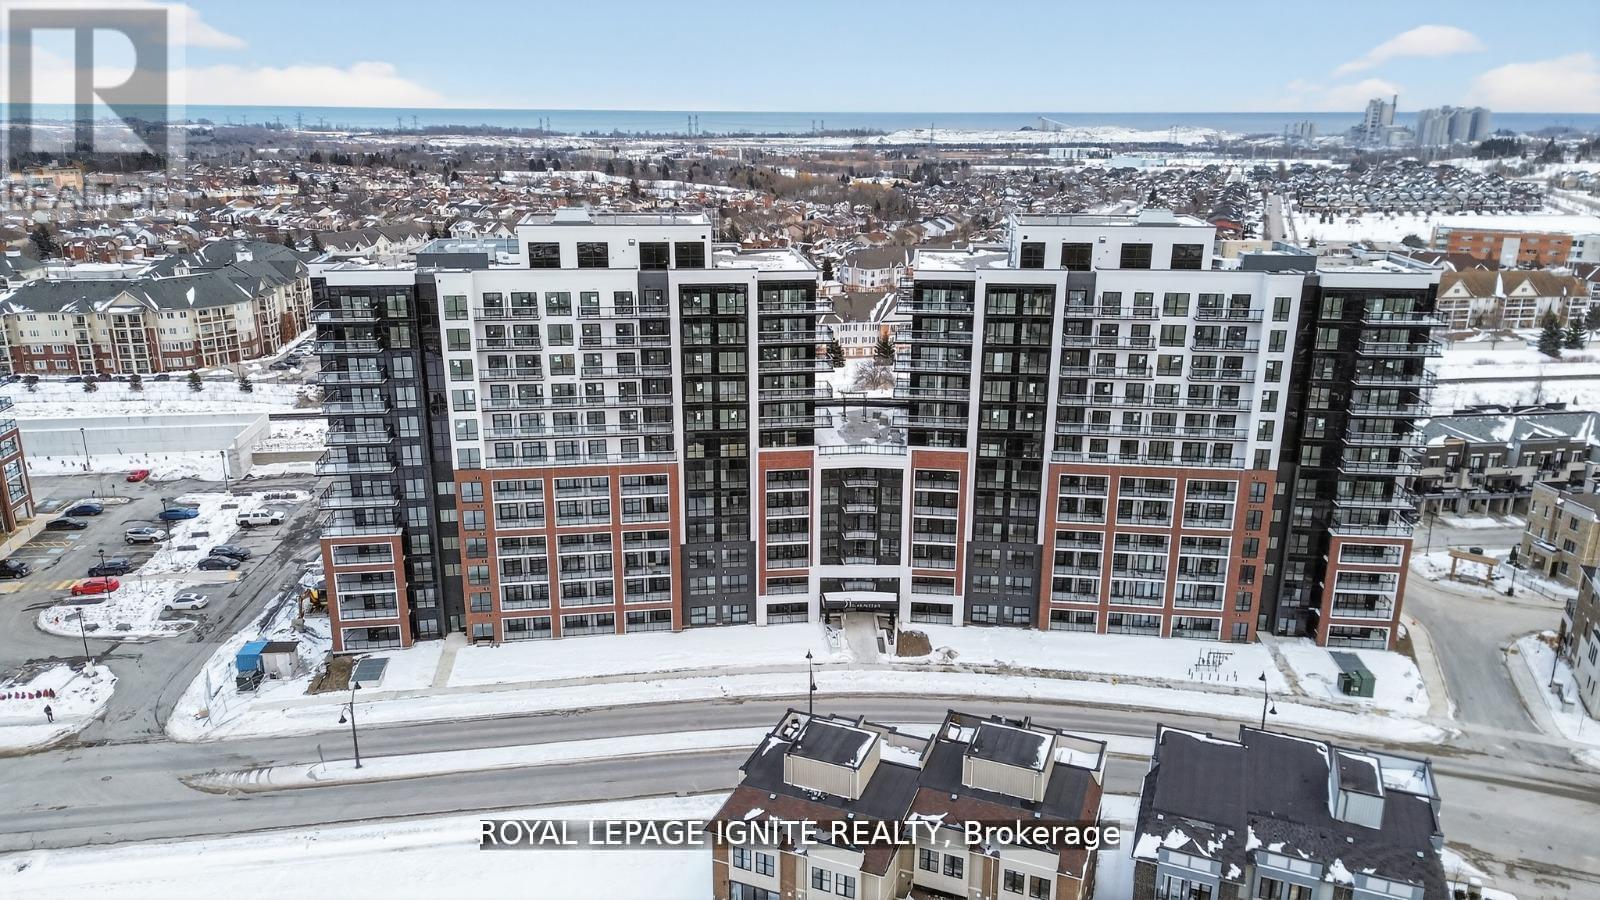
Purchase price inclusive of HST, net the Ontario Enhanced New HousingRebate! If the purchaser does not meet the eligibility criteria, thepurchaser shall pay the full HST to the builder on closing.Welcome to MODO Condo - an incredibly vibrant community just 35minutes east of Toronto, offering a relaxed lifestyle with everymodern convenience at your doorstep. This 2 Bed and 2.5 Bath unitoffers a lot of luxury living space and large open balcony space.Enjoy browsing unique and eclectic shops, abundant greenspace,fantastic restaurants, and the convenience of the soon-to-be-built GOTrain station nearby. Designed with comfort and lifestyle in mind, thebuilding amenities are truly second to none. Host gatherings in thewell-equipped multipurpose rooms, entertain guests on the rooftopterrace with BBQ area, stay active in the fully equipped fitnesscentre or yoga studio, or simply unwind and recharge in thebeautifully designed common spaces. This is urban living with awelcoming, community feel - perfect for those seeking both convenienceand comfort. (id:63381)
627 - 51 Clarington Boulevard
Clarington, Ontario
Purchase price inclusive of HST, net the Ontario Enhanced New Housing Rebate! If the purchaser does not meet the eligibility criteria, the purchaser shall pay the full HST to the builder on closing. Welcome to MODO Condo - an incredibly vibrant community just 35 minutes east of Toronto, offering a relaxed lifestyle with every modern convenience at your doorstep. This 1 Bed + Den and 2 Bath unit offers a lot of luxury living space and open balcony space. Enjoy browsing unique and eclectic shops, abundant greenspace, fantastic restaurants, and the convenience of the soon-to-be-built GO Train station nearby. Designed with comfort and lifestyle in mind, the building amenities are truly second to none. Host gatherings in the well-equipped multipurpose rooms, entertain guests on the rooftop terrace with BBQ area, stay active in the fully equipped fitness centre or yoga studio, or simply unwind and recharge in the beautifully designed common spaces. This is urban living with a welcoming, community feel - perfect for those seeking both convenience and comfort. (id:63381)
1913 Liatris Drive
Pickering, Ontario
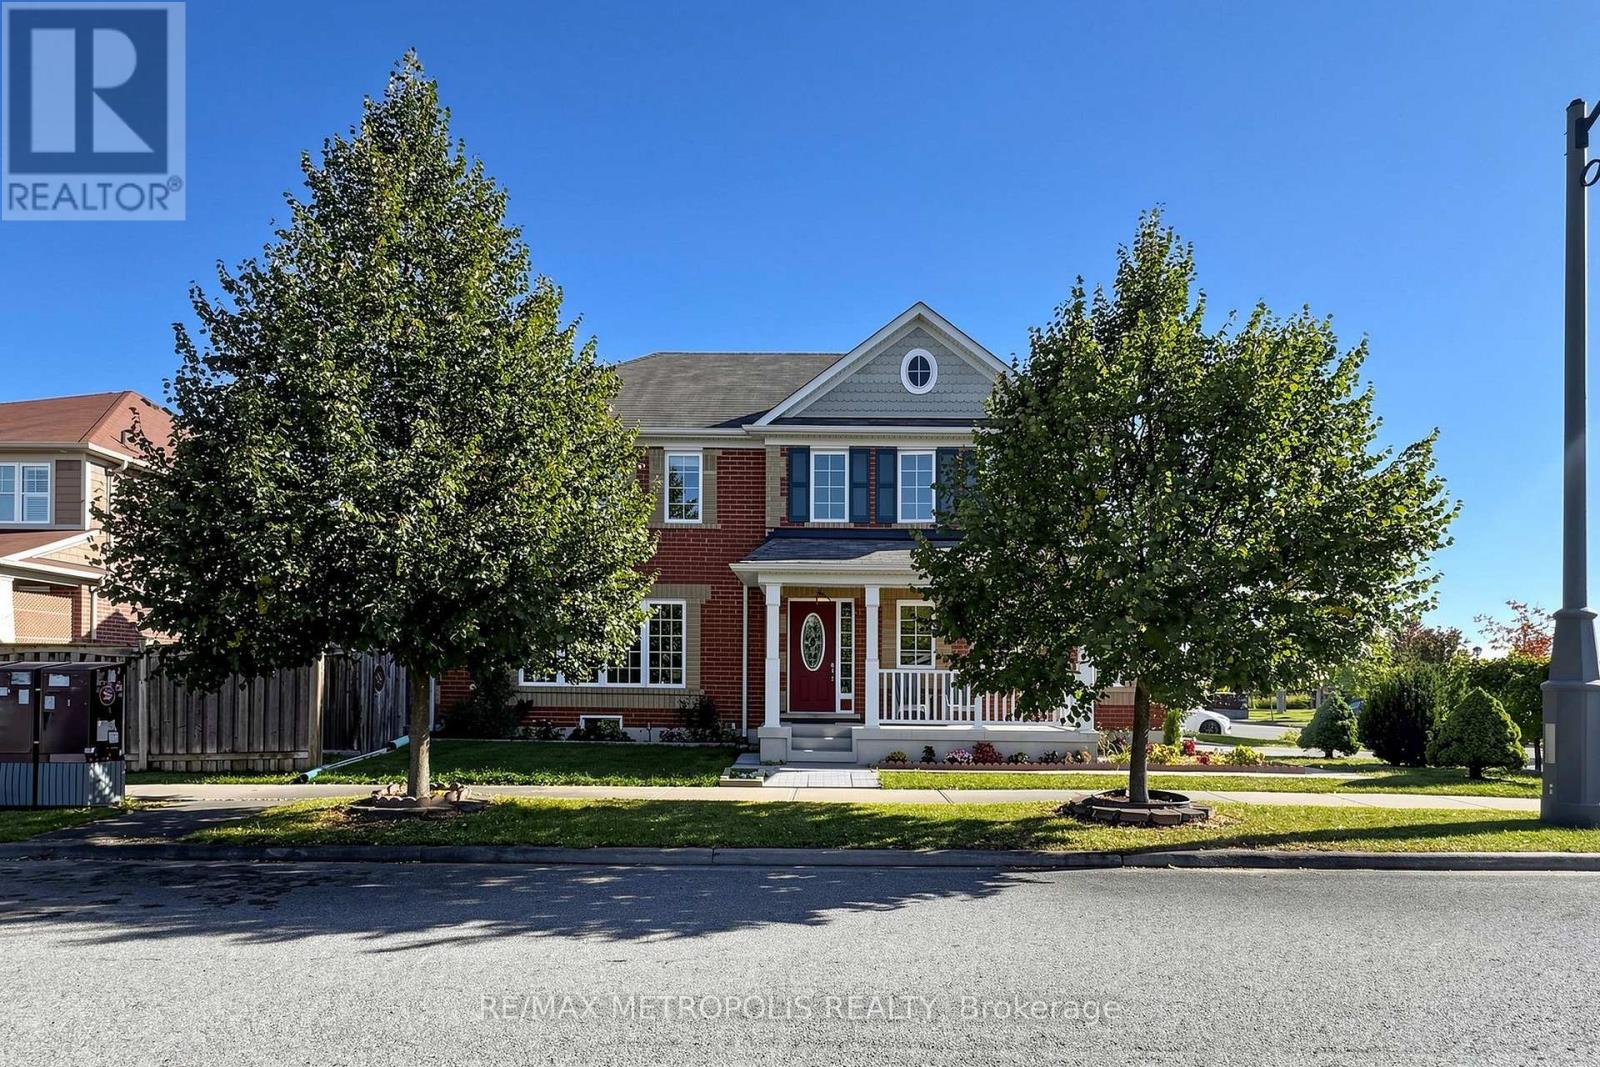
One Of The Most Highly Desired Neighborhoods In Pickering! Full Brick Home With Open Concept Main Floor Bright Pot Lights, Hardwood Flooring, Double Garage, Separate Entrance To Bsmt Thru Garage , Unique Corner Lot Facing Park, End Unit To The Left, Mins To 407, 401, Steps Away To Bus Stop...Close To Walmart, Lcbo , Mc Donalds And Canadian Tire.. (id:63381)
620 - 51 Clarington Boulevard
Clarington, Ontario
Purchase price inclusive of HST, net the Ontario Enhanced New Housing Rebate! If the purchaser does not meet the eligibility criteria, the purchaser shall pay the full HST to the builder on closing. Welcome to MODO Condo - an incredibly vibrant community just 35 minutes east of Toronto, offering a relaxed lifestyle with every modern convenience at your doorstep. This 1 Bed + Den and 2 Bath unit offers a lot of luxury living space and open balcony space. Enjoy browsing unique and eclectic shops, abundant greenspace, fantastic restaurants, and the convenience of the soon-to-be-built GO Train station nearby. Designed with comfort and lifestyle in mind, the building amenities are truly second to none. Host gatherings in the well-equipped multipurpose rooms, entertain guests on the rooftop terrace with BBQ area, stay active in the fully equipped fitness centre or yoga studio, or simply unwind and recharge in the beautifully designed common spaces. This is urban living with a welcoming, community feel - perfect for those seeking both convenience and comfort. (id:63381)
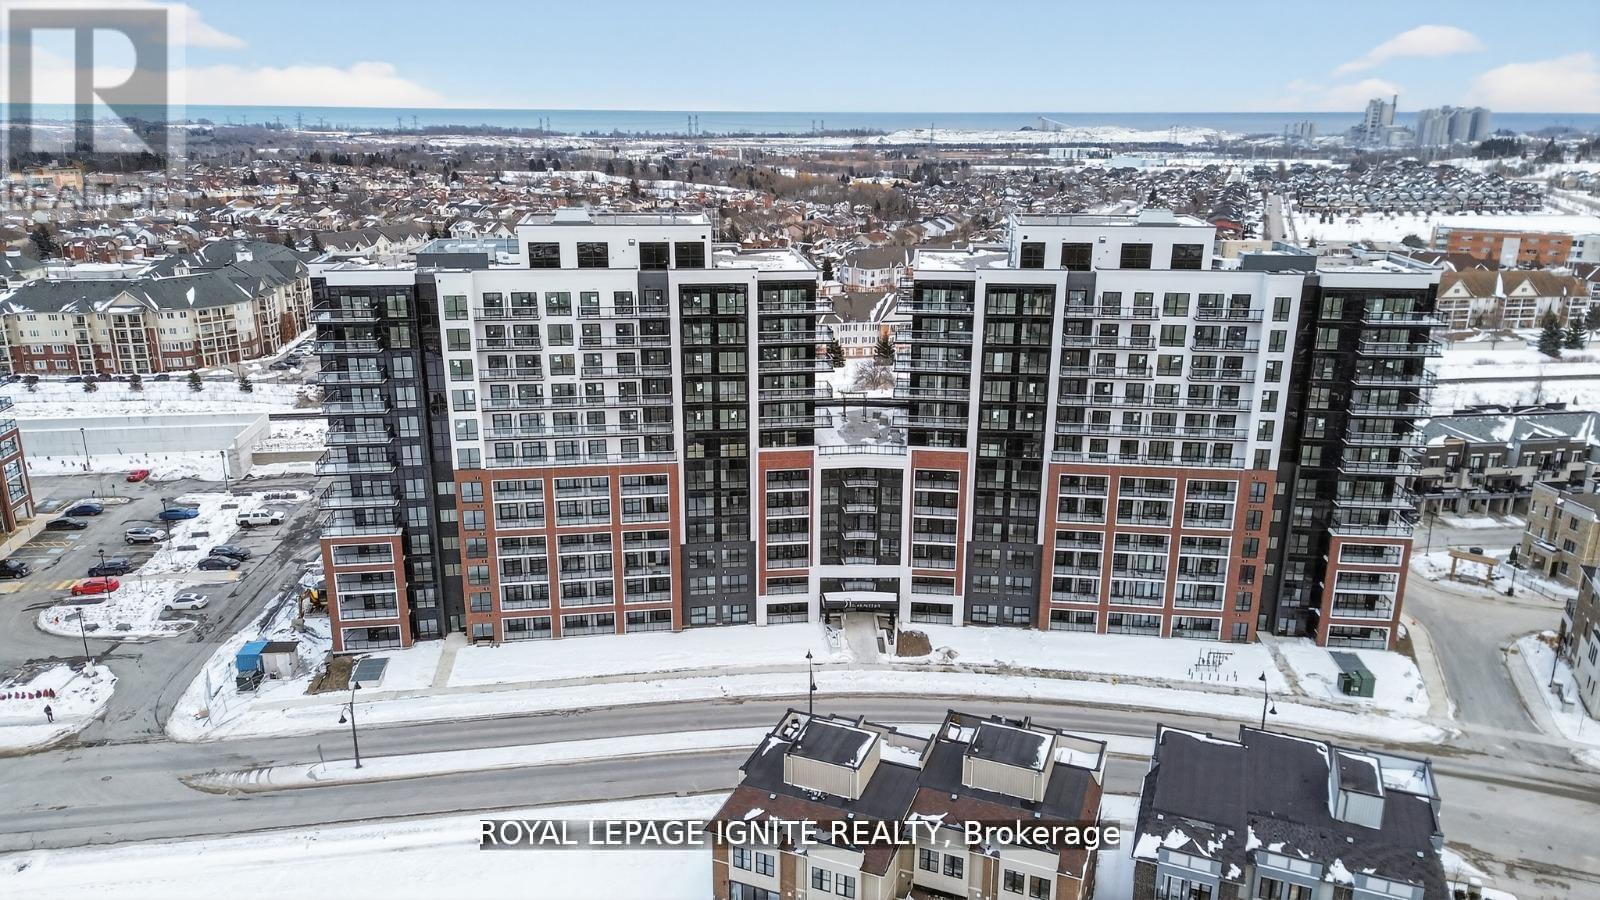
1118 - 51 Clarington Boulevard
Clarington, Ontario
Purchase price inclusive of HST, net the Ontario Enhanced New Housing Rebate! If the purchaser does not meet the eligibility criteria, the purchaser shall pay the full HST to the builder on closing. Welcome to MODO Condo - an incredibly vibrant community just 35 minutes east of Toronto, offering a relaxed lifestyle with every modern convenience at your doorstep. This 2 Bed + Den and 2.5 Bath Corner unit offers a lot of luxury living space and large open balcony space. Enjoy browsing unique and eclectic shops, abundant greenspace, fantastic restaurants, and the convenience of the soon-to-be-built GO Train station nearby. Designed with comfort and lifestyle in mind, the building amenities are truly second to none. Host gatherings in the well-equipped multipurpose rooms, entertain guests on the rooftop terrace with BBQ area, stay active in the fully equipped fitness centre or yoga studio, or simply unwind and recharge in the beautifully designed common spaces. This is urban living with a welcoming, community feel - perfect for those seeking both convenience and comfort. (id:63381)
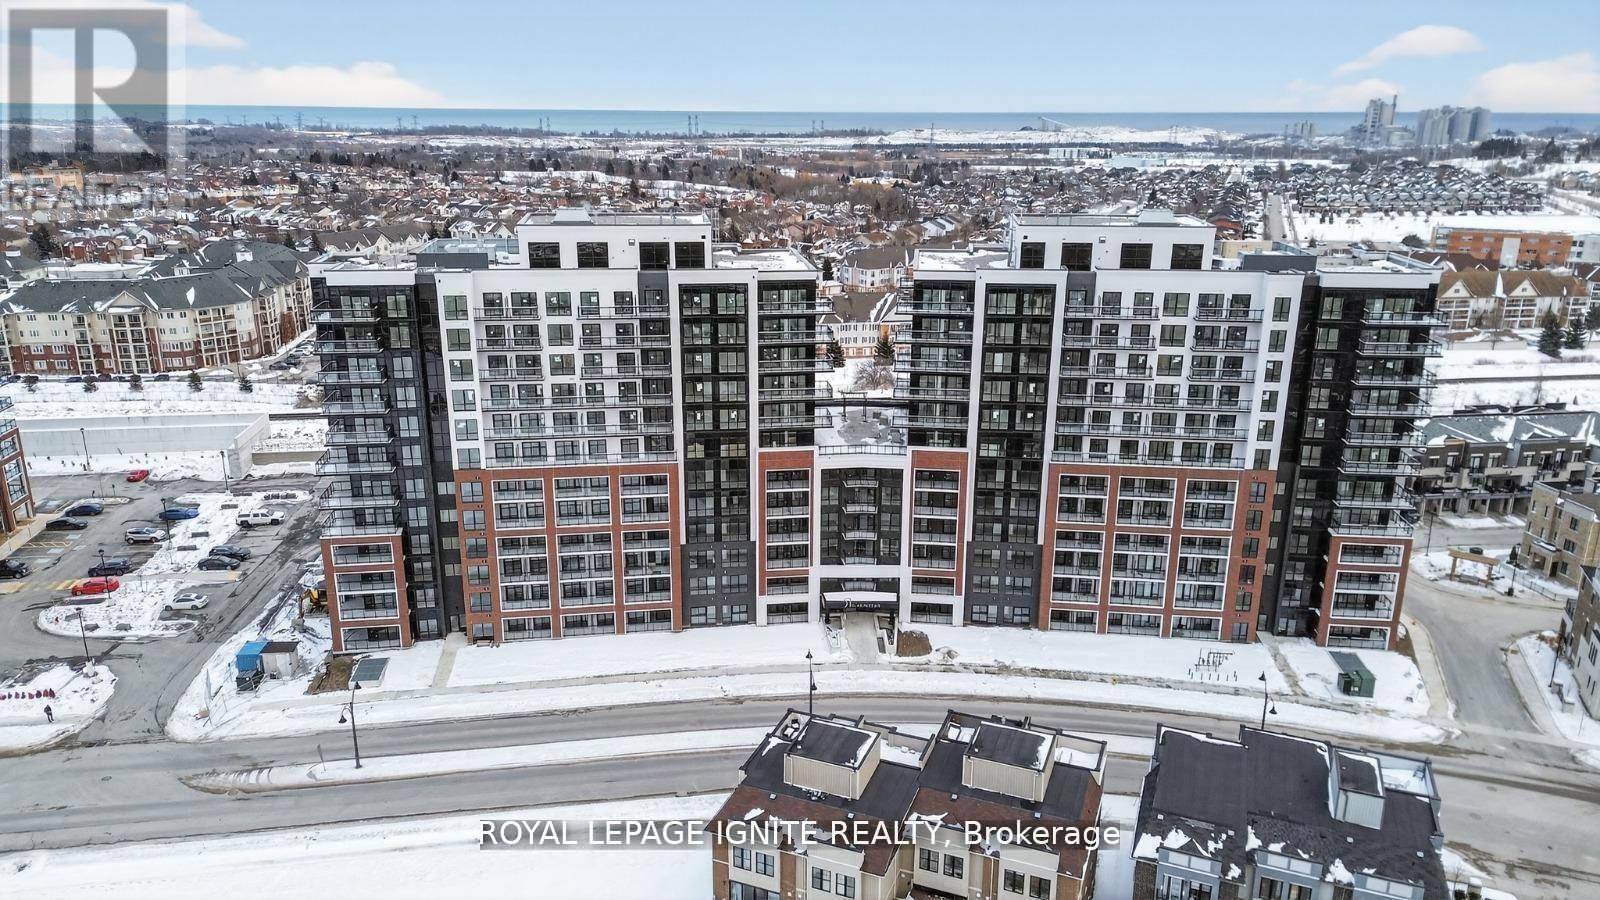
1124 - 51 Clarington Boulevard
Clarington, Ontario
Purchase price inclusive of HST, net the Ontario Enhanced New Housing Rebate! If the purchaser does not meet the eligibility criteria, the purchaser shall pay the full HST to the builder on closing. Welcome to MODO Condo - an incredibly vibrant community just 35 minutes east of Toronto, offering a relaxed lifestyle with every modern convenience at your doorstep. This 2 Bed + Den and 2 Bath corner unit offers a lot of luxury living space and large open balcony space. Enjoy browsing unique and eclectic shops, abundant greenspace, fantastic restaurants, and the convenience of the soon-to-be-built GO Train station nearby. Designed with comfort and lifestyle in mind, the building amenities are truly second to none. Host gatherings in the well-equipped multipurpose rooms, entertain guests on the rooftop terrace with BBQ area, stay active in the fully equipped fitness centre or yoga studio, or simply unwind and recharge in the beautifully designed common spaces. This is urban living with a welcoming, community feel - perfect for those seeking both convenience and comfort. (id:63381)
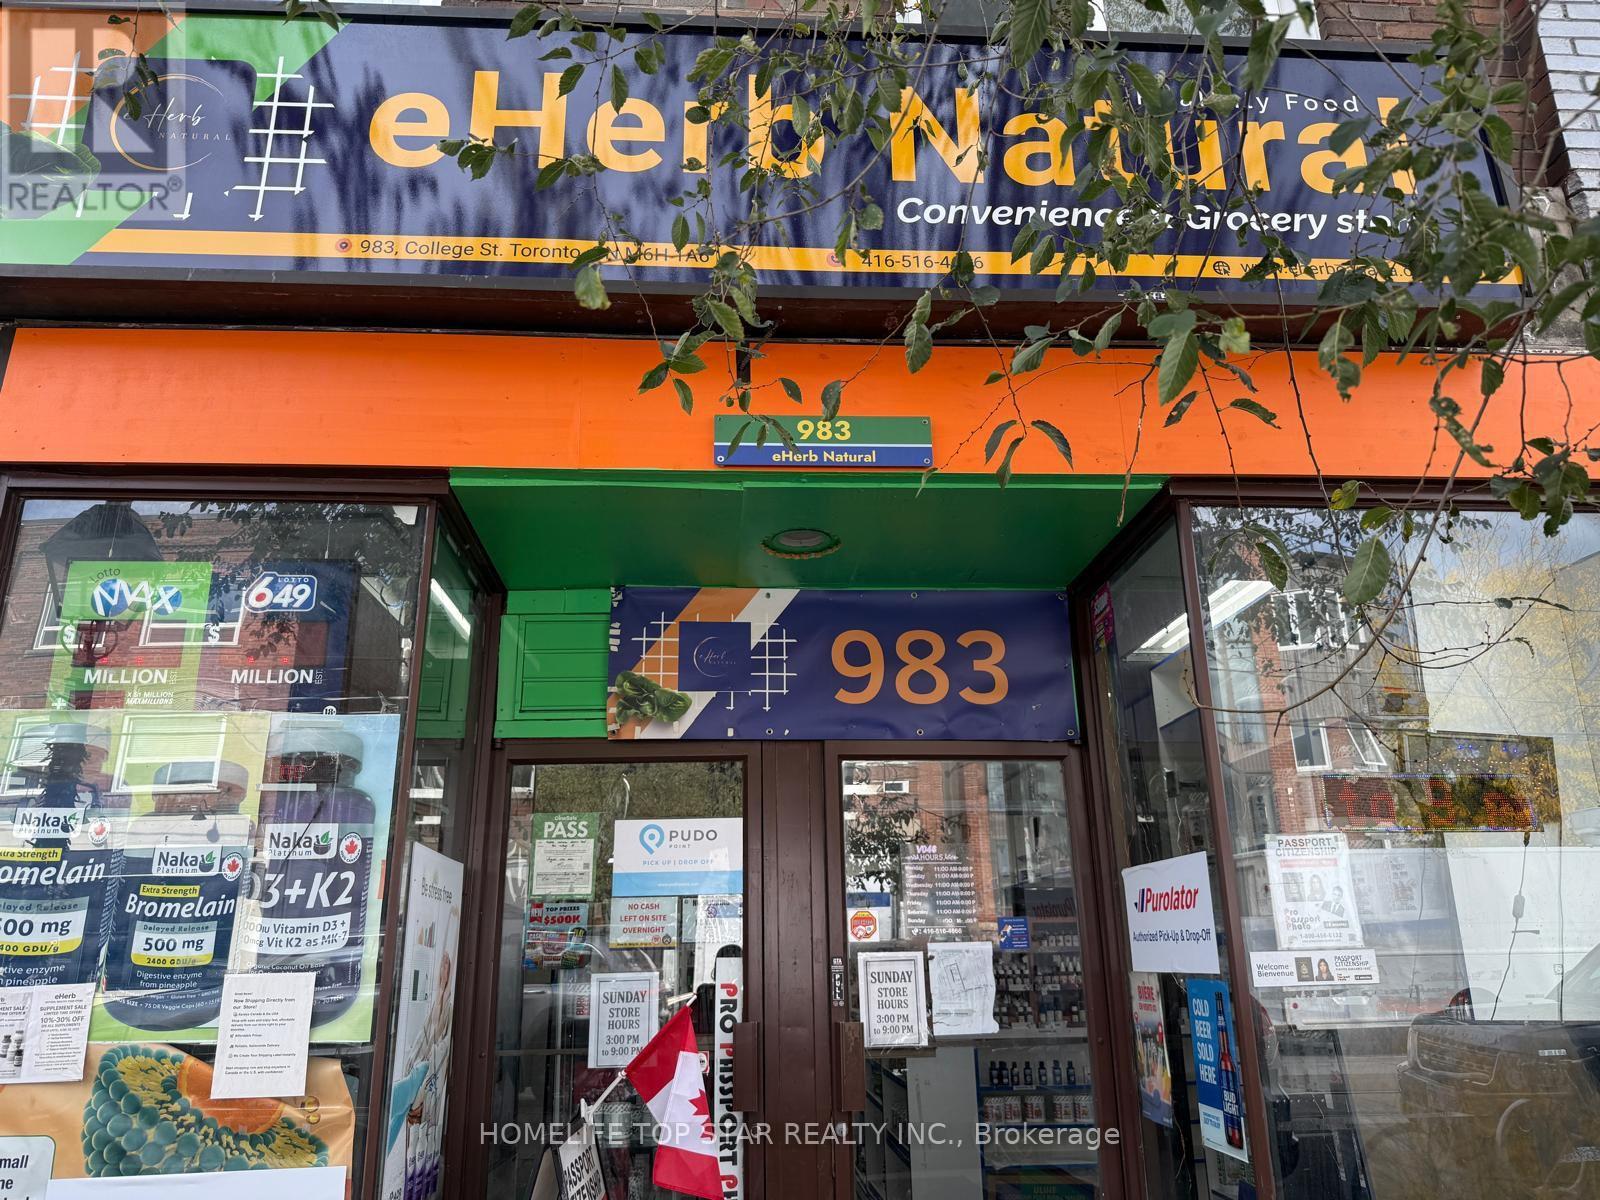
Main & Basement - 983 College Street
Toronto, Ontario
Established eHerb - Natural Health Food Business for Sale - College St & Dovercourt Rd, Downtown Toronto. Excellent opportunity to acquire a well-established, diversified and fully operational retail business in a vibrant, high-traffic area at College Street & Dovercourt Road in Downtown Toronto. The business operates from approximately 1,800 sq. ft. of combined main-floor and basement space. The premises include 3 rooms, a kitchen with refrigerator, 1 full washroom and substantial storage space. The fully functional basement provides additional operational and storage capacity. This is a turn-key business with multiple established revenue streams, combining natural health products, parcel services, photography, licensed products, shipping services and online sales. Products & Services: 1. Natural Health Food & Supplements 2. Professional Health Supplement Wholesale Accounts Valid wholesale accounts with leading company 3. Established PUDO parcel pickup and drop-off service 4. Amazon Pickup & Drop-Off Service Agent 5. Shipping Services Shipping-label creation, parcel preparation and parcel shipping services 6. Passport & Pre-Passport Photo Service agent 7. Liquor Sales 8. Cigarette & Tobacco Sales, subject to applicable licensing and regulatory requirements 9. Online Sales through Shopify and Uber Eats, with convenient local delivery options. Gross Sales Monthly Around $50,000. Rent $2200 + $1800 TMI / Month. 7 Years remaining on Lease. Move in ready. Don't Miss it! (id:63381)
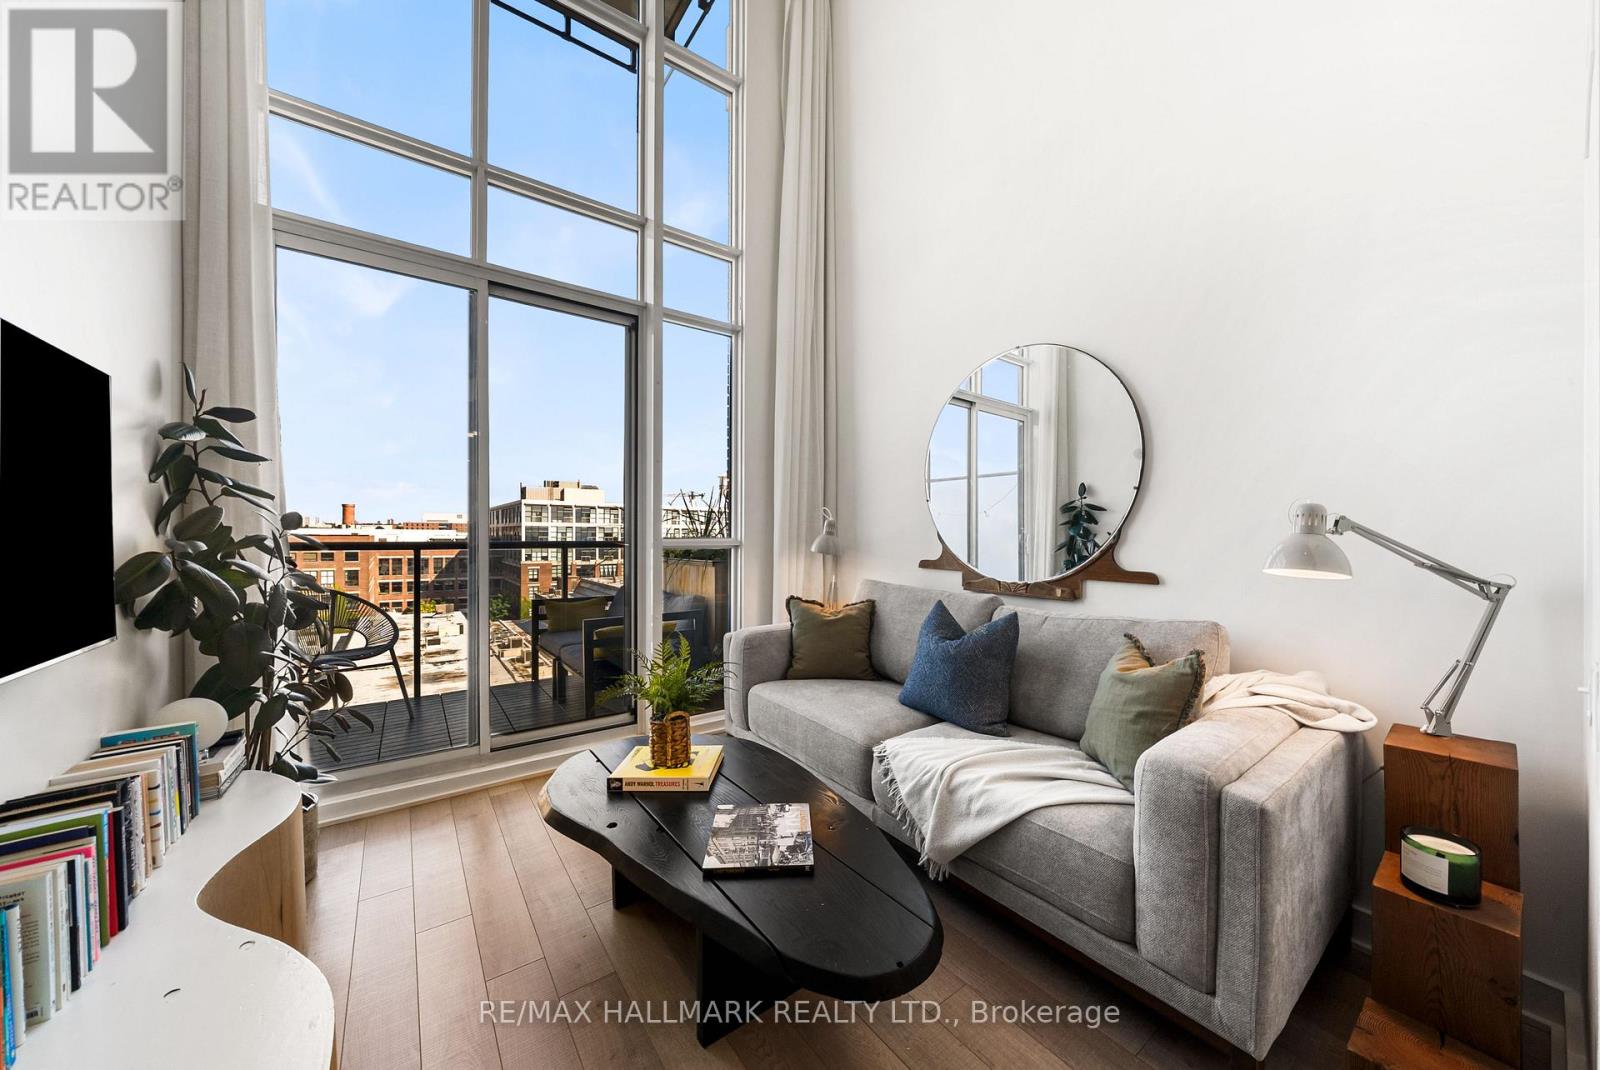
617 - 5 Hanna Avenue
Toronto, Ontario
Loft living with style! This bright and spacious 1-bedroom, 2-bath suite with parking space at Liberty Market Lofts delivers all your favourite loft details, with soaring exposed concrete ceilings, dramatic 2-storey windows, and a private balcony. The open concept main floor layout makes the most of impressive ceiling height and natural light, while luxury vinyl wood floors add warmth throughout. The living and dining areas flow together seamlessly, with plenty of space for movie nights, dinner with friends, or a quiet night in. Floor-to-ceiling windows lead to a private, north-facing balcony, the perfect spot to unwind and enjoy a little fresh air. The modern kitchen features stone counters, built-in appliances, and tile backsplash, making meal prep a breeze. A main-floor powder room is a thoughtful touch, perfect for guests. Upstairs, the primary bedroom is equipped with its own 4-piece ensuite and spacious closet, while second-floor laundry makes everyday living practical. A coveted parking space adds even more value. Set within a boutique building with an impressive collection of amenities, including concierge, a gym, yoga room, party rooms, visitors parking, and more. Step outside and the best of Liberty Village is at your doorstep, from your morning coffee to your afternoon pilates, with restaurants, breweries, shops, and everyday essentials all nearby, plus convenient access to GO Transit and the TTC. Discover a different kind of condo lifestyle at Liberty Market Lofts! (id:63381)
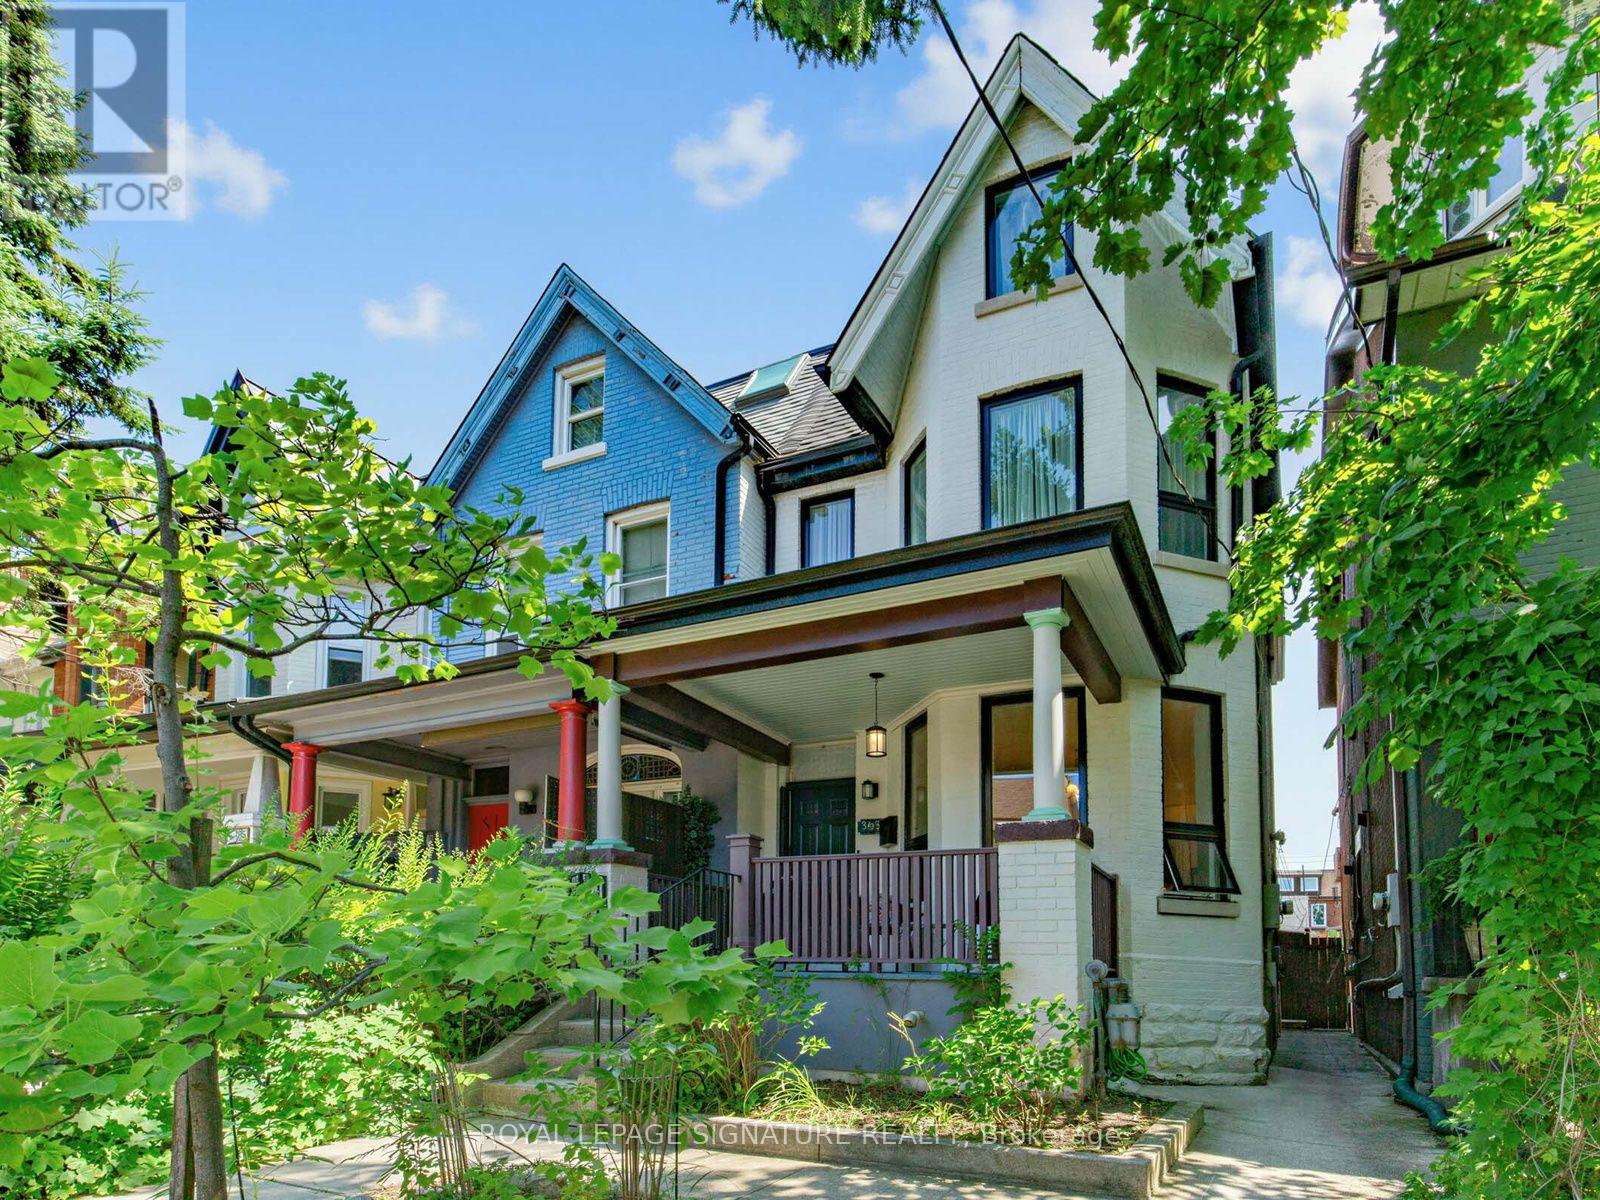
395 Shaw Street
Toronto, Ontario
Welcome to 395 Shaw Street-a grand three-storey Victorian offering the scale, character and flexibility to become an exceptional single-family home in one of Toronto's most dynamic neighbourhoods. Soaring ceilings, oversized windows, exposed brick and beautifully preserved period details create warmth and presence throughout, while updated services, modern kitchens and renovated bathrooms make the home comfortable for today.Reimagine the generous layout for one household, with multiple living spaces, spacious bedrooms and room to gather, work, entertain and retreat. The entire home can be reclaimed for your family, or a separate lower-level suite could be maintained for added flexibility. With fantastic ceiling height, the lower level feels like genuine living space rather than a typical basement. The existing configuration also works well for extended family or multigenerational living without making the home feel divided.Outside, the backyard offers valuable open space in the city-a blank canvas for a garden, play area or private urban retreat. A welcoming covered front porch, private upper terrace and garage parking off the laneway complete the package. Set south of College Street and close to the neighbourhood park on Shaw, the home is surrounded by the energy of Little Italy, Trinity Bellwoods, Ossington, Dundas West and Queen West. Restaurants, cafes, independent shops, schools, transit and everyday conveniences are all within easy reach. This is a rare opportunity to create a substantial family home that reflects the way you want to live while preserving the beauty and soul of a classic Toronto Victorian. (id:63381)
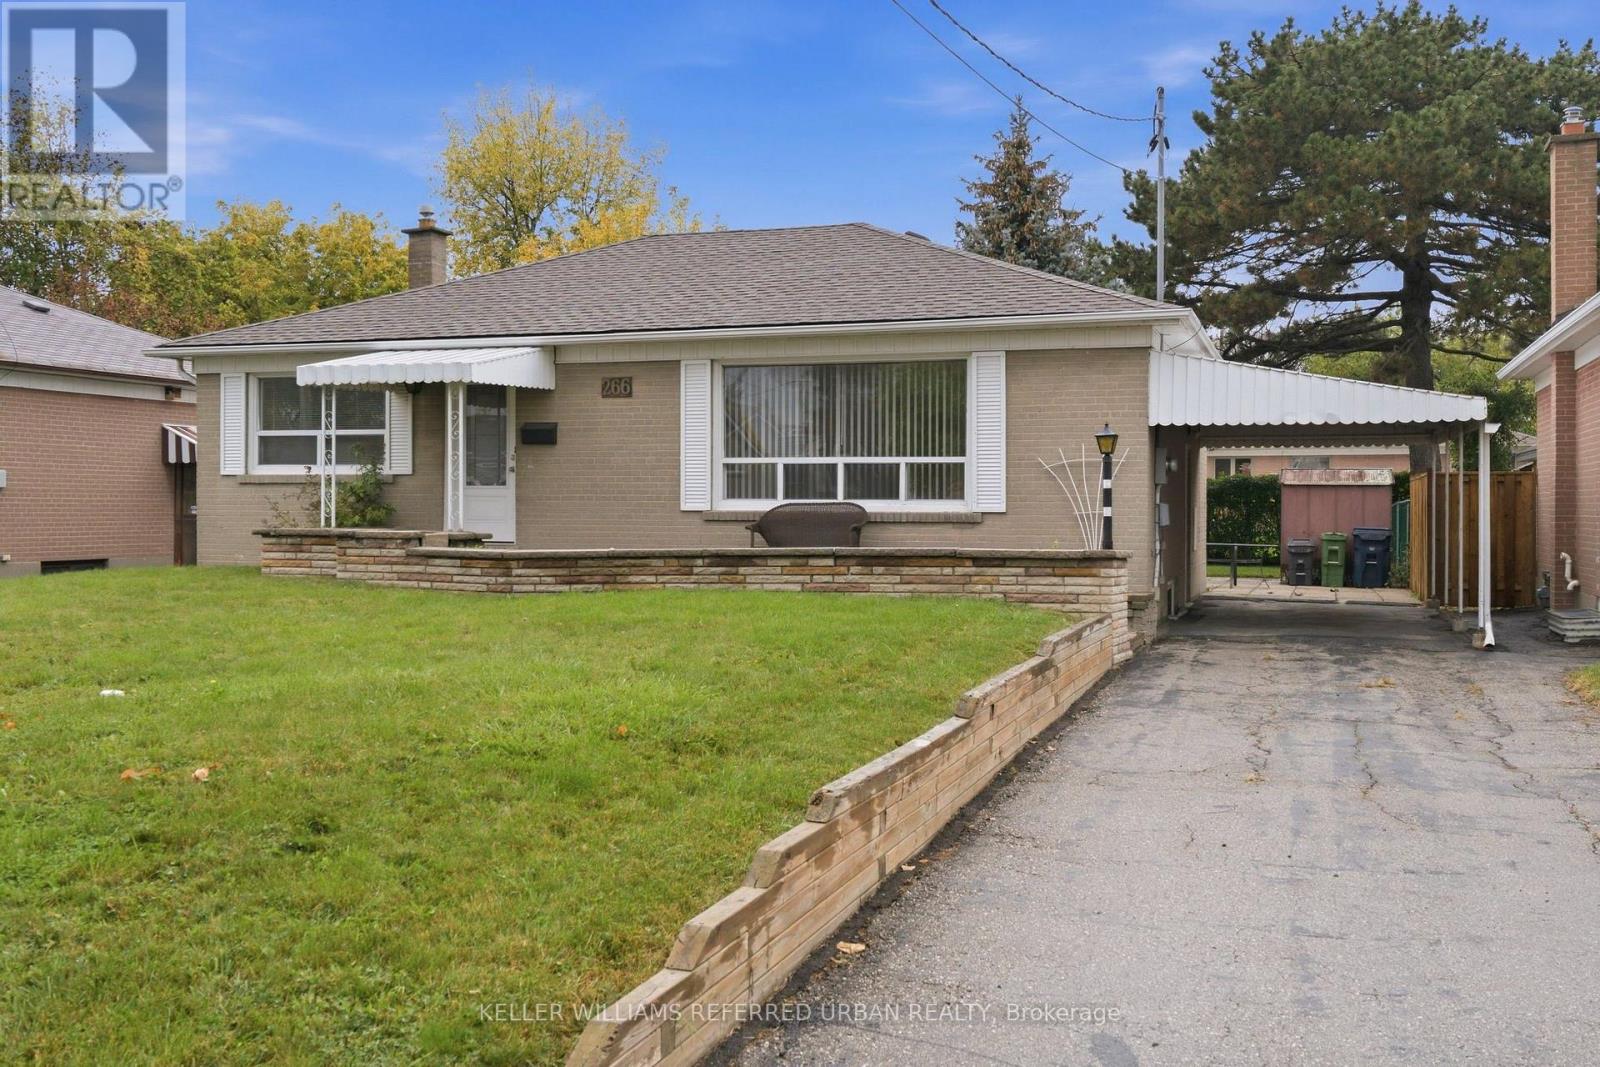
266 Acton Avenue
Toronto, Ontario
Welcome to this well maintained 3 bedroom, detached bungalow located in a family friendly, established neighbourhood within walking distance to the Sheppard West Subway Station making downtown commuting a breeze! This beautiful home is perfect for someone entering the Toronto real estate market at an affordable price point. The home features a spacious open concept living/dining room, 3 bedrooms (all with closets), an eat-in kitchen and 2 bathrooms. There is also a separate side entrance to a very spacious lower level that is fully drywalled that can easily be modified to an inlaw suite by adding extra rooms as needed. The exterior features a large backyard for the kids to play and to entertain family and friends, a carport and parking for up to 3 cars. Conveniently located close to schools (William Lyon Mackenzie, Faywood Arts-Based, CHAT), parks (G Ross Lord, Irving Chapley Park and Community Centre), big box stores (Costco, Home Depot and Best Buy), Yorkdale shopping Centre and Highway 401 making it the perfect place to call home! Please note that some photo's have been virtually staged. (id:63381)
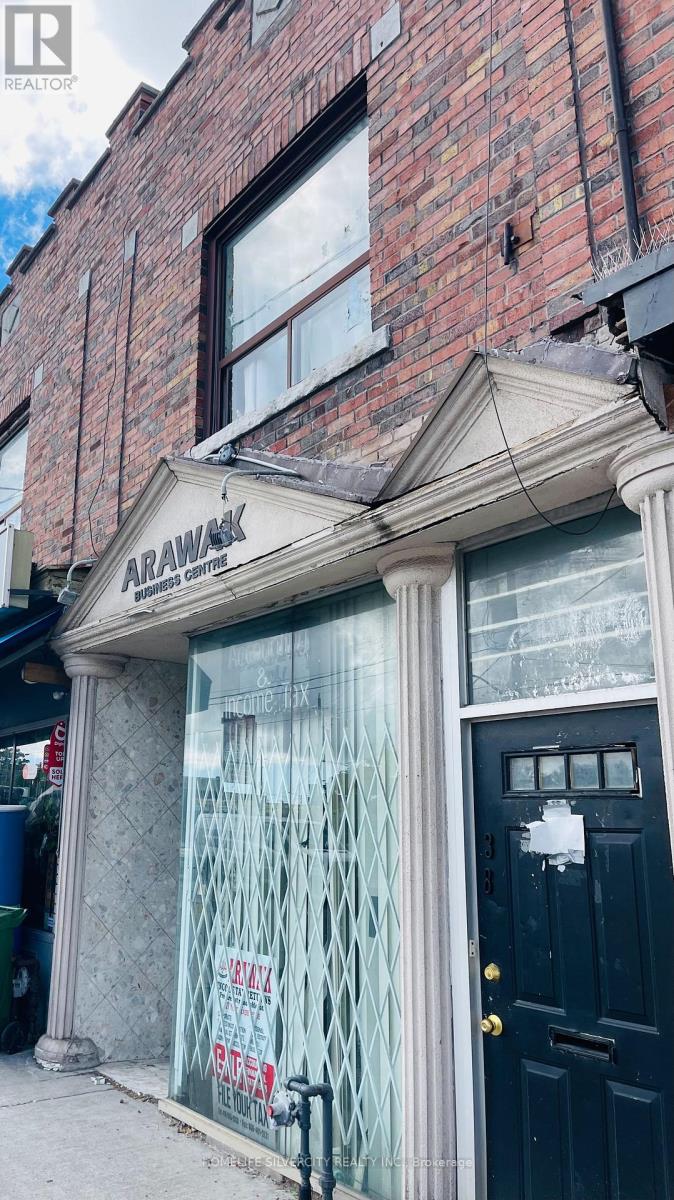
538 Oakwood Avenue
Toronto, Ontario
LIVE/WORK & INVESTMENT OPPORTUNITY! In the sought after Oakwood/Eglinton/Vaughan corridor.538 Oakwood Ave., presents a rare mixed use property with commercial space on the ground floor and a spacious 2 bedroom apt on the second floor. Apartment includes 2 bedrooms, a kitchen and washroom with separate entrance. Don't miss your chance to add this live/work opportunity to your portfolio. Situated in the hub of the city with many exciting developments slated for the area. Suited for many types of retail businesses with a bachelor apartment on main floor.Basement ideal for storage. Owner occupied or rental income, this property is a great investment. Buyer/Buyer's agent to conduct their own due diligence regarding zoning, permitted uses, building details, measurements, taxes and municipal requirements, including any other proposed or intended use of the property. Tenants are on month to month and can stay or vacant possession. Do not disturb tenants.Min 24 hr notice, Showings by appointment only. (id:63381)
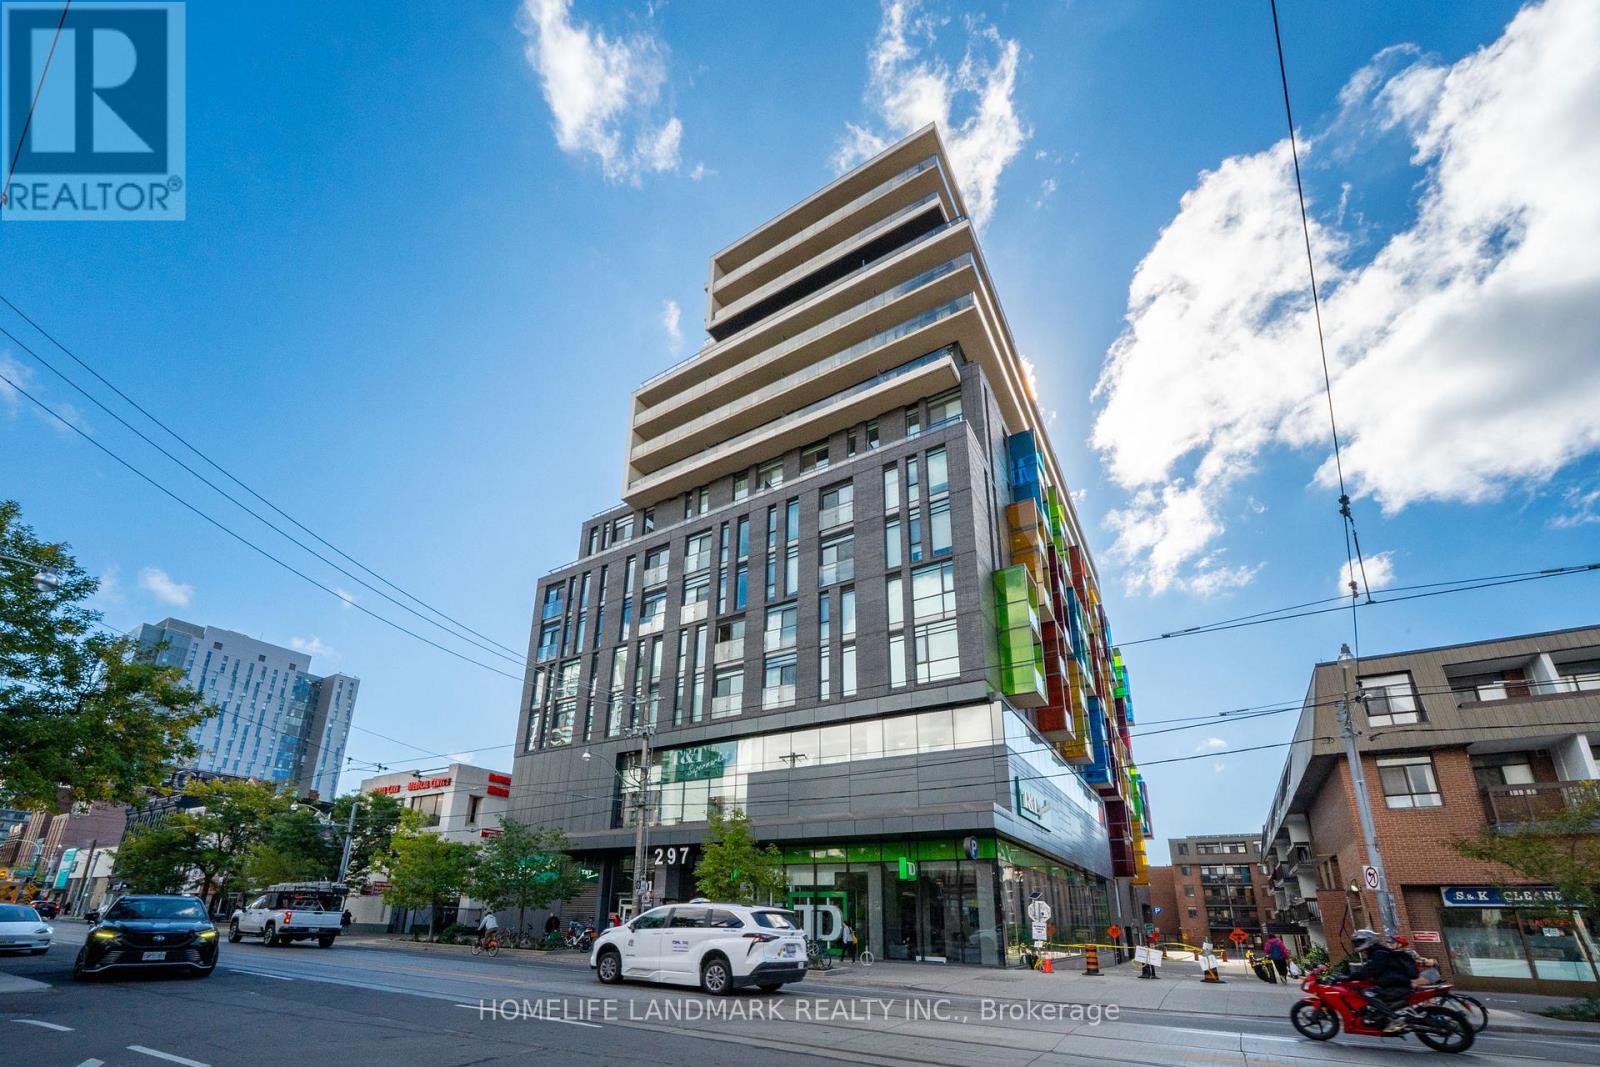
705 - 297 College Street
Toronto, Ontario
Welcome to The College, a boutique condominium by Tribute Communities, ideally situated in the heart of Toronto's vibrant Kensington Market. This spacious one-bedroom residence offers a thoughtfully designed open-concept layout featuring 10-foot ceilings, laminate flooring, built-in appliances, and floor-to-ceiling windows that fill the suite with abundant natural light. The generous private balcony provides a peaceful outdoor retreat with a beautiful view overlooking the University of Toronto - St. George Campus. Residents enjoy an impressive selection of amenities, including 24-hour concierge and security, a fully equipped fitness centre, rooftop terrace with BBQs, theatre room, billiards room, party room, and guest suites. With T&T Supermarket conveniently connected to the building, everyday shopping and essentials are just steps from your door. Perfectly positioned for convenience and lifestyle, the residence is within easy reach of the University of Toronto, OCAD University, Central Technical School, Chinatown, Little Italy, hospitals, parks, and Queen's Park subway station. Experience contemporary downtown living in one of Toronto's most vibrant and connected neighbourhoods. A fantastic opportunity for first-time buyers, professionals, students, or investors looking for a well-located residence in the heart of the city. (id:63381)
184 Edmonton Drive
Toronto, Ontario
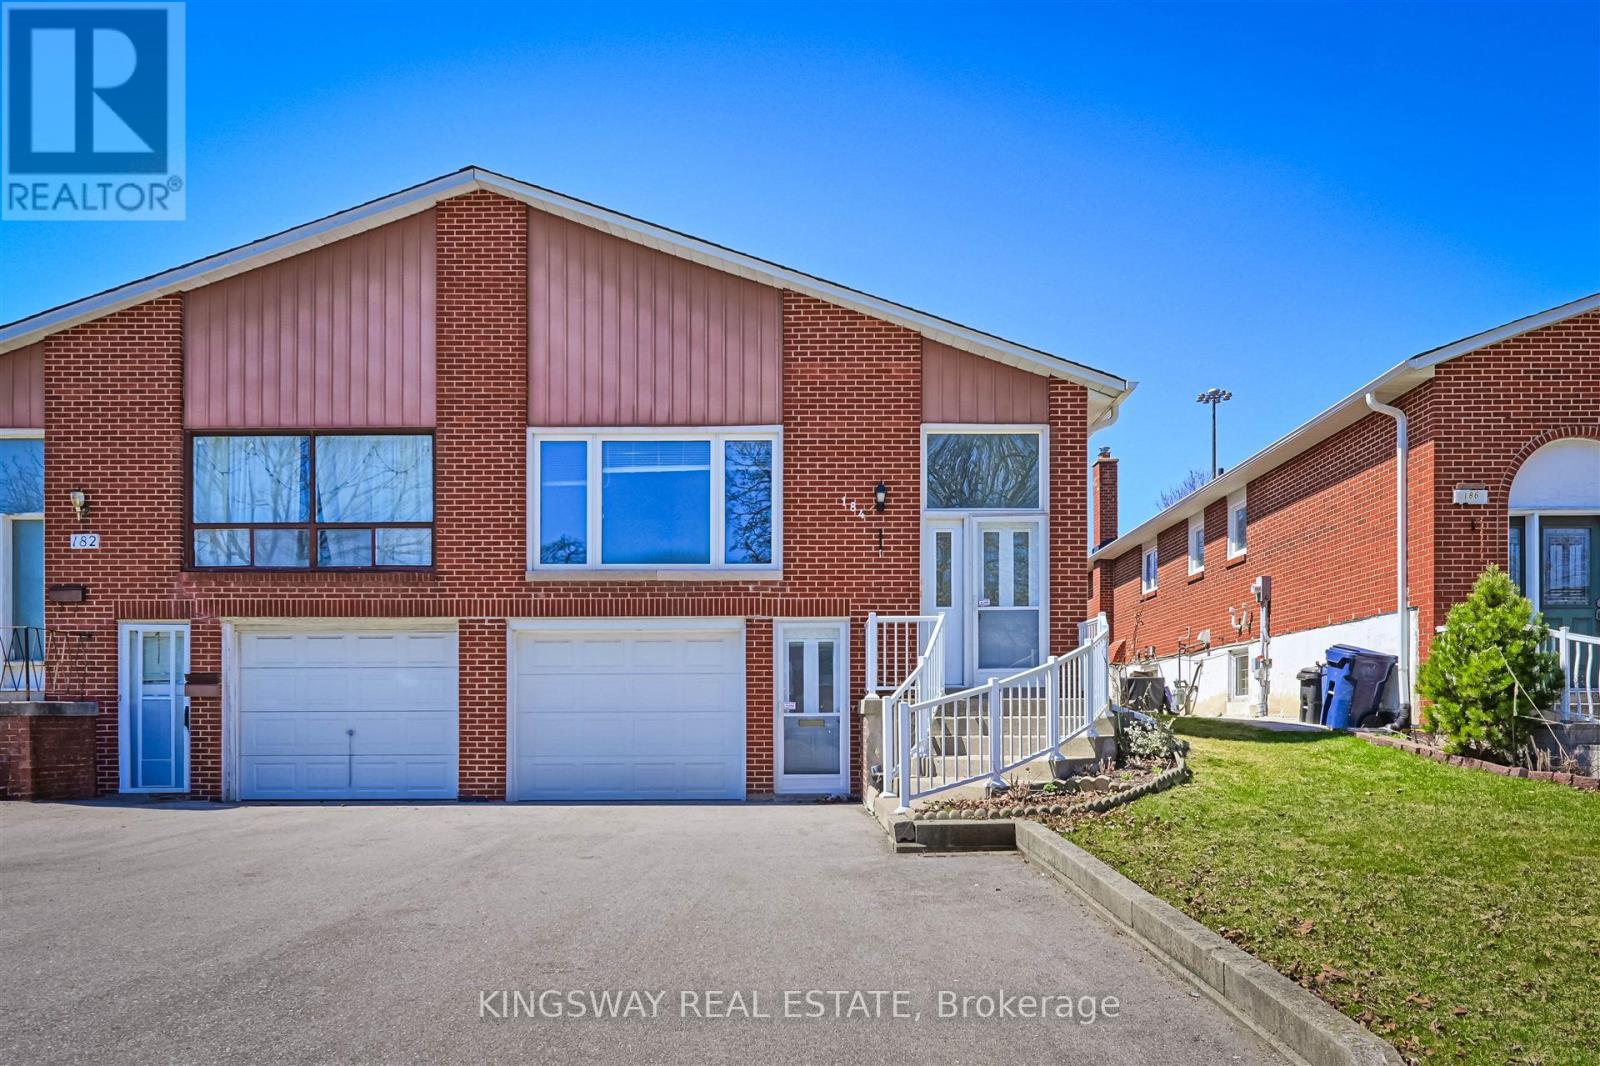
Bright And Spacious! Raised Bungalow With Walk-Out Basement Apartment And Separate Entrance. Ideally Situated In a Family-Friendly North York Neighborhood. Potential Substantial Rental Income. Premium lot Provides Direct Backyard Access. Convenient Transportation, Easy Access To Highways 401 & 404, Subway Stations, A Variety Of Supermarkets And Restaurants Around For Daily Conveniences. 3 Mins Walking to Community Centre with Outdoor Swimming Pool and Ice Rink, Arena, Library. **New Furnace 2022, Roof 2023, Driveway 2022** (id:63381)
413 - 1171 Queen Street W
Toronto, Ontario
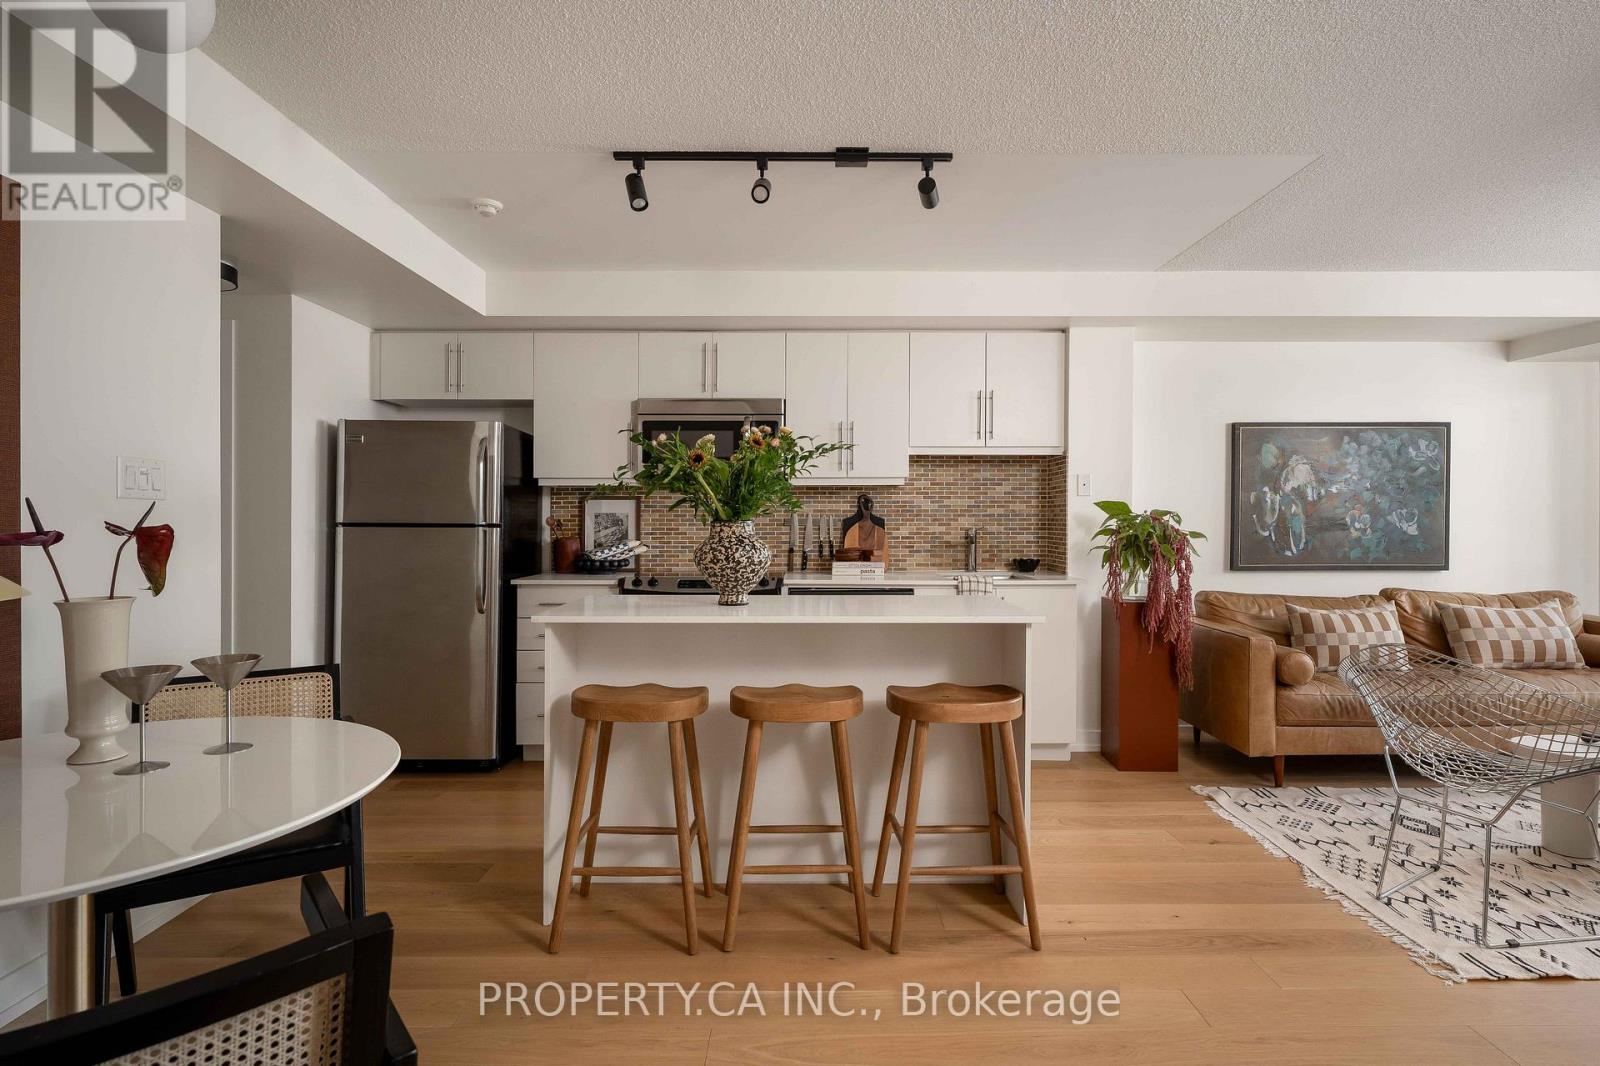
This large one-bedroom suite in the heart of Queen West pairs a west-facing balcony with sunset light and a large walk-in closet, all within a five-minute walk of everything the neighbourhood offers. At The Bohemian embassy, on Queen Street West at Gladstone, the suite spans over 600 square feet with an open-concept layout and a modern kitchen. The balcony looks out over a quiet rooftop rather than the street, sparing the unit the noise most in this stretch of Queen West can't avoid. The Bohemian Embassy has anchored this corner since 2011, known as much for its location as its build. Trinity Bellwoods Park, World-Renowned Ossington strip, the Drake and Gladstone hotels, and the cafes and restaurants that define the neighbourhood are all a short walk away, with the 501 streetcar stopping right at the front door for an easy ride downtown. LOTS OF PARKING SPACES AVAILABLE FOR RENT, newly renovated amenities/common areas, and a locked bicycle storage room with individual lockers for rent. (id:63381)
81 St Clair Avenue E
Toronto, Ontario
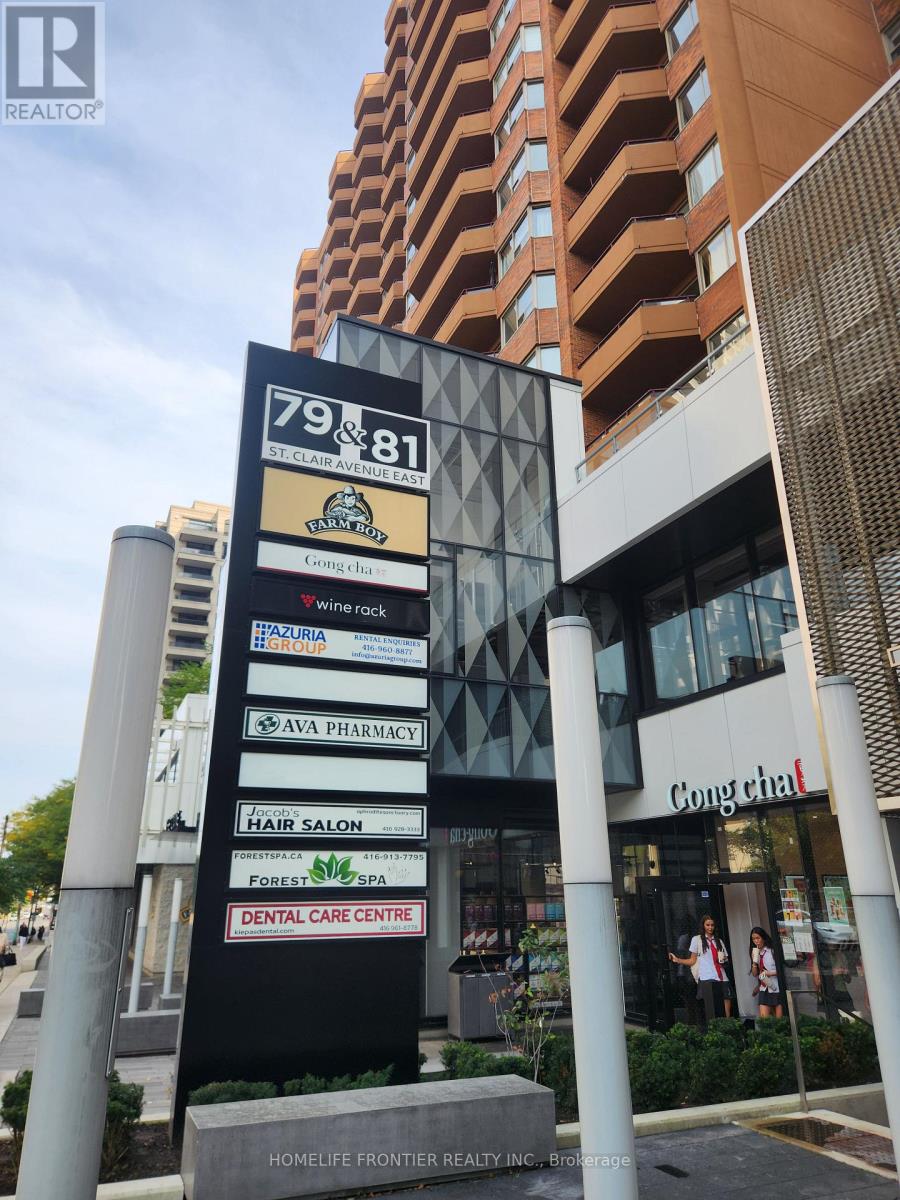
Retiring Sale!! The Current Owner Runs This Store Over 20 Years. Rare Opportunity To Own A Profitable Dry Clean Depot In A High Density Area Yonge St & St. Clair East Surrounding By High Rise Office Buildings, Residential Condo & Mature Prestige Neighborhood! Well Established With Many Royal Clientele. Good Size With Potential Extend Business. Annually Sales $165,000 & Steadily Improving. ( Before Covid Annually Over $200,000 ). Busy Spot For Dry Cleaning Depot With Low Competition. The Store Located With Current Anker Shop Farm Boy, Pharmacy, Hair Salon, SPA, Dental Care Centre Etc. In Residential & Office Zone Mixed Area. It Has High Growth Potential & Is Well-Suited For Someone Skilled In Alteration And Repair. All Existing Equipment & Chattels Are Included. Short Business Hours (Mon-Fri : 9-6, Sat 10-4, And Sun & Holiday: Close). (id:63381)
206 - 9 Tecumseth Street
Toronto, Ontario
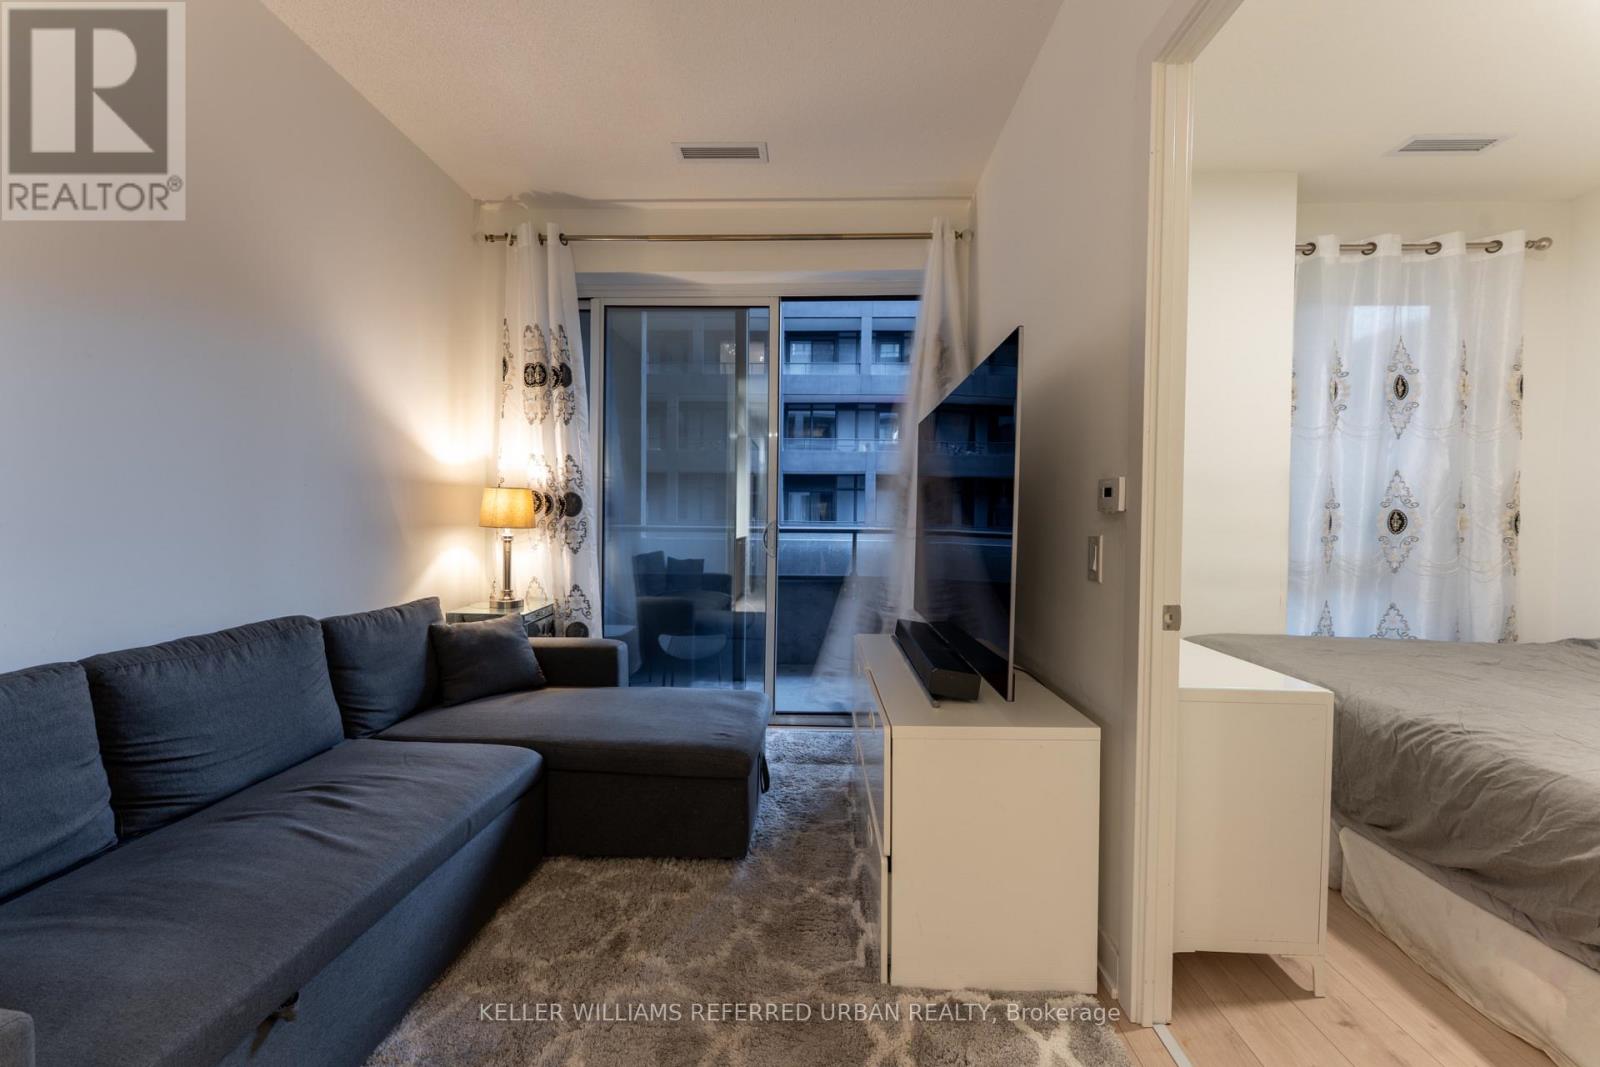
***PRICED TO SELL!*** Bright and modern one-bedroom suite at West Condos by Aspen Ridge in the heart of King West. Offering approximately 480 sq. ft. of interior space plus a 180 sq. ft. private outdoor area, this home features floor-to-ceiling windows and an open-concept layout filled with natural light. Enjoy 24-hour concierge service, fitness and yoga facilities, lounge, billiards and games areas, party and dining spaces, a rooftop barbecue terrace and a pet spa. Steps to STACKT Market, Farm Boy, The Well, neighbourhood restaurants, cafés and shops, with convenient access to TTC transit, parks and waterfront trails. As a first time home buyer, you could own this with as little as $25k down (with all closing costs included) and $2,500 per month all in. Please see financial illustration attached. (id:63381)
170 Forest Hill Road
Toronto, Ontario
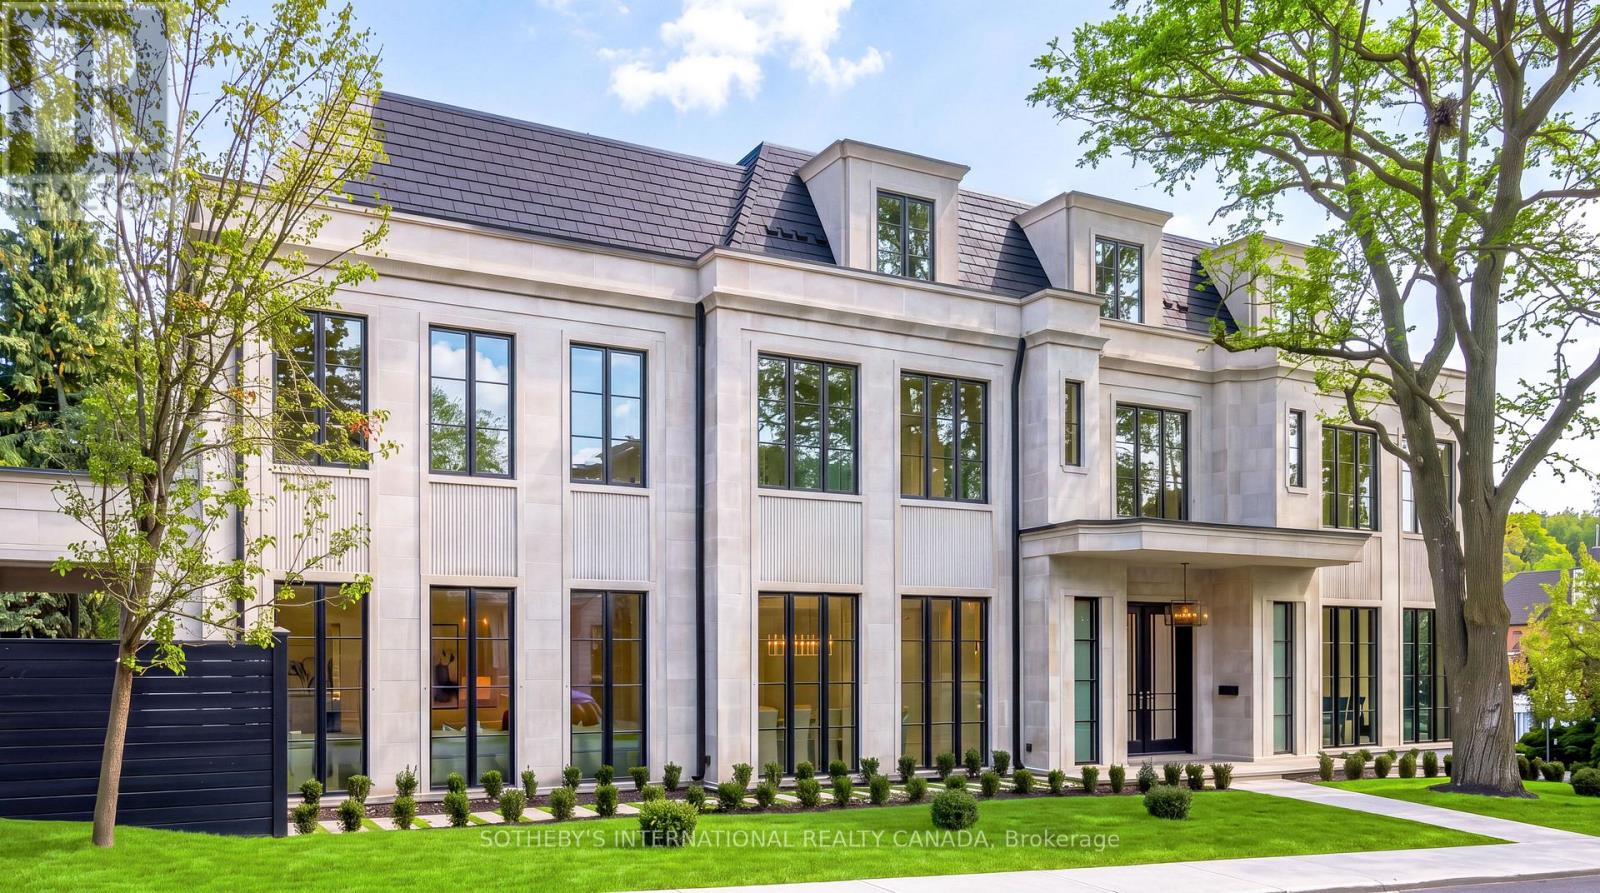
Mastering modern luxury requires orchestrated synergy, Marvel Homes utilizes an integrated design-build-approach where renowned Richard Wengle Architect, Wise Nadel Design, and Mark Pettes Landscape collaborate in real time to weave bespoke features directly into the DNA of this signature estate. Built in 2026 with a Tarion Warranty on a distinctive 170-ft corner lot steps from UCC / BSS, this brand-new limestone residence offers appx 10,644 sf of sumptuous 4-storey living space encompassing 6 expansive bedroom suites, 9 lavish baths, and a 2-car garage. As an iconic statement of architectural significance, the monumental sculptural vortex staircase unfurls in an unbroken, dramatic curve beneath soaring natural illumination. Towering floor-to-ceiling matte black windows span from an executive office to sun-drenched family and loft rooms, accentuating herringbone oak flooring, heated marble surfaces, glass wine walls, classical millwork and wall paneling, and precious Onyx and Taj Mahal Quartzite accents. Curated grand culinary showroom kitchen centers around an immense island, seamlessly integrating elite Lacanche, SubZero, and Wolf appliances with walk-in pantry and cavernous morning room. A formal dining hall features an exquisite wet bar and credenza with backlit onyx slab backsplash. A palatial primary retreat boasts dual wings feature 2 opulent marble baths with heated flooring, tailored his & her boutique wardrobes with a discreet safe room. Lower entertainment level features an upscale cocktail lounge with a monolithic waterfall bistro island, illuminated wine cellar, glass-enclosed gym, nanny's quarter, 2nd laundry, and heated-floor throughout. Complete with Crestron smart automation, Federal elevator, snowmelt systems, rooftop terrace, and a vast covered loggia transitioning to resort caliber outdoor sanctuary with a pool, hot tub and water feature. Bespoke luxury with unrivalled prestige awaits your immediate arrival in this affluent Forest Hill enclave. (id:63381)
11 Urbandale Avenue
Toronto, Ontario
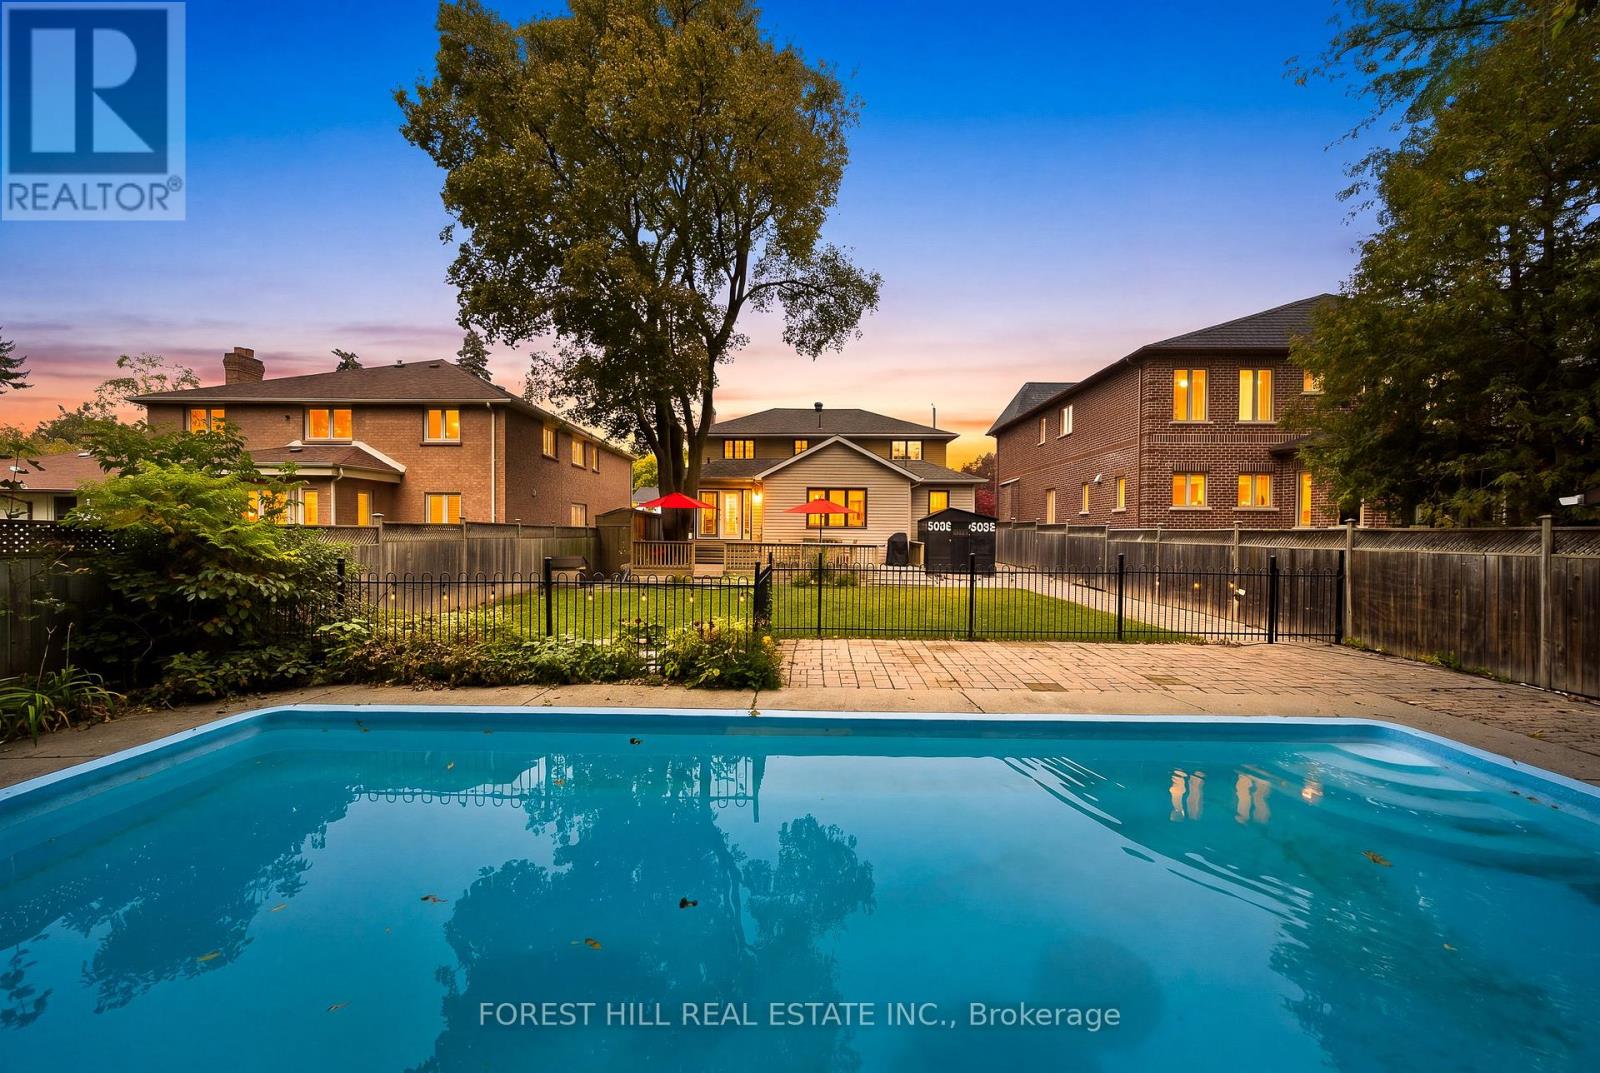
An exceptional opportunity with endless possibilities. Situated on a desirable 53-by-140-foot south-facing lot, move in and enjoy, thoughtfully renovate and expand, or take advantage of the impressive lot size to create that custom home you have been dreaming about! Offering more than 3,500 square feet of finished living space, this warm and well-cared-for home features four bedrooms, three bathrooms with bright and spacious principal rooms designed for everyday family living and entertaining. The generous lower level adds even more flexibility with a large recreation room and additional bedroom. Yet it is outside where the property truly distinguishes itself. A beautifully landscaped backyard offers exceptional privacy and plenty of space to relax, entertain, and play. The outdoor retreat features an in-ground concrete saltwater pool, an inviting fire pit area, an expansive walk-out deck, a generous grassy area for children and pets, and a convenient pool shed for storage. Thoughtfully designed for both every day enjoyment and summer entertaining, this backyard is a true private oasis.Tucked along a quiet, one-block street with no sidewalks, the setting feels peaceful, private, and wonderfully family-friendly. It's the kind of street where kids can play, neighbours gather, and a game of street hockey feels right at home-all while offering a calm sense of everyday living.Whether approached as a finished home, a thoughtful renovation, or the starting point for something entirely new, 11 Urbandale offers that increasingly rare combination of space, land, and freedom to decide what comes next. (id:63381)
23 Brockington Crescent
Toronto, Ontario
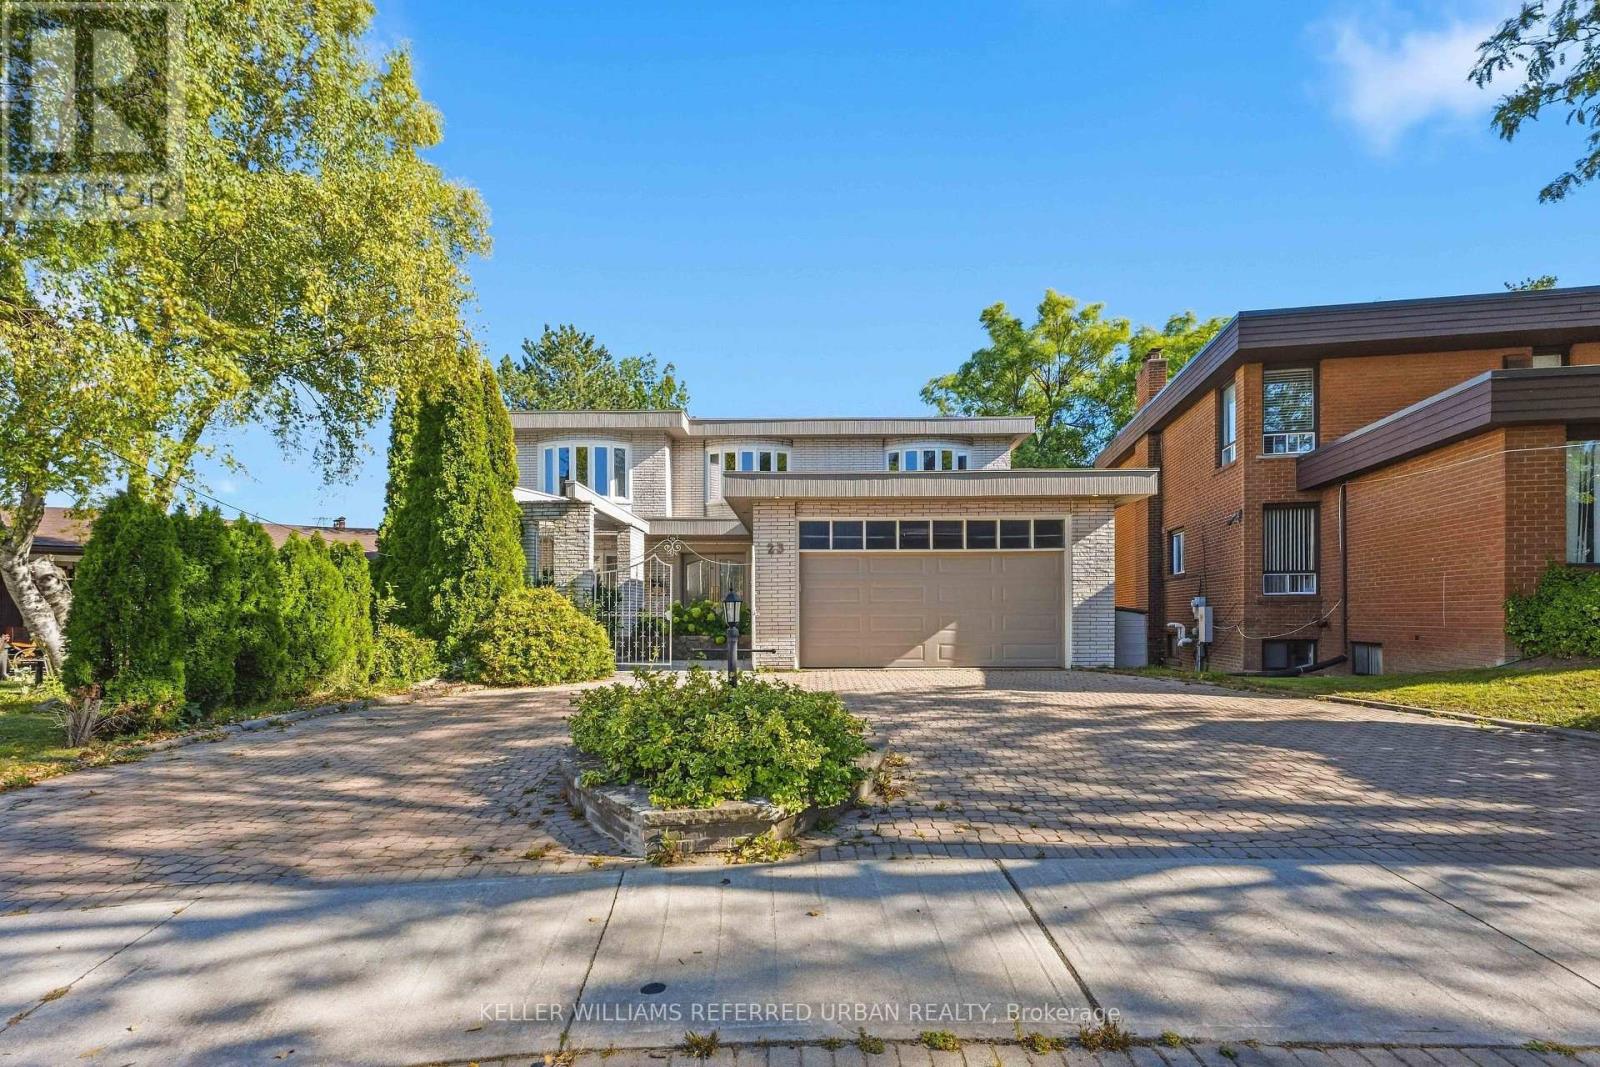
On rarely offered Brockington Crescent, this spacious brick two-storey pairs exceptional living space with a private ravine setting. Step inside and the lush ravine setting immediately comes into view, while south-facing rear exposure fills the main living spaces and upstairs bedrooms with natural light. Over 5,000sqf of total living space offers full-size family living with the flexibility to adapt to your lifestyle. Multiple walkouts to decks overlook south-facing ravine and valley. Enjoy ever-changing views through all four seasons. The family size eat-in kitchen overlooks a private front courtyard while the large main-floor family room and laundry with separate entrance add everyday practicality. Upstairs find four spacious bedrooms including the impressive primary suite featuring an extraordinary walk-in closet with skylight and centre island - this is a dream closet! The lower level has high ceilings and offers a full kitchen, huge recreation space with stone fireplace and a walkout to the ravine - ideal for extended family, entertaining or possible income. Move in and enjoy, or reimagine the space to suit your style. Double garage with 220V EV connection. Steps to hiking and biking trails, parks. Highly-rated William Lyon Mackenzie CI (Highschool). Private ravine setting (id:63381)
204 Glen Road
Toronto, Ontario
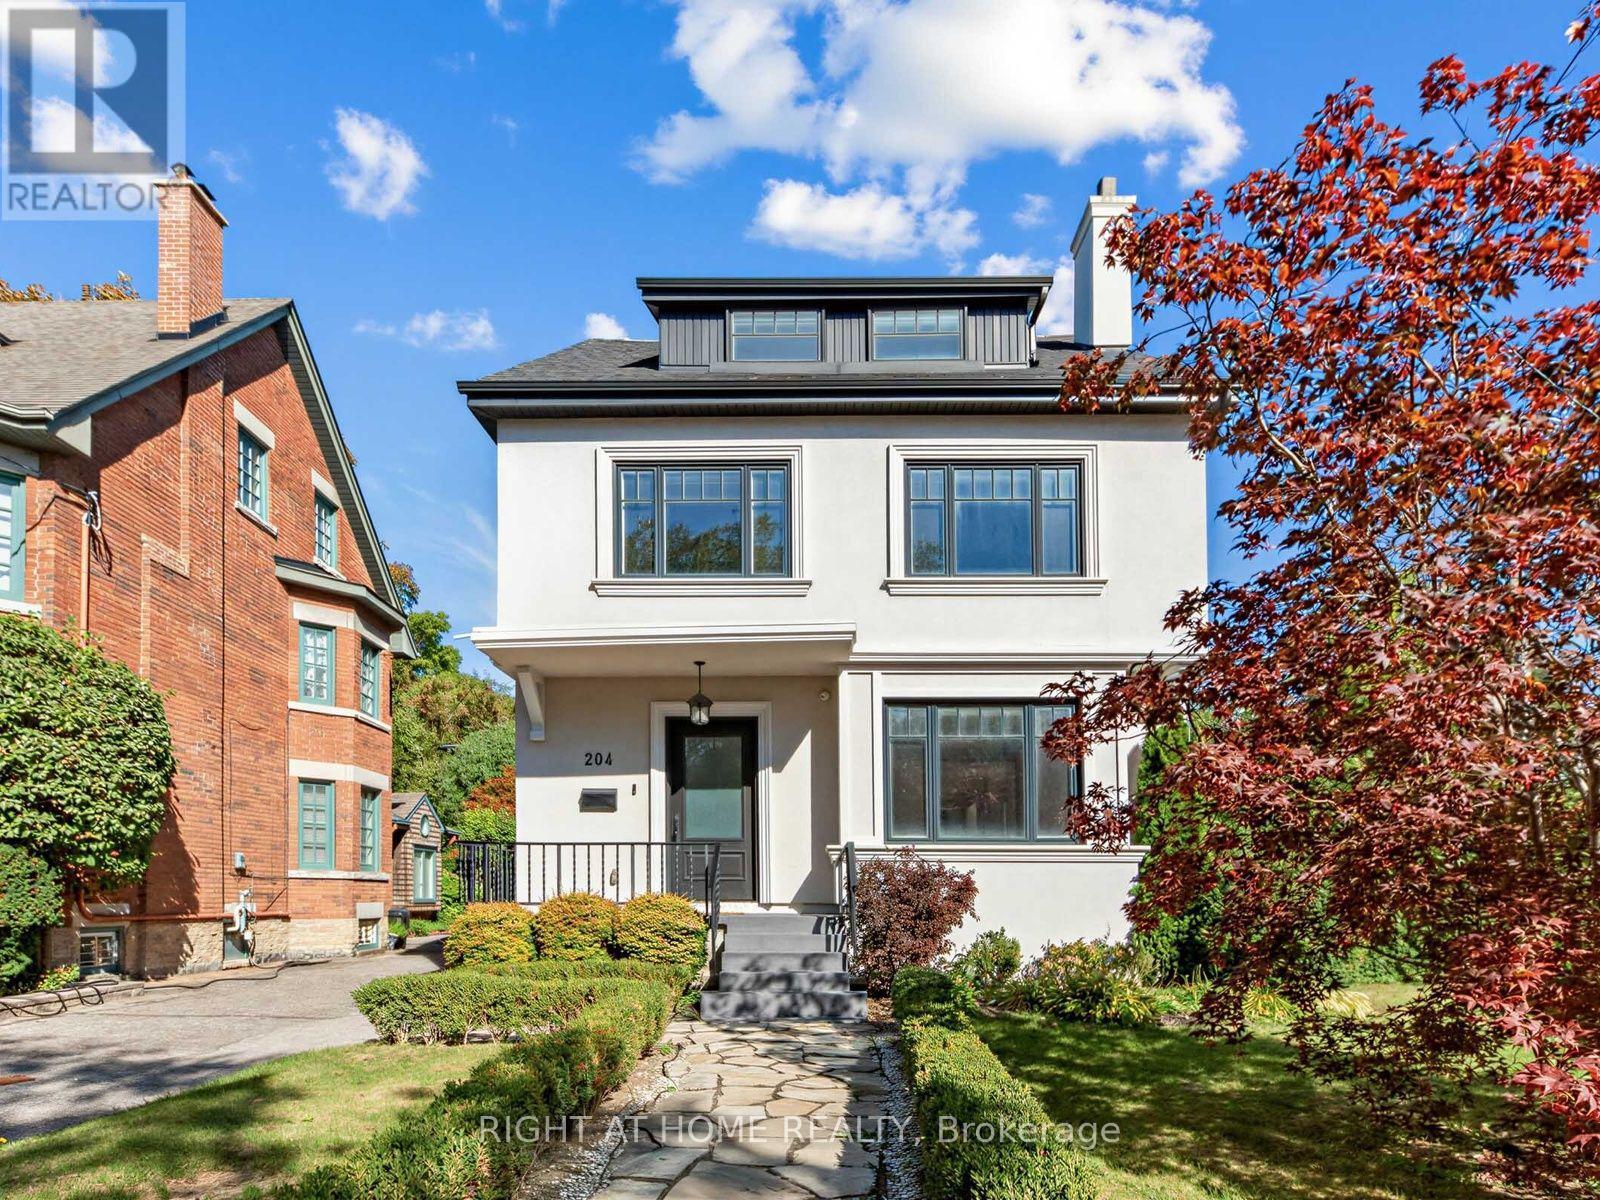
ROOM TO FALL IN LOVE WITH ROSEDALE. Don't let the 22-foot frontage fool you. Inside, the space tells a very different story. Set on a pie-shaped corner lot with a generous, private back and side yard, this beautifully renovated detached home has a spacious living room, a dining space made for a full house and a second family room overlooking it all. At the heart of the home - and family life - is a dreamy chef's kitchen, where a skylight pours in natural light and makes even the morning rush feel a little sweeter. The mudroom keeps everyday life organized with built-in closets, while a spacious back deck with a gas hookup for the BBQ awaits just outside. Upstairs, choose a primary bedroom on the second or third floor - or claim the third floor as an epic kids' retreat. Downstairs, there's a huge recreation room with an ensuite bath, a guest or nanny bedroom, and a laundry room with tons of built-in storage. Add parking for three cars, nearby Summerhill Market and neighbourhood parks, plus a location in the Whitney Junior Public School catchment area, and this one is the full package. Come see what's around the corner - the space will surprise you! (id:63381)
1807 - 23 Hollywood Avenue
Toronto, Ontario
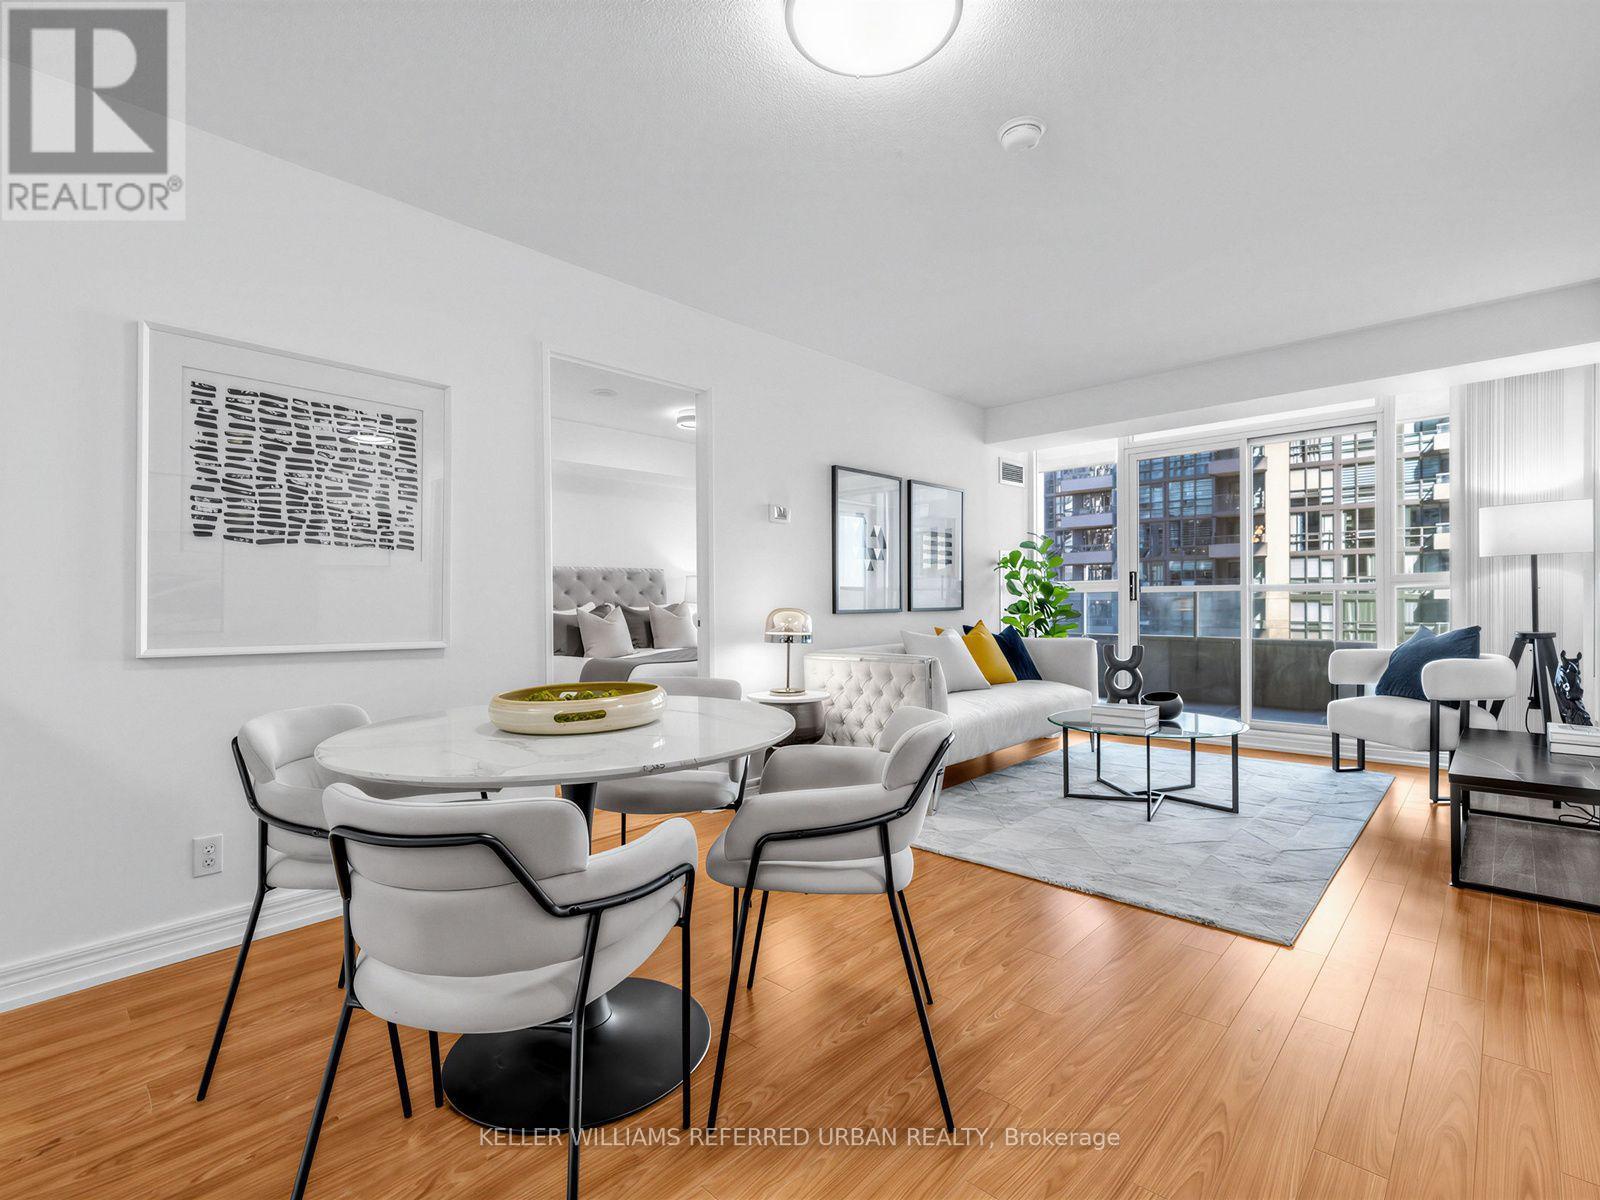
*** All utilities included in the maintenance fee!!*** Located In A Prime Pocket of Yonge & Sheppard***An Exceptional Move-In Ready & Freshly Painted 2+Den, 2 Full Bathroom Luxury Condo with a Functional Layout-Hardwood Floors Throughout-One of the B.E.S.T Layout in the Building***Perfect Floor Plan/Living Space with Split Bedroom, Generous-Size Den-Can Be Used as an Office Or Bedroom-Step Out to the Huge Spacious Balcony Thru 3 Access Points (Living Room, Master Bedroom & Den), Upgraded Kitchen W/ Stainless Steel Appliances-The Open Concept Kitchen W/ Breakfast Bar and Separate Breakfast/Dining Area Flows Perfectly into the Open Living Area***A Master Bedrm W/ Walk-In Closet and 3-Piece Ensuite***Comes W/ 1 Parking & 1 Locker W/ Plenty of Visitor Parking. 5 mins to Subway (Close to Yonge-Shepard Station or North York Station), Close to Parks, Library, Hwy, Restaurants and Shops! Top Ranking Schools!!***Amenities Include 24hr Concierge, INDOOR POOL, Gym, Sauna, Party Room, Meeting Room, Guest Suites and MANY MORE!! (id:63381)
2915 - 4955 Yonge Street
Toronto, Ontario
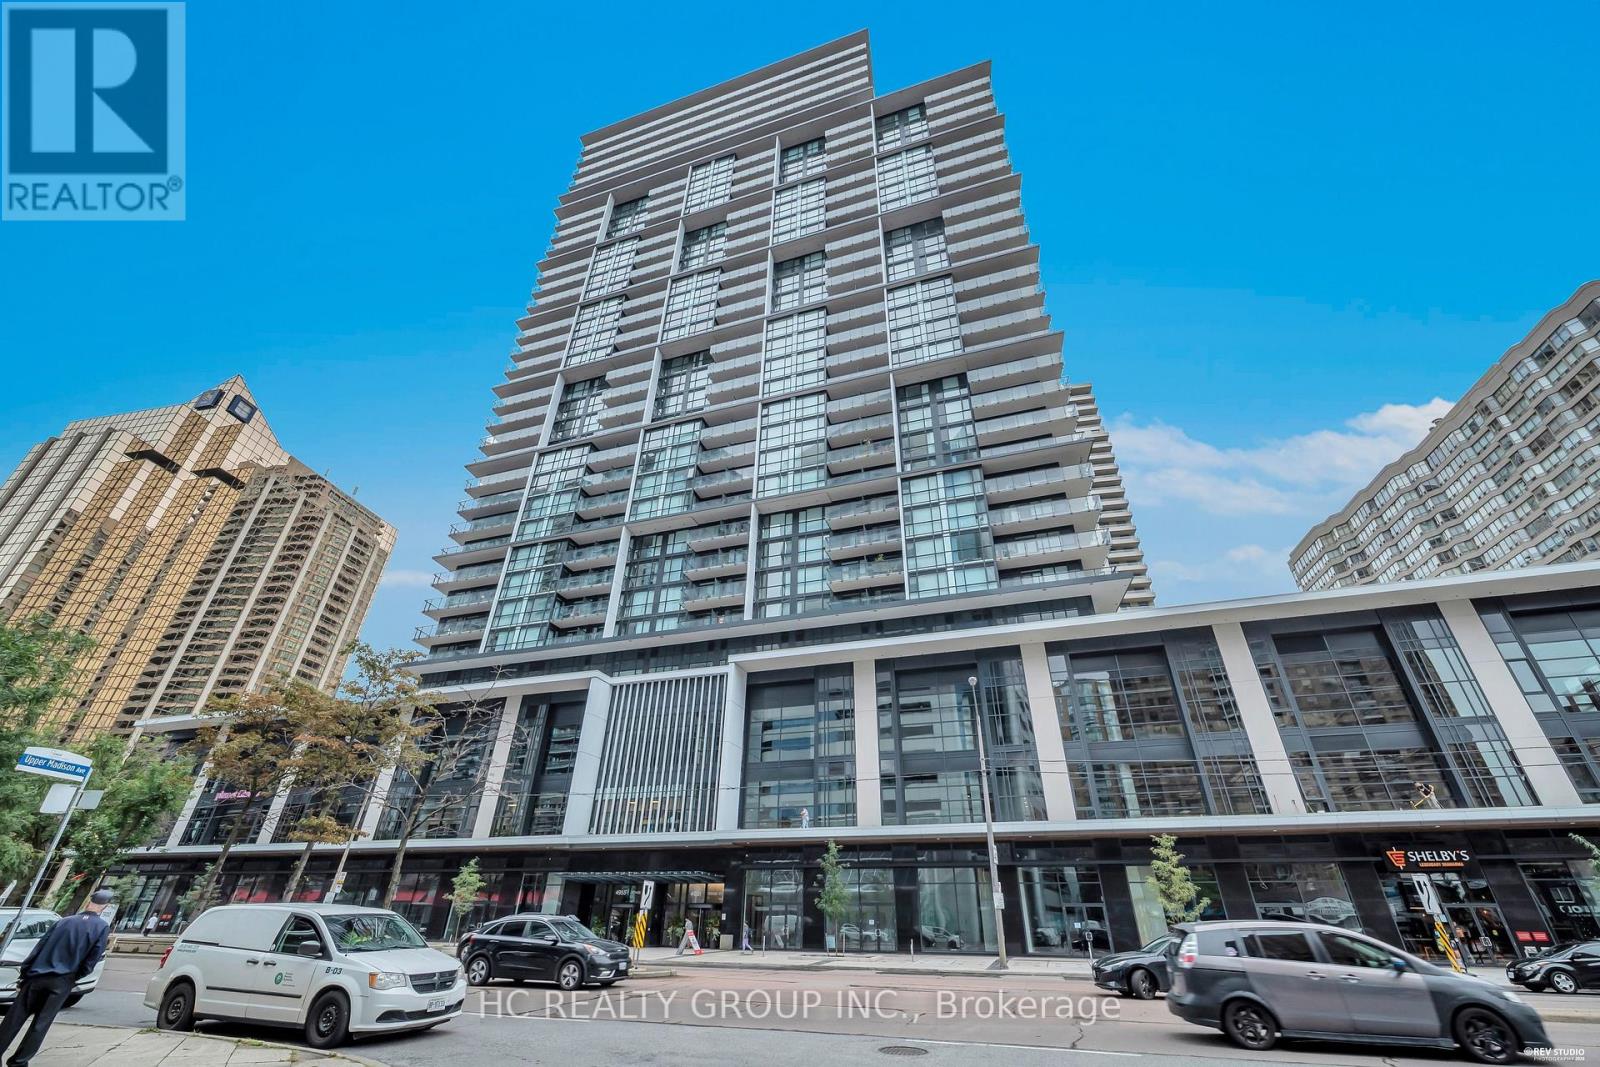
Brand-new luxury 1+1 bedroom unit located on a high floor, complete with 1 parking space and 1 locker. Enjoy breathtaking city views through floor-to-ceiling windows, along with a versatile den that works perfectly as a home office. Situated in a prime North York location, it's just steps from Sheppard-Yonge and North York Centre subway stations, TTC transit, and minutes from Hwy 401. Top restaurants, cafes, theaters, supermarkets, and more are all within easy reach. Building amenities include an indoor pool, fitness centre, sauna, rooftop terrace, party room, theatre, guest suites, and 24/7 concierge service. A perfect balance of comfort, convenience, and lifestyle. (id:63381)
682 Princess Avenue
London East, Ontario
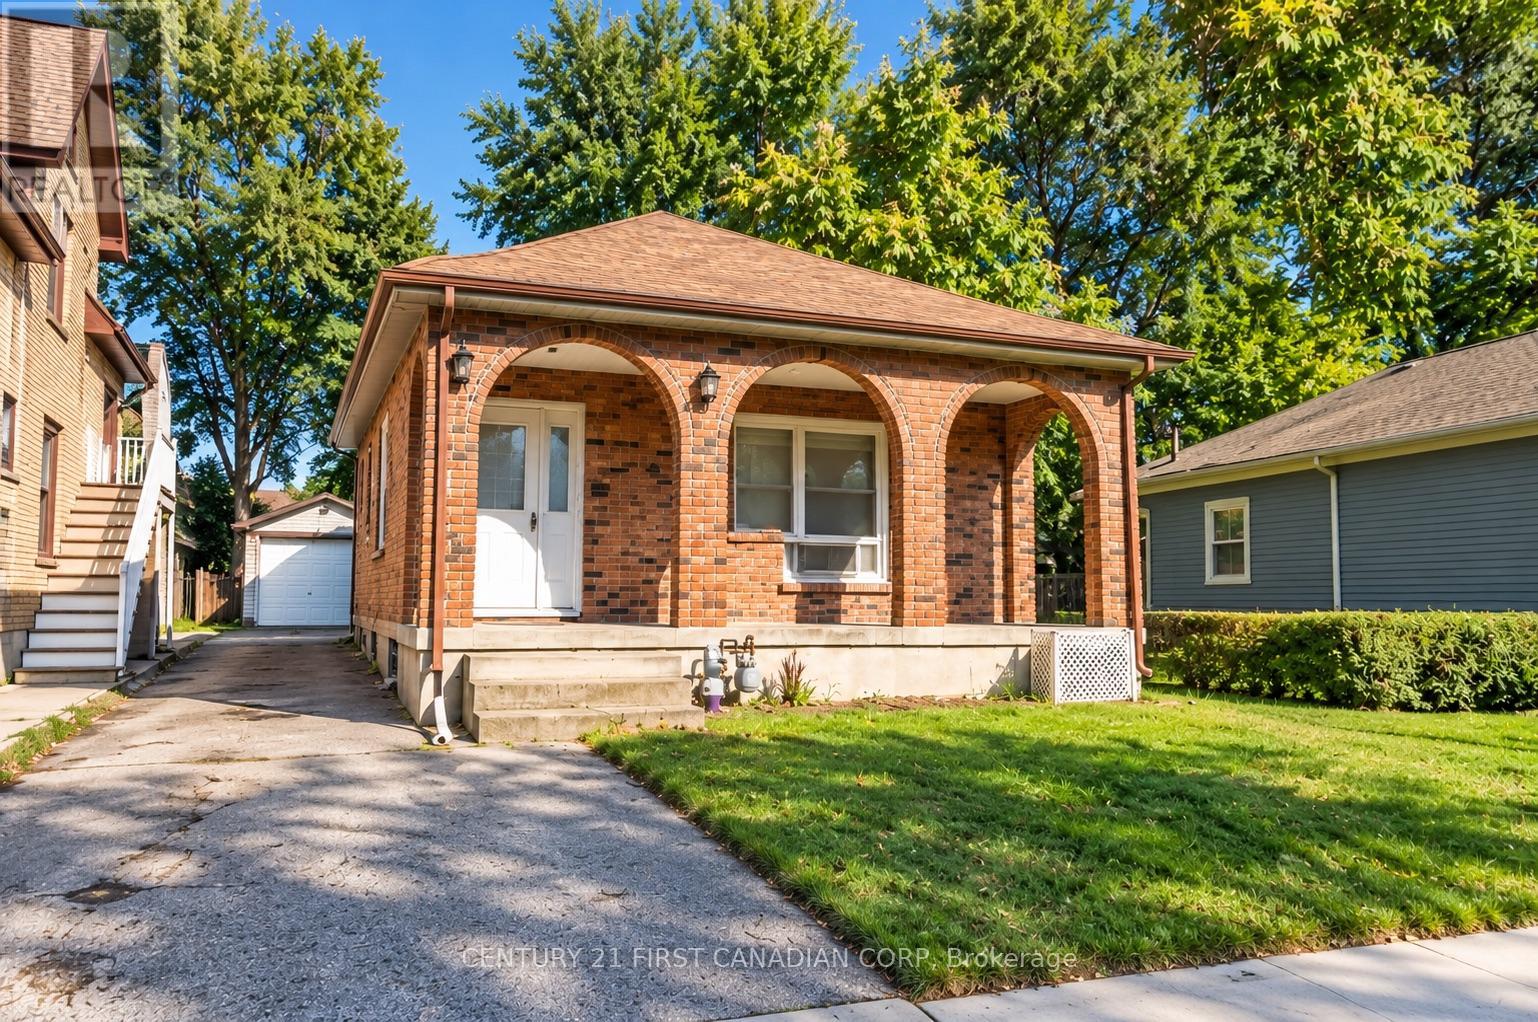
Welcome to 682 Princess Avenue, a charming bungalow in the heart of Old East Village. Offering approximately 1,057 sq. ft. of main-floor living space, this bright and inviting 2-bedroom home blends classic character with thoughtful updates. Impressive 10-ft ceilings and an open-concept layout create a wonderful sense of space, complemented by updated vinyl flooring and baseboards throughout (2023). The spacious kitchen features ample cabinetry and counter space, stainless steel appliances, and 2024 updates including a new countertop, sink, faucet and backsplash. The beautifully renovated bathroom (2024), convenient main-floor laundry and generous bedroom closets with custom organizers add to the home's everyday functionality. A separate entrance leads to the full 1,057 sq. ft. unfinished basement with a large open layout, offering excellent storage, workspace and future potential. Outside, enjoy a deep 116-ft lot, a private driveway with parking for up to four vehicles, a welcoming covered front porch, and a detached extra-long garage/workshop with a new garage roof (2024). Conveniently located close to downtown, parks, public transit and neighbourhood amenities, this move-in-ready home is a wonderful opportunity to enjoy the character and lifestyle of Old East Village. (id:63381)