
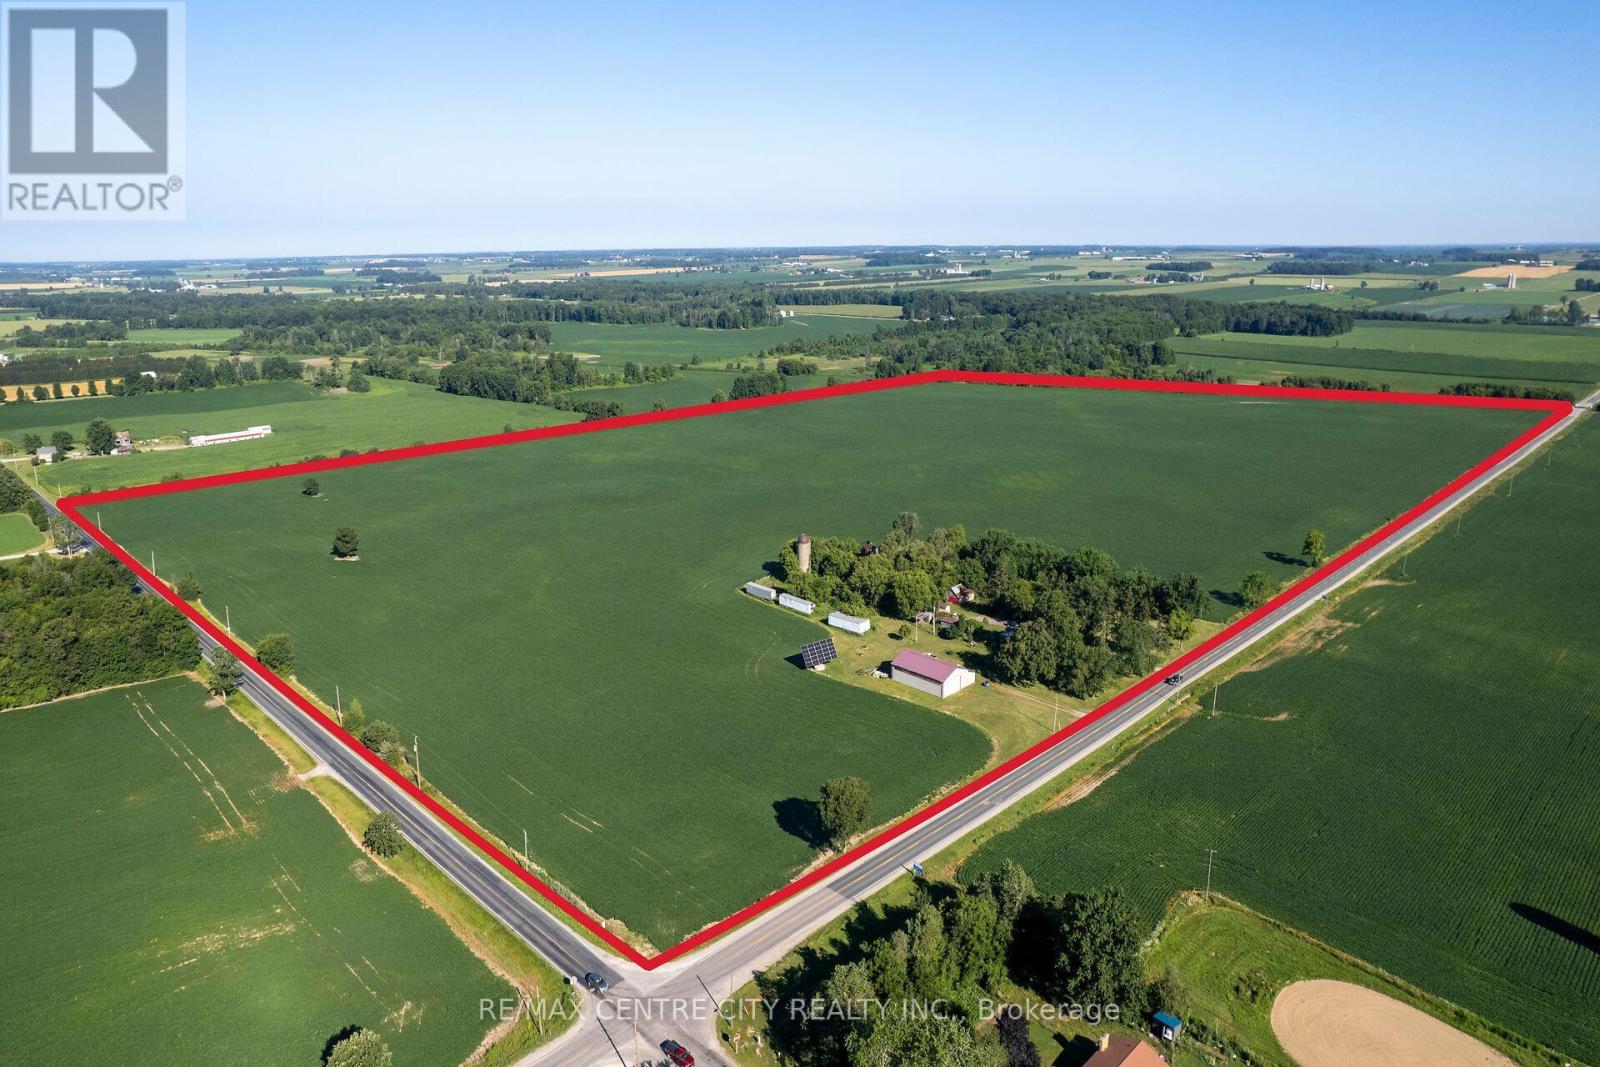
291993 Culloden Line
South-West Oxford, Ontario
Welcome to 291993 Culloden Line this 111 acre farm located just south of Brownsville on the edge of Southwest Oxford. Offering approximately 106 workable acres, this farm is systematically tiled, with the majority of the land tiled at 40-foot centres and select areas featuring 15-foot tile spacing for enhanced drainage and crop performance. Positioned on a corner parcel with frontage on Culloden Road and Pressey Road. The farm features a diverse mix of soil types, including Granby Sandy Loam on the north end, Perth Silt Loam through the central portion of the property, and Huron Clay on the south end, providing excellent versatility for a wide range.The property also includes a 3-bedroom, 1-bathroom red brick bungalow with natural gas and the added peace of mind of a standby generator servicing the home. Additional improvements include a drive shed, several useful outbuildings, and an existing solar panel on a contract, all surrounded by mature trees that create a private and attractive country setting.Whether you're looking to expand your farming operation or invest in productive Southwestern Ontario farmland, this property presents an opportunity with quality soils, extensive tile drainage, dual road frontage, and an excellent location.Please note: The seller wishes to lease back the residence, drive shed, solar panel, and associated outbuildings from the purchaser following the completion of the sale. Lease terms are to be negotiated. (id:63381)
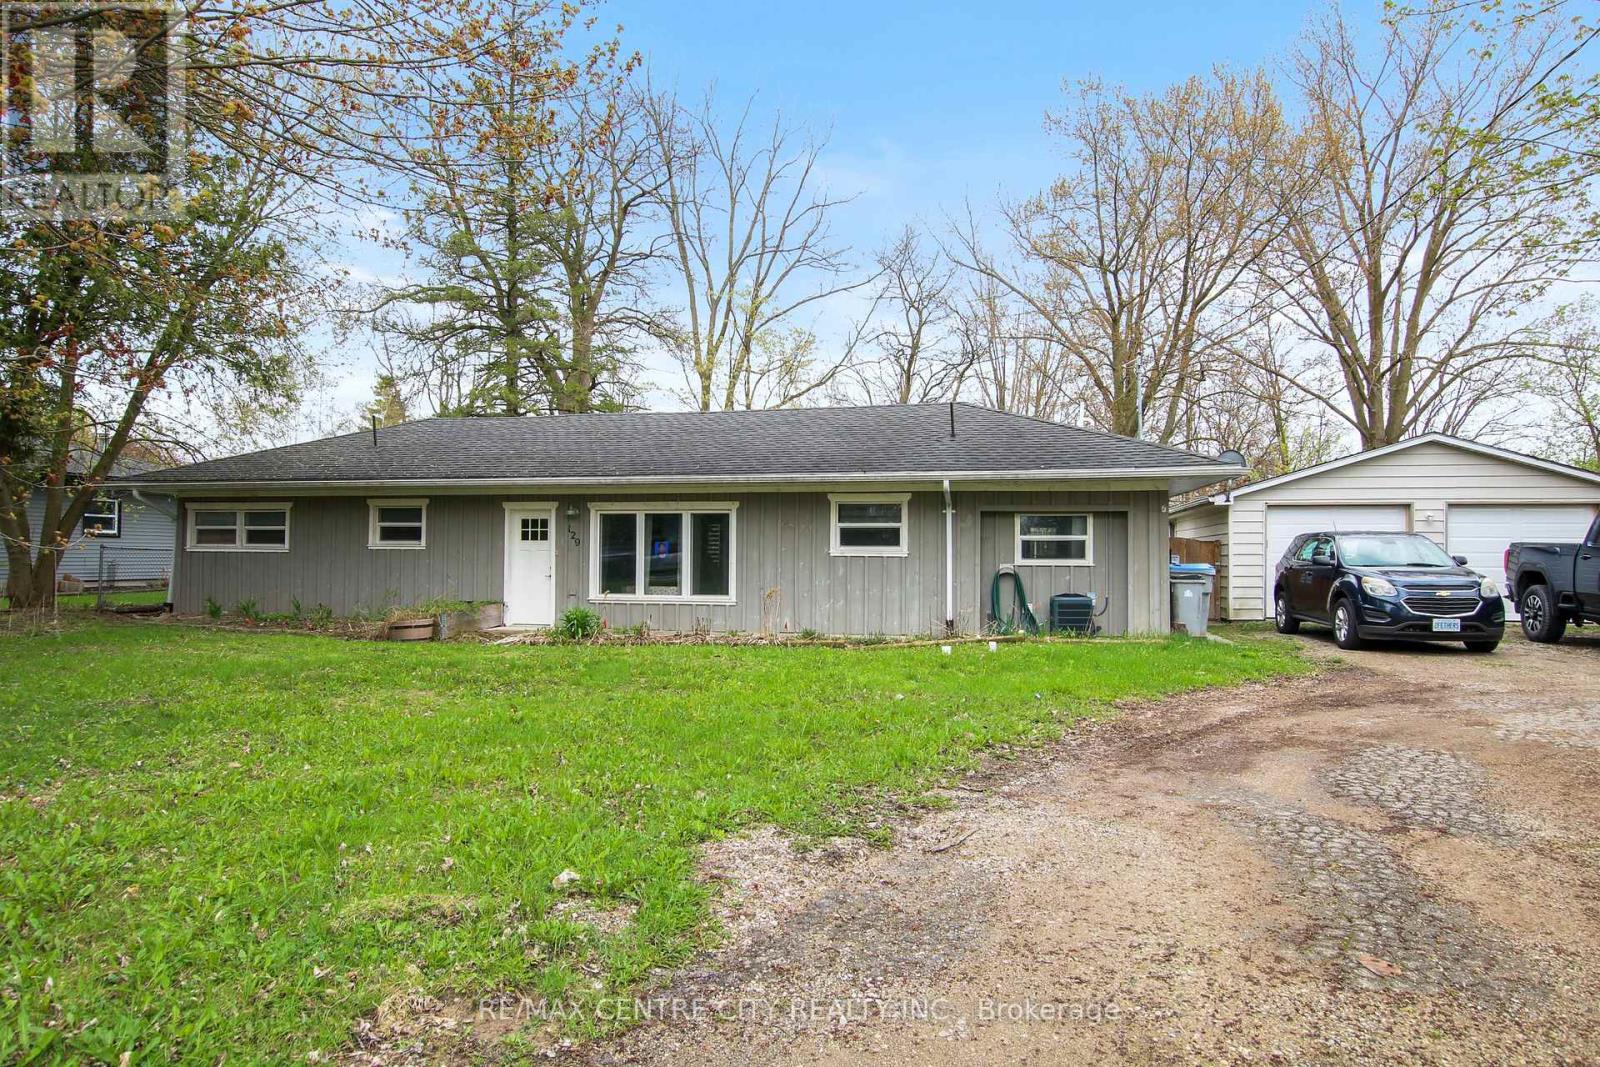
129 Duchess Avenue
Lucan Biddulph, Ontario
Great property for investors (R2 zoning), first time home buyers or those looking to downsize. ** Rent to own option is available. Located in the lovely town of Lucan, just 15 mins North of London, this 2 bedroom Bungalow is situated on a half acre lot (125ftx174ft) on a quiet street. A detached 2 car garage, large driveway and lots of mature trees for privacy. Enjoy the open concept design and the bright sunroom looking out onto this large open space. In-floor heating in the kitchen, living room, dining room and both bedrooms. Walking distance to Wilberforce Public School and to all of the amenities offered downtown. Use the large lot to build a shop, park your RV or potentially sever. The Seller has contacted the planning department and there is a possibility of severing a lot off of this property to build another house. Buyer is to confirm the requirements for this with the planning department. (id:63381)
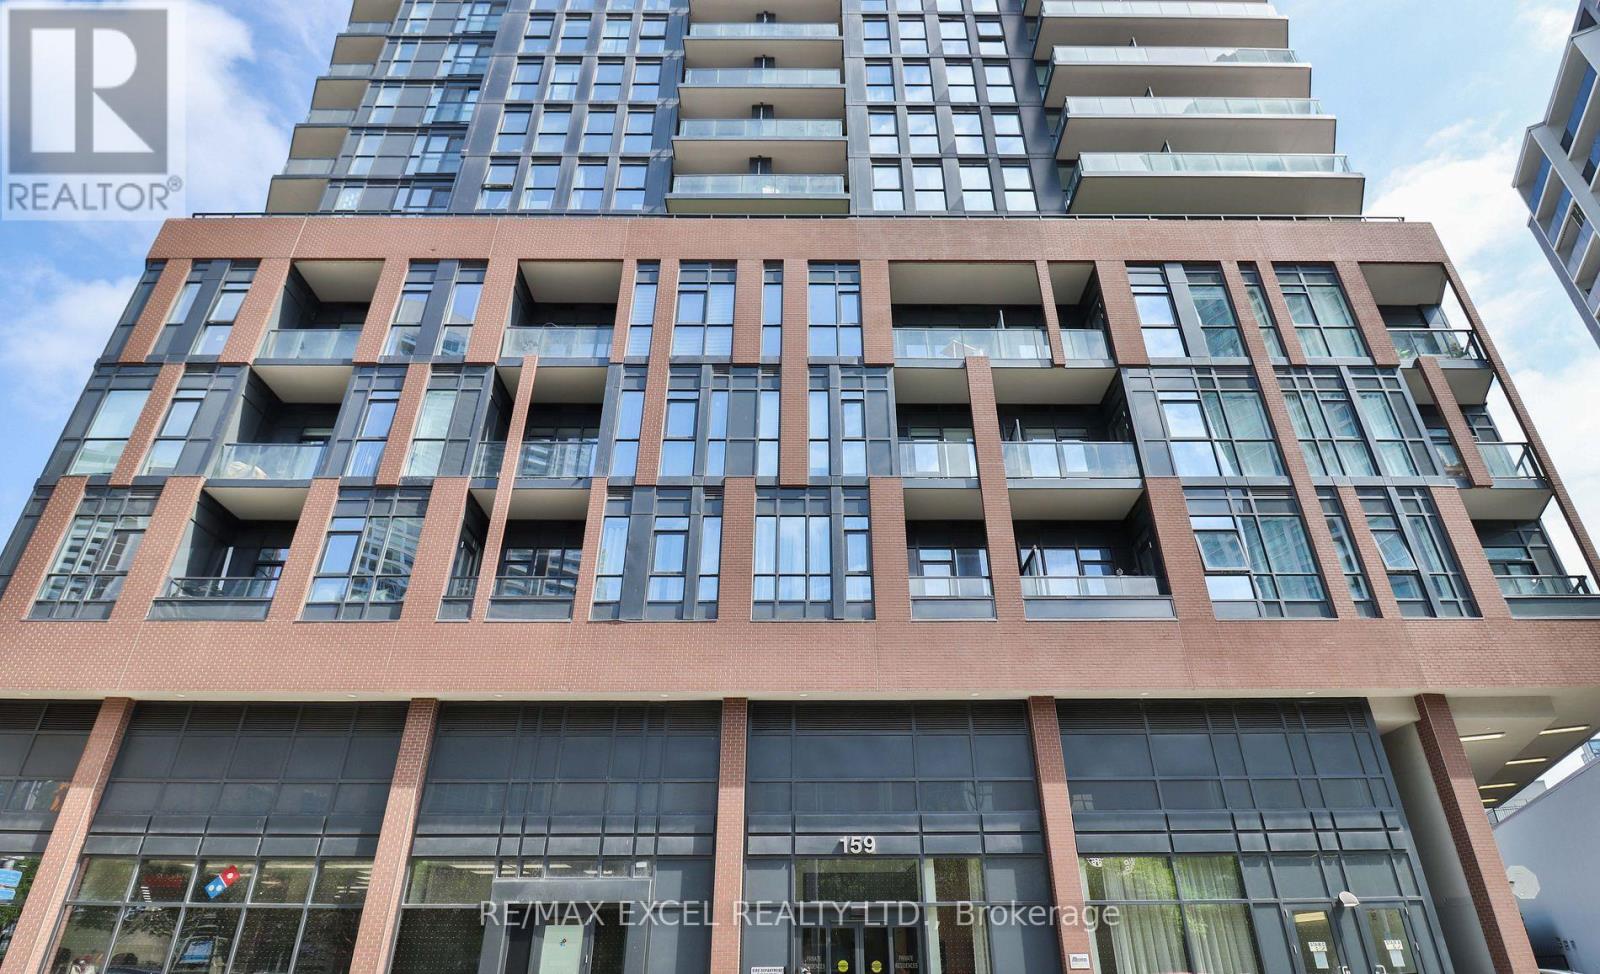
406 - 159 Wellesley Street E
Toronto, Ontario
Discover the comfort and convenience of 406-159 Wellesley St. E., a stylish condo come with a parking and oversize locker. With 609 sq. ft. of smartly used space, this home features a welcoming primary bedroom with balcony walk-out, plus a den perfect for your office or creative corner. An in-suite washer/dryer adds everyday ease. Residents enjoy a full suite of amenities, including a gym, sauna, games and party rooms, rooftop deck and garden, guest suite, BBQ area, and concierge. Buyer can assume the Tenants or vacant possession with 60 days' notice. Photos show the unit before and during tenancy, picture the charm of this gem once personalized to your taste. (id:63381)
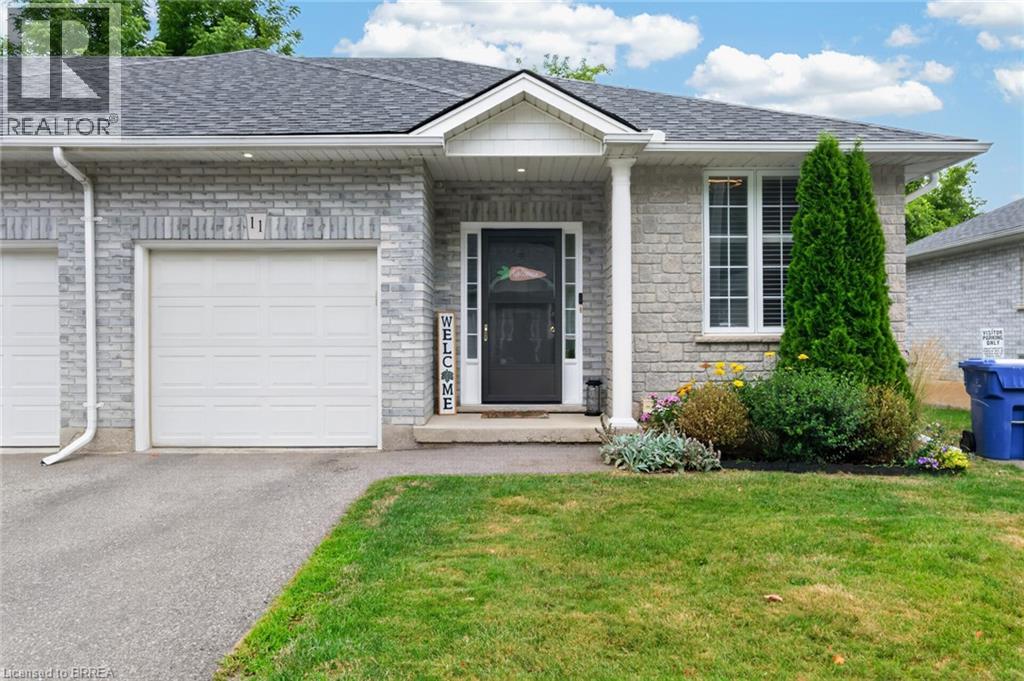
219 Shellard Lane Unit# 11
Brantford, Ontario
Welcome to 219 Shellard Lane located in a small condo development in a desired West Brant location. This move-in ready all-brick end-unit bungalow is sure to impress with its thoughtful updates, great layout, and low-maintenance lifestyle. A bright and welcoming foyer leads into the open-concept main floor, designed for comfortable everyday living. The eat-in kitchen features cream cabinetry, granite countertops, a centre island, stainless steel appliances, a new faucet, and a stylish subway tile backsplash. The kitchen flows seamlessly into the living room, where sliding patio doors provide easy access to the backyard deck. The main level offers two bedrooms, including a versatile second bedroom that is ideal as a home office or den. A beautifully updated 4-piece bathroom with a newer vanity and flooring completes the main floor. The fully finished lower level expands the living space with a spacious recreation room and a bonus room with a closet, separated by a pocket door. This flexible space is perfect for guests, a home office, fitness room, or hobby area. A 3-piece bathroom and a laundry room with additional storage complete the lower level. Notable updates include light fixtures, California shutters, roof (2019), driveway (2020), and natural gas furnace (2018). Ideally located within walking distance to schools, shopping, community centres, parks, walking trails, and other major amenities. This is an excellent opportunity for buyers seeking maintenance-free living, whether you're downsizing or simply looking for the convenience and comfort of condo living. (id:63381)
306 - 6 Toronto Street
Barrie, Ontario
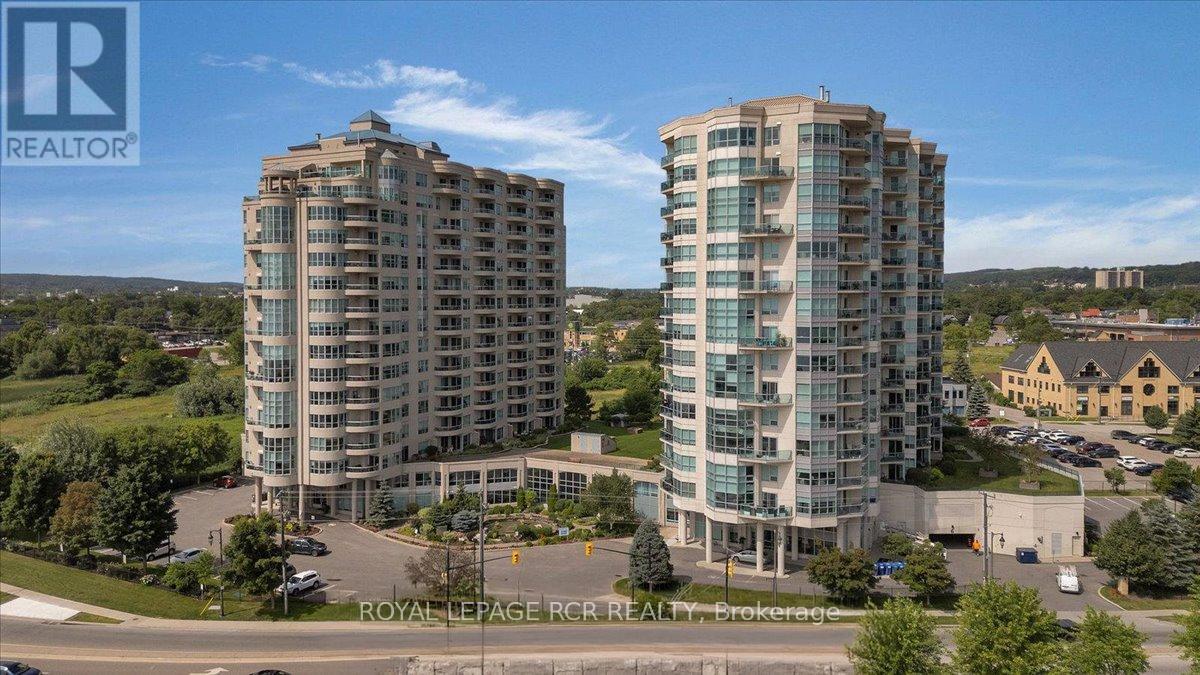
Welcome to 6 Toronto St., Barrie - a rare opportunity to own one of the largest 1-bedroom models in this highly sought-after waterfront condo community overlooking the beautiful Kempenfelt Bay. This spacious Southport model offers approximately 1,070 sq. ft. of thoughtfully designed living space, featuring 1 bedroom plus a versatile den and 1.5 baths. The bright open-concept layout is perfect for both everyday living and entertaining, while the den provides an ideal space for a home office or guest area. The generously sized primary bedroom features two closets and a private ensuite bath for added comfort and convenience. A separate laundry room conveniently located off the powder room adds to the suite's functional design. Step outside to your patio and enjoy tranquil water views and the peaceful surroundings. Pride of ownership is evident throughout this beautifully maintained condo. Residents enjoy exceptional resort-style amenities including an indoor swimming pool, hot tub, sauna, fitness/exercise room with views of the Bay, library, party room, games room, garden terrace, two guest suites, and ample visitor parking. Perfectly situated in one of Barrie's premier waterfront residences, this unbeatable location places you just steps from the marina, scenic walking trails, the lakefront, dining, downtown amenties, and vibrant waterfront lifestyle. An exeptional opportunity to enjoy lakeside living at its finest. (id:63381)
1603 Lincolnshire Boulevard
Mississauga, Ontario
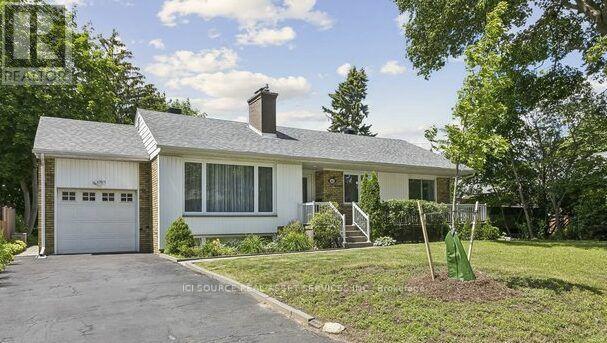
Located in Orchard Heights, a highly sought after area in East Mississauga, this large property (70 ft x 110ft) houses a beautifully maintained bungalow that is ideally located close to the Toronto border, yet far enough away from the highway so that peace and tranquility can still be realized in your private backyard. Nearby amenities include the Etobicoke Creek for dog walking, Sherway Gardens, Dixie Mall and Ron Searle Park, which is just down the street and has a playground for the kids as well as some tennis courts. Two golf courses can also be found nearby, just off of Dixie Rd. Several public and private schools can also be found in the local vicinity. In terms of convenience, Applewood Plaza, where you can find a Longo's, Shoppers Drug Mart and a Cobb's Bakery, is also not far away. The newly completed Dixie/QEW overpass now provides easy highway access to the QEW and 427.The house features the following key items:-Three upstairs bedrooms-Finished basement with an additional downstairs bedroom -Two three piece washrooms -Single Car garage -Front and backyard patios -Large backyard with several trees and hedges for privacy (and enough space for a pool, if desired!)-Beautiful hardwood flooring *For Additional Property Details Click The Brochure Icon Below* (id:63381)
1512 - 18 Parkview Avenue
Toronto, Ontario
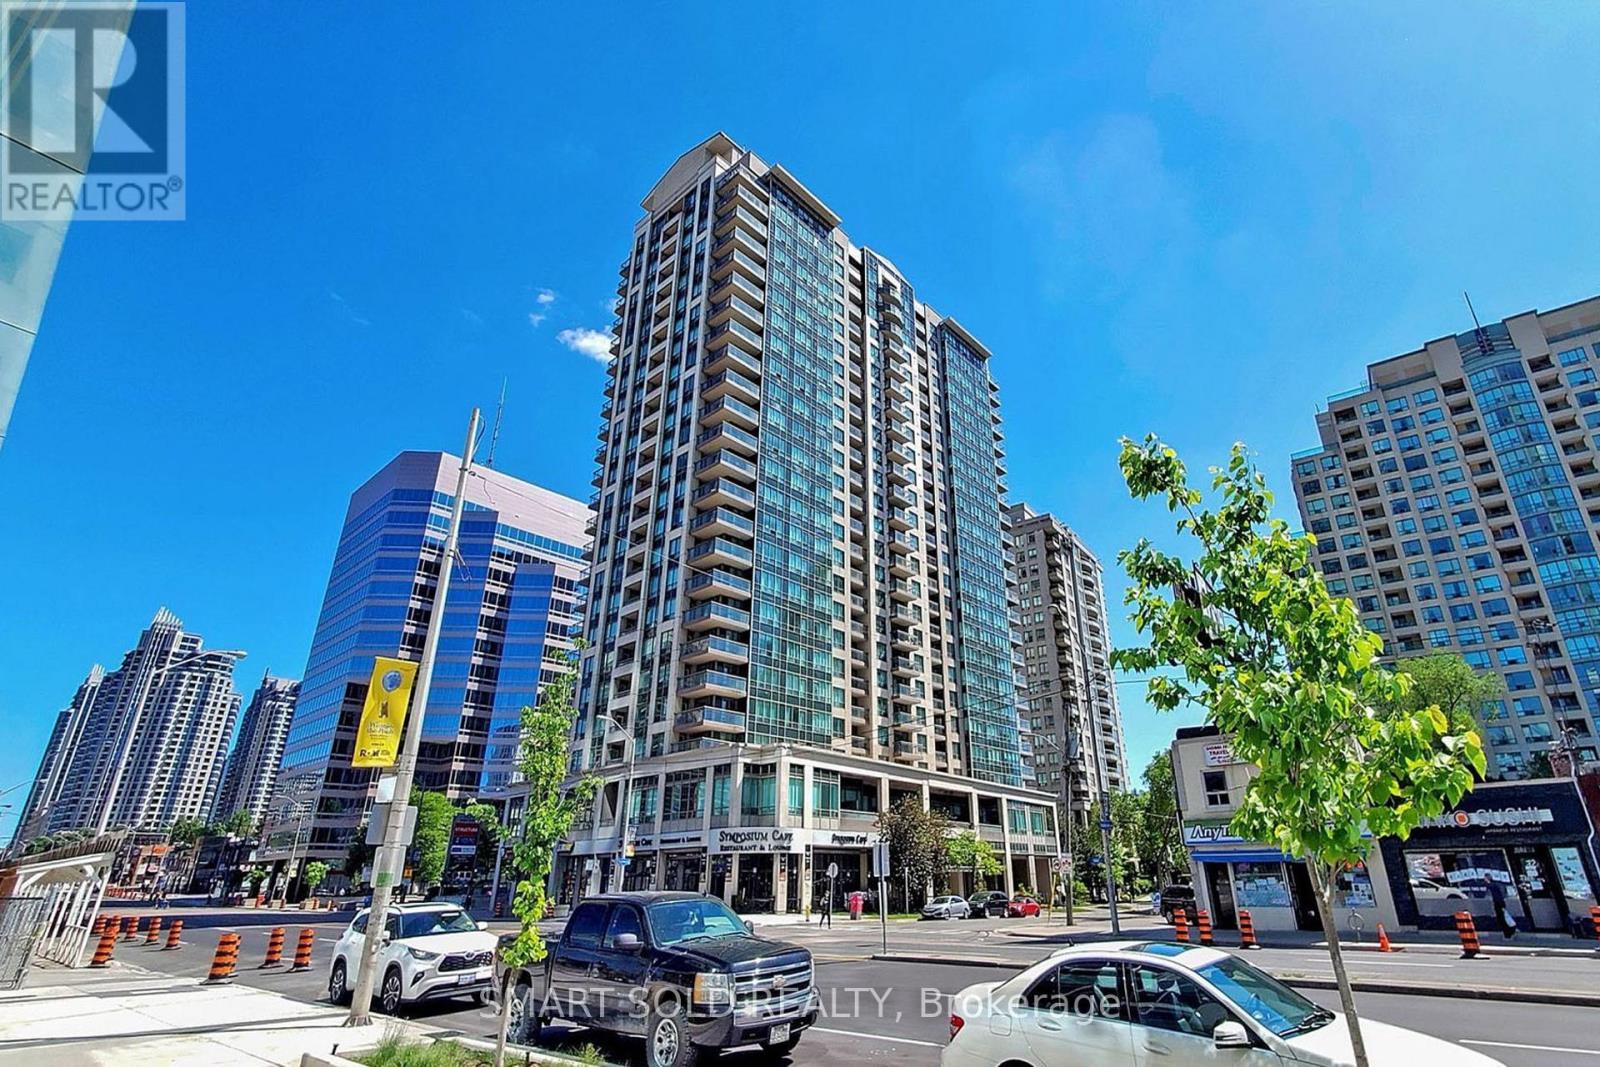
Spacious And Well Maintained 837 Sq Ft Corner 2 Bedroom With 2 Expansive Balconies In The Heart Of North York. Enjoy Abundant Natural Light And Two Large Private Balconies. Upgraded Kitchen With Stainless Steel Appliances, Granite Countertop And Backsplash. Open Concept Living Space With Laminate Flooring Throughout. Maintenance Fee Includes All Utilities (Heat, Water, Hydro). Comprehensive Amenities Include: 24Hrs Concierge services, Gym, Whirlpool/Sauna, Library, Roof Top Deck/Garden, Party Room, Audio/Visual Room, Visitor Parking, And More. Unbeatable Location Steps To TTC Subway, T&T, Metro, Restaurants, Shopping, Entertainment And More. Easy Access To Hwy 401. (id:63381)
N505 - 116 George Street
Toronto, Ontario
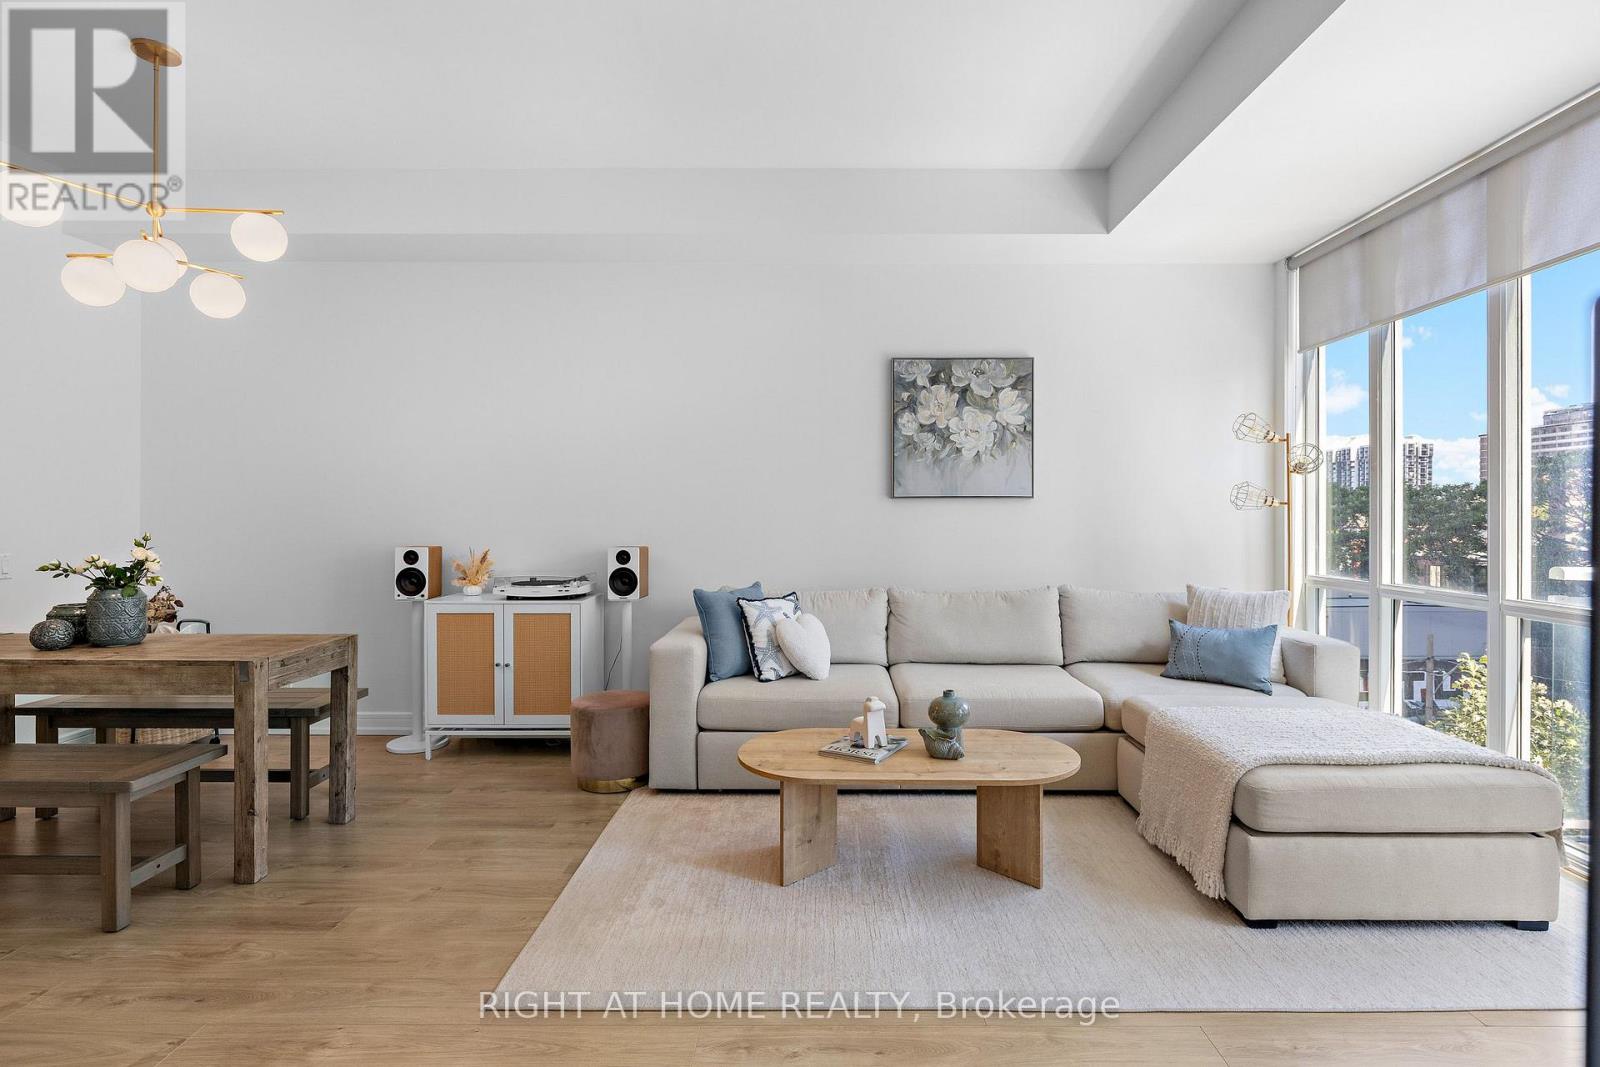
Welcome to this stunning 2-bedroom suite in the award-winning Vu Condominiums, where modern style meets exceptional downtown living. This bright and inviting unit features 10-foot ceilings, large windows that fill the space with natural light, and a private walk-out balcony-perfect for enjoying your morning coffee or unwinding at the end of the day. Thoughtfully updated throughout, the unit underwent extensive renovations in 2022, including a beautifully renovated kitchen, updated flooring, removal of the popcorn ceilings, and refreshed bathroom finishes with new floor tiles and bathtub surround tiles. Custom-built closets provide excellent storage and organization throughout the home. The parking space is slightly larger than a standard parking spot and comes complete with a private EV charger dedicated exclusively to this parking space-a fantastic feature for EV owners. Residents enjoy premium amenities, including a 24-hour concierge, fully equipped fitness centre, and a rooftop terrace with BBQs and lounge areas. Ideally located just steps from St. Lawrence Market, the Distillery District, George Brown College, TTC, hospitals, parks, restaurants, and the downtown core, with easy access to major highways.A beautifully updated, move-in-ready home offering style, convenience, and exceptional downtown living in one of Toronto's sought-after condominium communities. (id:63381)
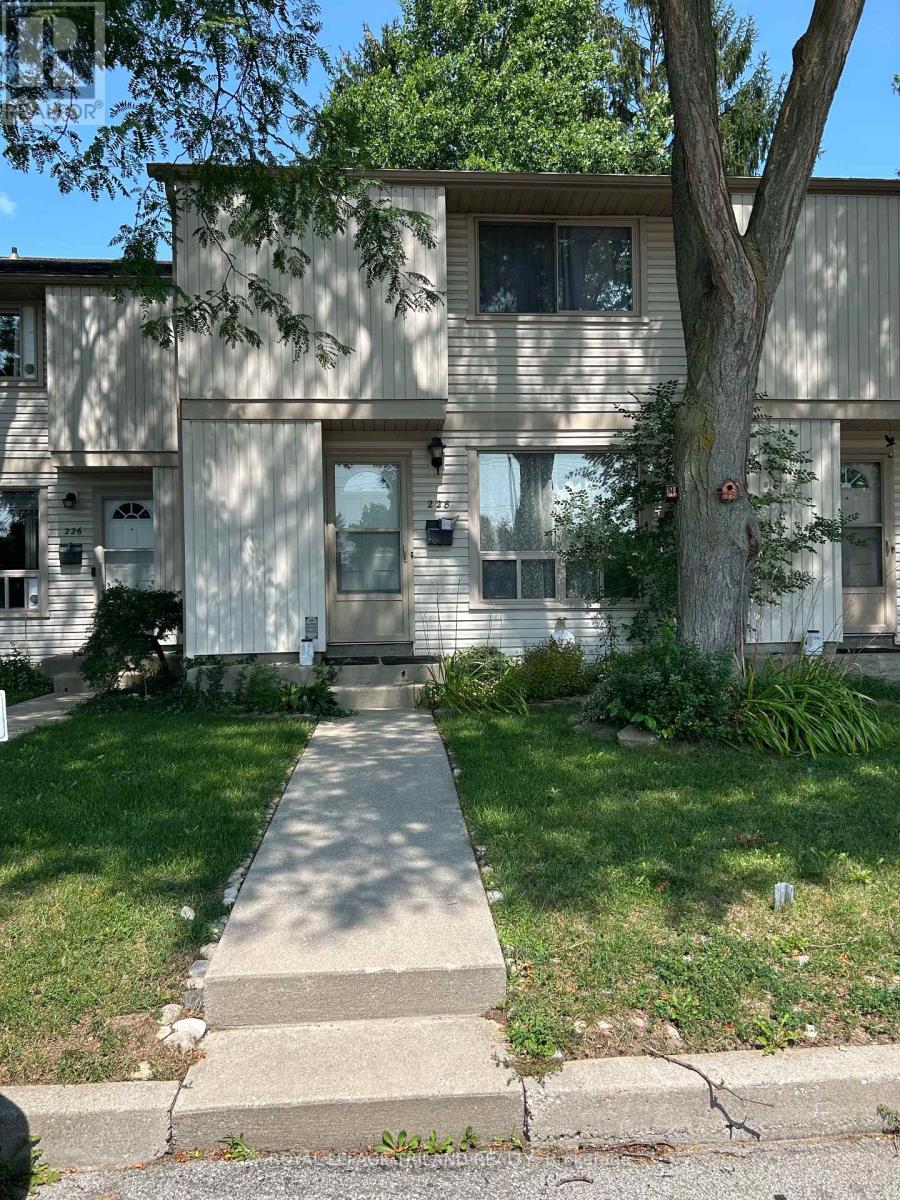
5 - 228 Monmore Road
London North, Ontario
Great opportunity to build sweat equity! Other units in this complex have sold over $400,000!! Fantastic location close to Western U., elementary schools, shopping and more. (id:63381)
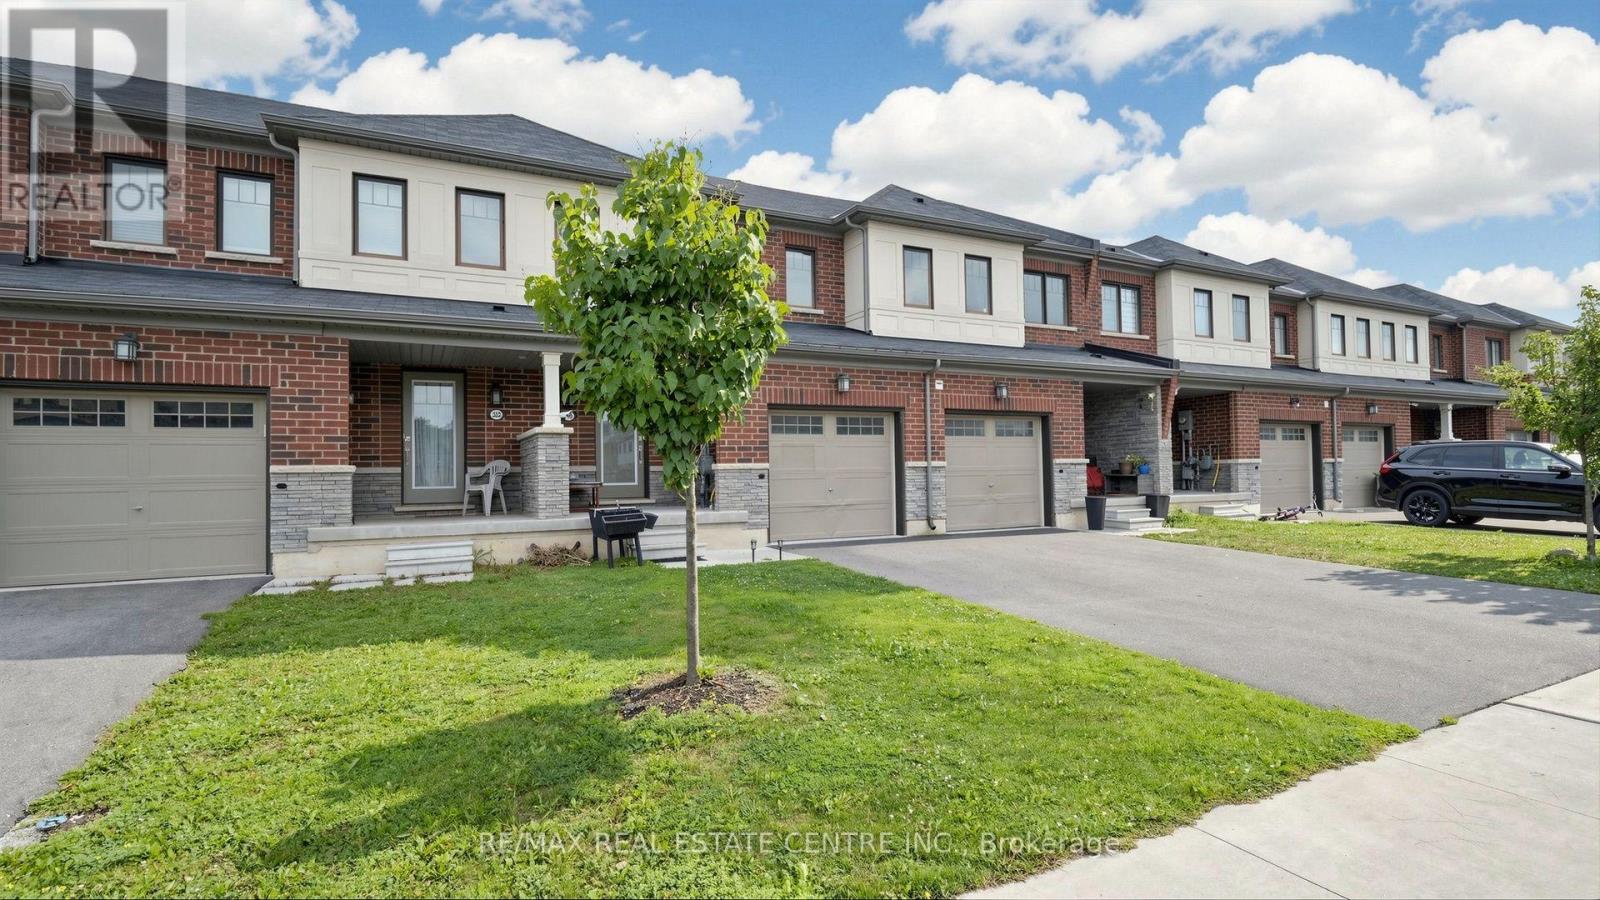
300 Bedrock Drive
Hamilton, Ontario
Looking for a cozy, modern, and affordable home? Your search ends here! Welcome to this gorgeous freehold townhouse offering 3 spacious bedrooms and 2.5 baths. Featuring elegant hardwood flooring on the main level and a bright open-concept living and dining area, this home is perfect for both everyday living and entertaining. The modern kitchen boasts a generous eat-in area, center island, and breakfast bar. Enjoy well-sized bedrooms designed for comfort and functionality. A fantastic opportunity you don't want to miss-this stunning home won't last long! (id:63381)

71 Grayview Drive
Grey Highlands, Ontario
Beautifully maintained by the original owners, this true ranch bungalow offers almost 1,800 sq. ft. of thoughtfully designed carpet-free one-floor living, exceptional pride of ownership, and a finished lower level with separate access through the attached garage, creating outstanding opportunities for multi-generational living, a private in-law or nanny suite, or future basement apartment potential. It also offers the flexibility to explore living on one level while creating future rental income from the other. Step inside to find bright, spacious principal rooms, a generous eat-in kitchen, three main floor bedrooms, convenient main floor laundry, and a layout designed for everyday comfort. The spacious primary bedroom features an oversized walk-in closet and a private ensuite complete with double sinks, a separate soaker tub, and walk-in shower. A well-appointed main bathroom also with separate tub and shower serves the additional bedrooms, while the finished lower level includes a large recreation room, additional bedroom, full bathroom, workshop, and flexible space ready to adapt as your family's needs evolve. Presented in immaculate condition, this home gives buyers confidence from the moment they walk through the door. Major updates include the furnace (2023), A/C (2023), sump pump (2021), water softener (2021), and roof (approx. 2015). Additional features include central vacuum and garage door opener, allowing you to simply move in and enjoy. Situated on a beautifully maintained lot in one of Markdale's most desirable neighbourhoods, you'll enjoy the peace of small-town living while remaining close to schools, parks, shopping, recreation, the new hospital, and within walking distance of the Markdale Golf & Curling Club. Whether your next chapter is about simplifying, supporting family, or creating new opportunities, this exceptional ranch bungalow offers the lifestyle, versatility, and peace of mind that's becoming increasingly difficult to find. (id:63381)

7392 Wellington Road 11 Road
Mapleton, Ontario
Welcome to this extraordinary custom-built walkout bungaloft set on a breathtaking 3.5-acre, beautifully treed property in the heart of Mapleton. Tucked away behind a private tree-lined drive, this one-of-a-kind estate offers exceptional privacy, over a kilometre of scenic walking trails on your own property, and the perfect blend of luxury and country living. Designed with timeless craftsmanship, the home showcases soaring vaulted ceilings, exposed timber beams, solid pine trim and doors, natural slate flooring, and expansive windows that flood the open-concept living spaces with natural light. The stunning double-sided fireplace has been beautifully refreshed with new stonework, while recent updates also include new flooring in the living room and den, plus fresh landscaping for enhanced curb appeal. The spacious main level features a cherry kitchen with walk-in pantry, radiant in-floor heating, a luxurious primary suite with walk-in closet and ensuite, and an oversized double garage. The bright loft provides flexible living space, while the walkout basement offers a family room with granite wet bar, hot tub access, a high-efficiency Kachelofen wood fireplace, and a sound-insulated den that can serve as an additional bedroom or office. Adding incredible versatility is the detached workshop with a fully self-contained two-bedroom apartment above, ideal for extended family, guests, rental income, or a home business. Fibre optic internet makes working from home effortless. Conveniently located just minutes from Moorefield and Drayton, with easy access to Elmira, Listowel, Guelph, and Kitchener-Waterloo, this remarkable property offers the privacy of country living without sacrificing convenience. A truly rare opportunity to own an exceptional estate unlike any other. (id:63381)