
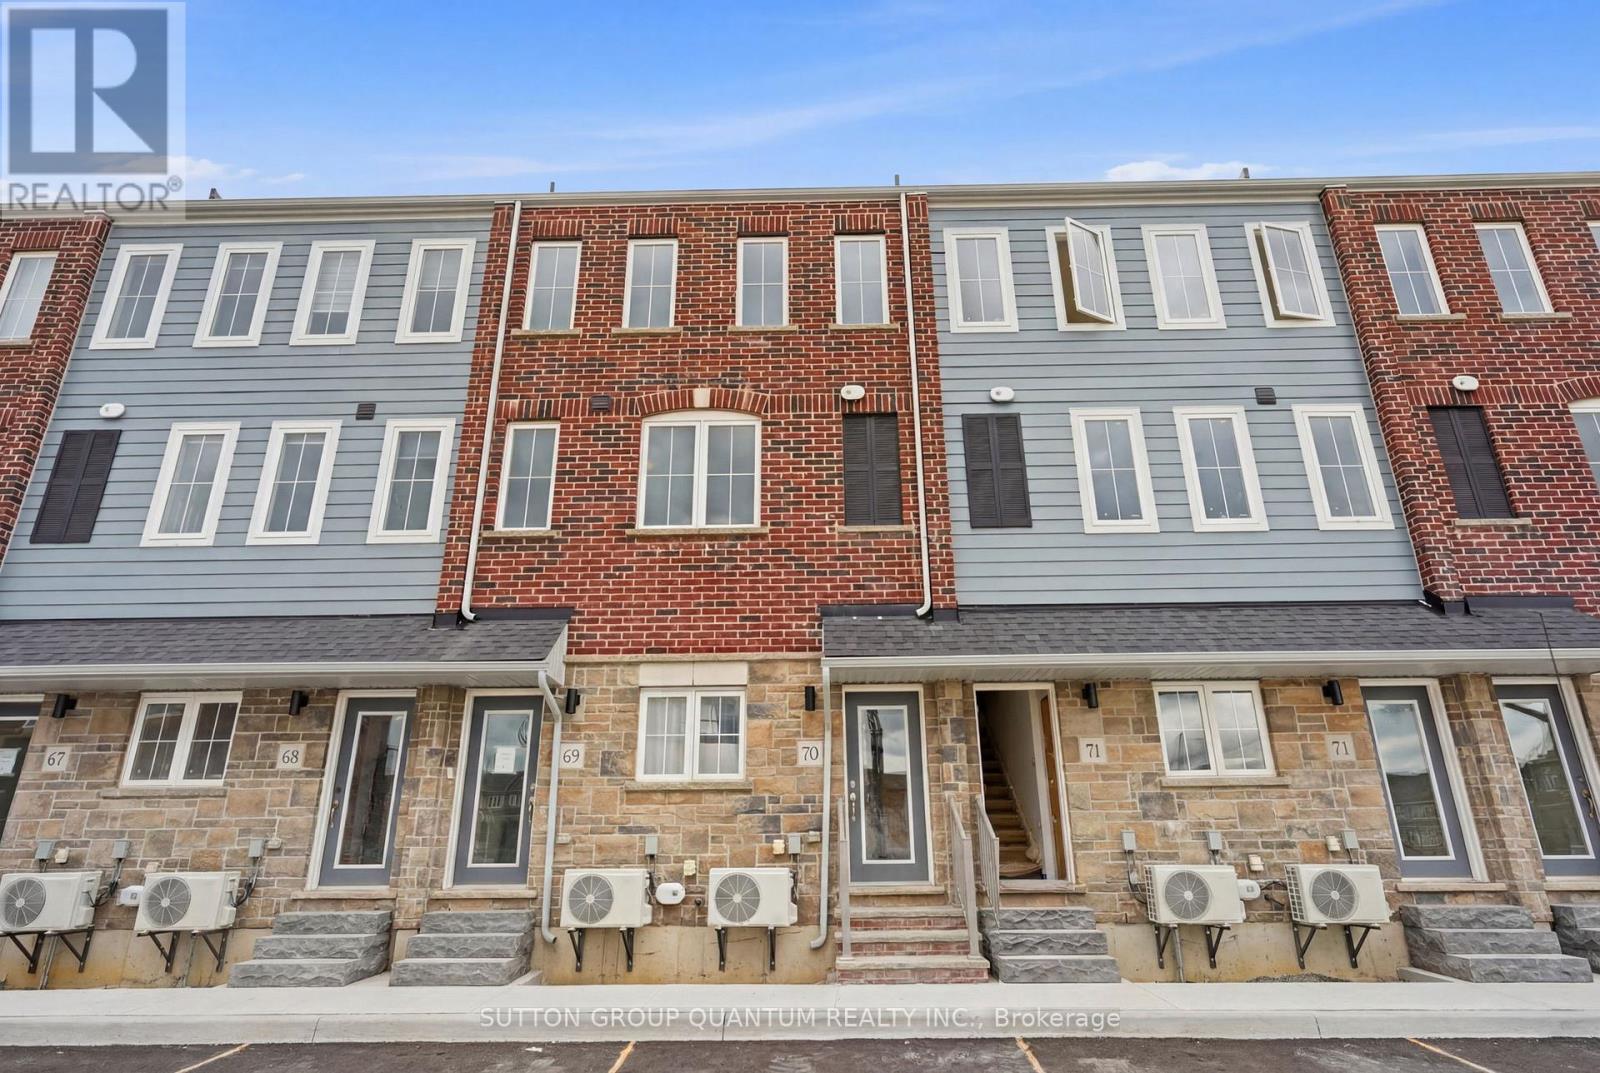
70 - 677 Park Road N
Brantford, Ontario
Welcome to This Brand New Townhome Built By Dawn Victoria Homes. An Outstanding Builder Using the Finest Materials. "The Forestwood Model" Consists of 1730 Square feet, with $65,000 in Upgrades and is Available with a 30 Day Possession. Very Spacious, Open Concept Layout Featured in Living Room, Dining and Kitchen. 3 Bedrooms, 3 bathrooms, All Oak Stairs Throughout with Square Spindles and Newel Posts, Smooth Ceilings Throughout, 9ft Ceilings in Living, Dining and Kitchen. Upgraded Kitchen Cabinets with Extended Height Uppers, Upgraded Hardware, Quartz Counter Tops in Kitchen (Including Island). Laminate Flooring in Kitchen, Living Room, Dining Room and on all Landings on Stairs. Upper Hallway and Mezzanine Decora Switches and Plugs Throughout, Neutral Decor Throughout. Enjoy Your Private Rooftop Terrace - Ideal for Entertaining. Nothing To Do Except Take Possession and Enjoy!! (id:63381)
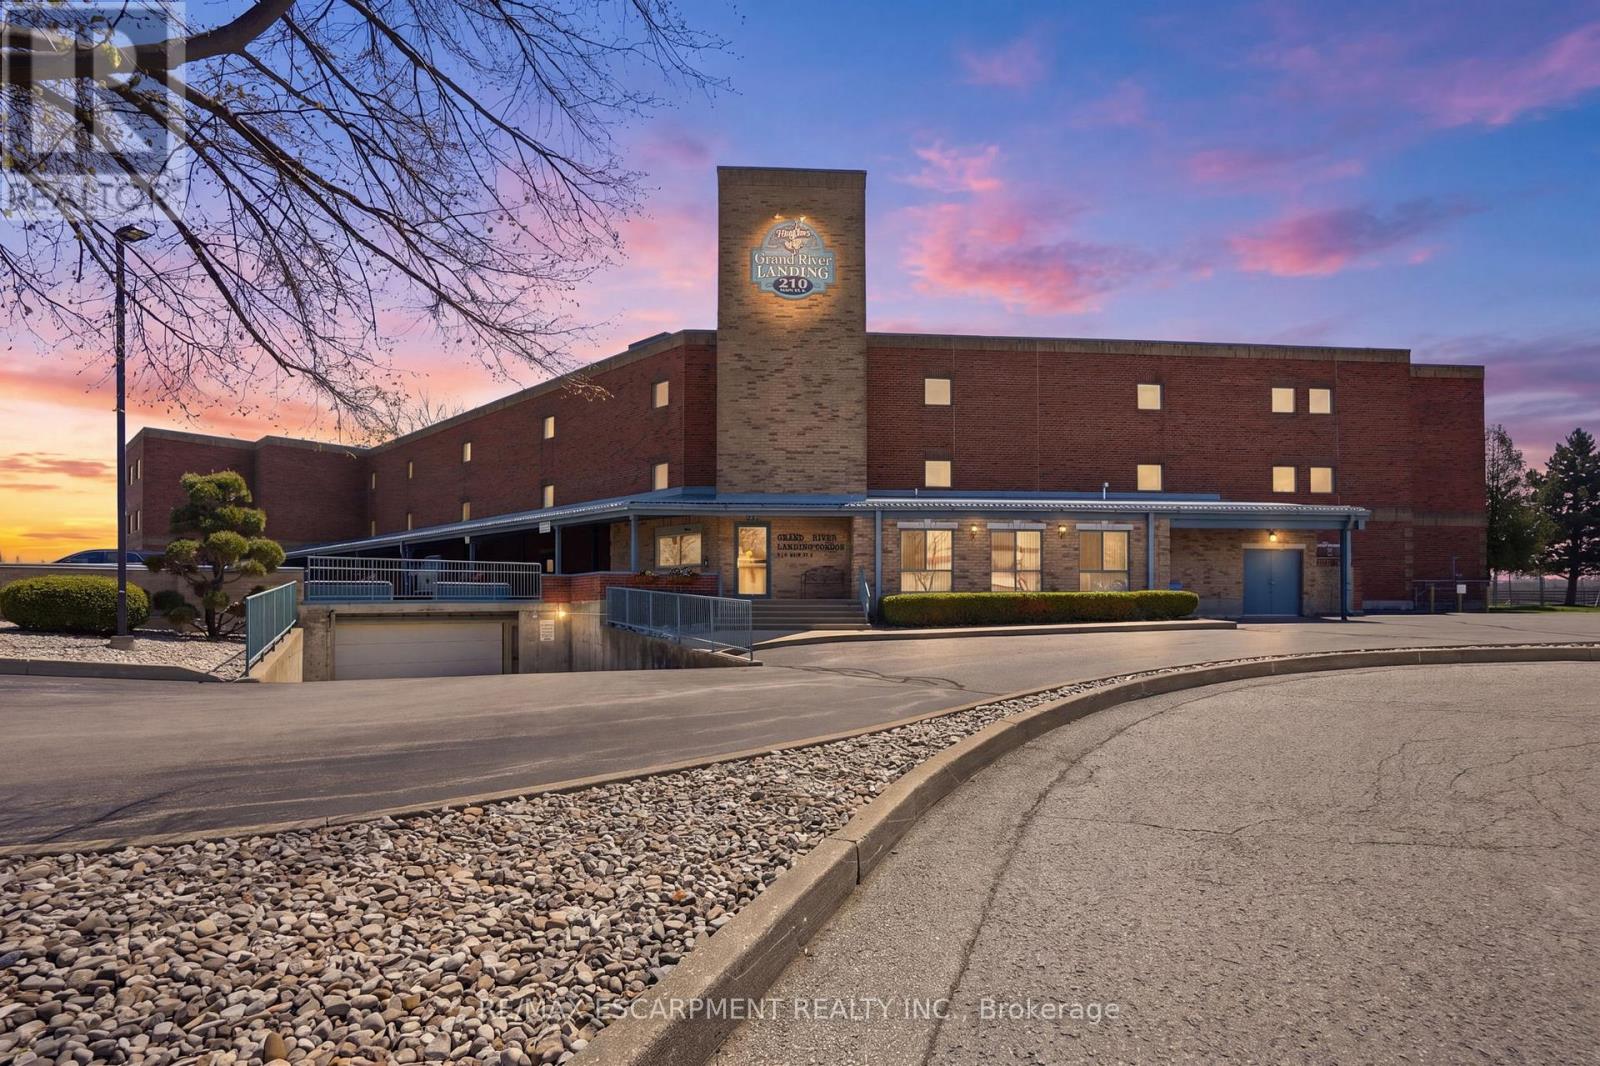
202 - 210 Main Street E
Haldimand, Ontario
Introducing waterfront living in this beautifully appointed 712 square foot condo, perfectly positioned right beside the Grand River. Step out onto your private balcony and take in incredible, unobstructed river views - the kind of backdrop that turns morning coffee and evening wind-downs into something special. Inside, a smart, functional floor plan makes the most of every square foot, offering a bright and comfortable space that lives larger than its footprint. The kitchen is outfitted with sleek stainless steel appliances, blending style and everyday practicality. The spacious bedroom and full bath round out a layout designed for easy, low-maintenance living. Whether you're a downsizer, or looking to get out of the busy city, this riverfront retreat offers a rare combination of location, lifestyle, and value. Opportunities on the Grand River don't come along often - come see it for yourself. RSA. (id:63381)
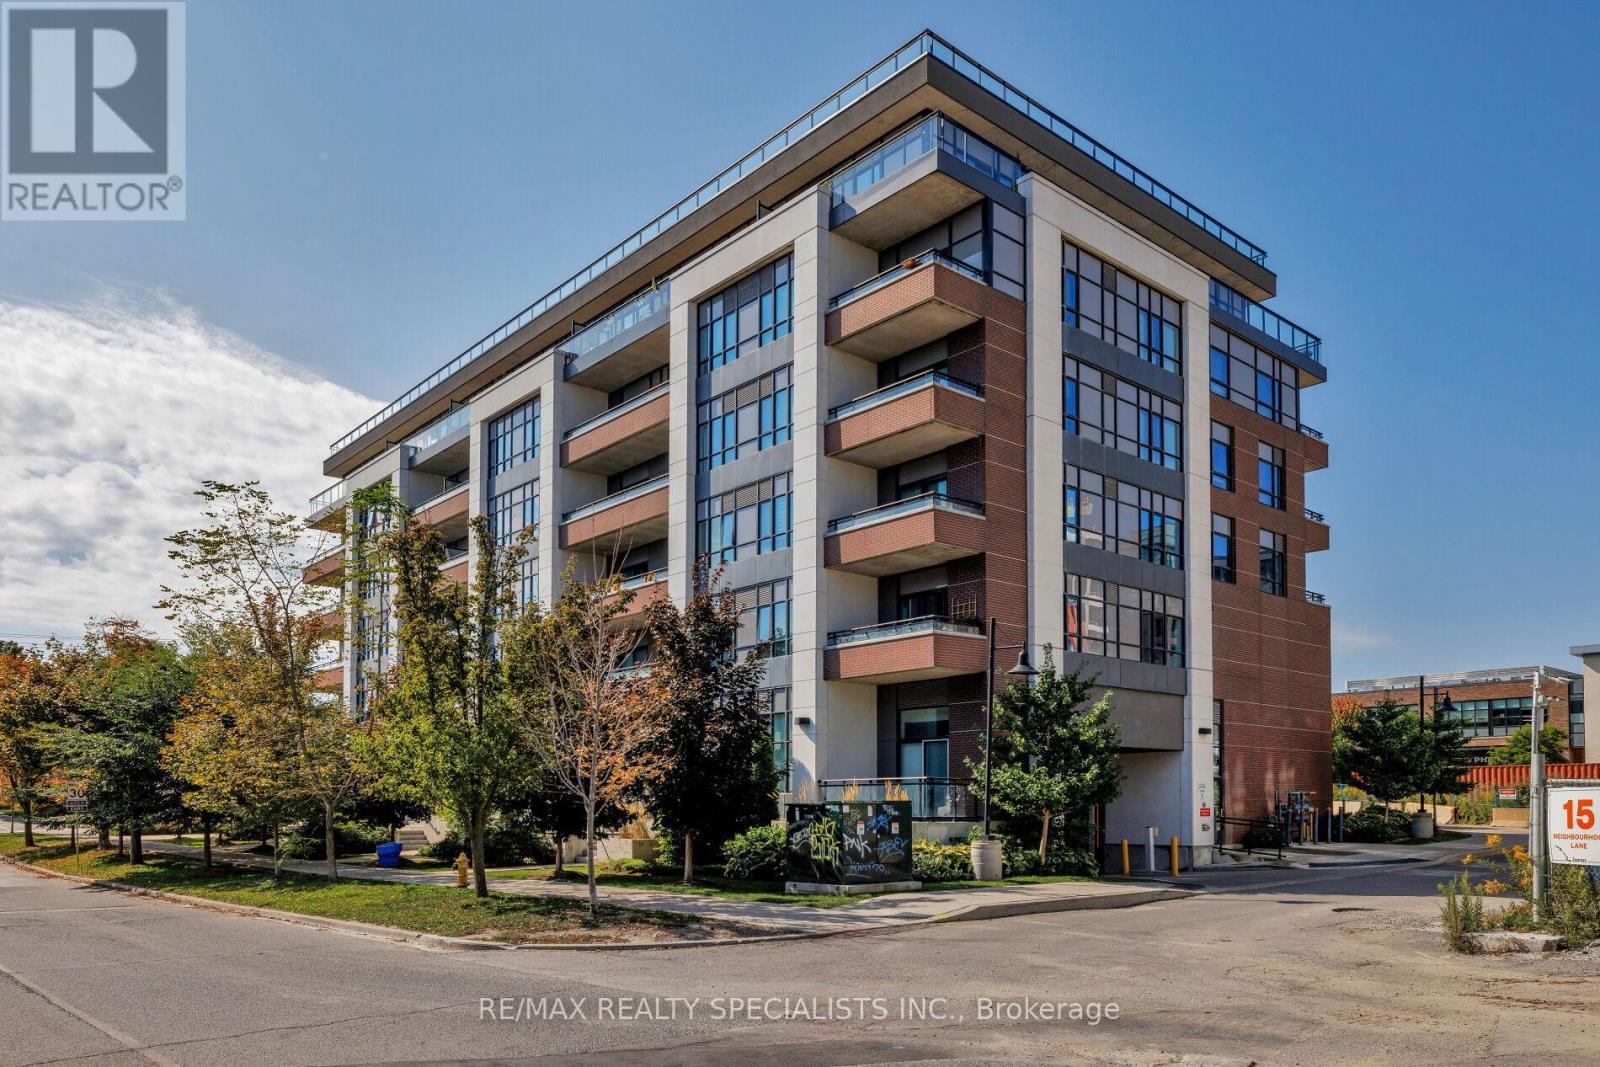
505 - 1 Neighbourhood Lane
Toronto, Ontario
Lowest price ever- priced for action. This exceptional and boutique "Backyard Condos" building is just steps from the scenic Humber Trail, with trendy shops, restaurants, TTC and highway access - downtown only minutes away. The open concept suite with a stunning west facing exposure, boasting 9' ceilings - take advantage and enjoy the building's exceptional and state of the art facilities/amenities with it's splendid rooftop terrace with fire pit, concierge service and guest suites and much, much more! (id:63381)
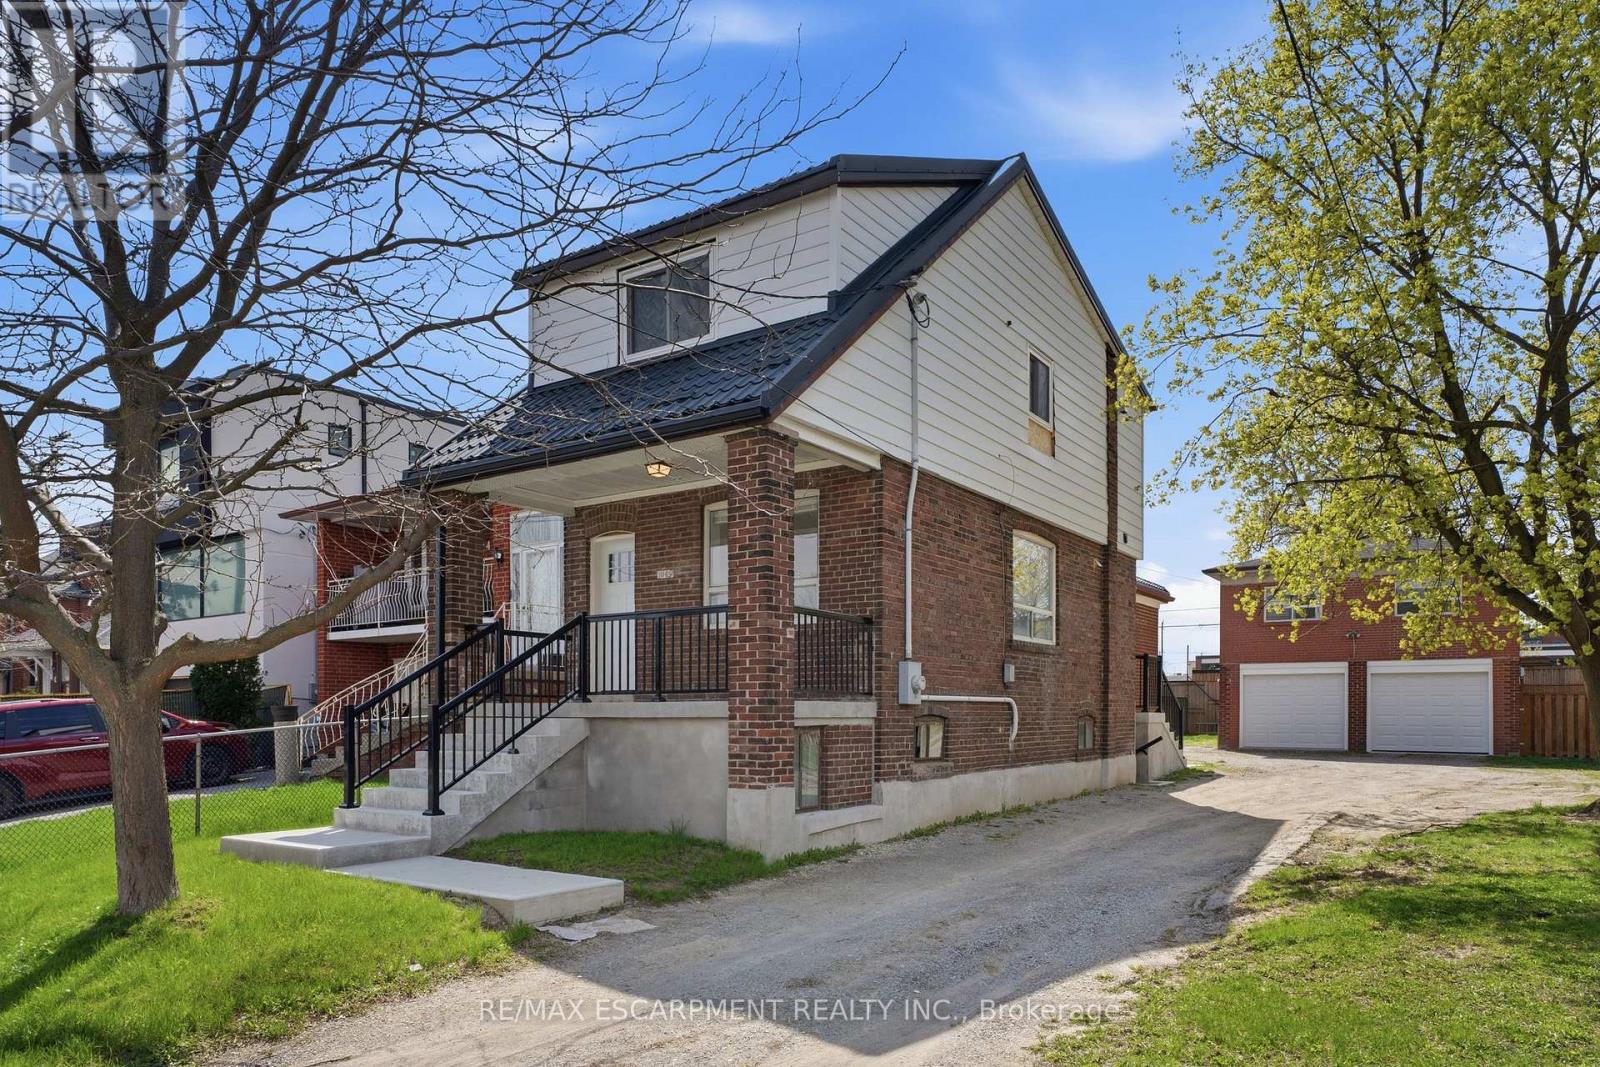
1049 Glencairn Avenue
Toronto, Ontario
An exceptional investment opportunity in one of Midtown Toronto's most prestigious and sought-after communities. Situated on a quiet, tree-lined street with a mature, this property offers incredible versatility for investors, and builders. This oversized lot may offer the potential to be severed into two building lots. Whether you're looking to redevelop, build a custom dream home, or capitalize on the existing layout, the potential here is undeniable. The property features 3 separate newly renovated units, making it ideal to generate immediate cash flow while planning future development. Perfectly positioned with easy access to major highways, seamless connectivity via TTC transit, and just minutes to downtown and key midtown business districts. Enjoy proximity to top-rated public and private schools, as well as premier shopping and dining options. A rare infill opportunity in a high-demand neighbourhood-ideal for custom builders, savvy investors, or those seeking long-term growth and strong rental potential. (id:63381)
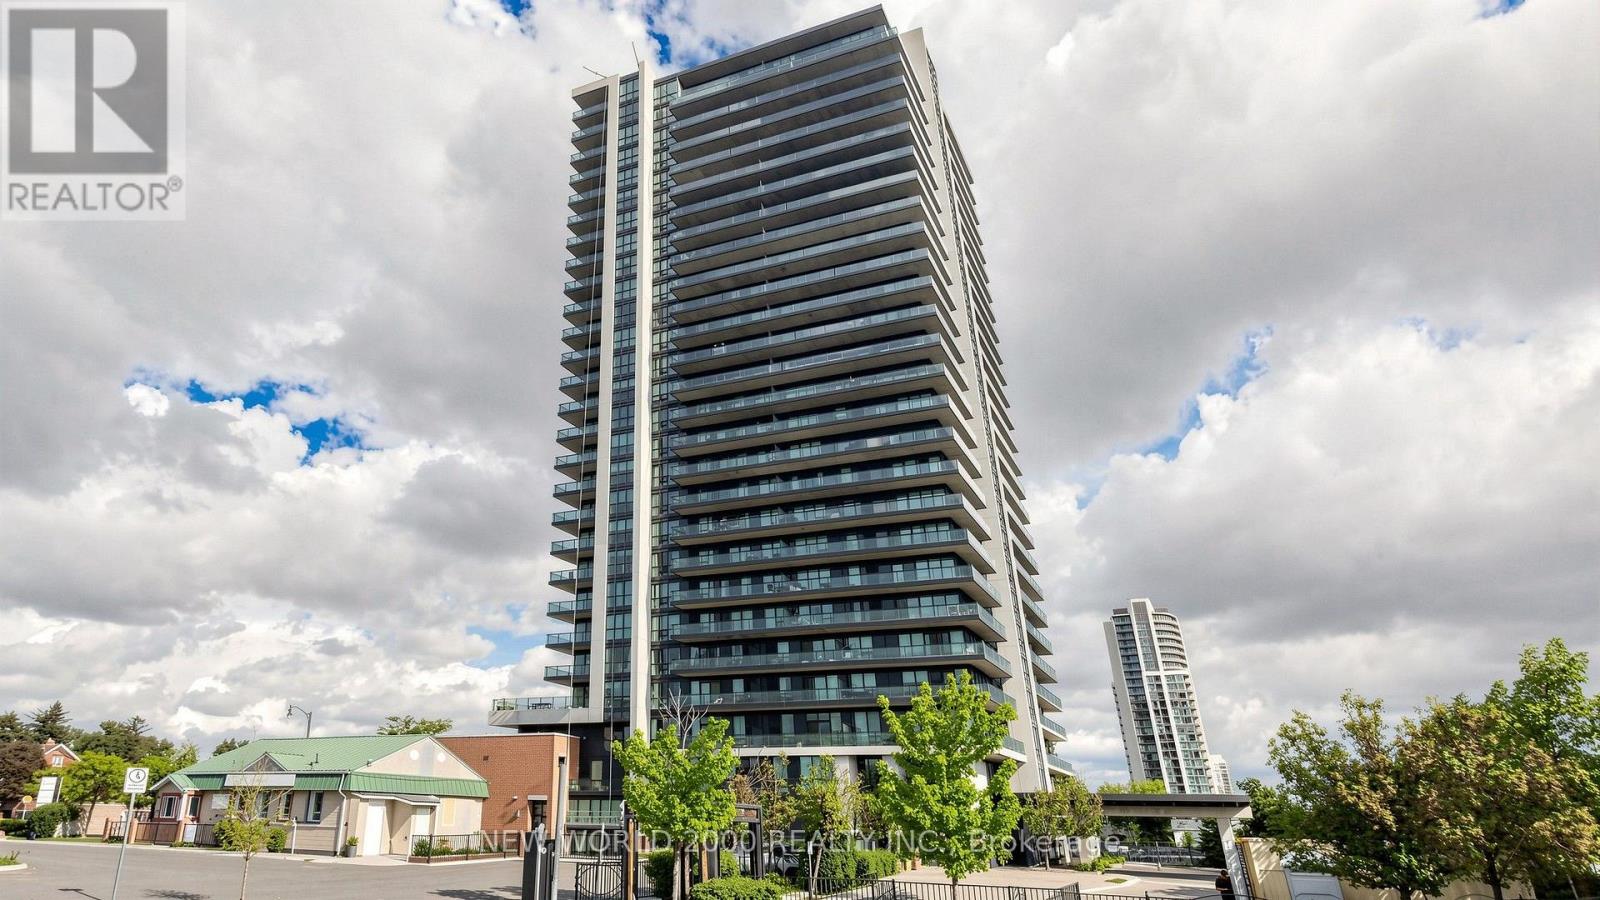
502 - 100 John Street
Brampton, Ontario
Welcome to refined urban living at Park Place Condos, one of Downtown Brampton's most desirable addresses. Perfectly positioned at 100 John Street, this exceptional two-bedroom corner suite offers an impressive combination of spatial design, abundant natural light, and modern elegance. Designed for buyers who appreciate extra space and private outdoor living, this residence delivers an uncompromised condo experience right in the heart of the city.Stepping inside, the apartment features a bright, open-concept floor plan elevated by high ceilings and expansive wrap-around windows that frame broad city views. The gourmet kitchen serves as the heart of the home, complete with granite countertops, quality stainless steel appliances, a functional breakfast bar, and generous storage. The primary suite provides a peaceful retreat with a spacious walk-in closet and a private ensuite bathroom, while the second bedroom offers ideal flexibility for a guest room, child's bedroom, or dedicated home office. Complete with in-suite laundry, quality flooring throughout, central air conditioning, and dedicated underground parking with locker storage, every detail has been tailored for everyday convenience.The highlight of this corner unit is its impressive wrap-around, L-shaped balcony, offering a rare private sanctuary with dual-exposure views. Outfitted with a convenient direct gas hookup, it allows you to enjoy outdoor cooking and summer BBQs right from the comfort of your own home-a feature seldom found in high-rise condo living. Whether you are hosting friends for an evening dinner or enjoying a quiet morning coffee while taking in the skyline, this outdoor space seamlessly extends your indoor living environment. (id:63381)
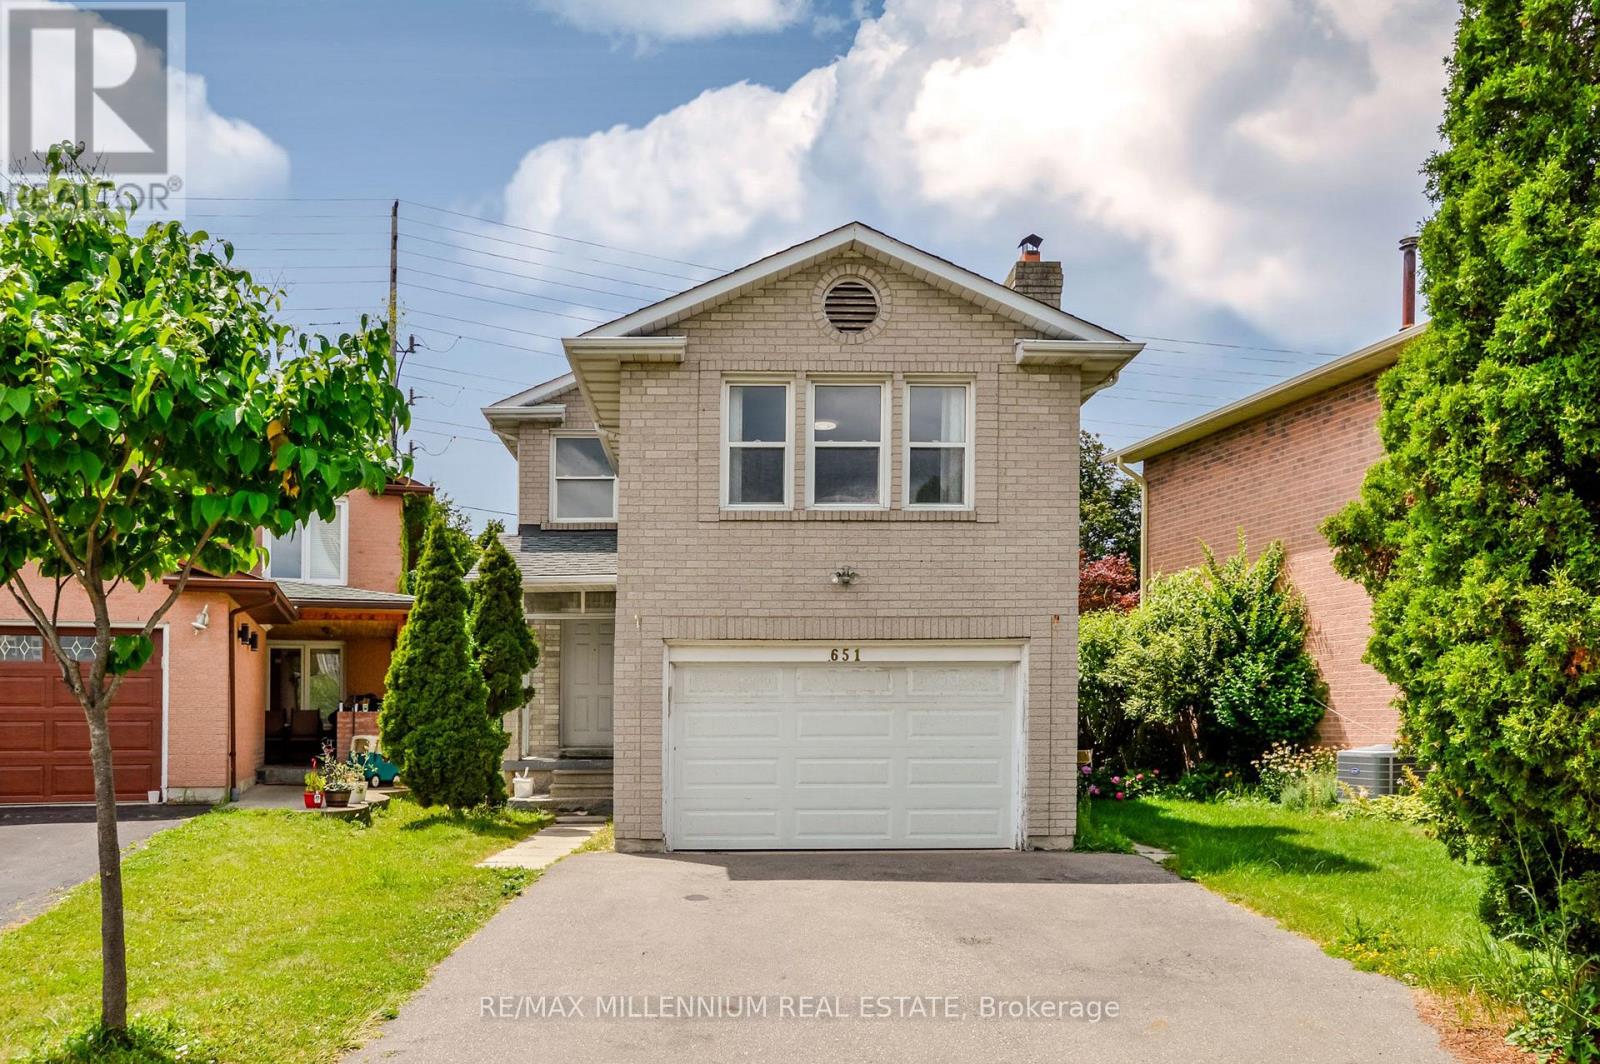
651 Shetani Place
Mississauga, Ontario
Welcome to this spacious and versatile 3+2 bedroom home tucked away on a quiet cul-de-sac in the heart of Mississauga, just minutes from Square One and every major convenience. Designed with flexibility in mind, this home features two full kitchens and four bathrooms, making it an ideal choice for multi-generational families, those with extended family, or buyers looking for excellent income potential. The main level offers three generously sized bedrooms, bright and functional living spaces, and a well-appointed kitchen perfect for everyday living. The finished lower level includes two additional bedrooms, a second full kitchen, and the potential for a separate entrance, providing added privacy and endless possibilities. A long, extra-wide driveway accommodates 6-7 vehicles, offering ample parking for family and guests. Combining exceptional space, functionality, and an unbeatable location close to shopping, dining, transit, schools, and major highways, this is a rare opportunity to own a home that truly adapts to your lifestyle. (id:63381)
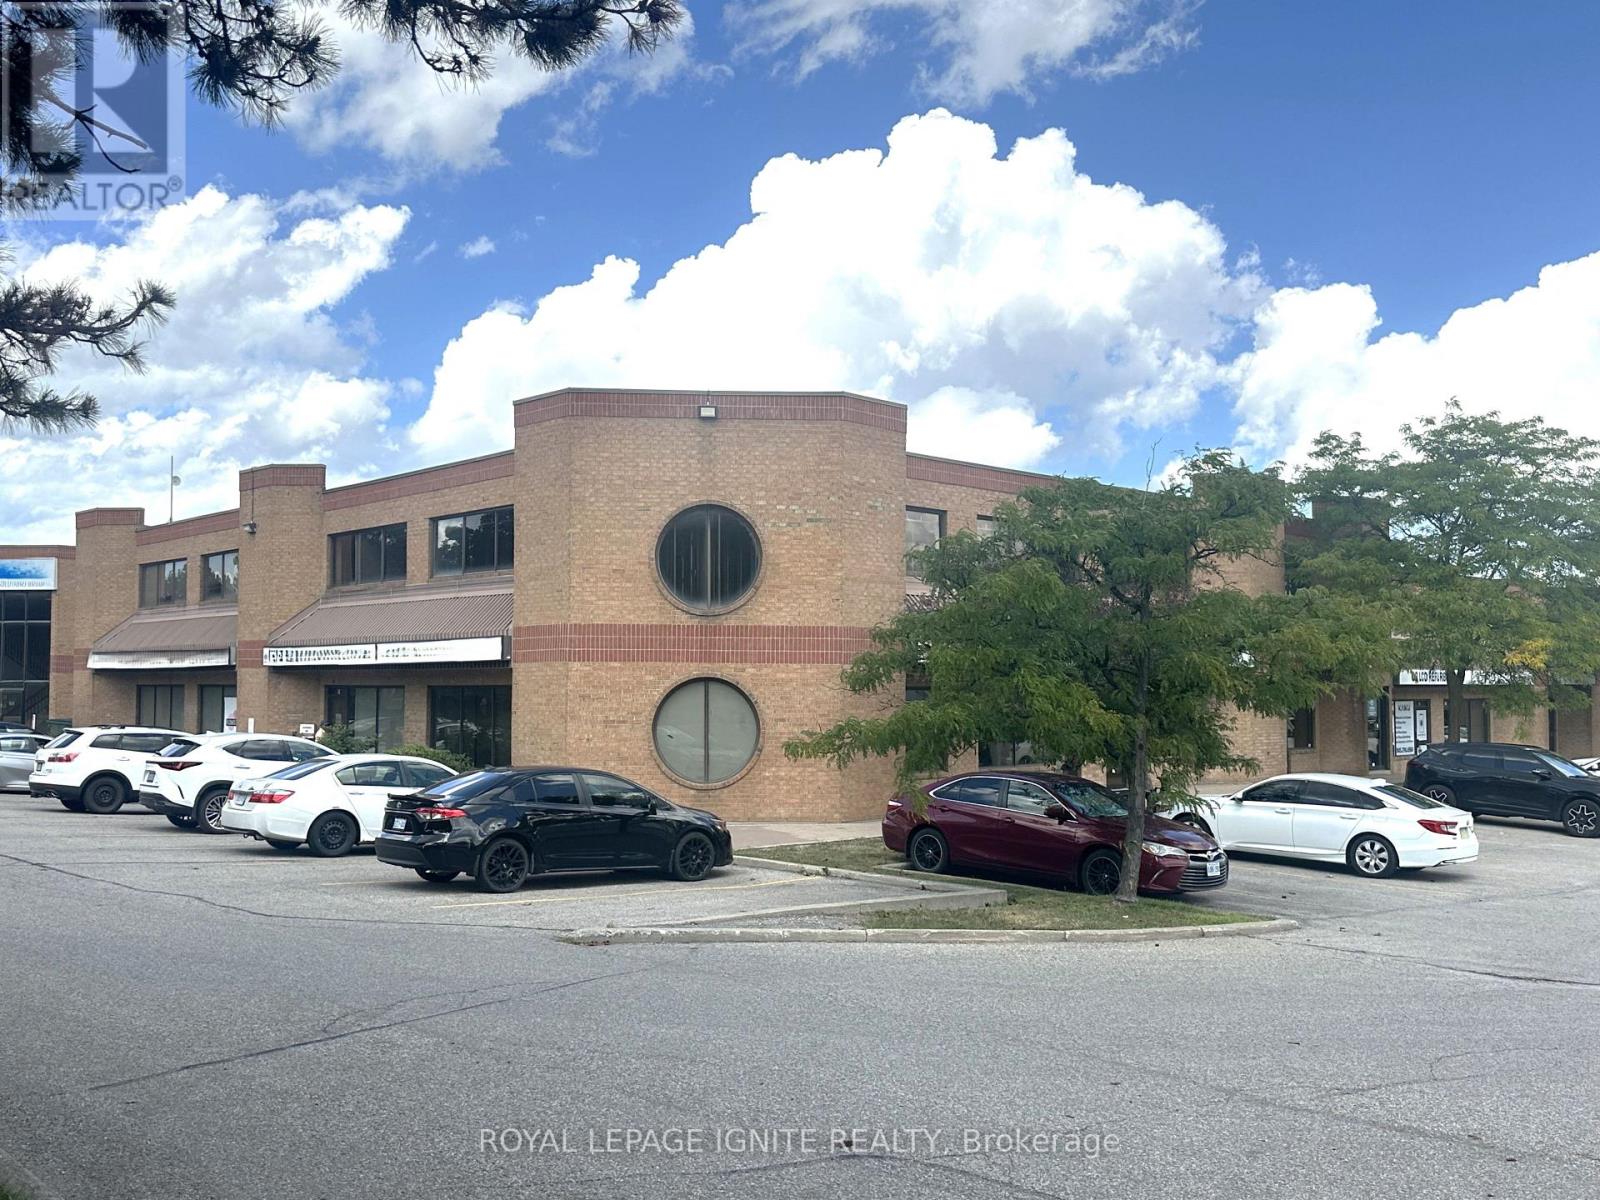
30 & 31 - 14 Automatic Road
Brampton, Ontario
An incredible opportunity to acquire an immaculate, sun-filled corner unit, offering 7,700 square feet of premium office space seamlessly spread across the main and second floors. Featuring exceptional exposure along high-traffic Airport Road, this meticulously engineered property provides unmatched versatility for owner-occupiers and savvy investors alike. The footprint has been strategically designed to operate as a single consolidated corporate headquarters, or easily divide into four fully independent office suites-two on the main floor and two on the second level-each equipped with its own private entrance. This highly adaptable layout allows a business to occupy the entire ground level while generating passive rental income from the upper floor, or vice versa. Highlighted by high-end interior finishes, abundant lighting, and private washroom facilities on both levels, the workspace is further enhanced by expansive perimeter wrap-around windows that flood every room with natural light. Situated within a clean, professionally managed commercial complex with ample parking, the property boasts unbeatable arterial connectivity with immediate access to Highways 407, 427, and 410. (id:63381)
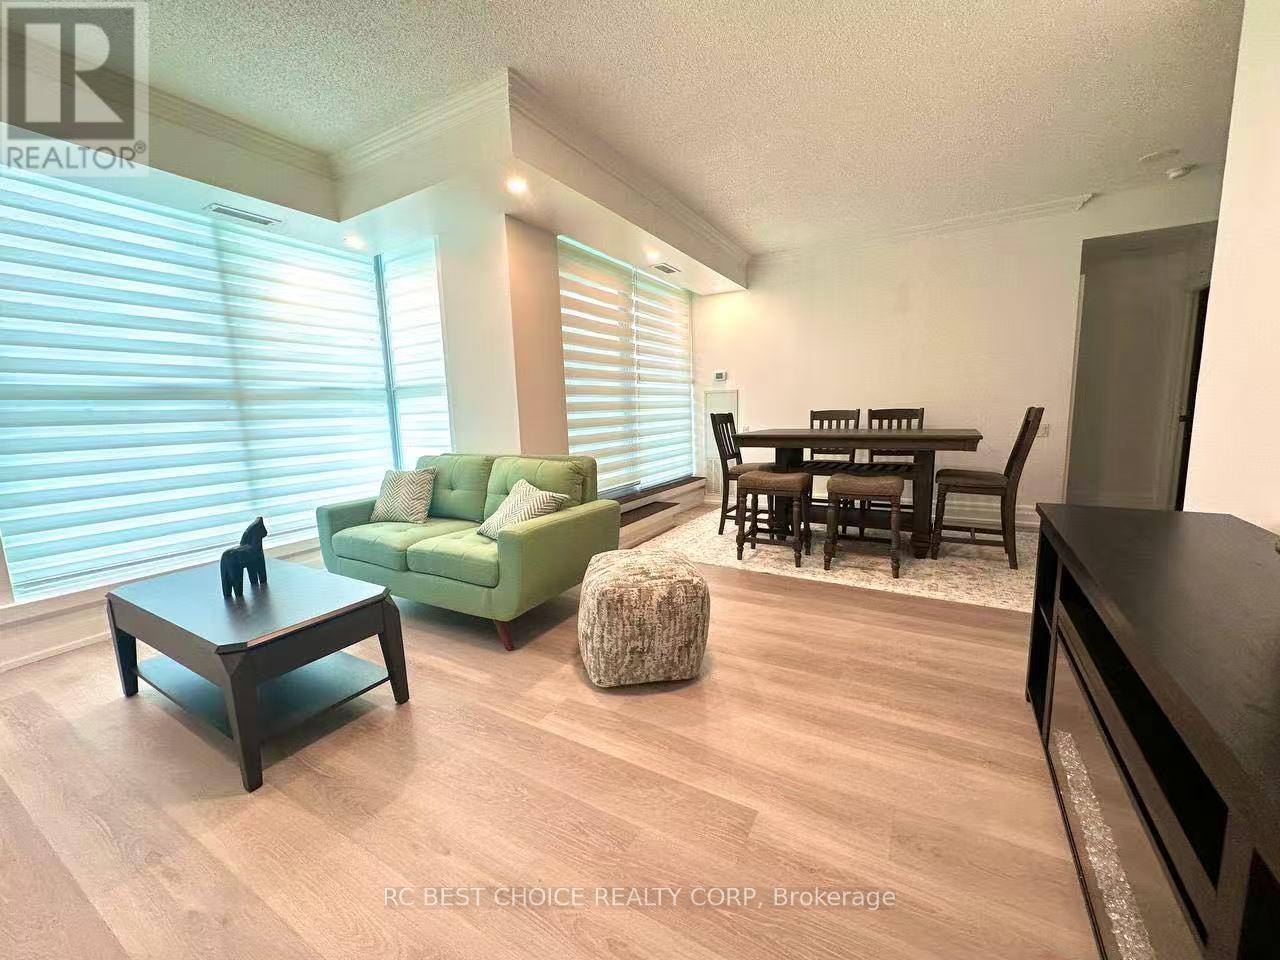
203 - 2067 Lake Shore Boulevard W
Toronto, Ontario
Toronto's Waterfront Boutique Condo At 2067 Lake Shore Blvd W! Approx. 1,240 Sq.Ft. Total living space, including 900 Sq.Ft. Interior Plus A Rare 340 Sq.Ft. Private Terrace With Wood Deck And BBQ Allowed. Bright South-East Facing 2 Bedroom, 2 Bathroom Suite Featuring An Open-Concept Layout, Split Bedroom Design, 9 Ft Ceilings, Floor-To-Ceiling Windows, Full-Size Kitchen Appliances, Full-Size Bathrooms, And 3 Walk-Outs To The Terrace. Tastefully Finished With Elegant Doors, Baseboards, Cork Flooring, Pot Lights, Glass French Closet Doors, Closet Organizers, And Washer/Dryer. Excellent building amenities include a gym, Lap Pool, Hot Tub, Sauna, Party Room With Kitchen, And Rooftop Terrace With Gazebo And BBQ. Steps To Waterfront Trails, Parks, Beaches, Marinas, Streetcar, Express Bus To Downtown, And Everyday Conveniences. A Rare Bright Terrace Suite In A Prime Waterfront Location! Offer Presentation is at 5:00 p.m. on September 8. (id:63381)

1444 Varelas Passage
Oakville, Ontario
A beautiful modern 4-bedroom, 3-bathroom, 3-parking home on the quiet street in one of Oakville's most desirable communities: Joshua Meadows. Features many custom upgrades meticulously chosen for elevated style and quality. With soaring 10-foot ceilings on main floor, this home feels open, elegant, and full of natural light. The chef-inspired kitchen is a true showstopper featuring premium appliances, all granite countertop with centre island, and a custom-built stove hood by the builder. Custom touches are found throughout: designer light fixtures, upgraded power room stones and vanity, upgraded cabinets, upgraded basement nook, master bedroom closet organizer, etc. The upper level is a sanctuary of relaxation. The primary bedroom is a retreat, complete with a spacious walk-in closet and a spa-inspired ensuite. Unwind in the luxurious soaker tub or refresh in the glass-enclosed shower. Three additional bedrooms and one full washroom. Upper-level laundry adds additional convenience. Raised basement with 9' ceiling and large windows. Side entrance to the basement waiting for your touches. Located in a family-friendly Oakville community, surrounded by parks, forests, trails and ponds. This home is just minutes from high-ranking schools, major highways, shops and all essential amenities! Home is still under Tarion Warranty! Don't miss this gem! (id:63381)
124 Fire Route 66
Trent Lakes, Ontario
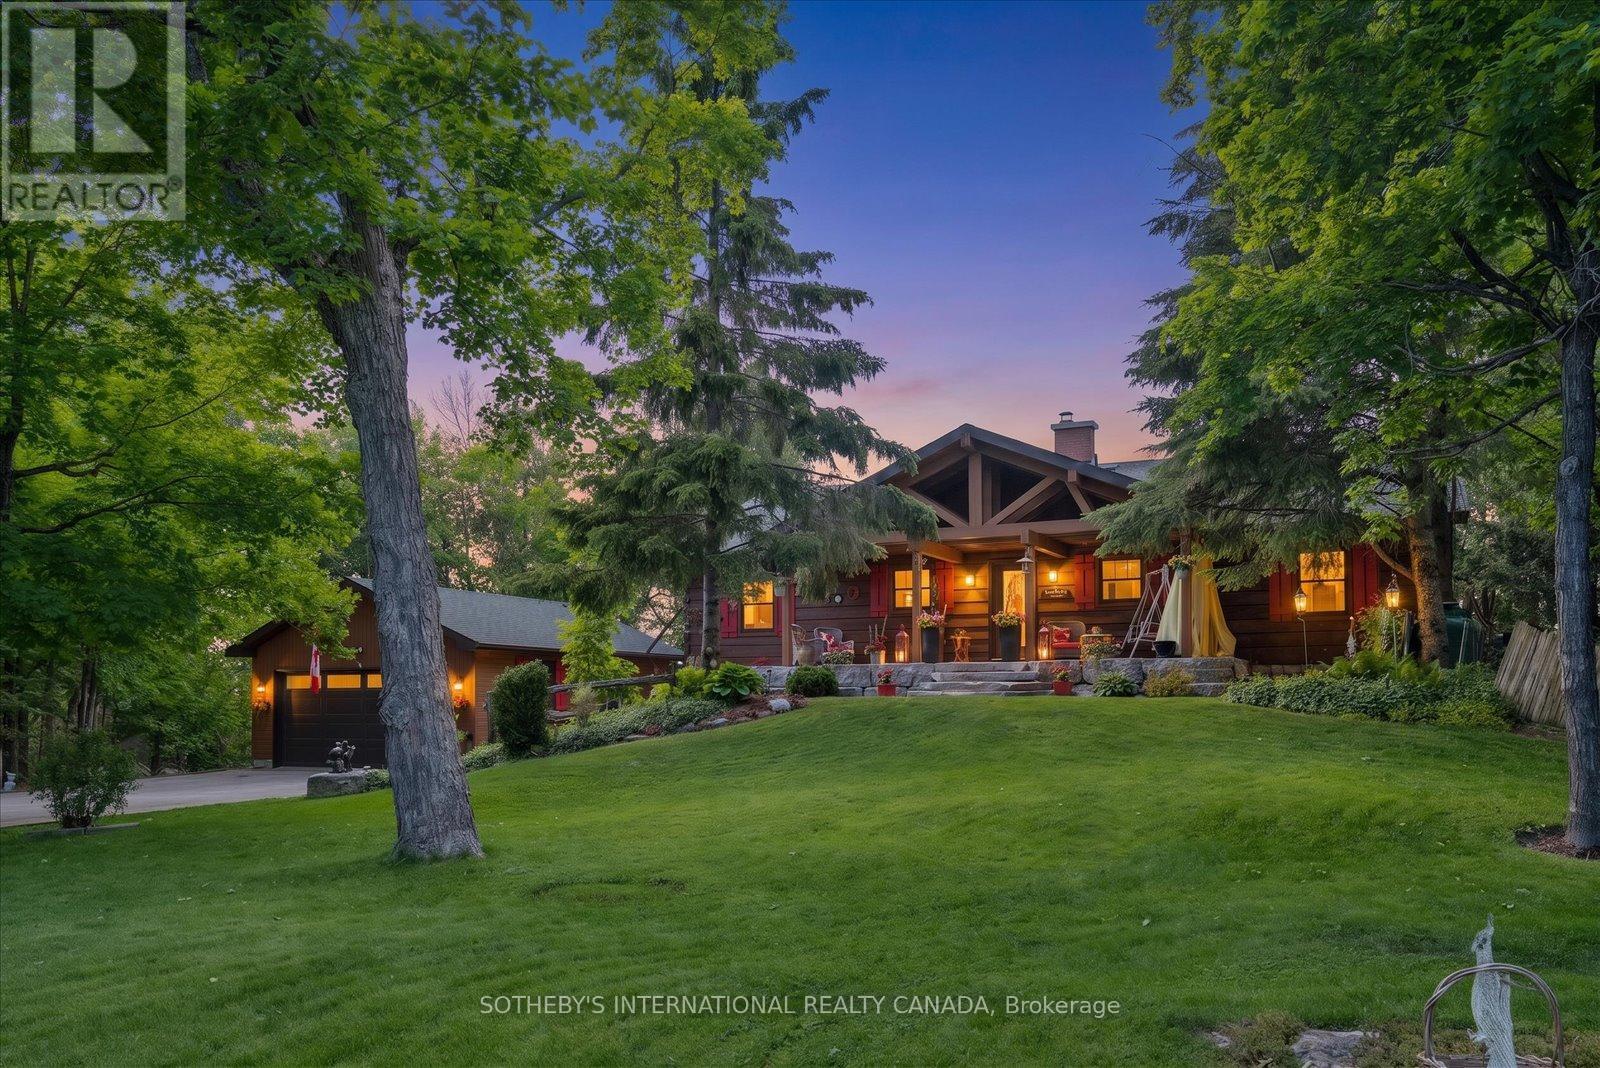
An exceptional property that will "WOW" the moment you drive through the wrought iron gate. Gorgeous grounds, a stunning Confederation Log Home on the preferred northern waters of Pigeon Lake. The covered porch welcomes you into an inviting space with 3,000 square feet of total living. An open-concept main floor features an updated kitchen, two bathrooms, hardwood floors and a STUNNING stone double-sided wood-burning fireplace. 2 bedrooms on the main level have walkouts to the deck and 2 others are on the lower level all with lake views. The main floor includes an office, family room and gym on the lower level and 3rd bathrooms Thoughtfully designed to defy the traditional "dark cabin" aesthetic, the home's interior infuses a sophisticated French Country flair that contrasts the exposed timber and rugged stone-faced walls. Situated on a premium, beautifully landscaped half-acre lot with great privacy, the property commands magnificent, elevated, panoramic big lake views of Pigeon Lake. The exterior grounds feature multiple dedicated outdoor living zones, meticulously planned to host unforgettable gatherings against the backdrop of coveted, world-class northwest sunset exposures. For the water enthusiast, the shoreline represents the ultimate gold standard: 100 feet of clean, prime frontage boasting deep water off the dock and weed-free swimming. A true boater's paradise, you enjoy rare, lock-free boating across an expansive four-lake system encompassing Pigeon, Buckhorn, Big Bald, and Little Bald Lake. Cruise to the vibrant town of Bobcaygeon in just 10 minutes for boutique shopping and dining, or launch a kayak from your dock and paddle into the glass-calm, tranquil channels of the neighbouring Bald Lakes. Only a 15 minute drive to the vibrant village of Buckhorn with great amenities, hiking and golf nearby. A two-car garage, multiple sheds, and a full Generac generator system make this a spectacular year-round home. Info on extensive updates availabl (id:63381)
14 Magnolia Lane
Barrie, Ontario
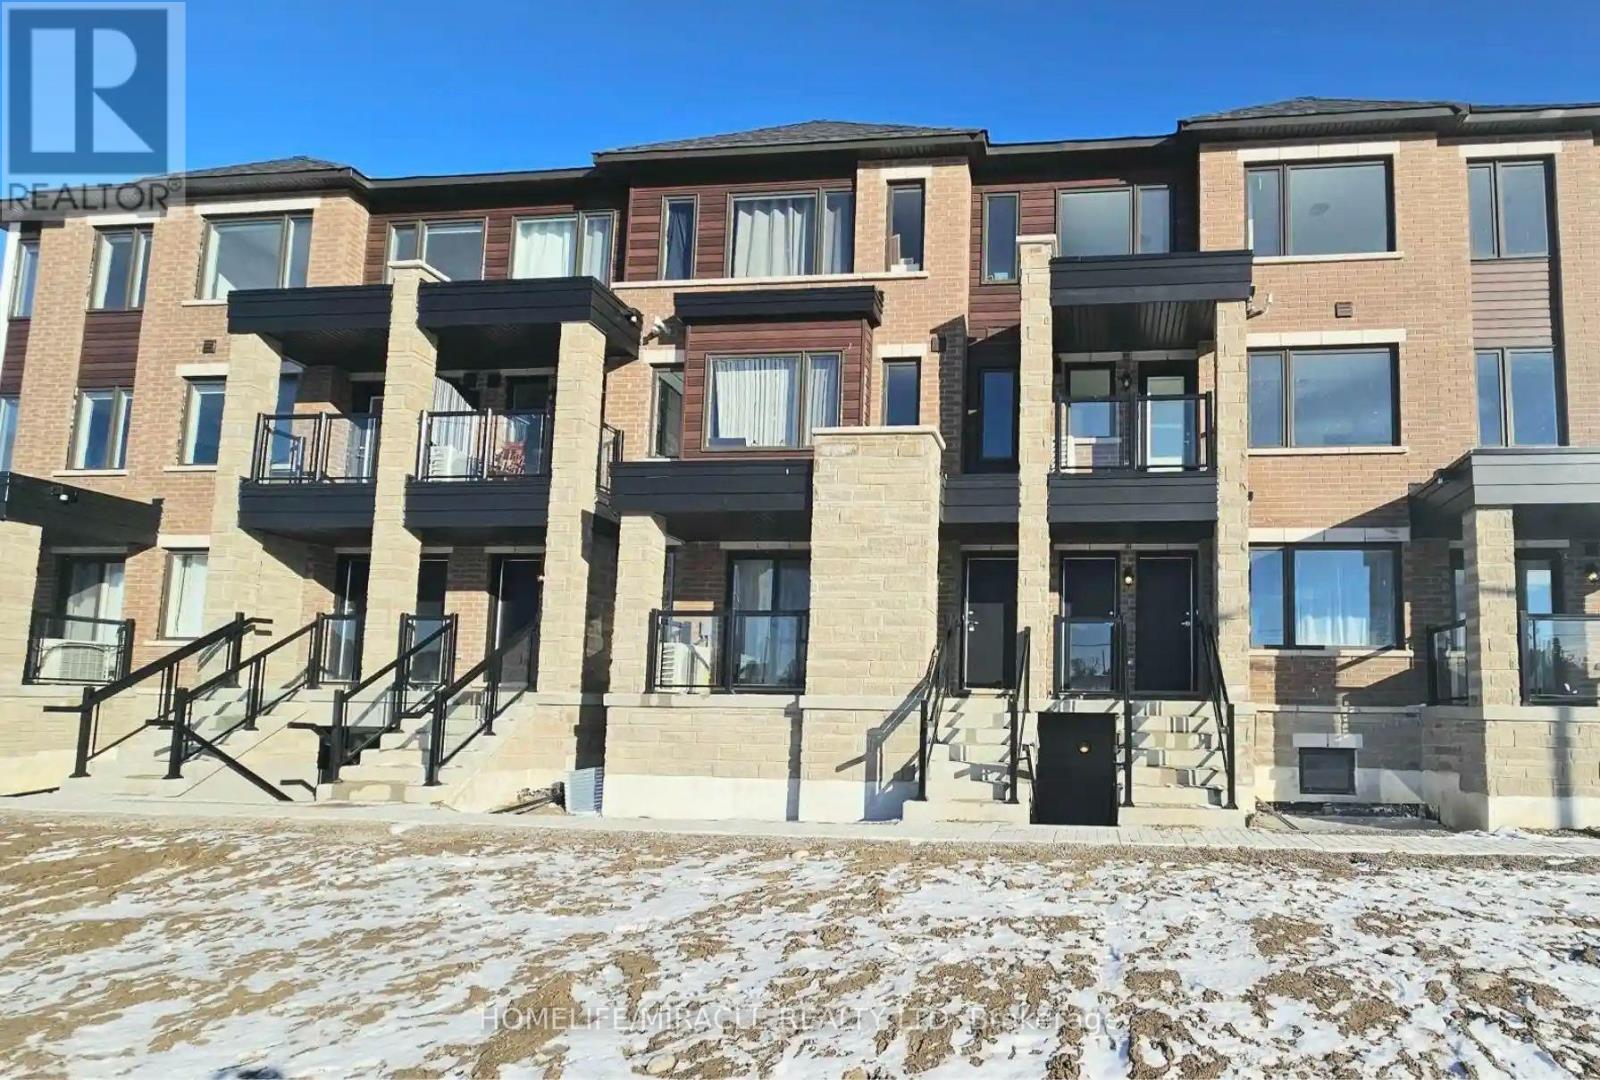
Welcome to 14 Magnolia Lane, Barrie! This beautiful three-year-old urban townhouse is located in a great neighborhood, close to shopping, restaurants, schools, parks, and other amenities. The home features a bright, open-concept layout with large windows that bring in plenty of natural light. The modern kitchen offers stainless steel appliances and ample space for cooking and entertaining. A great opportunity to enjoy comfortable and stylish living in a convenient location. (id:63381)
1114 - 40 Harding Boulevard
Richmond Hill, Ontario
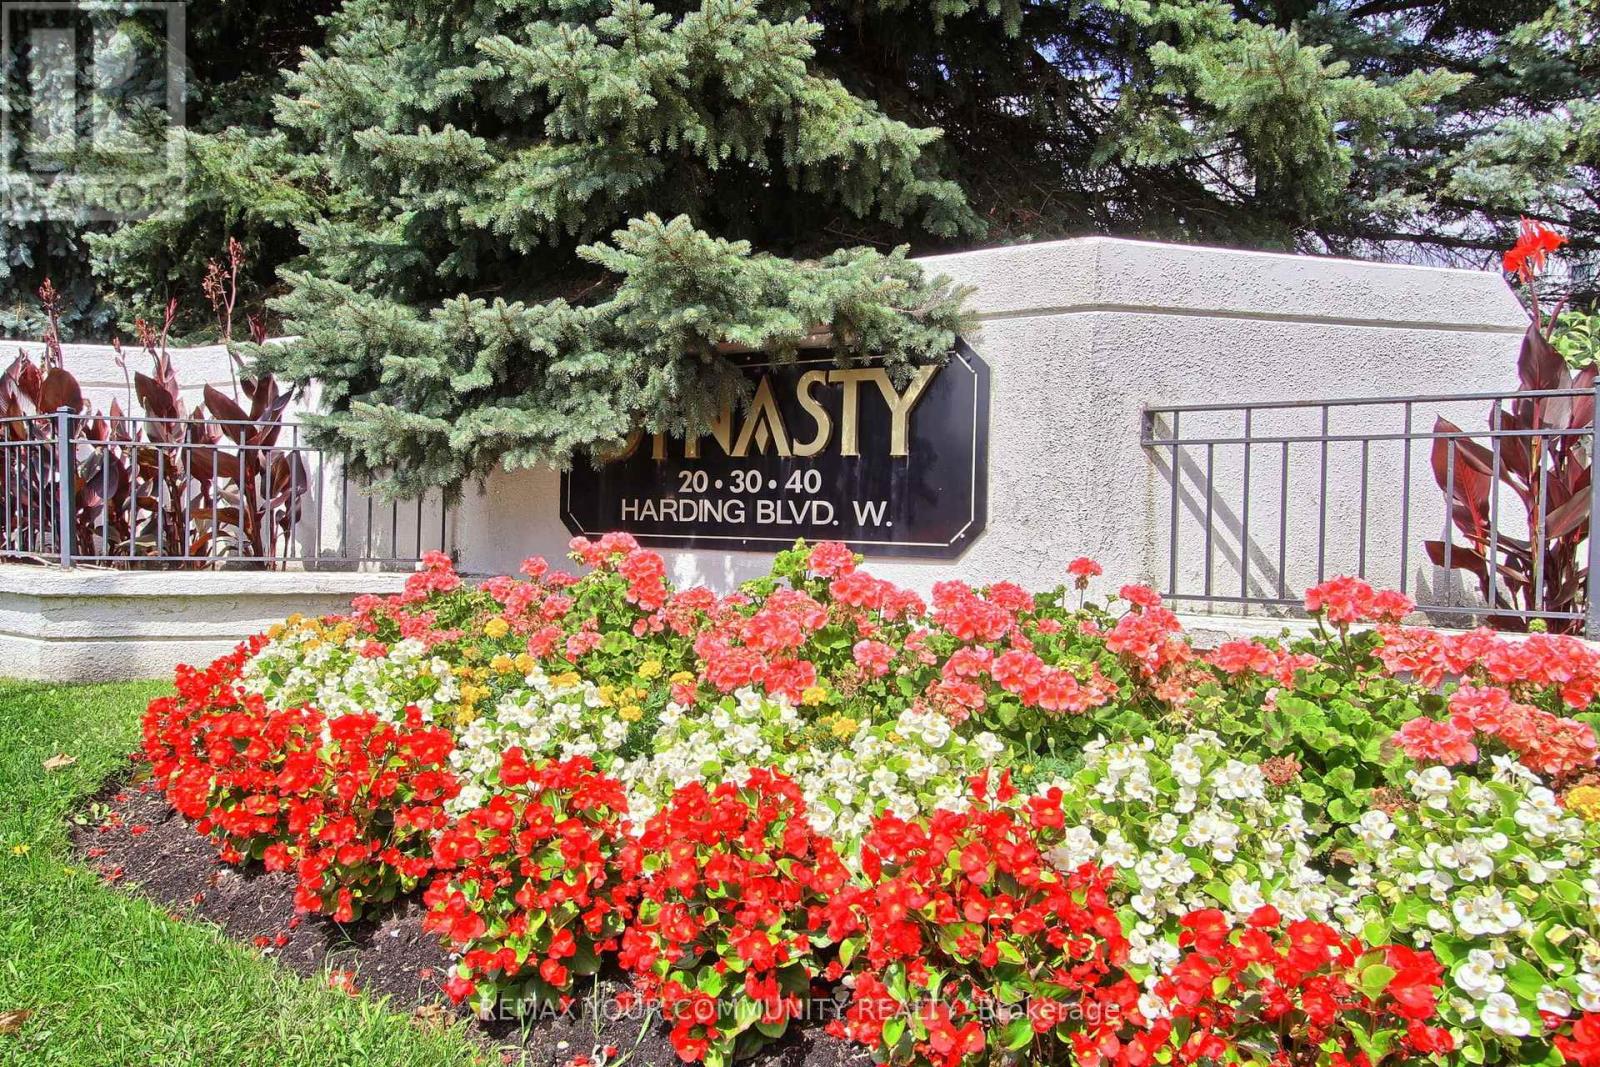
Welcome to this beautifully maintained 2-bedroom, 2-bathroom suite in the prestigious Dynasty Building, offering bright, spacious living with an exceptional resort-style lifestyle. Enjoy a large, sun-filled solarium with floor-to-ceiling windows and stunning southwest views overlooking mature trees, landscaped gardens, and surrounding parkland. The versatile solarium can easily serve as a third bedroom, home office, reading nook, dining, or additional sitting area. The spacious primary bedroom features custom closet organizers and a convenient ensuite bathroom, while the separate laundry room offers additional storage for added convenience. Residents enjoy an impressive selection of resort-style amenities, including an indoor pool, outdoor cabana, sauna, fitness centre, squash court, billiards room, theatre room, party room, recreation facilities, and ample visitor parking. The secure gated community also offers24-hour gatehouse security for added peace of mind. Ideally situated in sought-after Harding, this prime location is just steps from public transit, the library, parks, shopping, restaurants, and Yonge Street. Hillcrest Mall, top-rated schools, and major highways are also just minutes away. Enjoy comfortable, carefree living in one of Richmond Hill's most desirable communities, where convenience, security, and exceptional amenities come together. (id:63381)