
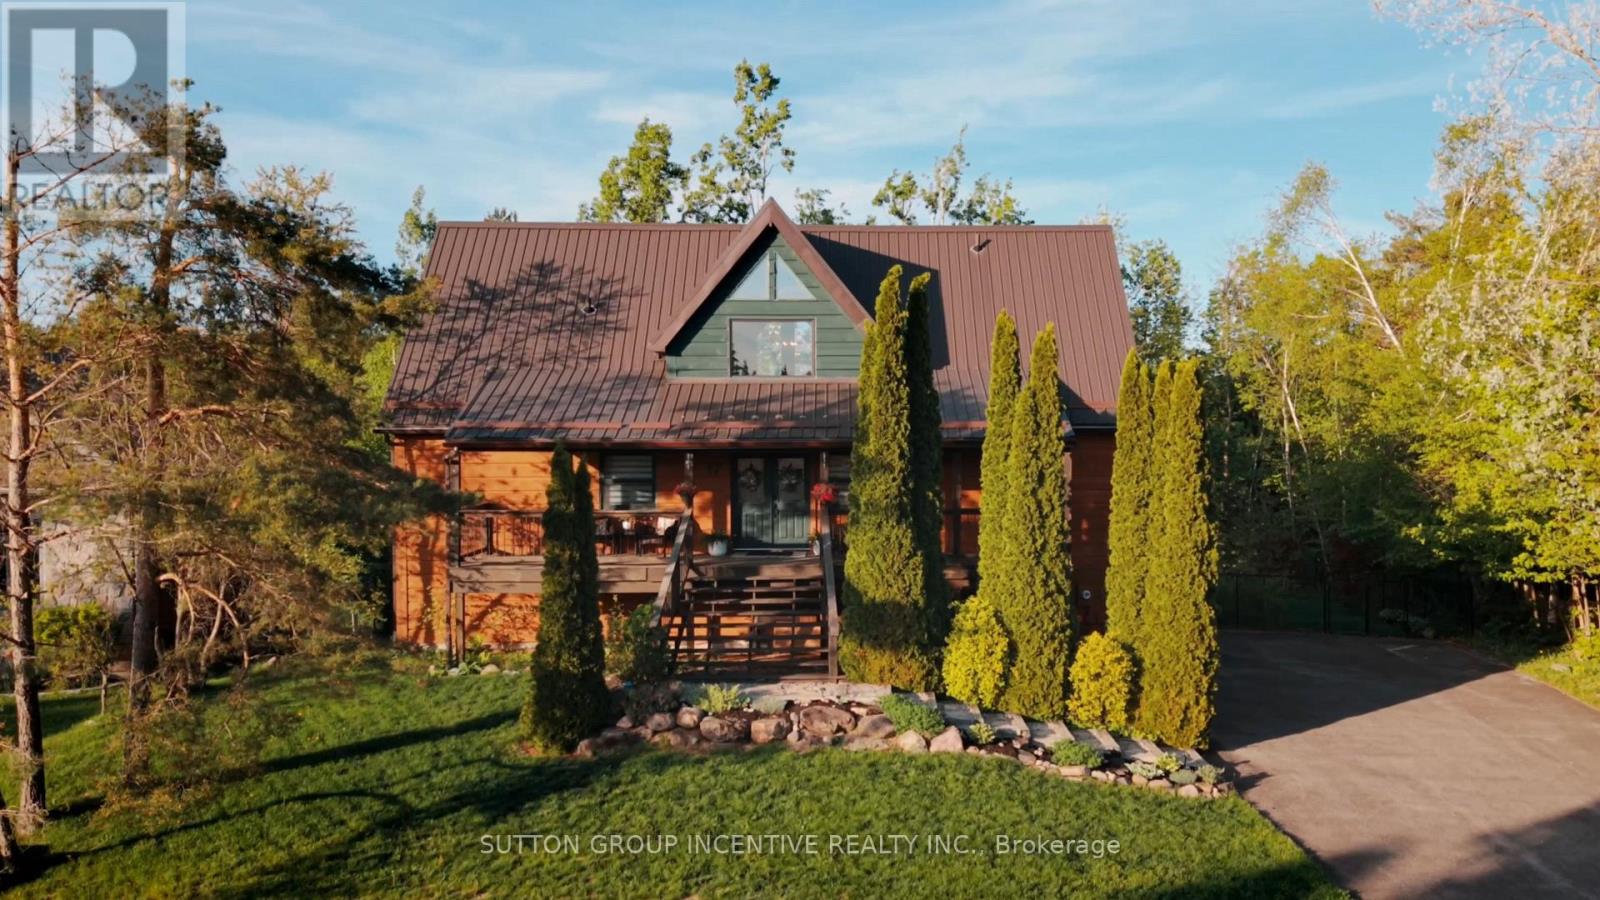
17 Bridle Path
Oro-Medonte, Ontario
Welcome to this stunning log-style chalet nestled in the heart of Horseshoe Valley, Oro-Medonte - one of Ontario's most sought-after four-season communities. This beautifully crafted 4-bedroom, 3-bathroom home seamlessly blends rustic charm with modern smart home technology, offering comfort and convenience at every turn. The open-concept main floor features soaring ceilings, a gas fireplace, brand new flooring throughout, and a spacious master suite with ensuite - all designed with entertaining in mind. The upper level offers three additional bedrooms and a full bath. The fully finished walkout basement provides additional living space perfect for a rec room or family retreat. Step outside to a massive back deck and fully fenced lot overlooking a private 0.377-acre property surrounded by mature trees and breathtaking natural surroundings. Additional features include forced air natural gas heating, central air conditioning, a durable metal roof, whole-home HEPA air filtration, 2-car built-in garage, and a paved driveway accommodating up to 12 vehicles. Multiple upgrades throughout. Located minutes from the renowned Vetta Nordic Spa, Horseshoe Valley Resort, incredible golf courses, skiing, hiking and biking trails, and the brand new local elementary school - all within an incredible family-friendly neighbourhood. With easy access to Highways 11 and 400, you're just 50 minutes from the GTA. A truly rare opportunity. (id:63381)
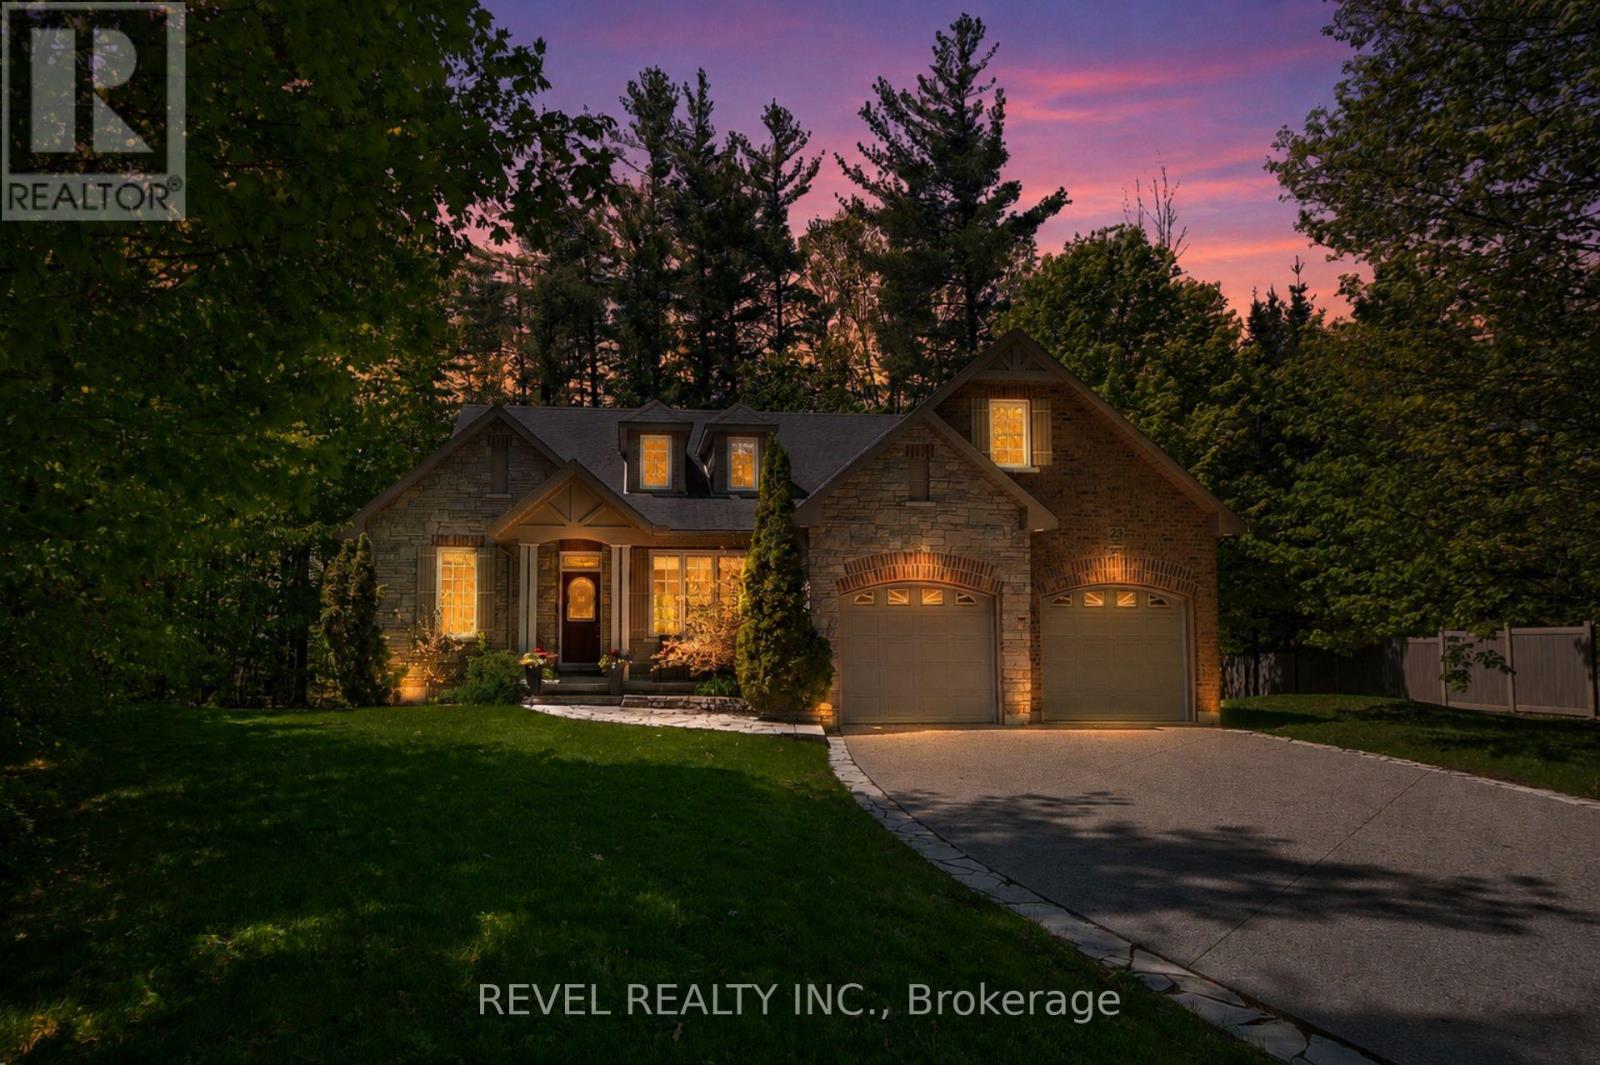
23 Laddie Lane
Springwater, Ontario
Nestled within the highly sought after community of Anten Mills, this exceptional custom built raised bungalow offers a rare blend of privacy, craftsmanship, and refined living on a beautifully tree lined lot set along a quiet street. Thoughtfully designed with soaring vaulted ceilings, expansive skylights, and an abundance of natural light throughout, the home delivers an inviting atmosphere with striking architectural character. Offering 3+1 bedrooms, 3 bathrooms featuring nearly 4000 sq ft of thoughtfully designed living space. The spacious primary retreat is thoughtfully appointed with a walk in closet and a stunning custom five piece ensuite w/ jacuzzi tub designed for comfort and relaxation. Privately positioned on its own upper level, the loft provides a quiet and versatile retreat ideal for a reading lounge, home workspace, studio, or peaceful escape from the main living areas. The newly renovated lower level has been carefully curated for versatility and entertaining, complete with a partial kitchen, expansive recreation area, private office, studio space, and an additional bedroom ideal for extended family or guests. Meticulously maintained with exceptional attention to detail throughout, this immaculate residence reflects pride of ownership at every turn with no detail overlooked. Offering the tranquility and natural beauty of northern living while remaining just minutes to everyday amenities, commuter routes, parks, and recreation, this is a rare opportunity to own within one of the region's most coveted and tightly held neighbourhoods. A truly exceptional offering where privacy, comfort, and timeless design come together in the heart of Anten Mills. (id:63381)
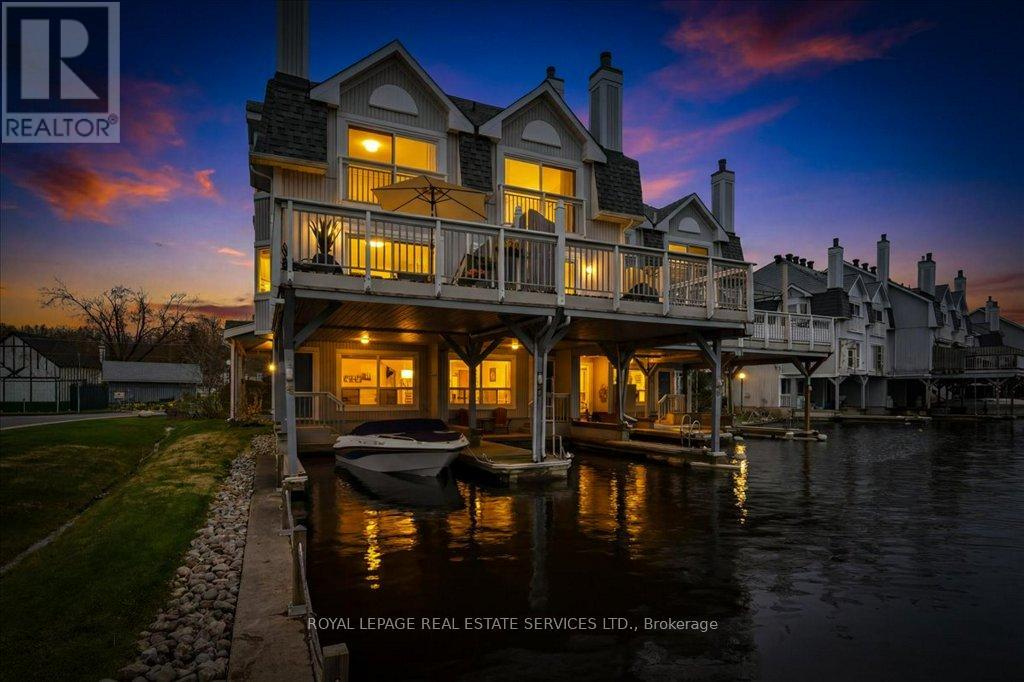
4 - 30 Laguna Parkway
Ramara, Ontario
Experience the ultimate waterfront lifestyle in this rare end-unit townhouse nestled in the heart of Lagoon City. Perfectly positioned along the canal with coveted southwest exposure, this beautifully renovated residence offers stunning sunrise-to-sunset views, exceptional privacy, and direct boating access to Lake Simcoe and the Trent-Severn Waterway. Designed for effortless four-season living, this spacious home features 3 generous bedrooms, 4 bathrooms, and a bright open-concept layout filled with natural light. The elegant living and dining spaces overlook the water through oversized windows, creating a peaceful backdrop for everyday living and entertaining alike. Step out onto the expansive waterfront sun deck and enjoy tranquil canal views, warm summer evenings, and unforgettable gatherings with family and friends. The lower-level living room offers direct walkout access to your private covered boat slip, making it easy to enjoy boating, kayaking, paddle boarding, or simply relaxing beside the water whenever you choose.Upstairs, the primary retreat offers a serene escape with floor-to-ceiling sliding doors overlooking the canal, a charming bay window with garden views, a walk-through closet, and a spa-inspired ensuite bath. This sought-after waterfront community offers an unmatched lifestyle with maintenance-free living including lawn care and snow removal, plus convenient access to the marina, sandy beaches, tennis and pickle ball courts, parks, and community centre - all just steps away.Located only 25 minutes from Orillia and Casino Rama, and approximately 90 minutes from Toronto, this is the perfect opportunity to own a relaxing waterfront getaway without sacrificing convenience. Move in, unwind, and enjoy life on the water. (id:63381)
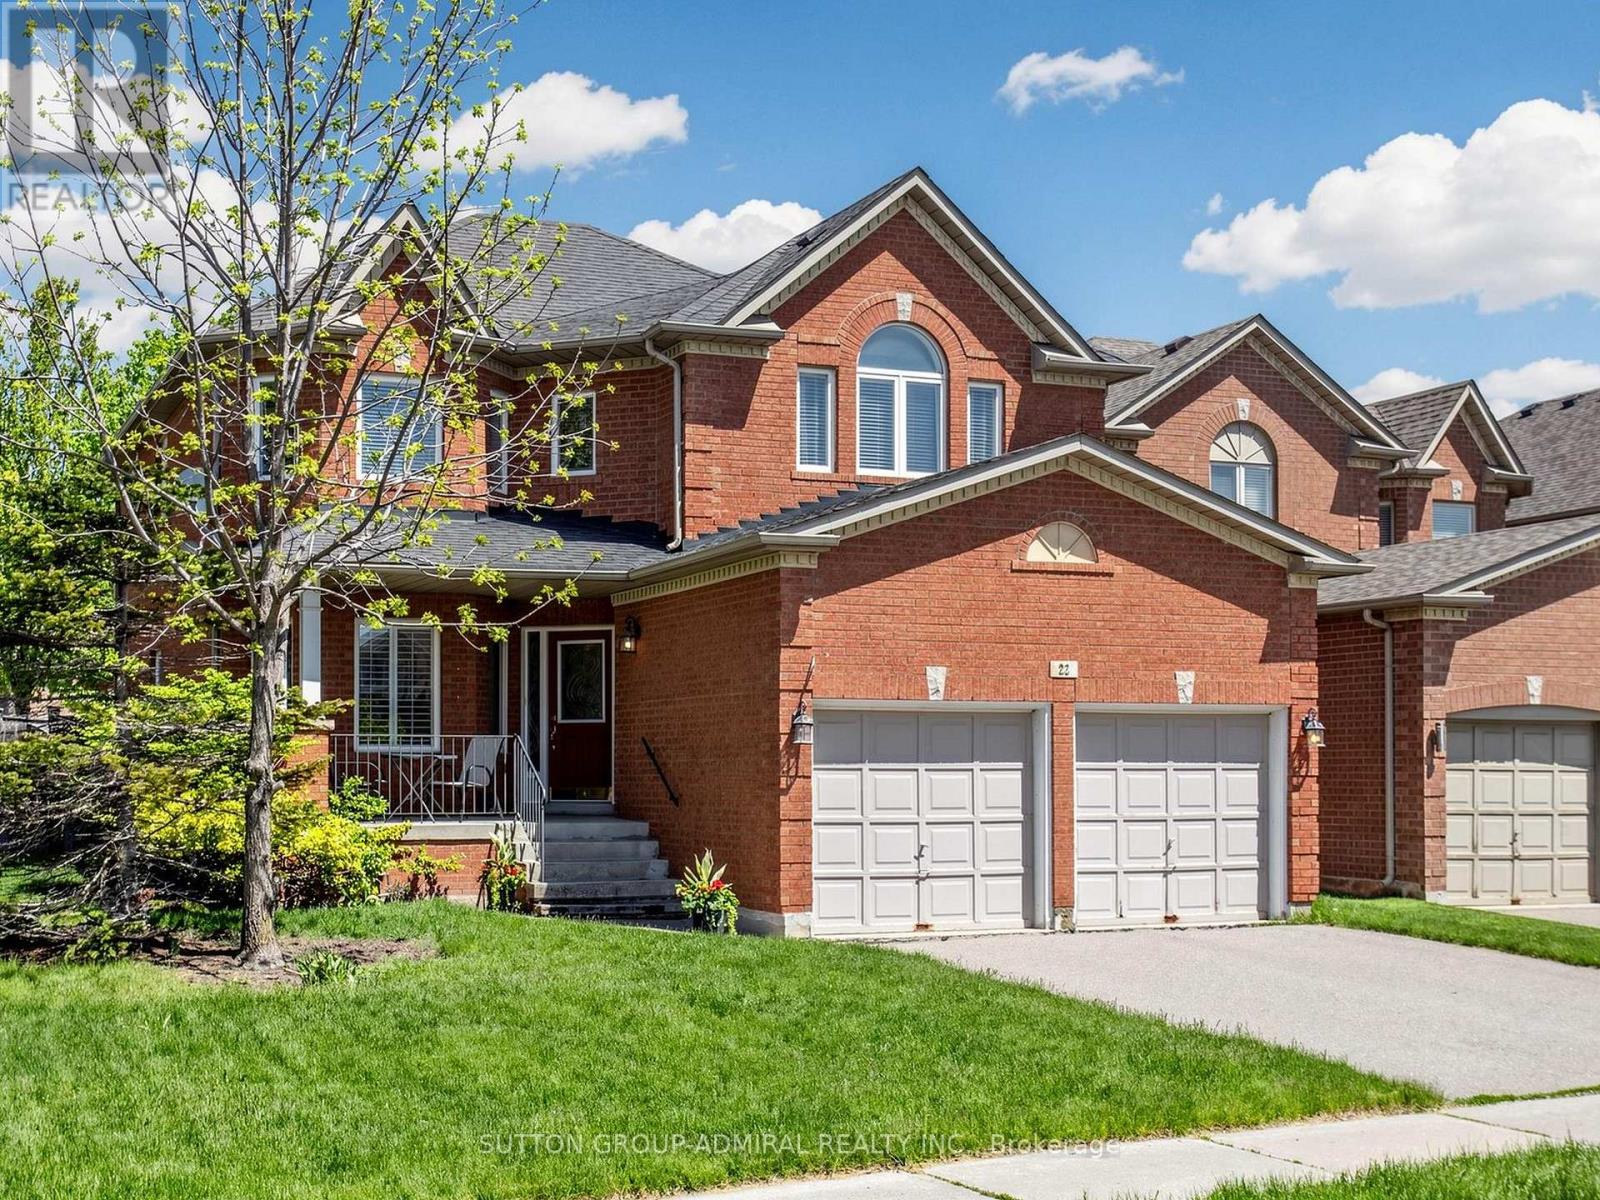
22 Canyon Hill Avenue
Richmond Hill, Ontario
Welcome to 22 Canyon Hill Avenue, Located In The Highly Sought-After Westbrook Neighbourhood Of Richmond Hill. Corner home adjacent to a cul-de-sac. Close to parks and ravine trails. This Beautifully Maintained Premium, Pool-sized Lot Boasts a Family Sized Kitchen, Hardwood Floors And Ceramics Throughout the main floor, Gas Fireplace, 3 full washrooms on the second floor and Primary ensuite with Jacuzzi tub. Close to parks, nature trails, schools, community centre, shopping and more. Conveniently Located Near Top Schools (Richmond Hill Highschool , Silver Pines PS, Alexander Mackenzie Highschool and more! Don't miss this one! (id:63381)
51 - 210 Royal Orchard Boulevard
Markham, Ontario
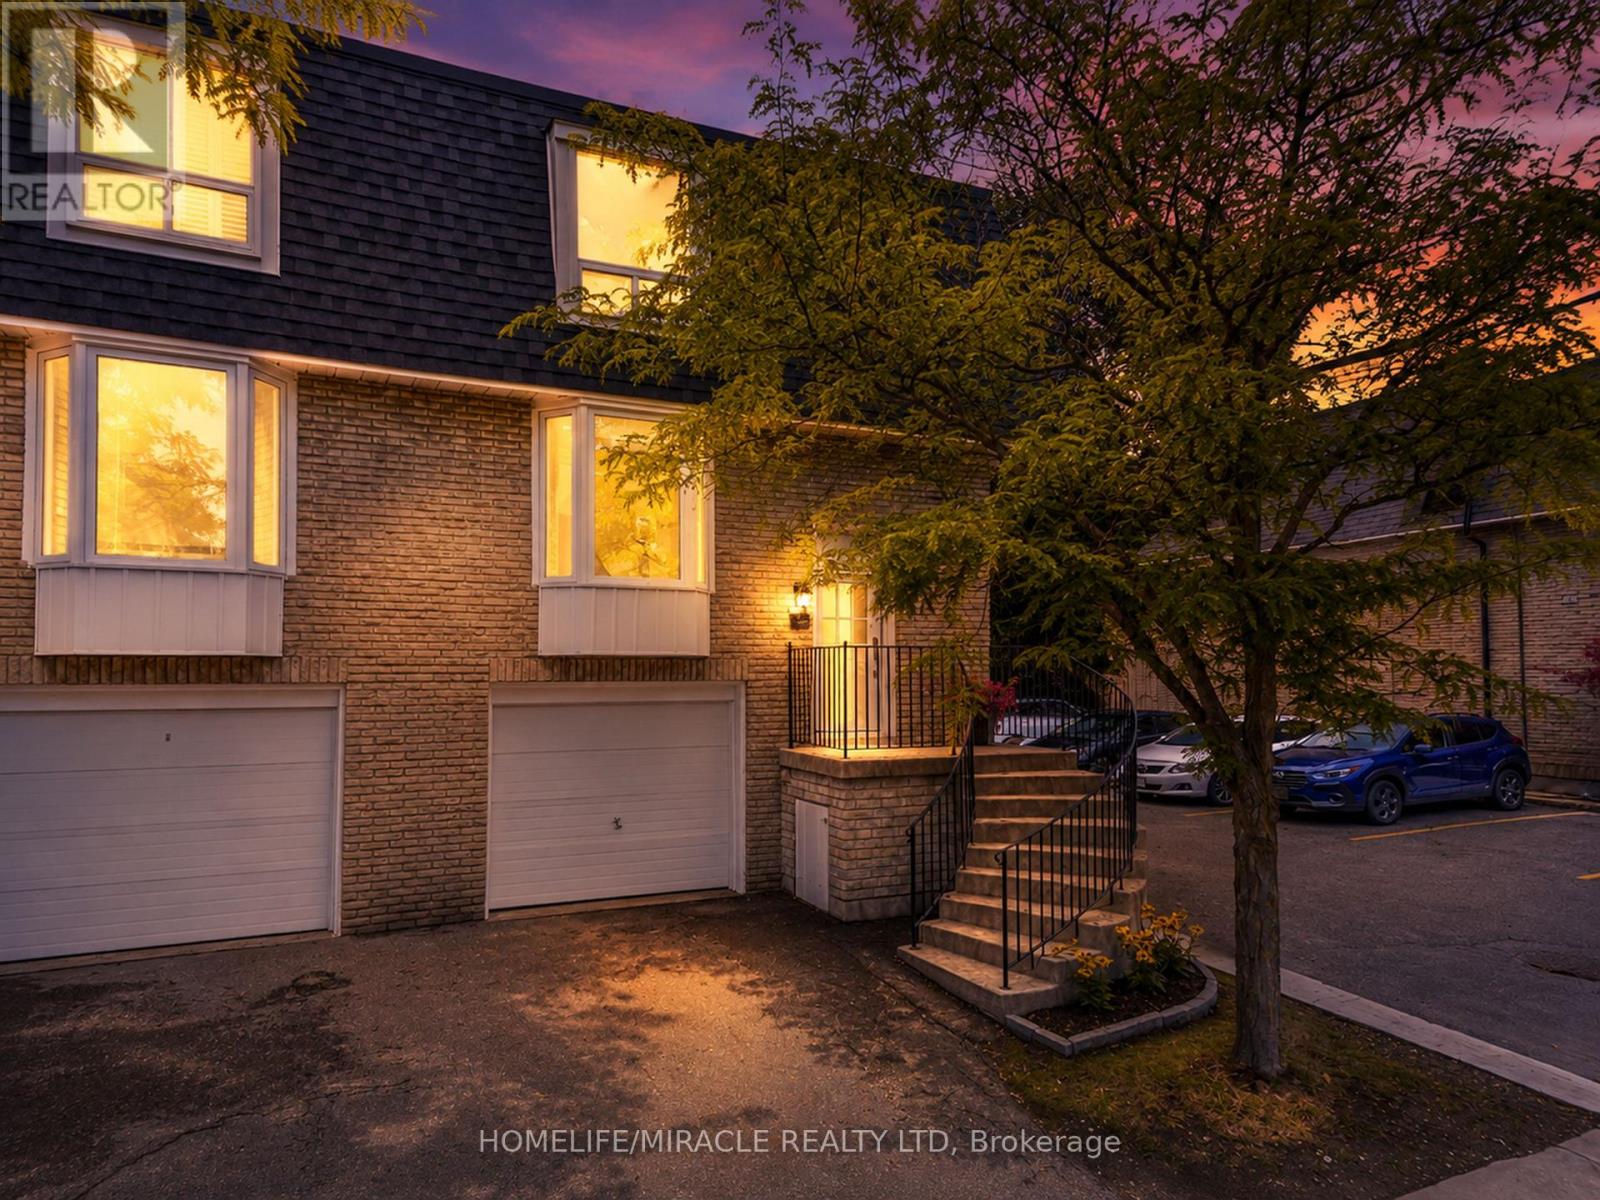
Welcome to 210 Royal Orchard Blvd., a beautifully updated multi-level townhome in one of Thornhill's most desirable communities. This move-in-ready home blends modern finishes, smart home technology, and low-maintenance living.The open-concept main floor features hardwood flooring, flat ceilings, pot lights throughout, and new adjustable LED light fixtures. The custom kitchen offers soft-close cabinetry, a large centre island with breakfast bar, and premium KitchenAid stainless steel appliances including a French door fridge, built-in dishwasher, flat-top stove, and hood fan.Upstairs features three spacious bedrooms, all with custom closet organizers, including an oversized walk-in closet in the primary suite. The renovated bathroom showcases a marble vanity, modern tile, glass shower enclosure, gold mirror, and gold light fixtures. A walk-in linen closet with custom organizers provides exceptional storage.The lower level offers a spacious rec room or home office with hardwood flooring, an organized closet, and a walk-out to a private patio surrounded by mature trees. The laundry room includes tile flooring, quartz counters, built-in cabinetry, laundry sink, and front-load washer and dryer.Smart home features include Yale smart locks on the front and rear doors, Google Nest thermostat, and Google Nest smoke and carbon monoxide alarms.Maintenance fees include water, roof, windows, garage door maintenance, snow removal, grass cutting, and backyard landscaping.Ideally located minutes from Bayview Golf & Country Club, Thornhill Golf & Country Club, and the Ladies' Golf Club of Toronto, plus top-rated schools, parks, shopping, transit, and major highways. An exceptional turnkey home in an unbeatable Thornhill location. (id:63381)
8 Elderberry Way
Adjala-Tosorontio, Ontario
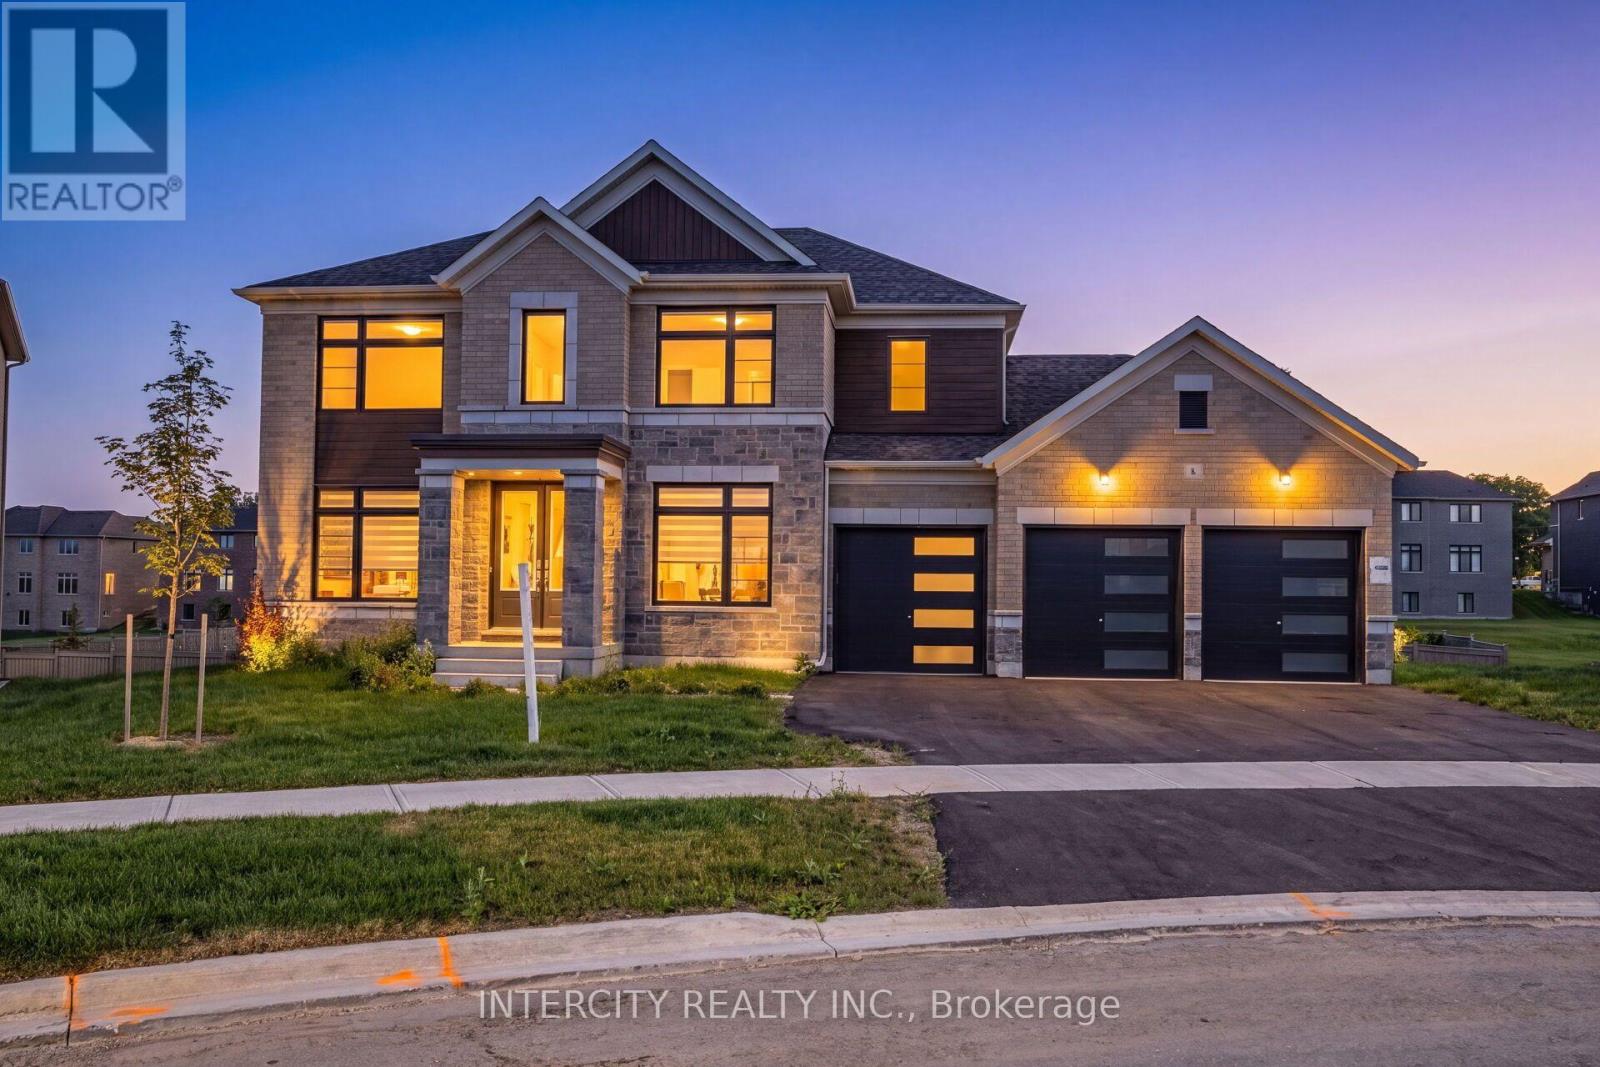
8 Elderberry Way showcases an exceptional 3600 sq. ft. detached residence in the prestigious Colgan Crossing community of Tottenham, set on an expansive 86 ft x 150 ft lot and offering a brand-new, never-lived-in estate home with a 3-car garage accommodating up to 9 cars and no sidewalk. This elegant property features hardwood flooring on the main level, plush broadloom in all bedrooms, a spacious open-concept living/dining area, a bright family and breakfast space, and a modern kitchen. The luxurious primary suite includes two walk-in closets with windows and a 4-piece ensuite with a free-standing tub, separate shower, double sinks, and a private toilet area, while each of the additional three bedrooms offers its own 3-piece ensuite and walk-in closet. Conveniently located near Hwy 9, Hwy 50, Alliston, Palgrave, Caledon, parks, schools, shops, and everyday amenities, providing exceptional accessibility and lifestyle convenience. (id:63381)
7 Os James Hunt Crt Court
Uxbridge, Ontario
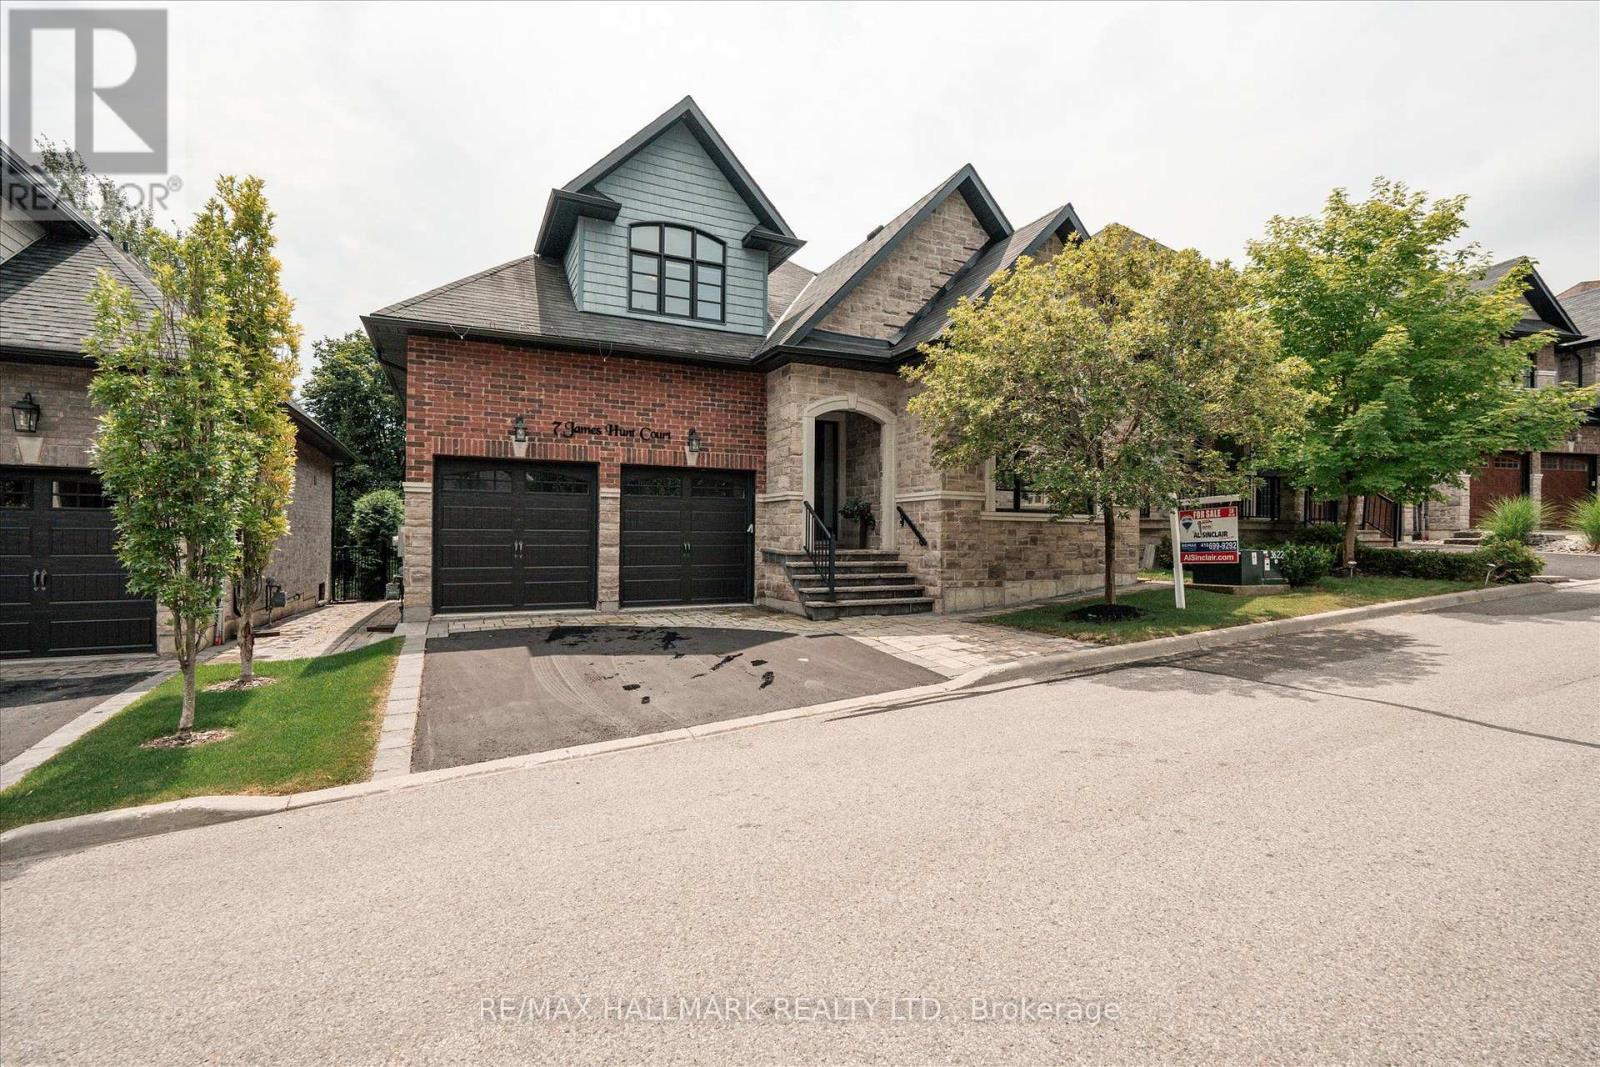
This home is simply stunning from the moment you pull up in the driveway. Ultimate Curb appeal on a private cul de sac is the first thing you notice!!!! With rich red brick and a neutral stone facade, interlocking walkway and natural stone steps welcome you into the home. Open concept layout across the back of the house including the living room with gas fireplace featuring cultured stone veneer and framed within 2 large windows, the spacious kitchen with stainless steel appliances and quartz countertops and the dining area which walks out to the deck through the patio slider. The principal suite includes a 5 pc ensuite with built in soaker tub and glass shower enclosure and a spacious walk-in closet with wardrobe. The 2nd Bedroom overlooks the front with a gorgeous arched window and has semi-ensuite access to the 4pc main bathroom. Laundry is located on the main floor while two additional closets provide a lot of storage for jackets and shoes near the foyer. The upper level features two additional large bedrooms with closet organizers and a third full bathroom. The lower level is unfinished, but you can feel the potential with the wide open space and above-grade windows. It also includes a rough-in for an additional bathroom. The landscaped backyard features a raised composite deck and interlock patio seating area which continues to wrap around to the gate and walkway to the front of the house. POTL $297.07 and includes street snow removal and garbage/recycle/compost waste removal - full inclusions to be confirmed with the Status Certificate! (id:63381)
1007 Ferrier Avenue
Innisfil, Ontario
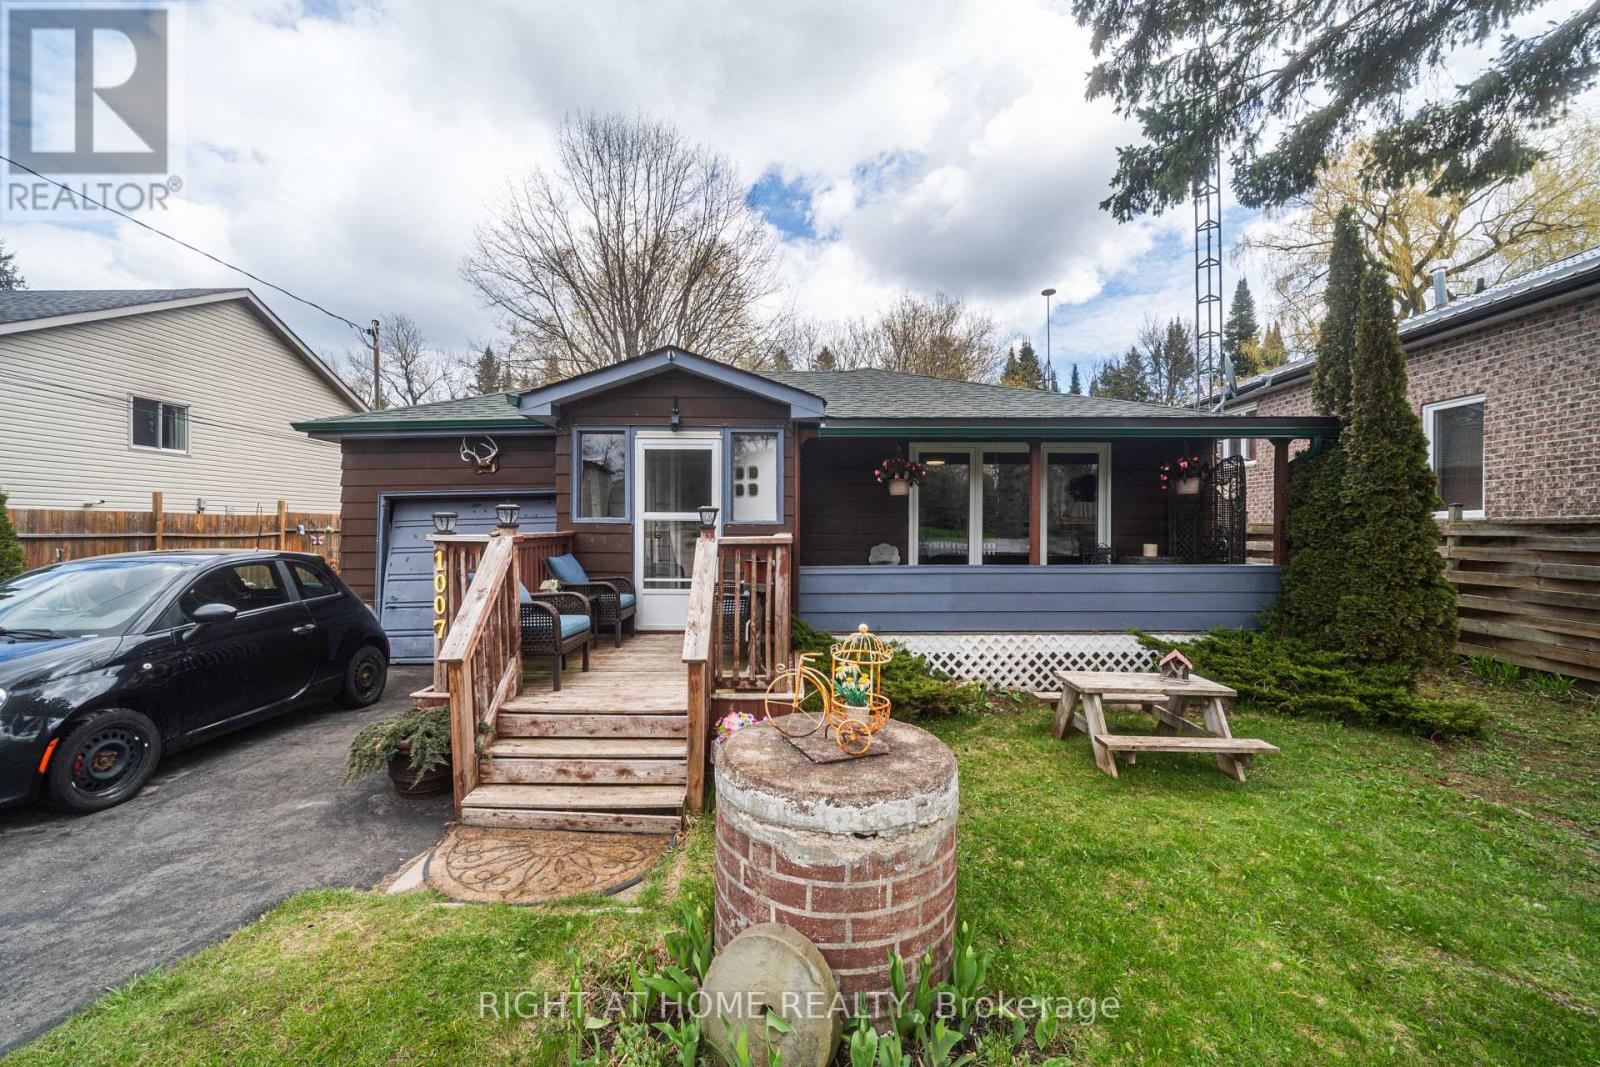
Motivated Seller!! Welcome Home!!! Nestled in the sought after Family Friendly community of Lefroy. Walking distance to Belle Aire Beach, minutes to Lefroy Harbour and Monto Reno Marina. Situated on a 60X200 lot, this property offers exceptional outdoor serene living. Overlooking a beautiful forest you can both relax by the fire pit and entertain. This Three bedroom property is charming, open concept and has a lot of functionality. Your morning coffee would be perfect on the private oversized front porch. Offering a direct walkout off of the kitchen to the side yard and a second walkout off of the third bedroom. For commuters you are close to highway 400 and for shoppers you are near Tanger Outlet mall. This is a Must See!!! (id:63381)
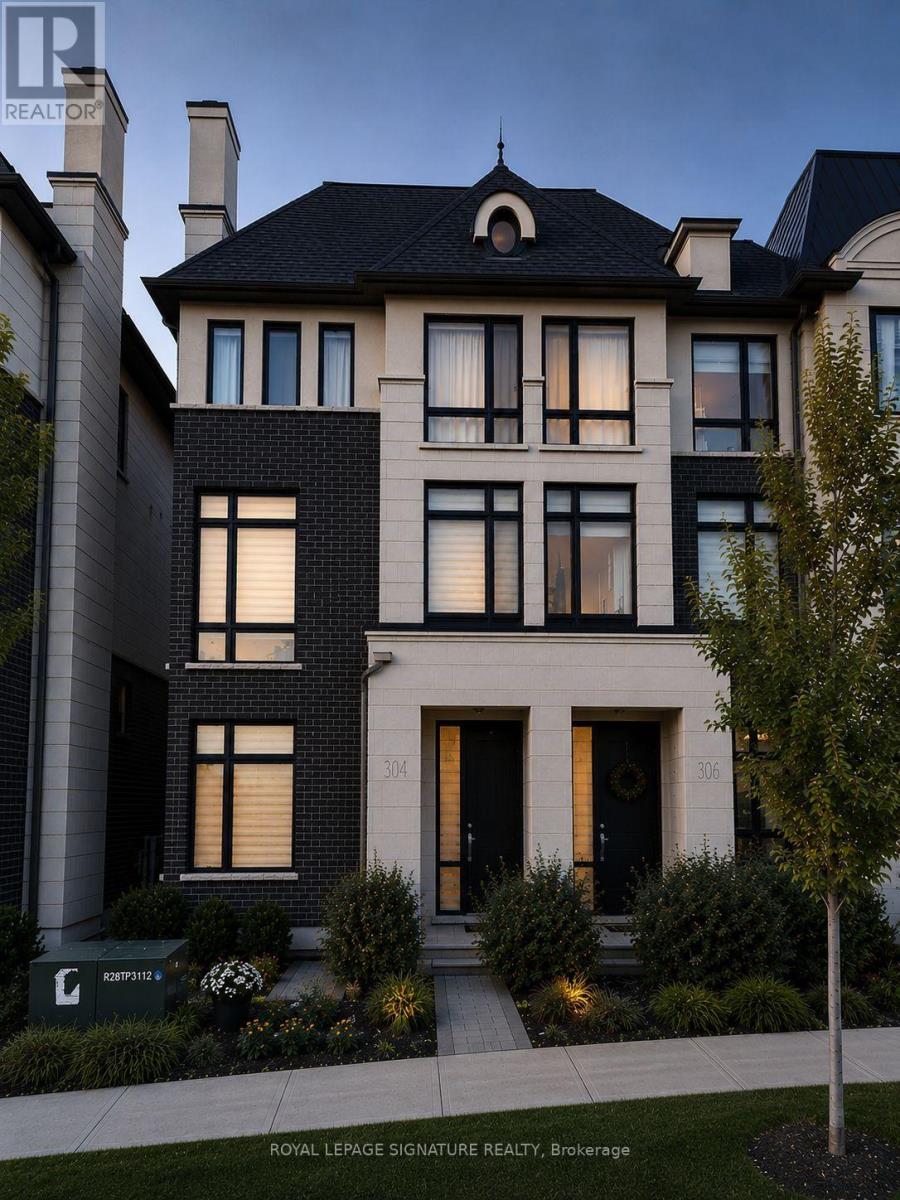
308 King Road
Richmond Hill, Ontario
This elegant end unit semi-detached Town built by prestige Fifth Avenue Homes located on King Road boasts luxury, quality finishes, lots of natural lighting and space. The home features 3 bedrooms, 5 bathrooms, a double garage, 4 parking spaces, 2 balconies, gas fireplace, upper level laundry for easy access, modern chef's kitchen, family room, living and dining room, office and a finished basement. With over $200,000 in upgrades, the home is a true gem; 11.3 foot ceilings; extended kitchen cabinets, gold hardware; waterfall island seating 4; Wolf gas range, Subzero fridge; wine cooler; s/s appliances; beautiful custom built unit in dining area; 8' doors, 9' ceilings upper level; upper level laundry for ease with added storage cabinets and sink; built in display shelf; decorative wall coverings; grand stately lighting; 2 electric vehicle power outlets in the garage with added unit and landing for storage; wide plank oak flooring throughout; extra closet with storage cuboards in finished basement; designer window blinds. The location offers an executive lifestyle with golf courses, shopping, parks, health care, education, restaurants, and transit nearby. This is Living at its Finest! (id:63381)
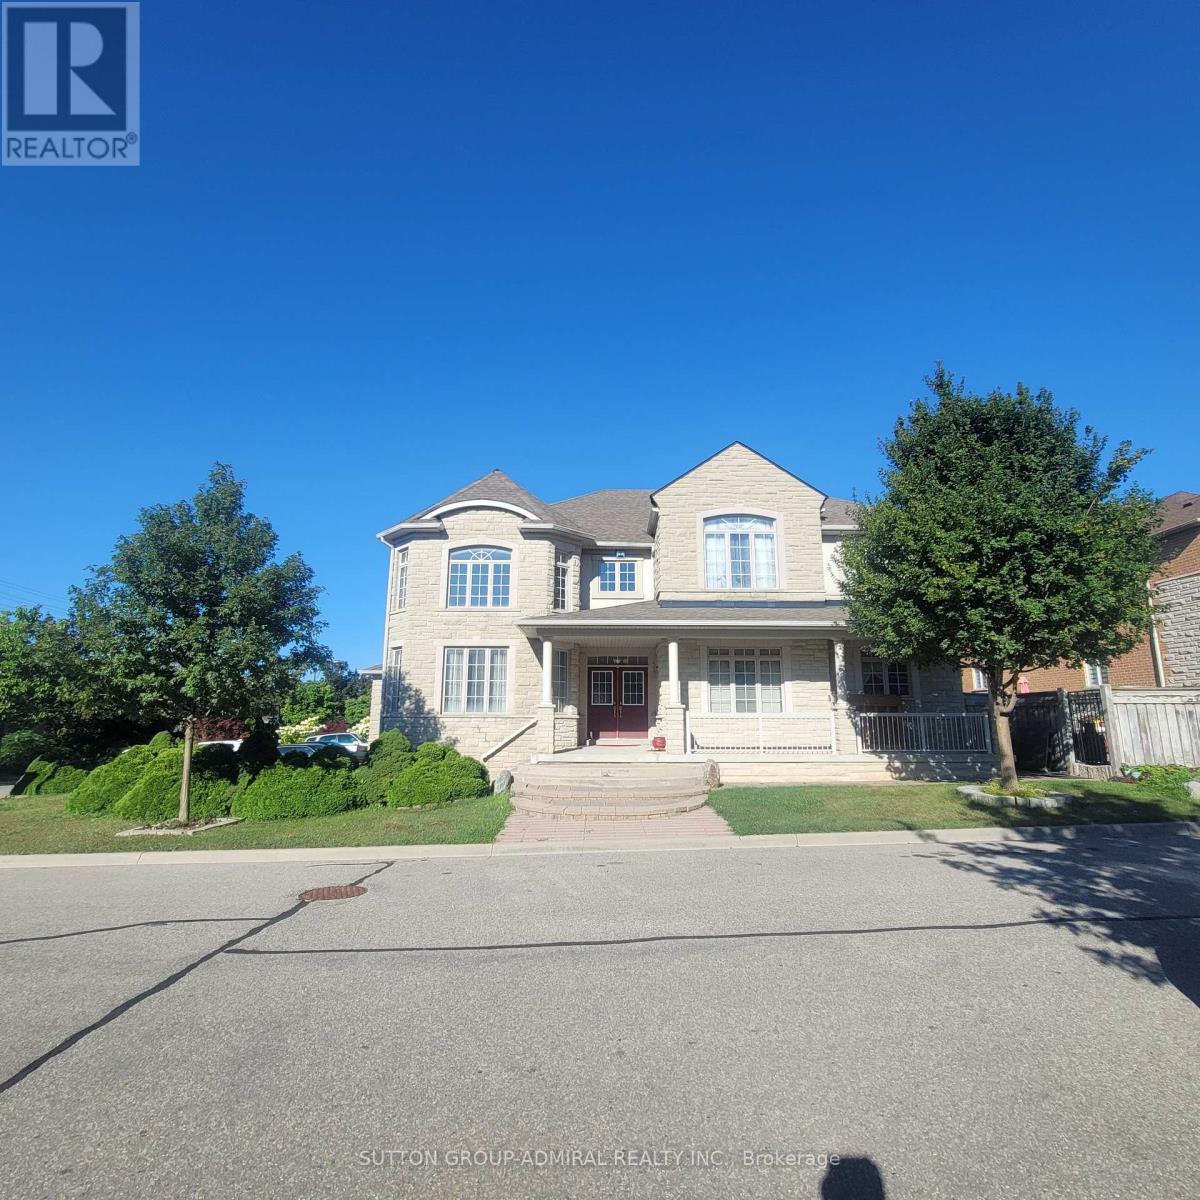
78 Pieta Place
Vaughan, Ontario
Amazing home in prestigious Vellore Village. First time on the market. Original owner. Corner house with upgraded decorative bricks, favorable-feng shui. Grand living room open to above with lots of windows. Great for entertaining. Open concept, 9 ft ceiling. Library with double French door. Main floor laundry room with access to double car garage and separate side entrance. 2 service stairways leading to the basement. Long driveway with 6 parking spaces. Spacious backyard with lots of room for summer entertainment. (id:63381)
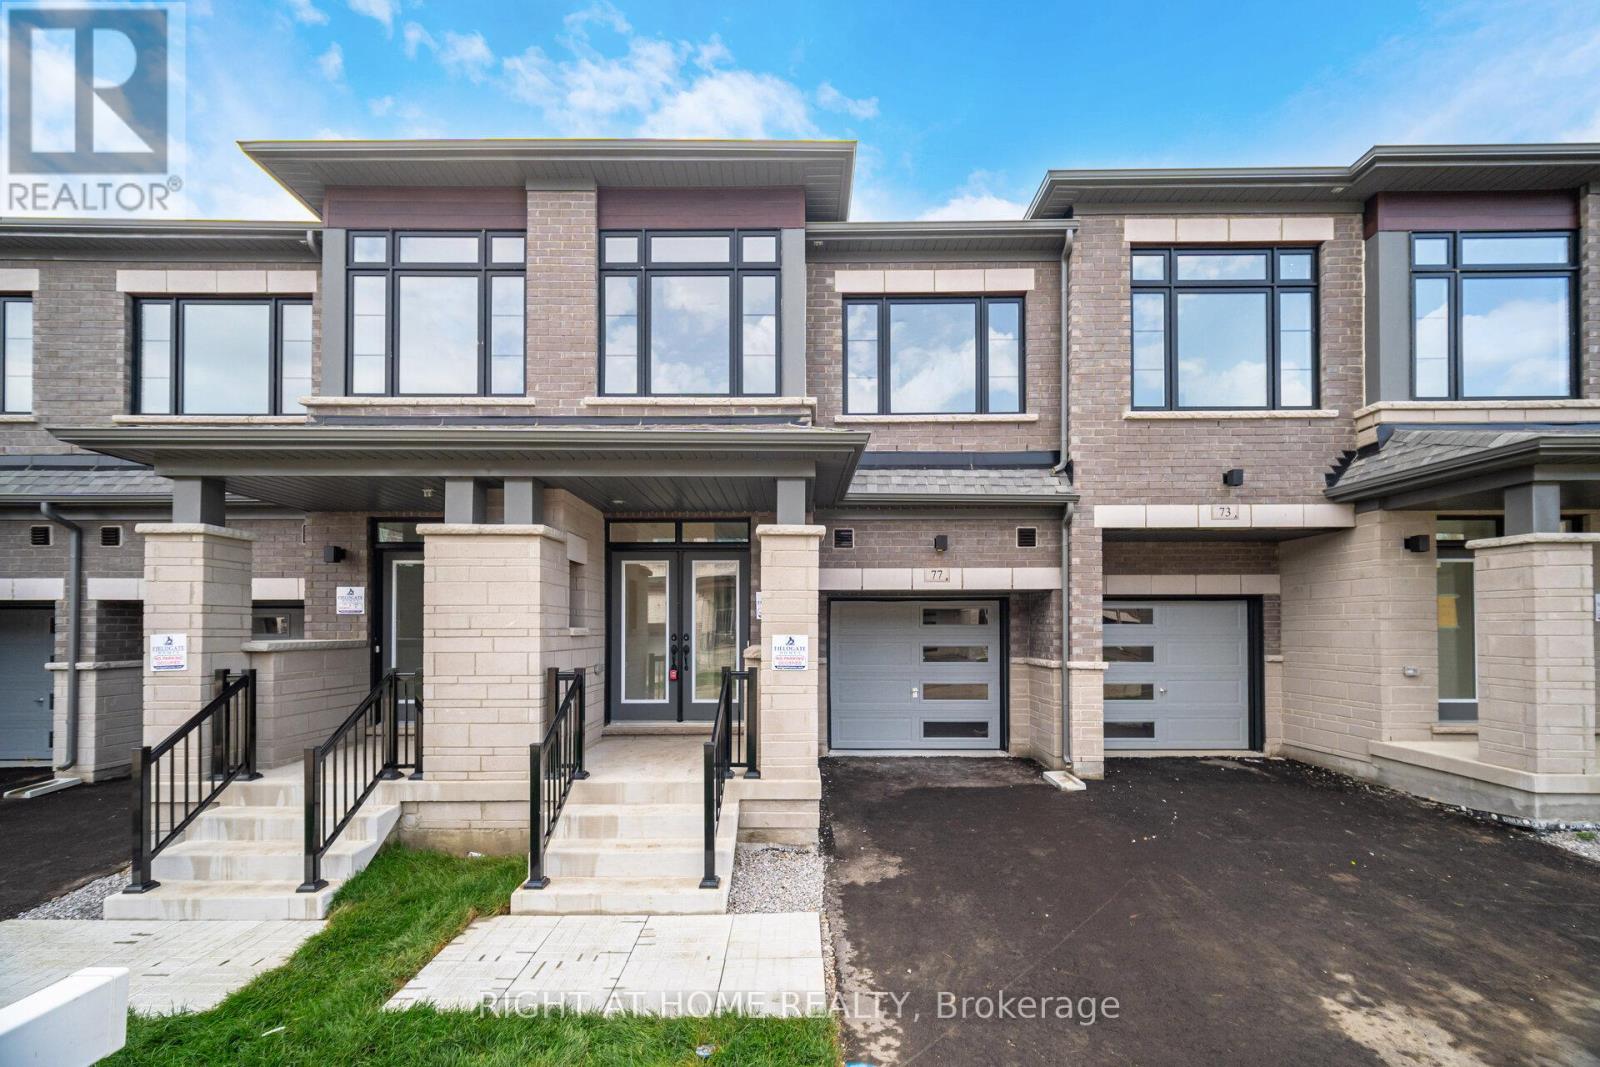
77 Singhampton Road
Vaughan, Ontario
Stunning 1 yr old, 2-Storey Modern Townhouse in Prime Location (427 & Major MacKenzie) ! Welcome to your dream home! This Brand-new modern townhouse seamlessly blends style and comfort, featuring an open-concept living space flooded with natural light. Enjoy a large kitchen with brand new stainless-steel appliances, sleek cabinetry and a spacious island perfect for entertaining. Hardwood flooring throughout main floor, wooden staircase and iron pickets leading to second floor. Second floor includes a large primary bedroom with walk-in closet and a 4-piece bathroom with luxurious free-standing bathtub. 3 other bedrooms are generous sizes. Second floor has another 4-piece bathroom and side by side laundry. Newly developed area with grass already installed. Smart home technology and eco-friendly features ensure comfort and savings. Located in a vibrant neighborhood, you're steps away from schools, shops, dining, and parks. Don't miss your chance to own this exceptional turn-key property! Schedule a showing today! (id:63381)
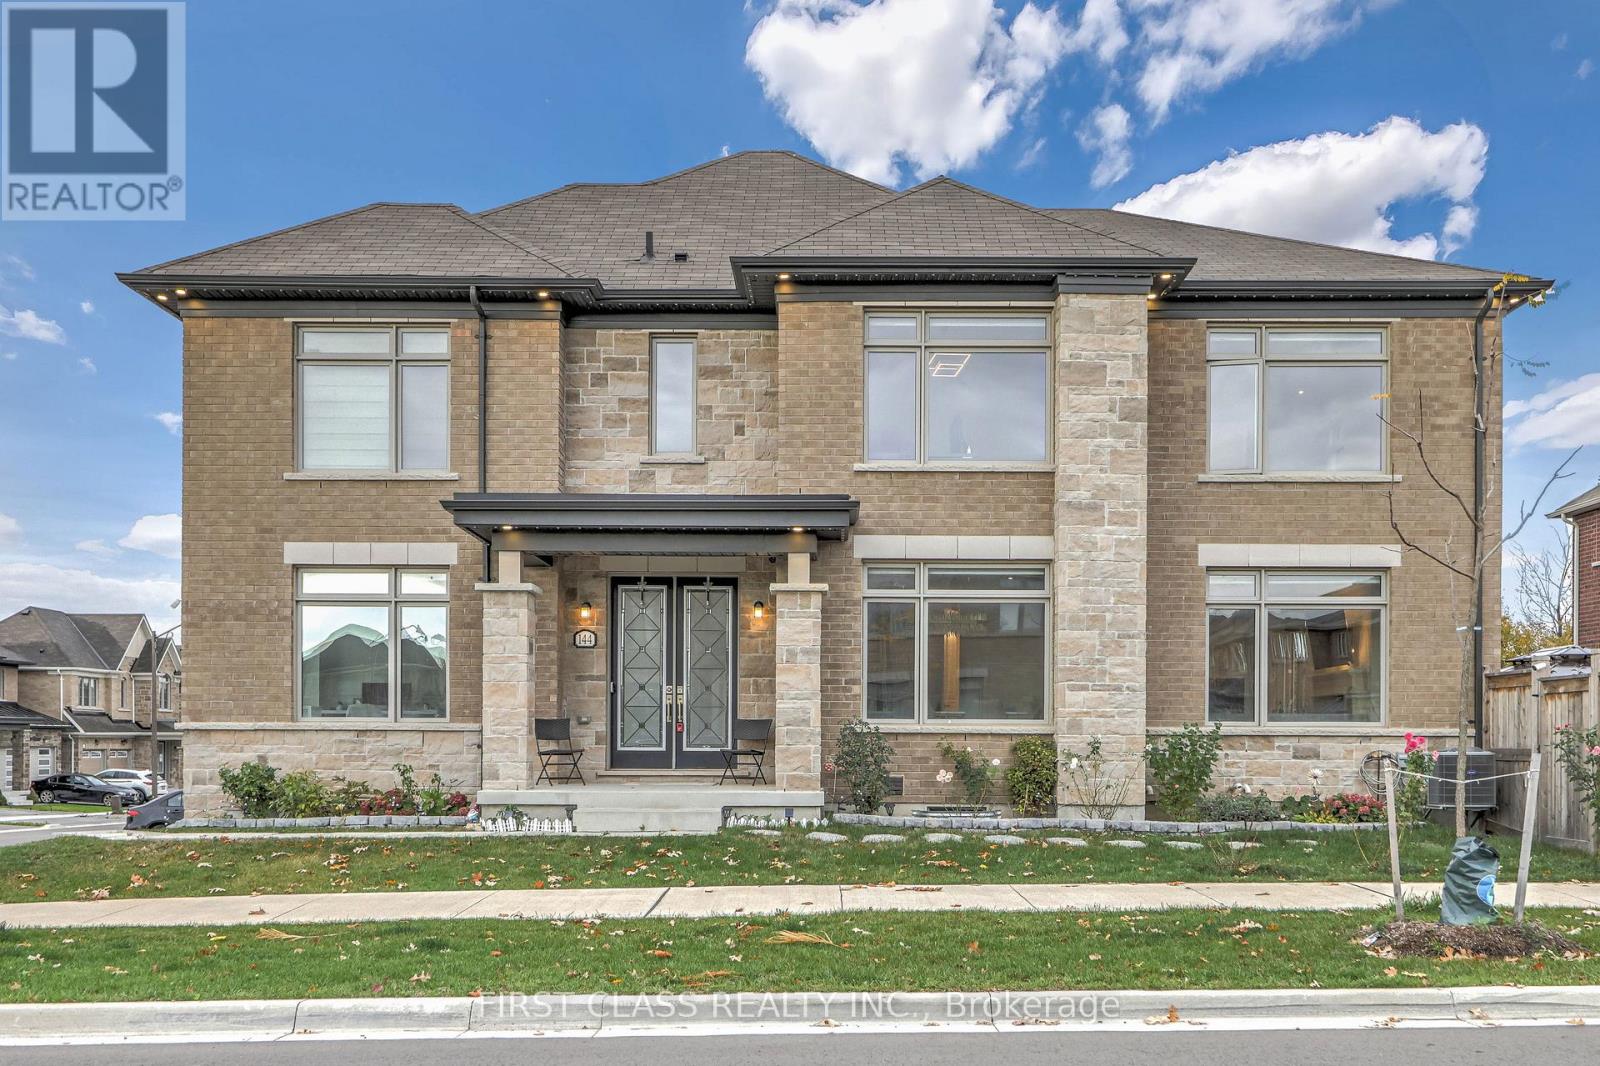
144 Byers Pond Way
Whitchurch-Stouffville, Ontario
Amazing Opportunity To Own This 3-Year-New Detached Home In The Heart Of Stouffville! Beautiful Corner-Lot Property With Elegant French-Style Double-Door Entry, 2-Car Garage With No-Sidewalk Driveway Parking For Up To 6 Cars, Outdoor Smart LED Trim Lighting, And Well-Maintained Landscaping And Garden. Over $350K In Upgrades From Bottom To Top, With Abundant Natural Light From Oversized Windows. Features Elegant Waffle Ceiling In Living Area, Sun-Filled Dining Room, Spacious Office, And Upgraded Kitchen With Walk-Out To A Large Backyard Deck, Perfect For Family Gatherings And Summer BBQs. Upstairs Offers 5 Bedrooms (One Converted Into A Luxurious Walk-In Closet. A Must See!). Finished Basement With Separate Entrance By Builder, Upgraded Bar Area, Recreation Room, And Mahjong Room. Conveniently Located Near Go Train, Highways, Parks, Trails, And Schools. (id:63381)