
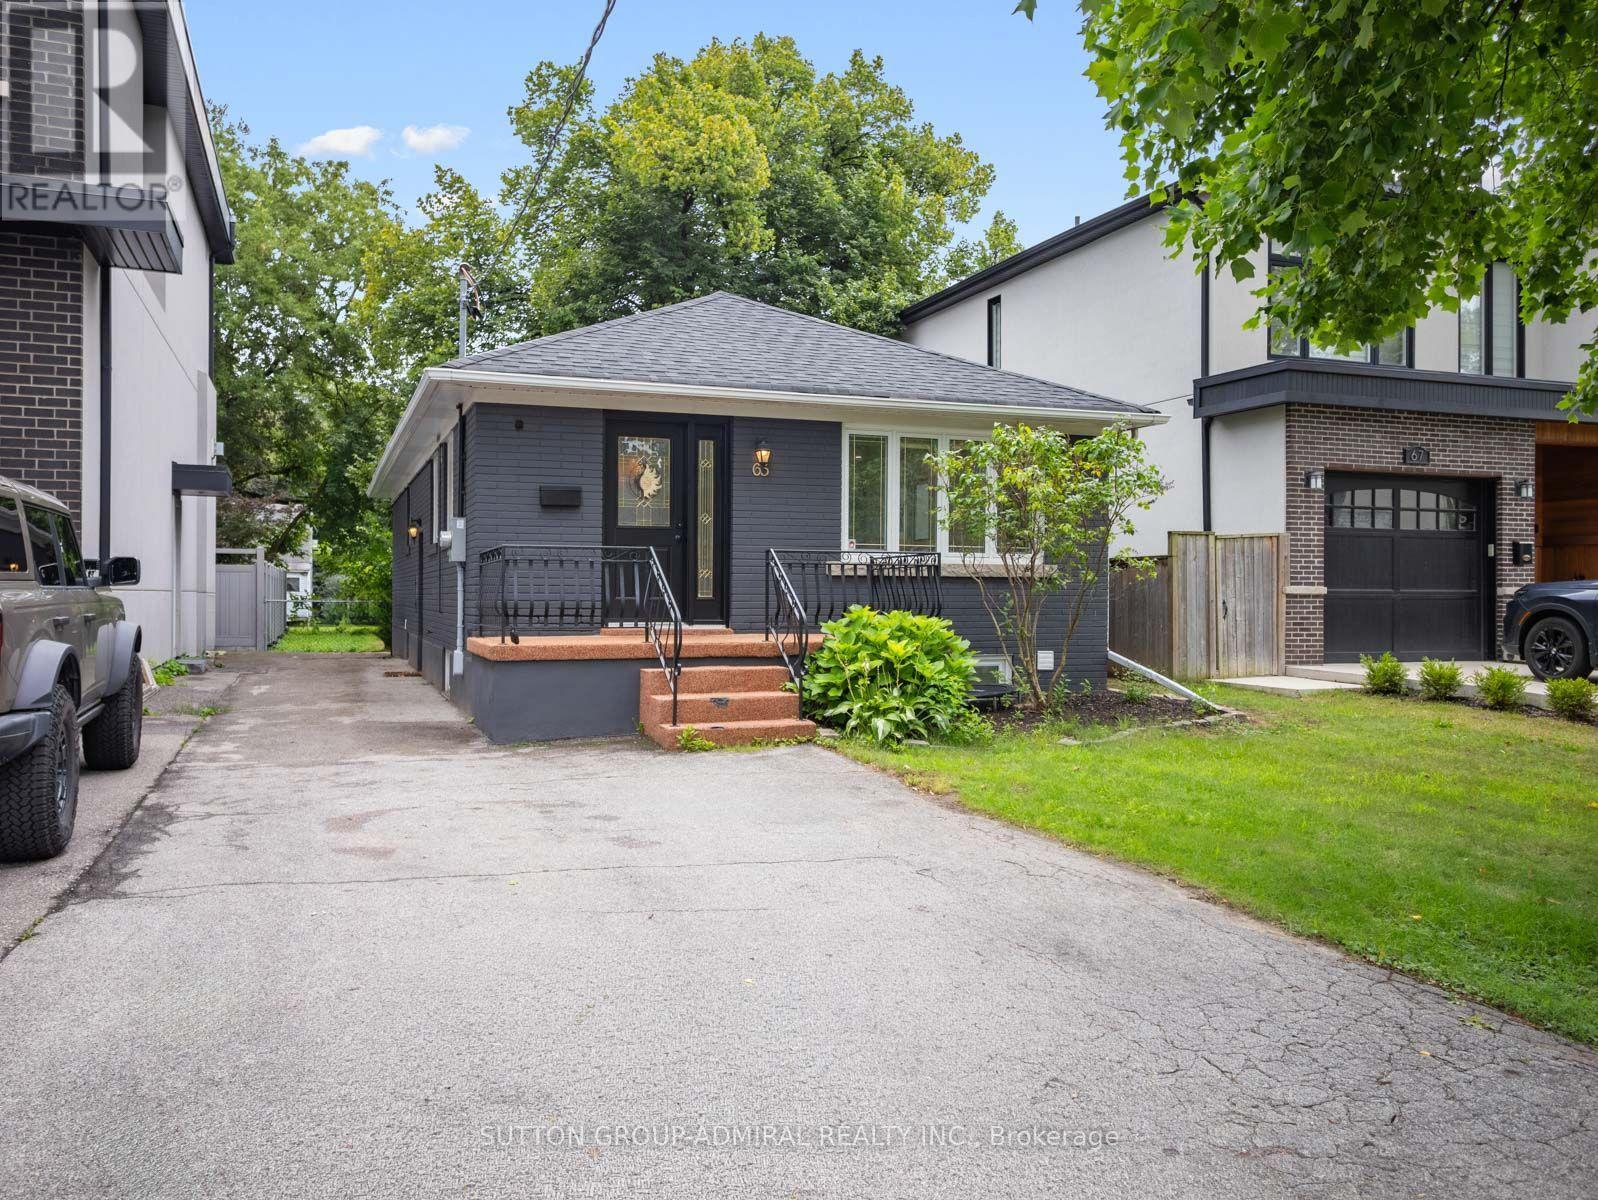
65 Woodbury Road
Toronto, Ontario
Welcome to 65 Woodbury Road, a fully renovated detached bungalow offering a stylish layout and exceptional income-generating potential. Situated on a 35-by-125-foot lot with parking for four vehicles, this move-in-ready home features vinyl flooring throughout, pot lights, zebra blinds and numbered keypad locks on the bedroom door knobs. The open-concept main floor seamlessly connects the living and dining areas with a contemporary kitchen featuring a centre island, quartz countertops, stainless steel appliances and a gas oven. The inviting living room is enhanced by elegant wainscoting and a electric fireplace. Three main-floor bedrooms include a primary bedroom with a double sliding-door closet and a three-piece ensuite featuring a frameless glass walk-in shower, tiled flooring and vanity. A convenient laundry closet and five-piece main bathroom with a double-sink vanity complete this level. The finished basement has a separate entrance, above-grade windows and two distinct open-concept living quarters, each with kitchen, living and dining areas, a bedroom and bathroom. One offers a gas fireplace, stainless steel refrigerator, built-in countertop range and three-piece bathroom, while the other features a larger bedroom with a walk-in closet and a spacious four-piece bathroom with a double-sink vanity and frameless glass shower. Basement baths w/ heated floors. Additional highlights include an owned water heater, heat-pump heating, central air and a fully fenced yard with a storage shed. Ideally located near greenspaces like Etobicoke Valley Park, Enfield Park, Toronto Golf Club for outdoor recreation, Marie Curtis Park's beaches, trails and kayak rentals along Lake Ontario. Nearby schools like St. Ambrose Catholic School, Sir Adam Beck Junior School and more. Everyday conveniences close by like CF Sherway Gardens, Queensway Health Centre, restaurants, shopping, pickleball courts, TTC Transit, Long Branch GO Station, Highways 427 and the QEW for easy GTA commuting. (id:63381)

401 - 1411 Walker's Line
Burlington, Ontario
Welcome to the Wedgewood complex- a community of Low rise 4 level buildings with plenty of visitor parking, and shared amenities include exercise and party room for your convenience. Close to shopping, restaurants, park, transit, and easy highway access. Top floor 1020 sf unit with vaulted ceilings and open concept design, combo living and dining area, cozy kitchen with eating area, quartz counters and breakfast bar, decorative backsplash and dark cabinetry. Dark laminate flooring and pot lighting throughout. Primary bedroom with convenient 4 piece ensuite plus second bedroom with access to 3 piece bathroom. Convenient in suite laundry. Kitec removed. Patio door walkout to balcony with treed view. 1 underground parking (53) and 1 locker (77). Ideal for the first time buyer, investor or down sizer. (id:63381)
1979 Concession M-N Road
Ramara, Ontario
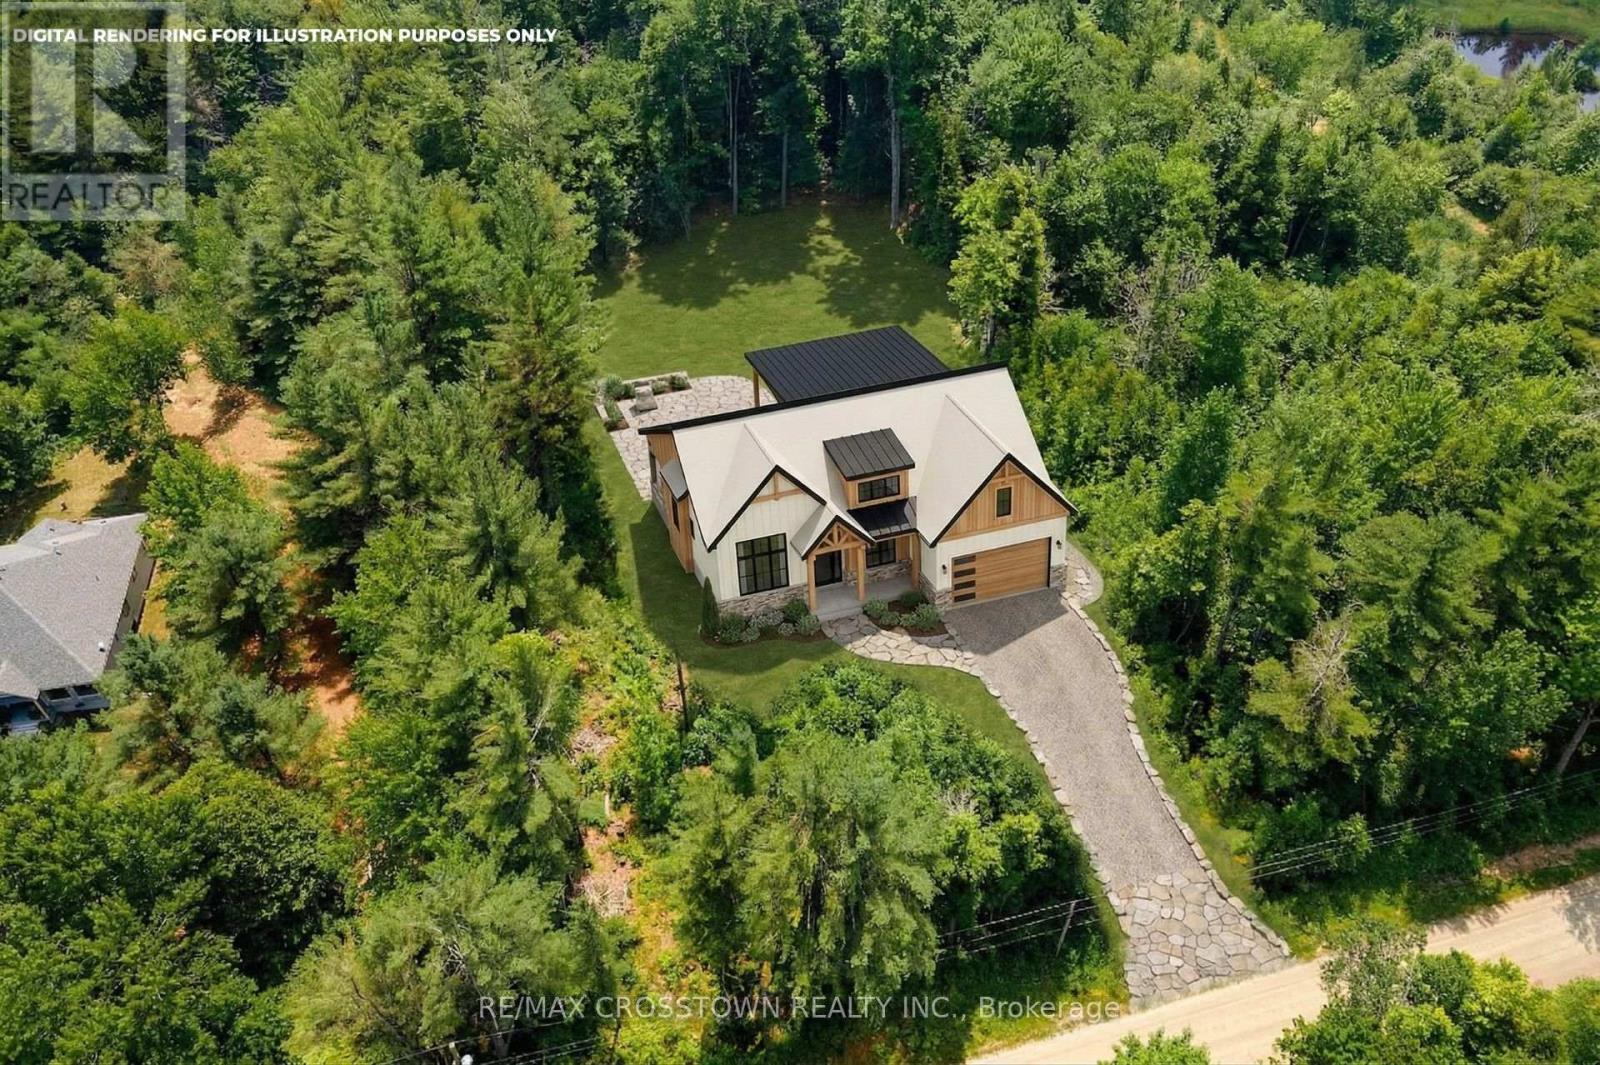
Imagine building your dream home on this beautiful 1.83-acre parcel, tucked away on a peaceful country road just outside the charming community of Washago.With the property already partially cleared and hydro available at the lot line, much of the groundwork is in place for you to bring your vision to life. Whether you're dreaming of a cozy country bungalow, a modern retreat, or a spacious family home surrounded by nature, this property offers the space and privacy to make it happen.Enjoy the best of country living while remaining just minutes from Washago's shops, restaurants, hiking trails, and several options for water access. Spend your mornings enjoying the tranquility of your own property and your afternoons exploring everything the area has to offer.And there's more: the seller is open to considering Vendor Take-Back (VTB) financing, offering a potential opportunity for qualified buyers to explore flexible purchasing options.Come walk the property, experience the peaceful setting, and start imagining what your dream home could look like here!All Levies and Development Fees are the responsibility of the Buyer. (id:63381)
310 - 7250 Keele Street
Vaughan, Ontario
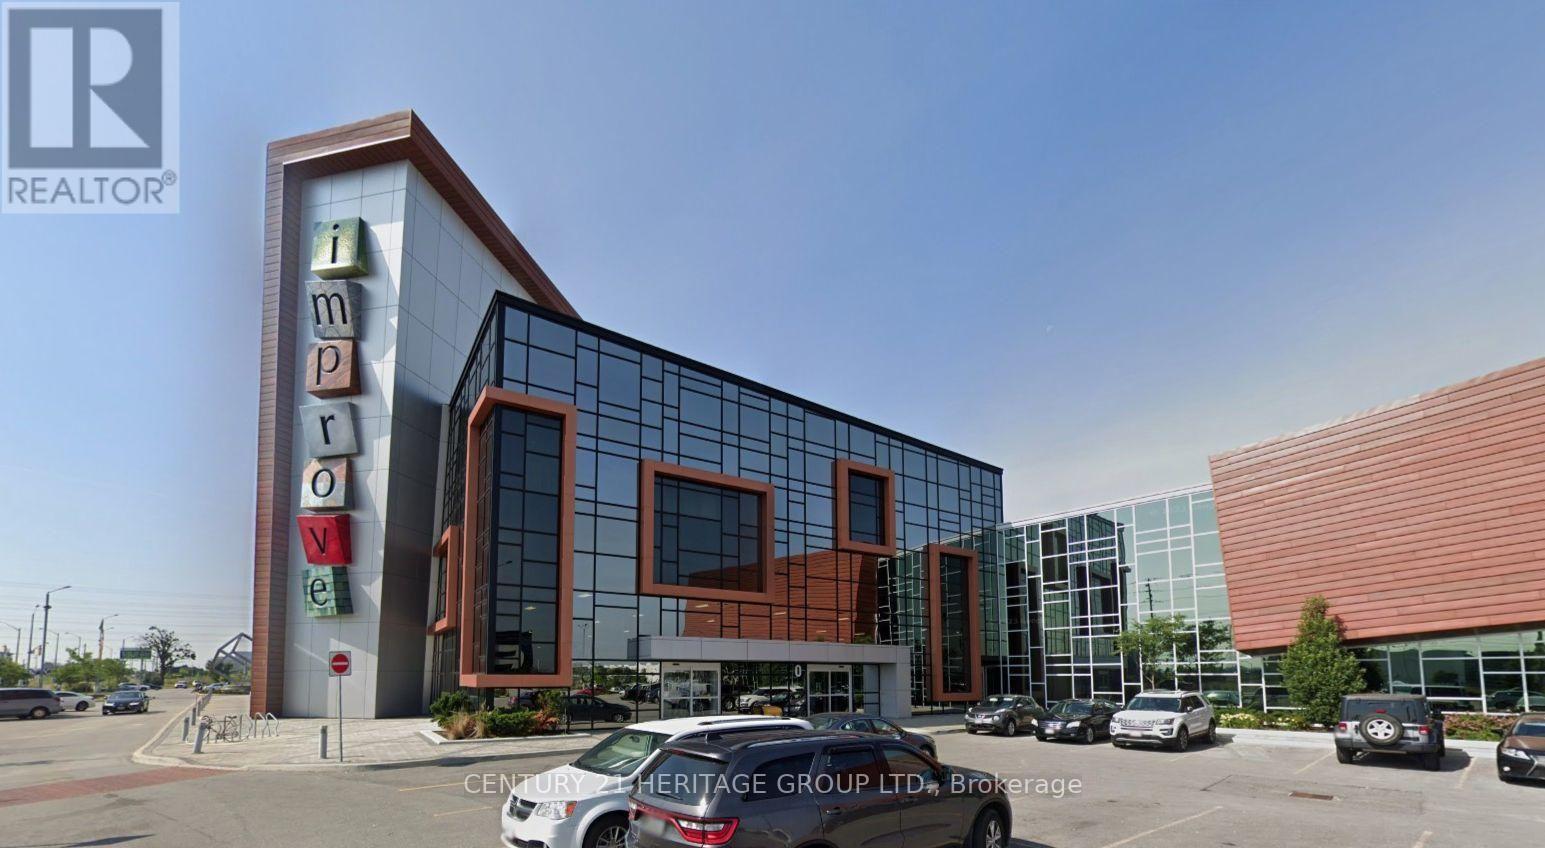
Excellent opportunity to acquire a commercial unit in Improve Canada - the country's largest home improvement center. Established in 2016, Improve Canada is a premier destination dedicated to renovation, design, and home improvement, offering nearly 400 specialty retailers and services under one roof. This modern complex features a 200-seat auditorium, multiple boardrooms for meetings and presentations, and over 1,500 parking spaces for convenient access. With strong visibility, steady foot traffic, and a prime location just minutes from Highway 407, this is an ideal setting for a showroom, design studio, or retail business. (id:63381)

50 Storybook Crescent
Markham, Ontario
***Welcome to 50 Storybook Crescent - Your Own Chapter in Wismer*** Rarely does a home like this come along. Set on a premium ravine lot on one of the most sought-after streets in Markham's coveted Wismer community, this expansive 3,217 sq ft, 5-bedroom residence was one of the largest models Mattamy Homes ever offered in the neighbourhood - and it shows in every corner. The ravine setting adds a rare layer of privacy and natural beauty, just minutes from everything the city has to offer. A rare bonus loft above the second floor awaits your vision: unfinished today, but full of potential for a playroom, media room, or private retreat for the right buyer. Step inside and be greeted by soaring 9-ft ceilings and natural light that pours through the home all day long, creating a warm, welcoming atmosphere from morning to evening. The main floor is thoughtfully designed for both everyday living and elevated entertaining, featuring a private office, generous living and dining spaces, and a large chef-inspired kitchen built for the true culinary enthusiast. Beyond the beautiful design, this home is loaded with practical upgrades: a whole-house water filtration and softener system, plus commercial-size laundry machines that make everyday living effortless. For added peace of mind, select areas near high-use appliances have been fitted with Woremor RF-IE50 EMF-shielding basecoat, applied beneath the paint and connected to the home's grounding system - a thoughtful, forward-thinking touch for buyers mindful of electromagnetic exposure. Evidence of this shielding can be seen as subtle strips beneath the paint in these areas. And the location? Simply unbeatable. You're just steps from top-rated schools (including French Immersion), scenic parks, places of worship, the GO Station, York Region Transit, and Markville Mall - everything your family needs, all within reach. Every great story deserves the perfect setting - and at 50 Storybook, your next chapter begins. (id:63381)

21 Princess Charlotte Avenue
Whitchurch-Stouffville, Ontario
Stunning Home by Fairgate in The Heart of Stouffville! Linked at Garage only, 3 Bedrooms, 2 Indoor Car Garage and 4 Parking spaces in driveway with no Crosswalk. Beautiful Kitchen with upgraded extra Cabinets, Quarts Countertops and Upgraded to deep Stainless Steel double sink. Gleaming Oak Hardwood Floor upgraded with matching Metal Staircase. Ceramic on all 3 Bathrooms, Main Entrance and Laundry room with Stainless steel sink. 5 Appliances. Walk out Basement, Lots of Natural Light, Added 4 pot lights in Living Room and Extra 3 Exterior Pot lights Custom made Double Front Door and Custom made a large size Deck with stairs. A/C and Central Vac-Fully Fenced, Quite Street. (id:63381)
R-07 - 3445 Sheppard Avenue E
Toronto, Ontario
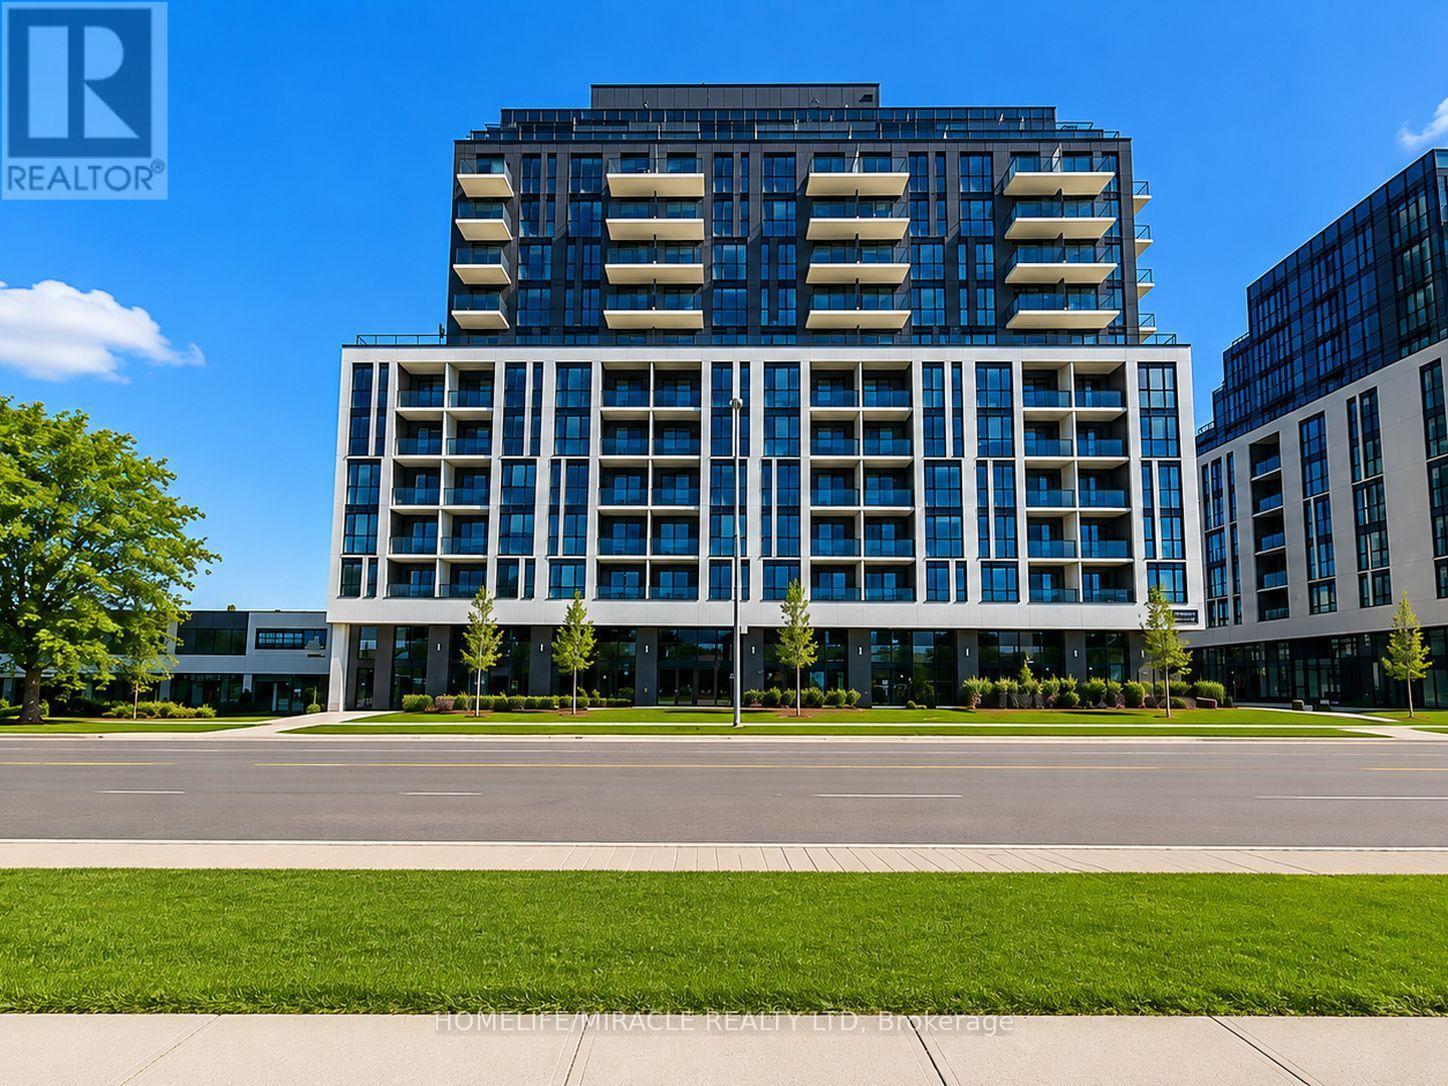
**Prime Scarborough Commercial Opportunity!** Brand-new ground-floor commercial unit at the busy intersection of **Sheppard Ave E & Warden Ave**, offering excellent exposure and signage opportunities. Featuring a **14-ft ceiling** and shell condition, the space is ready to be customized to suit your business needs. Suitable for a variety of permitted uses, including **retail, professional/medical offices, financial institutions, personal services, daycare, education/training, and restaurants**. Multiple client parking spaces available. Just steps to **TTC** and minutes to **Hwy 401 & 404**, with strong residential density and daily traffic surrounding the property. An excellent opportunity to establish your business in a highly visible and accessible Scarborough location. (id:63381)
3506 - 375 King Street W
Toronto, Ontario
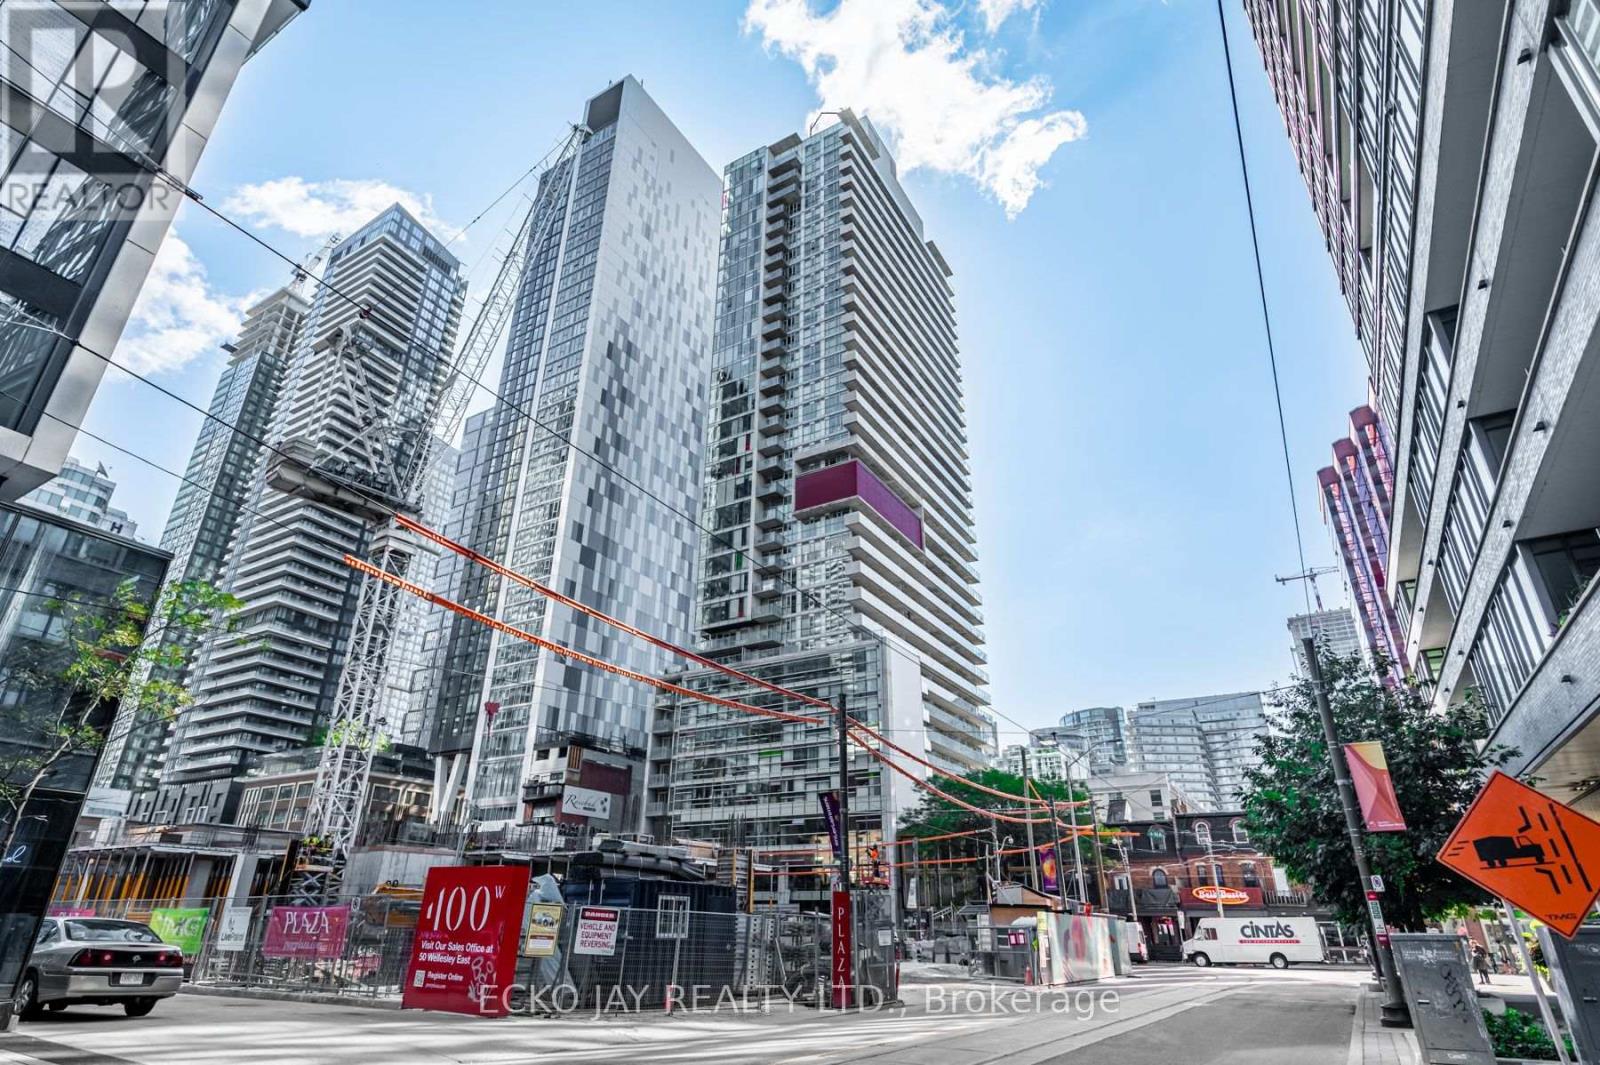
Bright and gorgeous penthouse unit in move-in condition with soaring 11' 1" ceilings, and large 17' 10" x 5' 7" balcony, floor-to-ceiling windows with south-east views and a den that can be used as a 2nd bedroom. Located in the heart of Toronto's Entertainment District, M5V Condos offers an exceptional downtown lifestyle with an outstanding selection of restaurants, cafes, entertainment, green spaces, shopping, and public transit right at your doorstep. An impressive concentration of fine dining restaurants, trendy bars, and lounges extends from Spadina Avenue to Peter Street. Culture and entertainment and some of Toronto's iconic attractions are equally close at hand, such as the Princess of Wales Theatre, Royal Alexandra Theatre, the CN Tower, Rogers Centre and Ripley's Aquarium. For outdoor recreation, Trinity Bellwoods Park and Coronation Park offer large green spaces with sports fields, walking paths, and community events. The waterfront is just minutes away providing access to the Martin Goodman Trail and HTO Beach. Streetcars provide direct access to the subway network. St. Mary Catholic Elementary School, Edward Public School, Harbord Collegiate Institute and St. Mary Catholic Academy are within a short distance. The building offers 24-hour concierge, fitness centre, dedicated yoga, Pilates and dance studio, party and games room, business centre and boardroom, outdoor dining with BBQ stations, a rooftop deck and garden, visitor parking and more! Enjoy a sophisticated and highly connected urban lifestyle with the best of downtown Toronto just outside your door! (id:63381)
418 - 120 Carlton Street
Toronto, Ontario
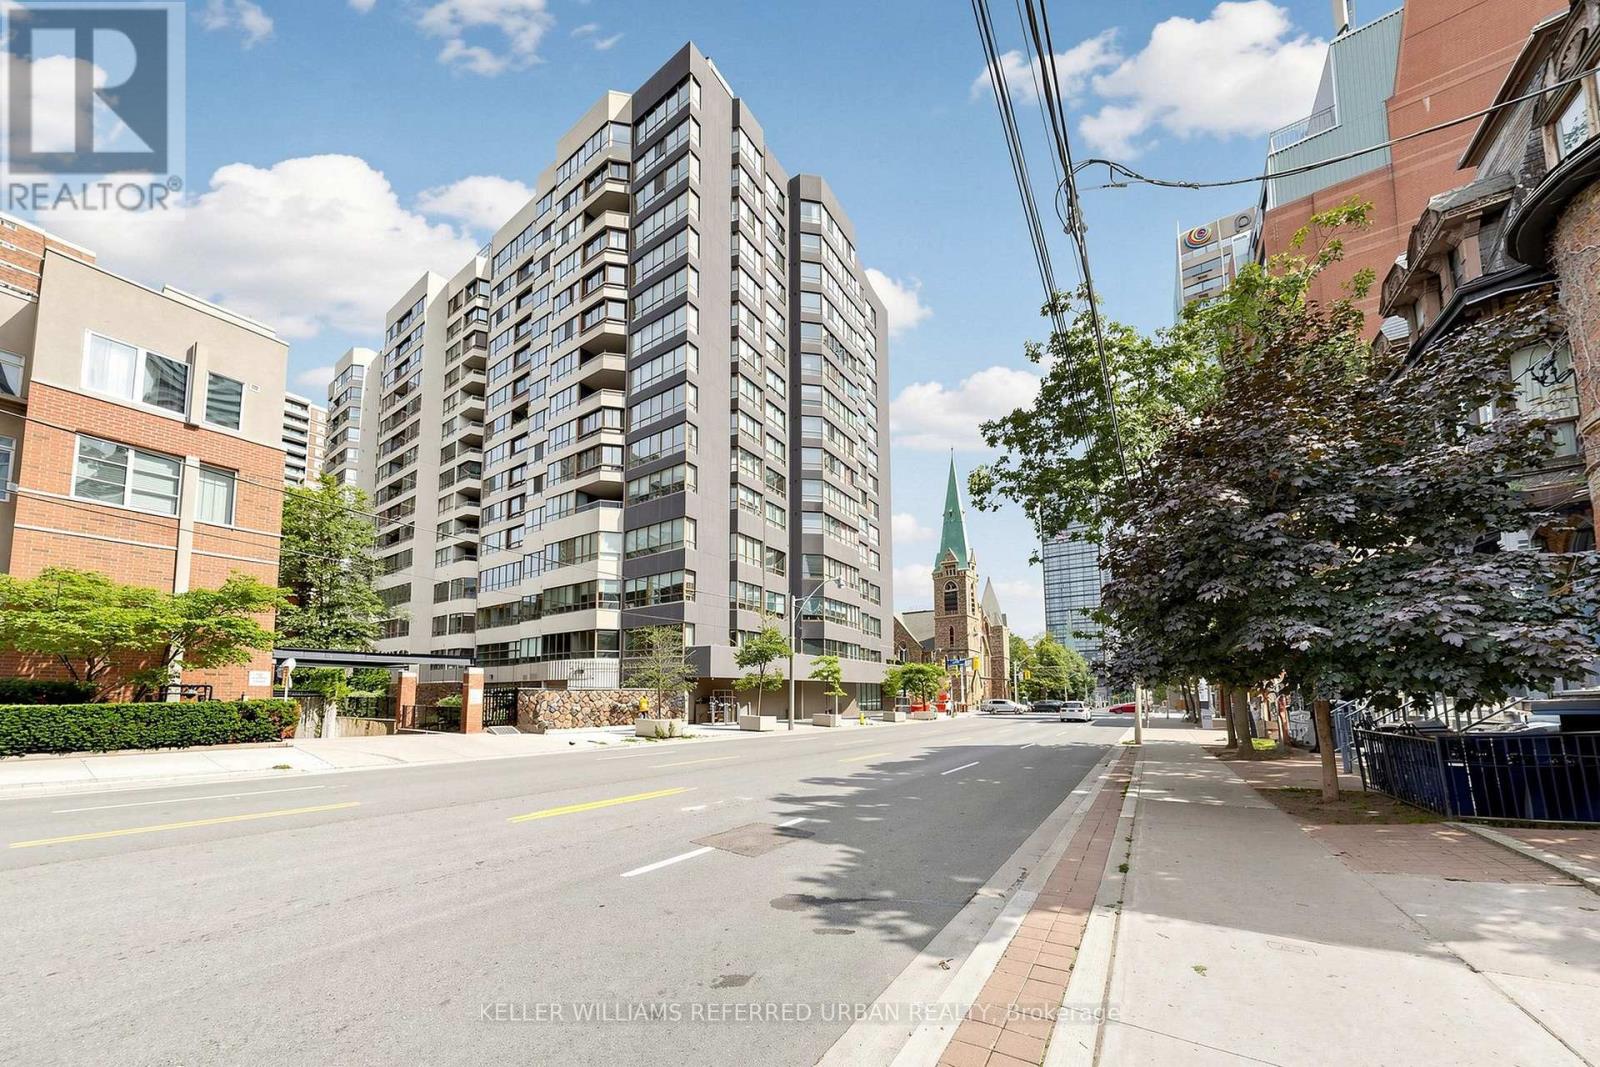
***Unmatched Opportunity to Own a Commercial Condo***Welcome to The prestigious Carlton on the Park Office Condominium built by TRIDEL in the heart of Downtown Toronto***Beautifully Renovated, Clean and Spacious Office Unit-Perfectly move-in ready for working professionals. Timeless design and meticulously maintained--- Spacious and versatile***Unit feature bright large front foyer for reception and common area to host your guests & waiting area framed by oversized windows that fill the space with natural sunlight***Superb & Central location to transit-Mins Walk to Carlton Subway Station, Street Cars at Doorstep & Mins to Yonge & College Subway. Centrally located to transit-Mins Walk to Carlton Subway Station, quick access to anyways in downtown Toronto. Bonus offering a wealth of amenities including multiple board rooms, indoor pool, sauna & whirpool, racquetball courts, a billiards room, elegant party spaces and many more!! (id:63381)
4 - 384 Yonge Street
Toronto, Ontario
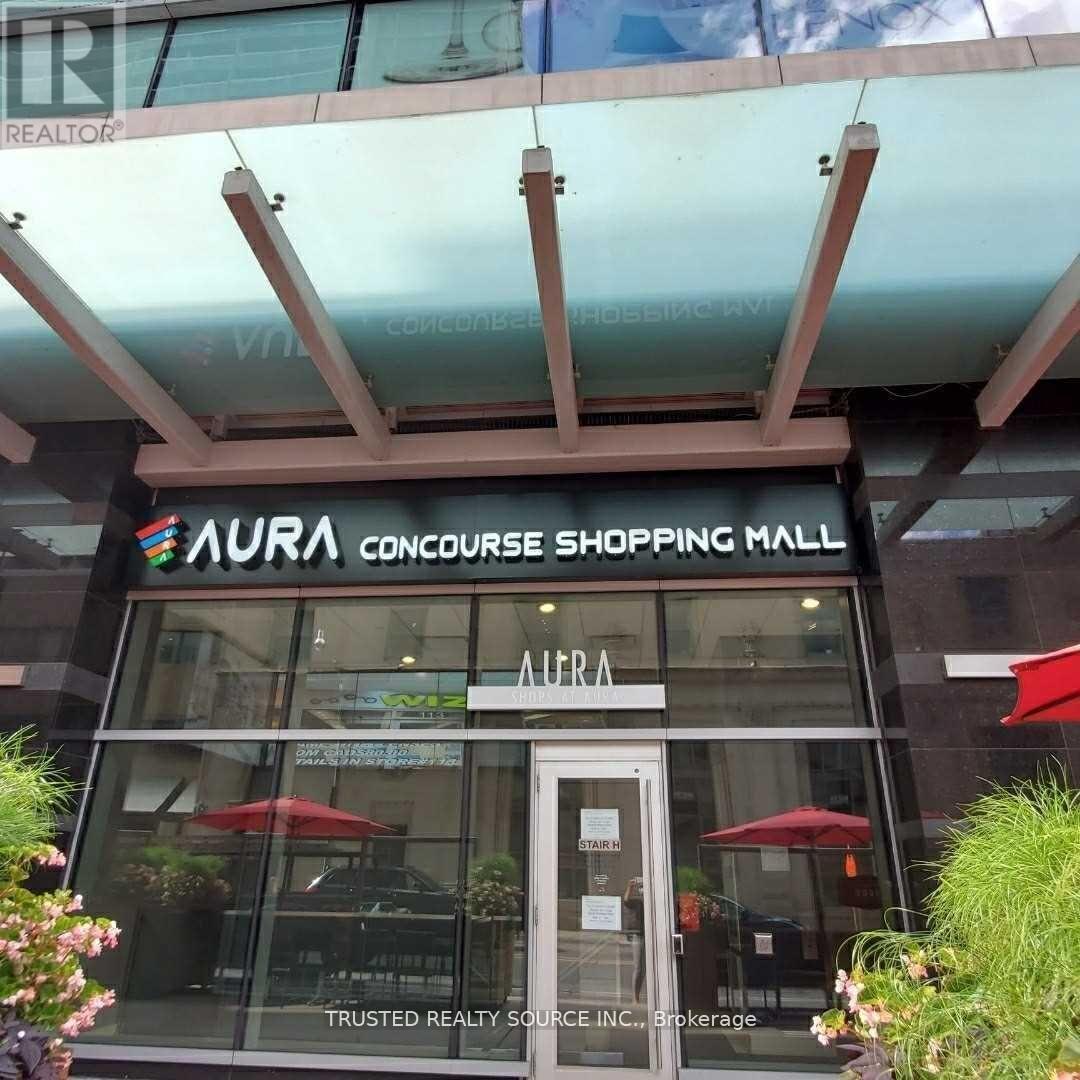
Commercial Condominium Unit in the heart of Downtown Toronto Mall named Aura Concourse Shopping Mall. Connected at Concourse Level to College Park that leads to College Subway. Includes, Flooring, Lighting fixtures, Water Supply with Shut Off Valve & 4" Sanitary Drainage Rough in. Business Use can be an Optical Retail Store, Hair or Nail Salon or Beauty Related, Call Centre, Private Coaching, Small Classroom. Food Preparation & Food Serving Business Use is also Permitted. (id:63381)
587 Classic Court
London East, Ontario
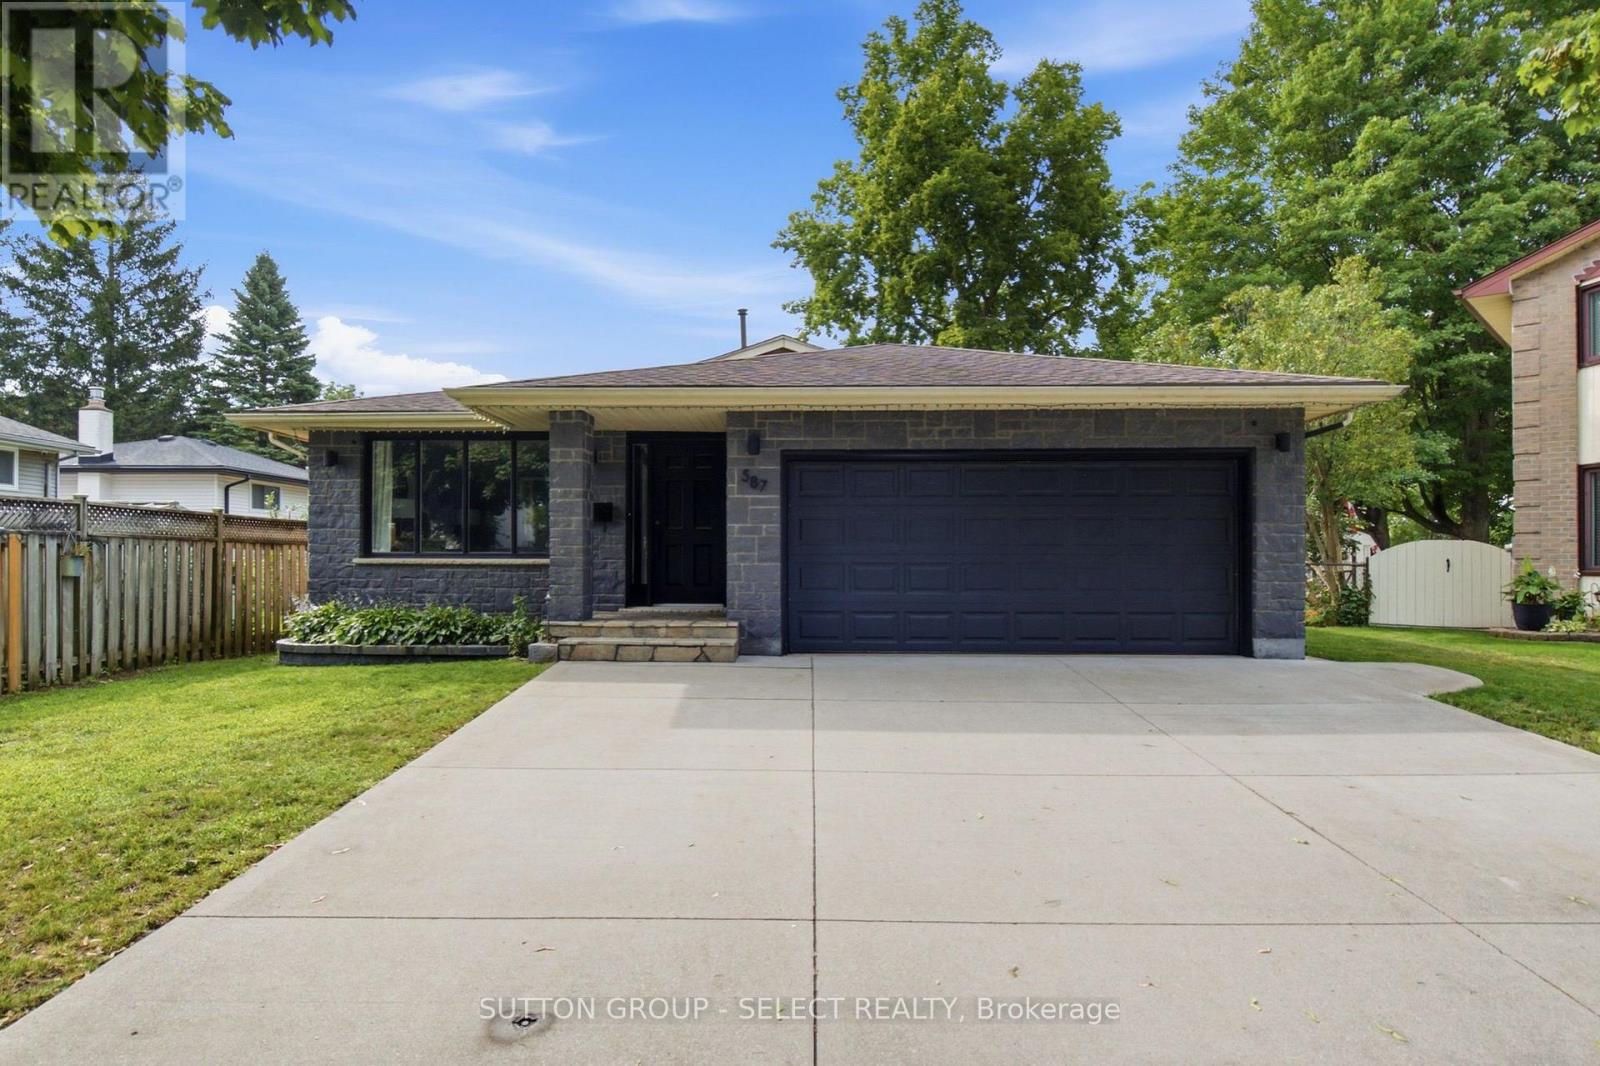
Wonderful quiet court location well maintained 3 bedroom 4 level backsplit in a great neighbourhood. Features include formal living and dining rooms overlooking spacious kitchen with dual skylights with access to beautiful oasis pie shaped backyard landscaped with waterfall. Large family room on 3rd level with gas fireplace and 2nd bath. Partially finished lower level including lower level laundry. Exterior features 2 car garage with full brick re-face of front of the home.This home provides lots of space for a young family with great schools and amenities in the area and great access to the 401.This home will not disappoint! (id:63381)

78 South Kingsway
Toronto, Ontario
Set within one of Toronto's most prestigious west-end enclaves, 78 South Kingsway presents a striking custom residence backing onto the lush surroundings of the Humber River. This 4+1 bedroom, 5-bathroom home spans approximately 3,700 SF and embodies modern sophistication with timeless appeal. The interior reveals itself with intention. Sunlight filters through a dramatic overhead skylight, illuminating wide-plank engineered oak floors and a sculptural oak staircase framed by glass. Every element has been carefully considered, from tailored millwork to integrated technology, including built-in speakers powered by a Sonos system, smart lighting, and automated blinds. Prodigious principal rooms are designed for both comfort and entertaining, featuring expansive windows and a statement chef's kitchen that anchors the main level. The kitchen features a quartz waterfall island at centre stage, complemented by a suite of Thermador appliances, and opens effortlessly onto a raised deck, creating a seamless transition for indoor and outdoor entertaining. The upper level is thoughtfully composed with four generously scaled bedrooms, each with access to ensuite baths with electric heated floors. The primary suite offers a quiet retreat, complete with a private balcony, dual walk-in closets, and a spa-inspired ensuite with a freestanding tub, glass shower, and double vanity. A dedicated laundry room adds practical convenience. Below, the walk-up lower level introduces a flexible extension of the home, featuring a spacious recreation area, wet bar, fifth bedroom, and a well-appointed bath, suited for guests, extended family, or income-generating potential. Outdoors, the landscaped grounds unfold into a private backdrop with no rear neighbours. A custom deck with integrated lighting and audio enhances the setting, offering a peaceful escape framed by nature. Positioned moments from top-rated schools, Bloor West Village, High Park, and the Humber River Recreational Trail. (id:63381)