

240 - 2075 King Road
King, Ontario
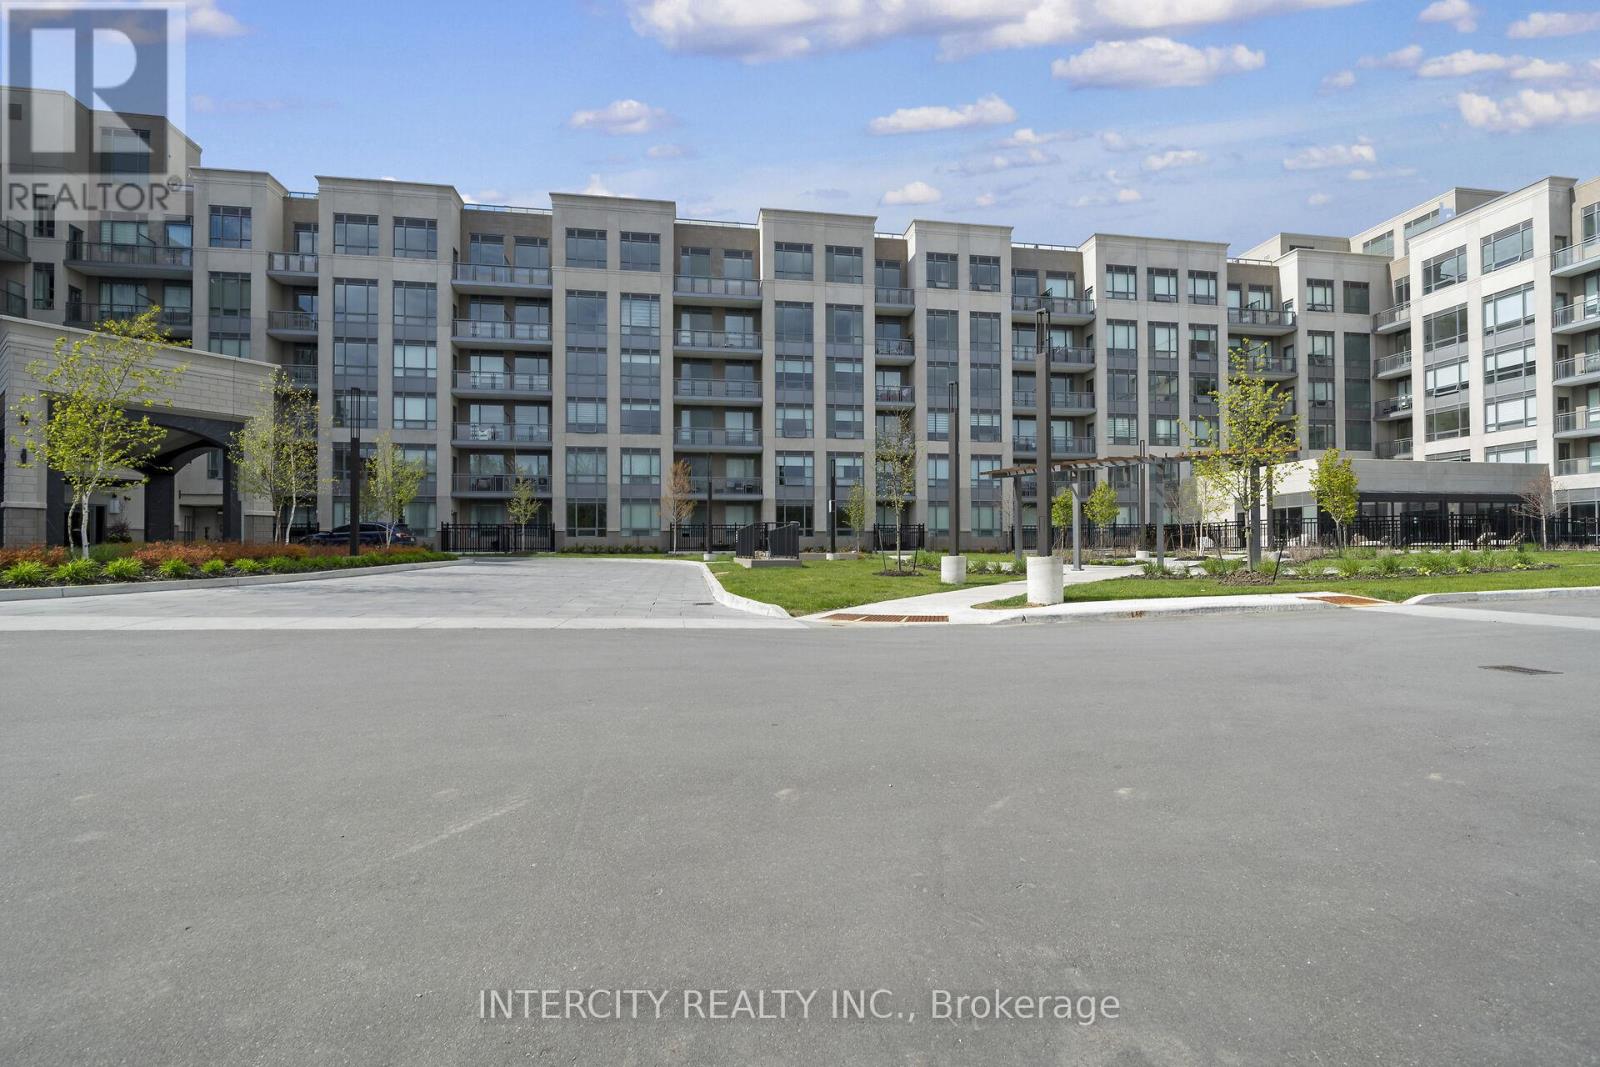
King Terraces by Zancor Homes, offers everything you've been looking for and more Spacious open floor plan, the stunning natural light that fills each room, or the serene courtyard that's perfect for relaxing or entertaining. This exquisite North/East View 2-Bed, 2-bathroom defines luxury, boasting soaring 9-foot ceilings, a sleek modern interior with premium plus Den decor upgrades. Upgrades Include panel ready fridge and dishwasher, quartz countertop with matching slab backsplash and battery powered blinds, BBQ Gas line, Located in a highly desirable neighborhood of King City, this Condo not only boasts impressive curb appeal, but it also features modern finishes and thoughtful touches that make it truly special. The gourmet kitchen is a chef's dream, and the luxurious primary suite feels like a private retreat. With top-rated schools, parks, shopping, and dining just minutes away, you'll have everything you need right at your doorstep. Plus, the community is welcoming and perfect for families, young professionals, or anyone seeking a peaceful yet vibrant atmosphere. King Terraces is a place where you can create memories, build your future and truly live your best life. Schedule a tour today. King Terraces Sales Centre located at Unit 131-2075 King Rd, King City. ** Parking and Locker Not Included in Maintenance Fee - ** ** Purchase Price is Net of H.S.T. Rebate ** (id:63381)
128 - 2075 King Road
King, Ontario
King Terraces by Zancor Homes, offers everything you've been looking for and more Spacious open floor plan, the stunning natural light that fills each room, or the serene courtyard that's perfect for relaxing or entertaining. This exquisite North View 1-Bed plus Den, 2-bathroom defines luxury, boasting soaring 9-foot ceilings, a sleek modern interior with premium plus Den decor upgrades. Upgrades Include panel ready fridge and dishwasher, quartz countertop with matching slab backsplash and battery powered blinds, BBQ Gas line, Located in a highly desirable neighborhood of King City, this Condo not only boasts impressive curb appeal, but it also features modern finishes and thoughtful touches that make it truly special. The gourmet kitchen is a chef's dream, and the luxurious primary suite feels like a private retreat. With top-rated schools, parks, shopping, and dining just minutes away, you'll have everything you need right at your doorstep. Plus, the community is welcoming and perfect for families, young professionals, or anyone seeking a peaceful yet vibrant atmosphere. King Terraces is a place where you can create memories, build your future and truly live your best life. Schedule a tour today. King Terraces Sales Centre located at Unit 131-2075 King Rd, King City. ** Parking and Locker Not Included in Maintenance Fee - ** ** Purchase Price is Net of H.S.T. Rebate ** (id:63381)

227 - 2075 King Road
King, Ontario
King Terraces by Zancor Homes, offers everything you've been looking for and more Spacious open floor plan, the stunning natural light that fills each room, or the serene courtyard that's perfect for relaxing or entertaining. This exquisite North View 1-Bed plus Den, 2-bathroom defines luxury, boasting soaring 9-foot ceilings, a sleek modern interior with premium plus Den decor upgrades. Upgrades Include panel ready fridge and dishwasher, quartz countertop with matching slab backsplash and battery powered blinds, BBQ Gas line, Located in a highly desirable neighborhood of King City, this Condo not only boasts impressive curb appeal, but it also features modern finishes and thoughtful touches that make it truly special. The gourmet kitchen is a chef's dream, and the luxurious primary suite feels like a private retreat. With top-rated schools, parks, shopping, and dining just minutes away, you'll have everything you need right at your doorstep. Plus, the community is welcoming and perfect for families, young professionals, or anyone seeking a peaceful yet vibrant atmosphere. King Terraces is a place where you can create memories, build your future and truly live your best life. Schedule a tour today. King Terraces Sales Centre located at Unit 131-2075 King Rd, King City. ** Parking and Locker Not Included in Maintenance Fee - ** ** Purchase Price is Net of H.S.T. Rebate ** (id:63381)

215 - 2075 King Road
King, Ontario
King Terraces by Zancor Homes, offers everything you've been looking for and more Spacious open floor plan, the stunning natural light that fills each room, or the serene courtyard that's perfect for relaxing or entertaining. This exquisite East View 1-Bed , 1-bathroom defines luxury, boasting soaring 9-foot ceilings, a sleek modern interior with premium plus Den decor upgrades. Upgrades Include panel ready fridge and dishwasher, quartz countertop with matching slab backsplash and battery powered blinds, BBQ Gas line, Located in a highly desirable neighborhood of King City, this Condo not only boasts impressive curb appeal, but it also features modern finishes and thoughtful touches that make it truly special. The gourmet kitchen is a chef's dream, and the luxurious primary suite feels like a private retreat. With top-rated schools, parks, shopping, and dining just minutes away, you'll have everything you need right at your doorstep. Plus, the community is welcoming and perfect for families, young professionals, or anyone seeking a peaceful yet vibrant atmosphere. King Terraces is a place where you can create memories, build your future and truly live your best life. Schedule a tour today. King Terraces Sales Centre located at Unit 131-2075 King Rd, King City. ** Parking and Locker Not Included in Maintenance Fee - ** ** Purchase Price is Net of H.S.T. Rebate ** (id:63381)

312 - 2075 King Road
King, Ontario
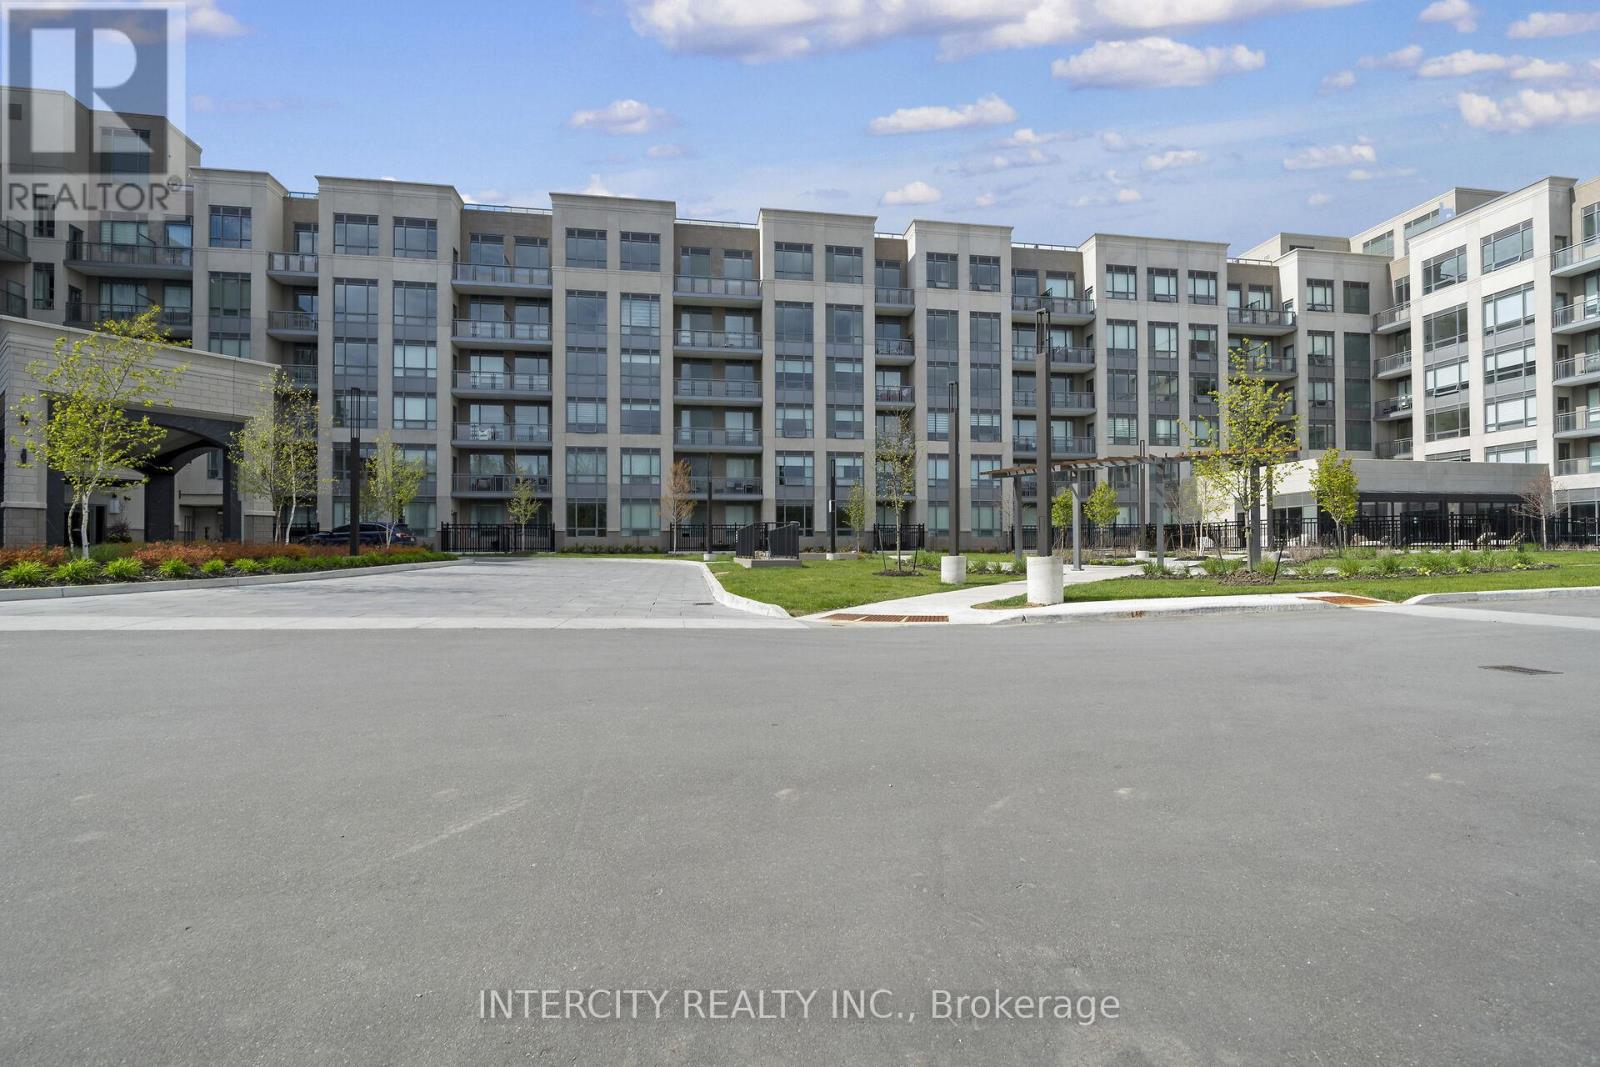
King Terraces by Zancor Homes, offers everything you've been looking for and more Spacious open floor plan, the stunning natural light that fills each room, or the serene courtyard that's perfect for relaxing or entertaining. This exquisite East View 1-Bed plus Den, 1-bathroom defines luxury, boasting soaring 9-foot ceilings, a sleek modern interior with premium plus Den decor upgrades. Upgrades Include panel ready fridge and dishwasher, quartz countertop with matching slab backsplash and battery powered blinds, BBQ Gas line, Located in a highly desirable neighborhood of King City, this Condo not only boasts impressive curb appeal, but it also features modern finishes and thoughtful touches that make it truly special. The gourmet kitchen is a chef's dream, and the luxurious primary suite feels like a private retreat. With top-rated schools, parks, shopping, and dining just minutes away, you'll have everything you need right at your doorstep. Plus, the community is welcoming and perfect for families, young professionals, or anyone seeking a peaceful yet vibrant atmosphere. King Terraces is a place where you can create memories, build your future and truly live your best life. Schedule a tour today. King Terraces Sales Centre located at Unit 131-2075 King Rd, King City. ** Parking and Locker Not Included in Maintenance Fee - ** ** Purchase Price is Net of H.S.T. Rebate ** (id:63381)
316 - 2075 King Road
King, Ontario
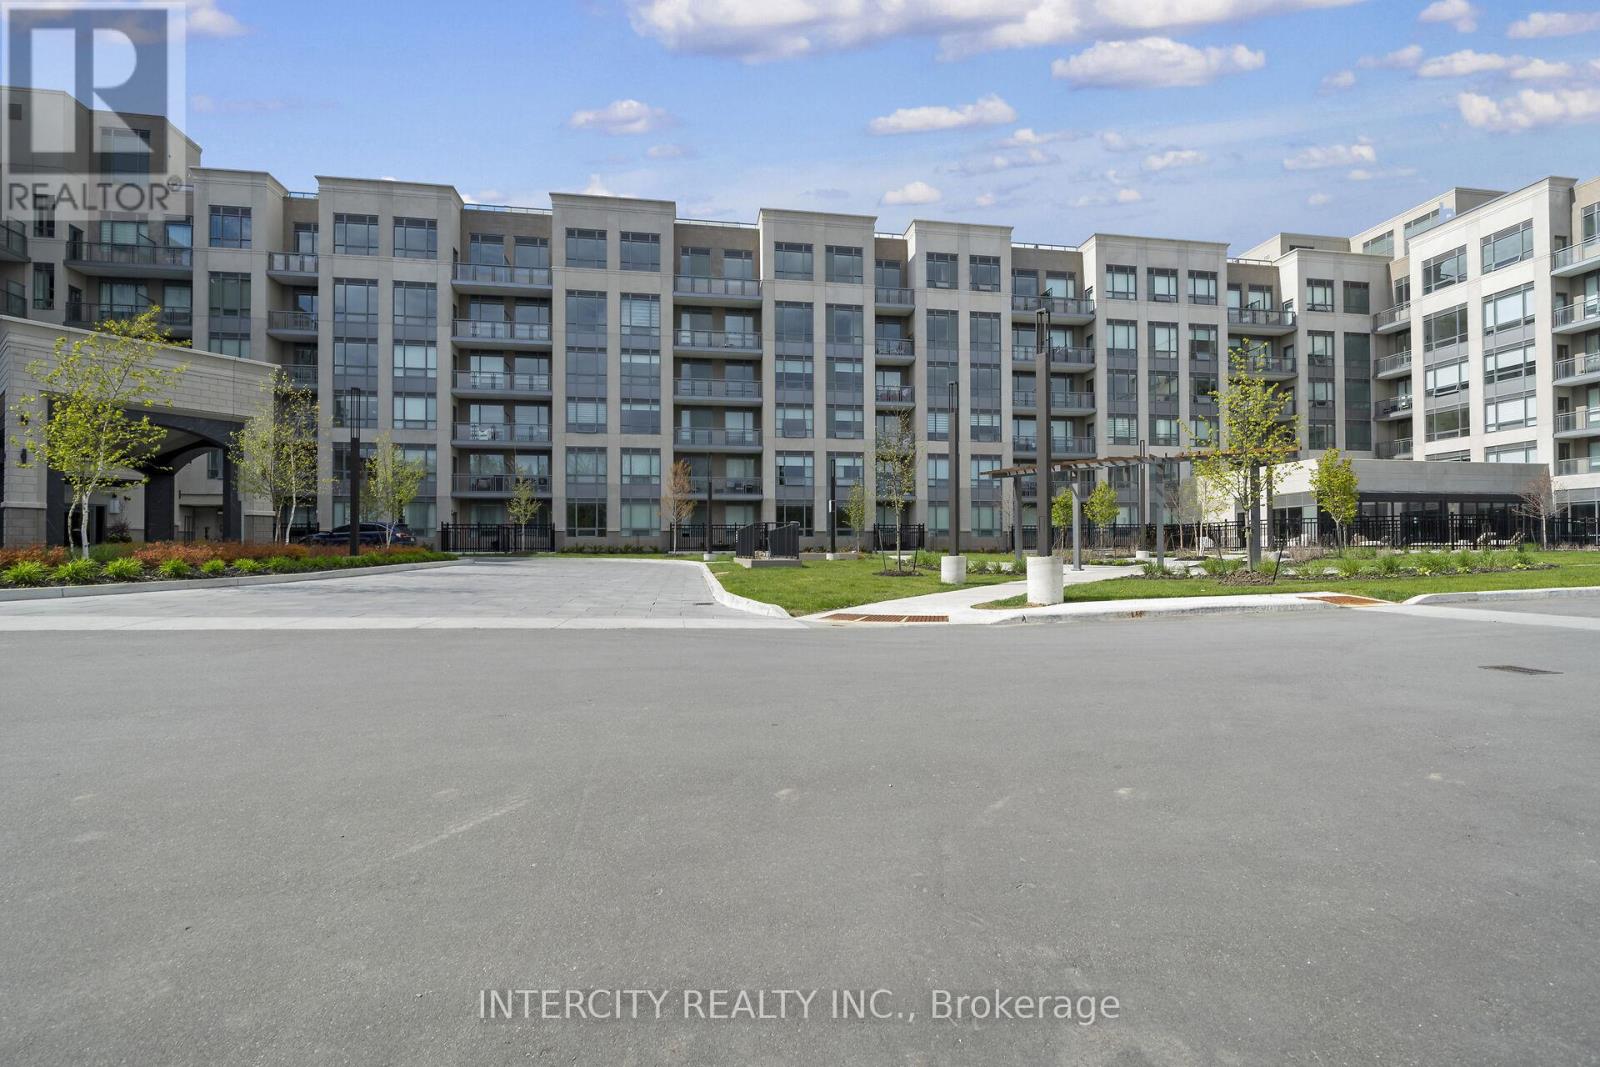
King Terraces by Zancor Homes, offers everything you've been looking for and more Spacious open floor plan, the stunning natural light that fills each room, or the serene courtyard that's perfect for relaxing or entertaining. This exquisite East/South View 2-Bed, 2-bathroom defines luxury, boasting soaring 9-foot ceilings, a sleek modern interior with premium plus Den decor upgrades. Upgrades Include panel ready fridge and dishwasher, quartz countertop with matching slab backsplash and battery powered blinds, BBQ Gas line, Located in a highly desirable neighborhood of King City, this Condo not only boasts impressive curb appeal, but it also features modern finishes and thoughtful touches that make it truly special. The gourmet kitchen is a chef's dream, and the luxurious primary suite feels like a private retreat. With top-rated schools, parks, shopping, and dining just minutes away, you'll have everything you need right at your doorstep. Plus, the community is welcoming and perfect for families, young professionals, or anyone seeking a peaceful yet vibrant atmosphere. King Terraces is a place where you can create memories, build your future and truly live your best life. Schedule a tour today. King Terraces Sales Centre located at Unit 131-2075 King Rd, King City. ** Parking and Locker Not Included in Maintenance Fee ** ** Purchase Price is Net of H.S.T. Rebate ** (id:63381)
105 - 2075 King Road
King, Ontario
King Terraces by Zancor Homes, offers everything you've been looking for and more Spacious open floor plan, the stunning natural light that fills each room, or the serene courtyard that's perfect for relaxing or entertaining. This exquisite South View 1-Bed plus Den, 2-bathroom defines luxury, boasting soaring 9-foot ceilings, a sleek modern interior with premium plus Den decor upgrades. Upgrades Include panel ready fridge and dishwasher, quartz countertop with matching slab backsplash and battery powered blinds, BBQ Gas line, Located in a highly desirable neighborhood of King City, this Condo not only boasts impressive curb appeal, but it also features modern finishes and thoughtful touches that make it truly special. The gourmet kitchen is a chef's dream, and the luxurious primary suite feels like a private retreat. With top-rated schools, parks, shopping, and dining just minutes away, you'll have everything you need right at your doorstep. Plus, the community is welcoming and perfect for families, young professionals, or anyone seeking a peaceful yet vibrant atmosphere. King Terraces is a place where you can create memories, build your future and truly live your best life. Schedule a tour today. King Terraces Sales Centre located at Unit 131-2075 King Rd, King City. ** Parking and Locker Not Included in Maintenance Fee - ** ** Purchase Price is Net of H.S.T. Rebate ** (id:63381)
9205 Mckinnon Road
Essa, Ontario
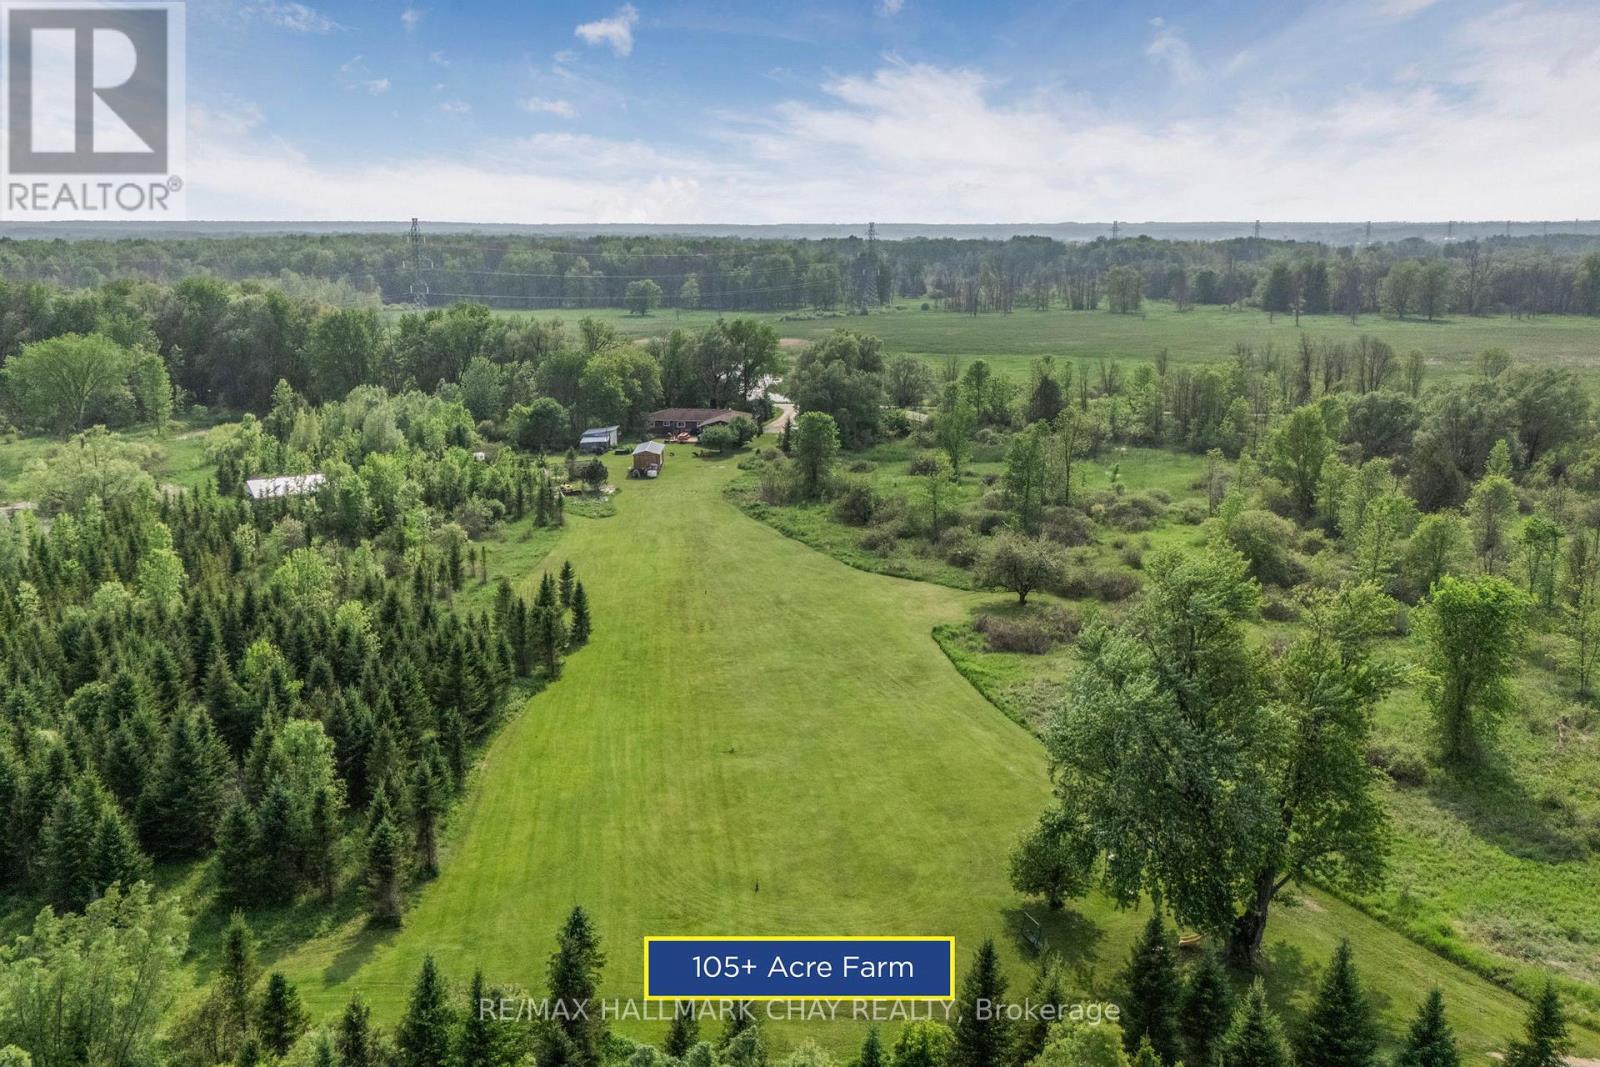
Welcome To 9205 McKinnon Rd, A Rare 105-Acre Sanctuary In Angus, Clearview Township! Step Into A World Of Natural Beauty And Boundless Opportunity With This Extraordinary Property Offering Over 105 Acres Of Serene Landscape And An Impressive 3,000 Feet Of Nottawasaga River Frontage Perfect For Peaceful Fishing Excursions For Pike, Salmon, And Rainbow Trout. Home To The Renowned Nottawasaga Trees & Gardens, This ThrivingHobby Farm Boasts Over 29,000 Planted Trees, Including 28,000 Majestic Balsam And Fraser Firs, Along With Sugar Maples, Black Walnuts, Apples, And Much More. Nature Lovers And Entrepreneurs Alike Will Appreciate TheThree Picturesque Ponds, 13 Acres Of Nutrient-Rich Clover Hay, And A Steel Roof Chicken Coop Situated On A 1,000 Sq Ft Fenced Free Range Outdoor Area, All Woven Together By Private Scenic Trails That Invite Exploration With Various Activities. Looking For Recreation? Practice Your Swing On Your Very Own 194-Yard Iron Golf Range, Or Unwind In The Farmhouse's Spacious Rec Room, Complete With A Pool Table, Hot Tub, And BreathtakingViews Of Your Backyard Paradise. The 2,200+ Sq Ft Bungalow Features 4 Bedrooms And 2 Bathrooms, Smartly Divided With Separate Entrances, Creating Flexible Income Or Multi-Family Living Potential. Plus, A Charming 480Sq Ft Cabin On A 22-Ton Trailer Offers The Perfect At-Home Glamping Retreat Or Guest House Setup. Located Just Minutes From Shopping, Dining, Golf Courses, Base Borden, And Only 15 Minutes To Barrie And Hwy 400,This Property Combines Seclusion And Convenience In One Unforgettable Package. Whether You Dream Of A Peaceful Retreat, A Sustainable Lifestyle, Or A Turnkey Agricultural Venture, The Possibilities At 9205 McKinnon RdAre Truly Endless. Come Build Your Legacy, Where Core Memories Are Made, And Nature Meets Opportunity. (id:63381)
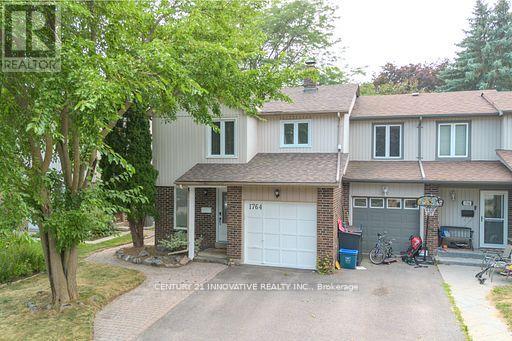
1764 Listowell Crescent
Pickering, Ontario
Welcome to this Stunning 3+1 Bedroom Semi-Detached Home Located in a Highly Desirable Liverpool Neighborhood! This Beautifully Maintained Property Offers a Perfect Combination of Elegance, Functionality, and Space for the Entire Family! The Main Floor Boasts Hardwood Flooring Throughout, an Open-to-Above Living Room with Soaring Ceilings and Large Windows that Flood the Space with Natural Light! The Kitchen Features Granite Countertops, Plenty of Cabinet Space, and a Layout Perfect for Entertaining or Family Meals! Upstairs Freshly Laid Wall-to-Wall Brand New Broadloom, You'll find Three Spacious Bedrooms, Including a Bright Primary Suite with Ample Closet Space! The Fully Finished Basement Adds Tremendous Value, with a Cozy Recreation Room and an Additional Bedroom, Offering Flexibility for Extended Family, Guests, or a Private Workspace! Step Outside to Enjoy the Oversized Patio-Perfect for Outdoor Entertaining or Relaxing in Your Private Backyard Oasis! Located Close to Excellent Schools, Parks, Shopping, and Transit, this Home Offers Convenience and Charm in Equal Measure! Don't Miss Out-Schedule Your Private Viewing Today! (id:63381)
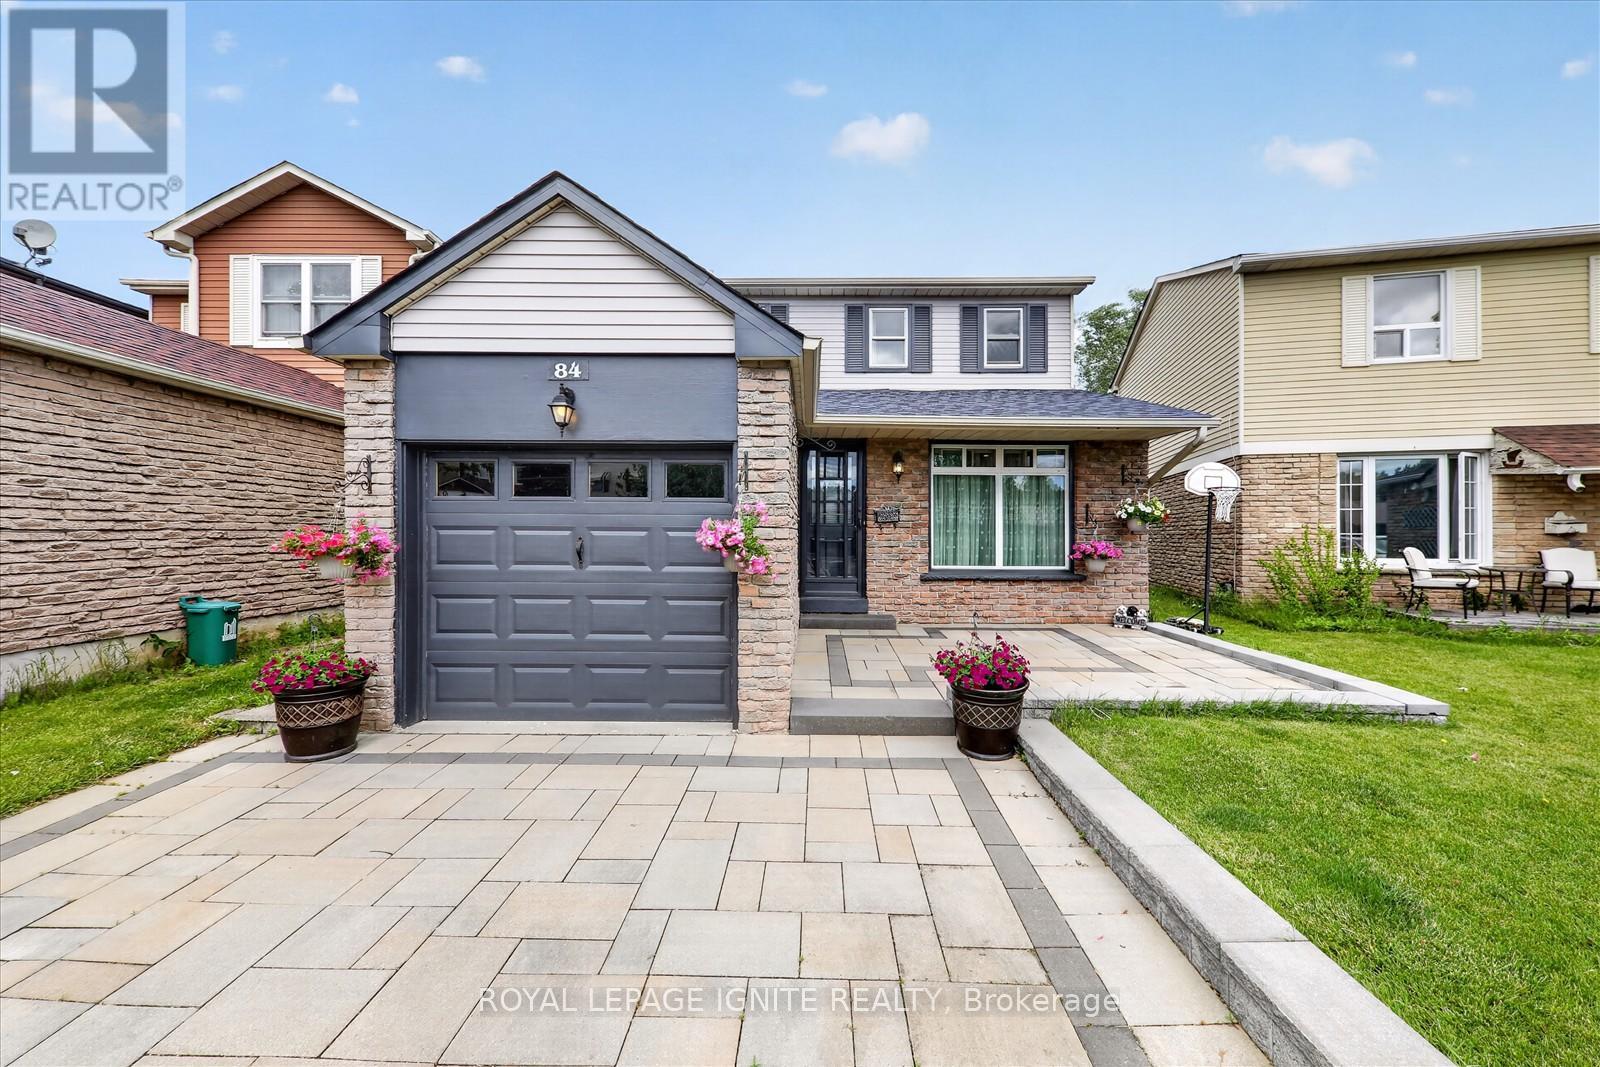
84 Chad Crescent
Toronto, Ontario
Beautiful and well-maintained family home in a highly desirable Scarborough neighborhood! Features an attractive interlock front entrance, combined living and dining room, spacious family room with a cozy wood-burning fireplace, and an updated kitchen with walk-out to a large deck. Enjoy a private backyard with no homes directly behind. The second floor offers 3 generous bedrooms and an updated washroom. Finished basement with a separate entrance, bedroom, washroom, and rough-ins/connections available for a future kitchen. Upgraded with pot lights, California shutters, renovated kitchen, and renovated bathrooms. Conveniently located within walking distance to Alexander Stirling Public School, nearby parks, TTC transit, shopping, and everyday amenities. An excellent opportunity for families seeking comfort, space, and a great location. (id:63381)
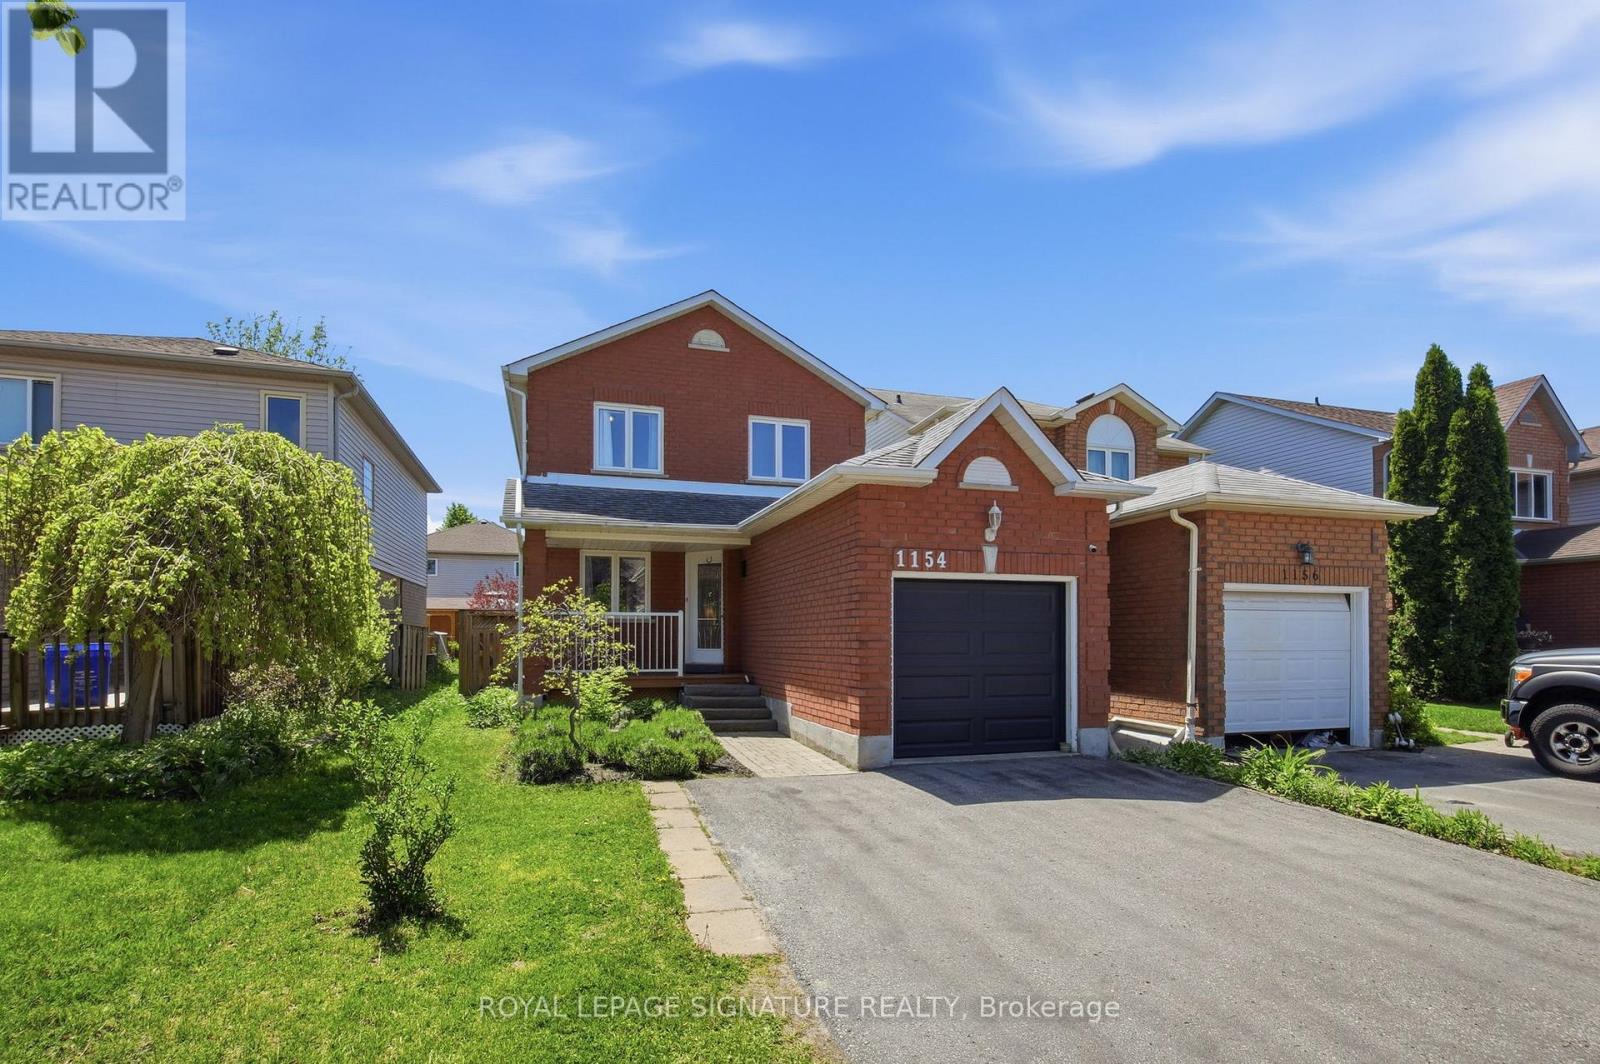
1154 Beaver Valley Crescent
Oshawa, Ontario
Welcome to 1154 Beaver Valley Crescent! This detached 3+1 Bedroom, 3 bathroom family homeoffers a functional layout, spacious bedrooms and a finished basement with additional livingspace! Enjoy a private backyard ideal for entertaining or relaxing outdoors. The primarybedroom offers complete privacy with ensuite bathroom and a private walkout to balcony. Locatedin a desirable family friendly neighborhood in Northglen. Just steps from The Newly ConstructedRose Valley Community Park and BMX Bike Park! Close to schools, golf courses, shopping andmajor highways. An excellent opportunity for families and first time home buyers seeking aspacious detached home in Oshawa. (id:63381)
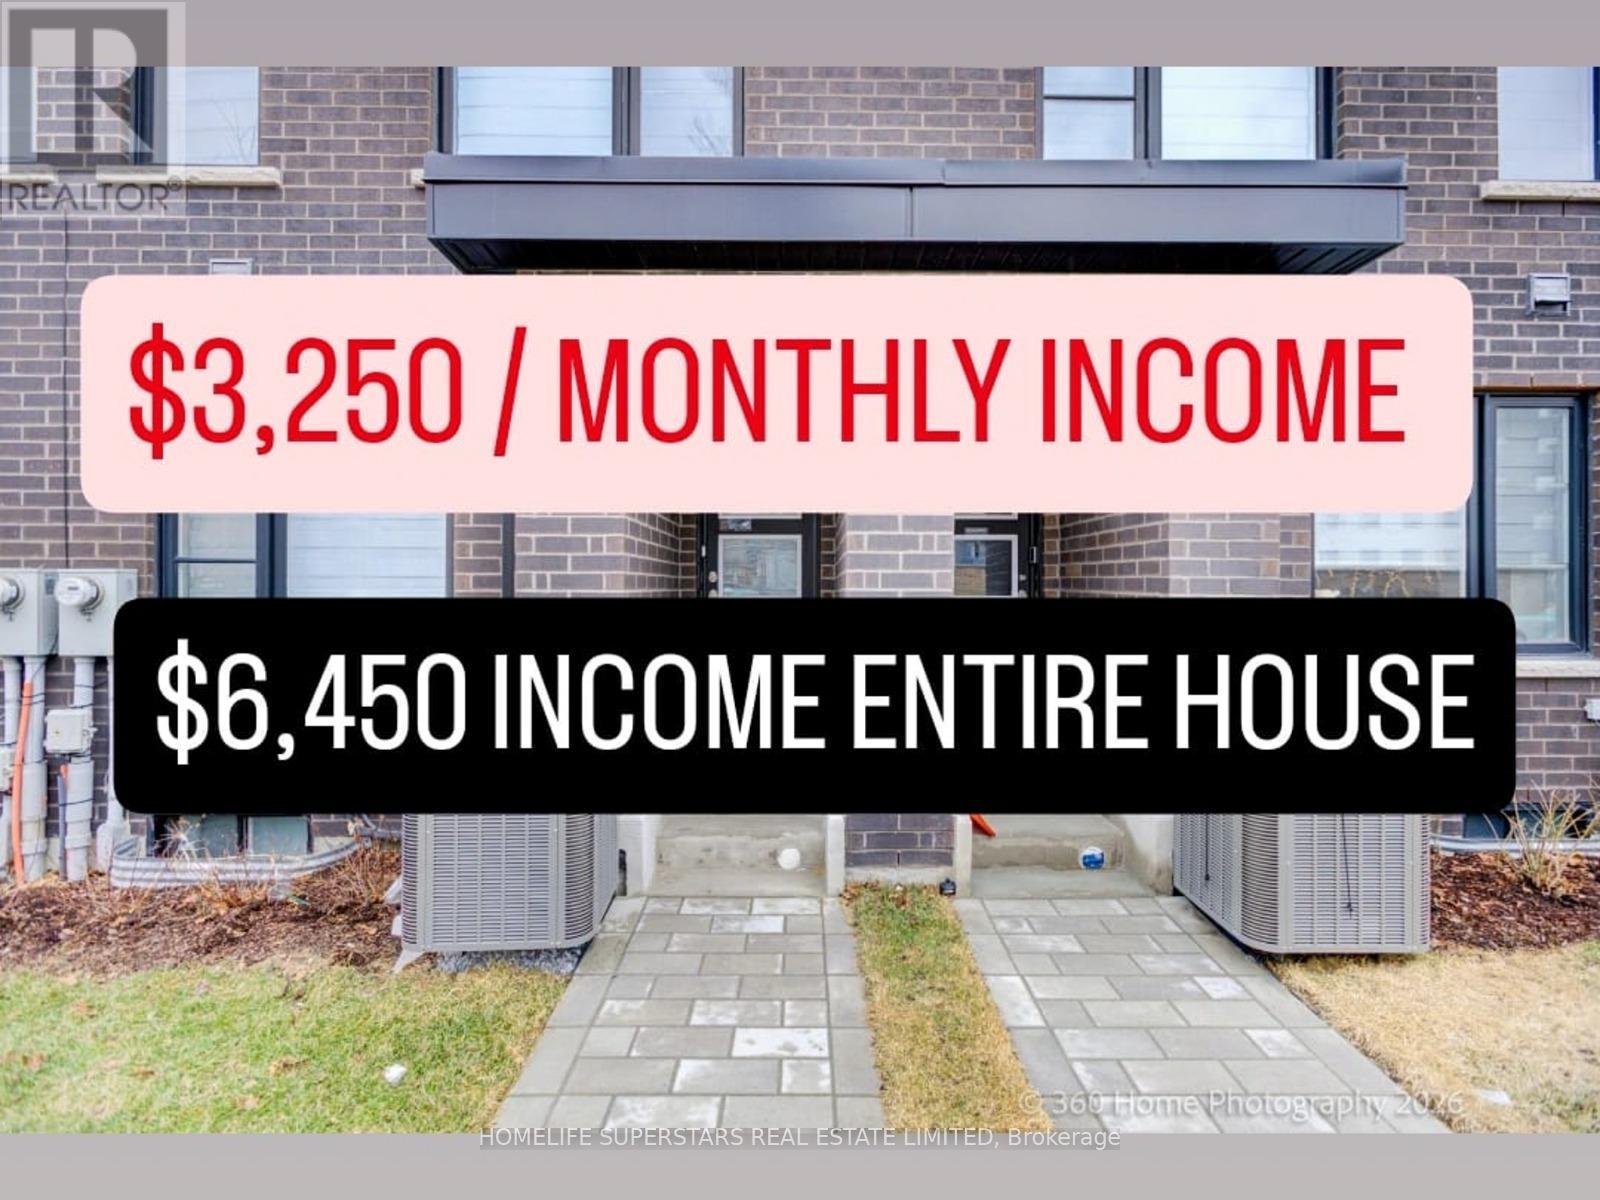
40 Akil Thomas Gardens
Toronto, Ontario
$3,250 current rental income. Over $100,000 invested in high-quality finishes. Modern 3-storey luxury freehold townhouse with no monthly fees, quality built by Madison in 2024 still under Tarion warranty. Total of 1,918 sq. ft. plus a 180 sq. ft. terrace and full-size basement. This Home Offers 4+(Studio) Bedrooms, 5 Bathrooms, and 3 Kitchens, surrounded by approximately 100 newer high value townhomes. This is The Most Recent Development in South Scarborough. Owner Occupies 1,400 sq. ft. plus BBQ Terrace, 2nd and 3rd floors consisting of 3 bedrooms, 2.5 bathrooms, a laundry room, garage, and driveway. This floorplan is very rare to find. Upgrades: Floodlight security cameras (front and rear) interlocking driveway, basement studio apartment with separate entrance, large window, kitchen (removable cooktop), custom cabinetry, pot lights, and fully furnished with luxury finishes. Ground level includes a builder-finished 1-bedroom, 4-piece bathroom, separate front entrance, pot lights, kitchen (removable cooktop), custom cabinetry, and Murphy bed with custom cabinets furnished. The 2nd flr features 9ft ceiling, Soundproof insulation in living room, an extended quartz kitchen island with breakfast bar seating for 3 people, stainless steel exhaust hood fan and appliances, custom cabinetry, and gas line for BBQ on terrace. The 3rd Flr offers 3 bedrooms, 2 bathrooms, a primary bedroom (4 piece ensuite) and walk-in closet organizers. Waterproof premium hardwood flooring, Electric blinds, single-panel doors, and luxury quartz countertops throughout the luxury home. Garage features 10.5 ft ceilings, ample storage, and EV charger rough-in. Prime location: 5-minute walk to public & secondary schools, FreshCo, Shoppers, Mosque, Churches, 10-minute TTC commute to LRT crossover and Kennedy Station; 7-minute drive to Scarborough Town Centre and Hwy 401; and 10-minute drive to Hwy 404/DVP via Lawrence Ave East. 30-minute drive to downtown Toronto (id:63381)