
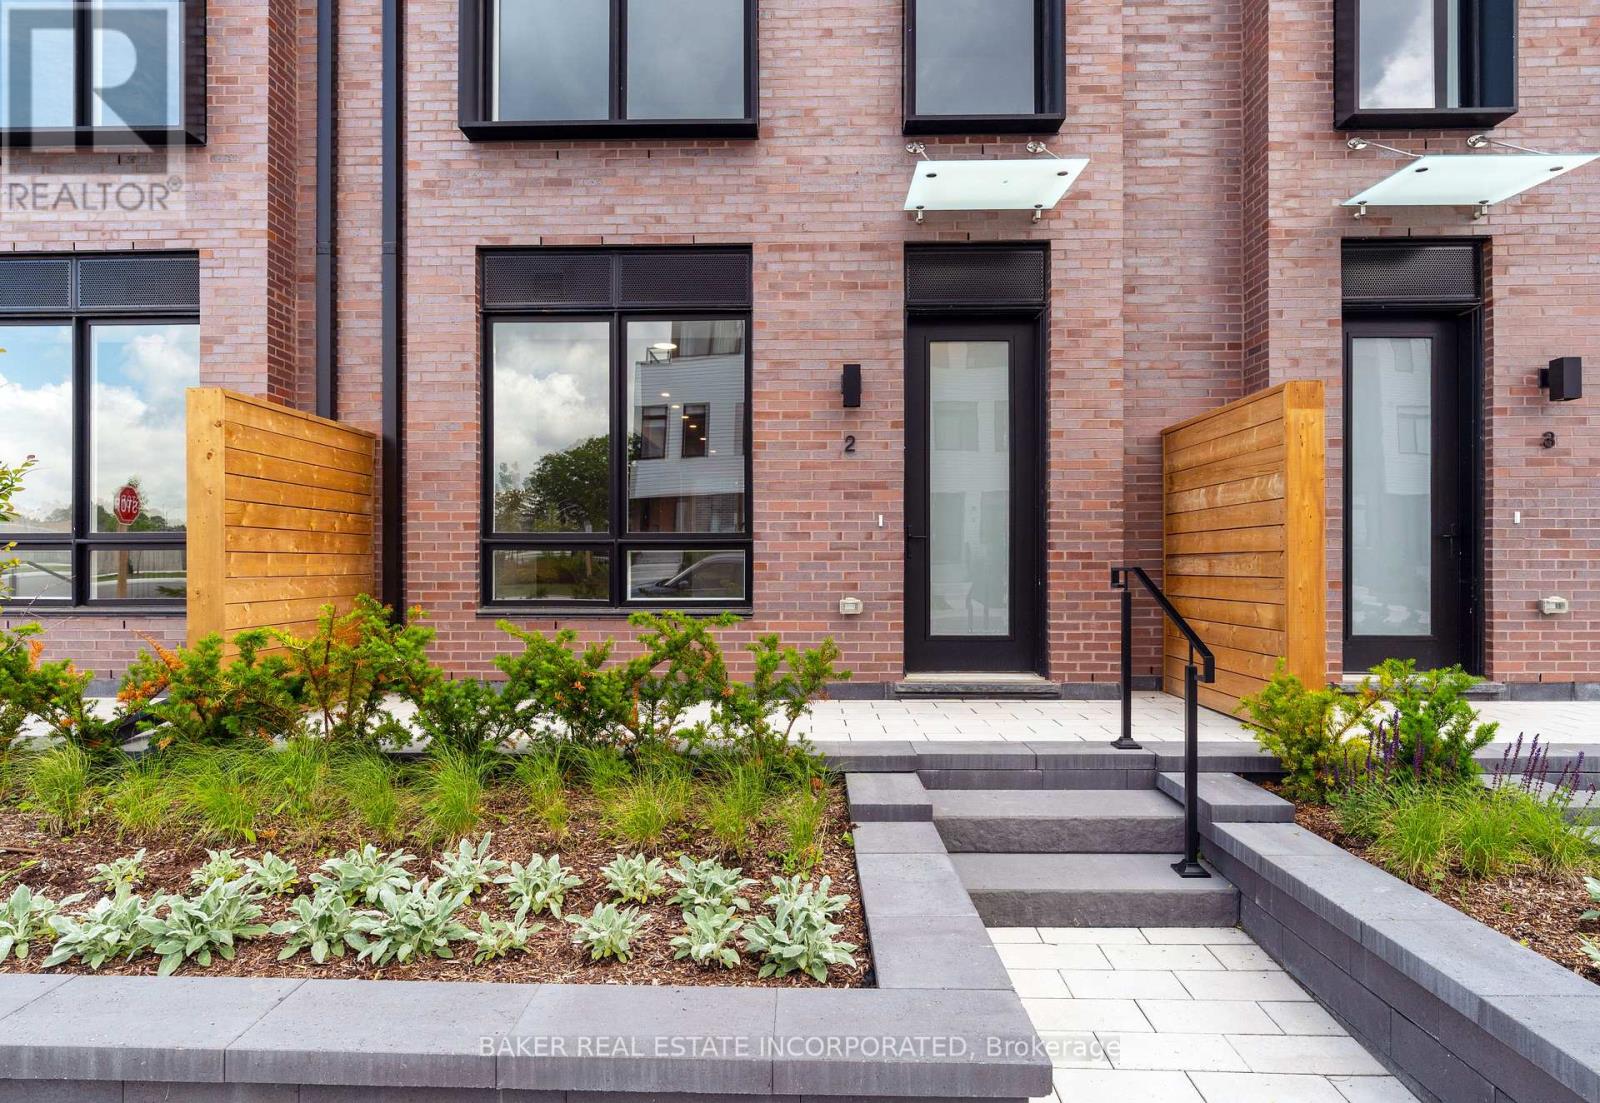
2 - 251 Masonry Way
Mississauga, Ontario
Experience modern luxury in Port Credit's prestigious Brightwater community! Unit 2 at The Mason Towns is a stunning 4-storey, 3-bedroom + den, 3.5-bath residence offering 2,263 sq ft of sophisticated living space plus 620 sf of outdoor space! This home is defined by sleek contemporary finishes and vinyl flooring throughout. The gourmet kitchen is a true centrepiece, featuring a large waterfall island with integrated shelving, premium quartz countertops, a matching backsplash, and high-end integrated appliances. Plus, large floor to ceiling windows flood the home with natural light. Unrivaled outdoor living awaits with 4 private spaces, including a ground-floor patio w/gas connection and a spectacular 4th-floor rooftop terrace-your perfect summer oasis! Bonus, you get the best of both worlds! The Mason Towns have access to The Mason Condo building amenities which include: concierge, Co-working lounge, gym, outdoor courtyard with seating, bike & pet wash & bike storage. Brightwater is a vibrant master-planned waterfront community featuring 18 acres of greenspace, scenic trails, and over 300,00 sq ft of retail and dining at your doorstep. Plus private shuttle to Port Credit GO station! Just steps from the lake, parks, trails, Farm Boy, LCBO, restaurants, and everyday conveniences. Discover the ultimate blend of urban style and lakeside serenity. Photos have been virtually staged. (id:63381)
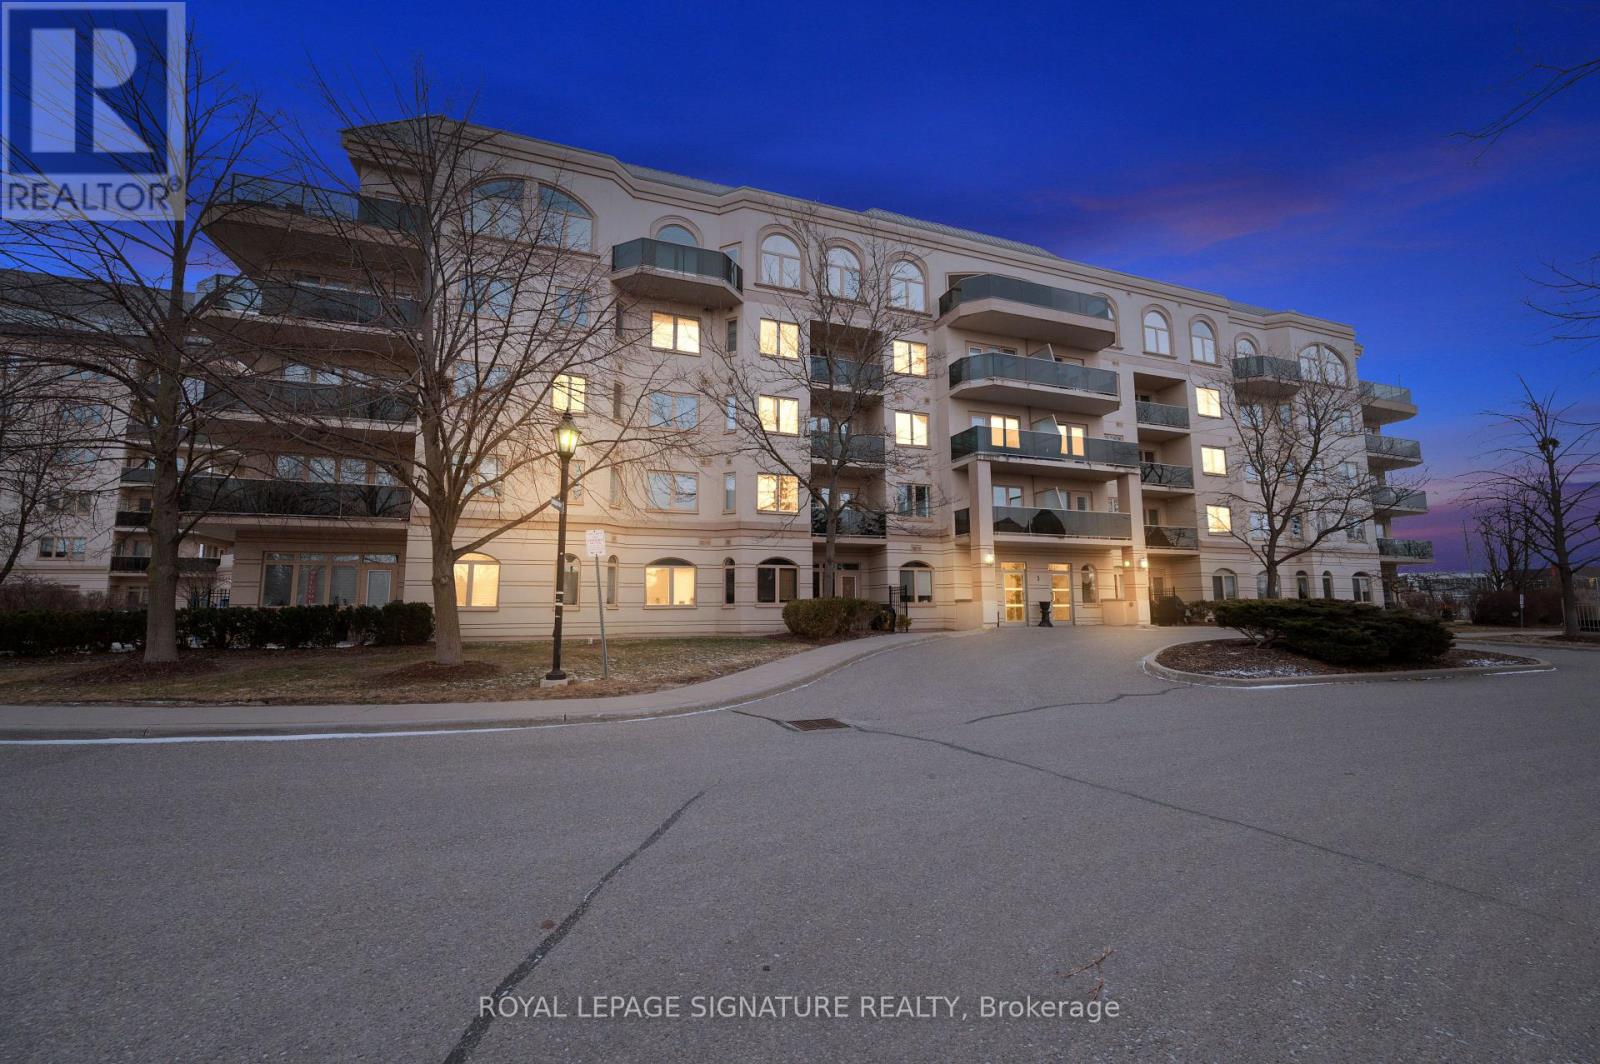
205 - 3 Dayspring Circle
Brampton, Ontario
Welcome to this beautifully maintained, move-in ready 1-bedroom, 1-bathroom condominium in the highly desirable Brampton East community. Perfect for first-time buyers, downsizers, orinvestors, this bright and modern suite offers a functional open-concept layout designed forcomfortable everyday living. The spacious living and dining area is filled with natural light and features durable laminateand ceramic flooring throughout. The contemporary kitchen is finished with granite countertops, an undermount sink, ceramic backsplash, and ample cabinetry, providing both style andfunctionality. The generous primary bedroom offers a bright, relaxing retreat, while the updated 3-piece bathroom features a sleek walk-in shower. Enjoy the added convenience ofensuite laundry and step onto your private balcony with unobstructed views-the perfect place to enjoy your morning coffee or unwind at the end of the day.This unit includes one underground parking space and one storage locker. Maintenance fees include heat and water, helping to keep monthly ownership costs predictable and affordable. Residents enjoy access to the community-focused Village Hall, conveniently connected by anindoor tunnel or outdoor walkway, offering exceptional amenities and social spaces that enhancean active, low-maintenance lifestyle. The building is professionally managed, exceptionally well maintained, and known for its welcoming community atmosphere. Ideally situated close to Bramalea City Centre, shopping, restaurants, parks, schools, publictransit, recreation, and everyday amenities. Commuters will appreciate quick access to Highway 407, Highway 410, Highway 401, and Pearson International Airport, located just 15 minutes away. Whether you're searching for your first home, a turnkey investment property, or a low-maintenance lifestyle in a prime Brampton location, this exceptional condo offers outstanding value, convenience, and comfort. Don't miss this opportunity to own in one of Brampton (id:63381)
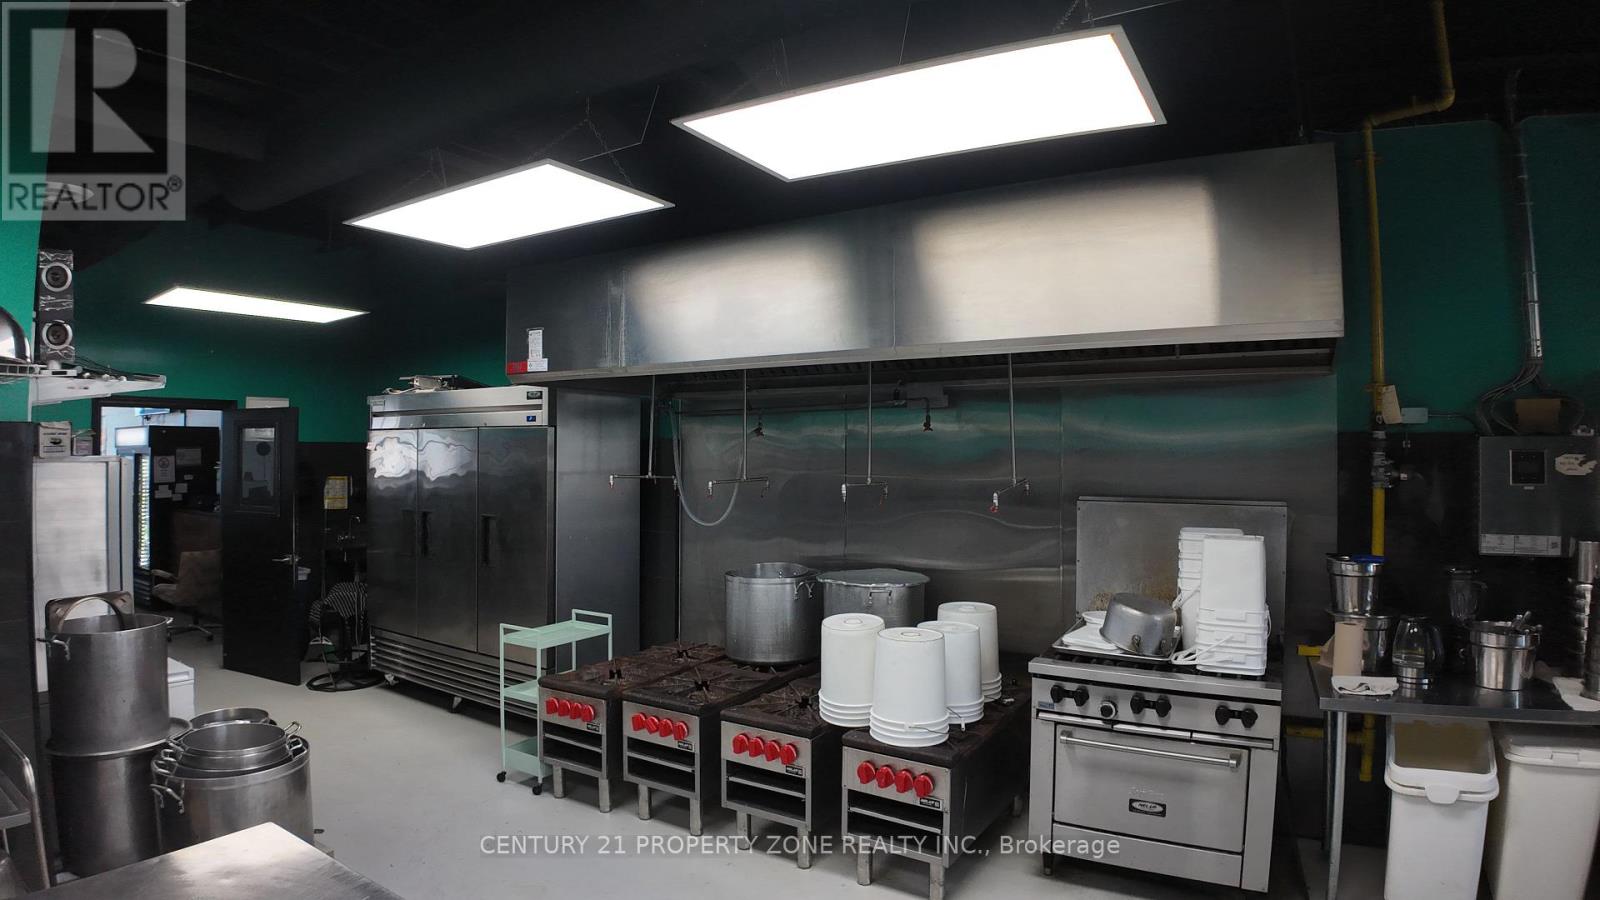
F - 3300 Dufferin Street
Toronto, Ontario
Prime restaurant opportunity steps from Yorkdale Shopping Centre. Approx. 1,655 sq. ft. featuring a 14-ft commercial hood, ideal for a wide range of concepts. Excellent visibility in a high-traffic corridor with strong surrounding retail and steady customer flow. Turnkey setup with flexibility to rebrand. Rare chance to secure a premium location in one of Toronto's busiest trade areas. Ideal for serious owner-operators or investors. (id:63381)
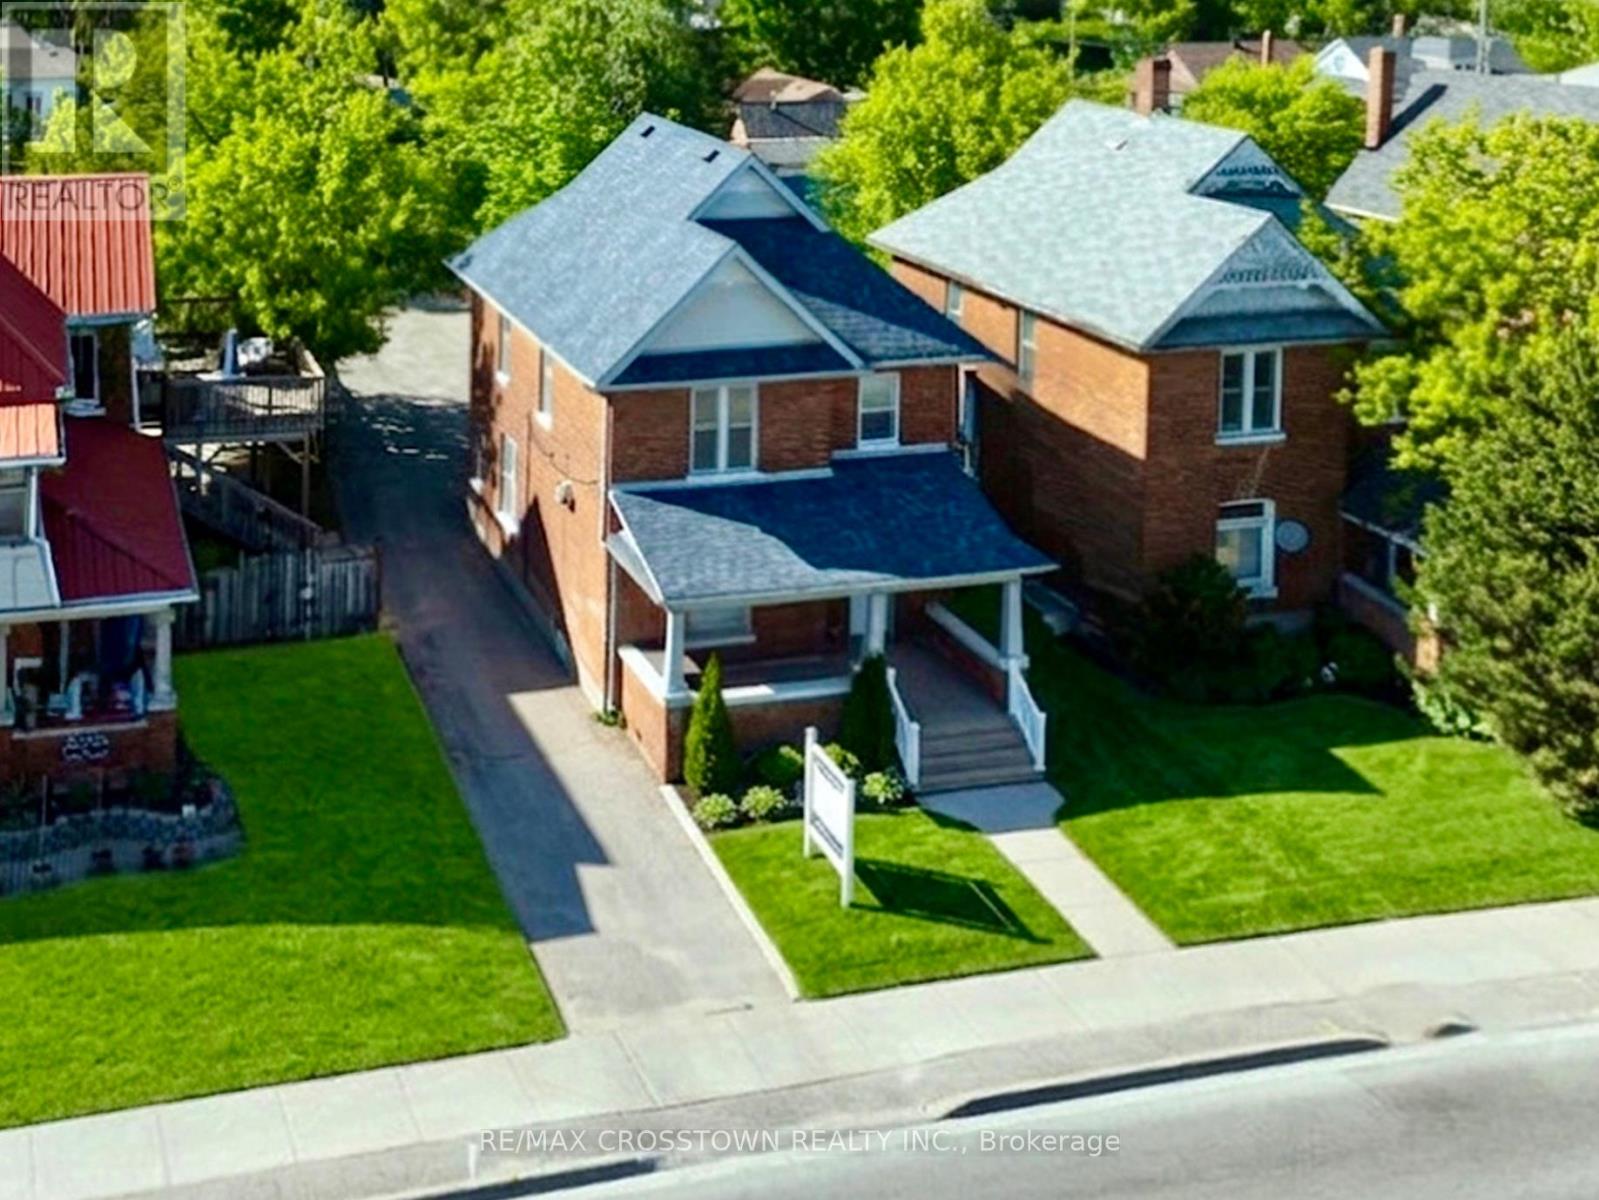
178 Dunlop Street W
Barrie, Ontario
A fully updated standalone office building with 8 on-site parking spaces, offering immediate occupancy and flexible zoning for a wide range of professional and office uses. Currently owner-occupied as a medical clinic, this well-maintained property features a functional layout, excellent visibility, accessibility features, and ample private parking, making it an outstanding opportunity for business owners seeking a prominent Barrie location. The property has been extensively updated. The main floor offers a welcoming reception area, waiting room, multiple examination/treatment rooms, a private office, washroom, and sink. An accessibility ramp provides convenient access for wheelchairs, strollers, clients, and patients. The second floor features a bright open area with kitchenette, a renovated 3-piece bathroom (2023), a spacious private office, and two connected offices, providing additional flexibility for a variety of business needs. Located on highly visible Dunlop Street West, the property enjoys outstanding exposure, strong street presence, and easy access for clients and staff. The private parking lot accommodates up to 8 vehicles - a rare and valuable feature for a standalone office in central Barrie. Major capital improvements include the roof, furnace, air conditioning system, and owned hot water heater (2021), plus the renovated second-floor washroom (2023). Conveniently located just minutes from Highway 400, Downtown Barrie, the waterfront, restaurants, shopping, and professional services. Ideal for healthcare professionals, legal, accounting, financial, architectural, engineering, insurance, real estate, and other professional offices. A rare opportunity to own a standalone commercial building with vacant possession in one of Barrie's most desirable business locations, plus long-term redevelopment potential subject to municipal approvals. (id:63381)
71 Connell Lane
Clarington, Ontario
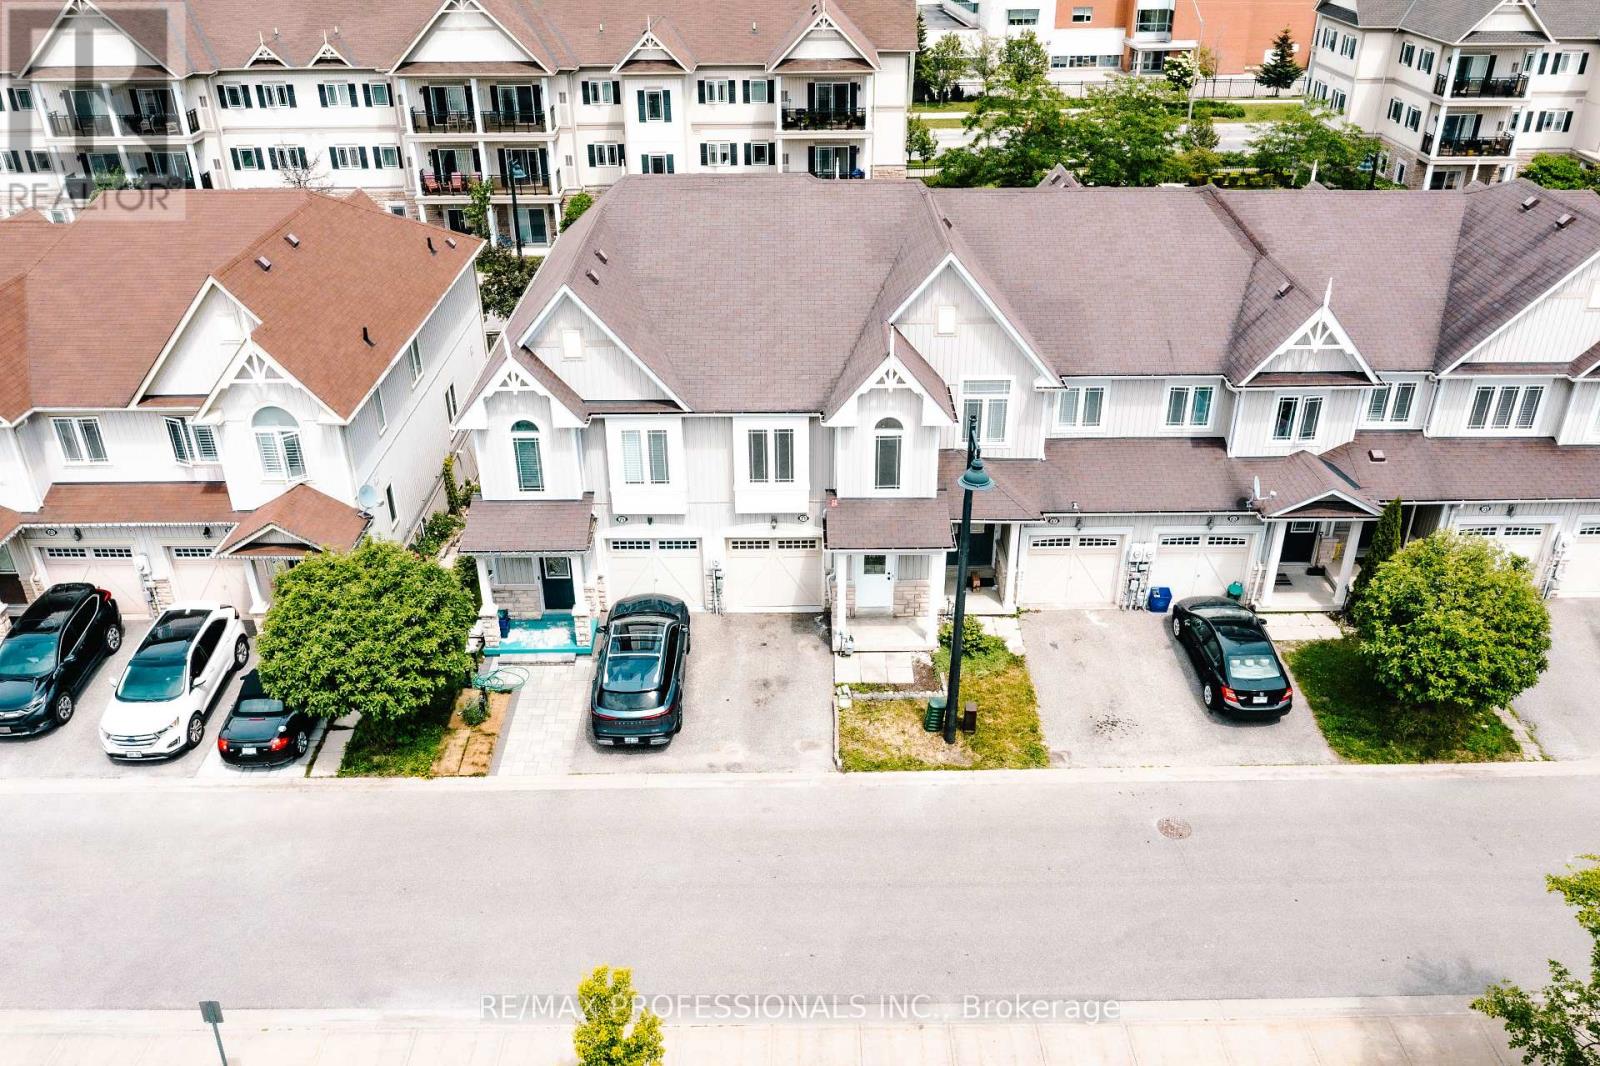
A Beautiful 3 Bedroom, 4 Bathroom Townhouse In Bowmanville With Finished Walk-Out Basement. House Main Floor Has A Great Open Concept Design With A Spacious Living Room And Big Kitchen And A Walk-Out The Master Bedroom Is A Large Room That Offers A 4Pc Ensuite, Walk-In Closet & More. The Basement Is Walking Distance To Shopping, Restaurants, Salons, Minutes From The 401 This Location Is Excellent. Location is also close to schools, park and so much more. House is in a great community and it is in close proximity to transportation (highway, public transit, school bus). Comes with appliances, ensuite laundry on the second level in laundry room. Great opportunity as a buyer. Good luck showing! (id:63381)
1679 Highway 6
Norfolk, Ontario
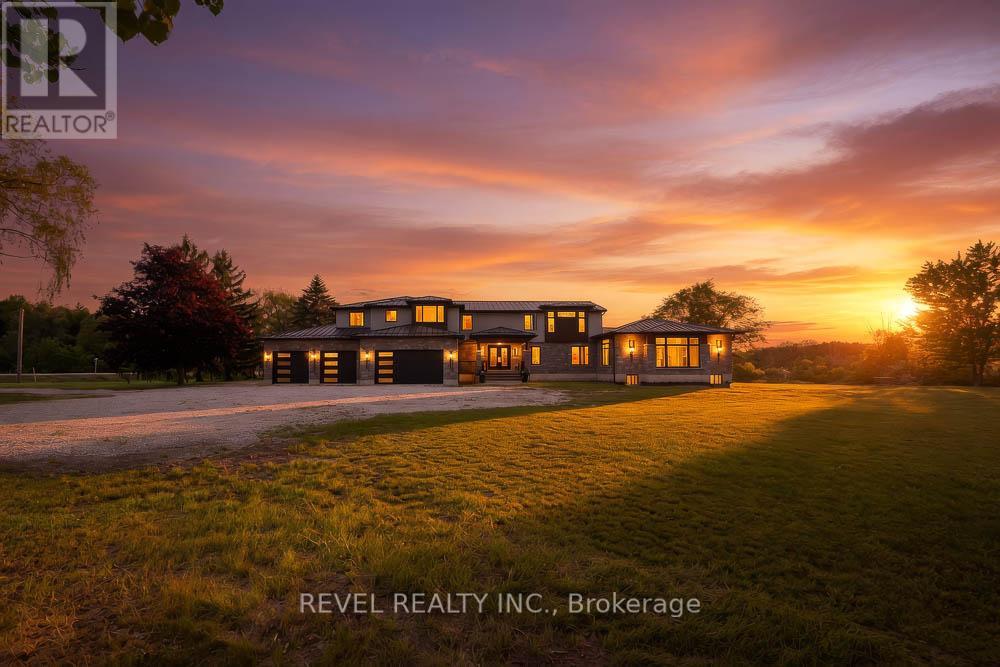
Welcome to 1679 Highway 6, a custom-built country estate with over 7,690 sqft of finished living space on 5.44 picturesque acres. Designed w/luxury, accessibility & multi-generational living in mind, this 4+1 bed, 4.5 bath stone home combines high-end finishes, thoughtful design & breathtaking rural views. The heart of the home is the chef's kitchen w/custom cabinetry, quartz counters, a large island, JennAir appliances, a 6-burner gas range w/double ovens, built-in fridge & freezer & walk-in pantry. The breakfast area has wall-to-wall windows overlooking the grounds, while the dining room fits large gatherings & features a custom bar w/beverage fridge. The great room is highlighted by floor-to-ceiling windows, gas fireplace, and access to the wraparound covered porch. The upper level offers a primary retreat with custom dressing room w/built-in cabinetry & centre island, along with a spa-inspired 5-piece ensuite w/soaker tub, frameless glass shower, & double vanity. 2 addtl bedrooms and full bath complete this floor. A standout feature is the self-contained in-law suite w/own entrance, private covered balcony, full kitchen w/quartzcounters, open concept living & dining area, spacious bedroom w/walk-in closet, accessible bath and separate laundry. The finished walkout basement adds versatility with a large rec room, another kitchen, addtl bedroom, full bath, bonus room perfect for a gym/office, cold cellar, and oversized storage. Accessibility has been incorporated w/a 2-door elevator servicing all levels. Addtl features include a heated 4- car garage, steel roof, Generac 22KW generator, dual-zone climate control, HRV system, central vac, built-in speaker system, drilled well, bio- engineered septic system, water treatment, ext security system, and natural gas service. Only 5 min from 2 marinas and Port Dover Beach, this property is a one-of-a-kind estate with the perfect balance of luxury living, privacy, and functionality in a stunning rural setting. (id:63381)
205 Wharncliffe Road S
London South, Ontario
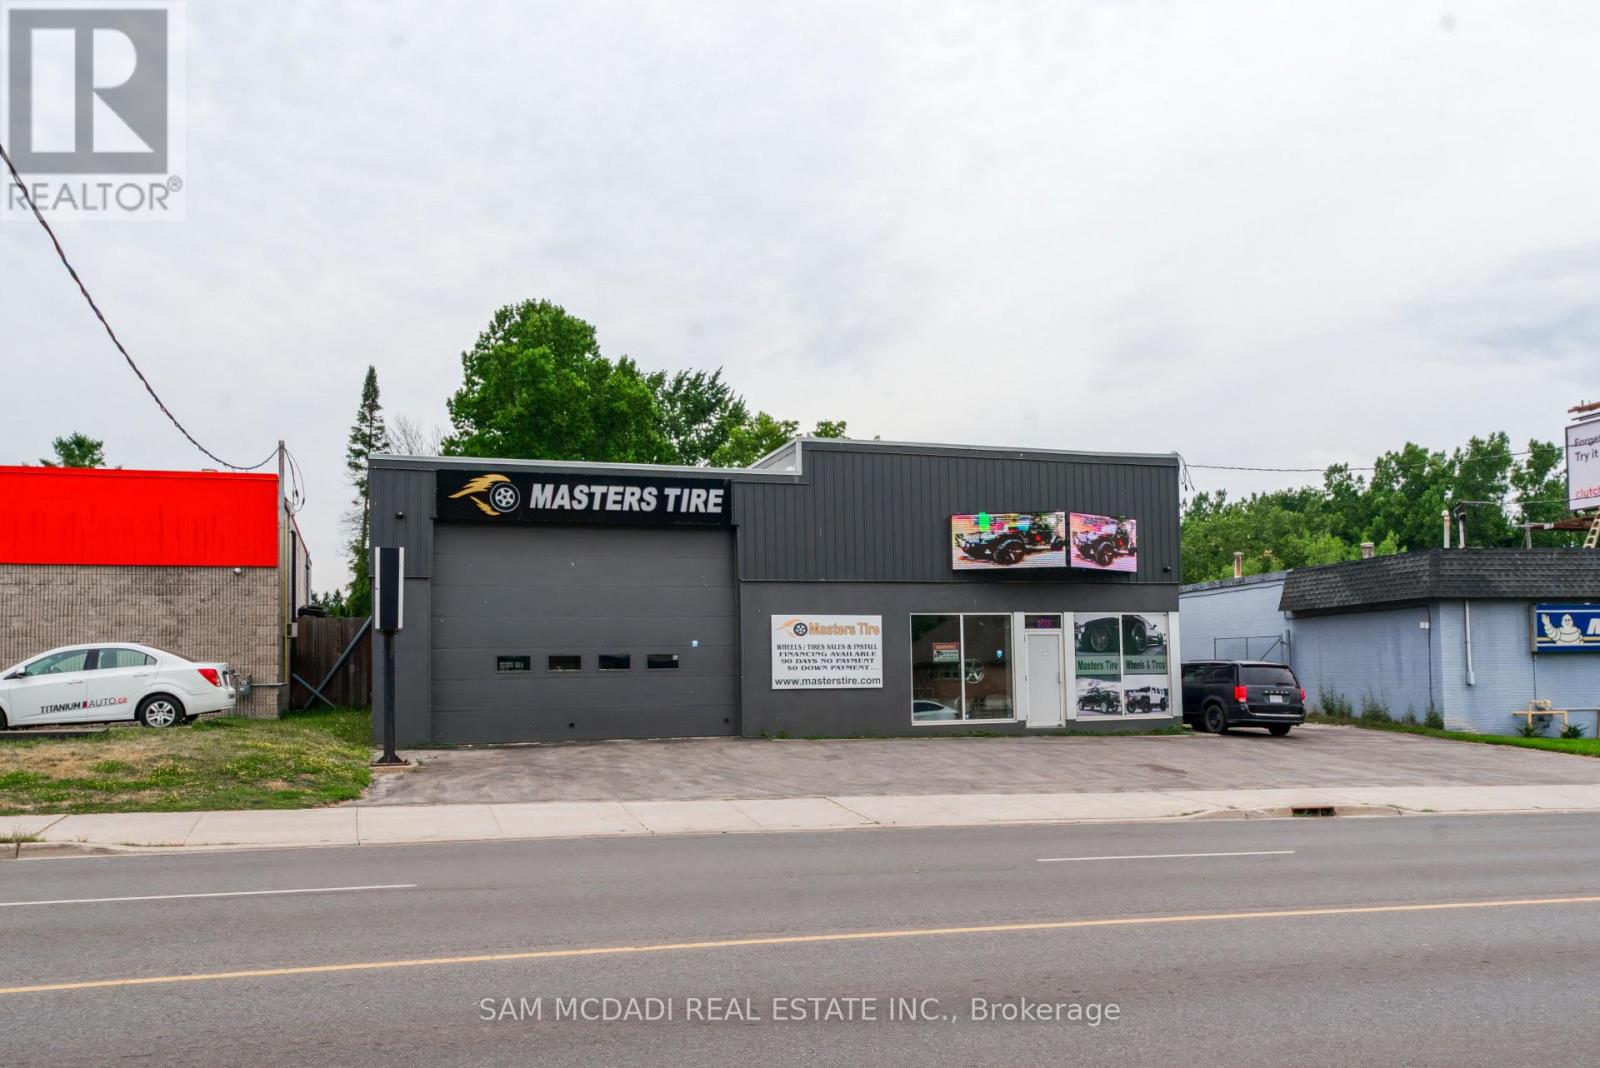
EXCEPTIONAL EXPOSURE ON WHARNCLIFFE RD S! High-profile 3,000 SF commercial building on a 10,000+ SF lot with 36,000+ daily vehicle traffic. Features AC4/AC5 zoning allowing for a massive variety of uses. Ideal for turnkey automotive, versatile retail/office, or redevelopment. The current layout features 2 bay doors, a customer waiting area with reception, 2 bathrooms, and upper-level office/storage. The price does not include the business. Opportunity to lease back the unit to the business or buy the business. Extensively updated in 2017, plus a new roof and wastewater/oil separator in 2021. Additional perks include a massive double-sided LED street sign and a fully fenced yard with a secure storage compound. A rare find on a main arterial road! (id:63381)
103 - 1878 Gordon Street
Guelph, Ontario
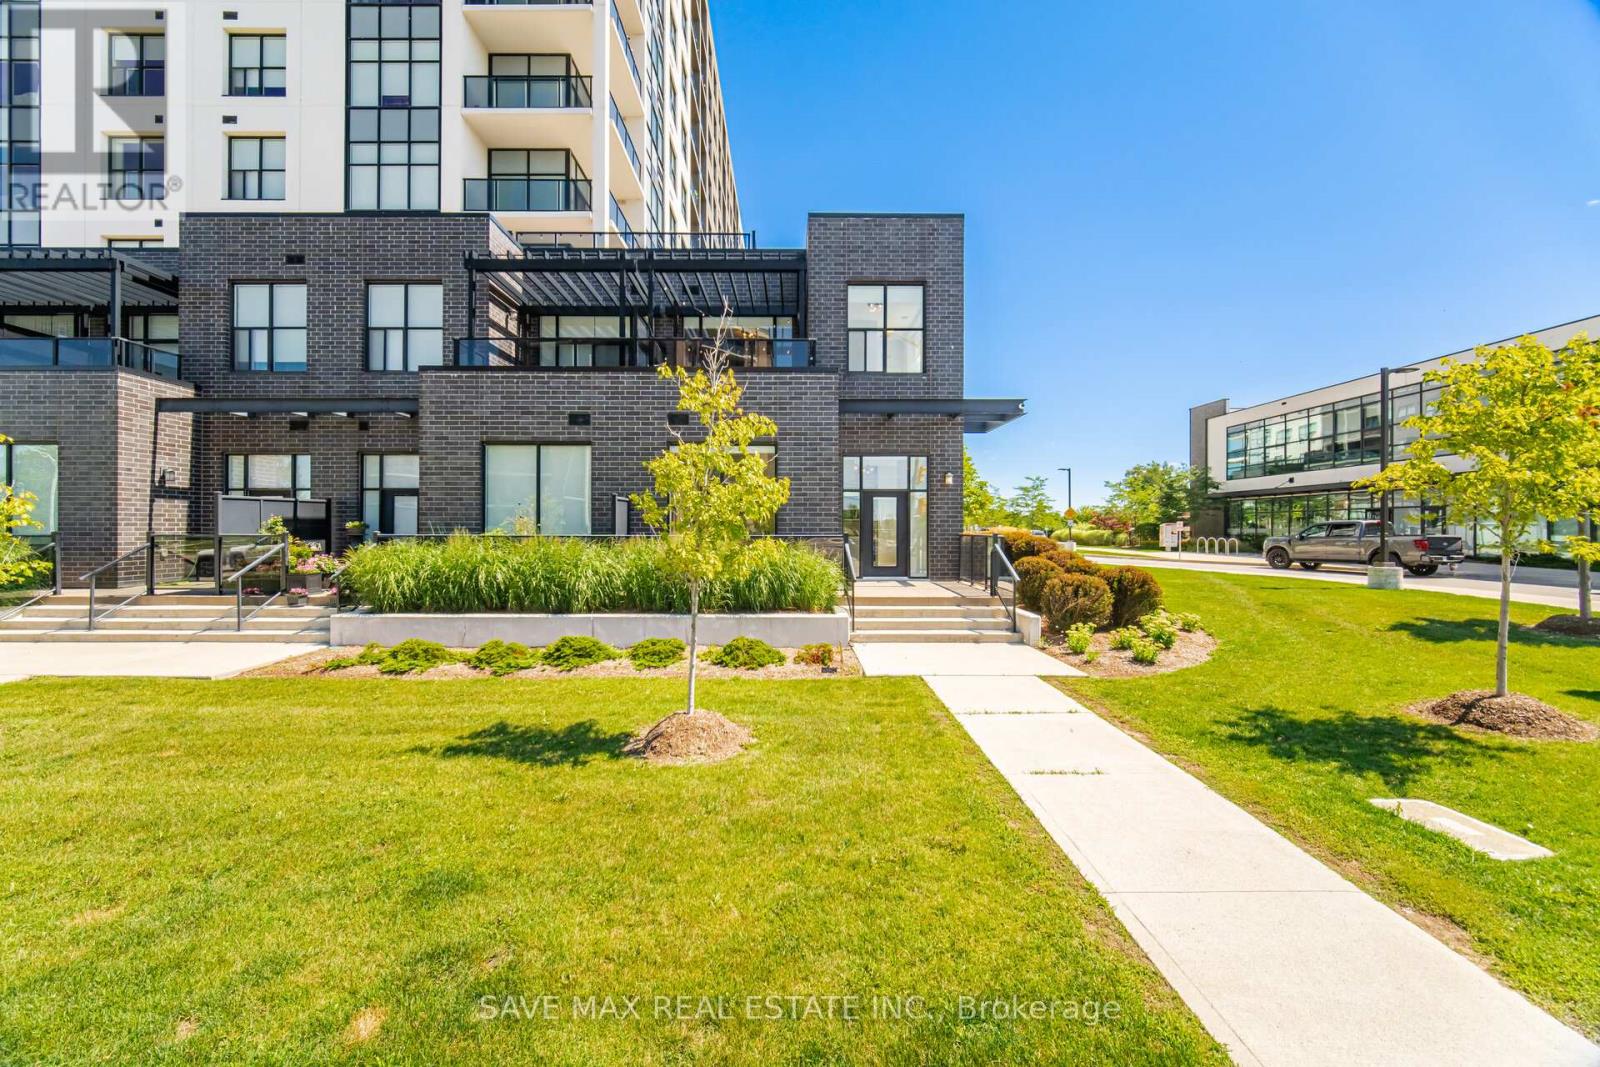
Luxurious Corner Residence Unlike Any Other.....Welcome To This Bright And Spacious 3+1 Bedroom Executive Condominium Townhome In The Sought-After Gordon Square Community-South Guelph's Premier Address For Sophisticated, Maintenance-Free Living. Offering Over 1,800 Sq. Ft. Of Beautifully Designed Living Space, This Upgraded Two-Storey Home Features 3 Bedrooms, 2 Full Bath, And An Upper-Level Laundry Room (With Additional Space That Can Easily Serve As A Home Office Or Den.) Thoughtfully Designed Main Level Welcomes You With Generous Foyer Rare Highly Convenient Main-Floor Bedroom And Full Bath, Open-Concept Layout, Highlighted By A Contemporary Kitchen Featuring Stainless Steel Appliances, Upgraded Cabinetry, Stylish Ceramic Backsplash, And A Large L-Shaped Quartz Centre Island-Perfect For Entertaining. Abundant Pantry & Storage Space Plus A Walkout To A Private Balcony. Striking Glass Staircase Leads To The Upper Level, Where The Impressive Primary Suite Offers Floor-To-Ceiling Windows, Spacious Walk-In Closet, And Luxurious 5-P Ensuite Complete With A Glass-Enclosed Shower & Premium Finishes. Step Outside To Your Expansive Private Second-Floor Terrace-An Ideal Retreat For Morning Coffee Or Evening Relaxation. The Upper Level Also Includes A Convenient Laundry Room With Additional "Flex Space" Currently Used As Home Office. Exceptional Home Is Further Enhanced By Numerous Premium Upgrades, Including EV Parking Space Conveniently Located Near The Elevator, Custom Closet Organizers, Pot Lights, Designer Lighting .Perfect For Professionals, Downsizers, Or Anyone Seeking A Modern Lock-And-Leave Lifestyle, deally Located Just Minutes From Shopping, Dining, Parks, The University Of Guelph, And Major Commuter Routes, Including The City's Closest Condominium Community To Highway 401. Offering An Unmatched Combination Of Luxury, Space, Convenience, And Low-Maintenance Living, This Is A Rare Opportunity Not To Be Missed. (id:63381)
543 - 26 Gibbs Road
Toronto, Ontario
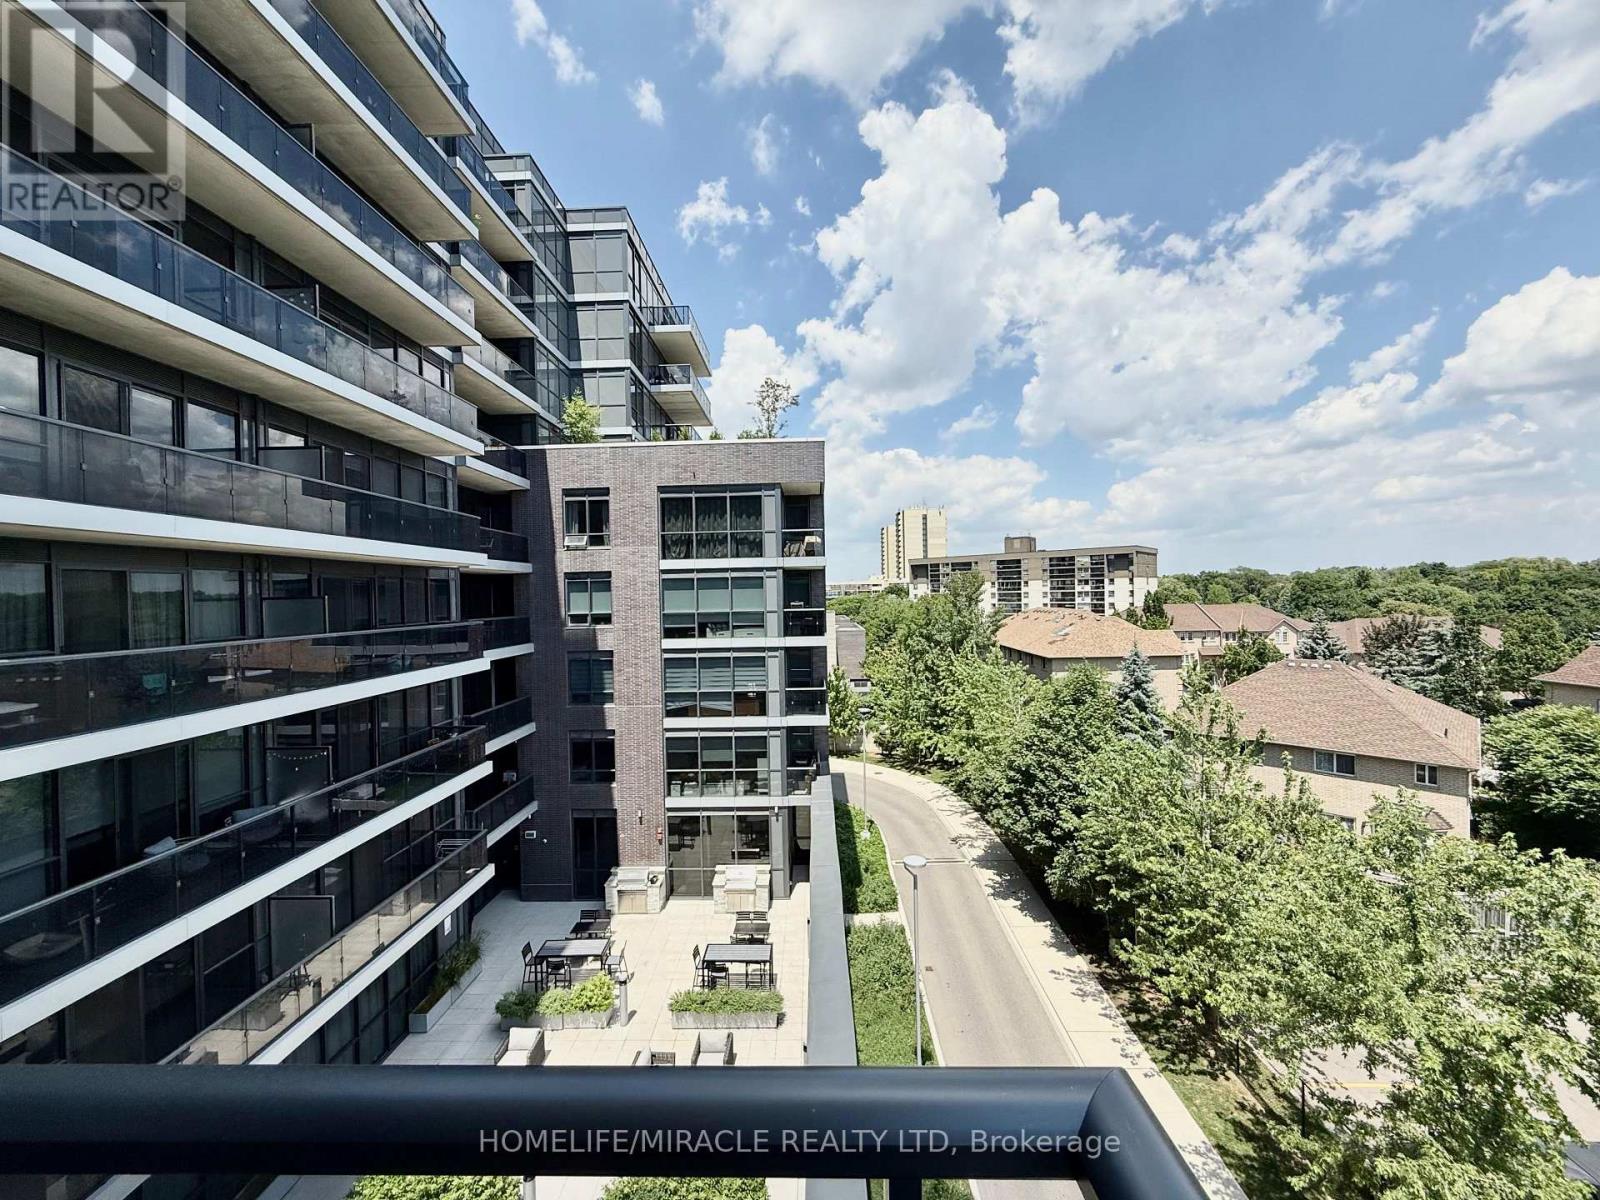
Welcome to one of the most desirable layouts at Valhalla Town Square. This bright corner suite offers the perfect blend of privacy, natural light, and modern living. Floor-to-ceiling windows surround the open-concept living space, creating an airy and inviting atmosphere throughout. Step onto your oversized private balcony and unwind with peaceful treetop views-a rare retreat where you can enjoy your morning coffee or evening glass of wine without the highway noise experienced by many nearby condos. Here, the view is green, calming, and surprisingly quiet. The thoughtfully designed split-bedroom layout features 2 spacious bedrooms, 2 full bathrooms, a sleek European-inspired kitchen with upgraded appliances, and numerous recent updates including fresh paint, custom blinds, upgraded lighting, new microwave, balcony flooring, and more. Enjoy premium resort-style amenities including an outdoor pool, rooftop terraces with BBQs, cozy fire pits, fitness center, yoga studio, sauna, party room, Media room, library, kids lounge, and shuttle service to Sherway Gardens and Kipling Station. Conveniently located minutes from Hwy 427, 401, Gardiner Expressway, shopping, dining, and transit. Exceptional value. Exceptional lifestyle. A rare opportunity to enjoy peaceful views without sacrificing convenience. (id:63381)
80 Durango Drive
Brampton, Ontario
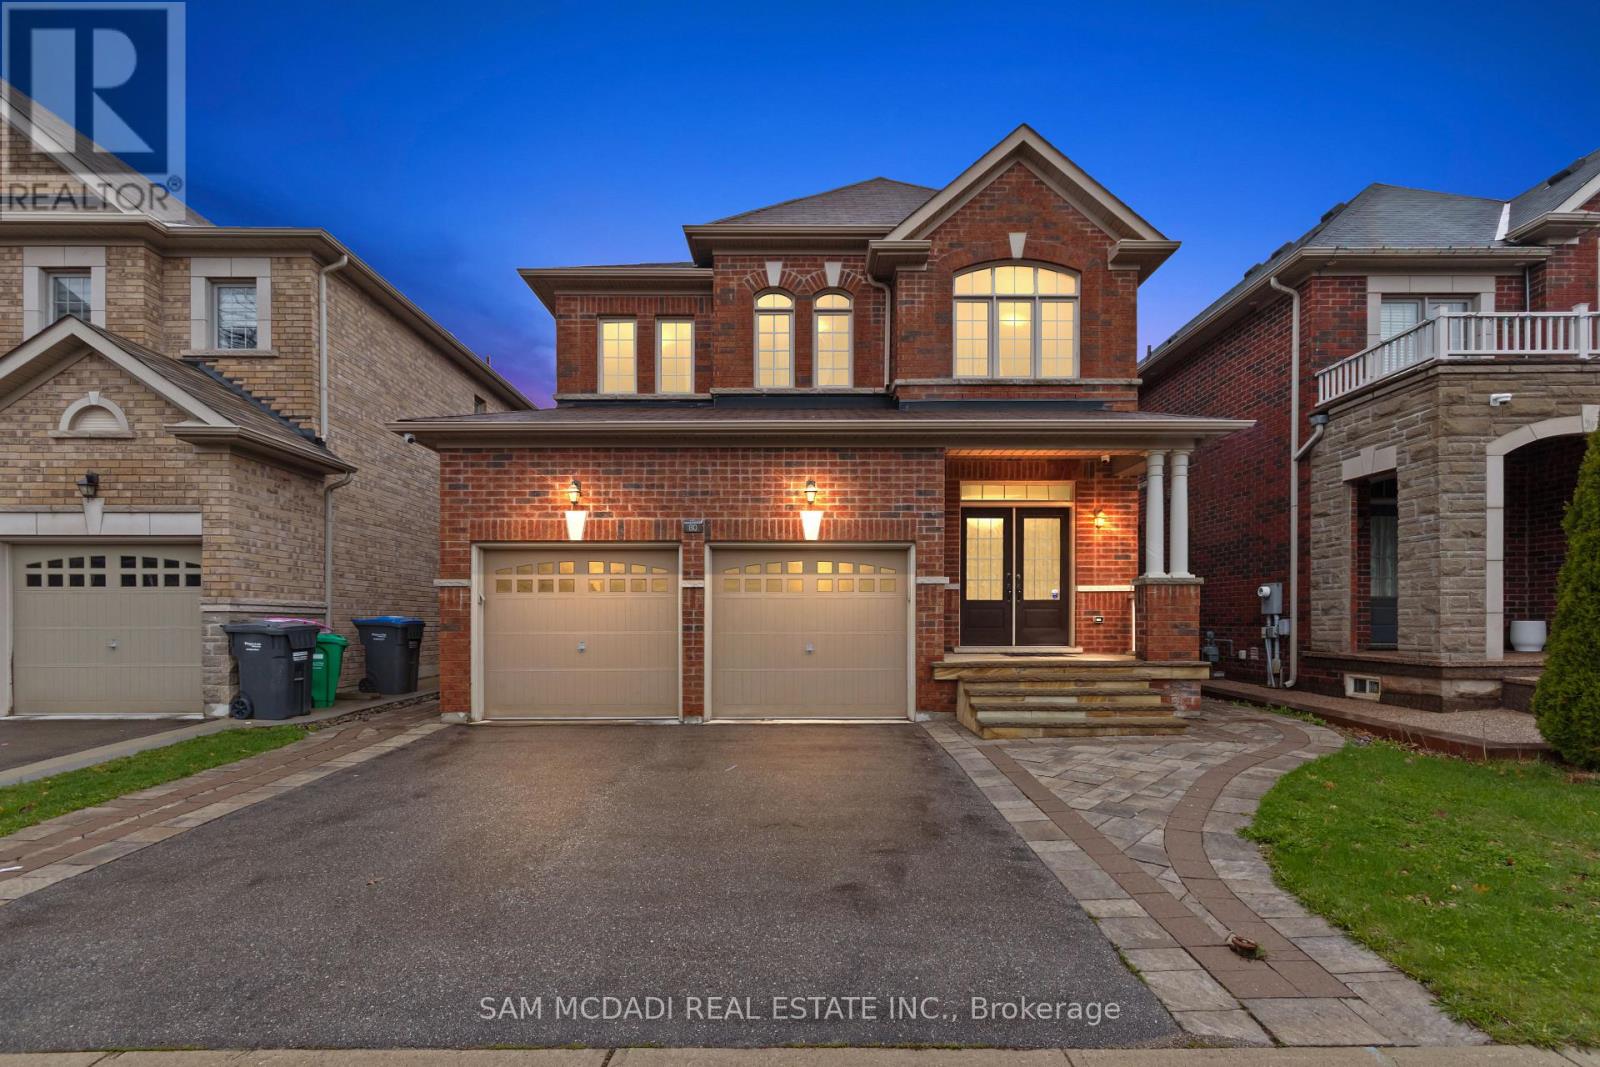
Welcome to 80 Durango Dr, a spacious and well-designed family home in the vibrant Credit Valley community of Brampton. From the moment you enter, a bright and functional main floor welcomes you. It features a combined living and dining areas that are ideal for hosting, along with a large family room with a fireplace that creates a warm and comfortable everyday living space. The kitchen serves as the centrepiece of the home, offering ample cabinetry space, a large island, and a walkout to the backyard, making it perfect for enjoying quiet mornings. A convenient main floor laundry room and direct access to the double car garage add to the home's practical design. Upstairs, the home continues to impress with a skylight that brightens the upper level and four generously sized bedrooms. Including a spacious primary retreat, complete with a walk-in closet and a private 5-piece ensuite. The additional bedrooms are well proportioned and supported by multiple full bathrooms, providing comfort and flexibility for families of all sizes. With approx. 2,500 square feet of above grade living space, this home offers a layout that balances openness with defined areas for practical everyday living and entertaining. Natural light fills the home through large windows, highlighting the hardwood flooring and creating an inviting atmosphere throughout. Ideally located in a sought-after Brampton neighbourhood, you are just minutes from Highway 410 and Highway 407, Trinity Common Mall, Brampton Civic Hospital, and various parks, including Heart Lake Conservation Area. Families will also appreciate access to excellent schools, walking trails, and nearby amenities that make daily life convenient and enjoyable. This is a move-in ready opportunity that combines space, functionality, and location, making it an excellent choice for growing families or buyers looking to upgrade. (id:63381)
66 Progress Drive
Orillia, Ontario
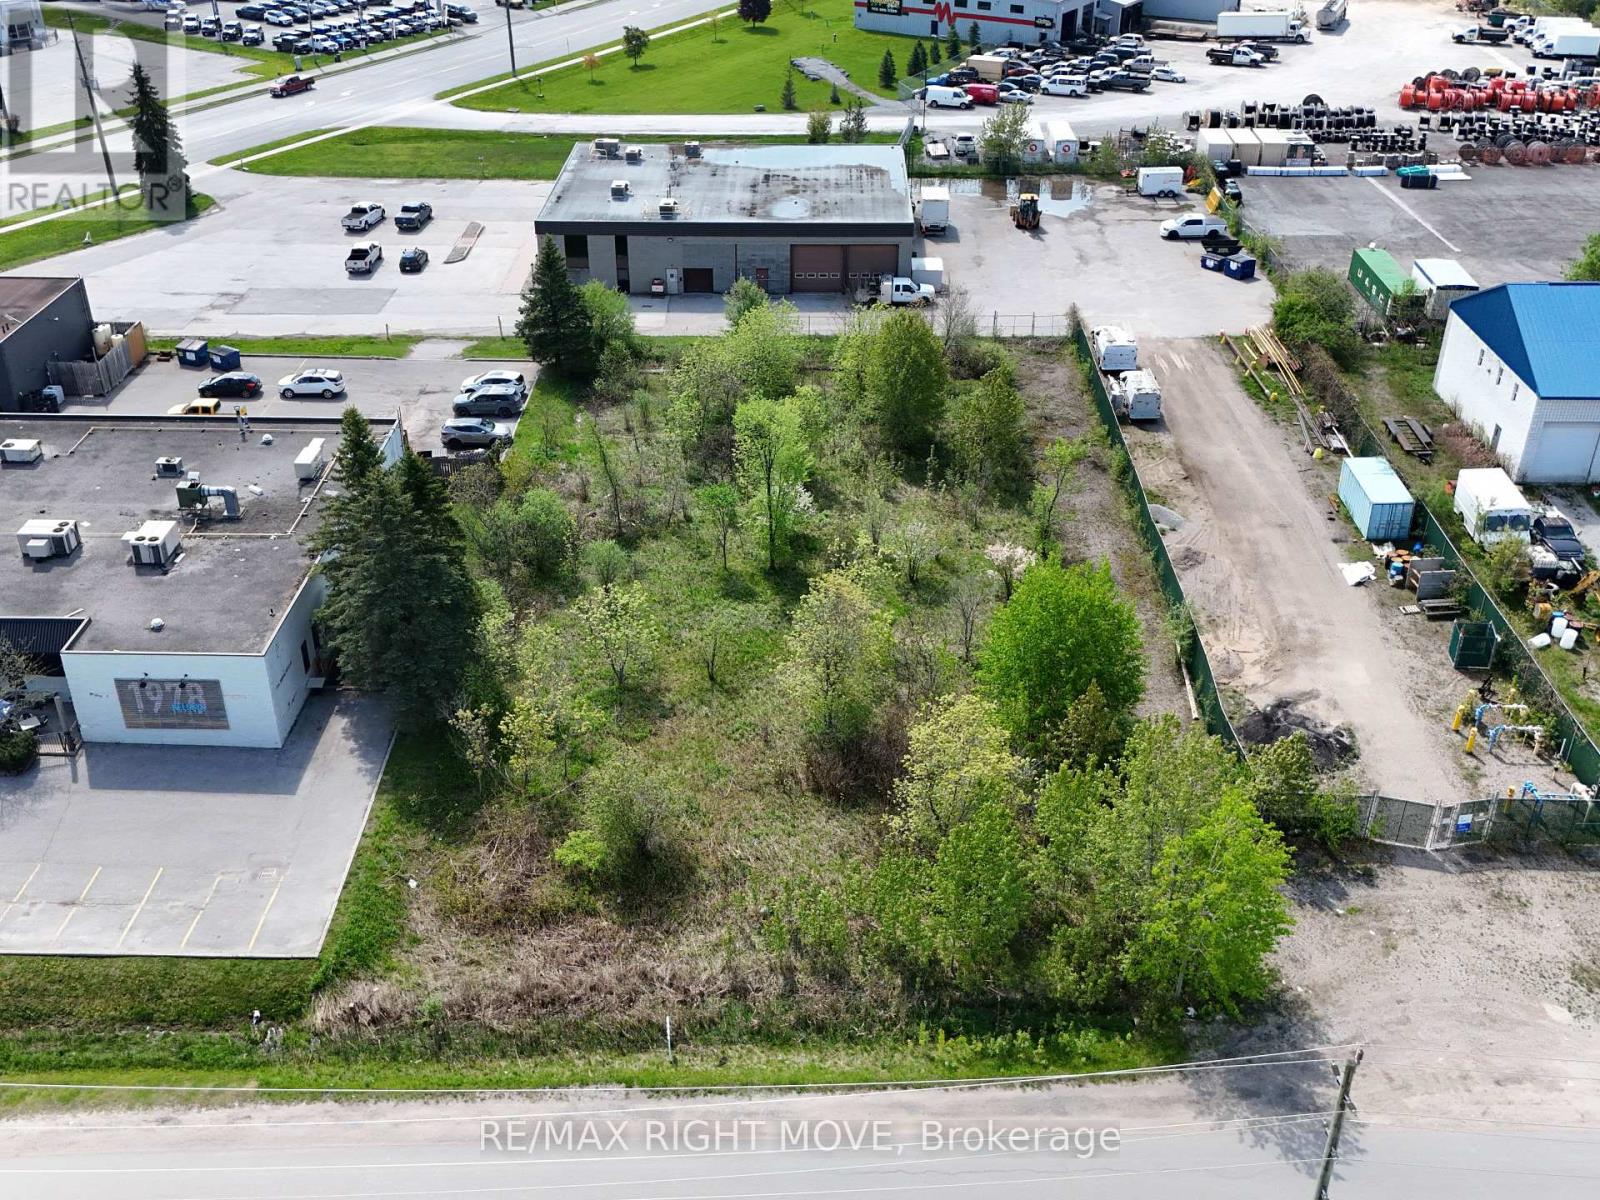
Discover an exceptional opportunity on Progress Drive in Orillia with M3 industrial zoning. Boasting approximately 100 feet of frontage, this prime location is situated directly behind a well-established restaurant. This versatile property opens doors to a multitude of possibilities, including business or professional office spaces, light and medium industrial operations, contractors' yard, and landscapers' yard. Please note that any development charges, culvert fees, and HST are additional to the purchase price. Don't miss out on this rare and promising investment opportunity! (id:63381)
104 Ethel Park Road
Brock, Ontario
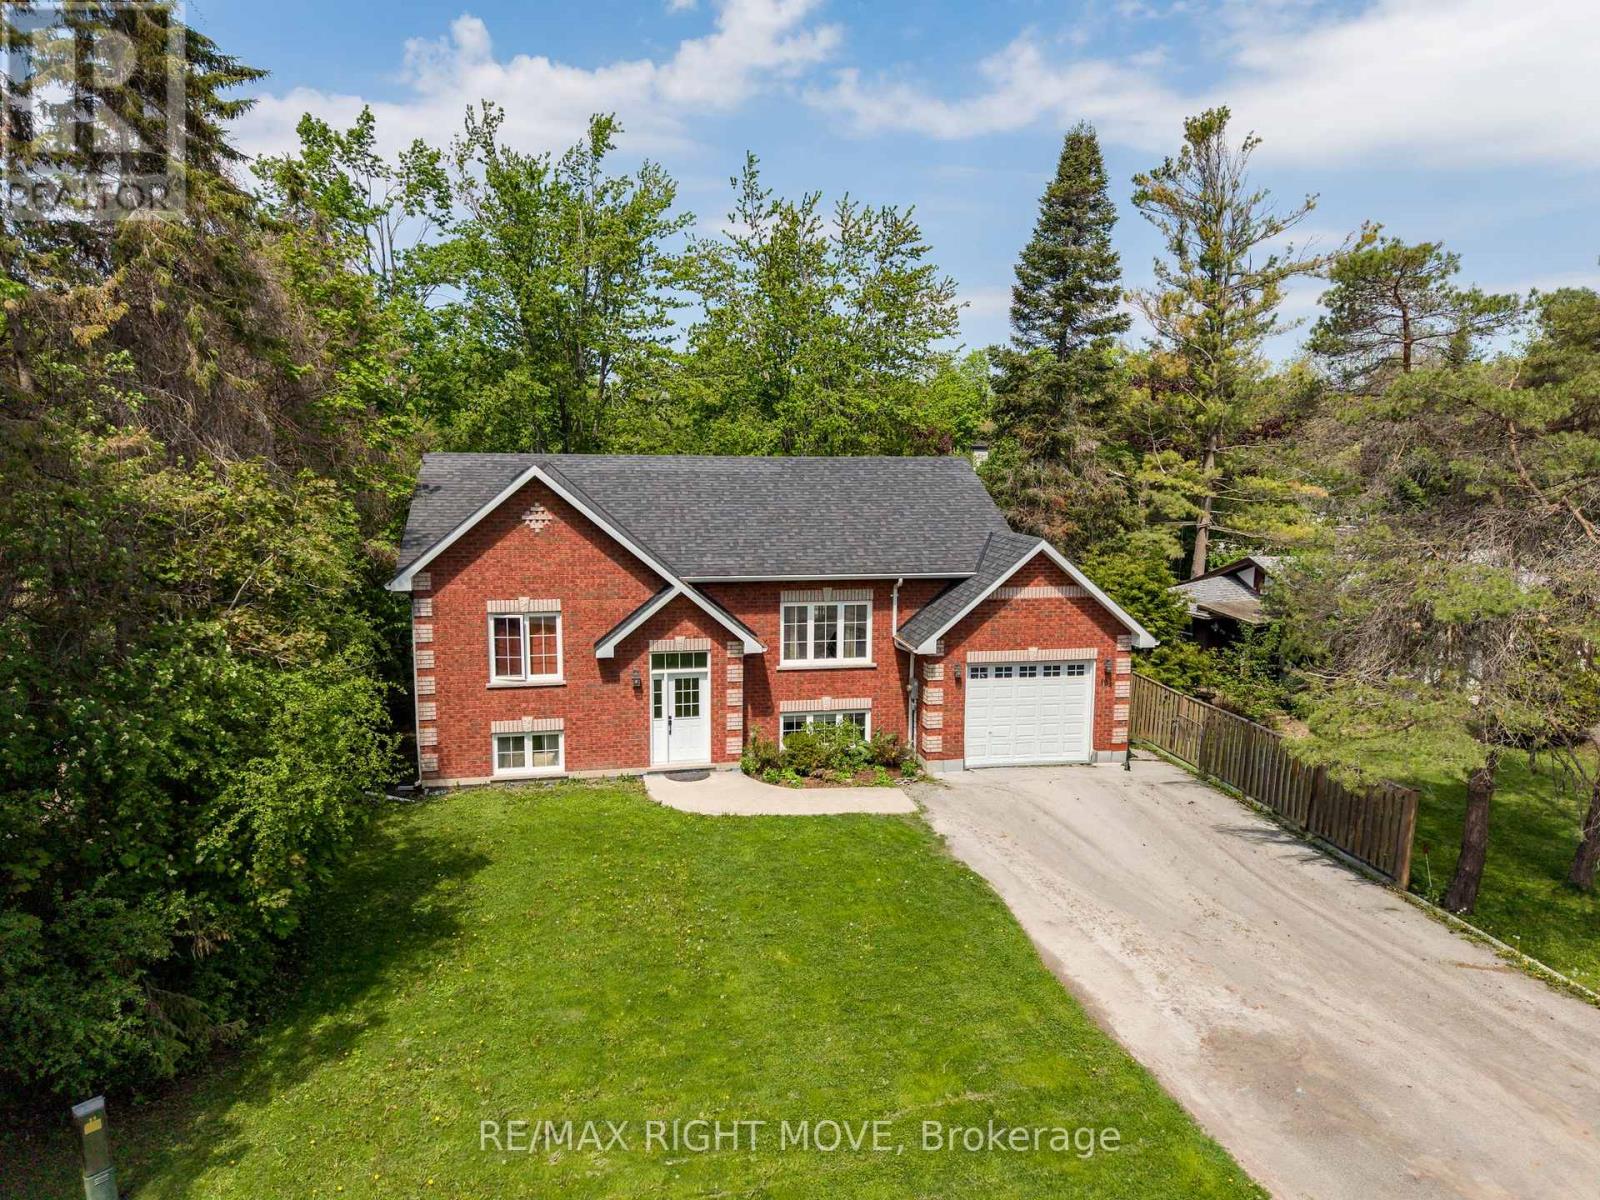
Finally a home where every one has there own space , this Spacious raised bungalow in the sought-after Ethel Park neighbourhood of Beaverton, offering over 2,200 sq ft of finished living space and the flexibility today's families are looking for. Built in 2016, this 2+2 bedroom, 2 bathroom home is ideal for growing families or multi-generational living. The bright, open-concept main floor features soaring ceilings, oversized windows, and durable laminate flooring creating a warm, functional space for everyday family life.The fully finished lower level with a separate entrance provides excellent in-law potential, complete with two bedrooms, a 4-piece bath, full kitchen, living area, and in-floor radiant heating. Separate laundry for each level adds convenience and privacy for extended family, guests, or older kids. Fully fenced backyard with a large deck perfect for kids, pets, and entertaining. The attached garage has been divided to provide dedicated storage for both levels. Located within walking distance to Beaver River Public School, parks, shops, marinas, and public access to Lake Simcoe, this home offers the space, flexibility, and lifestyle families need in a growing community. (id:63381)