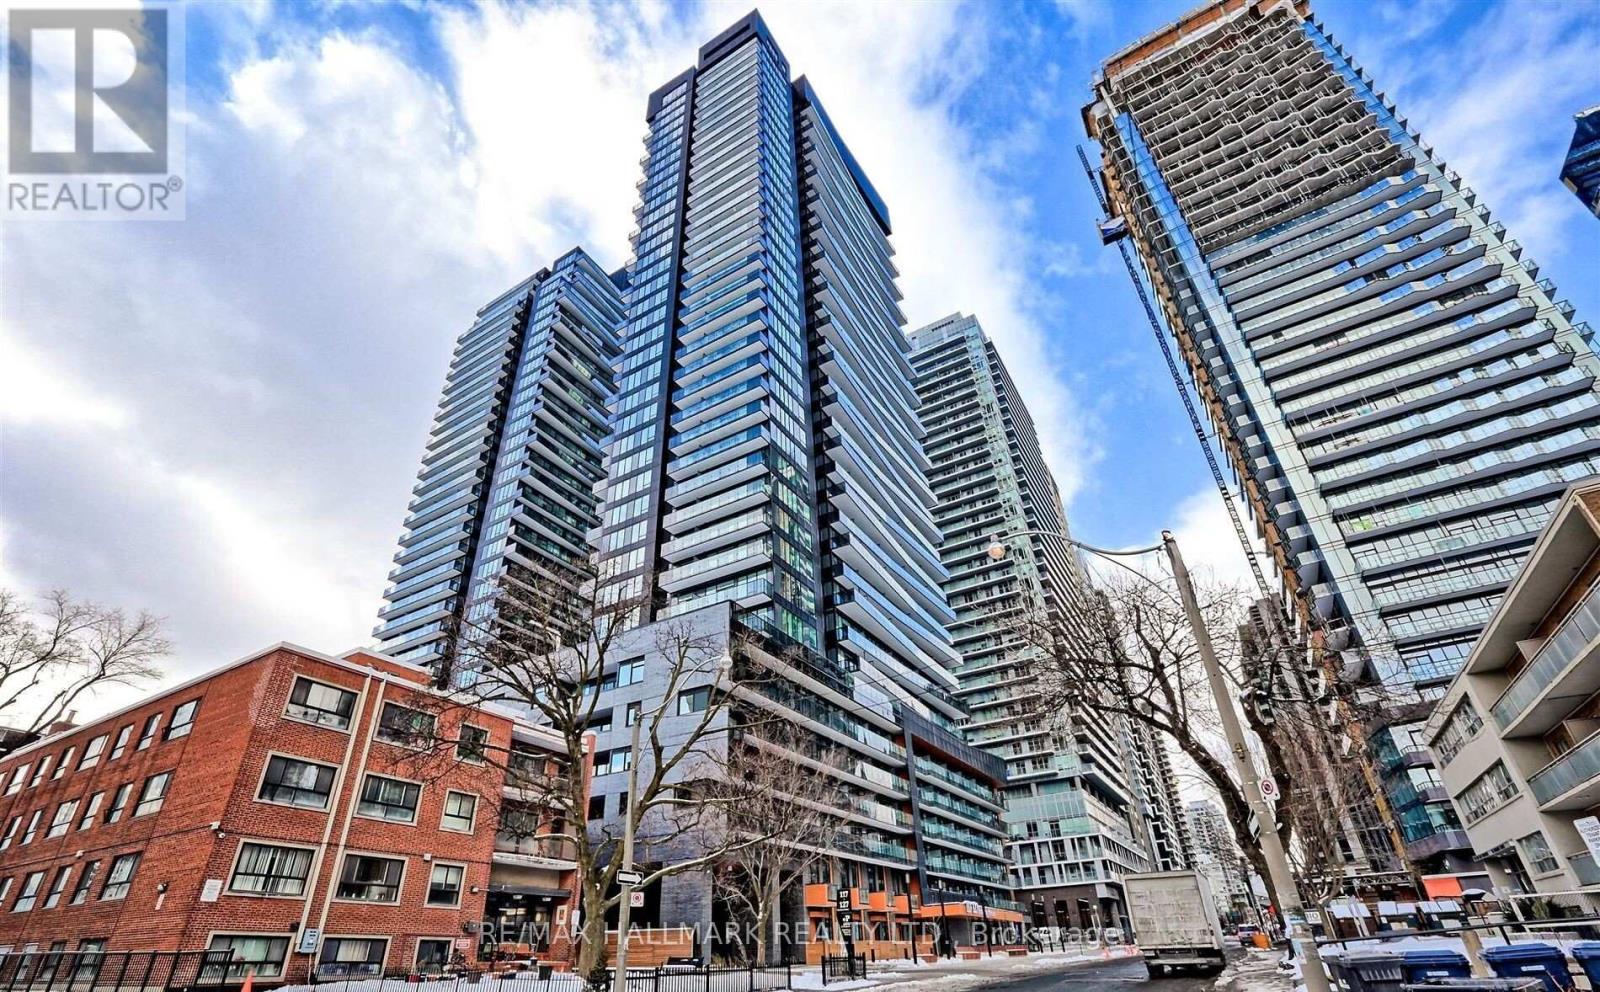
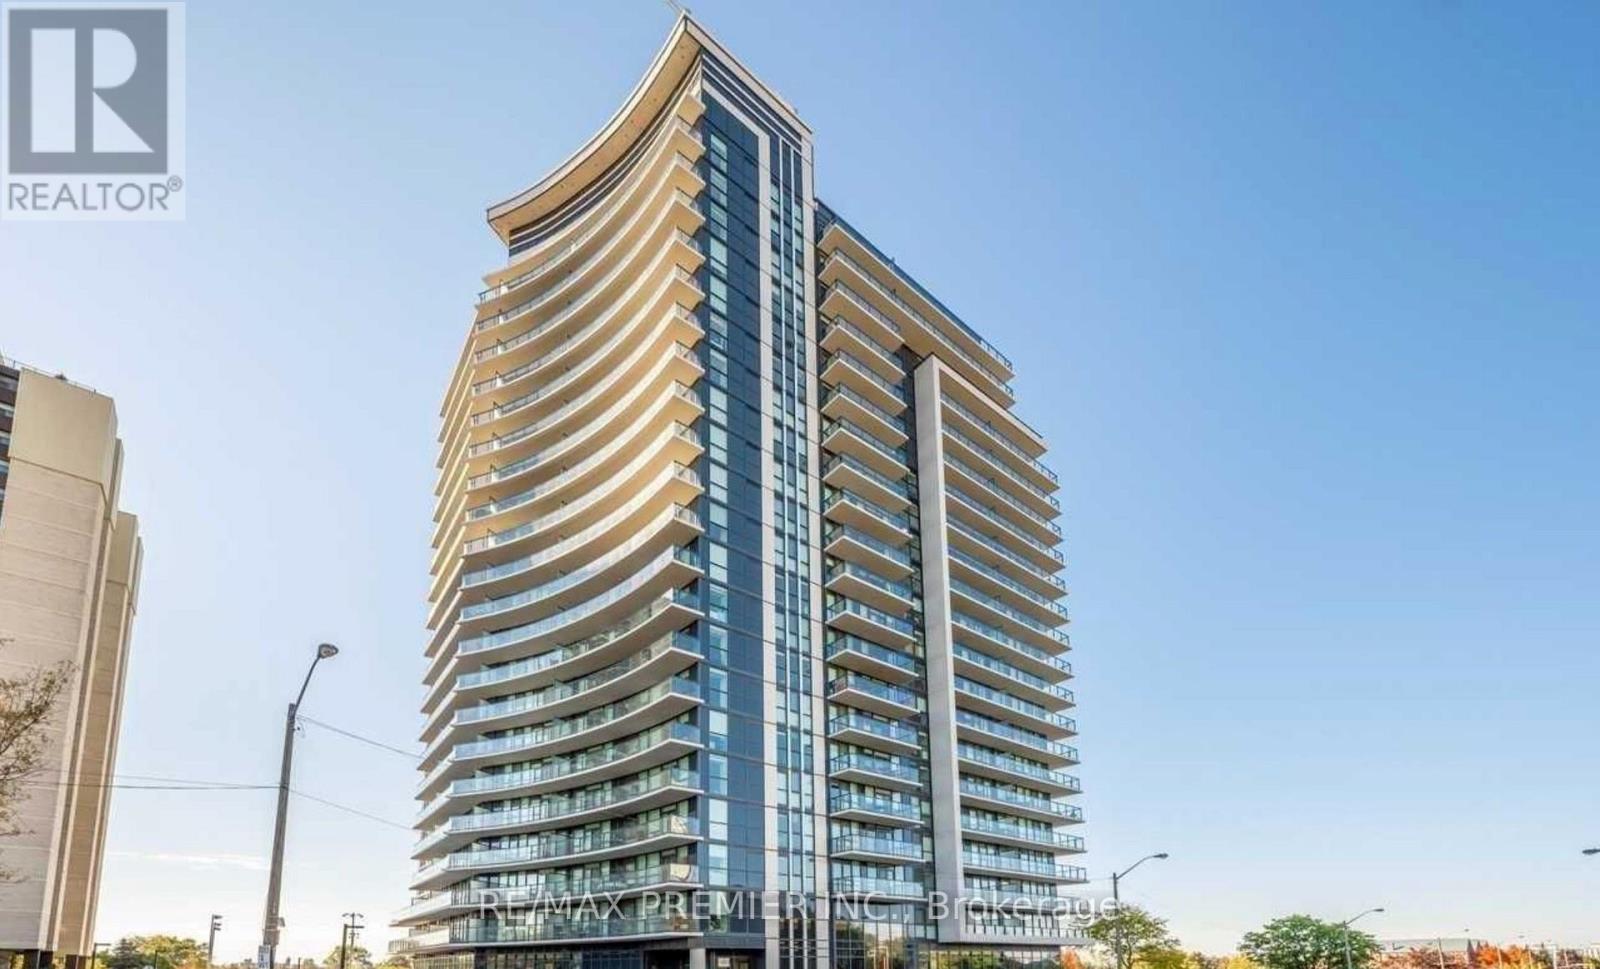
Rarely Offered High-Floor 1-Bedroom Suite with Unobstructed East View. Although measured at under 500 sqft, this thoughtfully design 1 bedroom suite lives much larger than it is size! The High Efficient Floor Plan minimizes wasted hallway, maximizing functional living area. Featuring full width Living Room and a proportioned layout, this suite offers exceptional usability and comfort. Compared to many 1 bedroom units in the South Tower, it feels noticeably more spacious! Located in a Modern Luxury Building Just Over 1 Year New and Only a 7-Minute WALK (500m) to the Mt. Pleasant LRT Station. Enjoy an Impressive Selection of Premium Amenities Including 24-Hour Concierge, Outdoor Pool, Fitness Centre, Yoga Studio, Sauna, Party Lounge, Theatre Room, Co-Working Space, BBQ Area, and More. Ideally Situated with Easy Access to the Subway, LRT, and Major Highways Including the DVP. Surrounded by Midtown Toronto's Best Restaurants, Cafes, Shopping, Entertainment, and Everyday Conveniences. (id:63381)
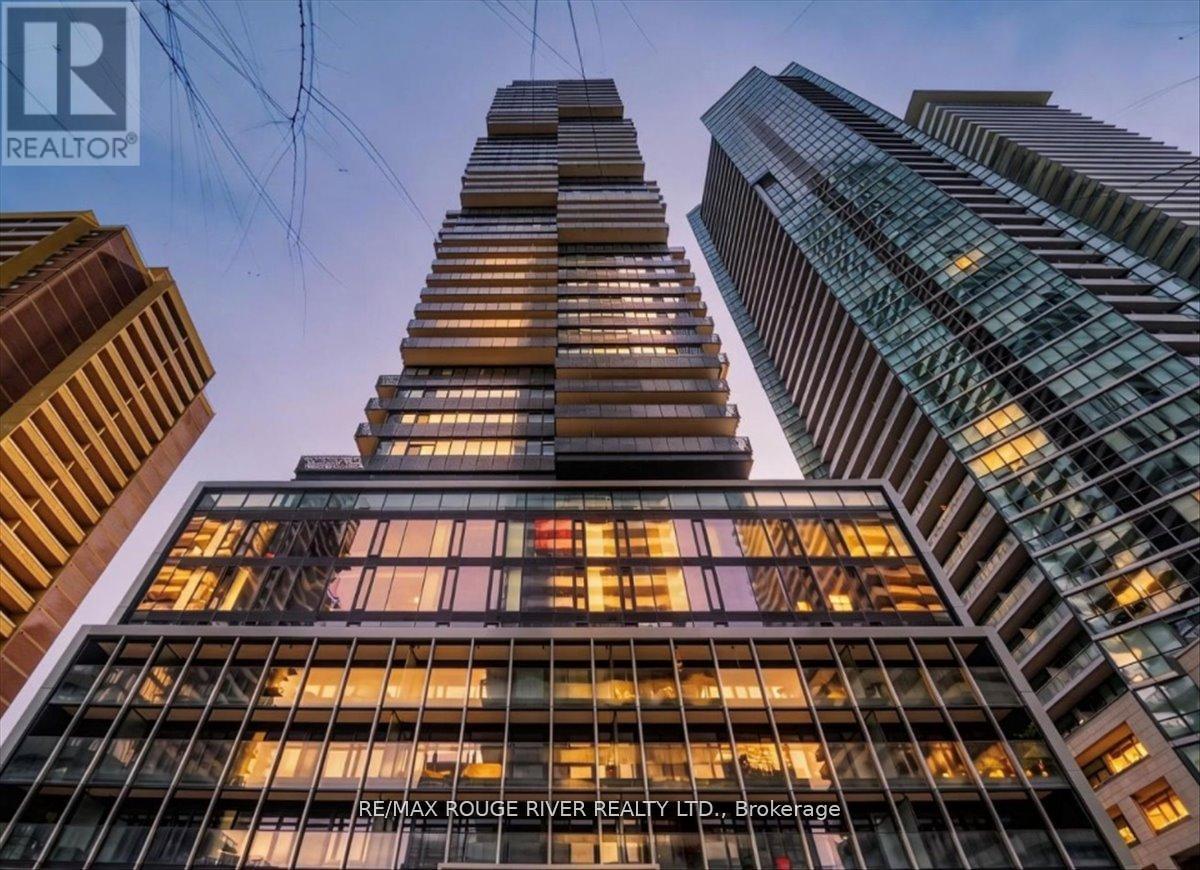
Perched High Above The City On The 38th Floor, This Stunning 1-Bedroom Condo Offers Elevated Urban Living In One Of Toronto's Most Coveted Intersections. This Thoughtfully Designed Suite Features A Modern Open-Concept Layout That Maximizes Both Space And Functionality. The Spacious Bedroom Includes His & Hers Closets, And A Private 4-Piece Ensuite, Creating A Comfortable And Refined Retreat. The Living And Dining Areas Flow Seamlessly, Perfect For Both Relaxing And Entertaining, While The Contemporary Kitchen Complements The Space With Clean Finishes And Smart Design. Located In The Heart Of The City, You're Just Steps From World-Class Shopping, Premium Grocery Stores, Top-Rated Restaurants, And Vibrant Entertainment. Enjoy Immediate Access To The Upscale Boutiques And Charm Of Yorkville, Along With Convenient Transit Options That Make Getting Around Effortless. Whether You're A First-Time Buyer, Investor, Or Looking For A Stylish Downtown Lifestyle, This Condo Delivers Unmatched Location, And Convenience. Perfect For Anyone Looking To Right-Size Their Life! (id:63381)
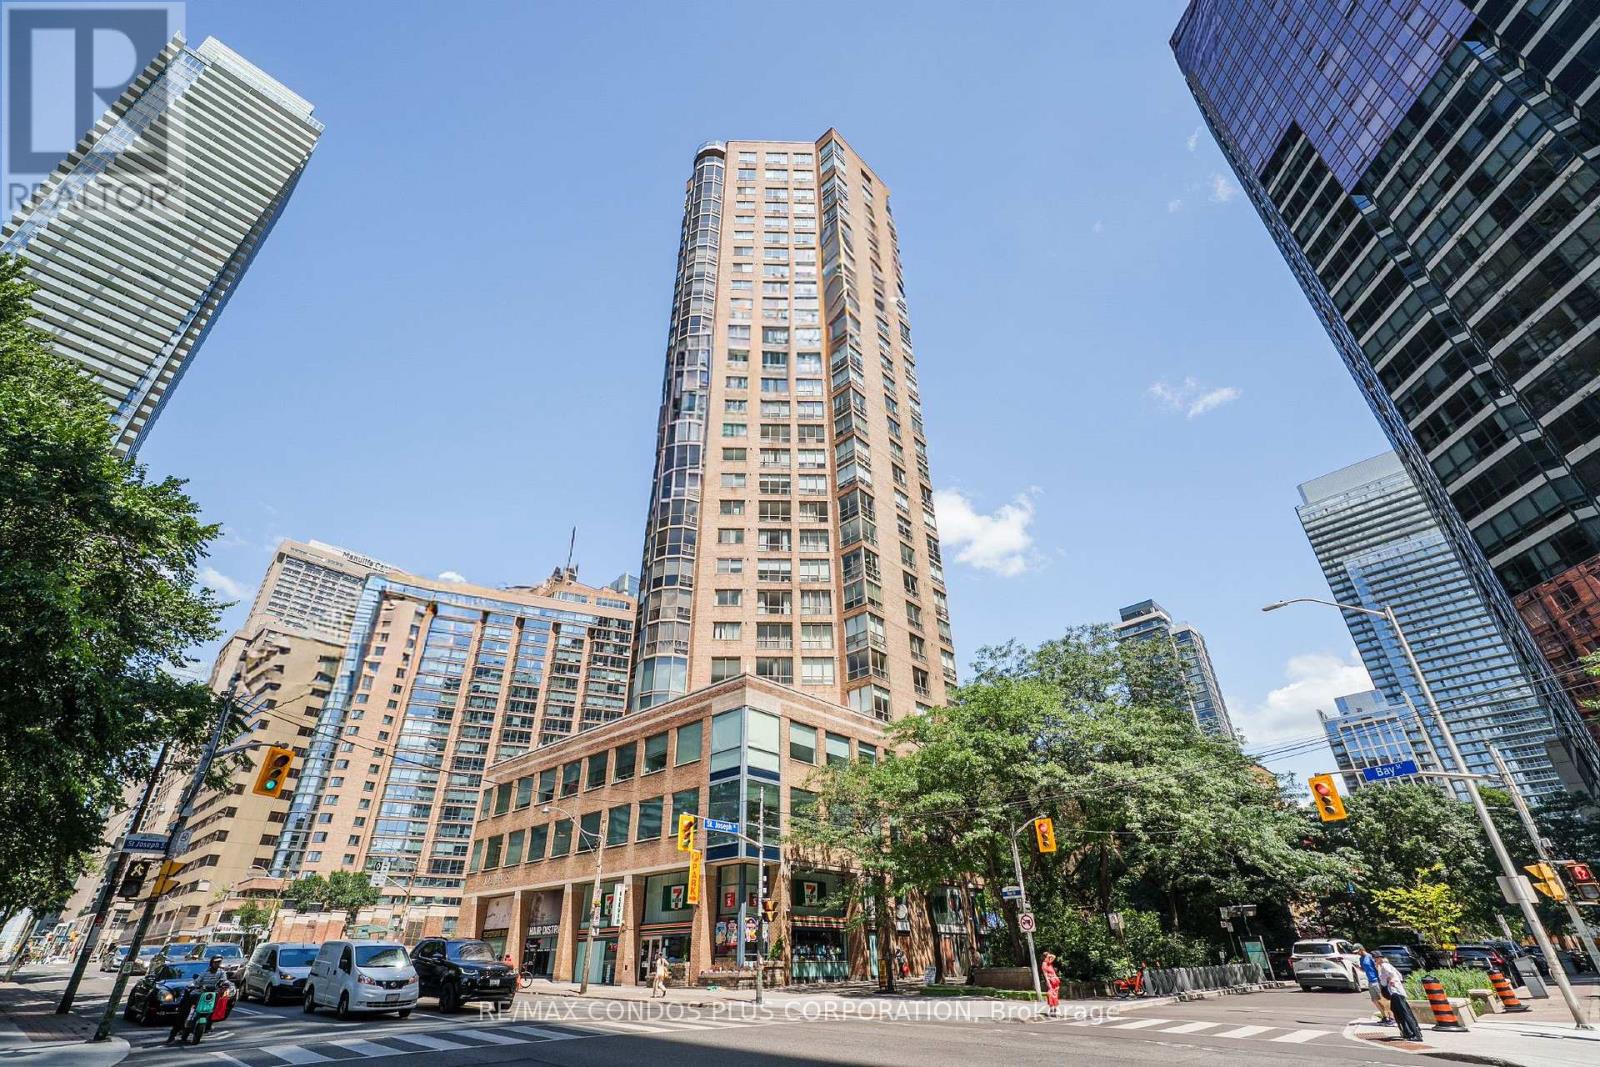
Updated Junior One Bedroom Suite At Polo Club II Featuring Beautiful South-East City Views. Approx. 516 Sq Ft With A Bright Solarium, Freshly Painted, Spacious Layout, Kitchen With New Full-Size Appliances, Large Bath W/ Double Entry & Separate Shower. Includes In-Suite Laundry, Central AC, Heat, Hydro, Water, Cable TV & Internet. Steps To Yorkville, U Of T, Hospitals & TTC. Building Amenities Include 24 Hr Concierge, Outdoor Pool, BBQ Area, Terrace & Great Facilities. (id:63381)
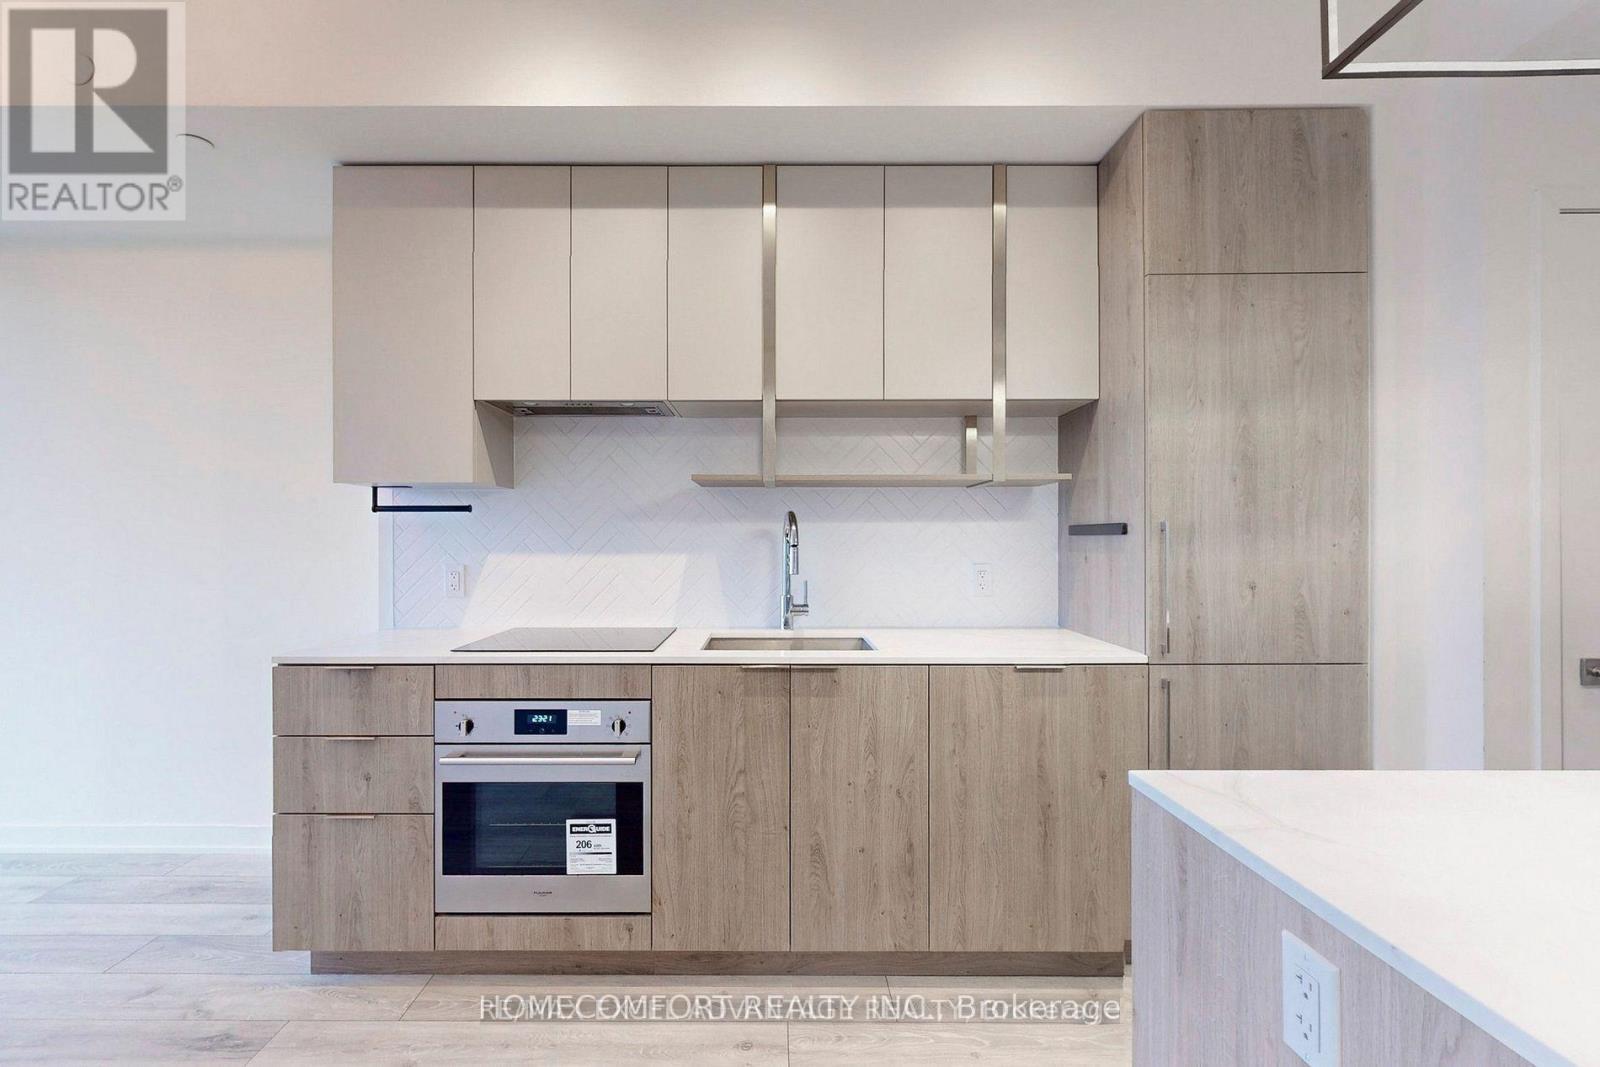
Yonge/Finch Newer Open-Concept 9 Ft Ceiling Unit With Its Large Windows And Balcony. Quartz Countertops, Herringbone Backsplash, And Loads Of Storage Space. Relax In This Sun Soaked Unit And Wind Down In The Bedroom W/Out The Distraction Of City Lights With Black Out Curtains. Practice Your Culinary Arts With Great Built-In Appliances And Eat-In Kitchen Island, Perfect For Entertaining Guests. Spacious Bathroom With Large Tub, Backlit Mirror, And Vanity. The Building Also Features Amenities Such As 24hr Concierge, Fitness Studio, Party Room, Rooftop Terrace And Lounge, Visitor Parking And More. This Unit Sitting On The 22nd Floor Offers Peace And Quiet Steps Away From The Excitement Of The City. TTC, Countless Shops And Cafes, Local Parks Are Right At Your Doorstep. Minutes To Highways 404, 401, And The DVP. Absolutely move in condition and enjoy the convenient! (id:63381)
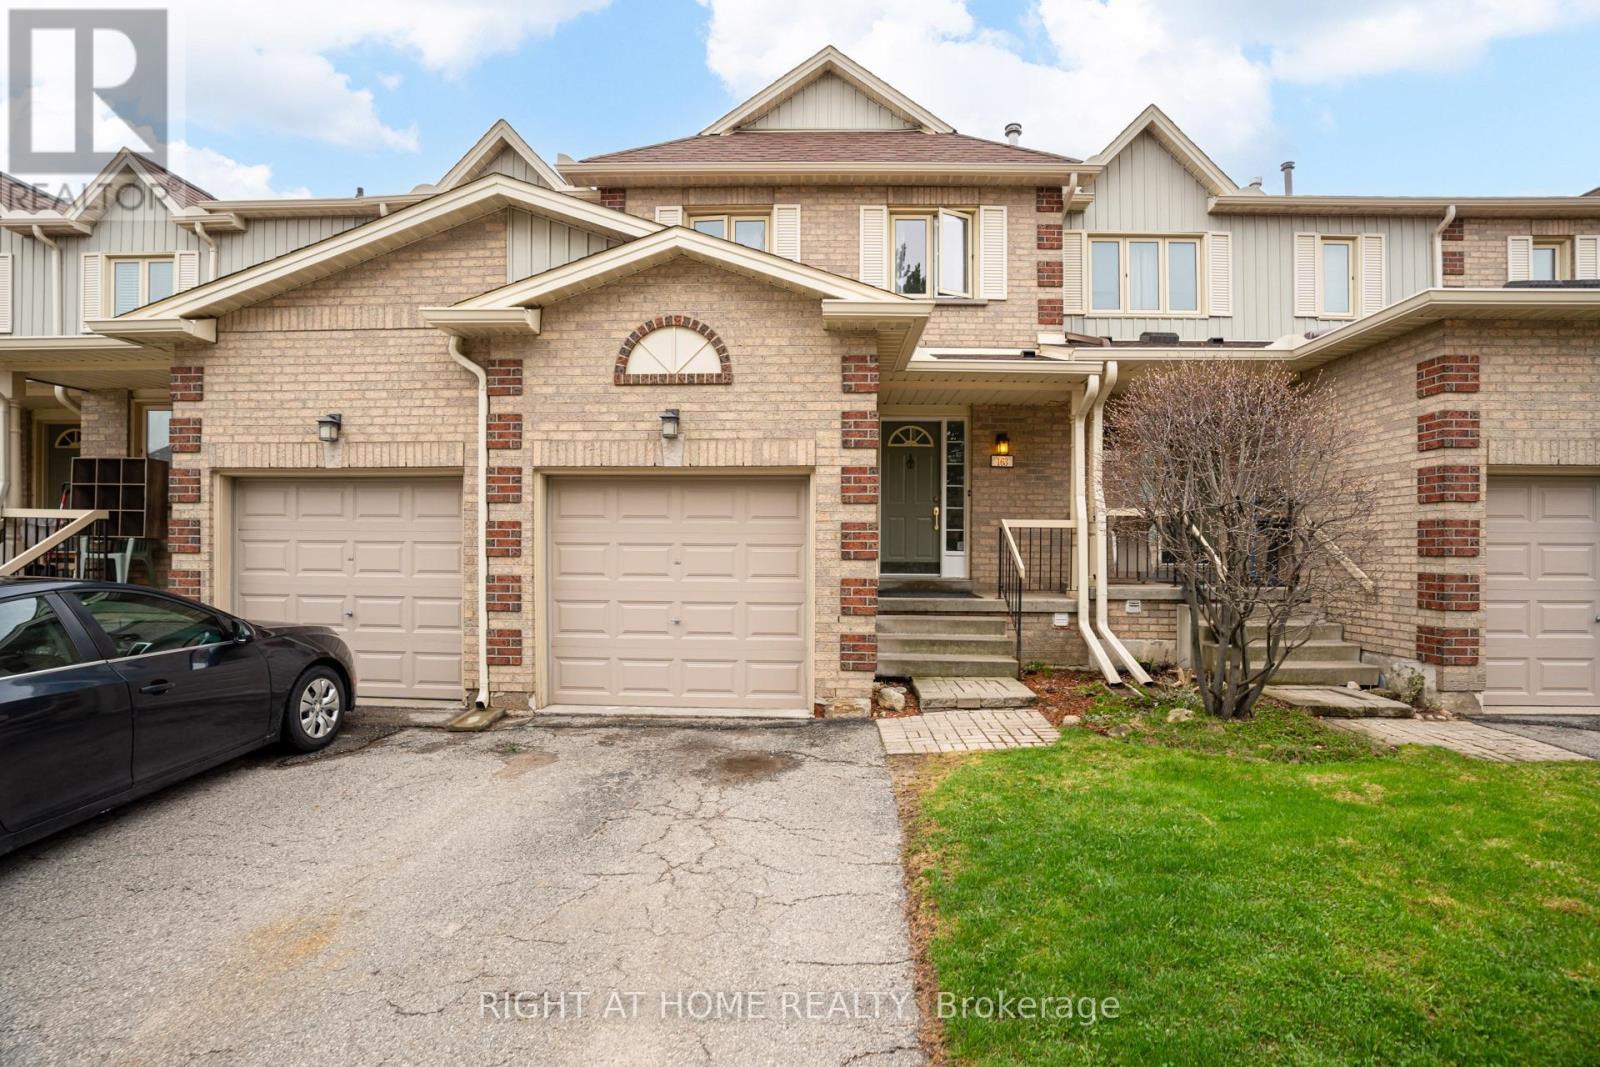
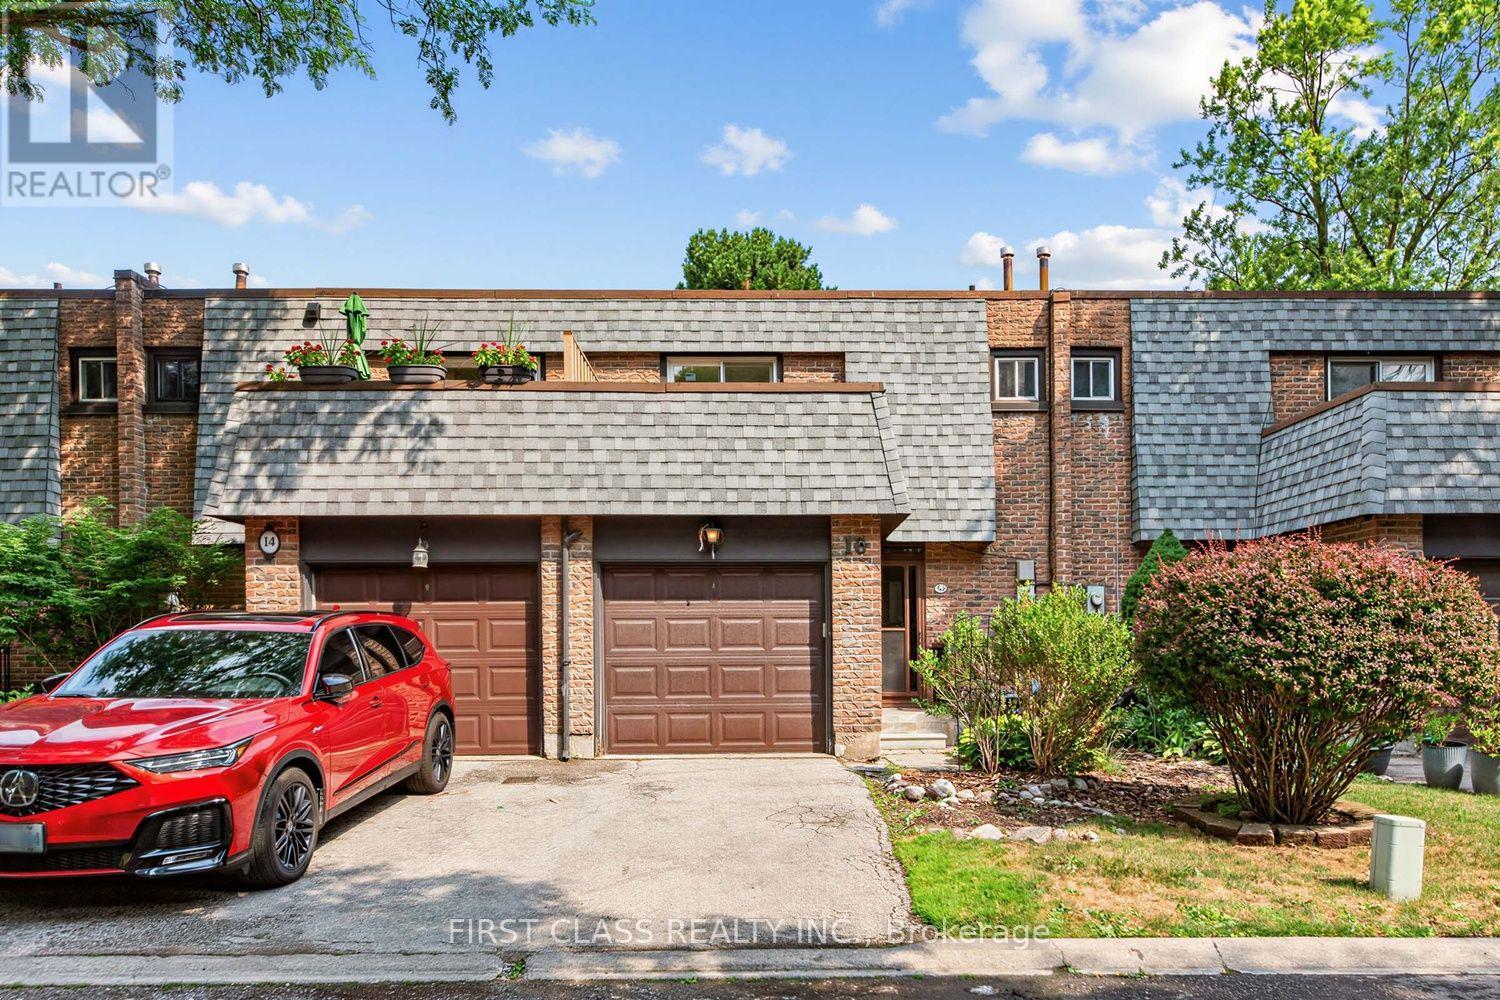
Welcome to this lovely condo townhouse nestled in the sought-after Dovercliffe Park/Old University area in Guelph. This inviting home offers a wonderful opportunity to enjoy a convenient lifestyle, just a short walk to Stone Road Mall, parks, transit, and all the everyday amenities you need. Featuring 3 spacious bedrooms and 3 bathrooms, this home offers plenty of room for family living, guests, or a home office. The finished basement includes a bedroom with a large egress window, professionally installed with a permit, adding both comfort and peace of mind. The current owners have lovingly updated the home with carpet-free flooring and refreshed light fixtures, creating a bright, clean, and welcoming feel throughout. Set in a quiet and established neighbourhood near Huron Creek, this home combines comfort, convenience, and charm in one desirable package. A fantastic place to call home in a location that truly has it all. (id:63381)
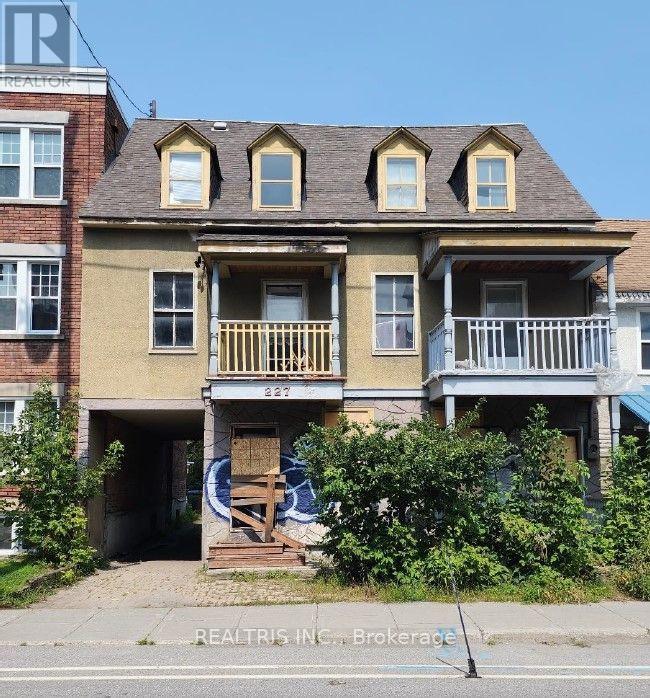
Attention builders, investors, and developers! A rare opportunity awaits in the heart of Ottawa's iconic ByWard Market. This prime property is surrounded by the city's best restaurants, shops, and nightlife-offering unbeatable convenience and appeal. With R4UD zoning in place, the potential for redevelopment is wide open, whether you're envisioning a modern multi-unit building, mixed-use project, or a strategic addition to your investment portfolio. Properties like this don't come around often-capitalize on this thriving, high-demand area and bring your next big project to life! (id:63381)

Welcome to Unit 30 - 40 Braemar Avenue, ideally situated in the heart of Caledonia. This spacious townhouse condominium is located within the highly sought-after Meadow Gardens complex. The property features 3 bedrooms, including an expansive primary suite with dual closets, as well as 3 bathrooms. The open-concept kitchen, dining, and living areas create a welcoming atmosphere, while the fully finished basement offers a generous family room, laundry and extensive storage space. Additional highlights include hi-efficiency furnace & central-air conditioner (2020), oak cabinetry with pantry in the kitchen, high-quality laminate flooring throughout the basement, living room, and bedrooms, ceramic tile in the kitchen and entrance, a covered front porch, inside access from the garage, and a private backyard featuring new fencing, a wood deck, and patio. For a monthly condo fee of $365.00, residents benefit from exterior maintenance services such as grass cutting and snow removal, ample guest parking, and building insurance. The location is within walking distance to numerous amenities, including parks, schools, fitness centres, restaurants, Tim Hortons, and the GrandRiver. With easy access to Hamilton, Ancaster, and Highway 403, this property is ideal for individuals seeking a low-maintenance lifestyle and exceptional convenience. (id:63381)
Bathed in natural light and showcasing breathtaking South and west-facing views, this exceptionally spacious 2-bedroom, 2-bathroom condominium offers a rare opportunity to enjoy contemporary living without compromise. Floor-to-ceiling windows and an expansive private balcony create a bright, airy atmosphere while framing stunning panoramic vistas throughout the day. Designed with both comfort and entertaining in mind, the open-concept floor plan features elegant finishes throughout, sleek ceramic backsplash, stainless steel appliances, and a versatile centre island offering additional storage and breakfast seating. The seamless flow into the spacious living and dining areas creates the perfect setting for everyday living and hosting family and friends.The generous primary retreat offers an oversized closet and a private 3-piece ensuite featuring a large walk-in glass shower. The additional well-proportioned bedroom provide endless flexibility overnight guests, or a dedicated home office. Residents of the sought-after 7 On The Park enjoy an impressive selection of amenities, including a fitness centre, games room, elegant resident lounge, dining room, dog wash station, and more, all complemented by reasonable maintenance fees. Ideally situated close to shopping, restaurants, parks, schools, public transit, and major highways, this location is perfect for transit goers and those who need immediate access to Major highways. Experience the perfect blend of space, style, and convenience in this beautiful 2-bedroom, 2-bathroom condominium. Whether you're a first-time buyer, downsizer, or investor, this move-in-ready home is sure to impress. Come and discover everything this exceptional suite has to offer - you won't want to miss the opportunity to make it yours. Book your private showing today! (id:63381)
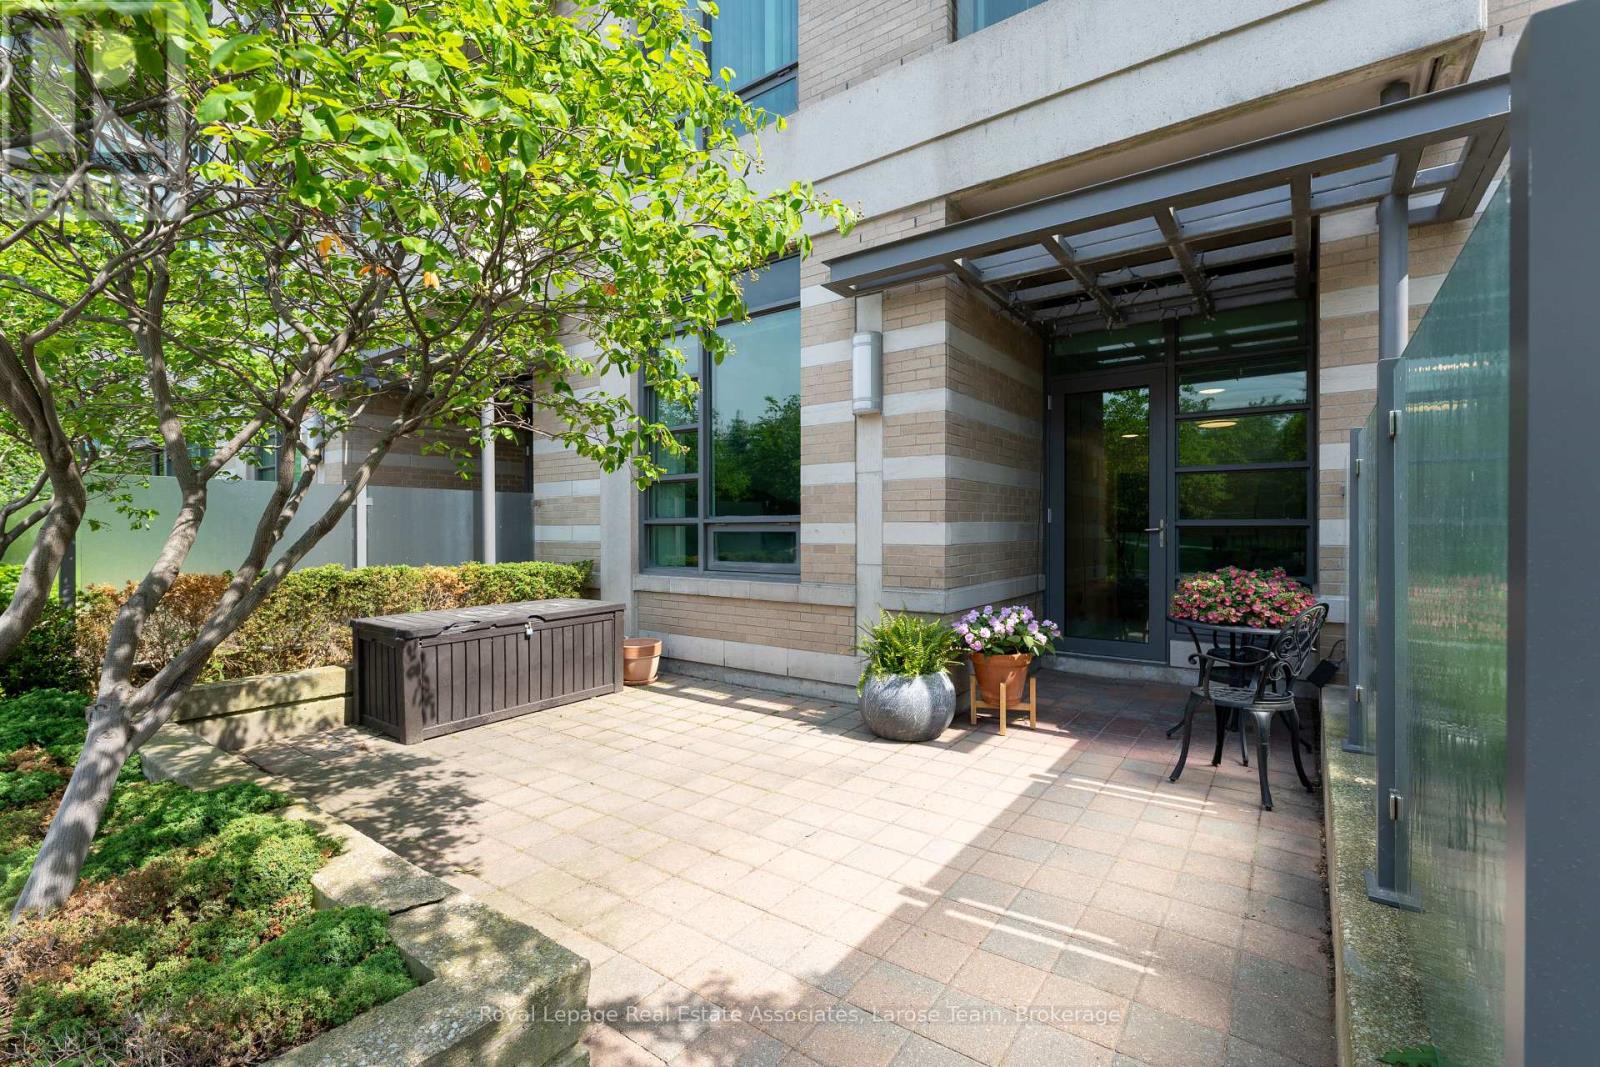
No elevators, no waiting. Effortless main floor living, steps to Sherway Gardens and TTC access to Kipling Subway at your doorstep! Bright, open-concept ground floor unit at the sought-after One Sherway. Ideal for pet owners or those looking to enjoy your own outdoor terrace, overlooking the parkette. High 9 ft ceilings, freshly painted, updated kitchen cabinets, ceiling light fixtures, great sized den for the home office setup. The bedroom features an extra built-in custom closet! 1 Parking on the first level. The perfect blend of style and convenience, offering effortless living with all the luxury amenities One Sherway is known for Gym, Pool, Billiard, Virtual Golf, Sauna, Theatre, and more. Perfect for down-sizers, first-time buyers, or anyone who values comfort without compromise.****Check out the Multimedia Link to watch Walk-through Tour!**** (id:63381)
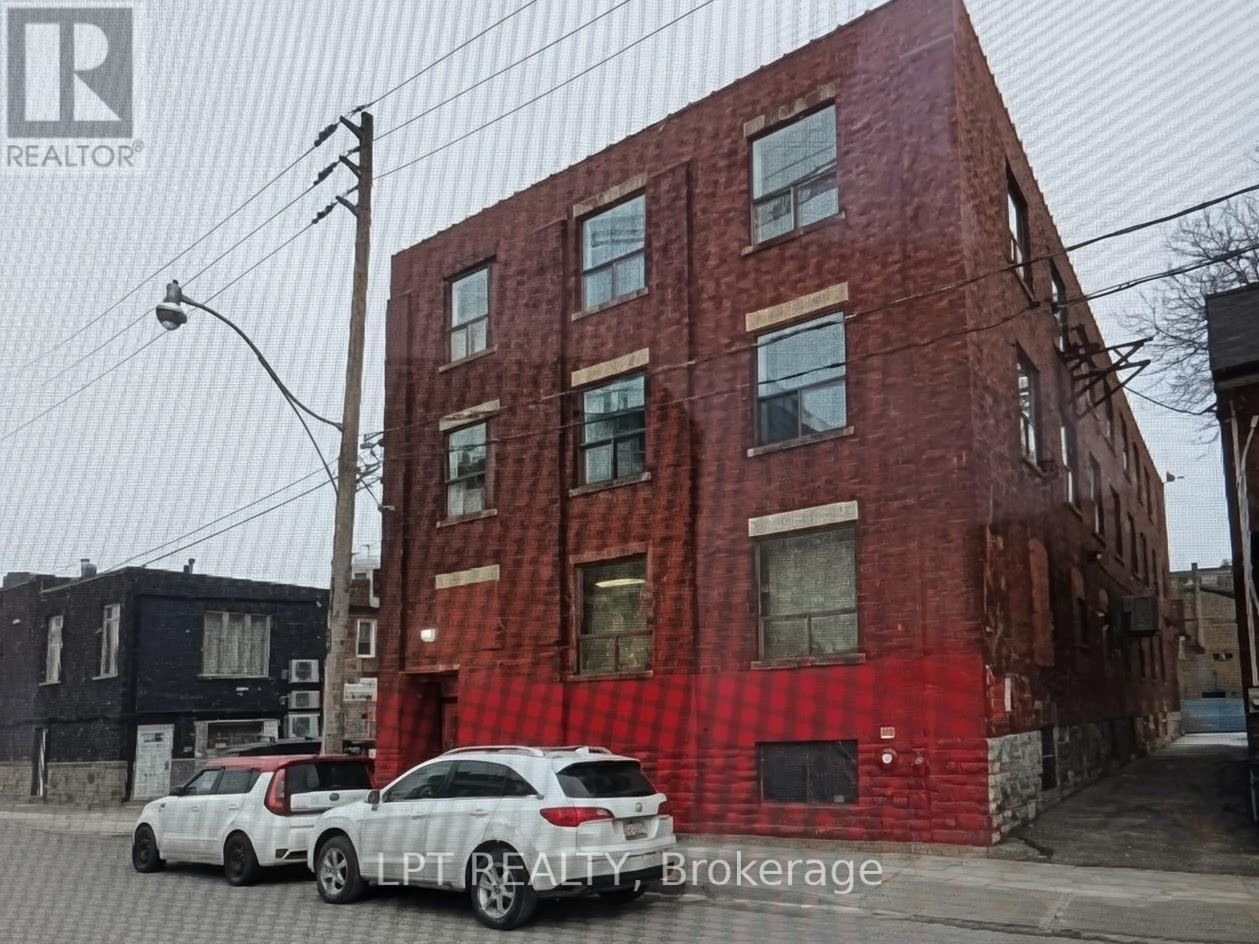
Rare opportunity to acquire a circa 1927 brick-and-beam industrial building in downtown Toronto. This 3.5-storey mixed use property features character rich industrial architecture and has historically been occupied as live/work residential units. Flexible mixed use industrial/residential zoning permits a variety of potential uses, including owner-occupancy, creative office, studio, residential conversion, or redevelopment, subject to applicable approvals. 17 Paton Road occupies a prime downtown location and offers significant redevelopment potential. For purchasers seeking a larger development footprint, the adjacent properties at 21 and 23 Paton Road (listed separately on MLS) may be available for assembly. The property currently requires substantial renovations before occupancy or continued use. The building's main entrance is located on the north side facing Paton Road and provides access to the front stairwell serving the northern units on each floor. A secondary entrance at the southwest corner provides access to the rear stairwell serving the southern units. The building contains five units per floor, ranging from studio to two-bedroom layouts, generally configured as residential live-work accommodations with kitchens and three-piece washrooms. Property is being sold on an "as is, where is" basis, with no representations or warranties by the Seller. (id:63381)
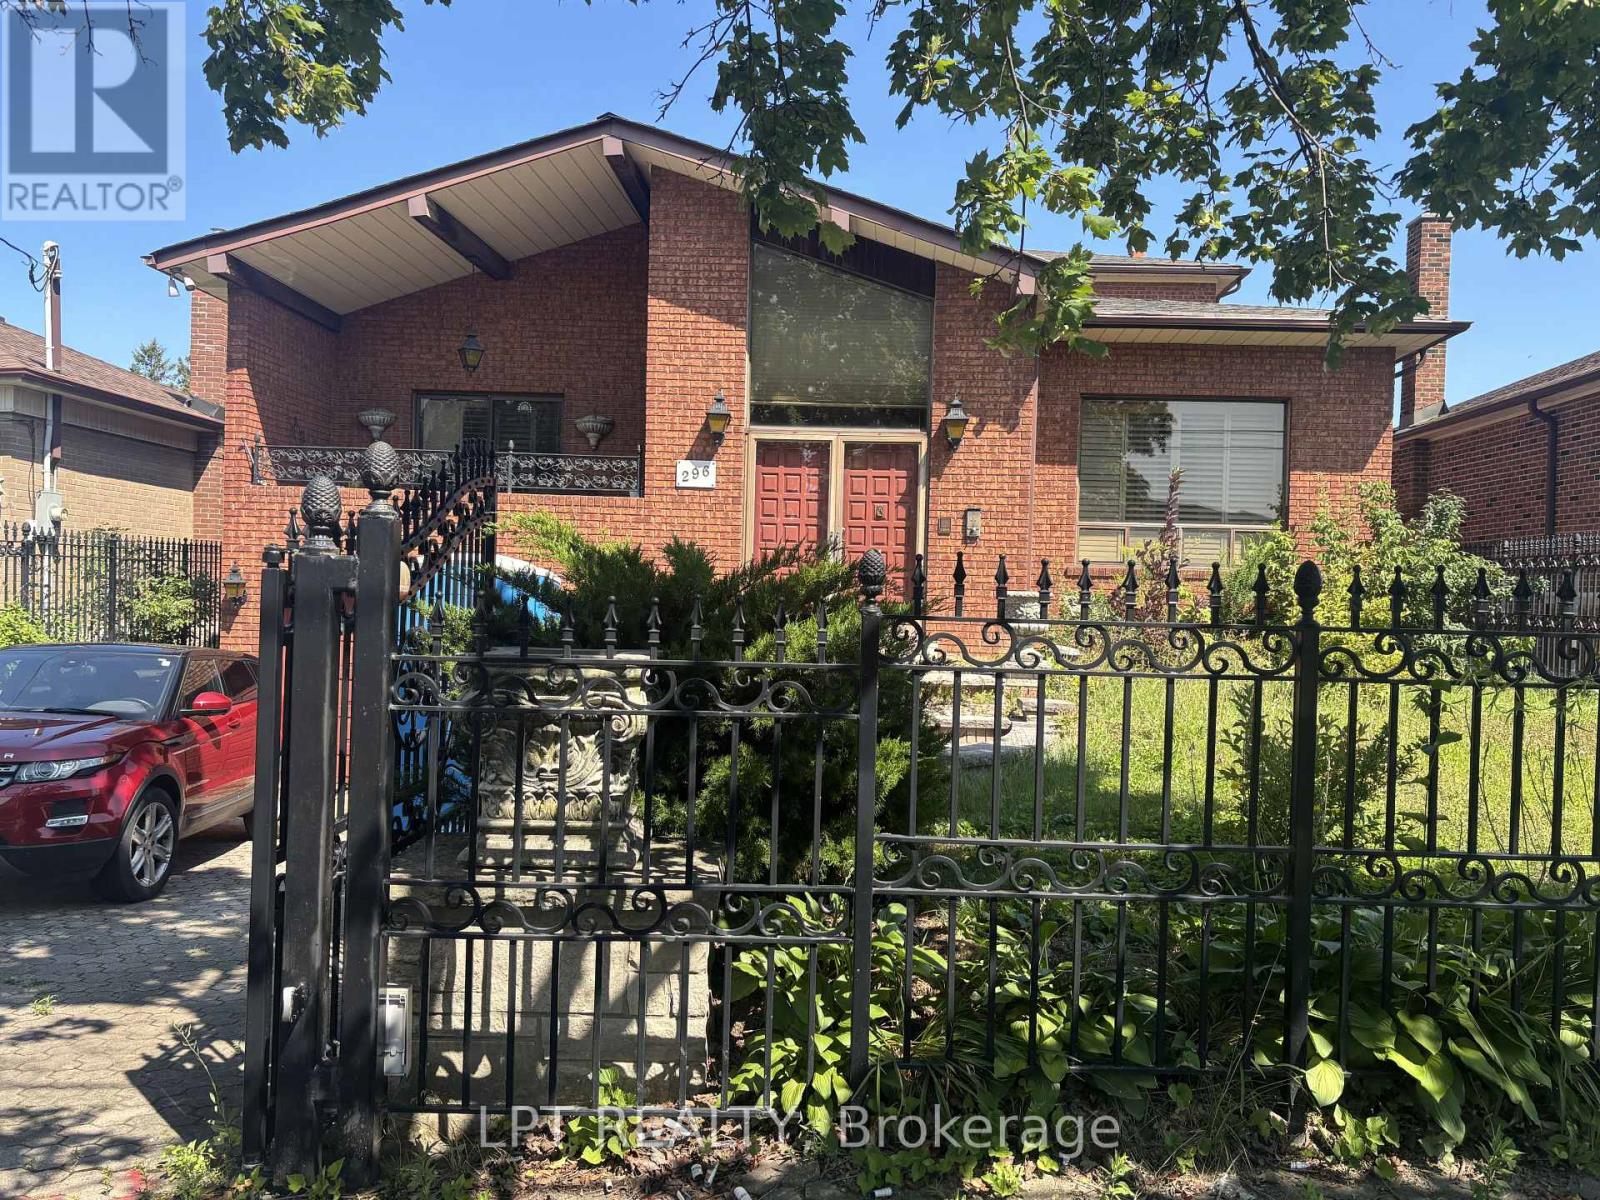
Welcome to 296 Rustic Road, a solidly built, custom two-story home on a large 50 by 150 foot lot. Featuring a finished basement, two bedrooms upstairs, and a unique design ready for your personal touches, this home offers endless potential. Renovate it to your taste or rebuild a brand new dream home. Nestled in a transitioning, up-and-coming neighborhood with a wave of new builds, this area is poised for growth. The property backs onto a park, offering serene views, and includes a one-car garage. Don't miss this exceptional opportunity in a prime, growing location! (id:63381)
Welcome to this beautifully maintained 3-bedroom, 3.5-bathroom home in one of Markham's most desirable family-friendly neighbourhoods. Featuring a newly updated kitchen with modern finishes, ample cabinetry, and generous workspace, it's the perfect space to prepare meals, entertain guests, and gather with family. The bright and functional layout offers spacious principal rooms designed for comfortable everyday living. Upstairs, you'll find three generously sized bedrooms, while the finished basement with a full bathroom provides exceptional versatility for a recreation room, home office, gym, or guest suite. Step outside to a beautifully finished deck overlooking a spacious backyard-an ideal setting for summer BBQs, family gatherings, or simply relaxing outdoors. Conveniently located close to top-rated schools, parks, shopping, restaurants, transit, and major highways, this home combines modern updates, functional living space, and an unbeatable location. A wonderful opportunity to own a move-in-ready home in the heart of Markham. (id:63381)
Contains information related to marketing campaigns of the user. These are shared with Google AdWords / Google Ads when the Google Ads and Google Analytics accounts are linked together.
90 days
__utma
ID used to identify users and sessions
2 years after last activity
__utmt
Used to monitor number of Google Analytics server requests
10 minutes
__utmb
Used to distinguish new sessions and visits. This cookie is set when the GA.js javascript library is loaded and there is no existing __utmb cookie. The cookie is updated every time data is sent to the Google Analytics server.
30 minutes after last activity
__utmc
Used only with old Urchin versions of Google Analytics and not with GA.js. Was used to distinguish between new sessions and visits at the end of a session.
End of session (browser)
__utmz
Contains information about the traffic source or campaign that directed user to the website. The cookie is set when the GA.js javascript is loaded and updated when data is sent to the Google Anaytics server
6 months after last activity
__utmv
Contains custom information set by the web developer via the _setCustomVar method in Google Analytics. This cookie is updated every time new data is sent to the Google Analytics server.
2 years after last activity
__utmx
Used to determine whether a user is included in an A / B or Multivariate test.
18 months
_ga
ID used to identify users
2 years
_gali
Used by Google Analytics to determine which links on a page are being clicked
30 seconds
_ga_
ID used to identify users
2 years
_gid
ID used to identify users for 24 hours after last activity
24 hours
_gat
Used to monitor number of Google Analytics server requests when using Google Tag Manager
1 minute
Marketing cookies are used to follow visitors to websites. The intention is to show ads that are relevant and engaging to the individual user.
Facebook Pixel is a web analytics service that tracks and reports website traffic.