
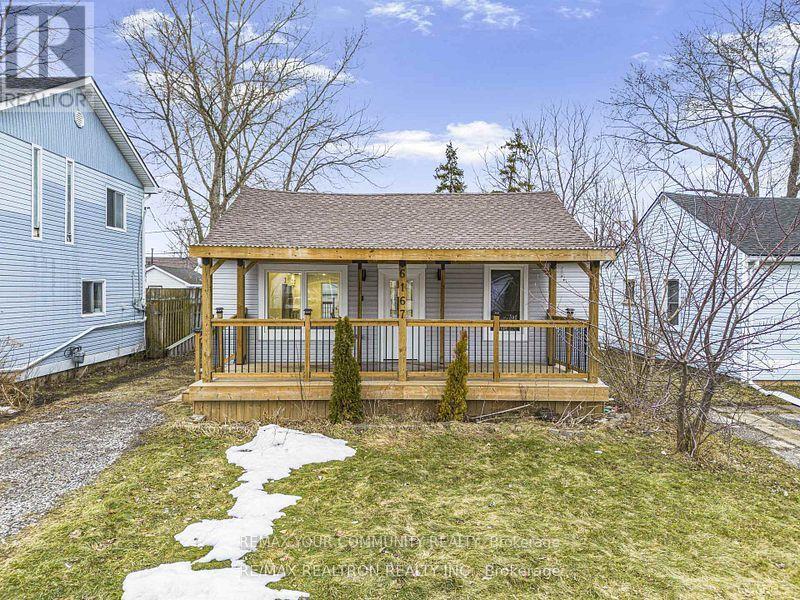
6167 Skinner Street
Niagara Falls, Ontario
Fully Renovated 3 years Ago ***Stylish & Move-In Ready 2-Bedroom Home Welcome to this beautifully renovated 2-bedroom, 1-bathroom home offering modern finishes and effortless living. Step inside to an open-concept layout featuring warm, inviting laminate flooring throughout and a bright, welcoming living space perfect for relaxing or entertaining. The updated kitchen boasts sleek white cabinetry, stainless steel appliances, contemporary black hardware, and a functional design that flows seamlessly into the dining area. The stunning bathroom showcases elegant porcelain tile, a glass shower enclosure with matte black accents, and a clean, modern aesthetic that feels like your own private spa retreat. Additional features include a crawl space for extra storage and private outdoor access, making this home both practical and comfortable. Prime Location! Just 5 minutes from Casino Niagara, Fallsview Casino Resort, and the vibrant entertainment district of Clifton Hill - enjoy world-class dining, attractions, and nightlife right at your doorstep. Perfect for first-time buyers, downsizers, or investors looking for a turnkey opportunity. Clean. Modern. Affordable. This is the one your buyers have been waiting for. (id:63381)
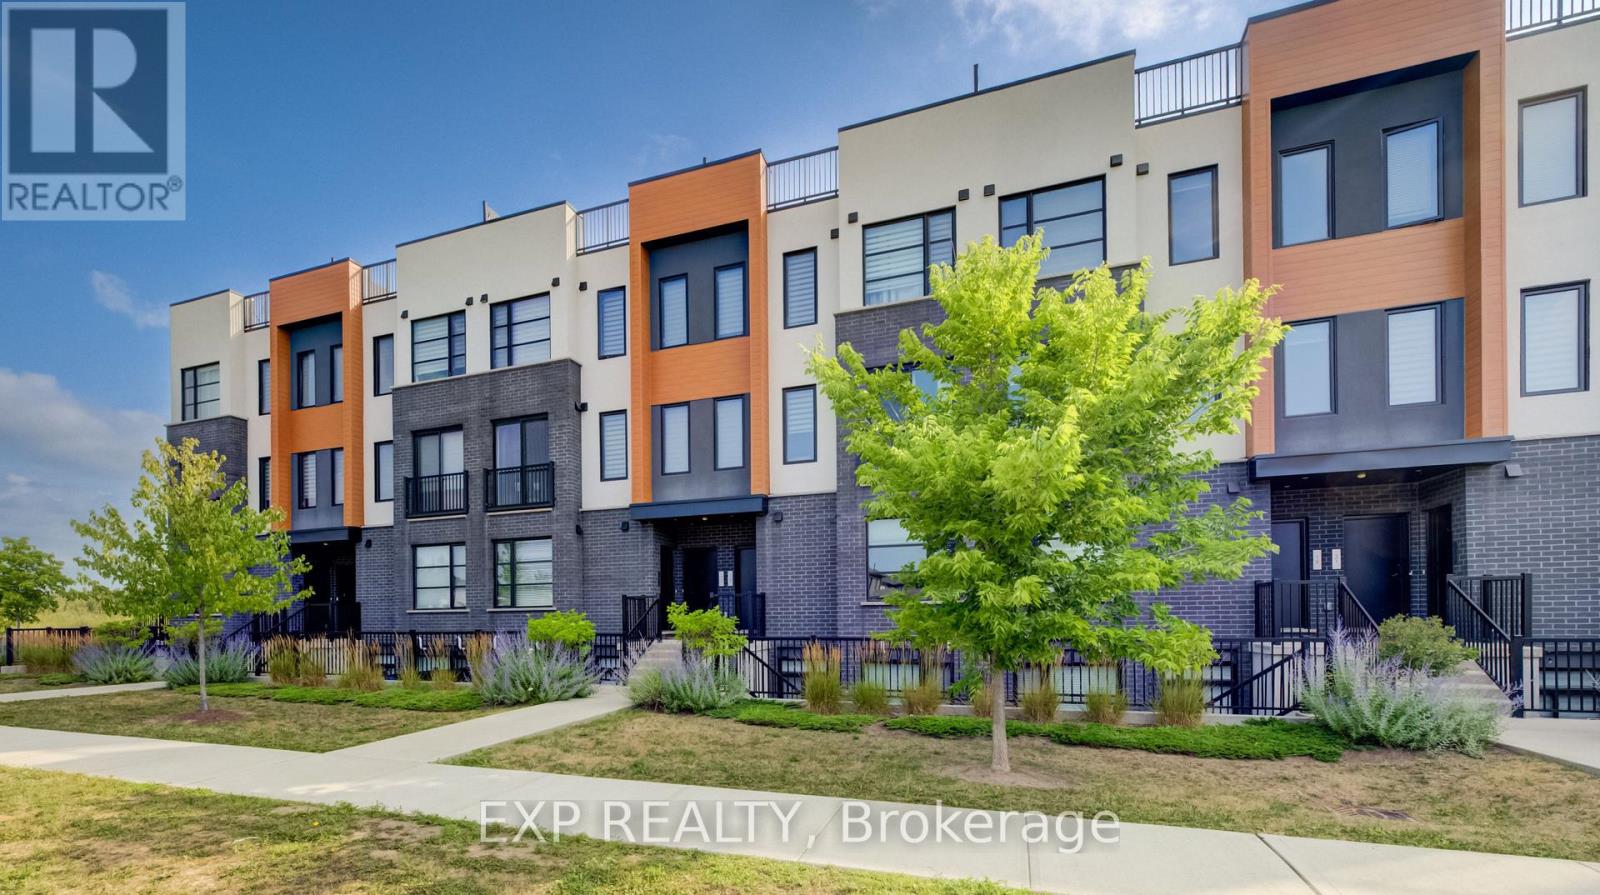
15 - 3900 Savoy Street
London South, Ontario
Welcome to 3900 Savoy Street, Unit 15, a stylish and modern 2-bedroom, 3-bathroom stacked townhouse located in the desirable Lambeth area of South London. This beautifully finished home offers a thoughtfully designed layout with quality upgrades throughout. The main floor features an inviting open-concept living, dining and kitchen area with engineered hardwood flooring, modern lighting and an abundance of natural light. The contemporary kitchen is the heart of the home, featuring quartz countertops, a large centre island with seating, stainless steel appliances and ample cabinetry. A convenient 2-piece powder room completes the main level. The lower level offers two spacious bedrooms, including a primary bedroom with its own 3-piece ensuite, plus an additional 4-piece bathroom and access to a private terrace, perfect for relaxing or enjoying your morning coffee. Ideally situated in a growing South London community, close to shopping, restaurants, parks, walking trails and everyday amenities, with convenient access to Highways 401 and 402 for commuters. Enjoy the perfect blend of modern style, functionality and location in this exceptional Savoy townhome. (id:63381)
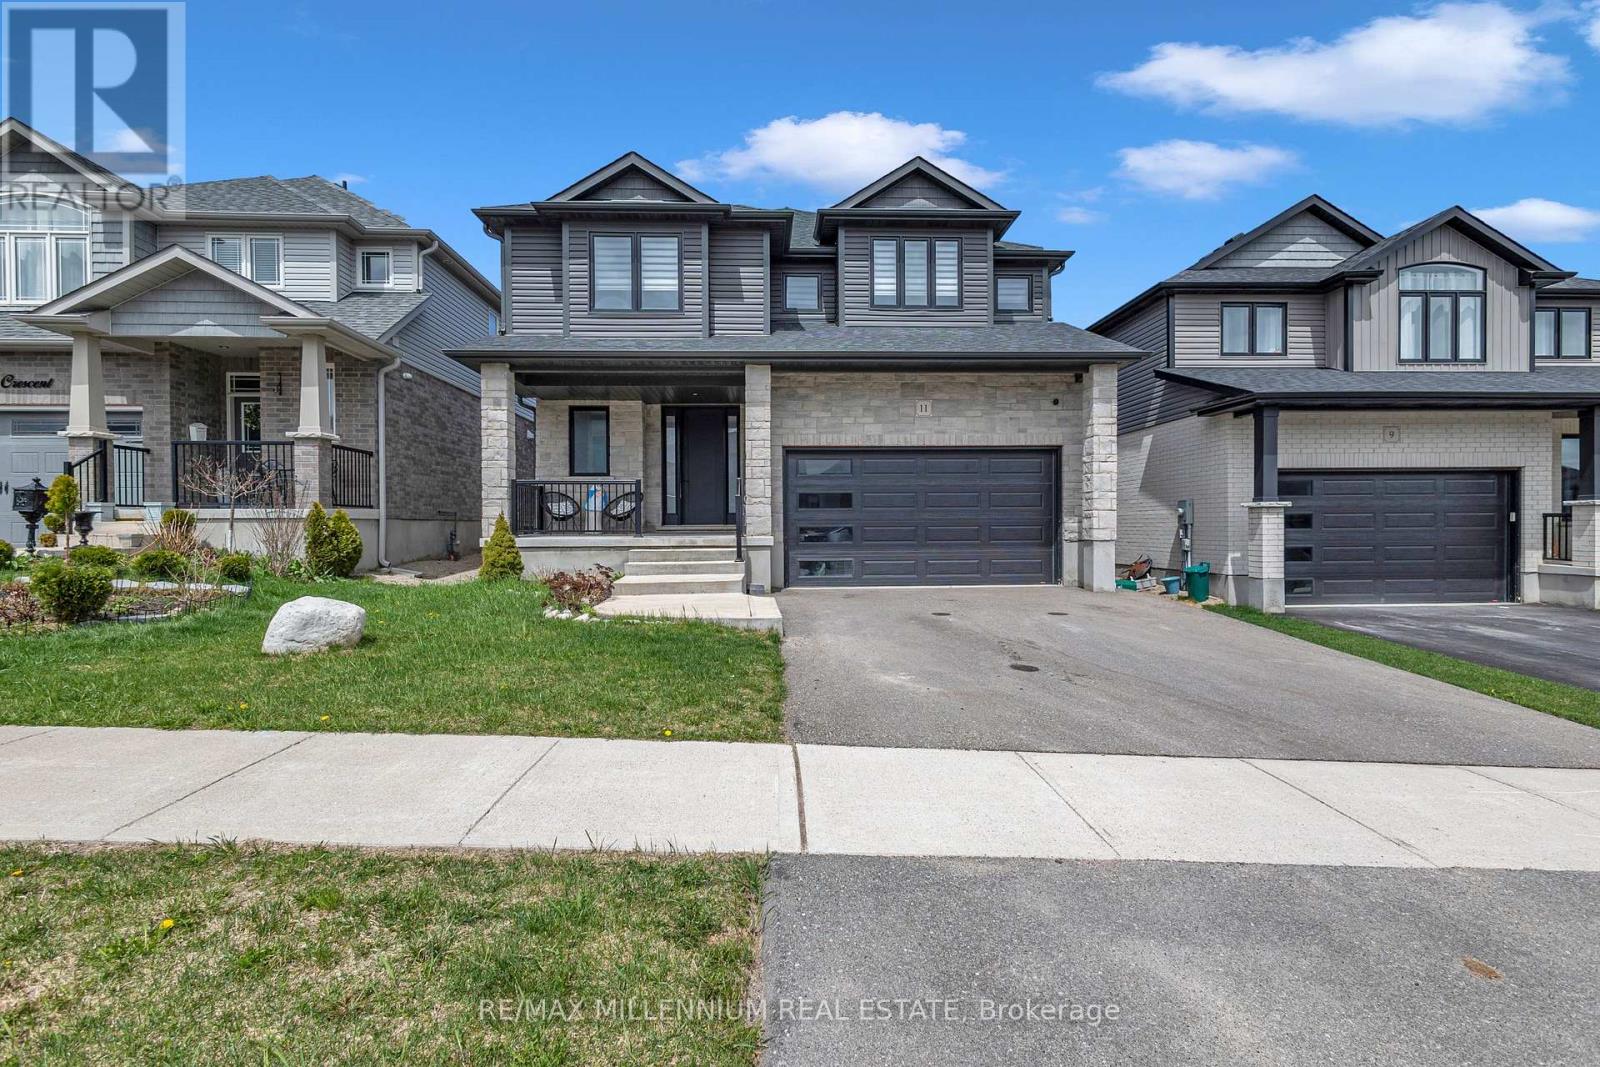
11 Tindall Crescent S
East Luther Grand Valley, Ontario
Welcome to this beautifully designed detached home by Thomasfield Homes Ltd., where modern sophistication meets the warmth of small-town living. Set on a spacious 42ft x 111ft lot, this stunning property offers 4 large bedrooms, a versatile loft, and 3 well-appointed bathrooms ideal for a growing or multi-generational family.Step into a bright, open-concept layout that blends comfort and elegance. The chefs kitchen is a showstopper, complete with top-tier built-in appliances, sleek quartz counter tops, and a premium built-in coffee machine perfect for your morning ritual.Every detail in this home has been thoughtfully curated, showcasing superior finishes and expert craftsmanship throughout. Located in a peaceful, family-friendly neighbourhood surrounded by green spaces and recreational amenities, this property also provides quick access to major highways for an easy commute.This is more than just a home its a lifestyle. Embrace luxury living in one of Grand Valleys most desirable communities. Schedule your visit today and see what makes this home truly one of a kind! (id:63381)
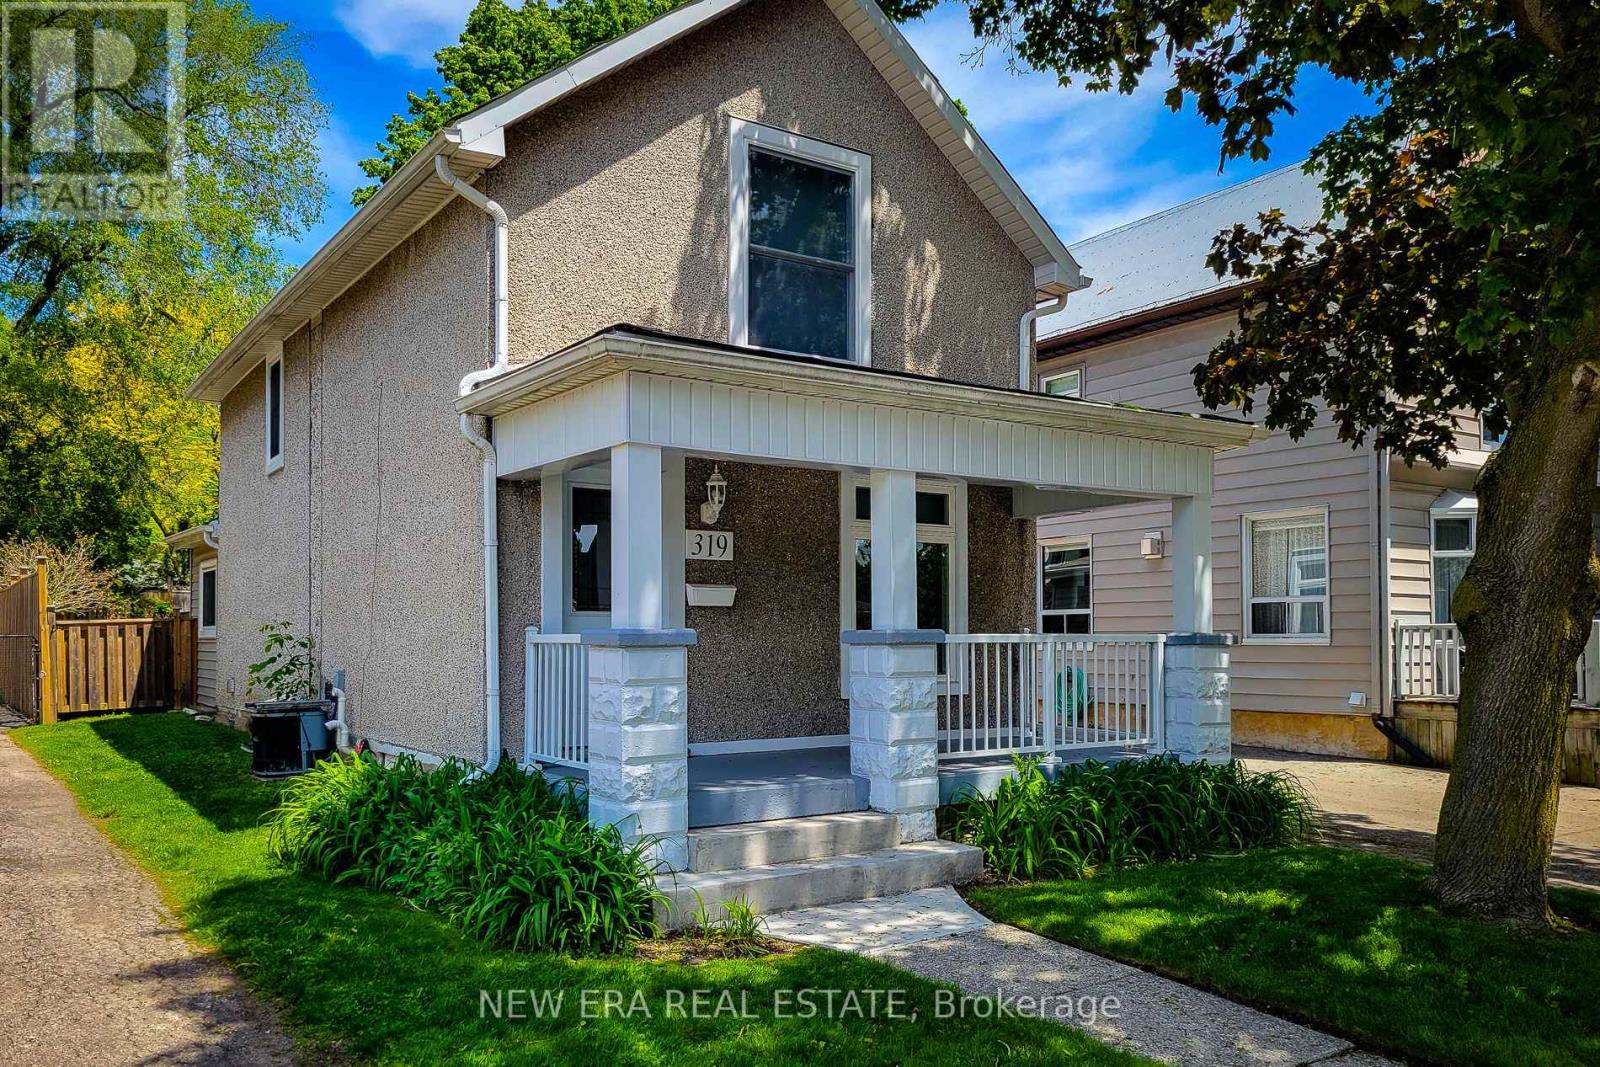
319 King Street W
Hamilton, Ontario
Welcome to this beautifully updated 2 storey century home nestled in the heart of historic Dundas, where timeless character meets modern comfort. Thoughtfully renovated throughout, this charming home offers a bright and inviting open concept main floor designed for everyday living and entertaining. The spacious living room is filled with natural light and features stylish built-in storage, creating a warm and functionalspace to relax. Convenient main floor 2-piece bathroom. The updated eat-in kitchen is both stylish and practical, complete with stainless steel appliances, tiled backsplash, ample cupboard and counter space, and a walk-out to the private backyard - perfect for indoor/outdoor living during the warmer months. Upstairs, you'll find two generous bedrooms, convenient upper-level laundry, and a beautifully updated 4-piece bathroom featuring a walk-in shower. Additional updates include an owned tankless hot water heater for added efficiency and peace of mind. Step outside to enjoy the fully fenced and private peaceful backyard with a wooden deck, ideal for entertaining, gardening, or simply unwinding. Rare long private driveway with parking for up to 4 vehicles. Located in one of Dundas' family friendly neighbourhoods, this home is just minutes from great schools, parks, scenic trails, charming downtown shops, restaurants, and all major amenities. A wonderful opportunity to own a move-in ready century home full of charm, character, and modern updates in a highly desirable community. (id:63381)
615 - 2433 Dufferin Street
Toronto, Ontario
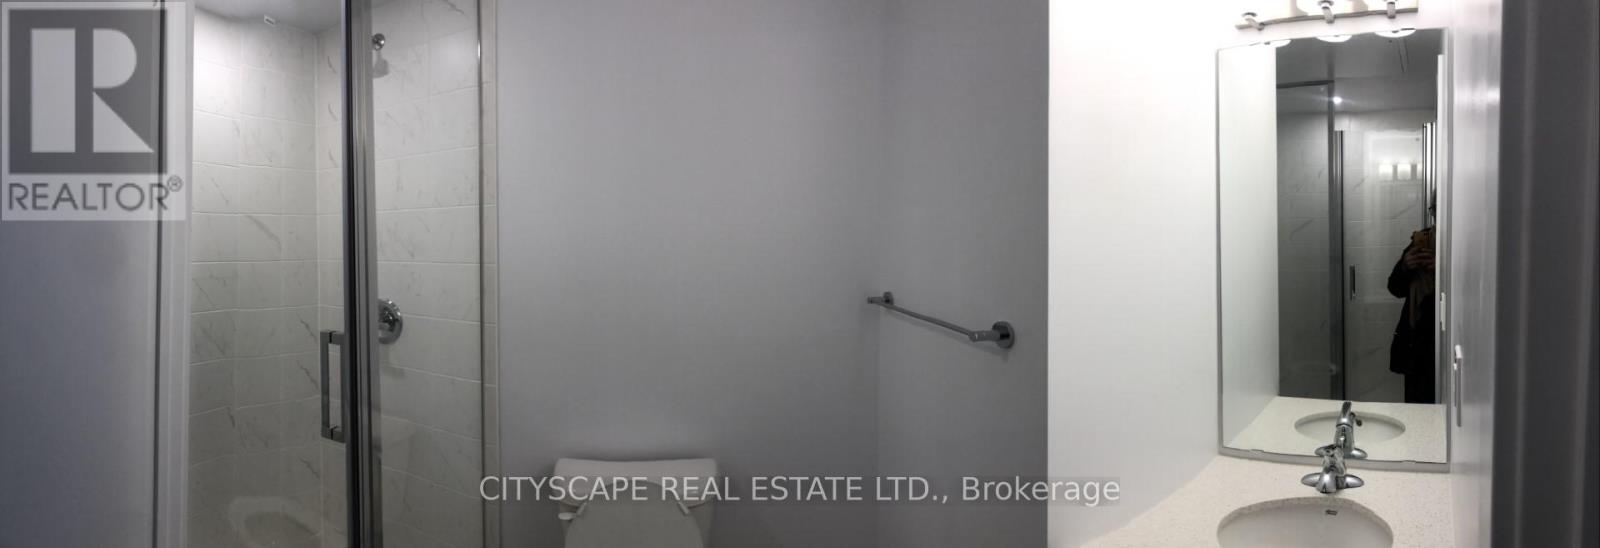
Welcome to 8 Haus Boutique Condos, Where Modern Living Seamlessly Combines With Convenience And Innovation. Motivated Seller! This Newly Listed Unit Boasts Contemporary Finishes, Lofty 9-Foot Ceilings, Ample Storage, Ensuite Laundry, And A Cozy 444 Sqft Of Living Space, Promising Contemporary Comfort In The Vibrant Briar Hill Neighbourhood. Elevate Your Living Experience With The Added Convenience Of Geothermal Heating. Nearby York Beltline Trail An Oasis For Cyclists, Joggers, And Walkers. Close By, You'll Find Public Transportation And The Future Eglinton Crosstown LRT, Making It Effortless To Stay Connected Across The GTA. . Explore An Array Of Shopping, Dining, And Entertainment Options Nearby, Including The Renowned Yorkdale Shopping Centre. Extended 9 ceilings except for drops and bulkheads. Smooth finish ceilings. Walk in closets for extra storage. All closets finished with coated wire shelves. On-site Concierge at Lobby area. Electronic communication system in lobby vestibule .room size lockers on 6th same floor with door and lock. (id:63381)
38 Trumpet Valley Boulevard
Brampton, Ontario
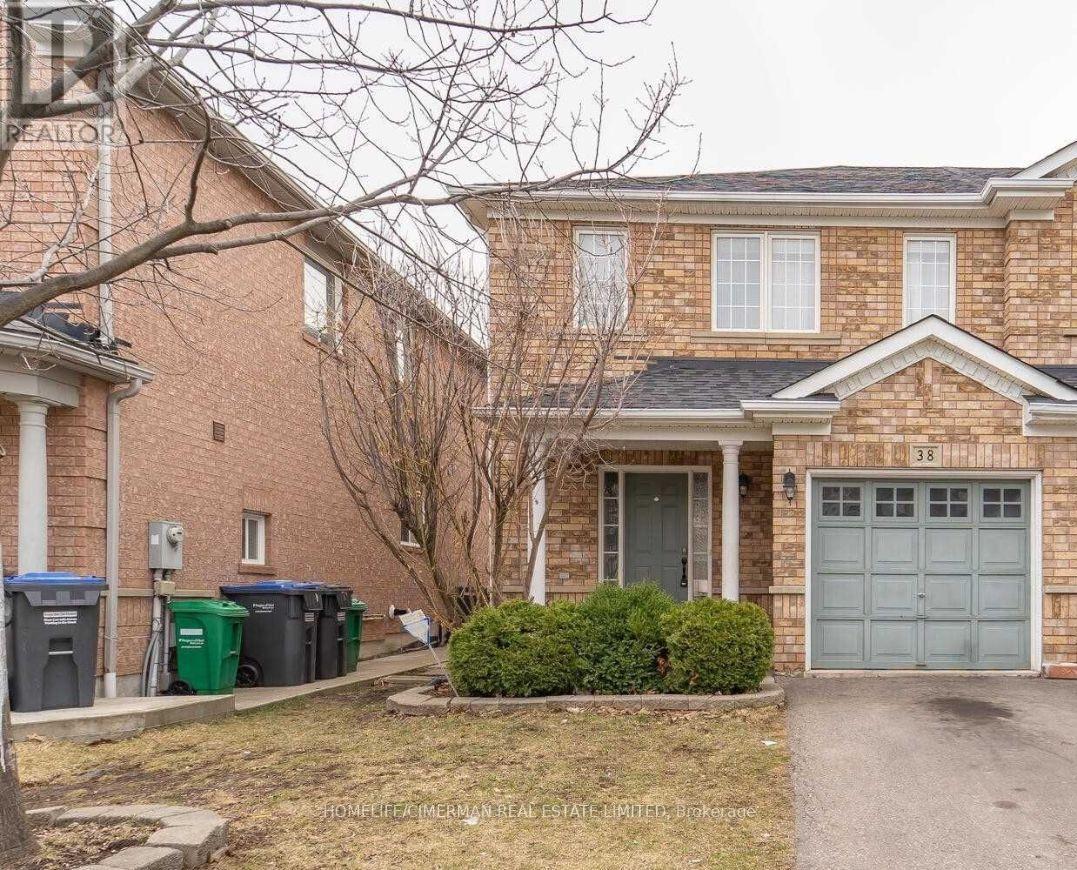
Perfect for first-time home buyers and investors, this beautifully upgraded 3-bedroom, 4-bathroomhome offers a spacious open-concept living and dining area filled with natural light. The modern chef's kitchen features quartz countertops, a stylish backsplash, an oversized apron sink, and a generous eat-in breakfast area with walk-out to the backyard-ideal for entertaining. Enjoy smooth ceilings, pot lights, and hardwood flooring throughout. The large primary bedroom includes a walk-in closet and a luxurious 4-piece ensuite. The professionally finished basement with pot lights adds valuable living space, perfect for a family room, home office, or rental potential. Located in a highly sought-after neighbourhood close to schools, parks, transit, and amenities. (id:63381)
2574 Sharon Crescent
Mississauga, Ontario
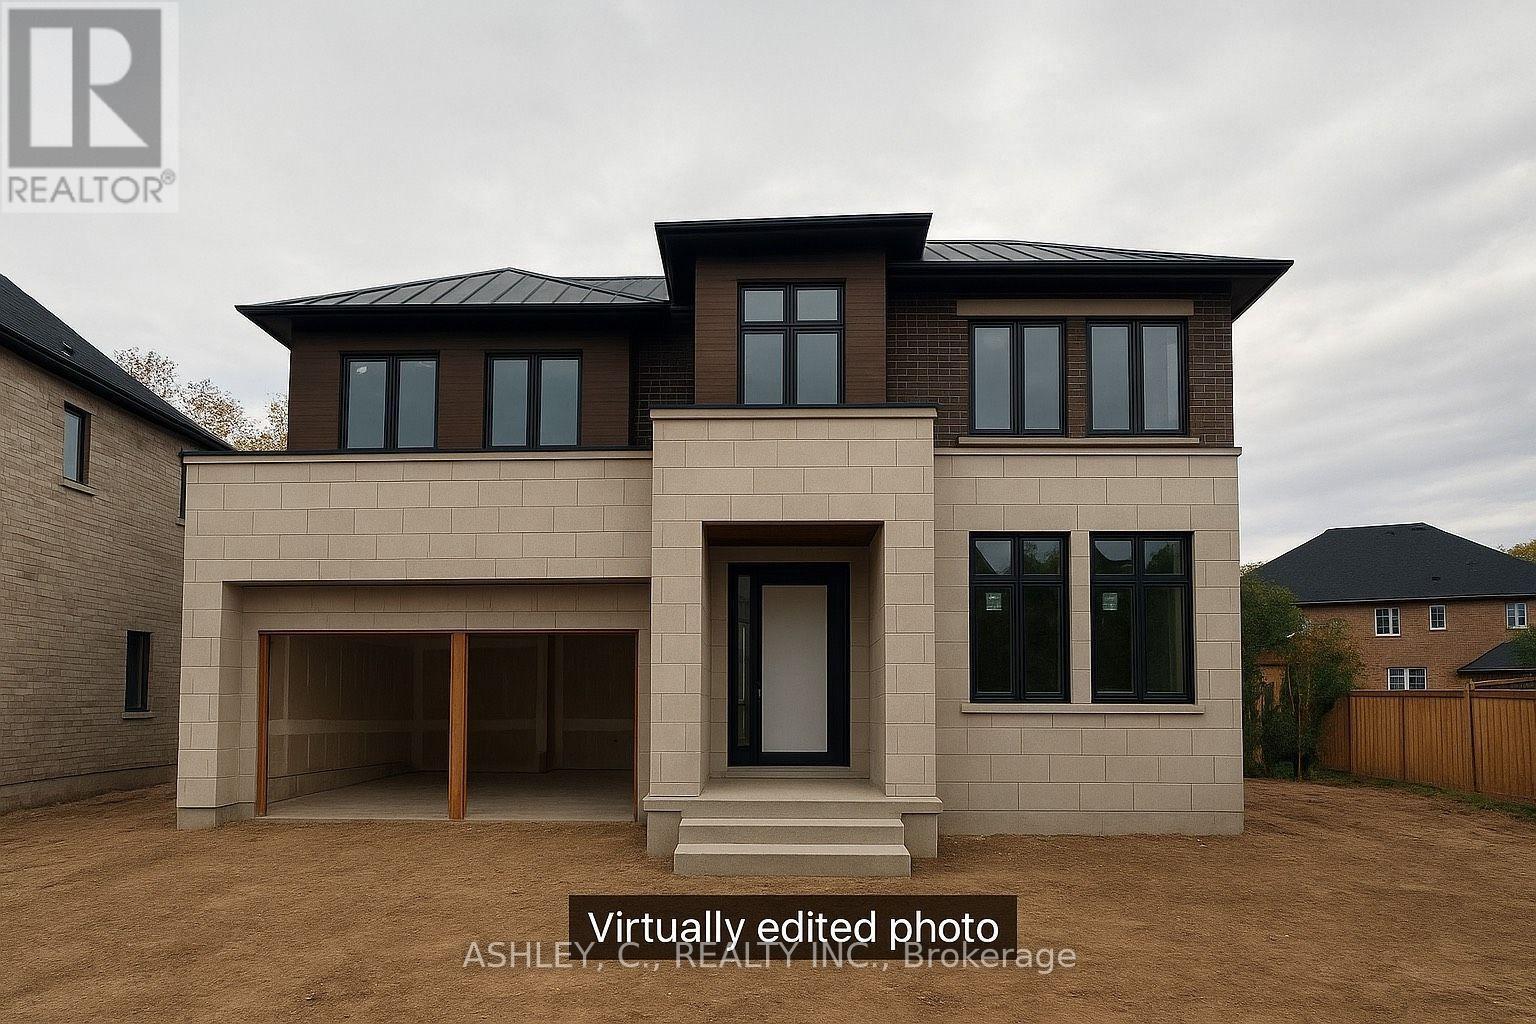
HOUSE IS BEING SOLD AS IS! Welcome to 2574 Sharon Crescent, a rare opportunity to customize a stunning 3,882 sq. ft. custom-built residence and bring your dream home to life. Thoughtfully designed with 5 spacious bedrooms and 5.5 bathrooms, this exceptional home offers a functional layout that seamlessly blends luxury and everyday living. Currently awaiting its final finishes, this property gives you the unique opportunity to select your own finishes and create a home that reflects your personal style. Situated on a premium pie-shaped lot in a prestigious, established neighbourhood known for its luxury custom homes, this is an exceptional opportunity to own in one of the area's most sought-after communities. Vendor Take-Back (VTB) financing is available, and the builder also offers the option to complete the home for the purchaser, providing added flexibility and convenience. Don't miss this rare opportunity to make your vision a reality. (id:63381)
53 - 173 Advance Boulevard
Brampton, Ontario
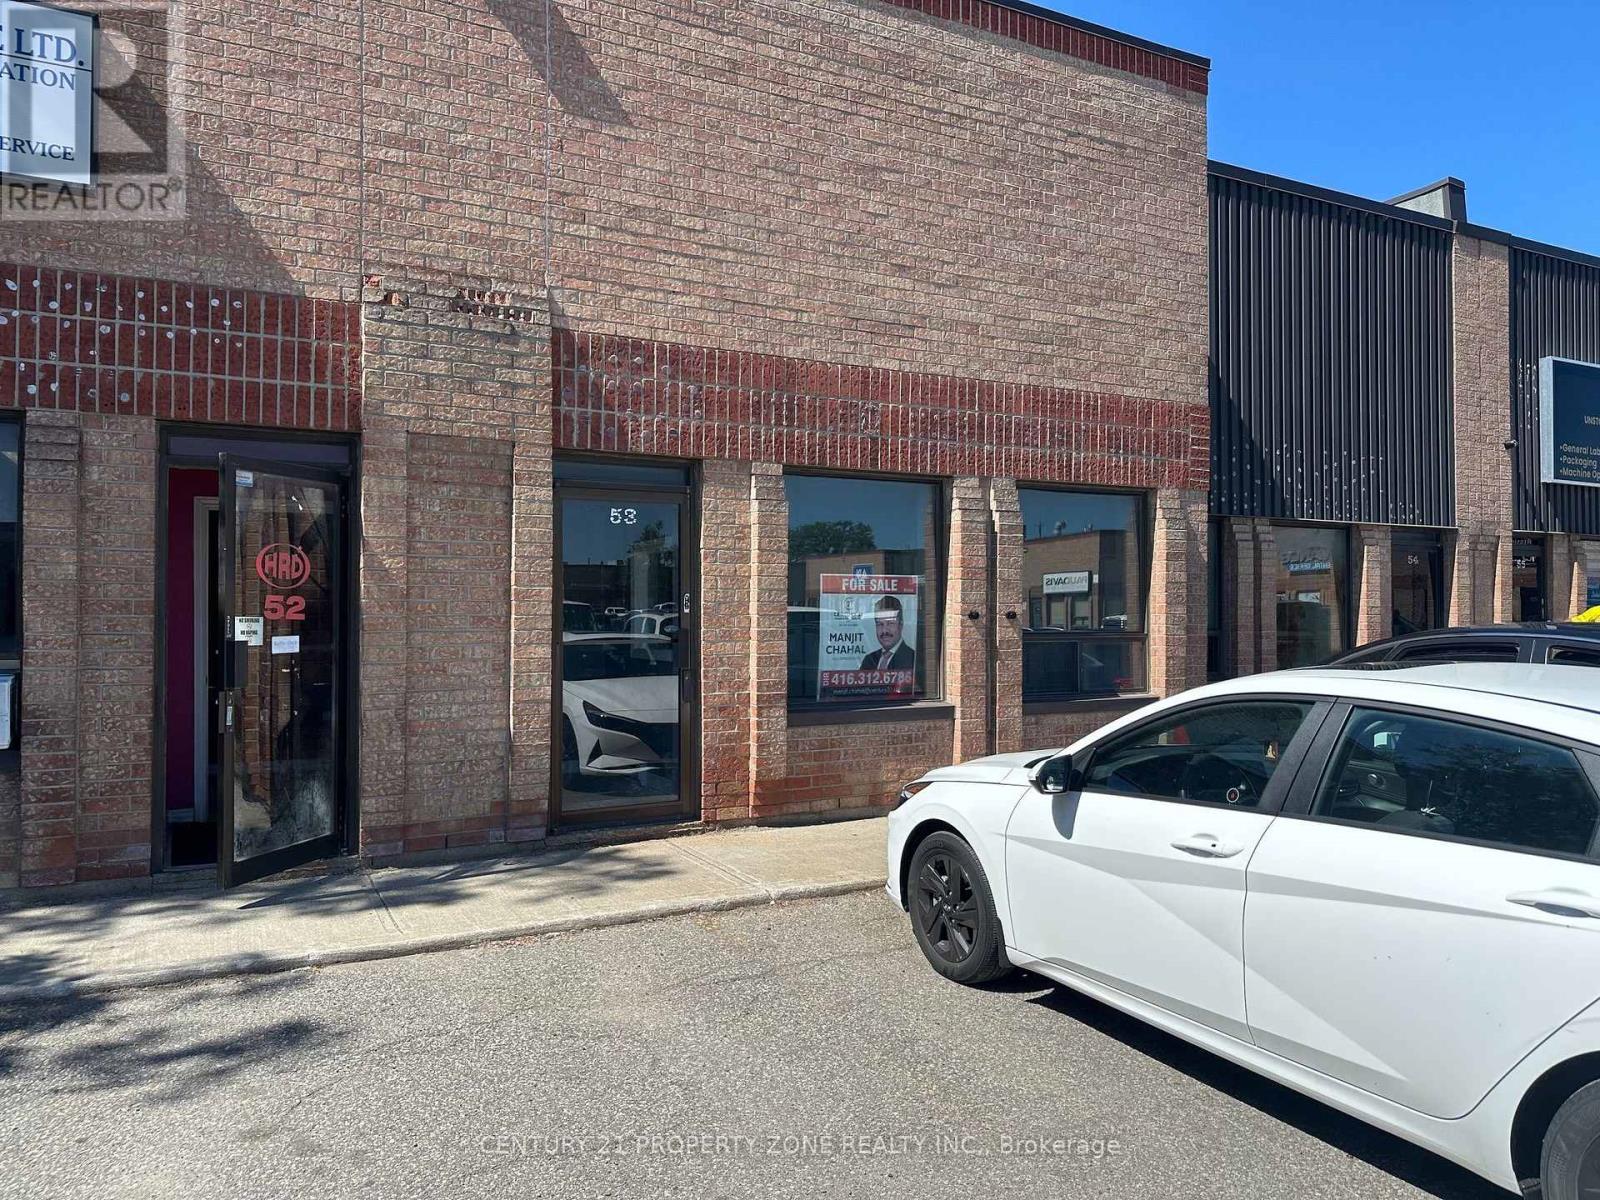
Exceptional opportunity to own a premium industrial/commercial unit in a high-traffic, well-established commercial plaza. Strategically located with quick and convenient access to major highways like Hwy 410, Hwy 401, Hwy 407 for easy transportation and logistics. This property is ideal for businesses seeking maximum visibility, efficiency, and accessibility. Ample on-site parking for employees, customers and visitors. Suitable of warehousing, manufacturing, distribution or other businesses. High demand location with outstanding investment and growth potential. (id:63381)
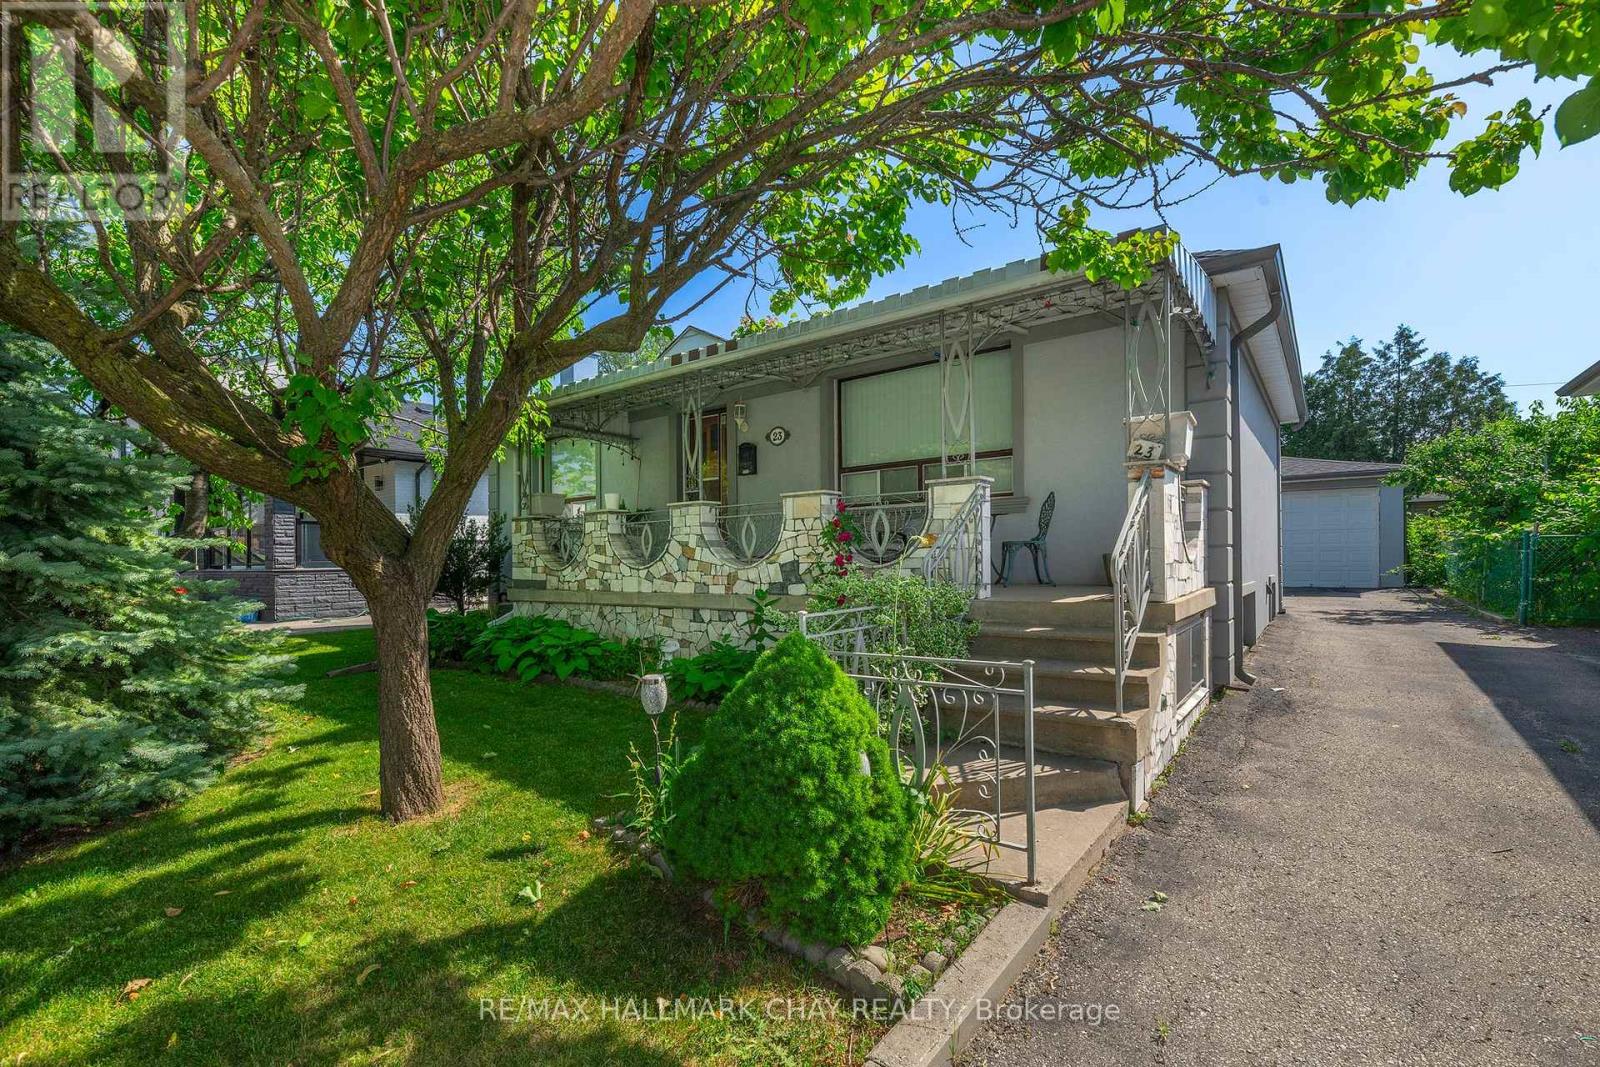
23 Chappel Hill Road
Toronto, Ontario
Attention investors, multi generational families, and savvy buyers! Welcome to 23 Chappel Hill Rd, ideally situated in Toronto's desirable Downsview Roding community. This well located property offers outstanding convenience, minutes from Humber River Hospital, York University, Downsview Park, Yorkdale Shopping centre, and everyday amenities, Inside buyers will find a functional layout with excellent in law or income potential, featuring a 2nd kitchen that provides flexibility for extended family living. The detached double garage offers ample space for vehicles, storage, or a workshop. Set in an established neighbourhood with nearby bus routes and easy access to major commuter routes, this property presents an exceptional opportunity to renovate, personalize, or invest in one of Toronto's continually growing communities. Whether you're looking to add to your investment portfolio or create a home that meets the needs of a growing family, this property is full of potential and possibilities. (id:63381)
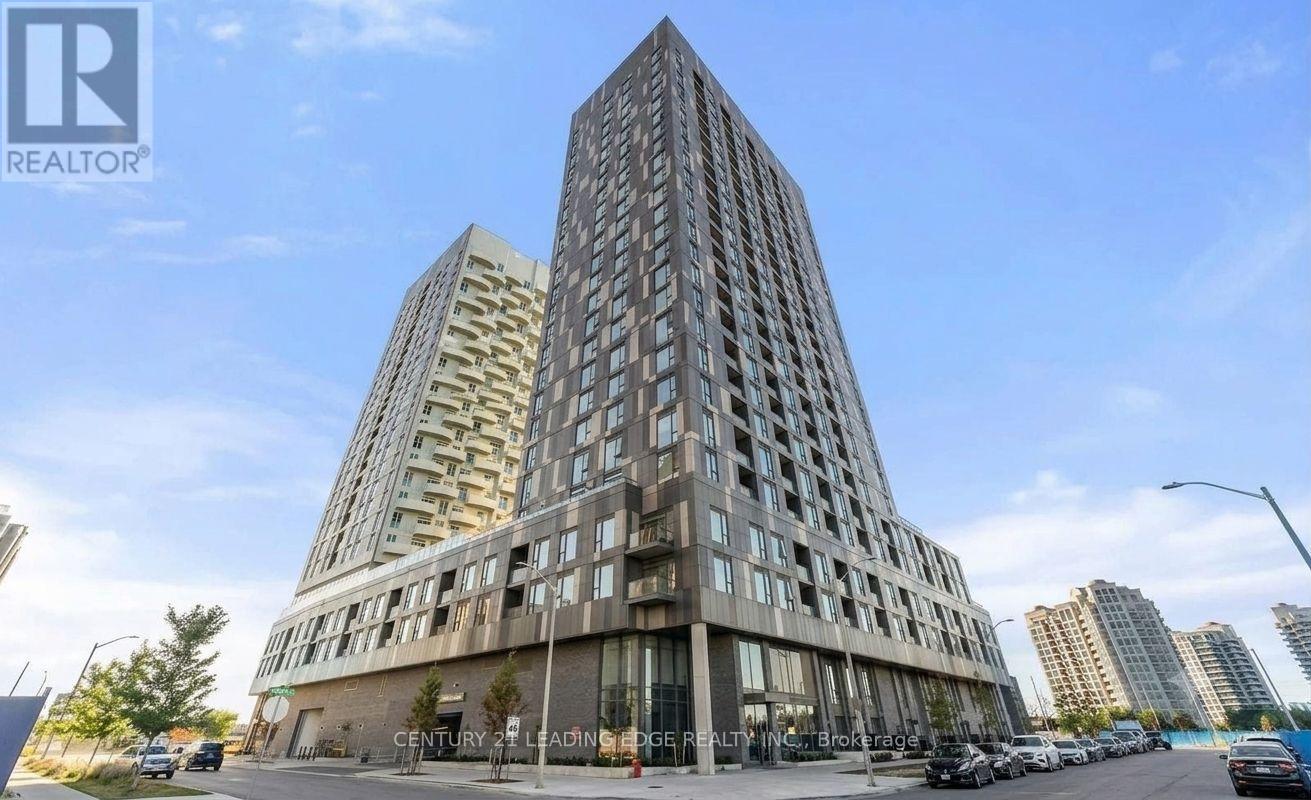
410 - 474 Caldari Road
Vaughan, Ontario
Experience luxury living in this newly built condo, offering a spacious 2-bedroom + den, 2- bathroom layout in one of Vaughan's most sought-after communities. This beautifully designed suite features 985 sq. ft. of living space including balcony (45 sq. ft ), soaring 9-ft ceilings, floor-to-ceiling windows, and stunning unobstructed panoramic views that fill the home with natural light. The modern kitchen boasts sleek cabinetry, built-in appliances, and ample storage, seamlessly flowing into the open-concept living and dining areas-perfect for everyday living and entertaining. The versatile den is ideal for a home office, study, or reading area. Enjoy the convenience of in-suite laundry, washroom, one underground parking space, and an impressive selection of premium building amenities, including a fully equipped fitness centre, party room, outdoor terrace, clubhouse, pet wash station, and more. Ideally located just minutes from Vaughan Mills, Cortellucci Vaughan Hospital, Canada's Wonderland, Vaughan Metropolitan Centre Subway Station, Jane & Highways 400 & 407, fine dining, shopping, and everyday conveniences. An exceptional opportunity for buyers seeking luxury, comfort, and convenience. (id:63381)
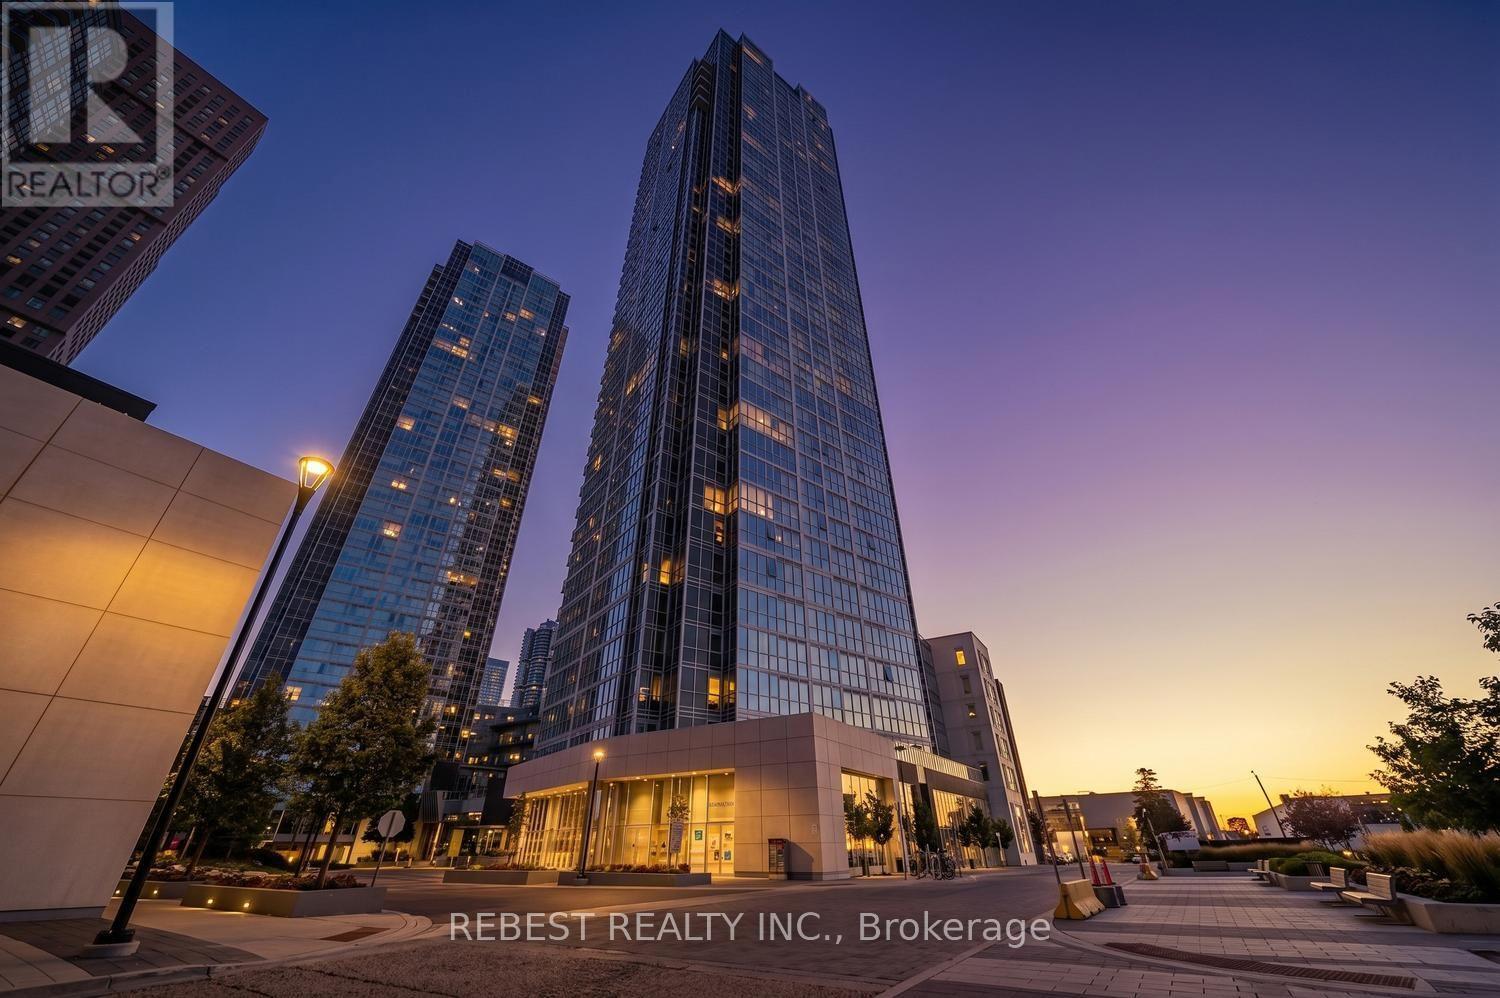
3608 - 2908 Highway 7 Road
Vaughan, Ontario
Stunning Corner Unit, Essex Model(811+32sqft Balcony) at prime Vaughan Location! Welcome to this bright and spacious corner suite offering modern living in one of Vaughan's most sought-after communities. Just a short walk to Vaughan Metropolitan Centre Subway Station, with quick access to Highways 400 & 407, Viva Transit, shopping, restaurants, parks, and everyday conveniences. This beautifully designed unit features 2 spacious bedrooms, 2 full bathrooms, and a private balcony-perfect for relaxing and enjoying the views. Floor-to-ceiling windows flood the home with natural light, while the open-concept layout creates an inviting and functional living space. The upgraded European-style kitchen features stylish cabinetry, a modern backsplash, stainless steel appliances, a built-in cooktop, refrigerator, dishwasher, and in-suite washer and dryer. High ceilings further enhance the bright and airy atmosphere of this exceptional home. Enjoy an outstanding selection of premium building amenities, including 24-hour Concierge, Fully Equipped Fitness Centre, Indoor Swimming Pool, Guest Suite, Party Room, Theatre Room, Chef's Kitchen & Dining Room, Yoga Studio, and much more. (id:63381)
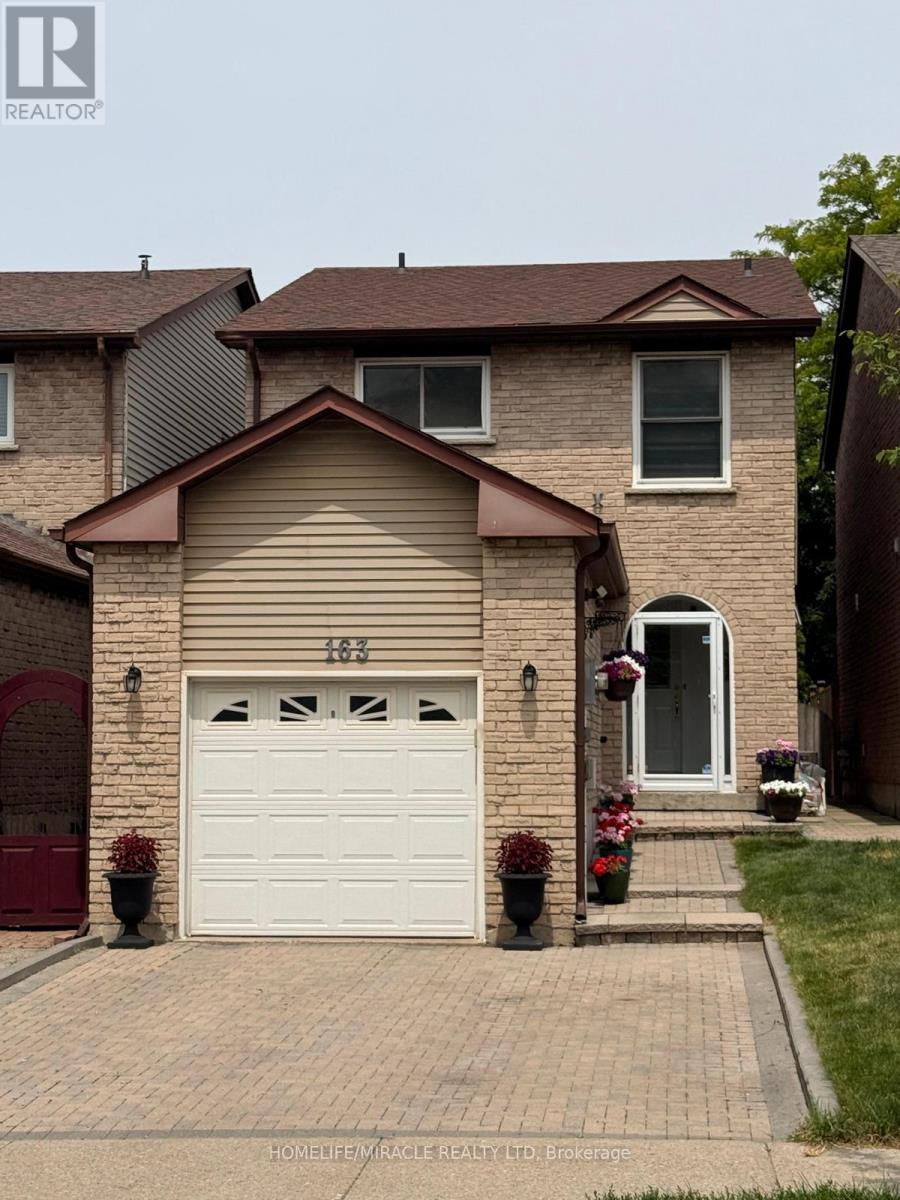
163 Mabley Crescent
Vaughan, Ontario
*NEW PRICE*Welcome to this Beautifully Updated Detached Link Home in sought -After Lakeview Estate in Thornhill Area. 163 Mabley Cres -a Move in Ready 2 Stories Home in the Family friendly Desirable Community of Thornhill. Featuring Engineered Hardwood Floors, A Renovated Staircase, Pot 'Lights, Bright Open concept Living/Dining Area and Cozy Family Room with Brick Fireplace The Updated Kitchen Offers Granite counter top, Cherry toned cabinetry, Brand New 2024 Appliances and Walkout to Large Private Backyard. Enjoy 3 Spacious Bedrooms upstair with Ensuite in Prime Bedroom, Finished Basement with Rec room, Office, Den and Renovated Full Bathroom with Glass shower.Major Update Include Furnace (2024), Appliances (2024), Roof (2018), Attic insulation /ventilation upgrade (2021) and Owned Hot water Tank which will save you $500 per year. Attached Garage with Storage Loft, Interlock Driveway for 2 cars Parking and steps to Schools, TTC, Park and shopping.A fantastic opportunity to own a Beautiful home. ** This is a linked property.** (id:63381)