

1208 - 2 Anndale Drive
Toronto, Ontario
Exceptional 2 Bedroom + Den Suite In The Heart Of Prestigious Yonge & Sheppard! This Bright, Open-Concept Residence Features Soaring 9-Ft Ceilings, Floor-To-Ceiling Windows, A Modern Kitchen With Granite Countertops & Lots Of Storage, A Spacious, Bright Living And Dining Area Designed For Comfortable Living And Entertaining. Enjoy Seamless Indoor-Outdoor Living With A Large Wrap Around Balcony Offering Expansive City Views. The Versatile Den Is Ideal For A Home Office Or Guest Space. Unbeatable Location With Direct Subway Access And Just Steps To Restaurants, Cafés, Grocery Stores, Shopping, Banks, Parks, And Every Urban Convenience. Residents Enjoy Premium Amenities Including A 24-Hour Concierge, Indoor Pool, Fitness Centre, Yoga Studio, Rooftop Terrace, Party Room, Visitor Parking, And More. Minutes To Hwy 401, Making Commuting Across The GTA Effortless. An Exceptional Opportunity To Own In One Of North York's Most Desirable Communities. **Currently Tenanted (Month-To Month Tenant)** (id:63381)
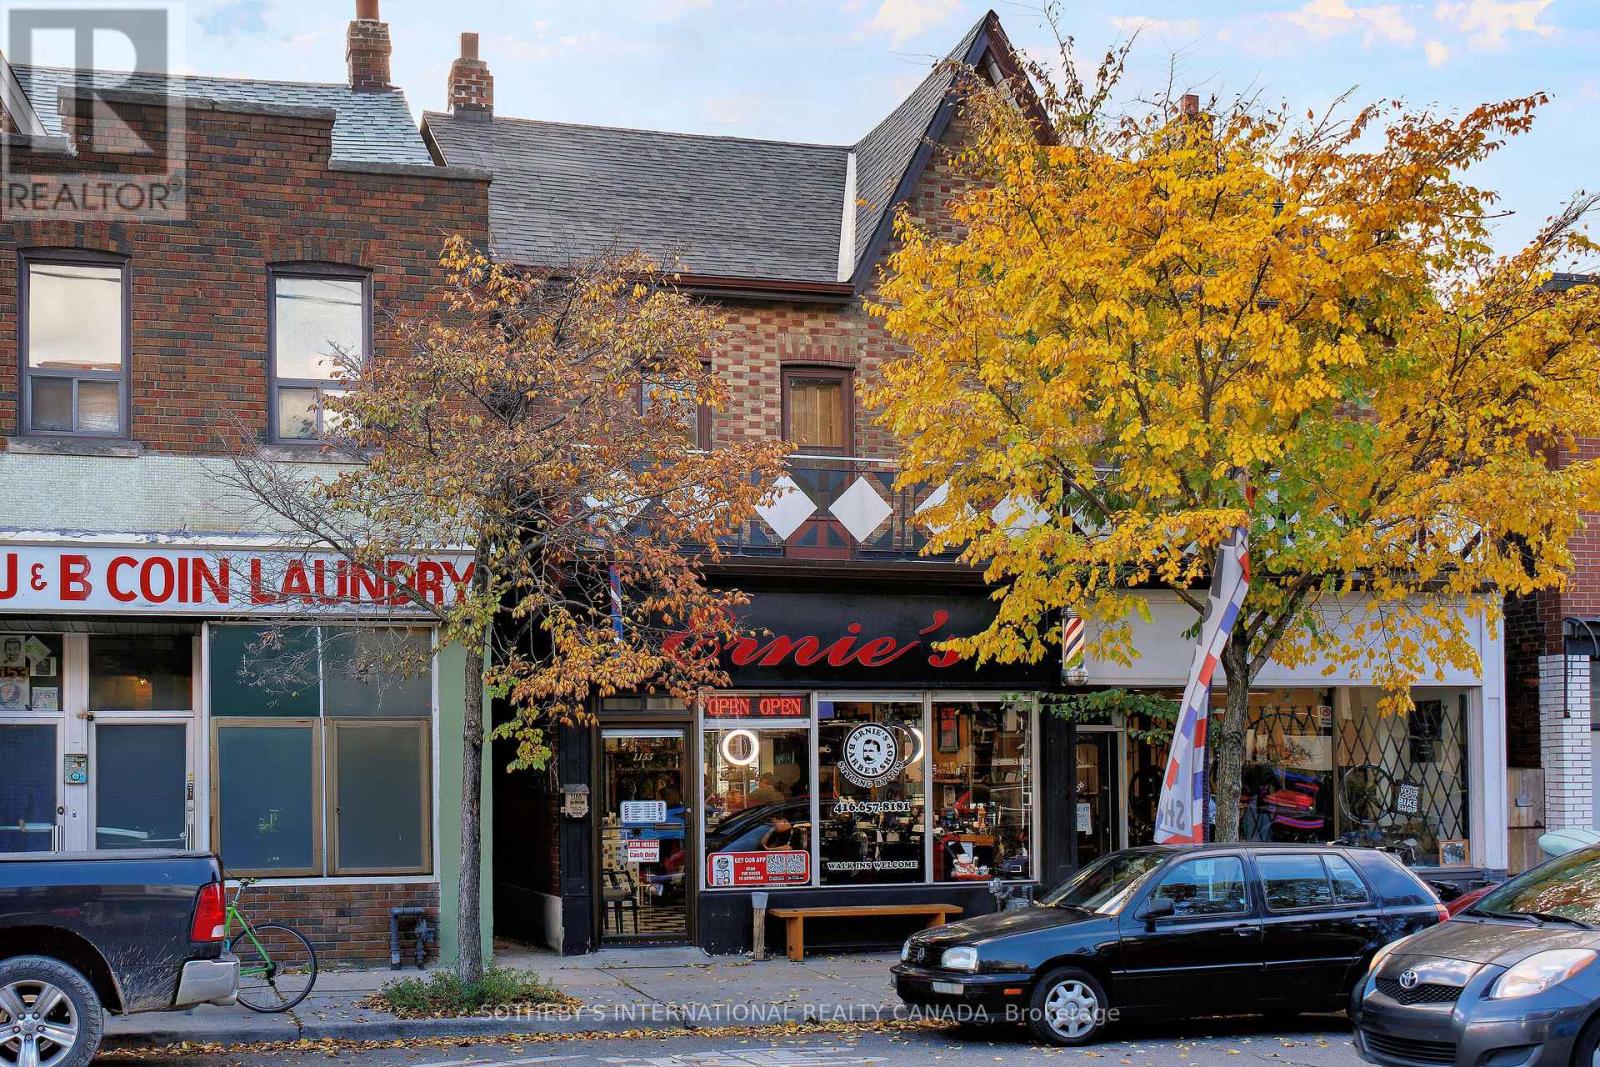
1155 Davenport Road
Toronto, Ontario
Excellent Location for Income Property!! Located in the popular Wychwood neighbourhood, situated amongst trendy hip restaurant/bar & pizzeria. This property features a commercial store front with an additional two spacious residential units along with detached single car garage for a total of two parking spots at the rear with laneway access. Second floor unit features 2 Bedrooms Plus a Den ,Large outdoor patio deck & front balcony overlooking the street. Main Floor One Bedroom Apartment, Entrance is in the back of building. Transit right at your doorstep. (id:63381)
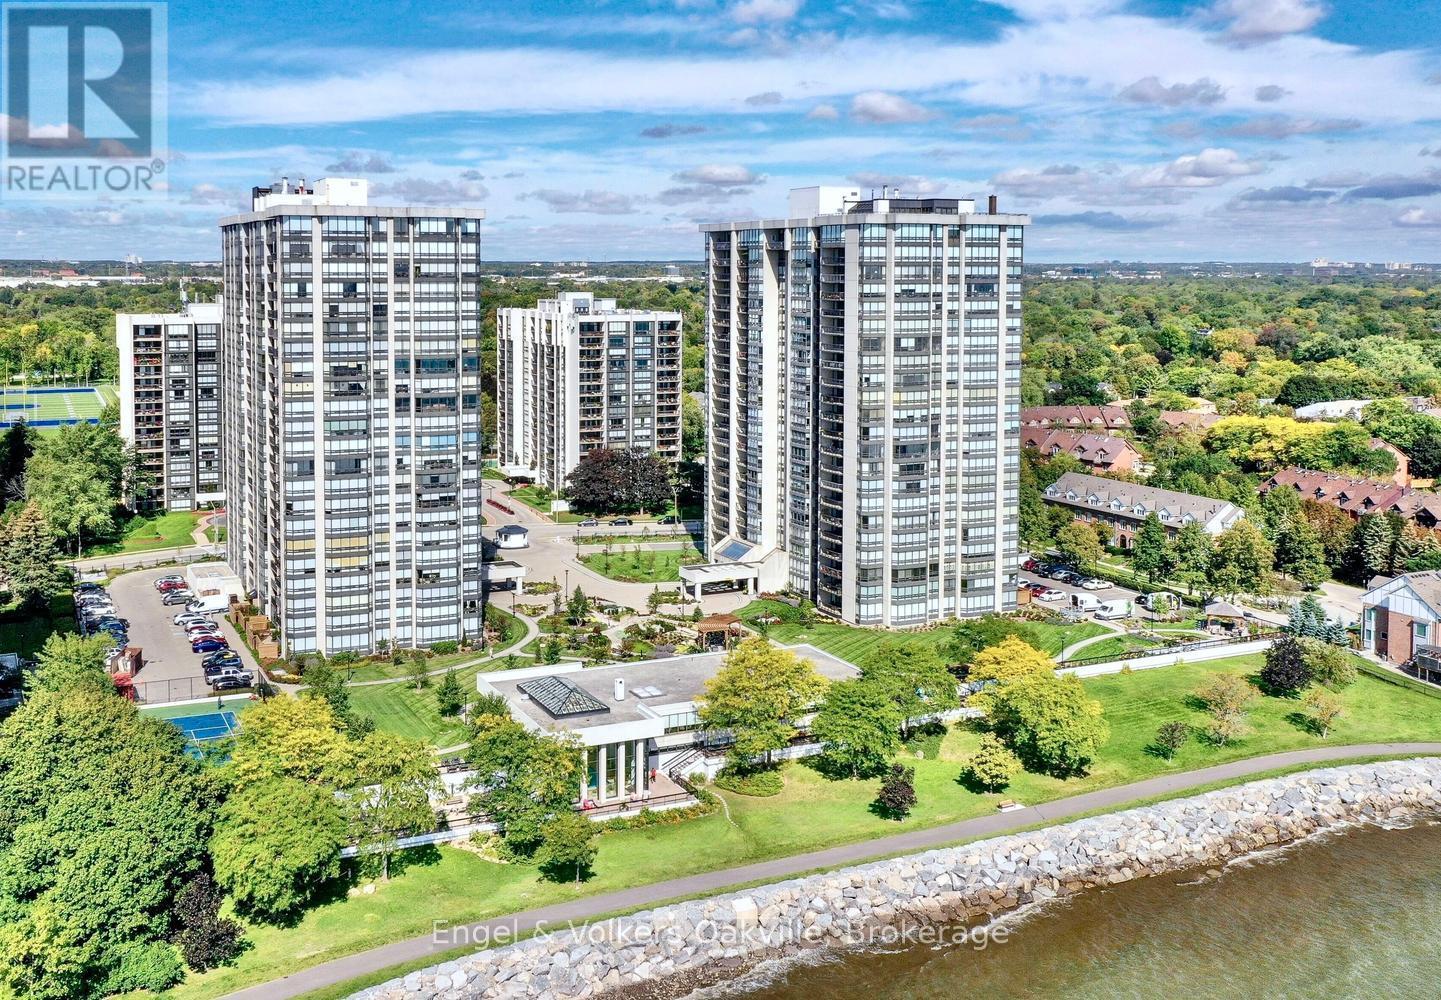
205 - 2180 Marine Drive
Oakville, Ontario
This is your "best buy" opportunity at Ennisclare II on the Lake, one of Bronte's most distinguished communities in the heart of the Village. Move in immediately, & enjoy this updated Braeside Model - Suite #205 spans 1,400 sq. ft. with floor to ceiling windows in every room + a generous 171 sq. ft. west facing balcony providing exquisite natural light throughout. As you enter the large foyer, your eyes are immediately drawn to a grand formal dining area open to a beautiful sunken living room with walk-out to the oversize balcony, electric fireplace & wall to wall California shutters to set the perfect ambiance. The updated white kitchen, with dark granite counters, stainless steel appliances, café style breakfast area, & separate work station is ideally situated to survey & be part of the open concept living areas of the home. The generous primary bedroom has its own balcony walk-out, a large walk-in closet with organizer, & an updated ensuite 3 piece bath with glass shower. An ample 2nd bedroom/den, also with separate walk-out, provides flexibility as a guest room, or media area depending on your needs. Adjacent is a 2nd 4 piece updated bath. There is also a large ensuite storage & utility room with washer/dryer. The oversize single underground parking spot is merely a few steps to the entrance & elevator. An exclusive use locker is also close by for convenience. Ennisclare II on the Lake is an exceptional residence offering resort-style amenities, set on 5 beautifully manicured acres with stunning waterfront views. Offering, privacy, 24 hour security, & "all-inclusive" living, you can enjoy the indoor pool, hot tub & sauna, fitness center, a clubhouse overlooking the lake with party room, billiards, golf range, table tennis, workshop, art room, squash & tennis, car wash, bike storage, outdoor seating area, as well as ample visitor parking. Just a short walk to downtown shops & cafes, dining, entertainment, the waterfront trail, & Bronte Harbour. (id:63381)
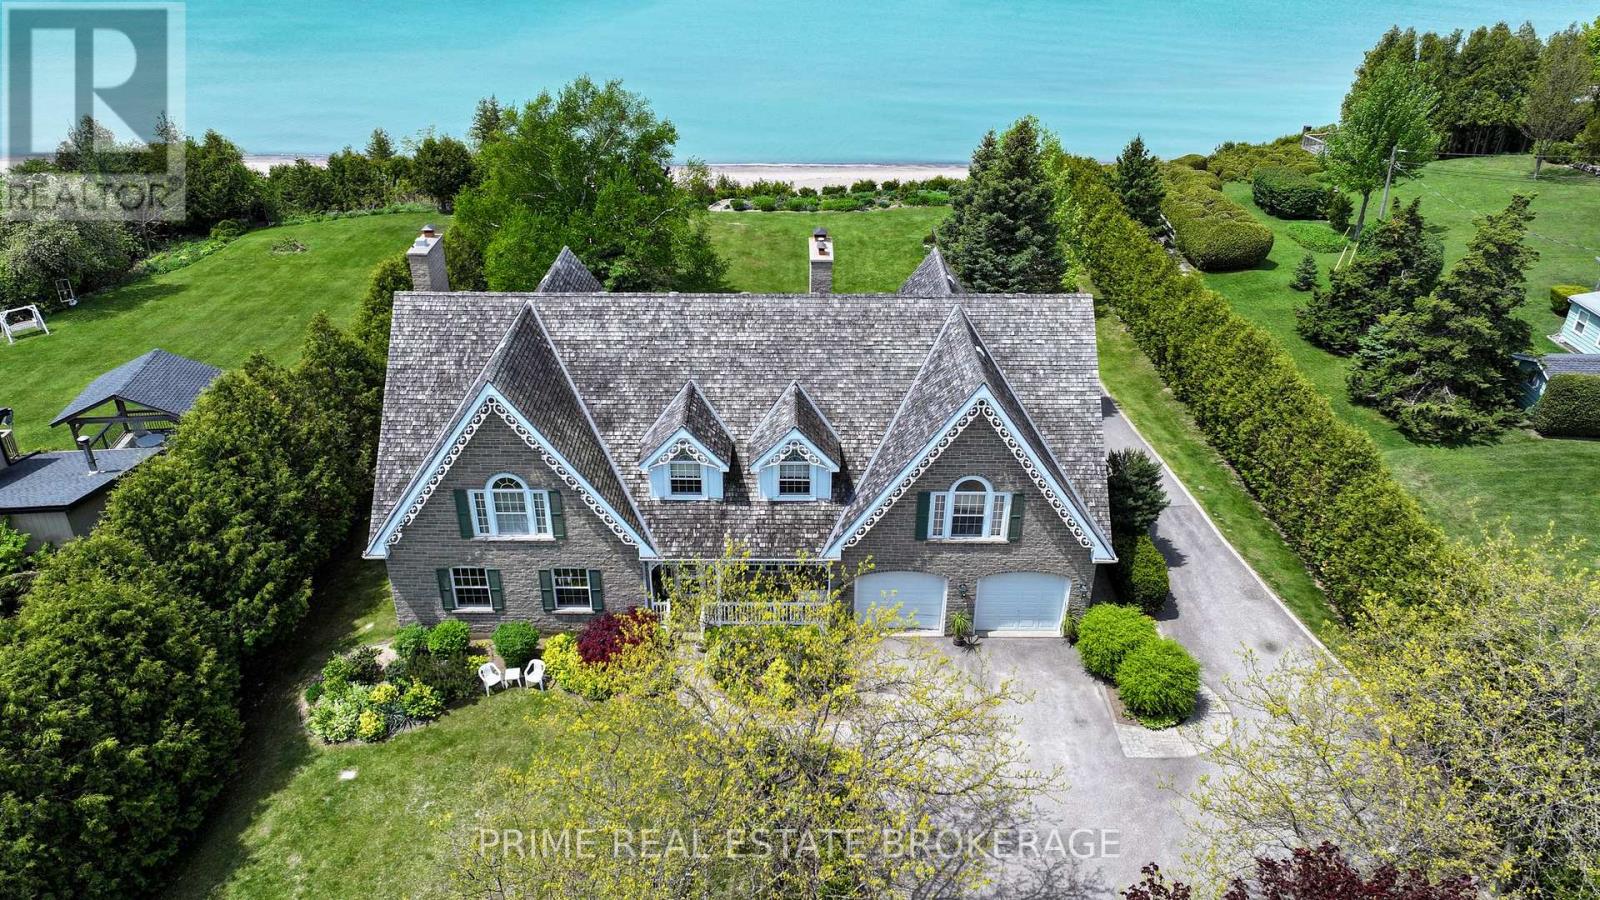
72797 Ravine Drive
Bluewater, Ontario
At 72797 Ravine Drive, the boundary between timeless architecture and the raw beauty of Lake Huron simply disappears. This isn't just a home; it is a 5,000-square-foot sanctuary designed specifically for those who demand a lifestyle where luxury is felt in every texture and seen in every horizon. Imagine waking each morning to the soft light of the Lake Huron sunrise reflecting off expansive floor-to-ceiling windows, framing the turquoise water. While most properties in this region grapple with steep bluffs and endless staircases, this estate offers the gift of effortless, gentle access to your own private stretch of pristine sandy beach. The interior is a masterclass in timeless craftsmanship, where elegant millwork, rich wood finishes, and the flickering warmth of multiple fireplaces create an atmosphere that is grand yet soothing. The open-concept heart of the home flows seamlessly into a sun-drenched gourmet kitchen, the perfect staging ground for quiet morning coffees. With 7 bedrooms and 7 bathrooms, including a sophisticated 2-bedroom guest suite tucked privately above the garage, the home is engineered for multi-generational living.. Beyond the aesthetics, the estate features modern infrastructure, including dual geothermal systems and a 400-amp hydro service to ensure whisper-quiet efficiency throughout the seasons. Outside, the property transforms into a private resort; walk down one of two gentle staircases to feel the sand between your toes, or spend your evenings on the expansive patio. Perfectly positioned between the boutique charm of Bayfield and the vibrant energy of Grand Bend, you are moments from the White Squirrel Golf Club and elite marinas. This is an invitation to own the sophisticated Lake Huron legacy, located on one of the most sought-after stretches of coastline. (id:63381)
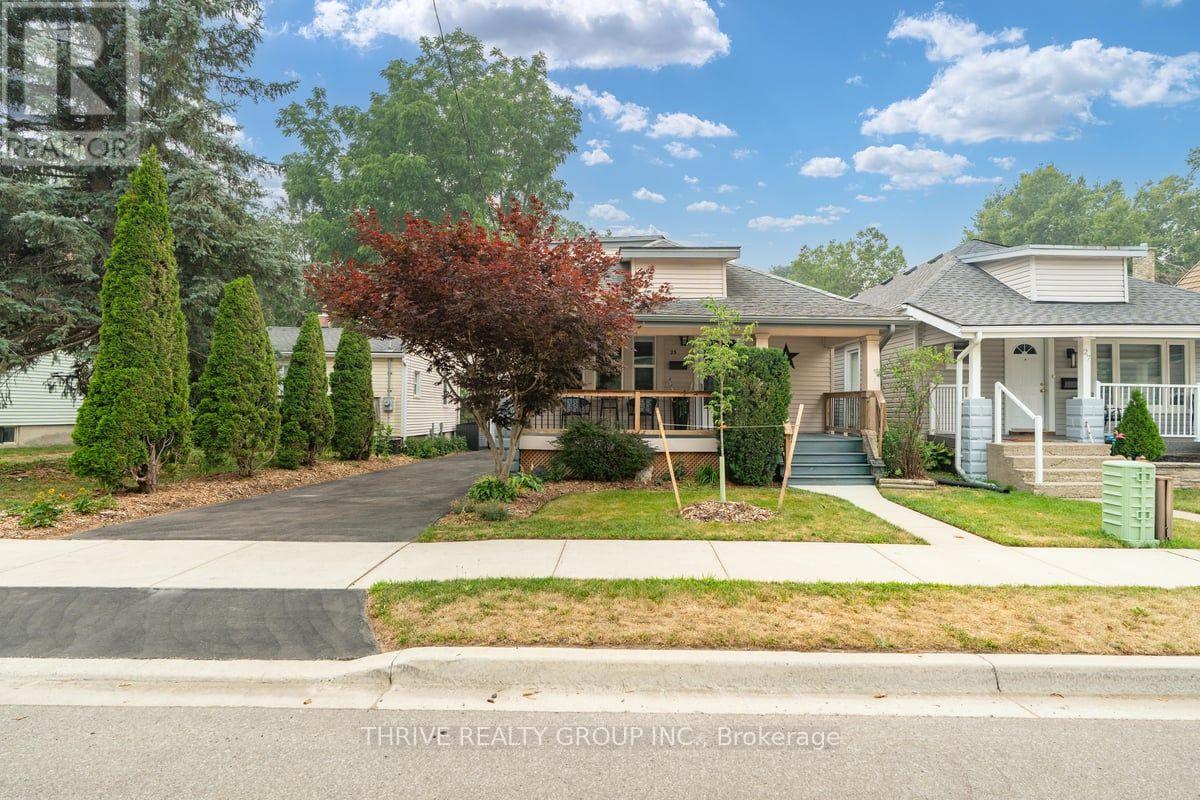
25 Elm Street
London East, Ontario
This home is truly a standout! A perfect blend of character and modern updates, this three bedroom home is completely move in ready. This home is close to Junction Climbing Centre; everything Kelloggs has to offer; Breweries, Children's Museum and is a short stroll to Silverthorne Park and some amazing dog friendly patios. When you're not exploring the vibrant East end, your dogs will love running in the huge backyard and you'll love the tranquility of the gazebo and hot tub area. The backyard is fully landscaped and features extra high fencing for added privacy. The house is bright and open and totally refreshed: the main floor is beautifully done with new appliances and large windows. The kitchen is functional and has a window overlooking the backyard. Each bedroom is spacious and bright and the basement offers ample storage. If you're not in love yet, check out the detached garage and covered from porch; this home truly has it all! (id:63381)
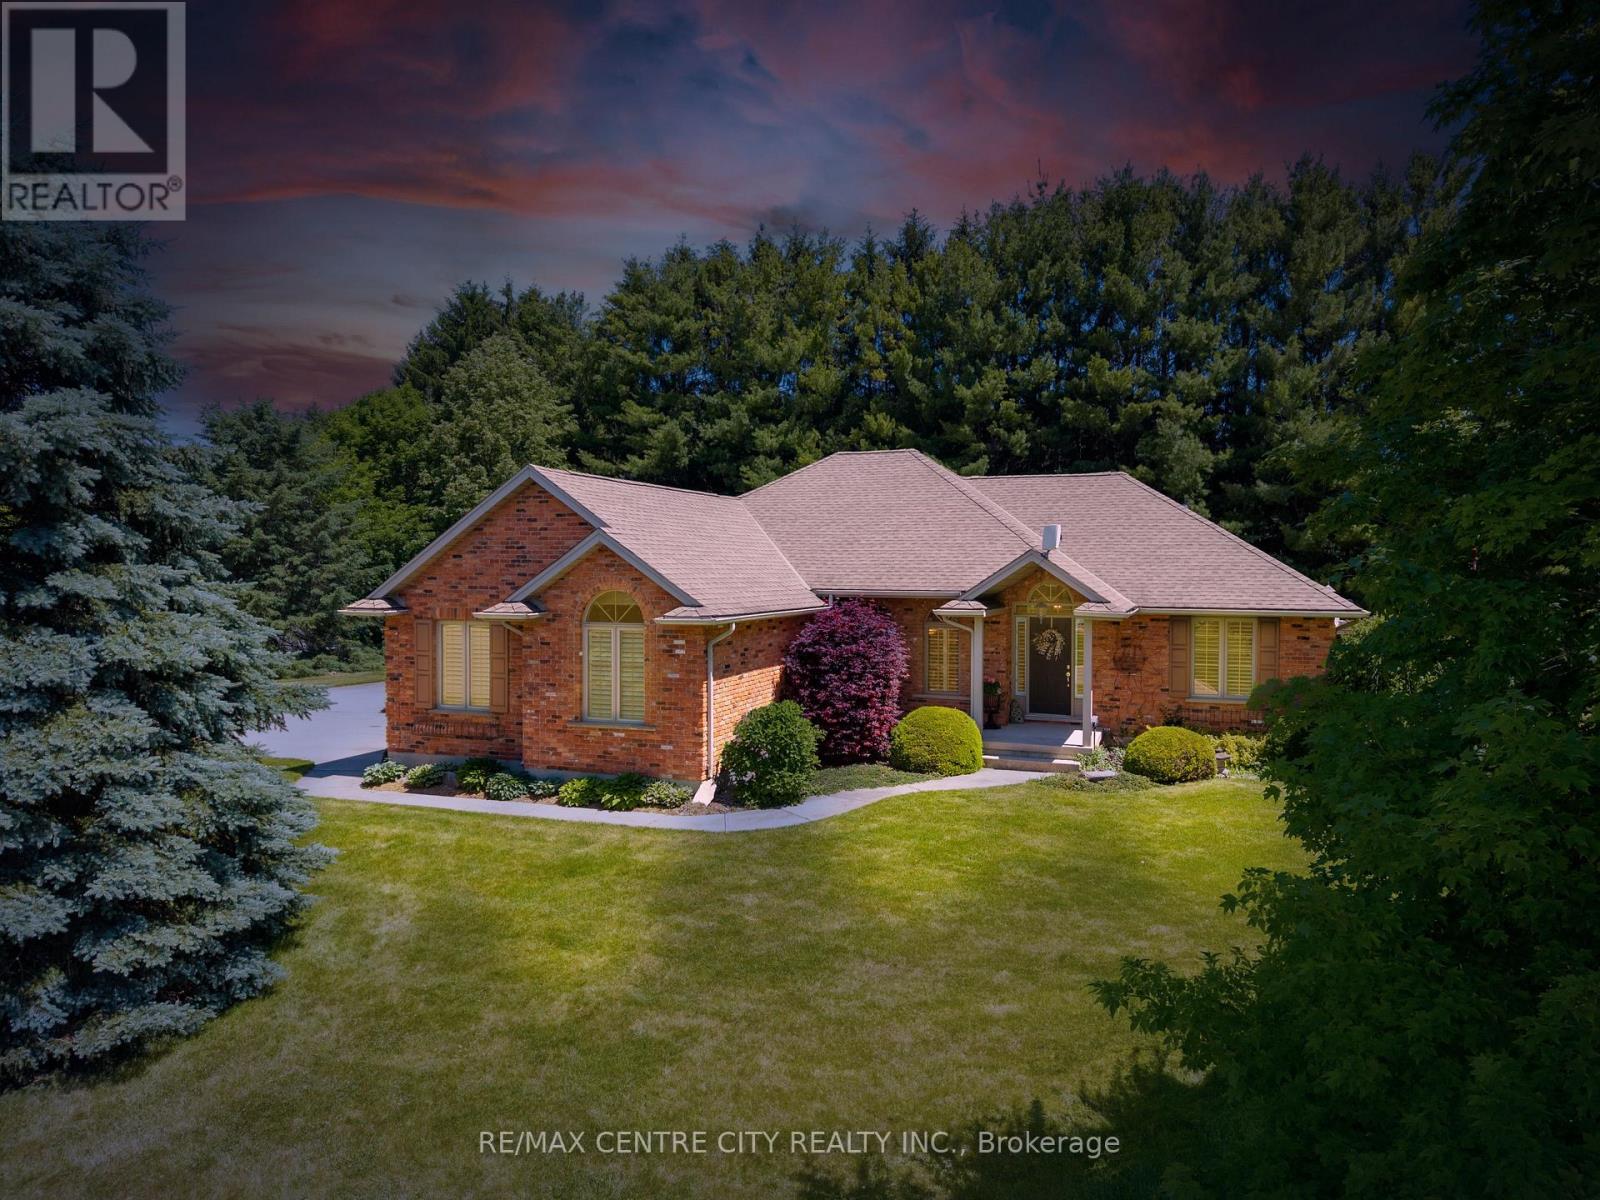
61 Aberdeen Drive
Middlesex Centre, Ontario
Custom-built all-brick bungalow located in the desirable Hawk's Ridge community on one of the largest lots in the subdivision. Set on a private, treed lot of just under one acre, this well-maintained home offers quality construction, a functional layout, and plenty of indoor and outdoor space.The main floor offers approximately 1,700 sq. ft. with spacious principal rooms and hardwood flooring throughout most of the level. A welcoming foyer leads to the formal dining room and a bright family room with vaulted ceilings and a gas fireplace. The updated eat-in kitchen features quartz countertops, ample cabinetry, and a dining area with terrace doors leading to both a covered patio and a flagstone patio with landscaped gardens and a cedar gazebo.The primary bedroom includes a walk-in closet and an updated 3-piece ensuite. A second full bathroom has also been renovated with granite countertops. A front office provides an ideal work-from-home space and could easily be used as a third bedroom. Main-floor laundry is conveniently located just inside the oversized attached garage, which also offers direct access to the basement.In addition to the attached garage, the property includes a matching 26' x 24' insulated detached garage/workshop, providing excellent space for hobbies, storage, or additional vehicles.The finished lower level features a large L-shaped recreation room, a 2-piece bathroom with a rough-in for a future shower, a workshop area, a large cold room beneath the front porch, and unfinished space with the potential to add another bedroom or additional living area.Located in an established neighbourhood, this home offers a private setting, flexible living space, quality construction, and plenty of room for storage, hobbies, or future expansion. (id:63381)
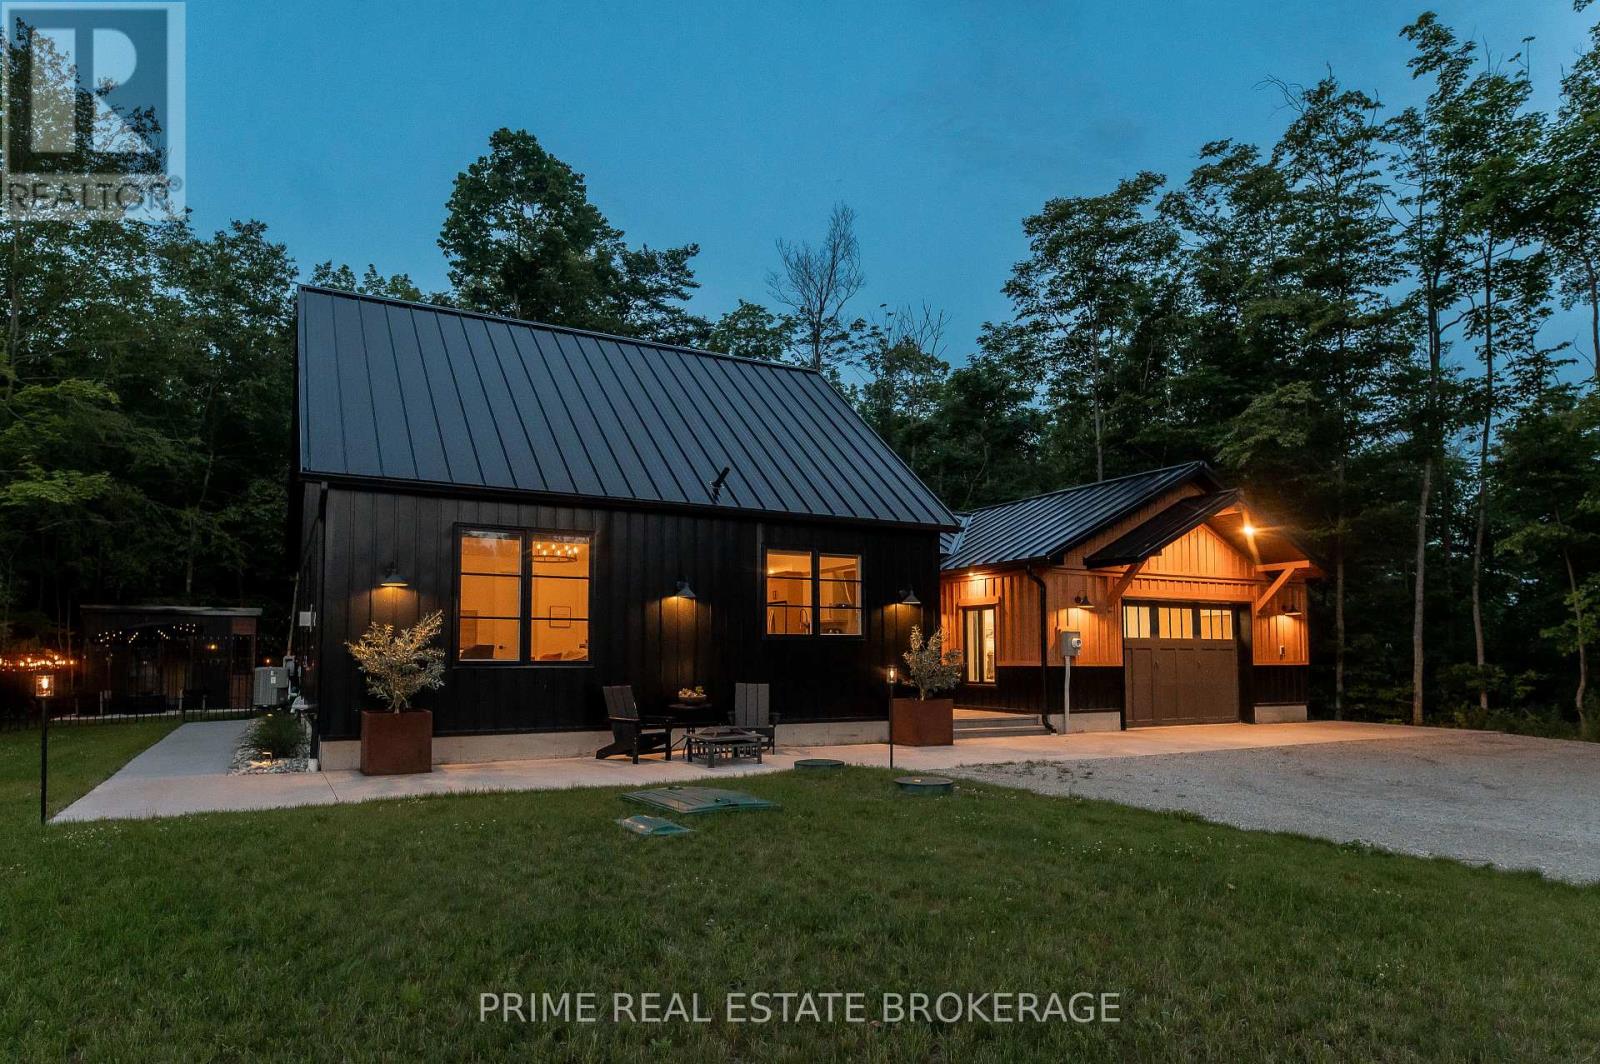
74356 Driftwood Drive
Bluewater, Ontario
Tucked away on nearly an acre along sought-after Driftwood Drive, this one-of-a-kind custom-built bungalow offers the kind of lifestyle that's getting harder to find, peaceful, private, & just steps from the shores of Lake Huron.From the moment you arrive, the home makes an impression with its maintenance-free stainless steel siding,standing seam roof & thoughtfully designed exterior.Inside, a spacious & welcoming entryway leads you into a breathtaking open-concept living space, where vaulted ceilings & an abundance of natural light create an airy, elevated feel.The custom kitchen, featuring high-end finishes, a built-in coffee bar, wine fridge, & an oversized island with seating for six-perfect for gathering & entertaining.A separate dining area & a charming living room with a custom gas fireplace complete this inviting space.The main floor layout is both functional & beautifully designed for one-level living.The primary suite offers a walk-in closet & private ensuite overlooking the serene, wooded backyard.A second bedroom with a cheater ensuite adds flexibility for guests or family.A thoughtfully designed breezeway connects the home to the oversized garage,creating a sense of separation while maintaining flow.This wing of the home includes a versatile office(or potential third bedroom),an expansive laundry & mudroom & a large pantry conveniently located off the garage, ideal for busy, everyday living.The fully landscaped yard offers a rare combination of open space & mature woods, all enclosed with elegant rod iron fencing. Enjoy evenings by the firepit, relax on the deck,or unwind in the matching bunkie while taking in breathtaking sunsets.The privacy here is exceptional, paired with the calming sounds of nature, from birdsong to the occasional owl.This home offers not just a place to live,but a lifestyle to love.With private beach access just a short 220m walk away,you're never far from the beauty and tranquility of the lake.This is coastal living at its finest (id:63381)
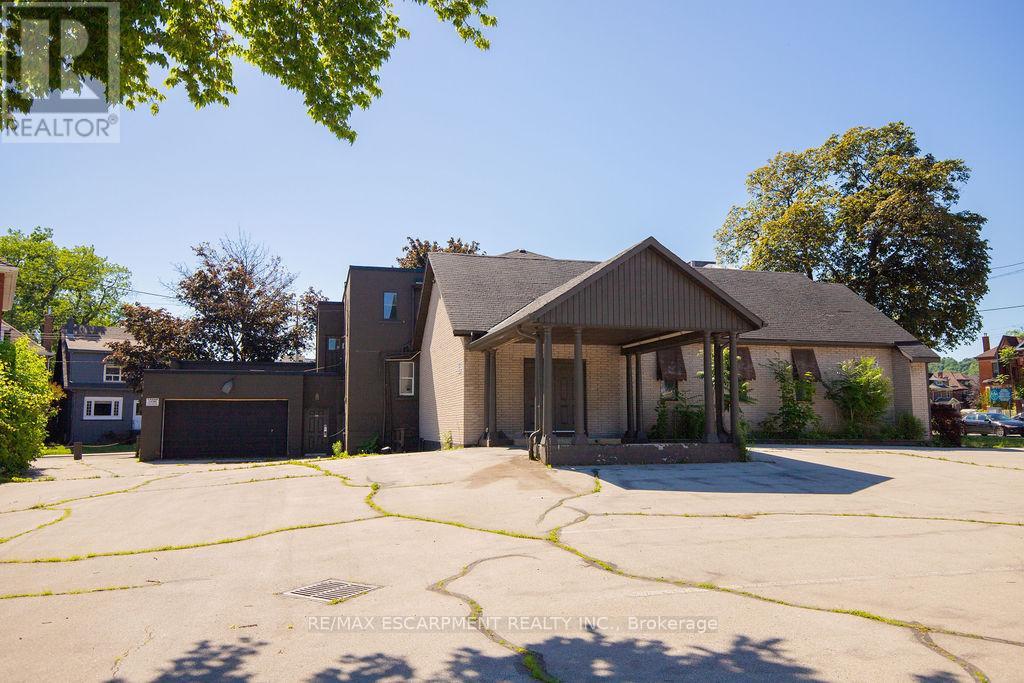
1309 King Street E
Hamilton, Ontario
Seize the opportunity to acquire a standalone commercial building on a prominent corner site with excellent street exposure, multiple frontages, public transit access, and TOC1 zoning permitting a broad range of uses, including retail, restaurant, office, medical, daycare, hotel, and place of worship uses. Official Plan designation is Mixed Use Medium Density. (id:63381)
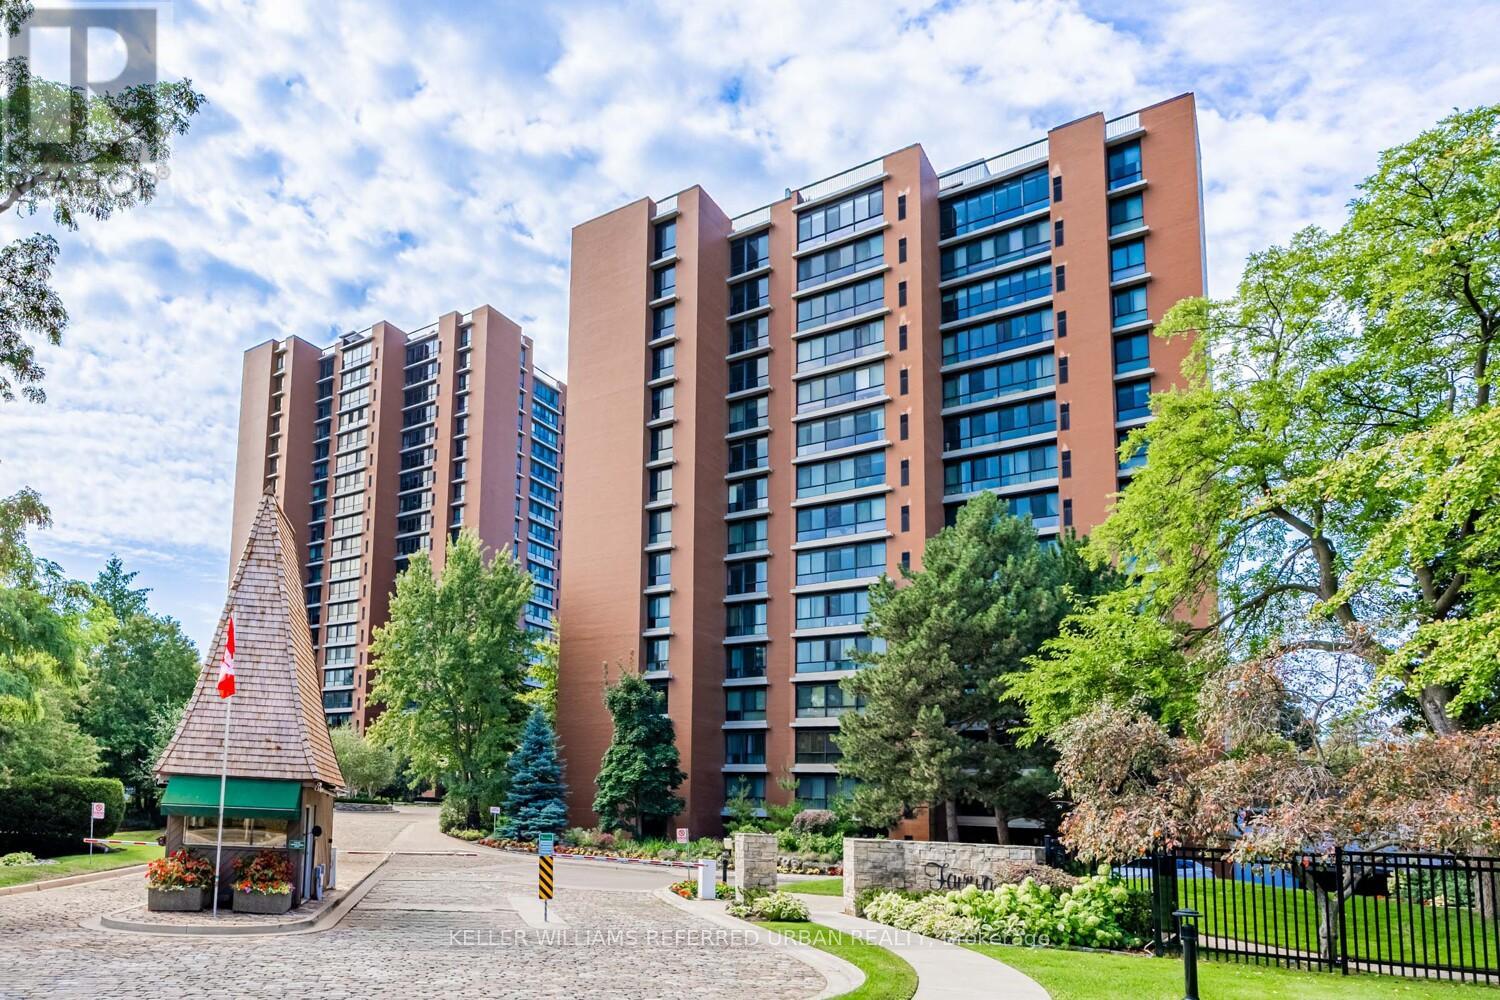
1409 - 1400 Dixie Road
Mississauga, Ontario
One of the most coveted fully renovated sub-penthouse suites at The Fairways, ideally located on the Toronto border with TTC access just a short walk away and the Long Branch GO Station only minutes from your door, offering unobstructed CN Tower and lake views. A rare bonus: this residence is exempt from the vacancy tax, adding exceptional long-term value and peace of mind. This remarkable suite also includes side-by-side parking for two vehicles conveniently located beside the elevator, complete with an EV charging station and private locker. Inside, the gourmet kitchen showcases 4-inch quartz countertops, soft-close cabinetry, and premium stainless-steel appliances.The suite spans an impressive 1,950 sq. ft. of refined living space, featuring three spa-inspired bathrooms and three spacious bedrooms, all overlooking two golf courses for unmatched privacy and serene panoramas. A standout opportunity is the ability to add a powder room - an exceptional value-add that enhances both functionality and resale appeal. Enjoy remarkably low condo fees for a suite of this scale, with all utilities, internet, and cable TV included. Residents indulge in a true resort-style lifestyle with 24-hour security and concierge services, an outdoor pool, tennis courts, pickleball and shuffleboard courts, BBQ areas, a fully equipped gym, library, salon, card room, woodworking studio/fully stocked workshop, and the exclusive McMaster House-perfect for hosting gatherings in style. (id:63381)
87 - 35 Malta Avenue
Brampton, Ontario
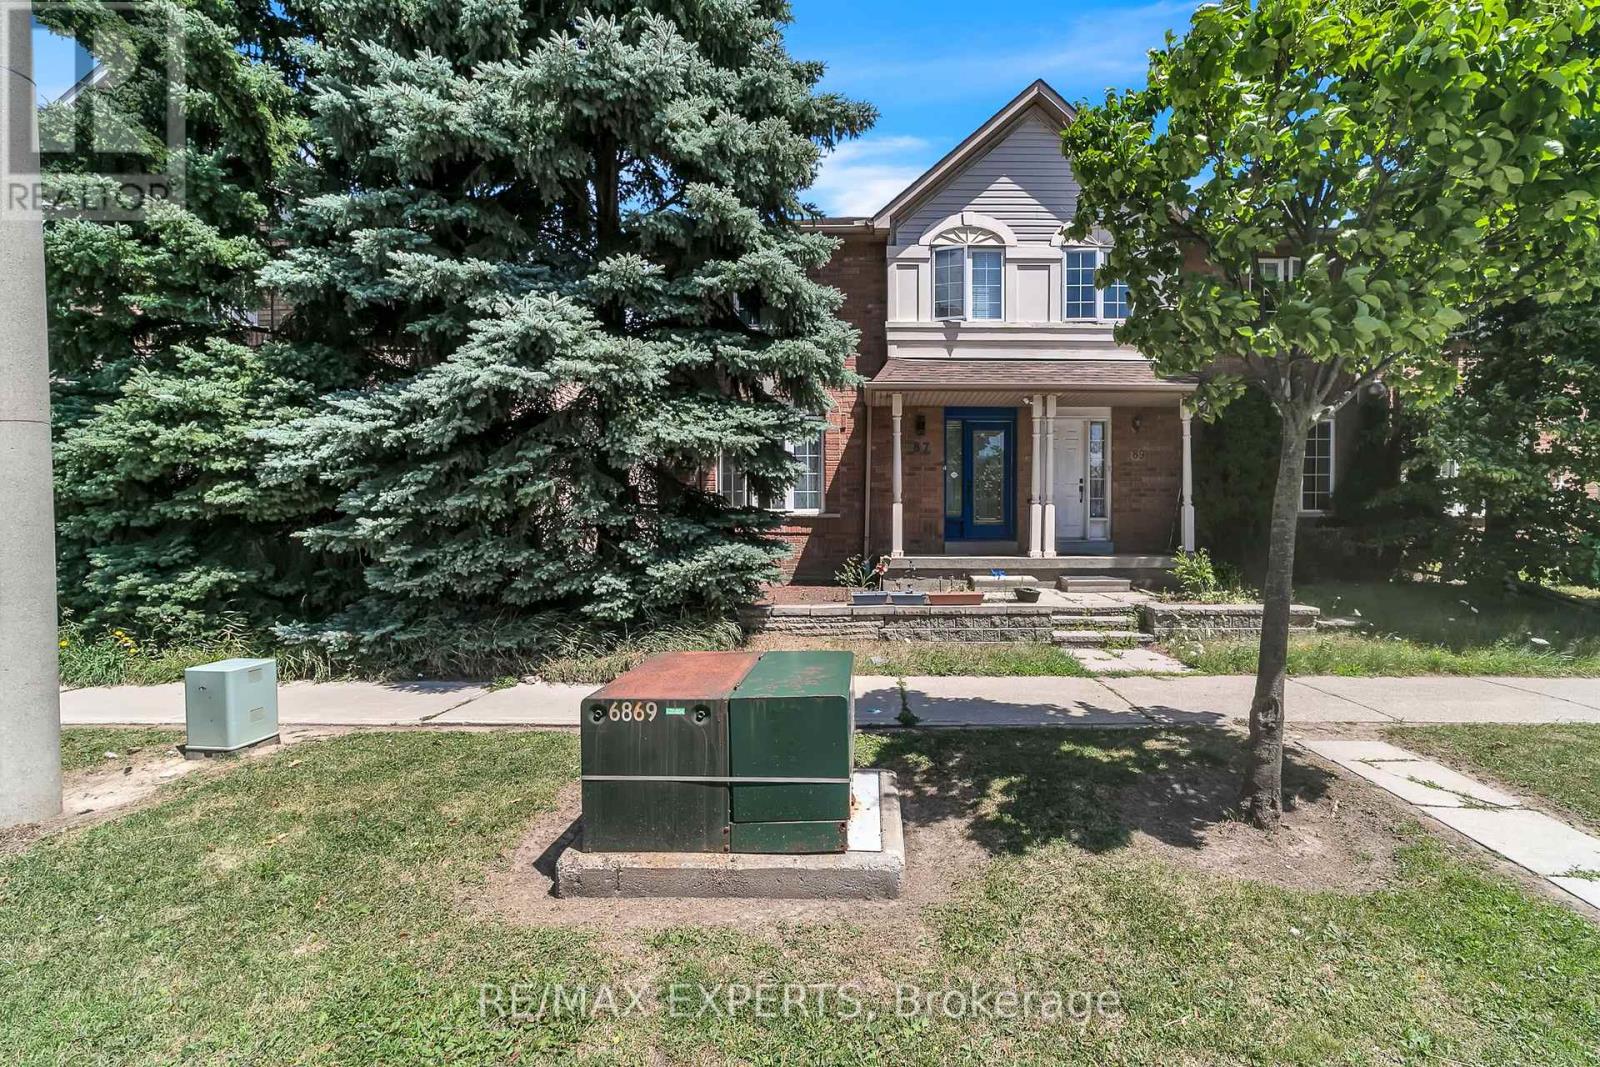
Recently Renovated ..... This Rare End Unit Townhome is located in a family friendly, quiet community. This home features a bright open concept layout with separate living/dining on main level. Eat in Kitchen with walk out to Backyard. Three spacious bedrooms on the second floor with 2 full bathrooms. Primary bedroom has two large closet with 4 piece en suite. Cozy finished basement has laminate flooring, smooth ceilings and pot lights. Enjoy the comfort and style of the fully fenced yard with access from garage to backyard. Extras include, pot lights throughout, Stainless Steel Appliances, Granite Countertops, Nest Thermostat, All New Hardware on Doors, Freshly Painted and ready for you to move in. Shows true pride of ownership and is a total gem a must see to appreciate. !!! (id:63381)
2300 Folkway Drive
Mississauga, Ontario
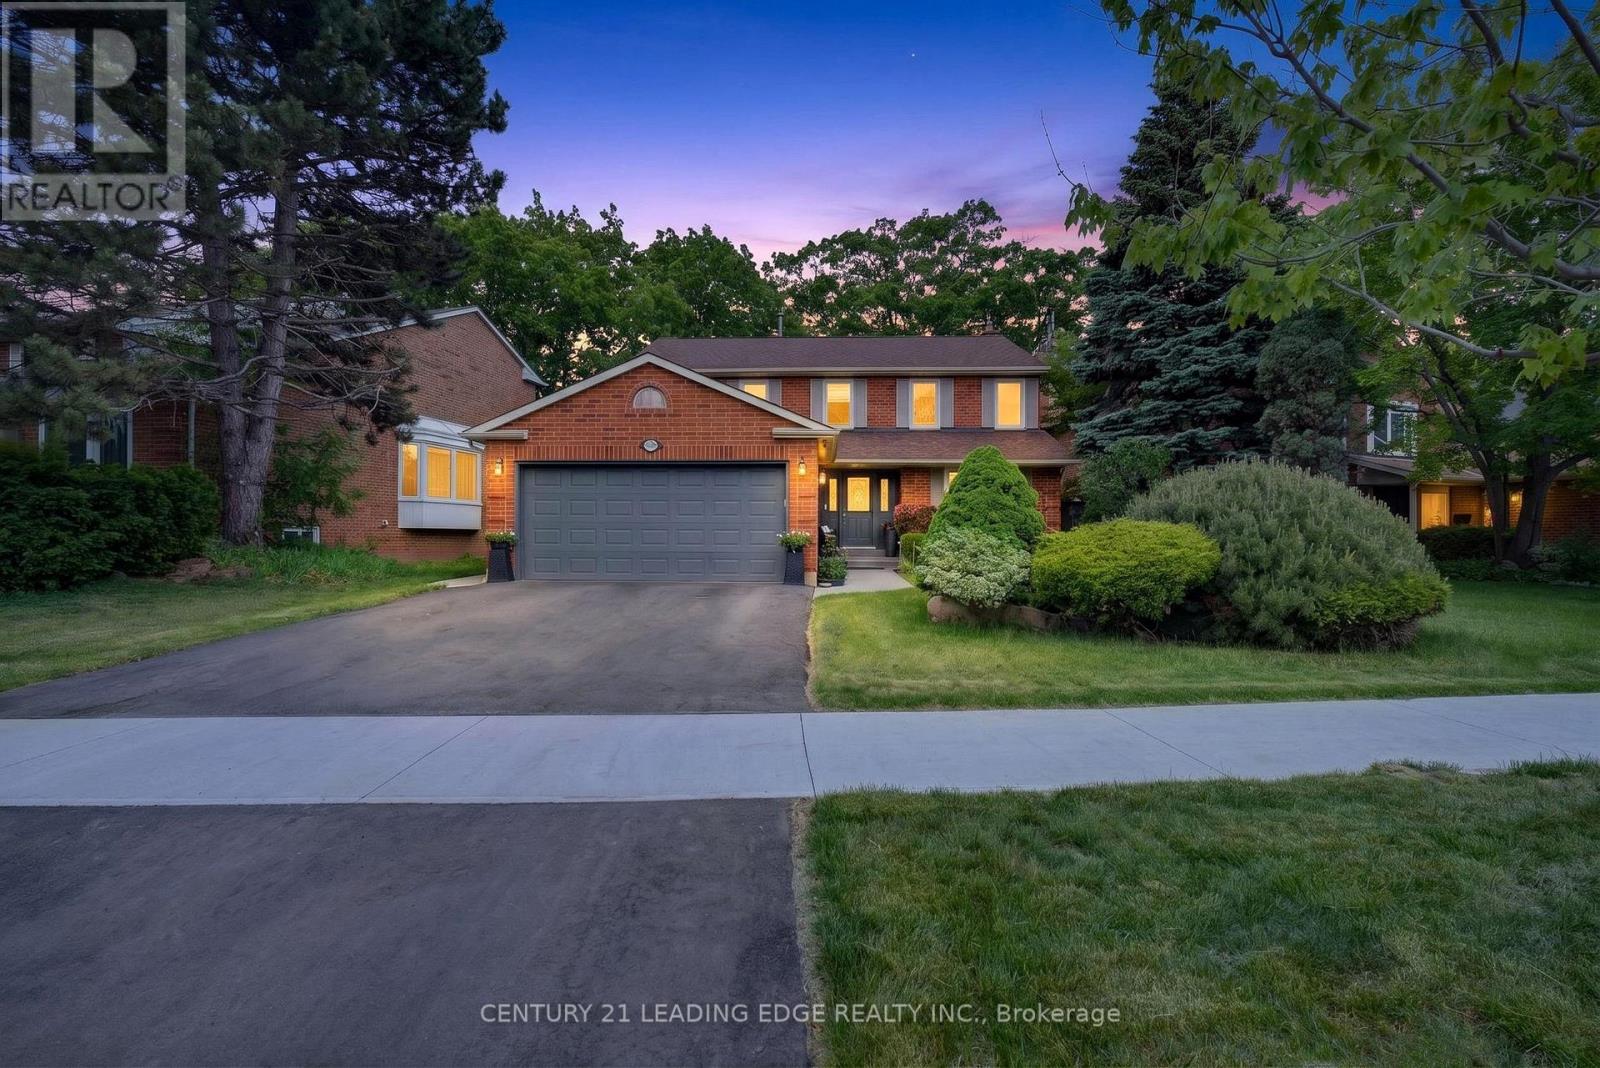
A Rare Opportunity In Prestigious Erin Mills! Situated On An Exceptional Premium Lot With Impressive Frontage, Expansive Front Yard And A Private Pool-Sized Backyard with Large 2-Tier decks, This Beautifully Upgraded Family Home Offers The Perfect Blend Of Luxury, Flexibility And Income Potential. Sun-Filled Principal Rooms Feature Large Windows, Hardwood Floors Throughout The Main and Upper Level And Two Walkouts To The Backyard From Both The Kitchen And Family Room, Creating An Ideal Setting For Everyday Living And Entertaining. The Upgraded Kitchen Is Equipped With Stainless Steel Appliances, Smart Wi-Fi-Enabled Features And A State-Of-The-Art Refrigerator With Integrated Media Screen. The fully renovated legal basement apartment with two units and a separate entrance is a rare and valuable asset. Thoughtfully designed with two kitchens/kitchenettes, two 3-piece bathrooms and separate laundry facilities, the lower level offers exceptional flexibility for multigenerational living, extended family accommodation or income-generating opportunities. With multiple potential living arrangements, these legal suites provide buyers with unique opportunities to significantly offset ownership costs while enhancing long-term investment value. Extensive Recent Upgrades Include New HVAC System (2022), Whole-Home Humidifier (2024), Heated Ensuite Floor, EV Charging Rough-In, New Driveway (2025) And A 5-Zone Underground Wi-Fi Enabled Sprinkler System for Front Yard and Backyard. Located In One Of Mississauga's Most Sought-After Family Communities, Surrounded By Parks, Ravines, Trails And Top-Rated Schools. Minutes To University Of Toronto Mississauga, Credit Valley Hospital, Erin Mills Town Centre, GO Transit And Major Highways. A Unique Opportunity To Own A Turnkey Home Offering Lifestyle, Space And Exceptional Long-Term Value. (id:63381)

13 - 1100 Burnhamthorpe Road
Mississauga, Ontario
Excellent turnkey business opportunity in the men's fashion retail sector. This fully operational and fully stocked men's clothing store features a strong mix of imported and locally sourced merchandise, including apparel and a full range of accessories such as watches, footwear, and more. Located in Mississauga, this established retail operation offers immediate income potential. The purchase price includes all existing inventory, with the majority being imported. Ideal for an investor or owner-operator seeking a ready-to-run business. (id:63381)