

390 Seaton Drive
Oakville, Ontario
An exceptional custom residence set on a commanding 150 x 75 ft lot in one of Southwest Oakville's most established and coveted neighbourhoods.Boasting over 6,300 square feet of total living space, this home offers 5 bedrooms and 6 bathrooms across three beautifully finished levels. This home showcases a rare and highly desirable layout with two primary suites - one on the main floor and a second grand retreat upstairs. Designed for elevated living and effortless entertaining, the home features refined principal rooms including formal living and dining areas, a private office, two powder rooms, and a full laundry suite. At its heart, the chef's kitchen impresses with rich cabinetry, granite countertops, marble flooring, a large centre island with seating, built-in stainless steel double wall ovens, gas cooktop, beverage fridge, and seamless flow into the family room with gas fireplace and custom built-ins. The main-floor primary suite offers privacy, an ensuite bath, and walk-in closet - ideal for multigenerational living or main-level convenience. Upstairs, the second primary retreat feels like a private sanctuary with its own fireplace, spa-inspired ensuite, and generous dressing space. Two additional bedrooms share a spacious 5-piece Jack & Jill bath, creating a functional family wing. The fully finished lower level enhances the lifestyle appeal with a large recreation lounge, wet bar, gym area, fifth bedroom, and full bath - perfect for guests or extended family. Outdoors, a private backyard oasis framed by mature landscaping features an inground pool, pergola-covered lounge, multiple hardscape entertaining areas, and a detached shed. A double garage with upgraded tiled flooring and private driveway complete this distinguished offering. Five bedrooms. Two primary suites. Three finished levels. A rare estate-sized lot in Southwest Oakville. 390 Seaton Drive - a home of scale, versatility, and enduring elegance. (id:63381)
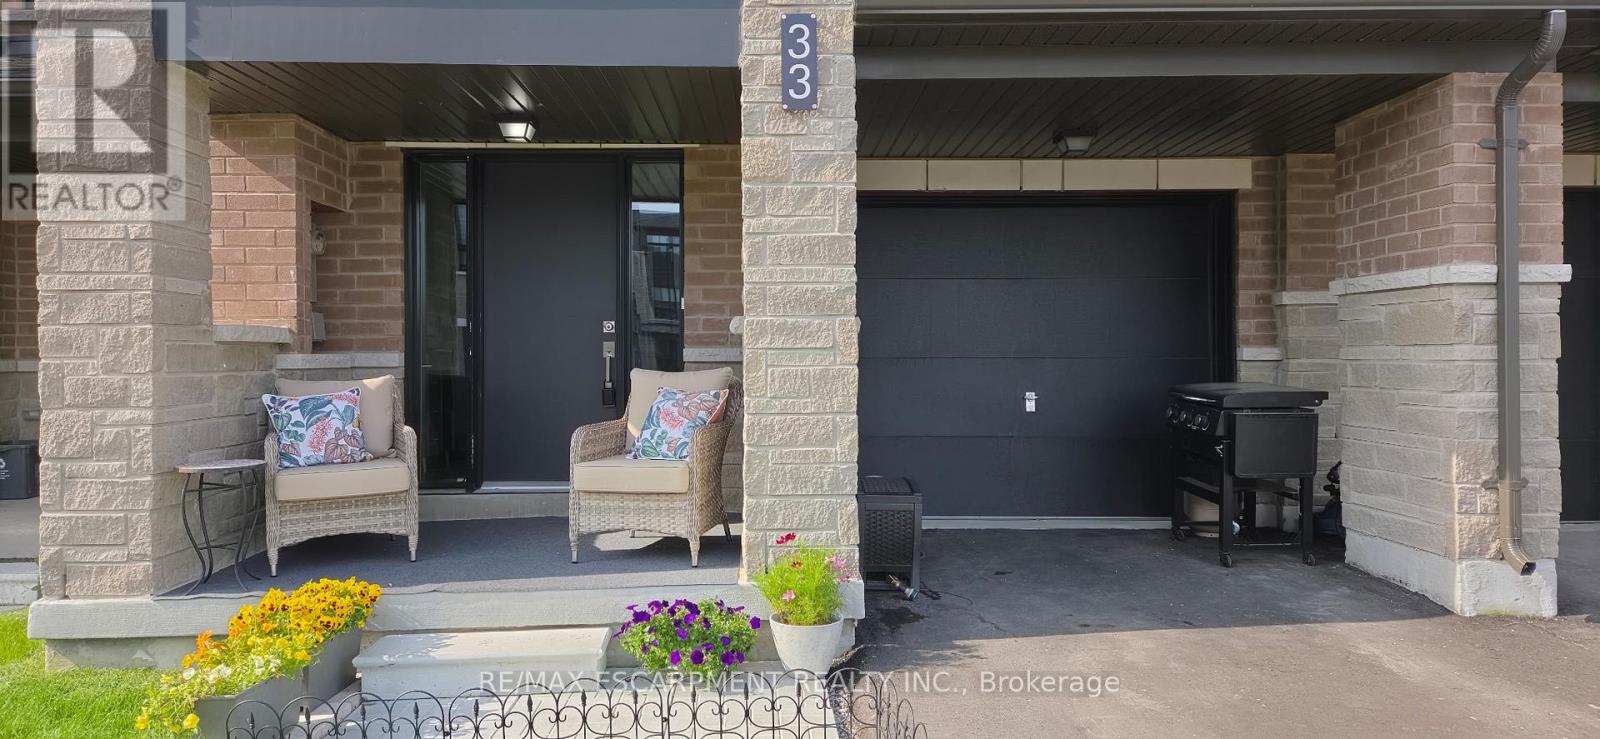
33 Red Maple Lane
Barrie, Ontario
Modern Townhome Living in Sought-After Barrie South The Elm Model. Discover contemporary comfort in this beautifully designed Elm Model back-to-back townhome, offering 1,423 sq. ft. of stylish living space in the heart of Barrie South. Featuring 3 spacious bedrooms, 2.5 bathrooms, and a thoughtful open-concept layout, this home is perfect for first-time buyers, downsizing, or investors. Step inside to find 9-foot ceilings full of light on the main floor and a modern kitchen with ample cabinetry and a large breakfast bar - all open to the dining and living areas, ideal for both everyday living and entertaining. Recent addition of third bedroom on second level with balcony access. The primary suite includes a private 4-piece ensuite, while the other third floor bedroom offers balcony access. Upper-level laundry adds convenience to your daily routine. One car garage with room for storage and parking for an additional two cars in the driveway. Nestled in the vibrant Barrie South community, this home is steps from the GO Train, scenic parks and trails, Lake Simcoe, and all essential amenities. Just minutes to Highway 400, the Barrie Waterfront, and the renowned Friday Harbour Resort, youll love the unbeatable location with access to top-rated schools, shopping, dining, and more. $175.00/mnth ROAD FEE ONLY. (id:63381)
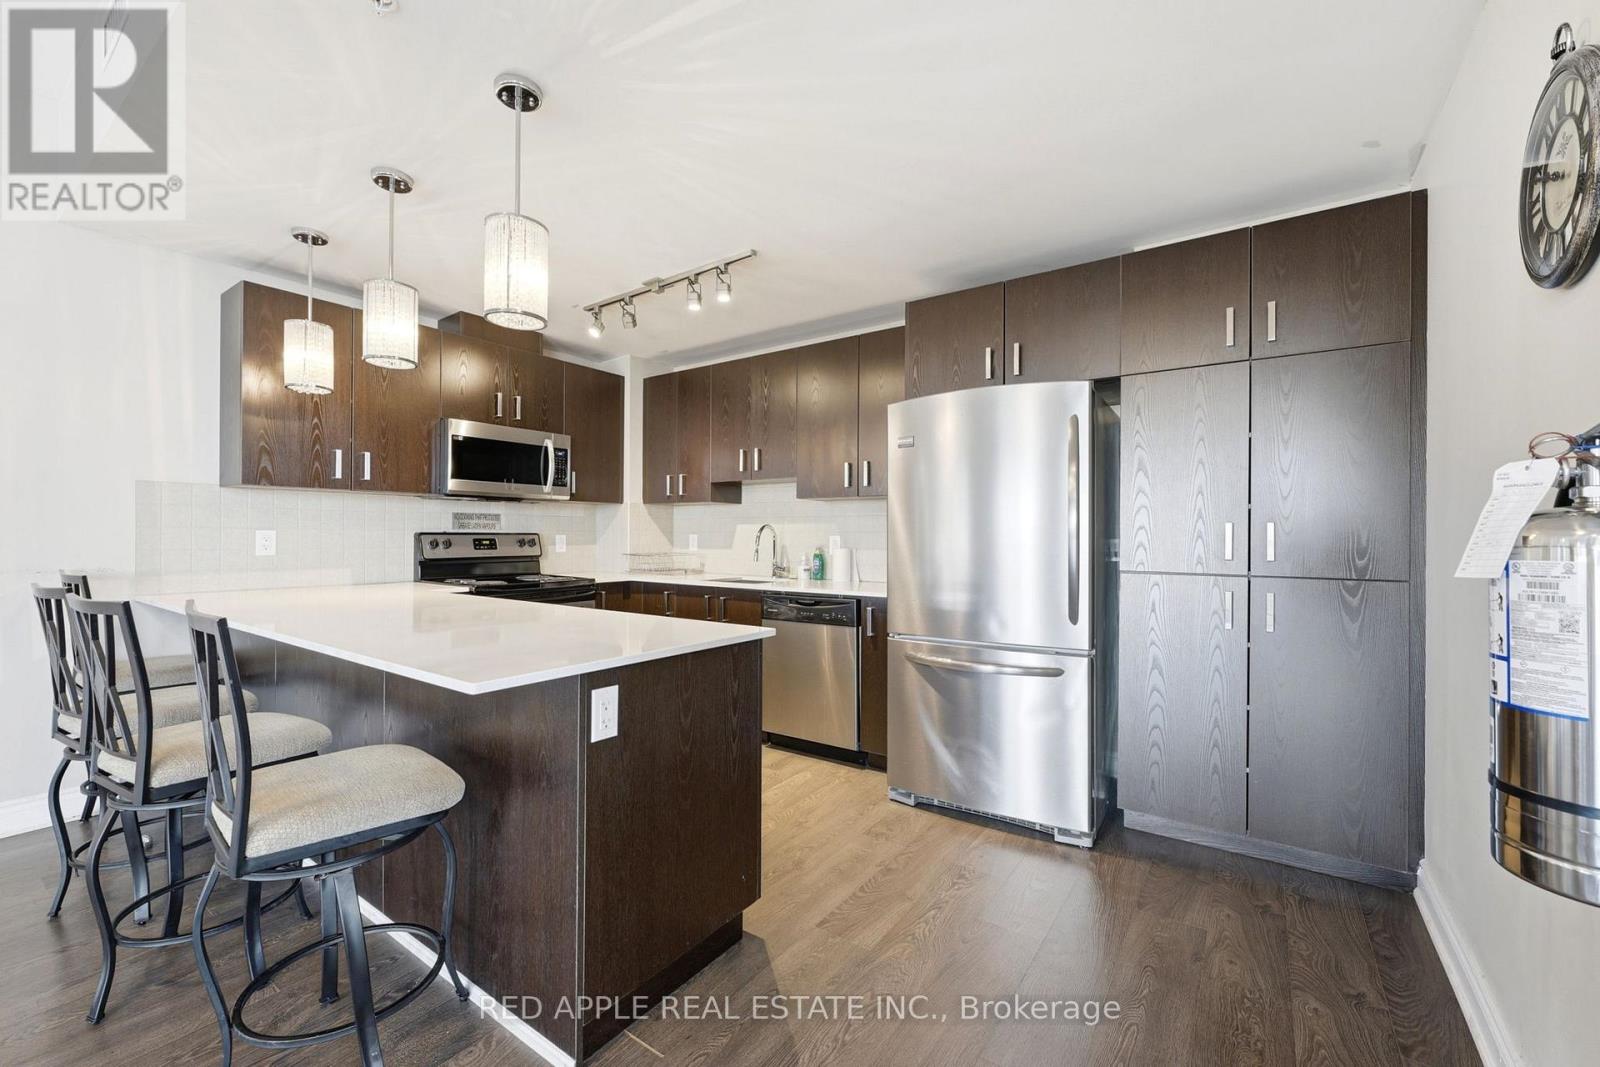
719 - 11611 Yonge Street N
Richmond Hill, Ontario
Boutique low-rise one-bedroom + den, one-bath condo overlooking central Richmond Hill. Features9-foot ceilings, granite kitchen countertops, a breakfast bar, and convenient in-suite laundry. Enjoy generous closet space. This unit comes with additional very large storage room right next to your parking space as well as a locker nearby. Exceptional views, lots of storage, security at entrance, and small boutique luxury building. This is a can't miss opportunity! (id:63381)
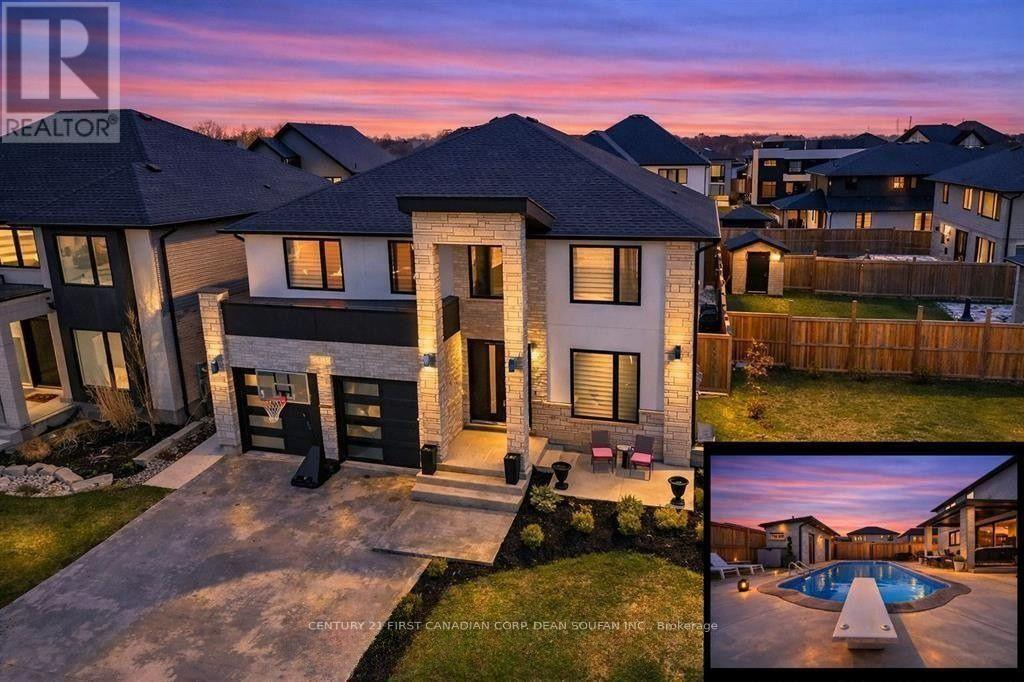
3475 Brushland Crescent
London South, Ontario
Your Dream Backyard & Entertainment Home Awaits! Dive into luxury at 3475 Brushland Crescent, featuring a fully concreted, maintenance-free backyard oasis with heated pool, covered porch, and pool house with 3-piece bath and storage-perfect for entertaining or relaxing day and night. Step inside this stunning custom-built executive home in prestigious Talbot Village. The finished basement is ideal for guests or extended family, boasting a spacious bedroom, 3-piece bath, family room, kitchen, cold room, and plenty of storage. Upstairs and on the main floor, enjoy 4+1 bedrooms, 4.5 baths, and high-end finishes throughout, including crown moulding, 8-ft doors, hardwood flooring, and sleek tile. The grand foyer with soaring ceilings leads to a private den and formal dining room with butler's pantry. The chef's kitchen features a large granite island, stylish backsplash, walk-in pantry, and flows seamlessly into the family room with gas fireplace and feature wall. Retreat to the luxurious primary suite with walk-in closet and spa-like 5-piece ensuite with soaker tub, oversized shower, and double sinks. Two bedrooms share a full bath, while a fourth bedroom enjoys its own private ensuite. Second-floor laundry adds convenience. Located close to Highways 401/402, shopping, parks, trails, and within walking distance to the new White Pine Public Elementary School. (id:63381)
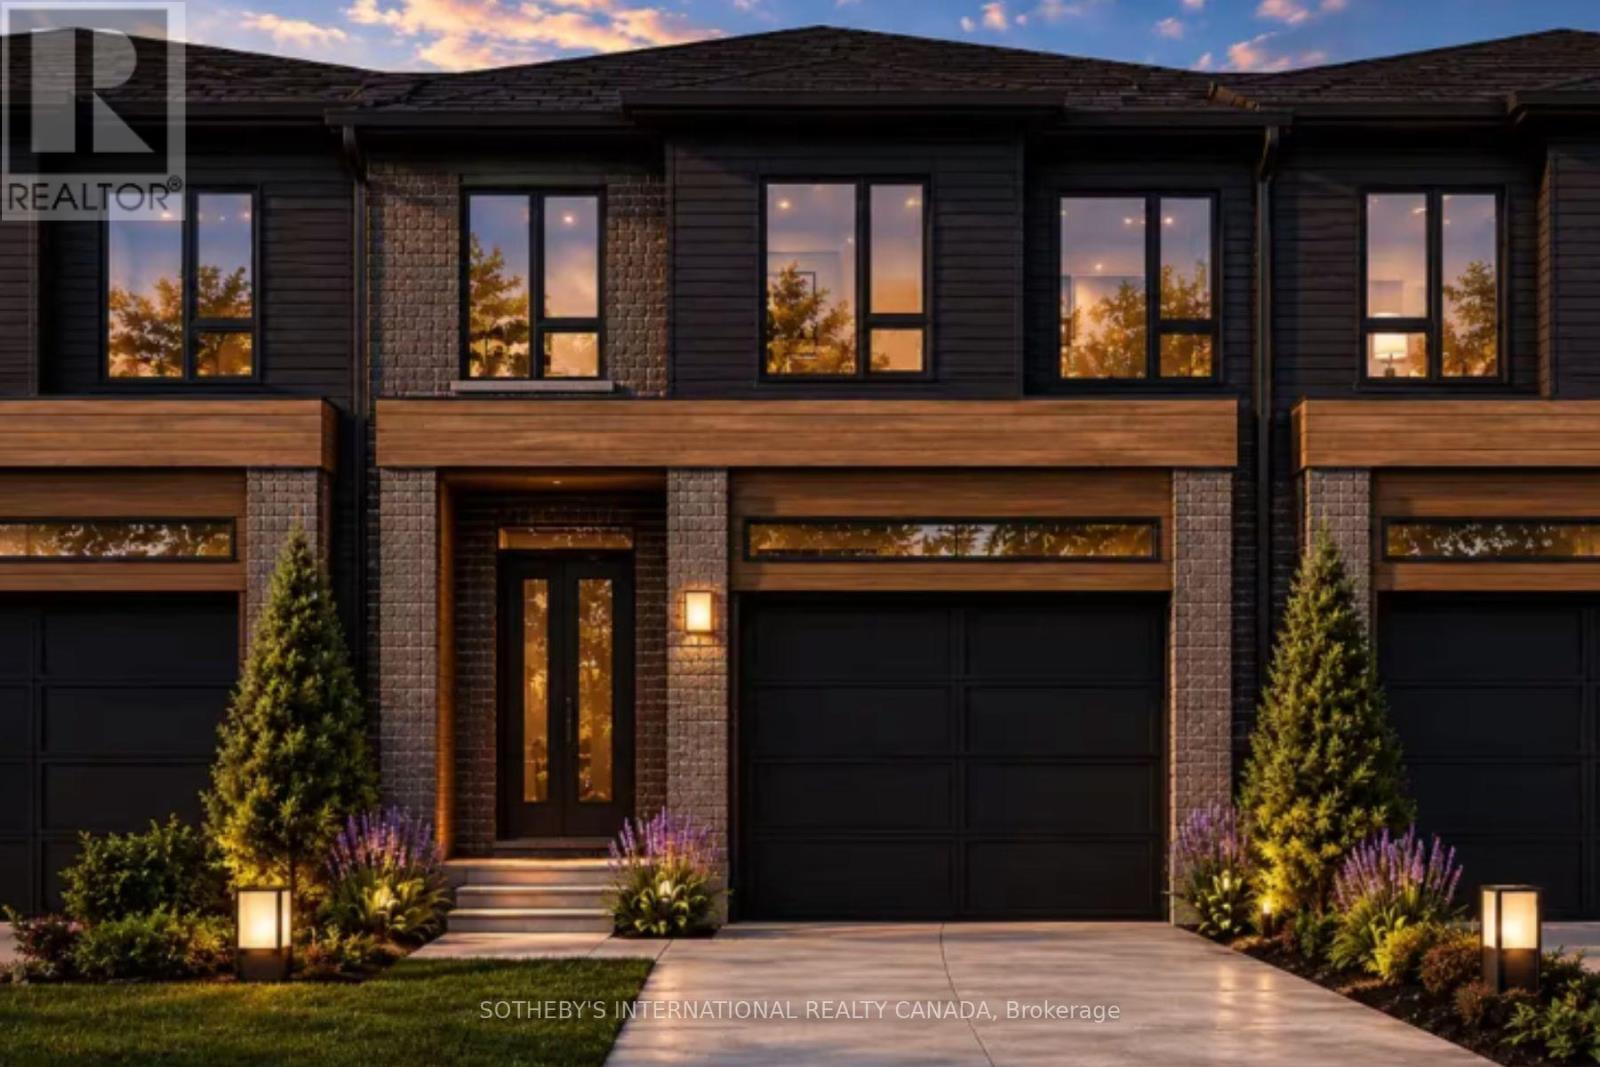
67n - 102 Bur Oak Common
Cambridge, Ontario
Welcome to 102 Bur Oak Common Unit 67N, nestled in the highly sought-after West Galt neighbourhood . Built by the award-winning Freure Homes, this stunning Dover Model townhome offers 1,481 sq. ft. of beautifully finished living space on a 18-ft. lot in the desirable Black Oaks Community. Designed with both style and functionality in mind, the carpet-free main level features an open-concept layout that is perfect for everyday living and effortless entertaining. The gourmet kitchen is appointed with granite countertops, an undermount stainless steel double sink, a spacious centre island, providing ample prep space and storage. Upstairs, the spacious primary suite offers a walk-in closet and a luxurious 4-piece ensuite. Two additional well-appointed bedrooms, a second 4-piece bathroom, and the convenience of an upper-level laundry room complete the second floor. Flexible floor plans offer the option to convert the layout to include a fourth bedroom or an alternative main-floor configuration to suit your lifestyle. If fully finished, the lower level provides a versatile recreation room, ideal as a family room, games room, home theatre, fitness space, or children's play area. Finished from top to bottom with quality craftsmanship and thoughtful design, this exceptional home offers the perfect blend of comfort, style, and flexibility. Let Freure Homes welcome you home. (id:63381)
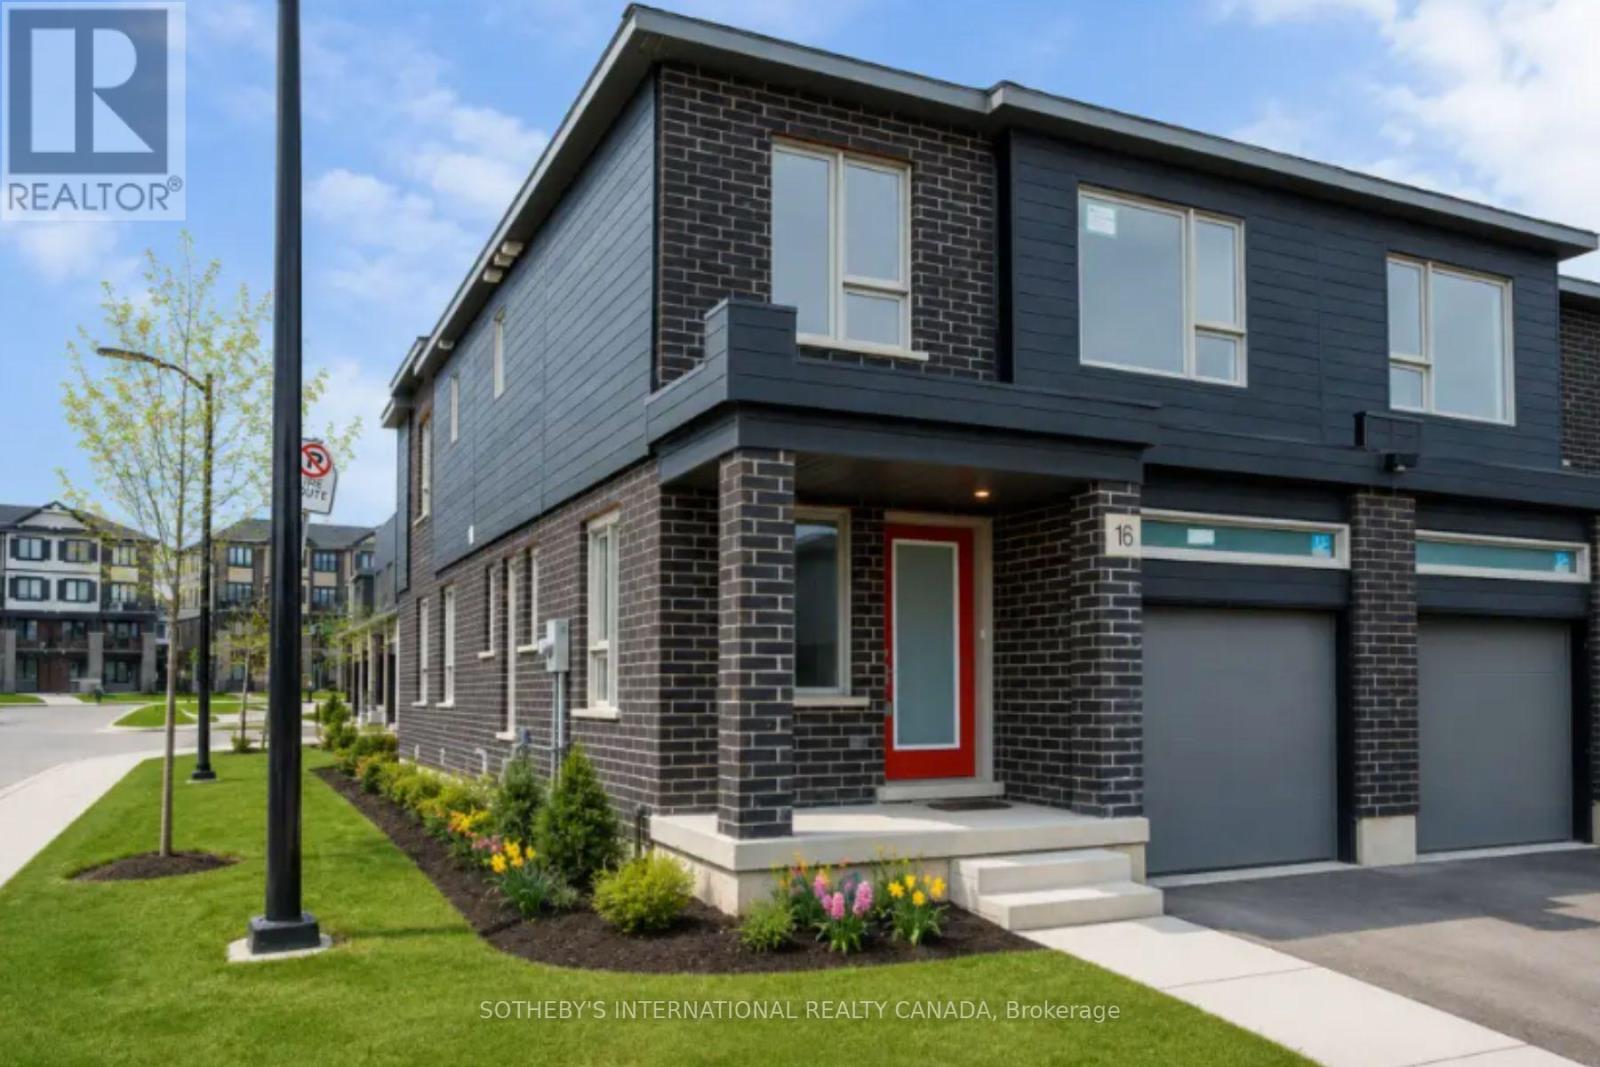
60l - 81 Bur Oak Common
Cambridge, Ontario
Welcome to 81 Bur Oak Common Unit 60L, nestled in the highly sought-after West Galt neighbourhood . Built by the award-winning Freure Homes, this stunning Eastport Model townhome offers 1,766 sq. ft. of beautifully finished living space on a premium 20-ft. corner lot in the desirable Black Oaks Community. Designed with both style and functionality in mind, the carpet-free main level features an open-concept layout that is perfect for everyday living and effortless entertaining. The gourmet kitchen is appointed with granite countertops, an undermount stainless steel double sink, a spacious centre island, providing ample prep space and storage. Upstairs, the spacious primary suite offers a walk-in closet and a luxurious 4-piece ensuite. Two additional well-appointed bedrooms, a second 4-piece bathroom, and the convenience of an upper-level laundry room complete the second floor. Flexible floor plans offer the option to convert the layout to include a fourth bedroom or an alternative main-floor configuration to suit your lifestyle. The fully finished lower level provides a versatile recreation room, ideal as a family room, games room, home theatre, fitness space, or children's play area. With a walk-out basement and backing onto greenspace, this home will fit your family's needs. Finished from top to bottom with quality craftsmanship and thoughtful design, this exceptional home offers the perfect blend of comfort, style, and flexibility. Let Freure Homes welcome you home. (id:63381)
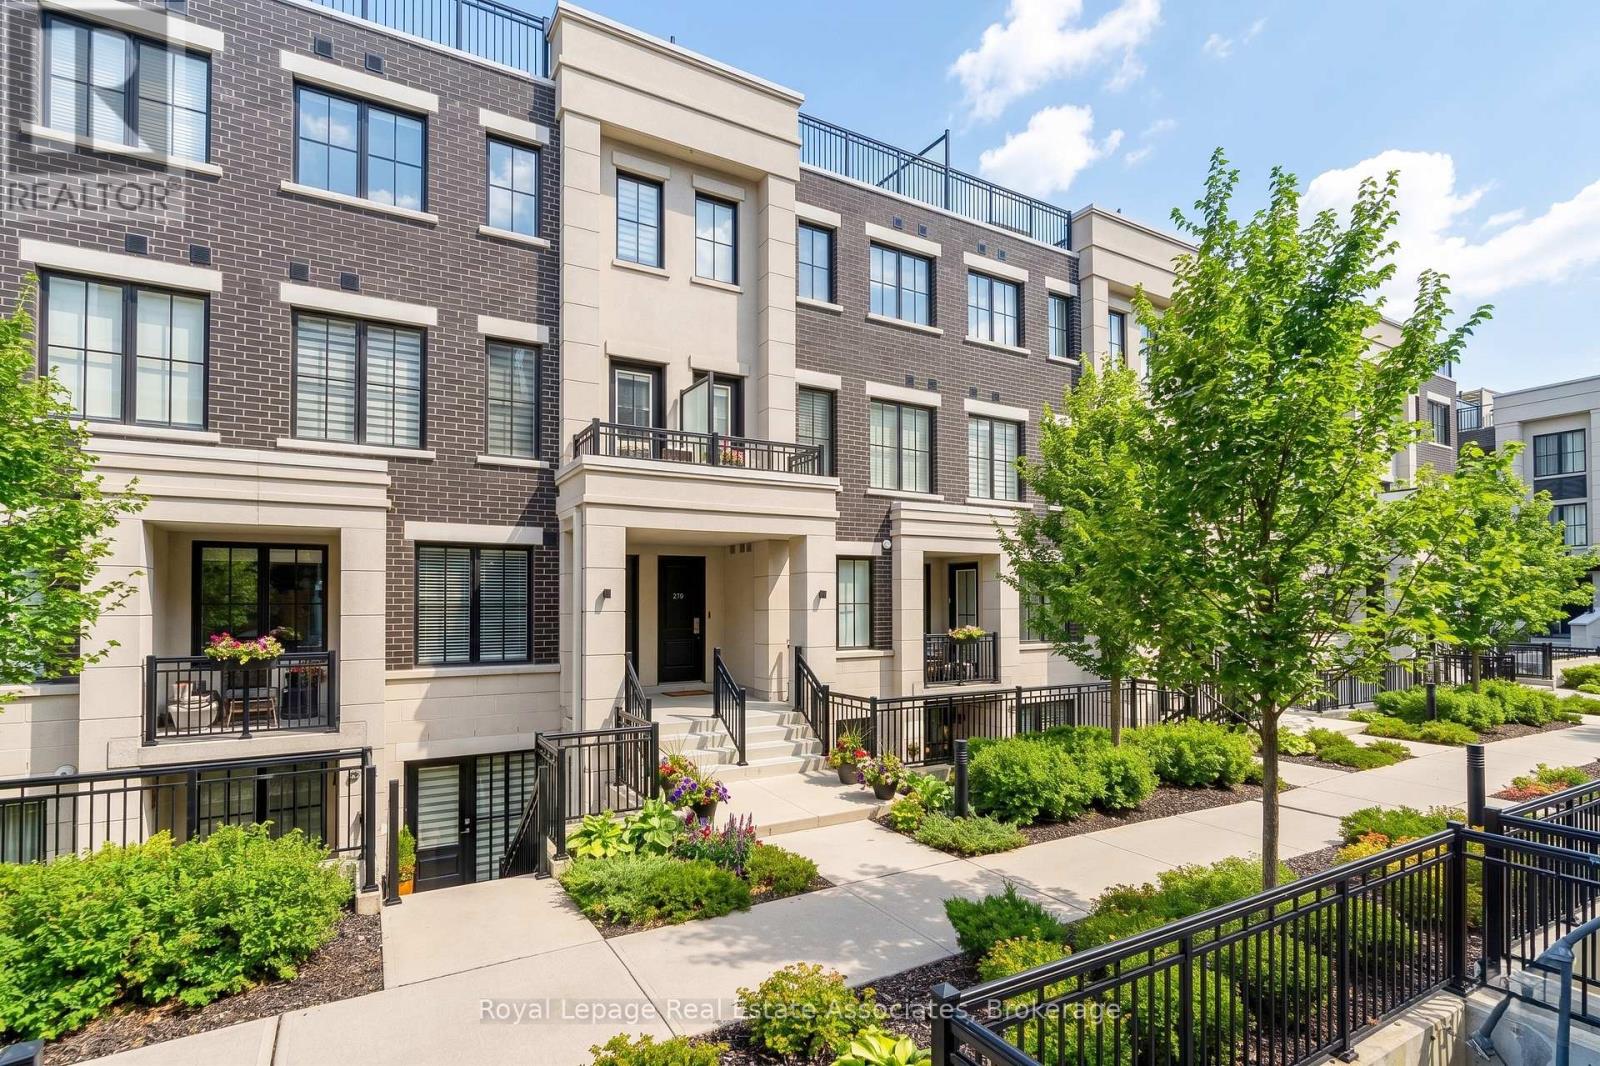
511 - 657 Cricklewood Drive
Mississauga, Ontario
Welcome To The Reserve At East Mineola, An Award-Winning Executive Townhouse Community By Queenscorp, Ideally Located In One Of South Mississauga's Most Prestigious Neighbourhoods And Top-Ranked School Districts. This Stunning 2+1 Bedroom, 3-Bathroom Condo Townhome Stretches Nearly 1300 Square Feet And Features A Bright Open-Concept Layout And Refined Modern Finishes Throughout. The Main Level Offers 9-Foot Ceilings, Engineered Hardwood Flooring, A Sleek Chef's Kitchen Stainless Steel Appliances And Quartz Countertops, Large Island With Breakfast Bar, And A Convenient Powder Room - Perfect For Both Everyday Living And Entertaining. The Spacious Primary Suite Includes A Sitting Area And A Beautifully Appointed Ensuite, Creating The Ideal Retreat At The End Of The Day. A Generously Sized Second Bedroom, Full Bath, And Conveniently Located Laundry Complete The Upper Level. The Third Level Provides Additional Storage Space, Ideal For A Home Office, Gym, Or Flex Space. The True Showstopper Is The Spectacular Northeast-Facing Rooftop Terrace, Offering Breathtaking Views, Gas BBQ Hookup, Water Line For Gardening, And Ample Space For Hosting, Dining, Or Relaxing In Complete Privacy. Also Included is 1 Underground Parking Spot And Storage Locker. Steps To Parks, The Waterfront, Community Centre, Shops, Restaurants, Top-Tier Schools, GO Transit, And With Easy Access To The QEW And Upcoming LRT - This Exceptional Residence Delivers Lakeside Luxury, Urban Convenience, And Unmatched Lifestyle Appeal. (id:63381)
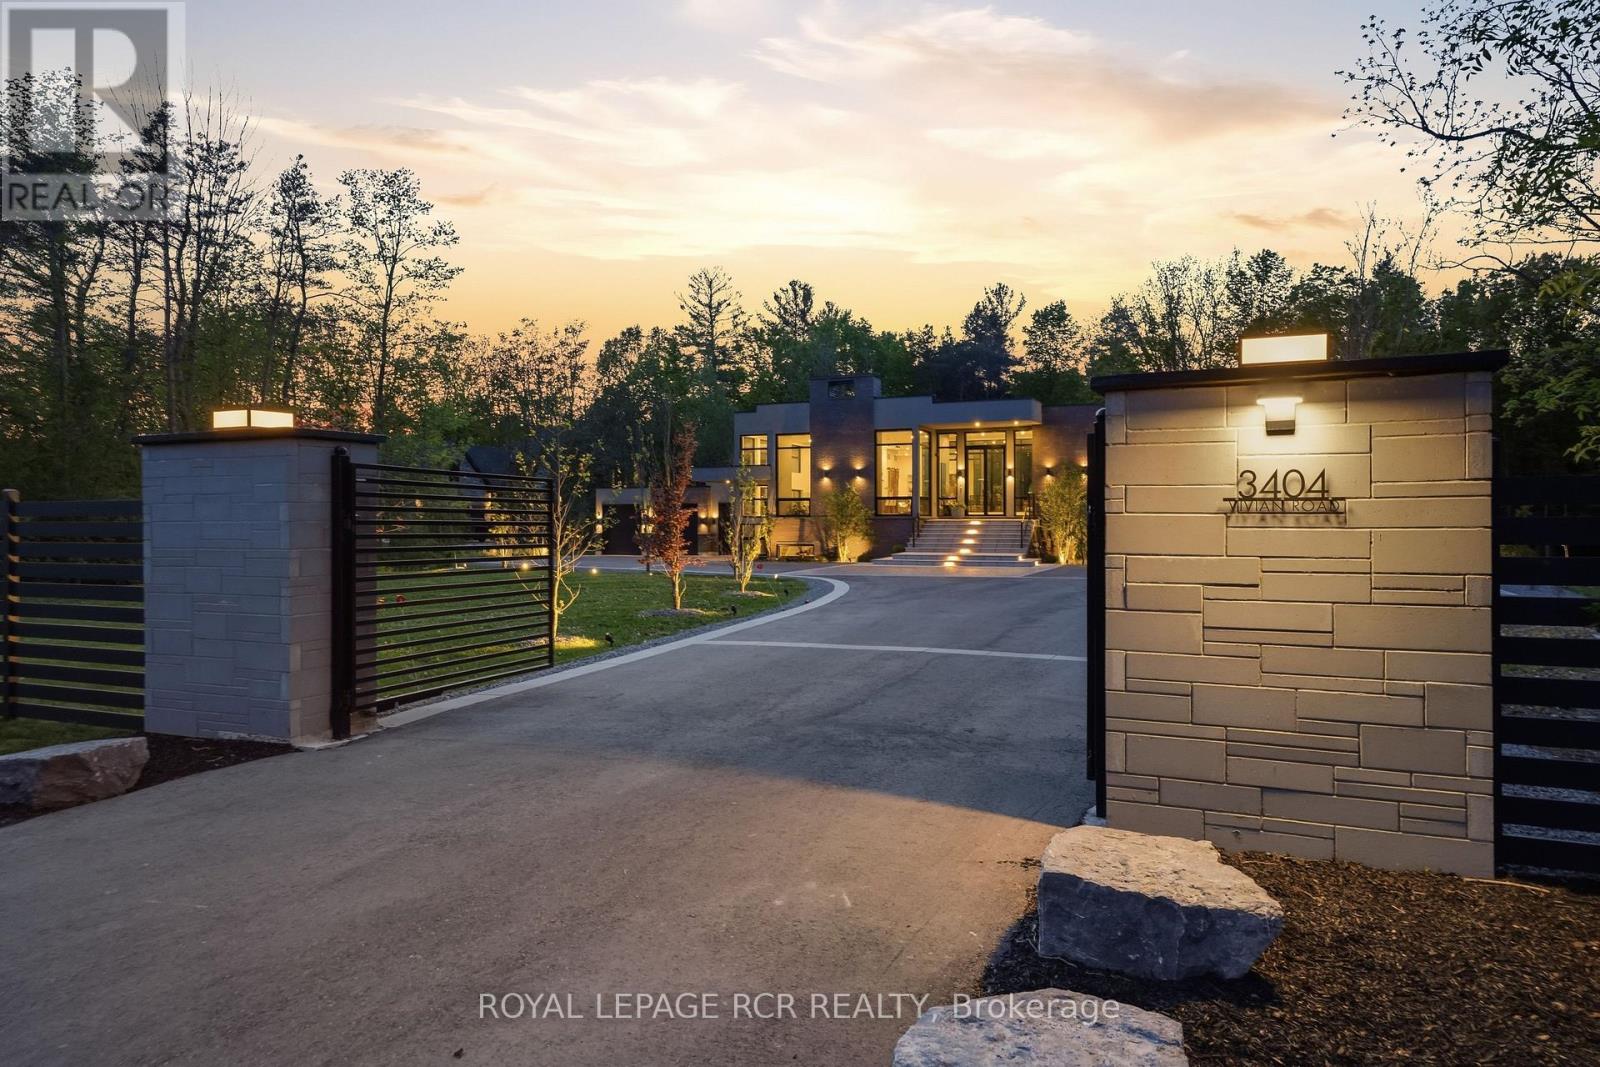
3404 Vivian Road
Whitchurch-Stouffville, Ontario
What if home wasn't simply where you lived, but where you reconnected, recharged, and found space to breathe? Set behind a private gated entrance on 26 acres, this extraordinary custom-built residence offers a rare opportunity to embrace a lifestyle defined by balance, beauty, and connection to the natural world. Enrolled in the Managed Forest Tax Incentive Program, the property unfolds across mature forest, open landscapes, and winding trails that become part of your daily rhythm. Inspired by Scandinavian design principles, just under 7,000 square feet of thoughtfully curated living space flows between zones of connection and quiet retreat. Expansive European aluminum floor-to-ceiling windows and skylights dissolve the boundary between indoors and out, flooding the home with natural light while framing breathtaking views at every turn. White oak flooring, solid oak doors, and soaring 12-foot ceilings create a warm yet sophisticated backdrop. The kitchen flows seamlessly into dining and living areas, anchored by a stunning sunken living room with 14+ foot ceilings, a gas fireplace, and walls of glass - a dramatic yet deeply grounded space. The primary suite with walls of glass, offers a spa-inspired ensuite with heated floors, custom dressing room, and private deck overlooking the forest from every angle! The fully finished lower level is designed for living well - whether that means movie nights in the theatre room, curating a collection in the custom wine room, or welcoming guests in their own private ensuite retreats, all beneath 11-foot ceilings warmed by radiant in-floor heating. Outside, every season invites a deeper connection to the land. Exceptional architecture, natural beauty, and intentional living - rarely found together, and never far from modern conveniences. (id:63381)
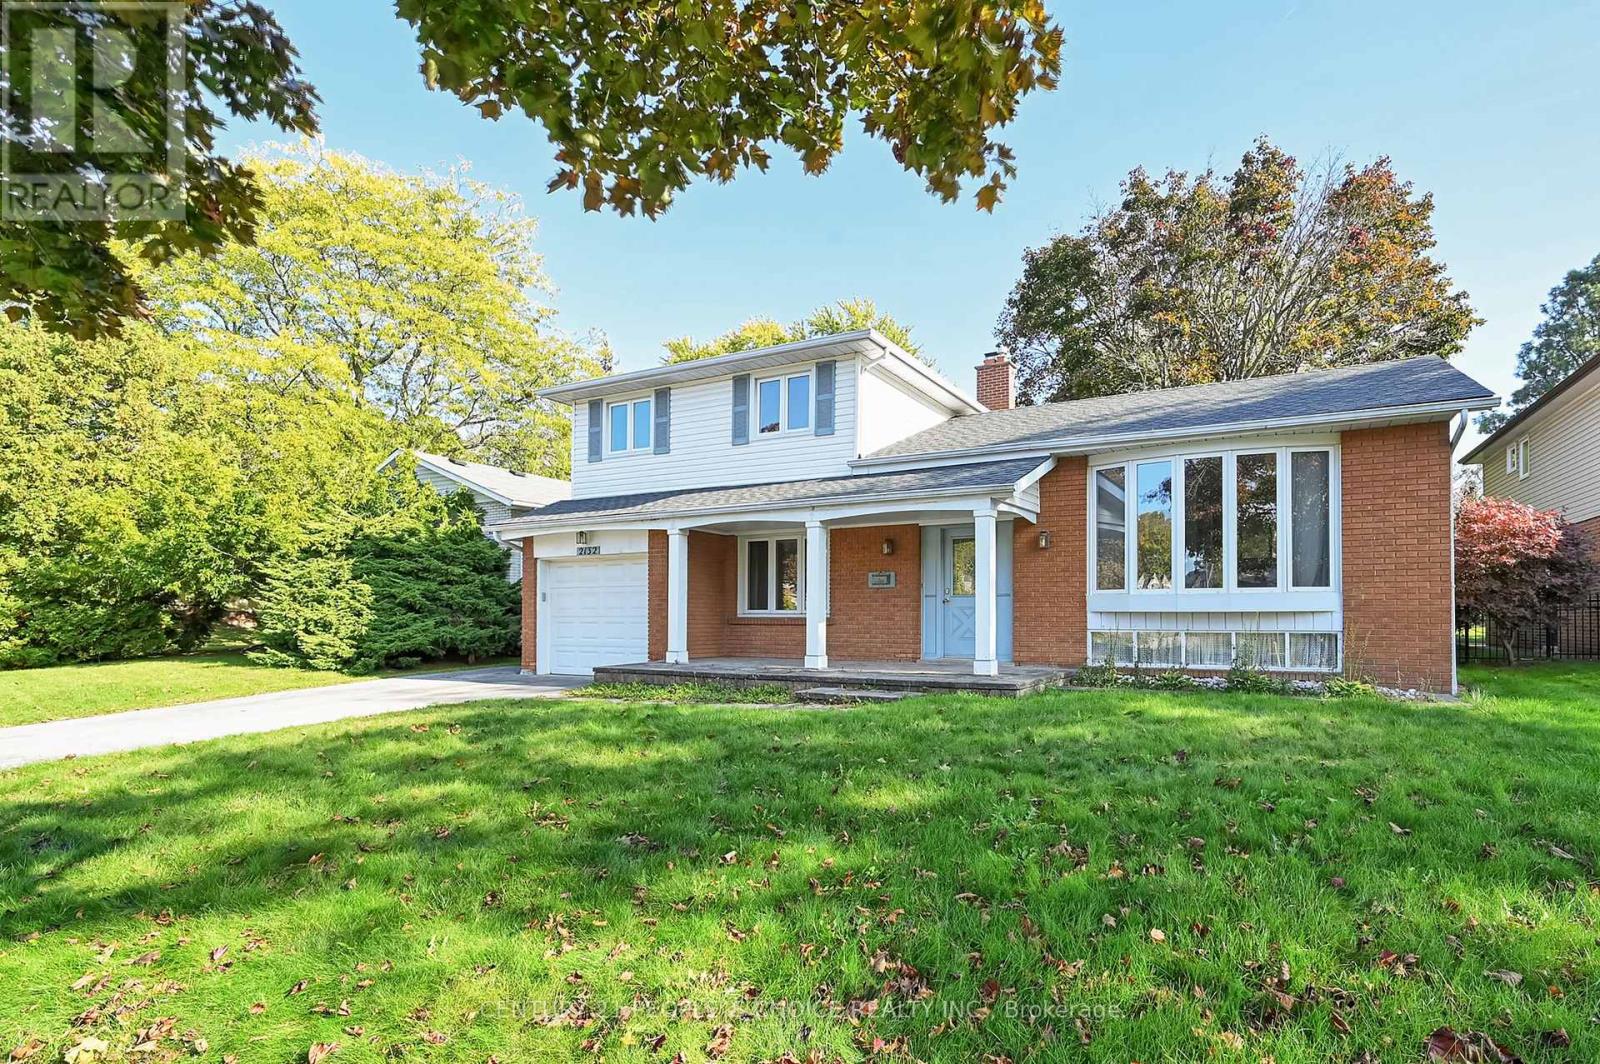
2132 Hixon Street
Oakville, Ontario
Exceptional redevelopment opportunity in the heart of Bronte. Situated on a premium 8,300+ sq.ft. lot with a deep, private backyard, this property presents an outstanding opportunity for builders, investors, and end-users looking to create a one-of-a-kind custom home. **The property is being sold with approved building permits and approved plans for a spectacular3,500+ sq. ft. above-grade luxury custom home, allowing the next owner to fast-track construction and begin building with confidence. Nestled in one of South Oakville's most prestigious and sought-after neighborhoods, this is your chance to build a luxury custom home just moments from the shores of Lake Ontario, Bronte Harbour, waterfront parks, marinas, scenic trails, and vibrant Bronte Village. Surrounded by executive custom homes and mature tree-lined streets, the location offers an exceptional lifestyle with top-rated schools, boutique shopping, fine dining, and convenient access to major highways. The existing house offers over 1,500 sq. ft. of above-grade living space, making it ideal to live in, rent out, or hold while preparing for redevelopment. Hardwood flooring runs throughout the main level, and the basement provides abundant storage with two accessible crawl spaces. Anew Park directly across the street, along with walking distance to Bronte Village, schools, shopping, and everyday amenities, further enhances the property's appeal. Whether you're looking to build your forever home, develop a luxury residence for resale, or secure a premium piece of land in an established lakeside community, this property offers limitless potential in an irreplaceable location. A rare opportunity to build with approved plans and permits in one of South Oakville's finest neighborhoods. (id:63381)
19 Reynolds Avenue
Brampton, Ontario
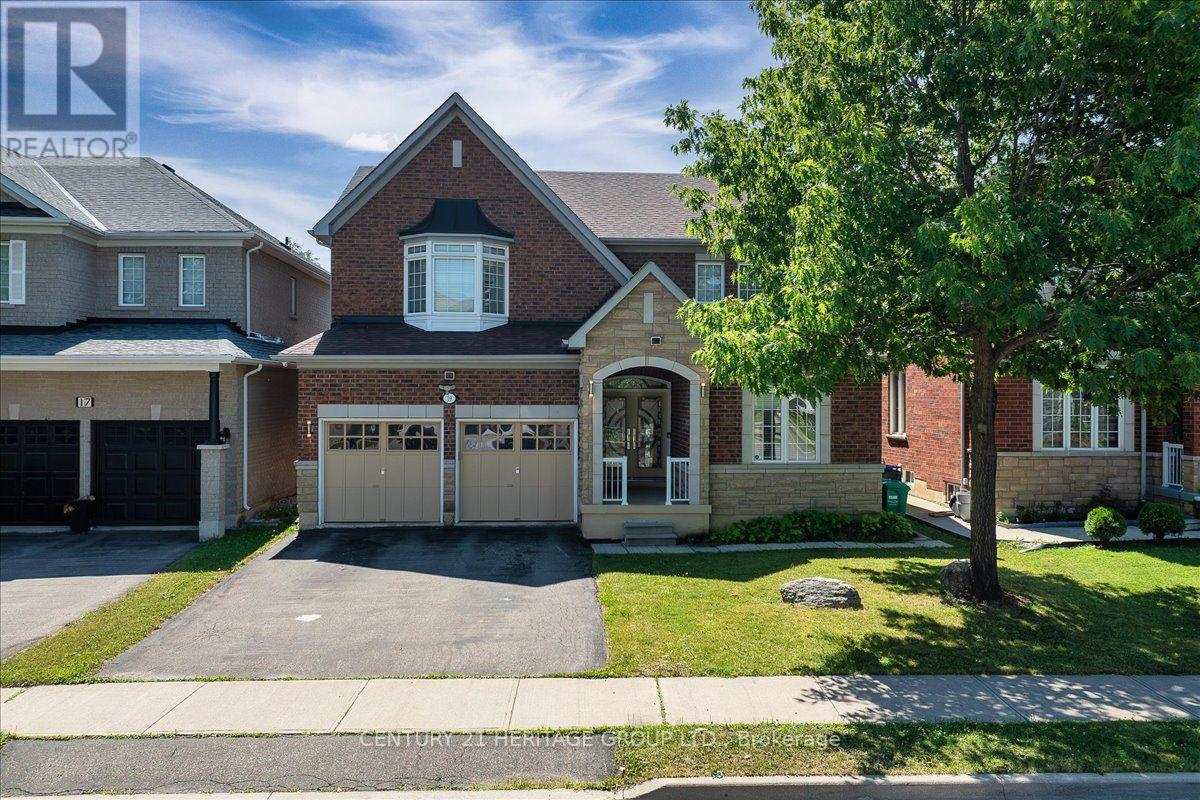
DO NOT MISS THIS ONE! Rarely offered on this street! Classic 2-storey, 4-bedroom red brick home with an upgraded stone elevation, offering exceptional space, functionality, and INCOME potential. A grand front entrance welcomes you into a thoughtfully designed layout featuring a family-sized eat-in kitchen with convenient access to the laundry, mudroom, and garage. The main floor also offers pot lights, a spacious family room, and a stunning hardwood staircase as its centrepiece. Upstairs, you'll find generously sized bedrooms, including a bright and inviting primary suite with large windows and a spacious ensuite. An office nook in the expansive hallway provides the perfect space for working from home or a quiet reading area. The lower level offers incredible value with a nearly completed brand-new legal basement apartment featuring two bedrooms, two full bathrooms, a separate entrance, and oversized windows that fill the space with natural light. Ideal for rental income or multi-generational living, this suite provides outstanding flexibility. Located in sought-after Brampton East on the Vaughan border, this home offers quick access to Highways 50, 427, and 407, with downtown Toronto approximately 35 minutes away. Enjoy nearby parks, schools, shopping, restaurants, recreation, and all the conveniences that make Brampton East one of the city's most desirable neighbourhoods. GREAT NEWS! If offered the list price($1,090,000), Seller will complete the work to receive "certificate of finals" to make basement a legal unit. BRAND NEW! (id:63381)
11 Chelsea Drive
Toronto, Ontario
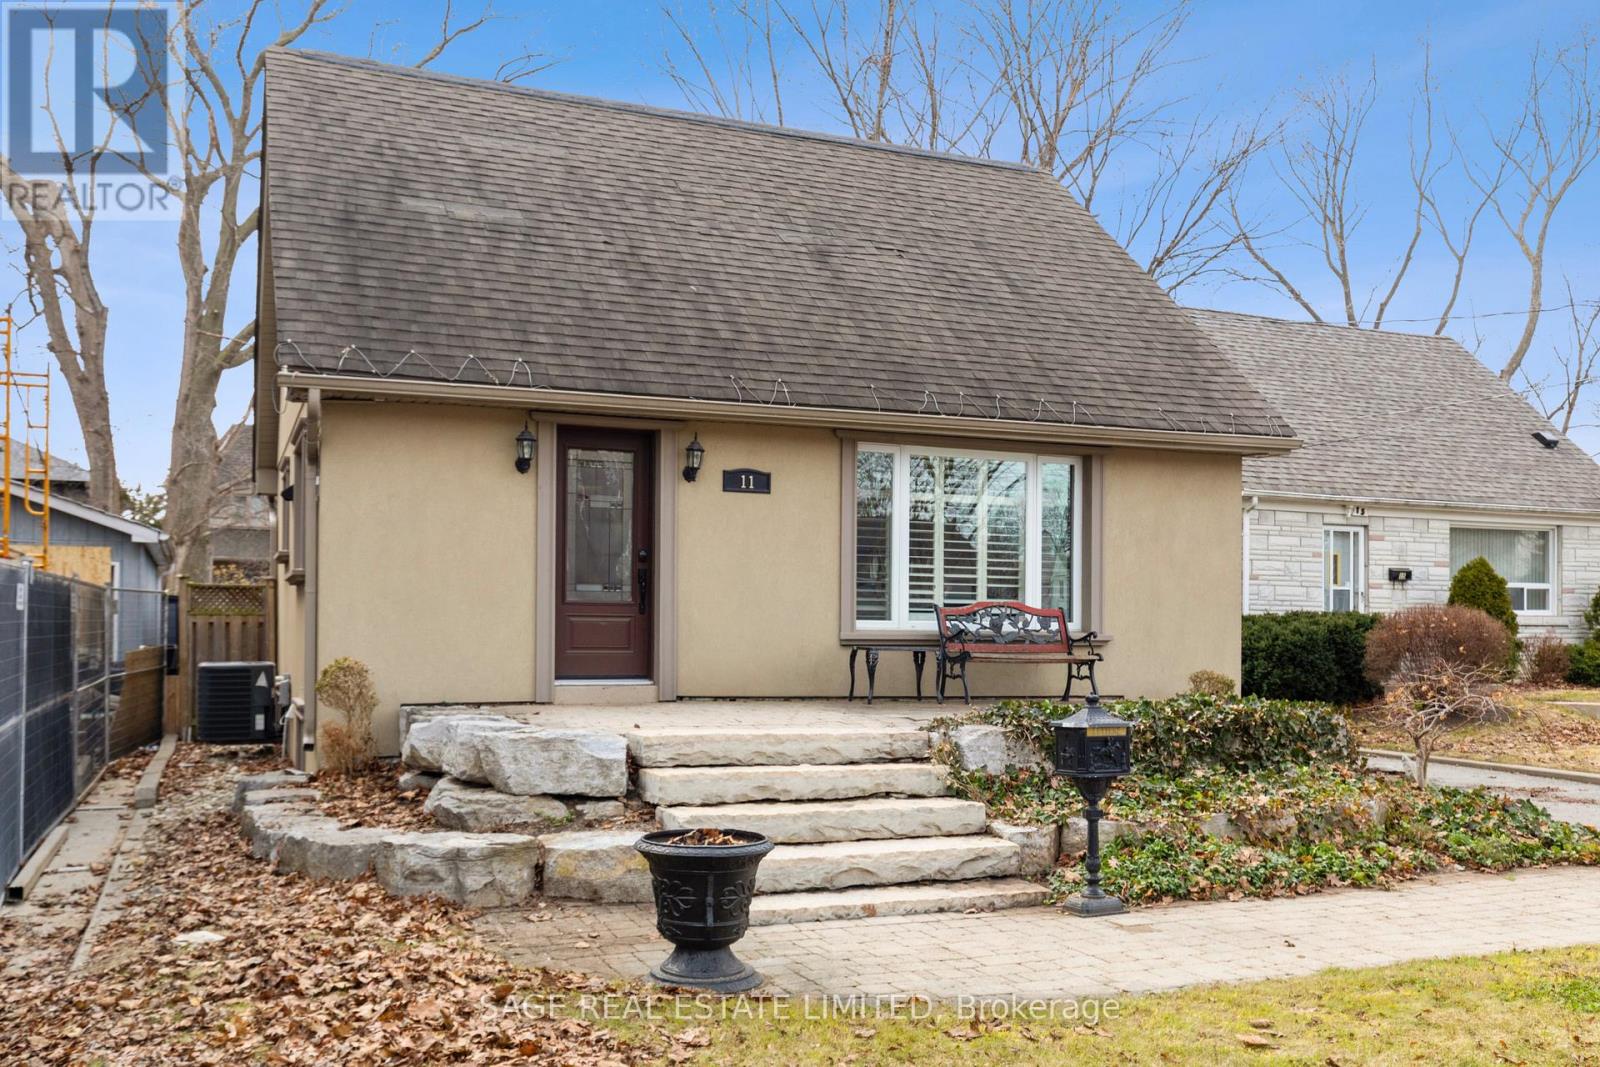
Tucked into a quiet cul-de-sac, this 3-bedroom, 2-bath 1-storey sits on a generous lot and offers real potential-whether you're looking to move in, renovate, or build new. Set among wide, tree-lined streets, the neighbourhood is in the midst of transformation, with original homes being updated and striking new builds redefining the streetscape. Inside, two spacious bedrooms upstairs feature original hardwood that brings warmth and character you just can't replicate. Large windows fill each room with natural light, creating bright, inviting spaces throughout. On the main floor, the third bedroom just off the living room is framed by French doors-adding a touch of charm and flexibility. Parking is a standout: a private drive for four plus a detached one-car garage-5 cars... FIVE. All set on a lot that gives you room to think bigger.Enjoy a short walk to the trails of Etobicoke Creek and nearby baseball diamonds. Quick trips to Farm Boy and the shops and restaurants along Lakeshore make everyday living easy. Live everyone's dream of easy daily drop-offs-just a two-minute walk to the local French and English program school, part of the Alderwood Centre alongside the Toronto Public Library, Parks and Recreation, and Alderwood Action Daycare-creating a true hub for families in the neighbourhood.Long Branch GO and Toronto Golf Club are both just minutes away. Big lot, quiet setting, real upside-this is Alderwood at its best. (id:63381)
7 Reinbird Street W
Severn, Ontario
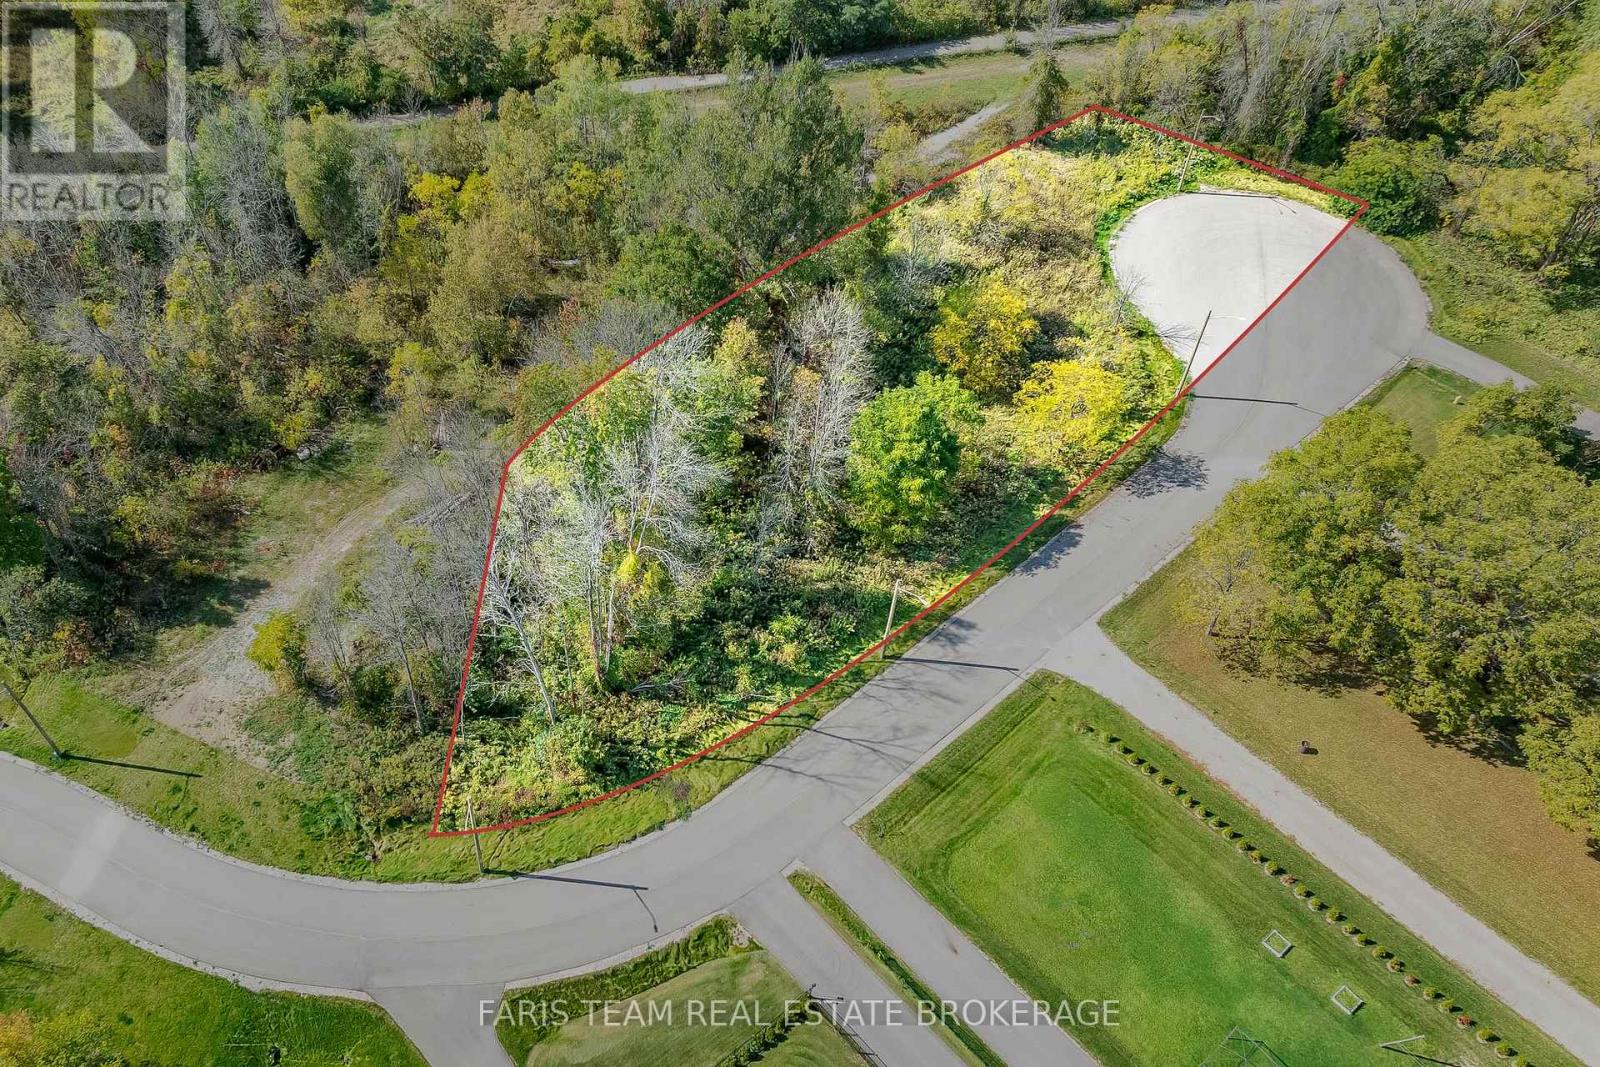
Top 5 Reasons You Will Love This Property: 1) Take advantage of a brand-new road along with connections to natural gas, municipal water, and sewer, providing a fully serviced property ready for future development 2) Settled in urban Coldwater with open farm fields behind, this lot offers the perfect mix of small-town charm, privacy, and quick highway access for easy commuting 3) Endless possibilities await, where you can build your dream home, pursue severance for multiple lots, or explore higher-density opportunities to maximize investment 4) Everyday convenience is close by with shops, restaurants, and amenities just minutes away, plus direct access to the Tay Trail for outdoor recreation 5) A rare find in a thriving community where available land is scarce, making this an excellent opportunity for builders, investors, or future homeowners. (id:63381)