
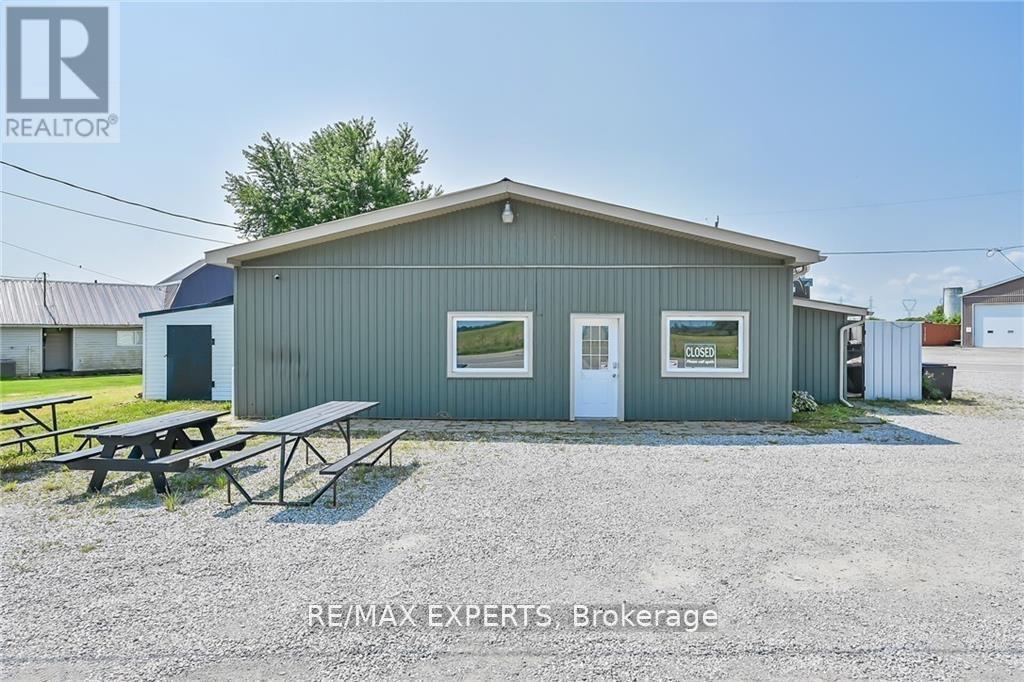
180 Haldimand Road 20
Haldimand, Ontario
Unique Opportunity! Mixed Use Property In a Very Visible and Busy Corner Location of Hagersville. Features a Retail Unit and a Fully Furnished and Recently Renovated 2 Bdrm, 1 Bath Residential Apartment. Potential Income from The Residential and Commercial Tenants is around $4,000/Month. Many Uses Permitted. Previous Tenants Included Multiple Restaurants and a Spa. This Could be Your New Live/Work Home! (id:63381)
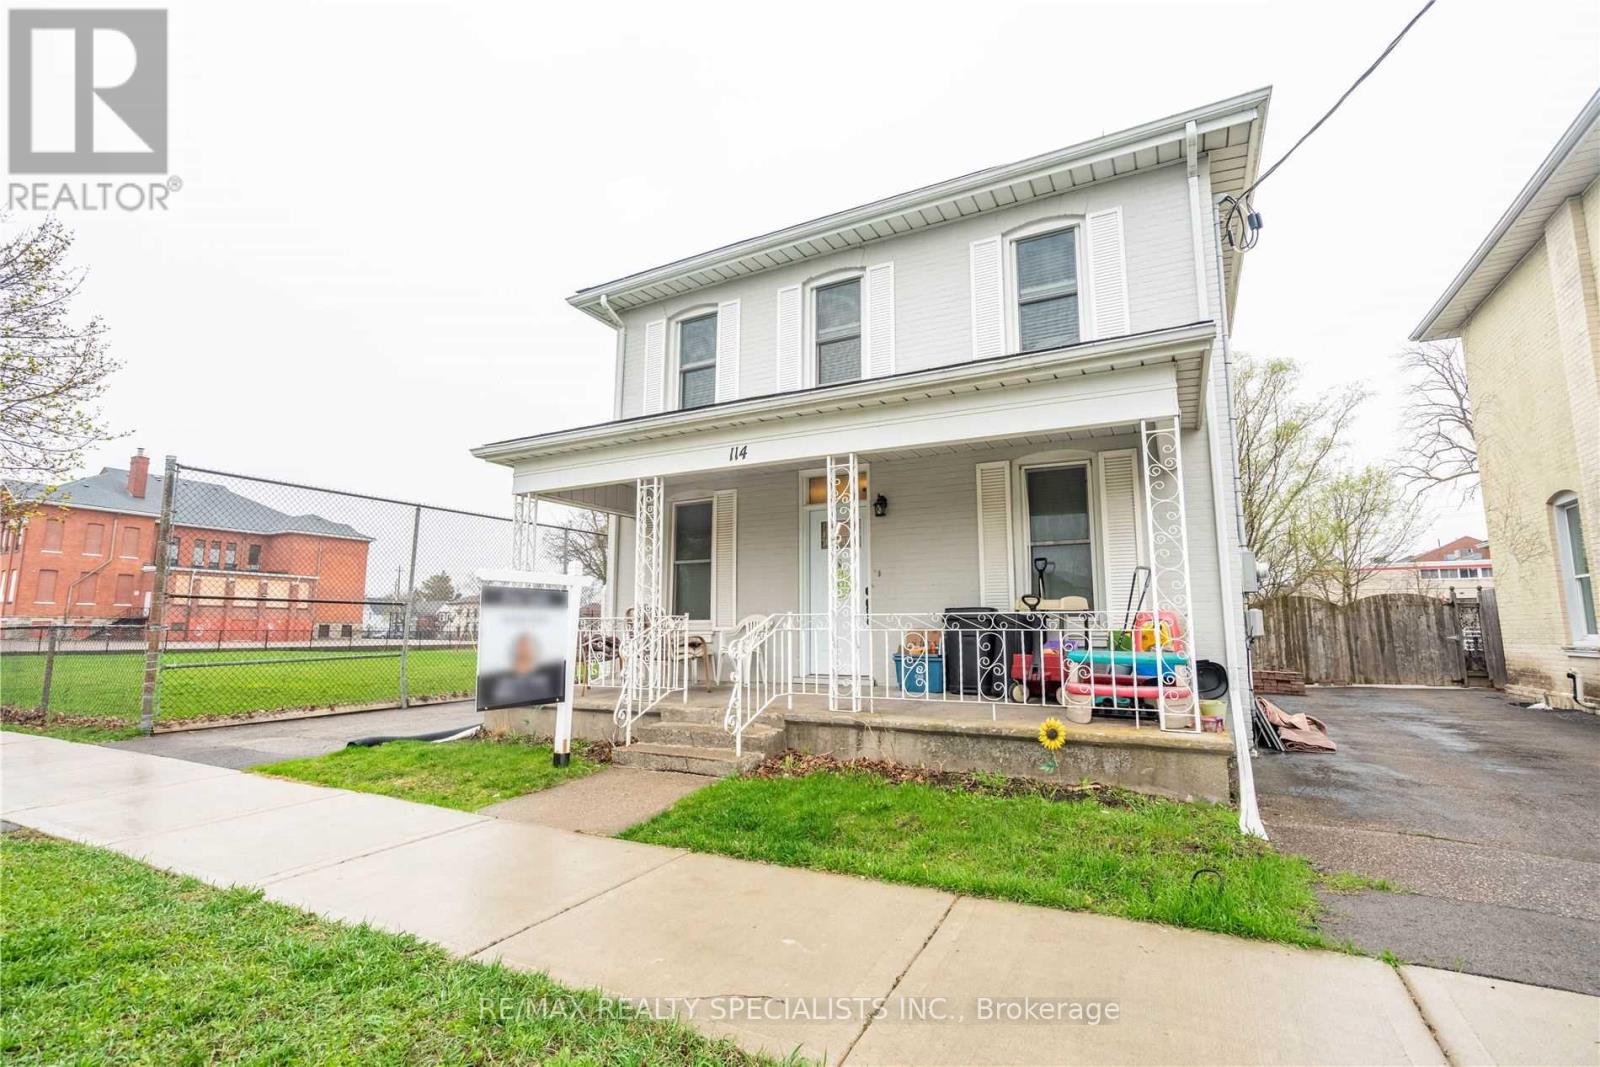
114 Pearl Street
Brantford, Ontario
Attention investors and 1st time buyers! Rare fully rented triplex in the village of Brantford.Building consists of one 3 bedroom unit, one 2 bedroom unit, and one 1 bedroom unit. Rentalincome: $52,500.00/ year. Updated roof, separate hydro meters and ample on-site parking. Twounits renovated, one in 2018 and the other in 2021. Just steps to downtown and all amenities.Offers welcome anytime! (id:63381)
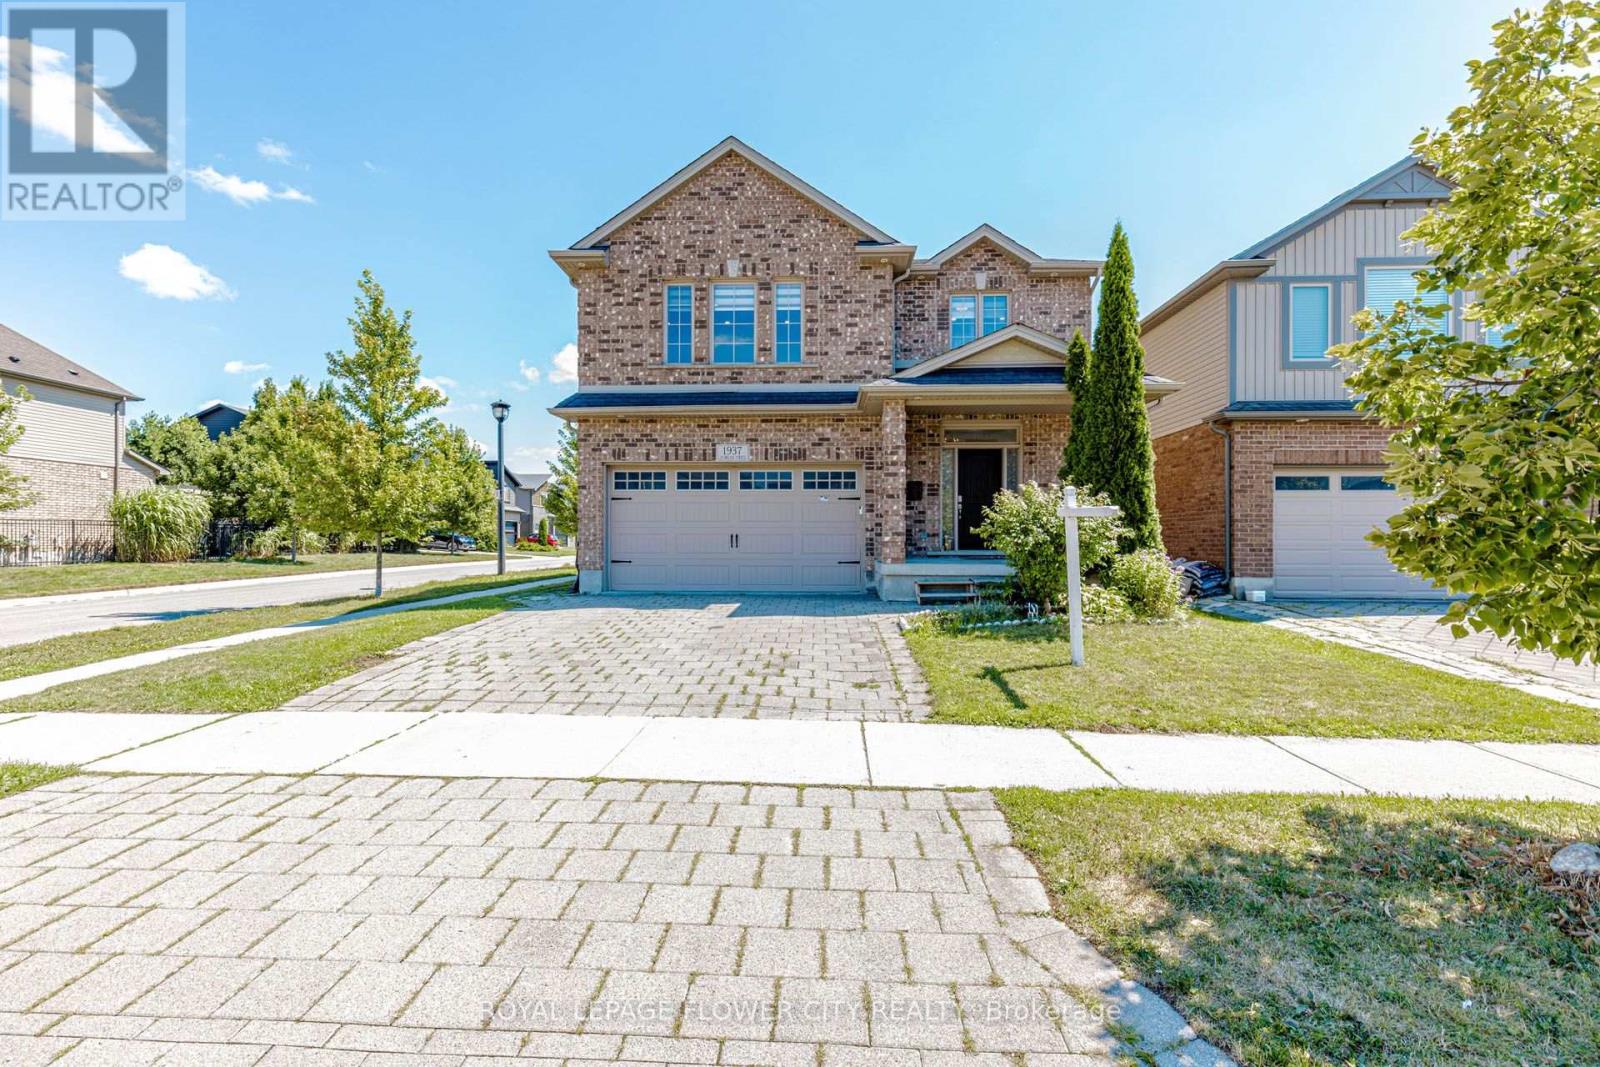
1937 Jubilee Crescent
London North, Ontario
Welcome to 1937 Jubilee Crescent - a beautifully maintained corner detached home offering the perfect blend of space, comfort, and versatility. Featuring 4+2 spacious bedrooms, Master Bedroom have massive closet and 2 full kitchens, this home is ideal for large or multi-generational families. Enjoy bright, sun-filled living spaces, a functional layout, generous-sized bedrooms, and the added privacy of a premium corner lot. The finished lower level provides additional living space with two bedrooms and a second kitchen, offering exceptional flexibility. Conveniently located close to schools, parks, shopping, public transit, and major highways, this is a fantastic opportunity to own a spacious family home in a desirable neighbourhood. (id:63381)
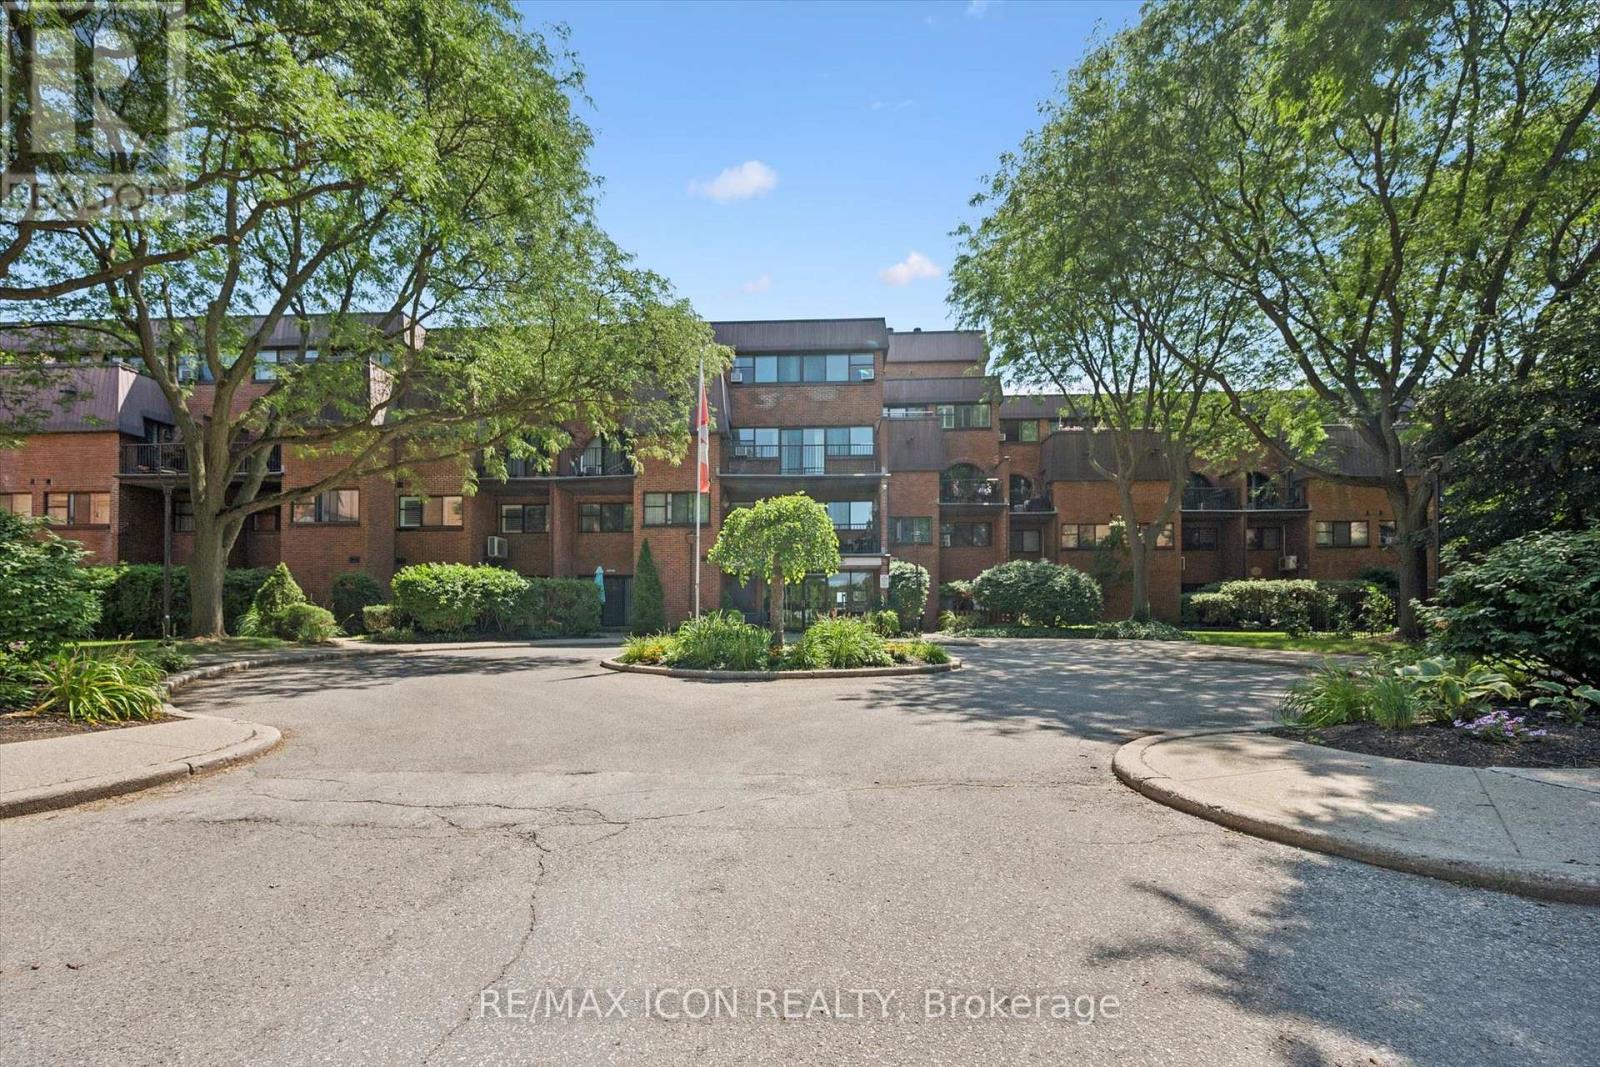
329 - 36 Hayhurst Road
Brantford, Ontario
Welcome to Unit 329 at Hayhurst Village, where easy, maintenance-free living meets a spacious loft-style layout. This oversized one-bedroom, one-bathroom condo is an ideal opportunity for first-time buyers, savvy investors, or those looking to simplify without sacrificing space.Thoughtfully designed over multiple levels, this unique unit features a full kitchen, dedicated dining area, inviting living room, convenient in-suite laundry, two generous storage closets, and not one, but two private balconies to enjoy your morning coffee or unwind at the end of the day. Best of all, the condo fees cover all your major expenses, making homeownership simple, predictable, and stress-free. (id:63381)
10 Azalea Court
Hamilton, Ontario
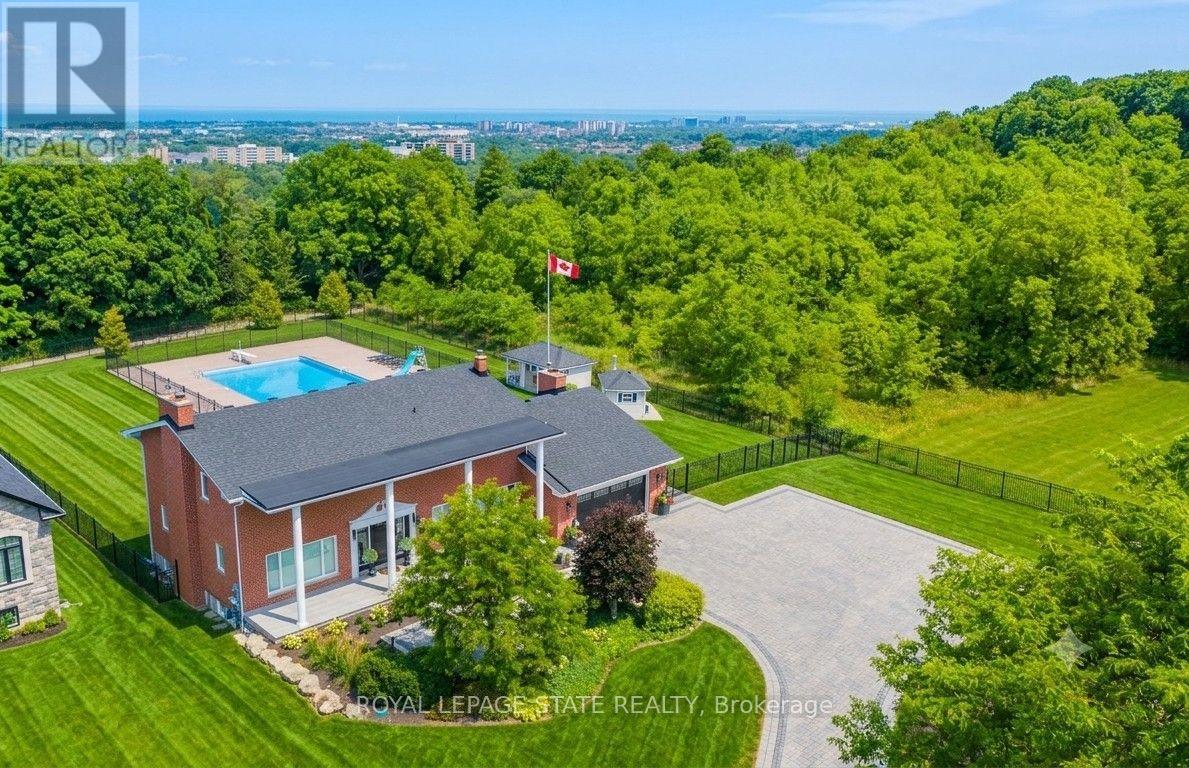
Perched atop the Niagara Escarpment with seasonal views of Lake Ontario and the Toronto skyline, this rare Hamilton estate seamlessly blends luxury living, natural serenity, and future investment potential. Offering over 5,100 sq. ft. of refined space across three finished levels, the home features direct access to the iconic Bruce Trail right outside your door. Inside, the updated main level showcases brand-new hardwood floors, a redesigned staircase, modern lighting, and a chef-inspired kitchen that opens seamlessly to a family room with a cozy gas fireplace. Upstairs, four expansive bedrooms include a primary sanctuary complete with a custom walk-in closet, spa-like ensuite, and private balcony. The bright lower level functions as a full secondary suite-featuring a separate entrance, bedroom, kitchenette, gas fireplace, and custom millwork-ideal for multi-generational living or guests. Step into your private backyard paradise, where a rare 30' x 60' in-ground pool reaches depths of 16 feet, complemented by a pool house, custom shed, and newly updated landscaping. Upgrades include dual furnaces and A/C units (2023), motorized blinds, and refinished porch detailing, with the added bonus of potential lot severance or an accessory dwelling unit (ADU). Minutes to top schools, dining, and LINC access, this is truly a one-of-a-kind escarpment retreat. (id:63381)
71 Main Street E
Hamilton, Ontario
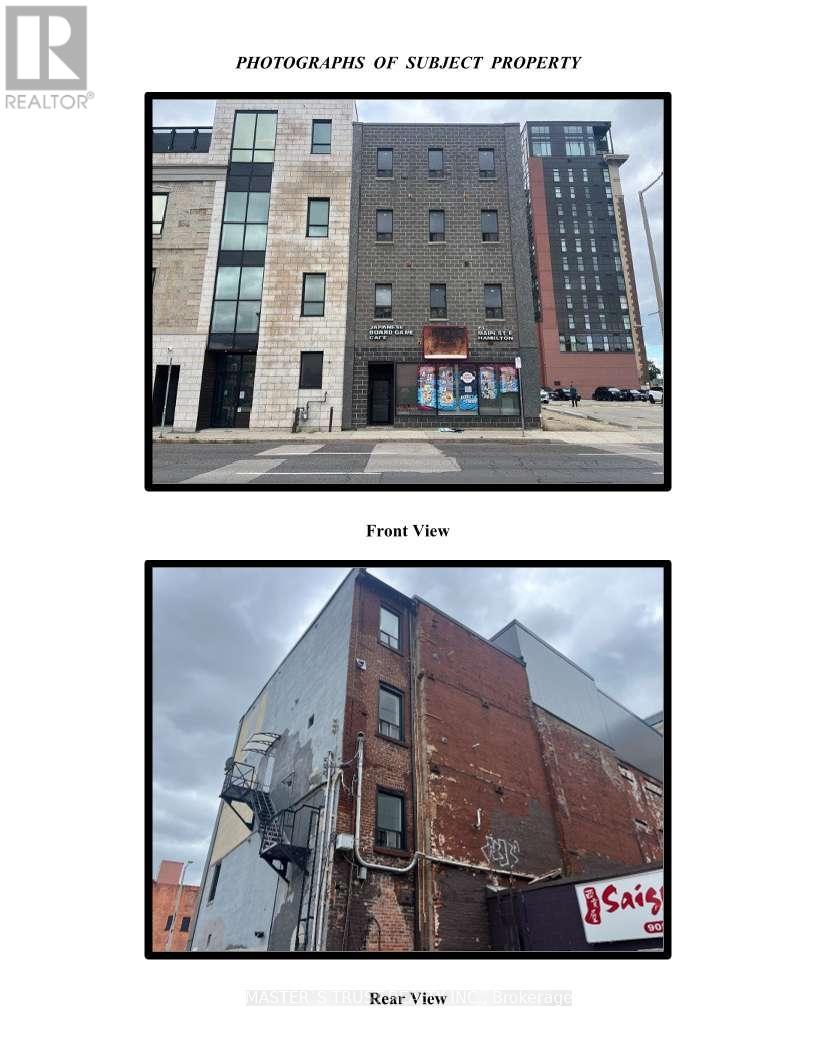
Exceptional Mixed-Use Investment Opportunity in the Heart of Downtown HamiltonLocated in the vibrant core of Downtown Hamilton, this exceptional mixed-use investment property offers a rare opportunity to acquire a fully mixed-use commercial building with strong income potential and long-term redevelopment upside. Situated within the Downtown Central Business D1 Zone, the property is just minutes from McMaster University Downtown Campus Surrounded by government offices, financial institutions, hospitals, shopping, Hamilton GO Centre, and numerous new residential developments, this prime location continues to benefit from Hamilton's ongoing downtown revitalization and growing demand for rental accommodations.The ground floor features a prominent street-front commercial unit with excellent exposure, suitable for a wide variety of retail, restaurant, service, or professional office uses. The second floor offers multiple rooms that can accommodate office space, professional services, or value-add opportunities. The third and fourth floors have been extensively renovated and feature multiple private ensuite rooms with shared kitchen and laundry facilities, making them highly attractive to McMaster University students, young professionals, healthcare workers, and downtown employees.The building is separately metered by floor, providing efficient management and flexibility for ownership and leasing. With an estimated building area of approximately 4,816 sq. ft. as per bank appraisal and projected annual gross rental income of approximately $180,000 to $220,000, this property offers exceptional cash flow with significant future appreciation potential.Whether you are an investor seeking stable income, an owner-operator looking for a prime downtown location, or a developer recognizing the long-term value of Hamilton's continued revitalization, this is a unique opportunity not to be missed. (id:63381)
93 Graham Avenue S
Hamilton, Ontario
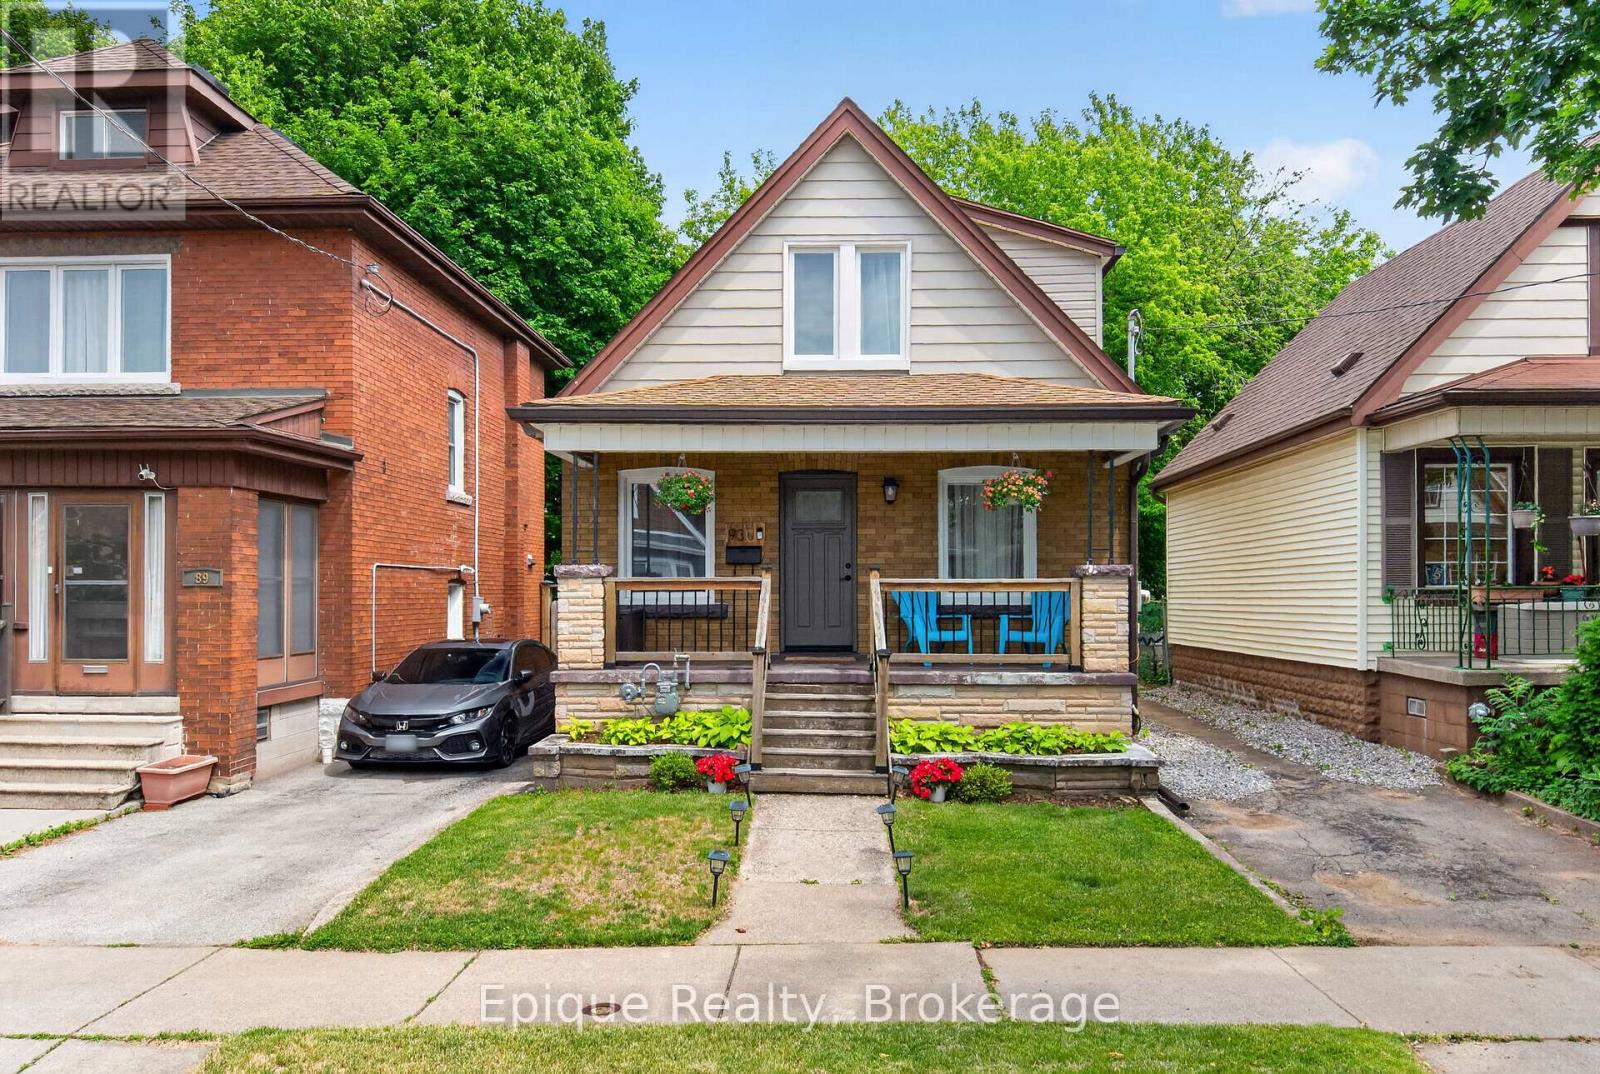
Welcome to 93 Graham Ave South, located in the Delta neighbourhood. This thoughtfully upgraded home offers inviting spaces and outstanding value. Move-in ready, it features two Bedrooms and two full Bathrooms, providing 1,200+ sq. ft. of finished living space, along with over $43,500 in recent updates for your peace of mind. The charming front porch is the perfect spot for enjoying your morning coffee or unwinding in the evening. Natural light floods the home, thanks to New windows (installed in 2024) and a New Front Door that create a welcoming first impression. The modern kitchen boasts Quartz Countertops, a New Sink (installed in 2025), and Stainless Steel Appliances. From the kitchen, step out onto a spacious deck and into your private backyard, which features a mature tree with an expansive canopy, ample space for a swing set, hot tub, or garden beds, with an extra storage shed, and access to the alleyway. The finished basement includes a large family room, a flexible den space, extra storage, a 3-piece bathroom and a laundry room. Recent updates include New Electrical Wiring (2023, with all knob-and-tube removed), Lead Pipe Replacement (2024), Dormer Roof and Gutters (2024), and Exterior Waterproofing (2025). An elementary school and park are conveniently located right behind the home, and Gage Park, Ottawa Street shopping, and other major amenities are only minutes away. Experience the perfect blend of modern upgrades and classic character. Schedule your private showing today! (id:63381)
4516 Donegal Drive
Mississauga, Ontario
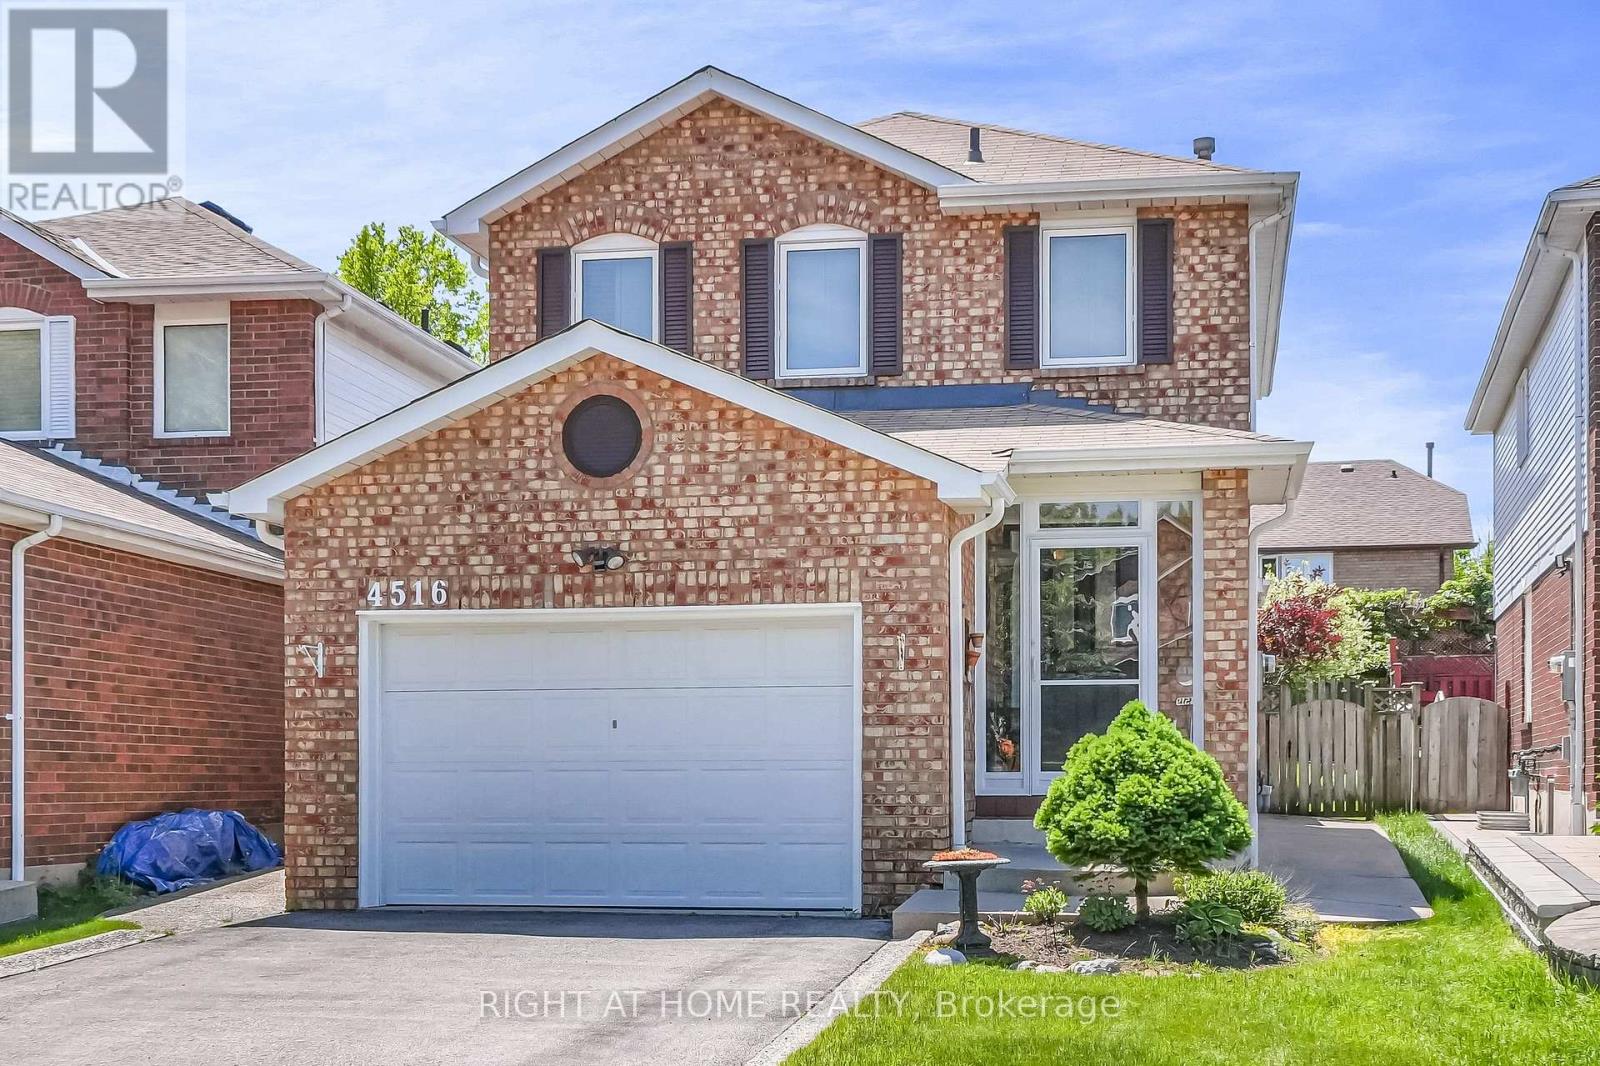
Welcome to 4516 Donegal Drive, nestled in the highly sought-after community of Erin Mills. Ideally situated just minutes from top-rated schools, Credit Valley Hospital, Erin Mills Town Centre, scenic parks and walking trails, public transit, and major highways including the 403, 407, and QEW, this exceptional residence offers both convenience and lifestyle. From the moment you arrive, the home's charming curb appeal is evident, featuring a classic full-brick facade, oversized 1.5-car garage, and beautifully maintained landscaping. An enclosed front porch leads into a welcoming foyer complete with a double closet and convenient powder room. The main level showcases a bright and inviting open-concept living and dining area, enhanced by rich hardwood flooring, elegant crown moulding, and large windows that fill the space with natural light. The fully renovated eat-in kitchen is thoughtfully designed with granite countertops, a stylish backsplash, abundant hardwood cabinetry, and a walkout to a private backyard retreat. Enjoy outdoor entertaining on the expansive concrete patio that gracefully wraps around both sides of the home, complete with a convenient natural gas line for barbequing and al fresco dining. Upstairs, you'll find three generously sized bedrooms centered around an updated four-piece bathroom. Each bedroom offers ample closet space, classic parquet flooring, and large windows that create bright and comfortable living spaces. The fully finished lower level adds valuable living space, featuring a spacious family room, dedicated laundry area, ample storage space, and an additional bedroom ideal for guests, a home office, or growing families. Lovingly maintained and tastefully updated throughout, this wonderful home offers the perfect blend of comfort, functionality, and timeless appeal, ready to welcome its next family and create lasting memories. (id:63381)
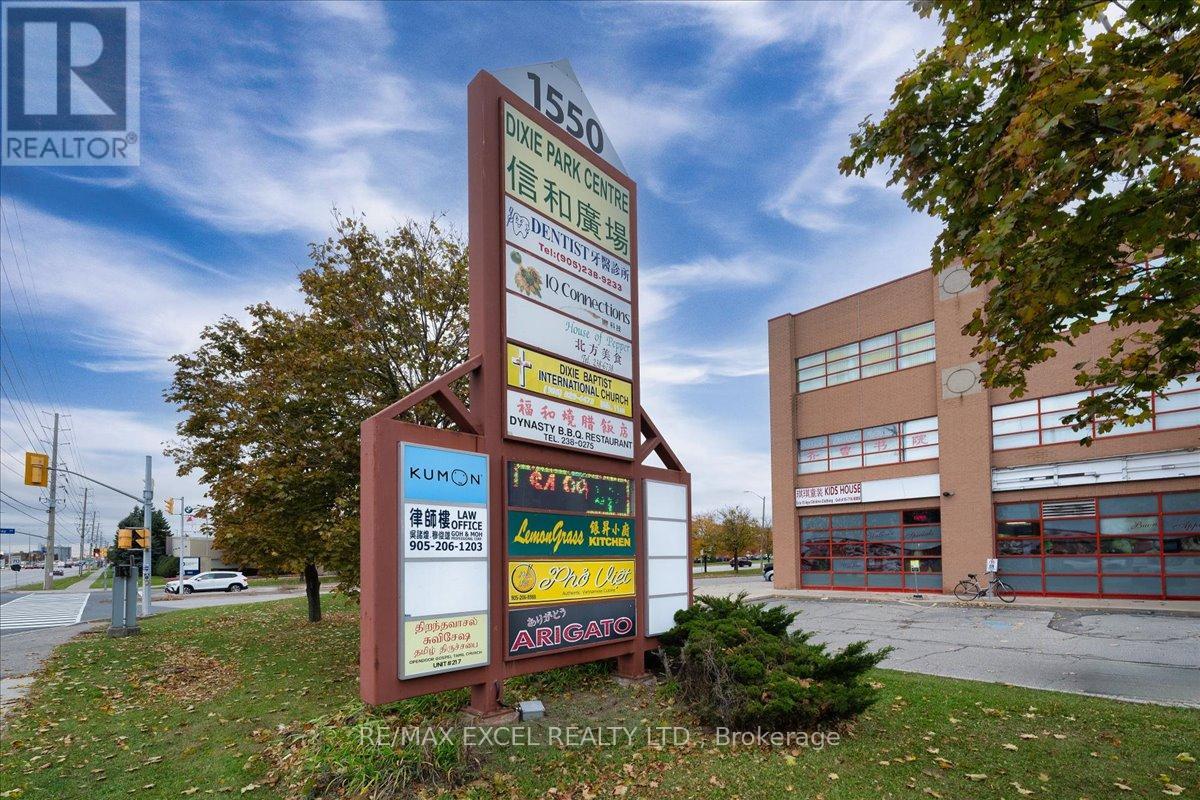
339 & 350 - 1550 South Gateway Road
Mississauga, Ontario
Excellent opportunity to own approx. 1357 sq commercial unit on the 3rd floor of Dixie Park Centre. Well established retail plaza that generates foot traffic from indoor food court and various professional services. Elevator and stair access to 3rd Level, this combined unit features a professional layout including private office, a boardroom, kitchenette, and an inviting reception area-perfect for medical, dental, spa, mortgage, real estate, or general professional use. Each unit offers its own PIN and title, making this an attractive long-term investment. (id:63381)
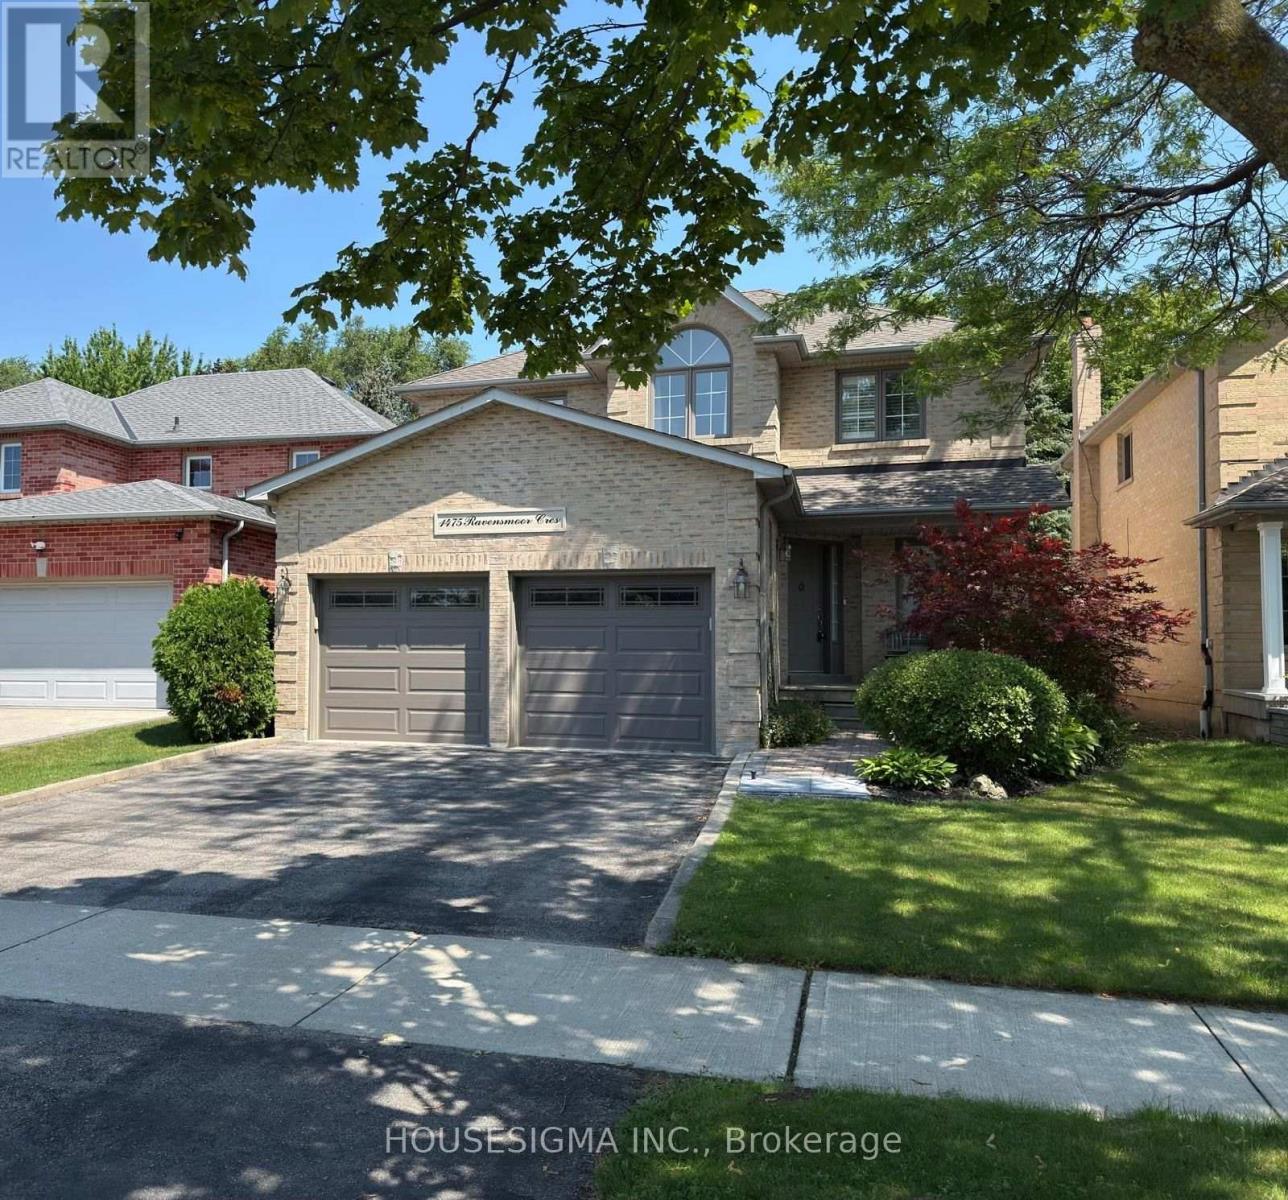
1475 Ravensmoor Crescent
Mississauga, Ontario
40 Ft x 144 Ft Landscaped Lot, 4 Bed + 3 Bath, 2 Story and Beautifully Finished Home in the Credit Pointe Community of Mississauga! This Immaculate Home Exudes Warmth and Sophistication and Features Solid Oak Hardwood Flooring, Crown Mounding and An Open Layout That Has Been Tastefully Renovated Throughout With An Abundance of Natural Light! The Upgraded Chef's Kitchen Features Updated Cabinetry, A Large Centre Island, Breakfast Bar & Stainless-Steel Appliances and A Walkout To The Stunning Patio. The Spacious Living Room Has A Cozy Wood-Burning Fireplace. Each Bedroom Is Well-Proportioned And The Generously-Sized Primary Bedroom Is Complete With A Walk-In Closet And A 5 Piece Ensuite With A Double Vanity, Glassed-In Shower & Soaker Tub. The Lower Level Offers An Open Concept Recreation Room With Plenty Of Storage Space & An Additional Bedroom. A Must See... And More! (id:63381)
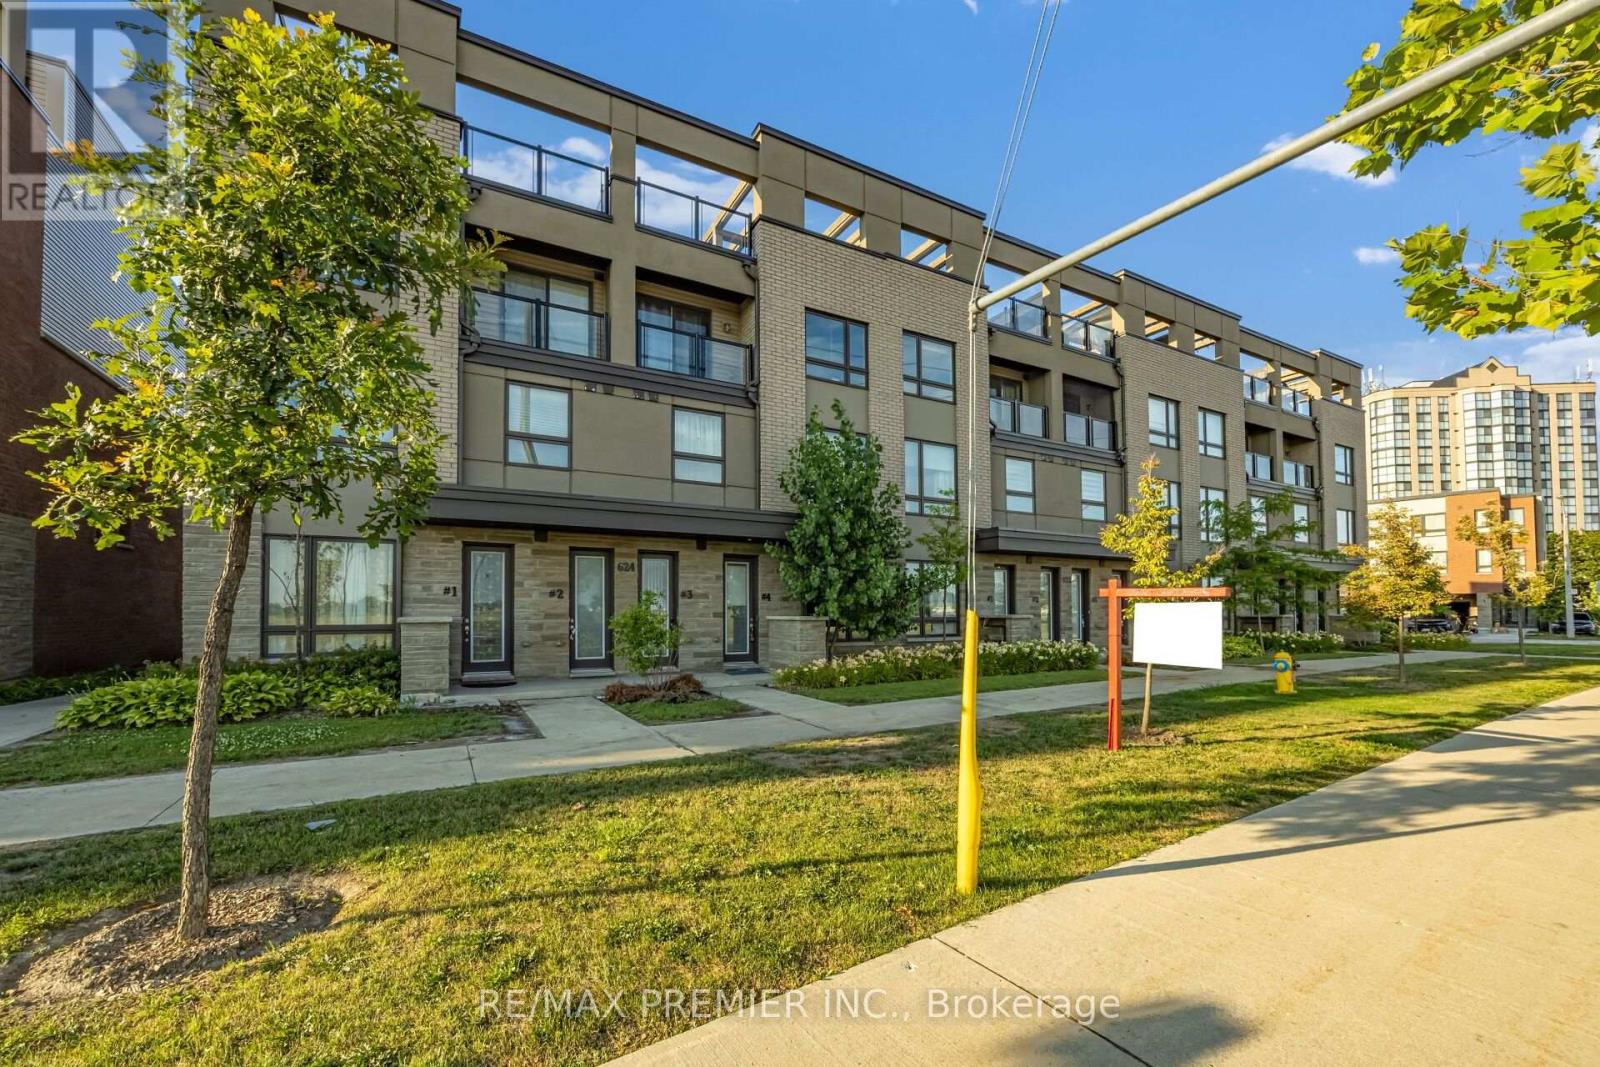
4 - 624 Rexdale Boulevard
Toronto, Ontario
A fantastic opportunity to own a stylish, spacious townhouse in a highly convenient Etobicoke location !!!!!! Welcome to this beautifully designed 3-storey townhouse, ideally located in the desirable Humberwood area, just minutes from Woodbine Racetrack, Woodbine Mall, shopping, dining, parks, schools, and everyday amenities!!!!!! This bright and spacious home offers a modern open-concept layout with excellent natural light and a functional floor plan perfect for families and professionals alike !!!!! Three generous sized bedrooms !!!!! 2.5 bathrooms !!!!! An integrated built-in garage !!!!! A private rooftop terrace perfect for relaxing or entertaining !!!!! Enjoy the convenience of easy access to major highways including Hwy 427, 401, 409 and 407, making commuting throughout the GTA convenient. Close to Humber College, Pearson International Airport, parks, recreational facilities, shopping plazas, and the Woodbine entertainment district !!!!!! (id:63381)
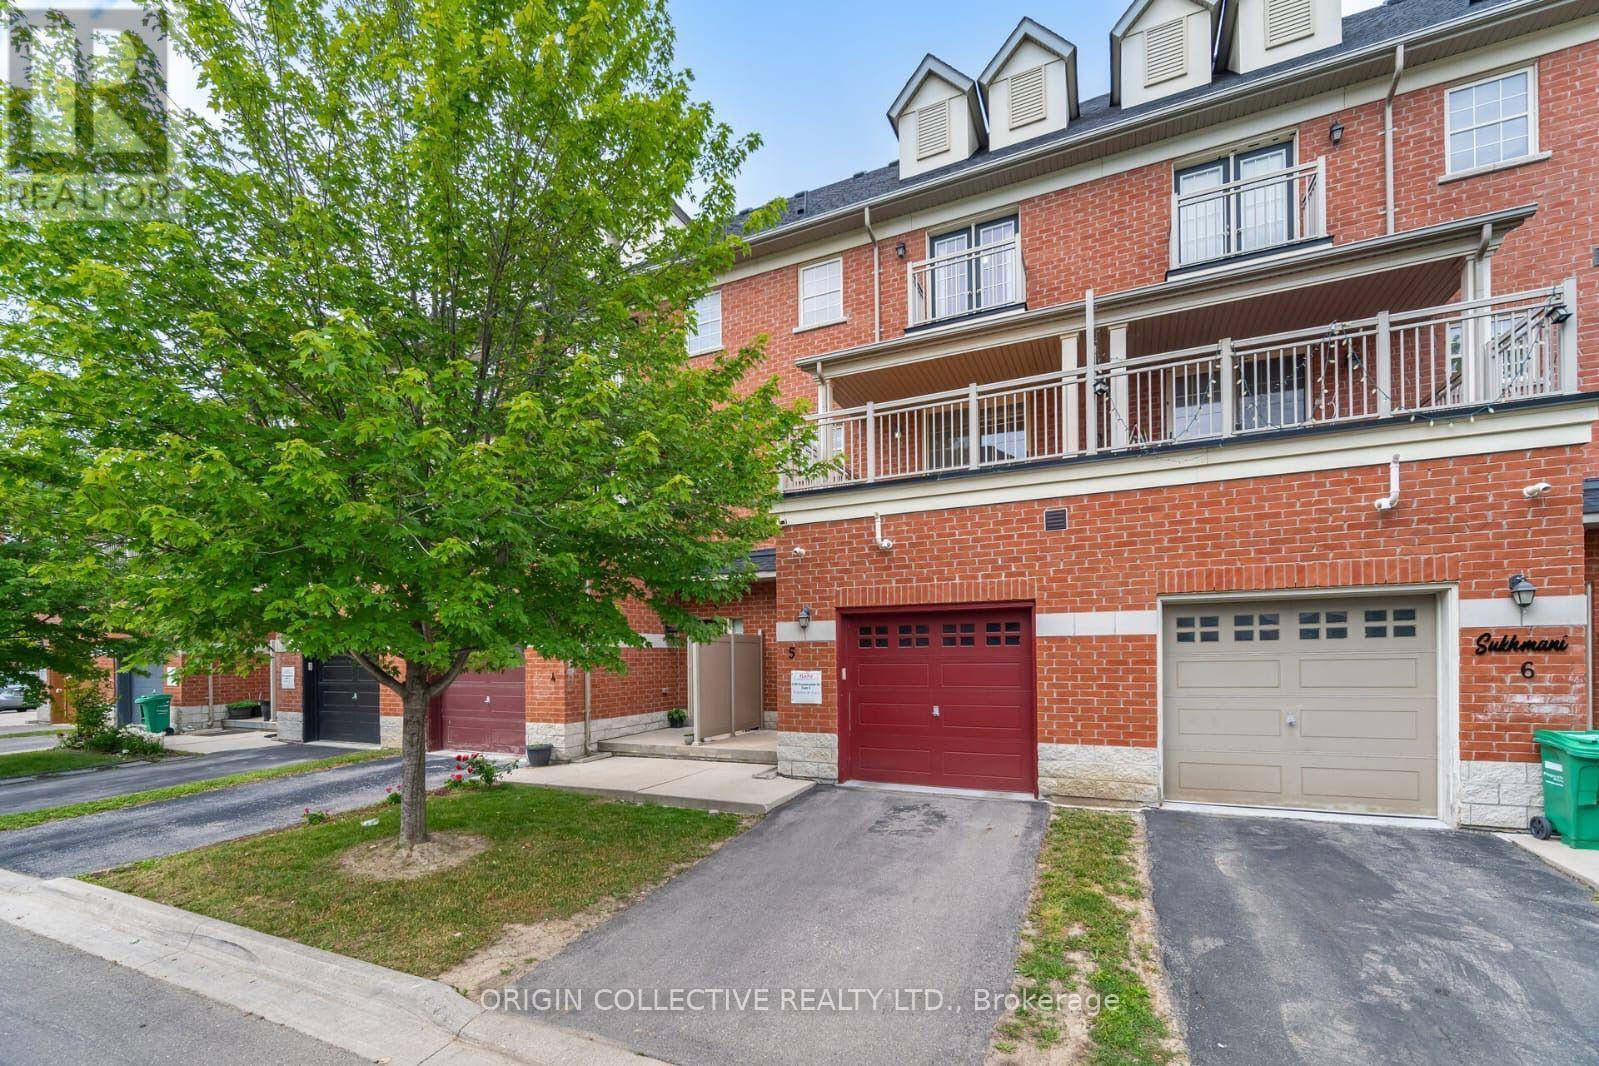
5 - 2530 Countryside Drive
Brampton, Ontario
Welcome to this beautifully maintained 3-storey condo townhouse offering the perfect blend of style, space, and convenience in one of Brampton's most desirable family-oriented communities. Boasting approximately 1,875 sq. ft. of thoughtfully designed living space, this impressive home features 3 spacious bedrooms plus a fully finished basement that can serve as a family room, home office, gym, playroom, or guest retreat, providing exceptional flexibility for today's lifestyle. The bright open-concept living and dining area is ideal for entertaining, while the modern kitchen offers ample cabinetry and workspace for everyday living. Step outside onto the oversized private balcony-perfect for morning coffee, summer BBQs, or simply unwinding after a long day. The generous primary bedroom provides a comfortable retreat, complemented by well-sized secondary bedrooms and multiple bathrooms to accommodate growing families.Ideally situated in the highly sought-after Sandringham-Wellington North neighbourhood, you'll enjoy convenient access to: Excellent schools Chalo FreshCo, grocery stores and everyday shopping Restaurants and cafés Parks and walking trails Public transit at your doorstep Minutes to Highways 410, 407 and 427 Nearby places of worship and community centres Pearson International Airport within a convenient drive Whether you're a first-time buyer, growing family, downsizer looking for low-maintenance living, or an investor seeking a quality property in a thriving community, this home offers outstanding value, comfort, and location.Don't miss this exceptional opportunity to own a move-in-ready home in one of Brampton's fastest-growing neighbourhoods! (id:63381)