
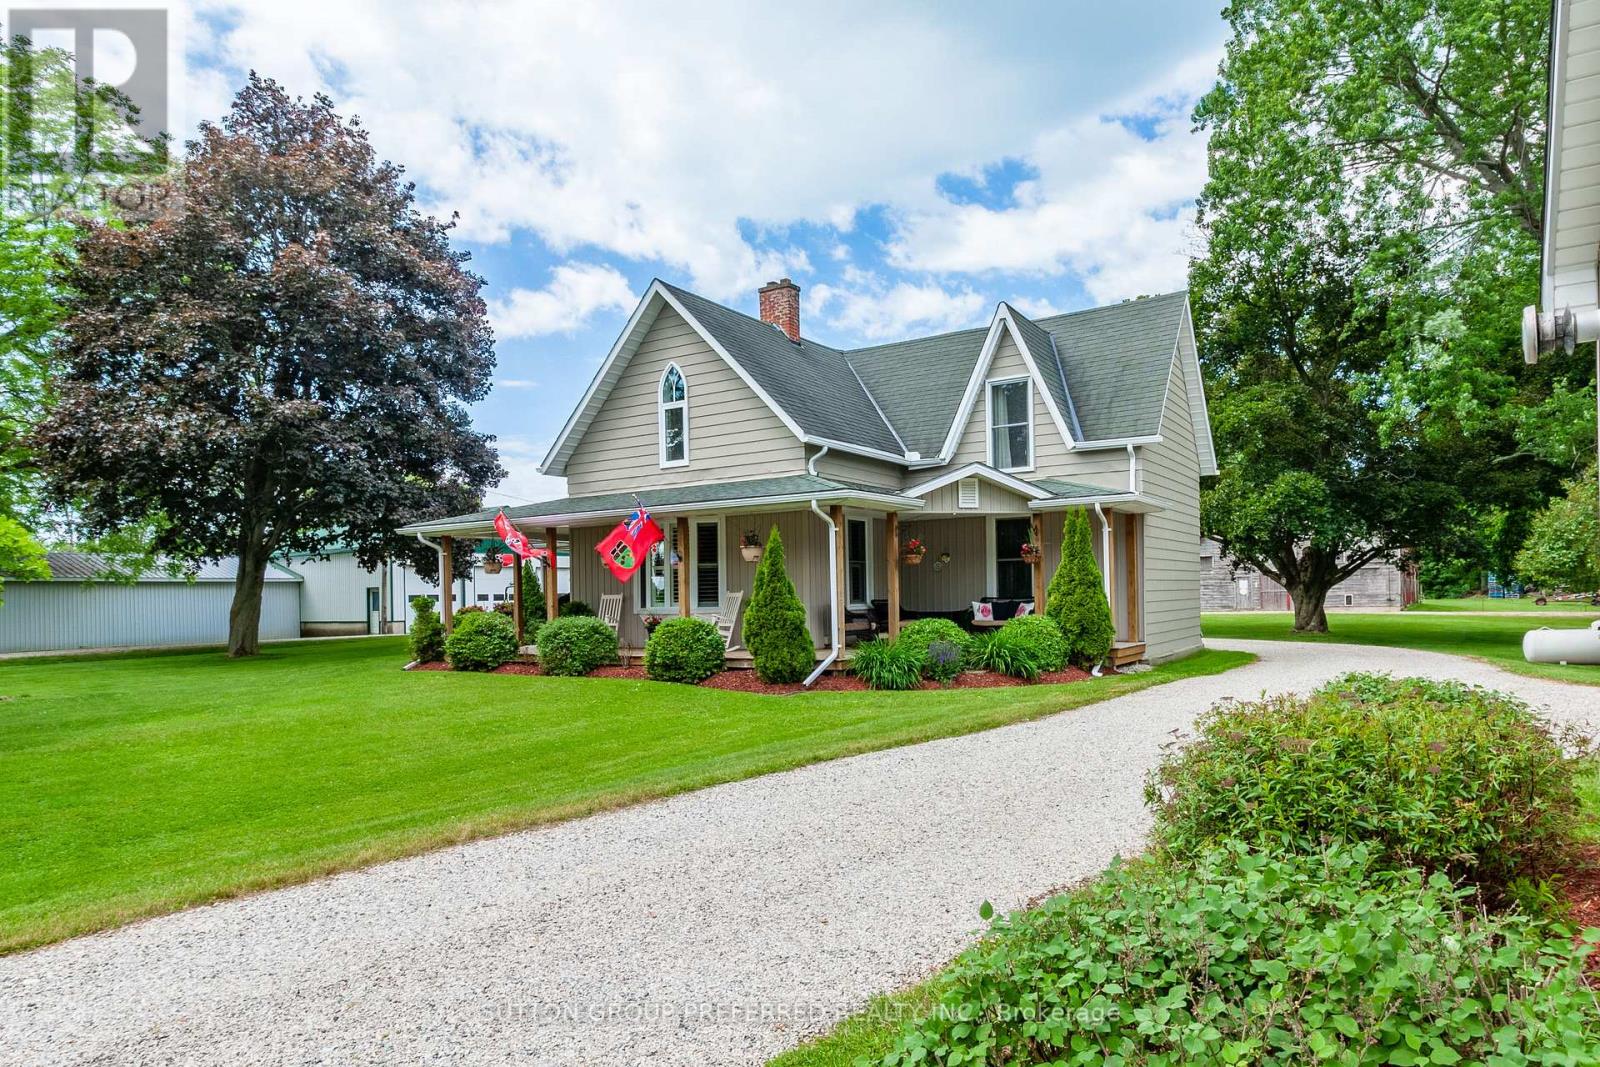
46715 Jamestown Line
Central Elgin, Ontario
Escape to the peace and privacy of country living with this breathtaking 108-acre property nestled on a quiet rural road. Offering the perfect blend of comfort, recreation, and income potential, this remarkable farmstead is a rare opportunity for those seeking space to live, work, and enjoy the outdoors. The beautifully renovated 4-bedroom, 2-bathroom home has been thoughtfully updated throughout and welcomes you with a stunning covered wrap-around porch-the perfect place to enjoy morning coffee, evening sunsets, and panoramic views of the countryside. For hobbyists, entrepreneurs, or those needing ample storage, the property features a heated shop and an impressive 30' x 44' garage with 12-foot ceilings, providing exceptional space for equipment, vehicles, projects, and more. Two well-maintained turkey barns offer outstanding versatility and still have plenty of useful life remaining, making them ideal for agricultural pursuits, storage, or future business opportunities. Outdoor enthusiasts will appreciate the established ATV trails winding through the mature bush, creating endless opportunities for recreation right on your own land. The wooded acreage also presents significant future value, with the bush projected to be ready for harvest in approximately two years. A professional logging report is available to qualified buyers upon request. Whether you're looking for a working farm, 28 acres workable, recreational retreat, hobby operation, or simply a spectacular country estate with room to grow, this exceptional 108-acre property delivers unmatched possibilities in a truly picturesque setting. Experience the freedom, privacy, and potential that only a property of this caliber can offer. (id:63381)
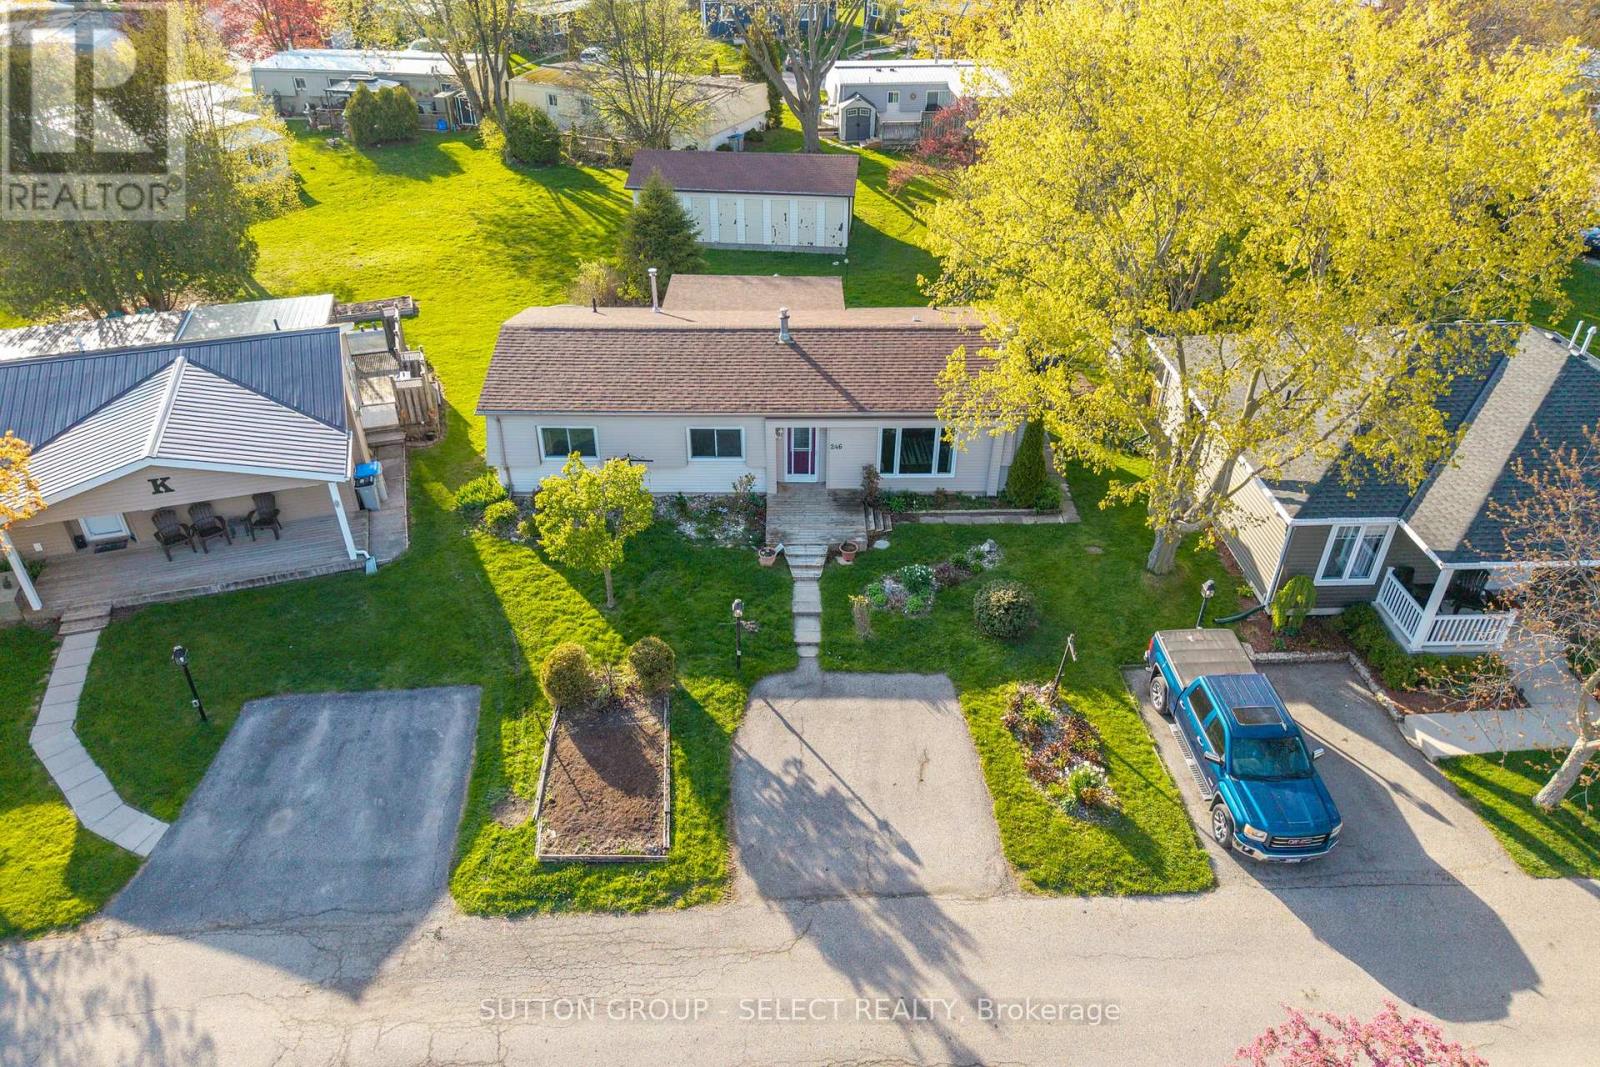
246 Southwinds Court
South Huron, Ontario
Unreal value in Grand Bend's sought-after community of Grand Cove. Discover a lifestyle where resort-style amenities are abundant and Lake Huron's world-class beaches and sunsets are just a short walk away. This 1,132 sq ft four-season, fully winterized bungalow offers exceptional comfort and convenience with 2 bedrooms, 2 bathrooms, a formal dining room, cozy family room with fireplace and custom timber and glass built-ins, and a bright sunroom with glass sliding doors leading to a spacious back, deck perfect for entertaining. The crisp white galley kitchen truly stands as the heart of the home, complete with an adjacent laundry area and rear entrance. A large primary suite includes a walk-in closet and an updated 4-piece bathroom. Thoughtful updates enhance the property, including living/dining/kitchen flooring, primary bathroom, and more. All appliances are included, making this an easy move-in opportunity. Enjoy a garden shed and common storage lockers outback to accommodate your storage needs . Grand Cove provides an incredible lineup of amenities: a security gate, heated saltwater pool, community centre with full kitchen, fitness facility, library with internet, billiards, darts, dance floor, shuffleboard, bocce, lawn bowling, tennis, pickleball, woodworking shop, hiking trails, and a community garden. It's the perfect setting for those seeking both comfort and connection. Just a short stroll to the beach, restaurants, and shopping. Land lease: $850/month + property taxes. A fantastic lifestyle awaits! (id:63381)
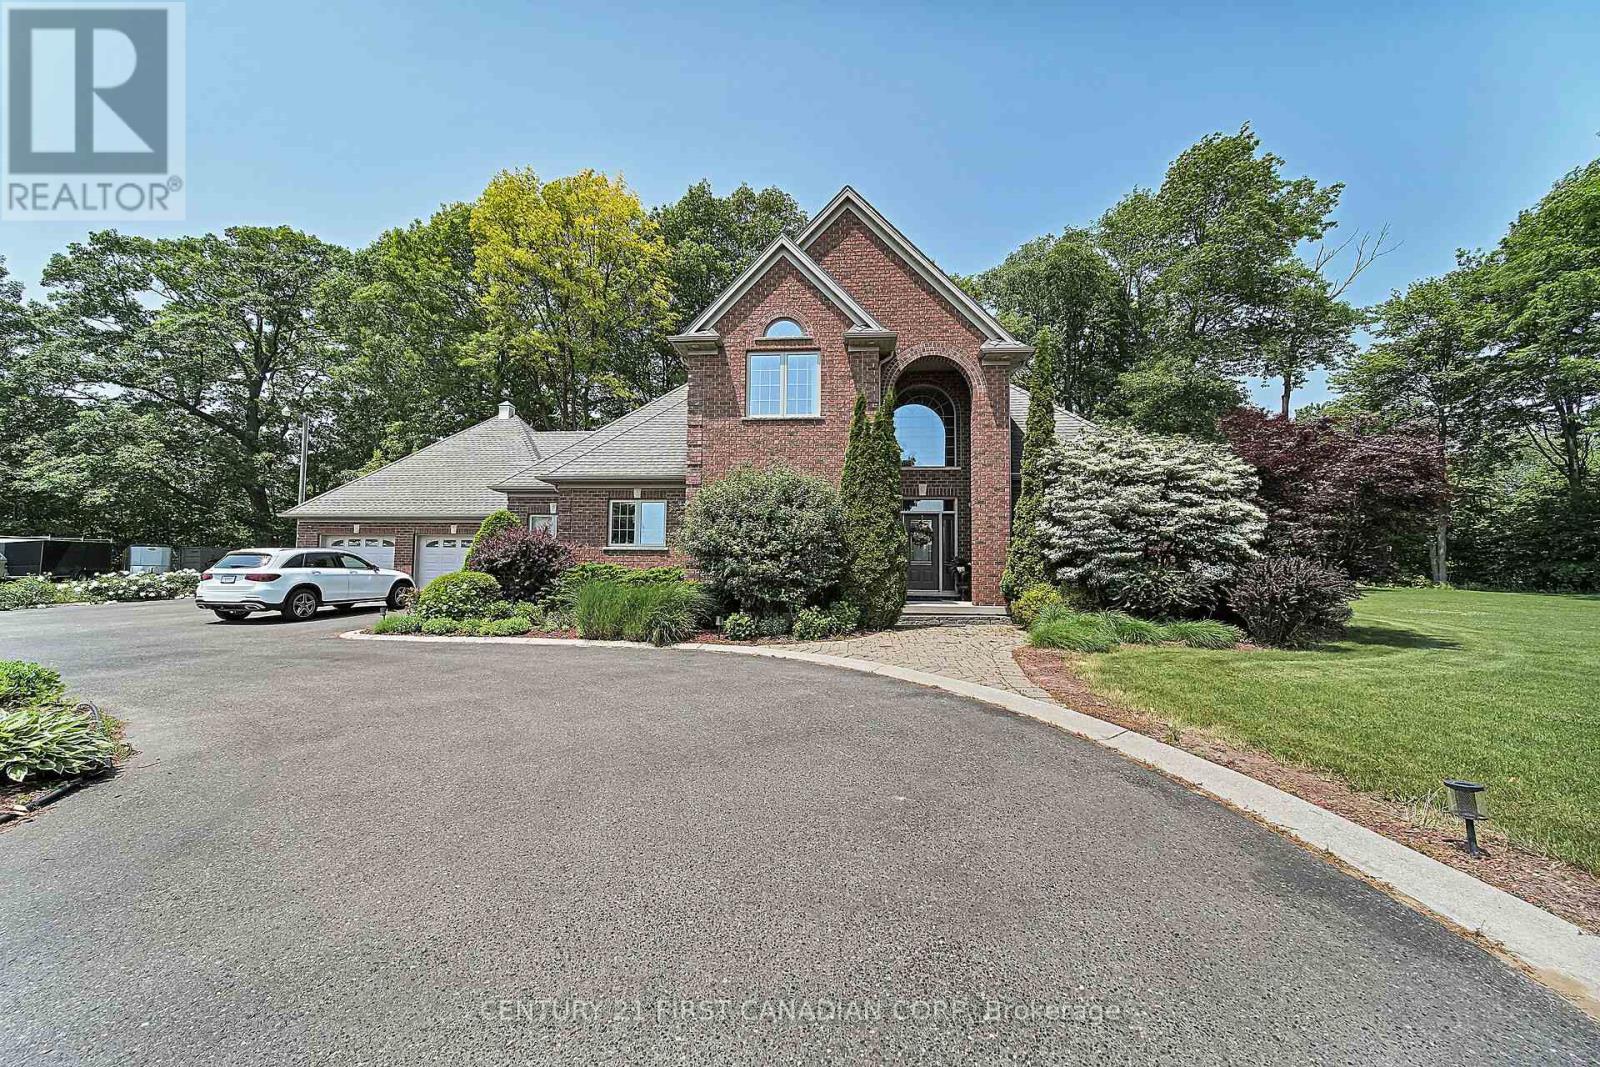
42580 Roberts Line
Central Elgin, Ontario
NEW PRICE!!! This beautiful 1.4 acre country estate is located 5 minutes from the Port Stanley Beach and all amenities with a quick commute to St. Thomas and easy drive to London. Many improvements done to this well built custom brick 3 bedroom, 2.5 bathroom home that features a circular paved driveway, professionally landscaped and over-sized insulated 2-car garage with separate entrance to the basement. The main floor boasts an impressive open concept design with new engineered HW flooring (2022) in the living room & family room separated by a double-sided gas fireplace. Also there is a formal dining room, a kitchen with granite counter tops, back-splash, under-cabinet lighting, stainless steel appliances (2022), an island that seats 4, breakfast nook, pantry closet & accent lighting. Ideally located next to the kitchen is a separate entrance with ceramic tile floors, a coat closet and 2-piece bathroom with new washer and dryer (2022). The family room has sliding doors that lead to a newly constructed covered patio (2023) with lights, fans, heater and speakers that is a great area for entertaining. The primary bedroom is also conveniently located on the main floor that includes a 5 piece ensuite with heated ceramic tile flooring, jetted tub, tiled shower, walk-in closet and access to the covered patio. Heading up to the second level, you will find a newly added stair lift (2023), a loft for an office space and 2 more large bedrooms with new engineered HW flooring (2022) and a Jack 'n Jill 4-piece bathroom. The lower level with separate garage backdoor walk up has been drywalled with electrical and flooring done (2025) creating a granny/in-law suite that potentially includes 3 bedrooms, recreation room, 3 piece washroom and kitchen creating exceptional value. In addition to a gazebo with hydro, there is a custom built fire-pit in the backyard (2023). The home comes with a Generac generator & water filtration system! (id:63381)
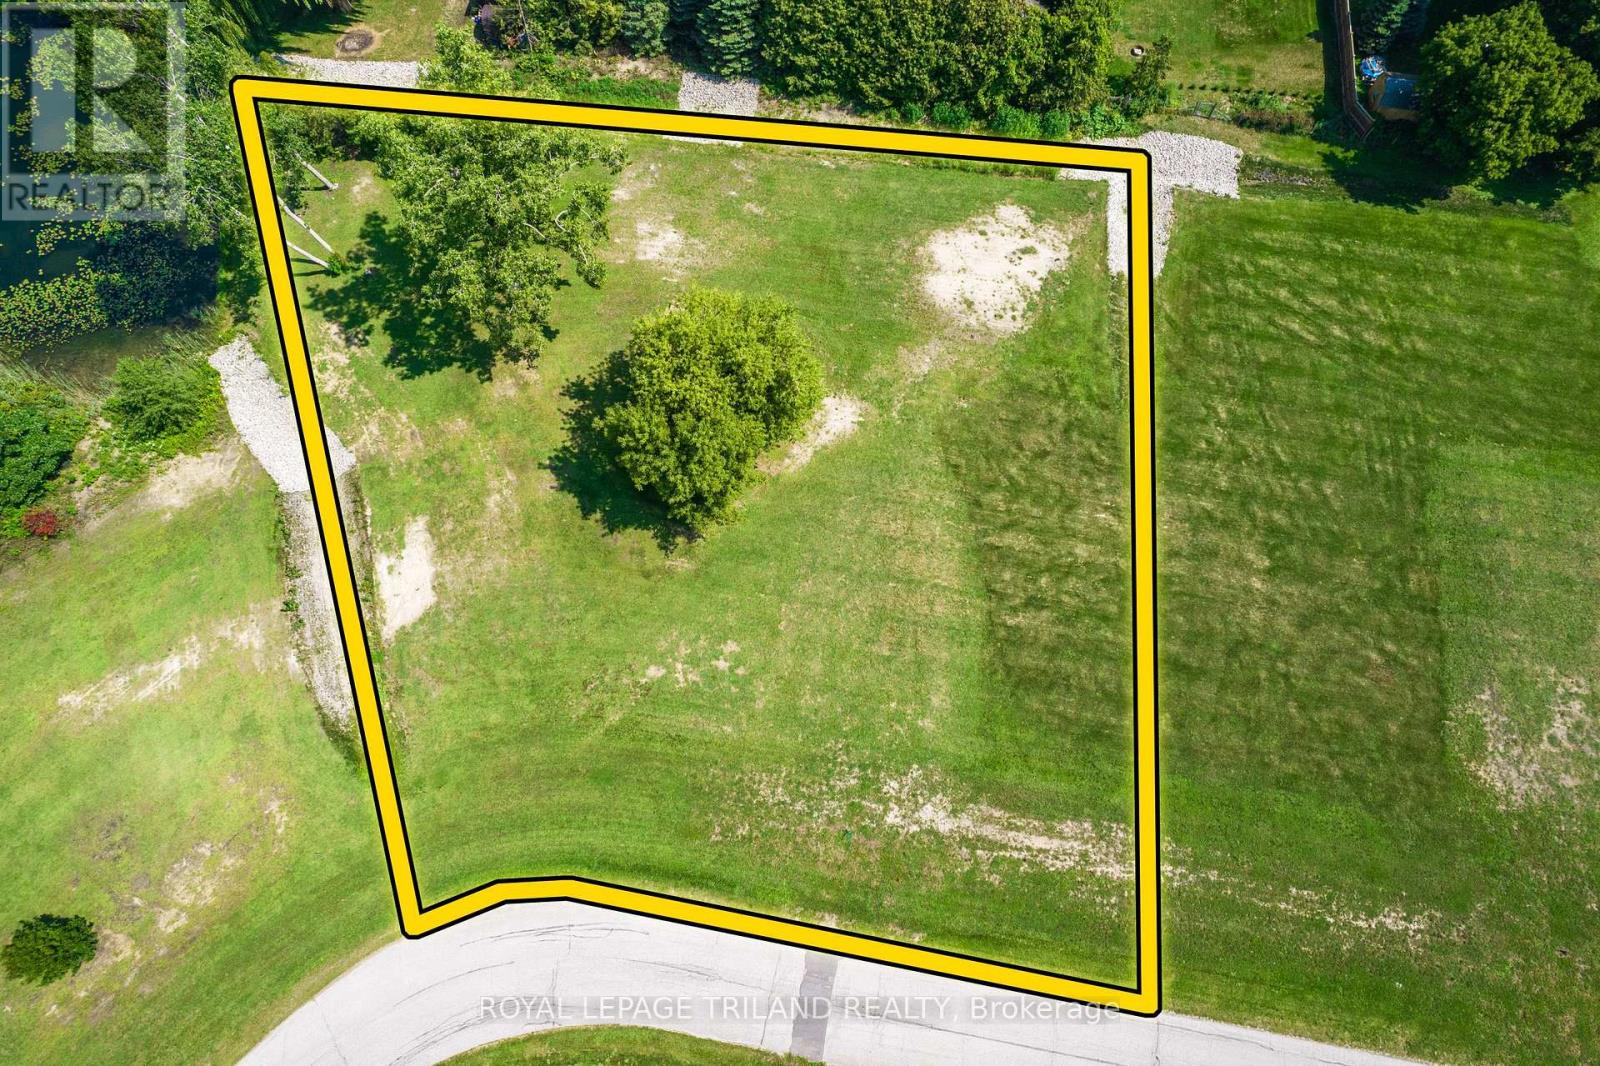
9936 Eric Street
Lambton Shores, Ontario
PORT FRANKS AREA VACANT RESIDENTIAL LAND | 1 OF 2 OVERSIZED BUILDING LOTS AVAILABLE | JUST SOUTH OF GRAND BEND! Tucked away on an incredibly quiet cul-de-sac in the highly sought-after Port Franks region, this exceptional 0.89 acre building lot offers a rare opportunity to secure a truly special setting for your future dream home. Pre-cleared and professionally graded (a $15,000 head start), this property is genuinely ready to go - a standout in an area where quality buildable parcels are becoming increasingly hard to find. As the largest lot in this new enclave of 4 sizable lots, just shy of a full acre, the rolling landscape offers space, privacy, and a peaceful atmosphere that feels worlds away-yet remains incredibly close to everything that matters. So discreetly located, even many local residents don't know this spectacular location exists. Traffic is virtually non-existent, limited to a handful of neighbours ,and soon you! Enjoy the best of both worlds: the serenity of a rural lifestyle with expansive lot size without sacrificing convenience (the 4 lots in this collection of brand new lots (1/2 sold out) are approximately 2.5x larger than surrounding parcels). You're just minutes from Port Franks' dining, marina, and boat dockage; a short drive to all the amenities of Grand Bend; and only 5 minutes to some of the quietest, most beautiful Pinery Provincial Park beaches via an affordable seasonal vehicle pass or by foot or bike free of charge. Build at your own pace and on your own terms with no builder restrictions and no timeline requirements. Ideal for immediate construction, a future build, or as a long-term land-banking investment. Septic is required, with Enbridge natural gas, municipal water, HydroOne electricity, high-speed internet, and mail delivery already available at the lot line. Come experience this hidden gem. Properties like this are rarely offered and even more rarely found. (id:63381)
73942 Durand Street
Bluewater, Ontario
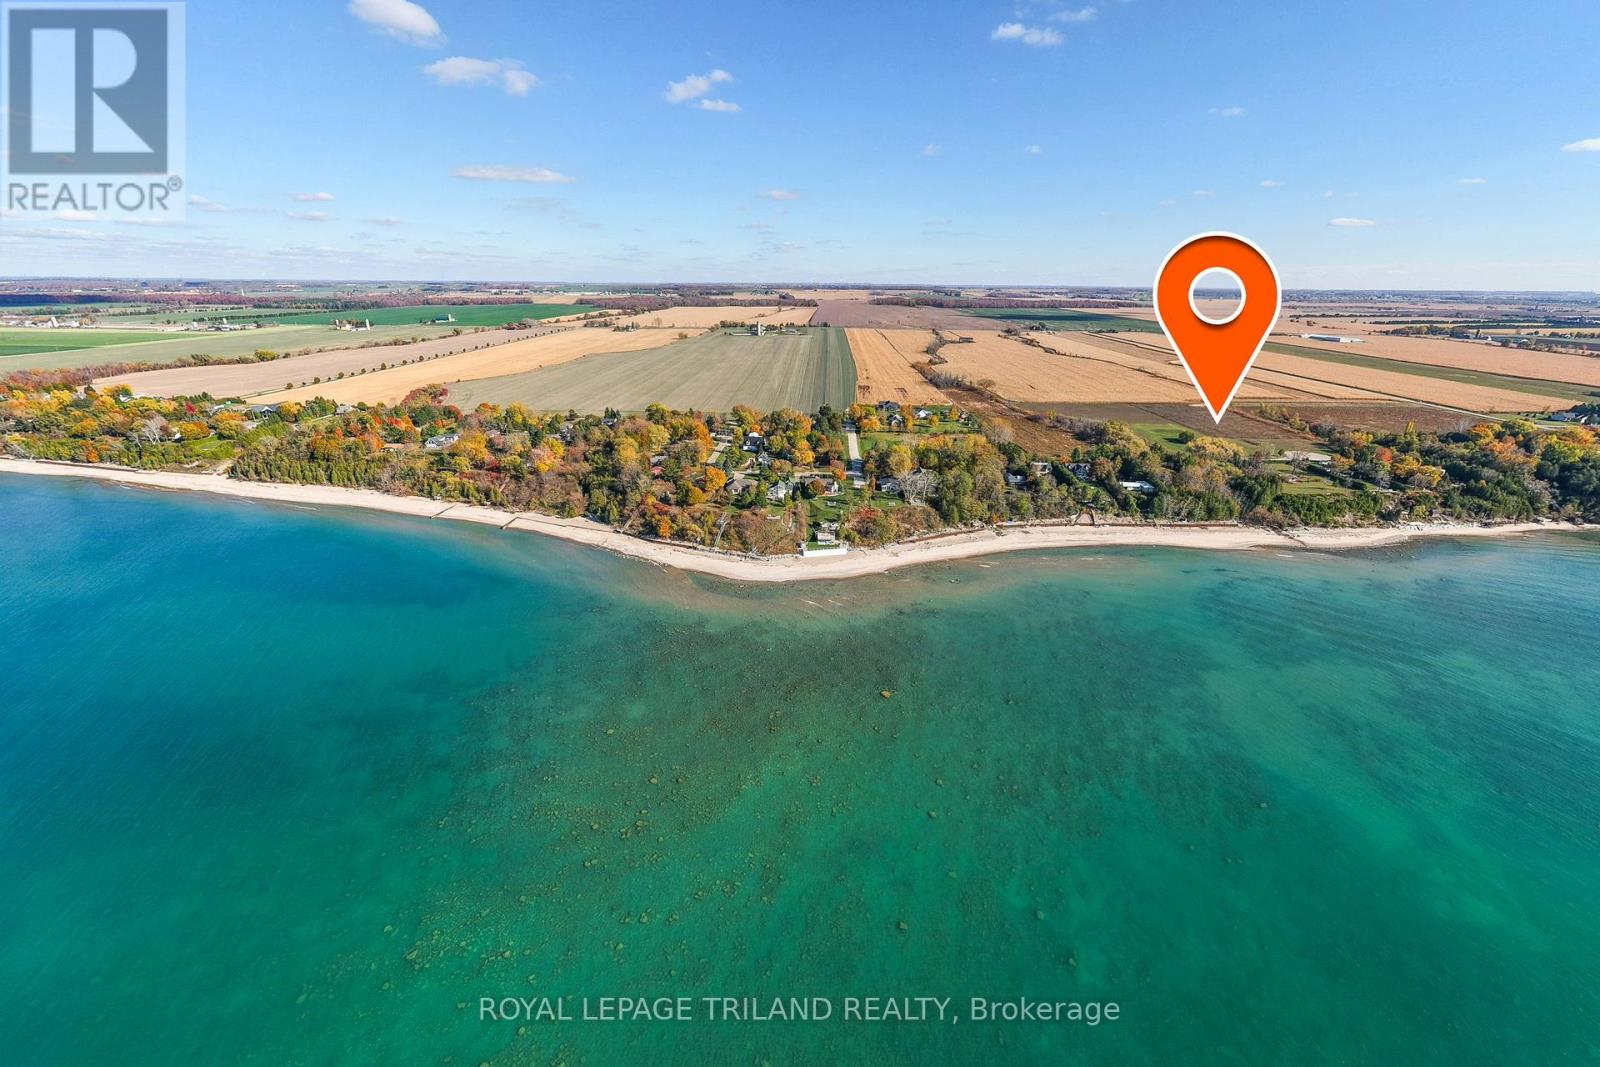
LAKE VIEW ESTATE LOT / PREMIUM VACANT RESIDENTIAL LAND | 6.9 ACRES OF UNTOUCHED POTENTIAL | FULLY SERVICED & READY TO BUILD | PREMIER 2ND ROW LOCATION W/ VIEWS OF LAKE HURON AS GOOD AS SOME LAKEFRONT PROPERTIES | 5 MIN WALK TO SECLUDED SANDY BEACH | MINUTES TO GRAND BEND & BAYFIELD. This 6.9-acre parcel offers a rare opportunity to secure a massive estate-sized lot with the same elite proximity to Lake Huron as its $2M to $3M+ lakefront neighbors, but at a fraction of the cost! Why settle for a standard suburban lot when you can command nearly 7 acres of rolling landscape overlooking the sparkling waters of Lake Huron? Positioned directly adjacent to a brand-new 2024 executive masterpiece, this oversized parcel offers the ultimate canvas for your own architecturally designed legacy home. Whether you envision a sprawling Cape Cod estate, a modern glass-walled sanctuary, or a multi-generational family compound with room for a secondary residence, workshop, or private orchards, this property delivers the scale and privacy that is becoming impossible to find along the coast. KEY FEATURES INCLUDE: 1) Massive Acreage: Even larger than the 2 neighboring executive estate lots, providing 6.9 acres of rolling pastures and epic views of Lake Huron 2) Build-Ready: A fully serviced building lot, significantly reducing your development timeline and complexity. 3) Spectacular location: Offers the beach lifestyle but with enough land for a larger executive style home 4) Lakefront style proximity w/o lakefront price tag: Located just 145 meters from the shoreline w/ subdivision beach access just a 5 min walk from lot. 5) Investment Security: Surrounded by high-end custom builds and oversized parcels, ensuring your future build is supported by premium "best-in-class" property values. Stop searching for the perfect house and build exactly where you want to be-on a massive, private, lake-view acreage estate lot that defines the gold standard of Ontario's West Coast living! (id:63381)

Villa16 - 1020 Birch Glen Road
Lake Of Bays, Ontario
Don't be reasonable, just make an offer! Everything will this be SERIOUSLY reviewed and considered, this is your time to shine! Be the superstar family envied by everyone with Villa 16, the luxury view paradise. This package comes locked in with week #5 every year! That's a guaranteed July visit! The floating weeks for 2025 are locked in and designed to create the perfect year for you in new carefree family cottage - enjoy your time together, designed to make good memories while you feel at home on the Lake of Bays. Get your party started on January 10-17th for a winter bliss, for the spring beauty enjoy a fun week of worry-free cozy family time starting on March 7-14. Kick off summer May 30th, and savor the summer starting July 19, fall for family time all over again starting October 17th! Call with any questions and make your offer, whatever it may be! **EXTRAS** Showings require a visit with property management, your clients will love this set up. The view from this cabin is often considered as the best view, this price is negotiable, so don't be shy get all offers in whatever those offers may be! (id:63381)
900 Adelaide Street N
London East, Ontario
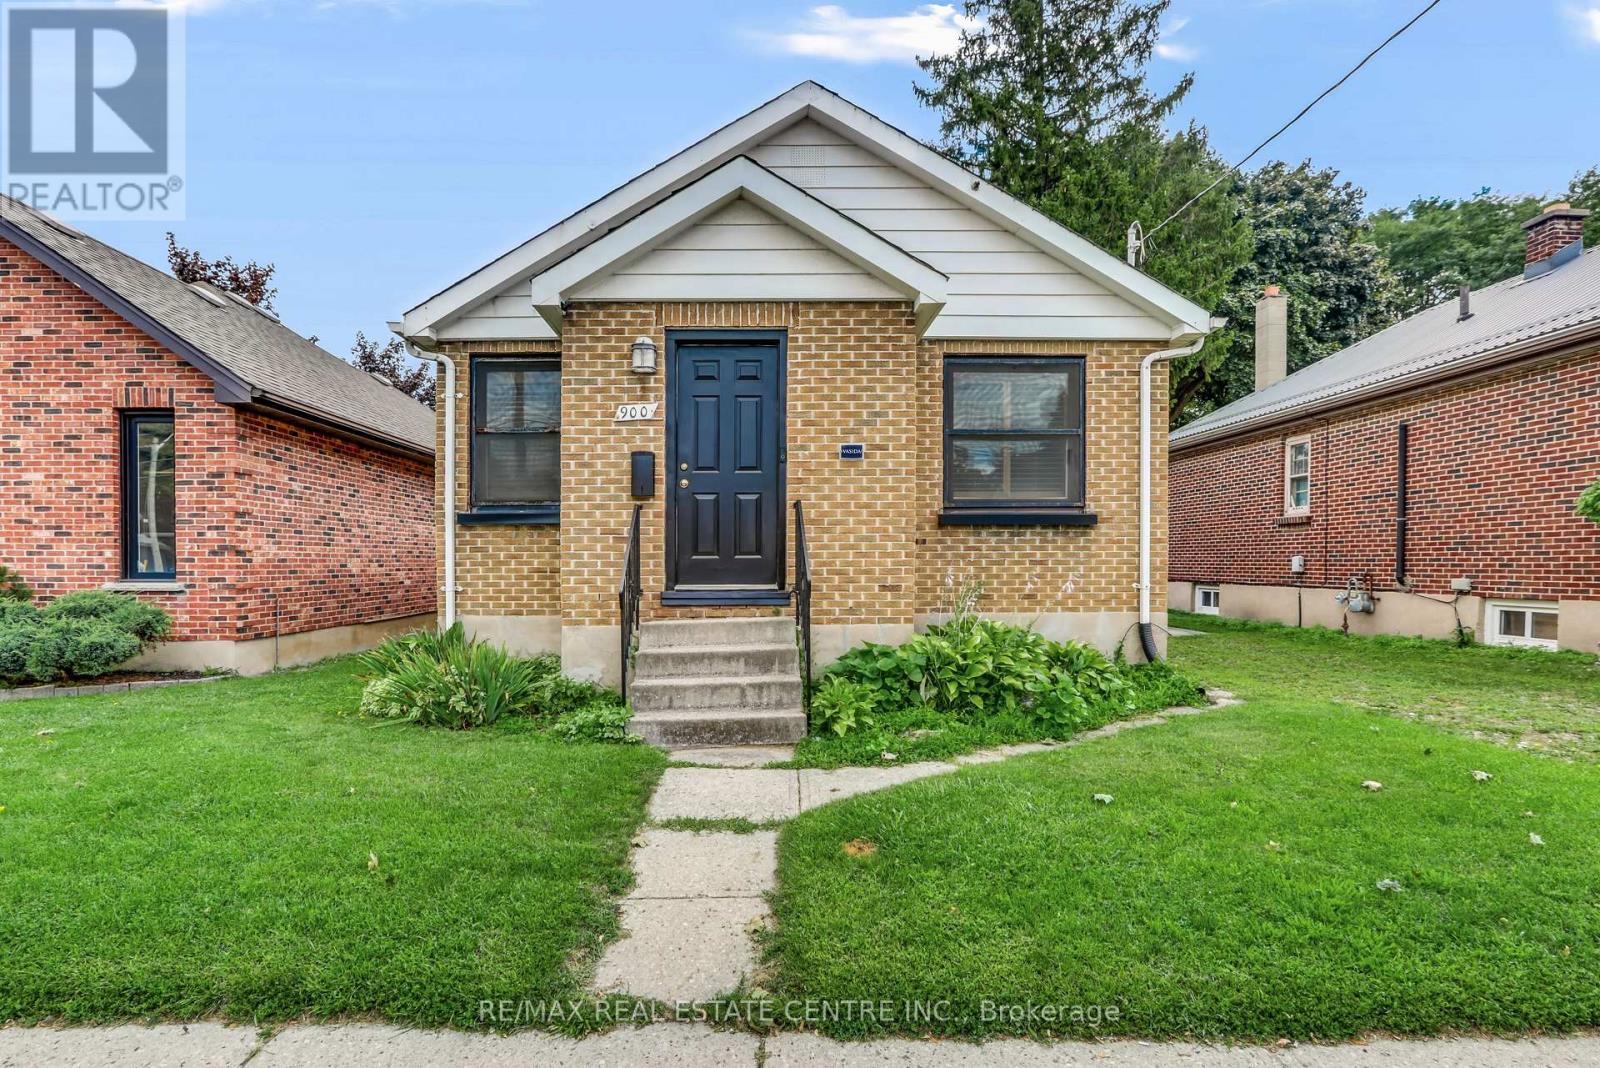
Welcome to this move-in ready 2-bedroom, 2-bath bungalow, centrally located just minutes from downtown. This charming home is a fantastic opportunity for first-time homebuyers or those looking to downsize.The main floor features custom woodwork and exposed brick accents, adding warmth and character throughout. Both bedrooms are located on the lower level, offering a functional and private layout.Enjoy the convenience of rear parking, plus an additional parking space off Adelaide Street. Close to shopping, restaurants, schools, parks, and all the amenities of downtown, this home offers comfort, character, and an excellent location. (id:63381)
Part Lot 25 Concession 1
Bracebridge, Ontario
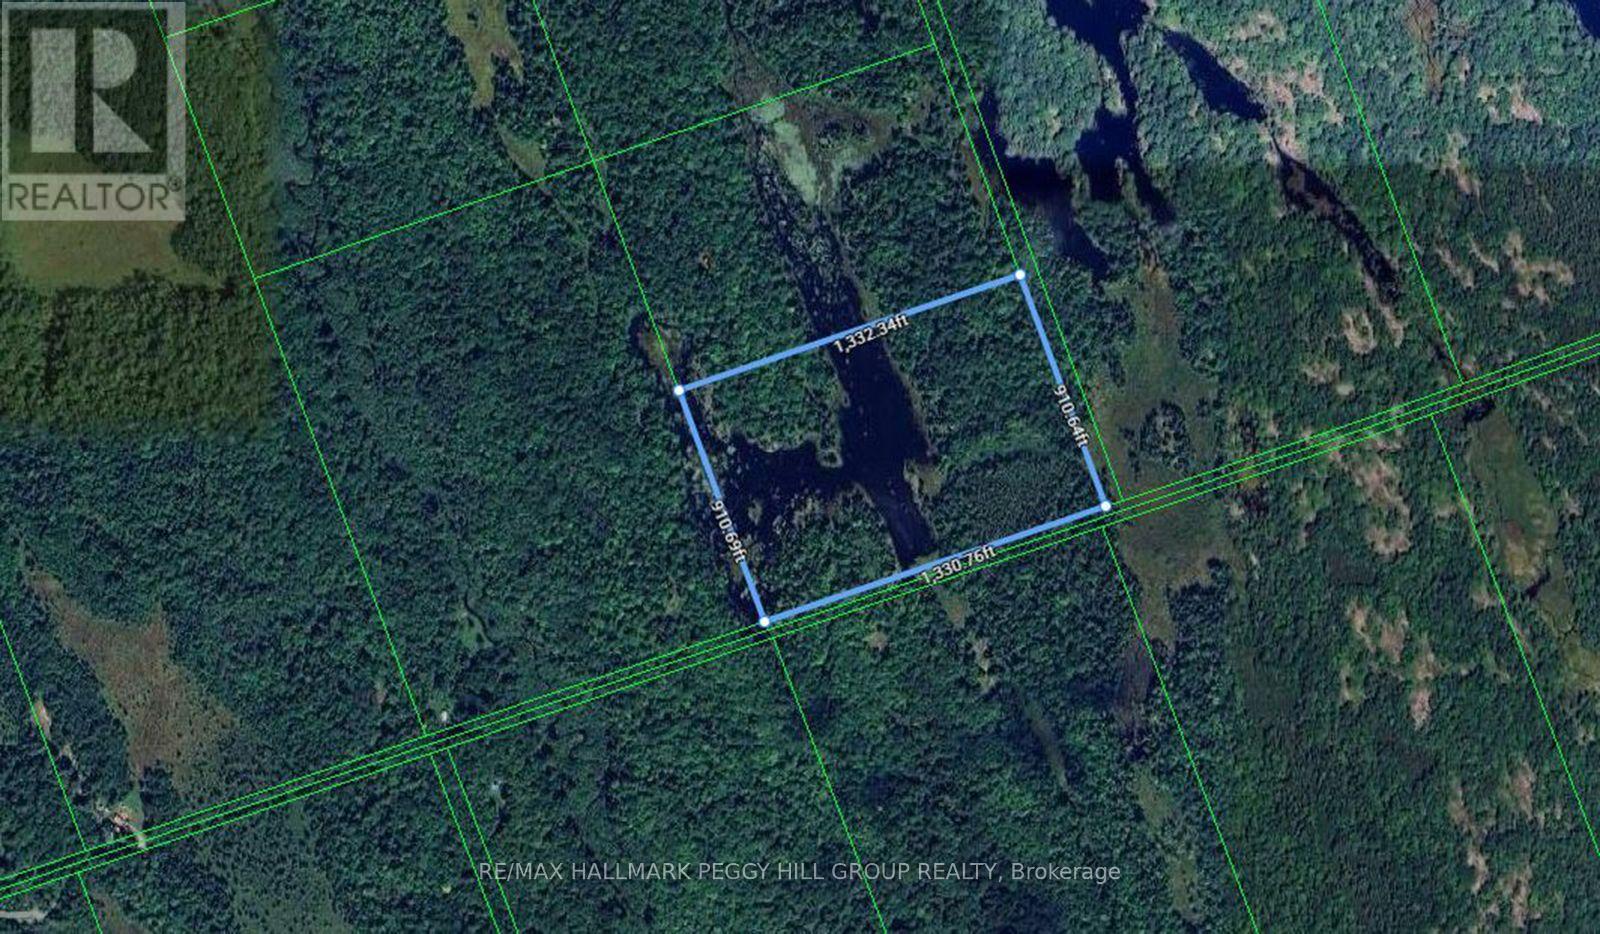
Your Muskoka Plans Just Got 26.25 Acres Bigger! Some people buy a cottage. Others buy 26.25 acres and write their own version of Muskoka. About 20 minutes from downtown Bracebridge and backing onto a hunt club, this wooded acreage offers a remote setting where recreation takes the lead and every season gives you another reason to return. Hike through the property in summer, watch the colours change in fall, then come back with snowshoes or cross-country skis when winter takes over. The property is zoned in part Rural and in part Environmental Protection Wetland One, with the Rural-zoned portion permitting a woodland retreat used on a temporary basis for resource-based recreational activities other than hunting, providing seasonal or temporary accommodation in a remote location, and not for use as a dwelling. Downtown Bracebridge is about 20 minutes away for supplies, dinner or a hardware-store run before heading back to your own 26.25-acre piece of Muskoka. Buy it for what you want to do now, the woodland retreat you might build later, or simply because having 26.25 acres of Muskoka to call your own sounds like a very good plan. (id:63381)
507 Wilson Street
Hamilton, Ontario
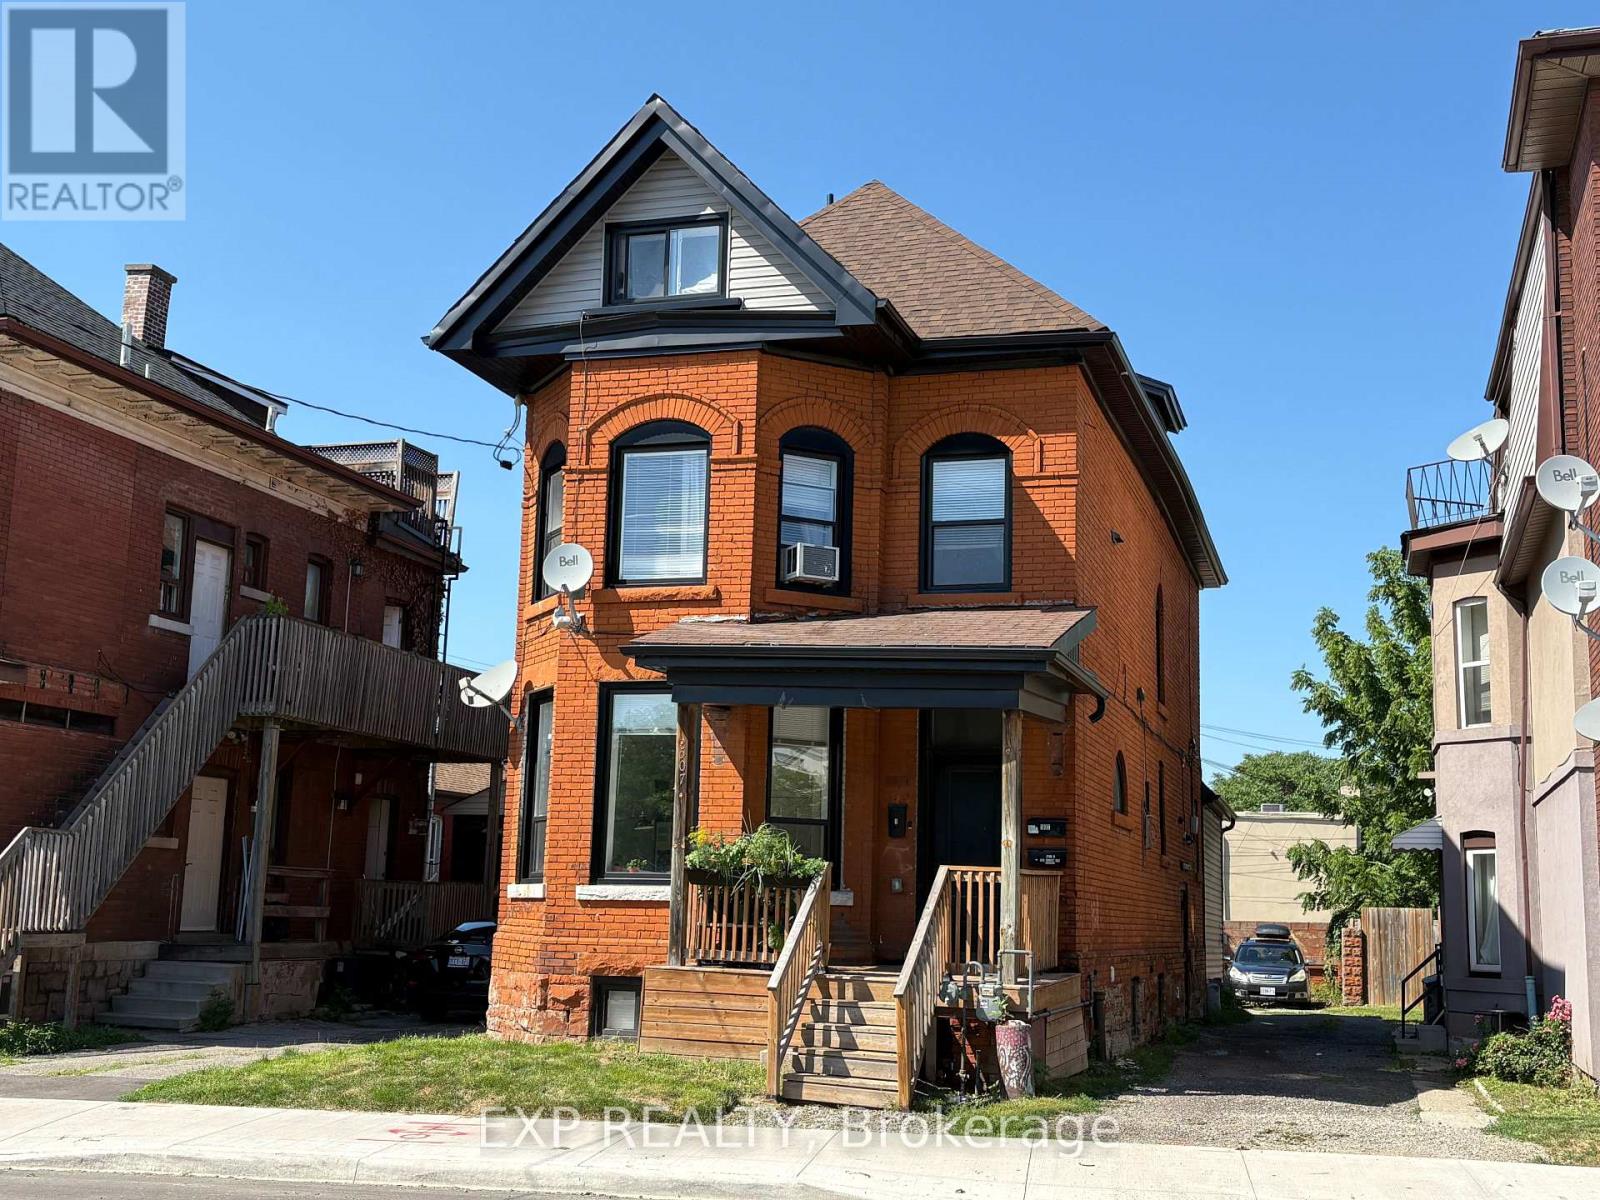
Turnkey Multi Family Investment Opportunity in the Heart of Hamilton! An exceptional opportunity to own a fully renovated 4-Unit, cash-flowing multi-unit property in Downtown Hamilton! This investment boasts modern finishes, strong rental income, and minimal maintenance, making it a prime investment for any savvy buyer. SUITE MIX: 2 x 2-Bedroom Units, 2 x 1-Bedroom Units - All units updated within the last 3 years featuring modern finishes such as Quartz countertops, stainless steel appliances, vinyl plank flooring, subway tile backsplashes, and brand-new bathrooms. 3 of the 4 units feature private laundry for tenant convenience! (id:63381)
1694 Green Gables Road
London South, Ontario
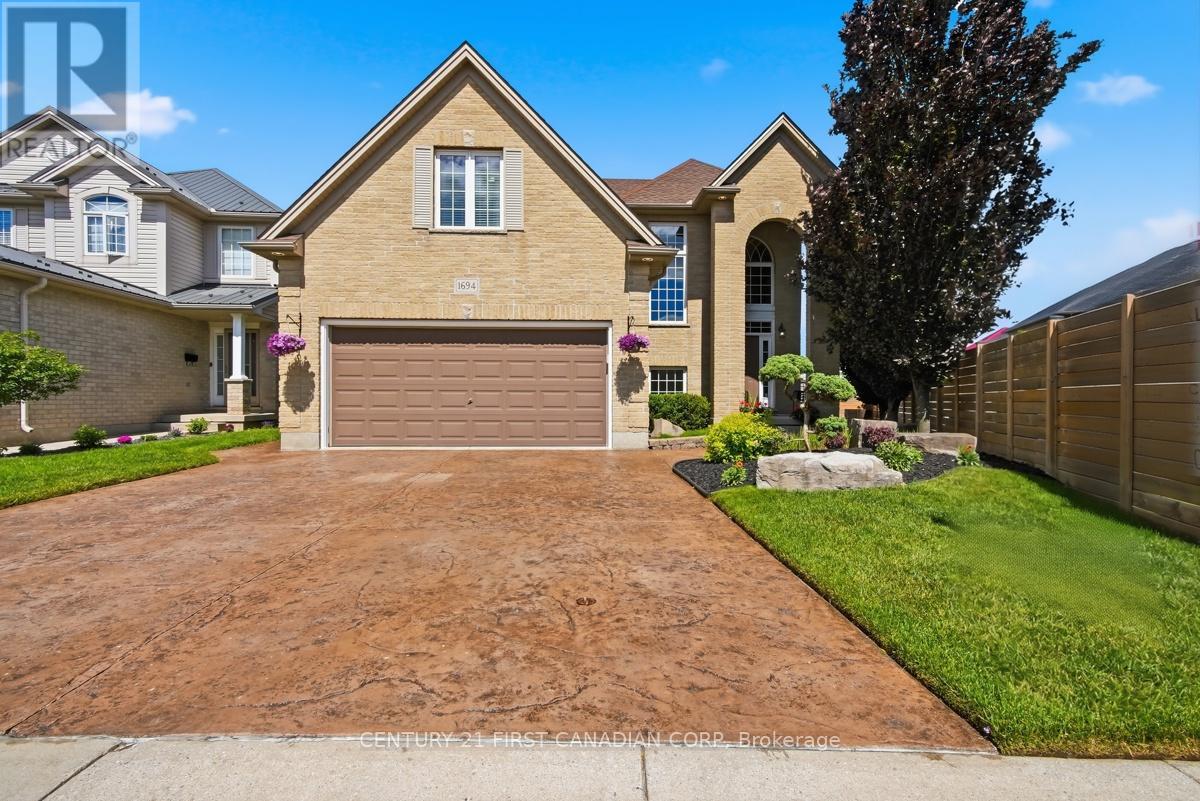
ATTENTION YOUNG FAMILIES!! This is where your next chapter begins! Executive custom-built 2 storey home that combines comfort, and everyday functionality with a resort-style backyard your entire family is guaranteed to enjoy all summer long! Step inside to the grand foyer with soaring ceilings and an inviting open-concept layout. The chef-inspired kitchen is the heart of the home - featuring a premium Thermador range, stainless steel appliances, a large centre island with seating, abundant cabinetry, and generous prep space. Whether you're hosting friends, preparing weeknight dinners, or gathering around the island after school, this space was designed to bring people together. The kitchen flows seamlessly into the dining area and spacious living room with a cozy gas fireplace and patio door overlooking the backyard retreat. A convenient main floor laundry room, mudroom with garage access, and powder room complete this level. Upstairs, you'll find 4 generously sized bedrooms and 2 full bathrooms, including a spacious primary suite with a walk-in closet and private 3PC ensuite. The fully finished lower level offers endless flexibility with a massive recreation room, wet bar, 3PC bathroom, and the potential for a 5th bedroom, home gym, or home office. Outside is where this home truly shines! Installed in 2021, the heated saltwater in-ground pool, expansive concrete patio, and beautifully landscaped yard create the perfect backdrop for summer barbecues, pool parties, and making memories with family and friends. Located within walking distance to elementary schools, Meadowgate Soccer Fields, neighbourhood parks, close to highways 401 & 402, and nearby amenities, this exceptional home offers the perfect blend of upscale living and family-friendly convenience. If you've been searching for a home with plenty of room to grow and space to enjoy every stage of life, this is one you won't want to miss!! (id:63381)
H106 - 103 Clair Road E
Guelph, Ontario
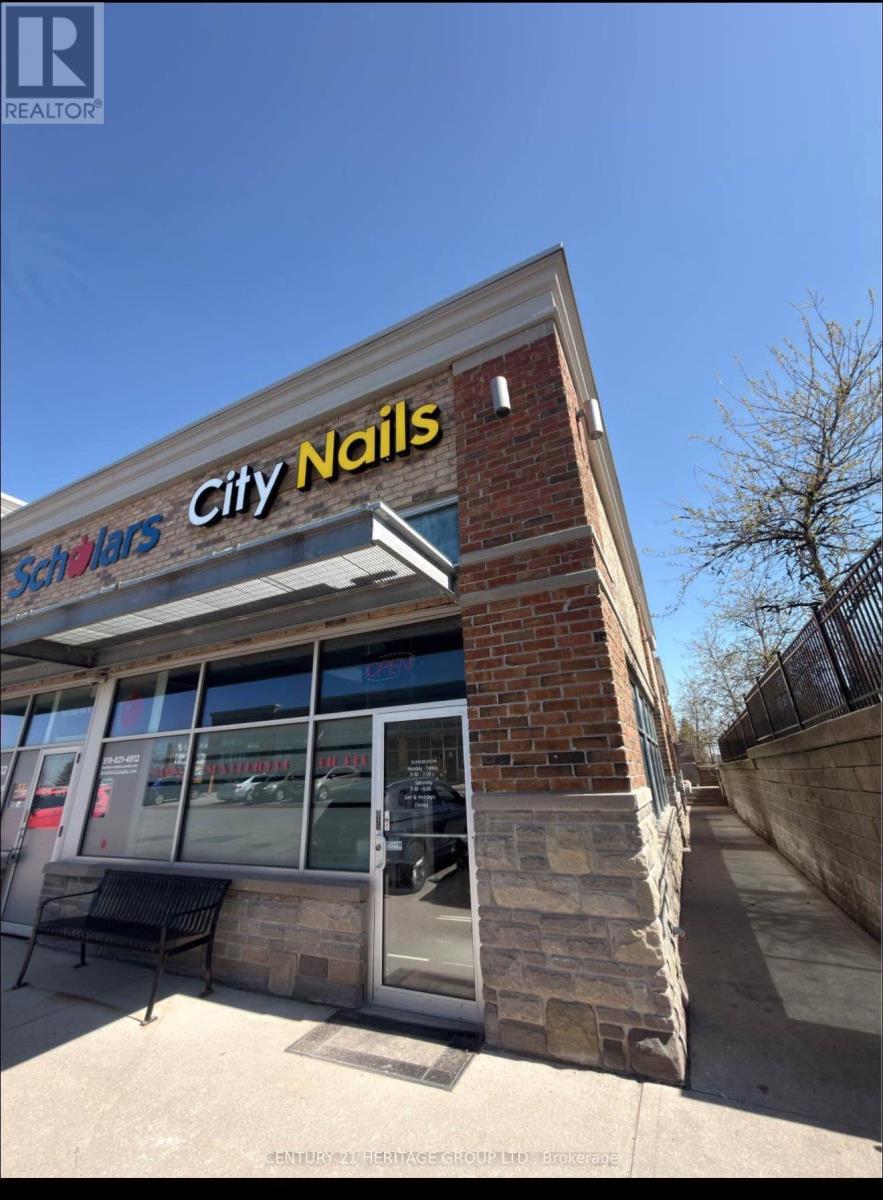
Turnkey nail salon business for sale in the prestigious Pergola Commons Plaza, Guelph. Approximately 1,112 sq. ft. featuring 6 pedicure chairs, 8 manicure stations, private waxing room, and laundry/storage area. Prime high-traffic location with excellent exposure and ample customer parking. Surrounded by established retailers, restaurants, and residential neighbourhoods. Lease secured until July 2027 with a 5-year renewal option. Current monthly rent of $5,974.59 includes TMI and signage. Ideal opportunity for beauty professionals, entrepreneurs, or investors seeking a thriving business in a growing market. (id:63381)
0 Brooklin Road
Haldimand, Ontario
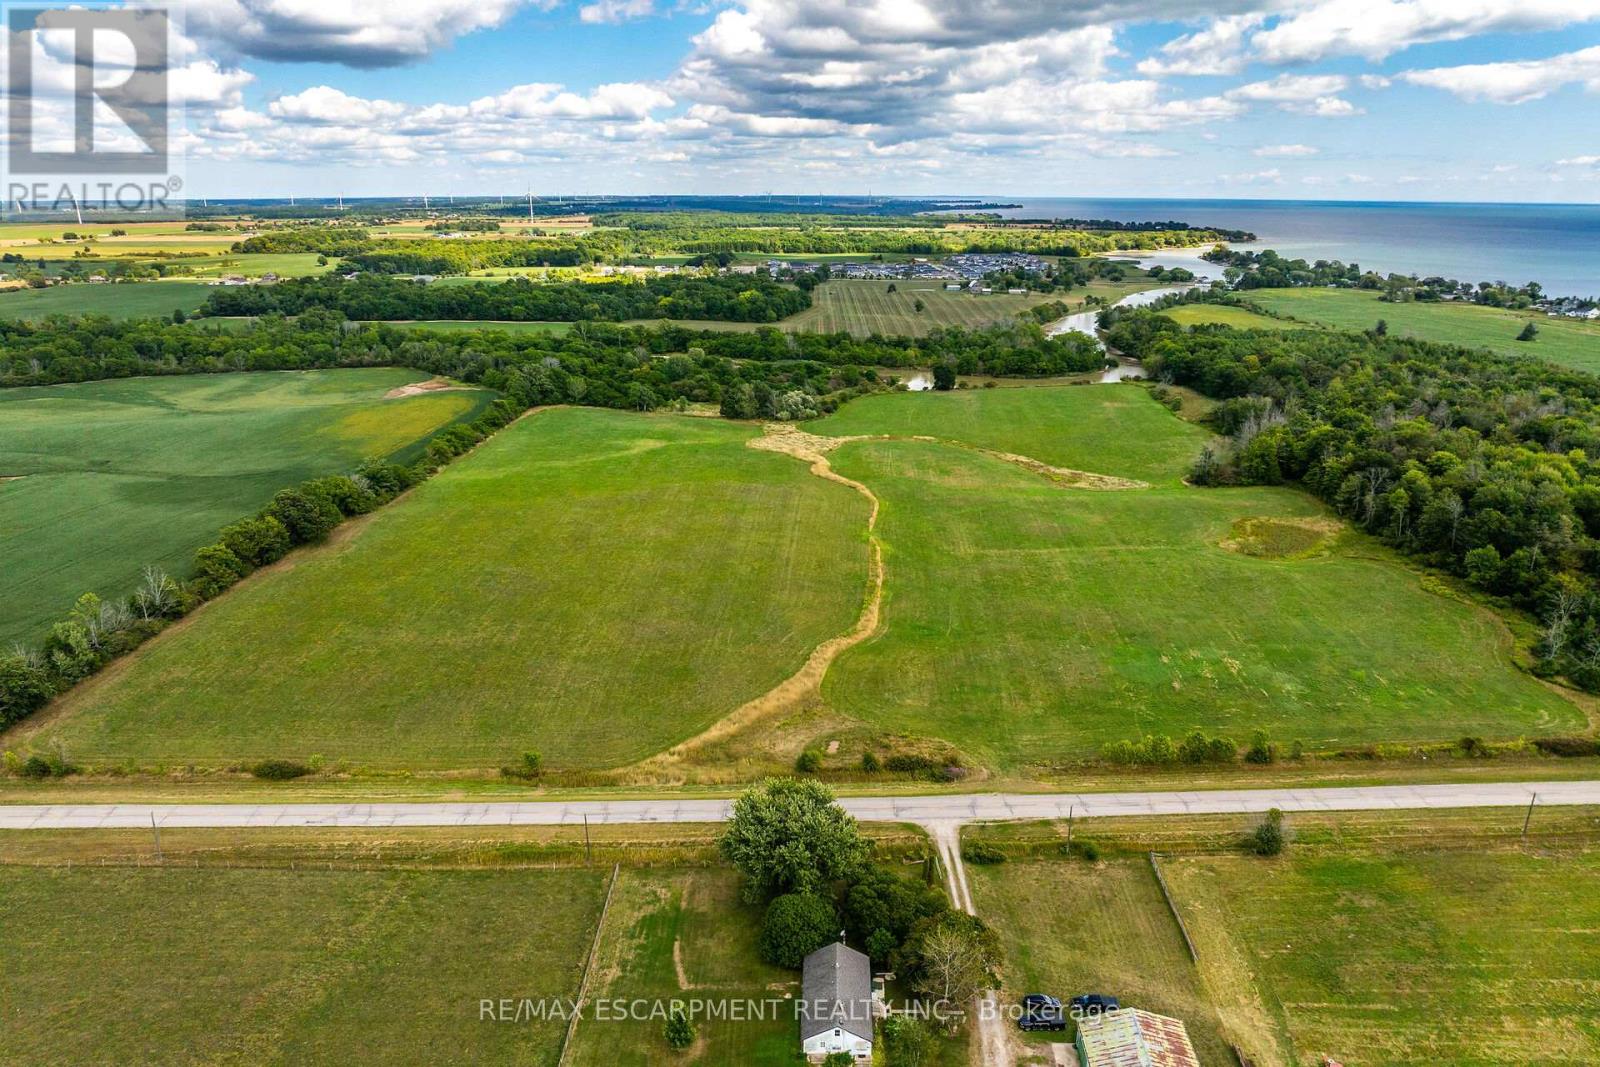
Spectacular 49.48 acre parcel of magical natural beauty located in southwest Haldimand County - relaxing 45-50 minute commute to Hamilton, Ancaster, Brantford & Hwy 403 - 15 minutes east of Port Dover's popular amenities - 8 minutes west of Selkirk with Lake Erie literally a short stroll down the Brooklin Road. This incredible piece of creation offers approximately 32 acres of productive arable/workable land - ideal for expanding Cash Croppers - with remaining acreage consisting of mature forest & low profile creek bed abutting Sandusk Creek enjoying direct navigable access to Lake Erie. The large rectangular parcel boasts gentle rolling terrain ensuring excellent natural drainage features over 1180 feet of paved road frontage with easy access to several prime building sites - perfect for that elusive Country Estate or Hobby Farm you have always dreamt about. Buyer responsible for all costs associated with future developmental/lot levies & HST costs. Experience almost 50 acres of Rural Perfection! (id:63381)