
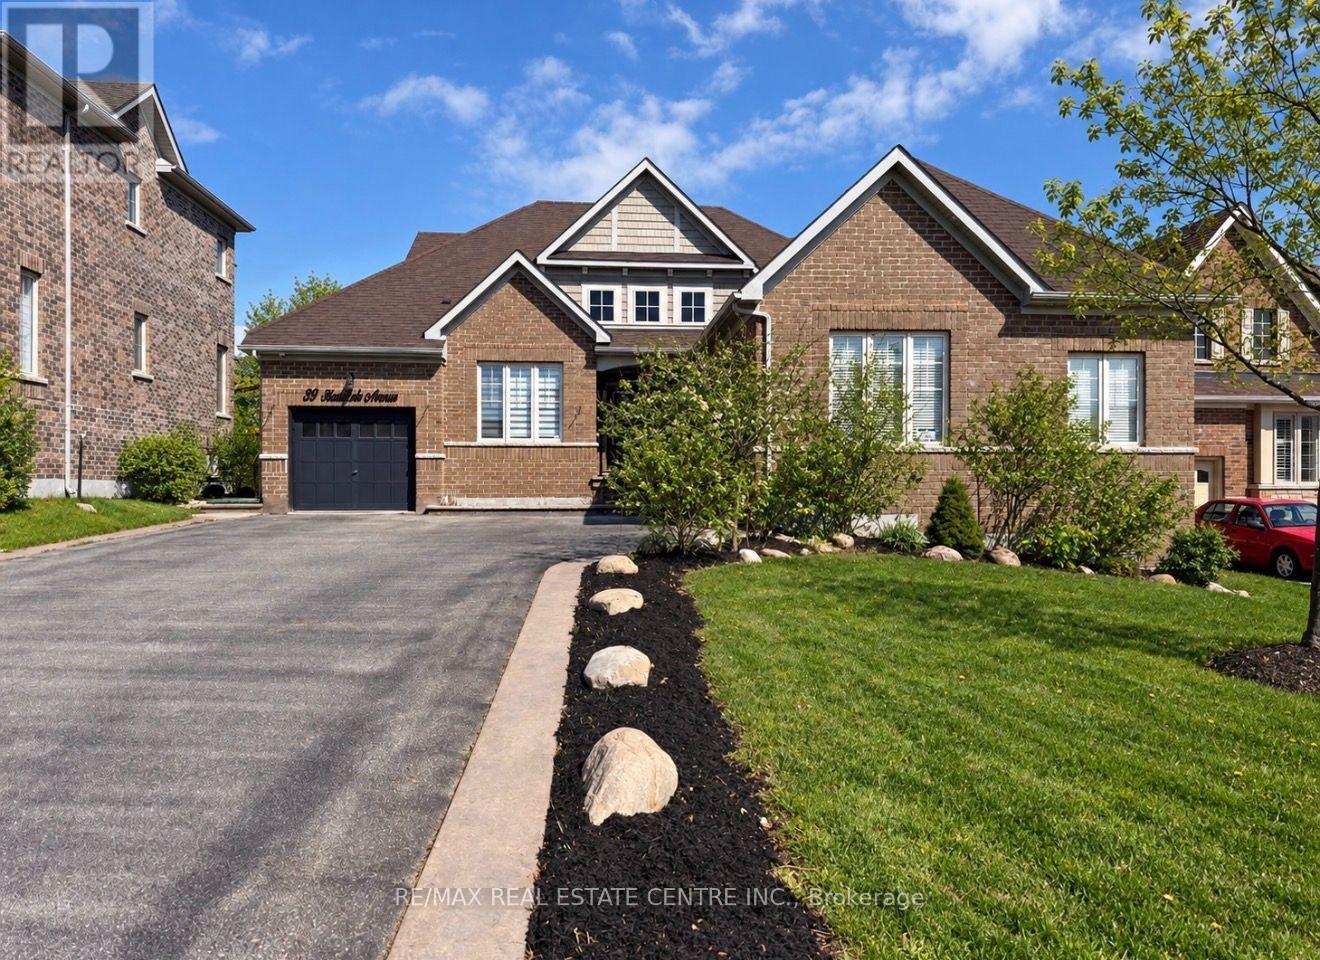
33 Stonegate Avenue
Mono, Ontario
SPACE QUALITY & FLEXIBILITY-THIS IS A HOME THAT DESERVES A CLOSER LOOK! Located in the highly sought-after fieldstone community, this impressive all-brick Brookfield-built "surrey" bungalow offers a rare combination of generous living space, a 60-ft frontage, triple-car garage, finished loft and enormous basement potential-giving you up to 5,850 sq. ft. of total space to enjoy and make your own. Beautifully maintained and extensively updated, this bright, move-in ready home features 4 generous bedrooms, renovated bathrooms, updated flooring and lighting, refreshed kitchen cabinetry, 9-ft ceilings, 8-ft doors, hardwood flooring and porcelain tile accents. The open-concept main level was made for entertaining. A dramatic vaulted ceiling and double-sided gas fireplace connect the spacious living and dining areas, while the updated kitchen delivers quartz counters, backsplash, pantry, pot filler, abundant cabinetry and newer stainless steel appliances. Walk out to the private, fully fenced backyard and oversized concrete patio-perfect for summer dinners, entertaining or simply relaxing. Need flexibility? The separate den makes an ideal home office while the loft-level 4th bedroom includes its own living area and 3-piece bath, creating excellent potential for extended family, guests, or an in-law retreat. The primary suite offers its own escape with a beautifully renovated spa-inspired 5-piece ensuite. And then there's the basement-massive, unfinished and ready to dramatically expand your finished living space to suit your needs. Add a triple garage large driveway, pattern-concrete curbing, new aluminum railings and a convenient location close to schools, shopping, highways and amenities. If space, quality construction, a premium lot and room to grow are on your wish list, this Fieldstone bungalow delivers them all. (id:63381)
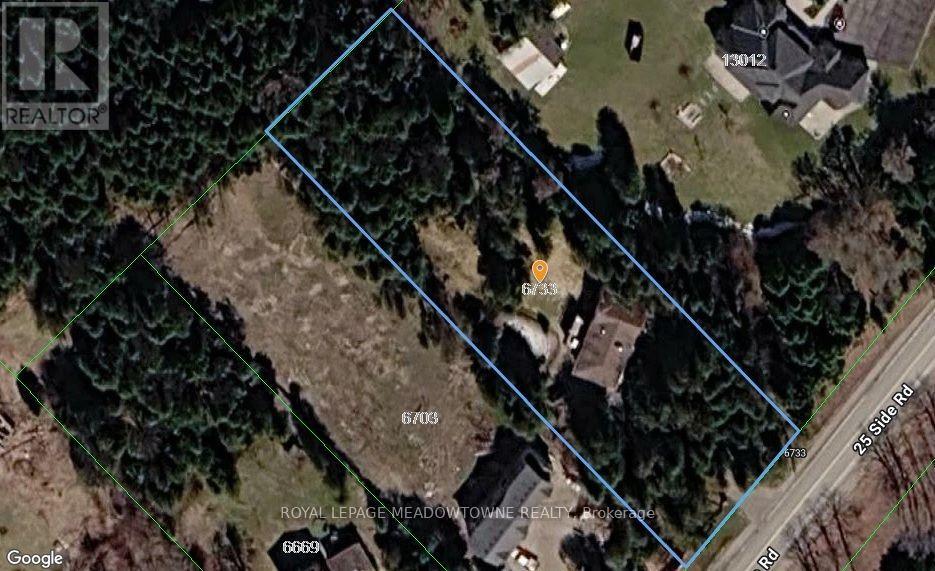
6733 25 Side Road
Halton Hills, Ontario
For close to 30 years this beautiful property has provided a peaceful sanctuary on the outskirts of Acton. Set well back on 1.2 fenced acres, this raised bungalow offers a view out every window. Porches, decks, and patios wrap and embrace the home offering multiple opportunities to enjoy the outdoors. Gates upon entry, an abundance of parking, multiple sheds, fenced inground pool, pond with water feature, paths through the lush woods, and we haven't even walked in the house yet. This raised bungalow has a thoughtful layout with all you really need. The custom & quality eat-in kitchen has a walk-out to the deck for alfresco dining. Arched windows add elegance and a touch of Mediterranean ambiance to the dining and living rooms, both with hardwood floors. There are 2 gas fireplaces for warmth and coziness. 3 bedrooms upstairs including the primary with ensuite that overlooks the pastoral backyard. 2 more bedrooms downstairs with above grade windows. Add a rec room, 3 piece bathroom and laundry/mud room. Just the right size for you and your family. 2 well-lit garages/workshops with 13' x 13' doors, large windows and interior access. (id:63381)
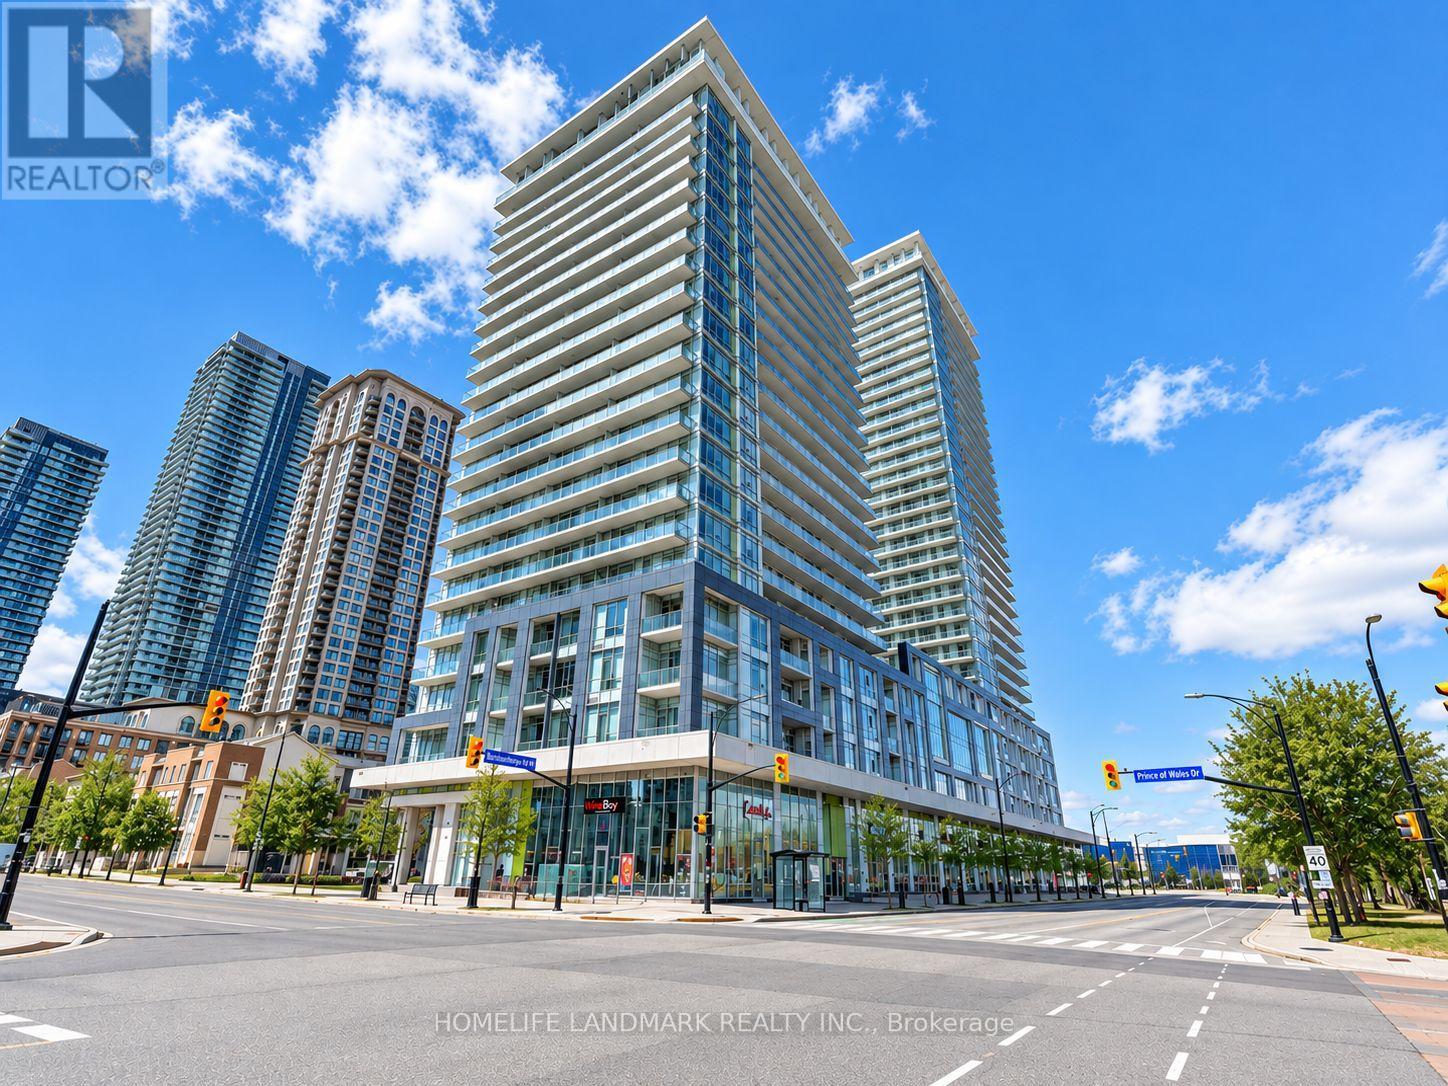
1306 - 360 Square One Drive
Mississauga, Ontario
Welcome To The Luxury Limelight Condos In The Heart Of Mississauga! This Spacious & Bright 1-Bedroom Suite Features 9-Ft Ceilings, An Open-Concept Layout, Floor-To-Ceiling Windows And A Large Private Balcony With Beautiful Unobstructed City Views. Modern Kitchen With Granite Countertops, Stylish Backsplash And Stainless Steel Appliances. Spacious Bedroom With Large Mirrored Closet. Enjoy Excellent Building Amenities Including Fitness Centre, Indoor Basketball Court, Theatre Room And Outdoor Terrace. Prime Location Just Steps To Square One Shopping Centre, Public Transit, GO & Bus Terminals, Restaurants, Parks And Everyday Amenities. Minutes To Hwy 403, 401 & QEW. A Perfect Combination Of Comfort, Convenience And Urban Living! (id:63381)
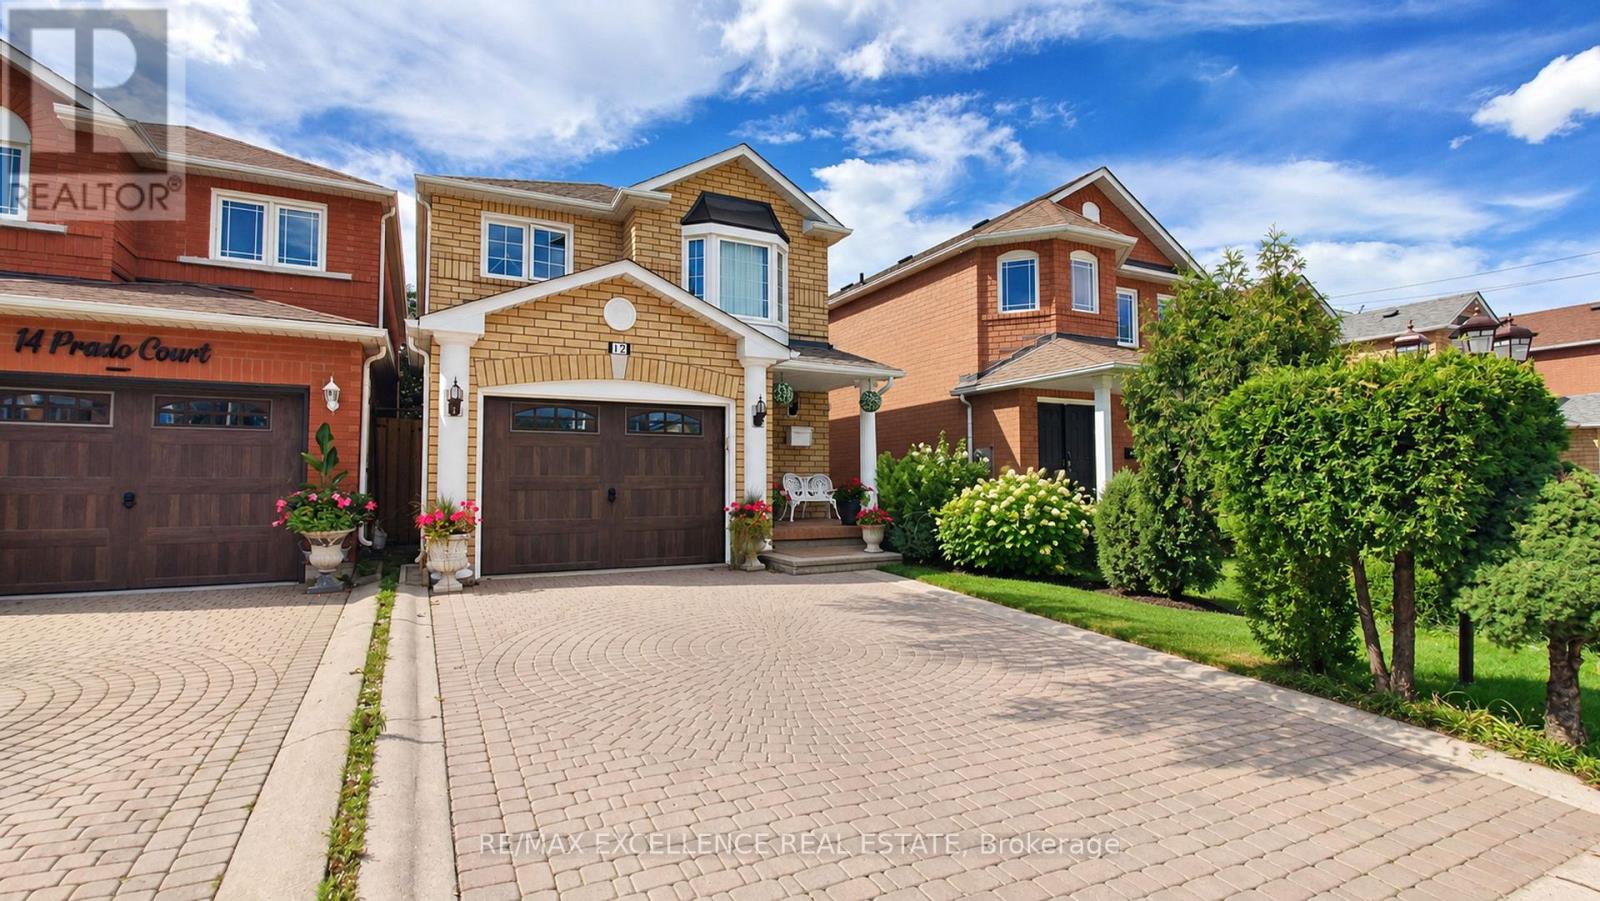
12 Prado Court
Toronto, Ontario
Welcome to 12 Prado Court, nestled in a quiet and desirable North York neighbourhood. This beautiful home features hardwood flooring on the main floor and a spacious kitchen with quartz countertops, gas stove, ample workspace, and a functional layout. Enjoy a private, fully fenced backyard with a gazebo, perfect for relaxing and entertaining family and friends. Built-in garage adds convenience and extra storage. Ideally located close to schools, parks, shopping, restaurants, public transit, Yorkdale Shopping Centre, Allen Road, and Highway 401. Enjoy easy access to major amenities and everything North York has to offer. A fantastic opportunity for families, first-time buyers, or investors looking for a well-connected and established community. Don't miss the opportunity to make this wonderful home your own! (id:63381)
2981 Annalysse Drive
Orillia, Ontario
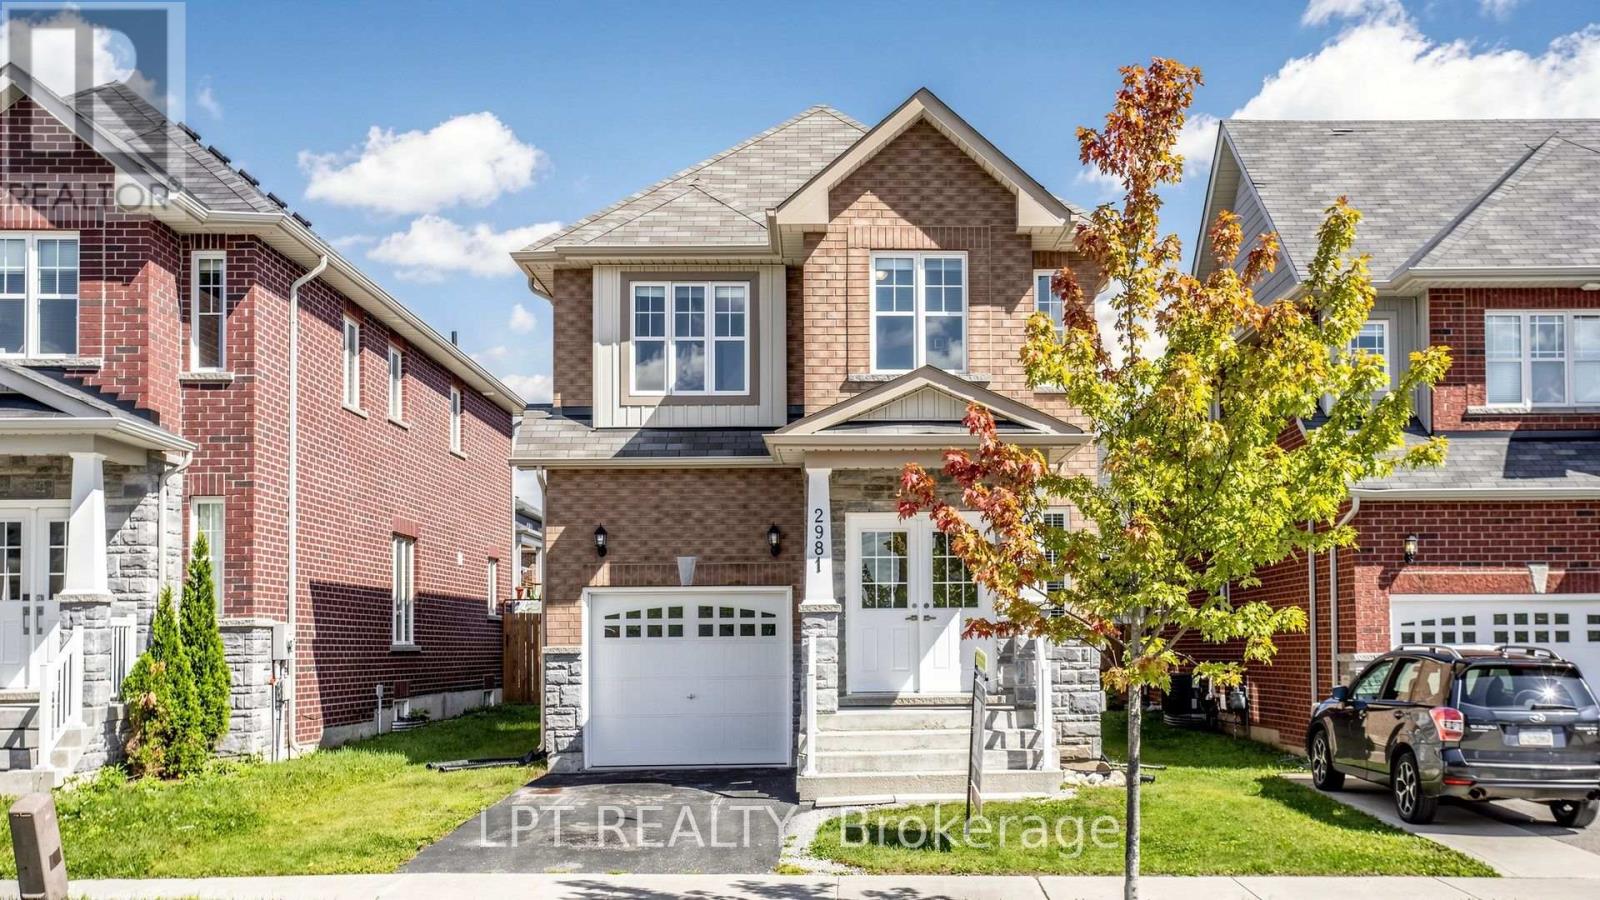
Truly Impressive! Well appointed, freshly painted home situated in highly desirable West Ridge Place. Extremely bright and functional, offering 1,932 Sqft of thoughtfully designed living space with a fabulous layout. Spacious dining room & large great room, Modern kitchen with stainless steel appliances and a sizable breakfast area. Second floor showcases 4 spacious Bedrooms, a practical media niche/ office space and an extremely convenient Laundry. Massive primary bedroom with a 5 Pcs ensuite bath. (id:63381)
55 Briscoe Street W
London South, Ontario
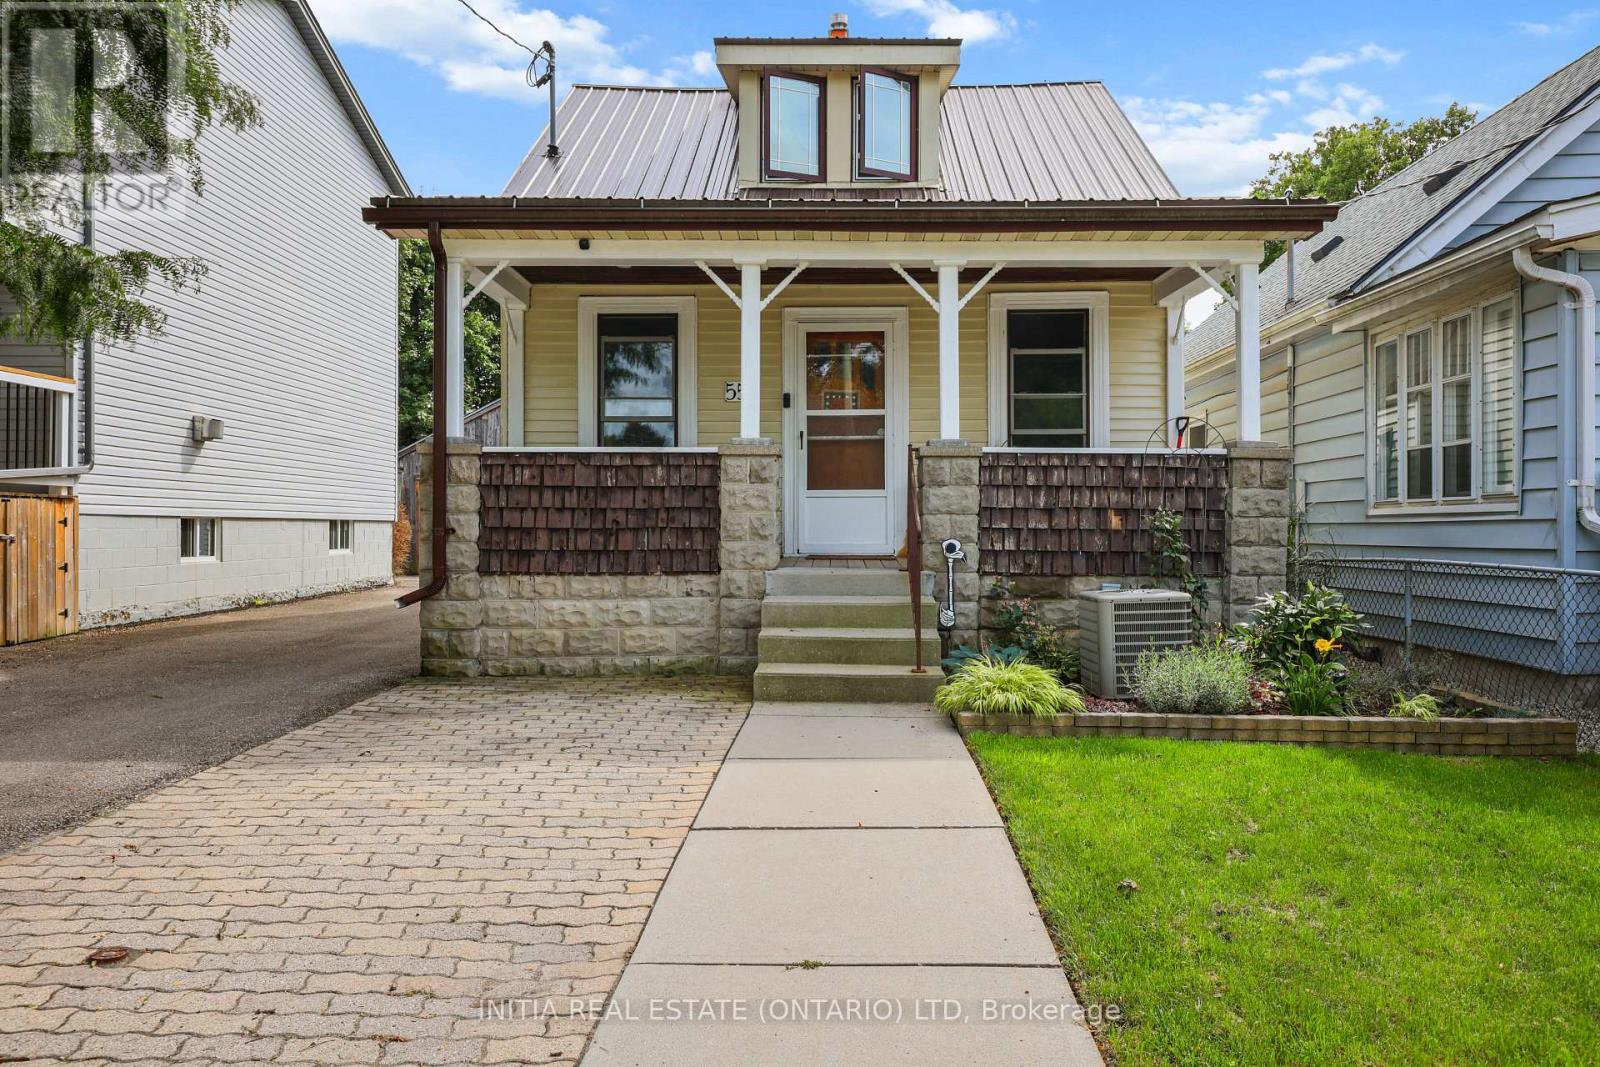
Welcome to 55 Briscoe Street West-a warm and inviting home filled with character, comfort and more space than first meets the eye. The cozy living room is centred around a charming gas fireplace, creating the perfect place to relax or entertain. A generously sized bedroom is conveniently located just off the living room, offering flexibility for guests, family or a home office. Upstairs, the spacious primary retreat features its own walk-in closet and large private two-piece bathroom. Step outside to enjoy the beautiful covered patio and peaceful backyard-an ideal setting for quiet mornings, summer barbecues or evenings with friends. Car enthusiasts, hobbyists and tradespeople will love the exceptionally deep, fully insulated garage, complete with a separate workshop at the rear. With its comfortable layout, private outdoor space and impressive garage setup, this charming property offers a lifestyle that is difficult to find in the city. (id:63381)
442 Macdonnell Street
Kingston, Ontario
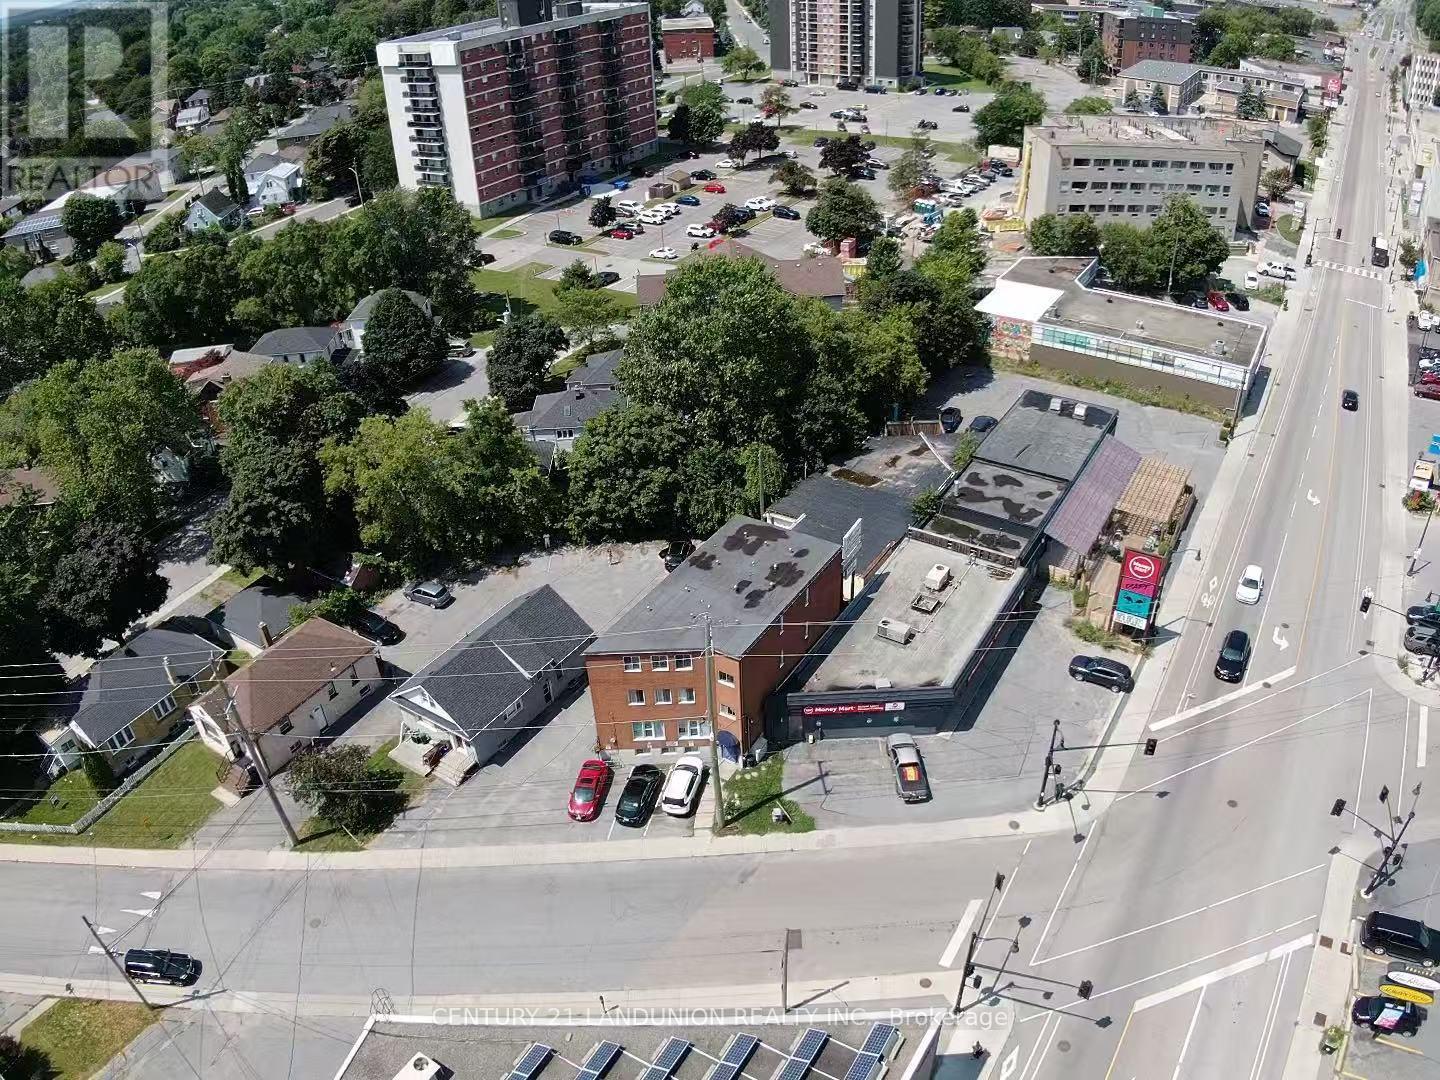
Prime investment opportunity in Central Kingston! This solid, fully-brick 12-unit residential building features a turn-key mix of 7 one-bedroom units and 5 efficient bachelor units. Situated in a high-demand location with easy transit access to downtown amenities and post-secondary institutions. Strong Revenue Stream: Generating a solid $182,600 in gross annual rent, plus extra income from the onsite coin-operated laundry and 3 dedicated outdoor parking spaces. Current Rent is 12% below market across the building, with room to improve. Low Owner Capital Expenditure: New roof replaced 2 years ago, offering low maintenance risk for years to come.Minimal Utility Costs: Each unit is individually metered for hydro, drastically keeping landlord utility expenses low. Key Features: Carpet-free building interior, exterior lighting, updated fire protection system, and select units with cozy gas fireplaces. An exceptionally stable, low-maintenance multi-family asset offering strong cash flow with reliable upside. Financial statements and rent roll available upon request. (id:63381)
442 Macdonnell Street
Kingston, Ontario
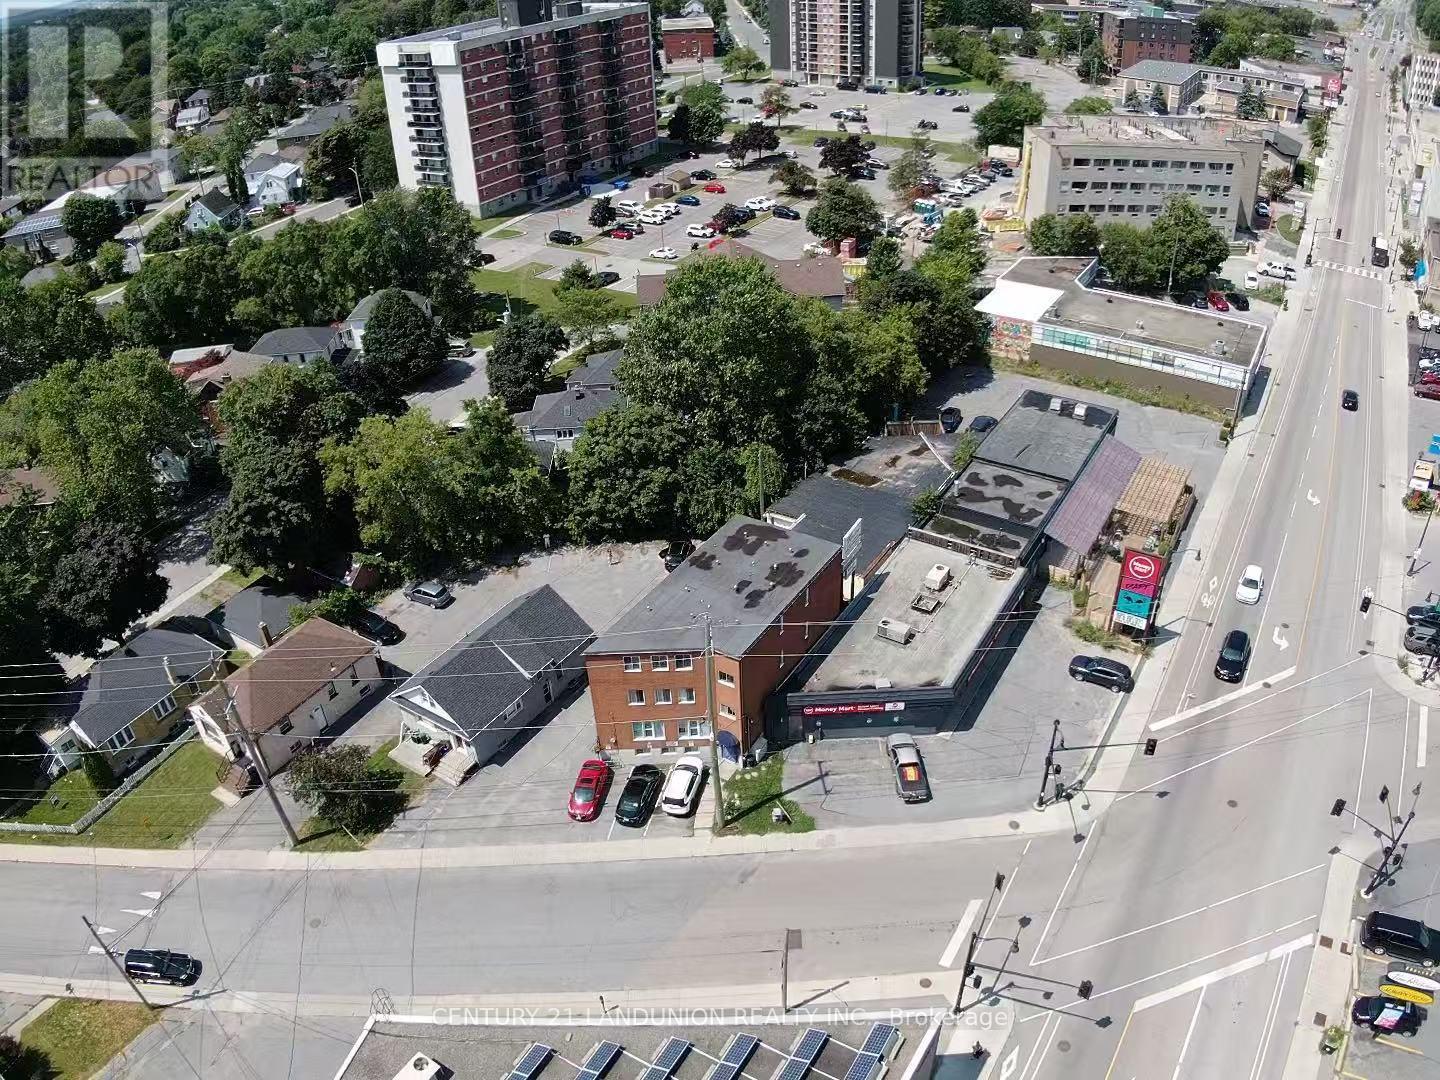
Prime investment opportunity in Central Kingston! This solid, fully-brick 12-unit residential building features a turn-key mix of 7 one-bedroom units and 5 efficient bachelor units. Situated in a high-demand location with easy transit access to downtown amenities and post-secondary institutions. Strong Revenue Stream: Generating a solid $182,600 in gross annual rent, plus extra income from the onsite coin-operated laundry and 3 dedicated outdoor parking spaces. Current Rent is 12% below market across the building, with room to improve. Low Owner Capital Expenditure: New roof replaced 2 years ago, offering low maintenance risk for years to come.Minimal Utility Costs: Each unit is individually metered for hydro, drastically keeping landlord utility expenses low. Key Features: Carpet-free building interior, exterior lighting, updated fire protection system, and select units with cozy gas fireplaces. An exceptionally stable, low-maintenance multi-family asset offering strong cash flow with reliable upside. Financial statements and rent roll available upon request. (id:63381)

6168 1 St Line
Erin, Ontario
This Beautiful Custom Designed Bungalow Estate Home Is Set On A Picturesque And Private 28+ Acre Property With 2 Entrances Surrounded By Forest. It Is Located Just10 Minutes From Fergus Hospital, Orangeville While Still Offering Complete Privacy. The Property also Features Meandering Streams, Countless Trails and a Large Pond (Previously used as a Beach). This Modern Bungalow Offers Approximately 6000 Sq Ft Of Finished Space, An Open Floor Plan With A Large Gourmet Kitchen, Elegant finishes, Large Pantry, Custom Entertainment Unit And 3 Bedrooms On The Main floor. The Primary Bedroom Overlooks The Pond and Forest, Features a Large Custom Closet System and Modern Ensuite with 2 Separate Vanities. The Mudroom Has Hook Ups For Second Laundry. The Walkout Basement is Perfect As A fully Contained In-law Suite And Also boasts A Large Kitchen that Overlooks the Backyard, 2 Bedrooms Serviced by A Main Bathroom, 1 Ensuite and Separate Laundry. There Is Also An Entrance To The Basement From The Garage. This State of the Art home is efficiently Service BY Geothermal Heating And Cooling, Plus Geothermal Heated Basement Floors. Custom Built Shelving Units. State Of The Art Water Treatment System. Separate Entrance To Property From Erin Garafaxa Townline With Newer Workshop - Perfect for Car enthusiasts, entreprenuers. Newer Generac Generator is also Included. (id:63381)

Lot 2 - Lot 2 Constance Avenue
London South, Ontario
**PREMIUM DEEP LOOK-OUT LOT & MODERN EXTERIOR ELEVATION with FRONT BALCONY**Introducing a collection of stunning new homes in the highly desirable Victoria on the River, one of the areas most sought-after prime locations. This exquisite property boasts a spacious and thoughtfully designed layout offering the perfect balance of comfort and style. The heart of the home is its high-end kitchen, equipped with luxurious quartz countertops and ample cabinetry. The open-concept design flows seamlessly into the living and dining areas, showcasing engineered hardwood flooring that adds warmth and sophistication. Pot lights are strategically placed throughout the home, providing modern and energy-efficient lighting that enhances the ambiance. The exterior features elegant stone and stucco elevations, combining durability with visual appeal, creating a timeless look that complements the natural beauty of the surroundings. In addition to this exceptional model, we offer a variety of different floor plans within this development, ranging from 2000 to 3200 sq ft. Whether you are looking for more space for your growing family or a cozy yet stylish retreat, we have a home that meets your needs. Come explore the possibilities and find your dream home in this exclusive Victoria on the river community. (id:63381)

141 Crow Street
Welland, Ontario
Welcome to this beautifully designed, carpet-free 2-storey home on a premium corner lot with no sidewalk, offering added privacy and standout curb appeal in a desirable family-friendly community of Welland . This 4-bedroom, 2.5-bath home blends modern elegance with a highly functional layout-perfect for families and entertainers alike. The main floor features a bright open-concept layout with a spacious family/living room, ideal for everyday living and hosting. The chef-inspired kitchen boasts quartz counter tops, a large centre island, ample cabinetry, and a walk-through pantry, flowing seamlessly into the sun-filled breakfast/dining area with walkout to a generously sized backyard. A formal dining room or home office with an elegant coffered ceiling adds versatility and sophistication. Upstairs, the primary suite offers double door entry, a brand-new spa-inspired 5-piece ensuite, and two walk-in closets. The additional bedrooms are generously sized, filled with natural light, with two featuring large walk-in closets. Additional highlights a legal separate basement entrance that allows for in-law suite potential ready for personalization. Large basement windows provide abundant natural light and flexibility for future customization. Close to schools, parks, shopping, and transit, this well-maintained home offers a rare opportunity to own a premium lot in a highly sought-after neighbourhood. (id:63381)
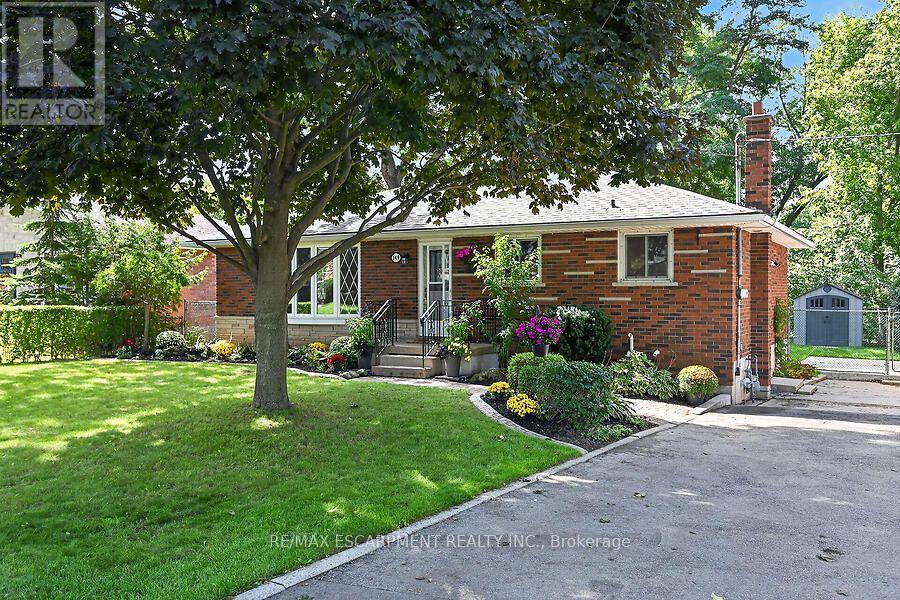
149 Berwick Street
Haldimand, Ontario
Welcome to this lovingly maintained brick bungalow in a quiet, family-friendly neighbourhood just steps from the Grand River, parks, schools, walking trails and everyday amenities. Offering 3+1 bedrooms, 2 full bathrooms and parking for 4 vehicles, this versatile home is ideal for families, first-time buyers, downsizers or those looking for in-law suite potential. The bright, spacious living room features a large picture window, while the eat-in kitchen offers timeless white cabinetry and stainless steel appliances. Vinyl windows provide added peace of mind. The mostly finished basement, with its separate side entrance and generous above-grade windows, offers excellent flexibility for extended family or an in-law suite. The lower level includes a 4th bedroom, family room, 3-piece bathroom, large laundry/storage room, additional storage room/workshop and utility room. Outside, enjoy a fully fenced, private backyard with a newer storage shed and plenty of room to relax, entertain or play. Additional updates include furnace, central air and hot water tank (2017), plus roof shingles (2018). A move-in-ready home in a sought-after location with plenty of potential! (id:63381)