
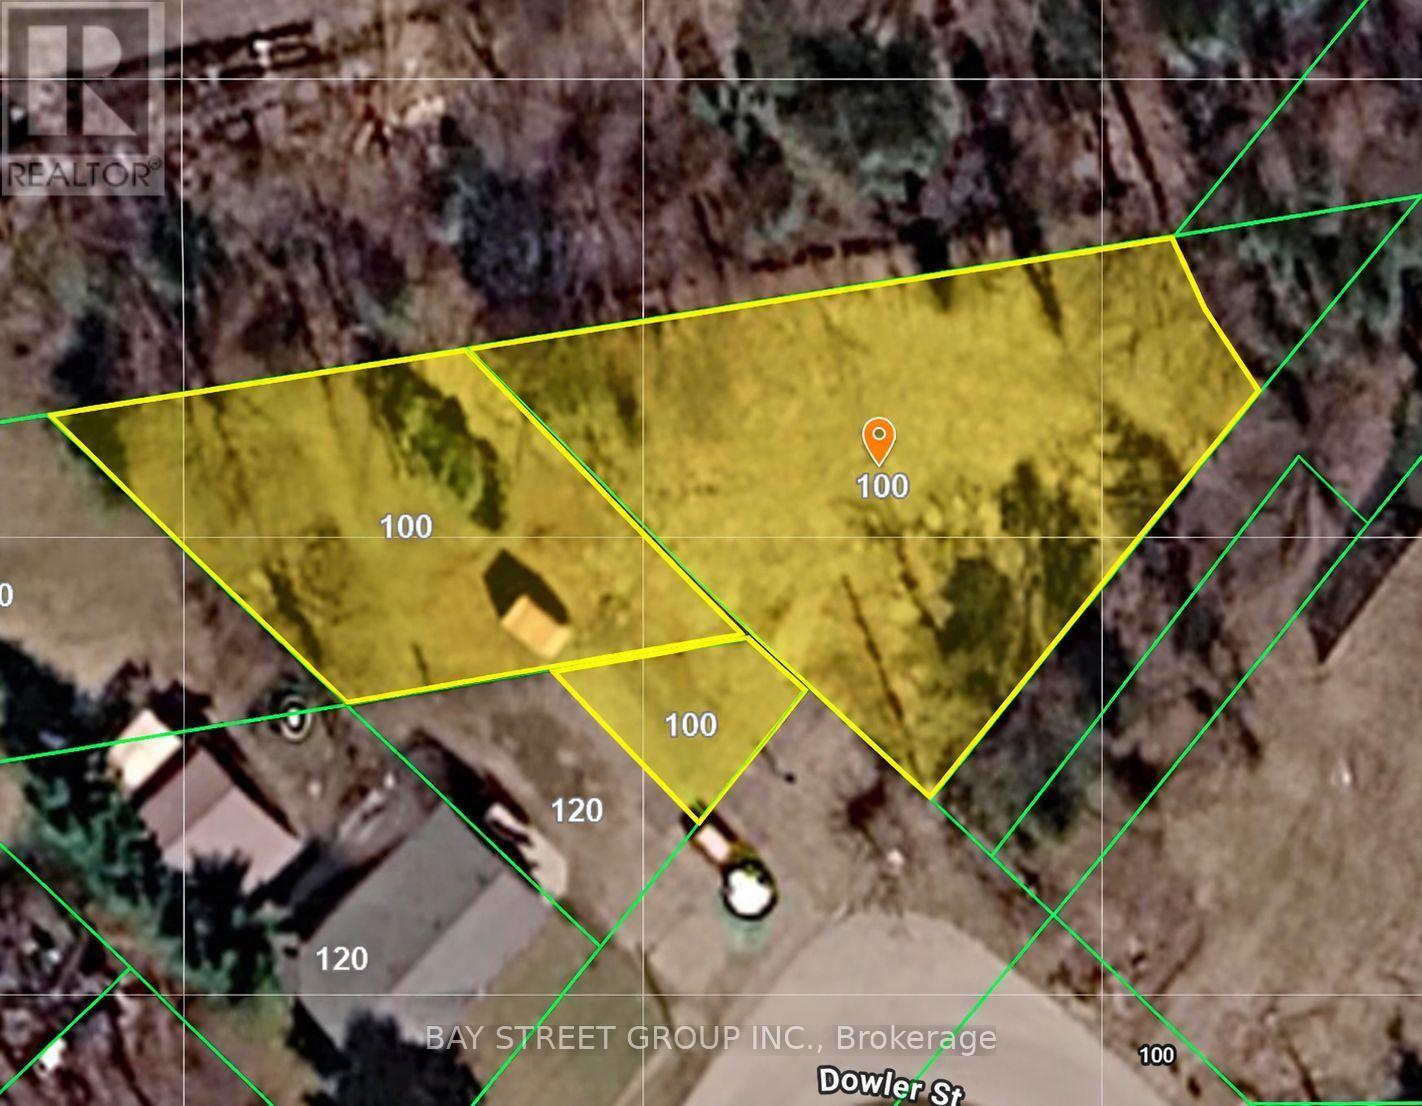
100 Dowler Street
Guelph/eramosa, Ontario
Water, sewer, gas, and hydro are all available. Zoned for residential/commercial use, this beautifully treed property offers a unique opportunity to enjoy a peaceful, cottage-country setting while being conveniently located in the heart of the quaint town of Rockwood. Centrally situated within the community, the property offers both tranquility and accessibility. Close to Rockwood Conservation Area, Eramosa River, The property is zoned C1, without any Special Provisions, under the Township's Zoning By-law 40/2016. (id:63381)

108 Montmorency Drive
Hamilton, Ontario
Nestled on a premium ravine lot in Davis Creek, having over 6000 sqft of living space, this estate home boasts a 2-story design w/ 4+1 bedrooms & 6.5 baths, along w/ a separate finished basement spanning 1604 sqft, including a 2bedroom + office for potential long or short-term apartment use or multi-generational family living. Adding to its appeal is a 2-car garage. The foyer welcomes you with 17.7' ceilings, leading to a grand staircase that leads to the primary suite featuring a lavish 6 pc ensuite & sauna. The main floor showcases a chef's kitchen with granite countertops, complemented by private living and dining areas. The indoor resort/spa venue w/ a saltwater pool, skylights & a 3-piece bath allows year-round enjoyment. With over $350,000 in upgrades, including 2 kitchens, 2 laundry rooms, and all-inclusive appliances, this home caters to modern convenience and luxury. Outside, a private Muskoka-like oasis features a stone fireplace overlooking the ravine, creating a serene ambiance. Conveniently located w/ easy access to amenities and major routes like Linc/Red Hill, this property epitomizes sophisticated living at its finest. IN DOOR SWIMMING POOL IS also INCOME GENERATING. (id:63381)
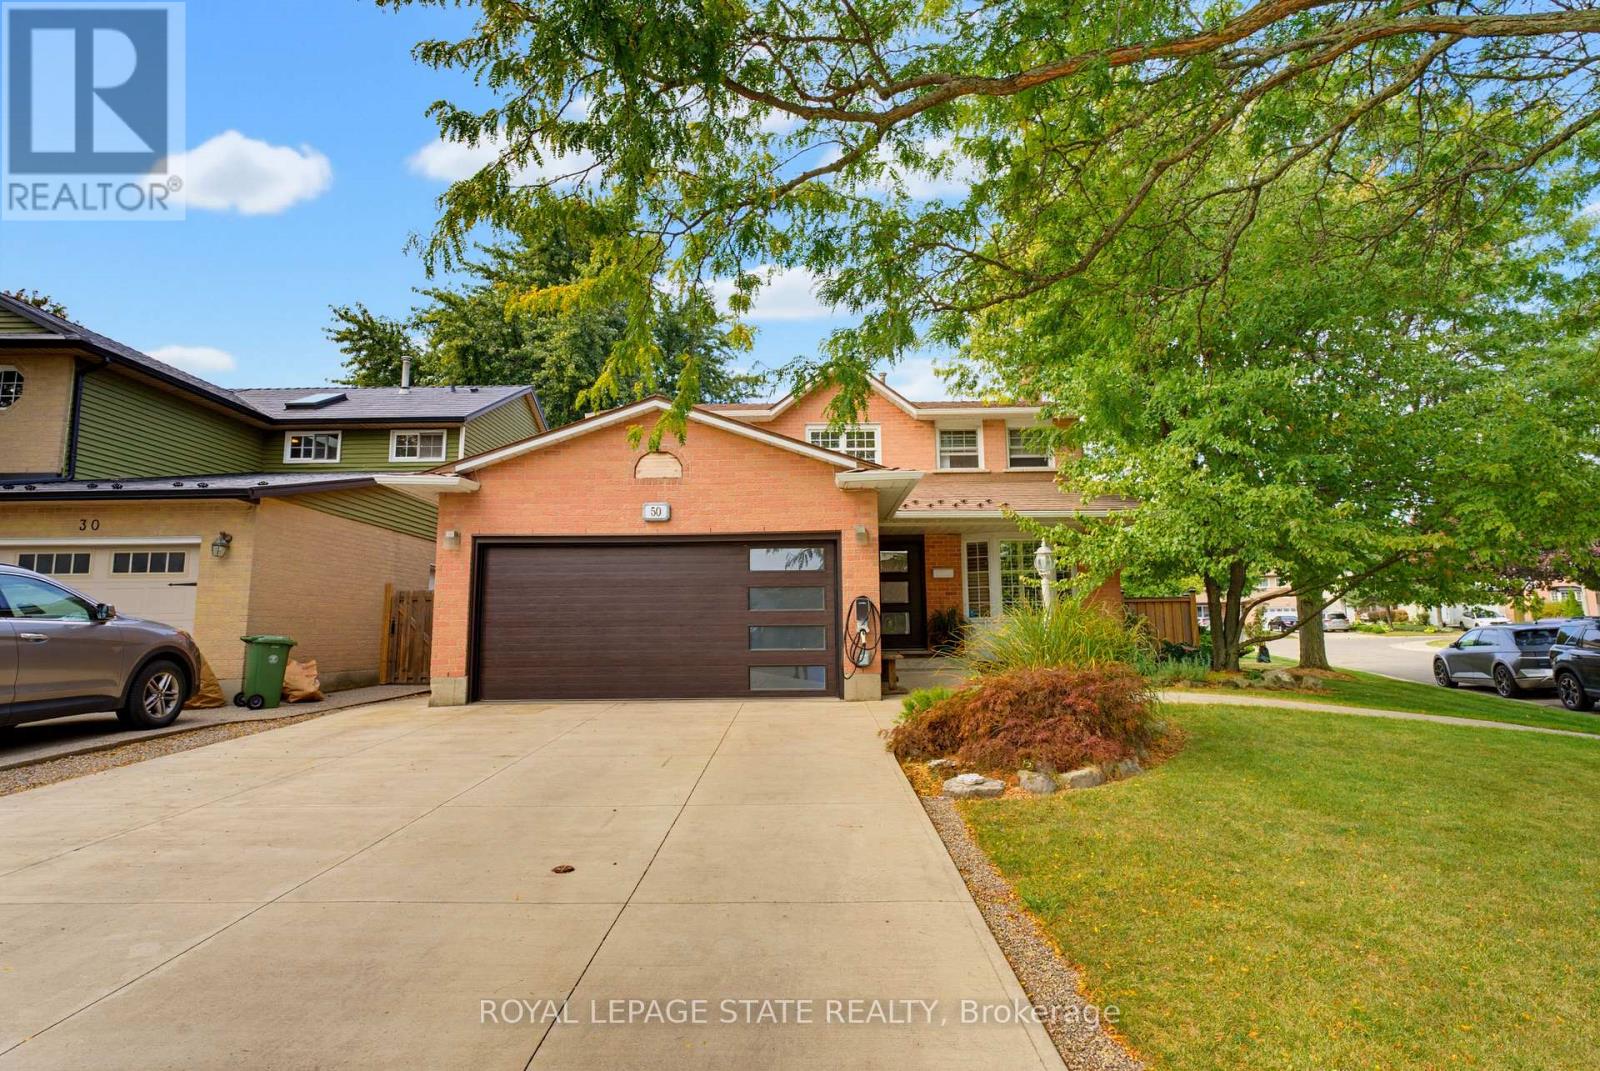
50 Fusilier Drive
Hamilton, Ontario
WELCOME TO 50 FUSILIER DRIVE, THIS FANTASTIC 2 STRY HOME LOCATED ON CENTRAL MT IN QUIET NIEGHBORHOOD, CLOSE TO ALL AMENITIES SCHOOLS, SHOPPING, PARKS,AND HIGHWAY ACCESS. GREAT CURB APPEAL WITH ATTRACTIVE LANDSCAPING, DOUBLE CONCRETE DRIVE MAY 2020, ALUMINUM ROOF AND IS SITUATED ON LRG IRREGULAR LOT. LRG WELCOMING ENTRY, MAIN FLR LAYOUT WITH LRG LIVING RM, LRG EAT IN KITCHEN W/STONE TOPS, SUBWAY TILE BK/SPLASE, ISLAND AMPLE KITCHEN CABS AND STAINLESS STEEL APPLIANCIES, DINETTE WITH SLIDING DOORS OUT TO REAR YARD WITH INGROUND SALT WATER POOL 3' FEET IN SHALLOW AND 5'4" FEET IN DEEP END INSTALLED MAY 2023 GREAT FOR ENTERTAINING FAMILY AND FRIENDS, LRG FAMILY RM. 4 BDRMS, 3.5 BTHS, LOWER LEVEL WITH FINISHED RECRM, WET BAR WITH STONE TOP AND WINE FRIDGE, 3PC BATH AND LOADS OF STOREAGE. ADDITIONAL FEATURES INCLUDES HEATED GARAGE, GARAGE DR, FRONT DR AND REAR SLIDING DRS INSTALLED OCT2023, ELECTRIC CAR CHARGER DEC 2023, FURNACE AND A/C 2023, NEW EAVES TROUGHS DOWNSPOUTS JULY 2026, SECOND FLR KIDS BATHRM SEPT 2025 AND PRIMARY BDRM AND BATHRM SEPT 2025. PLEASE SEE COMPLETE LIST OF UPDATES IN THE SUPPLEMENTS. (id:63381)
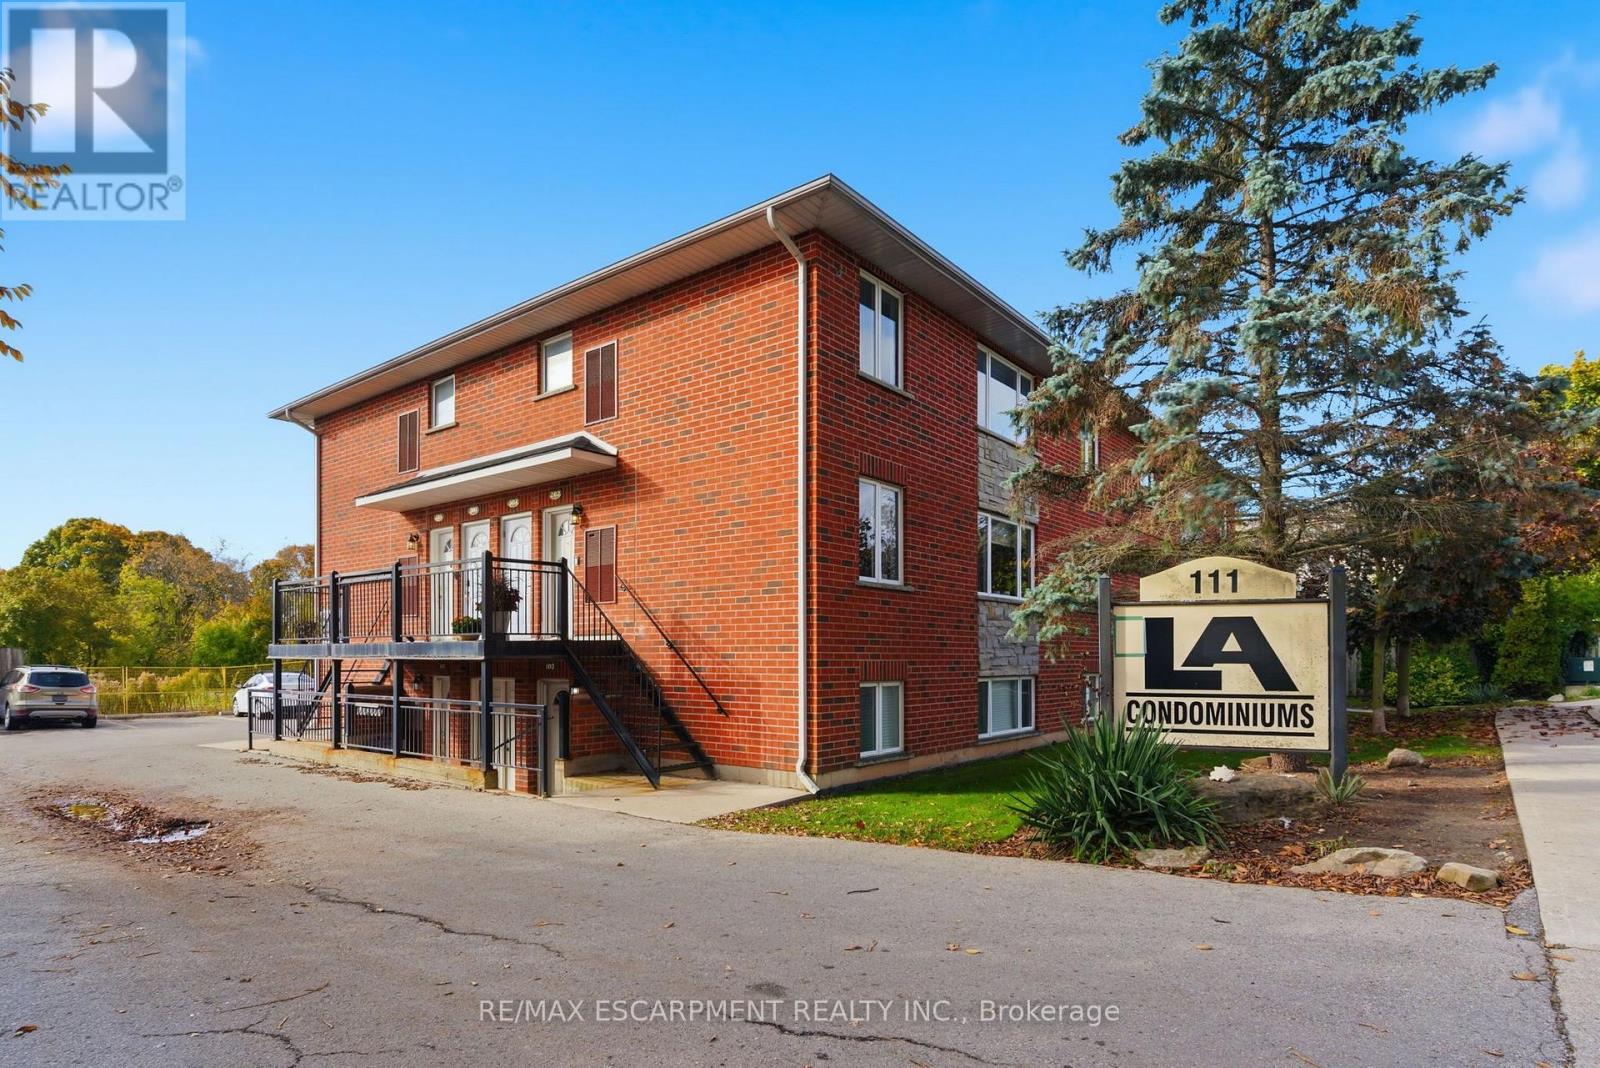
302 - 111 Smits Cove
West Lincoln, Ontario
Presenting a spacious 2 bedroom apartment in the heart of downtown Smithville, ideal for first-time buyers, investors, and downsizers alike! This condo offers an open concept layout with loads of natural light in every room. Updated kitchen, island and countertops with plenty of counter space and appliances included with purchase. Each bedroom boasts ample closet space, including a large walk-in closet in the primary bedroom. Enjoy the added convenience of in-unit laundry, parking for a vehicle, and plenty of additional visitor/street parking nearby. Included in the low maintenance condo fee of $360.00 a month is building insurance, common elements, exterior maintenance, parking, snow removal, lawn maintenance, and water. Across the street, a newly constructed medical office is being built. (id:63381)

34 Grantham Avenue S
St. Catharines, Ontario
Welcome to this spacious 5-bedroom detached bungalow in St. Catharines, offering a versatile layout ideal for first-time buyers, families, downsizers, investors, and multi-generational living. Located on a street with matured trees, this home features 5 bedrooms, 2 bathrooms, parking for 4 vehicles and the convenience of a primary bedroom on the main floor. The lower level provides excellent in-law suite potential, complete with its own kitchen and a separate walk-up entrance to the backyard. This flexible setup is perfect for extended family, additional living space or buyers looking for future investment potential. Whether you're searching for a St. Catharines bungalow for sale, a home with an in-law suite or a detached home with a separate basement entrance, this property delivers the space, flexibility and potential today's buyers are looking for. A great opportunity to own a versatile detached bungalow in St. Catharines with room to grow. (id:63381)
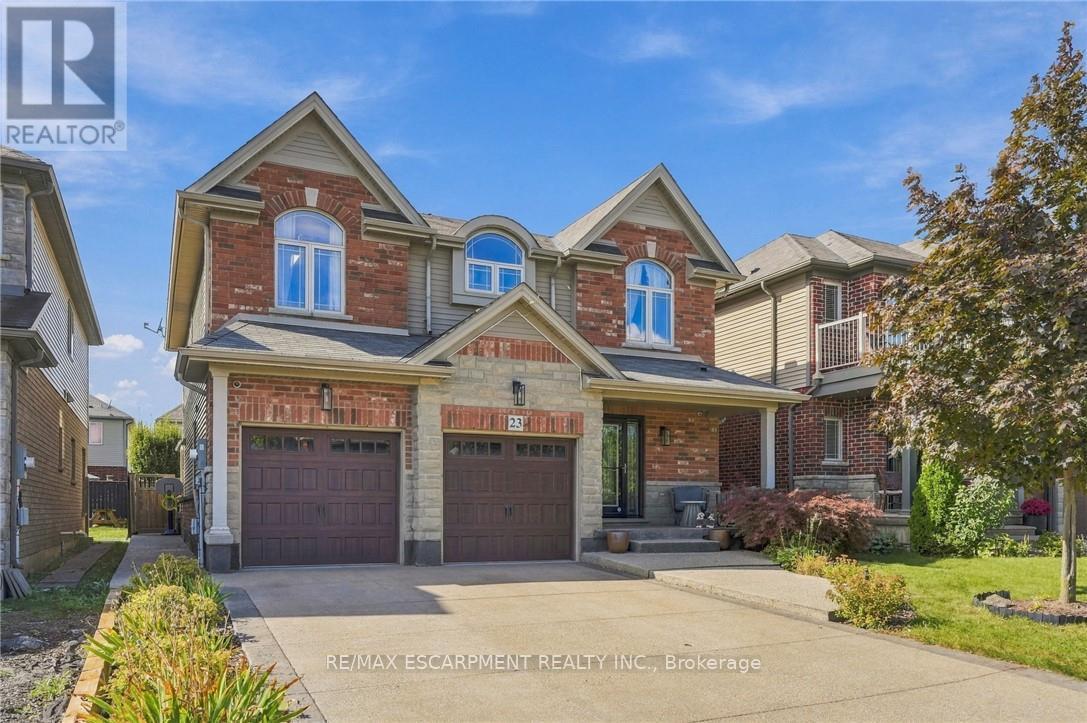
23 Winners Way
Hamilton, Ontario
Welcome to this spacious 5-bedroom detached home in Binbrook, offering the space and flexibility growing families are looking for. Built in 2006 with a timeless stone and brick exterior, this impressive 2-storey home is located in a family-friendly neighbourhood and features 5 bedrooms, 3 bathrooms, a built-in double-car garage, and parking for up to 6 vehicles. Inside, the functional layout provides plenty of room for everyday family living and entertaining. The spacious primary bedroom features a private ensuite, while four additional bedrooms offer flexibility for children, guests, or a home office. With five bedrooms under one roof, this home is an excellent fit for larger or multi-generational families. Adding even more potential is the opportunity to create an in-law suite, providing additional living space for extended family or future needs. Located in the growing community of Binbrook, this detached family home is ideal for buyers looking to upsize and enjoy more space in a welcoming neighbourhood. A fantastic opportunity to make Binbrook home. (id:63381)
604 - 470 Dundas Street E
Hamilton, Ontario
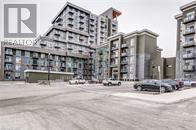
Welcome to the highly sought-after Trend 3 community in the heart of Waterdown! This bright and inviting 1-bedroom condo offers an open-concept layout that seamlessly connects the modern kitchen and living area. The kitchen features brand-new stainless steel appliances, quartz countertops, and a stylish breakfast bar, creating an ideal space for cooking and entertaining. A well-appointed 4-piece bathroom and the convenience of in-suite laundry complete this thoughtfully designed suite. Enjoy a lifestyle of comfort and convenience with exceptional building amenities, including vibrant party rooms, a state-of-the-art fitness centre, scenic rooftop patios, and secure bike storage. Situated just minutes from top-rated dining, shopping, schools, and picturesque parks, this location is perfect for those seeking walkable urban living. One owned surface parking space and an owned locker are included, providing added ease and extra storage. Experience contemporary living at its finest in this exceptional condo! (id:63381)
793004 3rd Line Ehs Line
Mono, Ontario
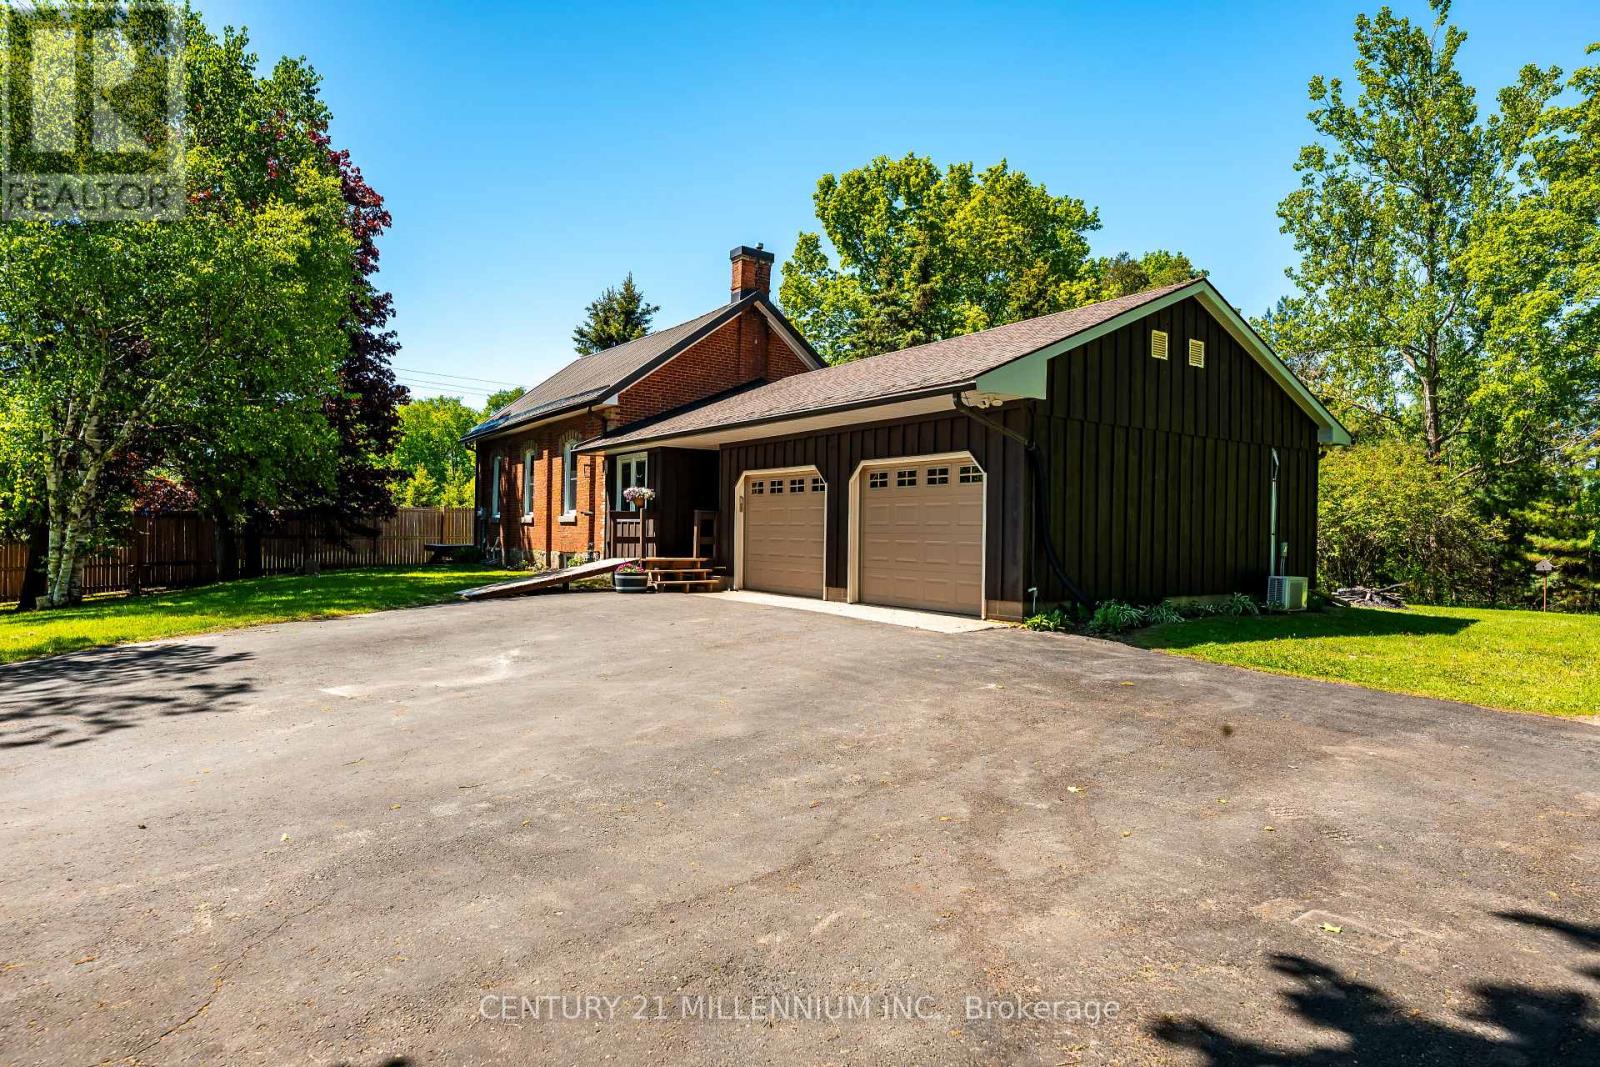
This is an impeccably maintained and updated, converted school house bungalow. Constructed in 1893, this home has been loved by the same family for more than 30 years. Walk into the beautiful foyer and open concept main floor with large living spaces, including the kitchen, dining room and living room with gas fireplace, large bright windows and walk out to the deck. The primary bedroom has a beautiful brick accent wall and another walk out to the deck. There's a second bedroom plus an office, with yet another walk out to its own deck. The main floor is finished off with a 4 piece bathroom with claw foot tub. Down in the basement you'll find a generous sized rec room with another gorgeous stone accent wall, a third bedroom and large laundry room with an emergency exit, that could be converted to a walk up. Plenty of parking for 8 cars in the driveway and a 2 car, heated and air conditioned garage, with access to the home. The property is just under 1/3 of an acre and provides plenty of privacy with large, mature trees. New windows with in the past couple of years. Freshly painted. (id:63381)
23 Thomas Street
Cobourg, Ontario
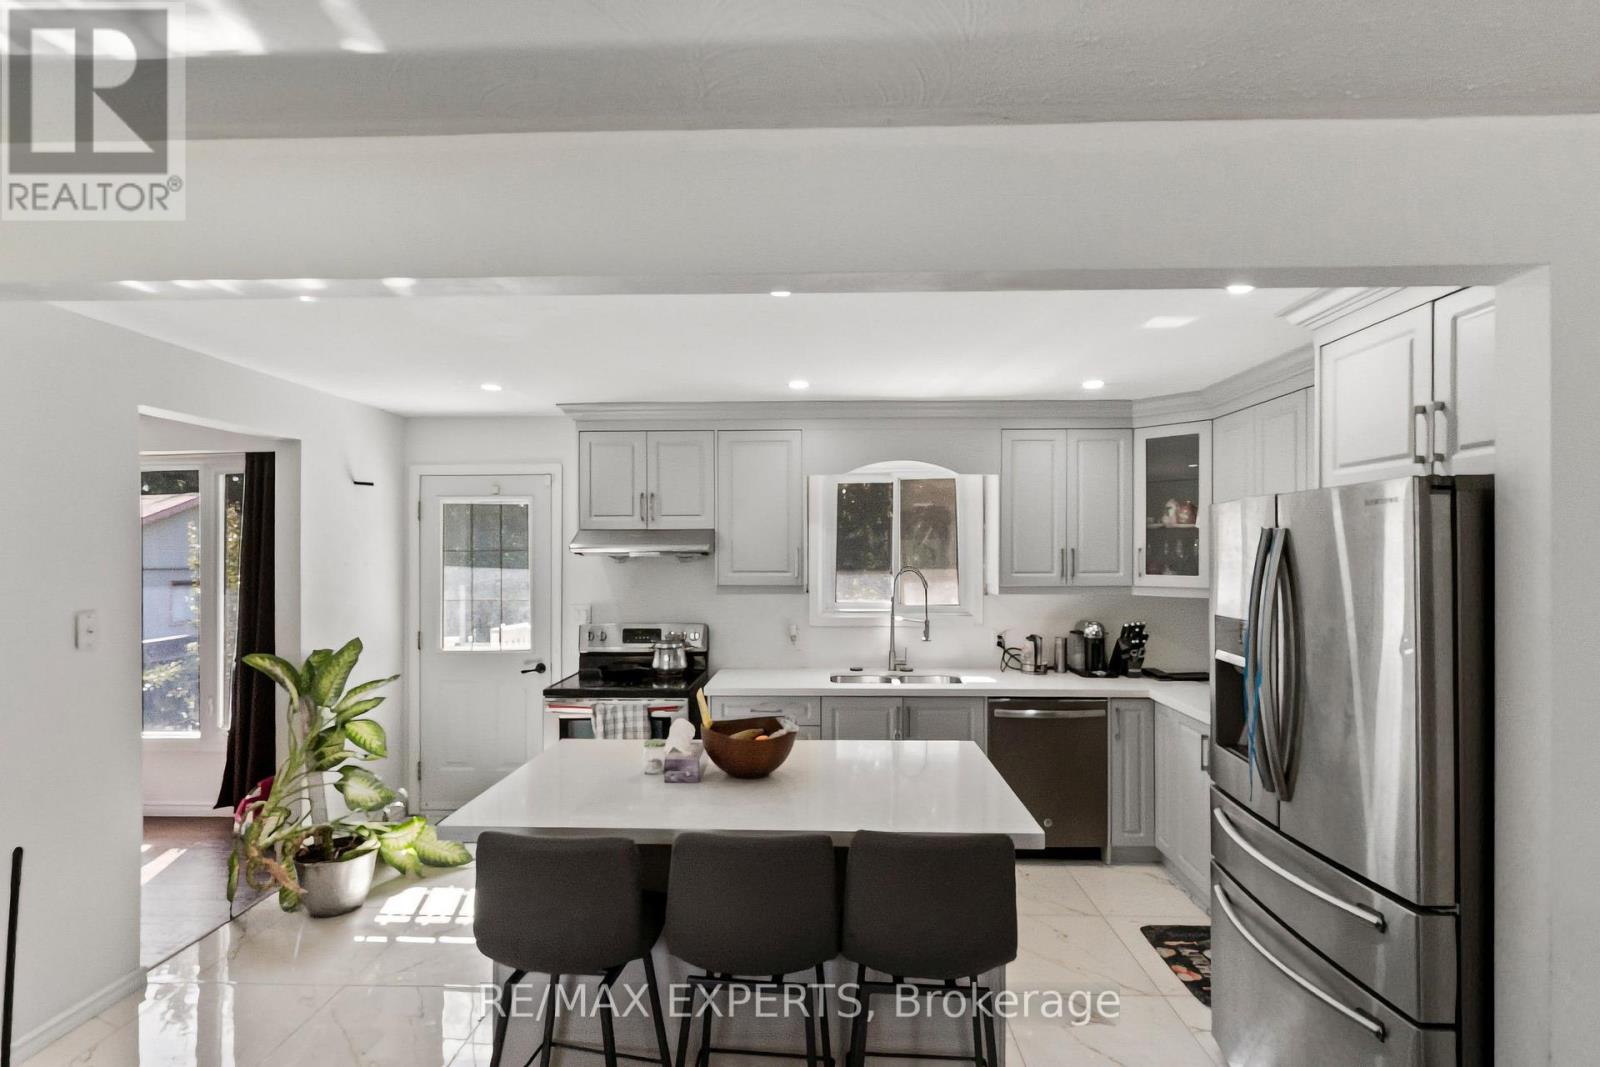
Welcome to 23 Thomas, a beautifully maintained and updated 4-bedroom, 2-bathroom side-split sitting on a 60Ft frontage lot with over 1,400 sqft of bright, functional living space in one of Cobourg's most convenient and desirable neighbourhoods. The main floor has been opened up to allow for maximum natural light and features an updated eat-in kitchen with custom island perfect for everyday dining or entertaining around. The main-level family room offers a cozy fireplace with pot lights throughout. Professional updates performed throughout; brand new roof, furnace (2022), laminate floors (2023), duct cleaning (2024), bathrooms with heated floor (2024), and open concept living/dining (2024). Off the kitchen is a walk-out to the private fenced in backyard, also with direct garage access. Basement is finished with private den/room. Retreat to private backyard with plenty of space for entertaining, gardening, or relaxing outdoors - all while living on a quiet Cul de sac. Perfectly located, this home is just minutes from schools, shopping, parks, and walking distance to downtown Cobourg, with easy access to the 401 and LAKE ONTARIO for commuting or weekend escapes. (id:63381)
3 - 6060 Curtis Point Road
Alderville First Nation, Ontario
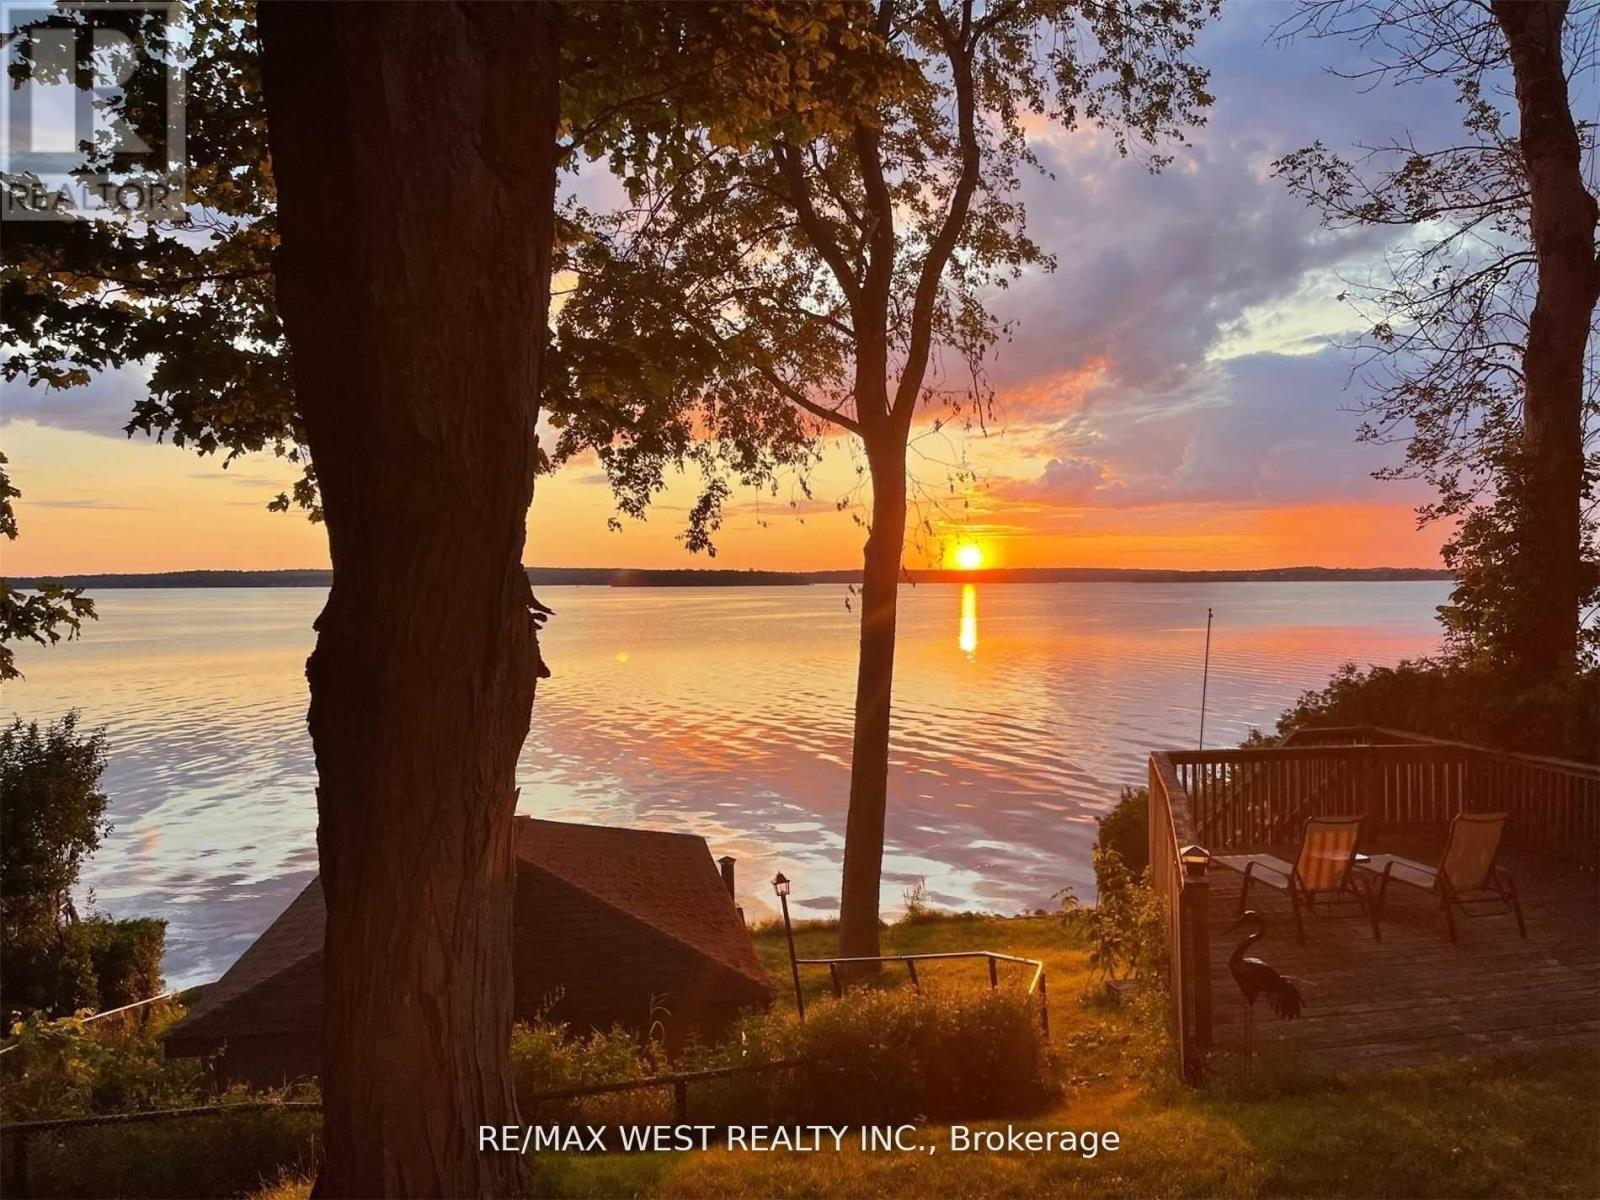
Four-Season Waterfront Retreat On Beautiful Rice Lake! Charming 2-Bedroom, 2-Bathroom Bungalow Situated On A Large, Level Double Lot On A Quiet Dead-End Road. Enjoy Spectacular Waterfront Views & Beautiful Year-Round Sunsets From The Cottage & Wrap-Around Decks. Recent Updates Include New Kitchen With Quartz Counters, Renovated Bathroom, New Flooring & New Water System. Rare Boathouse With Marine Railway Provides Convenient Boat Storage & Winter Protection. Plenty Of Outdoor Space For A Pool, Bunkie, Games & More. Excellent Fishing, Swimming & Boating With Direct Access To The Trent-Severn Waterway. Surrounded By Nature & Wildlife, Including Bald Eagles, Osprey, Deer & Foxes. Peaceful Year-Round Getaway With Excellent Potential. Property Has A Legal Short-Term Rental Licence For Airbnb, VRBO & Other Permitted Rentals. Don't Miss This Opportunity To Enjoy Waterfront Living! (id:63381)
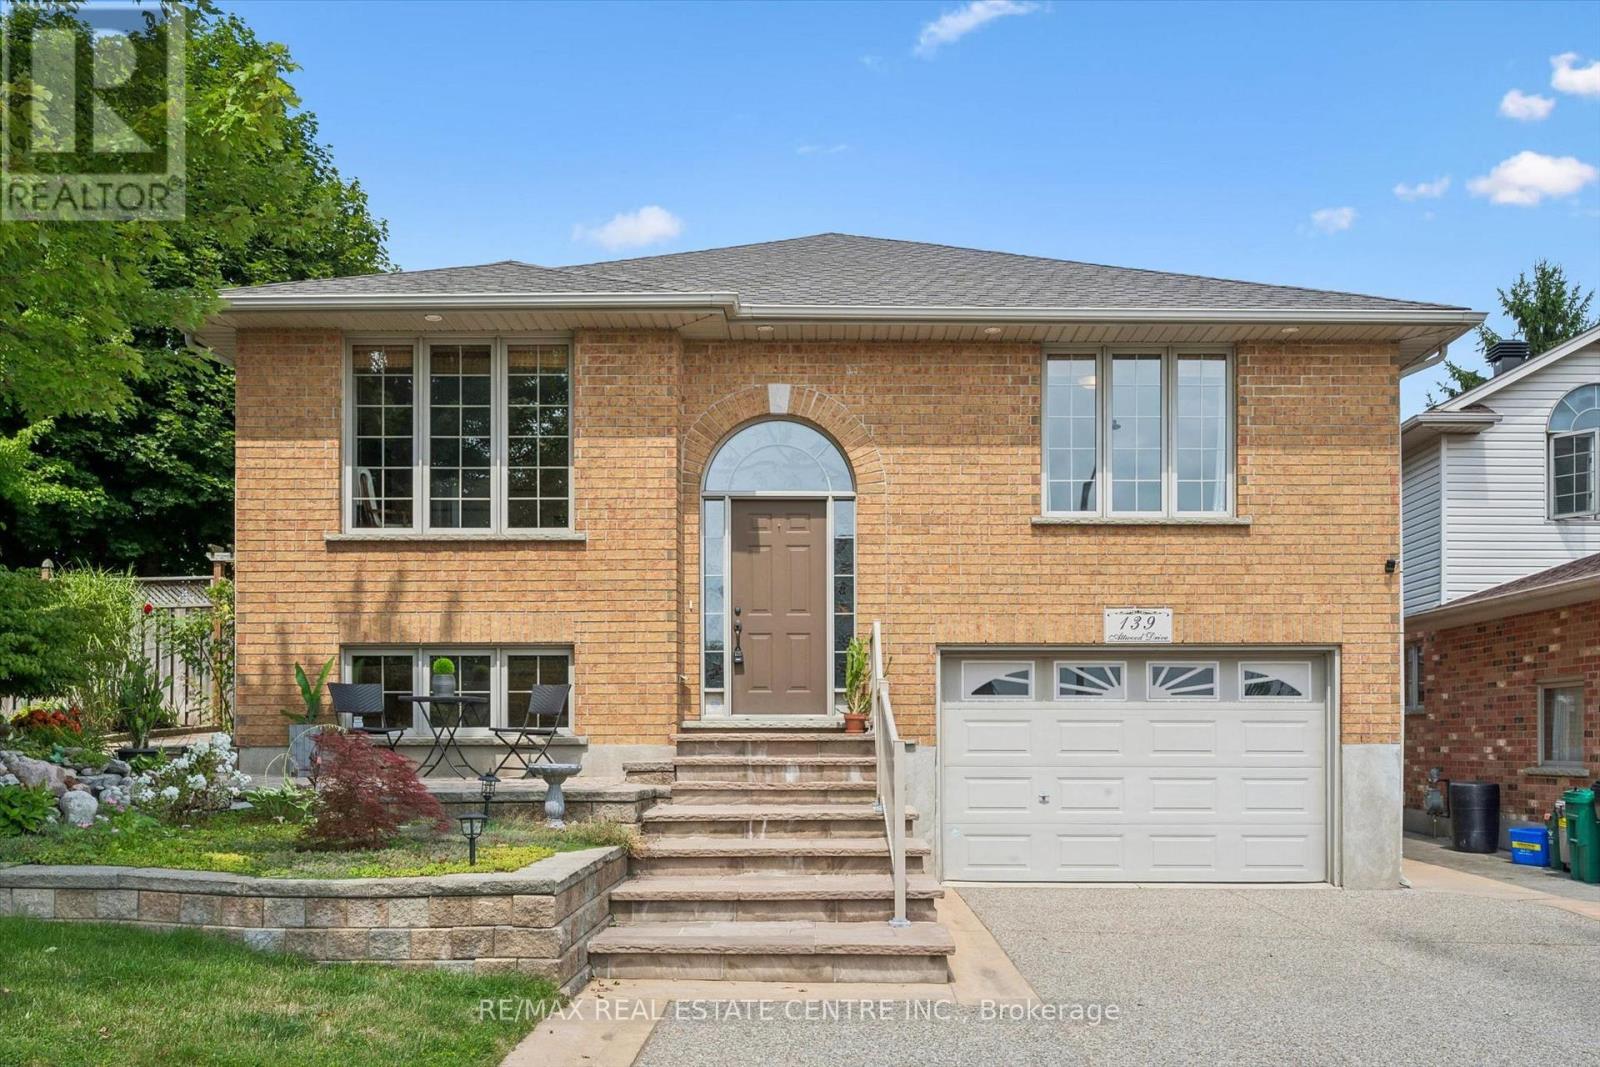
139 Attwood Drive
Cambridge, Ontario
Two living spaces. One exceptional opportunity. Welcome to 139 Attwood Drive, a one-owner custom-built Dunnink Homes raised bungalow offering over 3,000 sq. ft. of finished living space PLUS a fully legal, self-contained secondary suite with its own legal municipal address and an established long-term tenant already in place. Ideal for families, multigenerational living or buyers looking to offset their mortgage with rental income, this meticulously maintained home offers space, quality and incredible flexibility. The bright and spacious main residence features an eat-in kitchen with abundant cabinetry and walkout to the rear deck, a sun-filled living room and a generous primary suite with private ensuite featuring a corner soaker tub and separate shower. A second spacious bedroom, versatile den/home office which can be coverted to a third bedroom, and main bath with double sinks complete the upper level. Downstairs, the main residence continues with an additional bedroom, ensuite laundry, excellent utility/storage space which can be finished for more space, and direct access to the oversized single garage. What truly sets this property apart is the fully legal secondary suite, professionally constructed in 2020 with City of Cambridge permits. Completely self-contained, it has its own legal municipal address, private entrance, separate driveway, dedicated heating and cooling system, separate water meter, owned hot water tank and ensuite laundry. The suite offers a spacious bedroom, full bathroom and open-concept kitchen/living area and is currently occupied by a reliable long-term month-to-month tenant, providing income from day one. Additional updates include roof shingles (2021), furnace and central air systems (2019/2022) and two owned hot water tanks. Located steps from St. Teresa Catholic Elementary and Saginaw Public School, this is a rare opportunity to own a quality custom home with a legal income-producing suite in a sought-after Cambridge neighbourhood. (id:63381)

11 Davinci Boulevard
Hamilton, Ontario
Welcome to this beautifully finished brand-new freehold townhome in the highly desirable West Hamilton Mountain community. Offering just under 1,500 sq. ft. of thoughtfully designed living space, this modern home delivers style, comfort, and functionality with no condo or road maintenance fees. The main level features 9-foot ceilings, 8-footdoors, an open-concept layout, refined oak staircase and matching railings, and durable pre-finished flooring throughout. Interior garage access adds everyday convenience, while the second level offers bedroom-level laundry and a well-designed bedroom layout. The spacious primary suite features a walk-in closet and private 4-pieceensuite. The lower level provides approximately 600 sq. ft. of unfinished space, complete with a rough-in for a future bathroom, offering excellent potential for a recreation room, home office, gym, or additional living space. Backed by the Tarion New Home Warranty for added peace of mind. Ideally located close to schools, parks, shopping, and major highway access, this home is an excellent opportunity for families, professionals, and investors alike. (id:63381)

24 Newcastle Court
Hamilton, Ontario
Welcome to 24 Newcastle Court! Tucked away on a quiet court on Hamilton's desirable East Mountain, this impressive family home offers approximately 3,881 sq. ft. of finished living space, 5 bedrooms and 4 bathrooms across three levels. The bright main floor features hardwood flooring, pot lights, large windows, a cozy gas fireplace and an updated eat-in kitchen with granite countertops, stainless steel appliances, gas range and a large centre island. The breakfast area walks out to the private, fully fenced backyard with a spacious patio - perfect for entertaining and relaxing. Upstairs, the generous primary retreat features a walk-in closet and 4-piece ensuite, along with three additional bedrooms, a full bath and convenient upper-level laundry. The fully finished lower level offers a second kitchen, large recreation room, additional living space and full bathroom - ideal for extended family or multi-generational living. Complete with an attached garage, double driveway and a flexible layout designed to grow with you, this home offers exceptional space and versatility. Conveniently located near Limeridge Mall, schools, parks, transit and everyday amenities. Discover the space, comfort and possibilities waiting for you at 24 Newcastle Court! (id:63381)
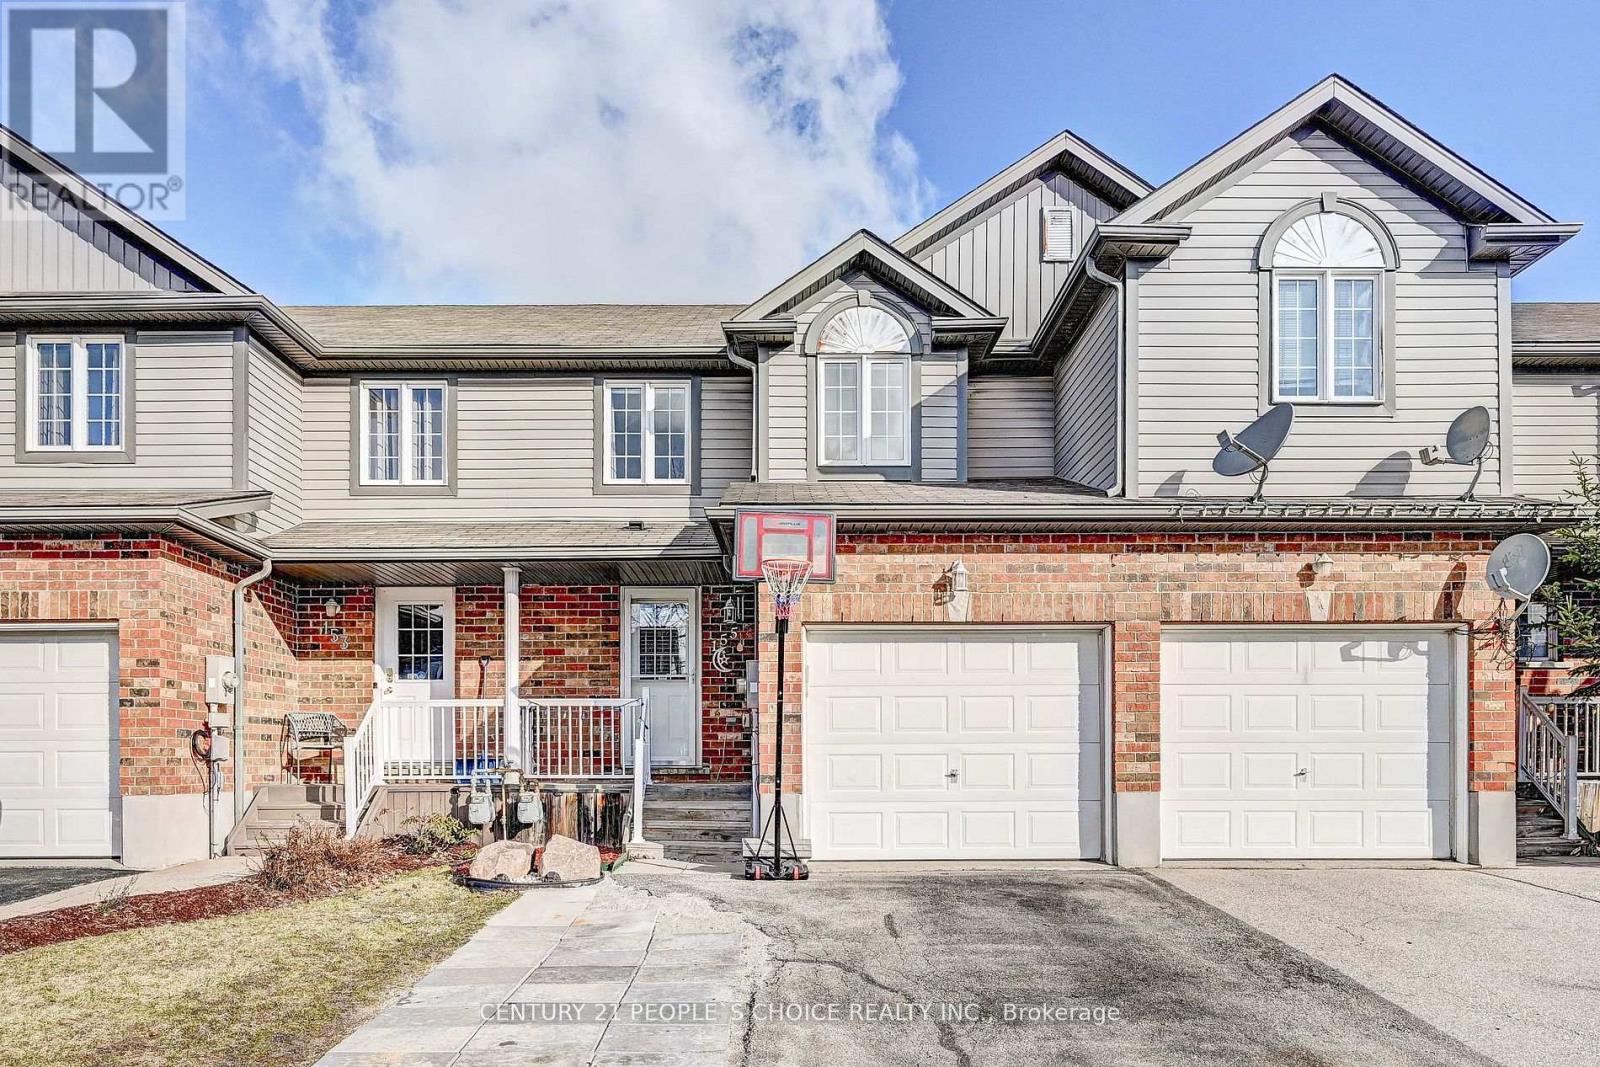
155 Prosperity Drive
Kitchener, Ontario
Welcome to a beautiful and clean 3 bedroom townhouse boasts over 1529 sqft of fully finished living space and is situated in the sought after Laurentian Forest neighbourhood. Step inside to an inviting open concept main floor with garage access, featuring a 2 pc bath, dining area, Kitchen with ample countertop space.Sliders from the dinette area lead you to the large deck and fenced private yard backing onto walking trails.Oak railed staircase leads you to the 2nd floor showcases a large master bedroom with deep closets and 2 large sun drenched windows, two other bedrooms and full 4 pc bathroom.Basement has a family room and a bedroom with 3 pc bathroom and a kitchenette. This is a greatopportunity for the first time buyers looking for a freehold townhome. Be sure not to miss this home with a single car garage and private backyard fully fenced close to shopping, walking trails,schools and much more. (id:63381)
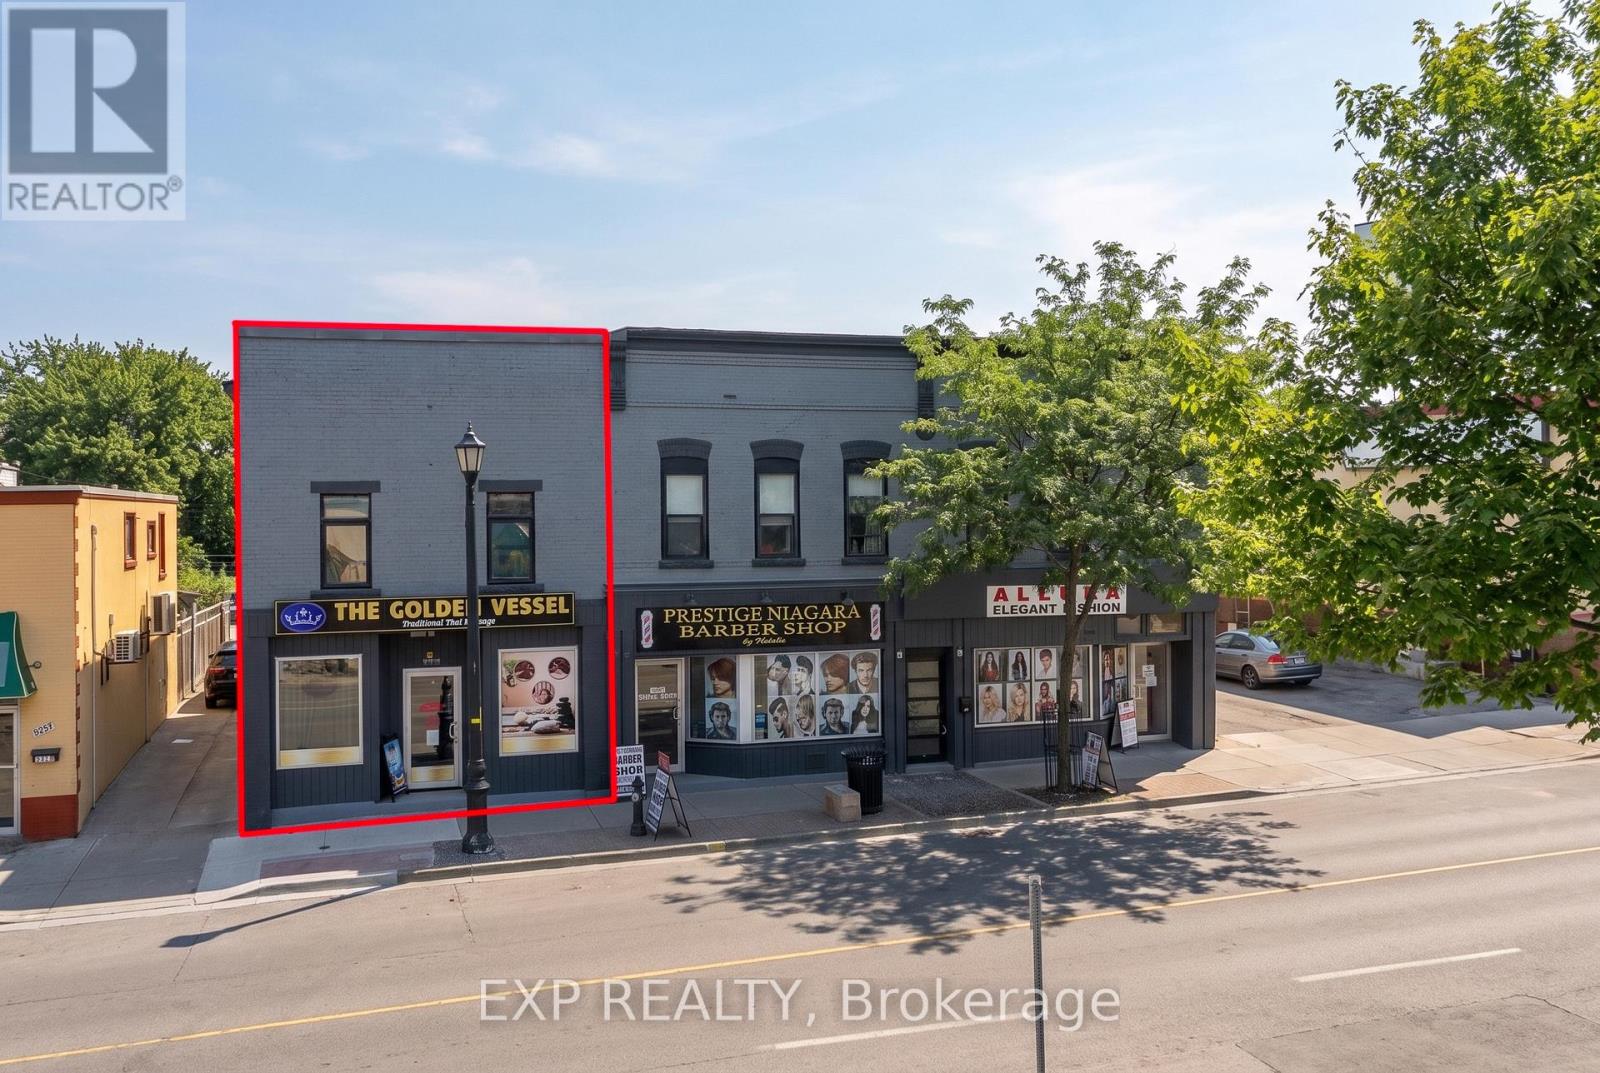
5848-5850 Ferry Street
Niagara Falls, Ontario
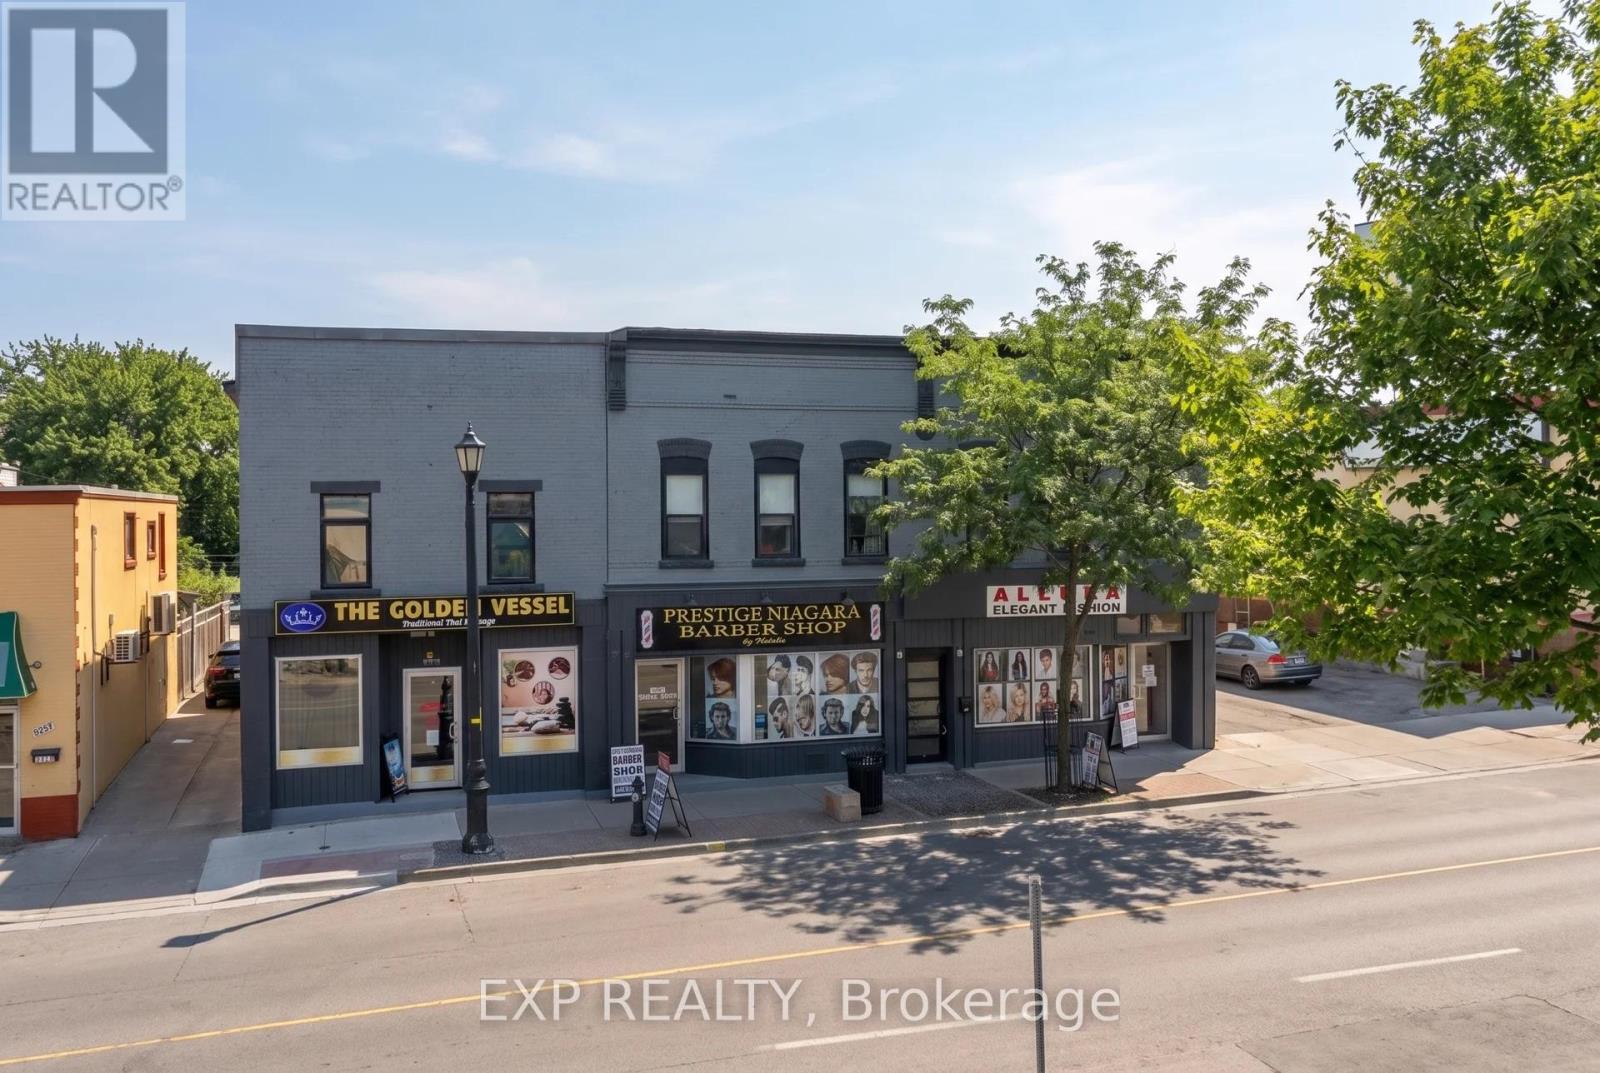
An Excellent Opportunity To Acquire A Fully Leased And Extensively Renovated Mixed-Use Investment Property In The Heart Of Niagara Falls' Established Tourism And Commercial District! This Attractive Two-Storey Property Features An Established Main-Floor Commercial Tenant Along With A Beautifully Renovated Two-Bedroom, Two-Bathroom Residential Apartment Above, Offering Investors A Combination Of Commercial And Residential Rental Income. Significant Capital Improvements Include New Windows, Plumbing, Electrical, HVAC, A Rebuilt Flat Roof And Upgraded 400-Amp Electrical Service Split Between The Commercial And Residential Components. Both Units Are Currently Leased, Providing Established Rental Income From Day One. Located Along The High-Visibility Ferry Street Corridor, Just Minutes From Clifton Hill, Niagara Falls, Fallsview Casino, Major Hotels, Restaurants And Entertainment. Approximately Two On-Site Parking Spaces With Shared Driveway Access. General Commercial (GC) Zoning Provides Flexibility For A Variety Of Permitted Uses, Subject To Buyer Verification. May Also Be Purchased Together With Adjacent 5856-5860 Ferry Street, Creating A Unique Fully Leased Six-Unit Mixed-Use Investment Portfolio With Preferred Package Pricing Available. Financial Information Available Upon Request. (id:63381)
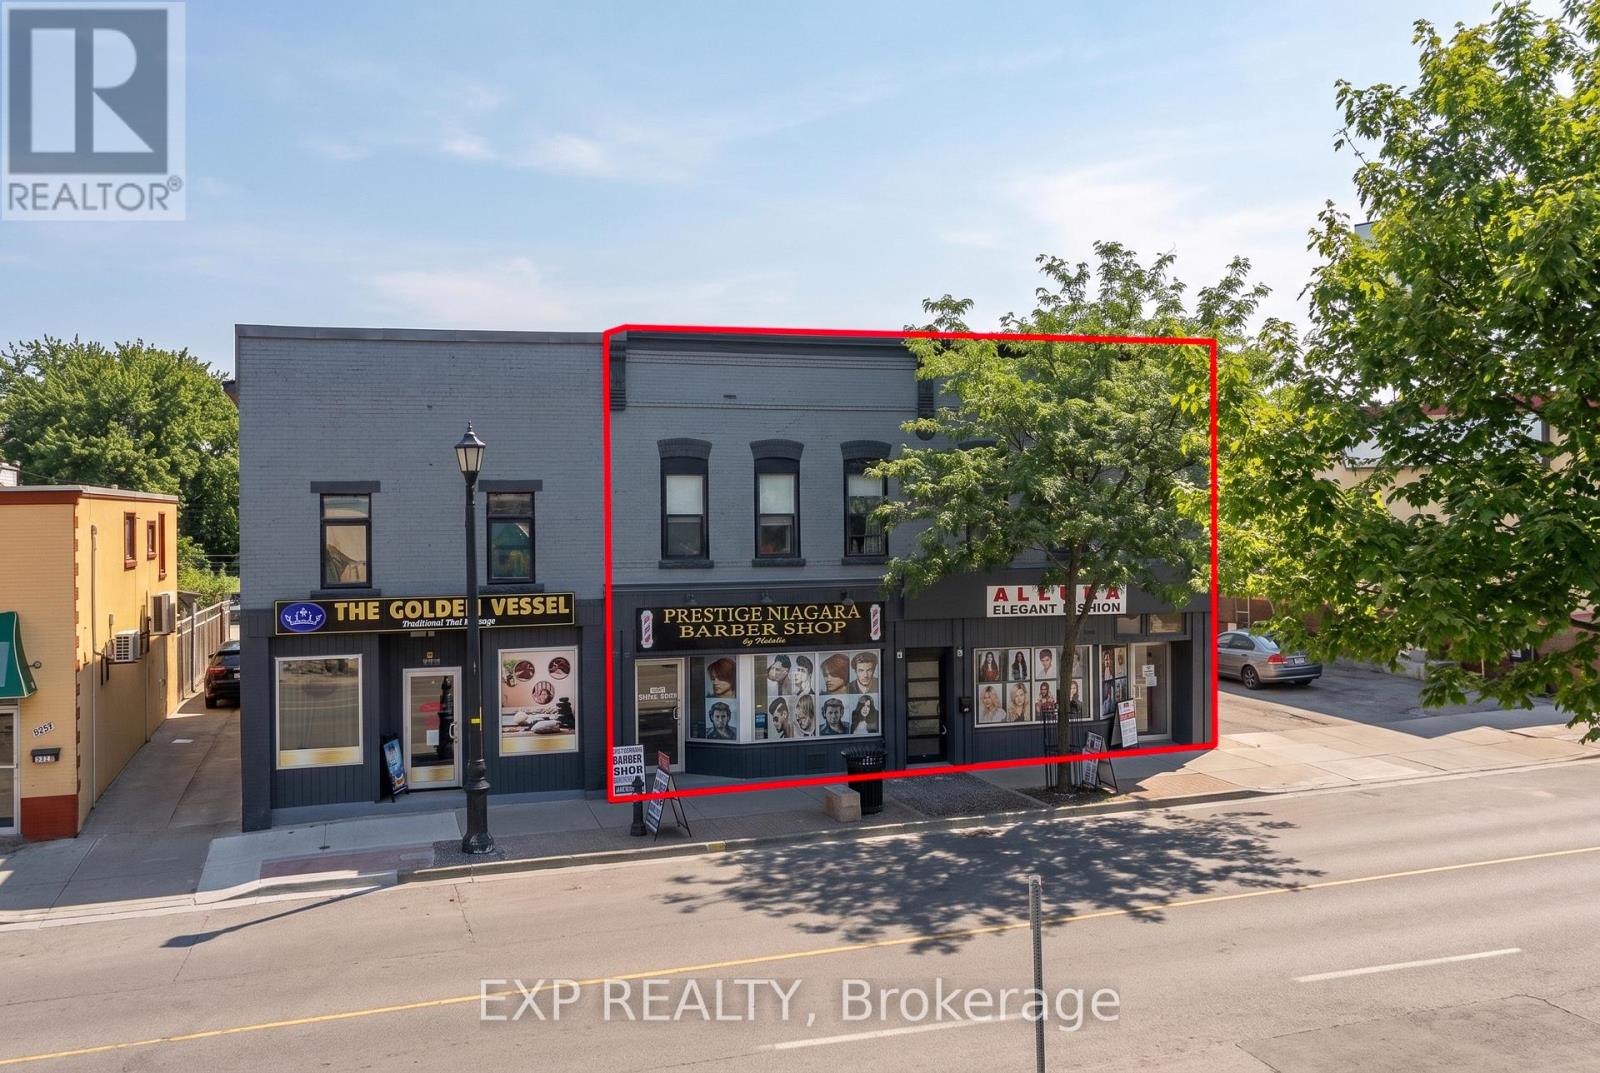
5856-5860 Ferry Street
Niagara Falls, Ontario
Outstanding Fully Leased Four-Unit Mixed-Use Investment Opportunity Along Niagara Falls' Established Ferry Street Commercial Corridor! This Income-Producing Property Features Two Main-Floor Commercial Storefronts And Two Residential Apartments Above, Offering Investors A Diversified Mix Of Commercial And Residential Rental Income. All Four Units Are Currently Leased, Providing Established Tenancies And Income From Day One. The Property Benefits From Excellent Street Exposure And A Convenient Location Just Minutes From Clifton Hill, Niagara Falls, Fallsview Casino, Major Hotels, Restaurants And Entertainment. An Additional Basement Area At 5860 Ferry Street Remains Available For Potential Storage Or Future Rental Income, Subject To Applicable Approvals And Permitted Uses, Providing An Opportunity To Further Enhance The Property's Income Potential. Approximately Four On-Site Parking Spaces With Shared Driveway Access. General Commercial (GC) Zoning Offers Flexibility For A Variety Of Permitted Uses, With Buyers Encouraged To Conduct Their Own Due Diligence Regarding Zoning And Any Future Development Potential. May Also Be Purchased Together With Adjacent 5848-5850 Ferry Street, Creating A Unique Fully Leased Six-Unit Mixed-Use Investment Portfolio With Preferred Package Pricing Available. Financial Information Available Upon Request. (id:63381)
5848-5860 Ferry Street
Niagara Falls, Ontario
Exceptional Fully Leased Three-Building Mixed-Use Investment Portfolio In The Heart Of Niagara Falls' Established Tourism And Commercial District! Spanning 5848-5860 Ferry Street, This Unique Investment Opportunity Features Six Fully Tenanted Units, Including Three Commercial Storefronts And Three Residential Apartments, Providing Investors With An Established And Diversified Rental Income Stream From Day One. The Properties Have Benefited From Significant Capital Improvements, Including Updated Roofing, Windows, Electrical Systems And Modern Interior Finishes. Positioned Along The High-Visibility Ferry Street Corridor, Just Minutes From Clifton Hill, Niagara Falls, Fallsview Casino, Major Hotels, Restaurants And Entertainment, This Portfolio Offers An Excellent Combination Of Location, Income And Long-Term Investment Potential. Approximately Six On-Site Parking Spaces With Shared Driveway Access. An Additional Basement Area At 5860 Ferry Street Remains Available For Potential Storage Or Future Rental Income, Subject To Applicable Approvals And Permitted Uses. General Commercial (GC) Zoning Offers Flexibility For A Variety Of Permitted Uses, With Buyers Encouraged To Conduct Their Own Due Diligence Regarding Zoning And Any Future Development Potential. A Rare Opportunity To Acquire Three Side-By-Side Mixed-Use Buildings With 100% Occupancy, Established Tenancies And Additional Potential In One Of Niagara Falls' Most Recognizable Commercial Corridors. Financial Information Available Upon Request. (id:63381)
15 - 484 Millen Road
Hamilton, Ontario
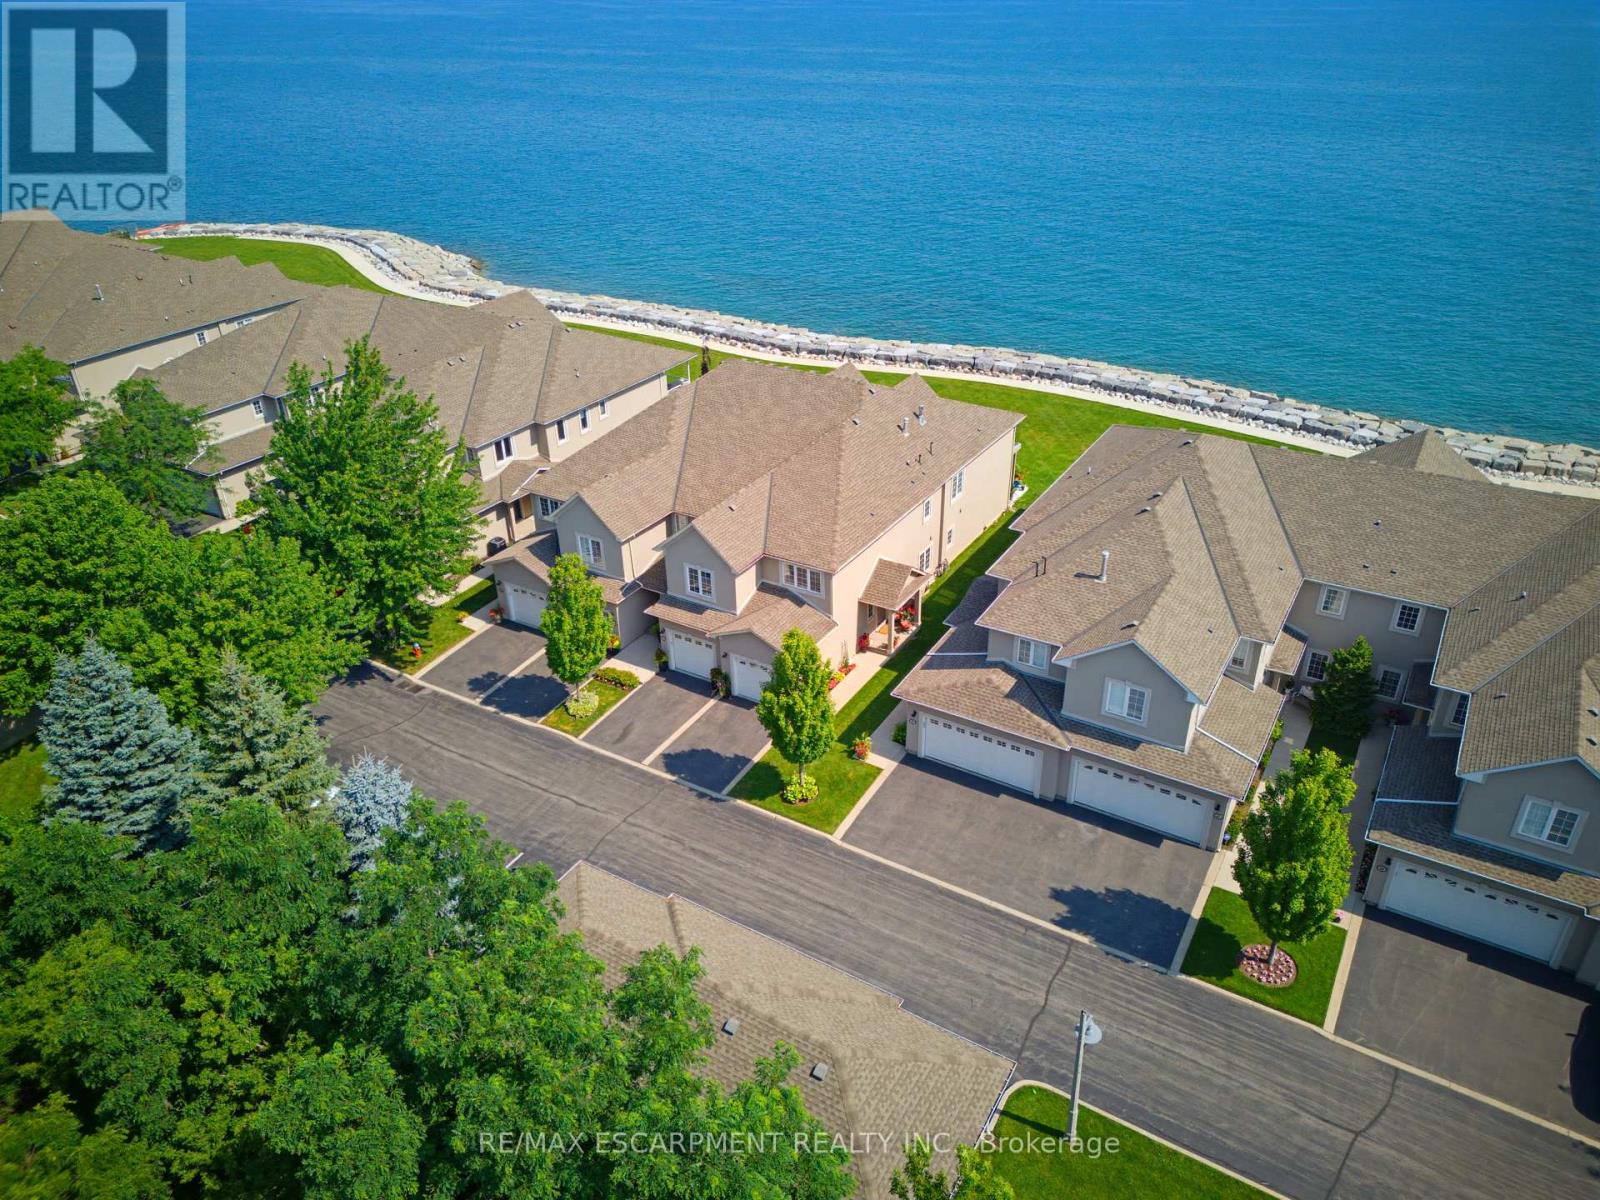
Welcome to prestigious Bal Harbour Estates, where luxury waterfront living meets effortless everyday comfort. This extensively renovated bungalow style end unit condo townhouse offers over 2,300 sq. ft. of beautifully finished living space, showcasing exceptional craftsmanship and premium finishes throughout. Completely transformed from top to bottom, this turnkey residence features a stunning designer kitchen, elegant bathrooms, premium flooring, upgraded lighting, and high end finishes at every turn. The bright, open concept main level is thoughtfully designed to capture breathtaking views of Lake Ontario, featuring a walk out that seamlessly blends indoor and outdoor living while framing the Toronto skyline in the distance. Step outside to the newly installed concrete pad, the perfect place to unwind, entertain, or simply relax while taking in the ever changing waterfront scenery. Premium European engineered motorized blinds provide effortless light control and privacy without compromising the spectacular views. The finished lower level offers exceptional additional living space, ideal for a recreation room, home office, gym, or guest retreat. As a desirable end unit, the home is flooded with natural light and offers added privacy, along with the rare convenience of three parking spaces, including an attached garage, private driveway, and an exclusive parking space located directly in front of the home, plus ample visitor parking for family and guests. Enjoy direct access to the waterfront trail and private beach, while being just minutes from the Marina, shopping, dining, and convenient highway access. Perfect for professionals, commuters, retirees, and boating enthusiasts seeking a maintenance free waterfront lifestyle. The recently fortified shoreline provides long-term peace of mind, allowing you to simply relax and enjoy one of Stoney Creek's most sought after lakefront communities. Luxury. Location. Lifestyle. Welcome home. (id:63381)
9522 Wellington 22 Road
Erin, Ontario
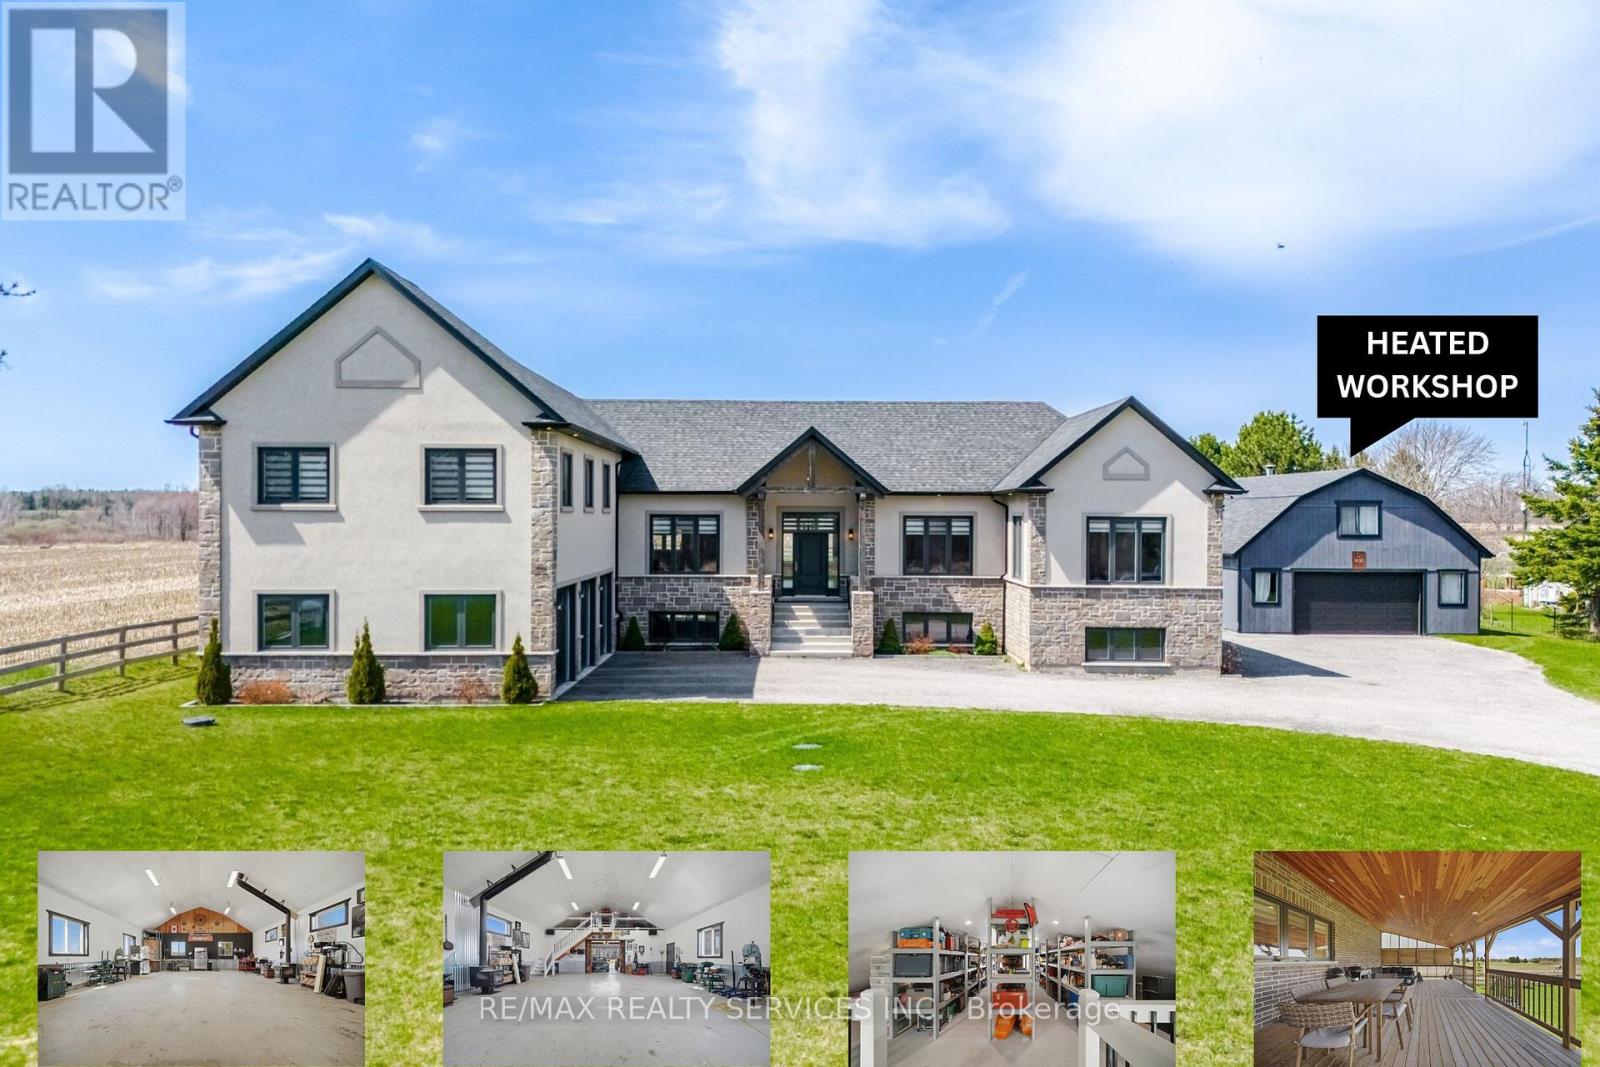
Custom-Built 1.5-Storey Detached Home (2021) Situated on 1.269 Acres Offering a Perfect Blend of Luxury, Space & Functionality. This Stunning Property Features 3 Spacious Bedrooms, 3 Full Washrooms, Elegant Living & Dining Areas, and a High-End Designer Kitchen with Premium Finishes Throughout, Along with an Impressive Oversized Workshop (Approx. 35.2 Ft x 29.0 Ft) Featuring 18 Ft Ceilings and a Mezzanine Above the Double Car Garage Section. The Primary Bedroom and Main Living Area Each Feature Their Own Fireplace, Creating a Warm and Luxurious Ambiance, While Huge Windows Throughout the Home Provide Abundant Natural Light. Adding to the Home's Distinctive Character, the Primary Bedroom Showcases a Rare Wood Mantel Crafted from Over 120-Year-Old Locally Sourced Timber, Water-Preserved and Professionally Dried to Enhance Its Natural Beauty and Longevity. The Living Room Mantel and Wood Accents on the Entrance Porch Feature 100+ Year-Old Timber, Carefully Maintained and Integrated to Bring Timeless Charm and Uniqueness to the Property. Ideal for Car Enthusiasts or Business Use, the Property Boasts a 5-Car Garage Along with an Impressive Oversized Workshop (Approx. 35.2 Ft x 29.0 Ft) Featuring 18 Ft Ceilings and a Mezzanine Above the Double Car Garage Section. The Unfinished Basement Comes with a Separate Rear Entrance, Offering Excellent Potential for Future Income or In-Law Suite. Step Outside to a Beautifully Crafted Covered Wooden Deck (Approx. 30.7 Ft x 16.1 Ft), Perfect for Entertaining, Outdoor Dining, or Hosting Gatherings. Built with Superior Craftsmanship and High-End Finishes, This Unique Property Delivers Privacy, Versatility, and Modern Luxury All in One Exceptional Package. (id:63381)

617 Grays Road
Hamilton, Ontario
Experience luxury living in one of Stoney Creek's most sought-after communities. This meticulously renovated 2-storey home by Benchwood Builders, showcases exceptional craftsmanship, high-end finishes, and thoughtful design throughout. Featuring 4 spacious bedrooms, 3 updated bathrooms and parking for 6 vehicles total. This extensively renovated property offers the perfect blend of elegance and functionality. Ideally located just steps from Lake Ontario, this home delivers an active lifestyle in a premium location. Having the waterfront trail, pickleball courts, marina and the local recreation centre at your finger tips for easy lifestyle enjoyment. Inside, you'll find luxurious living spaces designed for both everyday comfort and entertaining, while the stunning outdoor cabana creates the perfect private retreat for relaxing or hosting guests. The versatile layout also offers in-law suite potential for multi-generational living or future flexibility. Enjoy a built-in dog bath for your loving animals as well. This move in ready Stoney Creek home is a rare opportunity for families, retirees and anyone seeking a beautifully updated property in an exceptional lakeside neighbourhood. Combining luxury, location and lifestyle - this is living at its finest. (id:63381)
94 Harold Street
Brampton, Ontario
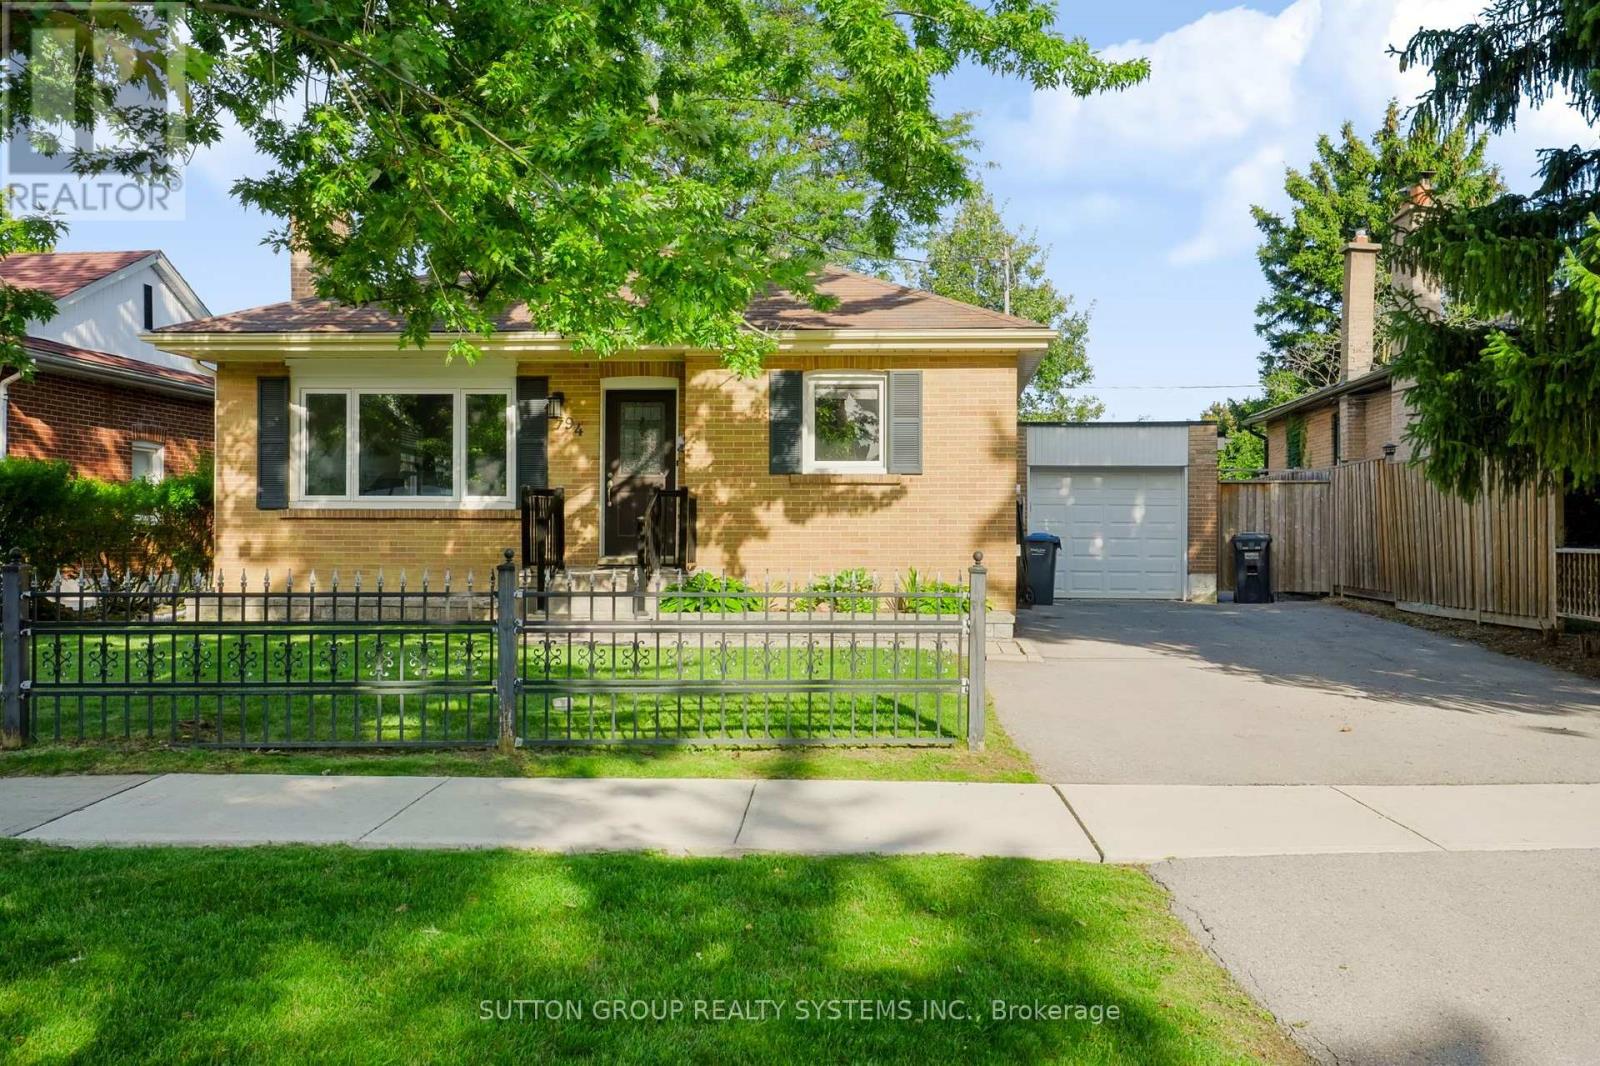
Welcome to 94 Harold St situated on a prime 54ft lot in a sought-after family-oriented neighbourhood with picture perfect curb appeal. Immerse yourself in this updated 3+2 bedroom raised bungalow with a finished basement for multi-generational living. Main level offers open concept floorplan which is perfect for entertaining. The living room boasts gleaming hardwood floors with plenty of natural light and a fireplace for cozy evenings. Access the renovated basement through the kitchen or use the separate side door entrance. You will find 2 good sized bedrooms with a large rec room and a renovated 3pc bathroom. Continue to the fenced in pool size backyard which offers a large patio, perfect for family gatherings and BBQs. Explore the neighbourhood and find schools, parks, shops, restaurants, etc. with close proximity to the downtown core. (id:63381)
21 Birchview Drive
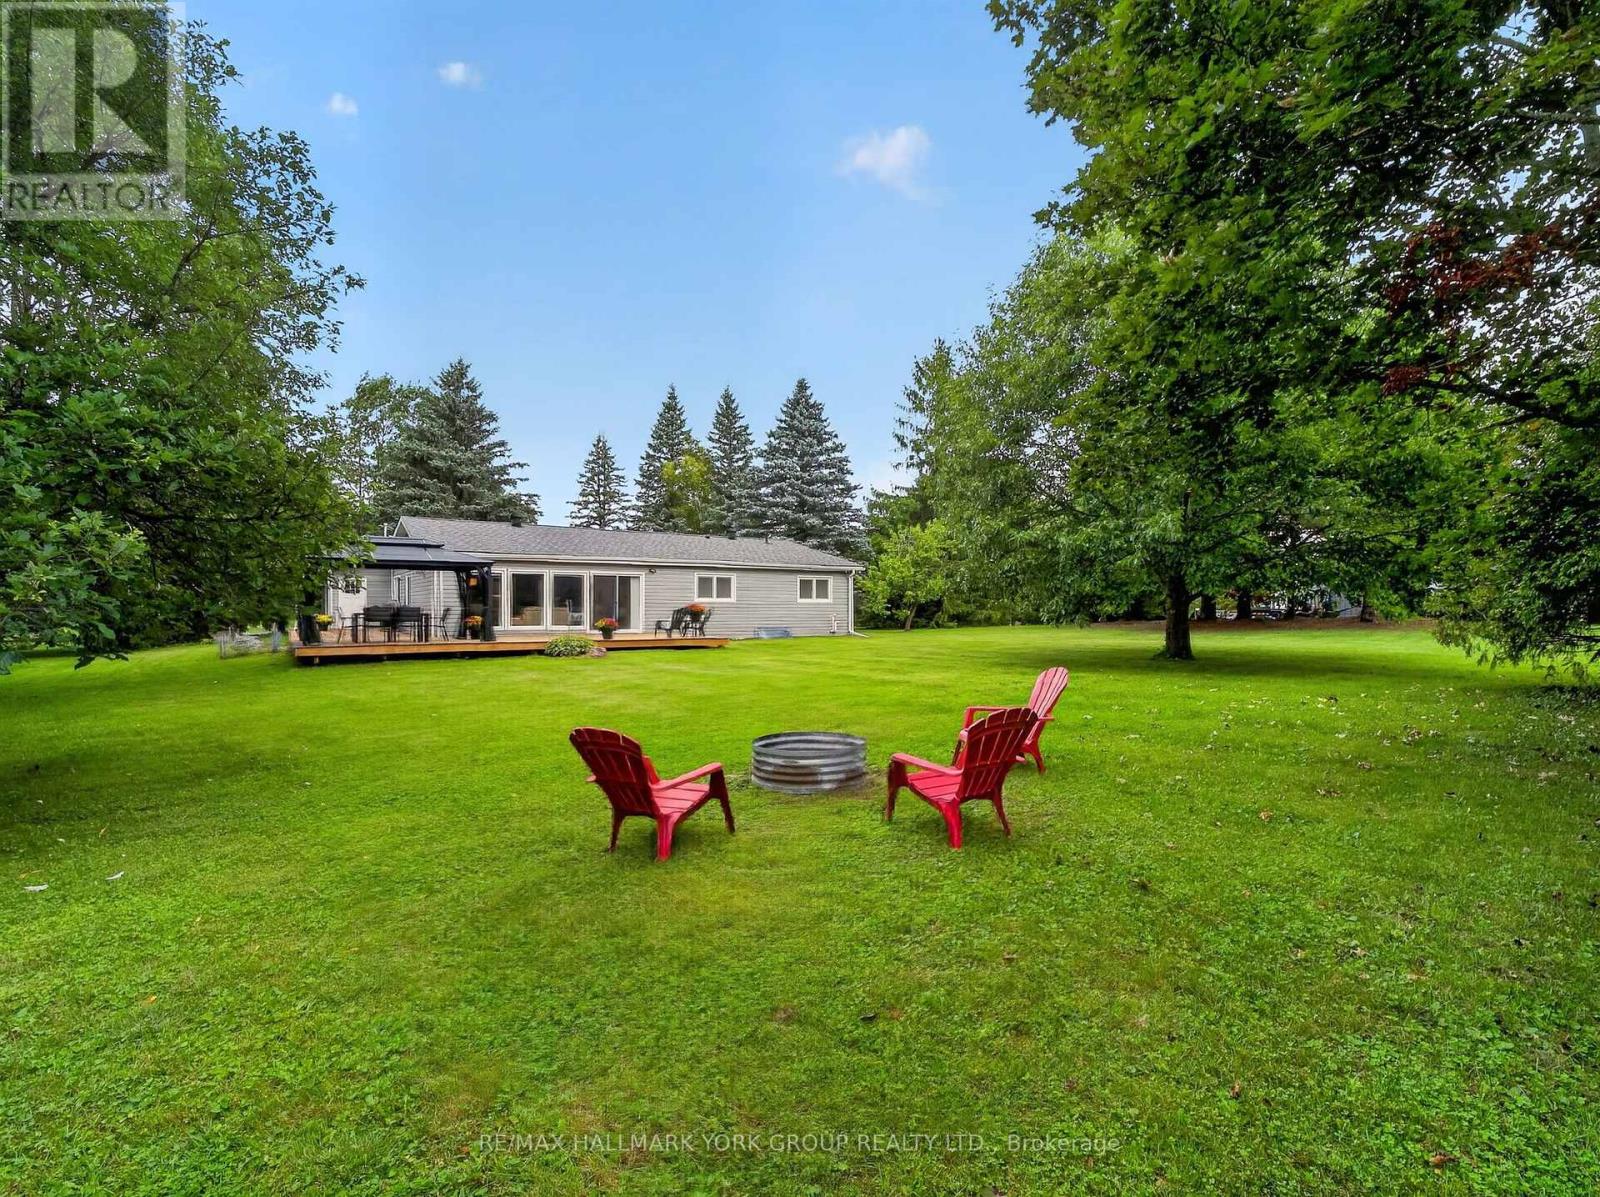
Caledon, Ontario
OPEN HOUSE SAT OCT 17th FROM 2-4 PM! Space to live, room to create & freedom to enjoy it all! Set on 2.52 private acres in sought-after Tamarack Estates, this beautifully updated 3+1 bedroom, 4-bath bungalow offers over 3200 sq ft of living space surrounded by mature trees, expansive lawns & sunny open areas. Whether you enjoy gardening, outdoor hobbies, recreation or simply relaxing in nature, this property offers the space & privacy to make it your own. A heated 2-car garage with workbench, shelving & 60 amp provision for Level 2 EV charging is ideal for projects, while the separate drive shed provides valuable storage for equipment & seasonal essentials. Private double driveway offers ample parking. The south-facing backyard is an entertainer's delight, featuring an expansive deck wrapping from the living room to the kitchen & a large gazebo for shaded dining, BBQs & gatherings. Inside, cathedral ceilings, exposed beams & expansive windows fill the open-concept main floor with warmth & natural light. The living room showcases peaceful backyard views, a stone surround gas fireplace & sliding doors to the deck. The chef-inspired kitchen features a generous centre island, quartz countertops, abundant cabinetry, induction cooktop & double ovens. A bright breakfast area walks out to the deck, while the spacious dining room is perfect for hosting. The primary retreat offers a walk-in closet with built-in organizers & 4 pc ensuite. Two additional bedrooms, main bath, powder room & laundry complete the main floor. Finished lower level adds a rec room, exercise area, office/media space, 4th bedroom, 3 pc bath & ample storage, providing flexible space for guests, hobbies or working from home. Enjoy the best of both worlds, a private country setting with room to pursue your passions, yet just min from shopping, parks, golf, skiing & major commuter routes. A wonderful opportunity to enjoy the space, versatility & natural beauty of Tamarack Estates! (id:63381)
62 Edilou Drive
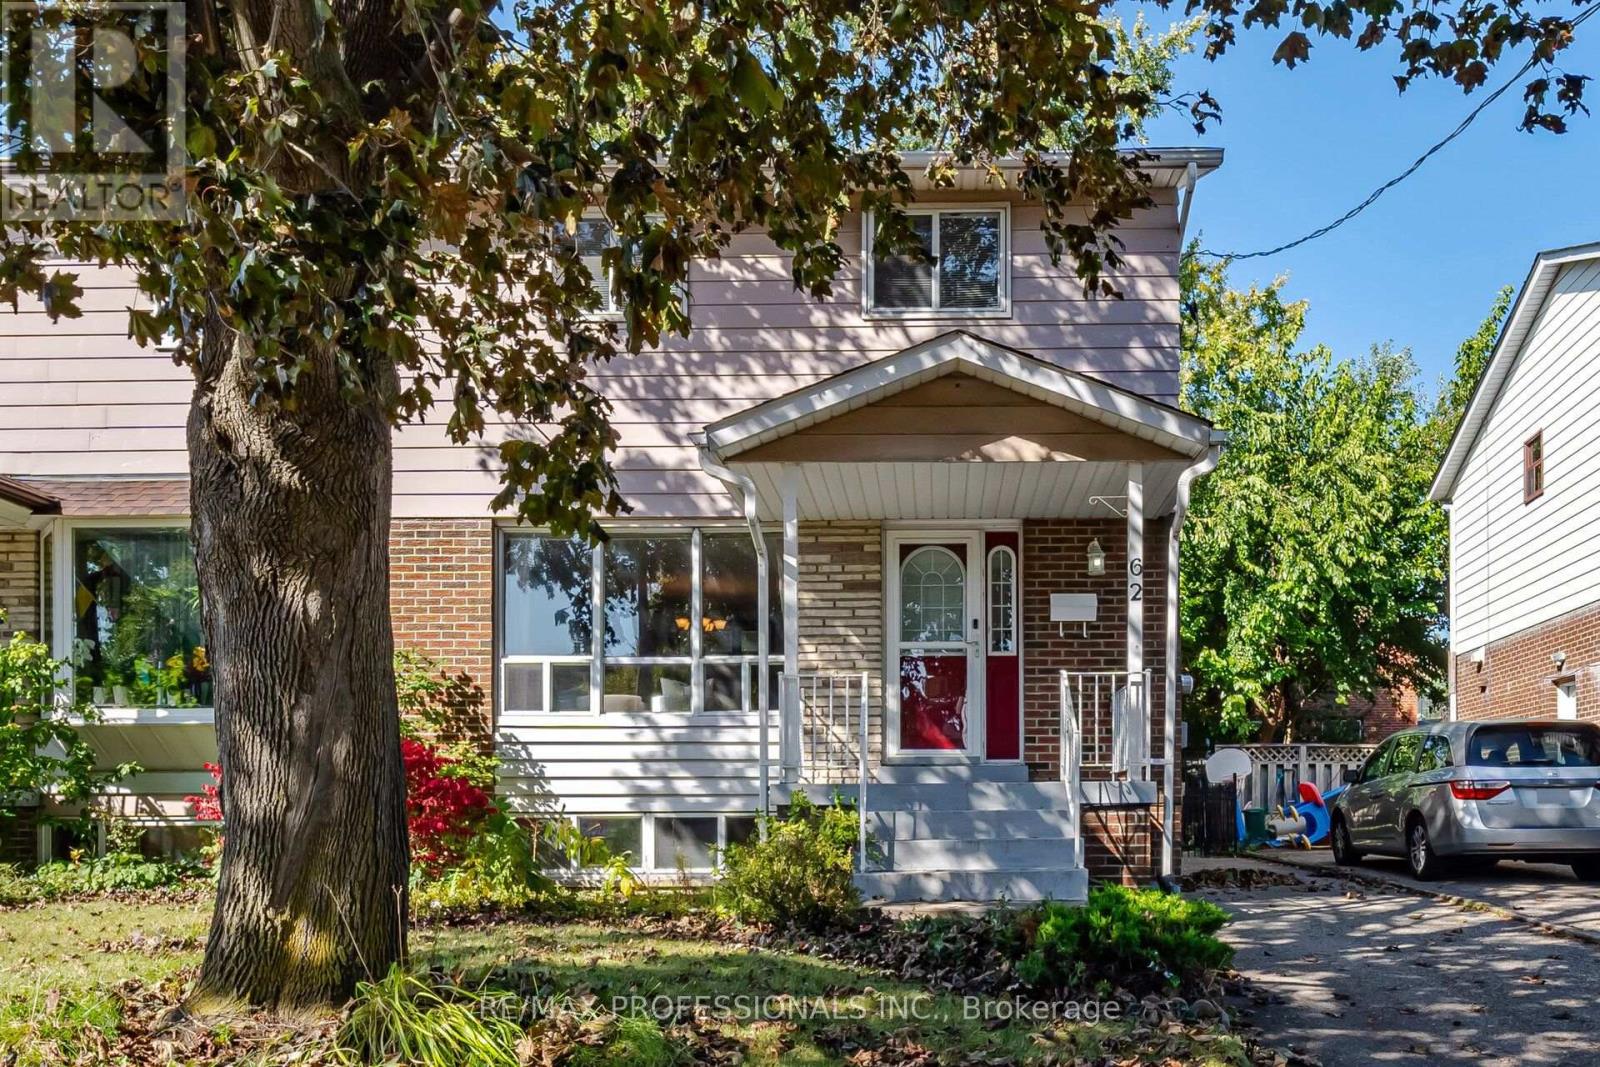
Toronto, Ontario
Welcome to 62 Edilou Drive, ideally situated on a quiet cul-de-sac in the highly sought-after Alderwood community. This bright and inviting home offers 3+1 bedrooms, 2.5 bathrooms and a spacious eat-in kitchen featuring a pantry and walkout to the deck. A separate side entrance leads to an impressive finished lower level, complete with a 4th bedroom, recreation room and3-piece bathroom-ideal for extended family, entertaining or potential rental income. Set on a generous lot with an impressive 45' rear width, the home offers charming curb appeal, driveway parking for up to 4 cars and plenty of outdoor space for family enjoyment. Enjoy the best of Alderwood living with nearby schools, parks, Long Branch GO Station and the Ford Centre, plus exceptional access to the Gardiner Expressway, QEW and Highway 427. A wonderful opportunity to live in one of Etobicoke's most desirable family-friendly communities. (id:63381)
5881 Delle Donne Drive
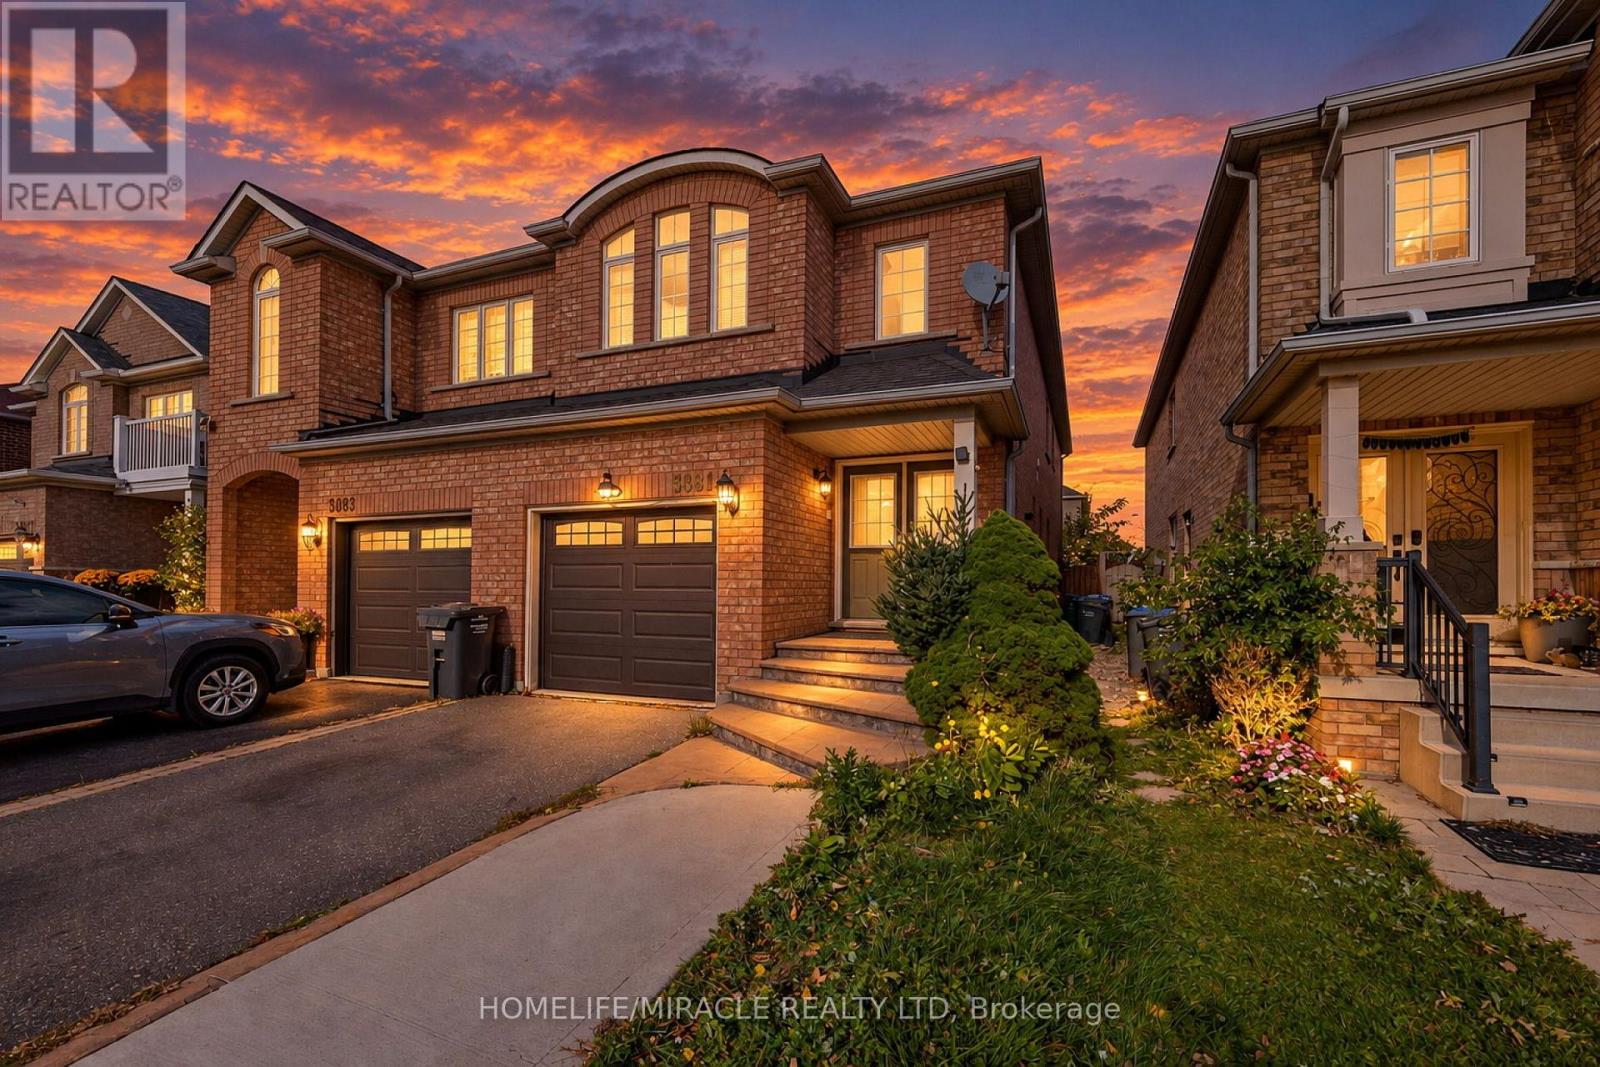
Mississauga, Ontario
LIVE IN YOUR OWN HOME WHILE RENTAL INCOME HELPS COVER YOUR MORTGAGE! Churchill Meadows, Mississauga Why pay a mortgage without rental assistance when you can live in a beautiful home and receive rental income to help with your payments? Welcome to this well-maintained family home in a highly desirable neighbourhood, surrounded by excellent schools and convenient amenities. Property Features3+1 bedrooms4 washrooms Separate living room and family room with fireplace Over 1,600 sq. ft. above grade Elegant double-door entrance Legal, City-approved one-bedroom basement apartment?? Rental Income That Makes a Difference!? Upper level: $2,800/month plus utilities? Legal basement: $1,500/month plus a share of utilities Total Rental Income: $4,300/month | $51,600/year?? Live Upstairs. Collect Rent. Help Pay Your Mortgage! For illustration, this rental income could help support the payments on approximately $300,000 of mortgage financing, depending on interest rates, amortization and lender qualification. The current tenants are cooperative and would like to stay, offering potential rental continuity for the next owner. The legal basement apartment may also help with mortgage qualification, subject to the lender's requirements and assessment of rental income.?? Opportunities like this deserve your attention! Flexible sellers. A sought-after location. A legal basement apartment. Rental income from two living spaces.?? Build your future. Let rental income help along the way. (id:63381)