
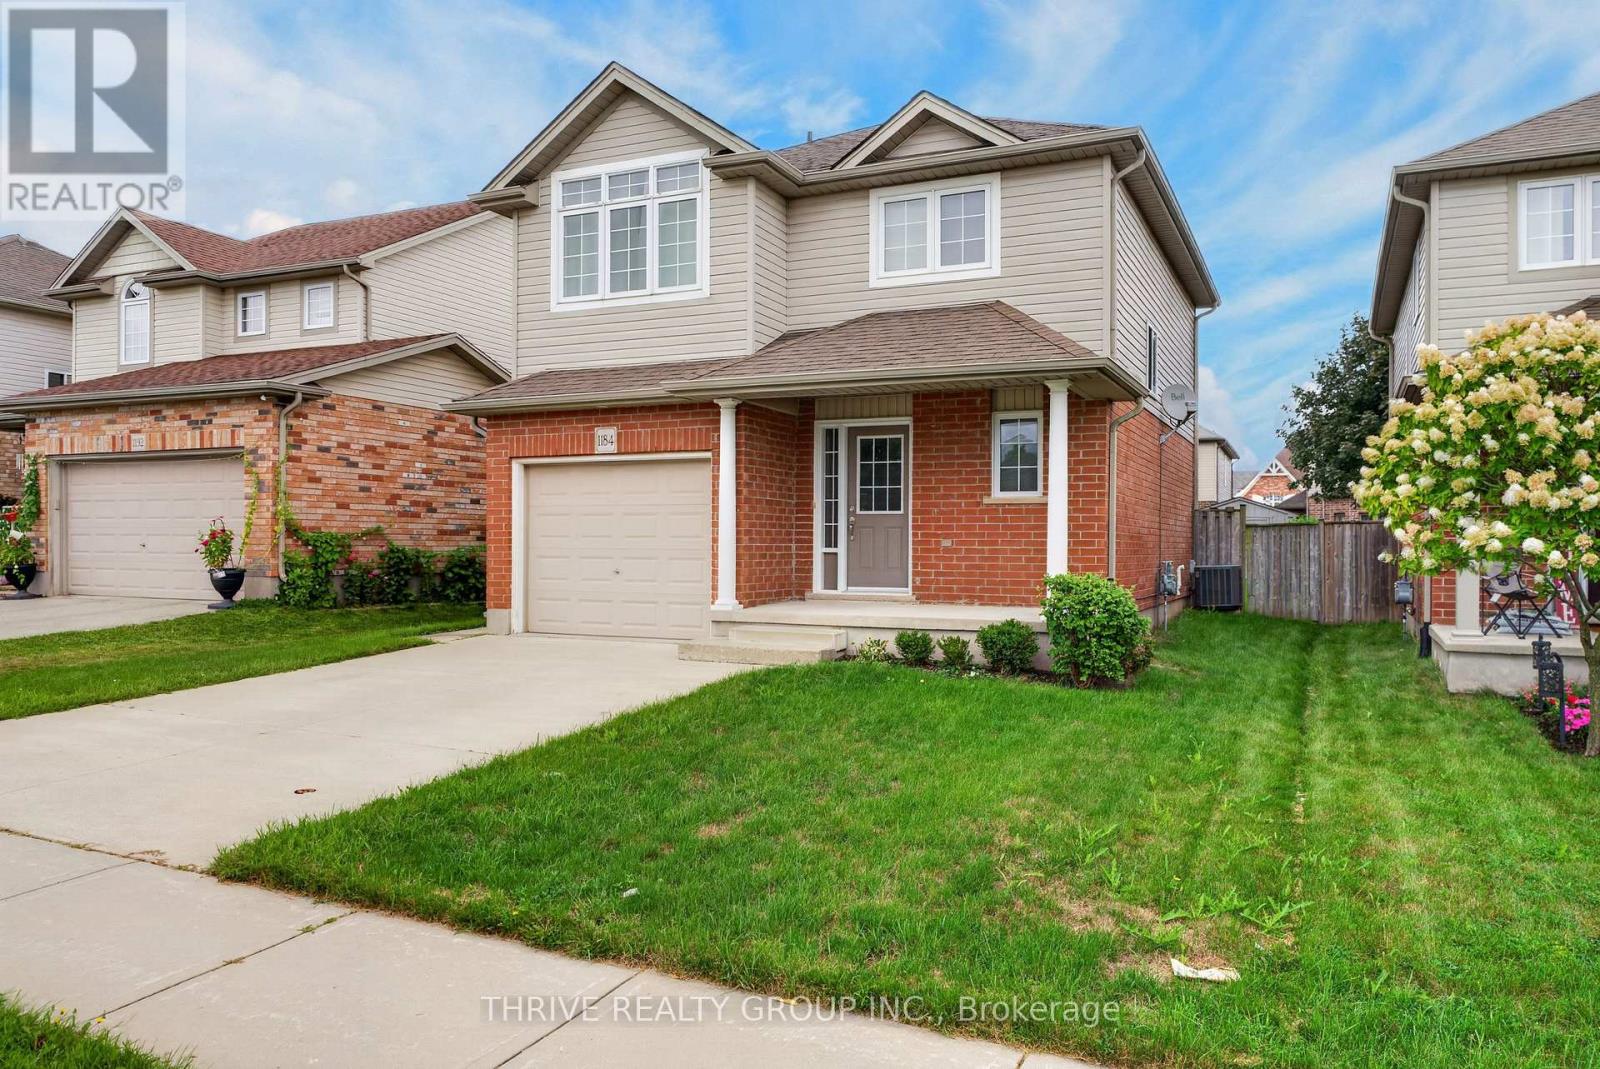
1184 Baird Street
London North, Ontario
Welcome to this beautifully maintained home in a highly desirable West London location! This inviting property features 3 spacious bedrooms on the upper level, 2 full bathrooms, and 1 convenient half bath, offering a bright and functional layout designed for comfortable family living.Enjoy hardwood flooring throughout the main floor, complemented by quality laminate flooring on the second and basement levels. The well-appointed kitchen features stainless steel appliances and ample space for everyday living and entertaining.The garage offers a man door and organized wall shelving for added convenience and storage. Step outside to discover a huge backyard featuring a beautiful flagstone fire circle-perfect for creating a cozy atmosphere for warm, unforgettable gatherings or simply relaxing and enjoying your own private outdoor space.Ideally situated close to excellent schools, parks, trails, shopping, restaurants, recreation, and everyday amenities, this home also provides easy access to major roads and everything Northwest London has to offer.A well-cared-for home in a fantastic location-move-in ready and waiting for you to make it your own! (id:63381)
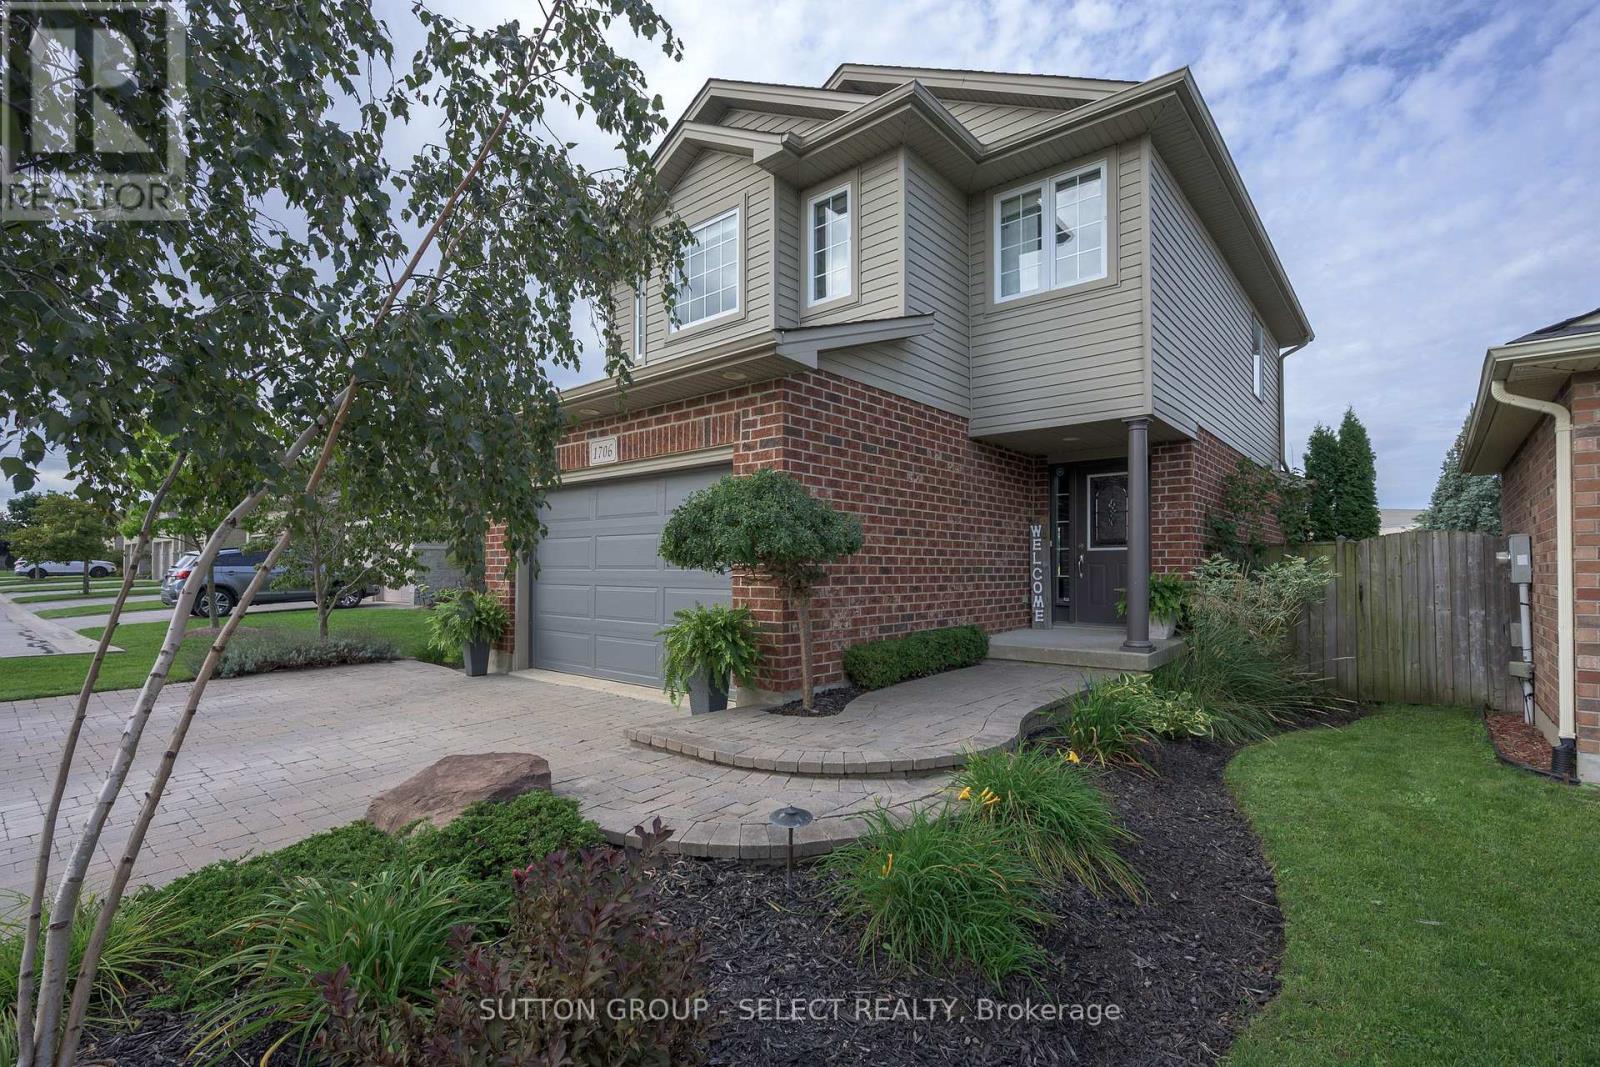
1706 Bayswater Crescent
London North, Ontario
With expansive, park-like church grounds stretching out behind it, this west-facing residence feels remarkably open and private, with lush green views, no house directly behind & spectacular sunsets. Turn-key & a fabulous alternative to townhouse living, it's an appealing fit for young professionals, first-time buyers or anyone looking for a London landing pad in a wonderful North London neighbourhood-with the freedom of a detached home & your own fully fenced backyard. Even the approach is special: an expansive paver-stone driveway provides parking for 4-5 vehicles without jockeying for position, then merges into a terraced walkway meandering alongside a birch tree & established gardens to the covered porch entry. Out back, the oversized deck offers plenty of space for dining & entertaining, while the hot tub provides a front-row seat to spectacular sunsets & Canada Day fireworks. Perennial gardens bring changing colour throughout the summer, supported by a 9-zone irrigation system, while programmable landscape & deck lighting transform the grounds after dark. Inside, hardwood flows through the bright main level with inviting living space, picturesque windows & a spacious kitchen/dining area featuring stainless appliances, breakfast bar & walkout to the deck. Upstairs, 3 bedrooms & 2 full baths include a primary suite with walk-in closet & private 4-piece ensuite. The finished basement adds a generous family/media room with drop-down theatre screen & surround sound, plus flexible space for games, fitness or a home office. A whole-home sound system extends into the garage & backyard. Shingles 2017. 1.5 car garage is insulated & drywalled with epoxy flooring, leaving ample room for bikes & extra storage. Community gardens, soccer fields, neighbourhood parks, walking paths & nearby hiking add to the outdoor lifestyle, while Hyde Park Village shops & restaurants, Canada Games Aquatic Centre, golf courses & everyday amenities are minutes away. (id:63381)
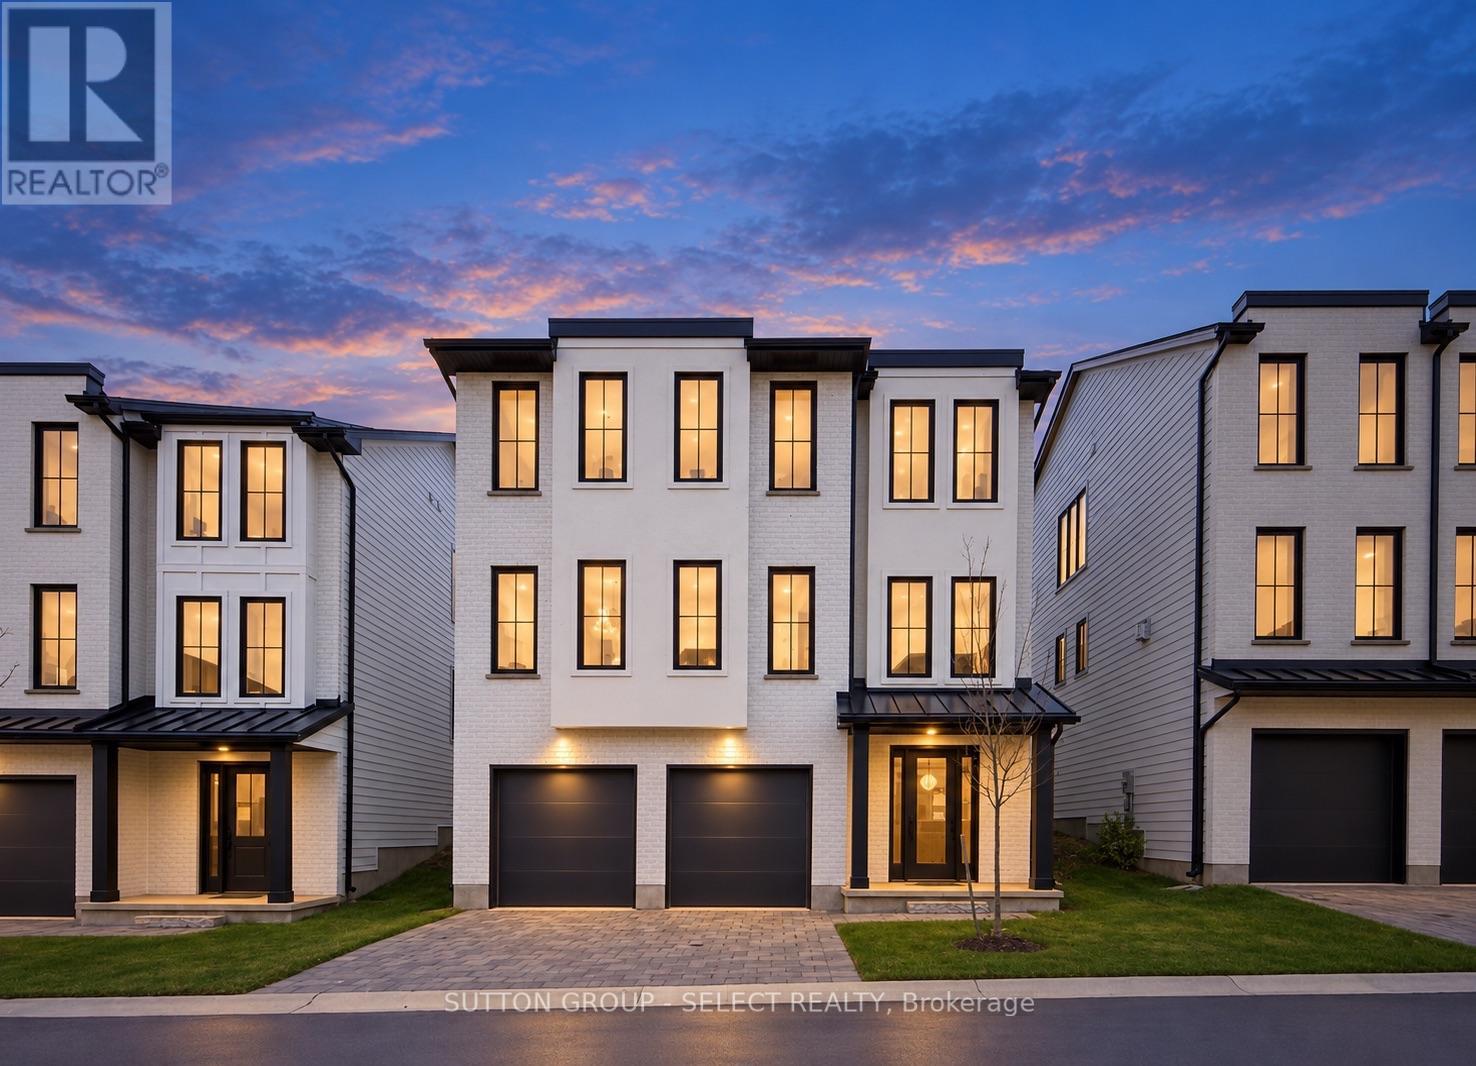
7 - 2835 Sheffield Place
London South, Ontario
Modern Luxury Living by Westhaven Homes in a quiet enclave. This exceptional 5-bedroom, 4.5-bath residence offers 2,500 sq. ft. of finished upscale living plus an unfinished above-grade lower level-ideal for a future income suite, multi-generational setup, or home business. Move-in ready & designed for flexibility, it's a home that adapts to your lifestyle. Offering the perfect blend of contemporary convenience & peaceful nature in this thoughtfully designed London neighbourhood. Located in Victoria on the River - an enclave of executive homes set on a quiet, low traffic cul-de-sac & nestled amid mature trees, rolling hills, & wildflowers. Steps from the picturesque Thames River residents enjoy serene walking trails riverside, listening to a myriad of birds along the forest, plus a private parkette perfect for picnics & play. Inside, every detail reflects Westhaven's signature craftsmanship. The open-concept layout features abundant natural light, & premium finishes throughout. Hardwood flooring, quartz surfaces, & designer fixtures enhance the warm, modern aesthetic.The lower level offers fantastic potential with a 4-piece bath rough-in & 2 rooms -perfect for guests or a private suite. Upstairs, a chef-inspired kitchen with quartz island flows into the dining area & spacious great room with an oversized linear fireplace. A convenient powder room and office/bedroom with private 3 piece ensuite complete this level.The upper floor offers 4 additional bedrooms, including a luxurious primary suite with a walk-in closet and 5-piece ensuite. Two bedrooms share a 5-piece Jack-and-Jill bath, while another enjoys its own 3-piece ensuite. Laundry is conveniently located on this level.With an additional entry from the garage, the layout easily supports a self-contained unit. Just minutes to Hwy 401, this location offers seamless access for commuters & quick escapes to Grand Bend or Port Stanley's beaches-halfway between Detroit and Toronto. Photos may be of a similar model. (id:63381)

80 Addington Crescent
Brampton, Ontario
Magnificent Newly Renovated Detached Home - Priced to Sell! Situated in a Desirable Neighbourhood on a Premium 55' Wide Lot with a Super Spacious Yard. This Beautiful Home is Loaded with Upgrades and Features a Bright Living Room Combined with Dining Room and Bow Window Overlooking the Large Landscaped Front Yard. Modern Eat-In Kitchen with Quartz Countertops, Breakfast Bar and Walk-Out to Stone Patio, Deck and Garden Area with Above-Ground Pool.Offering 3+3 Bedrooms and 3 Fully Upgraded Washrooms. Finished Basement with Recreation Room, 3 Bedrooms, Full Washroom and Separate Entrance - Excellent Rental Potential, Previously Rented for Approximately $1,900/Month. Single Car Garage with Parking for 3 Cars on Driveway. Recent Upgrades Include Concrete Front and Back Yard. A Perfect Home for Large Families or Investors! (id:63381)
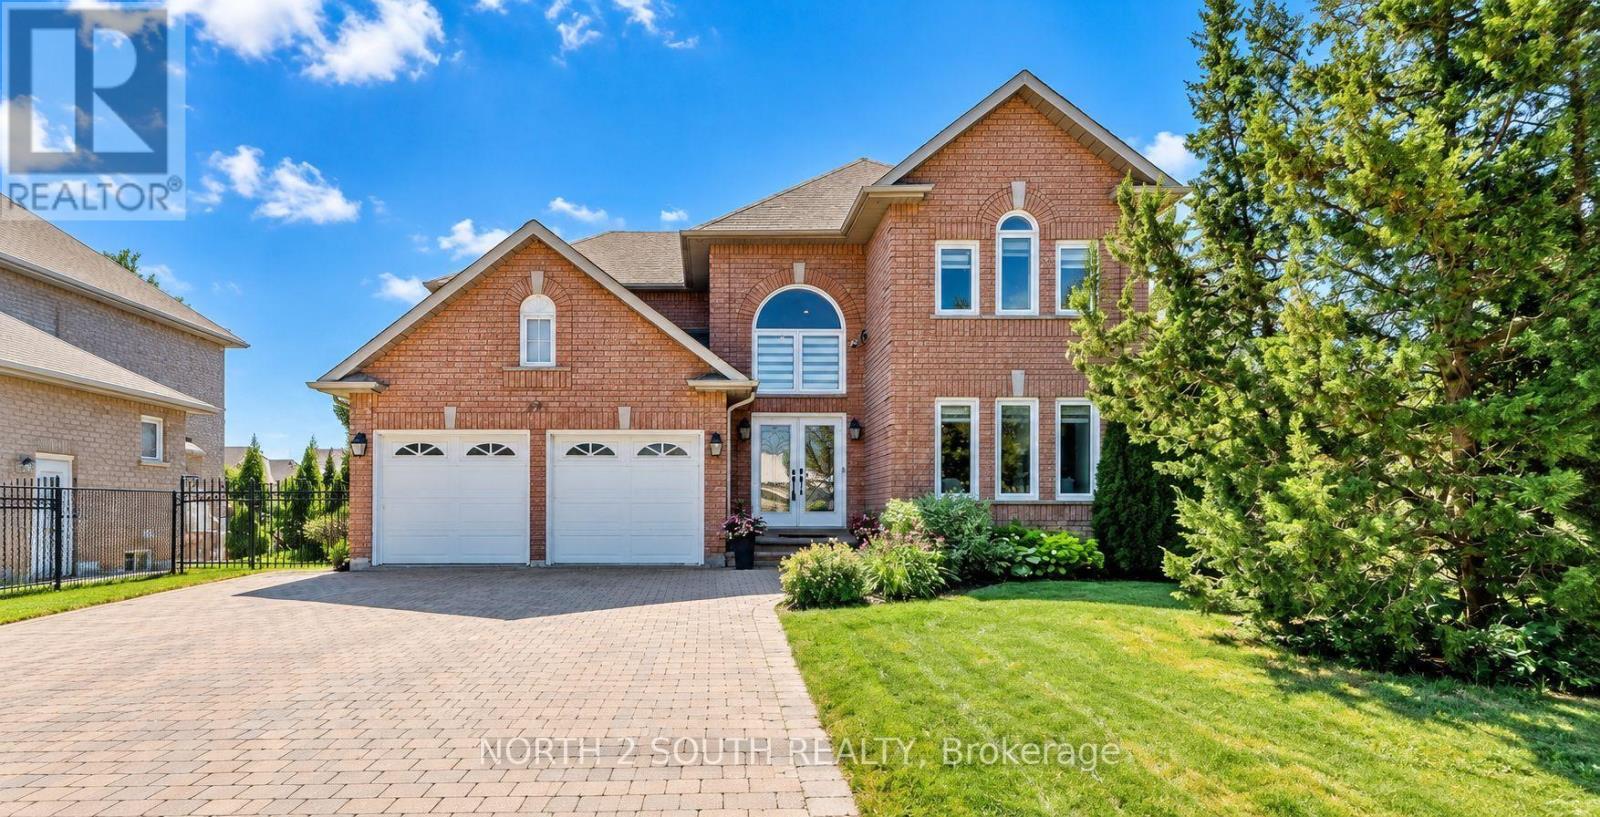
372 Crofters Road
Vaughan, Ontario
Welcome to 372 Crofters Road, a beautifully renovated family home on one of the most impressive corner lots in Islington Woods. With approximately 3,000 sq. ft. above grade, 4+1 bedrooms, 4 bathrooms and parking for 8 vehicles, this home gives your family the space to live, grow and entertain comfortably.The moment you walk in, the soaring cathedral-ceiling foyer and natural light make the home feel open and welcoming. The main floor features wide-plank hardwood, smooth ceilings, crown moulding, pot lights and thoughtful custom finishes throughout.The kitchen is truly the heart of this home. It offers quartz countertops and backsplash, stainless steel appliances, a gas cooktop, built-in wall oven and a large centre island with integrated dining. The breakfast area walks out to a huge deck with a gazebo overlooking the private, pool-sized backyard-perfect for summer dinners, children, pets and entertaining friends.The family room feels warm and comfortable with its gas fireplace and custom built-in shelving. Upstairs are four generous bedrooms, including a beautiful primary suite with his-and-hers walk-in closets and a spa-like 5-piece ensuite featuring double vanities, a floating soaker tub and glass shower.Need space for parents, older children, guests or additional income? The finished walkout basement has a separate entrance, full kitchen, bedroom, bathroom and large open-concept recreation area.The oversized corner lot widens to approximately 119.72 feet and includes secure backyard gates with room to store a boat, jet skis or an additional vehicle. You also have a double garage and a private driveway with parking for six.Located close to excellent schools, parks, recreation and places of worship, this is a move-in-ready home where all the major work has already been done. Just unpack, settle in and begin your family's next chapter. (id:63381)
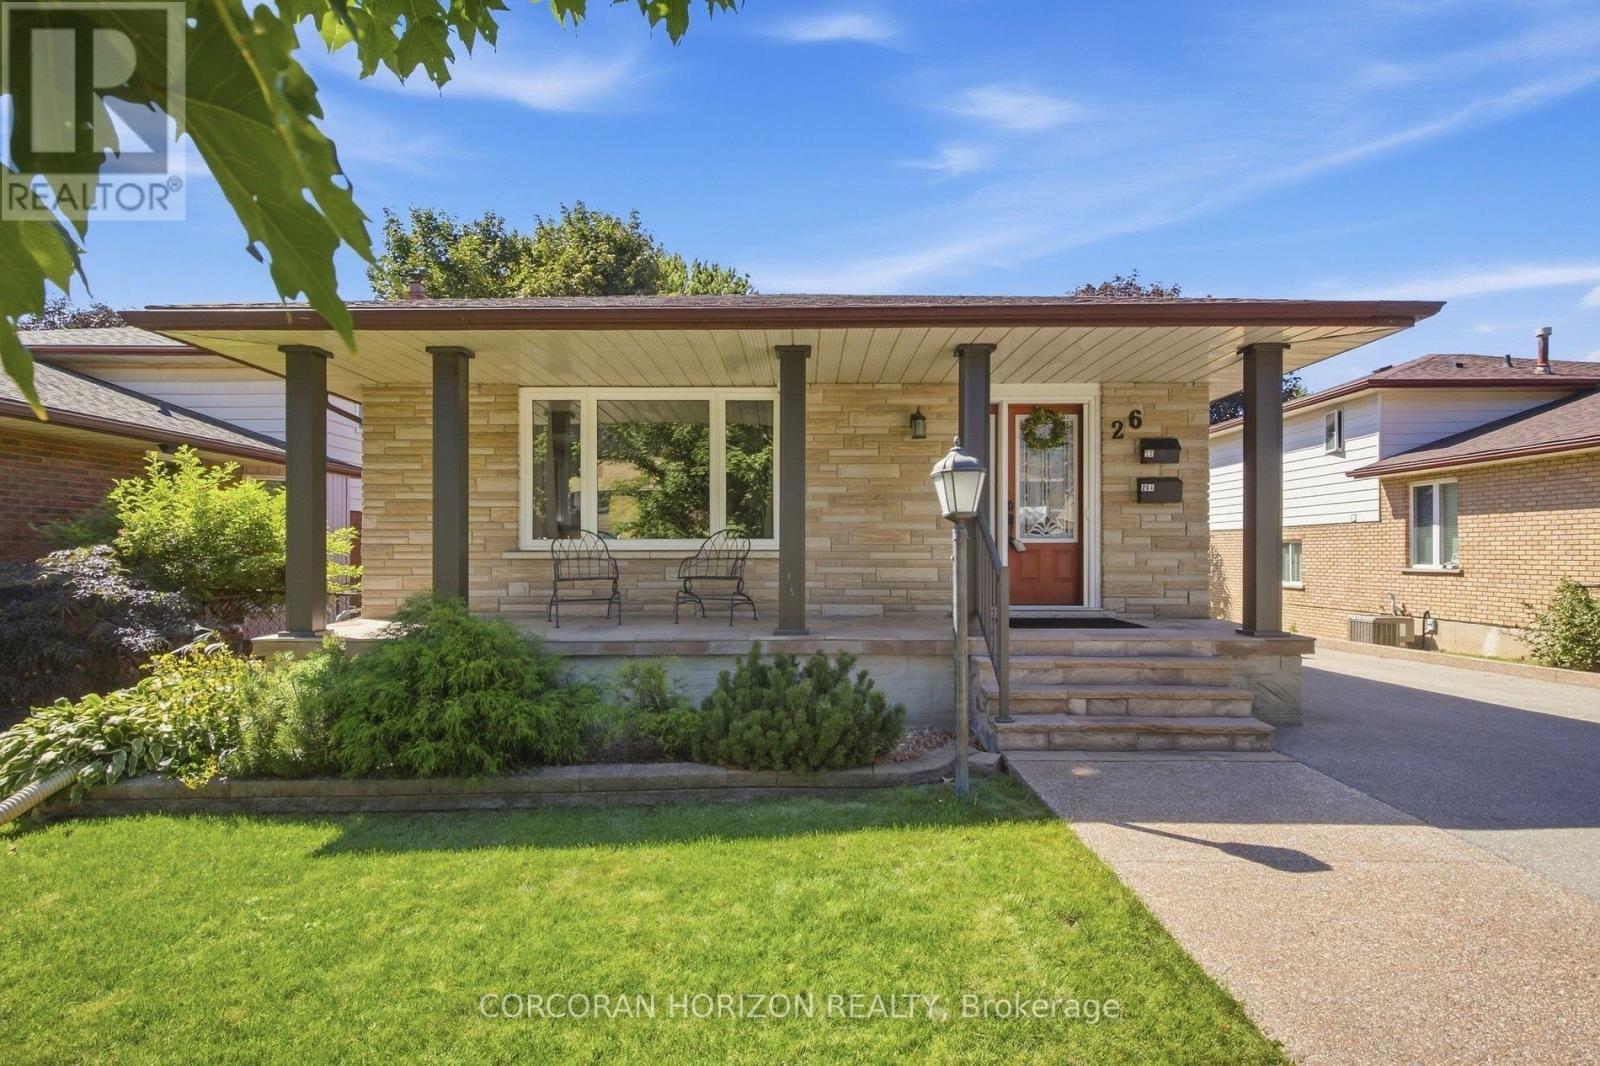
26 Alexander Avenue
Cambridge, Ontario
Welcome to 26 Alexander Avenue, a solid 3-bedroom, 2-bathroom multi-level split nestled in a mature, family-friendly Cambridge neighbourhood, offering excellent flexibility as a spacious single-family home or a functional in-law suite setup. The main and second levels feature a bright living room, an updated eat-in kitchen with built-in appliances, a dining room, and three well-proportioned bedrooms, while the lower level adds a large family room and additional bathroom - ideal for extended family, a home office setup, or a self-contained secondary living space. The fully finished basement further enhances the home's versatility with a second kitchen, spacious recreation room, and dedicated laundry/utility area, making multi-generational living or income potential a real possibility. Step outside to a beautifully landscaped, fully fenced backyard complete with a covered deck perfect for entertaining, an outdoor gas fire pit for cozy evenings, and a detached garage with an attached workshop for hobbyists or extra storage. The property sits on a generous lot with parking for up to 7 vehicles across a double-wide private drive, a rare offering in this location. Additional highlights include central air conditioning, forced-air gas heating, two fireplaces for year-round comfort, and a water purification and softening system. Ideally situated close to top-rated schools, parks, playgrounds, arts and community amenities, downtown Cambridge, and major highway access for easy commuting, this home offers outstanding value and flexibility for a wide range of buyers. (id:63381)
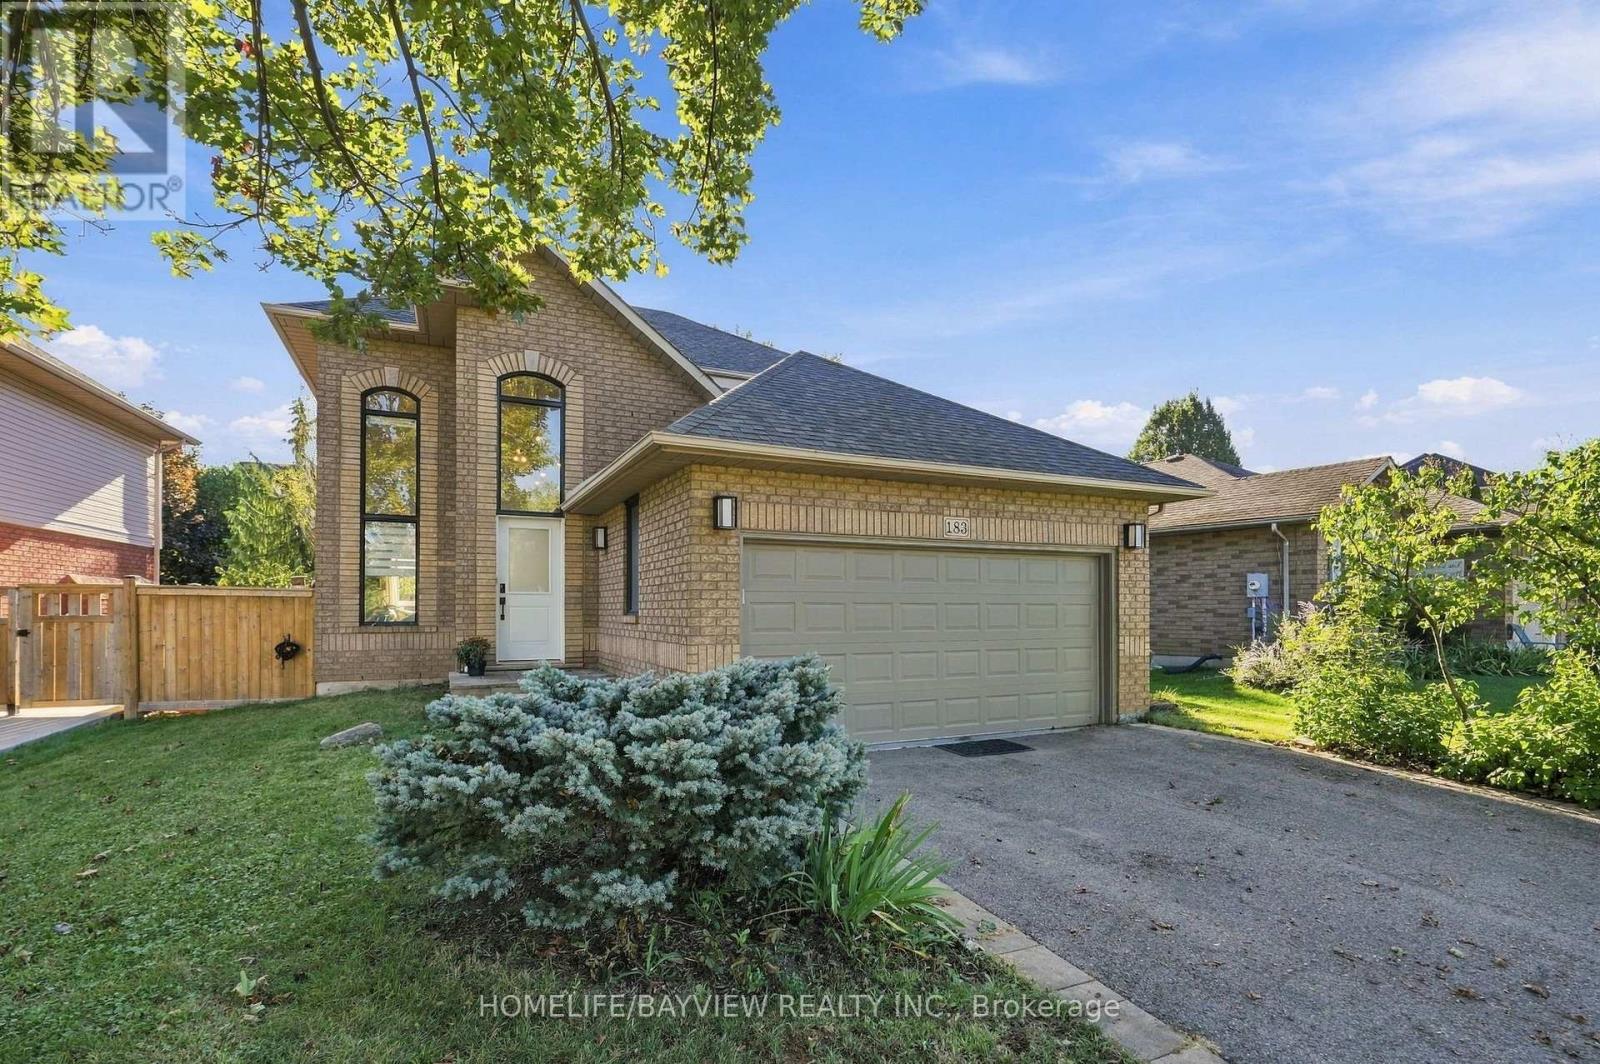
183 Kitty Murray Lane
Hamilton, Ontario
Welcome to this stunning 2-storey home in the highly sought-after Meadowlands/Ancaster Heights community of Hamilton! Set on an impressive 52' x 135' lot, this approximately 2,205 sq ft home offers 3+1 bedrooms, 4 bathrooms and an exceptional blend of sophisticated design, quality finishes and extensive recent upgrades.The main level showcases a gorgeous Barzotti chef's kitchen with custom cabinetry, quartz countertops and a striking charcoal island accented with champagne bronze hardware. Designer details include white oak engineered hardwood, a beautiful white marble-look porcelain-clad fireplace and pot lights throughout. The spacious primary retreat features generous proportions and a stylishly upgraded ensuite. Thoughtful builder upgrades and contemporary finishes are showcased throughout the home.The finished basement has been refreshed with new flooring throughout, including new vinyl and carpet, providing versatile additional living space for a family room, recreation area, office or guest suite.Enjoy your private backyard oasis featuring a 2024 saltwater fiberglass pool-perfect for summer entertaining. The property also features a brand-new 2026 hemlock shed with hydro, fencing updated in 2022, and extensive mechanical and exterior updates.Recent improvements include furnace (2026), A/C (2026), and all windows except basement windows (2024). The garage equipped with a 240V/30A EV charger.Located in the desirable Meadowlands area, close to parks, schools, shopping, dining and major amenities. A beautifully upgraded home offering style, space and peace of mind in one of Hamilton's most desirable communities! (id:63381)
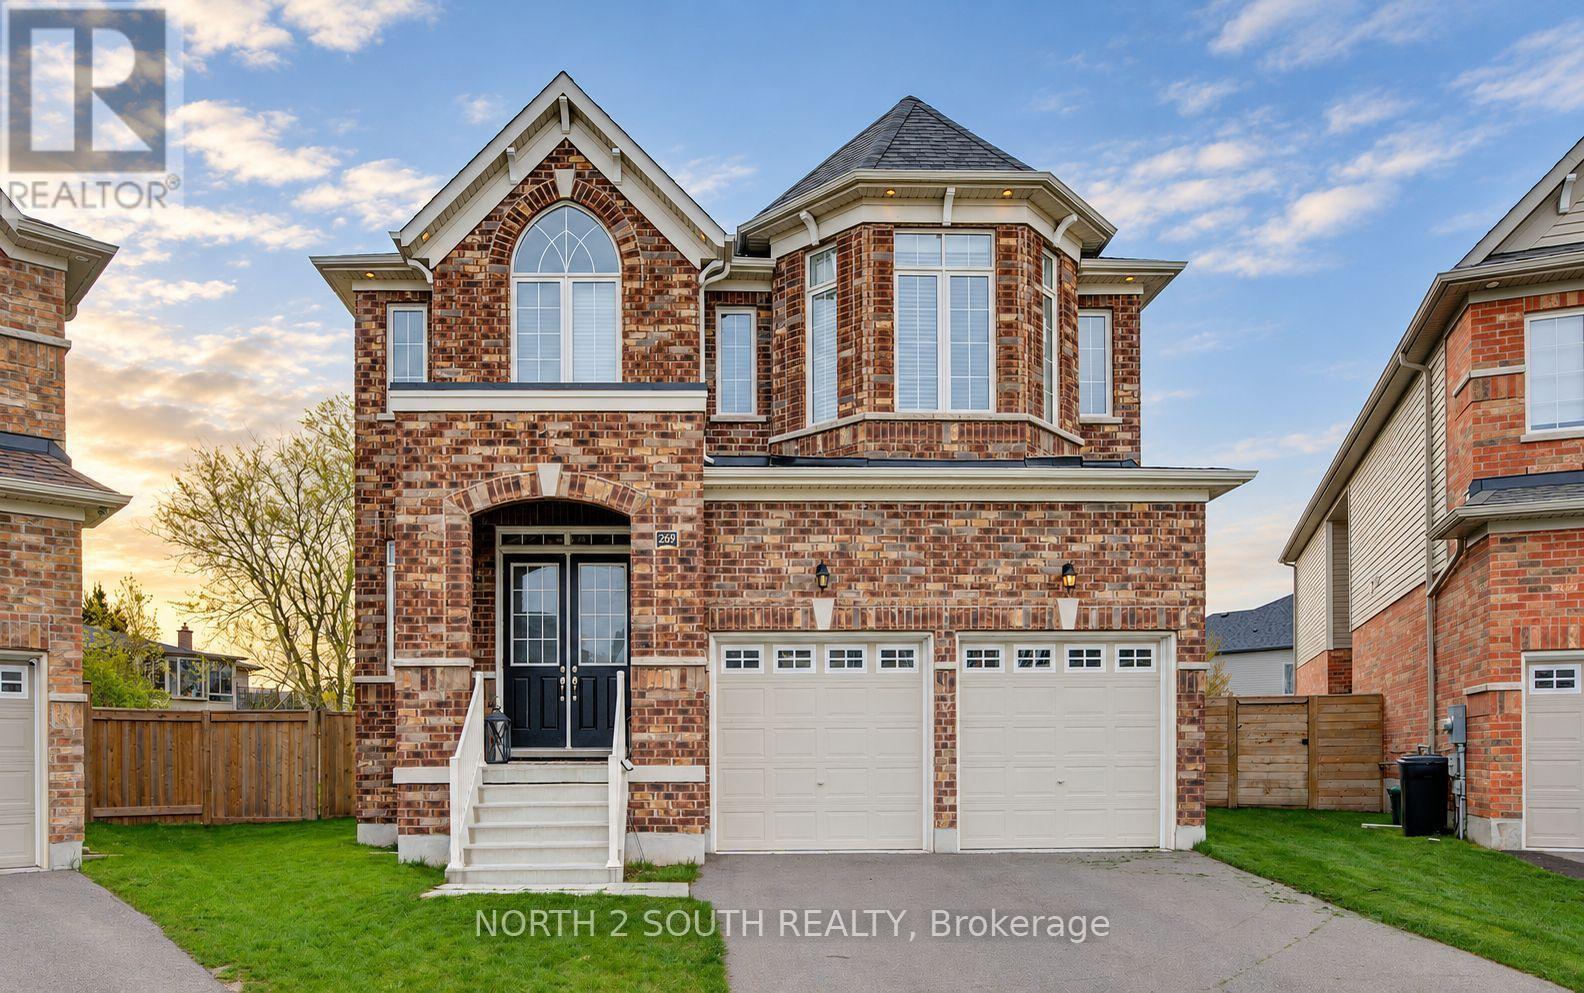
269 River Forks Lane
Cambridge, Ontario
THIS IS THE ONE YOU'VE BEEN WAITING FOR. Welcome to 269 River Forks Lane, a show-stopping designer residence tucked away on an exclusive court in Cambridge. Offering 4+1 bedrooms, 4 bathrooms and three beautifully finished levels, this home delivers the perfect combination of luxury, design, wellness and entertainment. Step inside to soaring 10-ft main-floor ceilings, transom windows, solid-core 8-ft doors, custom drapery, statement lighting, distinctive flooring and sophisticated wall finishes. The designer kitchen anchors the main level and flows seamlessly into the open-concept living and entertaining spaces. Custom cabinetry by Homestead and Cabinet Effects adds exceptional craftsmanship and functionality throughout. Upstairs, 9-ft ceilings create an airy feel across four generous bedrooms. The primary retreat features a beautifully renovated 5-piece ensuite and custom walk-in closet, complemented by additional renovated bathrooms and spacious secondary bedrooms. And then there's the basement. The professionally finished lower level with 9-ft ceilings feels like an extension of the home-not an afterthought. It features a 5th bedroom, full second kitchen, expansive recreation and entertaining space, plus BOTH wet and dry saunas, creating your own private wellness retreat. Designed for entertaining inside and out, the property also features an outdoor kitchen with refrigerator, wine fridge, full backyard sprinkler system, reverse-osmosis system, water softener, gas fireplace and attached 2-car garage with app-controlled access. Designer finishes. Two full kitchens. 4+1 bedrooms. Wet & dry saunas. 9-ft finished basement. Outdoor entertaining. One exceptional address.269 River Forks Lane isn't just another Cambridge home-it's a lifestyle you need to experience in person. (id:63381)

24 Newcastle Court
Hamilton, Ontario
Tucked into a quiet court on Hamilton's East Mountain, 24 Newcastle Crt offers approx. 3,881 sf of finished living space, 5 bedrooms & 4 baths, with generous principal rooms and a fully finished lower level ideal for multi-generational living, or extended family. An attached garage, double driveway and private backyard add to the appeal, all close to Limeridge Mall, transit, schools, parks and amenities.Inside, hardwood flooring, pot lights and large windows create a bright main level, with California shutters in the front foyer. The formal dining room offers plenty of space for entertaining, while the living room is anchored by a gas fireplace and opens to the kitchen. The updated eat-in kitchen features rich cabinetry, granite counters, s/s appliances, gas range, tile backsplash and a large centre island with seating. The breakfast area offers a walkout to the backyard. A 2-pc bath and inside garage access complete the level.Upstairs, the spacious primary retreat features a W/I closet and 4-pc ensuite with glass shower, soaker tub & vanity. 3 additional bedrooms provide plenty of room for family, with California shutters in the 2 front bedrooms. A full main bath and upper-level laundry complete the floor.The finished lower level adds excellent versatility with a large rec room, full second kitchen, flexible living space and full bath-ideal for extended family, multi-generational living or income potential. Outside, the fully fenced backyard offers a large patio and lawn area with plenty of room for dining, entertaining & relaxing. With 3 finished levels, 2 kitchens and a flexible layout, this substantial family home offers the space to adapt as your needs change. (id:63381)
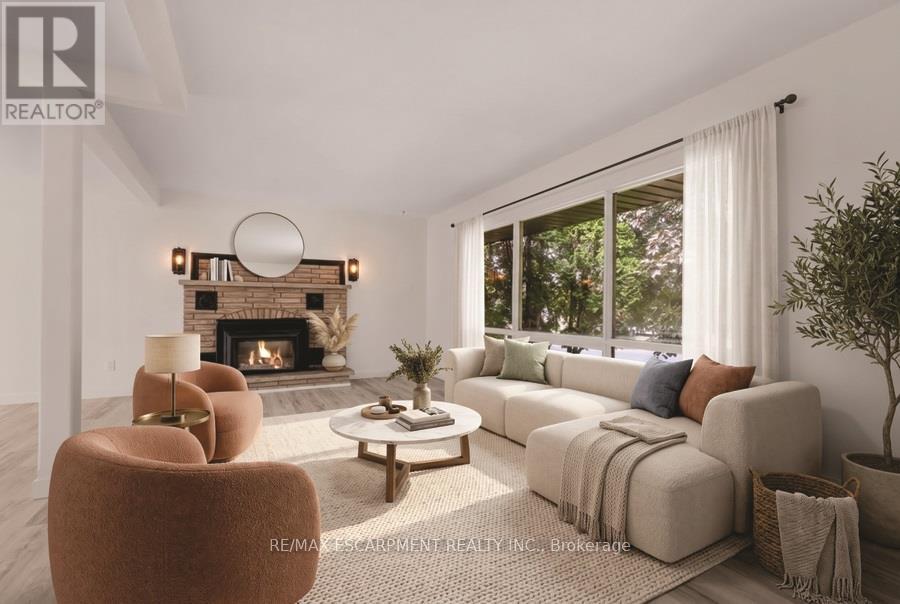
345 Berkindale Drive
Hamilton, Ontario
Beautifully updated where it matters most, with room to make it your own. Welcome to 345 Berkindale Drive, located in one of Stoney Creek's established family-friendly neighbourhoods. The main level has been extensively renovated, featuring new premium low maintenance flooring, modern new staircase and railings, a beautifully redesigned kitchen with quartz countertops, new cabinetry, stainless steel appliances, and updated lighting. A versatile main-floor rear room perfect for an office, den, bedroom or games room with direct access to the rear deck offers the perfect space to work from home or create a cozy family retreat. Upstairs, you'll find two spacious bedrooms, with the potential to easily convert to a three-bedroom design if desired. The upper bathroom has been refreshed with a new vanity and toilet, while offering an opportunity to customize the remaining finishes. The basement features a large recreation area and bathroom, providing an excellent blank canvas for future renovation and added living space. Ideally located close to schools, parks, shopping, restaurants, transit, and with quick access to the QEW, Red Hill Valley Parkway, and the Lincoln M. Alexander Parkway, this is a fantastic opportunity to own a move-in-ready home with outstanding future potential in the heart of Stoney Creek. (id:63381)
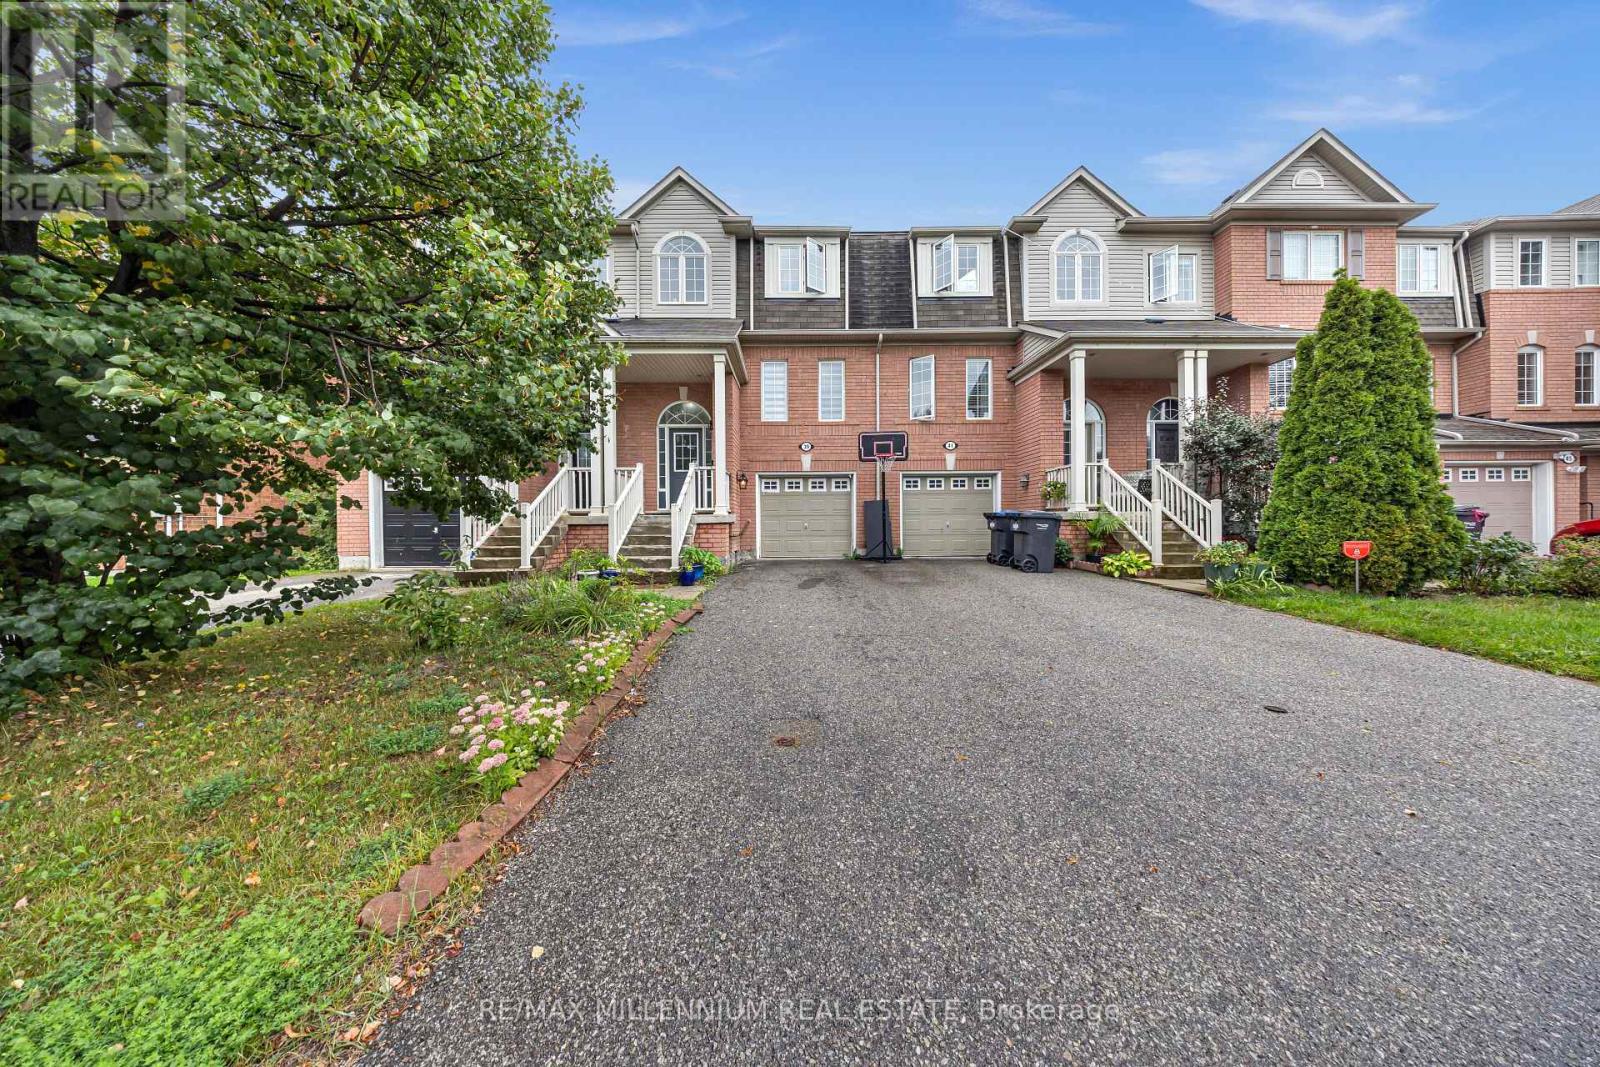
39 Decker Hollow Circle
Brampton, Ontario
Welcome To This Stunning 3-Storey Freehold Townhome In The Highly Sought-After Credit Valley Community Of Brampton! Offering 3 Spacious Bedrooms And 3 Washrooms Across A Thoughtfully Designed Layout, This Home Is Perfect For Growing Families Or Savvy Investors Alike. The Second Level Boasts An Open-Concept Living And Dining Area With Rich Hardwood Flooring, Seamlessly Flowing Into A Modern Kitchen And Breakfast Area Finished With Sleek Porcelain Tile - Ideal For Everyday Living And Entertaining. Retreat To The Third Level Where You'll Find A Generous Primary Bedroom Complete With A Private 3-Piece Ensuite And Walk-In Closet, Alongside Two Additional Well-Sized Bedrooms. The Fully Finished Basement Recreation Room Offers Walkout Access To The Backyard, Providing Fantastic Additional Living Space And Effortless Indoor-Outdoor Enjoyment. Enjoy The Convenience Of A Built-In Garage Plus Total Parking For 3 Vehicles. Ideally Located Near Bovaird Drive And Ashby Field Road, Just Minutes From Mt Pleasant GO Station, And Steps To Top-Rated Schools, Parks, Shopping, And Every Amenity Your Family Needs. Don't Miss This Incredible Opportunity To Own In One Of Brampton's Most Desirable Neighbourhoods! (id:63381)

1282 Parkhurst Drive
Oakville, Ontario
A beautifully upgraded detached home in the heart of West Oak Trails! Don't miss the opportunity to live in this move-in-ready family home offering 4 +1 bedrooms and 4 bathrooms on a family friendly quiet street. The modern main floor features engineered hardwood flooring, modern tile, smooth ceilings and pot lights. The stunning kitchen (renovated in 2023)offers quartz countertops, custom cabinetry, subway tile backsplash, stainless steel appliances, and a bright breakfast area with a stylish accent wall (2022). The spacious family room offers a cozy fireplace and a large window overlooking the backyard, while the formal dining room provides the perfect setting for family gatherings and entertaining. An elegant wood staircase (2021) leads to the upper level featuring high quality laminate flooring and pot lights. The primary bedroom boasts an upgraded 4pc ensuite(2023) with a deep soaker tub and glass walk-in shower. Three additional generously sized bedrooms, each with large windows and closet, share another renovated full bathroom (2023).The finished basement provides extra living space with an additional bedroom, full bathroom, Berber carpet, smooth ceiling, pot lights, and a wired surround sound system ,perfect for overnight guests, a home office, or additional family space.Additional improvements include a high-efficiency furnace (2021), premium insulated garage door (2024), high end fiberglass front door (2025), and roof (2017). Zebra blinds and fresh paint throughout complete the contemporary look.The fully fenced backyard features lovely landscaping (including a Magnolia tree), a play structure, a storage shed and an aggregate concrete patio. Out front, the driveway parks up to 4 vehicles and includes an aggregate walkway, stamped concrete porch and driveway trim. All of this is conveniently located close to top-rated schools, parks, trails, shopping, transit, Oakville Hospital, and major highways-Don't miss the opportunity to own this wonderful home.! (id:63381)
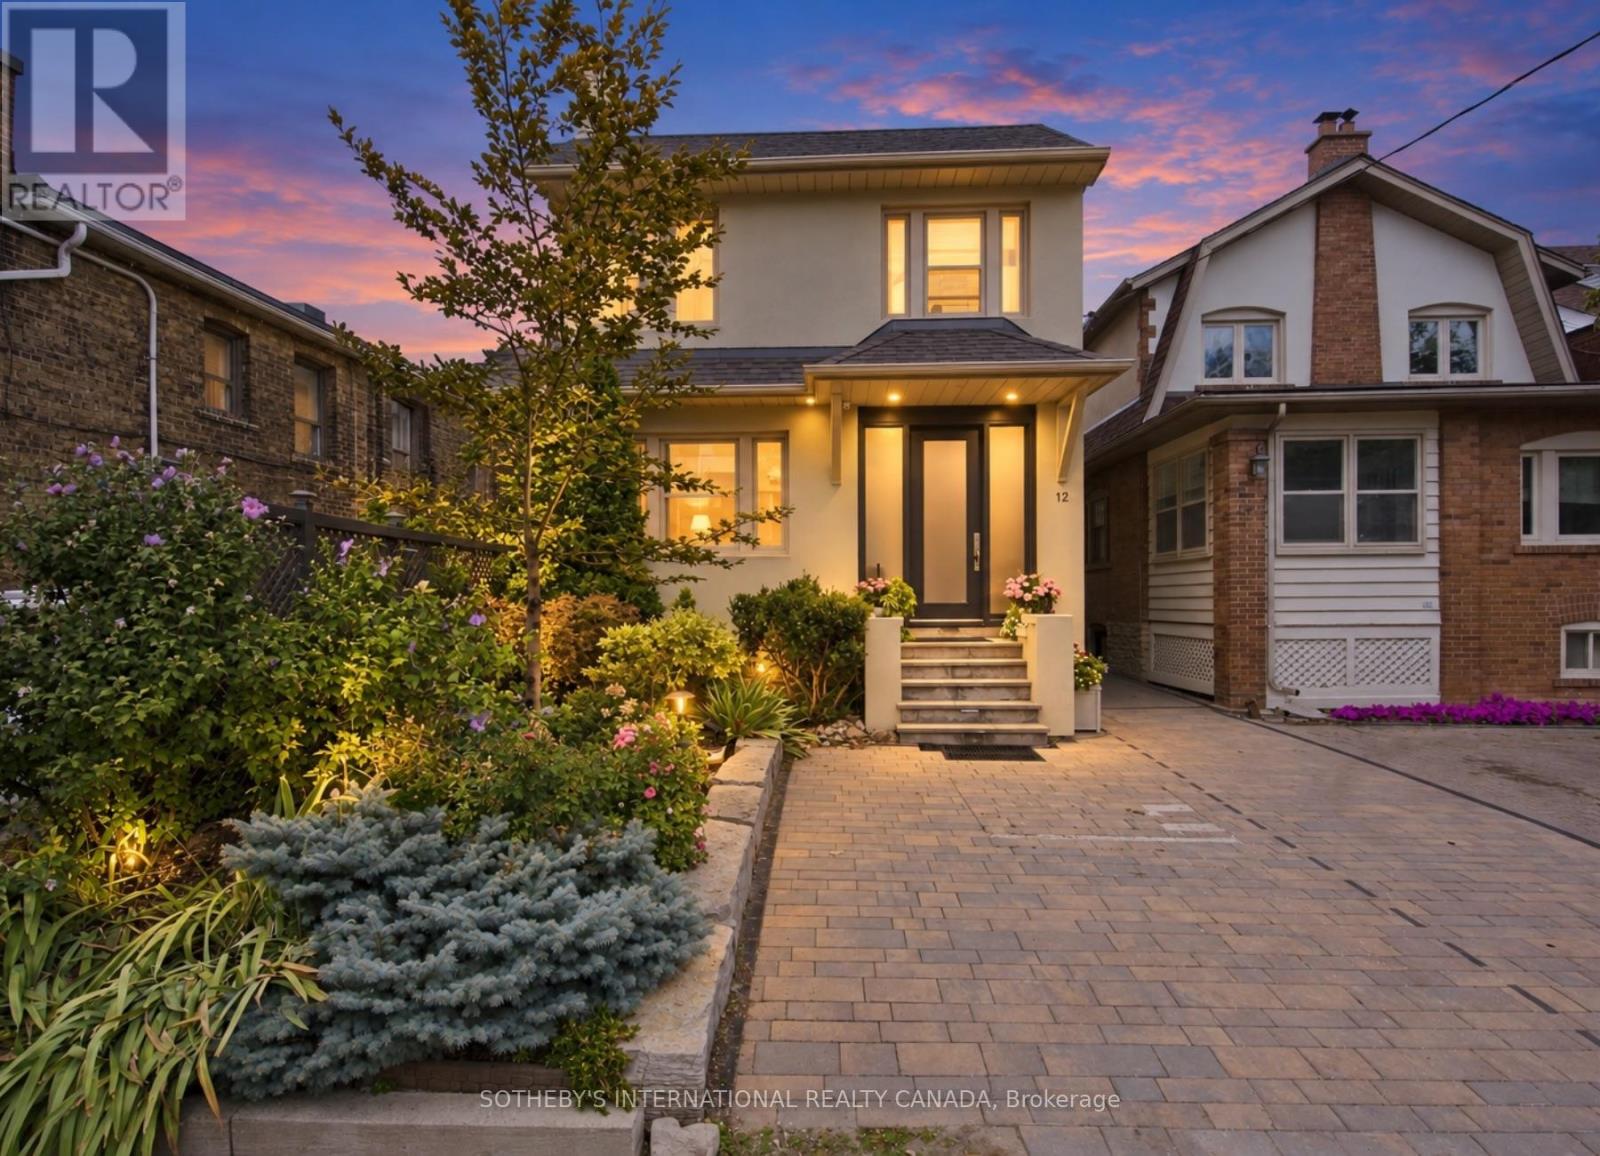
12 Belsize Drive
Toronto, Ontario
Welcome to 12 Belsize Drive, a rare offering in the heart of Davisville Village. As the first residential home off Yonge Street, this charming duplex blends historic character with thoughtful modern updates. Extensively upgraded by the current owner, highlights include a city-approved front parking pad extension with heated interlock driveway, a new retaining wall, heated flagstone steps, lush landscaping, handsome stonework, and a new roof (2017). Additional upgrades feature a fully waterproofed basement (2017), high-efficiency furnace, new boiler, 200-amp electrical service, and a Kinetico alkaline water filtration system. The main floor reveals a stylish one-bedroom apartment with original exposed brick, engineered hardwood floors, preserved crown mouldings, and a stunning stained glass window. The kitchen shines with a generous quartz island, custom cabinetry, marble tile flooring, and a striking backsplash. The bedroom showcases an original fireplace, while the bathroom offers quartz finishes, new lighting, and a spacious linen closet. At the rear, a versatile den with Bosch stacked laundry opens to a ground-level walkout and fenced backyard - perfect as a home office or sunny sitting room. The upper level features two spacious bedrooms and a living room centred around an original fireplace with a new gas insert. The kitchen and laundry area have been refreshed with new finishes and built-ins for added functionality. The lower level offers a bright and modern one-bedroom suite with updated kitchen and appliances, ideal for extended family, guests, or rental income. Outside, legal front and rear parking are a rare Midtown find. The front porch has been refreshed with new windows and doors, while a new backyard shed and upgraded storm door add convenience. Located in vibrant Mount Pleasant West, 12 Belsize is steps to top-ranking schools, Davisville Station, parks, shops, and cafés. A truly exceptional opportunity in one of Midtown's most desirable enclaves. (id:63381)
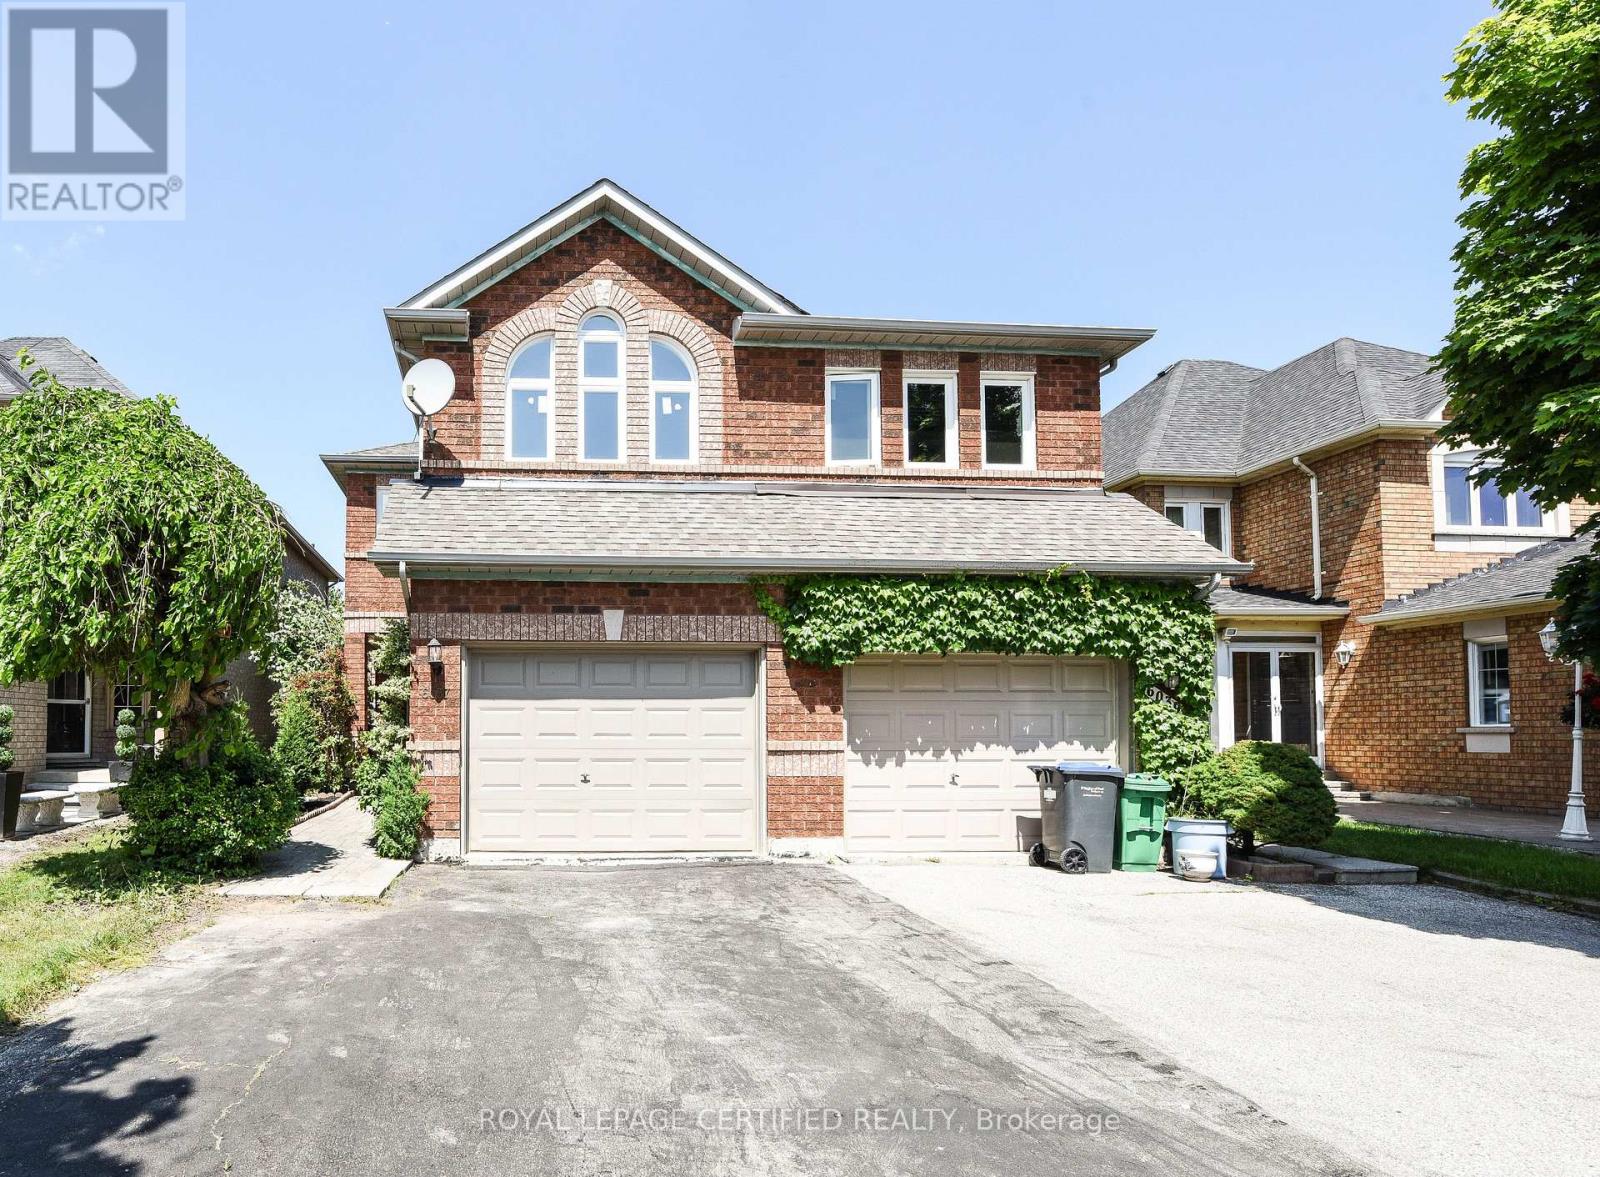
6037 Clover Ridge Crescent
Mississauga, Ontario
Close to Mall, High Way 401,403,407. Hardwood Floor including stair, all bedroom, New Zebra Blind, Windows in Family and Prime Bedroom 2024. Main floor Laundry, Open Concept Family Room with Cathedral Ceiling, New Modern Kitchen 2023.This is One of Biggest and Nice Home with very Attractive Floor Plan, Many Upgrades, Pro. Finish basement with Cold Room & 3PC bath. Very Nice Street. (id:63381)

11 Rosemary Road
Tiny, Ontario
Located just a few minutes' walk from Deanlea Beach and sitting on a huge, treed lot, this 4-bedroom, 2-bathroom home is anything but cookie-cutter. With the potential for a 5th bedroom, plenty of character, some seriously cool spaces, and a flexible layout, there are so many ways to make this home work for you.The kitchen is spacious, with plenty of room to gather around the island, new upper cabinetry, and an updated pantry with existing laundry hookups, giving you the option to move the laundry here. The living room is a showstopper, anchored by an incredible fireplace that gives the entire space its character. There's even a second fireplace in the primary bedroom.Then come the bonus spaces. The bright sunroom could make an amazing dining room, while the current laundry room could easily become a 5th bedroom if laundry is moved to the pantry. Upstairs, the loft is just plain cool and could become whatever suits you best-a gaming room, reading spot, home office, yoga space, kids' hangout... you've got options.Recent updates include new shingles (2025), refreshed bathrooms, new light fixtures, fresh paint throughout (2025), custom kitchen and living room blinds, a new shed, landscaping, and a new firepit area. The septic was pumped in 2025, and another pretty great bonus: water is currently included through the property taxes.And then there's the lot. It's huge. It's treed. It's private. And at night, it's an absolute vibe. Turn on the string lights, get the fire going, and you've got one seriously good backyard. During the day, grab your beach stuff and head down the road. Deanlea is a friendly beachfront community, with the beach just a quick walk away. Whether you're looking for your first home, room for a growing family, a place to downsize, or even a home to buy with your best friends, this property gives you the space, character, and flexibility to make it your own. (id:63381)
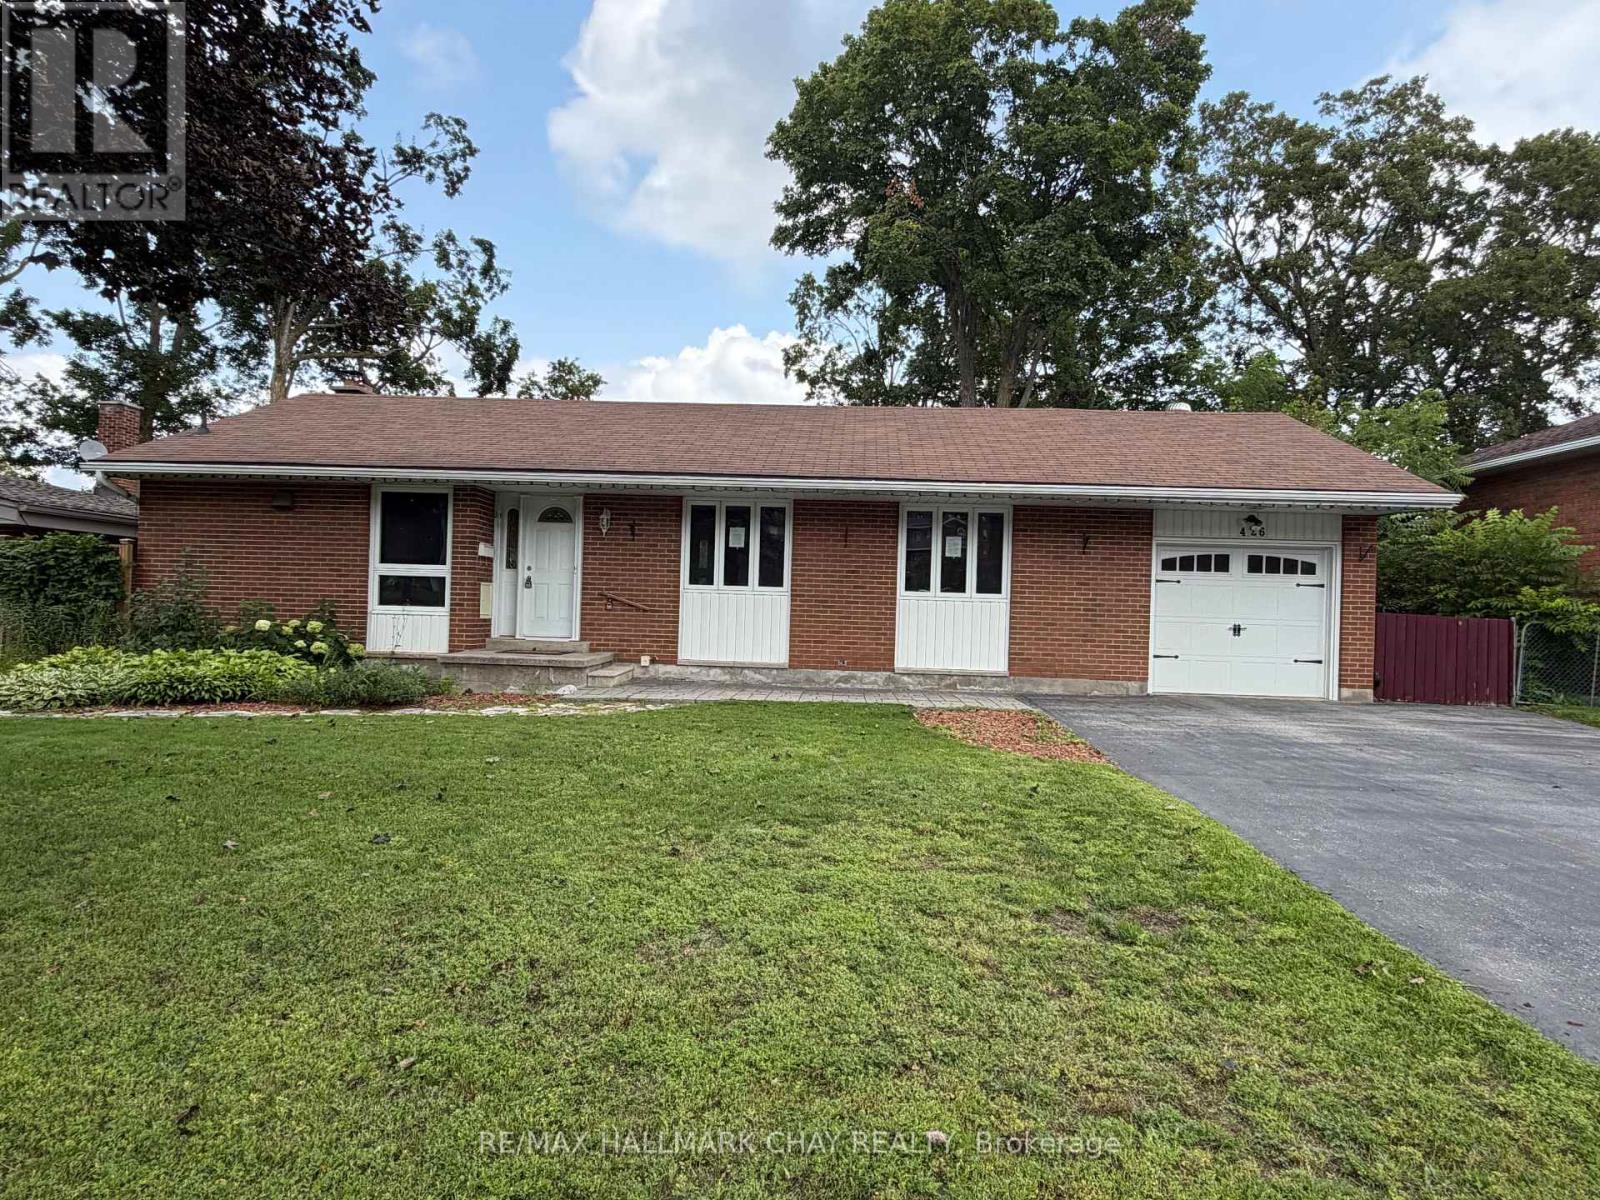
426 Highland Avenue
Orillia, Ontario
This updated 3-bedroom bungalow in sought after North Ward sits on a generous 68' x 125' lot. The main floor features bright open-concept living with gunstock hardwood, custom trim, and large picture windows. The kitchen is outfitted with porcelain tile, stainless steel appliances, and a breakfast bar. Original hardwood floors run through all three main-floor bedrooms, served by an updated 4-piece bath. Downstairs, a separate side entrance opens to a basement-ideal for an in-law suite or multi-generational layout. This level includes a large family room with a gas fireplace, wet bar, office space, updated laundry room, and a spa-like bath and a custom walk-in shower. Extensively updated, major mechanicals include the electrical panel, plumbing, gas furnace, central air, ductwork, and tankless hot water system. Outside offers 3 large decks , 2 - 16' x 16' and 1 - 8' x 13', single garage, and widened driveway. Walk to Lake Couchiching, downtown Orillia, parks, and daily amenities. (id:63381)
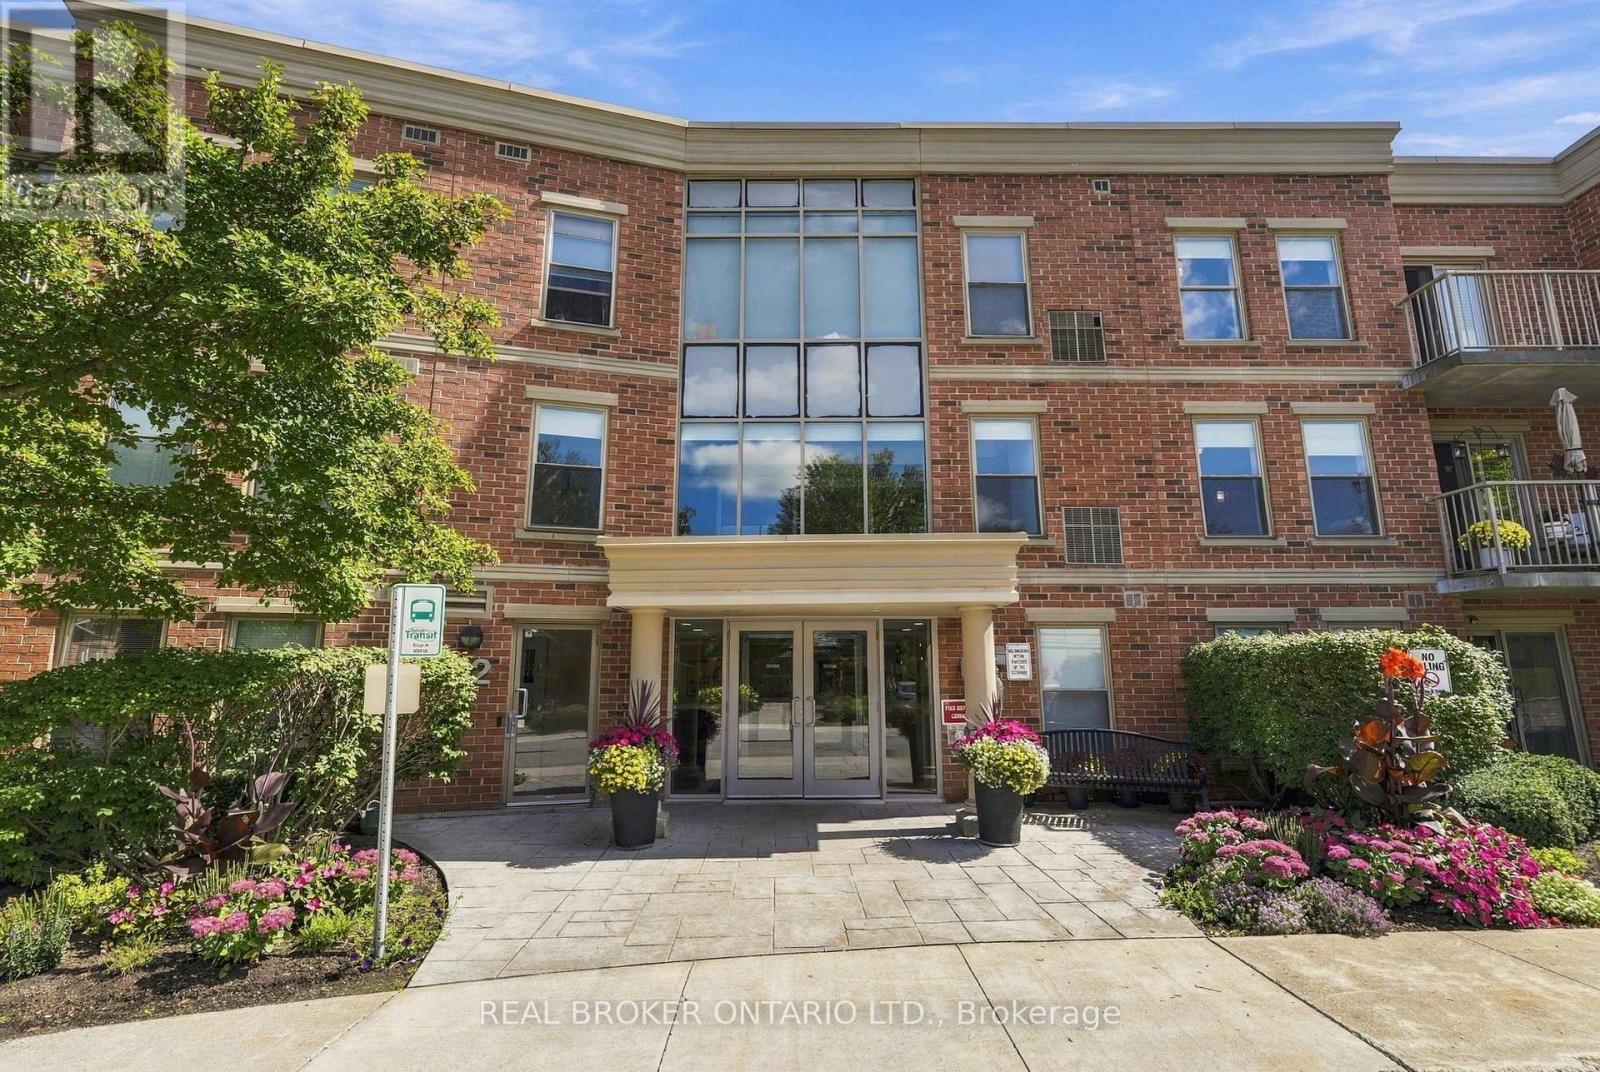
118 - 22 James Hill Court
Uxbridge, Ontario
Welcome to Bridgewater Condominiums - Rare Main-Floor Living at Its Best! This beautifully appointed 1 bedroom, 1.5 bath suite offers the convenience of a main-floor location with a patio walkout - perfect for those seeking easy, low-maintenance living (drop your groceries right to your door!). Enjoy this vibrant community, complete with social gatherings and resident activities, plus the added ease of included water. Step inside to a bright, open-concept layout filled with natural light. The foyer welcomes you with a large closet for extra storage, leading into a spacious kitchen featuring ample cabinetry, a breakfast bar, and a full appliance package including fridge, stove, dishwasher, and microwave range hood. Durable tile and engineered hardwood flooring flow throughout the main living space, ideal for both everyday living and entertaining.The generous bedroom boasts two windows, a large sliding mirrored closet, plus a separate walk-in closet, and a 4-piece ensuite with a glass walk-in shower and built-in tub. A convenient 2-piece powder room with ensuite laundry completes this thoughtfully designed suite.This unit comes with a deeded underground parking spot (#55) and a deeded underground storage locker (#69).Building amenities include a secure buzz-in entrance, a grand lobby with sitting area, a party/recreation room with kitchen available for resident bookings, a car wash station and workshop room on the parking level, garbage chutes on every floor, ample visitor parking, and a gazebo with BBQ for residents to enjoy. Common areas showcase updated decor and finishes throughout. Don't miss this opportunity to own a rare main-floor unit in a well-managed, amenity-rich building. See Features attached to Listing for full details! Extremely low cost utilities, last 12 months total - Hydro - $635.97, Gas $416.57 (id:63381)

29 Rock Garden Street
Markham, Ontario
***OPEN HOUSE*** ( Sep 13 )*** 2pm-4pm ***Cozy and Sun-filled residence in the highly sought-after Cornell community of Markham. Thoughtfully designed for modern family living, this beautifully appointed 3-bedroom home offers an impressive sense of space and versatility across multiple levels, featuring an open-concept living and dining area, a generous modern kitchen with walk-out to the balcony, and a spacious main-floor recreation room ideal for family living, entertaining or a refined home office. The newly finished basement offers additional flexible space for a media room, gym, playroom or private retreat. Ideally situated amid multiple parks, highly regarded schools, shopping, dining and community amenities, with convenient access to Cornell Community Centre, Go Transit and Hwy 407, Markham Stouffville Hospital, 29 Rock Garden Street.Your next chapter starts here. (id:63381)
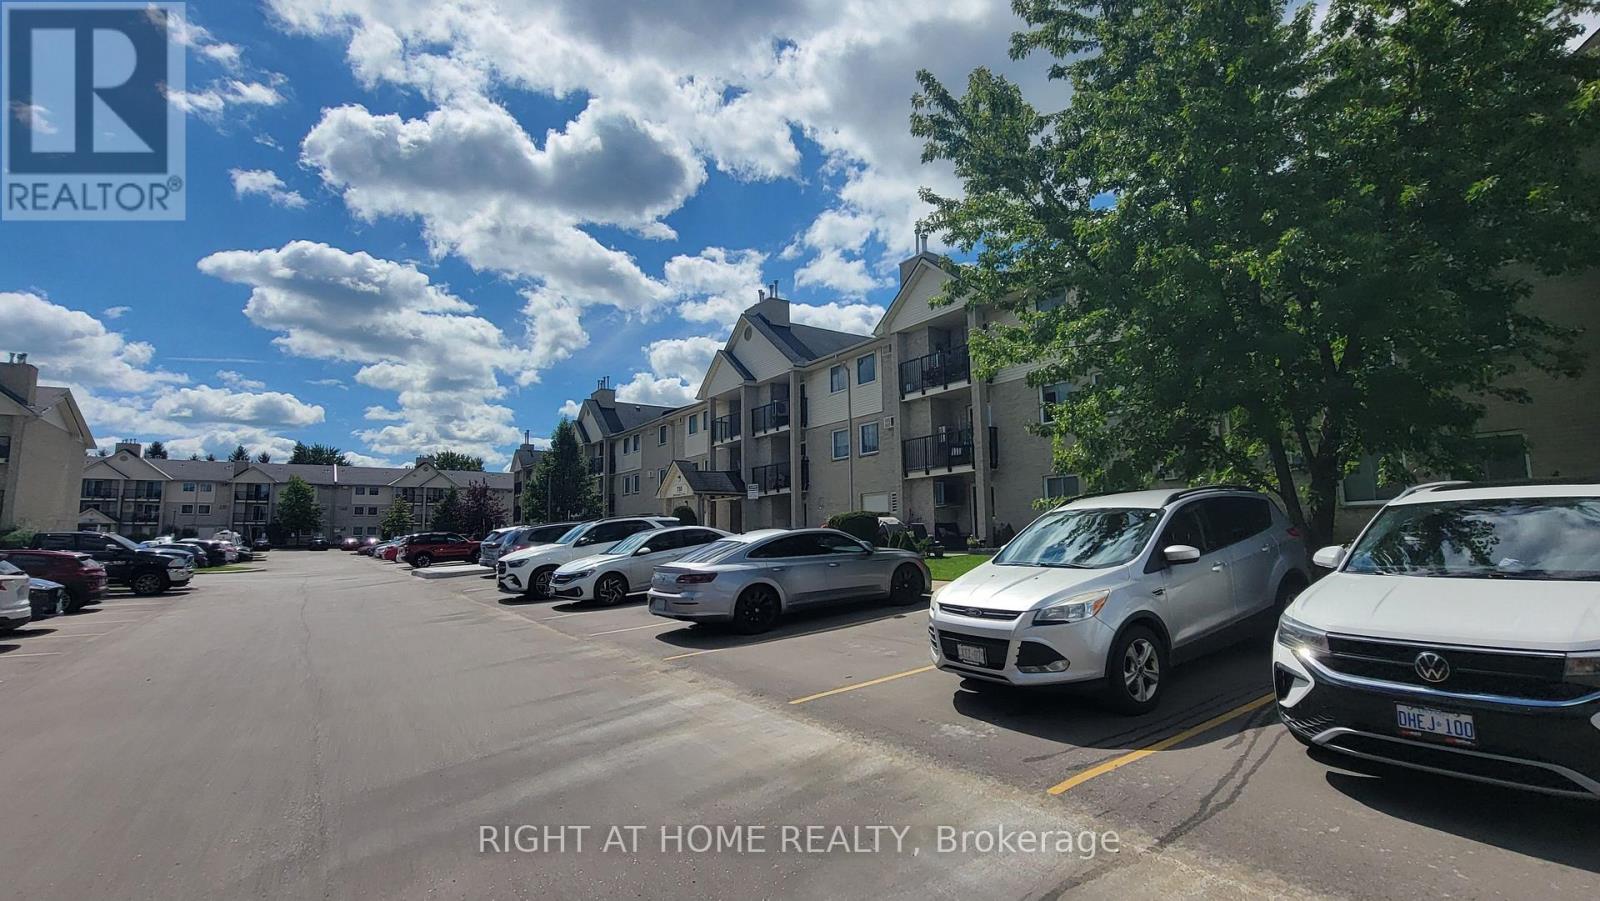
108 - 733 Deveron Crescent
London South, Ontario
Welcome to 733 Deveron Crescent. located to quick access to the 401. 3KM to London Health Sciences Centre (LHSC) . Right across from shopping & restaurants. This unit is carpet free with an updated kitchen, 2 spacious bedrooms With large closets, lots of storage space and in-suite laundry and an open concept living/dining area with a gas fireplace of the living room is a fantastic. walk out patio with a privacy hedge backing onto green space for summer fun and barbeque and community swimming pool. this property is the perfect place. Immediate moving. (id:63381)
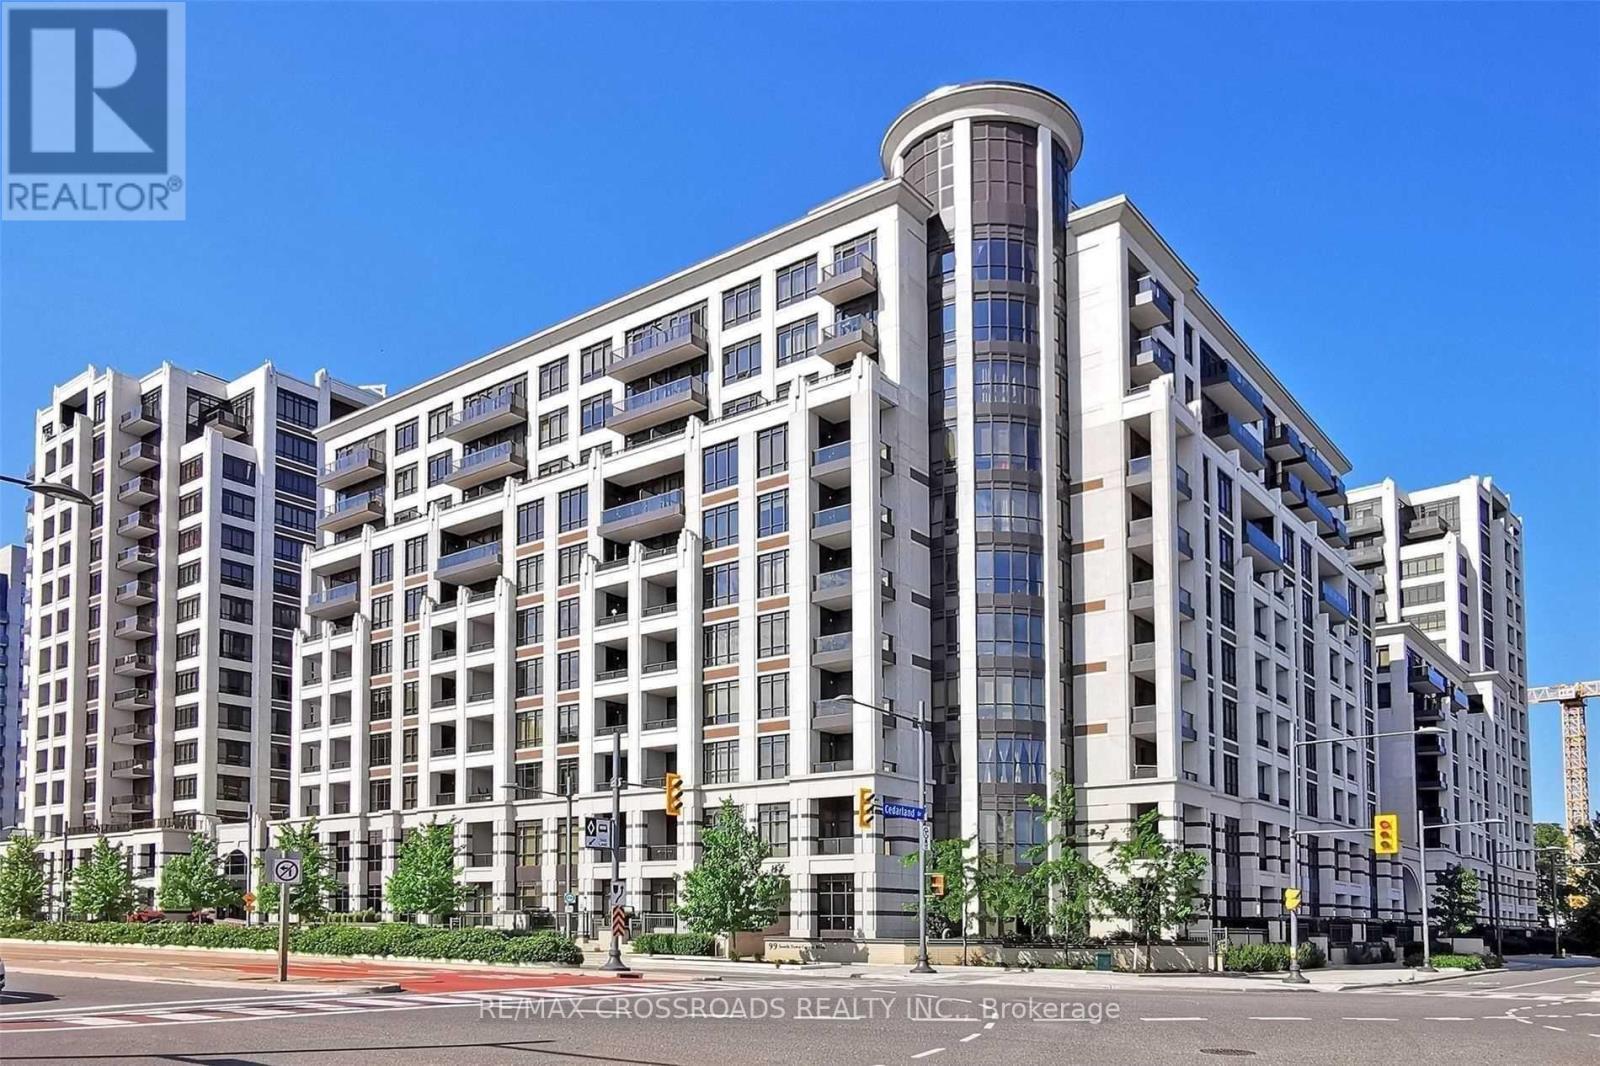
720 - 99 South Town Centre Boulevard
Markham, Ontario
Luxury Fontana Condo In The Heart Of Unionville. 746 Sq ft -Bright&Spacious , Rarely Offer Corner Unit ,Practical Layout w/ Open Concept -1 Bdr +1 Den W/ 2 Full Washrooms. Upgraded Kitchen W/ S/S Appliances & Granite Counter Top. Large Balcony, One Parking & One Locker Included.Excellent Facilities, Pool, Gym, Ball Courts,Party Room & 24 Hrs Concierge. Walk To Bus Stop, Plaza, Supermarket, Restaurant. Minutes To Hwy 404&407, Go Train Etc. (id:63381)
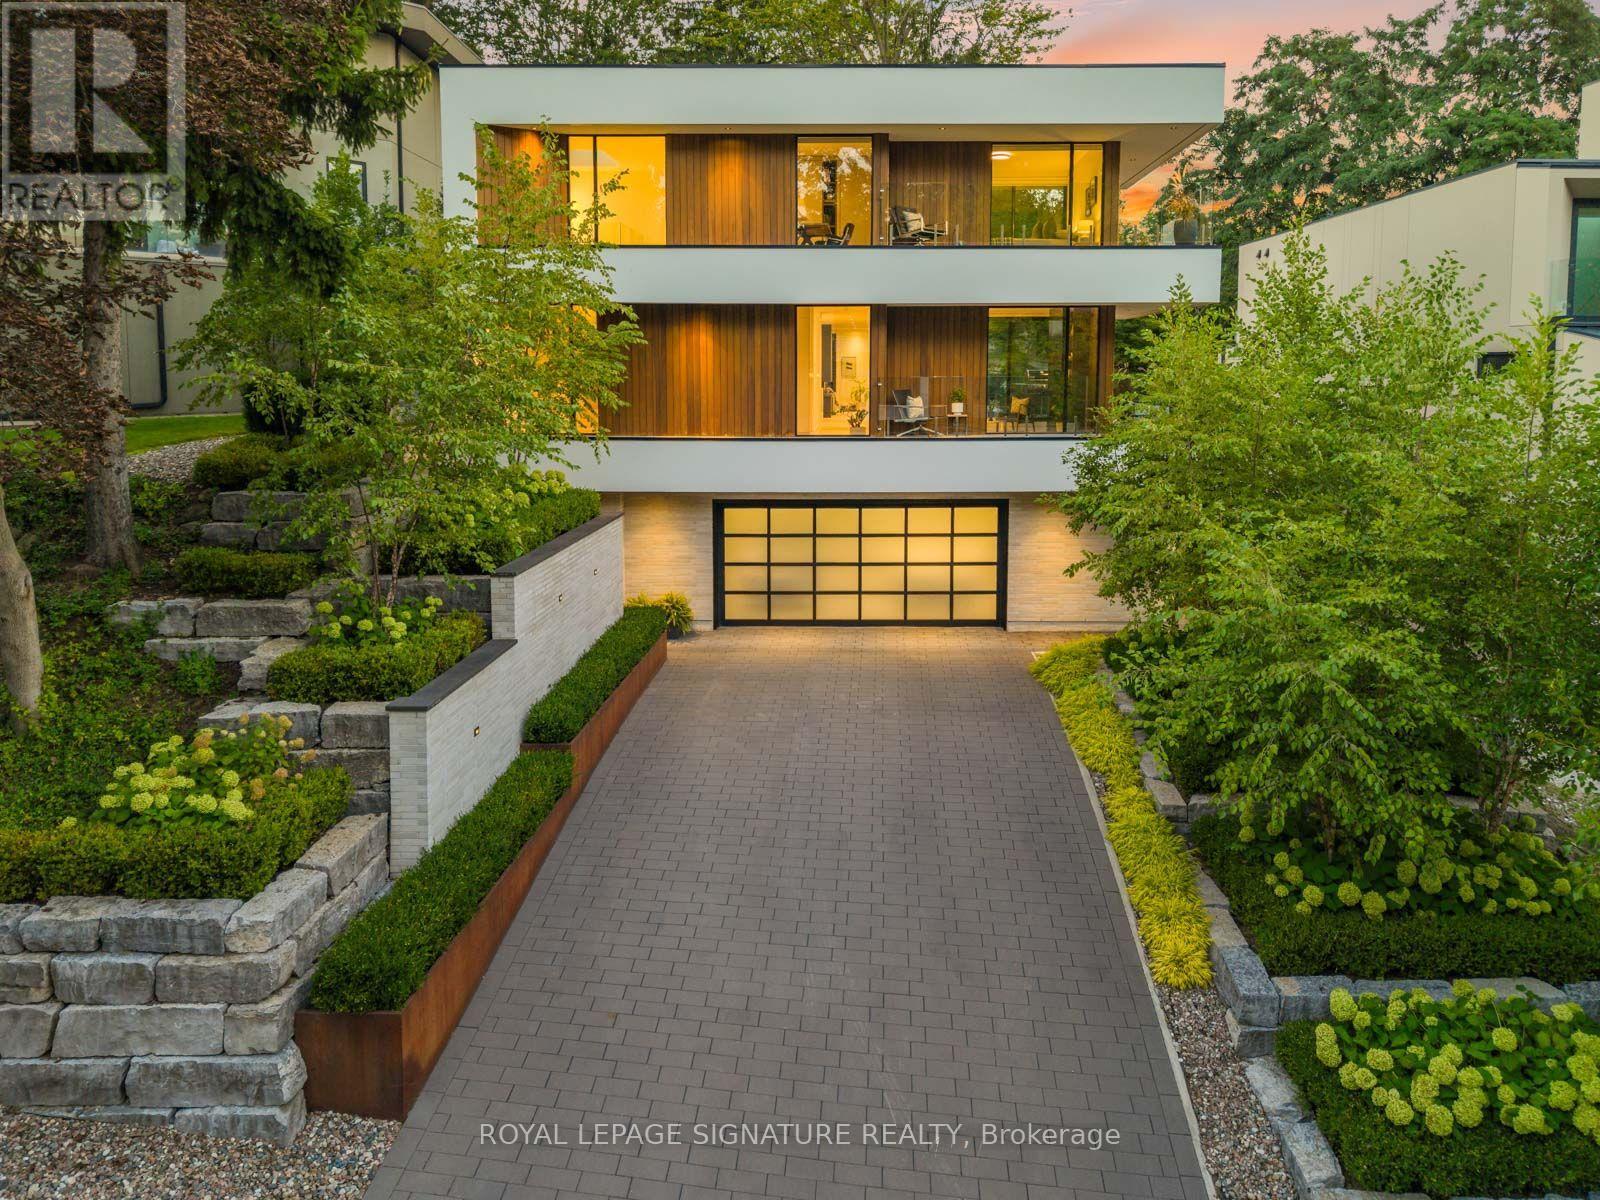
8 Fallingbrook Wood
Toronto, Ontario
WEST COAST SOUL. FALLINGBROOK EDGE. A one-of-a-kind modern residence where architecture, privacy and resort-style living come together on a spectacular 55-ft lot. Nearly 5,500 sq. ft. of interior living space is wrapped in mature trees, lake views and an extraordinary 2,500 sq. ft. of terraces, creating a seamless connection between indoors and out. White walls, extensive glass, solid white oak, custom millwork and walls of natural light set the tone, while dramatic overhangs, prefinished wood exterior detailing and seamless railings give the home its signature West Coast feel. At the heart of it all: a statement kitchen with an oversized island + butler's pantry, designed for effortless entertaining. Outside feels like a private resort with a concrete saltwater pool + waterfall, Arctic Spa hot tub, heated walkways, Armour Stone, Corten steel and lush landscaping. The lower level brings the party downstairs with soaring 10-ft ceilings, a wet bar, games space and a walkout straight to the pool. A completely self-contained, one-bedroom garden suite delivers epic sunsets, incredible privacy and its own kitchen, bath, fireplace + laundry. Up top, a rooftop terrace takes in the lake views. And then there's the almost-unheard-of five-car heated garage + private drive for four more. Behind the beauty is serious engineering: glycol-heated driveway + walkways, heated floors, dual HVAC, dual boilers, spray foam insulation, Grohe fixtures + infrastructure for a potential third storey. 4+2 beds. 6 baths. 5 walkouts. Designed to entertain. Engineered to endure. Finished without compromise. This is Fallingbrook - on another level. (id:63381)
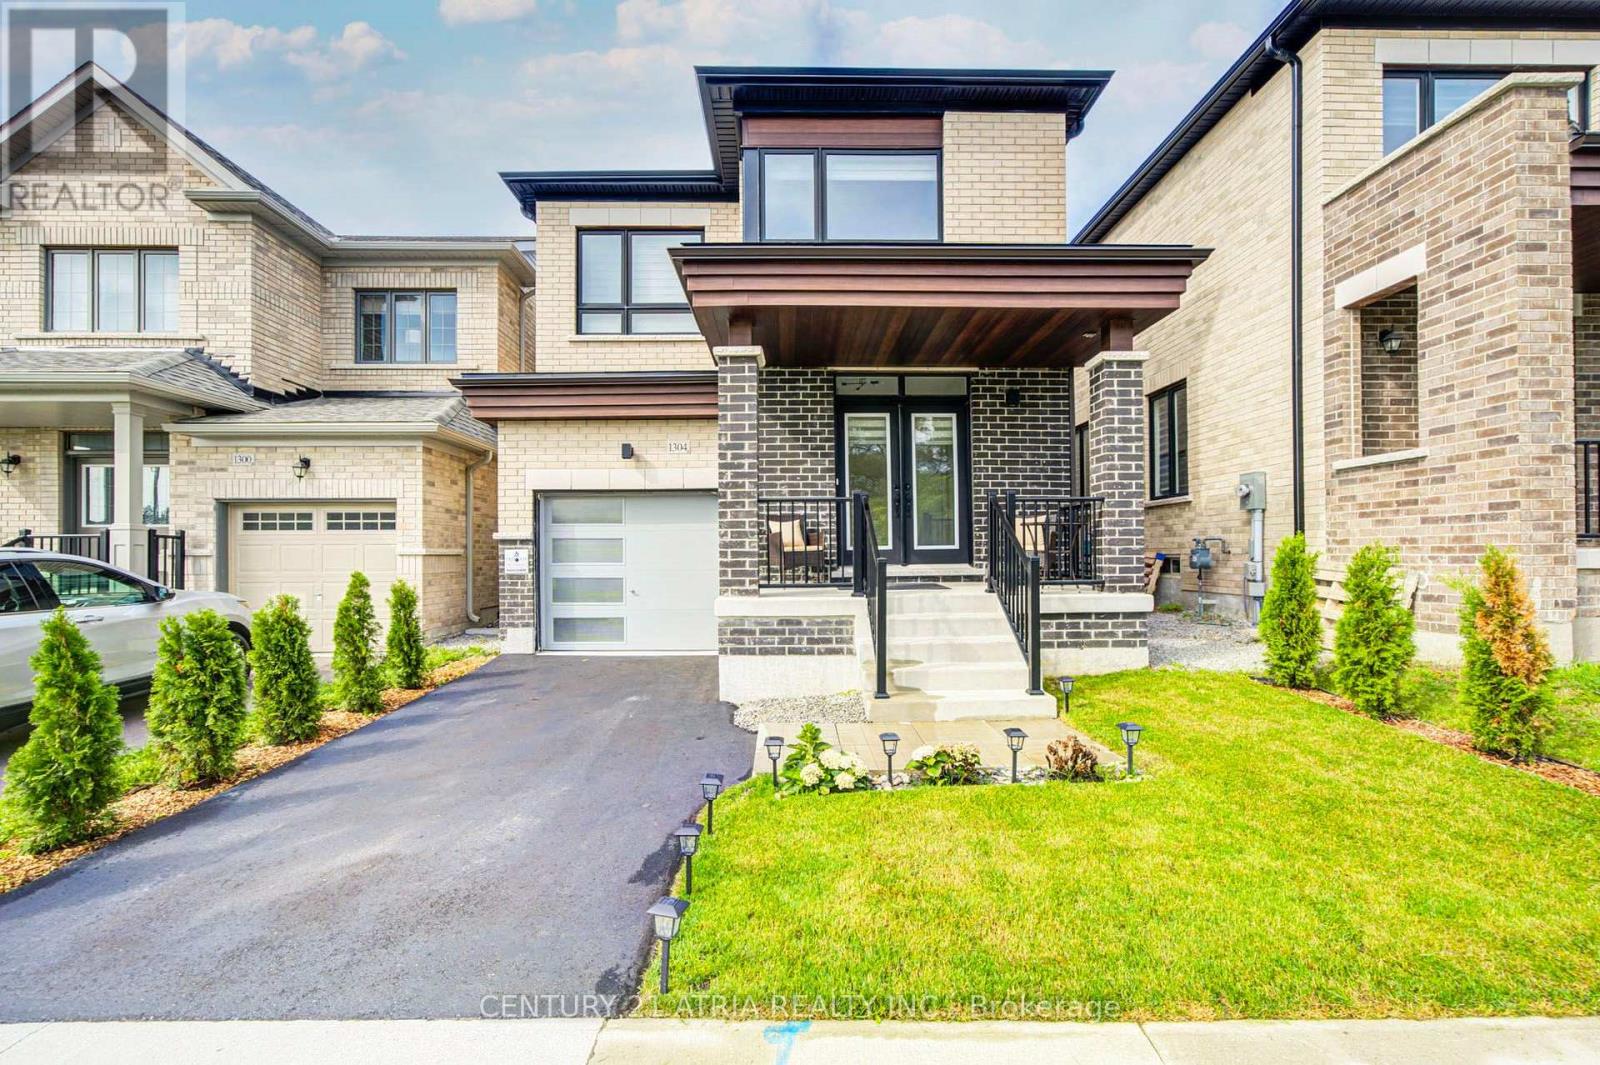
1304 Klondike Drive
Oshawa, Ontario
Welcome To This Beautifully Maintained 3-Year-Old Home in the Sought-After Community of Kedron, Oshawa. This Home Offers Modern Comfort, Functional Design, And Premium Finishes Throughout.Features 4 spacious bedrooms, 2.5 bathrooms, The thoughtful layout includes a formal family room, open-concept living and dining areas, and a bright kitchen with a breakfast nook thatwalks out to the backyard. Extras include second-floor laundry, proximity to Highways 407 and 401 for easy commuting. Don't Miss This Exceptional Opportunity to Own a Nearly New Home in Oneof Oshawa's Most Desirable Neighborhoods! Located near a vibrant shopping district with Costco,top-notch schools, and essential amenities. (id:63381)
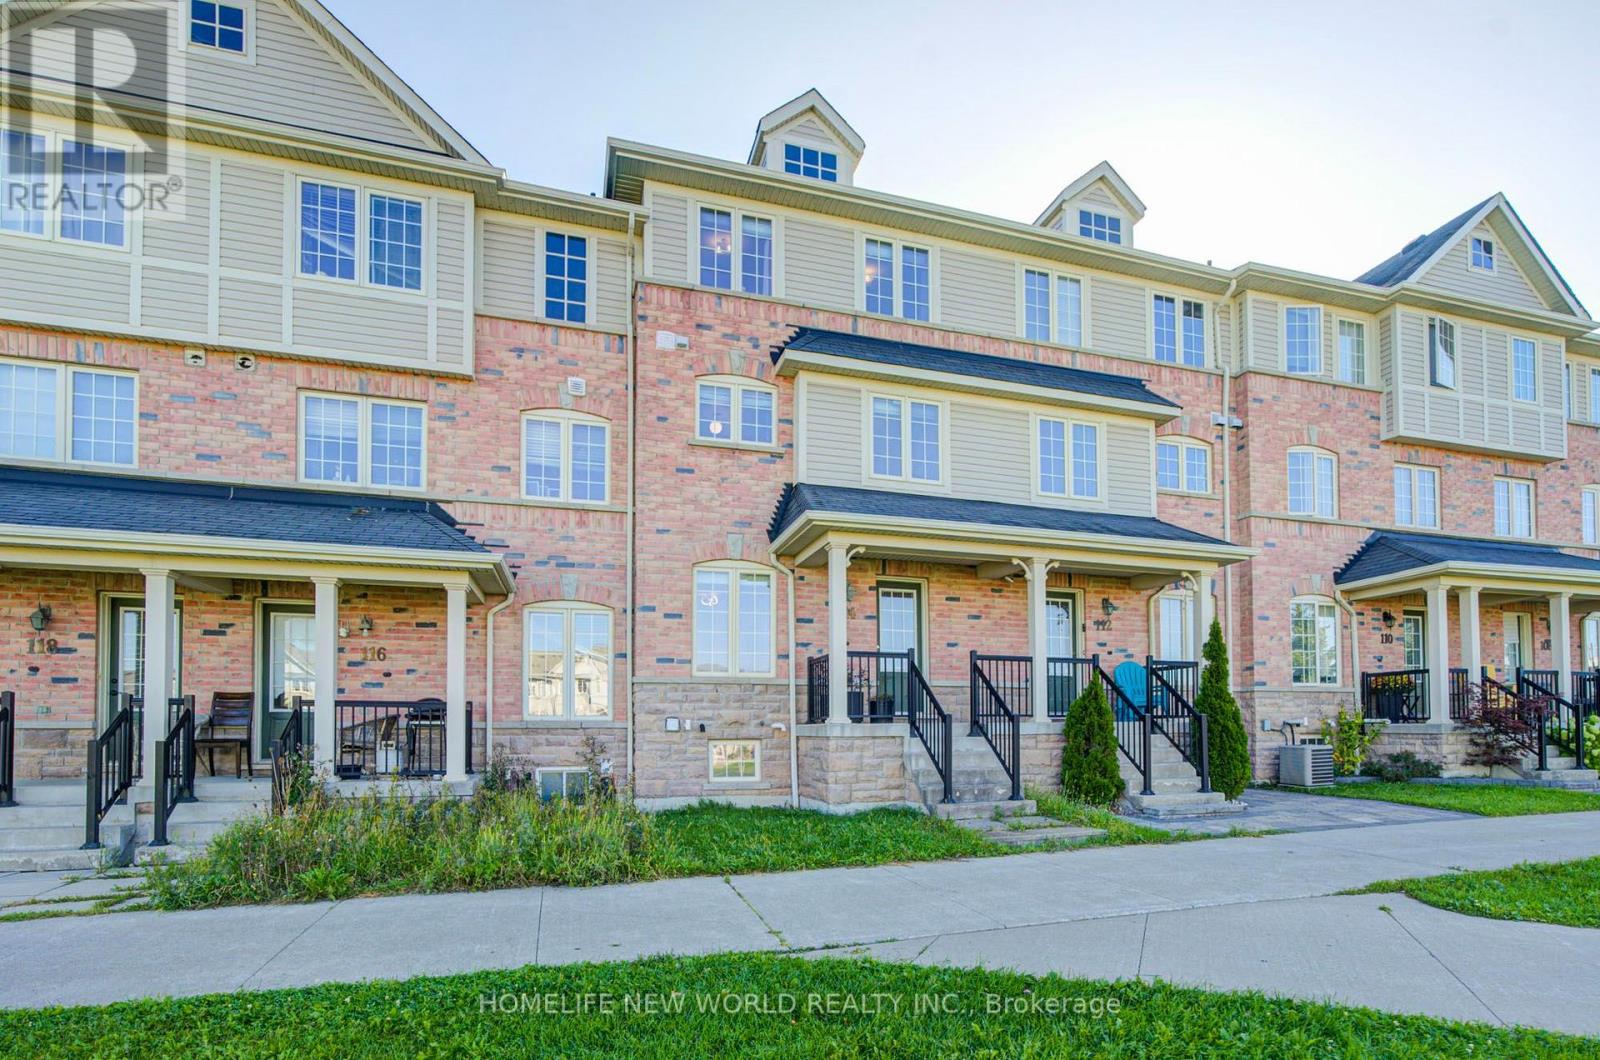
114 Goss Lane
Ajax, Ontario
Rare find backing onto a park! Stunning and impeccably maintained 3-storey freehold townhouse nestled in the highly sought-after Central East / Northeast Ajax community.Design: Perfect blend of modern sophistication and everyday functionality with sun-filled picture windows.Location: Highly convenient-walk to schools, close to shops, and easy highway access.Upgrades: Newer mechanicals and appliances for peace of mind, including furnace (2024), air conditioning (2024), hood fan (2024), fridge (2025), and washer/dryer (2025). (id:63381)

815 - 175 Bamburgh Circle
Toronto, Ontario
Excellent Opportunity! This Unit Has Everything. It Is Spacious, 1545 Sq Ft, 2 Large Bedrooms And A Big Third Room That Could Function As An Office/ Rec Room Or A 3rd Bedroom. Tridel Built With A Great Layout, Big Laundry Room And Foyer, Huge Open Balcony With Entrances From Both The Living And Kitchen Area. Ideal For A Family Buying Down Or As A Starter Home As It Is Blessed With All The Necessary Amenities - Buses In Front Of Building, School Bus Route, Close To Primary And Secondary Schools, Shopping, Groceries, Hospital And Restaurants Nearby. Condo Fees Covers Everything, Heating, Hydro, Water, Air Conditioning, Common Expenses, Cable TB & Internet And Visitor's Parking. Also Included At No Extra Costs Are Two Parking Spots And Your Own Private Locker. Nestled In A Lovely Park Like Setting That Is Beautifully Landscaped With Outdoor Recreational Facilities. A Great Place To Call Home Just Waiting For Your Own Special Touch. (id:63381)