
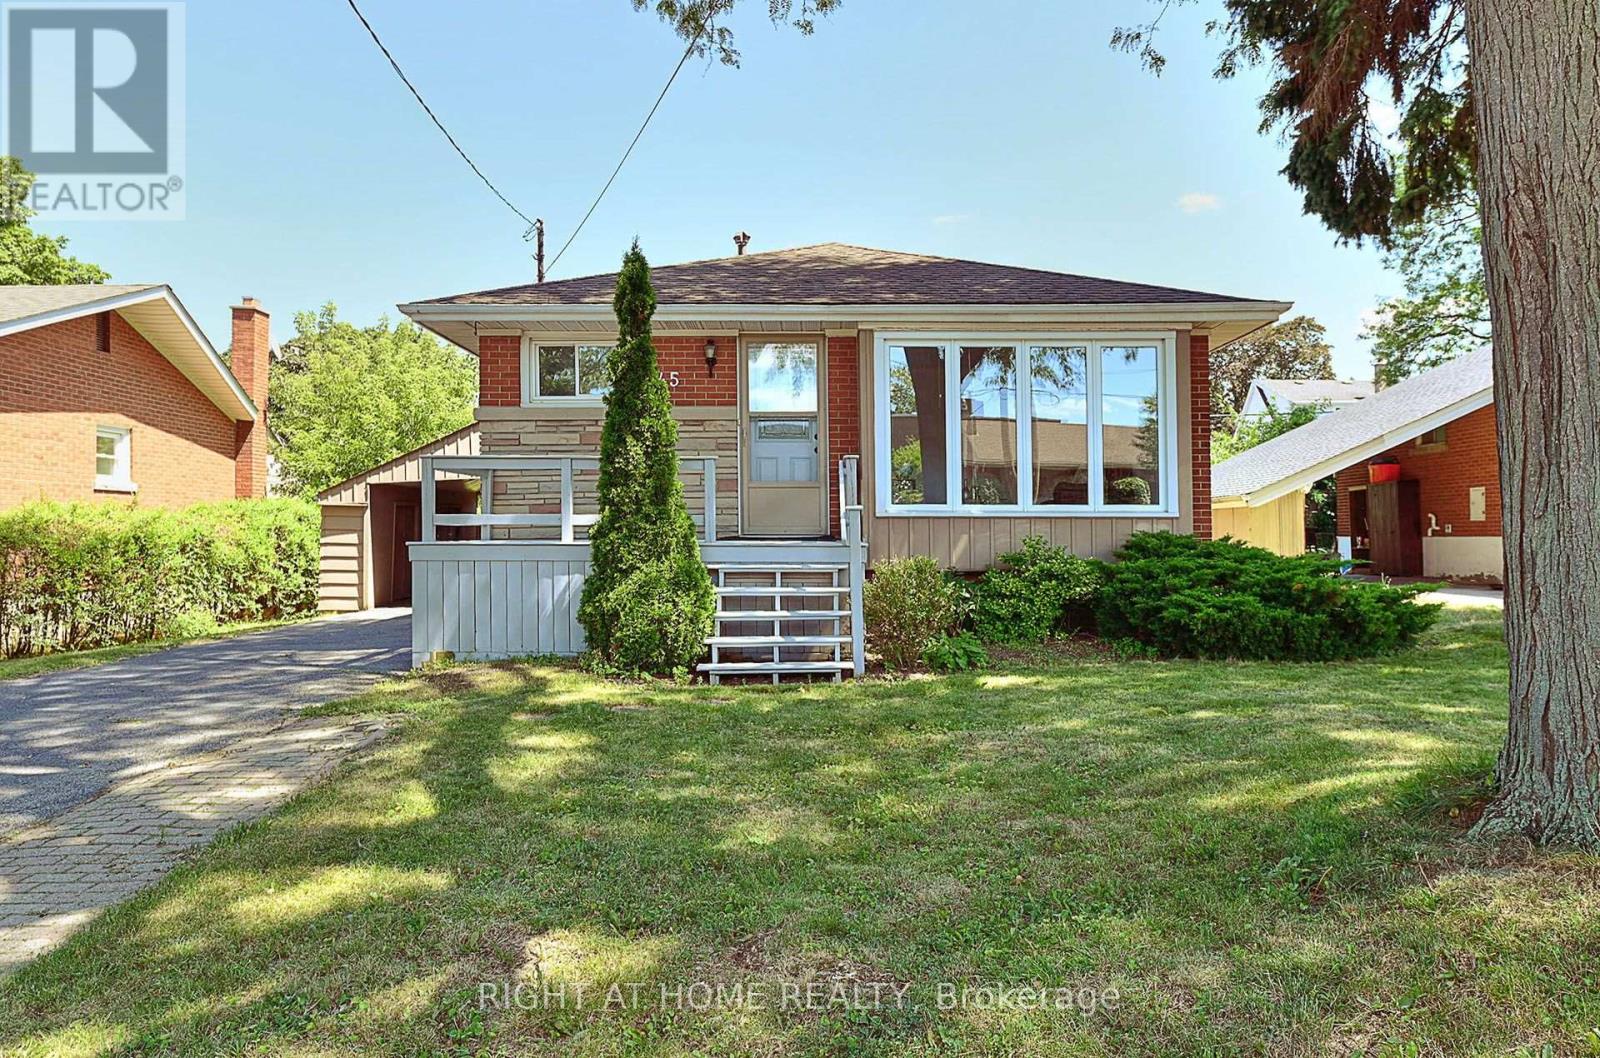
245 West 33rd Street
Hamilton, Ontario
Welcome to 245 West 33rd Street, a clean, cozy, and exceptionally well-maintained home situated in one of Hamilton's most desirable West Mountain neighborhoods. Completely move-in ready, this pristine property combines classic charm with thoughtful modern updates for effortless family living. Unbeatably located just minutes from schools, scenic parks, trails along the Escarpment, Mohawk College, St. Joseph's Healthcare West 5 Campus, vibrant shopping, and easy highway access. Stepping inside, you are greeted by a bright and welcoming layout featuring brand-new flooring, an upgraded staircase, and fresh neutral paint throughout. All vinyl windows stream abundant natural light into every room while providing excellent thermal efficiency and noise reduction. The main floor boasts three generous bedrooms, a sparkling full bathroom, and a seamless flow between the comfortable living and dining spaces. Extending your overall footprint, the fully finished basement adds incredible functional space. It features a sprawling recreation room ideal for family movie nights, a spacious fourth bedroom, a private den perfect for a quiet home office or study, and a second full bathroom. This versatile lower level is ideal for guests, teenagers, or modern work-from-home needs. Homeowner will enjoy complete peace of mind with major updates already completed, including a newer high-efficiency furnace, heat pump( 2024) and bathroom on main floor(2024). b Outside, the home offers a protective carport to guard your vehicle from winter snow, paired with a long single-wide driveway accommodating parking for up to 3 cars. Separate entry for two unit rental potential. Acting quickly. It won't last too long! (id:63381)

9 Leaside Street
Prince Edward County, Ontario
Welcome to 9 Leaside Street, an exceptional custom home in the prestigious Watermark on the Bay community by Wooler Homes, nestled along the beautiful Bay of Quinte in Prince Edward County. Situated on a private 1-acre lot, this stunning property offers the perfect blend of luxury, comfort, and nature, with approximately one-third of the lot preserved as a mature forest and a fully fenced backyard complete with lush sod. Designed with impeccable craftsmanship, this home showcases soaring 9-foot ceilings that extend to an impressive 14-foot coffered ceiling in the great room, oversized windows that flood the home with natural light, and elegant custom detailing throughout. The chef-inspired kitchen is the heart of the home, featuring granite countertops, a massive centre island, premium finishes, and seamless access to the covered deck with durable Duradek flooring and a convenient propane BBQ line-perfect for entertaining. The spacious primary retreat offers a spacious walk-in closet and a luxurious sun-filled ensuite with double sinks, a walk-in glass shower, and spa-like finishes. Two additional bedrooms, a stylish 4-piece bath, and a convenient main-floor laundry room complete the main level. The professionally finished basement expands your living space with a large recreation area, an additional bedroom, a full bathroom, a dedicated office, and elegant oak stairs leading from the main floor. Engineered hardwood flooring throughout the main level and luxury vinyl flooring in the basement provide both beauty and durability. Residents of Watermark on the Bay enjoy municipal water, scenic walking trails, and exclusive access to the Bay of Quinte. Located within easy reach of both Toronto and Ottawa, Prince Edward County is renowned for its wineries, award-winning restaurants, charming boutiques, beaches, and vibrant arts and cultural scene. This is a rare opportunity to enjoy refined country living in one of Ontario's most sought-after waterfront communities. (id:63381)

10 Campbell Road
Mono, Ontario
Wonderful Home on Rarely offered Estate Neighborhood in Mono, Minutes North of Orangeville on over 1 Acre Private Lot! Outside Enjoy the Calmness on This "Cul-De-Sac" End Street. Unique Layout. Large Sized Kitchen with walk out to wide open back area! Walk out to Large Deck area , Desirable 4 Large Bedrooms! Upgraded Bathroom on main. The Lower Level Boasts A Huge Finished Rec Room with Large Windows and Another Gas Fireplace and a A Very Spacious 4th Bedroom! Back area is truly breathtaking! (id:63381)

42 Pavillion Road
Kawartha Lakes, Ontario
EXCEPTIONAL LAKESIDE LIVING VALUE AT 42 PAVILLION RD! When compared to other homes&cottages for sale in the Kawarthas, this masterful turnkey property offers unmatched year-round value&breathtaking Sturgeon Lake views every single day. Fully winterized&updated w/modern functionality, this 3-bedroom home is 100% move-in ready. The ultimate crown jewel? Highly coveted private dock access right on Sturgeon Lake! Today, obtaining new dock licenses in this community is challenging&virtually impossible to secure, making this pre-established, licensed dock space an exceptionally rare & priceless asset for effortless boating, swimming&world-class fishing right from your doorstep.Positioned in the peaceful lakeside community of Thurstonia, this immaculately designed residence offers a rare synergy of high-end water views&practical everyday utility.At the center of the home is a chef-inspired designer kitchen that is as highly functional as it is visually captivating. Elegantly appointed w/sleek quartz countertops, contemporary cabinetry&abundant pantry space, it is built for effortless prep work&entertaining. The living space directly off the kitchen is meant for gathering & entertaining, allowing you to step straight out to an expansive wrap-around deck w/dedicated lounge&BBQ zones - delivering a seamless indoor-outdoor lifestyle O/L the water. Designed for modern living, the home features convenient main-level laundry, custom storage solutions&dedicated space for WFH demands. Upstairs, 3 comfortable bedrooms await, including a spacious primary retreat.Beyond aesthetics, substantive mechanical updates provide total peace of mind, including a high-efficiency heat pump, central air system, & a new jet pump w/brass fittings. Outdoor living is exceptional, featuring a fully fenced privacy yard w/a firepit, plus a massive 10x14 shed for storing water toys. Min's to Bobcaygeon, Fenelon Falls&Lindsay, this is a rare waterfront opportunity where high utility meets incredible value. (id:63381)
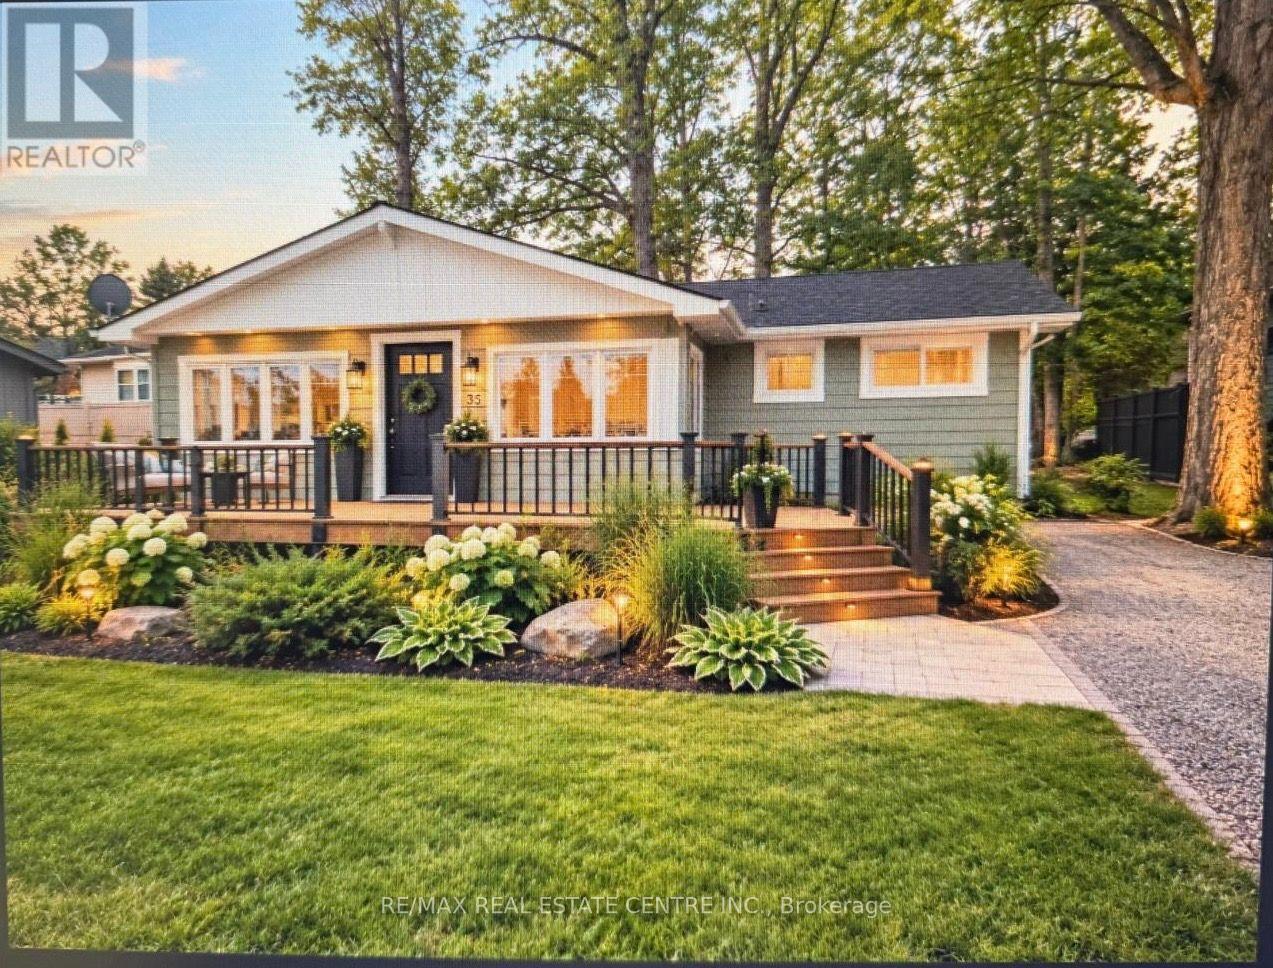
35 Lakeside Avenue
Meaford, Ontario
Rarely offered - Start your mornings with Georgian Bay views with amazing Sunrise and evenings with unforgettable sunsets in the area. With waterfront access directly across the road, this charming fully updated four-season bungalow is the perfect blend of comfort and cottage lifestyle. Set on a private, tree-lined lot, it features an open-concept design, warm fireplace, and easy-care flooring throughout. Recent upgrades, new roof, Hvac System, central air, new appliances. Close to town conveniences - your bayfront escape awaits. A Must See In Person Before Its Sold. (id:63381)
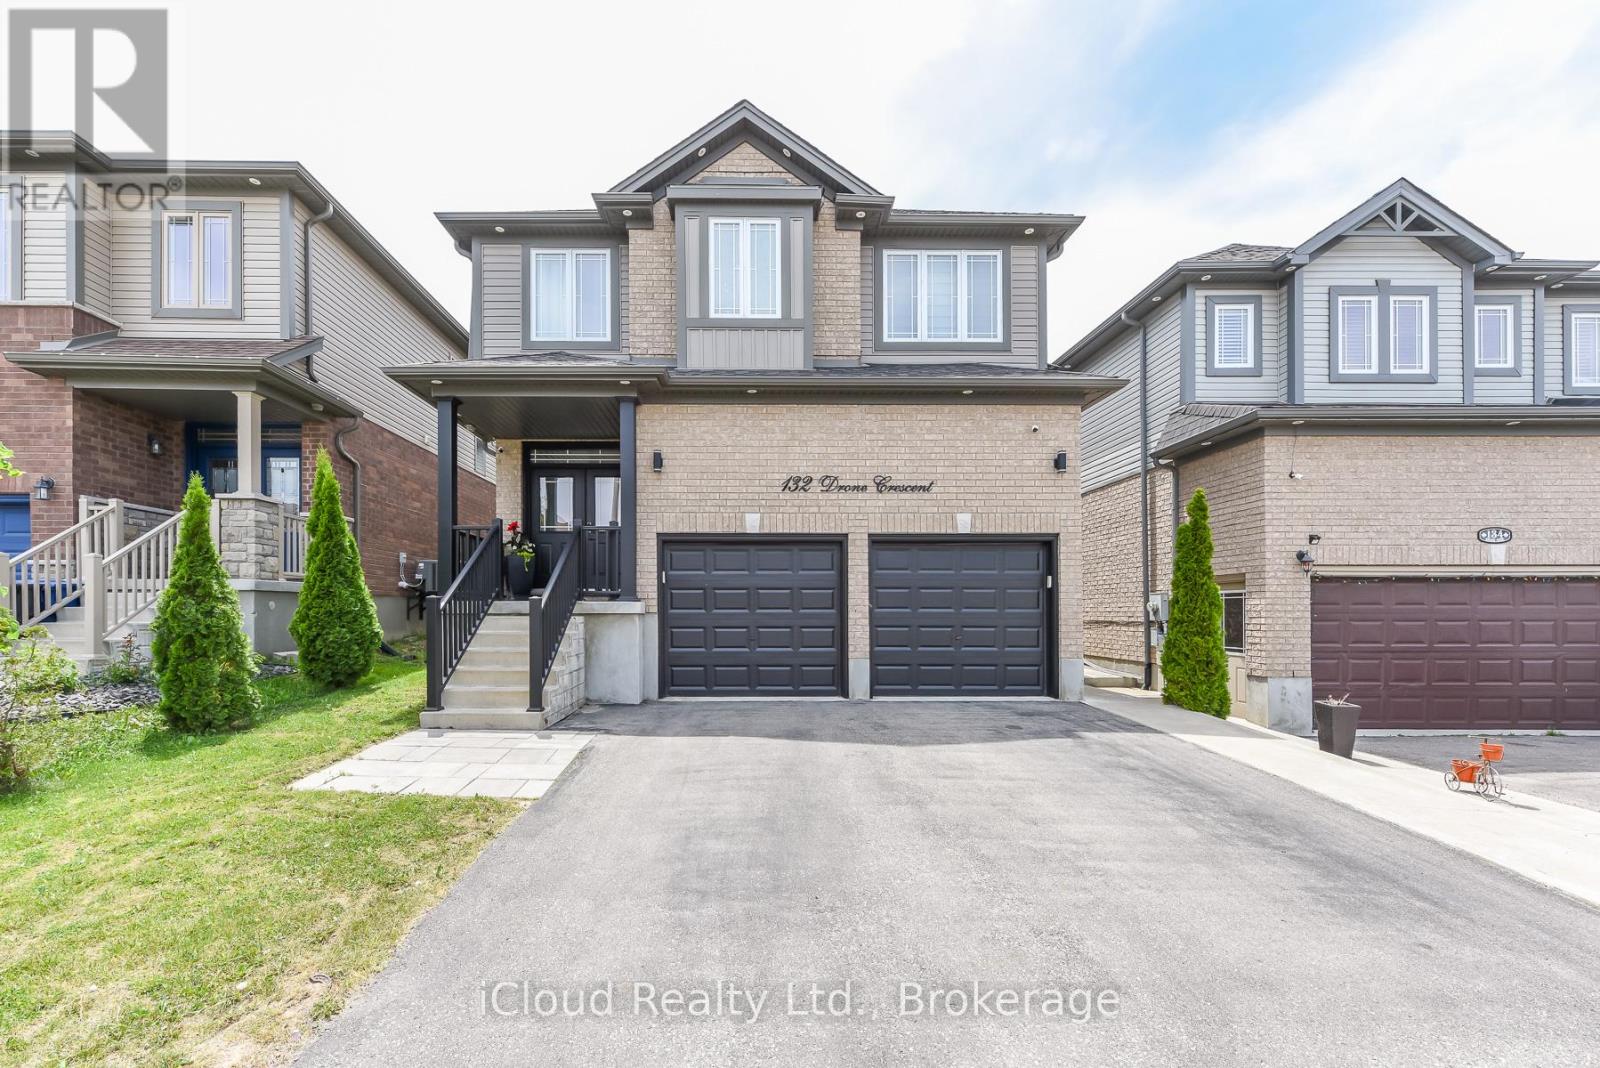
132 Drone Crescent
Guelph, Ontario
Stunning Property with Certified Rental Income Potential ! This Detached Home features 4 Spacious Bedrooms and 3 Full Washrooms on the Second Floor, Perfect for Growing Families. Enjoy a Rare, Legally Basement Apartment boasting 2 Additional Bedrooms, Washroom, Full Kitchen, Separate Side Entrance and Independant Laundry. Upgraded Finishes Throughout, Open Concept Living Space and Excellent Location close to Top Rated Schools, Transit and Shopping (Costco, Zehrs, Banks and Much More) . Move in and Let your Basement pay significant amount of your mortgage ! Property Features Below: * Double Car Garage * Double Door Main Entrance * Spacious Foyer * Decent Size Home Office * No Carpet on Main Floor - All Hardwood Flooring * 9' Ceiling on Main * Upgraded Kitchen Aid Appliances * Including Built-In Oven and Microwave, Counter Top Gas Stove, Fridge and Dishwasher (Main Floor) Upgraded Larger Size Patio Door - All Transom Windows on Main * Granite Counter in Kitchen and Powder Room * Wired Security Cameras - Approx 700 Sq Ft of Stamped Concrete in Backyard * Separate Entrance to Legal Basement Apartment * No House Behind * EV Charge Point in Garage * Furnace * A/C and Plumbing Maintained by "Reliance * Ethernet Cable Connection in Each Bedroom, Office and Family Room * Separate Living and Family Room ** AAA Tenant Living in Basement Since Separate 2020 and Paying $1900/Month. (id:63381)
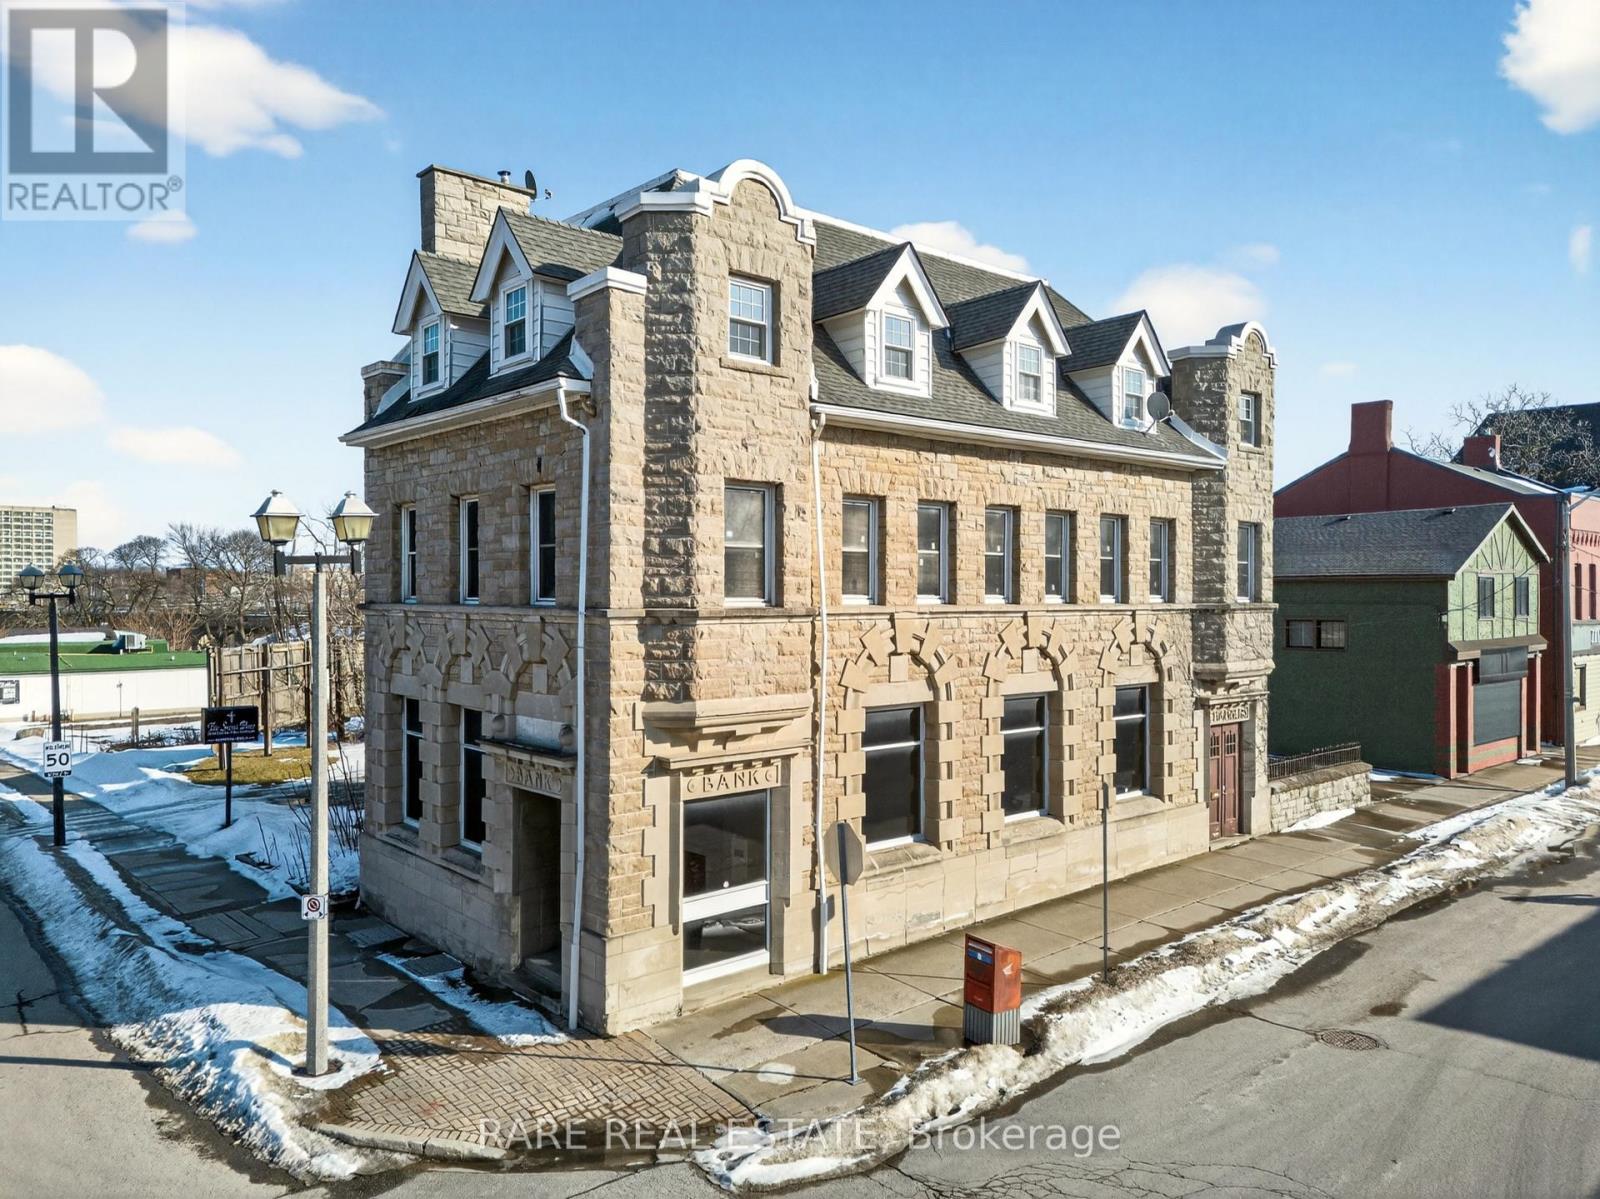
4190 Bridge Street
Niagara Falls, Ontario
Originally constructed in 1906, this distinguished limestone building showcases a striking blend of Romanesque Revival andFrench Renaissance architectural design, highlighted by its detailed stone façade and timeless presence.Zoned CB (Central Business) under the City of Niagara Falls Zoning By-law, the property permits a wide range of commercial,hospitality, office, restaurant and mixed-use opportunities. Located within the Protected Major Transit Station Area (GO Hub), thesite benefits from exemption from on-site parking requirements, further enhancing its redevelopment flexibility.Comprising approximately 5,400 square feet above grade, this vacant landmark offers exceptional adaptive reuse potential in oneof Niagara Falls' most recognized downtown corridors.Buyer to verify permitted uses and heritage requirements. (id:63381)
238 Melanson Heights
Milton, Ontario
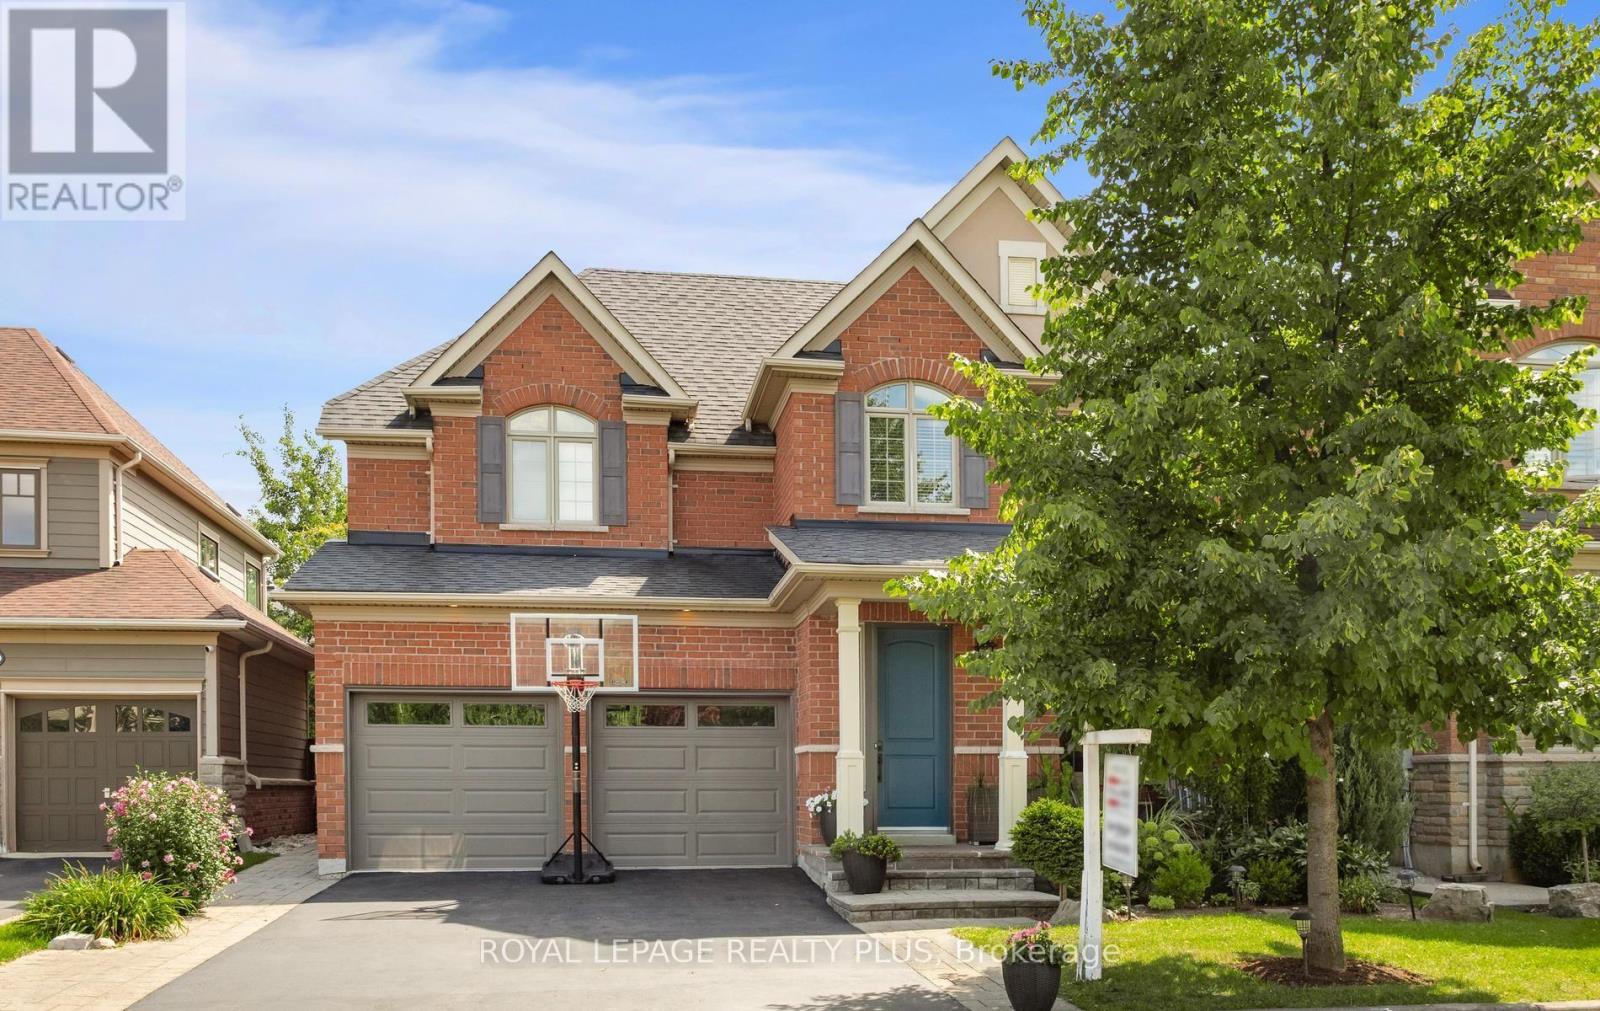
Welcome to a home designed for family life, entertaining and everything in between. Set in the sought-after Traditions by Heathwood community in Scott, this beautifully upgraded Cloverdale model offers 4+1 bedrooms, 4+1 bathrooms and warm, inviting spaces across three finished levels. Step inside to 9-ft ceilings, fresh paint and new engineered hardwood flowing throughout the main and second floors. Gather around the new gas fireplace and entertainment unit in the family room, host dinners beneath the elegant waffle ceiling, or enjoy everyday meals in the bright kitchen and servery with new appliances. A sun-filled office/solarium offers a quiet place to work or unwind, with a walkout that draws you outside to the patio and backyard. Upstairs the spacious primary retreat features a 9ft tray ceiling, while three additional bedrooms provide plenty of room for family. Downstairs, the professionally finished basement adds another bedroom and bathroom, oversized windows and flexible space for movie nights, overnight guests, a gym or a growing family. Outside is where his home really invites you to slow down and enjoy. Sip your morning coffee on the covered porch, fire up the BBQ for summer evenings, or entertain on the beautifully landscaped patio surrounded by Banas stone and Permacon hardscaping. With a 2023 furnace and A/C, updated windows, newer garage door, updated bathrooms, upgraded lighting and extensive recent improvements, much of the work has already been done. Quiet street, a family-friendly neighbourhood and a home with space to gather, grow, work, entertain and relax - this is the kind of place that simply feels like home. Steps to downtown Milton, scenic trails, conservation areas, family parks, Sherwood Community & Sports Centre, Milton Public Library, public transit, schools and much more! (id:63381)
57 - 93 Hansen Road N
Brampton, Ontario
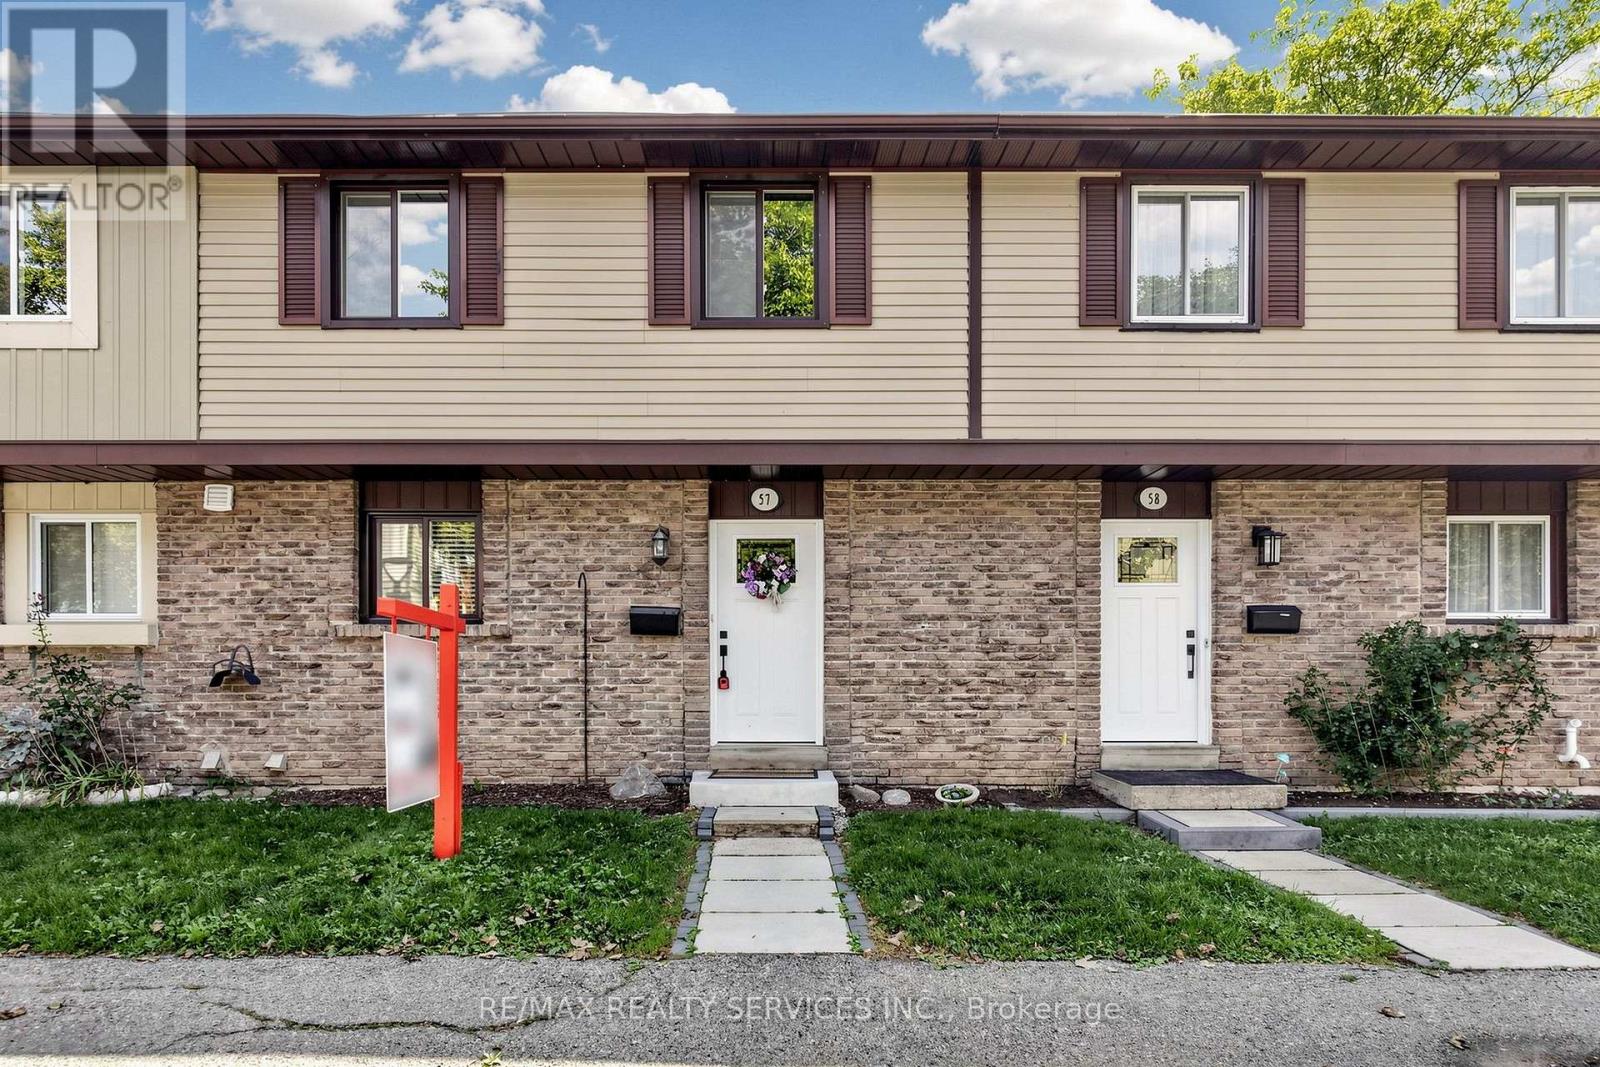
Open House This Saturday & Sunday from 2-4pm! Welcome home to Unit 57 at 93 Hansen Rd. N., a renovated, move-in ready condo townhome in Brampton's Madoc neighbourhood! The sun-filled open-concept living & dining area features built-in wall unit storage, with vinyl flooring throughout the main level. The kitchen stands out with modern cabinetry, a coffee station, double sinks, a tiled backsplash, a stainless steel gas range, fridge, dishwasher & microwave hood fan. Upstairs, 3 spacious bedrooms with laminate floors share a stunning 4-piece bathroom, with vinyl flooring in the hallway. The basement adds an open concept laminate-floored recreation room with pot lights, a spacious laundry/utility room & tons of space to add a potential future bathroom. Walk out from the living area to your fully fenced backyard featuring a deck, ready for kids, pets & summer barbecues. Includes 1 parking space close to the unit. Maintenance fees cover the roof, windows, exterior maintenance, water, internet & cable. Residents enjoy an outdoor pool, party room & park. Everyday convenience is right outside your door. Walk to grocery shopping, restaurants, schools & neighbourhood parks, with Züm rapid transit on Queen St. E. just minutes away. Century Gardens Recreation Centre, with its pool, ice rinks & fitness centre, is close by, while Downtown Brampton, Centennial Mall & Hwy 410 are a short drive, making commuting & errands easy. (id:63381)
74 Heathcliffe Square
Brampton, Ontario
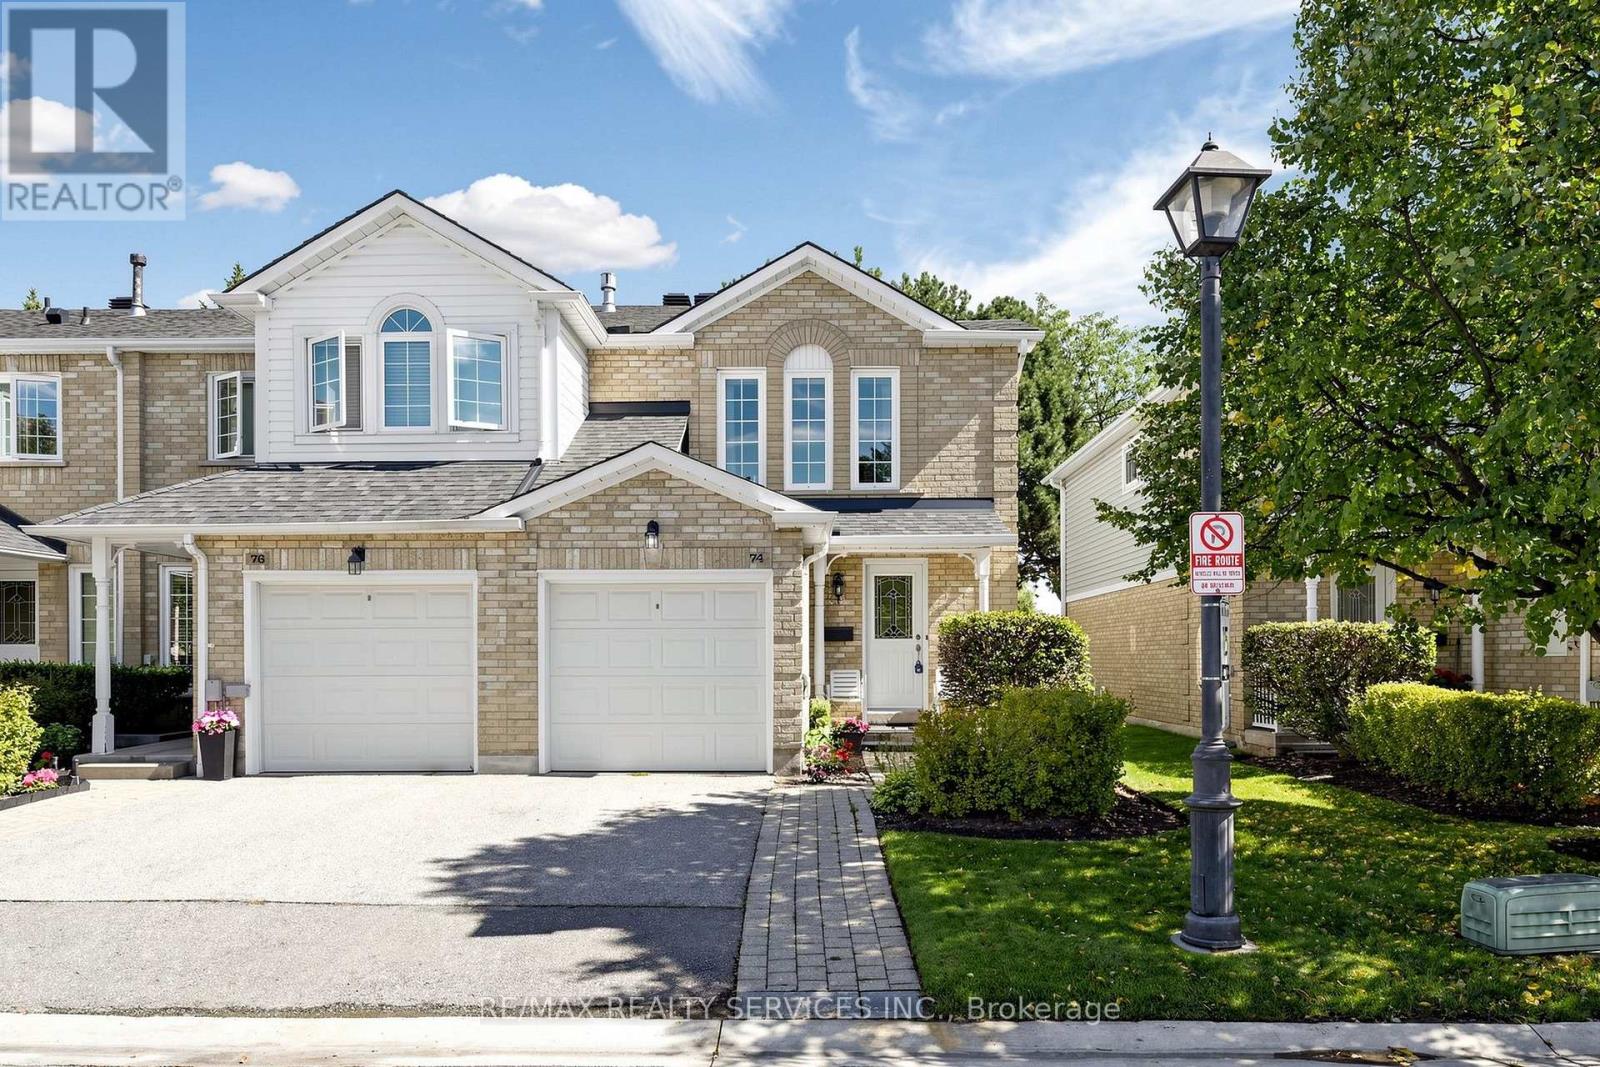
Open House This Saturday & Sunday from 2-4pm! Welcome to 74 Heathcliffe Square, a sun-filled end-unit townhome in Brampton's desirable Carriage Walk community! Step inside to a bright open-concept living & dining room where large windows fill the space with natural light & a cozy gas fireplace sets the scene for relaxed evenings & easy entertaining. The spacious eat-in kitchen features stainless steel appliances, a backsplash & ample cabinet & counter space, with a convenient main-floor powder room. Upstairs, 3 generously sized bedrooms give everyone room to spread out, including a primary retreat with a walk-in closet & semi-ensuite bath. The partially finished basement already has a bathroom rough-in in place, ready for your personal touch as a rec room, home office or guest space. Walk out from the living area to your private backyard patio, with no rear neighbours & peaceful views toward Chinguacousy Park. It's perfect for morning coffee, summer barbecues & quiet evenings outdoors. Parking is easy with a 1-car garage & 1-car driveway. Enjoy low-maintenance living, as the condo corporation takes care of lawn care, snow removal & exterior maintenance, so your weekends stay yours. Within the complex, residents enjoy an outdoor pool, putting green, benches and visitors parking. Just outside, parks, playing fields & Chinguacousy Park's trails & ski hill are all a short walk away. Stroll to schools, childcare, the library, Bramalea City Centre & public transit. Commuters will appreciate quick access to major highways, while nearby hospitals & extensive shopping add everyday convenience. (id:63381)
2030 Davenport Road
Toronto, Ontario
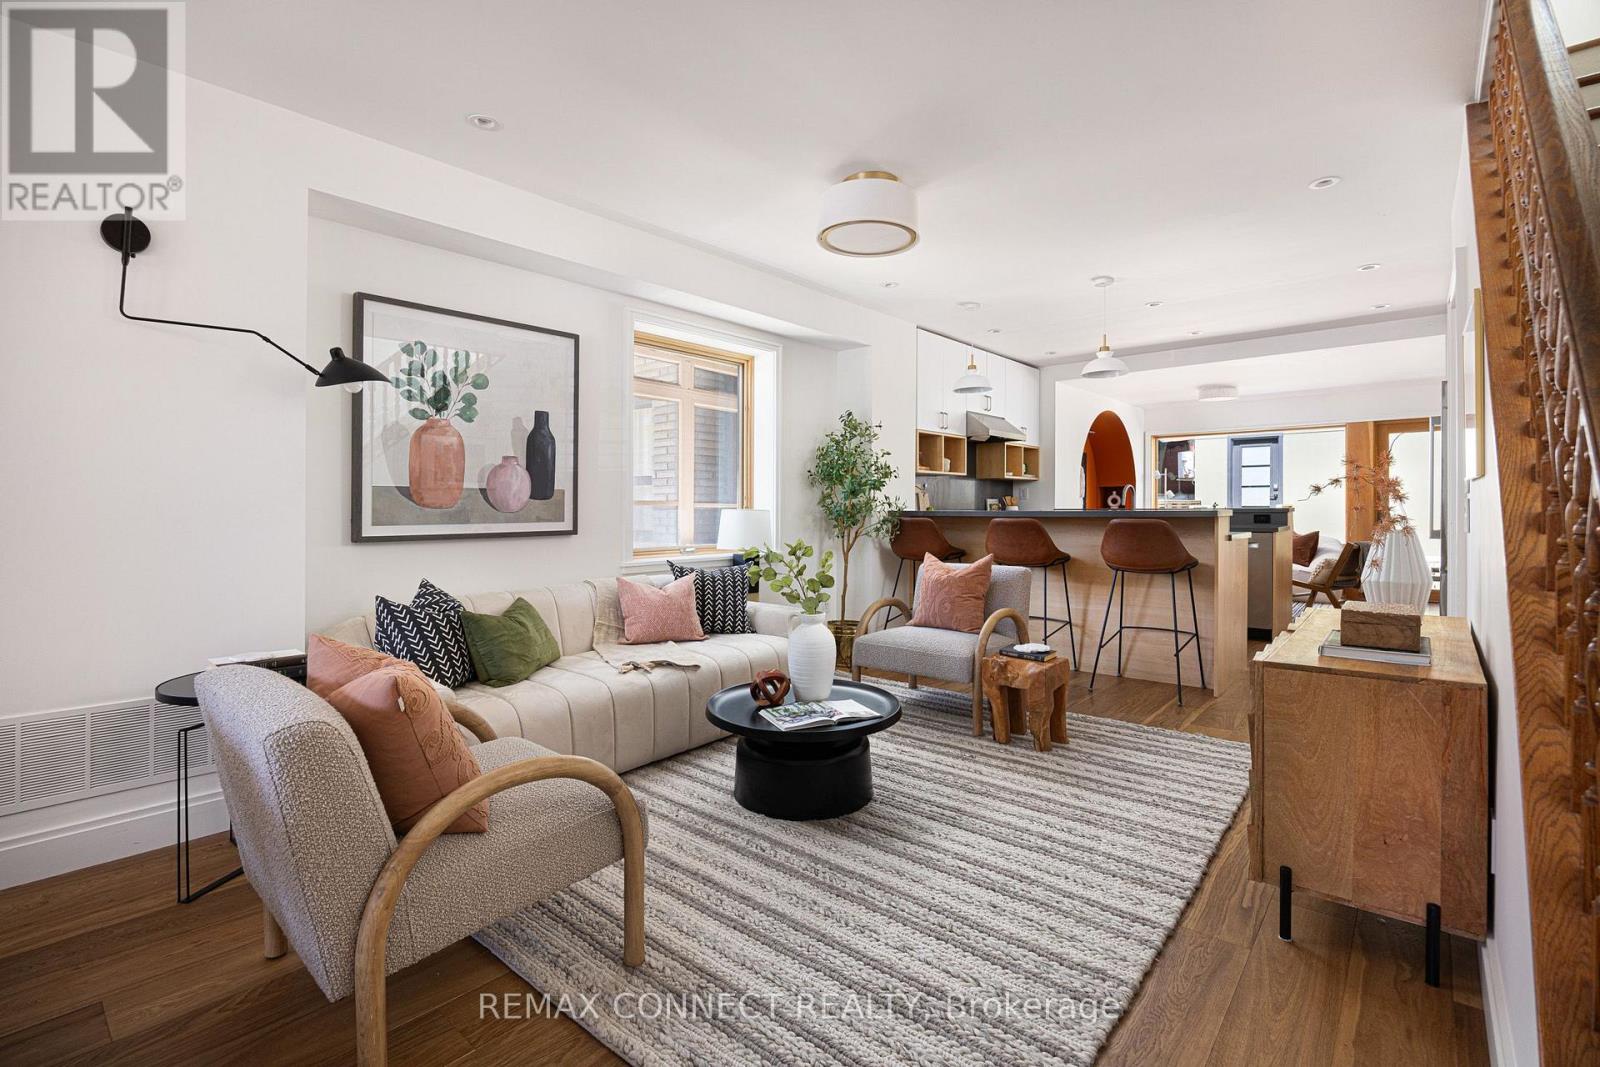
Darling on Davenport! Welcome to 2030 Davenport Road, a meticulously updated family home brimming with design, details, & charm. Step inside the proper foyer & realize right away that this isn't your typical home. The large living room features not one, but two zones for you to design the lounging & entertaining vignettes of your dreams. The custom kitchen features two-toned millwork with white uppers & light-toned wood lowers, a wood coffee bar, stainless steel appliances, a gas cooktop, & counter seating. A recent rear extension with a dreamy, modern arch detail is the perfect dining room & walks out to the low maintenance backyard beyond. Head upstairs and notice the incredibly designed mirrored skylight making the most of the sun's rays & bathing everything is natural light. Here you'll find 3 family-sized bedrooms, plus a fully-updated bathroom with couple's sinks and herringbone tile. The rear bedroom also walks out to a sunny rooftop deck - what could be more Toronto than that? Head downstairs to the finished basement with good ceiling height, a full bathroom, separate laundry room, plus a bonus room big enough for a bedroom, home office, studio, or whatever your heart desires. Outside, the low maintenance backyard means less time doing yardwork & more time spent enjoying the company of family, friends, & your cute pup. The laneway garage is top tier, offering tons of storage & convenient covered parking. Not that you'll need the car with convenient transit stops right at your doorstep, & the St. Clair W. 512 TTC streetcar just a few minutes walking distance away. Plus, you have all the trendiest restaurants, shops, and more along St. Clair Ave. W., Dupont, & Bloor St. W. only a quick walk away too. Welcome home! (id:63381)
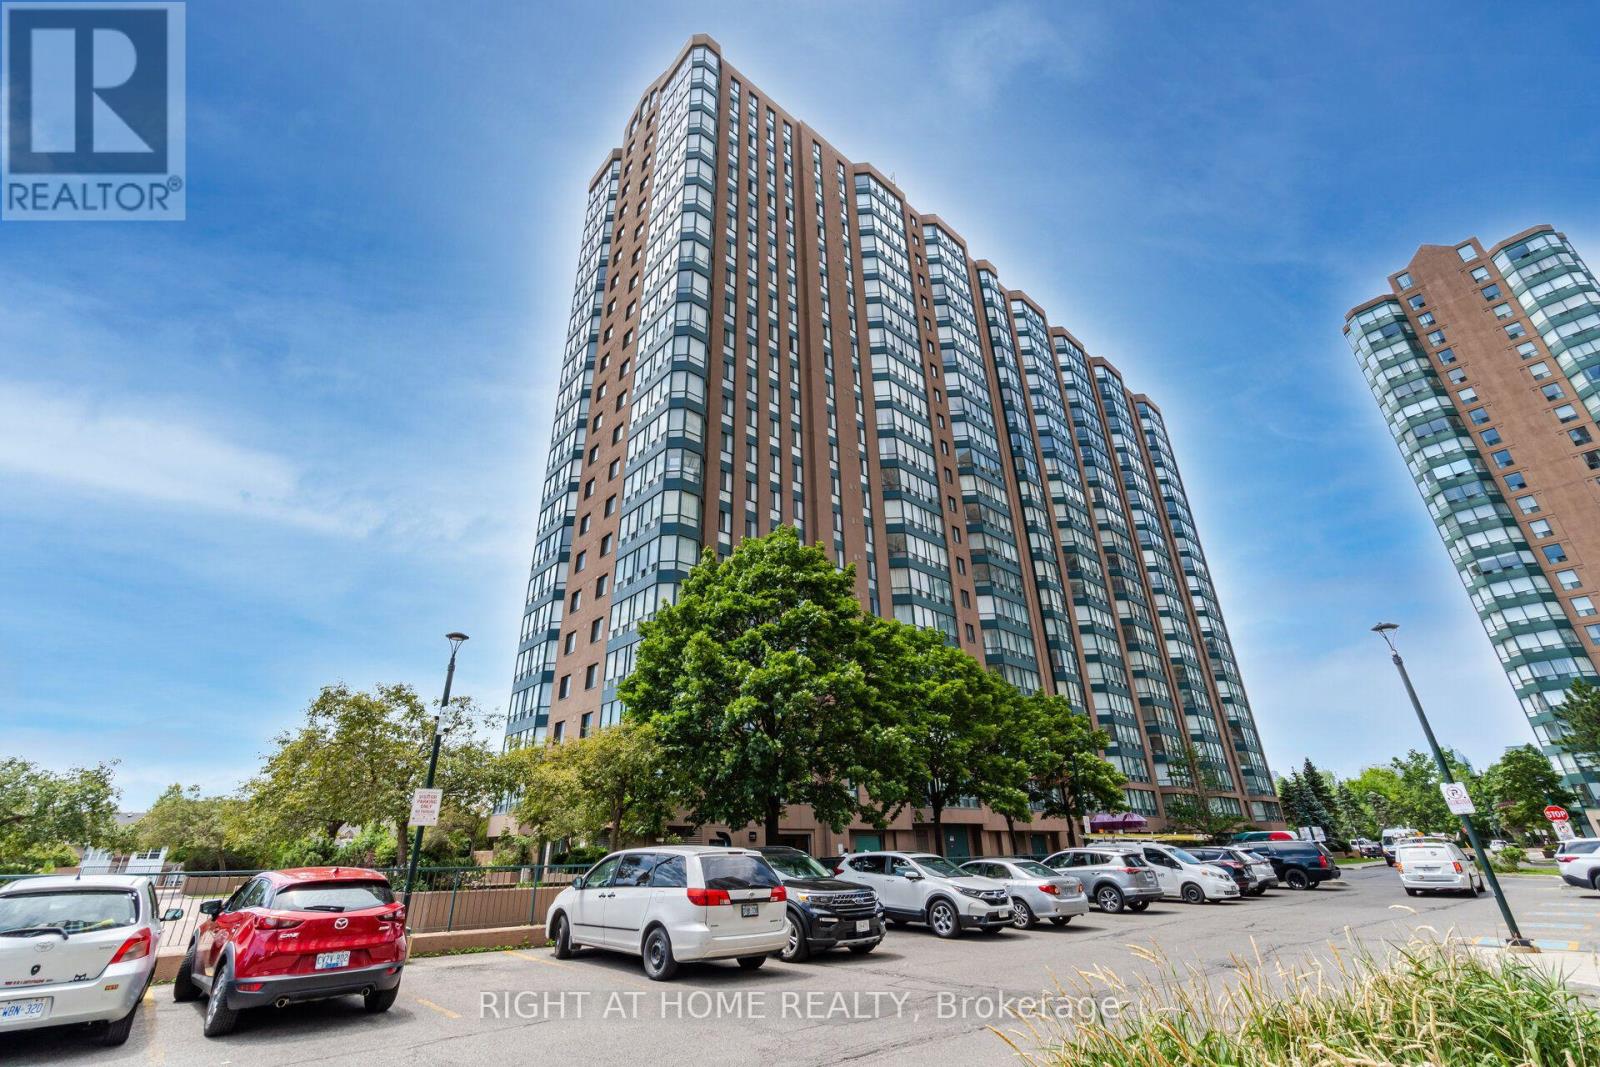
816 - 155 Hillcrest Avenue
Mississauga, Ontario
Well Maintained Building, Extensively Renovated Unit, Immaculate, Upgraded Laminate Floor, Next To Cooksville Go Station, Close To Amenities, Highways, Bus Stop, Schools, Library, Community Centre, Concierge, Security Guard & System, Top Floor City View Room, Party Room, One Parking Space And One Locker Included, Ready To Move In (id:63381)