
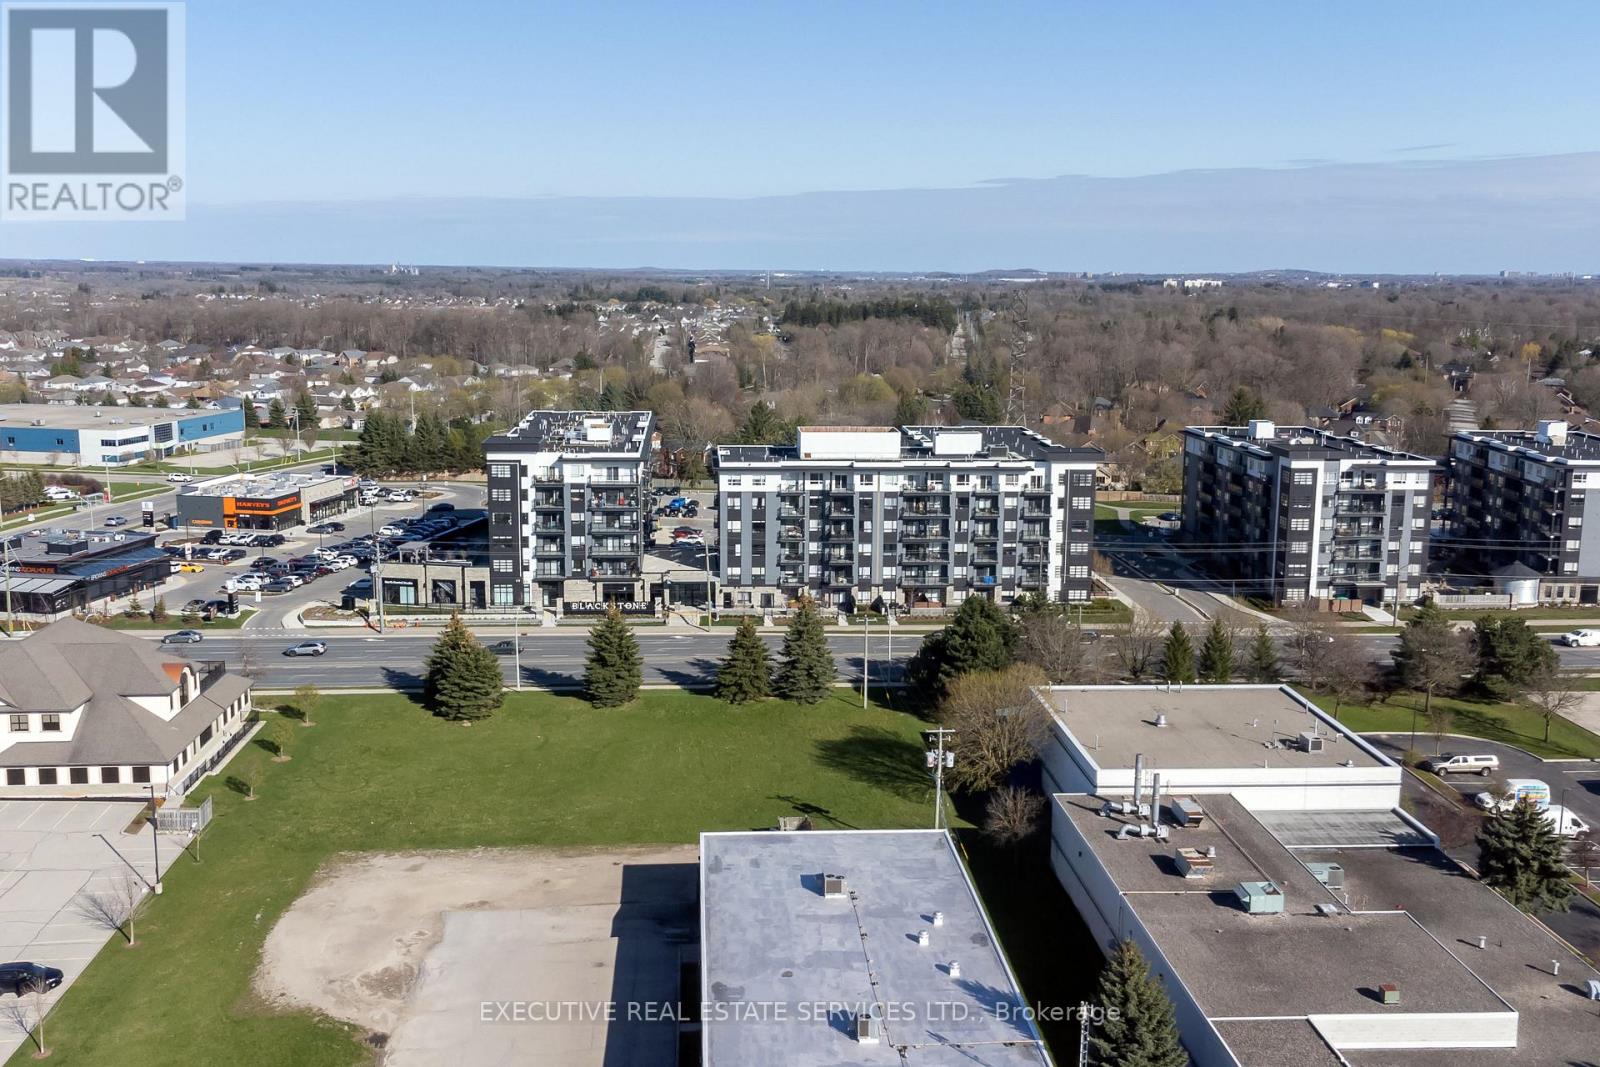
322 - 251 Northfield Drive E
Waterloo, Ontario
Step into the realm of contemporary sophistication with this stylish 2-bedroom, 2-bathroom condominium, ideally positioned near all conveniences and mere moments from the highway, catering perfectly to commuters. This modern space exudes an irresistible charm, accentuated by its underground parking, ensuring ease and safety for residents. Meticulously crafted, this unit offers not just a residence but a lifestyle. The sleek kitchen and bathroom are adorned with the latest fixtures and finishes, evoking an ambiance of refined elegance. The bedroom serves as a tranquil sanctuary, while the impeccably designed bathroom boasts contemporary elements. Adding to the appeal, the unit includes both an underground parking spot and an extra storage locker. The balcony provides a secluded outdoor retreat, ideal for relishing morning coffee or captivating sunsets. Moreover, revel in the convenience of an in-suite laundry, simplifying day-to-day living. Stay fit in the well equipped gym, unwind in the stylish lounge area, or boost productivity in the dedicated office space - all within the comfort of your own residence. (id:63381)
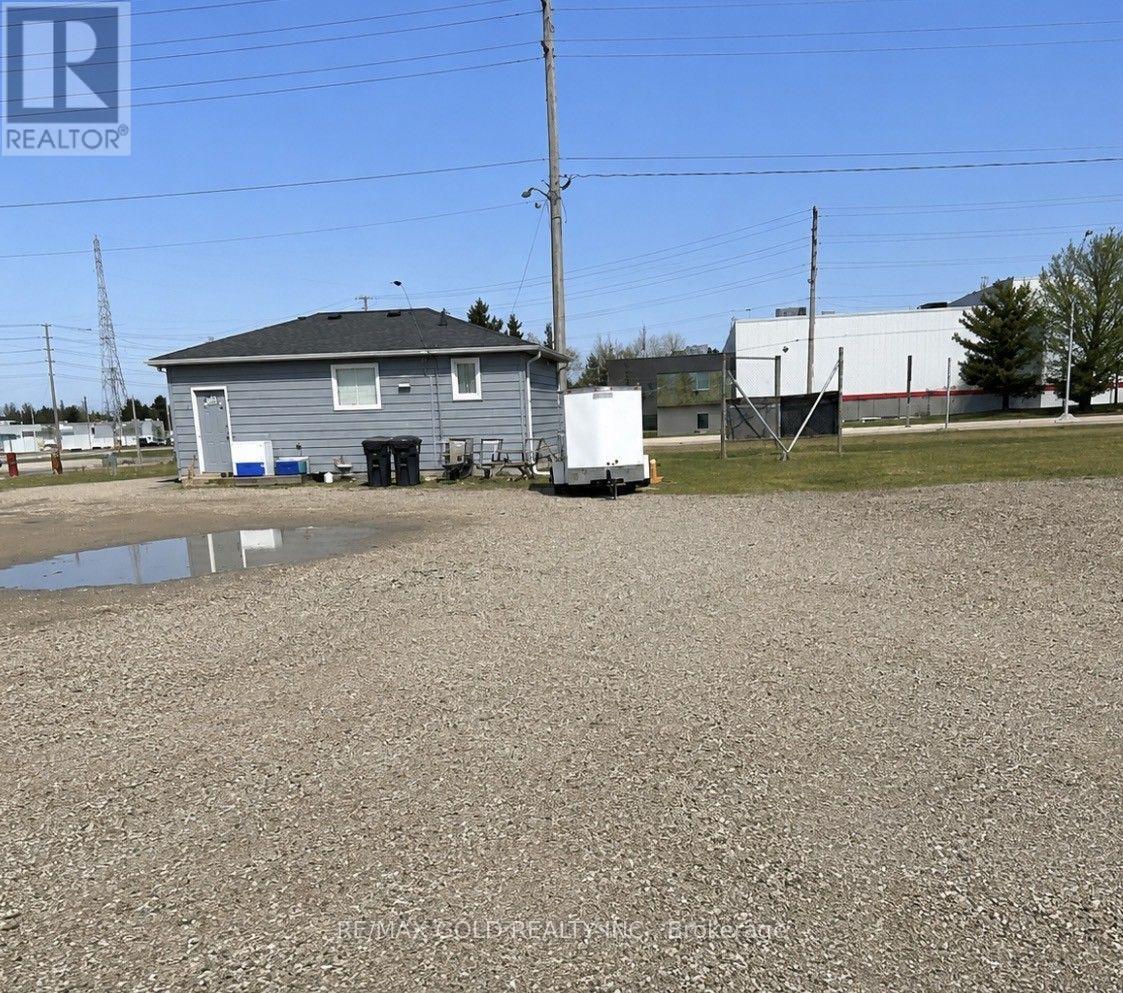
455 South Edgeware Road
St. Thomas, Ontario
Client Remarks: Great high exposure Multi - purpose Property. The property consists of small Bungalow Two Bedroom, approx. 651 sq.ft. with full unfinished basement, currently rented for $1600 mthly. inclusive, plus approx. 2000 sq.ft. additional building, consisting of a 2 bedroom 1200 sq.ft. apartment. Landlord pays all utilities, plus approx. 800sq.ft. 2 car garage with workshop & kitchen & bathroom. Large lot, great location to add additional building or additions. Plus separate vinyl carport, approx. 600 sq.ft. with electricity and 10 ft. door, large parking area, easy access location, corner of Highbury and South Edgeware. Zoning Permits many possible uses, plus included 3 fridges, 3 stoves, one freezer, two washer and two dryer. Both units separate gas furnaces, hydro and one water meter at house. Landlord pays approx.Perfect spot for Trades man or Development, zoning allows many permitted uses. (id:63381)
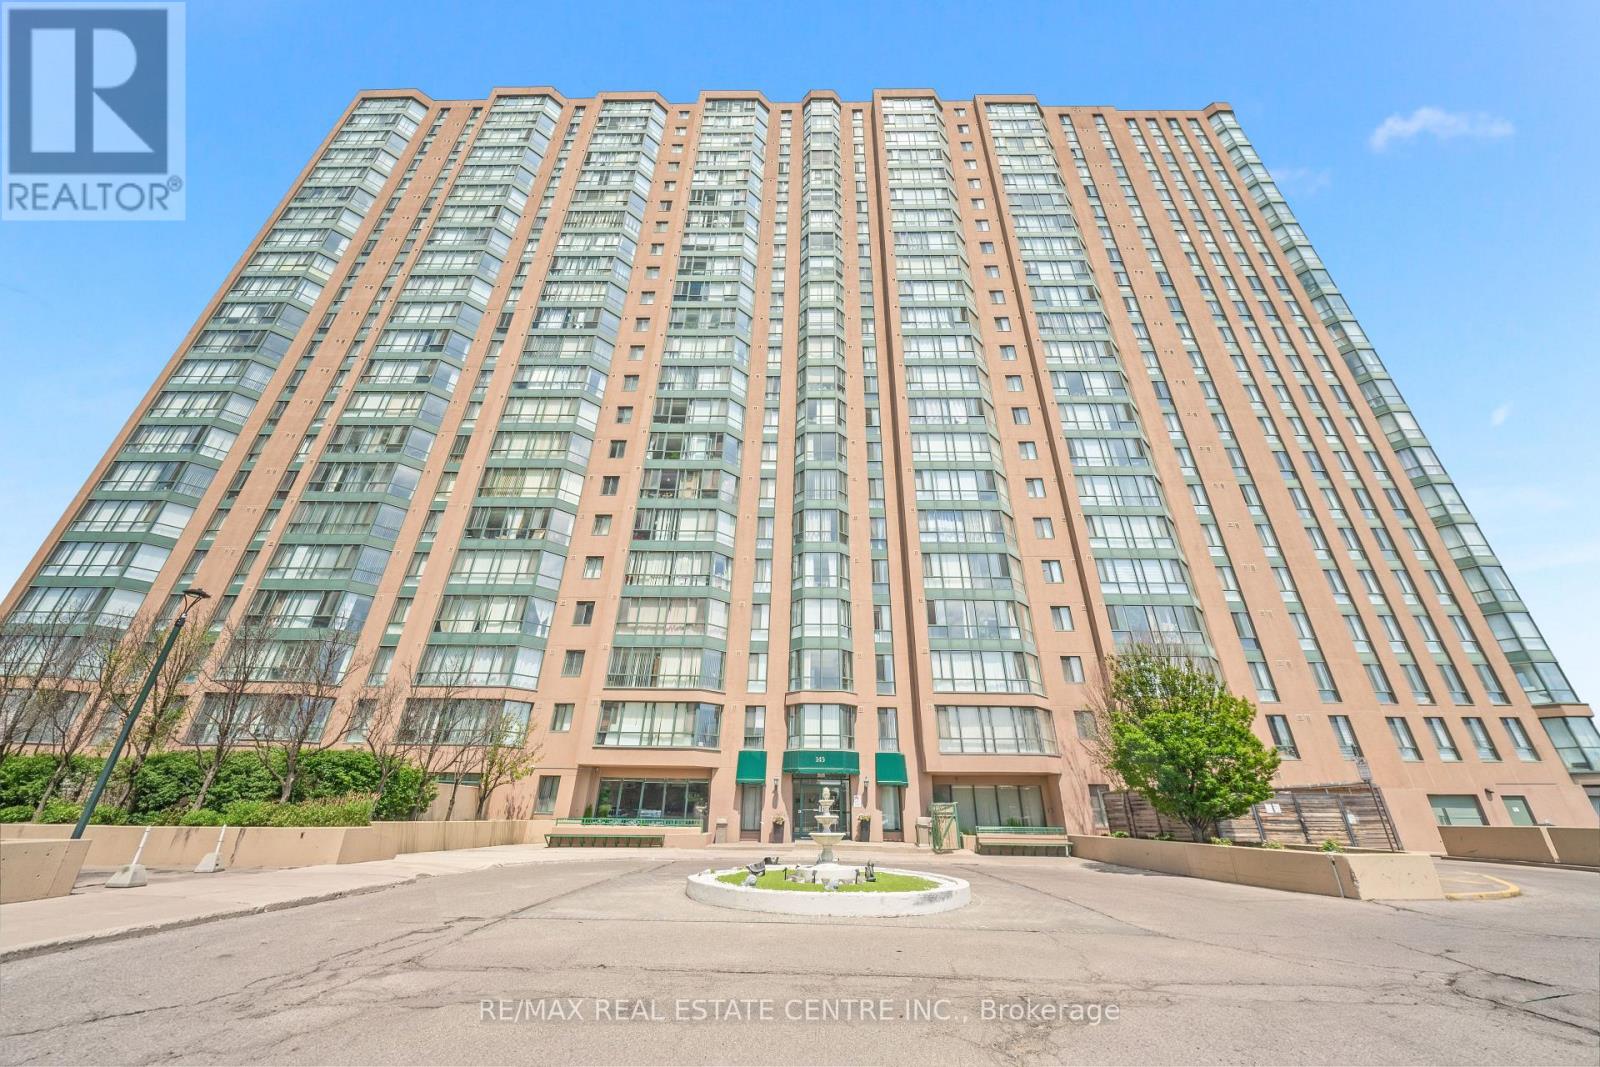
1907 - 145 Hillcrest Avenue
Mississauga, Ontario
Welcome to this beautifully renovated, move-in-ready condo offering the perfect blend of style, comfort, and convenience. Thoughtfully updated with nearly $40,000 in quality renovations, this bright and spacious unit features a modern open-concept layout designed for today's lifestyle.The fully renovated kitchen showcases sleek finishes, quality appliances, and ample cabinetry, while the updated bathroom adds a contemporary touch. A sun-filled solarium provides the perfect space for a home office, reading nook, or additional living area. The versatile den can also be used as a guest room, study, or workspace, offering exceptional flexibility. Meticulously maintained, this home also features the convenience of ensuite laundry and tasteful upgrades throughout, making it truly move-in ready.Ideally located in the heart of Mississauga, just minutes from Square One Shopping Centre, Celebration Square, City Hall, the Central Library, the Community Centre, restaurants, transit, parks, and major highways. Enjoy the convenience of having everyday amenities and entertainment right at your doorstep.Don't miss this outstanding opportunity to own a beautifully upgraded condo in one of Mississauga's most sought-after locations. (id:63381)
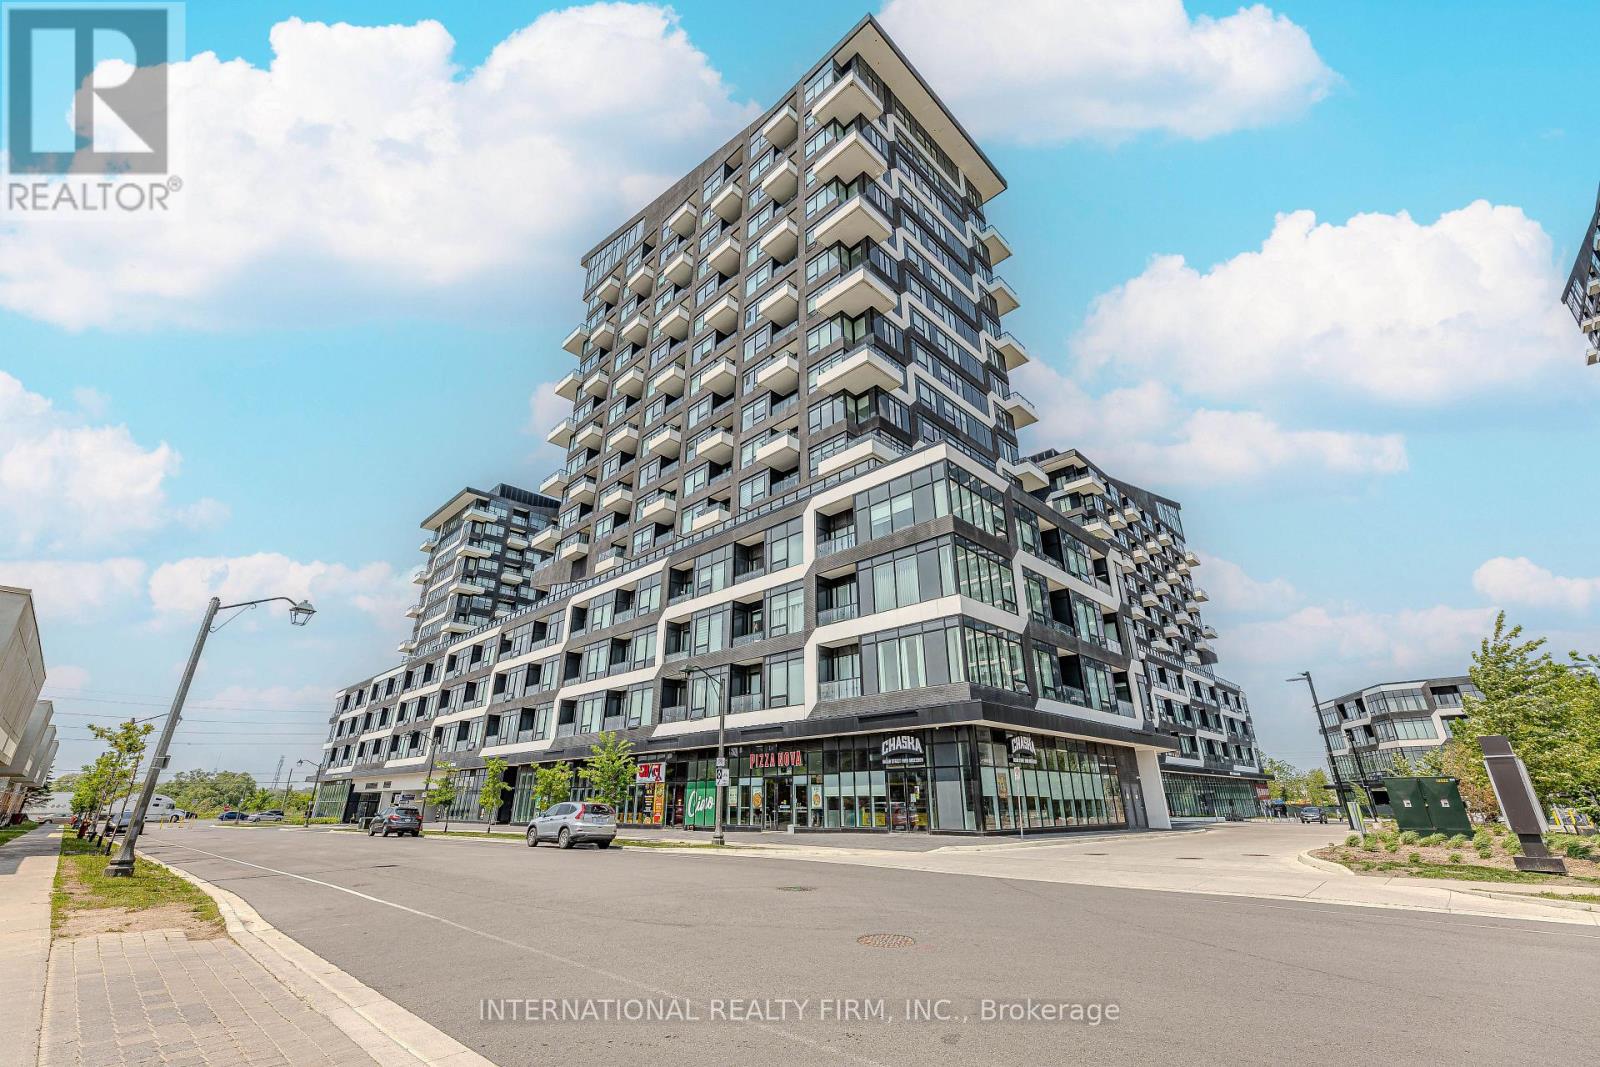
804 - 2481 Taunton Road
Oakville, Ontario
Welcome to Oak & Co. Tower 2, where luxury, style, and convenience come together in the heart of Oakville's highly sought-after Uptown Core. This beautifully maintained, freshly painted 2-bedroom, 2-bathroom suite offers a bright and spacious open-concept layout with 9-foot smooth ceilings, pot lights, wide-plank laminate flooring, and large windows that fill the home with natural light while showcasing unobstructed views.The modern kitchen is thoughtfully designed with granite countertops, a stylish backsplash, a centre island, stainless steel appliances, dishwasher, and ample cabinetry, seamlessly flowing into the living and dining area perfect for everyday living and entertaining. Step outside onto your private balcony to enjoy the open views and fresh air.The primary bedroom features a spacious closet and a private 3-piece ensuite, while the second bedroom offers excellent flexibility for family, guests, or a home office. Additional conveniences include in-suite laundry, one underground parking space, and one storage locker.Residents enjoy an exceptional collection of resort-inspired amenities, including 24-hour concierge service, a state-of-the-art fitness centre, outdoor pool, Pilates studio overlooking the landscaped garden and patio, Chef's Table, wine-tasting room, party room, theatre, zen lounge, ping-pong room, and more.Perfectly located just steps from Walmart, Real Canadian Superstore, LCBO, banks, restaurants, and an array of shopping and everyday conveniences. Families will appreciate the proximity to top-rated schools, while commuters will love being just steps from the Uptown Core Bus Terminal with direct connections to Oakville GO Station and transit throughout the GTA. Quick access to Highways 403, QEW, and 407, only minutes from Sheridan College, Oakville Place, the 5 Drive-In, and approximately 20 minutes to the University of Toronto Mississauga makes this an unbeatable location. (id:63381)
749 - 24 Southport Street
Toronto, Ontario
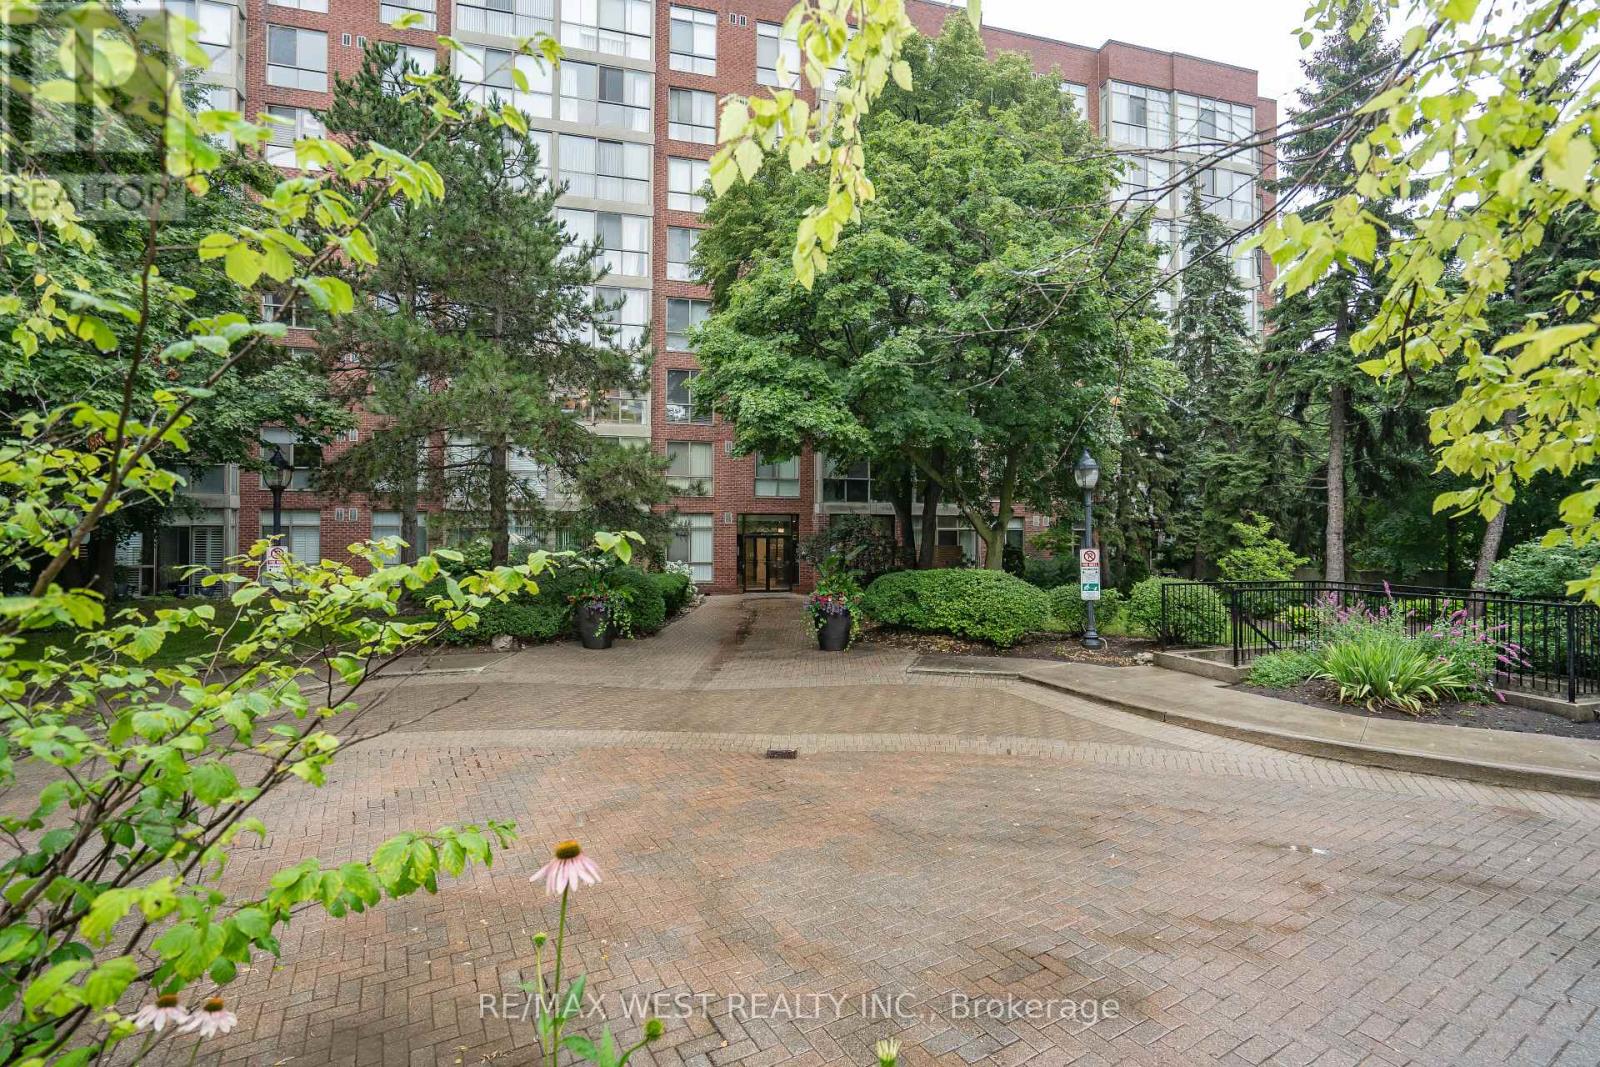
Welcome to this beautifully updated 1-bedroom plus den condo in an exclusive gated community in the highly desirable Swansea / High Park neighborhood. Thoughtfully designed, this spacious suite features a large primary bedroom with a walk-in closet, a sunny den that is perfect for a home office or reading nook, and an updated bathroom with a separate shower. The brand new kitchen is equipped with quartz countertops, a new refrigerator and a new stove, offering both style and functionality. Laminate flooring throughout adds a modern touch, while large windows fill the home with natural light and offer a glimpse of Lake Ontario. Ideally located just south of Bloor West Village, This exceptional residence is steps from High Park, Lake Ontario, the Humber River trails, TTC, and top-rated schools with convenient access to the Gardiner expressway, downtown Toronto and both airports. Enjoy Resort- style living with outstanding amenities, including 24 hour gatehouse security, an indoor pool, hot tub, sauna, fitness centre, basketball courts, and guest suits, party room, beautifully landscaped gardens with BBQ areas and ample visitor parking, Experience the perfect blend of comfort, convenience and an exceptional lifestyle in one of Toronto most sought -after communities. (id:63381)
9229 8th Line
Halton Hills, Ontario
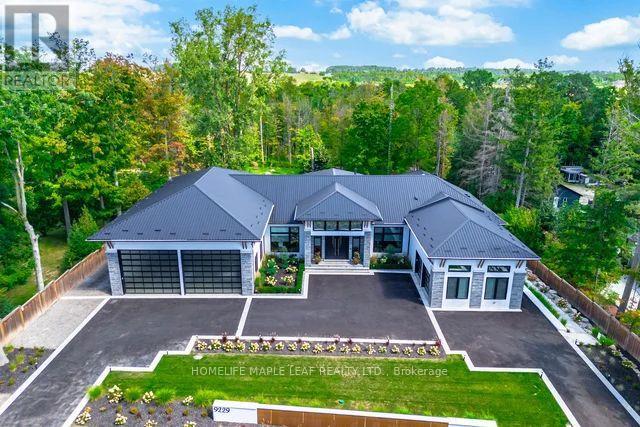
Welcome to this exceptional luxury estate, gracefully set on 1 acre of pristine land. Just a 3 min drive away from prestigious Toronto premium outlet mall. A true architectural masterpiece where every detail reflects sophistication, comfort and timeless elegance. Form soaring ceilings and bespoke finishes to the serene private backyard, this is more than a home-it's a lifestyle. The grand entrance makes a striking first impression. This recently built residence offers 4301 sq. ft. of above-grade living space with an exquisite newly finished basement 3944 sq. ft. Plus a board room above the office space of 590 sq. ft. Designed with the modern entertainer in mind, the home features state-of-the-art kitchen equipped with premium appliances, oversized islands and a spacious walk-in pantry-perfectly balancing style and functionality. The show-stopping family room boasts a breathtaking 17- foot open-to-above ceiling, offering extra ordinary space for both grand entertaining and everyday luxury. This remarkable residence offers 3 good sized bedrooms each complete with its own spa-inspired ensuite featuring modern toilets. Additional highlights include a private nanny suite in the basement. A rare offering where thoughtful design meets unparalleled luxury. Schedule your private tour today and experience this extraordinary estate for yourself. This is not simply a home, it is a work of art, designed for those who value architecture, privacy & the seamless connection between design & nature. (id:63381)
138 45th Street N
Wasaga Beach, Ontario
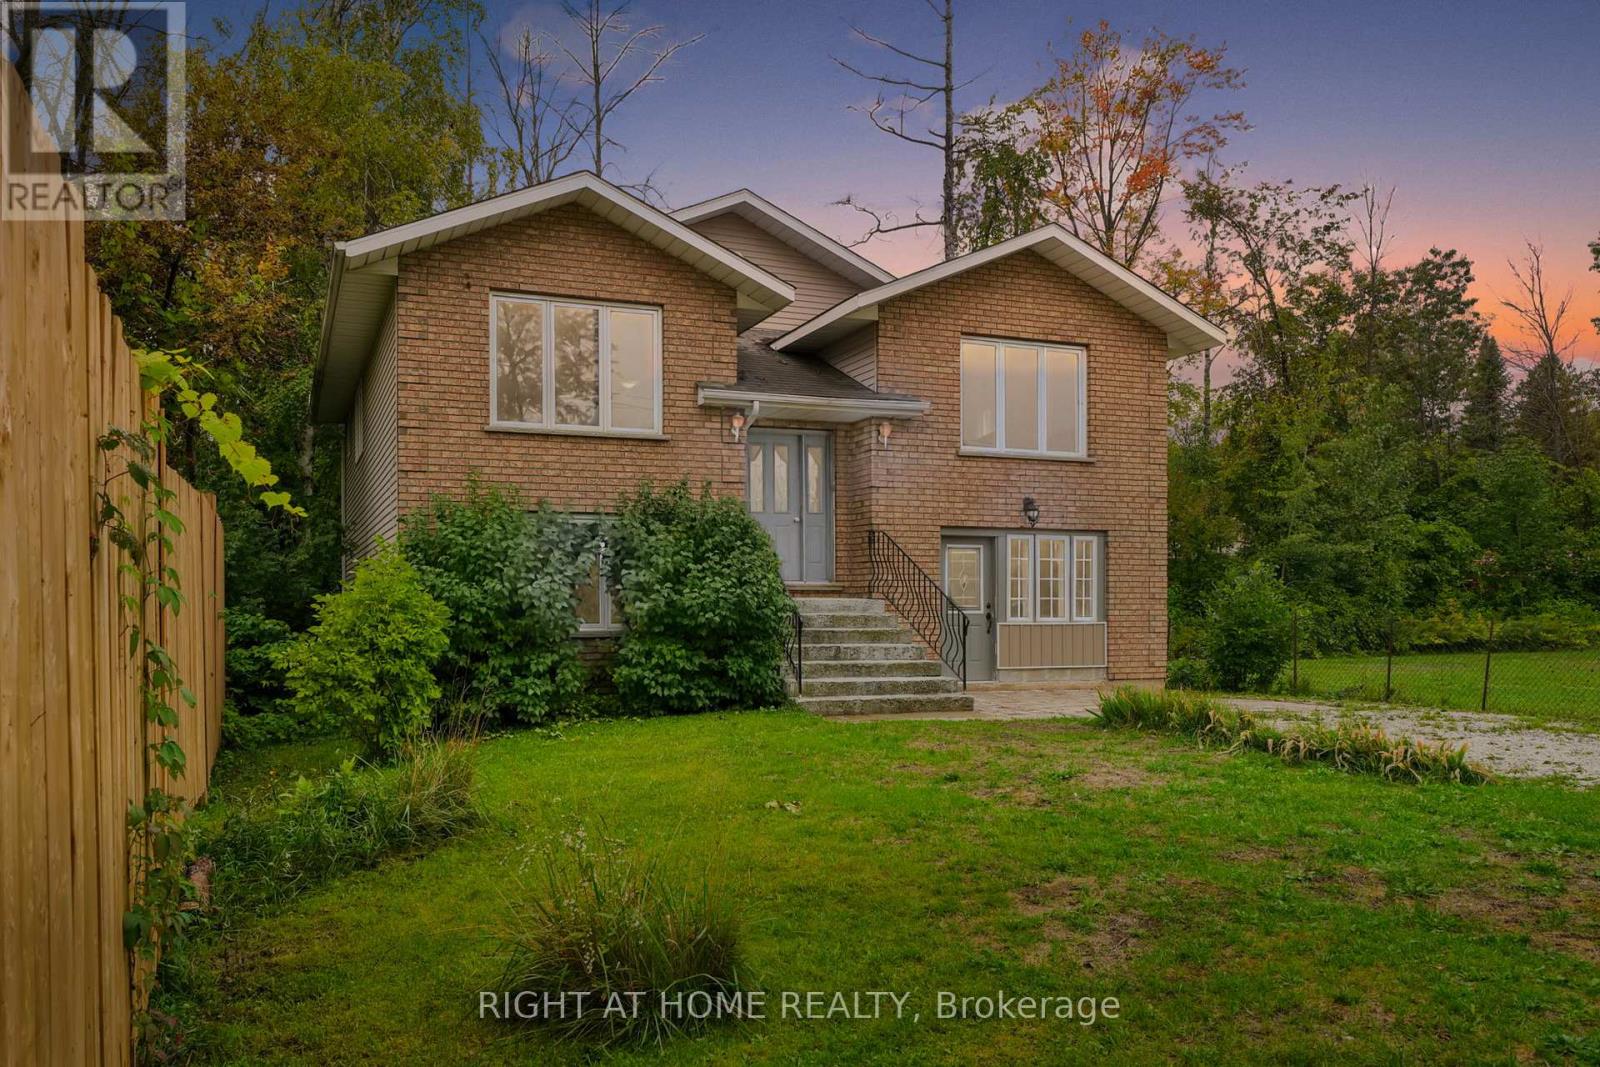
Welcome to 138 45th Street North, ideally located in the heart of Wasaga Beach. This spacious home offers the perfect blend of convenience and coastal living, just minutes from the sandy shoreline and within walking distance to shopping, restaurants, parks, and everyday amenities. Whether you're looking for a full-time residence, weekend getaway, or investment opportunity, this property offers incredible flexibility.Inside, you'll find a bright and inviting layout with generous living spaces and plenty of natural light. The open living and dining areas create a comfortable setting for entertaining or relaxing, while the kitchen offers ample storage and convenient access to the backyard. The lower level features updated flooring and provides additional living space with excellent potential for multi-generational living or the possibility of a second unit.Situated on a generous lot with ample parking, this home is located in a family-friendly neighbourhood close to schools, trails, and public transit. Spend your days enjoying nearby beaches, shopping, and restaurants, all just moments from your door.Whether you're seeking lifestyle, convenience, or investment potential, this Wasaga Beach home delivers the best of it all. (id:63381)
15161 Highway 48 Road
Whitchurch-Stouffville, Ontario
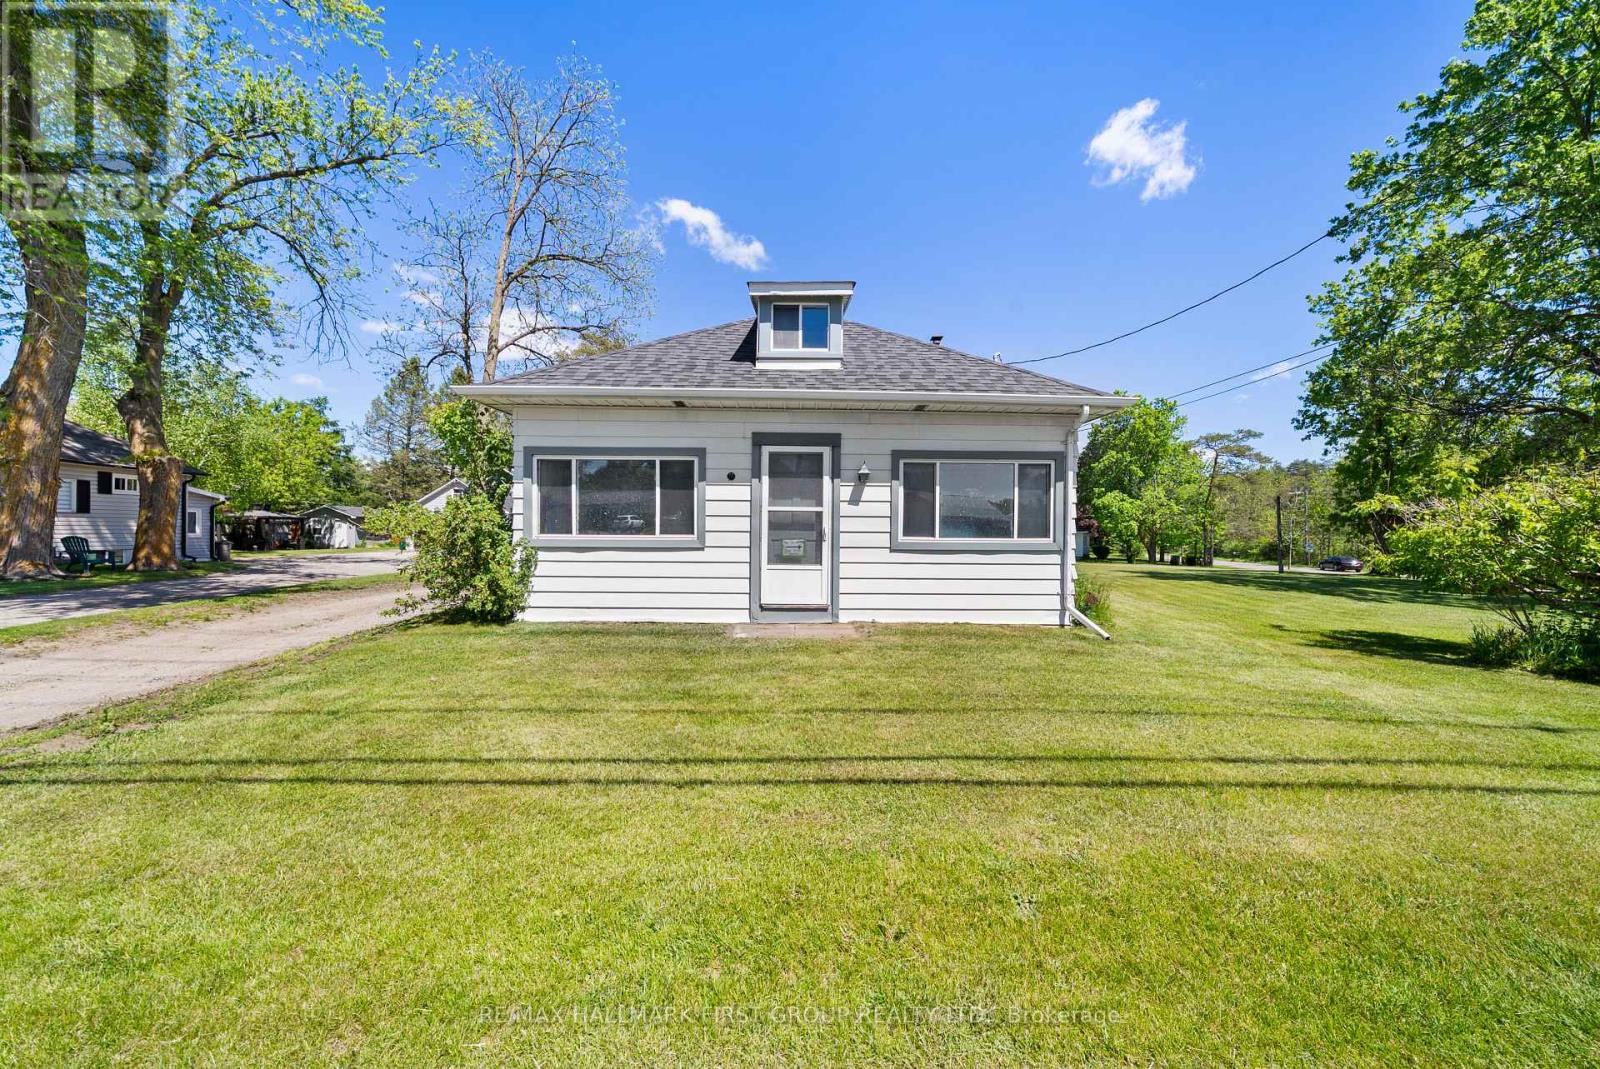
Location! Location! Location! Welcome To This Charming & Versatile 1 1/2-Storey Detached Home, Perfect For The Investor, First-Time Home Buyers, Downsizers Or Hobbyists. Nestled In The Desirable Neighborhood Of Ballantrae, This Property Beautifully Blends Cozy Living W/ Incredible Functional Space. The Main Floor Features A Welcoming Layout W/ 2 Comfortable Bdrms & A Modern, Functional 3 Pc Bthrm. Relax In The Beautiful Sunroom, An Ideal Spot For Morning Coffee, Reading Or Indoor Plants. Head Upstairs To Find A Spacious Loft, Perfect For A Home Office, Creative Studio Or Private Media Rm. The Massive 3 Car Garage Is The Ultimate Highlight For Car Enthusiasts, Woodworkers Or Anyone Needing Extensive Equipment Storage. This Is An Exceptional Investment Opportunity You Will Not Want To Miss. Furnace (2021), A/C (2020), Roof (2022), Full Bathroom (2022) (id:63381)
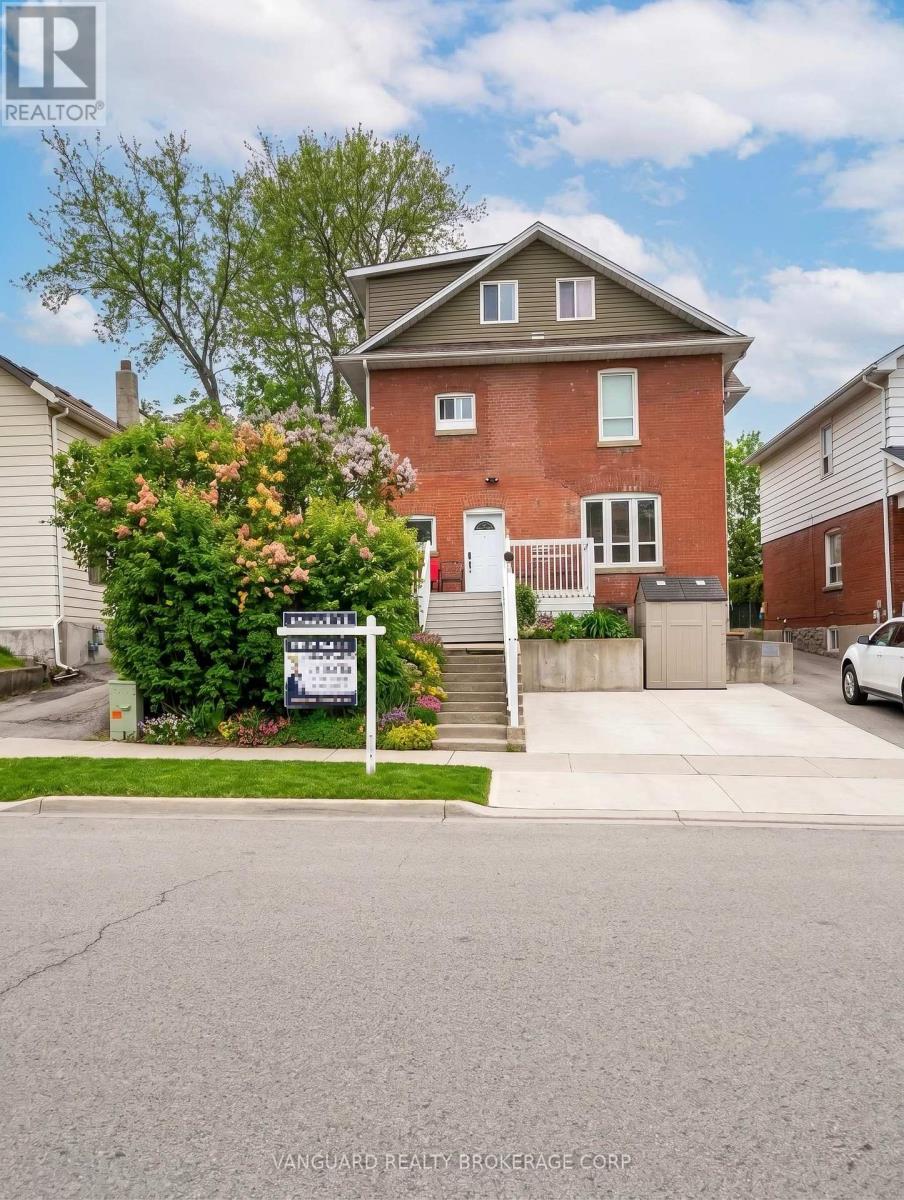
71 John Street E
Bradford West Gwillimbury, Ontario
Turn-key six-unit investment property in the heart of Bradford West Gwillimbury, offering approximately $88,000 in-place NOI with a clear path to roughly $110,000 - about a 25% lift - as two below-market suites turn over to market. One 3-bedroom and five 2-bedroom apartments, five of six fully modernized within the last three years to contemporary standards.Significant recent capital investment: renovated suites, newly re-done driveway and retaining wall, and full fire-code compliance - a stabilized, low-management holding for a passive investor. On-site coin laundry provides ancillary income, and the oversized lot delivers parking for 8+ vehicles, a rare and valuable feature for a multi-residential asset of this size.Walking distance to the Barrie GO line for direct rail to Union Station, and to downtown Bradford's shops, restaurants and everyday amenities. Positioned on the Highway 400 corridor between Vaughan and Barrie in one of Simcoe County's fastest-growing communities, where sustained population growth and roughly 3% area vacancy continue to drive rental demand.A broad-appeal suite mix that supports stable income through the cycle, paired with genuine turnover upside - an efficient, well-improved opportunity for investors seeking in-place yield plus a defined growth path in the northern GTA rental market. (id:63381)
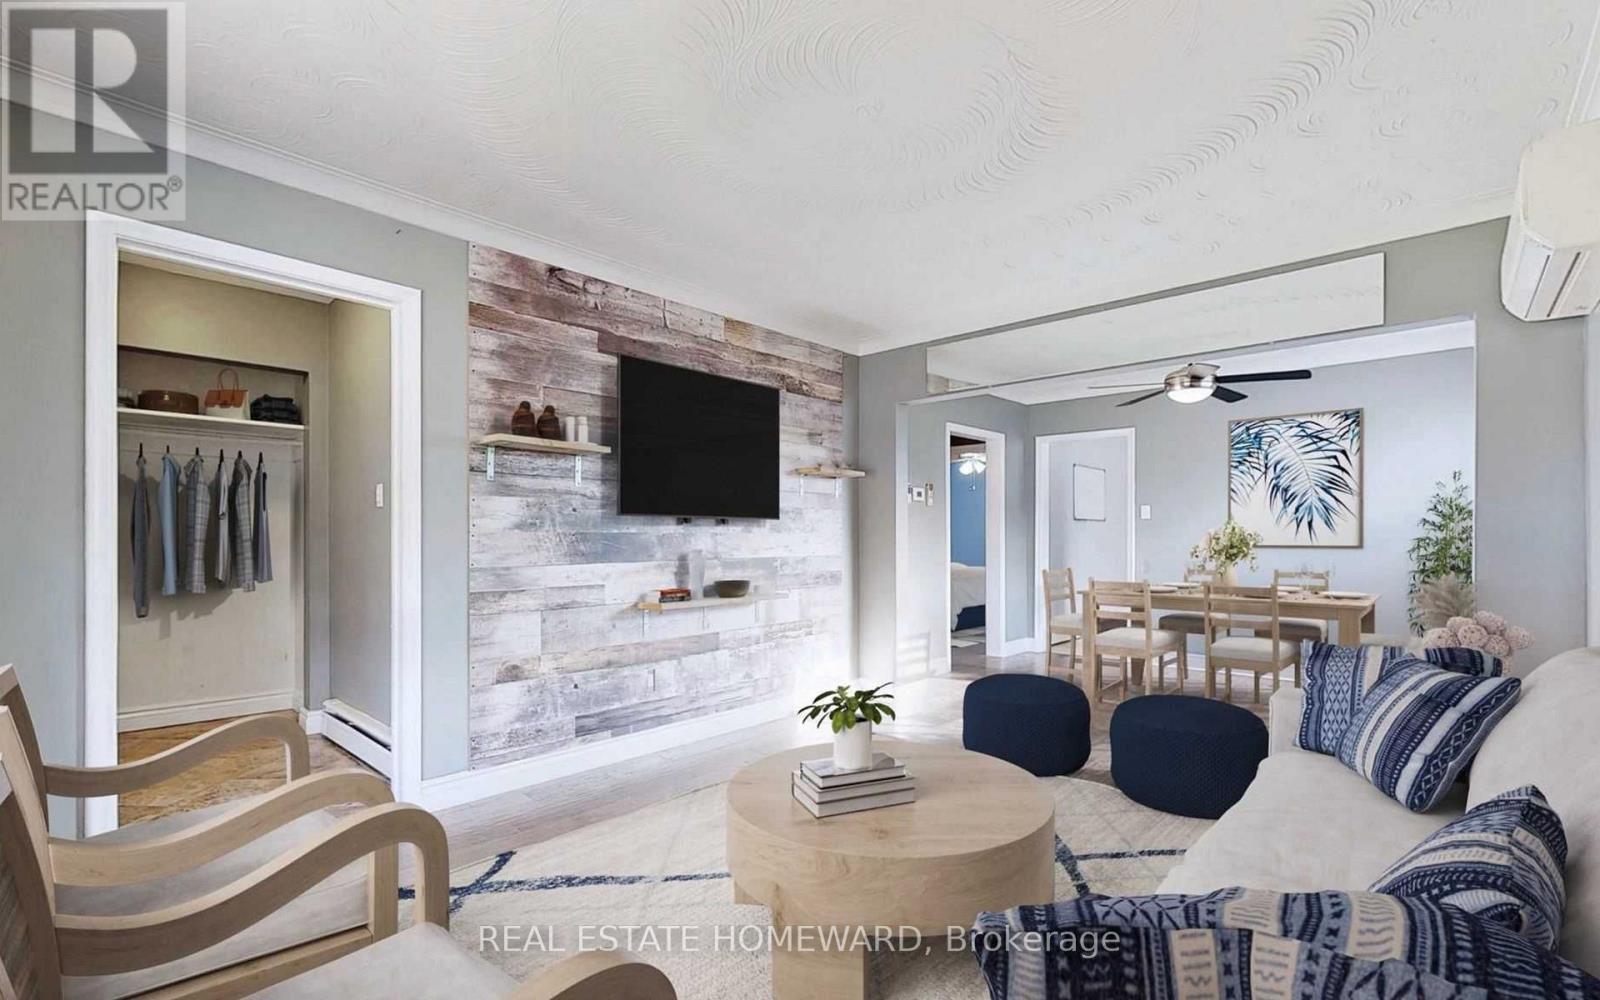
1063 Warden Avenue
Toronto, Ontario
**CLIENT REMARKS**Excellent opportunity for first-time buyers, investors, or renovators. Detached bungalow situated on a spacious 40 x 125 ft lot in the desirable Wexford-Maryvale community, just steps from public transit and close to shopping, schools, recreation facilities, places of worship, and the hospital.The bright main floor features hardwood flooring, two bedrooms, a spacious living and dining area, and a kitchen with a walkout to the backyard. The lower level offers a separate entrance, kitchen, family room with gas fireplace, two bedrooms, den, and three-piece bathroom, providing excellent additional living space and income potential.Private driveway with parking for three vehicles. The fenced backyard features a covered porch, interlocking stone, mature landscaping, and a water fountain with pond.The property is currently tenanted and is being sold on an "as is, where is" basis. Buyers and their agents must conduct their own due diligence regarding the existing tenancies, rental income, measurements, condition of the property, and the use and retrofit status of the basement. (id:63381)
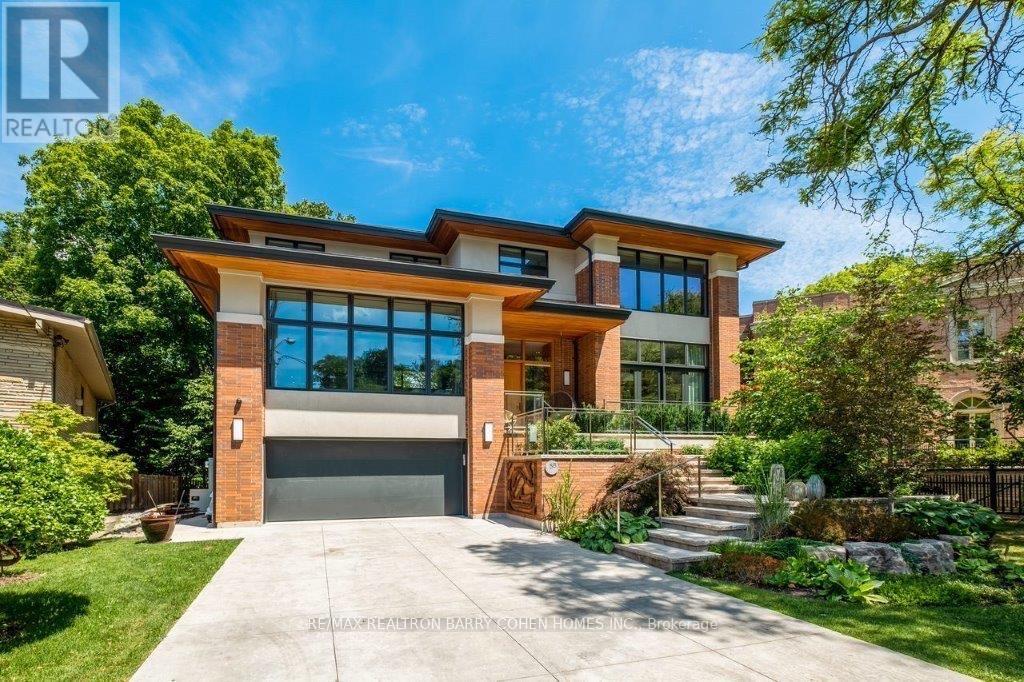
58 Timberlane Drive
Toronto, Ontario
West Coast Inspired - Architecturally Significant Custom Residence. Designer Palette And Nestled At Cul-De-Sacs End. In Perfect Harmony Of Sleek Design And Timeless Modern Elegance. Picturesque Natural Treed Setting Overlooking Private Ravine Views. This Home Boasts An Open-Concept Floor Plan, Soaring Ceilings, Floor-To-Ceiling Windows And Cascading Natural Light. Designed For Both Luxury, Functionality & Family Entertainment Being Amenity Rich With An Exciting Interior Slide From Main Floor To Lower Level (Not Just For Kids). The Main Living Area Is An Entertainers Dream, Featuring A Sophisticated Living Room With A Sleek Wood-Burning Fireplace And A Chefs Kitchen Outfitted With Top-Of-The-Line Appliances, Refined Finishes And Eating Area. The Spacious Dining Area Is Equally Impressive, Providing The Perfect Setting For Hosting. The Primary Suite Is A Serene Retreat, Offering Floor-To-Ceiling Windows, A Walkout To The Deck, A Spa-Like Ensuite, And A Large Walk-In Closet. Additional Bedrooms Are Generously Sized, Each Featuring Walk-In Closets And Beautifully Designed Private Ensuites Washrooms. The Expansive Lower Level Provides Exceptional Versatility, Complete With A Large Recreation Room That Opens To The Backyard And Overlooks A Scenic Ravine, Making It An Ideal Space For Both Relaxation And Entertaining. Step Outside To Discover A Serene Backyard Oasis, Backing Onto A Lush Ravine That Offers Both Privacy And Breathtaking Natural Views. This Home Seamlessly Blends Indoor And Outdoor Living. This Rare Modern Retreat Is Situated Within Exclusive Neighbourhood With Convenient Access To Top-Tier Amenities, Renowned Park, Public And Private Schools, Shops And Dining. (id:63381)
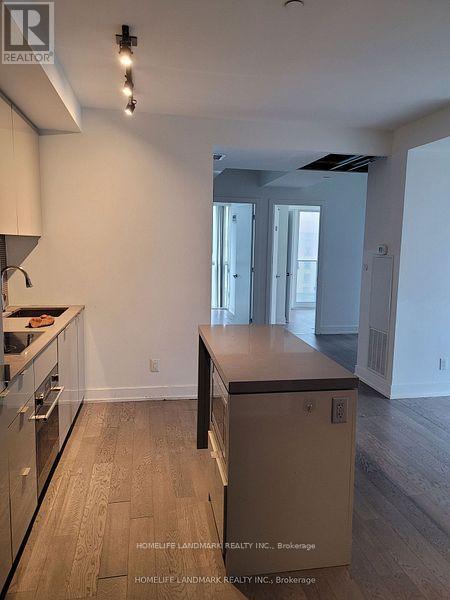
803 - 7 Greenville Street
Toronto, Ontario
Luxury Condo,Beautiful And Specious 3 Bedroom +Den(4th bedroom) With Big Window. Face To NW Clear View.,9 Inch Ceiling, Open Concept Kitchen, Stainless Steel Appliances, Amenities: Pool, Gym, Yoga Room,Steam Room,Lounge/Bar W Dining Room, Private Dining Rooms W Outdoor Terraces & Bbqs,24/7 Concierge. Laminate Floor, Walk To U Of T, TMU, Eaton Centre, Major Hospitals & Financial District. Steps to Shopping Center, 24Hrs Metro Supermarkets and Subway Lines, Parks,Restaurants.Tenants occupied, lease till July 31, 2027. One parking and one locker are included. (id:63381)