
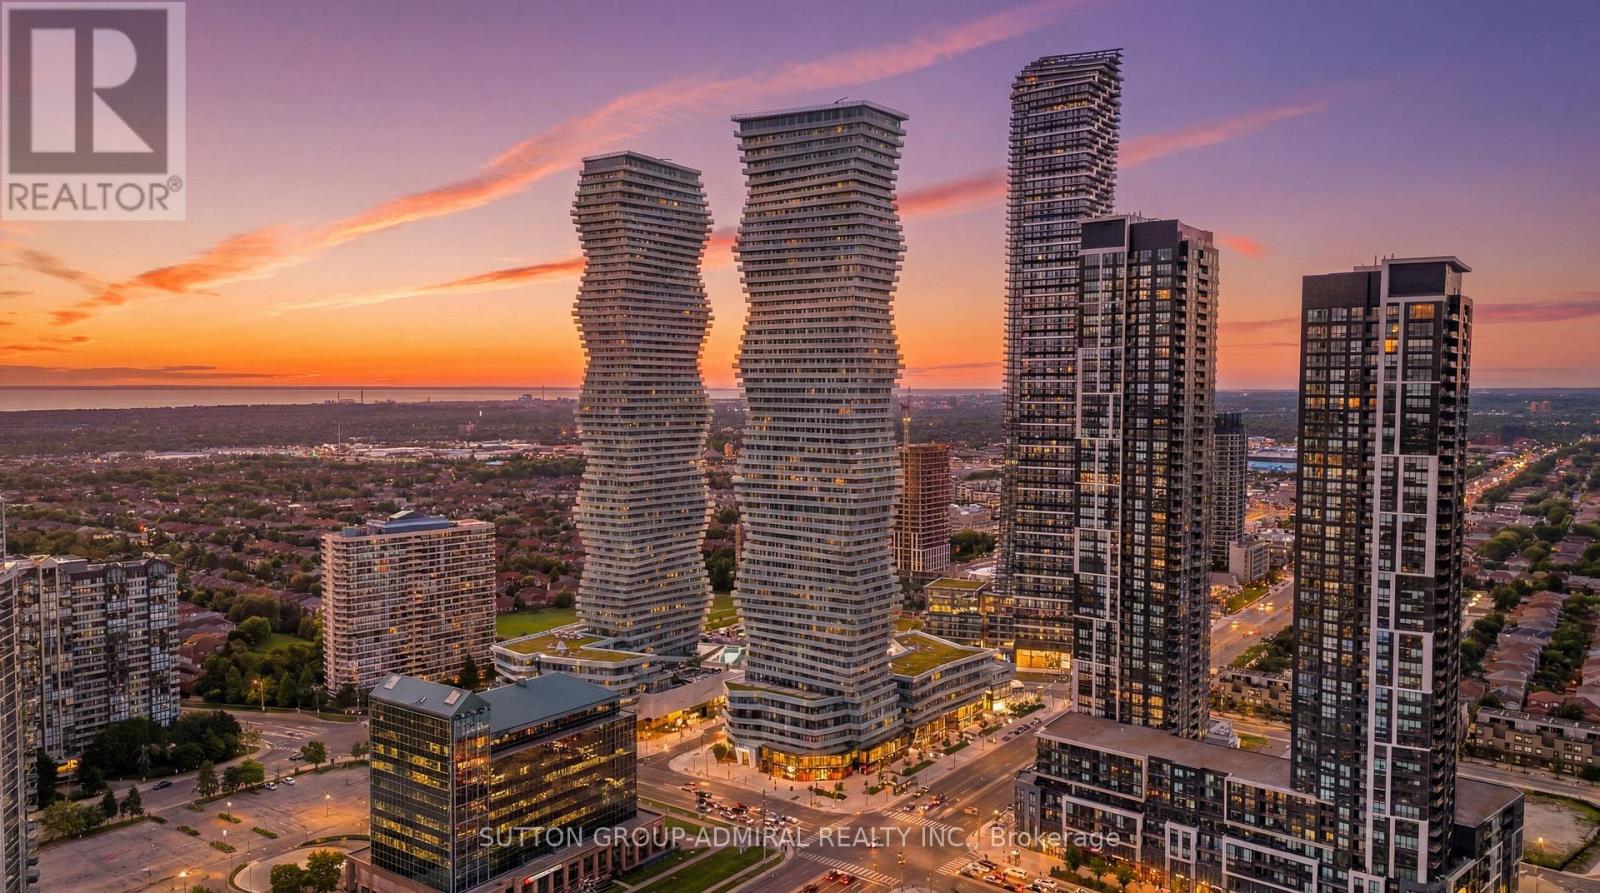
1002 - 3900 Confederation Parkway
Mississauga, Ontario
Welcome home to this stunning 1-bedroom condo designed with zero wasted space. This bright and functional suite features an open balcony with beautiful east-facing views toward the CN Tower and Lake Ontario, bringing in natural morning light and a warm evening glow. The open-concept kitchen offers beautiful countertops and stainless steel appliances, including a sleek built-in integrated fridge. The unit has been freshly painted throughout, giving it a clean, modern, and move-in-ready feel from the moment you walk in.M1 offers incredible amenities, including a full fitness centre, outdoor pool, rooftop spaces, lounge and co-working areas, 24-hour concierge, and more. Located in the heart of Mississauga City Centre, you are just steps from Square One, public transit, major highways, restaurants, and Sheridan College. The parking spot is conveniently located right next to the basement entrance. This is an ideal choice for first-time buyers or investors looking for convenience, lifestyle, and strong long-term value in one of Mississauga's most vibrant communities. (id:63381)
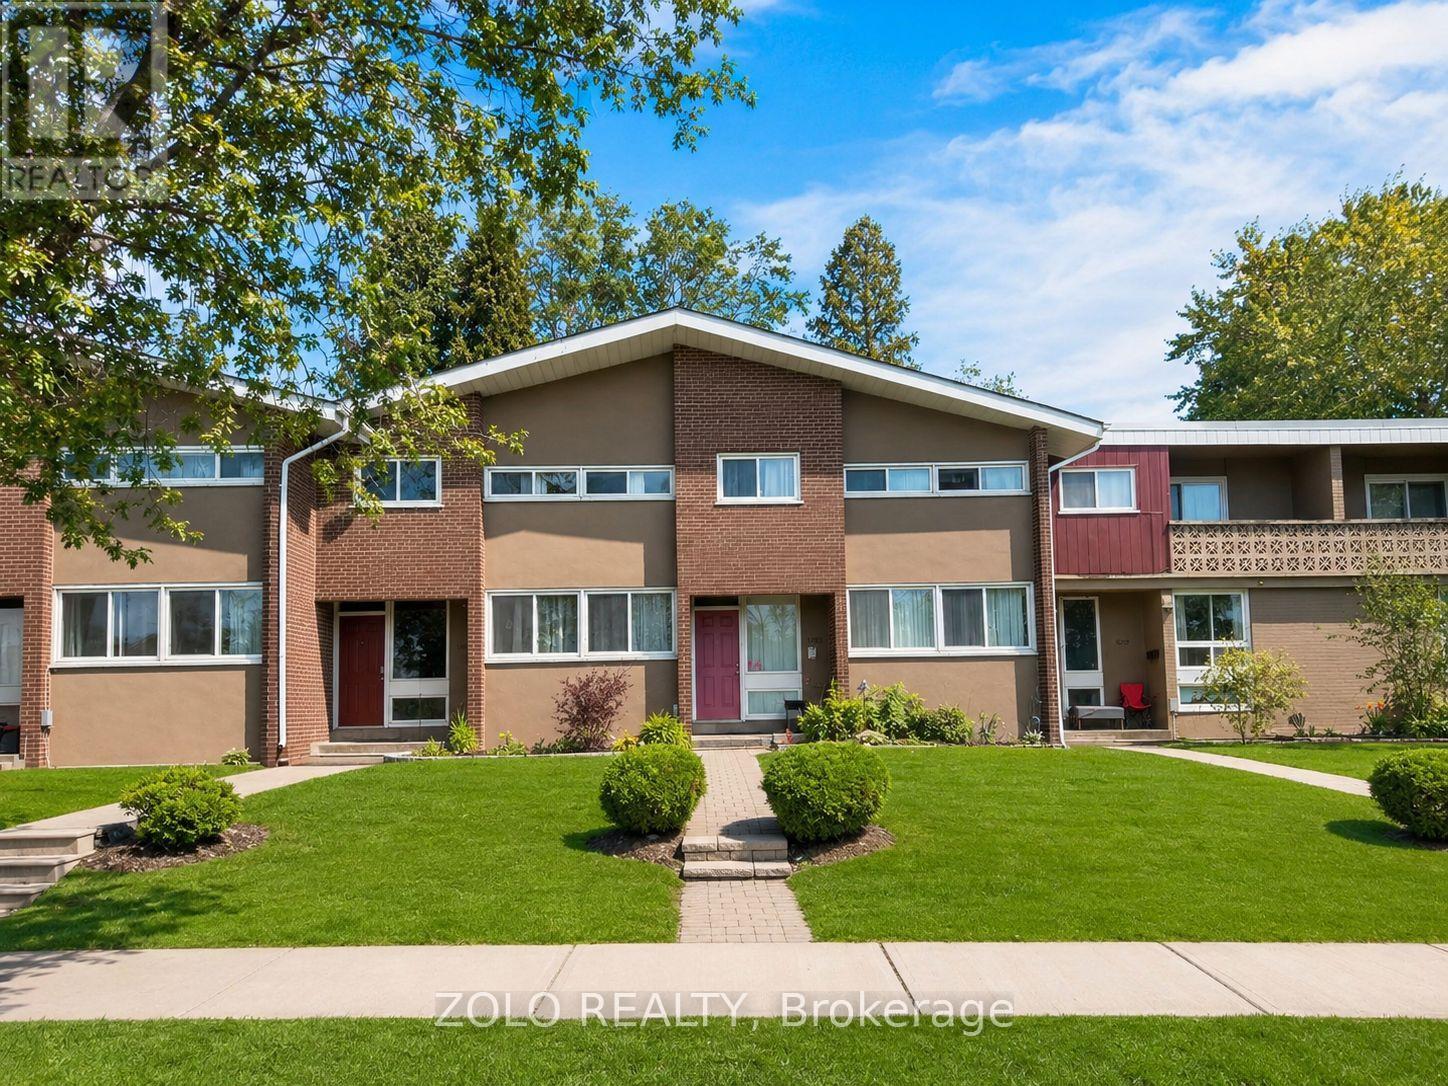
16 - 3250 The Credit Woodlands
Mississauga, Ontario
Your dream home awaits in legendary Erindale, Mississauga! This gorgeous 3 bed, 3 bath townhome features an open concept main floor, finished basement, stainless steel appliances and newer laminate floors with fresh neutral paint throughout. Across from Springfield Public School, close to The Woodlands Secondary, St. Gerard Elementary and St. Jerome Separate School. Surrounded by the extraordinary Riverwood Conservancy, lush Erindale Park and the iconic Credit River, offering unmatched natural beauty year-round. Effortless commuting via Hwy 403, QEW and Erindale GO Station. Steps to UTM, Credit Valley Hospital, Square One and Westdale Mall. Move-in ready. Nothing to do but enjoy! Monthly maintenance fee of $610 includes water and covers all exterior maintenance and services, including roof maintenance/repairs, exterior wall repairs, seals, and other exterior-related upkeep. (id:63381)
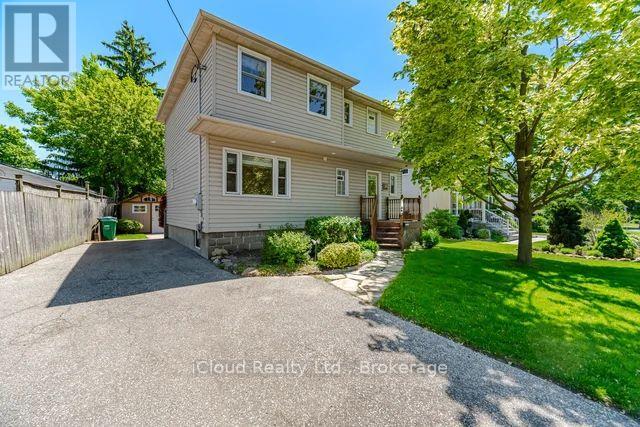
37 Archibald Street
Brampton, Ontario
Wow! A Beautiful 3 Bedroom 2 Story Detach Home. Prime Location, Walking Distance to Downtown Farmers Market. Go Station, Rose Theatre, Gage Park & Etobicoke Creek Trail. Premium, Mature Lot 50'x117', Overlooking Lush Green Space. Full Custom Renovation completed 2000. 3/4' Hardwood Maple, Spacious Rooms, Great Flow With Abundant Natural Light Throughout! Detach Converted Garage to Multi Purchase With 240 Volt 20 Amp. (id:63381)
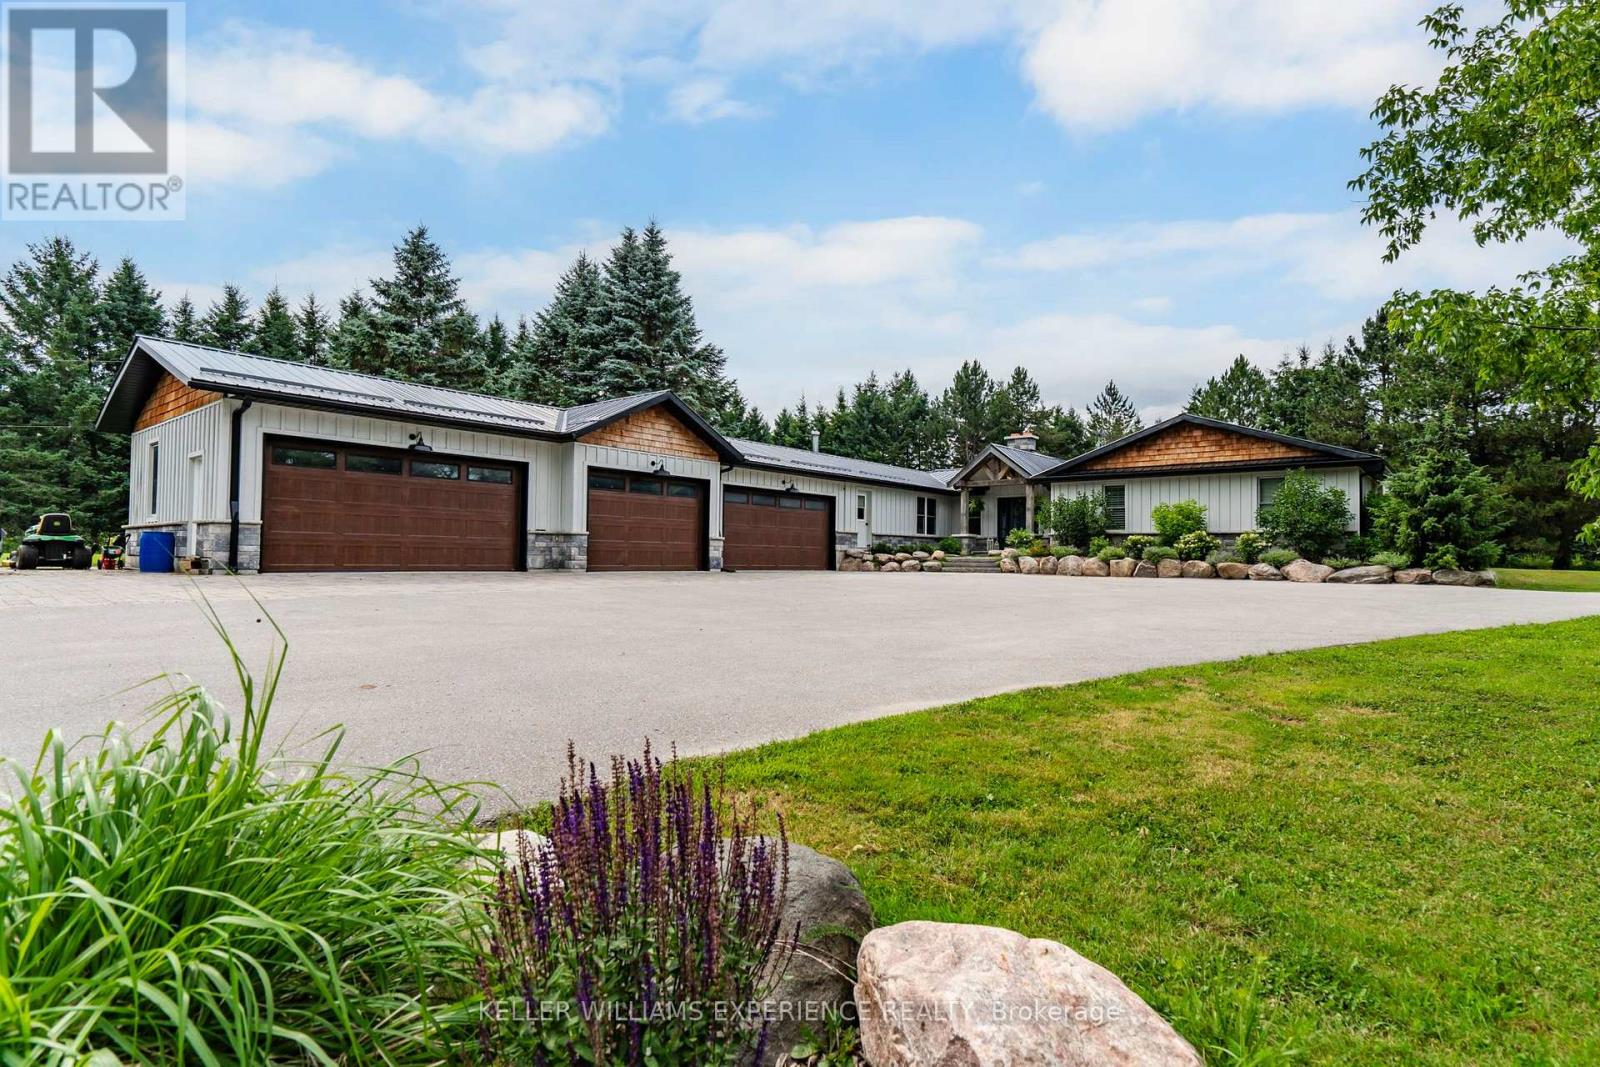
320 6 Concession E
Tiny, Ontario
From the moment you arrive, this exceptional 25-acre country estate welcomes you with professionally landscaped perennial gardens, mature trees, and a stunning timber-frame entrance. Beautifully renovated from top to bottom, the home blends timeless modern farmhouse design with luxurious finishes, featuring exposed barn wood beams, wide-plank flooring, custom millwork, and a warm, inviting palette throughout.The heart of the home is a spectacular designer eat-in kitchen, thoughtfully created for everyday living and effortless entertaining. Spacious living areas, beautifully updated bathrooms, and exceptional craftsmanship provide the perfect balance of elegance and comfort.Offering 6 generous bedrooms and 4 beautifully appointed bathrooms, including a luxurious primary ensuite, there's plenty of room for family and guests. The oversized heated three-car garage offers outstanding space for vehicles, recreational equipment, a workshop, or hobbies. A bright one-bedroom, one-bath apartment with a private entrance provides an ideal in-law suite or accommodation for extended family and guests.Outside, embrace the country lifestyle with a relaxing Jacuzzi hot tub, firepit, charming chicken coop, greenhouse, and expansive open green space with endless opportunities for recreation and privacy.Ideally located just minutes to Wyevale and less than 15 minutes to Elmvale, Midland, Georgian Bay beaches, scenic trails, schools, and everyday amenities, this remarkable property offers the perfect blend of luxury, tranquility, and convenience. This is country living at its finest. (id:63381)
8181 Yonge Street
Markham, Ontario
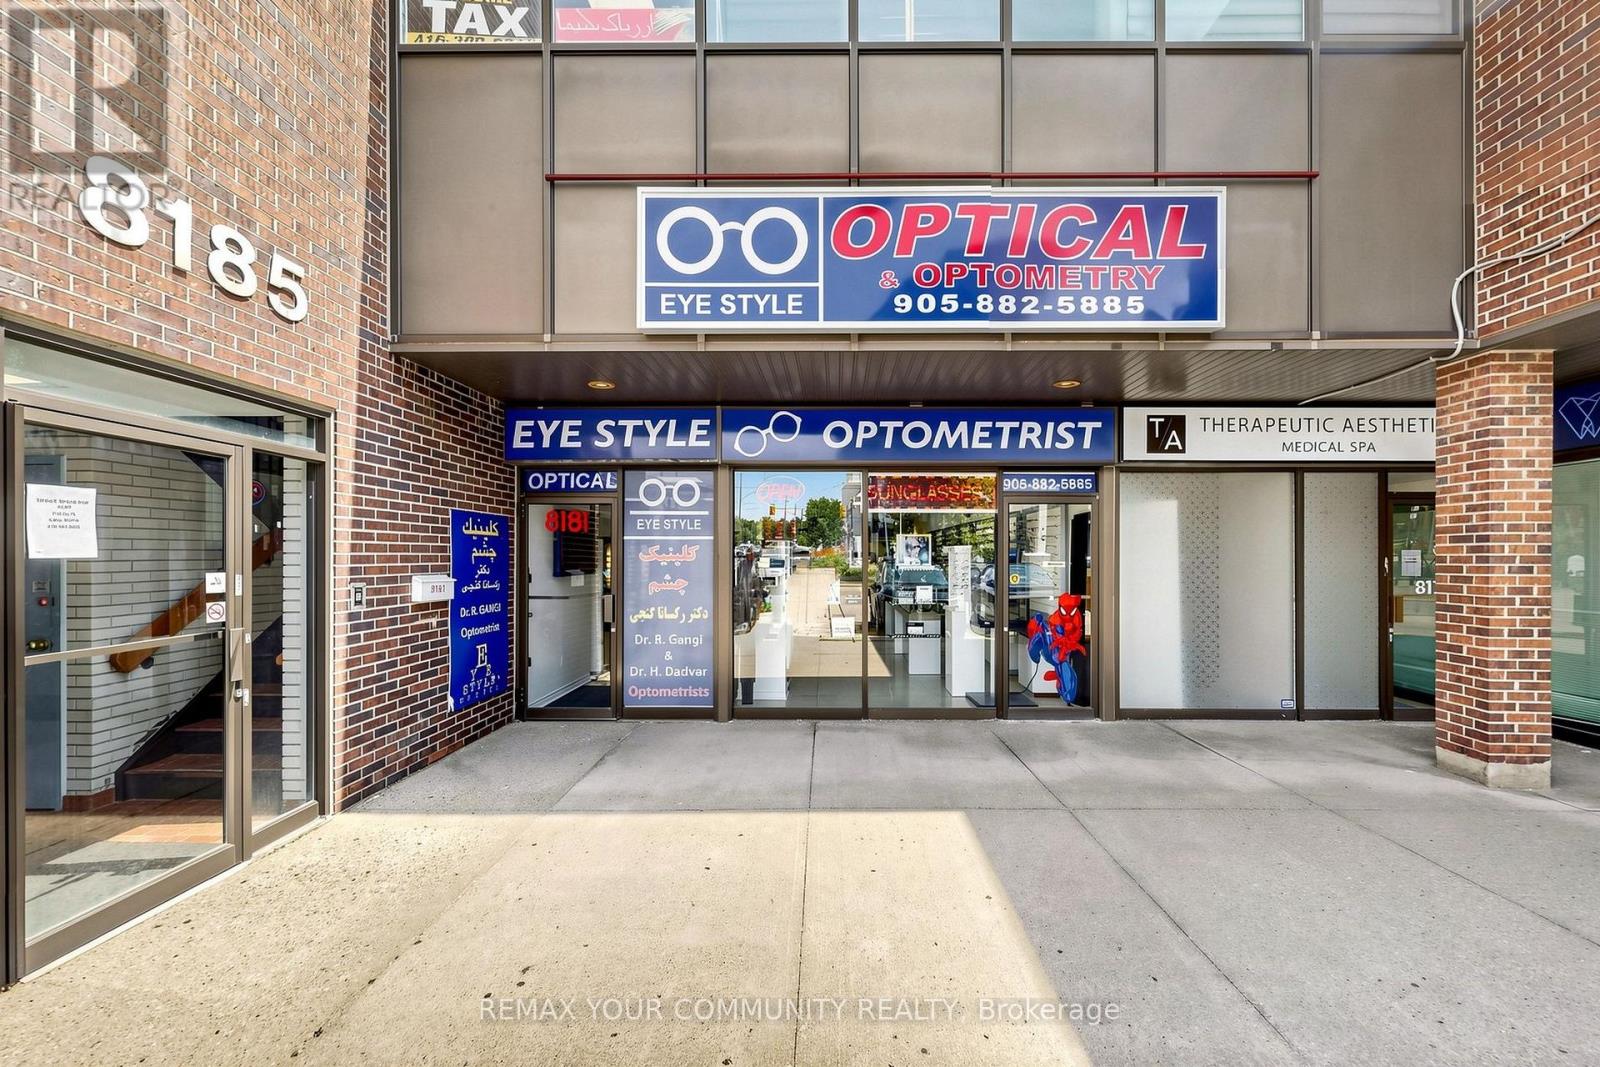
Excellent opportunity to acquire a share of Eye Style Optical, a well-established optical retail business located at 8181 Yonge St in a high-traffic commercial plaza. Situated in a prime corridor with strong visibility and steady pedestrian and vehicular exposure, this business benefits from a dense residential population and complementary surrounding retail. Eye Style Optical offers a wide selection of prescription eyewear, designer frames, sunglasses, and optical accessories, serving a loyal and growing client base. Clean, modern interior with professional display shelving, dispensing area, and fully equipped for daily operation. Turnkey setup - ideal for an optician, optometrist, or entrepreneur looking to enter the optical industry.Favourable lease terms in place. Well-maintained premises with excellent signage exposure. Plenty of onsite parking for customers. Strong repeat clientele and growth potential through expanded marketing, extended hours.Perfect opportunity to own and operate your own established optical business in a thriving Thornhill location. (id:63381)
1215 - 75 Canterbury Place
Toronto, Ontario
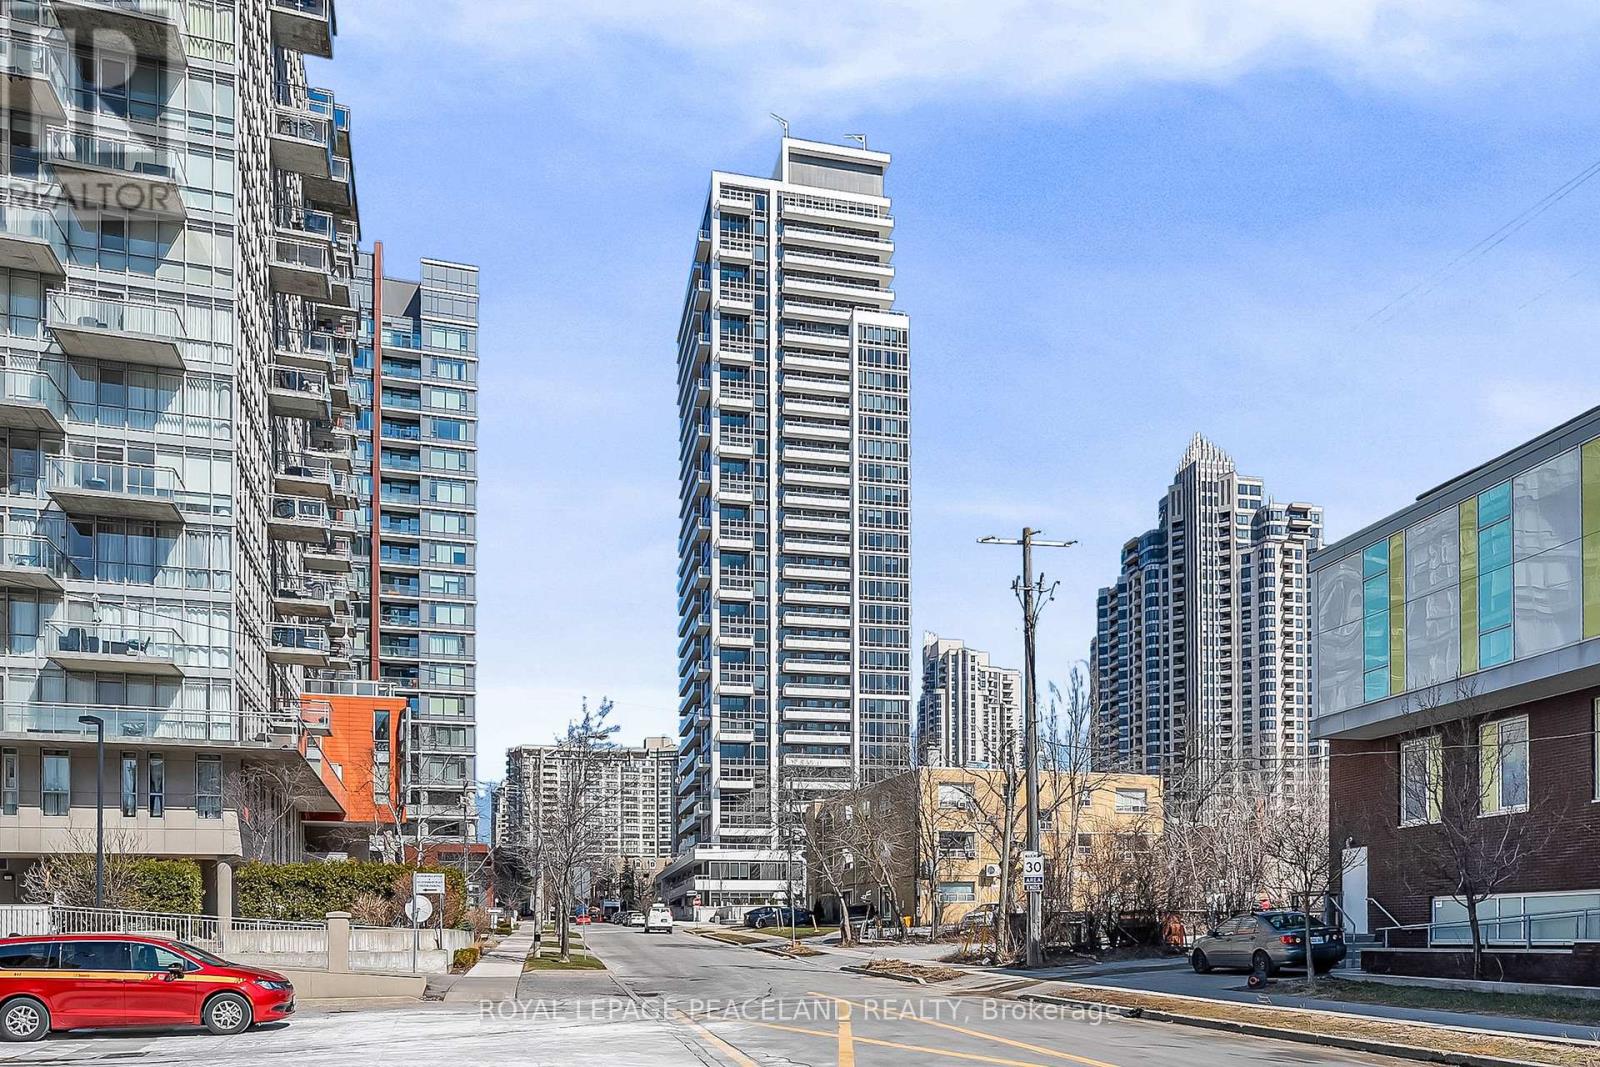
Welcome to 75 Canterbury Place in the heart of North York! Bright and spacious 2-bedroom, 2-bathroom suite featuring a functional open-concept layout, laminate flooring throughout, and a modern kitchen with quality appliances.Conveniently located just steps to subway, transit, North York Centre, restaurants, shopping, and everyday amenities.Includes 1 parking space and 1 locker. Maintenance fees include internet.Ideal for end-users and investors alike.Some photos have been virtually staged. Free visitor parking is available on the underground. (id:63381)
258 Cortleigh Boulevard
Toronto, Ontario
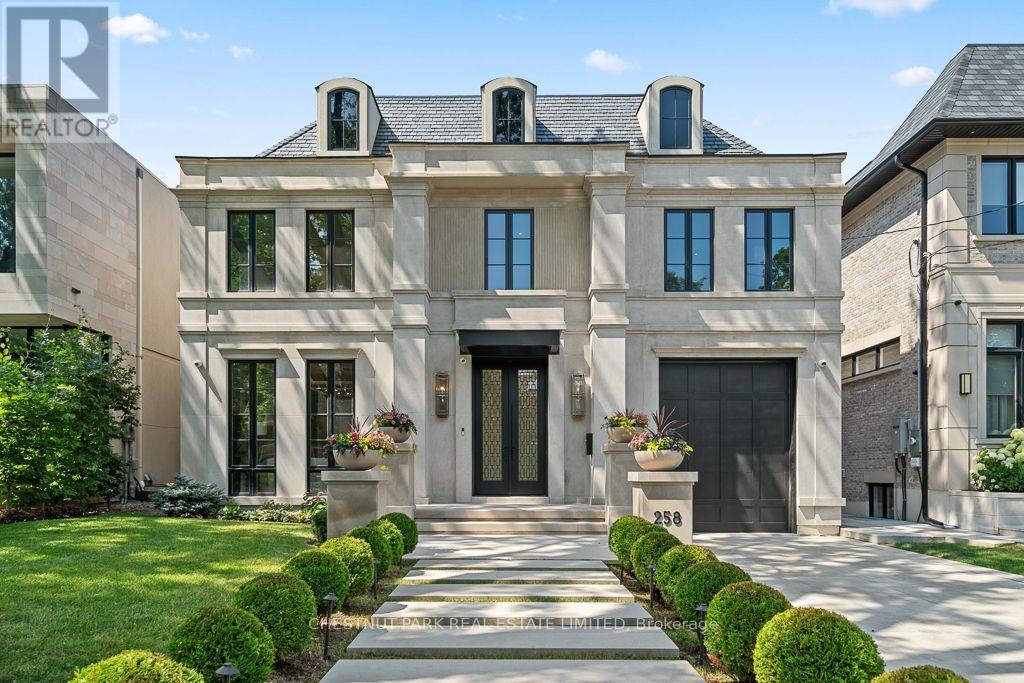
A Landmark Residence In The Heart Of Lawrence Park South. Set on an exceptional 50' x 134' lot, 258 Cortleigh Boulevard is a rare offering that masterfully blends timeless architecture, uncompromising craftsmanship, and sophisticated contemporary luxury. Offering approximately 6500 sq. ft. of impeccably finished living space across three levels, this custom-built residence has been thoughtfully designed for exceptional family living and grand-scale entertaining. The spectacular main level features soaring ceilings and a dramatic family room that flows seamlessly into a chef-inspired gourmet kitchen appointed with premium appliances, a stunning marble island, and a fully equipped service kitchen. Every space has been curated with bespoke millwork and meticulous attention to detail. The luxurious primary retreat offers custom walk-in closets and a breathtaking spa-inspired ensuite, while the masterpiece provides generously proportioned bedrooms and an office, and versatile family spaces designed for modern living. The exceptional lower level rivals the finest private clubs, featuring a sophisticated recreation lounge, fitness centre, and private guest or nanny suite. Designed for seamless indoor/outdoor living, the beautifully landscaped backyard is a true private oasis with a resort-inspired concrete swimming pool. Luxury extends to every detail with a private elevator servicing all levels, garage car lift for two cars, radiant heated floors, Control4 smart home automation, premium mechanical systems, and uncompromising quality throughout. Ideally located in one of Toronto's most prestigious neighbourhoods, just moments from the city's finest public and private schools, parks, boutique shopping, dining, and transit, 258Cortleigh represents an extraordinary opportunity to acquire one of Lawrence Park South's finest custom residences, offering exceptional value, timeless design, and an unparalleled lifestyle. (id:63381)
12798 Eight Mile Road
Middlesex Centre, Ontario
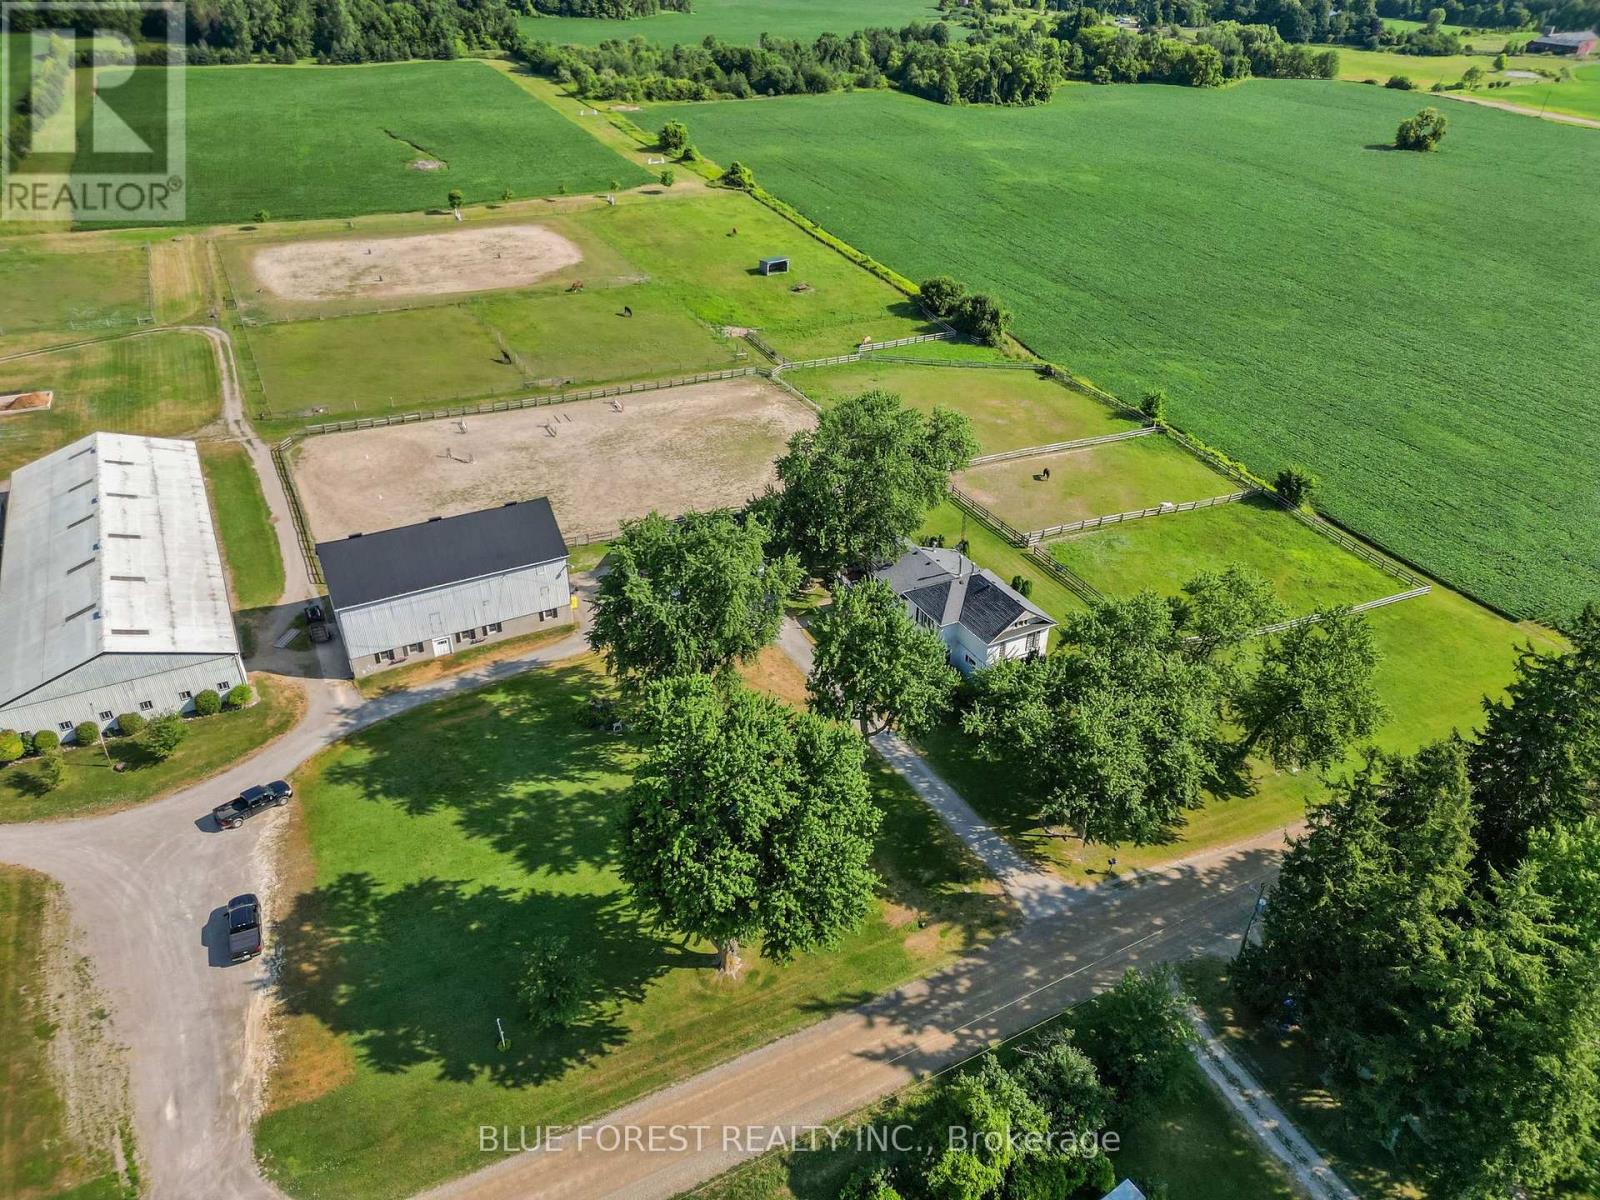
Welcome to an extraordinary 54-acre equestrian estate where passion, lifestyle, and opportunity come together. Ideally located just 10 minutes north of London, this meticulously maintained property offers a rare opportunity to own a premier equestrian facility with multiple income streams and productive farmland. As London continues to grow and expand north, properties of this size and calibre become increasingly scarce, adding to the long-term appeal of this remarkable investment. Designed for serious horse enthusiasts and professionals alike, the property features three well-appointed barns with 40 horse stalls, two impressive indoor riding arenas for year-round training, two outdoor sand rings, nine paddocks, multiple feed and tack rooms, an expansive cross-country course, and groomed trails winding through the wooded areas. Completing this exceptional offering is a timeless century home filled with character and warmth, featuring spacious principal rooms and three beautiful fireplaces that create the perfect setting to relax after a day on the farm. Whether you are looking to operate a thriving equestrian business, enjoy productive farmland, or embrace an exceptional country lifestyle just minutes from the city, this is a truly one-of-a-kind property that rarely comes to market. (id:63381)
8073 Francis Street
Brooke-Alvinston, Ontario
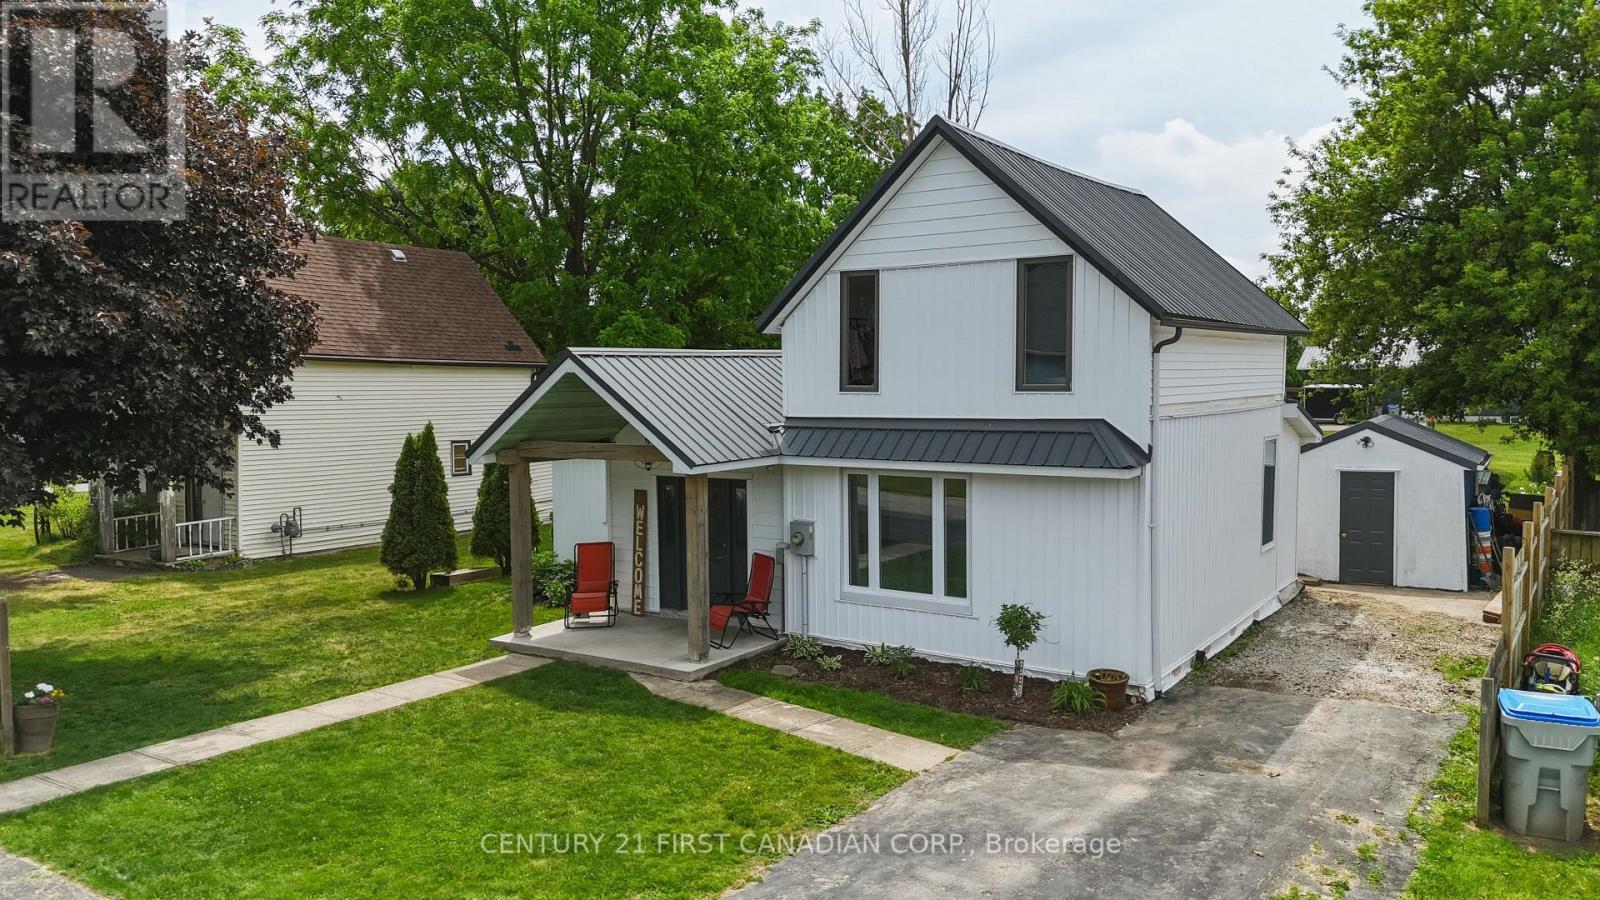
Exceptional opportunity to own a beautifully modernized home in charming Alvinston. This 3-bedroom, 2-bathroom property is perfectly situated approximately 35 minutes from Sarnia and 45 minutes from London, offering a fantastic balance of small-town charm and accessibility. This lovingly cared-for home features thoughtful rustic touches throughout, starting with a welcoming covered front porch. Inside, the spacious foyer provides ample storage, leading into a bright, open-concept living, dining, and kitchen area highlighted by a rustic beamed ceiling. The kitchen is fully equipped with newer cabinetry, a large island, built-in dishwasher, and a gas stove. This home offers a highly functional layout and several impressive features including the main floor primary bedroom with a walk-in closet, alongside a newly renovated bathroom featuring a walk-in shower and laundry area. The second floor houses two additional bedrooms and a full four-piece bathroom. Outside, a patio door off the dining area opens to a conversational deck, a dedicated children's play area, and sheds for extra storage. Furthermore, the property has undergone significant updates within the past few years, including a new furnace, central air, insulation, electrical system, metal roofing, vinyl siding, and improved drainage. ALVINSTON SHOULD BE YOUR NEXT MOVE!! (id:63381)
590 Oxford Street E
London North, Ontario
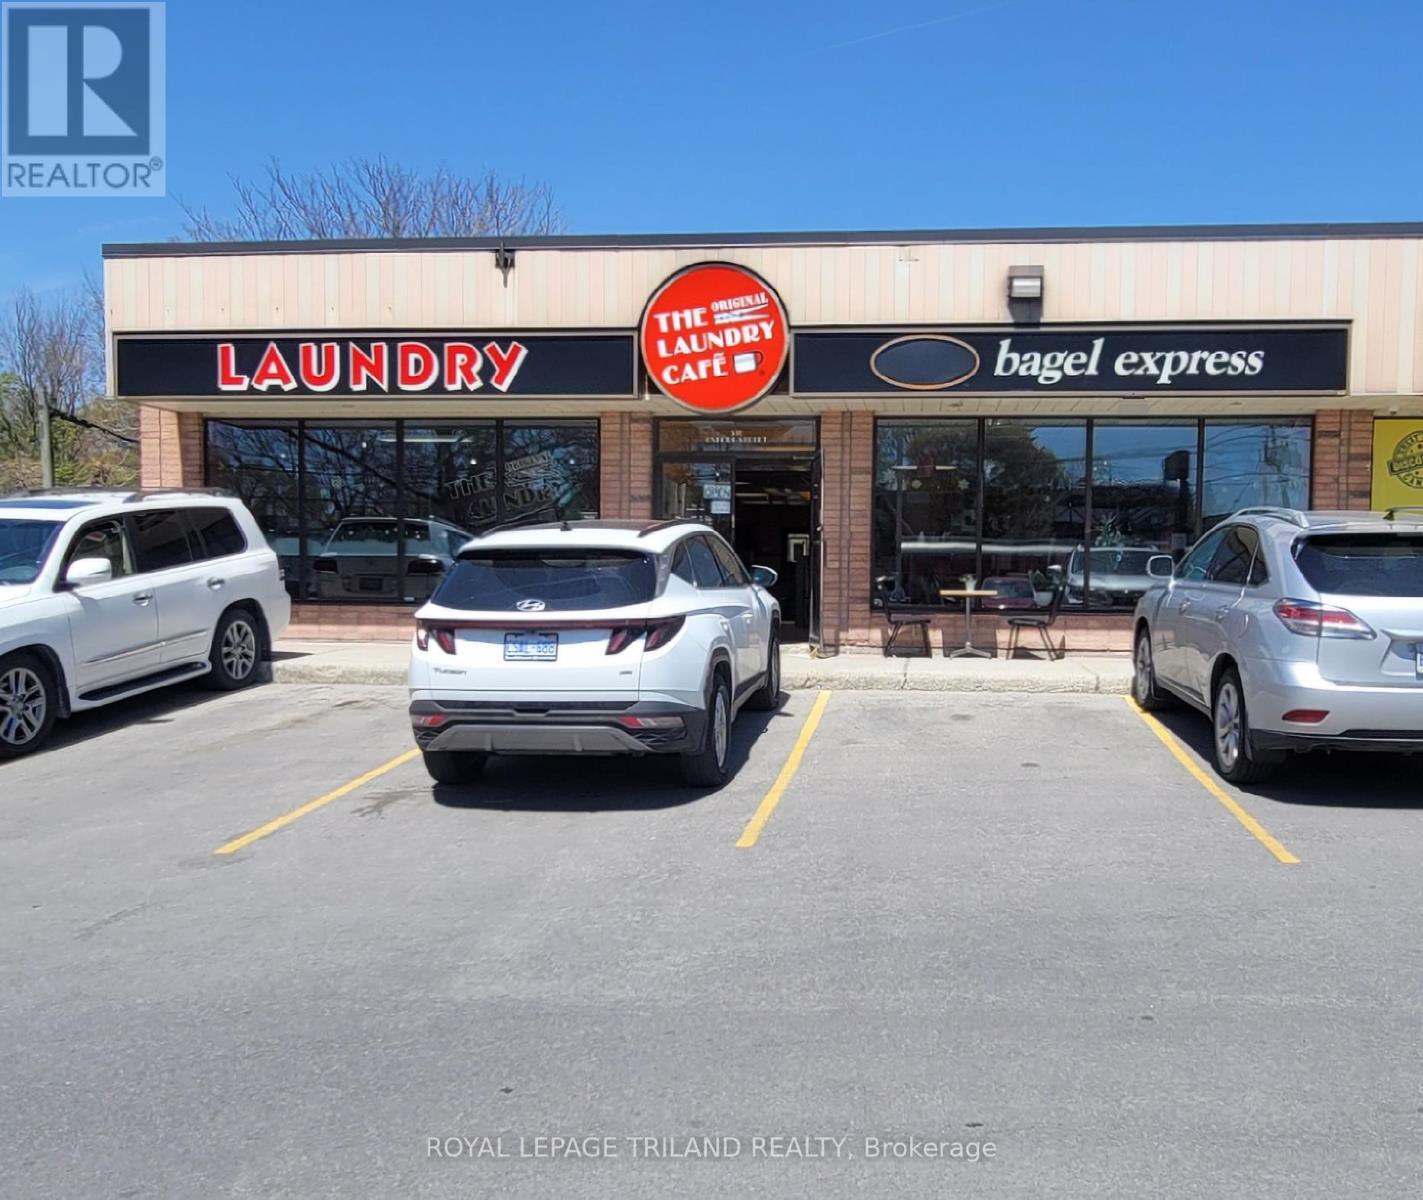
Laundromat with a licenced cafe (LLBO) for sale in North London. Located near UWO and Fanshawe College with high traffic on both Oxford St E and Adelaide St. Plenty of potential to expand and grow the business by adding more washers and dryers. Plenty of sitting area in cafe and lounge area. Potential to add different food menu. Owners had shortened the hours for the last 6 years. New owners could extend hours or open 24 hours. Free parking behind building and in front. Self serve laundromat with wash and fold services and alterations. Sellers willing to replace machines or sell as is and allow new owners to update and customize layout and machine sizes. (id:63381)
111 Broad Street E
Haldimand, Ontario
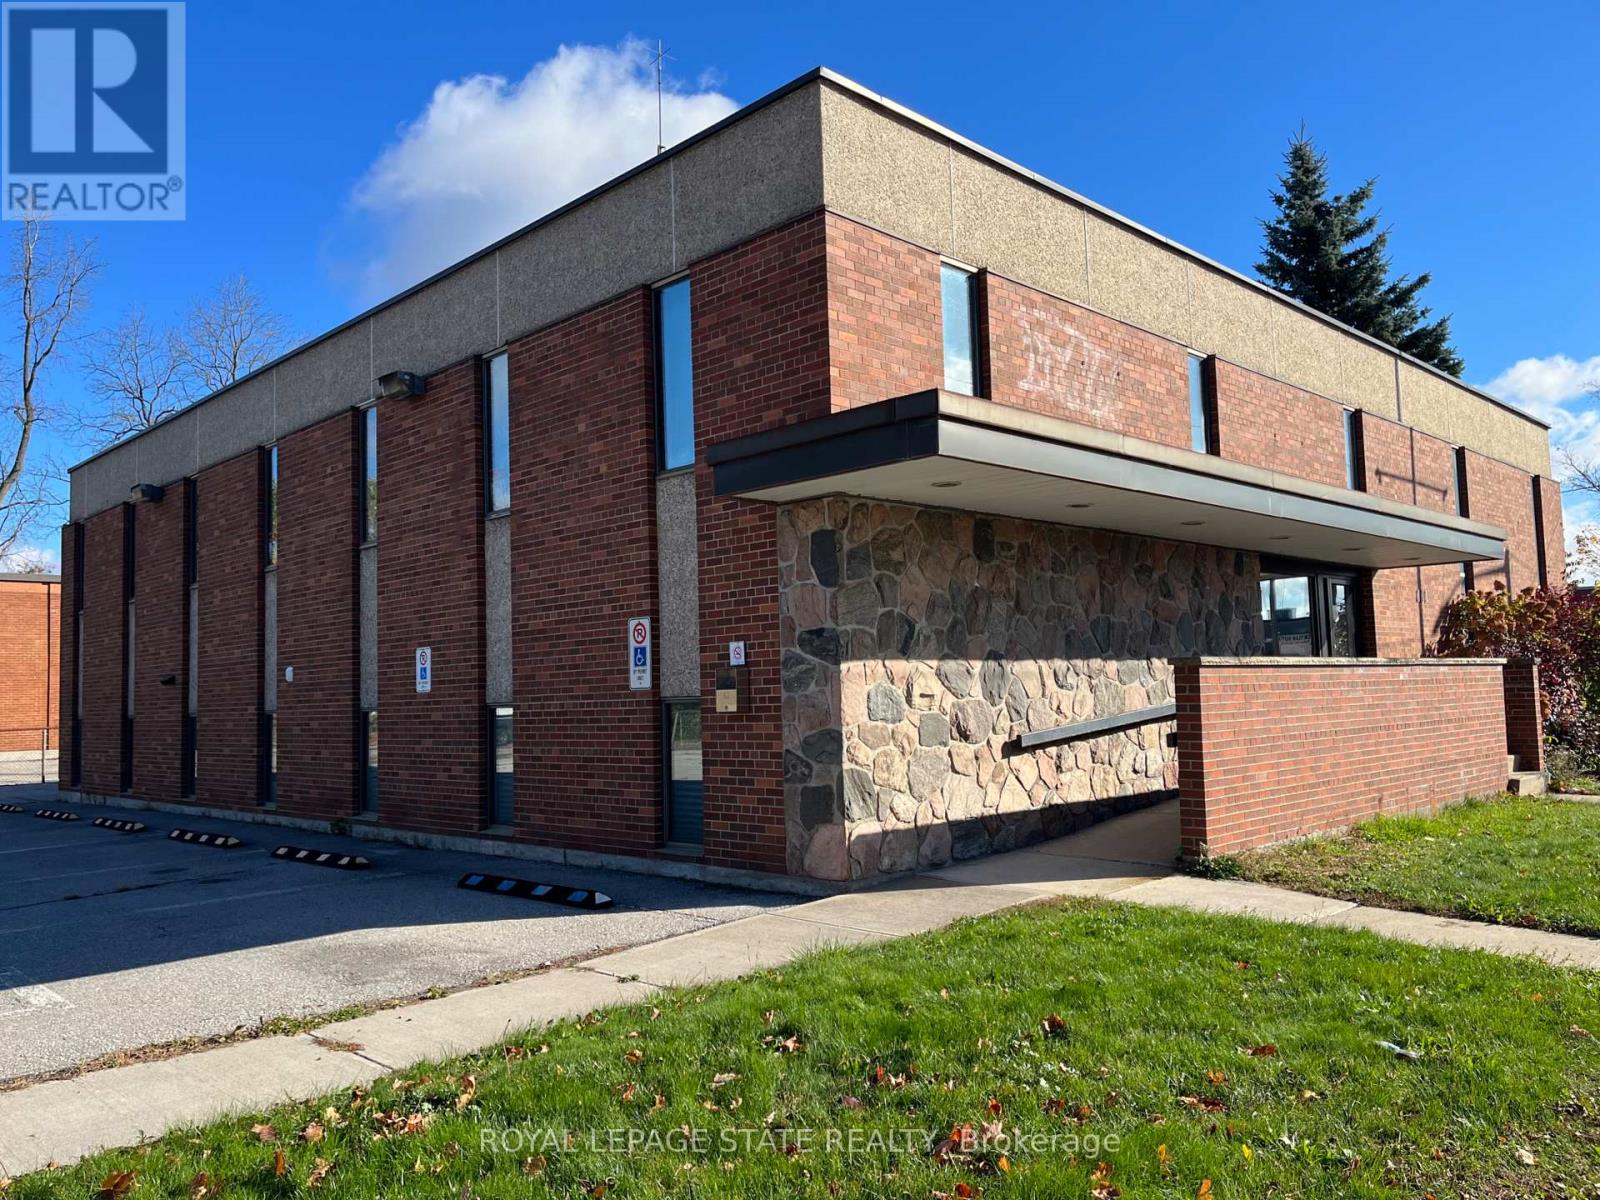
ormer municipal building. New flat roof 2025. Main reception area, includes safe, open staircase, terrazzo flooring, brick and field stone feature walls. Upper level has 5 offices, board room, event room, waiting area and storage. Lower level has 5 offices, board room/mixed use space and several storage spaces. 5 washrooms, and parking for 10 cars, wheelchair accessible with automatic doors, and elevator/lift system. Natural gas forced air heat and central air. Zoned Commercial Downtown. Square footage of 7,293 reflects total of upper, main reception and lower floors. (id:63381)
7785 Wellington 34 Road
Puslinch, Ontario
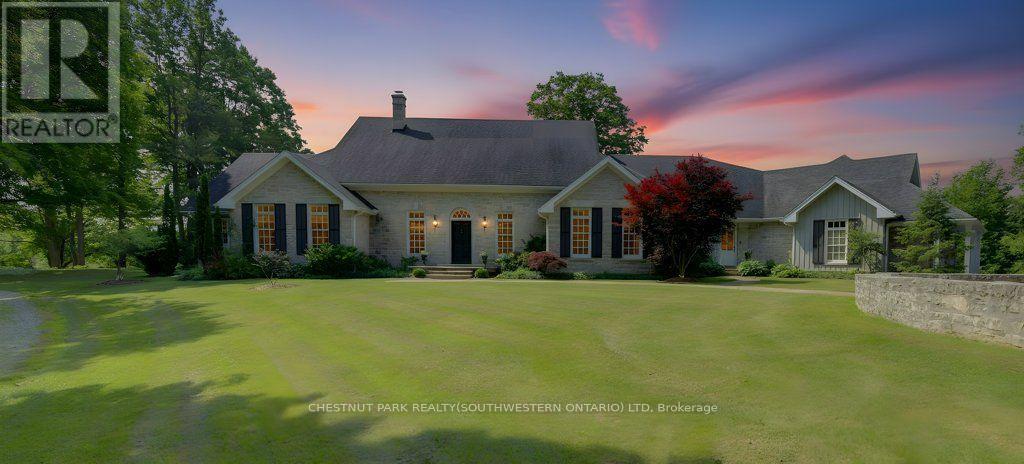
Welcome to Corwhin Farms, an extraordinary estate where timeless elegance meets the beauty of the countryside. Custom built in 2012 with exquisite craftsmanship, exceptional attention to detail, and uncompromising quality throughout, this one of a kind residence is nestled on more than 89 acres of breathtaking, private landscape. Designed to embrace its spectacular surroundings, the heart of the home is the chef's kitchen, perfectly positioned to capture panoramic countryside views. A butler's pantry seamlessly connects the kitchen to the elegant formal dining room, creating the perfect setting for entertaining family and friends. The thoughtfully designed main level offers two luxurious bedrooms, each with its own private ensuite, two dedicated home offices, a convenient laundry room, two powder rooms, and a beautiful screened in sunroom where you can enjoy the changing seasons and stunning scenery. The partially finished lower level expands the living space with two additional bedrooms, two bathrooms, a a family room, and endless possibilities for a home theatre, fitness studio, games room, or additional recreational spaces to suit your lifestyle. Step outside and experience your own private retreat. Spend your mornings taking in the spectacular views before relaxing by the resort style pool, complete with a charming pool house featuring a kitchenette, bathroom, and two change rooms. Explore the extensive property and enjoy peaceful walks through the rolling countryside, or simply soak in the unmatched privacy and serenity that surrounds you. Corwhin Farms is more than a home it's a legacy property offering an unparalleled lifestyle of luxury, tranquility, and natural beauty. This is a truly once in a lifetime opportunity to own one of the most exceptional country estates! (id:63381)