
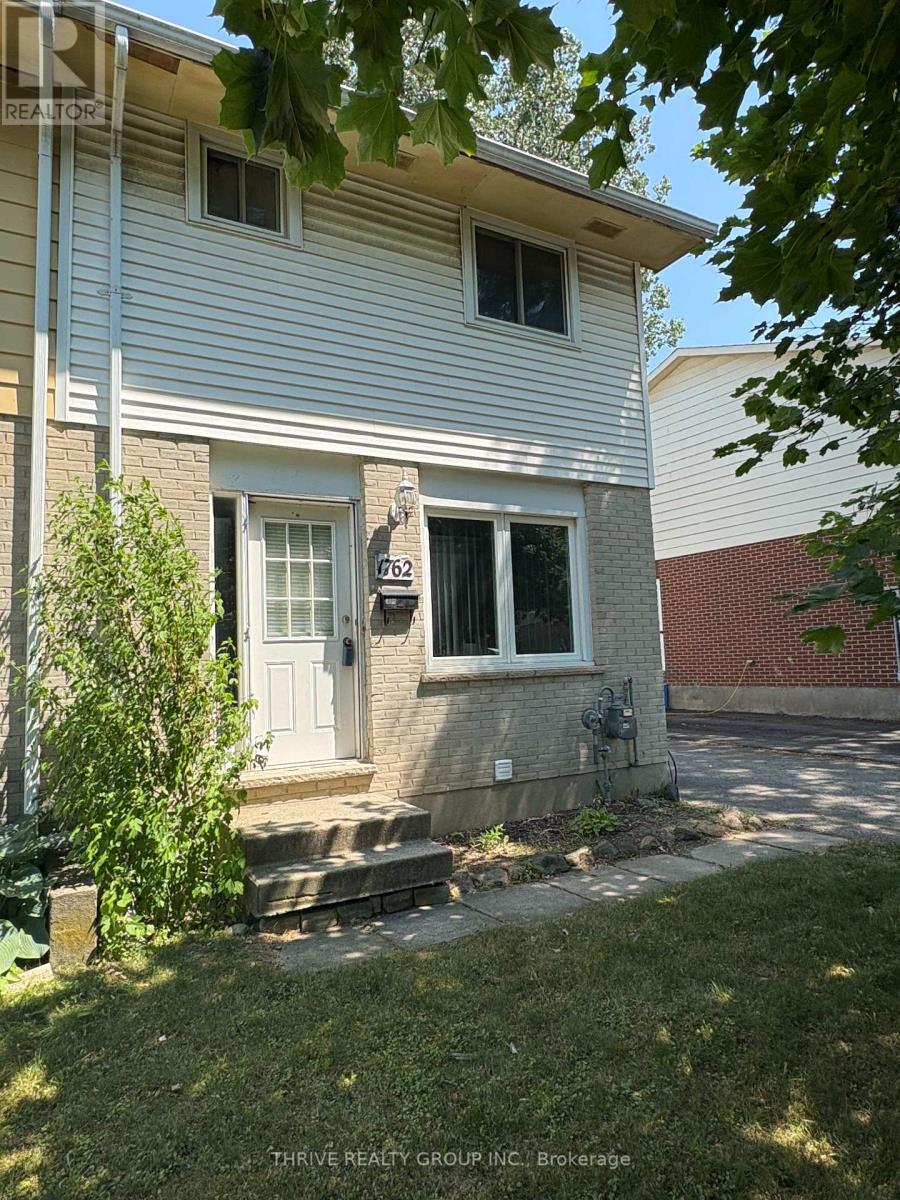
1762 Aldersbrook Road
London North, Ontario
This 3 bedroom, 1.5 bath home located on lovely a tree lined street has lots of updates. Updates include kitchen refresh 2026, second floor bath refresh 2026, carpet on main floor 2026, roof 2015, AC 2012 and finished basement 2018. Located just minutes from Western University, University Hospital, and the Masonville area, making it ideal for families, professionals, or investors. Close to schools, parks, walking trails, shopping, restaurants, and recreation facilities. Bus routes provide access to Western University, downtown London, and Masonville. (id:63381)
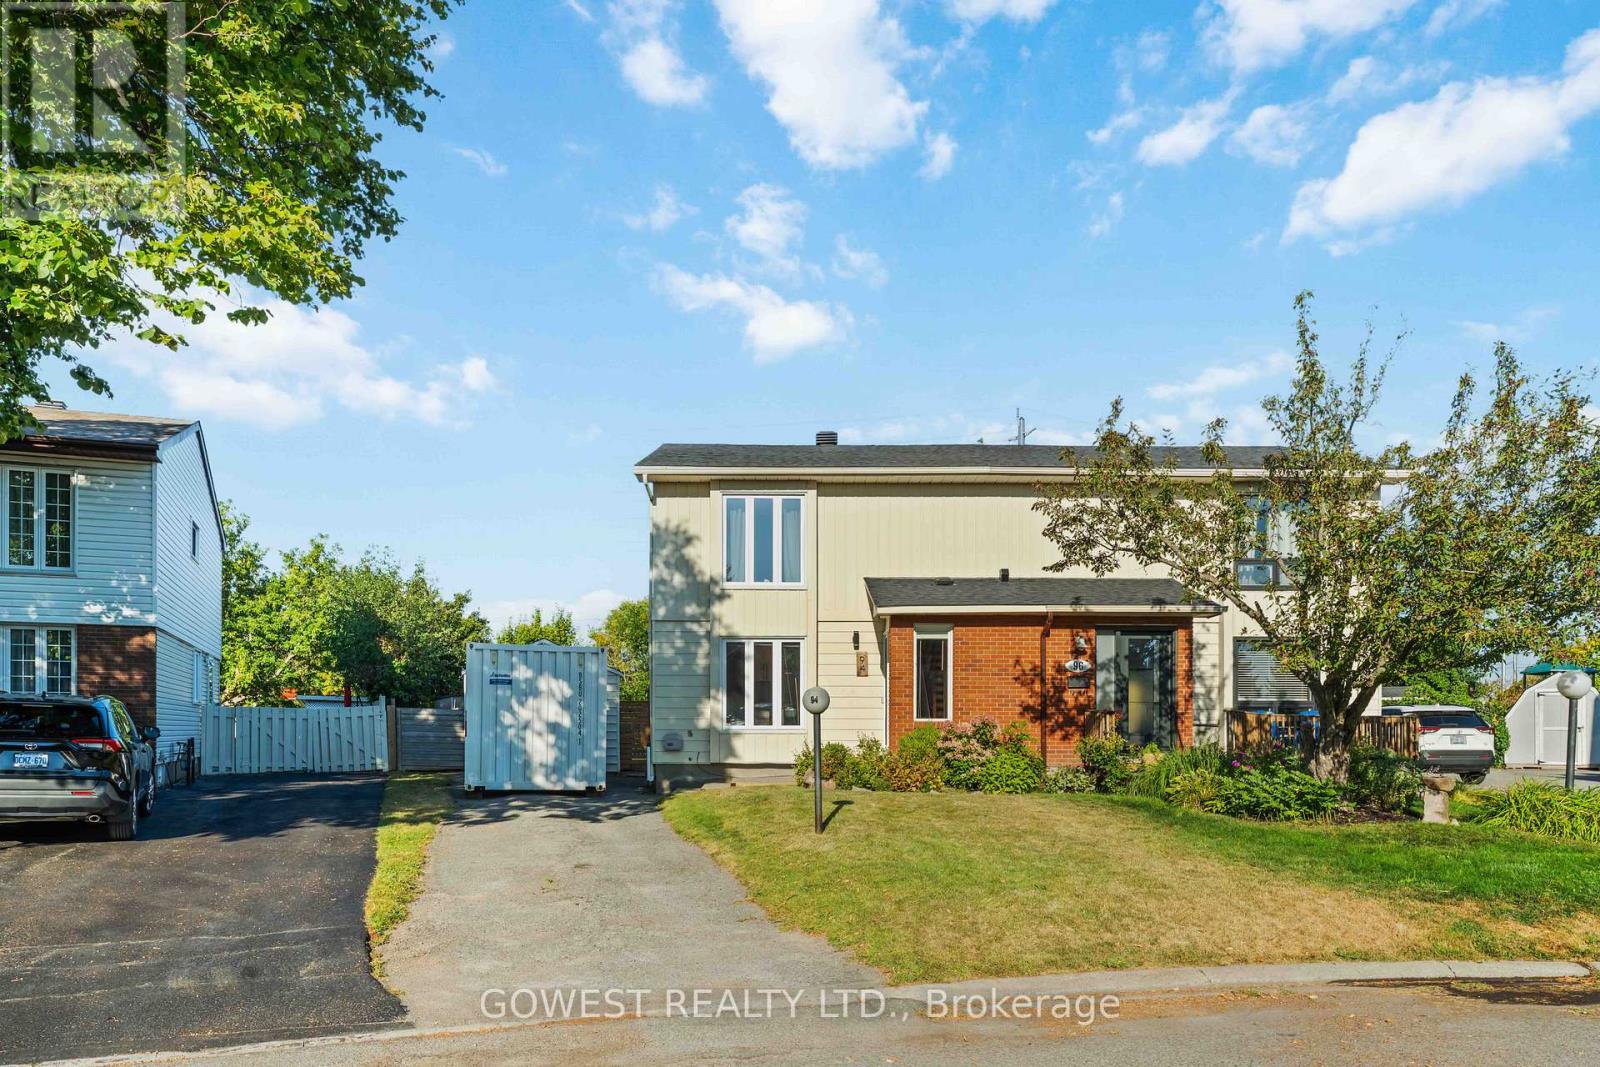
94 Fieldgate Drive
Ottawa, Ontario
Welcome to this well-maintained 3-bedroom, 1.5-bathroom semi-detached home in sought-after Old Barrhaven. Situated on a desirable pie-shaped lot that widens to an impressive 72 feet across the rear, this beautiful property offers a warm and inviting layout, abundant natural light throughout, and a fully fenced, oversized backyard with no rear neighbours. Enjoy the recently updated kitchen and washrooms, all while being just minutes from parks, trails, shopping, transit, and schools.The inviting tiled foyer leads to a bright, recently updated kitchen with modern finishes. The main floor features open-concept living and dining areas filled with natural light, making it the perfect space for entertaining family and friends.Upstairs, you'll find two spacious secondary bedrooms, a large primary bedroom with a walk-in closet, and the main bathroom.The large, partially finished basement offers a separate laundry and storage area, with plenty of opportunity to customize the space to suit your needs. A detached single-car garage adds extra convenience.The expansive backyard features a deck, pergola, and stone patio. Fully fenced, tree-lined, and backing onto no rear neighbours, it provides a private outdoor retreat that's perfect for relaxing,entertaining,family gatherings.This neighbourhood is surrounded by mature trees and is just steps from Greenbank Park and Neil-Nesbitt Park, featuring play structures, a splash pad, swings, green space,soccer fields,a baseball diamond, basketball court, and walking and cycling paths. Located near top-rated schools, Walter Baker Community Centre, shopping, and everyday amenities.Thoughtfully maintained with numerous major updates, including the replacement of the two large front windows and bathroom window (2026), all remaining windows (2013), roof shingles (2018), patio door (2021), and the rental hot water tank (2024), making this home truly move-in ready.A must-see in one of Old Barrhaven's most desirable neighbourhoods! See it today! (id:63381)
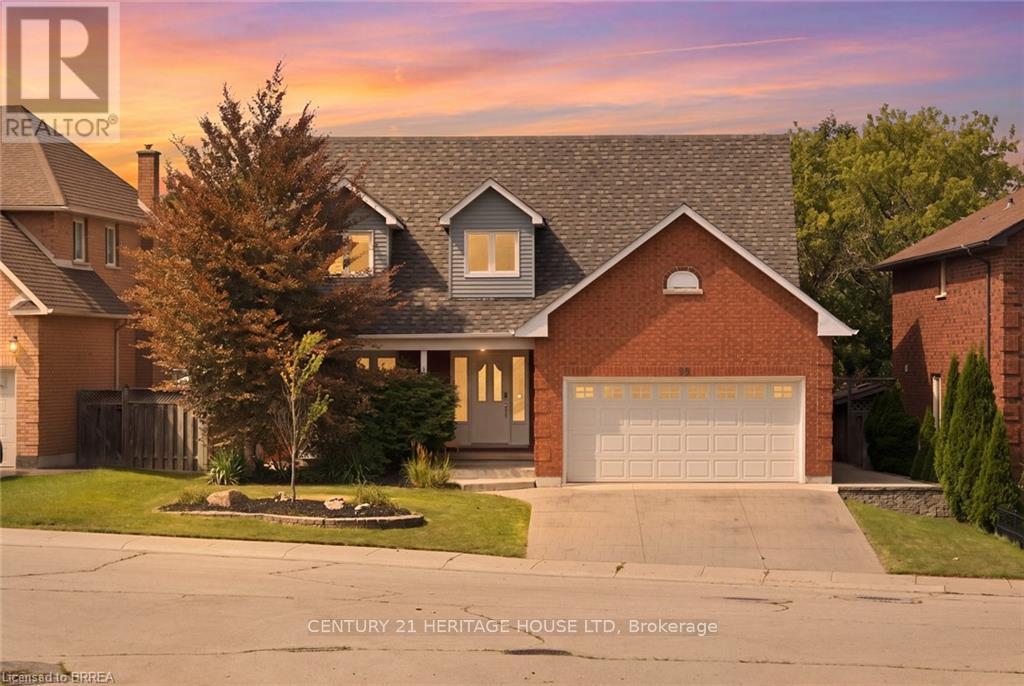
92 National Drive
Hamilton, Ontario
SALT WATER POOL WITH A FOREST VIEW! Welcome home to this meticulously maintained 4-bedroom, two-storey home situated in one of Stoney Creek's most desirable neighbourhoods. Step inside to find a light-filled main level enhanced by fresh paint, classic hardwood flooring, and seamless transitions between two distinct main-floor living spaces-ideal for both formal entertaining and relaxed family gatherings. At the heart of the home, the kitchen boasts stone counters, modern stainless steel appliances, and direct sightlines to the backyard oasis. Convenient main floor laundry and integrated smart home technology add everyday ease. Upstairs, retreat to the large primary suite featuring a roomy walk-in closet and a 3 piece ensuite, alongside three additional generously sized bedrooms. The expansion continues down in the finished basement, offering the ultimate setup for movie nights, a kids play zone, or a personal fitness studio. Outdoors, experience resort-style summer living with low maintenance landscaping and an inground salt water pool. Spend summer nights floating in the pool while watching your favourite movies on the outdoor projector screen. Step off your property and onto the local trails for morning hikes along the escarpment. Just minutes to schools, local amenities, and QEW/LINC access. This complete package is truly a rare find-just turn the key and enjoy! (id:63381)

5 Echo Villa Avenue
Brantford, Ontario
Stunning custom-built two-storey home, built in 2015, offering over 4,000 sq. ft. of beautifully designed living space on an oversized lot. This property features 3+1 bedrooms, 3.5 bathrooms, and exceptional craftsmanship throughout. The main level welcomes you with a spacious foyer and convenient 2-piece bath. The gourmet Leggo kitchen is a chef's dream, complete with leathered granite countertops, large center peninsula with seamless leathered granite top, under-cabinet lighting, hidden spice rack, coffee corner, roll-out pantry shelving, and a sidebar with cable/ethernet hookup. The kitchen overlooks the expansive living area with soaring ceilings, creating the perfect space for entertaining or relaxing. A functional mudroom provides direct access to the attached garage. Upstairs, you'll find a spacious laundry room and three generously sized bedrooms. The primary suite offers a walk-in closet and luxurious 5-piece ensuite, while an additional 5-piece bathroom serves the remaining bedrooms. Adding warmth and character, several interior doors are beautifully refinished fruitwood doors from the original home previously located on the lot. Wide stairways and hallways further enhance the home's thoughtful design.The finished lower level offers excellent in-law suite potential and features radiant in-floor heating throughout. This level includes a large recreation room ideal for entertaining, a guest bedroom, two versatile bonus rooms perfect for office space, crafts, or play areas, a 3-piece bathroom with shower, and a mudroom with walk-up access to the backyard.Step outside to enjoy the large backyard deck with direct access to the impressive garage space. The property includes a 3-bay garage with utility room, plus an incredible truck/multi-use garage - both equipped with radiant in-floor heating. Located close to Mohawk Park, schools, shopping, easy highway access, this exceptional property offers the perfect blend of luxury, comfort, and functionality. (id:63381)
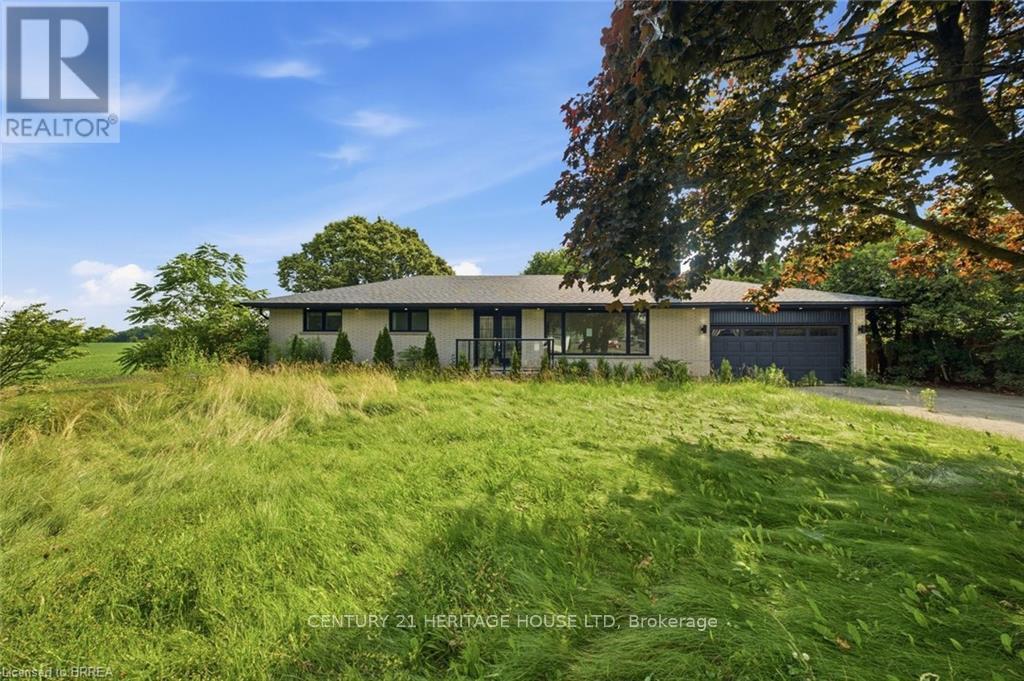
360 Bishopsgate Road
Brant, Ontario
Welcome to the charming town of Burford! This beautifully updated bungalow perfectly blends modern luxury with small-town warmth, offering a bright, open-concept layout designed for effortless living. The main floor features a large kitchen, three bedrooms, two full bathrooms, and a powder room. Downstairs you will find a second kitchen, a wet bar, and an additional bedroom and bathroom. The large lot is awaiting your gardening vision, with plenty of space for the whole family and a peaceful view. This renovated home is minutes to Brantford, Paris, and the 403 (id:63381)
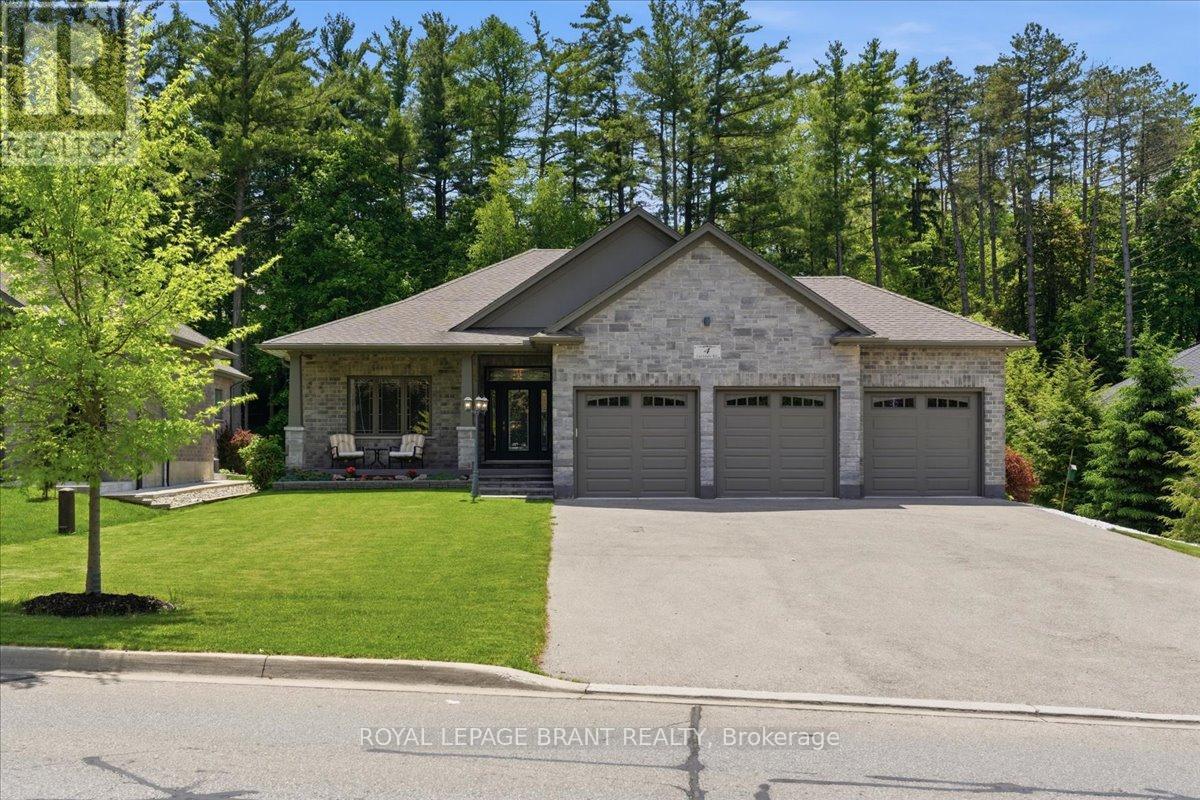
4 Lynndale Road
Norfolk, Ontario
The perfect blend of style, comfort, and nature in this stunning 8 year old brick detached home. Featuring over 1,650 sq. ft. of above-grade living space and rare 3 car garage, this beautifully maintained property backs directly onto the peaceful Sihler Woods, providing privacy and scenic views year round. Step inside to an inviting open-concept layout with a spacious kitchen, living, and dining area designed for both everyday living and entertaining. The impressive kitchen boasts granite countertops, ample cabinetry, and modern finishes throughout. Convenient main floor laundry adds to the home's functionality. The spacious primary suite features a walk-in closet and a luxurious ensuite bathroom complete with a walk-in shower. A bright front bedroom and additional 4-piece bathroom on the main floor provide comfortable accommodation for family and guests. The fully finished basement expands the living space beautifully, offering a large recreation room perfect for entertaining or relaxing, complete with a stylish wet bar and fireplace. An additional bedroom and a beautifully finished bathroom with a walk-in shower provide excellent space for guests or extended family. A dedicated workshop adds even more versatility for hobbies, storage or projects. Outside, enjoy beautifully maintained grounds with a full inground sprinkler system featuring 7 zones that cover the entire property. This exceptional home combines quality construction, thoughtful design, and sought-after natural setting in one outstanding package. (id:63381)
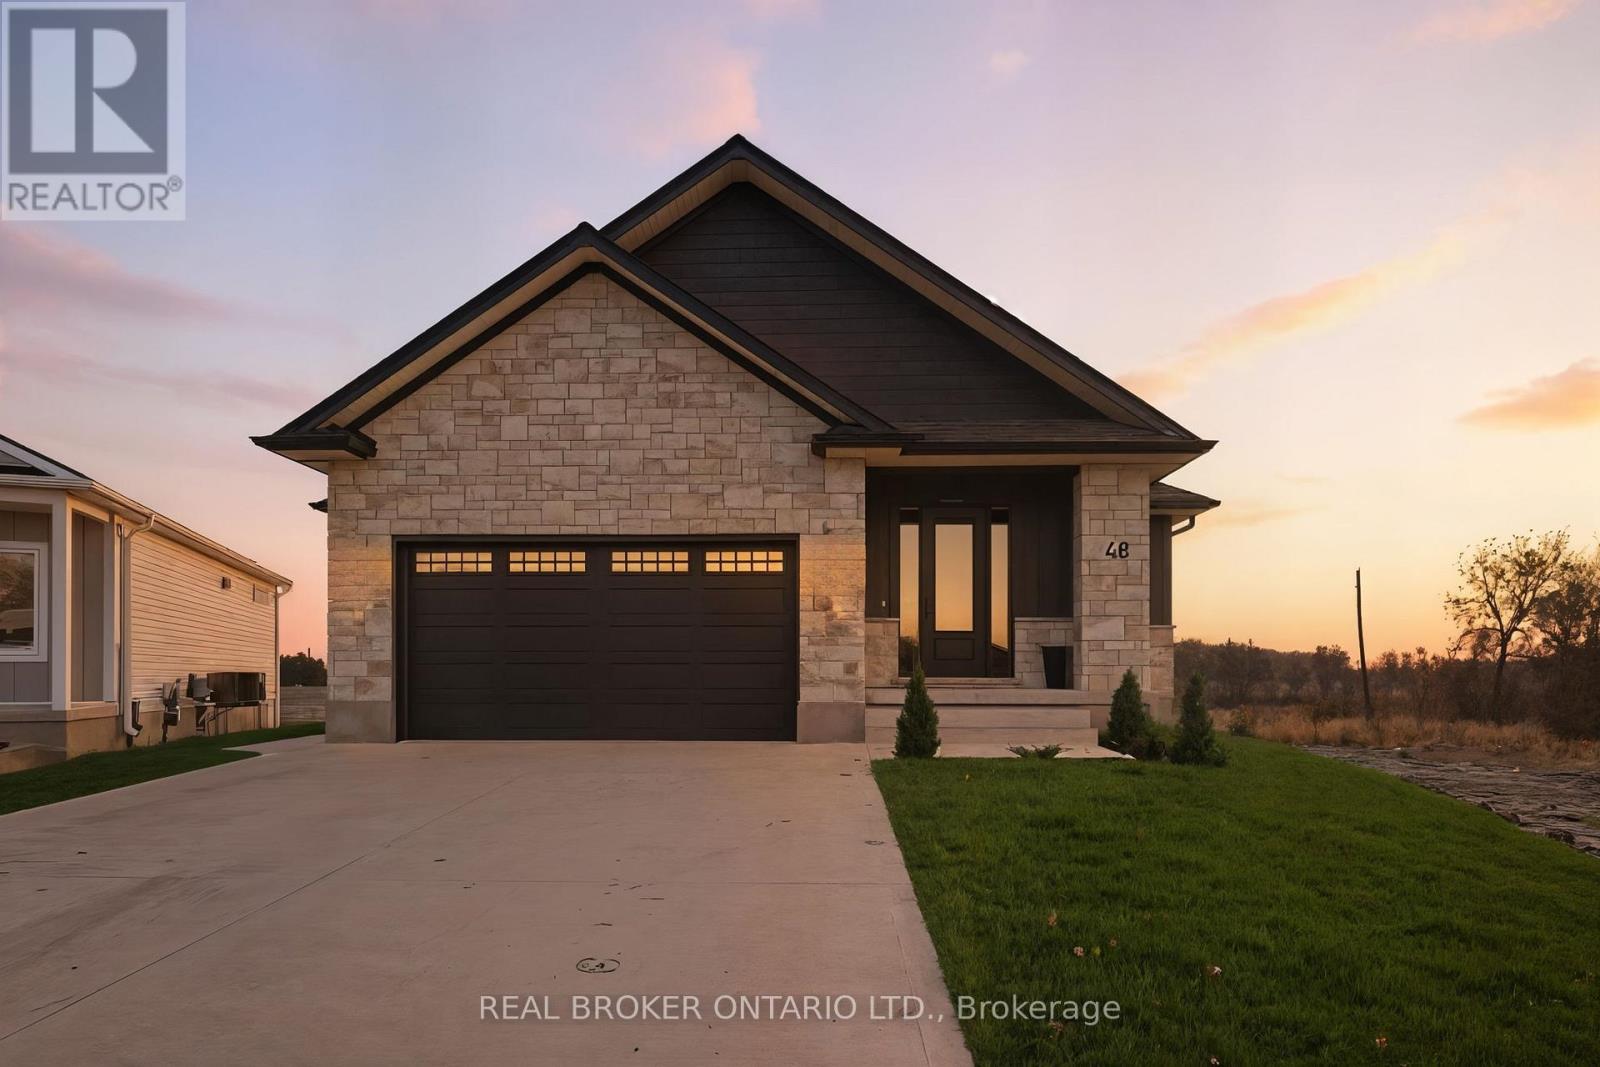
48 Rebecca Drive
Aylmer, Ontario
Welcome to this stunning newly-built bungalow that blends timeless craftsmanship with modern luxury. Featuring a striking stone and Hardie board exterior, this home offers impressive curb appeal and refined style from the moment you arrive. Step inside to a bright and inviting foyer, complete with custom built-in cabinetry and coat hooks, setting the tone for thoughtful design throughout. The open-concept main living space is perfect for both relaxing and entertaining, anchored by a gorgeous shiplap fireplace that serves as the centerpiece of the room. The dining area seamlessly flows from the living space, with patio doors leading to the back deck-ideal for summer evenings and outdoor gatherings. The chef-inspired kitchen showcases floor-to-ceiling white cabinetry, brushed gold hardware, stainless steel appliances, and ample storage, creating both beauty and functionality in every detail. The spacious primary suite offers a serene retreat, featuring a walk-in closet and a private 3-piece ensuite. A second main-floor bedroom and a stylish 4-piece bathroom provide comfort and convenience for family or guests. The fully finished lower level expands the living space with a large recreation room, complete with another shiplap fireplace, perfect for cozy movie nights or gatherings. Two additional bedrooms and a 4-piece bathroom make this level ideal for extended family, guests, or a home office setup. Every inch of this home has been thoughtfully designed with high-end finishes and quality craftsmanship, offering the perfect blend of modern elegance and everyday comfort. (id:63381)
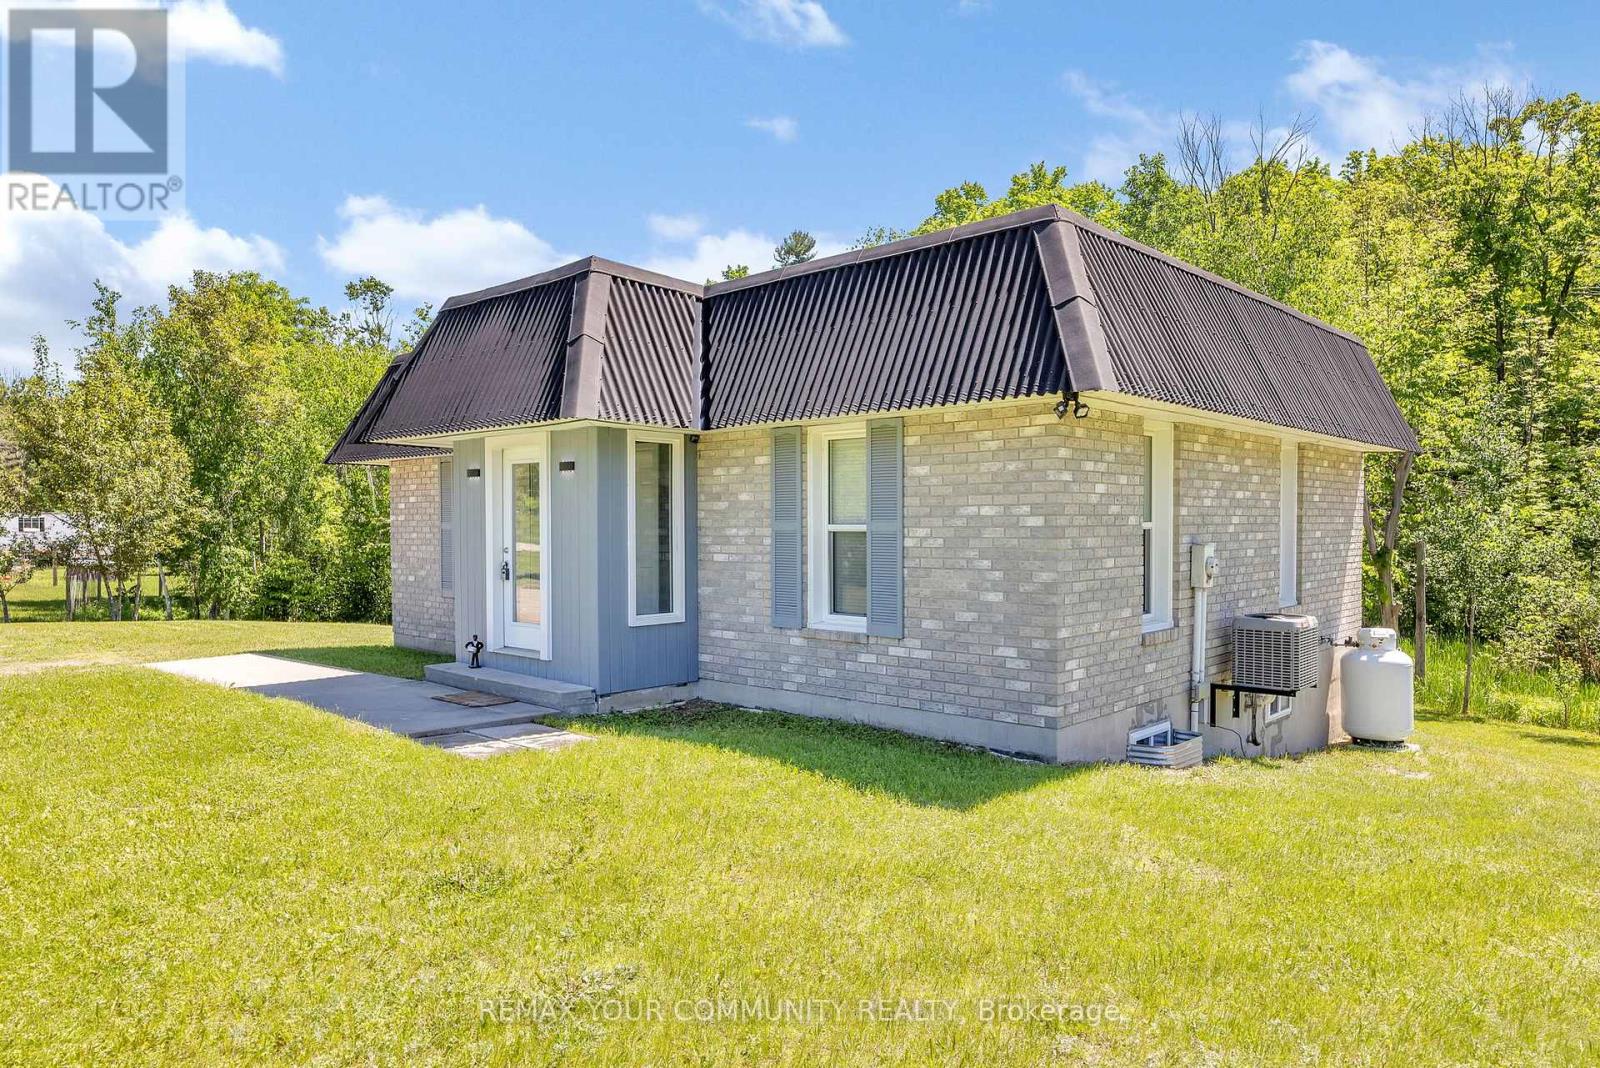
112922 Highway 7
Addington Highlands, Ontario
Escape to nature in this charming 2+1 bedroom bungalow on 3.08 acres, perfect for a relaxing getaway, an adventurous retreat, or everyday living. Enjoy high-speed Wi Fi, and a cozy firepit. The property backs onto the Trans-Canada Trail and wetlands, ideal for hiking, biking, and ATV adventures, and is just a short drive to numerous lakes, great for fishing. This spot is perfect for ATVers, hikers, fishing enthusiasts, or anyone looking to unwind in nature. ZonedC1 with many potential commercial uses, it offers the perfect blend of outdoor adventure and modern comfort. (id:63381)
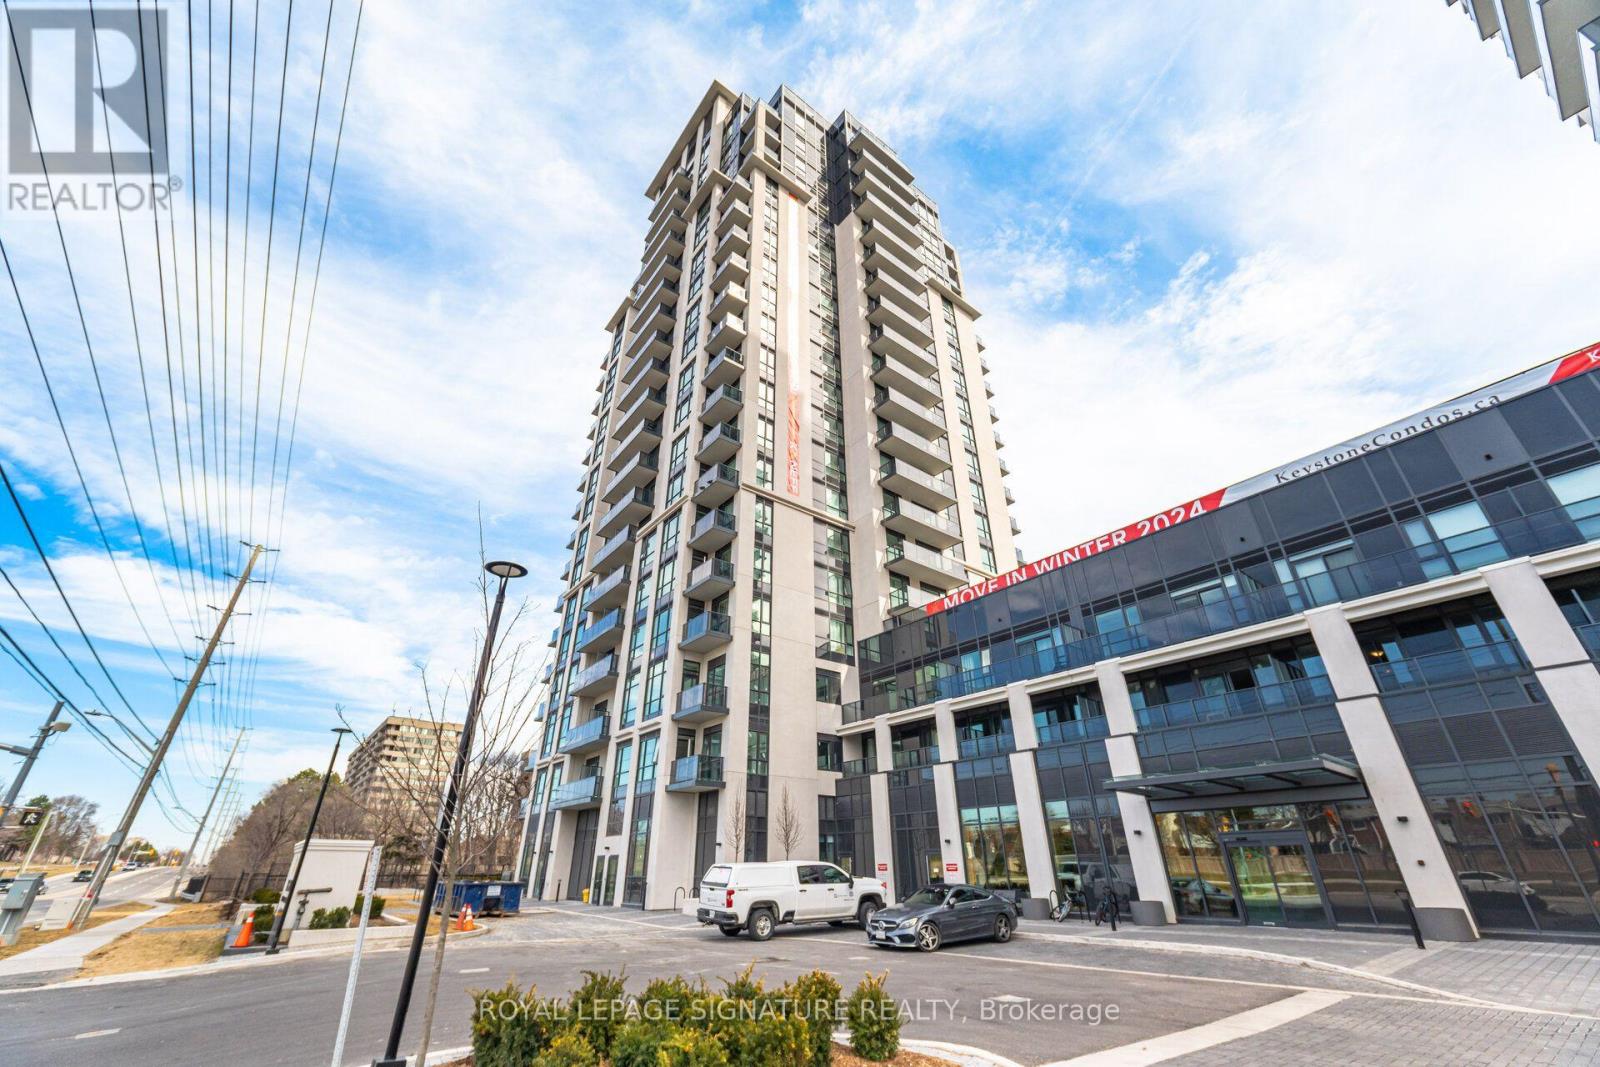
1309 - 204 Burnhamthorpe Road E
Mississauga, Ontario
Luxury Living With Unobstructed Southwest Views! Exceptional value! Welcome to this exceptional 2-bedroom plus den, 2 full baths, 2 parking, corner suite, offering 898 sqft of beautifully designed living space, plus a private balcony, soaring 9-foot ceilings & breathtaking views of Downtown Toronto & the panoramic Lake Ontario skyline. Built in 2024, this bright and spacious residence features over $38,000 in premium builder upgrades, thoughtfully selected to elevate both style & everyday comfort...truly a MUST SEE! The impressive kitchen showcases stunning Calacatta Verona quartz island countertops, upgraded island design, stainless steel & panel dishwasher appliance package. The luxurious bathrooms feature upgraded vanities, Kapfenberg gold shower systems, matching brushed-gold vanity faucets, complemented by waterproof pot lights for a sophisticated, modern ambiance. A standard-size washer and dryer package adds convenience to this beautifully appointed home. Enjoy two underground parking spaces in tandem, a spacious open-concept layout, and a versatile den ideal for a home office, study, or additional living space. The expansive corner-unit windows fill the home with natural light while showcasing spectacular views & a peaceful ravine setting. Resort-style amenities include a fully equipped gym, yoga studio, media room, party room, lounge, guest suites, bike storage, outdoor pool, expansive outdoor terrace, and 24/7 concierge service. Ideally situated backing onto a vast ravine and the Cooksville Creek Trail, offering a wonderful blend of nature and urban convenience. Just minutes to Square One, Celebration Square, restaurants, entertainment, public transit, & major highways. Approximately 15 minutes to Pearson International Airport, 23 minutes to Downtown Toronto & 5 minutes to Cooksville GO (travel times vary based on traffic conditions). A rare opportunity to own a beautifully upgraded corner suite with stunning city & lake views, and exceptional amenities. (id:63381)
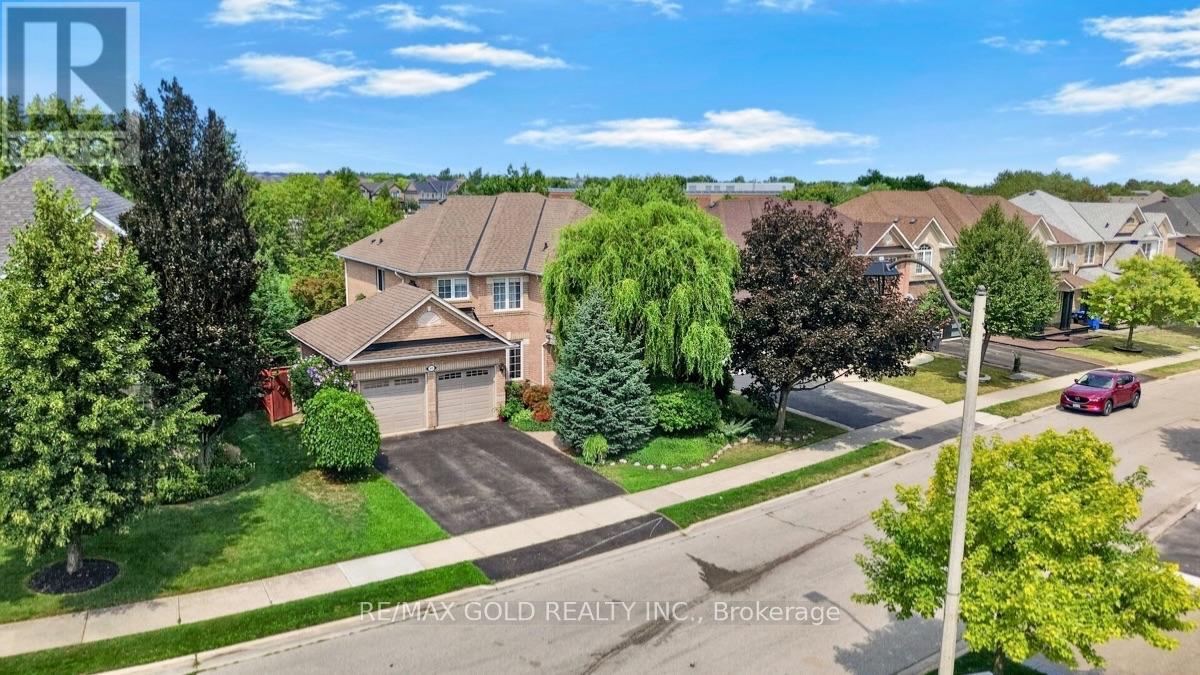
40 Maldives Crescent
Brampton, Ontario
Welcome to your own private retreat. This exceptional turn-key home offers the perfect blend of luxury, style, and resort-inspired living, featuring a stunning saltwater pool surrounded by beautifully landscaped gardens that create a private outdoor oasis. Thoughtfully presented and move-in ready, the home also includes much of the existing furniture in the sale, allowing you to settle in and enjoy this remarkable property from day one. From elegant interiors to the tranquil outdoor setting, every detail comes together to create a truly exceptional place to call home. A truly one-of-a-kind property that offers the peace of country living while being minutes from every urban convenience. (id:63381)
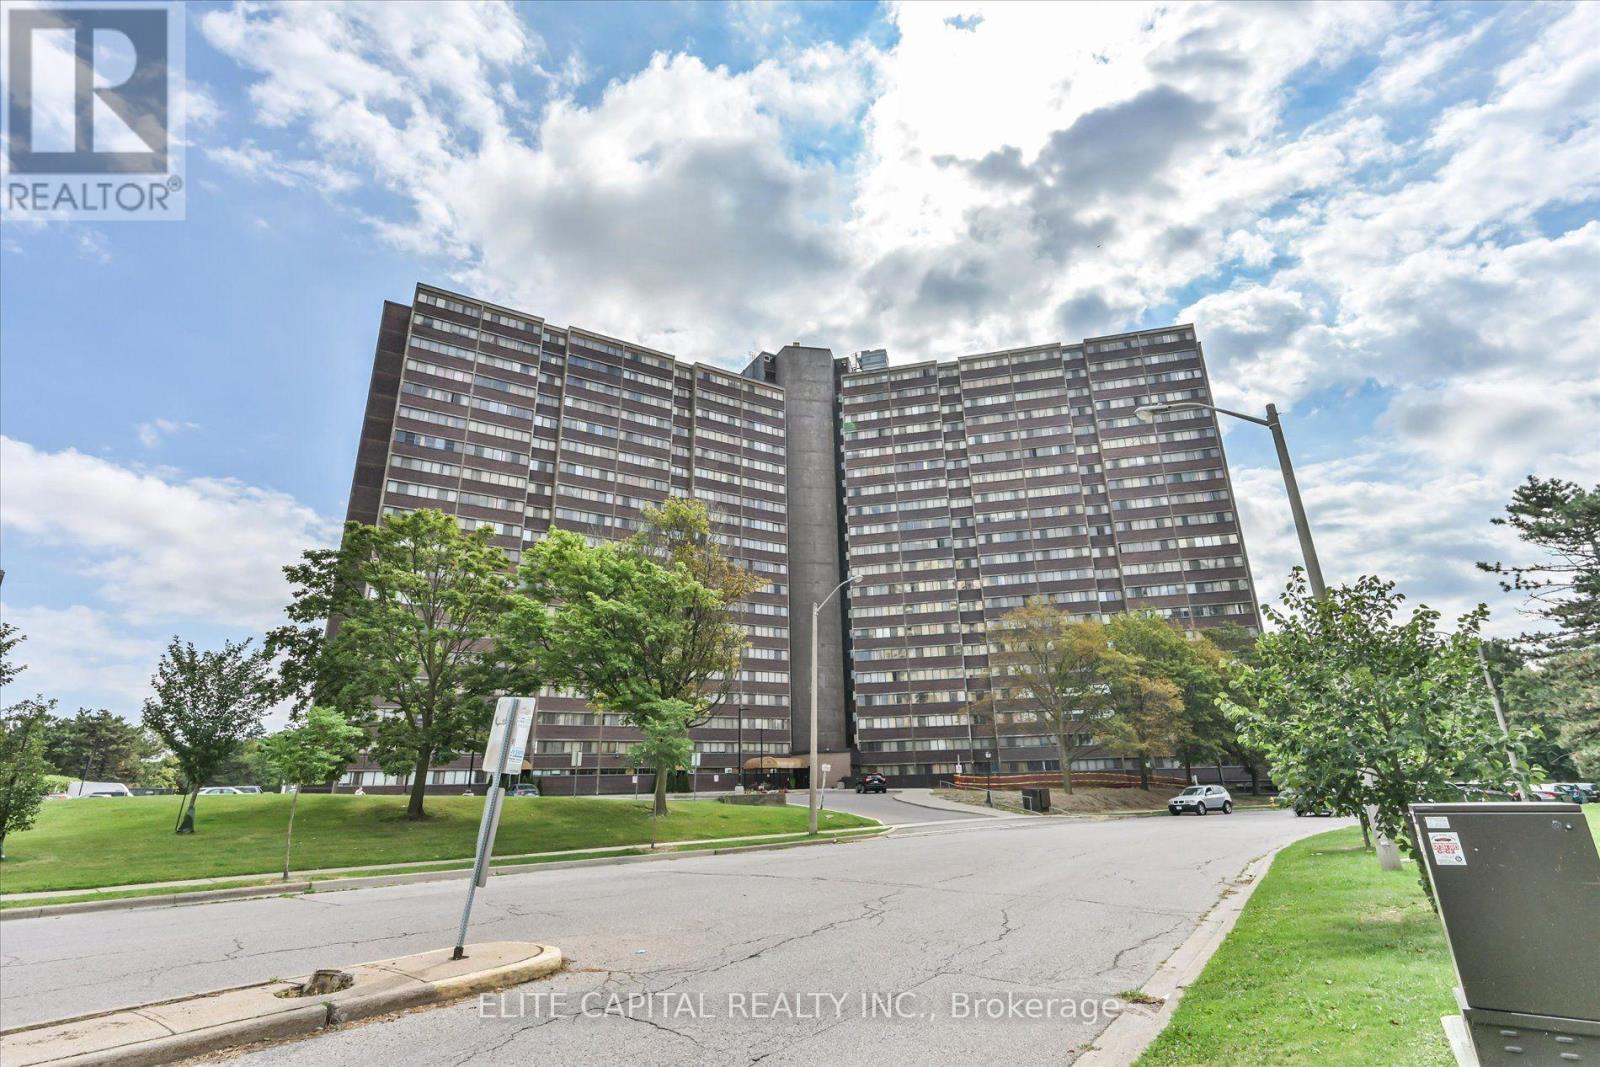
#1710 - 11 Wincott Drive
Toronto, Ontario
Great Opportunity For First Time Home Buyers. This 3 Br Unit Has 2 Levels And Plenty Of Space To Entertain your guests. Open Concept Living Space W/Walkout To Spacious Balcony Overlooking Wooded Walking Trails & Unobstructed South View Of Toronto's Skyline, CN tower, Underground Parking Spot And A Balcony Which Allows Bbq! Building Amenities Include Security, Indoor Pool(currently under renovation), Party Room , updated kitchen, renovated bathrooms. Laminate floors on all levels and wood stairs. Close To Schools, Parks, Groceries, Pharmacy, Hwy 401& 427 Maintenance Includes All Utilities Water & Internet,Cable are INCLUDED in monthly fees And Amenities (id:63381)
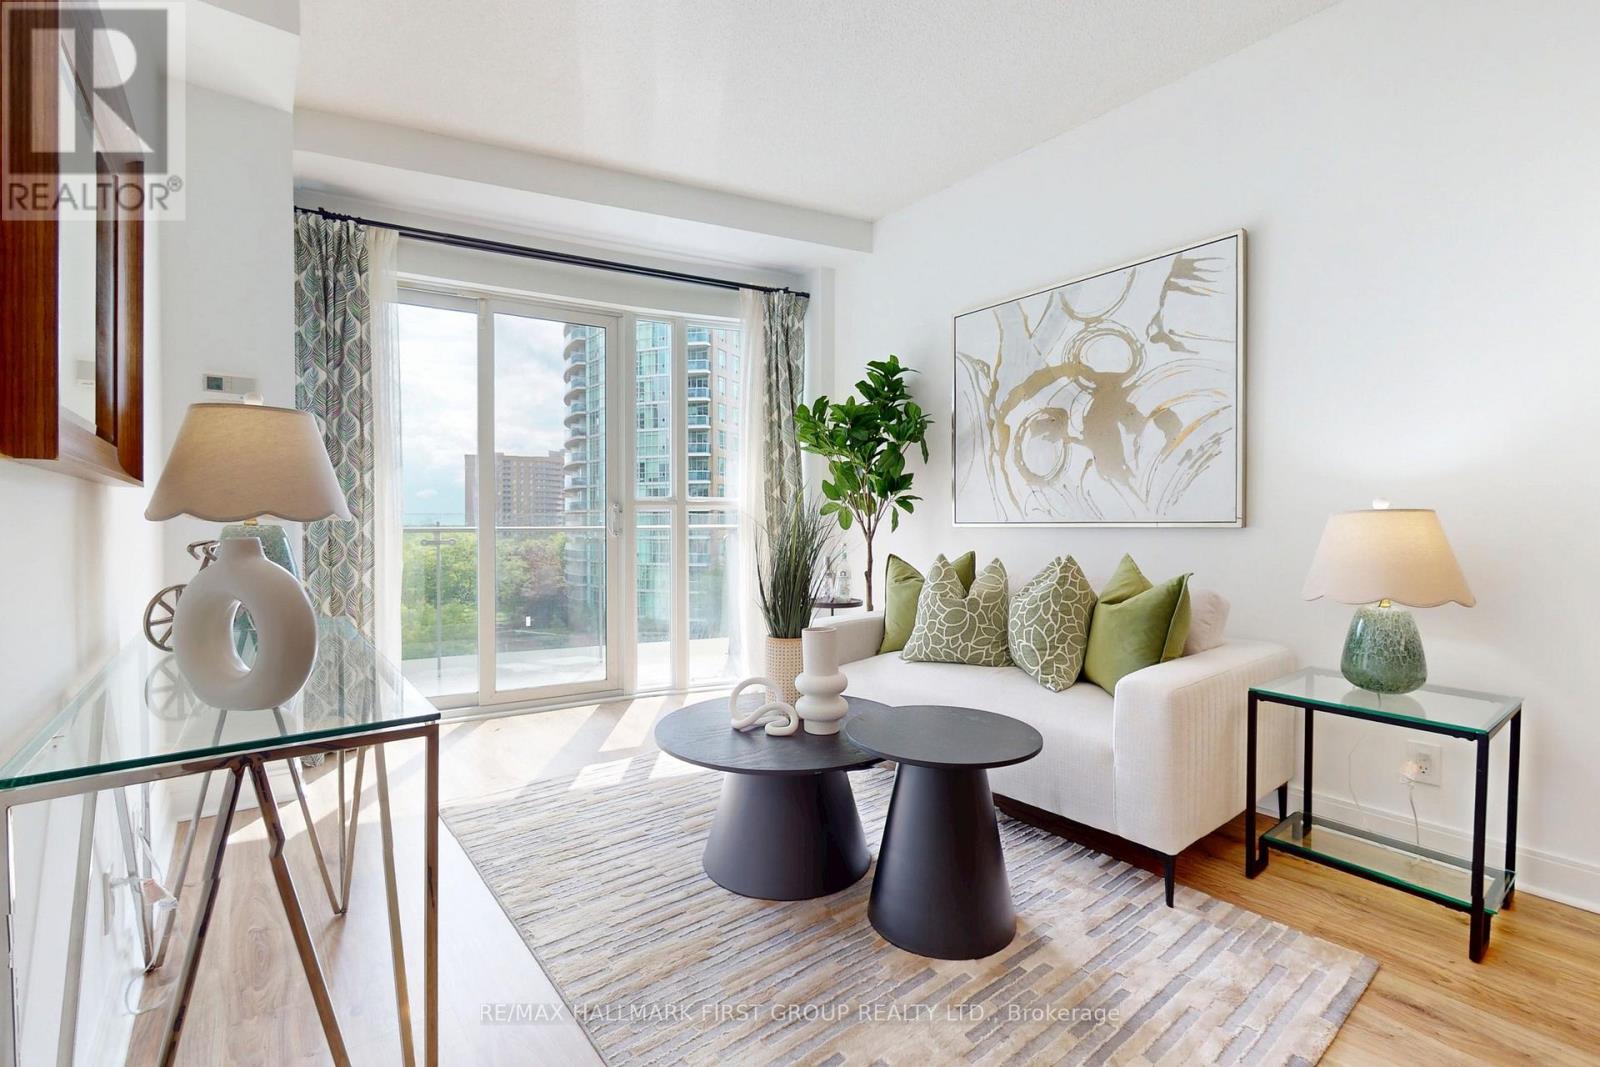
603 - 50 Absolute Avenue
Mississauga, Ontario
Welcome to Suite 603 at 50 Absolute Ave! This freshly painted, spacious 1-bedroom, 1-bathroom unit offers 680 sq. ft. of thoughtfully designed living space, complete with 1 parking space and 1 locker. Enjoy views of the CN Tower from the comfort of your home, filling the space with natural light and an impressive city backdrop. Residents can enjoy an exceptional array of amenities, including a fitness centre, indoor and outdoor pools, party rooms, basketball and squash courts, and a 24-hour concierge service. Ideally located just steps from Square One Shopping Centre, Celebration Square, restaurants, shops, and transit, with easy access to major highways. Benefit from the future Hurontario LRT line, bringing even greater connectivity and convenience to the area. A perfect opportunity for first-time buyers, professionals, or investors looking to own in one of Mississauga's most iconic communities. (id:63381)
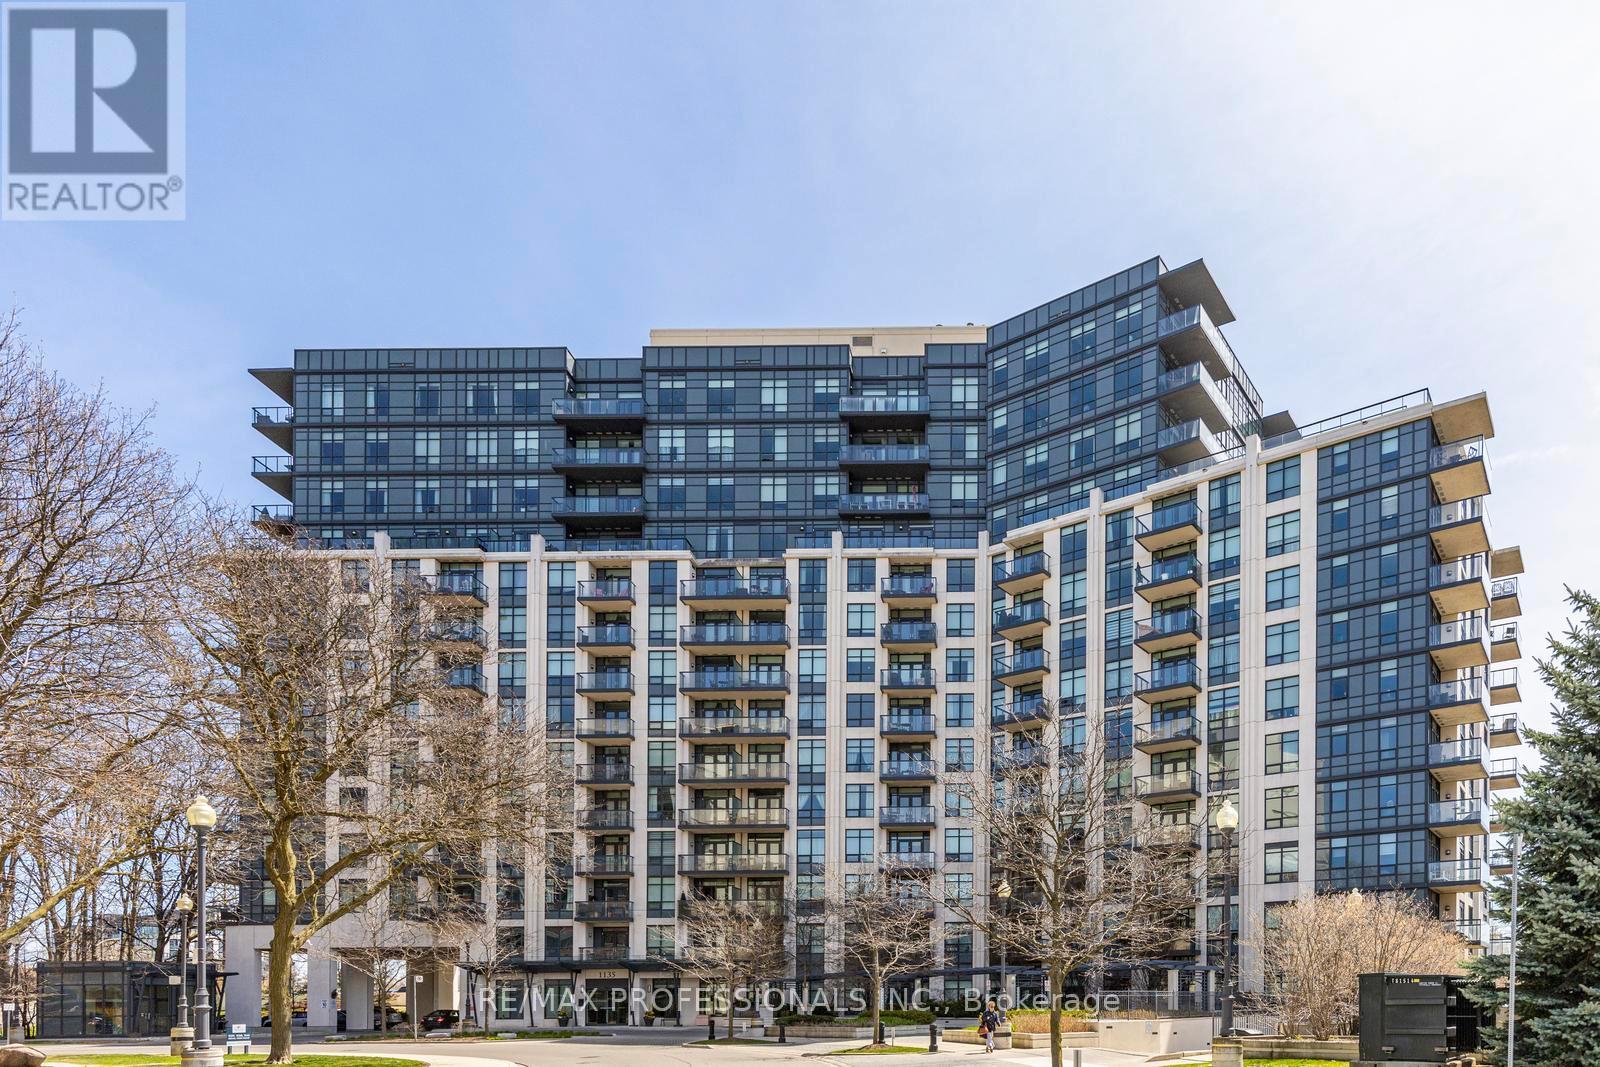
801 - 1135 Royal York Road
Toronto, Ontario
Fabulous updated 2-bedroom, 2-bath suite at The James Club offering panoramic south and sunrise views from a private balcony. This bright, open-concept residence features 9-ft ceilings, spacious principal rooms, and a modern kitchen with granite countertops, stainless steel appliances, and rich espresso cabinetry - ideal for everyday living and entertaining alike. Generously sized bedrooms and updated baths complete the home. Residents enjoy exceptional resort-style amenities including a party room with full kitchen and dining area, BBQ terrace, indoor pool, fitness centre, theatre room, golf simulator, billiards lounge, library, and 24-hour concierge. Ideally located steps to Humbertown Shopping Centre with newly renovated Loblaws, banks, Shoppers Drug Mart, cafés, and everyday conveniences. Walk to scenic Humber River trails and enjoy the salmon run in season. Easy transit with one bus to the subway plus quick access to top-rated schools, golf, highways, downtown Toronto, and Pearson Airport. Move right in and enjoy! (id:63381)
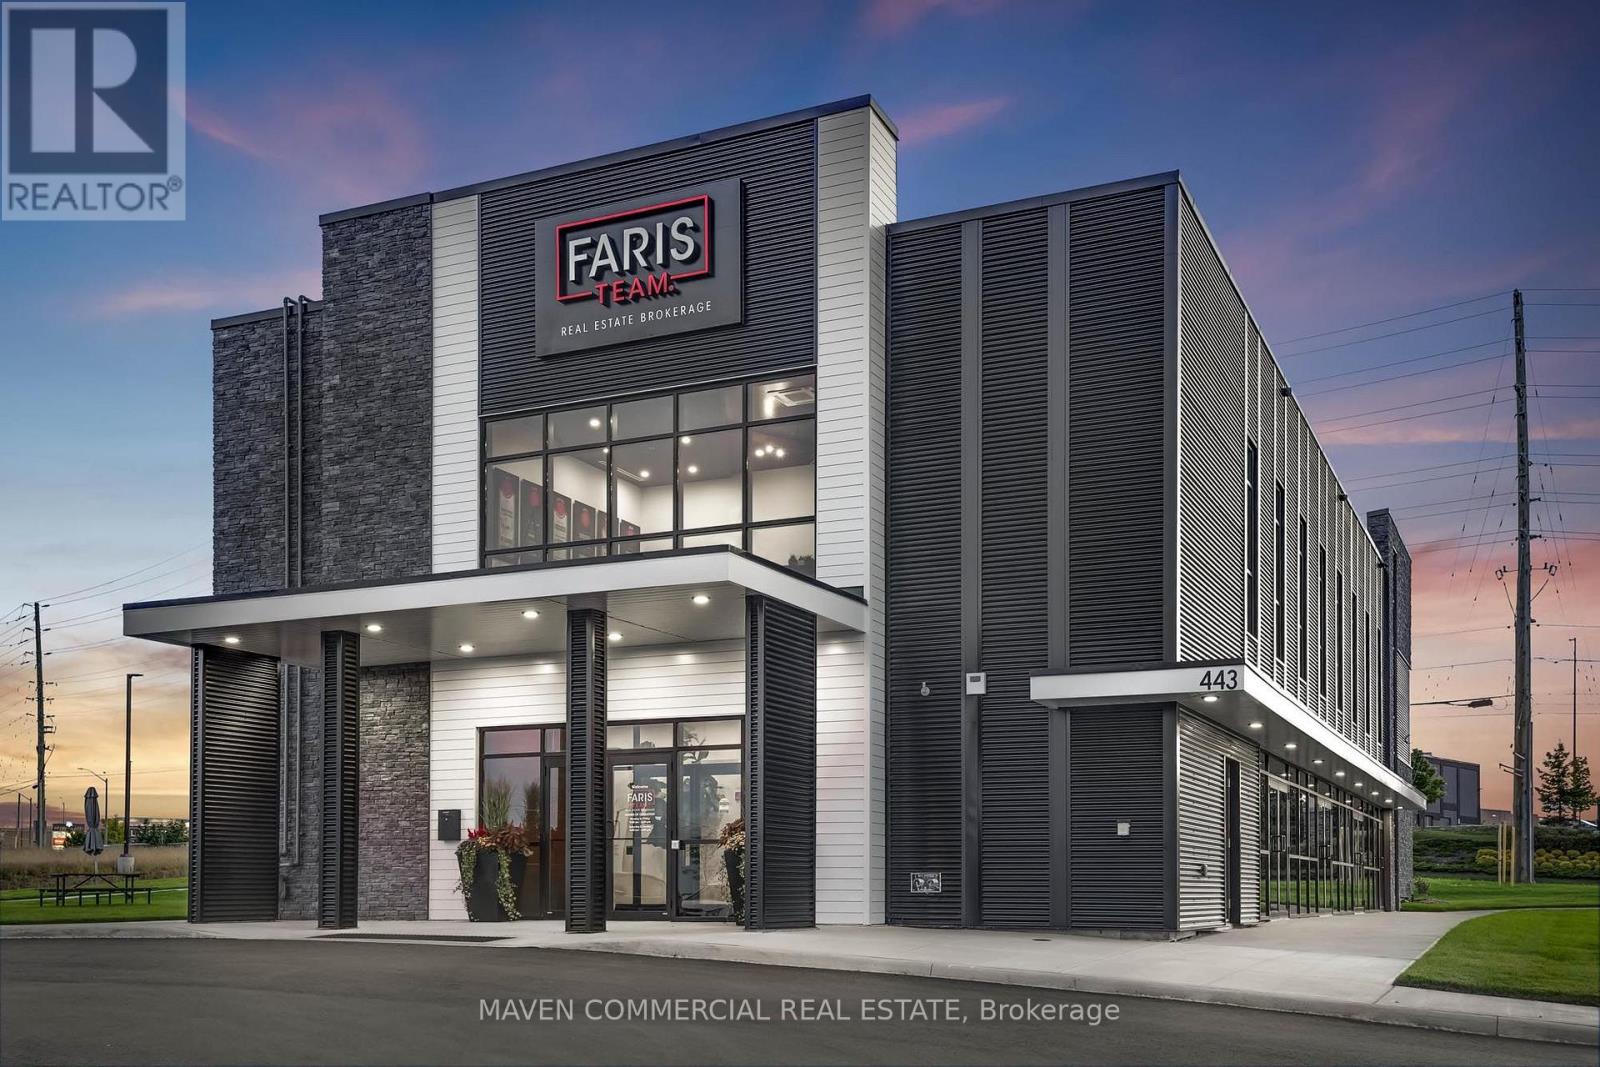
443 Bayview Drive
Barrie, Ontario
A rare opportunity to acquire ownership of this modern corporate headquarters office building in Barrie's premier commercial corridor, flanked by employment and regional retail hub. Featuring nearly 4,450 SF of available main floor space, exceptional exposure at the signalized corner of Bayview Drive and Churchill Drive, and immediate access to Highway 400 and Park Place amenities, the property is ideally suited for owner-occupiers seeking a high-profile location that supports employee attraction, client experience, and long-term corporate growth. Top floor currently occupied by a prominent local real estate office. Ideal for firms specializing in Finance, Tech, Consulting, Engineering, Design looking for prominent executive offices with excellent on-site parking availability. The site has a 13,126 SF pre-planned expansion option available for those looking for up to 18,000 SF of useable space or for additional income opportunities to subsidize annual carrying costs. (id:63381)

6 Misty Ridge Road
Wasaga Beach, Ontario
Welcome home to 6 Misty Ridge Rd! Experience the perfect blend of modern comfort and beachside living in this 1,961 sq ft, all-brick bungalow. Boasting 3 spacious bedrooms, a cozy den, and 2 full baths, this home is designed for everyday convenience and entertaining. The open-concept main living area features gleaming hardwood and ceramic floors, including hardwood in the master bedroom, a huge kitchen perfect for family gatherings, and a seamless flow to the walkout accessing the rear yard. Main-floor laundry adds everyday ease, while cozy carpet in the two additional bedrooms ensures comfort. Step outside to relax on the front covered porch, or enjoy the large rear yard with plenty of space for summer fun. The 2-car garage with inside entry plus driveway parking for four offers ample space for vehicles and toys. Located in the vibrant Wasaga Beach community, you're just minutes from the world's longest freshwater beach, parks, trails, and local shops. Embrace a lifestyle of outdoor living, waterfront activities, and a welcoming small-town atmosphere-all while enjoying a home designed for modern living. On Demand hot water, and a huge unfinished basement with a roughed-in bath ready for finishing completes this wonderful home. Don't miss this opportunity to live where others vacation! (id:63381)

67 Livingstone Street W
Barrie, Ontario
Welcome to this exceptional detached home, beautifully renovated throughout and ideally located in a highly desirable, family-friendly neighbourhood. Offering a perfect blend of modern style, thoughtful upgrades, and functional living space, this move-in-ready residence is an excellent opportunity for families looking for comfort, convenience, and contemporary living.Step inside and appreciate the extensive updates throughout the home. The main floor features brand-new flooring, fresh neutral-toned paint, modern pot lights, and beautifully upgraded stairs, creating a bright, inviting, and polished atmosphere. The spacious living and dining areas provide an ideal setting for relaxing with family or entertaining guests.At the heart of the home is a stunning, fully renovated kitchen featuring brand-new appliances, contemporary finishes, and a practical layout designed for both everyday cooking and entertaining. The kitchen connects seamlessly with the main living areas, offering an open and welcoming feel.The second floor features three spacious and well-proportioned bedrooms, providing comfortable accommodations for the entire family. A beautifully appointed full bathroom completes the upper level, offering both functionality and convenience.The fully finished basement provides an impressive extension of the home's living space. With brand-new flooring and a full bathroom, this versatile area can be customized to suit your lifestyle-perfect for a recreation room, home office, media room, children's play area, guest space, or additional family living area. The property is ideally positioned close to a wide range of amenities, making everyday living exceptionally convenient. Enjoy quick access to Walmart, Starbucks, Metro, FreshCo, Highway 400, schools, parks, shopping, dining, and other essential services. Commuters will appreciate the convenient access to major transportation routes. (id:63381)
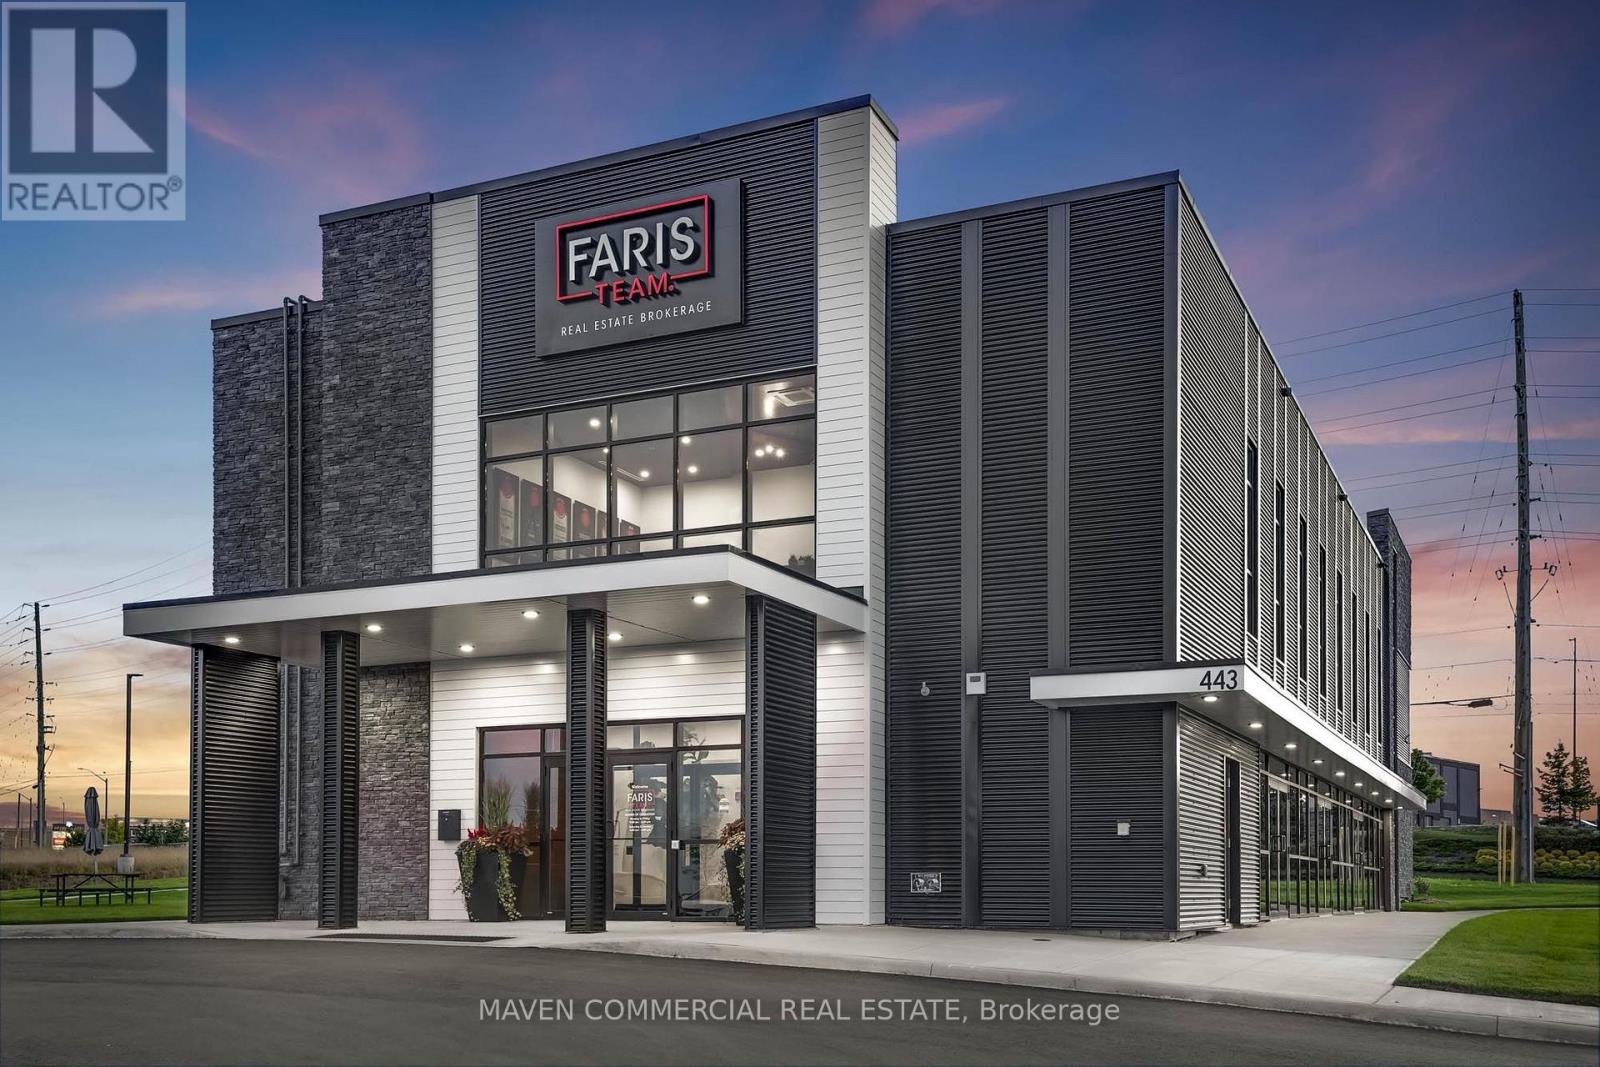
50% Of 443 Bayview Drive
Barrie, Ontario
A rare opportunity to acquire 50% ownership of this 9,912SF modern corporate headquarters office building in Barrie's premier commercial corridor, flanked by employment and regional retail hub. Featuring nearly 4,956 SF of available space, co-located with a leading real estate company involved in over 1,000 property sales annually. Exceptional exposure at the signalized corner of Bayview Drive and Churchill Drive, and immediate access to Highway 400 and Park Place amenities, the property is ideally suited for owner-occupiers seeking a high-profile location that supports employee attraction, client experience, and long-term corporate growth. Ideal for Firms specializing in Finance, Tech, Consulting, Engineering, Design looking for prominent executive offices with excellent on-site parking availability. The site has a 13,126 SF pre-planned expansion option available for those looking for up to 18,000 SF of useable space or for additional income opportunities to subsidize annual carrying costs. Lease agreement in place on the upper level of the existing building. The property taxes indicated are for 100% of the property. (id:63381)

63 - 60 Arkell Road
Guelph, Ontario
Exceptional opportunity for extended families, multi-generational living, or investors. This spacious and rare 3+1-bedroom, 4-bathroom townhome features additional versatile rooms ideal for family living, a home office, study, gym, or guest space. Enjoy landscaped grounds out front and a sun-filled greenbelt backdrop from morning to afternoon in a prime central location. Steps to the free University of Guelph shuttle, minutes to campus, shopping, trails, and a new school currently under construction nearby. The versatile ground-floor room, complete with a full bathroom, offers excellent flexibility for guests, in-laws, a home office, or private living space and connects conveniently to the walkout layout. Enjoy major savings with an owned furnace, hot water tank, and water softener, plus low-maintenance living with POTL fees that include snow removal, landscaping, insurance, and window cleaning. A fantastic lifestyle and investment opportunity in a high-demand location. Visitor parking conveniently located nearby. Income and expense statement available. *Some images have been digitally enhanced using AI. (id:63381)
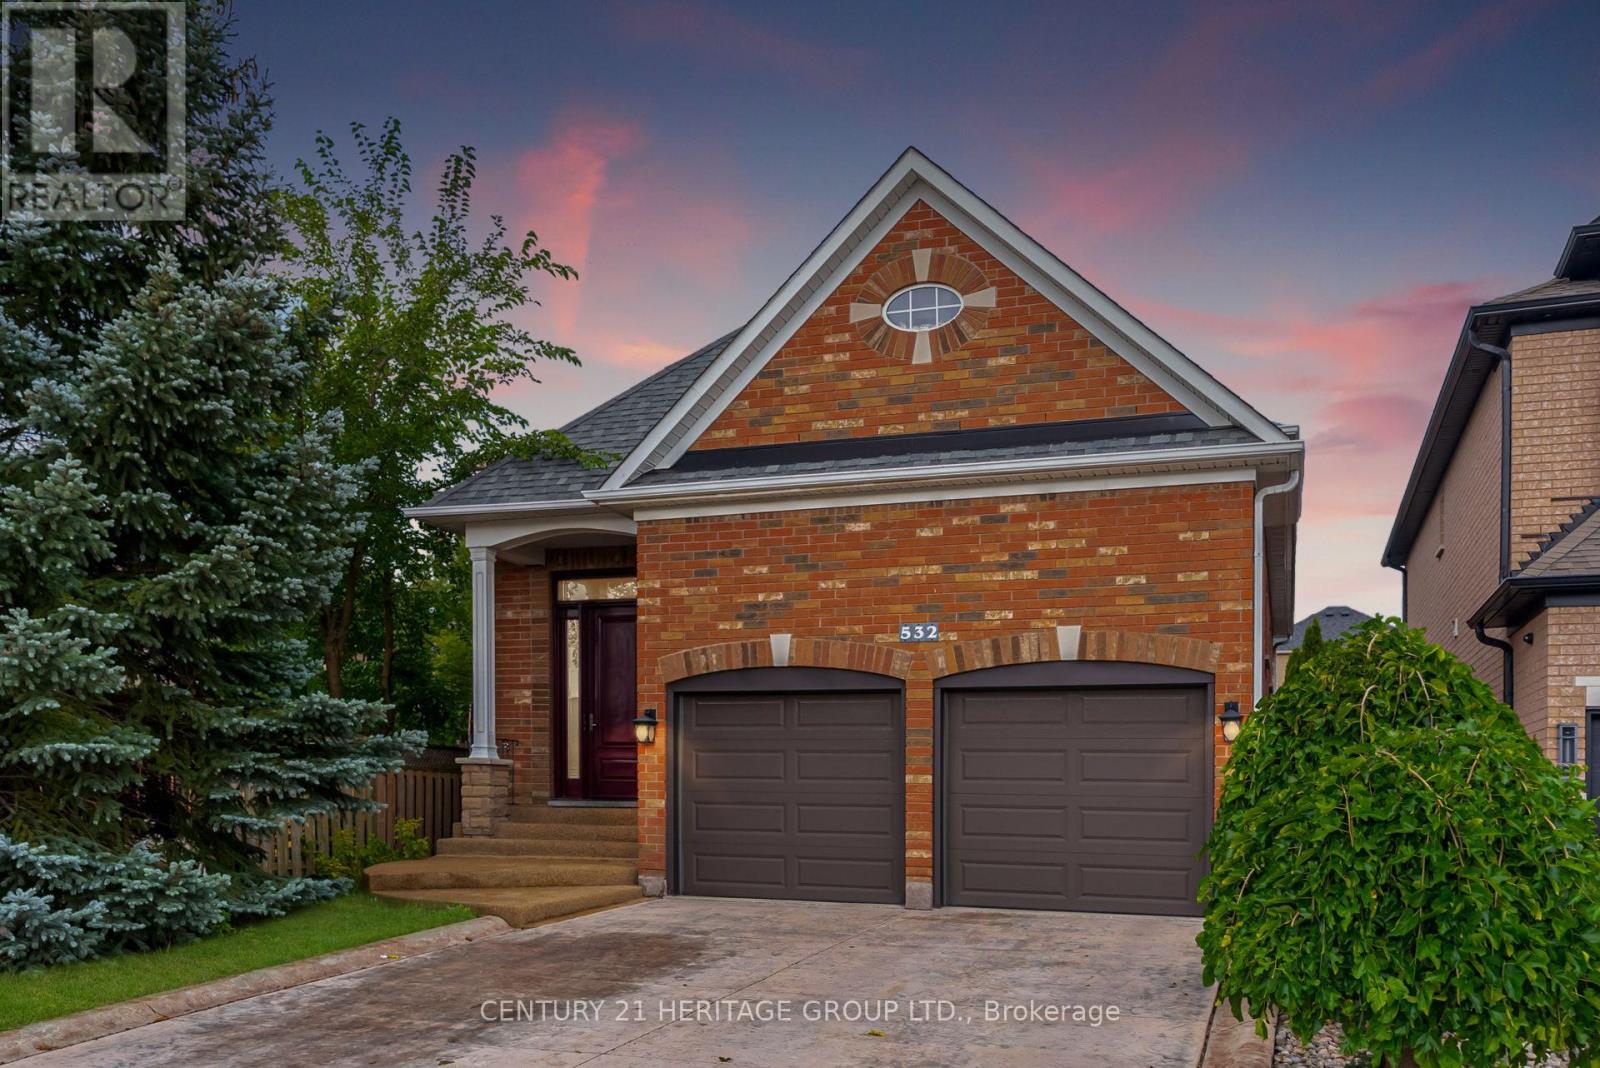
532 Melville Avenue
Vaughan, Ontario
Welcome to 532 Melville Ave, a thoughtfully updated and meticulously maintained all-brick raised bungalow in one of Maple's most desirable neighbourhoods. With multiple updates completed throughout the years, this home offers exceptional functionality and versatile living for families and multi-generational needs.The main floor features soaring 9-foot ceilings, gleaming hardwood floors, fresh paint, and an open-concept layout. Spacious kitchen with granite countertops, centre island, and walkout to the deck overlooking the backyard. Three generous bedrooms, including a primary retreat with bow window, walk-in closet, and private ensuite.The fully finished lower level with 10-foot ceilings features a spacious family room with custom built-ins and fireplace, plus a soundproofed nanny/in-law suite with kitchen area, 3-piece bath, and additional bedroom. Ample storage and a garage with custom mezzanine add to the functionality. Enjoy a private, resort-style backyard featuring beautiful perennials, a gated, heated in-ground pool, and gazebo-perfect for entertaining family and friends. Ideally located across from Mackenzie Glen PS and minutes to Hwy 400, parks, Maple GO Station, and Cortellucci Vaughan Hospital. Major updates include: Roof Shingles (2015), Attic Insulation upgrade (2021), Furnace (2015), A/C (2021), Garage Doors (2018), Front Door (2017), Custom Garage Mezzanine Area (2019) (id:63381)
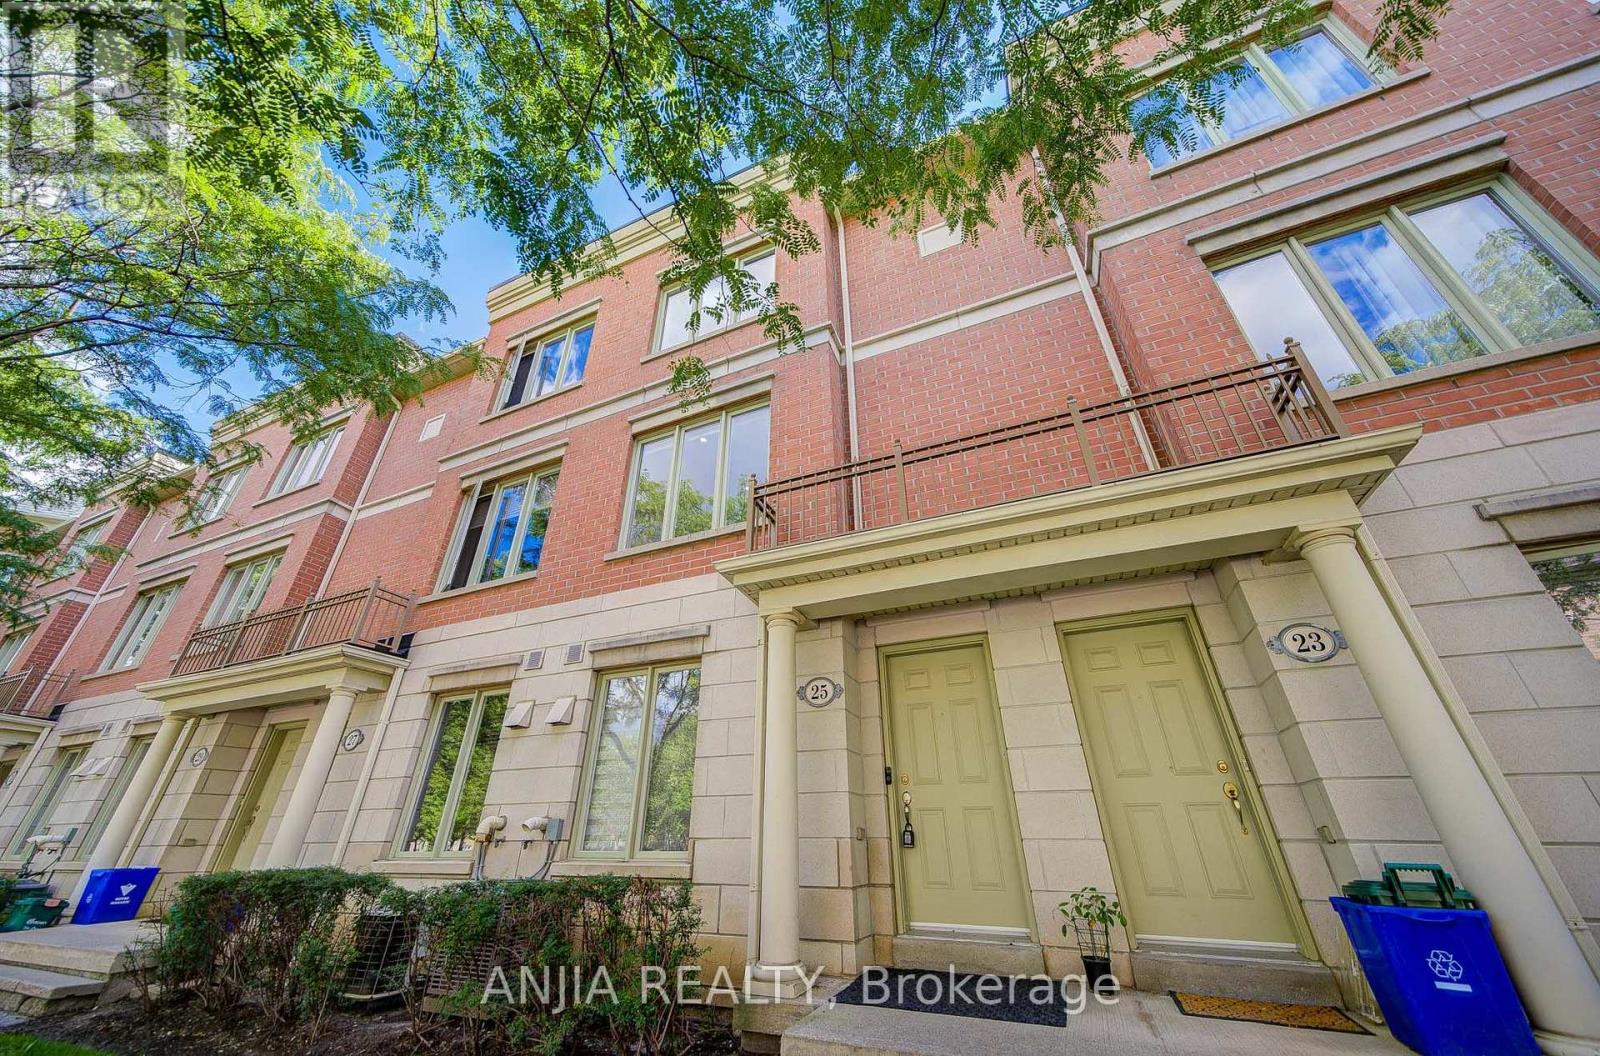
25 Galleria Parkway
Markham, Ontario
Impeccably Maintained Townhome In The Heart Of Commerce Valley - Shows Like New! Bright & Spacious Multi-Level Layout With 9' Ceilings On Main & Second Floors. The Upper Level Features Two Generous Bedrooms, Each With Its Own Ensuite Bath And Privately Positioned On Opposite Sides Of The Floor, Creating Two Private Bedroom Suites - Ideal For Families, Guests Or Multi-Generational Living. Quality Finishes Throughout. Direct Indoor Access To 2 Underground Parking Spaces And Condo Amenities Including Indoor Pool, Gym, Sauna & More - Convenient In Every Season. Enjoy The Space & Privacy Of A House With The Ease Of Condo Living. Steps To Hwy 7 & Viva Transit, Surrounded By Shopping, Dining, Plazas & Everyday Conveniences, With Major Employment Hubs Nearby And Easy Access To Hwy 404/407. (id:63381)

11 Jacksons Point Avenue
Georgina, Ontario
Welcome to 11 Jackson's Point Ave! Charming 2+1 Bedroom, 2 Bath Bungalow in the Heart of Jackson's Point. Close to Golf, Lake Simcoe, Restaurants and Town Amenities. Eat-in Kitchen, Walk-out to Backyard, Laminate Floors throughout Main Level including recently renovated 4-Piece Bath. Fully Finished Lpwer Level with additional Kitchen, Bedroom, 4-Piece Bath and Utility Room. Plenty of storage in attached Garage. Bunkie in backyard has hydro & water. Monthly maintenance Furnace & Plumbing with Enercare. Home is freshly painted and has wonderful natural light. Located in a friendly, family-oriented neighbourhood with both summer and winter activities close by. The Seller/Realtor do not warrant any legality of the Basement and Bunkie. (id:63381)

1403 - 8111 Yonge Street
Markham, Ontario
Welcome To The Prestigious "Gazebo " In Thornhill. Rarely Available "Bayberry" Model With South West Views. Walk - Out From Living Room And Primary Bedroom To Large Wrap Around Balcony. Approx. 1228 Sq Ft And 460 Sq Ft Balcony. Large Ensuite Utility Room 1.70 M X1.39 M, Plus Bsmt Locker. Library.Woodworking Shop. All Inclusive Maintenance. Short Walk To Yonge Street And Shopping And Excellent Schools. Indoor Pool And Excellent Recreational Facilities, Tennis Courts, Squash Court, Sauna, Gym, Car Wash. Walk To Thornhill Country Club & Toronto Ladies Golf Club. Minutes To Hwy 7/407 And Finch Subway Station. Additional Underground Parking Available. (id:63381)
5144 25th Side Road
Essa, Ontario
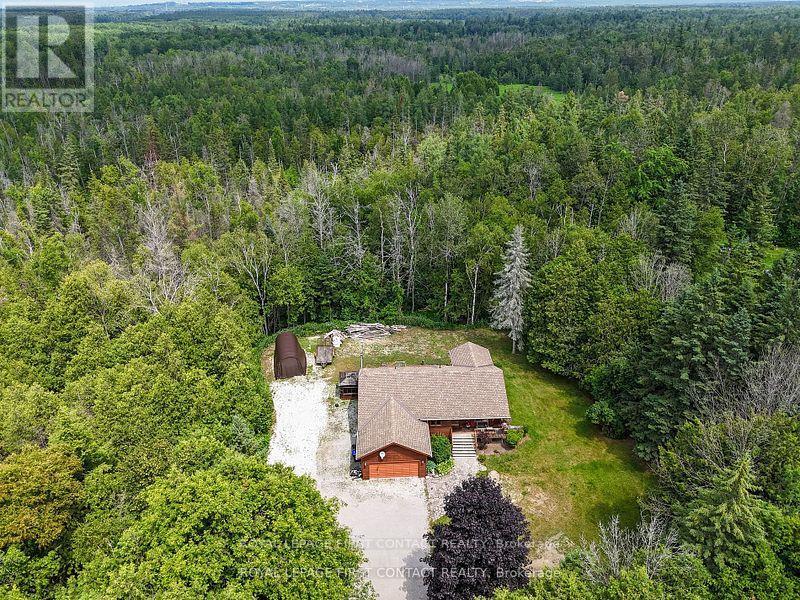
Your private acre awaits - minutes from town, worlds away from the noise. Escape to peaceful country living just minutes from Barrie and Angus. This beautifully maintained 3-bed, 3-bath home sits on just over an acre near golf and the Tiffin Conservation Area. Sun-filled open-concept main floor with hardwood throughout and a walkout to a large deck overlooking serene conservation views . The primary suite delivers a 4-piece ensuite, walk-in closet, and private deck access. Downstairs, a bright finished family room with wood stove and full bath -Perhaps- ideal in-law suite, office, or games room. Bonus: insulated double garage/workshop, water treatment, central air and vac, garden shed, and a Coverall building for seasonal storage. Privacy, comfort, and function - country living made easy. Please note address Essa in GPS 'Not" Innisfil (id:63381)
37 Holswade Road
Toronto, Ontario
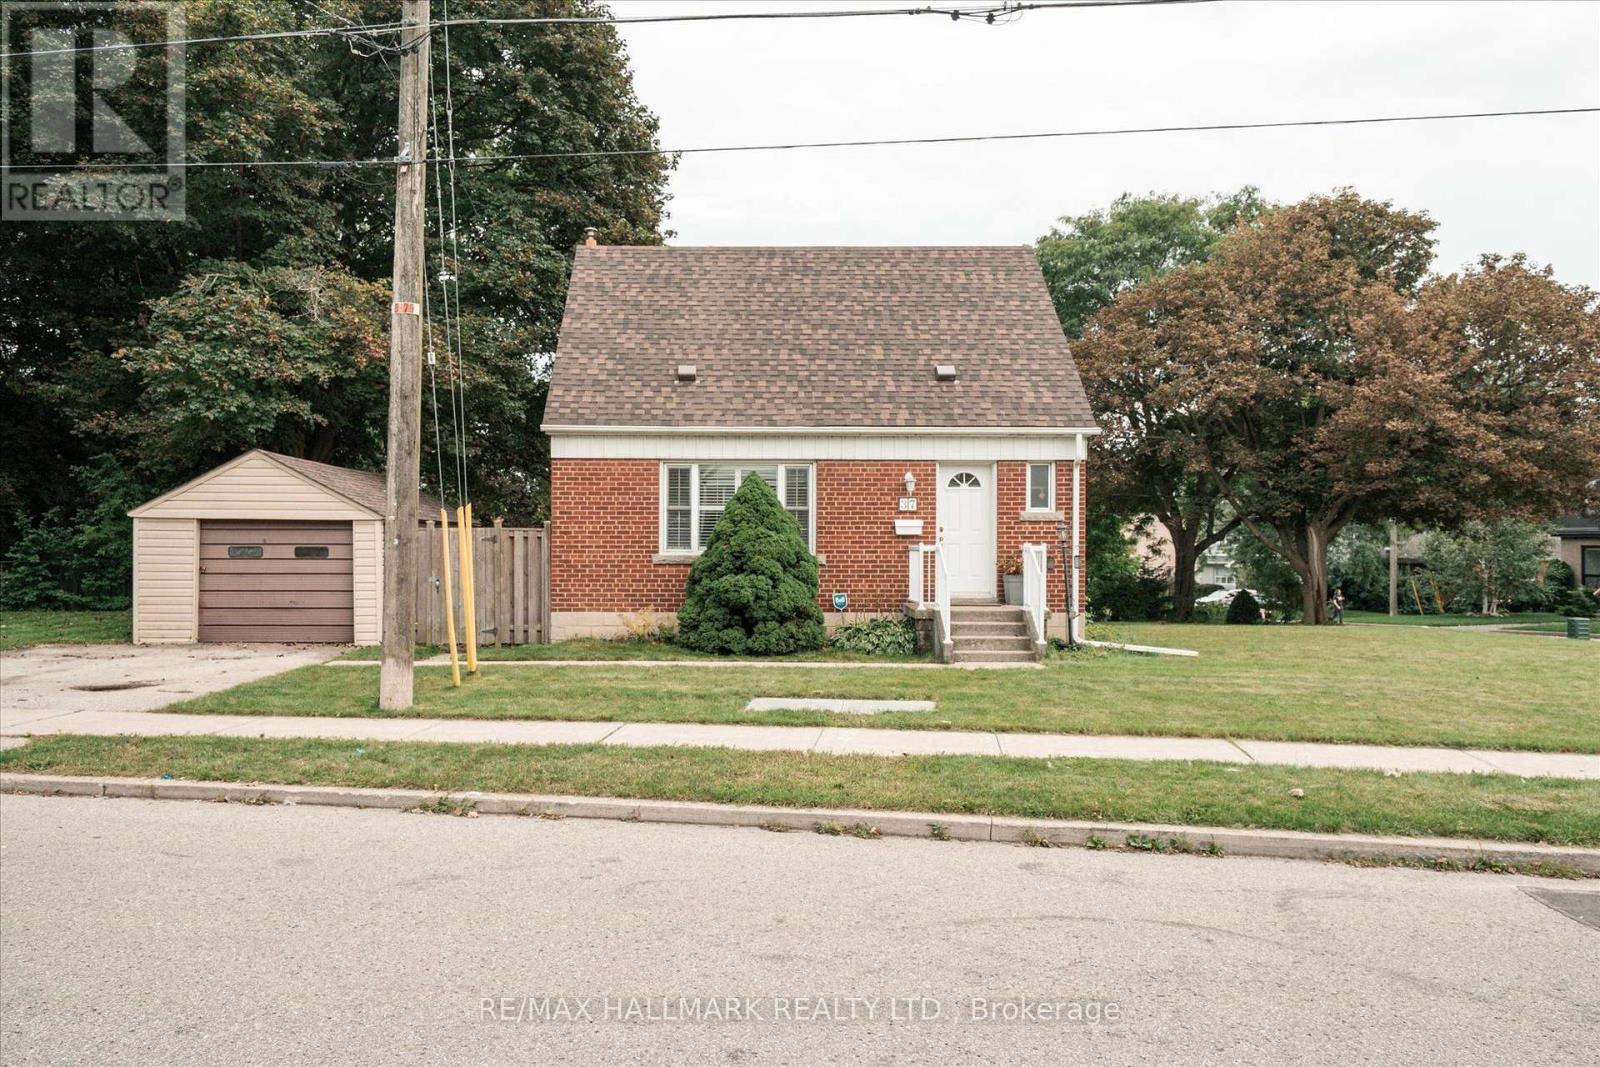
Welcome to 37Holswade Rd, a charming 1.5-storey detached home nestled in a quiet Scarborough neighbourhood. This inviting residence offers a comfortable and functional layout, appealing to a diverse buyers needs. The main floor features a cozy living and dining area, a well-equipped kitchen, and a four-piece bathroom. Large windows allow natural light to fill the space, complementing the hardwood and tile flooring throughout. Upstairs, two spacious bedrooms provide a peaceful retreat with ample storage. The finished basement includes a convenient laundry area, and a warm family/rec room with a hardwood stove. Outside, the property showcases a classic brick and aluminum siding exterior. The detached single-car garage and driveway provide ample parking. The backyard is a generously sized corner lot offering plenty of space for gardening, outdoor activities, or future landscaping projects. With its desirable location, thoughtful layout, and spacious outdoor. Wonderful starter home. Garage and house roof 2023. Refrigerator 2024, Stove February 2026, Furnace 2017. Washing machine in as is condition. (id:63381)