
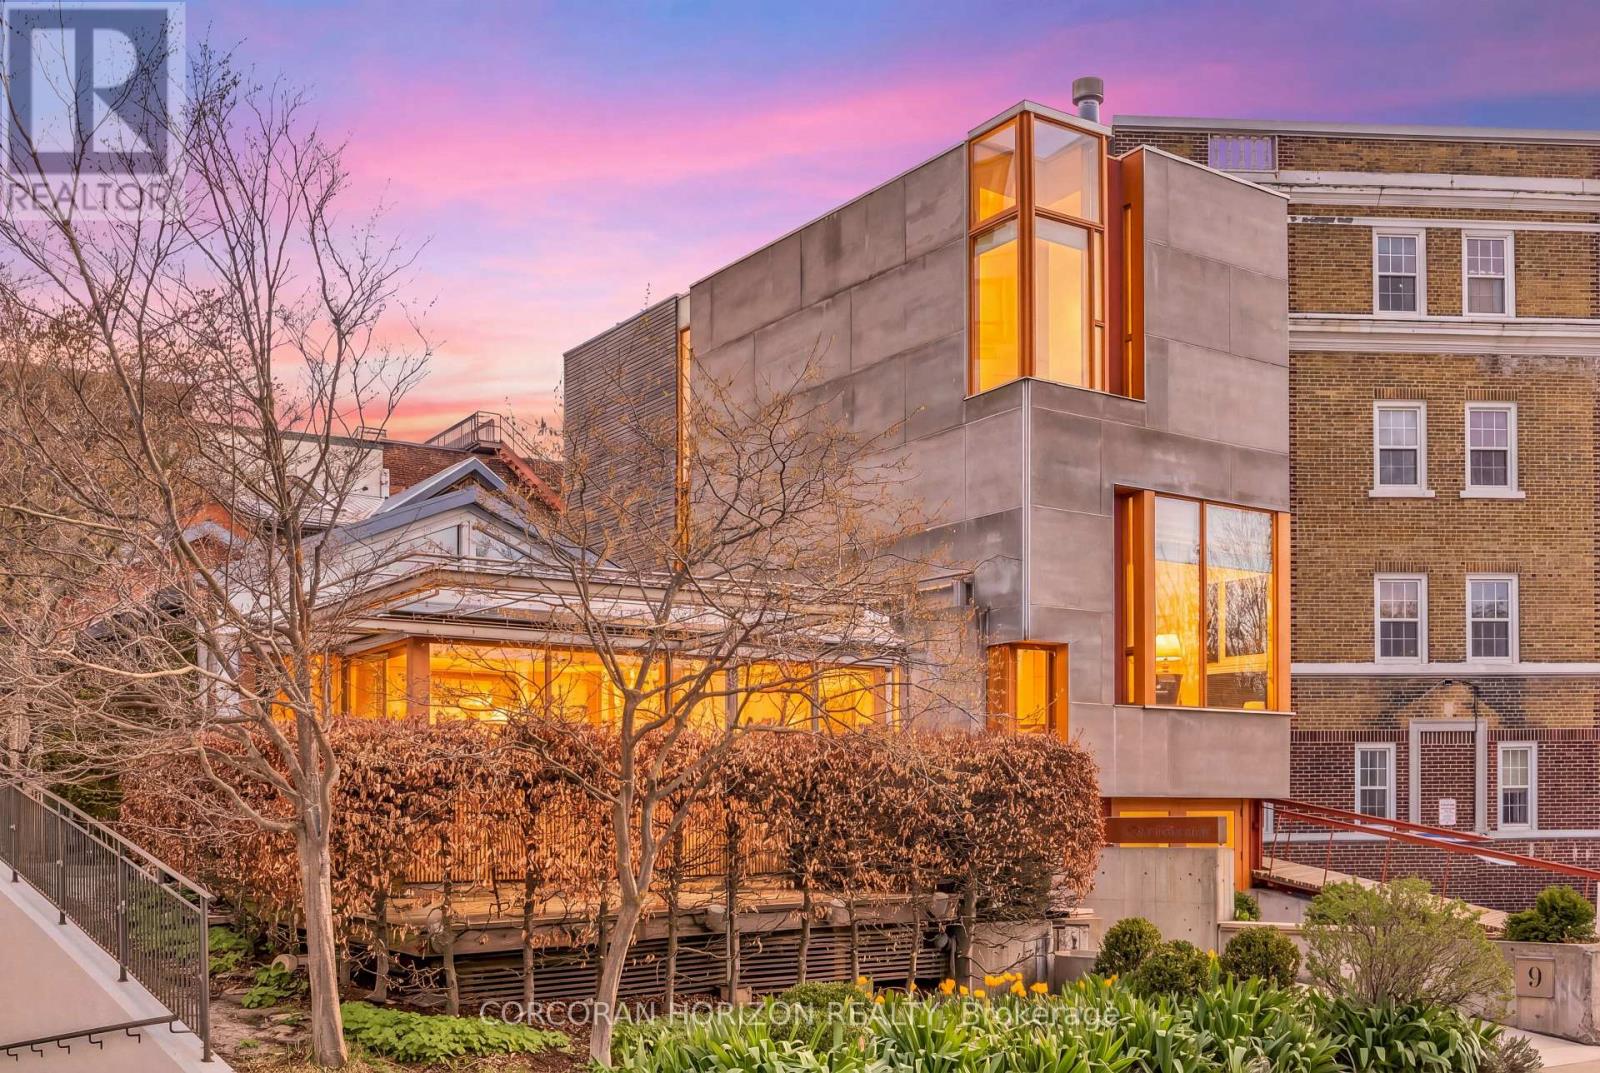
9 Cobourg Street
Stratford, Ontario
Overlooking Lake Victoria in the heart of downtown Stratford, this remarkable property sits steps from the theatres, shops, cafes and restaurants the city is celebrated for. Originally home to the renowned Rundles restaurant, the building dates to 1884 with renovations completed in 2001 by acclaimed architects Shim-Sutcliffe, drawing influence from Tadeo Ando, Carlo Scarpa and Alvar Aalto. A full conversion in 2022 brought all new electrical, plumbing, lighting and HVAC systems. A concrete ramp beneath a continuous skylight leads to the Sake Salon, a generous living and dining space with exposed trusses, steel beams, a wood burning fireplace inglenook flanked by custom fir daybeds and sweeping lake views. The kitchen features a 12 foot Corian island, custom fir cabinetry, Subzero fridge, JennAir dual fuel range, Fischer Paykel dish drawers, steam oven, wine fridge and Le Corbusier pendant fixtures, overlooking a rear courtyard garden. The second level offers a lounge with fir cabinetry, laundry with two washers and a dryer, and connects to the Garden Suite with bespoke wall coverings, coffee station, 3 piece porcelain bath and a private covered porch. The basement provides two 2 piece bedrooms, ample storage and mechanical equipment. The upper floor is reached by a custom steel and fir staircase. The main bedroom has lake views, custom carpeting and a 5 piece ensuite. The Onsen bedroom features a Japanese cedar soaking tub with lake views and cedar floors. The Garret Studio offers a kitchenette, gas fireplace, integral bed and cabinetry, 5 piece ensuite and a private roof deck, with its own York Lane access and parking. Currently operating as a boutique inn listed with Tablet Hotels and the Michelin Guide, the C3-11 zoning allows for a full range of commercial and residential uses. (id:63381)
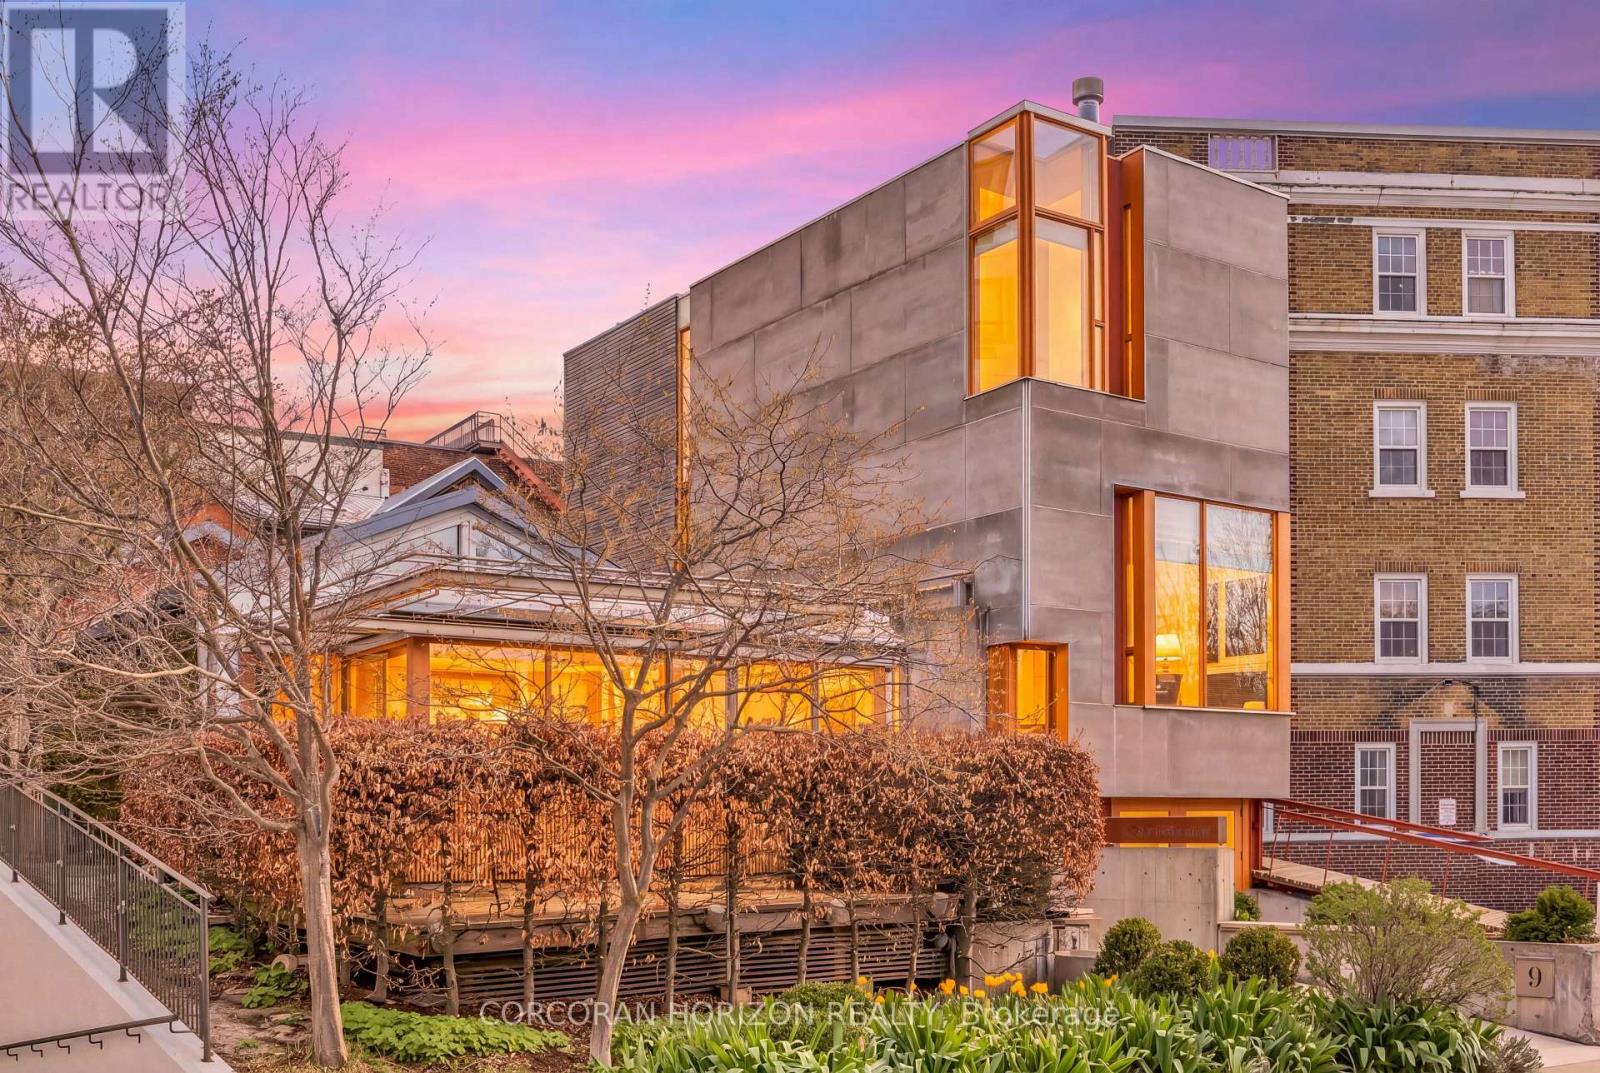
9 Cobourg Street
Stratford, Ontario
Overlooking Lake Victoria in the heart of downtown Stratford, this remarkable property sits steps from the theatres, shops, cafes and restaurants this city is celebrated for. Originally home to the renowned Rundles restaurant, the building dates to 1884 with renovations completed in 2001 by acclaimed architects Shim-Sutcliffe, drawing influence from Tadeo Ando, Carlo Scarpa and Alvar Aalto. A full conversion in 2022 brought all new electrical, plumbing, lighting and HVAC systems. A concrete ramp beneath a continuous skylight leads to the Sake Salon, a generous living and dining space with exposed trusses, steel beams, a wood burning fireplace inglenook flanked by custom fir daybeds and sweeping lake views. The kitchen features a 12 foot Corian island, custom fir cabinetry, Subzero fridge, JennAir dual fuel range, Fischer Paykel dish drawers, steam oven, wine fridge and Le Corbusier pendant fixtures, overlooking a rear courtyard garden. The second level offers a lounge with fir cabinetry, laundry with two washers and a dryer, and connects to the Garden Suite with bespoke wall coverings, coffee station, 3 piece porcelain bath and a private covered porch. The basement provides two 2 piece bedrooms, ample storage and mechanical equipment. The upper floor is reached by a custom steel and fir staircase. The main bedroom has lake views, custom carpeting and a 5 piece ensuite. The Onsen bedroom features a Japanese cedar soaking tub with lake views and cedar floors. The Garret Studio offers a kitchenette, gas fireplace, integral bed and cabinetry, 5 piece ensuite and a private roof deck, with its own York Lane access and parking. Currently operating as a boutique inn listed with Tablet Hotels and the Michelin Guide, the C3-1 zoning allows for a full range of commercial and residential uses. (id:63381)
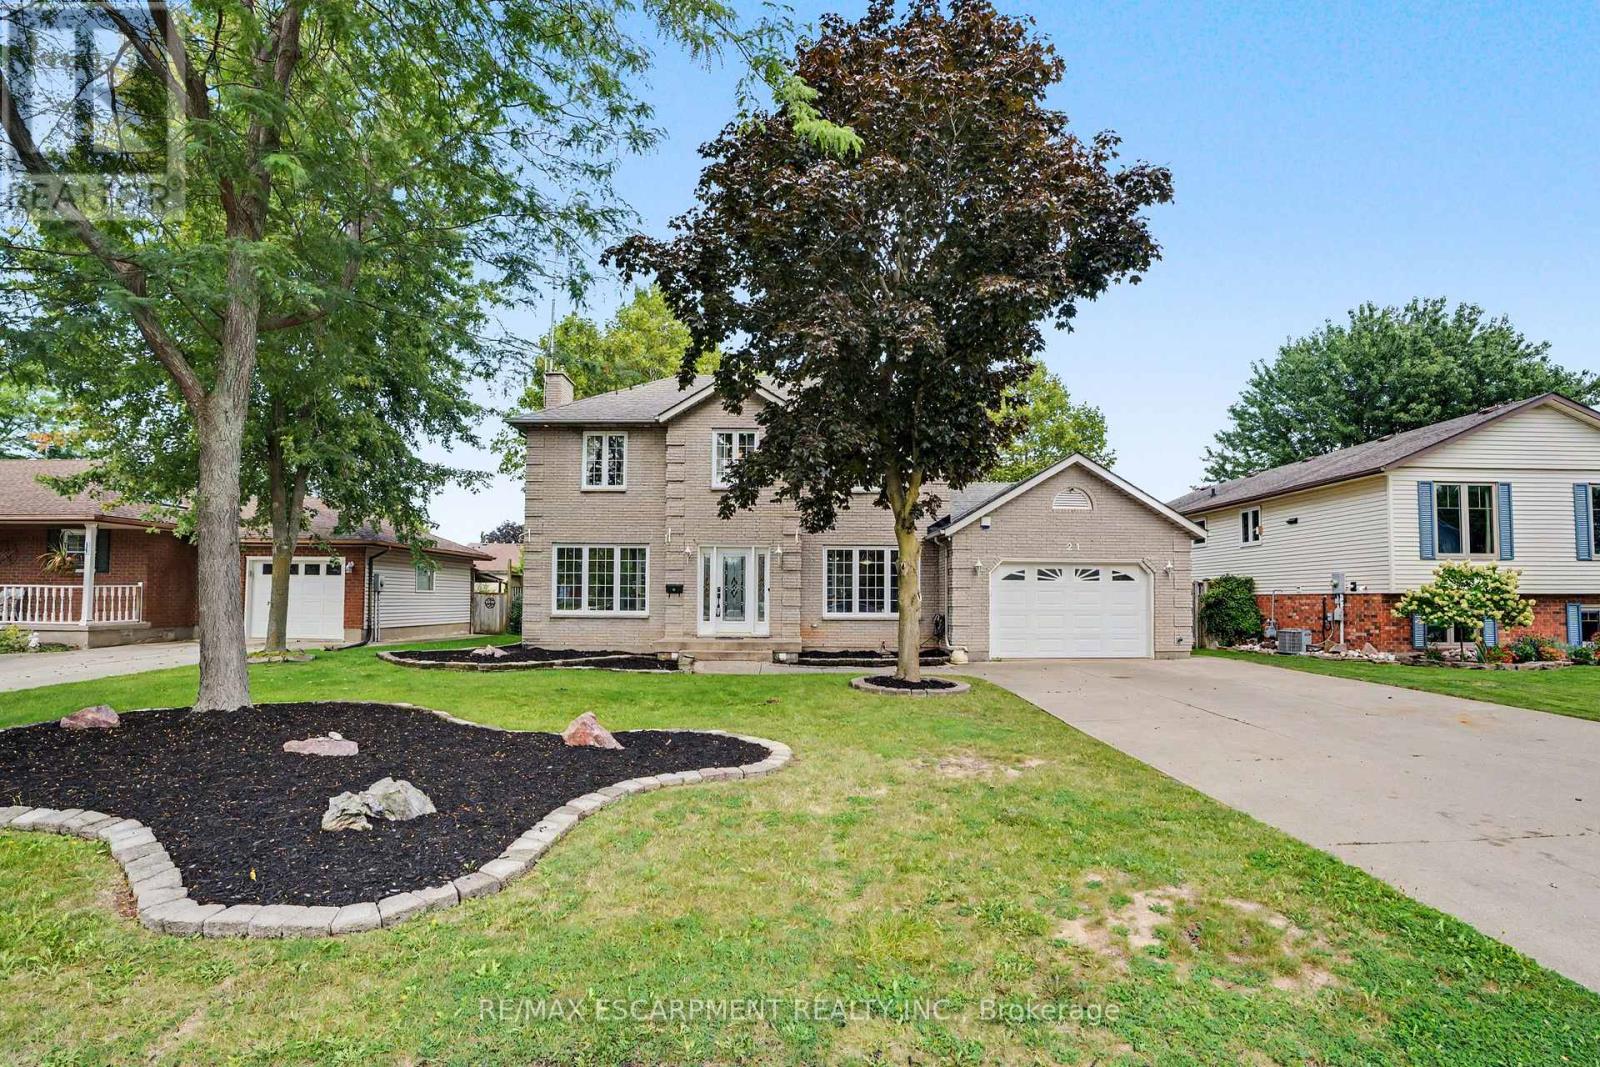
21 Farewell Crescent
West Lincoln, Ontario
Welcome to 21 Farewell Crescent, located in a desirable, established neighbourhood in the heart of Smithville. This spacious two-storey home sits on an impressive 70' x 118' lot, offering plenty of room for families to grow, play and entertain. Currently configured as a 2-bedroom home, the property was originally designed with 3 bedrooms and can easily be converted back to its original layout. Featuring 3 bathrooms, an attached garage and a fully finished basement, this home offers excellent living space across all levels. The oversized lot is a standout feature, providing a generous backyard with plenty of possibilities for outdoor living, gardens or play space. With a flexible floor plan, finished lower level and a sought-after Smithville location, 21 Farewell Crescent is a wonderful opportunity to make a home your own. (id:63381)
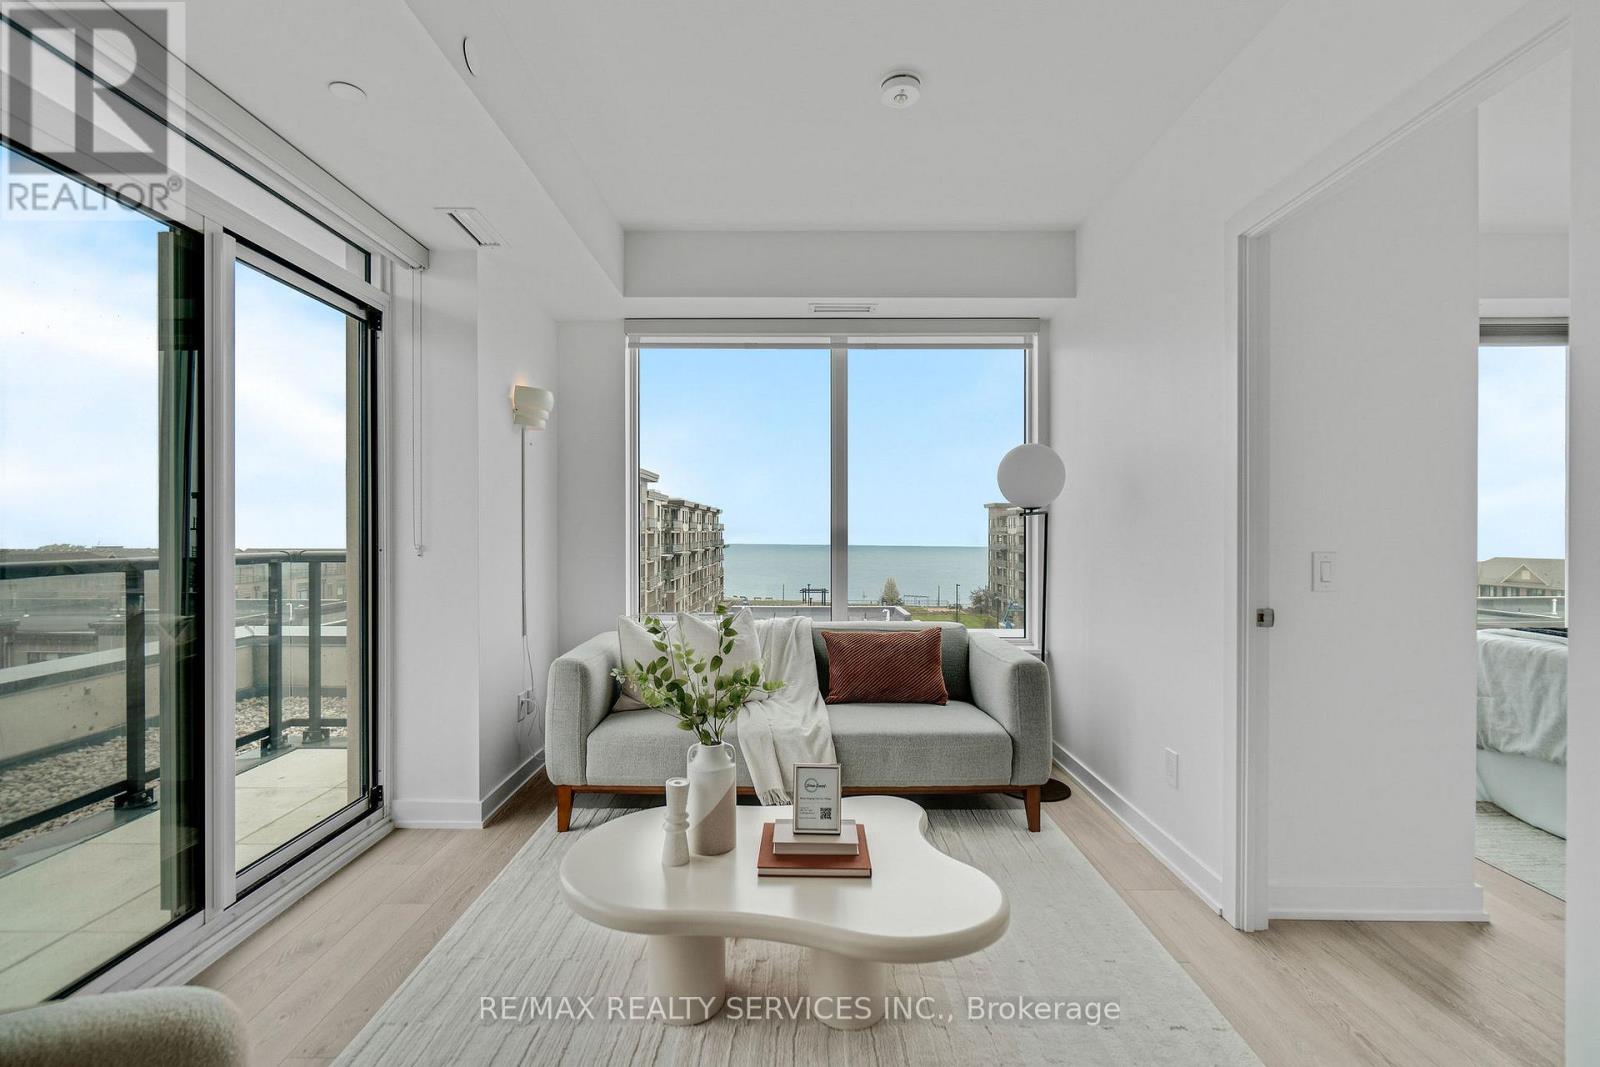
505 - 385 Winston Road
Grimsby, Ontario
Welcome to Odyssey Condos in sought after Grimsby on the Lake! Built by award winning Rosehaven Homes, this bright & spacious 2 bedroom, 2 full bath suite offers beautiful north-west views with both lake and stunning sunset views. The open-concept layout features a modern white kitchen with quartz countertops, stainless steel appliances, built-in microwave and ample cabinetry. The bright living and dining area is filled with natural light and offers a comfortable, functional space for everyday living and entertaining. Both bedrooms are generously sized, with the primary bedroom offering a spacious ensuite complete with glass-enclosed shower. Enjoy the ease of condo living just steps from restaurants, shops, cafes, waterfront trails and more. Conveniently located with easy access to the QEW and Grimsby GO, with future train service currently underway. A fantastic opportunity to enjoy relaxed lakeside living in one of Grimsby's most desirable communities. (id:63381)

360 Cedar Avenue
Meaford, Ontario
Your Georgian Bay cottage getaway awaits - just a 5-minute walk to the water, on a quiet, municipally maintained, dead-end road. This charming 3-bedroom cottage sits on a generous 1/3-acre lot on the non-water side of the street. Enjoy swimming, paddling and time by the water at the nearby access area without the cost or maintenance of waterfront ownership. Located in an area where short-term rentals are permitted, this property also offers excellent income potential for those looking to offset the cost of ownership or create a vacation rental investment. Use it as your own cottage when you want it and generate rental income when you're not there. Inside, the cosy wood stove is the heart of the cottage, with baseboard heating for cooler months and a wall-mounted air conditioner for summer comfort. Thoughtful updates include Roxul insulation in the exterior walls and attic, soundproofing insulation in the interior walls, added insulation beneath approximately 60% of the cottage, most windows replaced in 2020, a new roof in 2020, and updated plumbing and electrical in 2020. The front wrap-around deck was designed with accessibility in mind and features a built-in ramp that lifts to become part of the deck when not in use. Whether you're looking for a peaceful family getaway, a place to escape the noise of everyday life, or a property with income potential, this is an affordable opportunity to enjoy the Georgian Bay cottage lifestyle. Relax, unwind and hear yourself think - with the water just a short walk away. Furniture is negotiable, offering the option to make this a truly turn-key cottage experience. (id:63381)

99 Victoria Street N
Woodstock, Ontario
Picture this: a tree-lined street, a porch made for morning coffee, and a bungalow that's already done the hard work for you. This charming 3 bedroom bungalow sits on a deep lot in a prime, centrally located neighbourhood, steps to schools, parks, transit, and shopping. Inside, main floor living keeps it simple and sun filled, with the hard work already done: updated pot lighting, a brand-new furnace and water heater, and electrical hookup to the garage. Out back, mature trees turn the yard into your own private oasis. Add a detached garage and driveway parking for up to five vehicles, and you've got serious curb appeal to match. This is the starter home everyone says they want - and it's actually move-in ready. (id:63381)
771 Monsarrat Avenue
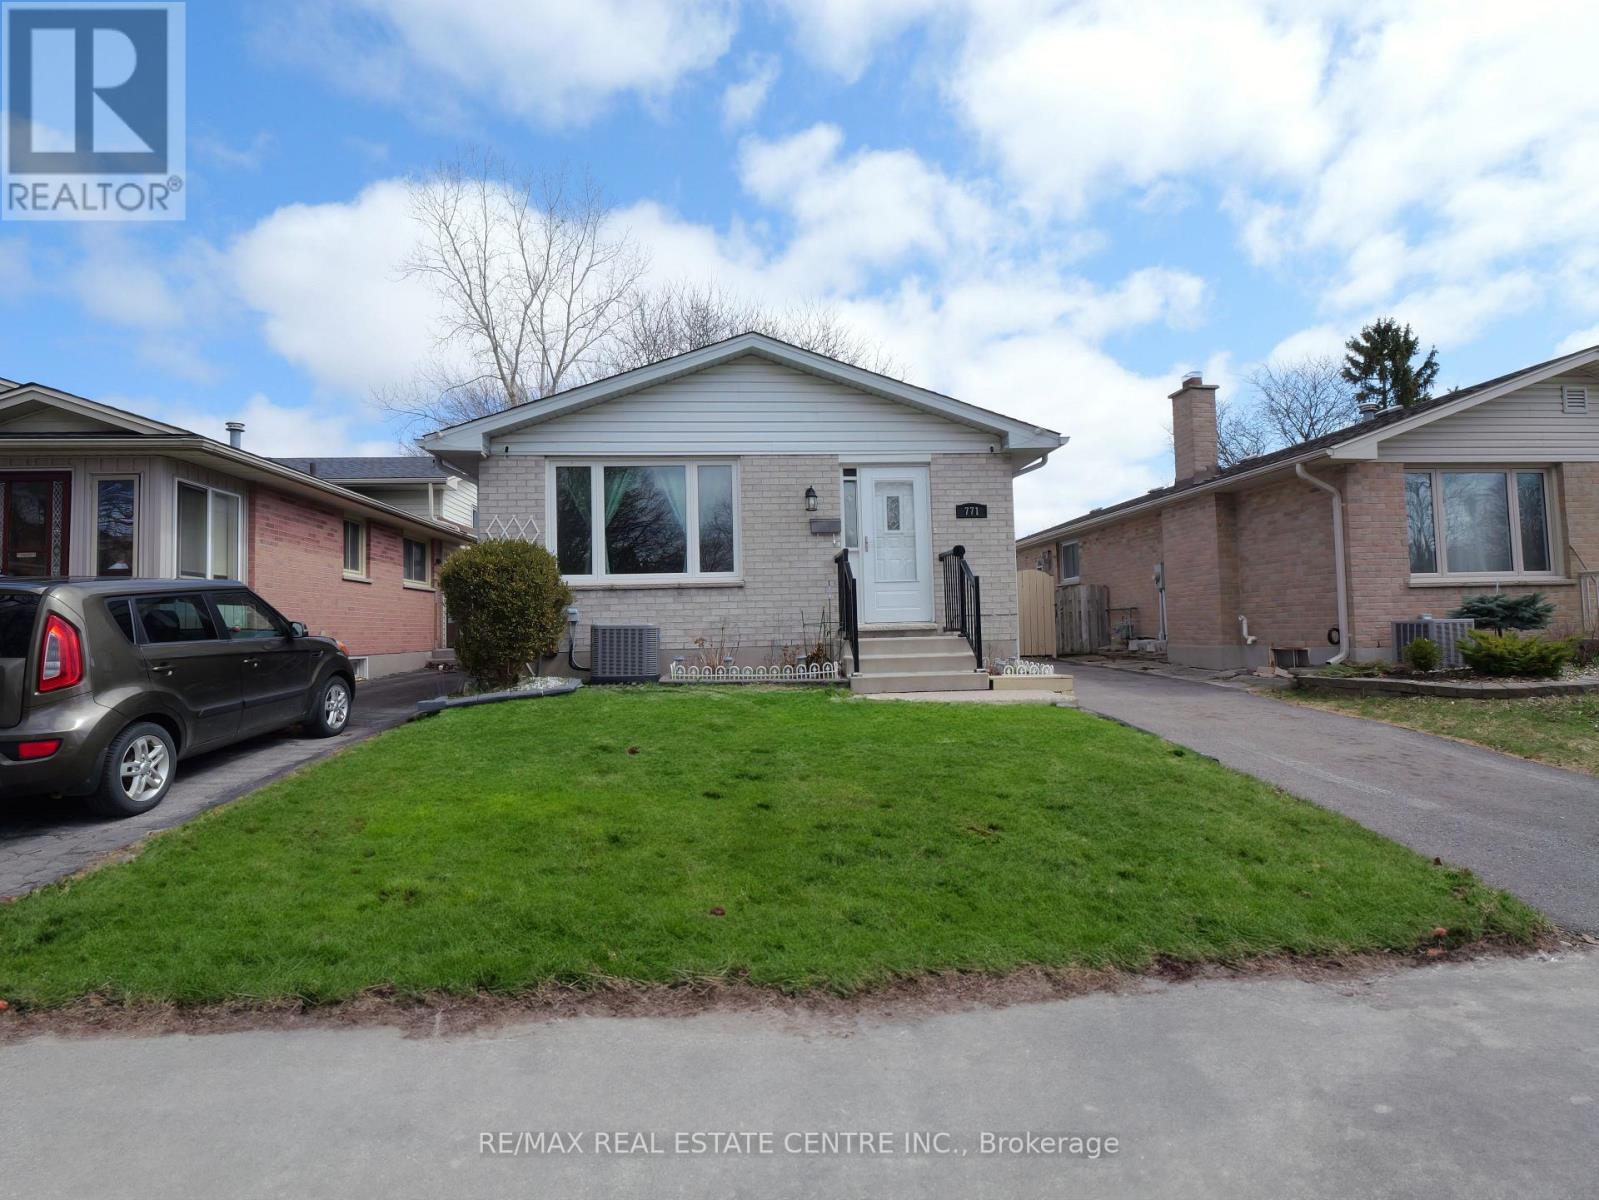
London East, Ontario
Welcome to this well-maintained 5-bedroom, 2-bathroom home in a quiet, family-friendly neighbourhood, conveniently located minutes from Western University and Fanshawe College. Perfect for first-time buyers, investors, or growing families, this move-in-ready home offers excellent space and flexibility.The main floor features a bright open-concept layout with a modern kitchen, stainless steel appliances, breakfast bar, and spacious living and dining areas. The upper level offers three generously sized bedrooms and a full bathroom.The lower levels provide additional living space with two more bedrooms, a family room, home office, second bathroom, laundry, and ample storage. The flexible layout is ideal for families, students, professionals, or rental potential.This owner-occupied home has been carefully maintained and offers a clean, comfortable pet-free and smoke-free environment.Located close to schools, parks, shopping, transit, and all essential amenities, this is a fantastic opportunity in a highly convenient London location. (id:63381)

60 Donjon Boulevard
Norfolk, Ontario
Welcome to 60 Donjon Boulevard, an exceptional home in one of Port Dover's most sought-after neighbourhoods! Set on an impressive 84' x 164' lot just steps from the marina, this stunning property offers outstanding curb appeal with beautifully landscaped gardens, an underground sprinkler system, a large rear deck, and an oversized double garage. Inside, you'll find 3+1 bedrooms, 4 bathrooms, hardwood flooring throughout the main level, a chef-inspired kitchen, convenient main floor laundry, and a spectacular great room featuring soaring cathedral ceilings and a breathtaking floor-to-ceiling stone indoor/outdoor fireplace. The fully finished basement adds even more living space with a fourth bedroom, full bathroom, and a second cozy fireplace-perfect for entertaining or accommodating guests. Enjoy the best of Port Dover living just minutes from schools, parks, golf, downtown shops, restaurants, the beach, and waterfront. This is a rare opportunity to own a truly remarkable home in an unbeatable location! (id:63381)

5 Elm Street
Puslinch, Ontario
Discover the "resort-at-home" lifestyle in the gated, freehold community of Mini Lakes, where neighbours know your name and a year-round social calendar keeps the community connected. This summer, make 5 Elm St your new address. This meticulously maintained home has been kept spotless and shows true pride of ownership throughout. The open-concept layout offers two spacious bedrooms, including a private ensuite with walk-in closet, plus a second full bath with soaker tub. The heart of the home is a stunning living area anchored by a custom wood-toned entertainment centre with integrated pot lighting, expansive storage, and a striking stone-accented hearth surrounding a cozy gas fireplace. The kitchen matches the charm, with stainless steel appliances and complementary stone accents that tie the whole space together. Outside, enjoy a low-maintenance, fully fenced backyard with a matching shed and an oversized porch under a covered gazebo, perfect for sipping your morning coffee or unwinding on warm summer evenings. Life in this vibrant, golf-cart-friendly community means access to a heated outdoor pool, a grand recreation centre, and active bocce and dart leagues, plus three spring-fed lakes and canals ideal for kayaking, fishing, or a lakeside swim. More than a home, it's a secure, active lifestyle where neighbours become friends and every day feels like a vacation. (id:63381)

16 Carrington Court
Hamilton, Ontario
Welcome to Old Ancaster - where the streets are quiet, the neighbours wave hello, and kids still play outside until the streetlights come on.This charming 3-bedroom bungalow sits on a generous 100 x 75 ft lot in one of Ancaster's most sought-after family neighbourhoods, and the timing couldn't be more perfect - move in now and be settled before the first school bell rings in September.Here's what makes this pocket of Ancaster so special: you get the best of both worlds. Quiet, tree-lined streets perfect for morning dog walks, bike rides, and kids playing until dinner - without a hint of highway noise - yet you're just minutes from the on-ramp when life calls you elsewhere. Walk to top-rated schools and stroll to the nearby shopping plaza for groceries. Everything you need, right at your doorstep, with none of the chaos that usually comes with it.Whether you're planting roots for the first time or looking for a place to grow into, this lot gives you the room to do exactly that. Add on, expand up, or simply enjoy the yard as-is while the neighbourhood does what it does best - makes you feel at home.Some homes are just houses. This one is the beginning of something.And for the investors and developers paying attention - this lot also carries potential for rezoning, making it an opportunity worth a very close look. (id:63381)

224212 Southgate Rd 22 Road
Southgate, Ontario
Welcome To This Gorgeous Custom Home It Has 2021 Square Feet On The Main Level And Was Built 5 Years Ago. It Is On A Paved Road And Sits On Almost An Acre With Incredible Views Of The Surrounding Farmland. This Home Is Very Bright With 9 Foot Ceilings, Numerous Led Lights And Casement Windows That Allow An Abundance Of Light In. The Quality Gourmet Kitchen Has Full 9 Foot Ceiling Height Cabinetry, An Oversized Centre Island With Lots Of Extra Storage, Quartz Countertops And A Spacious Pantry For Your Convenience. All Appliances Are Stainless Steel And Include Fridge, Induction Stovetop, Double Ovens, Built-In Microwave And A Fisher & Paykel Double Drawer Dishwasher. The Great Room Has Cathedral Ceilings And A Propane Fireplace And A Double Door Walkout To The South Facing Sunroom Which Has A Walkout To A Composite Deck. There Is A Convenient Full Size Walk In Pantry With Pocket Doors Just Off The Kitchen. The Main Floor Laundry Room Has Stainless Steel Appliances And Ceiling Height Cabinets For Your Storage Needs. The Primary Suite Has A Walk-Out To The Composite Deck, A Walk-in Closet And A Sumptuous Ensuite Bathroom That Has Heated Floors And A Spacious Separate Shower. The Second Bedroom Has A Large Closet And Also Has A Walkout To The Composite Deck. The Third Bedroom Has A Large Closet. The Spacious Unfinished Basement Is Insulated And Has 9 Foot Ceilings, A Roughed In Bathroom And Above Grade Windows And Potential For An Inlaw Suite. The Basement Has A Walk Up To The Side Yard, Staircase Up To The Front Foyer And Staircase Up To The Spacious 27 Ft x 27 Ft Double Garage That Has High Ceilings And Is Insulated And Heated. The Garage Is Also Accessible From The Main Floor Of The House. There Is A Covered Front Porch With A Composite Deck. There Is A 12 X 24 Shed. There Are 6 Galvanized Steel Raised Garden Beds 3 Ft x 6 Ft. This Home Has Whole Home Automatic Generac Generator And High Speed Fibre Internet. Floor Plans Are Attached To The Listing (id:63381)

9 East Street N
Norfolk, Ontario
Custom Luxury. Modern Construction. Move-In Ready. Built in 2021, this exceptional custom bungalow offers nearly 1,900 sq. ft. on the main level plus a beautifully finished basement, providing over 3,500 sq. ft. of finished living space. Hardwood floors, soaring cathedral ceilings with decorative wood beams, and a dramatic floor-to-ceiling fireplace create an impressive great room, while the custom chef's kitchen with oversized island is perfect for entertaining. The main floor features 3 spacious bedrooms, 2 full baths, including a stunning primary suite with beautiful ensuite and walk-in closet with built-ins. The finished lower level offers a second kitchen, bedroom, full bath and expansive rec room-ideal for multi-generational living or guests. Outside, enjoy a covered multi-tier deck overlooking the backyard. Finished with timeless stone and James Hardie siding, this move-in ready home is located on a quiet street close to schools, shopping, downtown Port Dover, the beach and marina. Luxury, quality and modern construction-without the wait to build. (id:63381)

3 Laela Crescent
Mulmur, Ontario
Escape the everyday in this stunning 3-bedroom bungaloft, built in 2020 and offering over 3,000 sq. ft. of finished and available living space. From the serene, expansive front porch to the beautiful hand-scraped hardwood floors and soaring ceiling beams, this inviting home effortlessly blends upscale comfort with relaxed country living.The main floor features a bright, open-concept layout anchored by a spacious kitchen with a quartz island and generous eat-in dining area. Step outside to the large deck and take in the beautiful views while enjoying morning coffee or evening entertaining. The primary bedroom, convenient main-floor laundry, and direct interior access from the insulated double-car garage complete the main level. Downstairs, the bright walk-out basement is designed with entertaining in mind and is largely finished, requiring only a few finishing touches to make it truly your own. In-floor radiant heating keeps the home warm and comfortable throughout, including the bonus room beneath the garage. With its own walk-out to the backyard, this versatile space could become a workshop, games room, additional living area, or the ultimate storage space for all your outdoor toys. A huge cantina adds even more practical storage. Outside, embrace the best of country living with room to garden, gather around the fire pit, or launch a kayak onto the pond backing onto the property. A generator plug is already installed, adding an extra layer of convenience and peace of mind. Surrounded by nature yet close to everyday amenities, the location is ideal for both weekend escapes and full-time country living: approximately 10 minutes to Mansfield Ski Club, close to great hikes of the Bruce Trail, short drive to all major amenities of Shelburne or Alliston and just 1 hour to Brampton. And for those working from home, high-speed fibre internet keeps you connected. (id:63381)

155 Lionhead Golf Club Road
Brampton, Ontario
Welcome to One of Bram West's Most Sought-After Communities, Just Minutes from Lionhead Golf Club! This Stunning, Highly Upgraded Home is Conveniently Located Within Walking Distance to Banks, Groceries, Shopping, Parks and Everyday Amenities, with a Library Right at Your Doorstep and a New Recreation Centre Coming Soon Nearby. Featuring Hardwood Flooring Throughout the Main and Upper Levels, Including All Bedrooms, Smooth Ceilings on the Main Floor and Upper Hallway, and Custom-Built Closets with Professionally Designed Organizers Throughout. The Beautiful Modern Kitchen Features High-End Quartz Countertops, a Large Centre Island and Quality Finishes. All Washrooms Feature Quartz Countertops and Upgraded Tiles. Water heater owned. The Home Showcases an Impressive Modern Front Elevation with Stone and Stucco Finishes, Along with Numerous Recent Upgrades Including Stylish Light Fixtures, Colour-Changing Wi-Fi Operated Pot Lights and a Wi-Fi Enabled Garage Door. The Upper Level Offers a Versatile Bonus Loft with Potential to Convert into an Additional Bedroom. Adding Exceptional Value is a Legal Basement Apartment/Second Dwelling Unit, Currently Rented for $1,900/Month, Offering an Excellent Income-Generating Opportunity. A Beautifully Upgraded Home in a Prime Bram West Location, Loaded with Quality Finishes and Many More Upgrades Throughout! (id:63381)

5174 Ravine Crescent
Burlington, Ontario
Backing directly onto a lush ravine in Burlington's Orchard neighbourhood, 5174 Ravine Cres offers apprx. 2,389 sf of finished living space, 3+1 beds and 2.5 baths. A covered front porch, attached garage & aggregate driveway & walkway welcome you home, while the private setting provides a beautiful backdrop to this well-appointed family home. Inside, 9' ceilings and hardwood flooring enhance the main level. The front living/dining space features large windows and California shutters, while the family room is centred around & gas fireplace w/ marble surround, custom built-ins and glass shelving. The renovated kitchen offers quartz counters, extensive cabinetry, soft-close drawers, upper & under-cabinet lighting, s/s appliances and a large peninsula w/ bar seating & additional storage. An oversized window and double garden doors bring in plenty of natural light and provide an easy connection to the backyard. A convenient 2-pc bath completes this level. Upstairs, the spacious primary retreat features a walk-in closet, additional closet and 4-pc ensuite w/ soaker tub and glass shower. The 2 additional bedrooms offer closet organizers and a unique connecting door between the rooms, adding a fun touch for family living. The renovated main bath features a double vanity & additional storage. The finished basement extends the living space w/ a generous office & separate media room w/ pocket doors and in-wall surround-sound wiring, offering flexibility as a theatre, additional bedroom or hobby space. Laundry & a large storage area complete this level. Step outside to a private backyard retreat designed for summer living & entertaining. The heated saltwater inground pool features a waterfall and deck jets, surrounded by patio space and mature greenery. A rear gate provides direct access to the walking path, connecting you to numerous trails and endless amenities throughout the Orchard community-an exceptional combination of outdoor living, privacy & convenience. (id:63381)
101 Denison Avenue
Brampton, Ontario
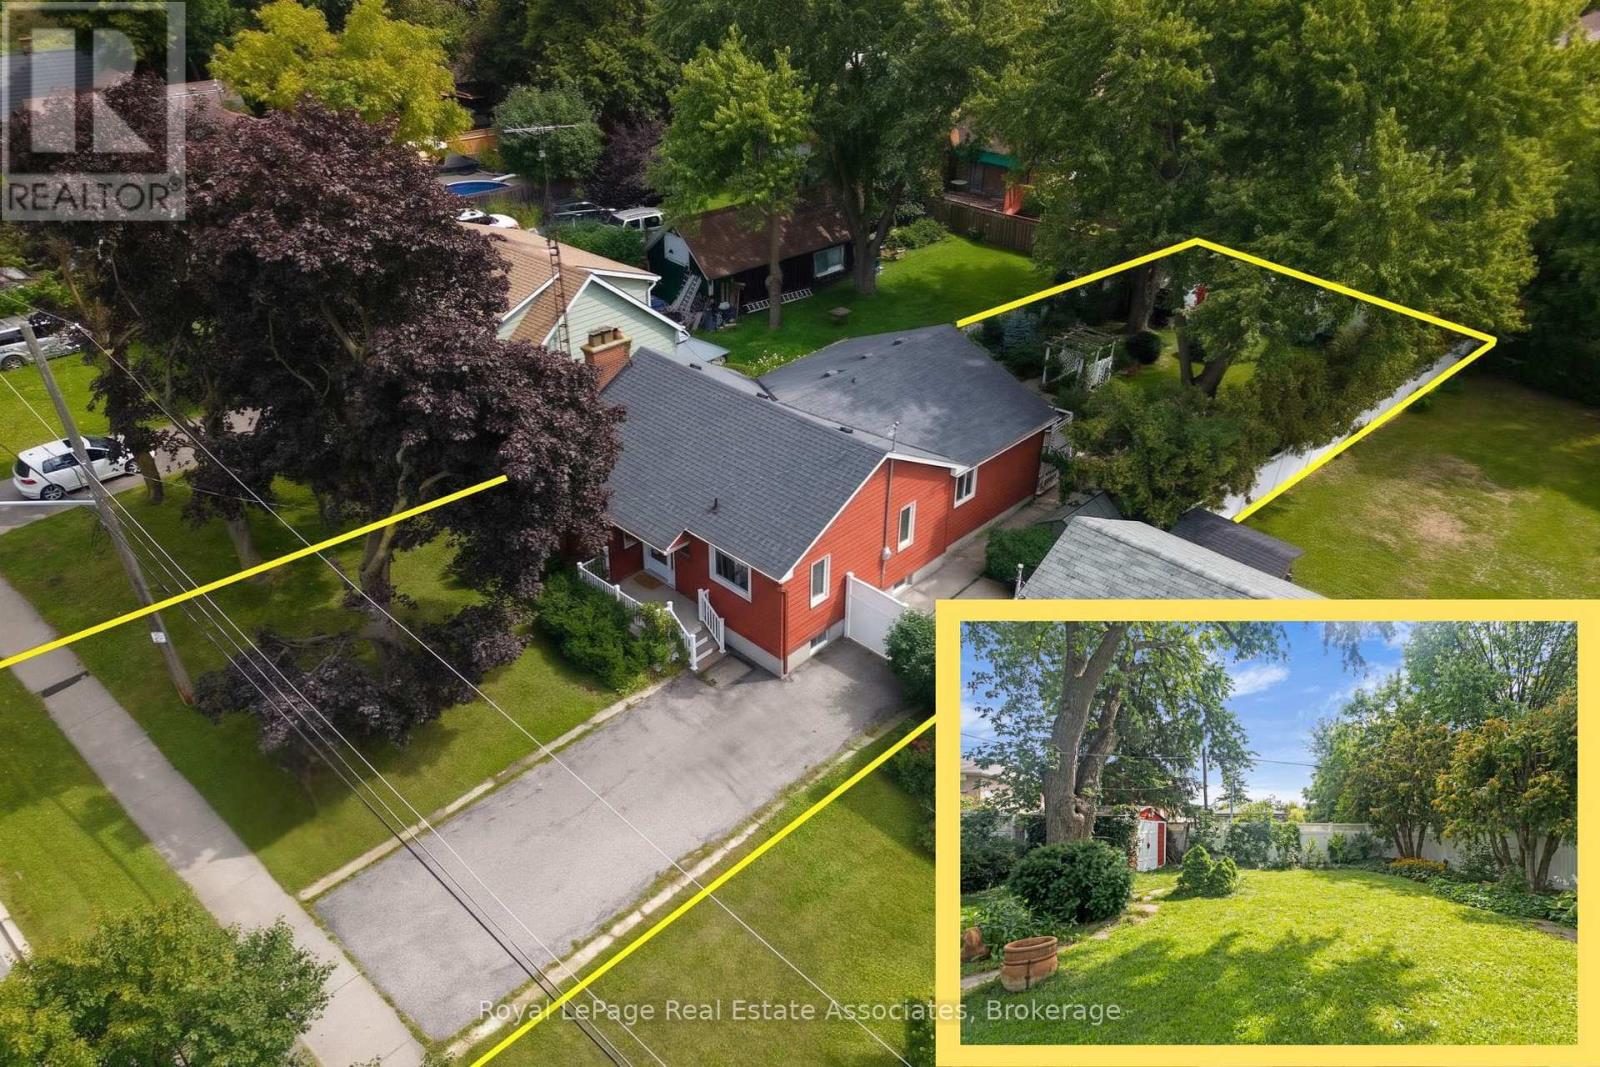
*RENOVATED BUNGALOW with LUSH BACKYARD* Experience culture and charisma as you walk through this beautifully curated 2 BED 3 BATH home! Featuring Mexican tiles, warm woods, quality finishes and colourful accents - so many stories can be told from room to room! With sunny bright windows at every corner, this Bungalow showcases large Bedrooms with walk-out doors to the Back Deck, open concept Living & Dining rooms for entertaining, and a cozy Rec Room in the basement. What truly stands out is the gorgeous lush Backyard - it's a gardener's paradise full of roses, perennials, arbors, pathways, and majestic mature trees...equipped with a cute Greenhouse and handy Storage Shed. Perfect for summer soirees or simply reading a book in the peace & quiet - you won't find anything like it! (*NOTE: Some photos have been Virtually Staged.) Just steps away is the fully renovated & expanded Chris Gibson Rec Centre for all sports/outdoor enthusiasts, set to re-open by the end of this year - featuring Bike/Walking Trails, leash-free Dog Park, Cricket fields and scenic Fletcher's Creek! Also nearby are great plazas for amenities + the iconic Brampton Memorial Arena, Curling Club & Baseball Fields. Discover Gage Park downtown with its summer fun splash pad & playground, magical winter skating trail, and fabulous holiday festivals. Explore local Shops & Dining and summer Farmer's Market, experience Culture at the Rose Theatre, PAMA Gallery & Museum. Enjoy leisure Golfing at Lionhead, Turnberry & Peel Village courses. Queen St allows access to Major Hwys 410 / 407 / 401, and seamless commuting with Brampton GO Train & Bus Station (only 15mins walk away, and 45mins to downtown Toronto!). Create your own story here - your cottage in the city to escape the every day! (id:63381)
179 Hallam Street
Toronto, Ontario
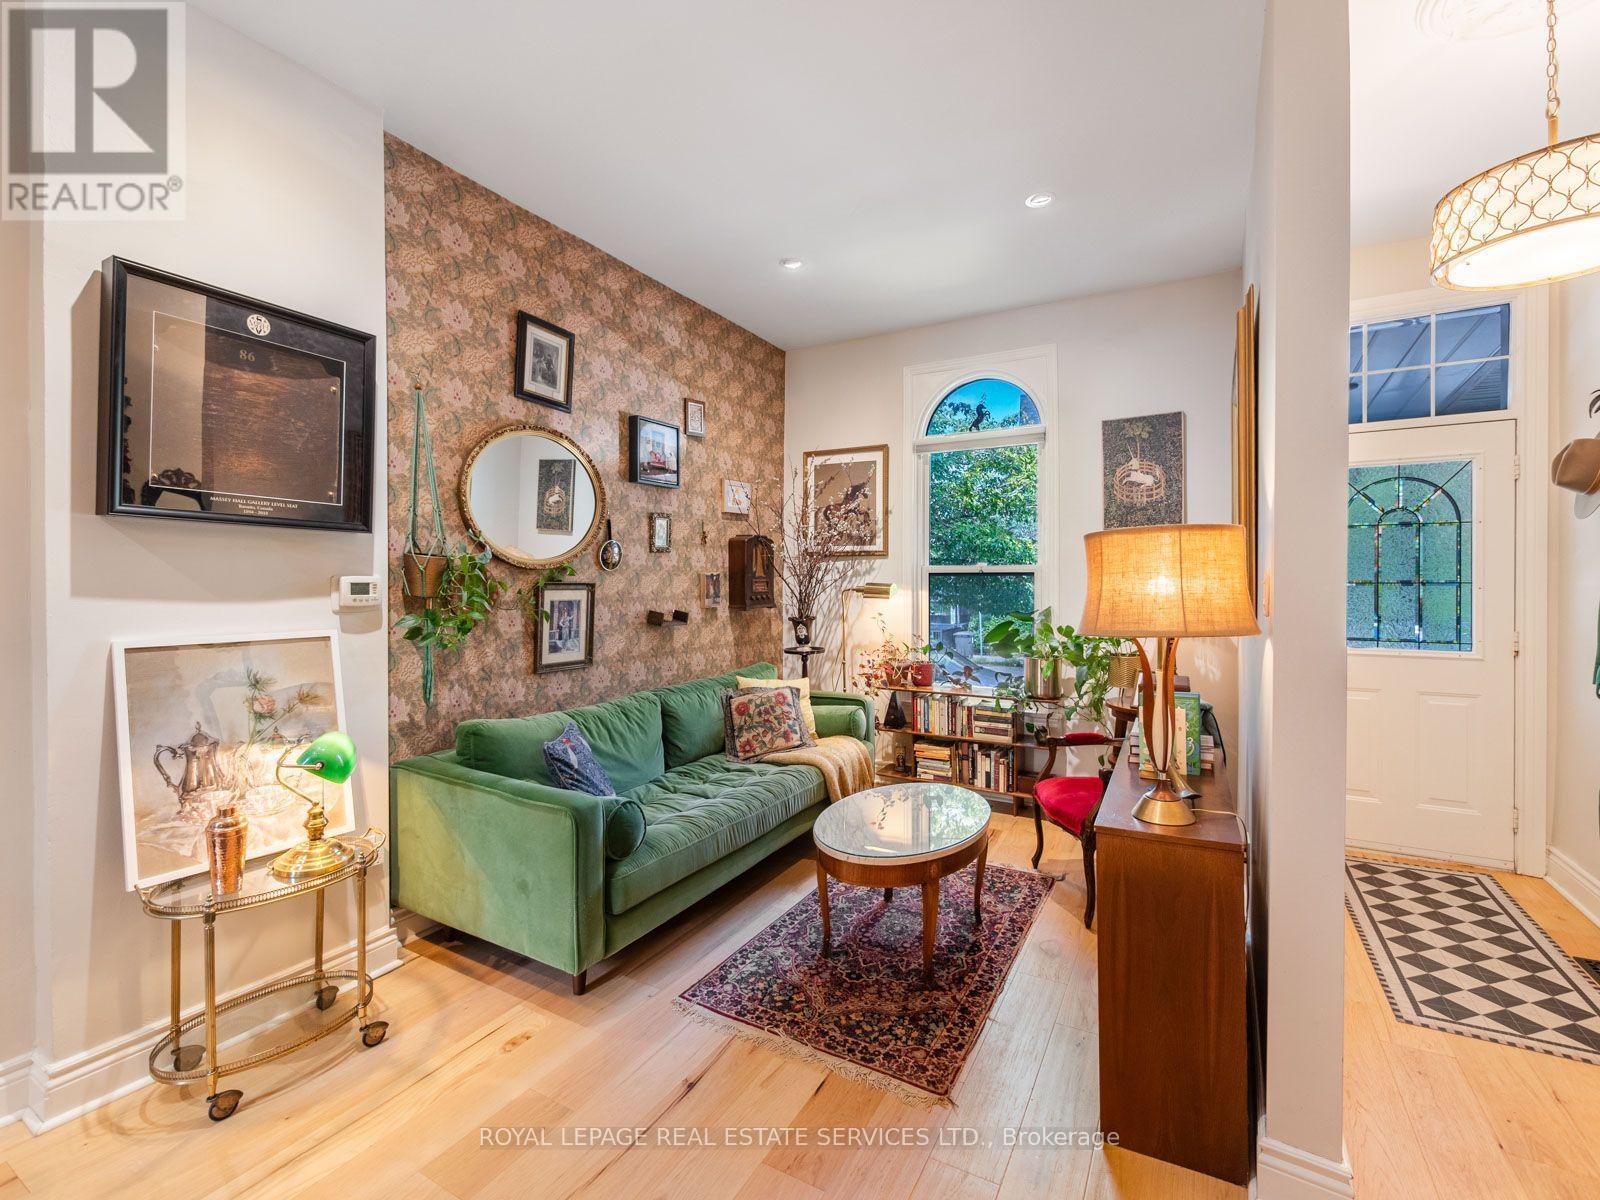
A peaceful retreat with a whimsical soul in the heart of Dovercourt Village. Welcome to 179 Hallam Street, a wonderfully unique Victorian rowhome offering more than 1,500 sq. ft. of living space across 3 levels and an extraordinary 132 ft deep lot creating a private urban escape in the middle of the city.Extensively updated yet refreshingly individual, this is a home with personality: sophisticated without pretension, beautifully considered yet relaxed and welcoming. Art, colour and collected pieces bring warmth throughout, while a William Morris wallpapered accent wall adds a touch of whimsy to the open concept living and dining space. Hardwood floors, natural light and an inviting layout create the perfect backdrop for the next owner's style. Beyond, the galley kitchen leads directly outside to one of the home's most special features.The incredible 132 ft deep south facing backyard is lush, peaceful and remarkably private. Dine under the grape vines, entertain friends, garden or simply slow down, surrounded by established perennials and native wildflowers that bring colour and texture with minimal upkeep.Upstairs, the primary bedroom features built in closets and plenty of natural light. A room offers flexibility as a bedroom, nursery, gym or workspace, while an open concept office/den and 4 piece bathroom complete the level.The finished lower level is set up as a self contained 1 bedroom suite with its own entrance, kitchen and bathroom, ideal for rental income, family or additional living space.Tucked away yet wonderfully connected, with beloved Dovercourt Park, cafés, restaurants, shops, Bloor Street and transit close by. In the Dovercourt PS and highly sought after Bloor CI catchments. Whimsical yet peaceful, sophisticated without being pretentious, 179 Hallam St is a home with soul. (id:63381)

58 Pauline Avenue
Toronto, Ontario
Exceptional space and flexibility in the heart of Bloordale Village! Offering nearly 3,000 sq. ft. of living space across 4 levels, this expansive 2 storey semi-detached home has the footprint and versatility to accommodate every stage of family life, with a bathroom on every floor, flexible bedroom configurations and a self contained lower level apartment.Freshly painted throughout with updated main floor flooring, the home features generous open concept living and dining rooms with high ceilings, pot lights and fireplace. The large family sized kitchen offers extensive cabinetry, stainless steel appliances and a walkout to the rear deck and private, fully enclosed backyard.The 2nd floor is currently configured with 2 spacious bedrooms plus a large open concept office that can easily be converted back to a 3rd bedroom. The east facing primary features a walkout to its own private balcony, while the office also enjoys a walkout to a separate rear balcony. Upstairs, the third floor adds 2 more generously sized bedrooms and another full bathroom, with the rear bedroom opening onto a third balcony. An incredible amount of space and flexibility for a growing family, with outdoor spaces on every level.The finished lower level offers a self contained 1 bedroom apartment with separate entrance, kitchen, living space and full bathroom, ideal for rental income, extended family or an older child. Additional features include a 200 amp panel, EV charger, high efficiency heat pump and furnace, tankless hot water and sump pump system.Outside, enjoy a private enclosed backyard with shed plus interlocking front parking for 1 car, with potential to widen for a second space, subject to approvals.Tucked away on a quiet one way street in an exceptionally connected west end location. Walk to Dufferin Subway, Bloor GO/UP Express, Bloordale's cafés, restaurants and shops, Dufferin Mall and Pauline Junior Public School. Located within the highly sought after Bloor CI catchment. (id:63381)
1429 Queen Street
Caledon, Ontario
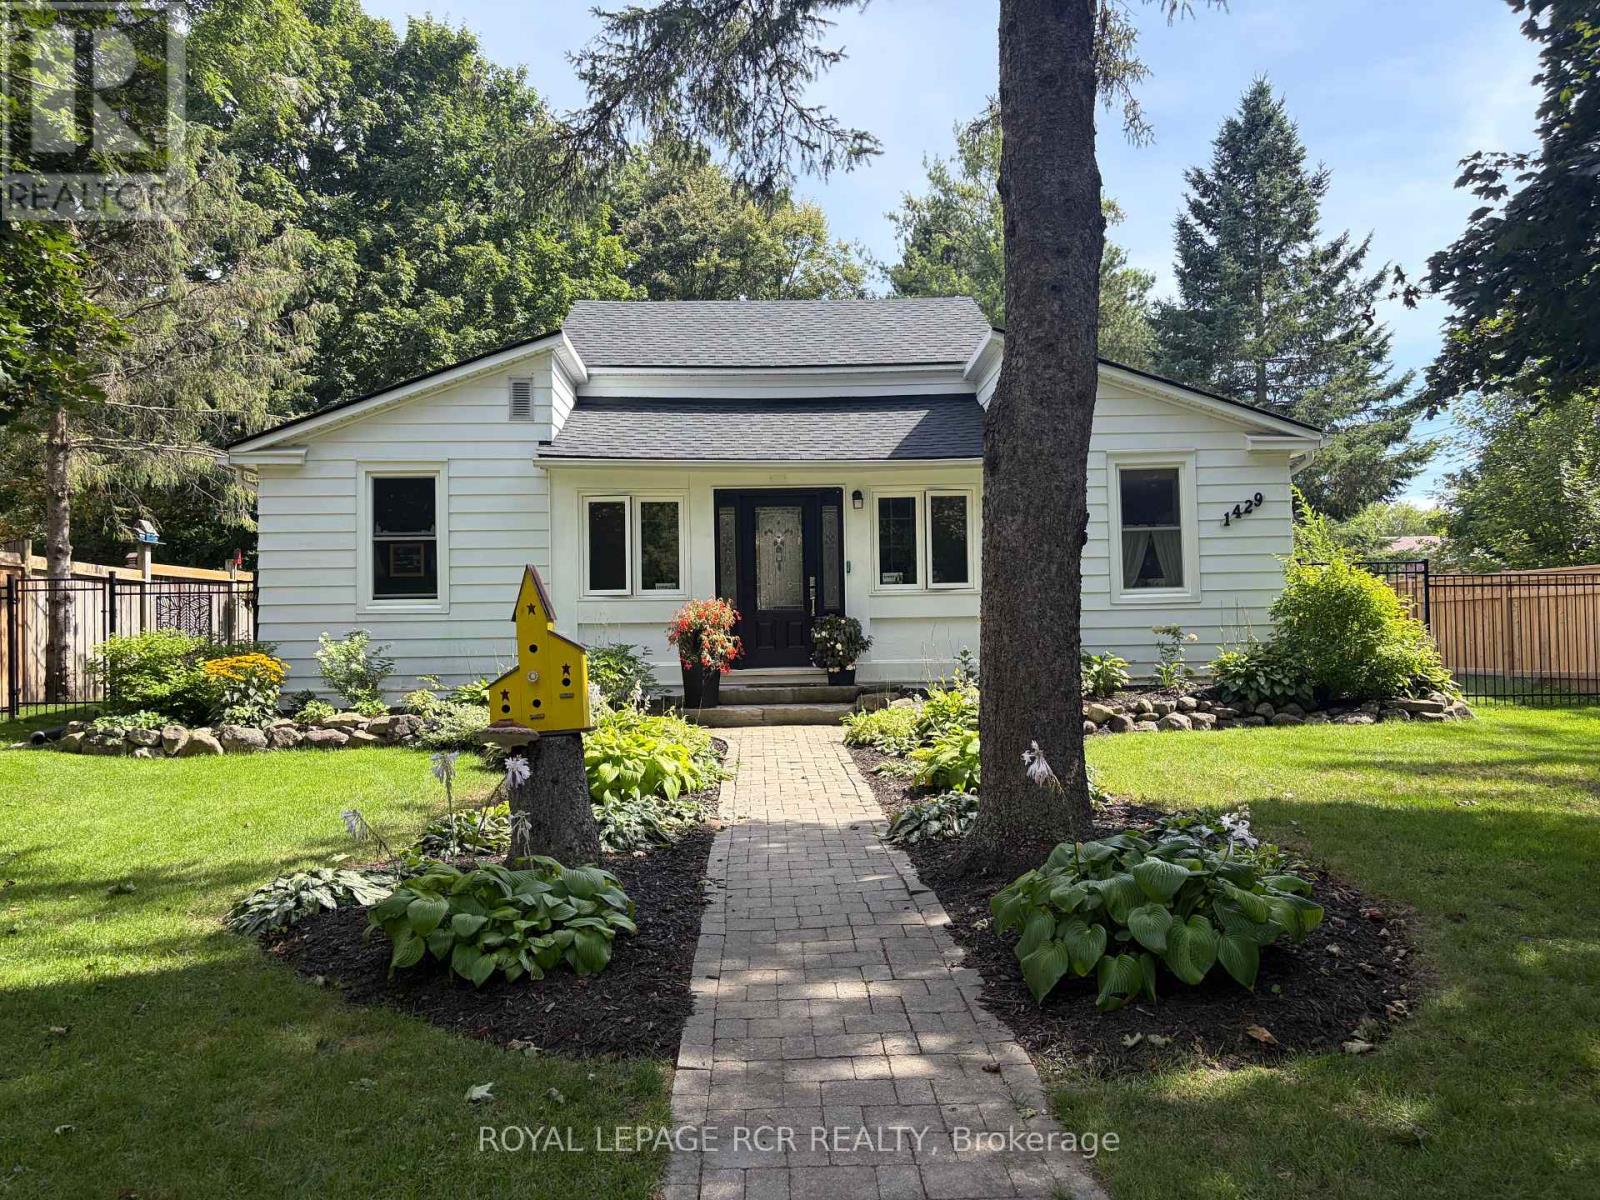
Nestled in the heart of historic Alton, this charming home blends timeless character w/thoughtful modern updates, steps from the Alton Mill, Millcroft Inn & Spa, Osprey Valley, trails & dining. Set on a private & landscaped lot w/parking spaces for 4, the property features a spacious deck for BBQs & outdoor entertaining, patio w/hot tub, large shed, perfect for outdoor living, relaxing & gardening. Inside, the main level showcases original trim work, rustic hardwood floors, modern upgrades blending the home's historic charm w/elegant & custom updates. Two bright sunrooms offer relaxing spaces filled w/natural light. At the heart of the home lies a beautifully updated kitchen featuring ample cabinetry, quality finishes, & a built-in desk area for added functionality, ideal for both everyday living & entertaining. The walkout provides seamless access to the deck, making dining & hosting effortless. The dining room w/pot lights flows into a dedicated office w/built-in shelving, creating a functional & inviting layout. Cozy living rm w/custom built-in cabinetry adds warmth, style, a perfect retreat at the end of the day. The main level primary bdrm boasts pot lights, custom built-ins for closet space, & a stunning modern 3-pc ensuite w/lg walk-in shower, heated floors, skylight & granite vanity. Main level laundry & 4-pc bath serve the upper level, where a lg private bdrm includes custom closet cabinetry. Whether used as a guest room, primary suite alternative, or a creative studio. This upper-level space is both versatile & inviting. Throughout the home, numerous structural & "big ticket" updates provide peace of mind, ensuring that the property is as sound as it is beautiful. These improvements, combined with the home's preserved architectural charm, create a unique blend of old-world character & modern reliability. Welcome to a rare opportunity to enjoy cozy, historic village living in one of Caledon's most sought-after communities. Historical significance in photo (id:63381)

1422 Rebecca Street
Oakville, Ontario
Welcome to highly sought-after Southwest Oakville, one of the area's most desirable neighbourhoods. Ideally situated within walking distance to the lake, Coronation Park, and scenic Josef Petriska Forest, and just minutes from top-ranked schools, this beautifully maintained home offers an exceptional combination of location, comfort, and lifestyle. Set on the south side of the street on a rare premium 75 x 150 ft. lot, this charming solid bungalow provides an abundance of space, privacy, and potential. The bright and inviting main level features 3 bedrooms and 2 bathrooms, along with an open-concept living, dining, and kitchen area designed for both everyday living and entertaining. The kitchen is complemented by a generous granite island, while hardwood and ceramic flooring flow throughout the home. Heated ceramic floors in the kitchen and main-floor bathroom add an extra touch of comfort, while elegant custom coffered ceilings enhance the warmth and character of the space. The spacious recreation room features a cozy gas fireplace, creating an inviting retreat for relaxing evenings. The lower level also offers two additional rooms that provide excellent flexibility and can be used as guest rooms, home offices, or additional living space to suit your needs. A walkout from the living area leads to a large deck and gazebo, offering the perfect setting for morning coffee, summer gatherings, or simply enjoying the peaceful and private backyard. (id:63381)

2653 Constable Road
Mississauga, Ontario
Spacious and versatile 4+1 bed, 3 bath backsplit set on an impressive 48 x 132 ft lot and massive 2-car garage creates the perfect layout for any family. Main level includes open-concept living room and dining area features a large wall-to-wall window, hardwood flooring, and natural light. Functional kitchen with ample cabinetry and additional dining area. A generous-sized bedroom, family room with fireplace and sliding doors to backyard. Additionally, a powder room, full 4-piece bathroom, efficient laundry room and abundance of closet space. Upstairs offers 3 spacious bedrooms, each with double closets, hardwood flooring and large windows. Including a primary bedroom with ensuite full bathroom and convenient semi-ensuite access for additional bedrooms. Basement features an open-concept recreation room, additional bedroom, workshop, large closets and crawl space providing exceptional storage. Beautifully landscaped grounds with mature trees, private backyard, and multiple front, side, and rear decks. Massive 2-car garage with soaring ceilings plus ample driveway parking. Front, side, rear and garage access. A rare combination of space, functionality, privacy, and potential in Mississauga's desirable Clarkson. Minutes away from Clarkson GO, multiple top-rated schools, parks, recreation, shopping, highway access and more! Roof 2023, Owned Hot Water Tank 2026. (id:63381)

1 Steeles Avenue
Brampton, Ontario
Great opportunity to own successful Famous Bar and Grill Franchise Business "Chuck's Roadhouse" located busy shopping plaza at Steels and Hurontario. Easy Operation and Good Income. (id:63381)

316 - 3900 Confederation Parkway
Mississauga, Ontario
Luxury Condo By M City With 1 Bedroom + Den + 1 Parking, 9 Foot Ceiling, Floor To Ceiling Windows With A Huge Balcony. All Stainless Steel Appliances, Laminate Flooring Through-Out, Steps To Square One Shopping Centre, Sheridan College, City Hall, Library, Restaurants, Walk-In Clinic & More. Easy Access To Major-Hwys. Amenities Include Media Lounge, Pool Deck, Steam Room, Yoga Studio, Splash Pad & More!! (id:63381)
146 - 34 Fieldway Road
Toronto, Ontario
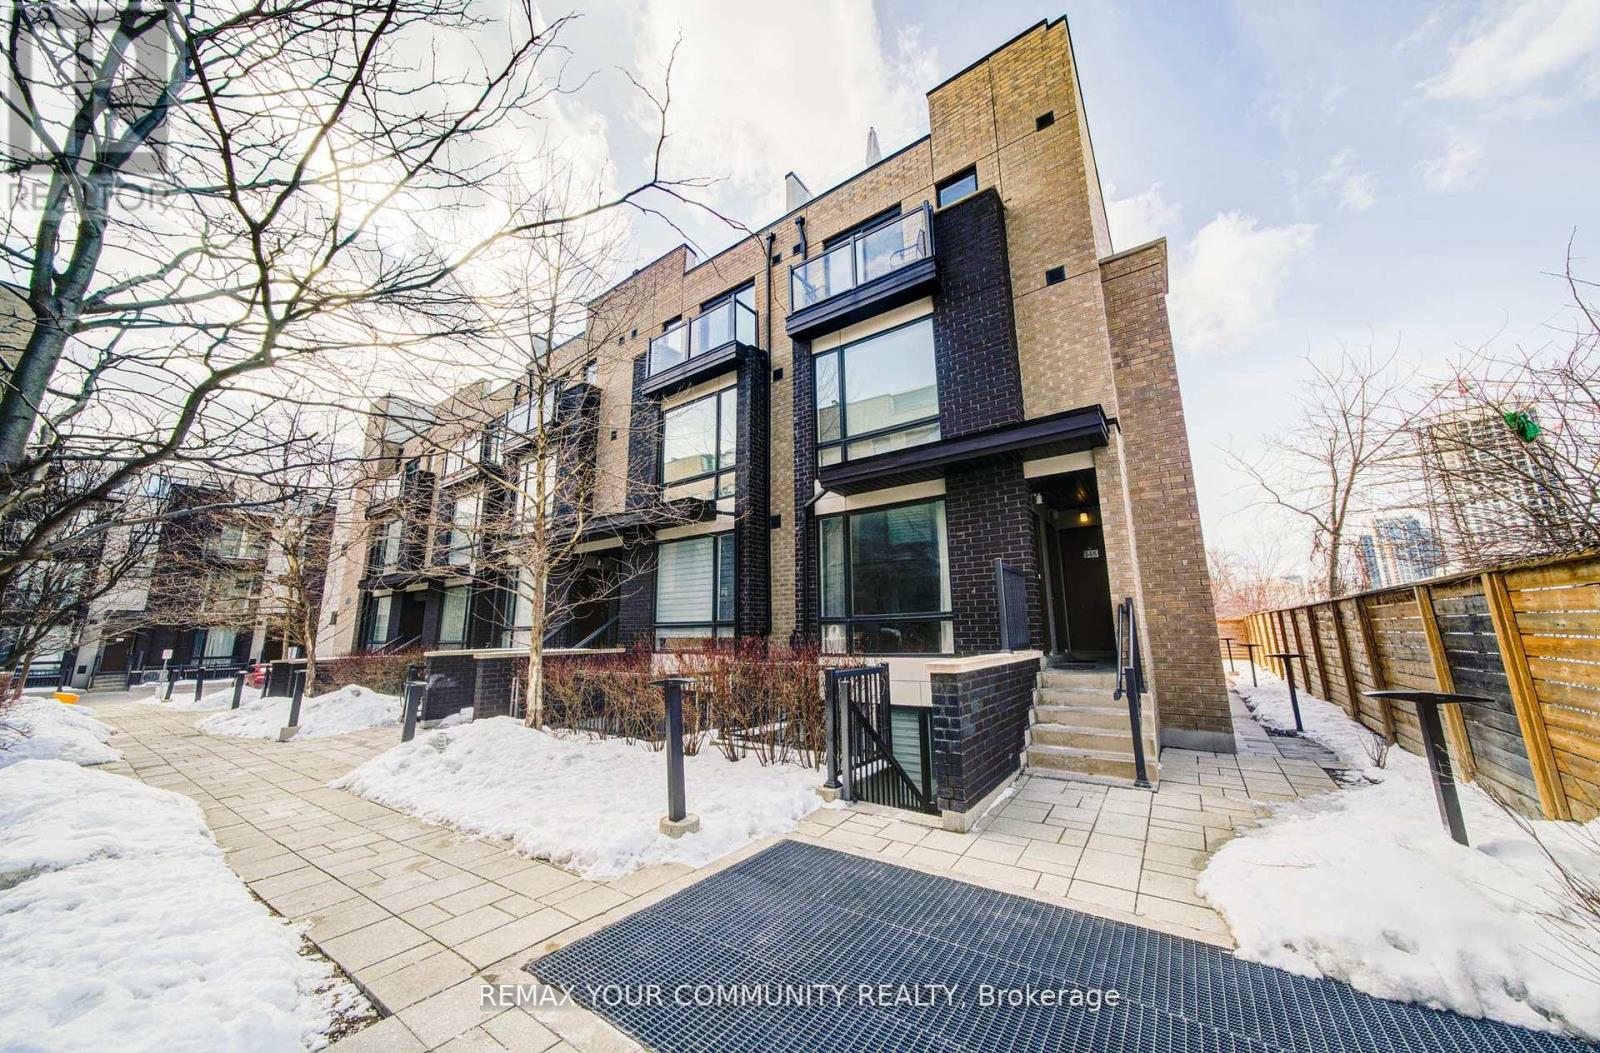
Modern & Stylish 1-Bedroom Ground-Level Townhome - An Exceptional Opportunity For First-Time Buyers & Savvy Investors Alike! This Beautifully Maintained ~600 Sq. Ft. Residence Offers An Efficient Open-Concept Layout Highlighted By Contemporary Finishes, Sleek Granite Countertops, Stainless Steel Appliances, And Durable Laminate Flooring. The Generous Bedroom Features A Private Walk-Out Balcony, Perfect For Unwinding. Complete With Ensuite Laundry, 1 Underground Parking Space, And Low-Maintenance Fees Designed For Effortless Living. Ideally Situated In A Prime Etobicoke Neighbourhood Just Steps From Local Amenities, Dining, Shopping, Subway Transit, And The Islington GO Station. Move-In Ready Urban Living At Its Finest! (id:63381)