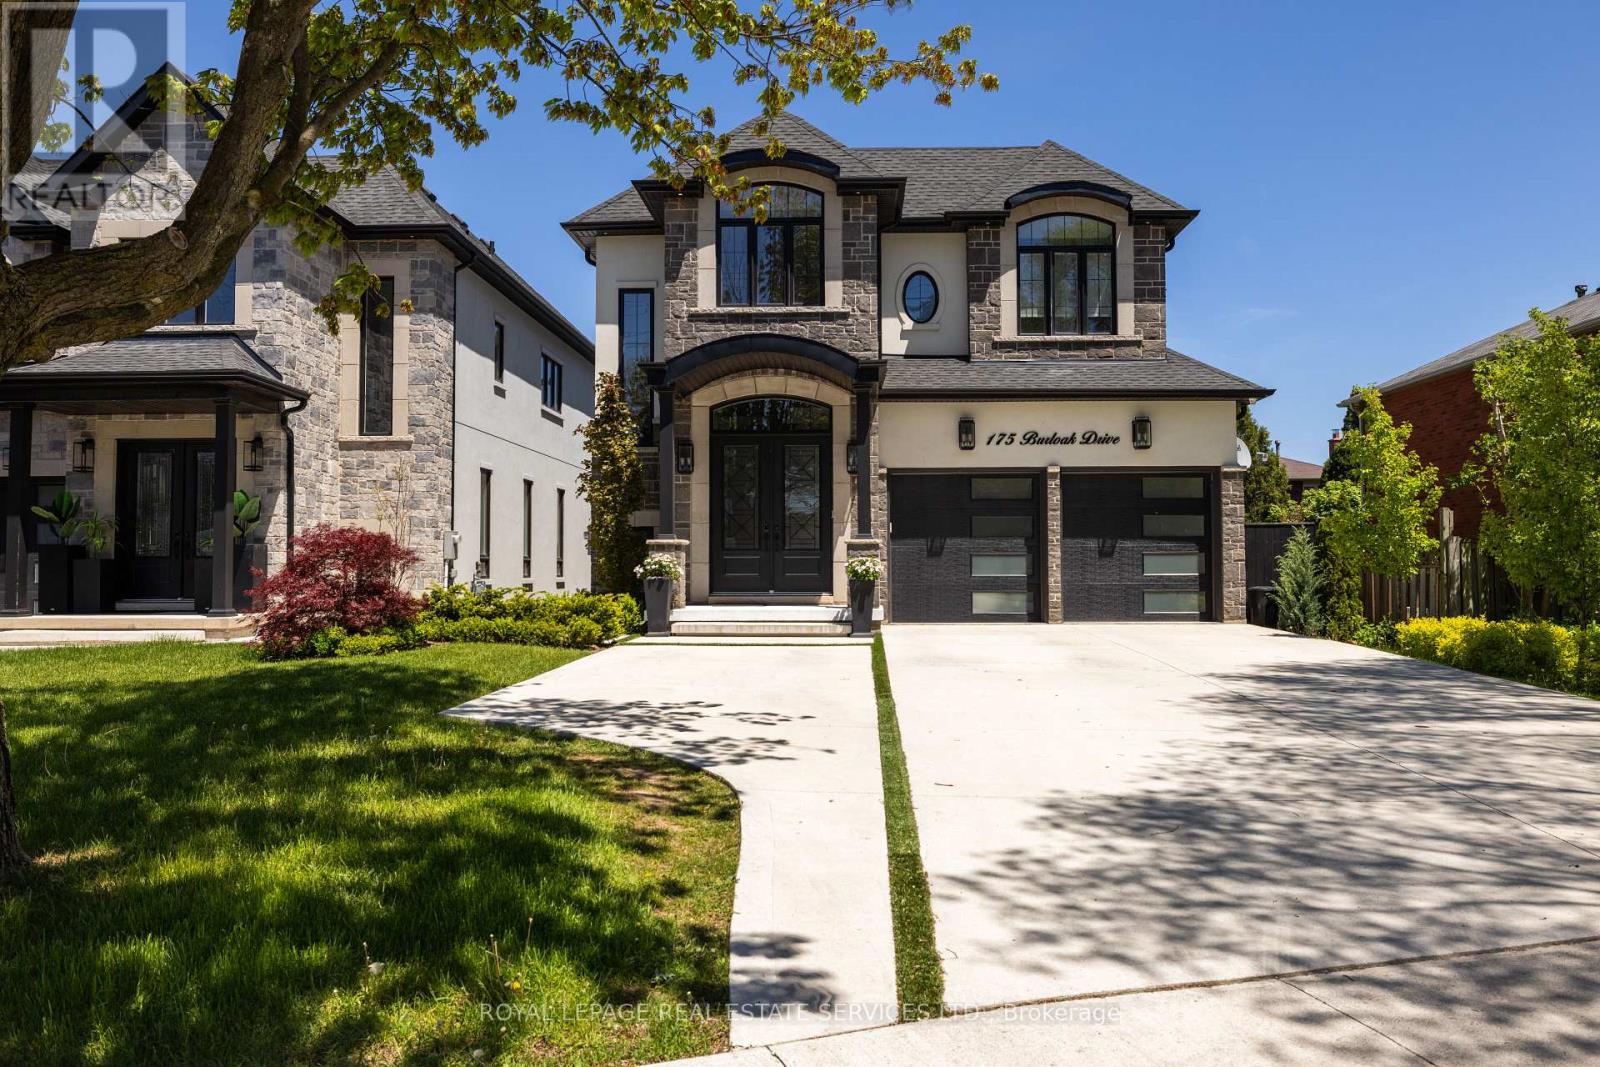
Welcome to this upscale Southwest Oakville home offering an exceptional lakeside lifestyle, steps from nature & a short drive to conveniences & highways. This sought-after neighbourhood, just 2 blocks from Lake Ontario, close to waterside parks & beaches, is perfect for outdoor enthusiasts. Extensive professionally landscaped grounds, including the private, resort-style backyard, featuring a 14' x 28' heated pool with a sheer descent waterfall, LED colour-changing lighting, copper filtration, a spacious concrete patio, & composite wood seating platforms, elevate summer get-togethers. Cameras monitor the building exterior, & Smart technology allows you to control the pool functions & thermostat via an app on your phone. Inside, enjoy approximately 3,200 sq. ft. of luxury living space with 4+1 bedrooms & 5.5 bathrooms, plus the professionally finished basement, & approximately $400,000 in recent upgrades. Premium finishes include 9 & 10-foot ceilings, upgraded hardwood floors, deluxe laminate in the lower level, oversized designer tile in all bathrooms, pot lights, chic light fixtures, wainscotting, a dramatic 2-storey mirrored foyer feature wall, & the floating oak staircase with glass railings is beyond impressive. The main level offers a formal living & dining area, a family room with a coffered ceiling & gas fireplace, a private office, powder room, & laundry with garage access. The chef's eat-in kitchen features quartz countertops, deluxe white cabinetry, a butler's pantry, a centre island, premium appliances, & walkout to the dream backyard. Upstairs, you'll find 4 spacious bedrooms, each with walk-in closets & dedicated ensuite bathrooms, including the primary suite with a tray ceiling, an electric fireplace & spa-like five-piece ensuite. The finished lower level includes a large rec room with an electric fireplace & wet bar, a fifth bedroom, & a stylish 3-piece bath-ideal for entertaining, extended family, or guests. (id:63381)
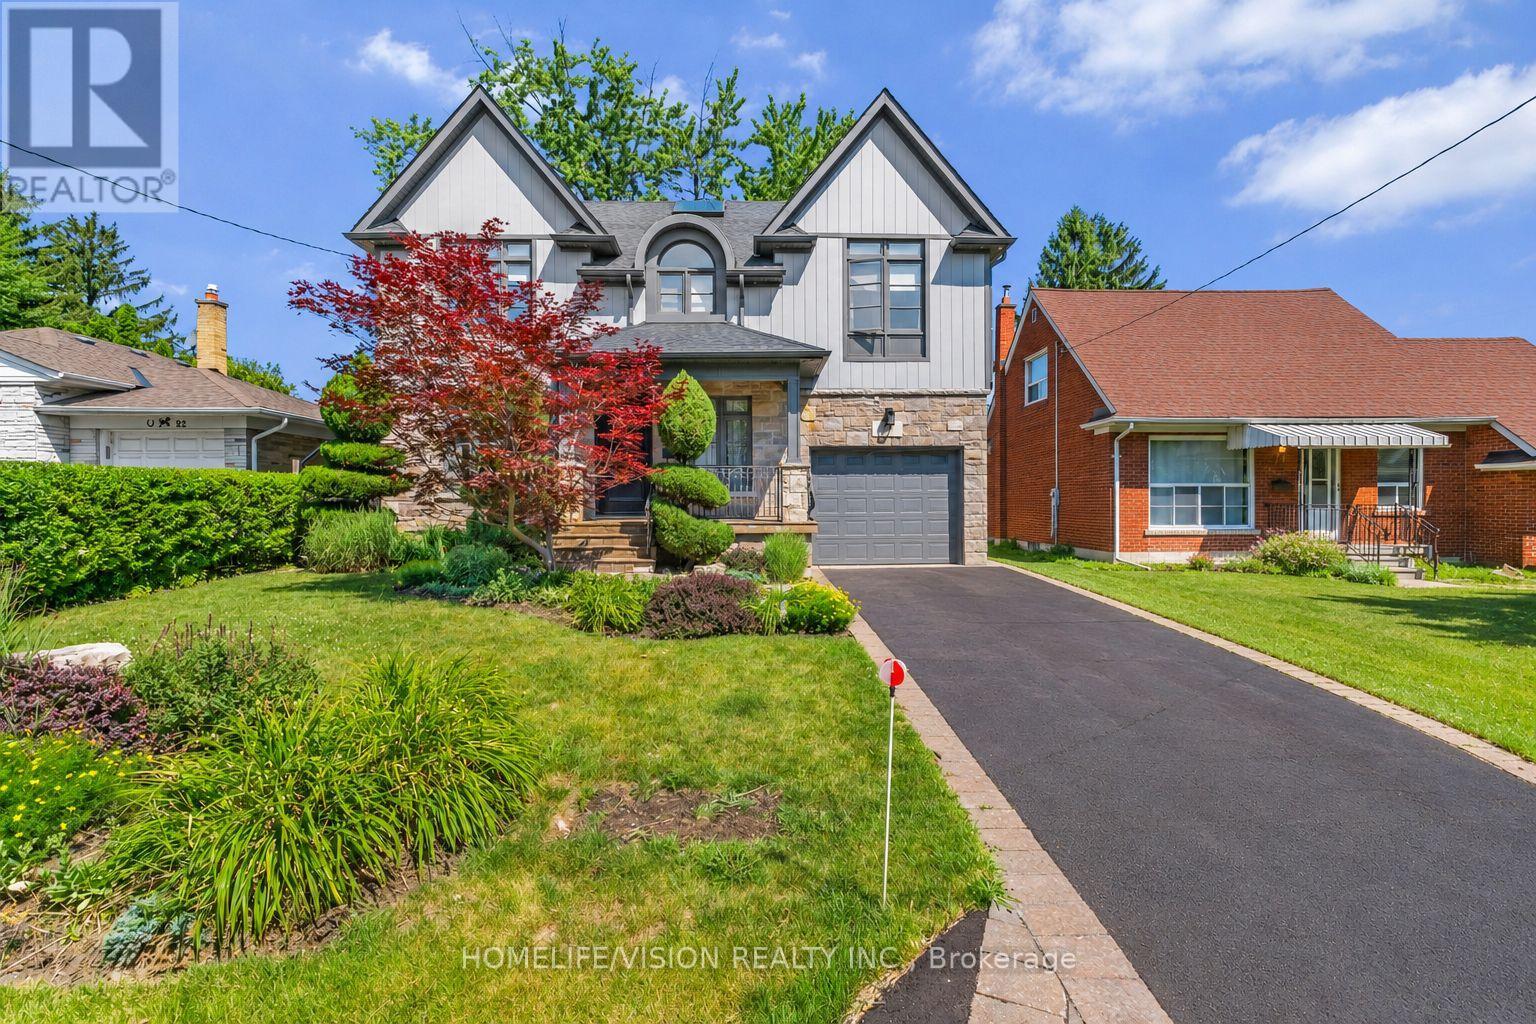
This Princess-Rosethorn home offers bright, functional spaces that feel warm,welcoming, and easy to live in.The main floor features a seamless flow between the living, dining, and kitchen areas, with custom millwork, oversized windows, and carefully selected finishes throughout. The kitchen offers plenty of storage, a casual eat-in area, and a walkout to the patio and spacious backyard, creating an easy connection between indoor and outdoor living.Upstairs, you'll find four generous bedrooms, including a spacious primary suite with a walk-in closet and a beautifully renovated ensuite.The finished lower level adds an impressive amount of living space, with plenty of room for a family room, playroom, home gym, office, or an in-law suite.Outside, the peaceful backyard offers plenty of space to relax, entertain, or simply enjoy the quiet setting.Located on a tree-lined street in the heart of Princess-Rosethorn, you're close to excellent schools, parks, golf courses, local shops, and everyday amenities, with convenient access to Pearson Airport, downtown Toronto, and major highways. Beautifully updated and move-in ready, this is a home that balances thoughtful designwith comfortable family living. (id:63381)
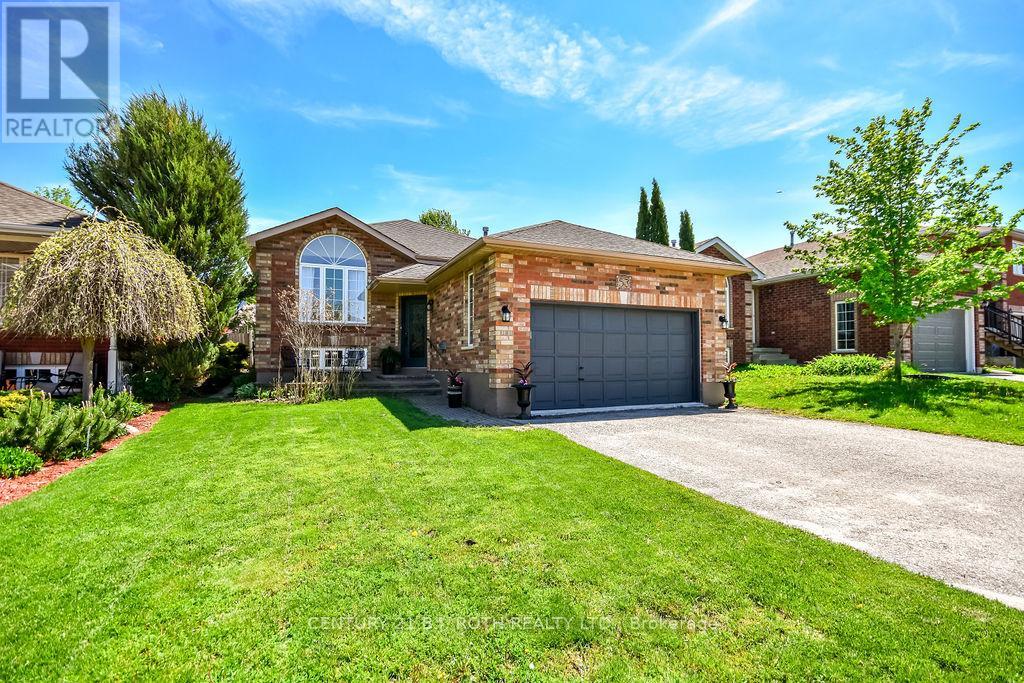
Welcome to this beautifully maintained detached raised bungalow located in a desirable Barrie neighborhood close to schools, parks, restaurants, amenities, highway access, Georgian Mall, East Bayfield Community Centre, Barrie Sports Dome, and the Barrie Country Club. This move-in ready family home features approx. 2,400 Sq.Ft of total living space, 3 spacious bedrooms and a 4 piece bathroom on the main floor. The in-law capable basement features 1 bedroom and a 4 piece bathroom. The bright and inviting main floor offers an abundance of natural light, complemented by hardwood flooring and tile throughout. The kitchen features stainless steel appliances and flows seamlessly into the main living areas, creating a warm and functional space for everyday living and entertaining. Downstairs, the cozy finished basement offers additional living space complete with plush carpeting and a gas fireplace - perfect for family movie nights, a rec room, or hosting guests. Step outside to enjoy the spacious fully fenced backyard featuring mature trees, beautiful perennials, and a rear wood deck ideal for relaxing or entertaining outdoors. Complete with an attached 2-car garage, this clean and well-cared-for home is perfect for families looking for comfort, functionality, and a fantastic location. (id:63381)
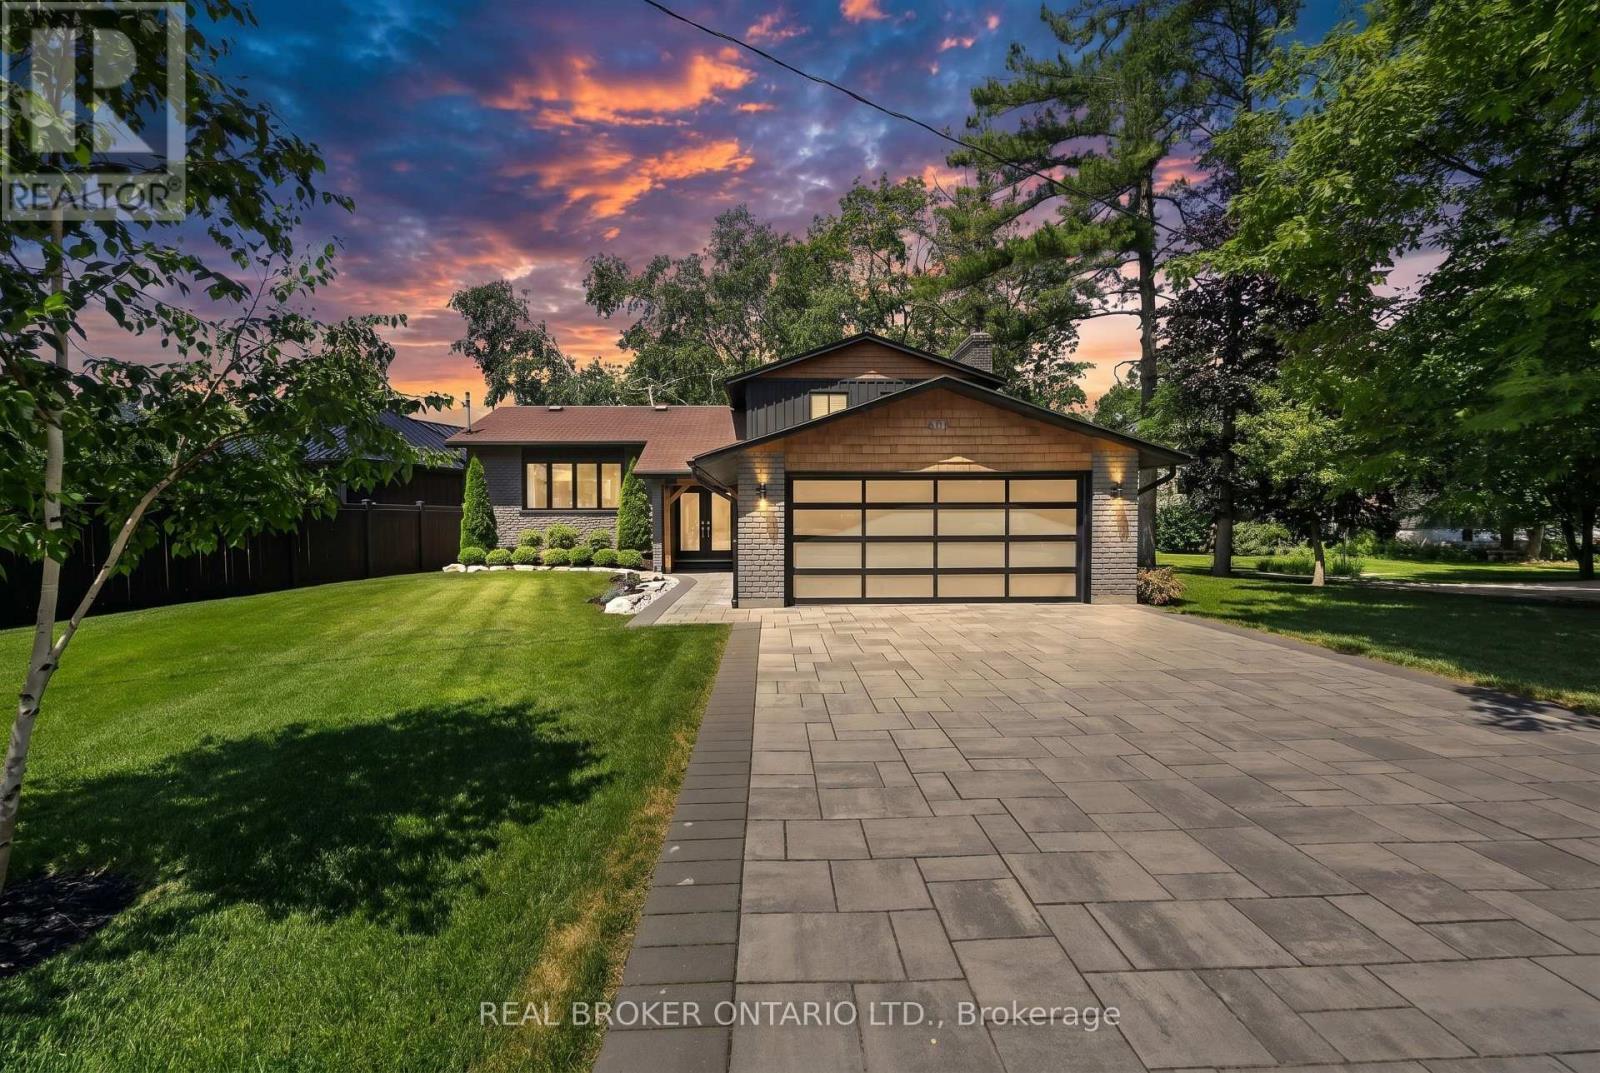
Welcome to refined waterfront living on the coveted shores of Lake Couchiching. Tucked into one of Orillia's most sought-after neighbourhoods, this fully updated 3-bedroom, 3-bathroom home has been meticulously maintained and finished to a magazine-worthy standard throughout. The showpiece is a stunning sunroom framing uninterrupted views of the lake - the perfect spot to take in the water year-round. Retreat to the primary bedroom and step out onto your own private walkout balcony, where amazing waterfront views greet you every morning. Inside, multiple generous living spaces flow effortlessly, designed for both everyday comfort and elevated entertaining. Step outside and enjoy direct waterfront on Couchiching Point, just a short stroll to Tudhope Park, the beach, downtown Orillia, and the bike paths. Minutes to Costco, major grocery, and Highway 11, with the Orillia Recreation Centre, golf clubs, and Casino Rama all close by - and only an hour north of Toronto. A rare opportunity to own a turnkey waterfront property in a location that simply doesn't come available often. Book your private showing today. (id:63381)
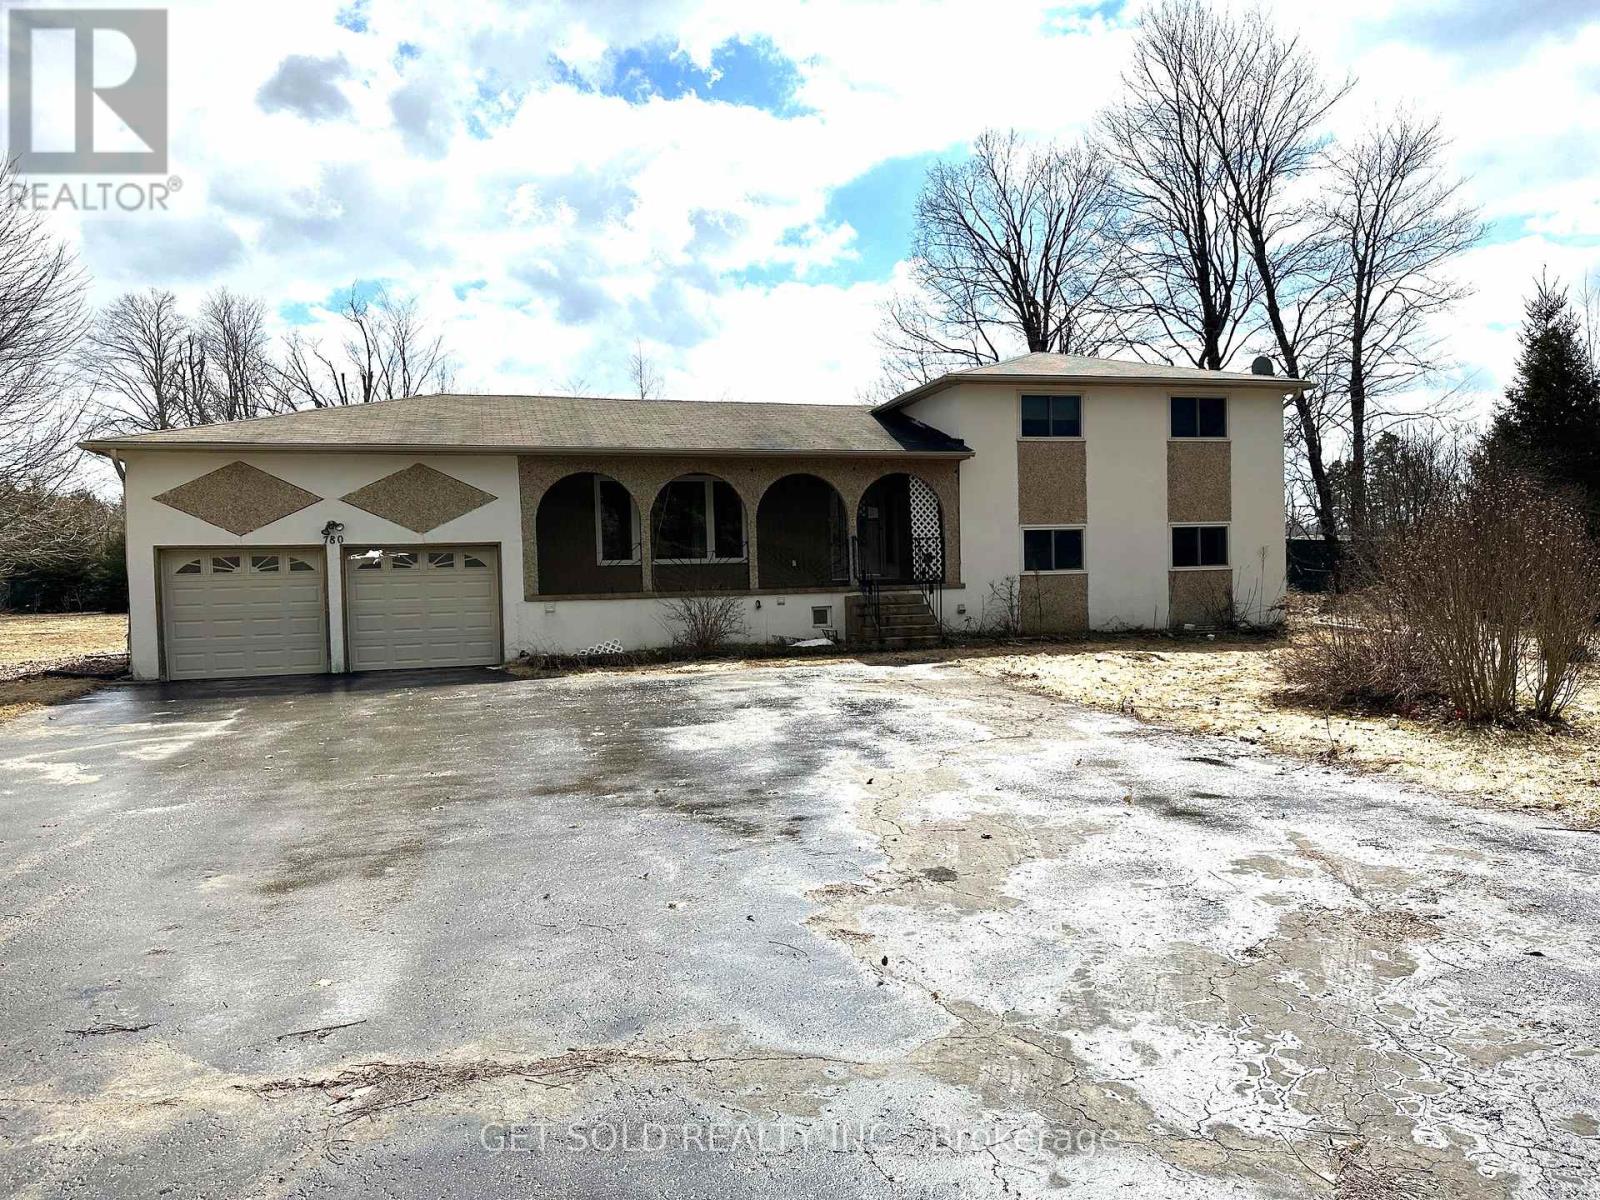
PRICE REDUCTION - 1977 built home on a large lot. The owners decided to keep the decor original to reflect the charm of yesteryear. A wood burning fireplace in the main floor family room compliments the wood paneling on the walls. There is a large kitchen which looks onto the rear deck. The house has three ample bedrooms on the upper floor. The house continues down a few half flights of stairs taking us through to the lower area, which is finished into an in-law suite with its own laundry and separate entrance. Property offered under Power of Sale - as-is where-is - no representation or warranty. Price reflects Land Value with its 1.411 size lot. (id:63381)
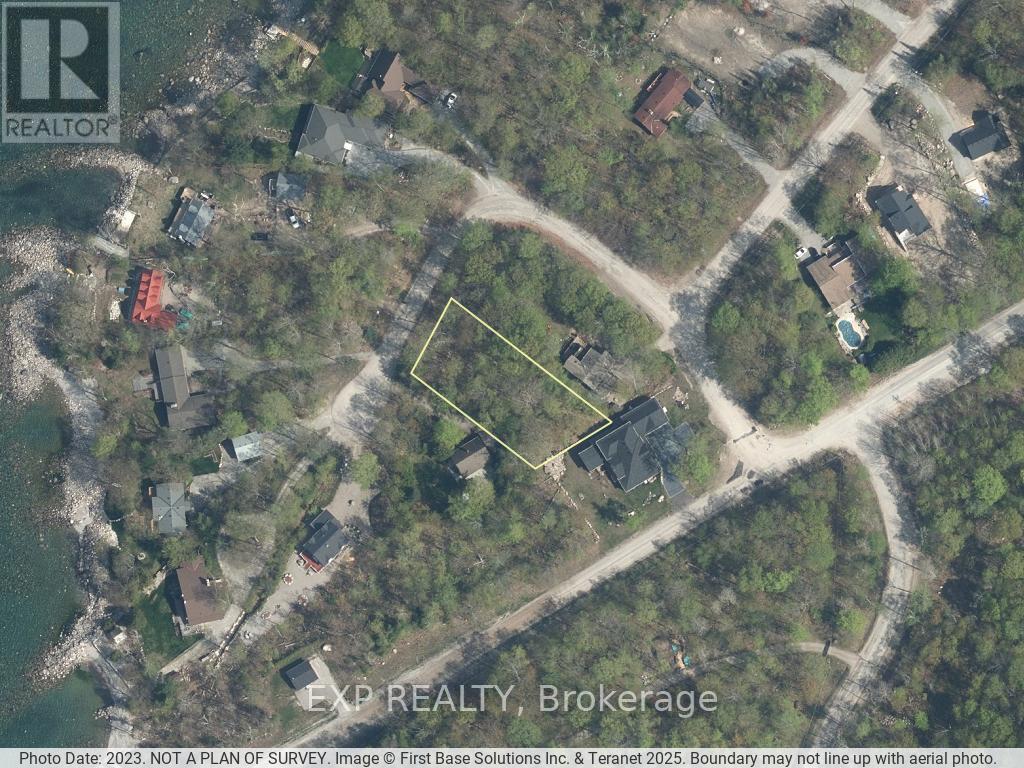
Build your dream home in one of Tiny Township's most desirable neighbourhoods. This ideal lot on Mulberry Crescent is nestled in a peaceful, private setting that offers a truly tranquil lifestyle-perfect for families, retirees, or those seeking a seasonal escape. A standout feature of this property is the 1/33 ownership of a nearby private beachfront, providing exclusive access to a stunning shoreline ideal for relaxing, strolling, or enjoying breathtaking sunsets. Conveniently located close to the town of Lafontaine and just 90 minutes from the north end of the GTA, this property offers the perfect balance of nature, privacy, and accessibility. (id:63381)
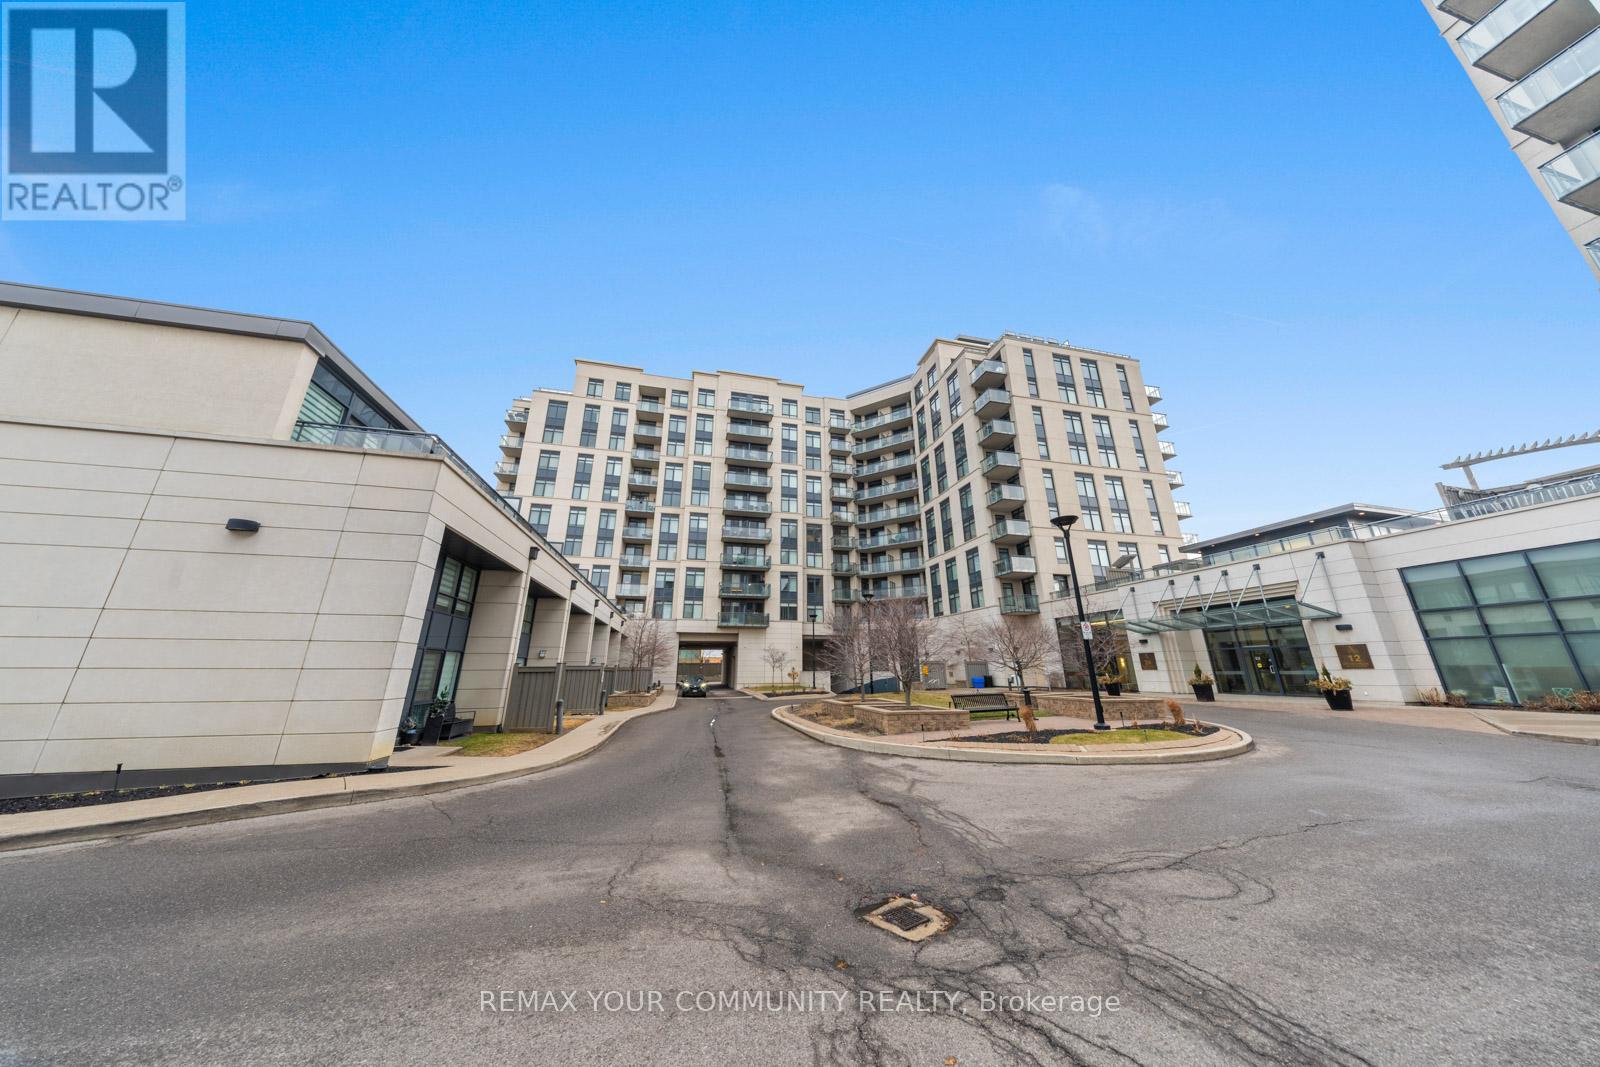
One Of The Best One-Bedroom + Den Layouts Available, Offering Over 800 Sq Ft Of Thoughtfully Designed Living Space! This Bright And Spacious Suite Is Perfect For Both Comfort And Functionality, Featuring An Open-Concept Layout Filled With Natural Light-Ideal For Couples Or Small Families. The Large Kitchen Is A Standout, Complete With Full-Size Appliances, Ample Storage, And Generous Counter Space-Perfect For Everyday Living And Entertaining. The Separate Den Is A True Bonus, Easily Accommodating A Full Home Office With Space For Two Desks. The Primary Bedroom Serves As A Private Retreat, Featuring A Walk-In Closet, A Well-Appointed Ensuite, And The Added Convenience Of In-Suite Laundry. Located In An Unbeatable Area, Just Minutes To Major Highways, Top-Rated Schools, Grocery Stores, Restaurants, And All Essential Amenities-With Transit Right At Your Doorstep. Well-Managed Building With Excellent Amenities Including A Full Gym And Sauna. Freshly Painted And Move-In Ready! (id:63381)
Fabulous Luxury Suite. Spacious Open Concept 2 Bd + Den Unit With Over 1000 Sqft. Master W/ Ensuite Bath And W/I Closet. Den Is Separate Room. Bright Spacious West Facing Unit. Open Kitchen W/ S/S Appliances And Granite Counters . Excellent Building With Indoor Pool Hot Tub, Exercise Room, Party Room, Guest Suite. Parking & Locker Included. Steps To Yonge & Eglinton, Great Schools, Public Transit, Restaurants, Shops. all utilities are included except for internet". (id:63381)
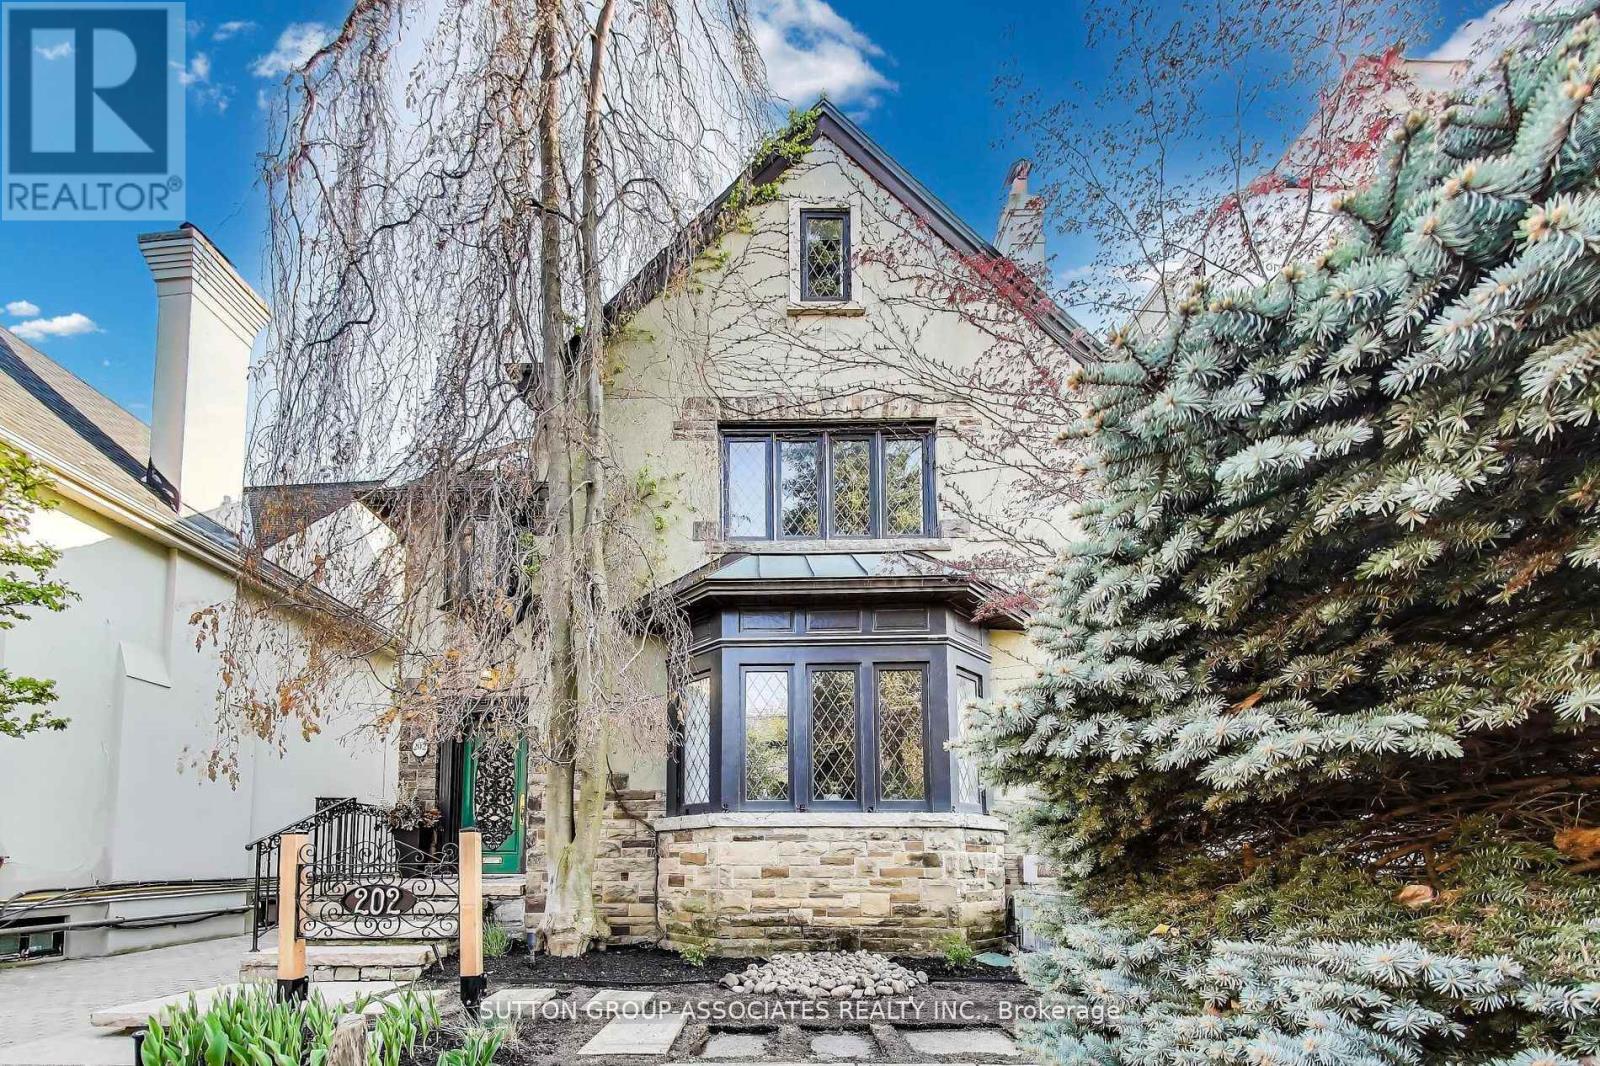
Build your dream home in Prime Forest Hill on this serene 40 By 190 Foot Lot. Comfortable family home with 5 Bedrooms And 5 Bathrooms. Private Drive with detached Garage and Gunite Pool. Steps To The Beltline Trail And Close Proximity To Ucc, Bss And The Village. The potential is here to realize your vision. (id:63381)
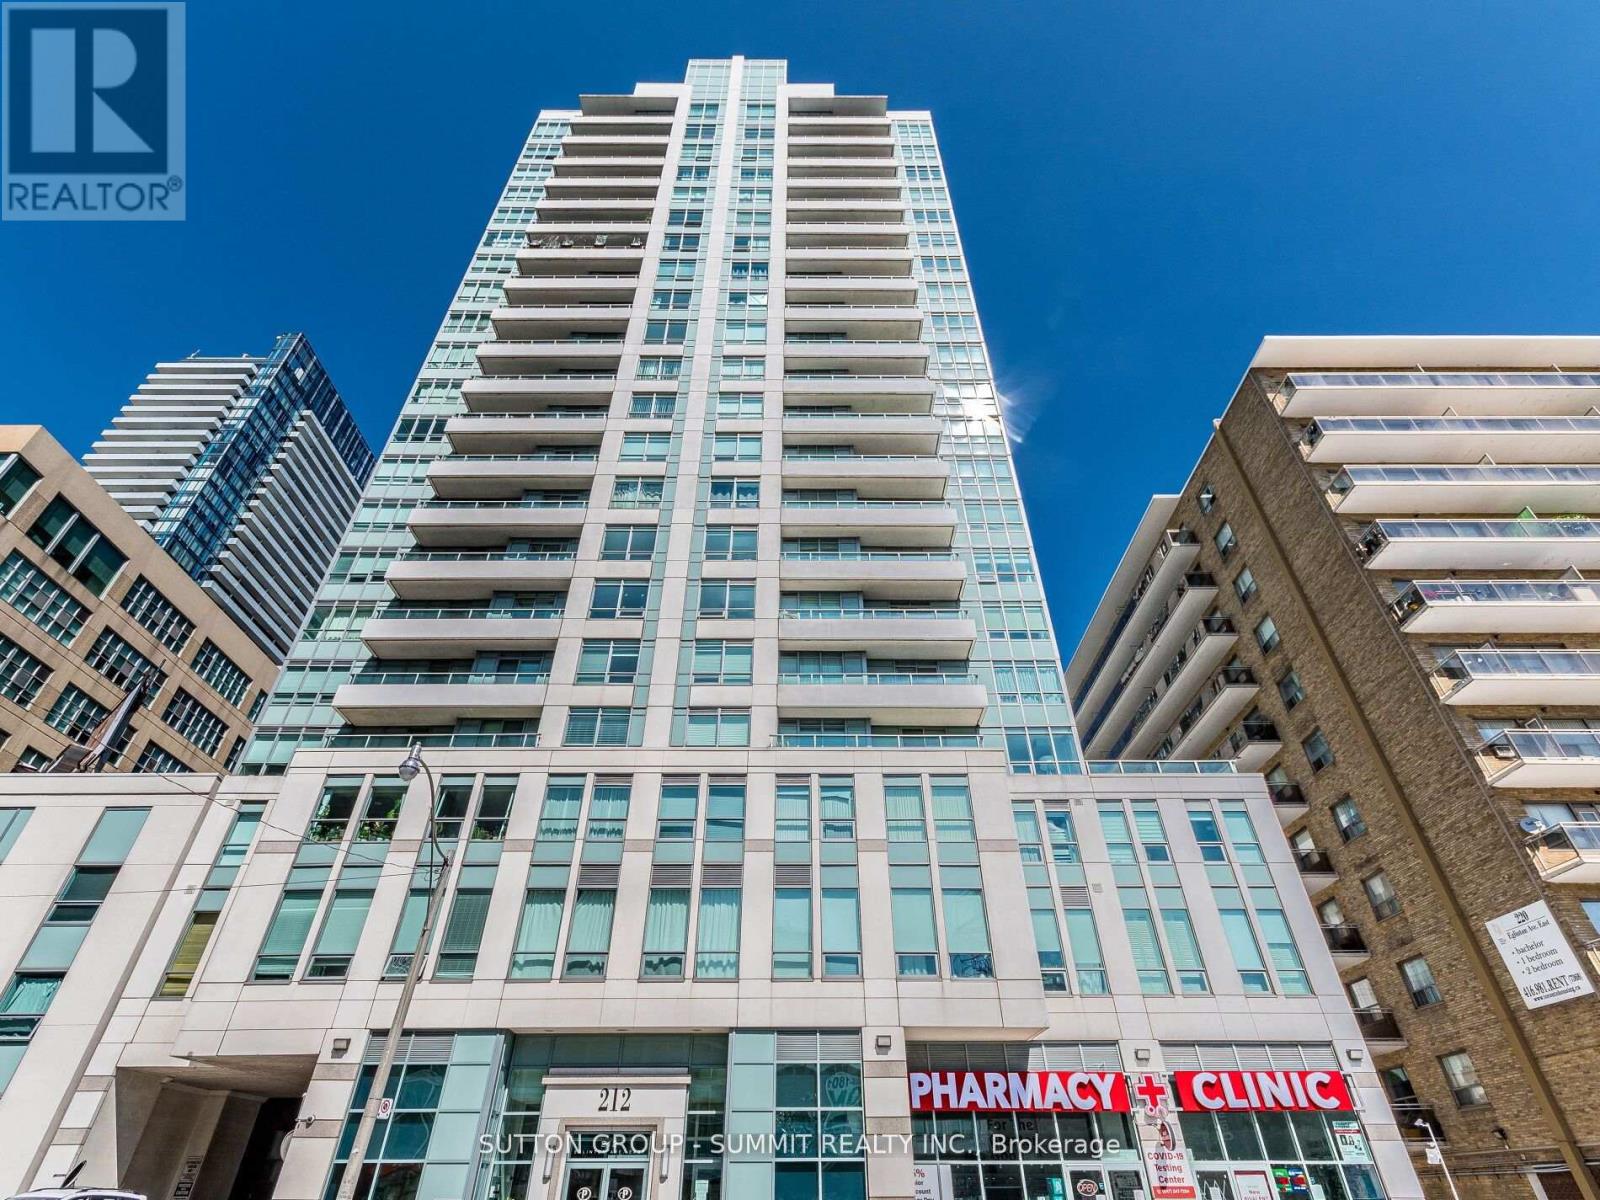
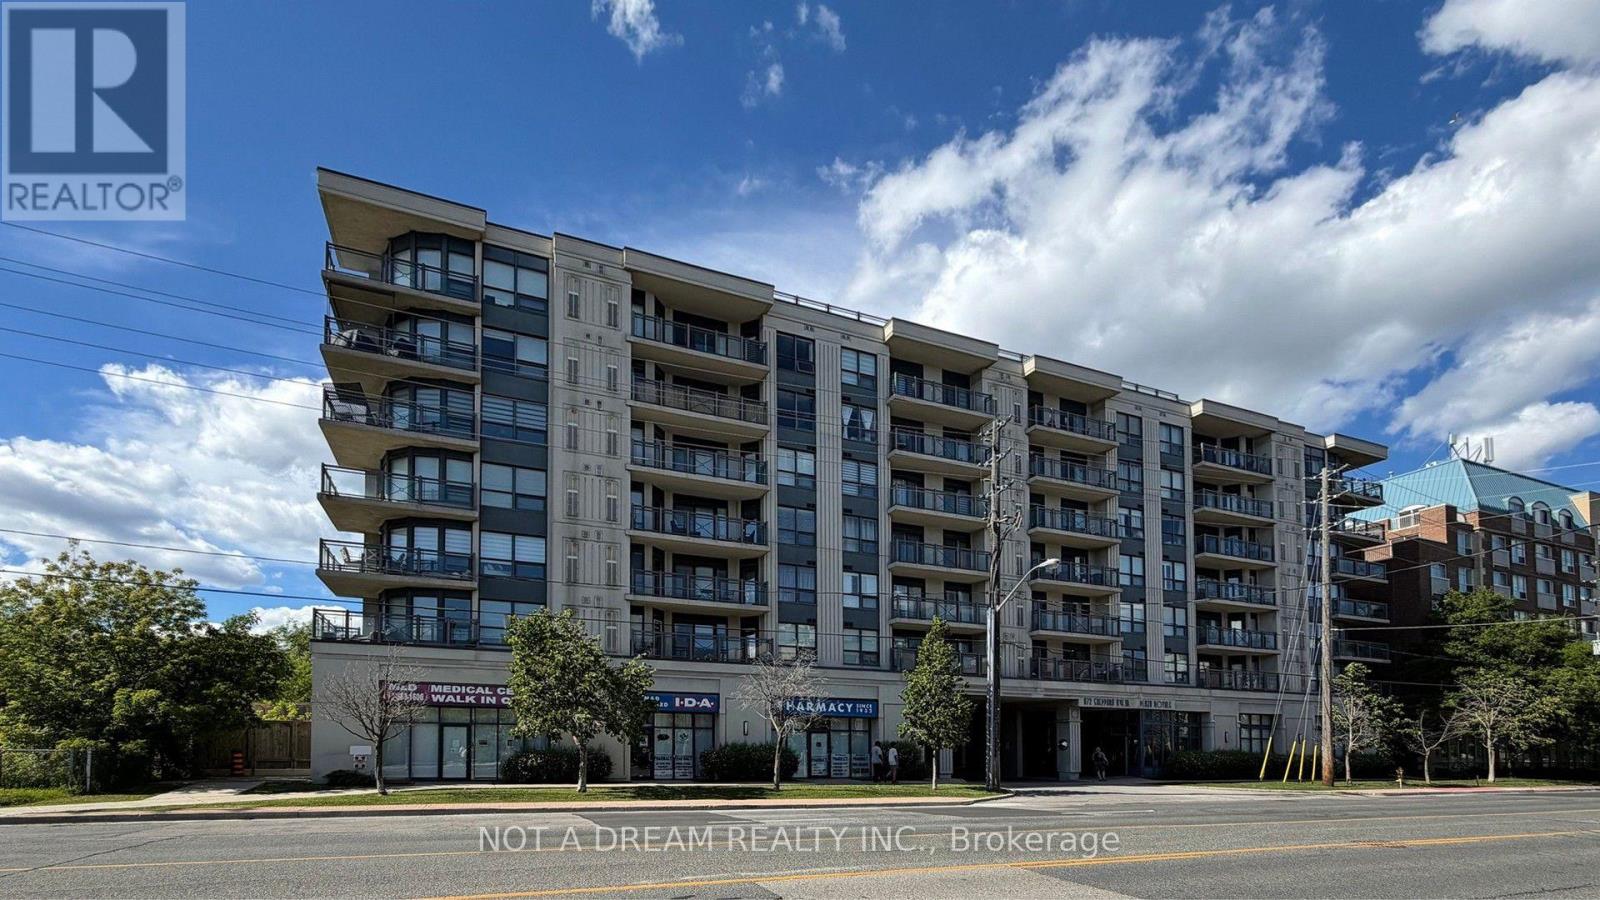
Stunning split 2-bedroom layout with 735 sq. ft. plus large balcony! Hardwood flooring throughout, with tile in the kitchen. Freshly painted. Large primary bedroom. Updated kitchen cabinets, brand new counter, and new sink with faucet. Brand new Samsung stainless steel appliances: stove, fridge, dishwasher, and over-the-range microwave. White washer and dryer. Dining room cabinet space can be upgraded to a pantry to the buyer's taste. Updated washroom vanity. Building amenities include a rooftop garden terrace, gym, sauna and party room, with a walk-in clinic and pharmacy attached to the building. Close to William Lyon Mackenzie CI, public and private secondary schools, and a short walk to the subway. Easy access to Highways 401 and 400. Location, location, location - prime North York spot with easy access to travel anywhere in the GTA. (id:63381)
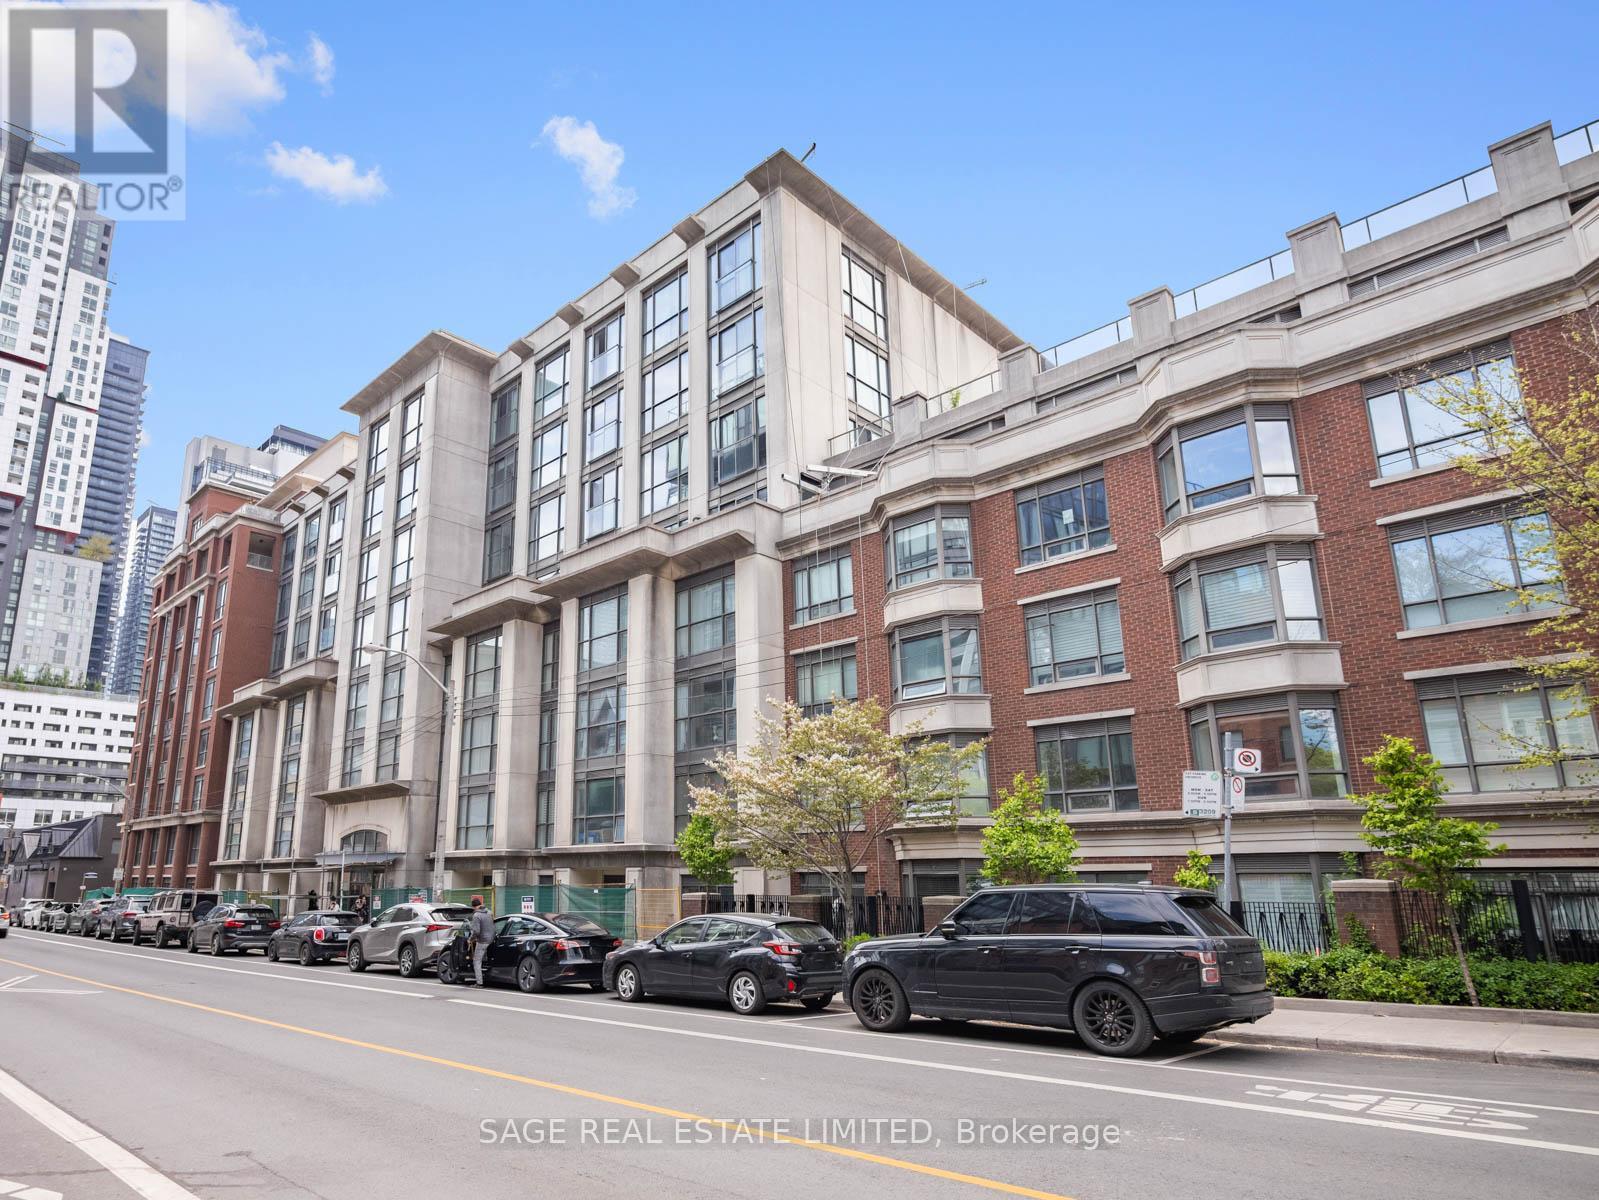
Set within a modern mid-rise inspired by Queen West's industrial past, this second-floor suite at 18 Beverley Street offers 657 square feet of open, well-considered living in one of Toronto's most connected neighbourhoods. Freshly painted with a bright, open-concept layout overlooking trees and classic brownstones. The kitchen anchors the home with a central island, offering excellent storage and plentiful counter surface for everyday meals and entertaining. The living and dining areas feel spacious and perfectly portioned for a home office. The bedroom includes double closets and seamless dual access to the four-piece washroom, featuring a full bath and excellent water pressure. Additional features include in-suite laundry, convenient parking, and a dedicated locker for extra storage. Building amenities include a gym and sauna, party room, guest suites, visitor parking and bicycle storage. Enter the building via an enclosed courtyard garden - no need to take an elevator. The city's best destinations are steps away: walk to the University of Toronto, TMU, OCAD, Queen West, and anywhere in the downtown core. Several large grocery stores within a 5-minute radius. Off-leash dog park across the street. New Ontario Line subway station arriving soon around the corner. (id:63381)
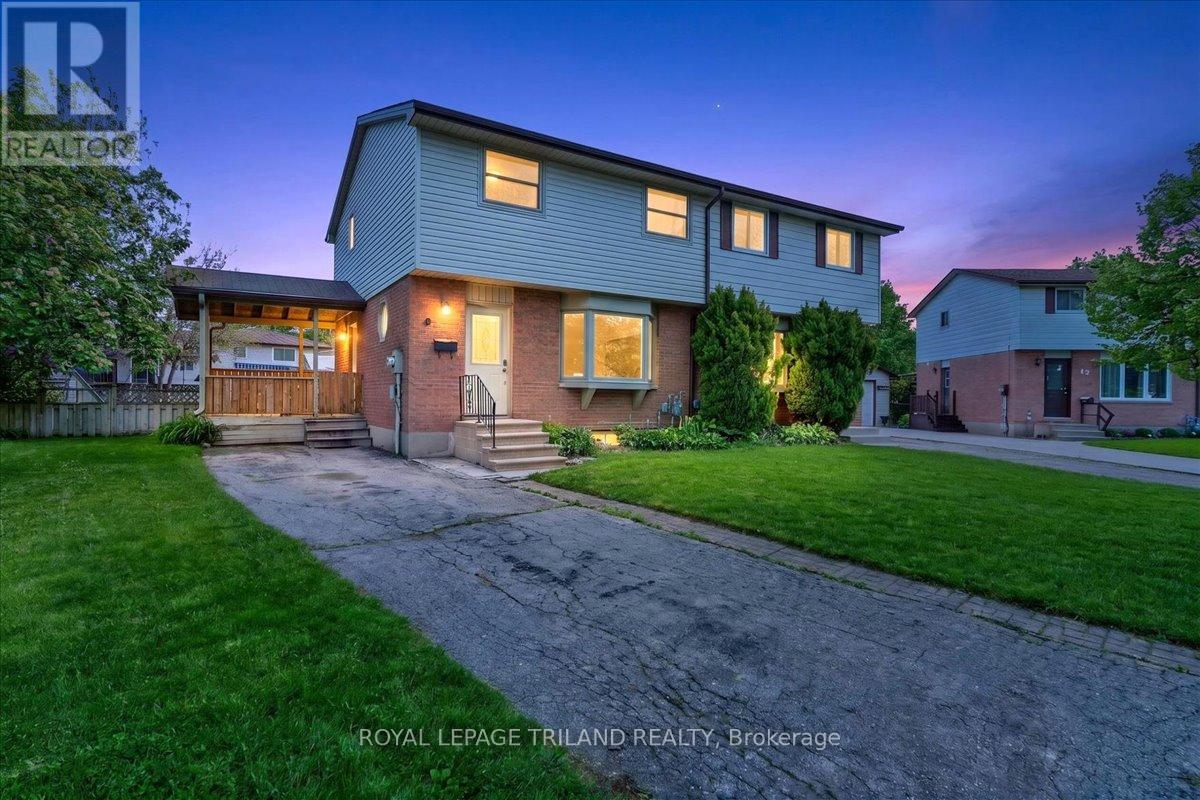
Welcome to this 2-storey townhouse nestled in the northwest end of Strathroy! The main floor features a bright and functional layout with a welcoming living room, dining room, and kitchen, along with a convenient 2-piece bathroom. Upstairs you'll find three comfortable bedrooms and a full 4-piece bathroom, perfect for families or those needing extra space. The lower level offers a finished rec/living area for entertaining or relaxing, plus a separate unfinished laundry and utility space providing plenty of storage. Step outside to enjoy the large covered side deck - perfect for outdoor living - and take advantage of the fully fenced backyard, offering privacy and a safe space for kids or pets. This move-in ready home checks all the boxes in a convenient northwest Strathroy location close to schools, shopping, and amenities! (id:63381)
Contains information related to marketing campaigns of the user. These are shared with Google AdWords / Google Ads when the Google Ads and Google Analytics accounts are linked together.
90 days
__utma
ID used to identify users and sessions
2 years after last activity
__utmt
Used to monitor number of Google Analytics server requests
10 minutes
__utmb
Used to distinguish new sessions and visits. This cookie is set when the GA.js javascript library is loaded and there is no existing __utmb cookie. The cookie is updated every time data is sent to the Google Analytics server.
30 minutes after last activity
__utmc
Used only with old Urchin versions of Google Analytics and not with GA.js. Was used to distinguish between new sessions and visits at the end of a session.
End of session (browser)
__utmz
Contains information about the traffic source or campaign that directed user to the website. The cookie is set when the GA.js javascript is loaded and updated when data is sent to the Google Anaytics server
6 months after last activity
__utmv
Contains custom information set by the web developer via the _setCustomVar method in Google Analytics. This cookie is updated every time new data is sent to the Google Analytics server.
2 years after last activity
__utmx
Used to determine whether a user is included in an A / B or Multivariate test.
18 months
_ga
ID used to identify users
2 years
_gali
Used by Google Analytics to determine which links on a page are being clicked
30 seconds
_ga_
ID used to identify users
2 years
_gid
ID used to identify users for 24 hours after last activity
24 hours
_gat
Used to monitor number of Google Analytics server requests when using Google Tag Manager
1 minute
Marketing cookies are used to follow visitors to websites. The intention is to show ads that are relevant and engaging to the individual user.
Facebook Pixel is a web analytics service that tracks and reports website traffic.