
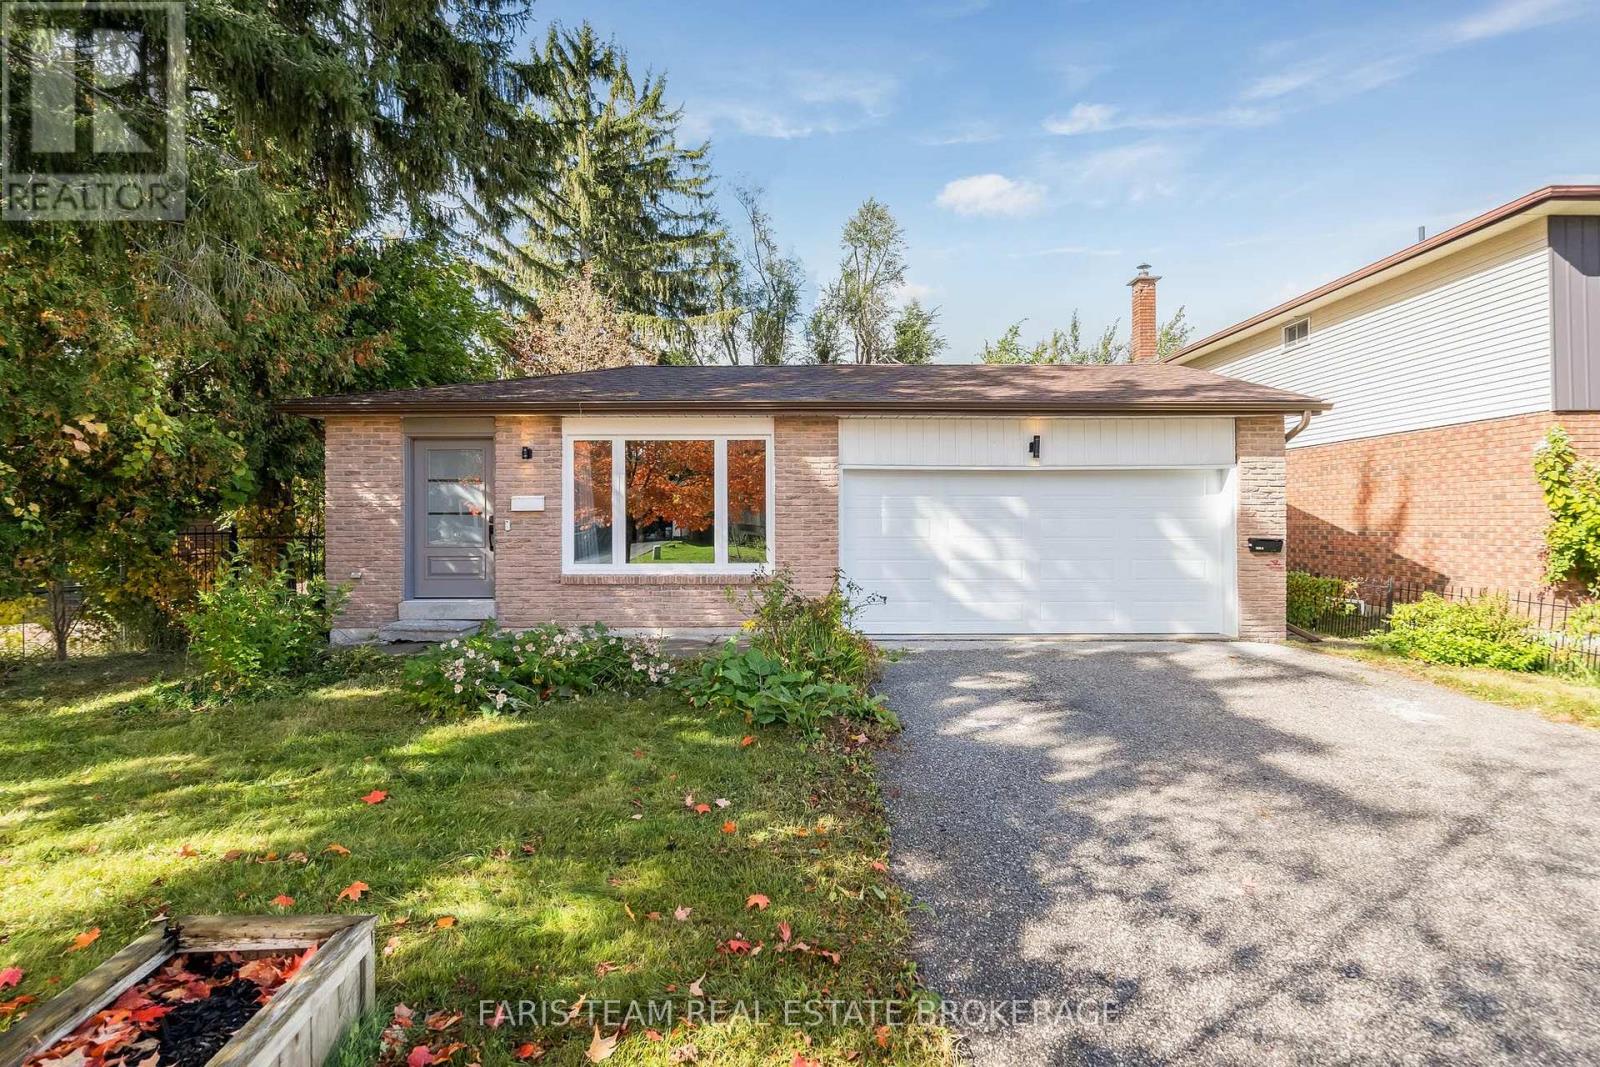
97 Janice Drive
Barrie, Ontario
Top 5 Reasons You Will Love This Home: 1) Newly updated legal duplex offering a total of five bedrooms and two bathrooms, with a flexible layout designed to comfortably accommodate two separate living spaces 2) Enjoy the added convenience of a separate entrance leading to a generously sized backyard, providing plenty of outdoor space for relaxing, entertaining, gardening, or spending time with family 3) Extensively updated with stylish finishes throughout, including new vinyl flooring, a refreshed kitchen with new appliances, new windows, doors, eavestroughs, garage door, and front door completed in 2025, along with a new air conditioner and hot water heater 4) Thoughtfully designed for independent living, both the upper and lower units feature their own separate laundry facilities, adding everyday convenience and functionality for occupants 5) An excellent opportunity for investors or multi-generational families, offering versatile living arrangements complemented by a 200-amp electrical panel to support the needs of the home. 1,059 above grade sq.ft. plus a finished basement. *Please note some images have been virtually staged to show the potential of the home. (id:63381)
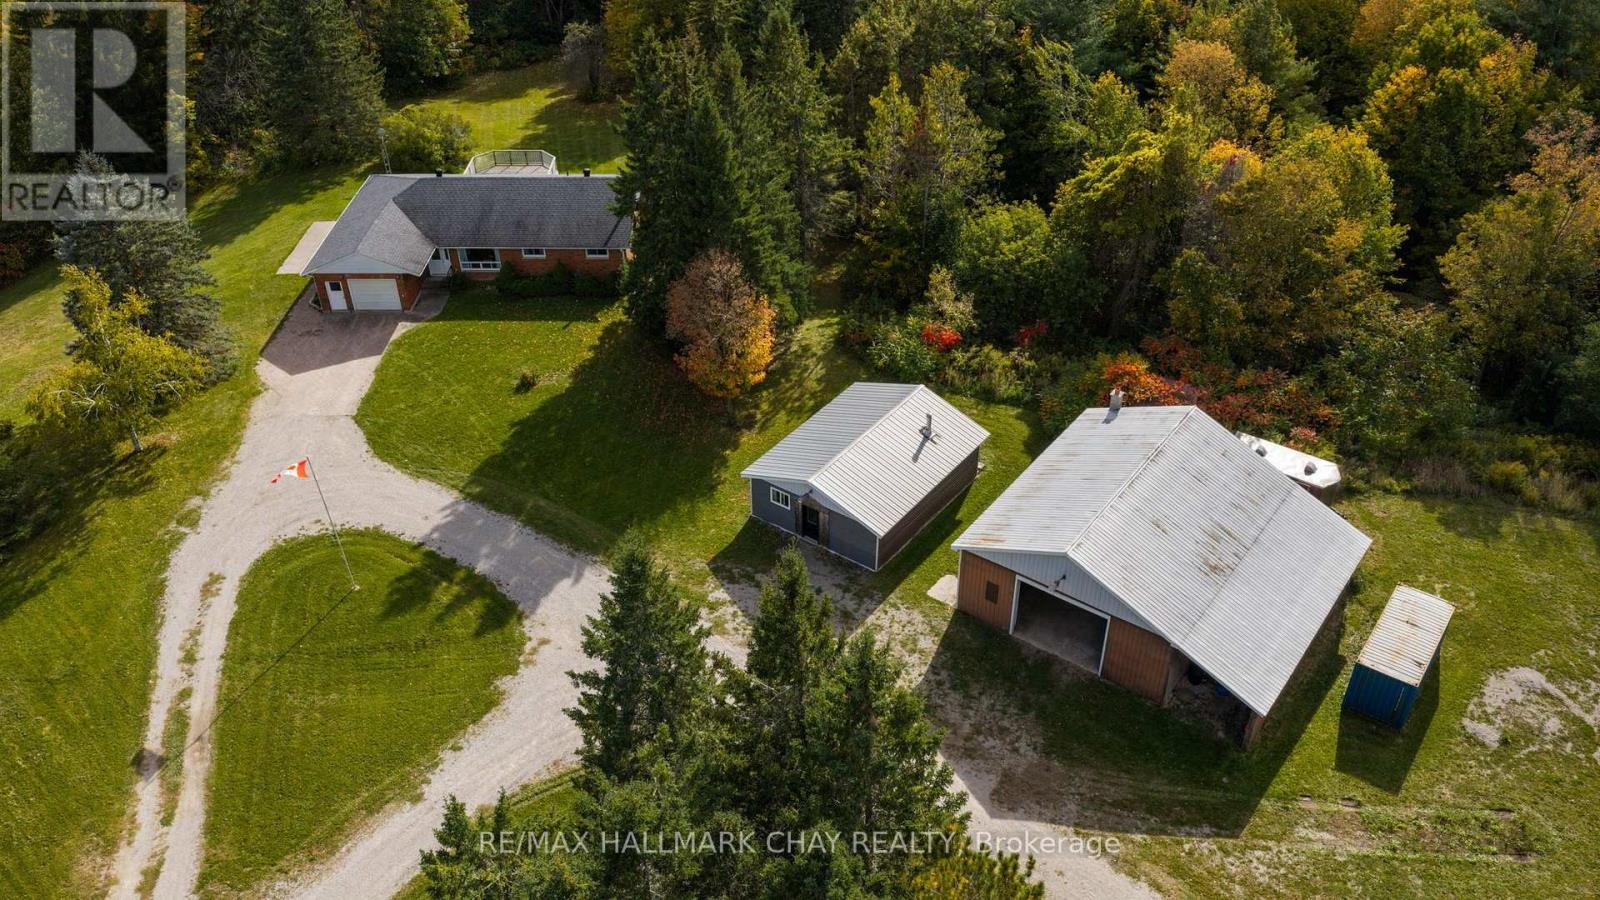
1855 Sunnidale Road
Springwater, Ontario
Welcome to this beautiful 7.14 acre treed property in rural Springwater, offering the perfect blend of peaceful country living, space, and endless possibilities. The well-maintained 3-bedroom, 3-bathroom bungalow offers 1,538 sq. ft. of comfortable living space, with a full unfinished basement featuring a walkout and tons of potential for additional living space. For the hobbyist or entrepreneur, the property includes a fully equipped 30 x 24 ft woodworking shop, along with an additional large 40 x 32 ft shop with a 11 x 14 ft Bay providing plenty of room for projects, storage, toys, or a home-based business. When you're not busy in the shops, step outside and enjoy everything this beautiful acreage has to offer. Walk or ride the trails, explore the property, or simply relax on the expansive deck and take in the surroundings. With two entrances to the property from Sunnidale Road and Grenfel Road, this unique offering provides exceptional flexibility and privacy, all while being close to town. Acreage, privacy, trails, shops and a well-maintained bungalow, this is country living with room to make it your own. (id:63381)

50 Hollingham Road
Markham, Ontario
Welcome to this beautifully maintained home in a highly sought-after neighbourhood! Prime location within walking distance to Unionville High School and just a few minutes' drive to First Markham Place, offering exceptional convenience for shopping, dining and everyday living. Featuring a spacious and functional layout with generously sized living and dining rooms, perfect for family gatherings and entertaining. Beautiful hardwood flooring on the main and second levels, an elegant oak staircase, renovated kitchen and bathrooms with granite countertops, and a bright breakfast area with skylight and oversized 8-foot patio door. Step outside to enjoy the beautifully landscaped backyard with an expansive deck and extra-deep lot, featuring landscaping recognized with a City of Markham award. Additional highlights include a durable Marley tile roof, built-in organizers, upgraded front entrance and interlocking stone driveway. A wonderful combination of space, comfort and convenience in a desirable school district! (id:63381)
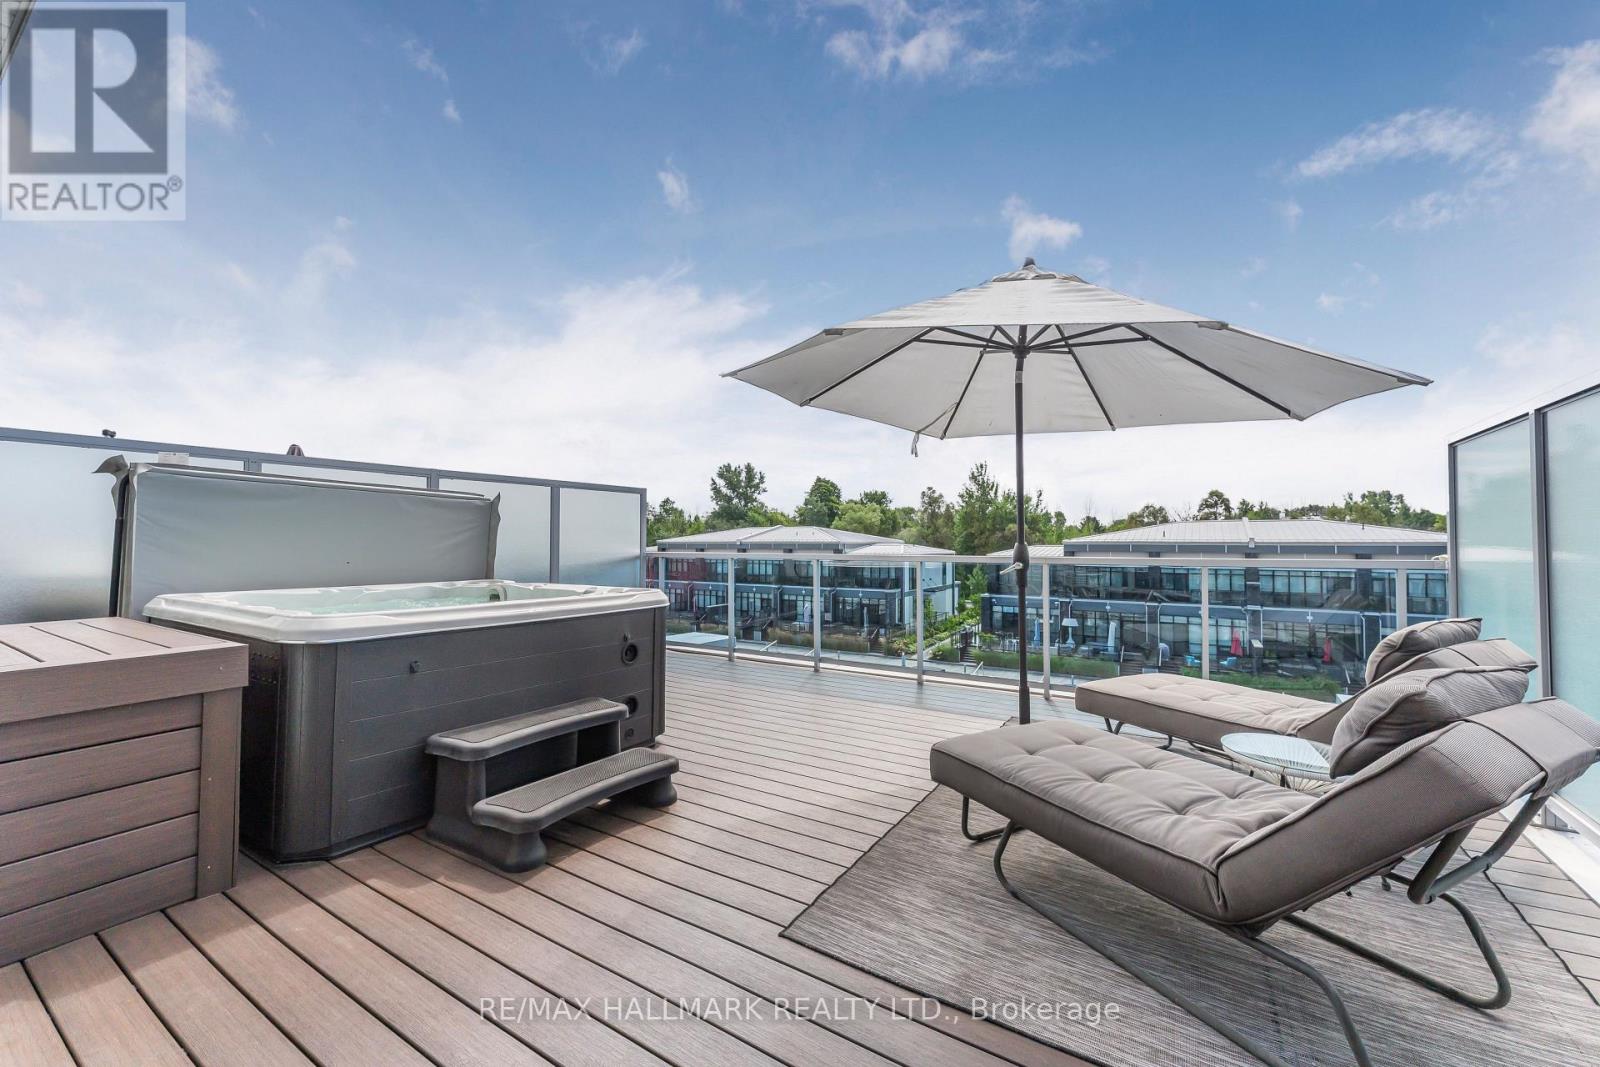
3712 Ferretti Court
Innisfil, Ontario
Bright Southern Exposure.......!!! Main Floor Kitchen Floor Plan.......!!! Unique 3rd Floor layout, with open concept recreation room with large deck and hot tub........!!! Experience luxury lakeside living at Friday Harbour Resort with this stunningly bright three-storey lake home, offering over 2,540 sqft of beautifully designed space with a gourmet kitchen on the main floor, 12 foot kitchen island and custom LED lighting. Perfectly positioned in Ontario's premier all-season resort community, this Lake Side residence provides direct access to the marina and resort amenities from your own 30 foot boat slip with power pedestal making it an ideal retreat for summer boating and year-round home. Three spacious bedrooms and four modern bathrooms throughout. Premium finishes, including a gourmet kitchen with Wolf gas stove and SubZero fridge, large windows with natural light, and multiple outdoor terraces. Contemporary open-concept layout designed for entertaining and relaxation on your large third level entertaining area with bar fridge, that is an open concept with large outdoor deck and hot tub. Homeowners at Friday Harbour enjoy an unparalleled lifestyle with exclusive access to: The Lake Club and Beach Club Pool, State-of-the-art fitness centre, FH Fit, Priority access and preferred rates at The Nest Golf Club and the Friday Harbour Marina Private events, concierge services, and exclusive homeowner programs, walking distance to the Vibrant boardwalk, restaurants, cafes, boutiques, and year-round events, 200-acre nature preserve with scenic walking and biking trails, Outdoor pools, tennis courts, sandy beach areas, and water sports facilities. Friday Harbour is set on the shores of Lake Simcoe, just an hour north of Toronto and easily accessible by car or GO Transit or boat. (id:63381)
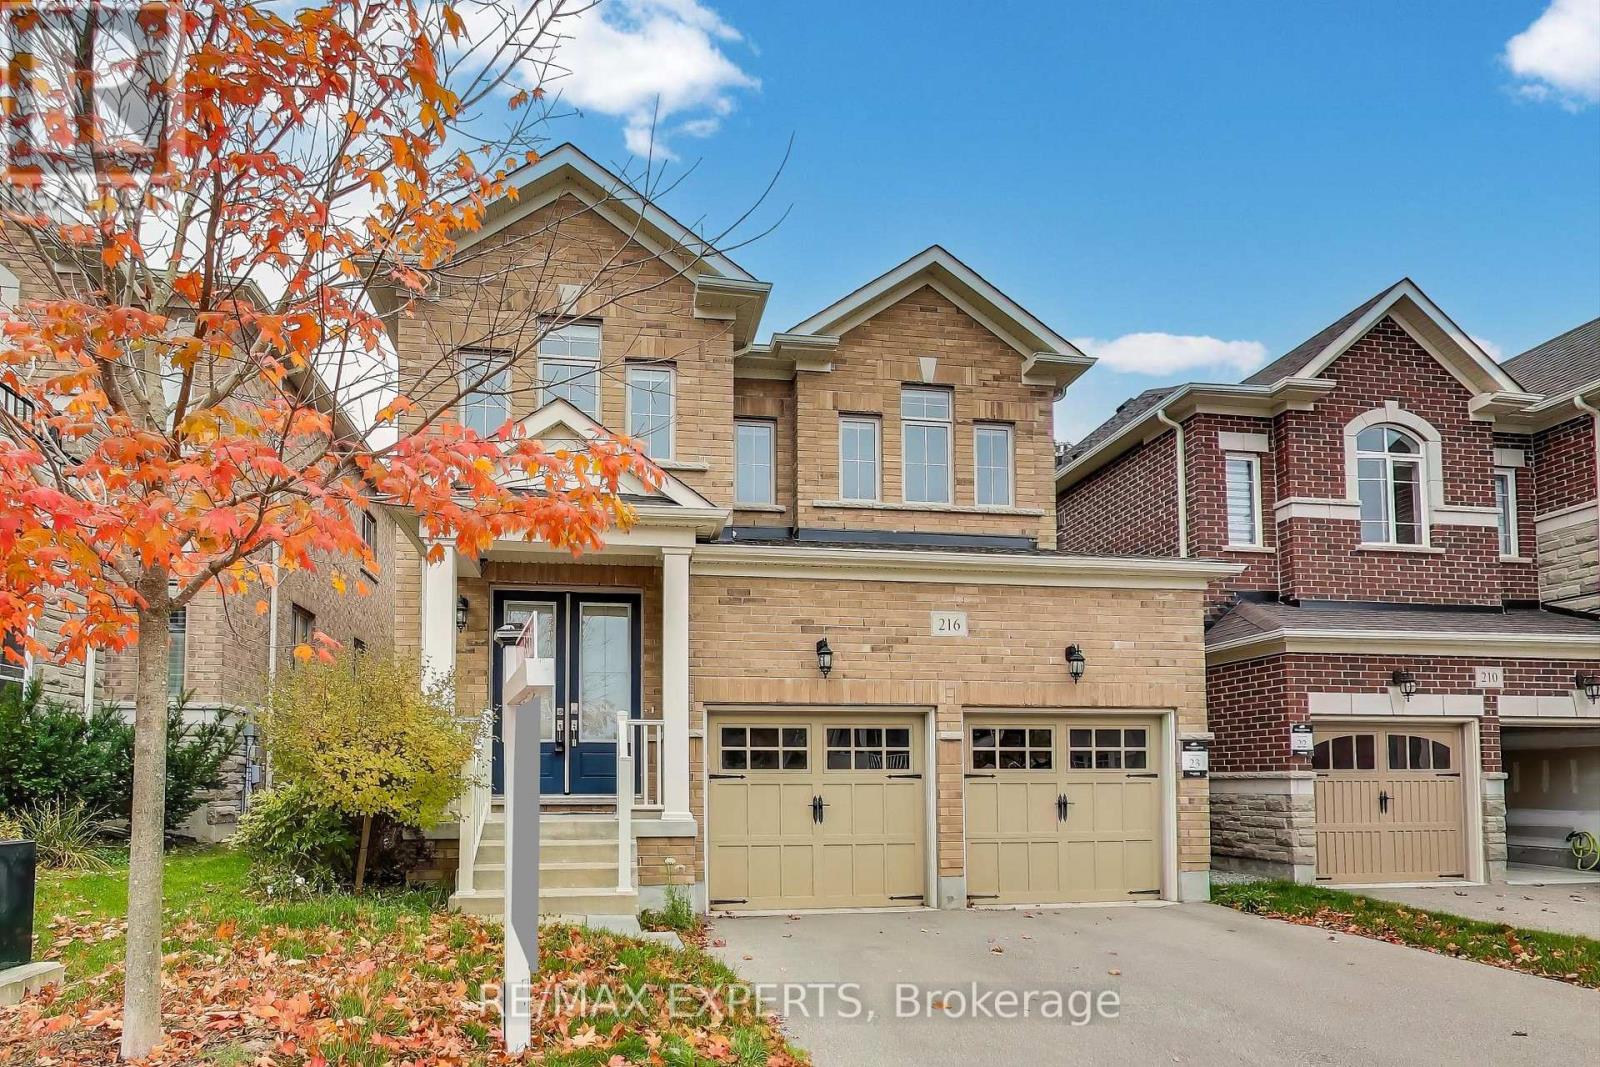
216 Butternut Ridge Trail
Aurora, Ontario
Welcome to 216 Butternut Ridge Trail, a stunning detached home in the highly sought-after Aurora Estates community. Offering 2,437 sq. ft. of beautifully designed above-grade living space, plus an additional 1,145 sq. ft. of unfinished basement space, this bright and spacious 4-bedroom residence perfectly combines elegance, comfort, and endless possibilities.Featuring soaring 10-ft ceilings on the main level and 9-ft ceilings upstairs, an upgraded open staircase, and two private ensuites, this home is thoughtfully designed for modern family living. The stylish kitchen showcases granite countertops, upgraded cabinetry, and a functional open-concept layout ideal for everyday living and entertaining.The expansive 1,145 sq. ft. unfinished basement is a true blank canvas, offering incredible potential to create a private in-law suite, additional living quarters, a home theatre, gym, or the ultimate family entertainment space, customized to your lifestyle and needs, subject to applicable approvals.Ideally located within a top-ranked school zone and just minutes from shopping, parks, walking trails, golf courses, and everyday amenities. An exceptional opportunity to own a beautiful home with over 3,580 sq. ft. of total above-grade and basement space in one of Aurora's most desirable communities!**Some photos were virtually staged. (id:63381)
30 Caroline Avenue
Toronto, Ontario
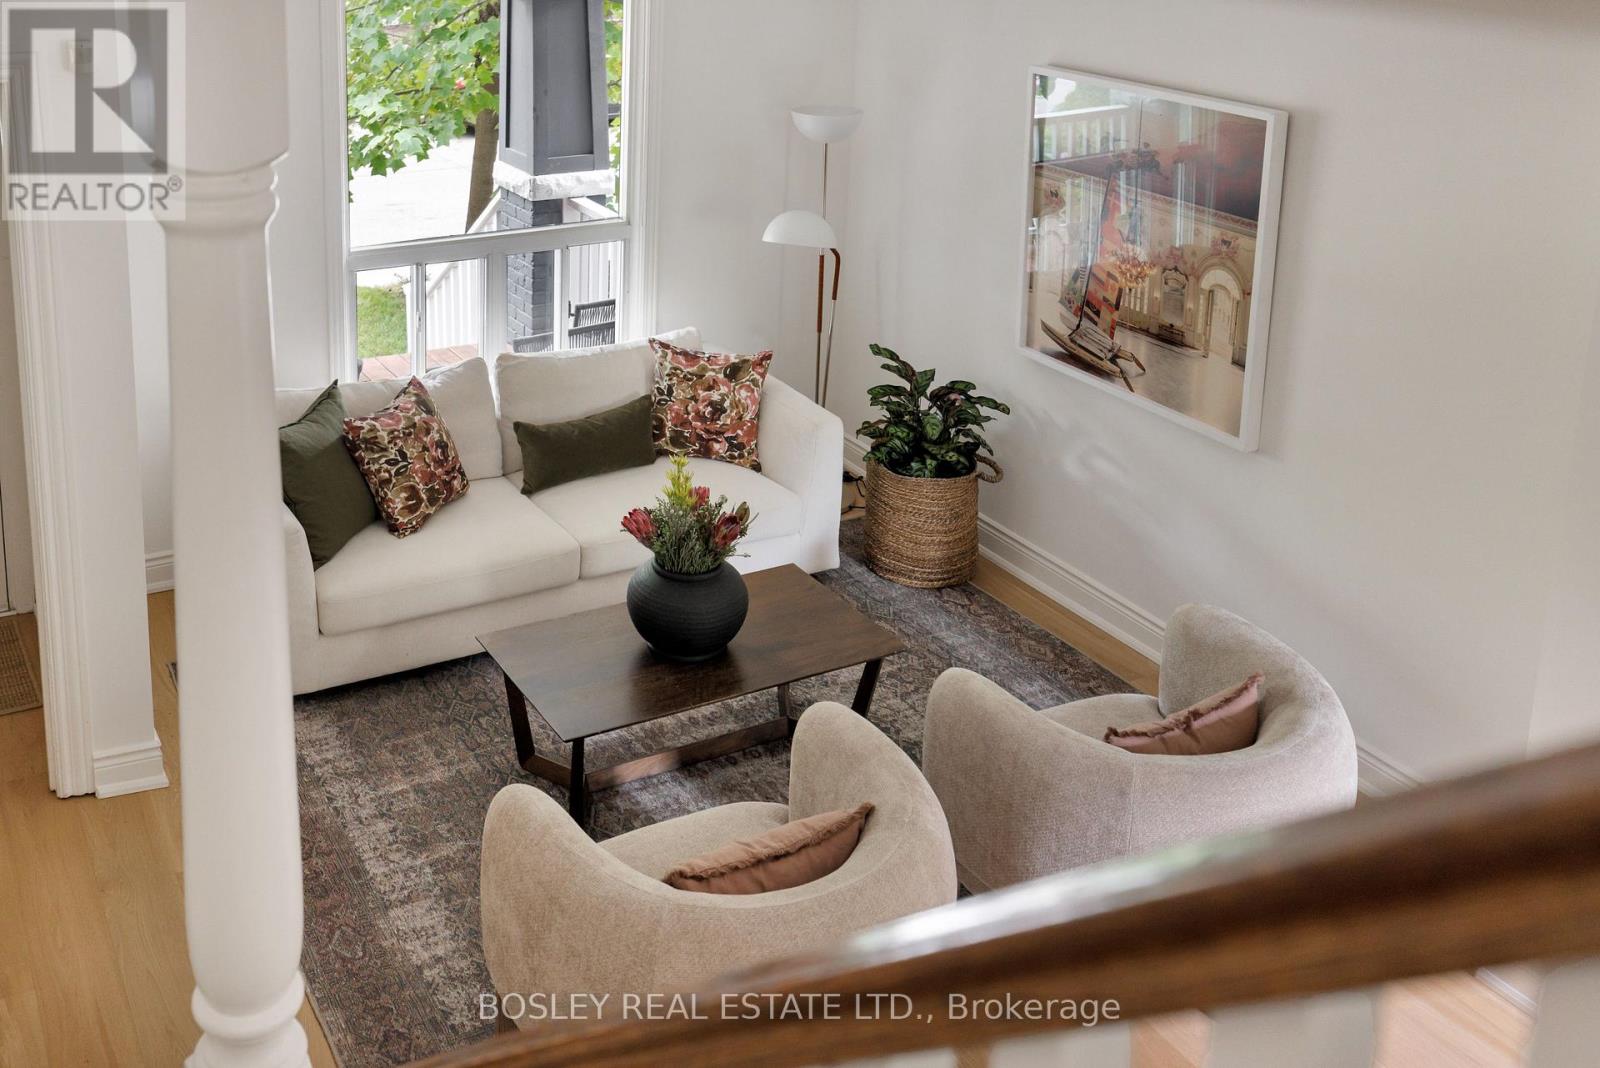
Prime Leslieville living on coveted Caroline Avenue. This beautifully renovated 3-bedroom semi pairs classic neighbourhood charm with a stylish, exceptionally functional interior. High ceilings and white oak hardwood floors set the tone, with generous principal rooms and a family-sized kitchen featuring granite counters, abundant cabinetry, tons of storage and a built-in desk. A handy coat closet/pantry tucked beneath the stairs adds to the thoughtful everyday function. Upstairs, three large bedrooms include an extra-large primary retreat with a beautiful bay window and wall-to-wall closets, alongside a renovated family bath. And for those looking for even more space down the road, there's exciting potential to add a third-floor addition and further expand the home. The finished lower level is equally well considered, with a separate rear staircase leading directly to a practical mudroom, plus a dedicated laundry room, renovated 3-piece bath and comfortable TV/rec room. Out front, a cosy covered porch offers the perfect perch for morning coffee, while the private fenced rear patio is made for summer dinners and entertaining. Two-car laneway parking completes the package. Stylish, spacious and move-in ready in the heart of Leslieville, just steps to the neighbourhood's incredible shops, cafés, restaurants, parks and community. (id:63381)
57 - 3 Brisby Mews
Toronto, Ontario
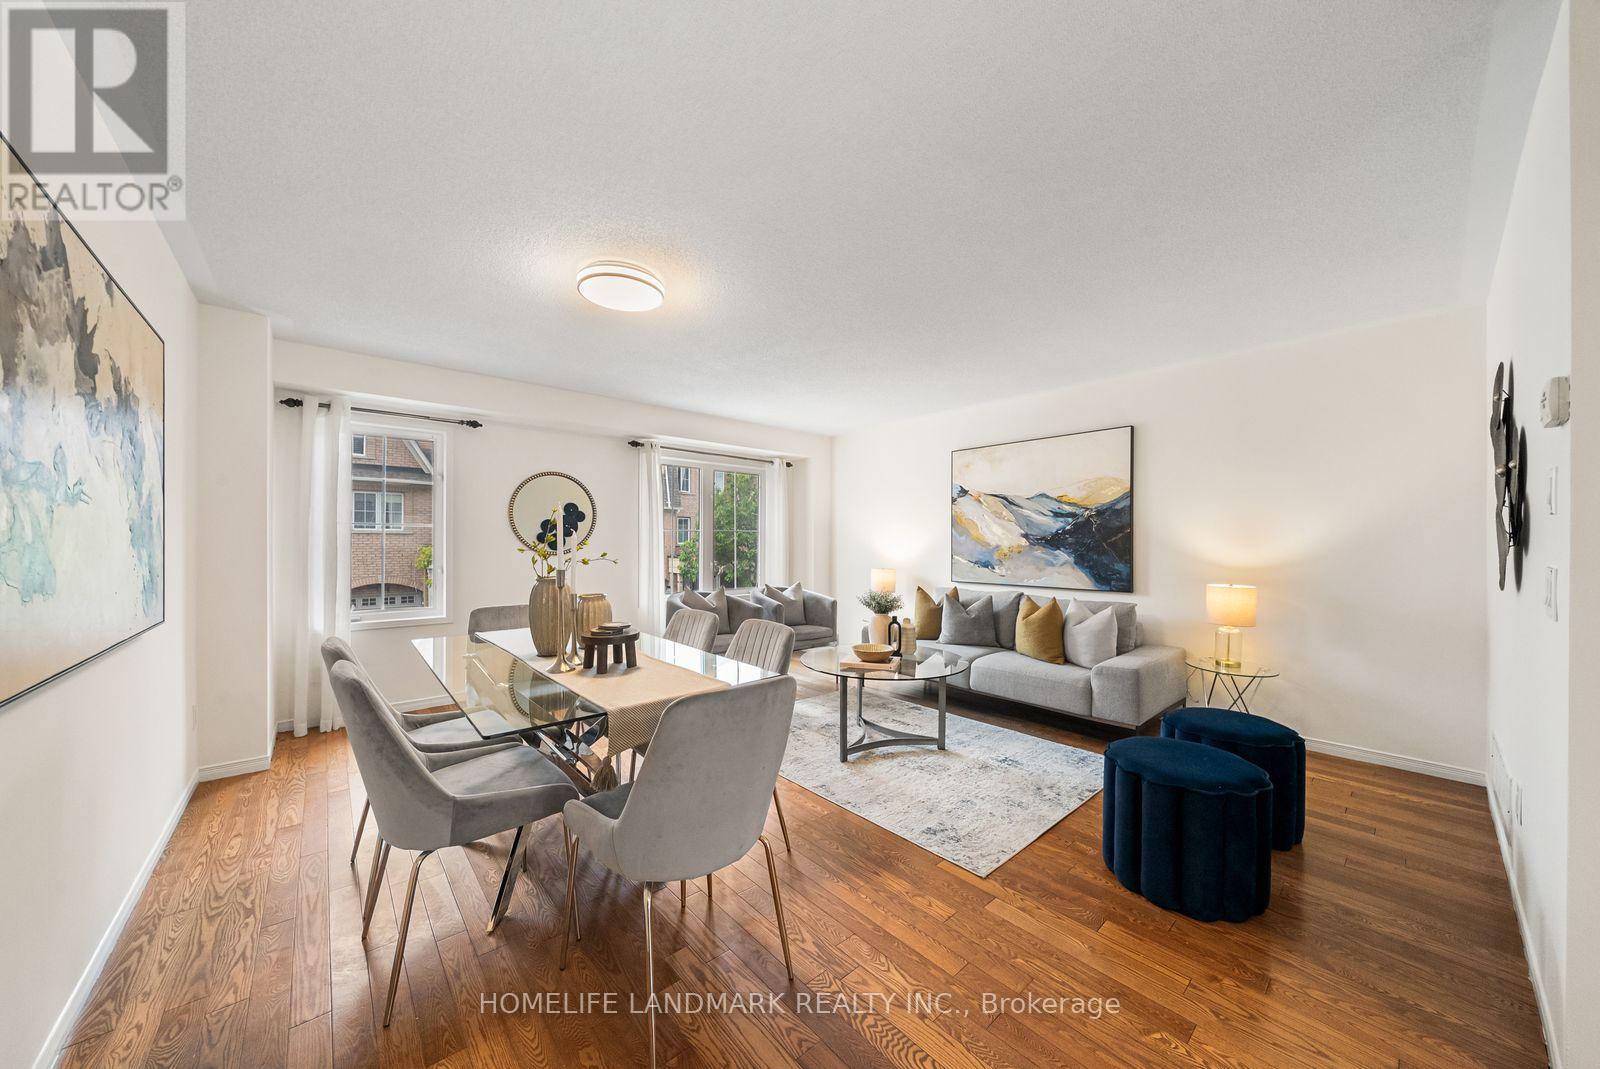
Welcome to 3 Brisby Mews, a beautifully renovated 4-bedroom, 4-bathroom home offering a bright, spacious and functional layout ideal for families and professionals alike. This move-in-ready home has been extensively updated throughout, featuring newly installed hardwood flooring, fresh paint, new light fixtures, and numerous modern upgrades. The open-concept main floor offers a bright and inviting living space with plenty of natural sunlight, seamlessly connecting to the modern kitchen. The upgraded kitchen features stainless steel appliances, ample cabinetry and a functional layout perfect for everyday living and entertaining.The home offers four spacious bedrooms, including two bedrooms with their own 4-piece ensuite bathrooms, providing comfort and privacy for family members or guests. All bathrooms have been tastefully updated with new vanities, mirrors, toilets, fixtures and modern finishes. Additional upgrades include updated flooring, lighting and fresh paint throughout, creating a clean, contemporary and move-in-ready home.Enjoy the convenience of a walk-out to the deck, perfect for outdoor relaxation and summer entertaining. An excellent floor plan with generous living spaces and plenty of natural light throughout.Ideally located just a 3-minute walk to the Scarborough Busway, providing convenient transit access, and approximately 40 minutes to Union Station. Within a 10-minute walk to pharmacy, grocery stores, high school and numerous other amenities. Low maintenance fees include building insurance, periodic roof replacement and other exterior maintenance.A fantastic opportunity to own a thoughtfully renovated 4-bedroom, 4-bathroom home in a convenient Scarborough location, offering modern updates, functional living space and excellent access to transit and everyday amenities. Just move in and enjoy! (id:63381)
308 - 40 Sylvan Valley Way
Toronto, Ontario
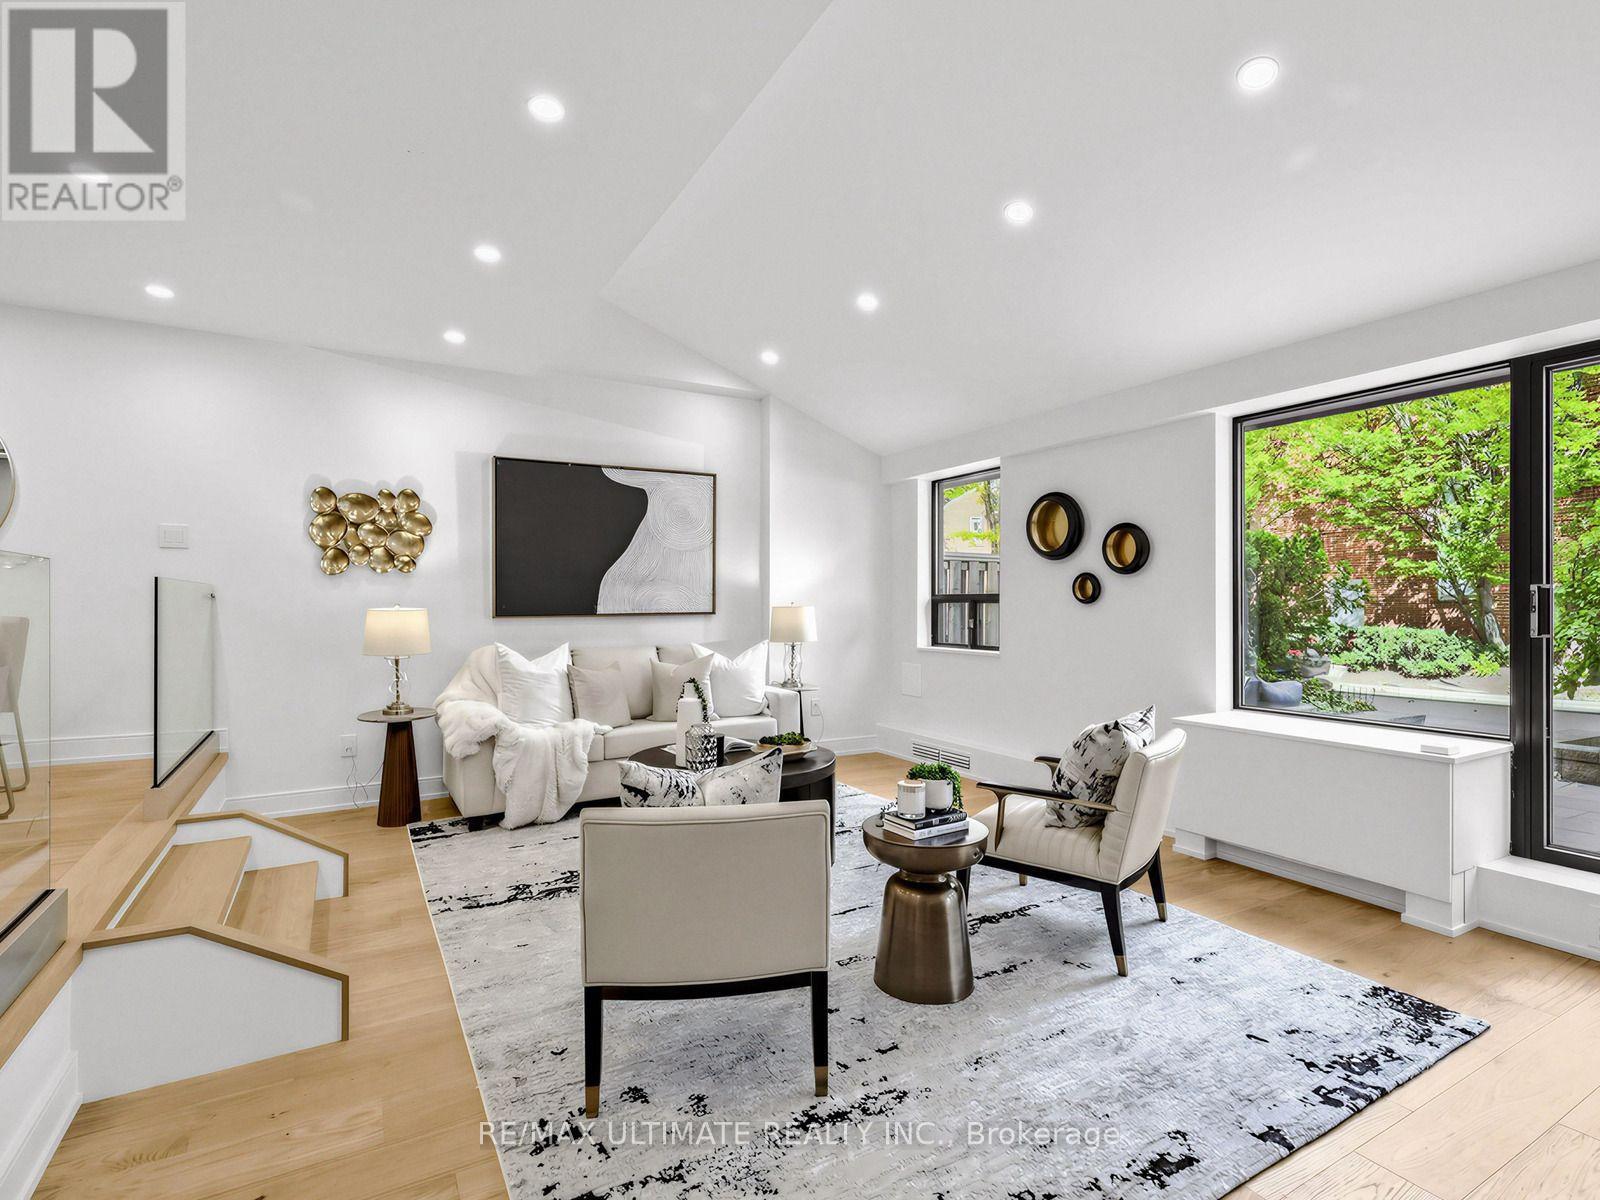
Prepare to be wowed! Spectacular total renovation in demand Bedford Glen! Gorgeous kitchen with honed stone counters, huge center island, all LED lights on dimmers, custom glass railings with stainless steel rails, very large living room with w/o to delightful terrace where you can enjoy BBQ's all year round. Brand new terrace stonework. Smooth ceilings, beautiful custom doors with polished nickel hardware. Kitchen has a Blanco non-scratch custom sink and built-in appliances including a wine fridge. Powder room has honed stone counters and beautiful wood and nickel hardware. Upstairs enjoy a bright primary bedroom woith luxurious fittings in the walk-in closet, plus a second outfitted closet adjacent. Spa-like five piece new bathroom with huge walk-in shower and custom cabinetry. Second bedroom is bright with large picture window,and there the wonderful convenience of a large laundry room complete with convenient folding counter. Stroll to Avenue Road shops/restaurants, Pusateri's, Shopper's (open to midnight) . Easy access to TTC and subway, and 5 minutes to the 401. Bedford Glen gives you a demand neighbourhood with the incredible opportunity to own a wonderful brand new home under a million dollars! Parking and locker complete this dream condo. (id:63381)
100 Jenny Wren Way
Toronto, Ontario
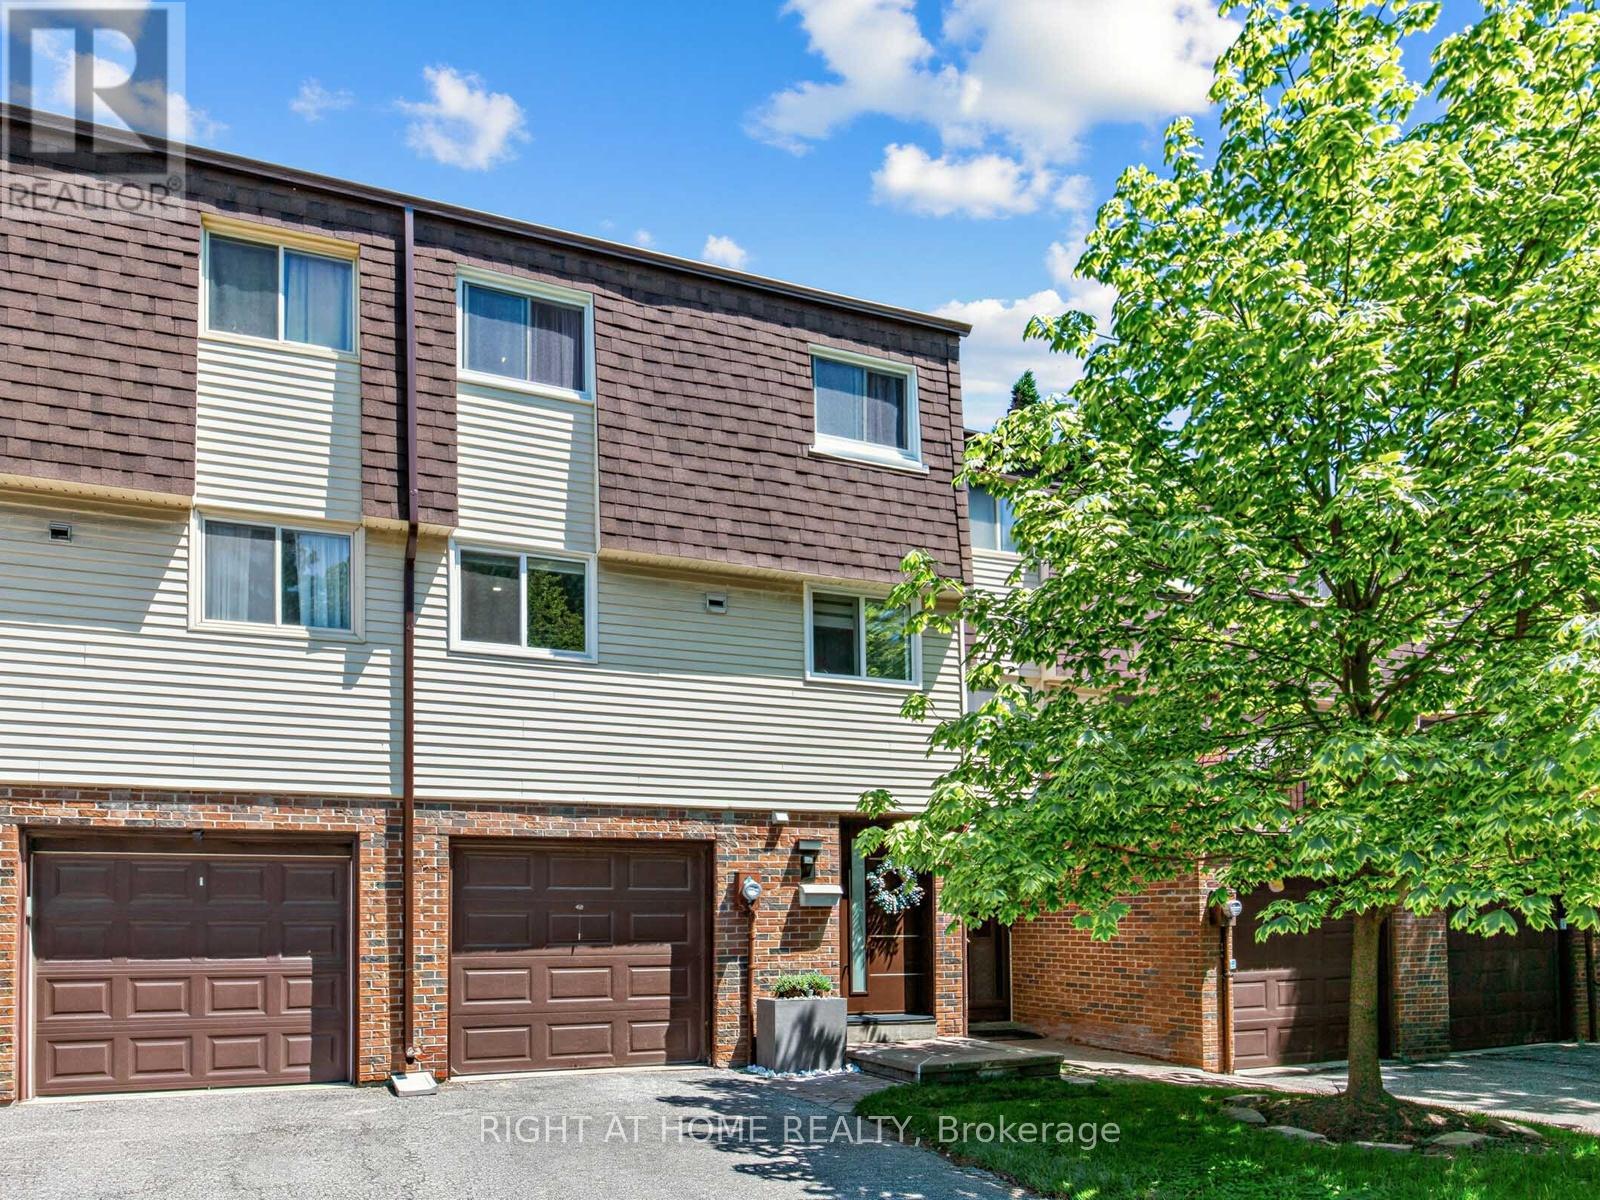
Beautifully Renovated Townhouse Complex in Fantastic Family Neighbourhood. This Bright and Gorgeous Unit Has Engineered White Oak Machiatto Hardwood Floors On Main 2 Levels and Basement & Engineered European Oak Hardwood Floors in Bedrooms. Red Oak Hardwood Stairs Throughout. Tile Floors and Quartz Counter/Top in Kitchen. Potlights Throughout. Everly Quinn Design Chandeliers In Living & Dining Rooms. All New Berkley Interior Doors. Massive Novatech 42 " Steel Front Door Leads Thruough Custom 3D Wall Foyer. Featuring 11 Ft High Ceilings Allowing Natural Light. Custom Built Wine Rack, Built-In Bedroom Closets, Drapery and Curtains. Glass Railings with Red Oak Wood Handrails. Main Bathroom Boasts Large Format Porcelain Tiles, 55" Solid Stone Bathtub & Swiss Maddison Toilet and Sink. Basement is a 1 Bedroom Unit with Modern Kitchen with Quartz C/Top and Backsplash and S/S Appliances, 3 Piece Bathroom and Sperate Laundry, Which Makes it Perfect for Extended Families or Additional Rental Income. New Windows & Patio Doors (2024). New Side Shingles & Roof (2025). Backyard Fence (2021). Community has Visitor Parking, a Small Playground/Parkette and Swimming Pool & Party Room Renovated (2019).Tucked on the Border of German Mills and Hillcrest Village, This is a Perfect Family Home Close to All Amenities, Parks, Public & Secondary Schools, Daycare Centres, Sports Fields, Golf Club, Nature Trails, TTC, Hwy 404 Exit, Steeles & 404 Shopping Mall At Your Doorstep. (id:63381)
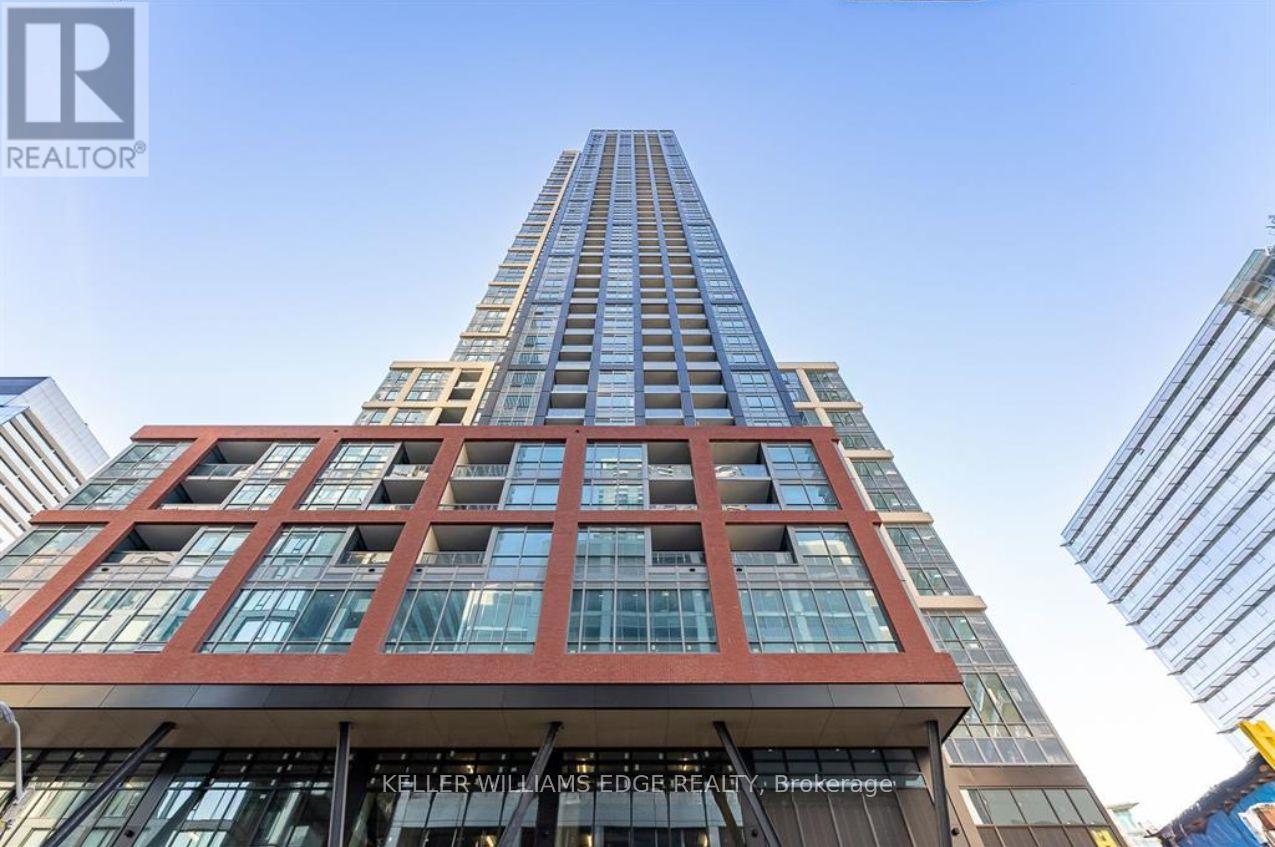
701 - 108 Peter Street
Toronto, Ontario
Enjoy stylish downtown living in this spacious 2-bedroom, 2-bathroom suite at PETER & ADELAIDE. Designed with comfort and functionality in mind, this bright and modern residence offers an excellent layout for professionals, couples, roommates, or anyone looking to enjoy the convenience of city living. Located in the heart of Toronto, you're just moments from the Financial District, Entertainment District, PATH, TTC, top-rated restaurants, cafés, shopping, and some of the city's best attractions. Residents have access to an exceptional collection of amenities, including a fully equipped fitness centre, yoga studio, infrared sauna, co-working lounge, party room, private dining room, demonstration kitchen, outdoor terrace, recreation lounge, and children's play area. Experience the perfect combination of space, lifestyle, and location in one of downtown Toronto's most desirable communities. (id:63381)
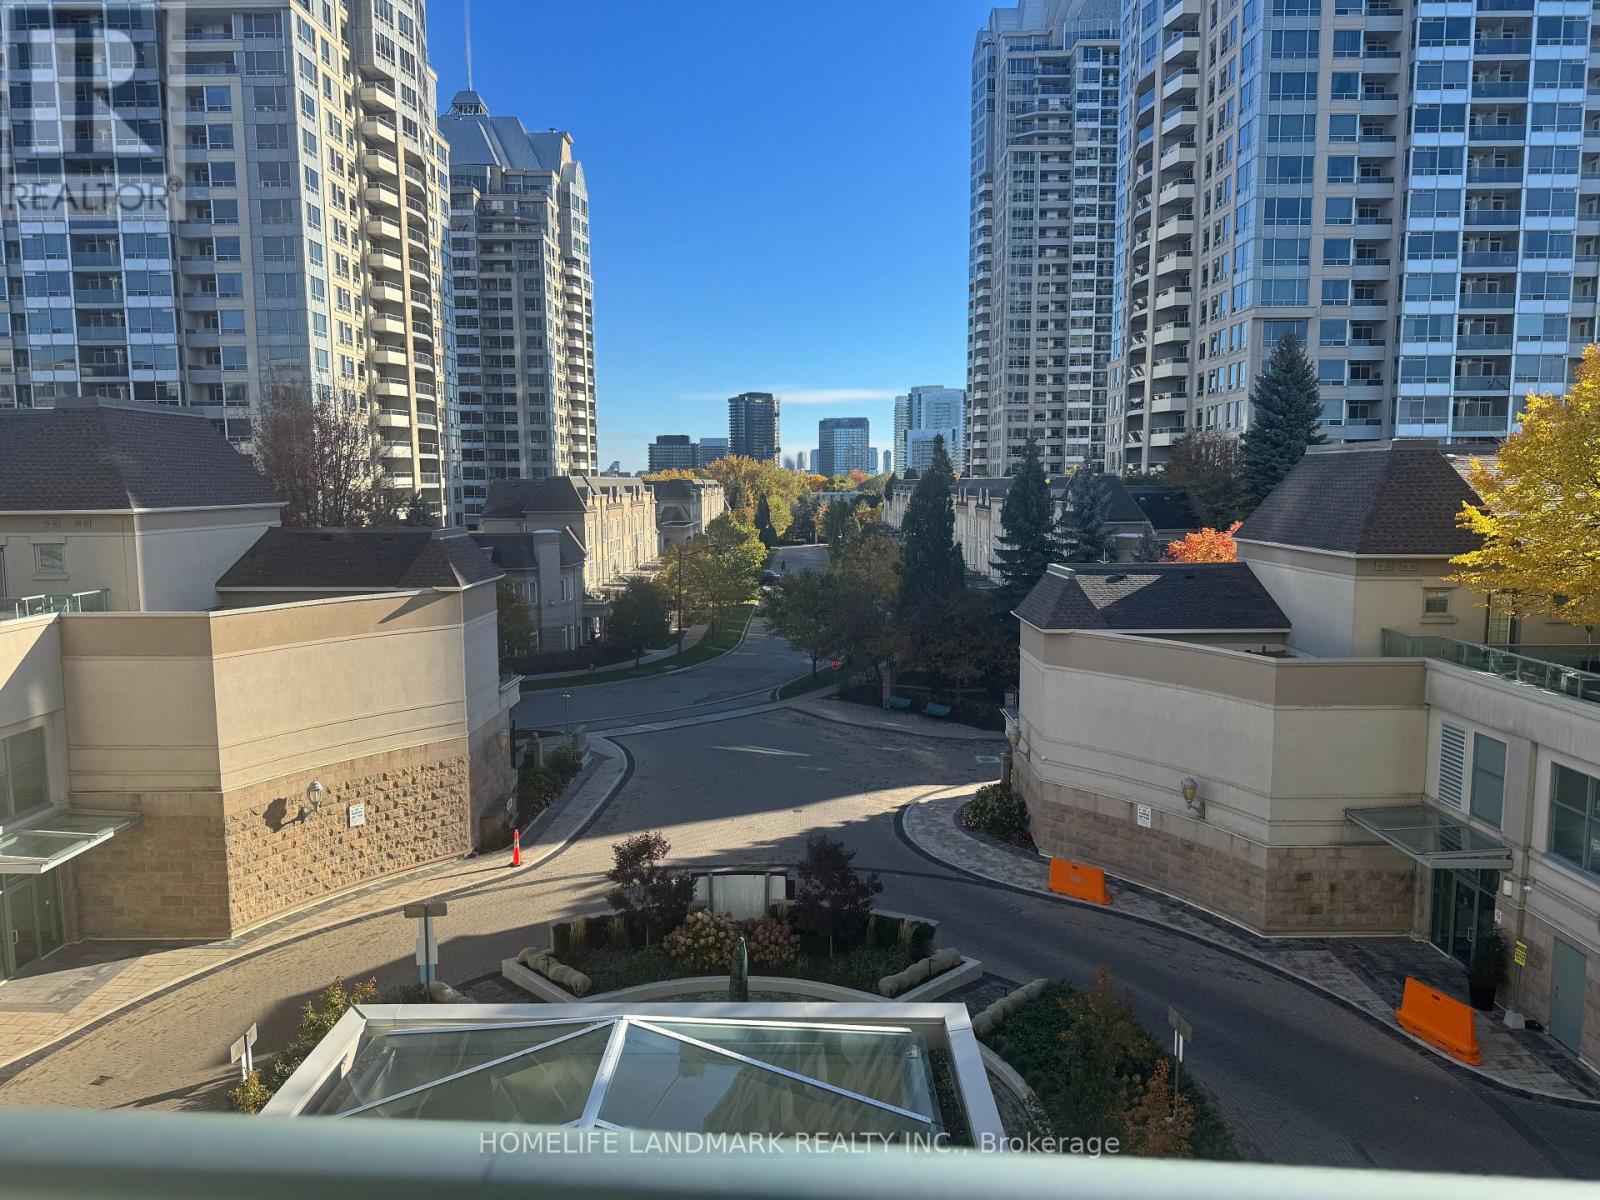
# 405 - 17 Barberry Place
Toronto, Ontario
Welcome to this beautifully maintained 1 bedroom plus den residence in the heart of highly sought-after Bayview Village. WOW Large Luxury 1 + Den At Empire North York Towers By Daniels, easily used as a second bedroom, home office, or guest space. East View With Balcony, Specious Unit With Rwo Bathrooms. New Fresh Paints, New Flooring, New Blinds. Beautiful View . Bright And Sunny Suite. Residents enjoy access to premium amenities including a fully equipped gym, party room, billiards room, an indoor swimming pool, hot tub, and dry sauna, perfect for relaxation and wellness year-round. Just Move In & Enjoy! Walk To Subway And Bayview Village Mall, Loblaws, Restaurant's, Access To Major 401/404 Hwy. Close To All Amenities, Ymca, Indoor Pool, Party Room, Sauna, Billiards, Theatre, 24 Hrs Security And Much More . (id:63381)
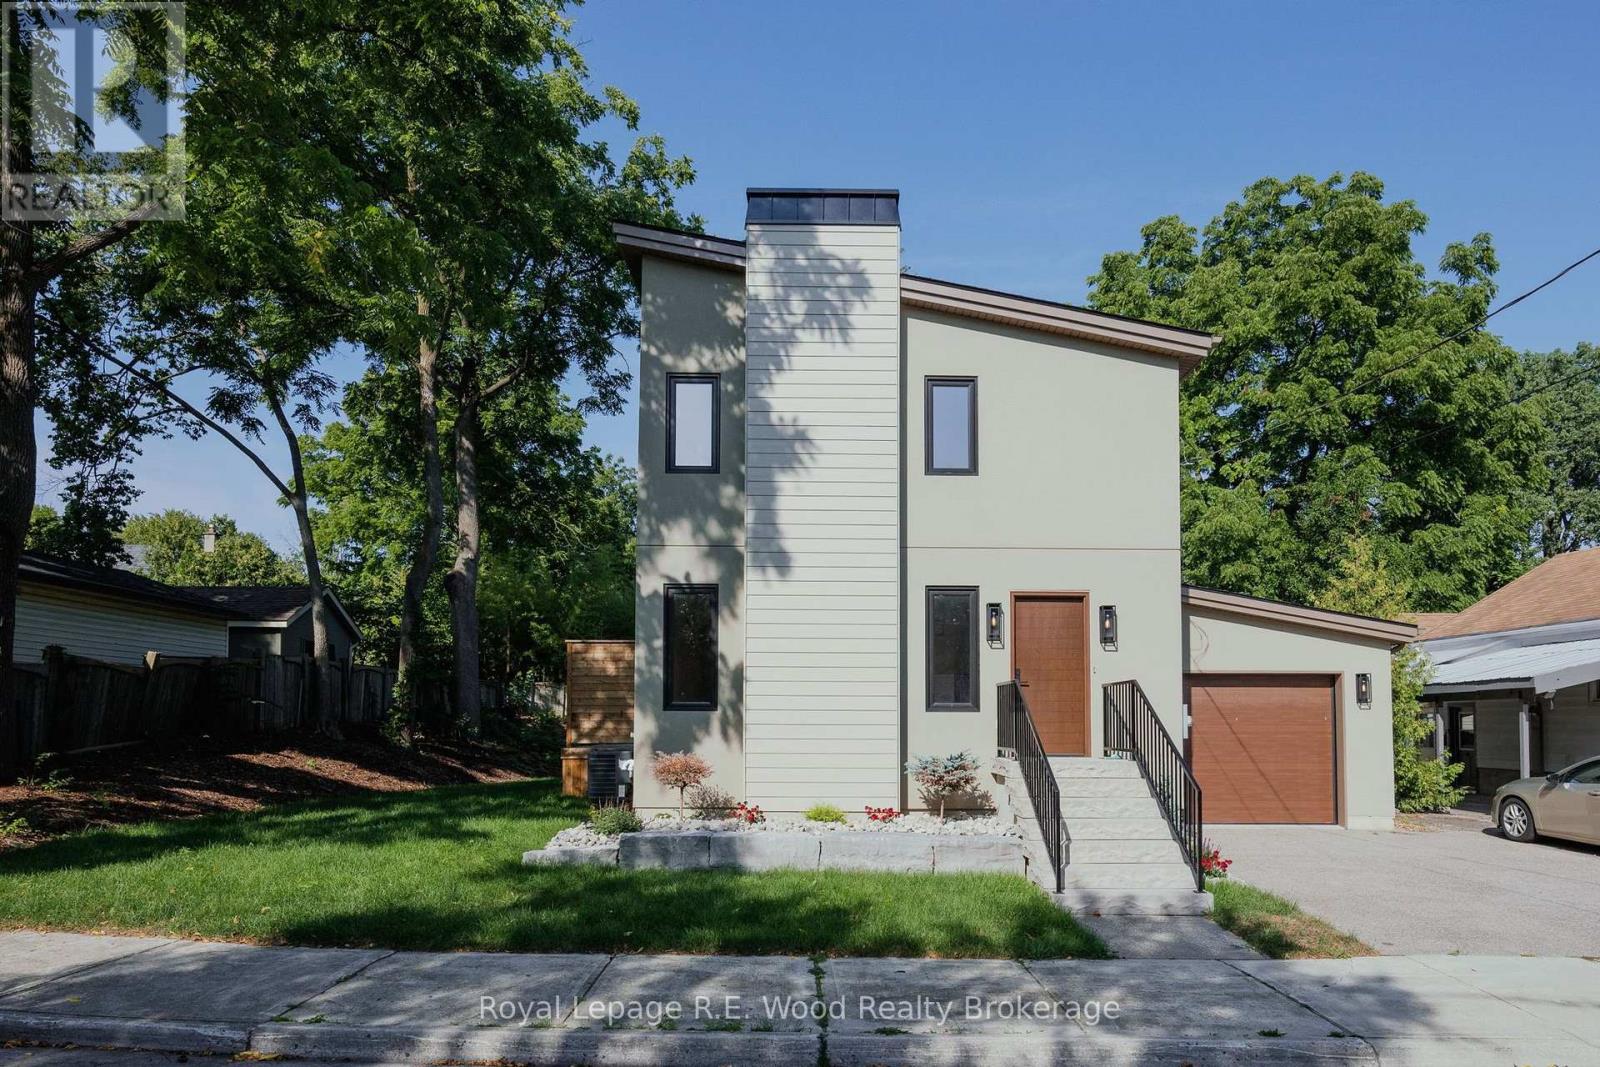
14 Lundy Lane
London South, Ontario
Welcome to 14 Lundy Lane, a completely reimagined residence in the heart of highly sought-after Wortley Village. Fully renovated from top to bottom and presenting as a brand-new home, this exceptional 3-bedroom, 4-bathroom property blends elevated design, quality finishes, and thoughtful functionality. The bright, open-concept main level is ideal for both everyday living and entertaining. The stunning designer kitchen features quartz countertops, custom cabinetry with brass hardware, matte black fixtures, and a 5-burner gas range with oversized custom hood. The adjacent dining area flows seamlessly into the inviting living room, anchored by a sleek electric fireplace with contemporary cement-style surround. Engineered hardwood flooring extends throughout the main level. A spacious mudroom adds everyday convenience with custom built-ins and a distinctive arched doorway. Upstairs, soaring ceilings, transom windows, and abundant natural light create an airy, luxurious atmosphere. The spacious primary suite features his-and-hers closets and a beautifully appointed ensuite with large soaker tub. Two additional bedrooms share a stylish full bathroom, with generous storage throughout. The second floor reaches an impressive 12-foot peak ceiling! The fully finished basement provides additional living space, while coordinated white oak vanities throughout the bathrooms and laundry add a refined, cohesive aesthetic. Outside, enjoy a private backyard with deck access from the dining area, oversized concrete patio, and convenient garage access. The exceptional attached garage will accommodate two vehicles and features ceilings up to 15 feet for additional storage, and is roughed-in for an EV charger. Striking armour stone landscaping and a double exposed-aggregate driveway complete the very impressive exterior. A rare turnkey offering in one of London's most desirable neighbourhoods, combining sophisticated modern living with the charm of Wortley Village. (id:63381)