

50 Norway Avenue
Hamilton, Ontario
Completely renovated while still feeling at home in its Hamilton neighbourhood, 50 Norway Ave is a bright and thoughtfully updated four-bedroom home with plenty of space to spread out. The sun-filled office/third bedroom is an especially lovely spot to work from home, while a separate entrance leads to a self-contained in-law suite with its own meter, offering flexibility for family, guests or additional living space. But the real surprise is out back: an exceptionally deep, private backyard that feels like your own little escape, with room for gardens, kids, entertaining and long summer evenings. Set in the Adelaide Hoodless school catchment and close to Gage Park, Rooney's and the shops, cafés and everyday amenities of the surrounding neighbourhood, this is a home that pairs a fresh, complete renovation with the space, character and established feel that make Hamilton's older neighbourhoods so appealing. (id:63381)
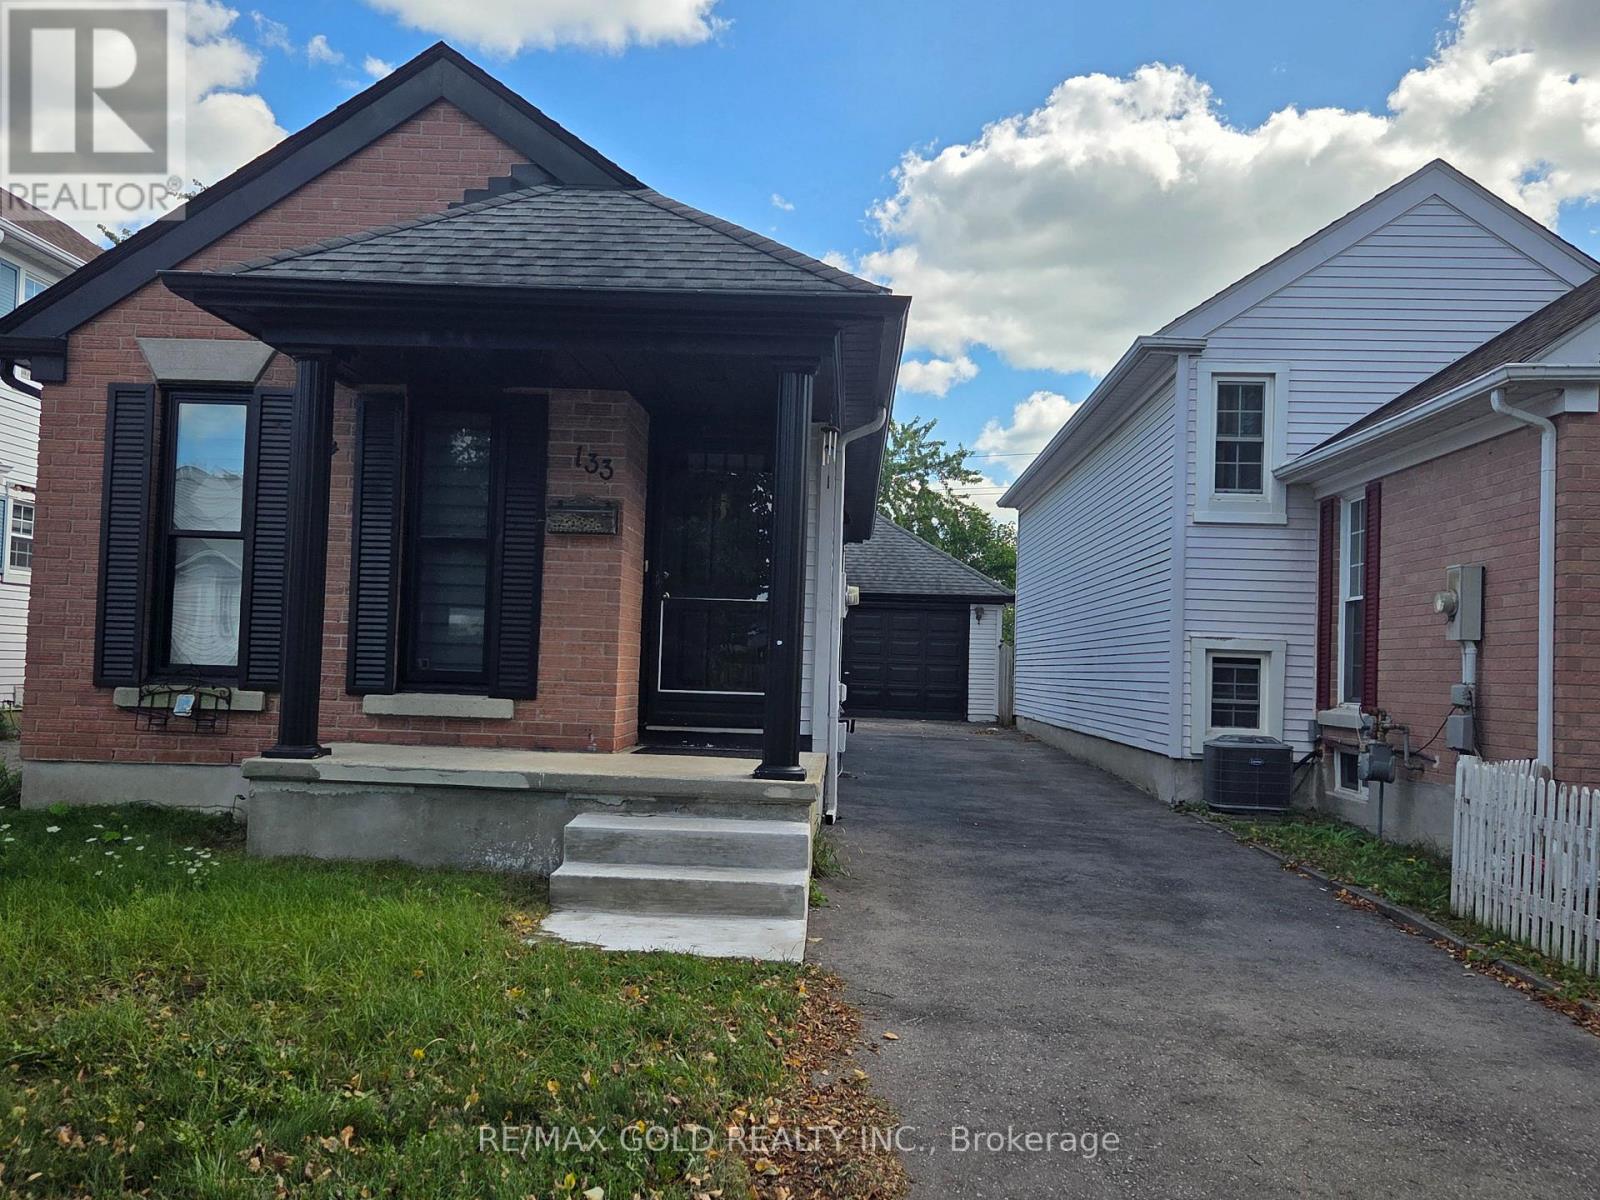
133 Wake Robin Drive
Kitchener, Ontario
Welcome to 133 Wake Robin! This beautifully renovated 4-bedroom detached bungalow offers the perfect blend of comfort, convenience, and investment potential. Featuring 4 spacious bedrooms and 2 full washrooms, this move-in-ready home has been thoughtfully updated throughout with modern finishes and quality renovations. Situated on a huge lot with a detached garage, this property offers plenty of outdoor space and excellent future potential. Conveniently located close to Sunrise Plaza, major highways, schools, and public transit, with the bus terminal just a short walk away. An ideal opportunity for first-time home buyers, families, or investors looking for a fully renovated detached home in a convenient location. Don't miss this fantastic opportunity-move in, enjoy, and make this home your own! (id:63381)

447 Drummerhill Crescent
Waterloo, Ontario
Welcome to 447 Drummerhill Crescent, a beautifully updated 3-bedroom, 2-bath detached backsplit offering over 1000 sqft of comfortable living space in a quiet, established Waterloo neighbourhood. From the welcoming covered front porch to the thoughtfully renovated interior, this home delivers an appealing blend of style, function and warmth. At the heart of the home is the newly renovated kitchen, designed with everyday living and entertaining in mind. Enjoy generous granite countertop space, a large peninsula with seating, abundant cabinetry, subway-tile backsplash and a gas stove. The fresh, contemporary finishes create a bright and inviting space for everything from morning coffee to dinner with friends. Downstairs, the renovated family room provides an additional place to relax and unwind, highlighted by a striking stone-look fireplace feature wall, built-in cabinetry and floating display shelves. Outside, the 36.09' x 105' lot offers a fenced backyard with mature trees, lawn and patio space, an inviting setting for outdoor dining, play or simply enjoying a quiet afternoon. With three bedrooms, two bathrooms and stylish updates throughout, this detached Waterloo backsplit offers the comfort and versatility today's buyers are looking for. A wonderful opportunity to make your move! Furnace 2020, Ac 2020 (id:63381)
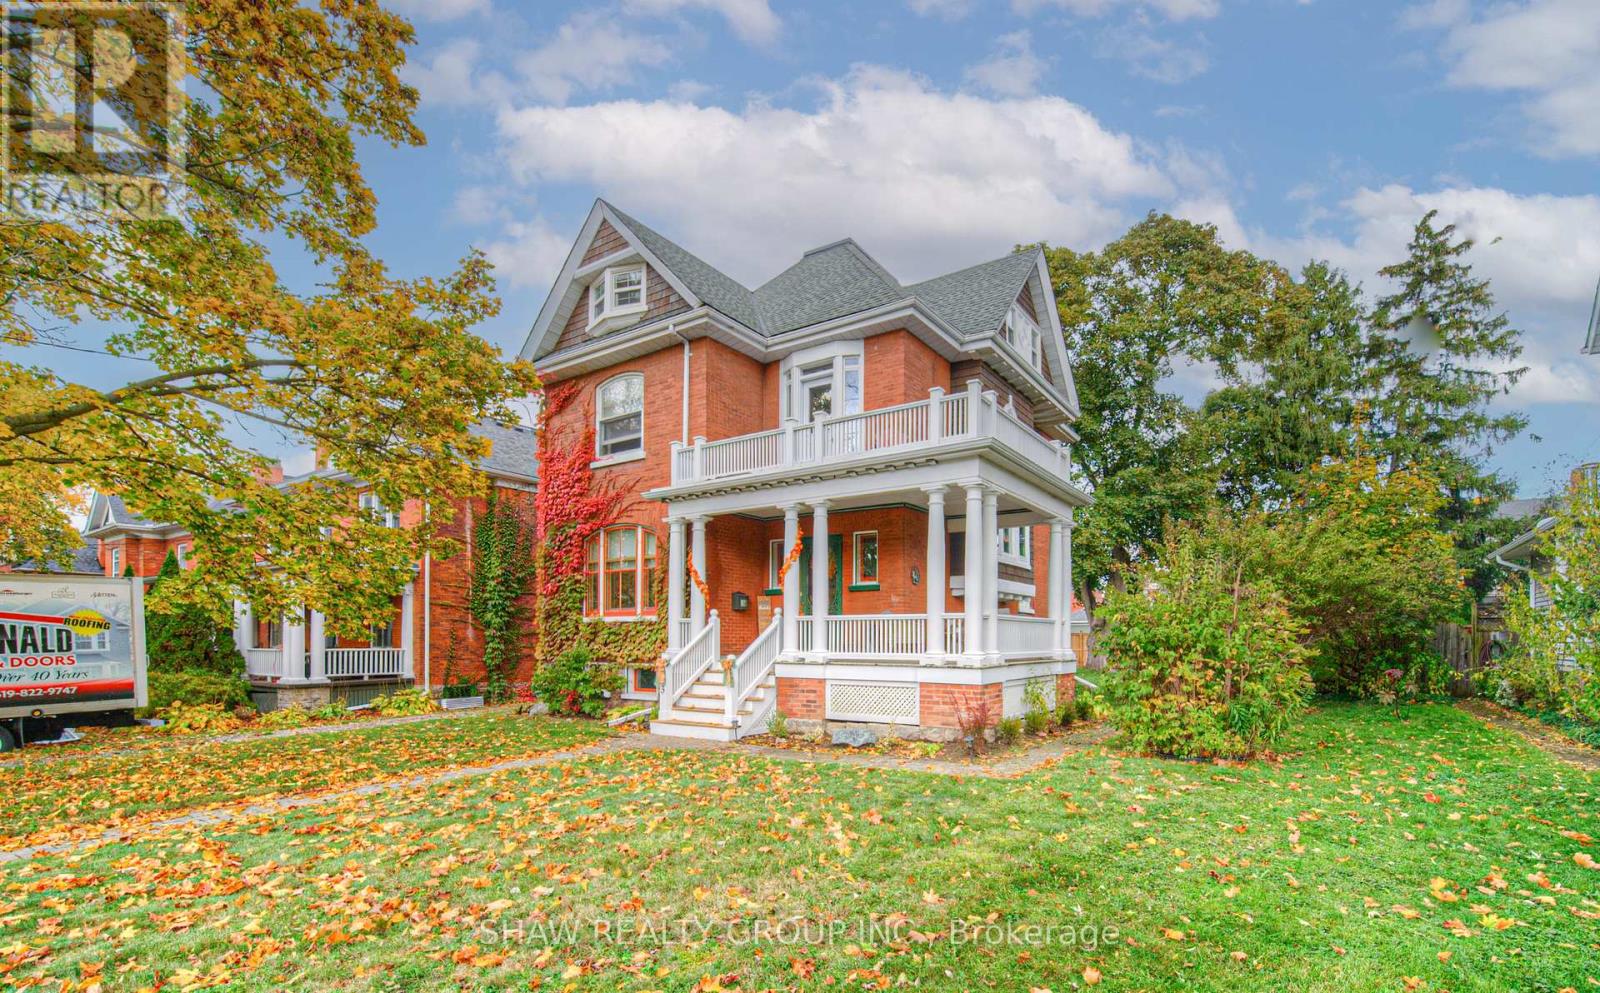
543 Queenston Road
Cambridge, Ontario
Welcome to 543 Queenston - a rare heritage masterpiece in the heart of Preston. Built 1905 and cared for by one family for six decades, this stunning red-brick Queen Anne-style home exudes character. From the wrap-around veranda (rebuilt 2015) to the tree-lined avenue steps from Uptown Preston, 3-bed, 3-bath home offers a blend of charm and convenience. Designated on the City of Cambridge's heritage register, it's ready for its next chapter with smart, local roots. As you approach, the craftsmanship of the covered veranda, rebuilt in 2015, stands out. Leaded-glass windows frame the front entry, while a distinctive shingled gable with round and Palladian windows grace the home's south side, a hallmark of its historic design. A welcoming foyer opens to generous living and dining rooms with pegged oak floors, nearly 10-foot ceilings, and original glass-panelled pocket doors. Living room is anchored by a wood-burn fireplace, while the dining room has bay window seats and a built-in China cabinet that shows home's character and history. The eat-in kitchen has plenty of workspace and storage and a butler's pantry. Upstairs, the beautiful oak staircase leads to a large landing that connects to three generous bedrooms and a roomy family bathroom. While the bath awaits your modern touch, its size and separate water closet offer incredible potential. The upper attic is full of character could be transformed into a luxurious primary suite, studio, or family room. The expansive 58' x 143' lot provides ample space for a pool, garden, or future addition, and the detached single-car garage with reinforced bracing and a newer roof complements the six-car driveway. This home has seen thoughtful updates while preserving its original charm, including a new fence (2022), balcony door (2023), flat roof (2023), chimneys and flute (2023), landing bay windows (2023), attic windows (2023), all exterior cedar shakes (2023), hot water tank (2024, rented), and new porch steps (2025). (id:63381)
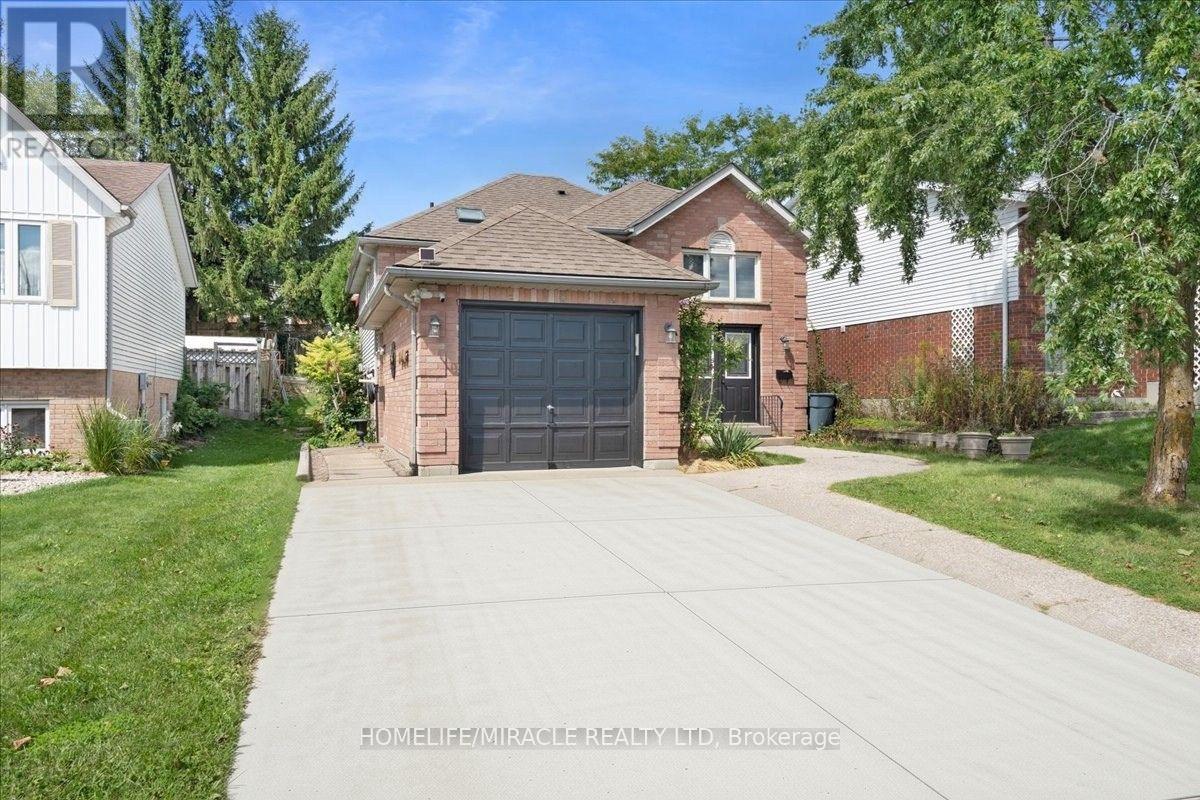
150 Bankside Drive
Kitchener, Ontario
Tucked into Kitchener's Highland West neighbourhood, this raised bungalow blends classic charm with everyday functionality. Step through the front door and you're greeted by a soaring, heightened foyer, a rare feature for this style of home. The freshly painted main floor includes two comfortable bedrooms and a well finished bathroom with a skylight overhead. The kitchen offers generous storage and flows into a bright, freshly painted 115 square foot sunroom, perfect for morning coffee or evening relaxing. From there, step outside to a private deck overlooking a fully fenced backyard with space for vegetable gardens. A separate dining room provides a dedicated setting for formal dinners and family gatherings. Downstairs, oversized windows keep the lower level feeling open and bright. Here you'll find a spacious recreation room, a full bathroom and a third bedroom, ideal for guests, a home office or extra living space. In total, the home offers three bedrooms and two full bathrooms. Nearby green space includes Bankside Park, Monarch Woods Park and Filsinger Park, with shopping, schools and the expressway all within easy reach. (id:63381)
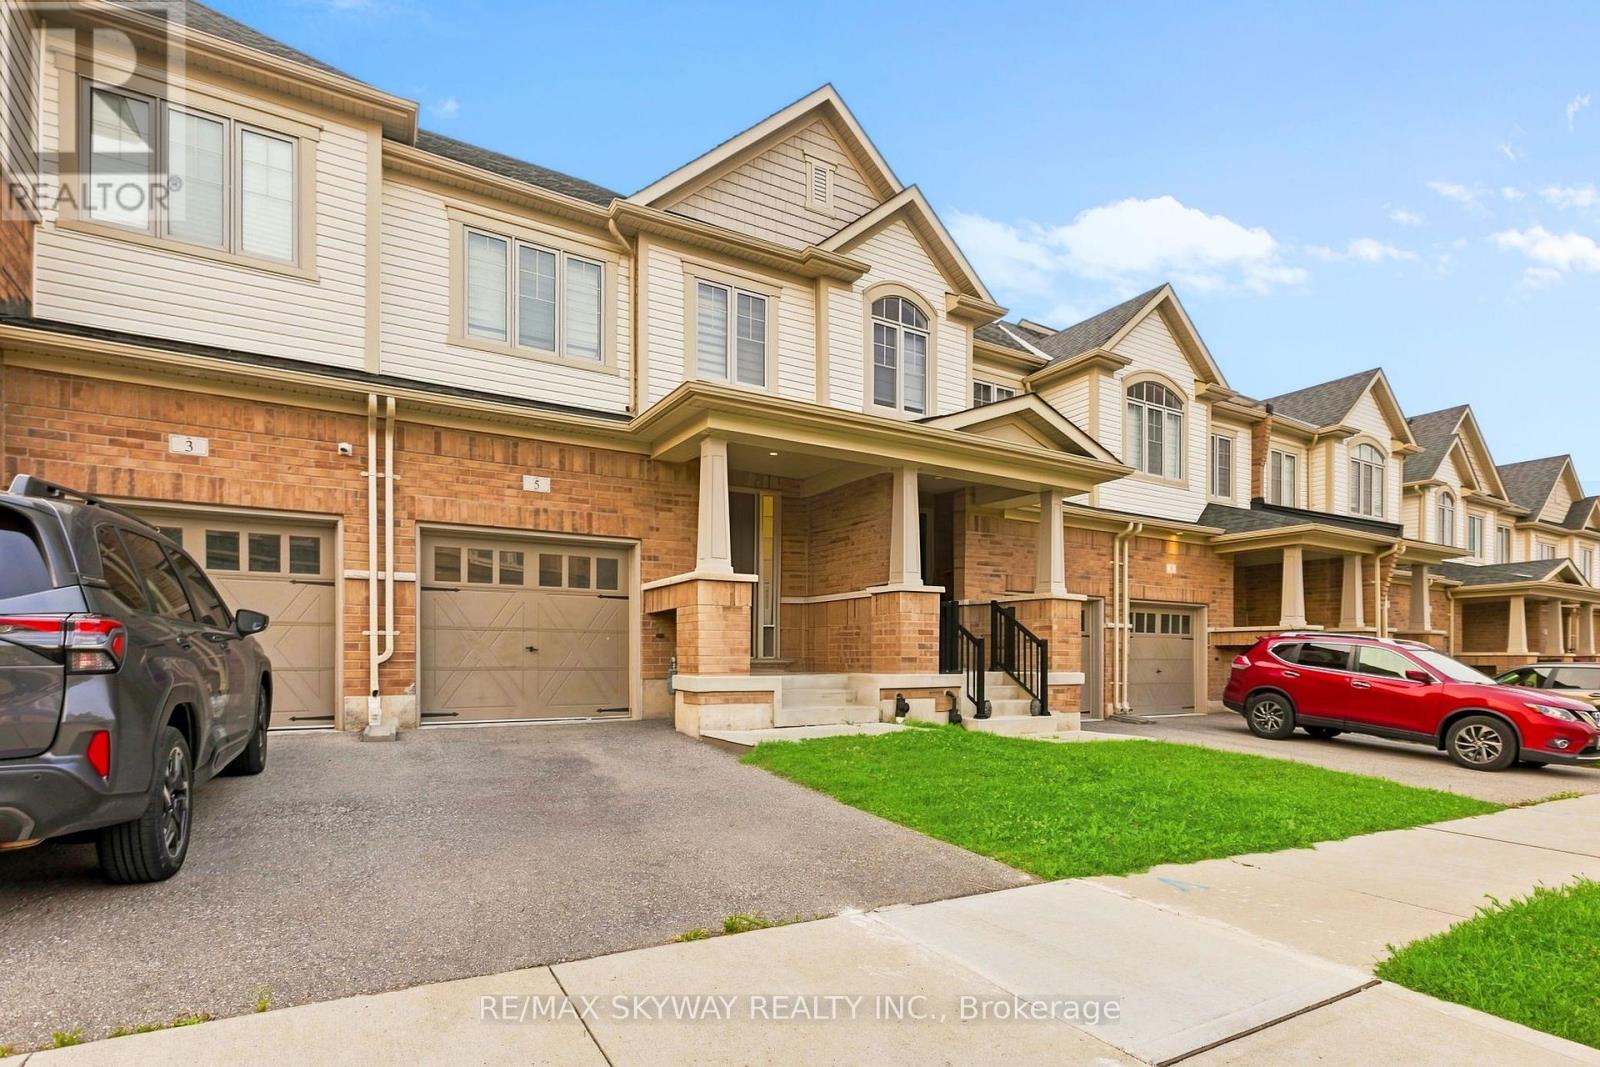
5 Gloria Street N
Kitchener, Ontario
One of the most spacious sqft townhomes with modern finishes in the neighbourhood. Featuring 3 spacious bedrooms and 3.5 bathrooms along finished basement with huge rec room. Tastefully enhanced with premium finishes, the main level features elevated ceilings and hardwood flooring. Stainless steel appliances with huge island in the kitchen. Whole house has modern zebra blinds & laundry is upstairs for added convenience. This townhouse features a huge backyard which is a rare find in this category. Located close to top-rated schools, scenic trails, and the highly sought-after RBJ Schlegel Park, which offers sports fields, a cricket pitch, courts, playgrounds, splash pad, and an upcoming state-of-the-art indoor recreation facility, this home delivers exceptional lifestyle and convenience in a rapidly growing community. Please note- House will be delivered professionally deep cleaned at closing date! (id:63381)
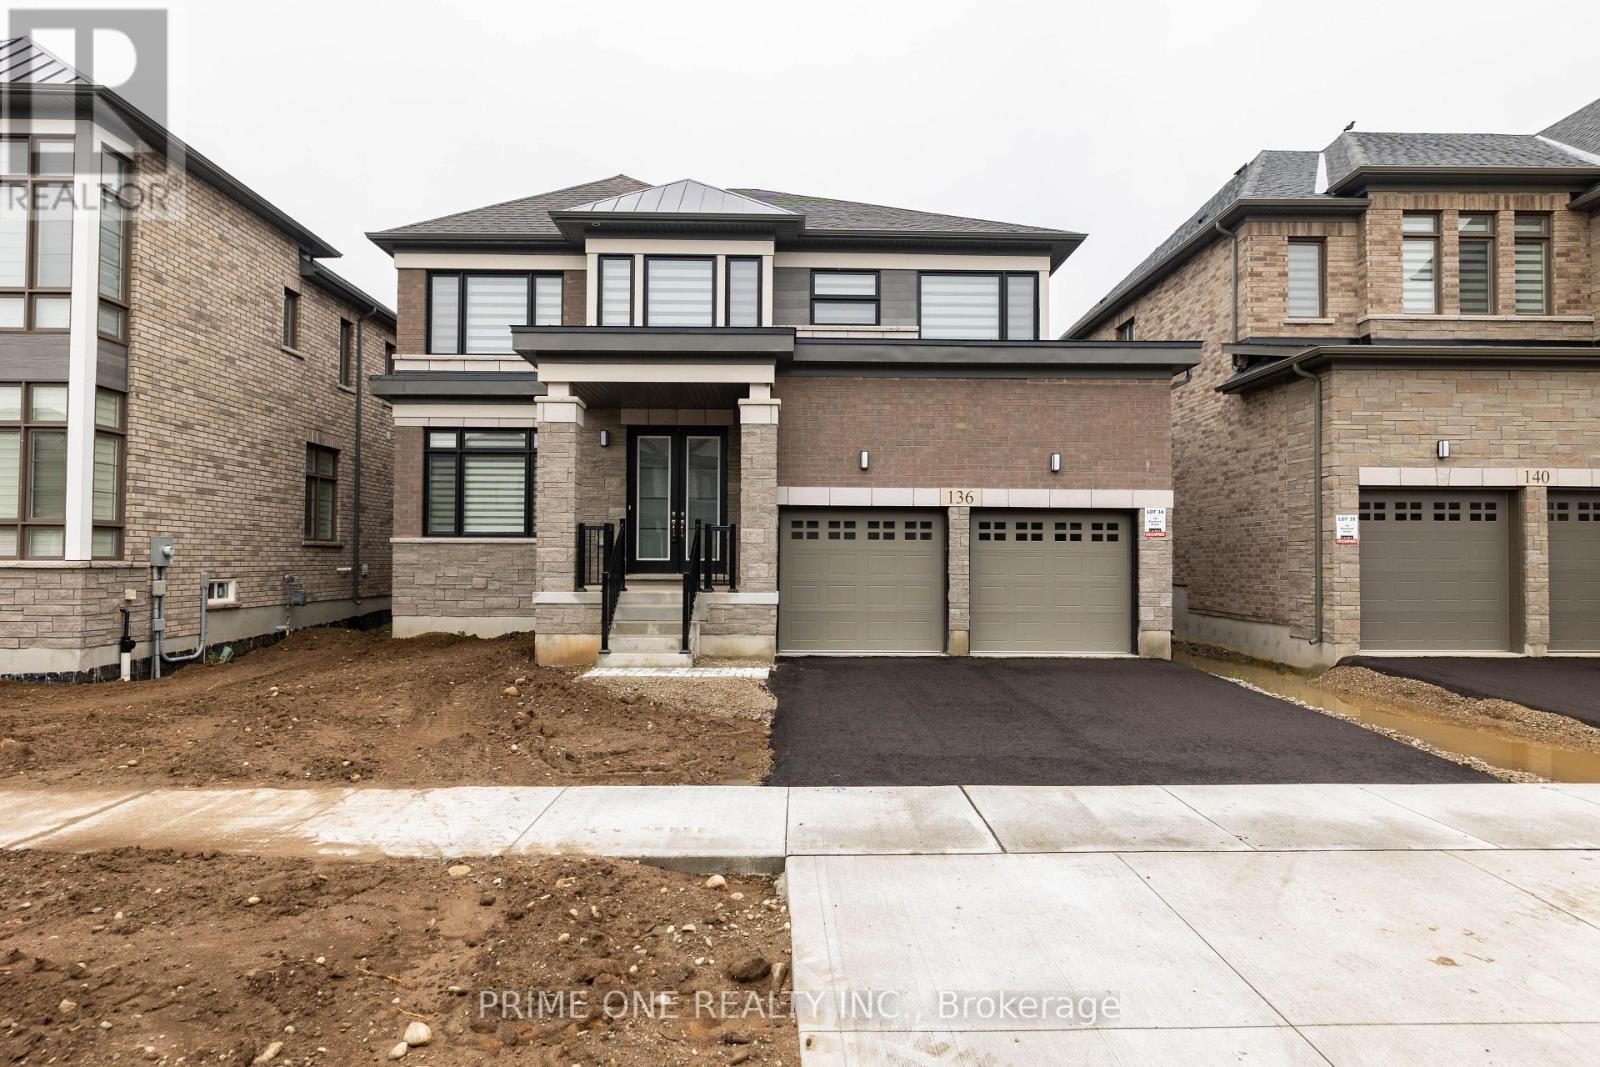
136 Blacklock Street
Cambridge, Ontario
50 Foot Lot With Brick An Stone 5 Bed And 5 Full Bath 3515 Plus Sq Ft Walkout Deck, Large 8 Foot Doors On Main Floor, In Cambridge's Brand New Subdivision By "Catchet Homes". It Has Open Concept Of Living And Dining Room And Family Room. Library And Full Bath On The Main Floor.Upgraded Hardwood On Main Floor And Oak Staircase. Large Windows Bringing Lots Of Sunlight Throughout The Day Makes The House Bright. House Is Upgraded To 200 AMP Electrical Panel & Rough-In Bath In The Basement From The Builder. Quartz Countertop In Kitchen And Seller Has Spent More Than 50K In Upgrades. (id:63381)
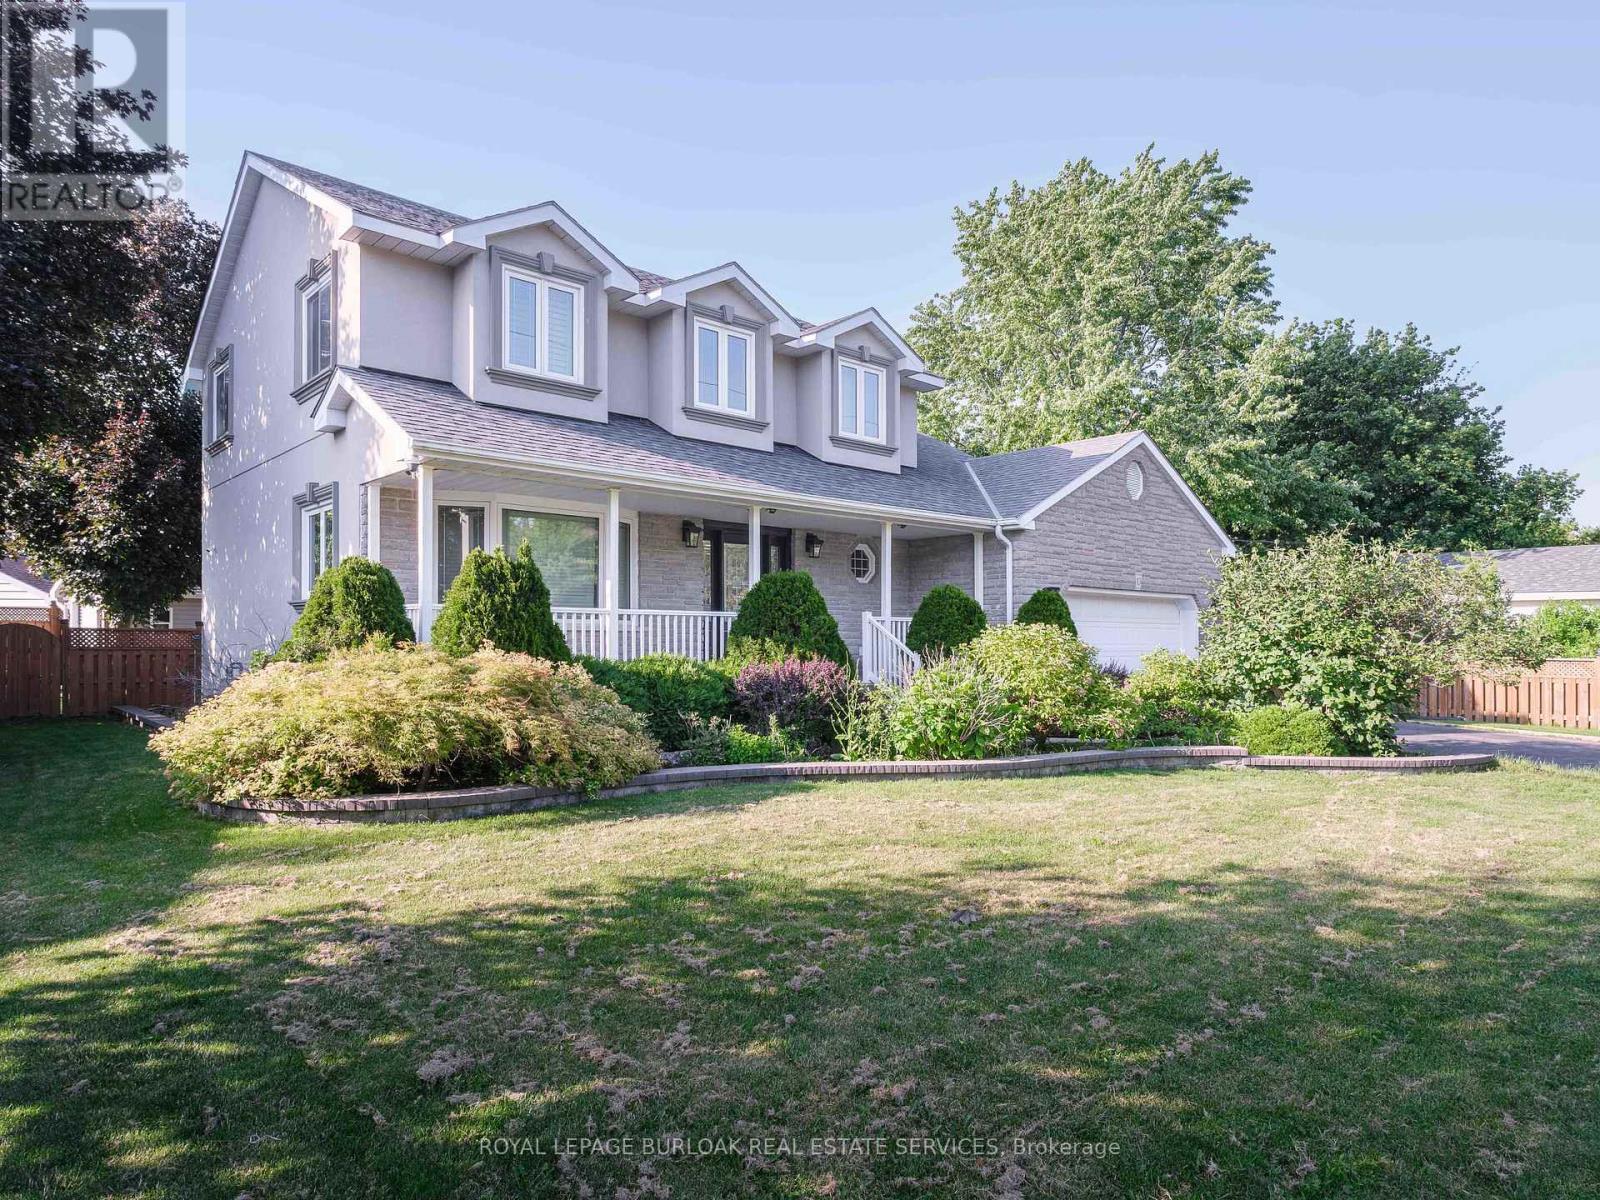
10 Porter Avenue
Haldimand, Ontario
Welcome to this impeccably maintained, turn key Cape Cod residence, where classic elegance meets modern luxury. From the wide double driveway with concrete curbs to the durable epoxy garage floor, every detail of this home has been thoughtfully crafted. Step inside to find gleaming hardwood floors leading to a chef-inspired kitchen featuring custom cabinetry, granite countertops, a massive island, and premium stainless steel appliances. It flows seamlessly into the open-concept family room, where a cozy gas fireplace with custom built-ins overlooks your private backyard resort. Spanning over 76 feet of frontage, this beautifully landscaped outdoor sanctuary is an entertainer's dream, complete with an in-ground pool, a stamped concrete patio, and a stylish metal gazebo. Upstairs, 4 spacious bedrooms await, highlighted by a lavish 5-piece primary ensuite featuring a glass-enclosed shower and a stunning stand-alone soaker tub designed for unwinding. Below, the finished basement adds incredible flexibility to suit your lifestyle, offering the perfect space for a home gym, private office, or a potential 5th bedroom for guests. Nestled in a vibrant community just 25 minutes from Brantford and Hamilton, this property offers the perfect balance of suburban tranquillity and effortless connectivity. This is more than just a house, it is the lifestyle you deserve. (id:63381)

129 South Pelham Road
Welland, Ontario
Set on 25.82 acres in the desirable Coyle Creek area, 129 South Pelham Road is a newly completed custom estate that blends refined living with exceptional long-term potential. This impressive residence offers 5 bedrooms, 4 bathrooms, and over 3,500 sq ft of beautifully designed living space, highlighted by a grand family room with soaring 19-foot ceilings and a layout built for both everyday comfort and upscale entertaining. Beyond the home itself, the value proposition becomes even more compelling. The seller notes that over $100,000 was invested in perimeter fencing spanning roughly 4 acres, adding utility for hobby farming, agricultural pursuits, or enhanced privacy. With a separate entrance to the partially finished basement, expansive grounds, and a location adjacent to existing subdivision growth, this property offers a rare opportunity to enjoy luxury country-style living today while holding a high-upside asset with strong future development appeal. Some photos have been virtually staged. (id:63381)

180 Sunflower Place
Welland, Ontario
Elegant 3-Bedroom, 2.5-Bathroom Townhome in a Desirable Community. Experience modern living in this stunning townhome, featuring a bright, open-concept main floor and a beautiful kitchen with sleek stainless steel appliances. The spacious primary suite boasts a private ensuite bathroom, while the convenient second-floor laundry enhances everyday living. Perfectly located just minutes from Niagara College, Niagara Falls, and major commuter routes, this home combines style, comfort, and convenience. (id:63381)
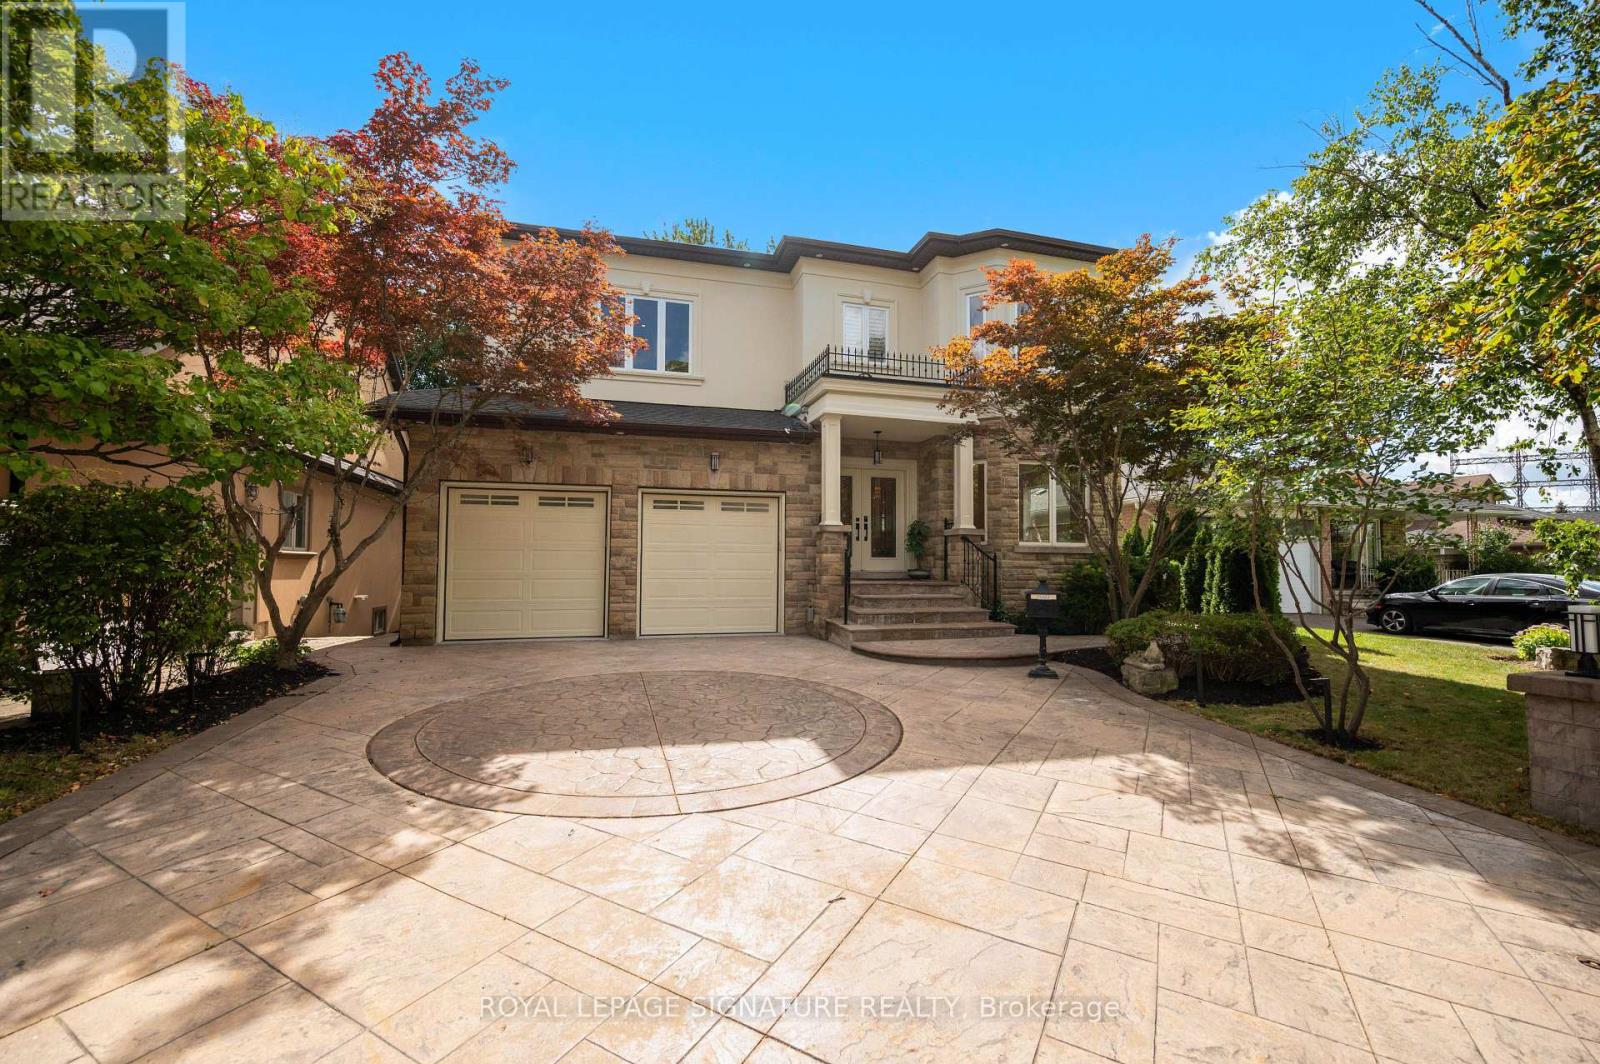
762 Duchess Drive
Mississauga, Ontario
Custom-Built Luxury Home in a Prime Mississauga Neighbourhood! Just like new with $450K+ in improvements, this exceptional detached home offers 4,600+ sq. ft. of living space, including a finished basement, with steel-frame construction, striking modern design, and expansive windows. Sun-filled interiors feature spacious living/dining rooms with hardwood floors and a dramatic 18-ft cathedral-ceiling family room with oversized windows, a 3-way gas fireplace, and a custom feature wall with built-in shelving. Brand-new modern kitchen with built-in appliances, breakfast bar and walk-out to deck. Open-to-above spiral staircase with wrought-iron spindles adds a stunning architectural touch. The re-modelled primary suite offers a luxurious 5-piece ensuite and double closet. All bedrooms feature ensuite baths, hardwood floors, and large closets. The finished basement boasts heated floors, a walk-up to the patio, a large recreation room with a built-in bar, a media room with a gas fireplace, and a bedroom with a 3-piece ensuite and kitchenette-ideal for a nanny or extended family suite. Enjoy a private backyard oasis backing onto a walking trail, with brand-new composite deck, custom patio, firepit, hot tub and mature tree-lined yard-your own cottage in the city! Prime location near Applewood Village Plaza, West Acres Public School, Cawthra Park Secondary School, parks, outdoor pool and tennis courts. Excellent commuter access to the QEW, Dixie GO and Long Branch GO, and minutes to Sherway Gardens, shopping and Lake Ontario. (id:63381)
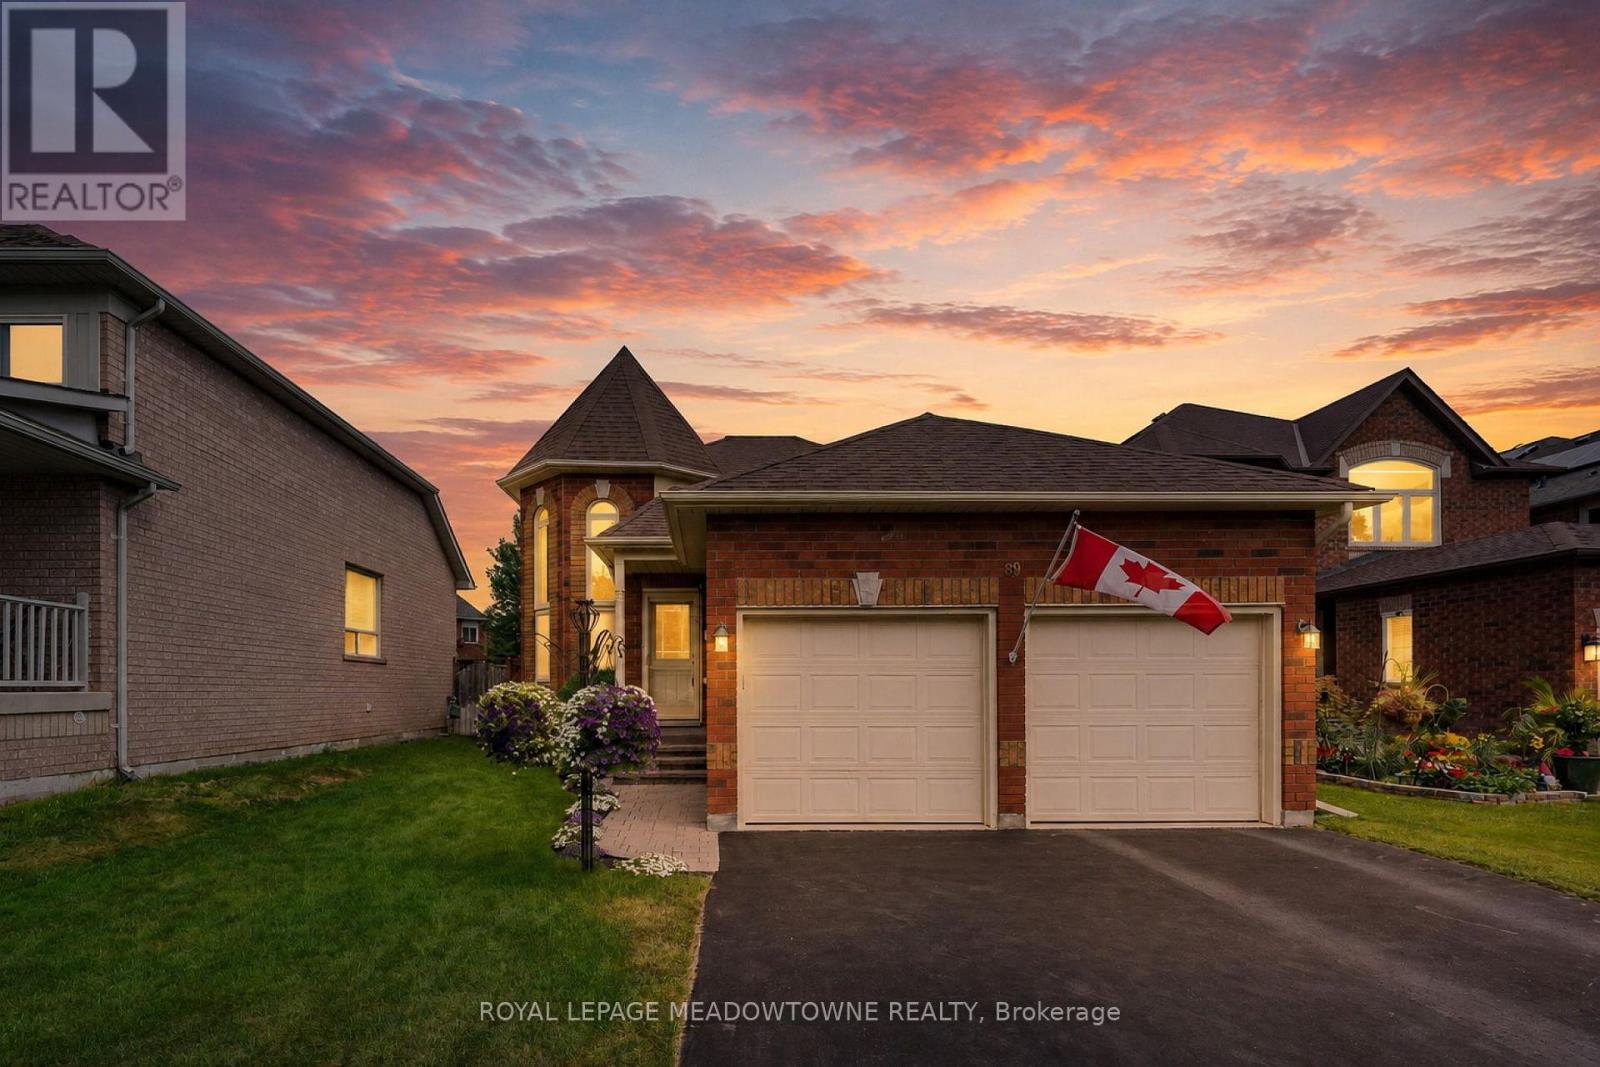
89 Standish Street
Halton Hills, Ontario
Wow!! Great value here!! Welcome to this beautifully maintained detached raised bungalow in one of South Georgetown's most sought-after family neighbourhoods. Offering exceptional curb appeal and true pride of ownership, this move-in ready home combines comfort, style, and functionality. The main level features hardwood flooring throughout and a soaring cathedral ceiling in the cozy living room, creating a warm and inviting space. The updated U-shaped kitchen offers upgraded countertops, under-cabinet lighting, stainless steel appliances, and an efficient layout ideal for everyday living and entertaining. A walkout leads to the refurbished oversized deck overlooking the fully fenced backyard, perfect for summer barbecues, family gatherings, or quiet mornings. The main floor offers two generous bedrooms, including a primary suite with a private 4-piece ensuite, plus an additional 4-piece bathroom. The finished lower level provides valuable additional living space with impressive 9-foot ceilings, large above-grade windows, a cozy gas fireplace, dedicated office space, spacious storage, and a rough-in for a future bathroom. Perfect for a family room, home office, guest area, or hobby space, this versatile level adapts to your needs. Outside, enjoy a double car garage with garage door opener, sprinkler system, and private fully fenced backyard designed for easy outdoor enjoyment. Meticulously cared for and in absolutely move-in condition, this turnkey home offers an excellent opportunity in desirable South Georgetown, close to parks, schools, shopping, and everyday amenities. (id:63381)