
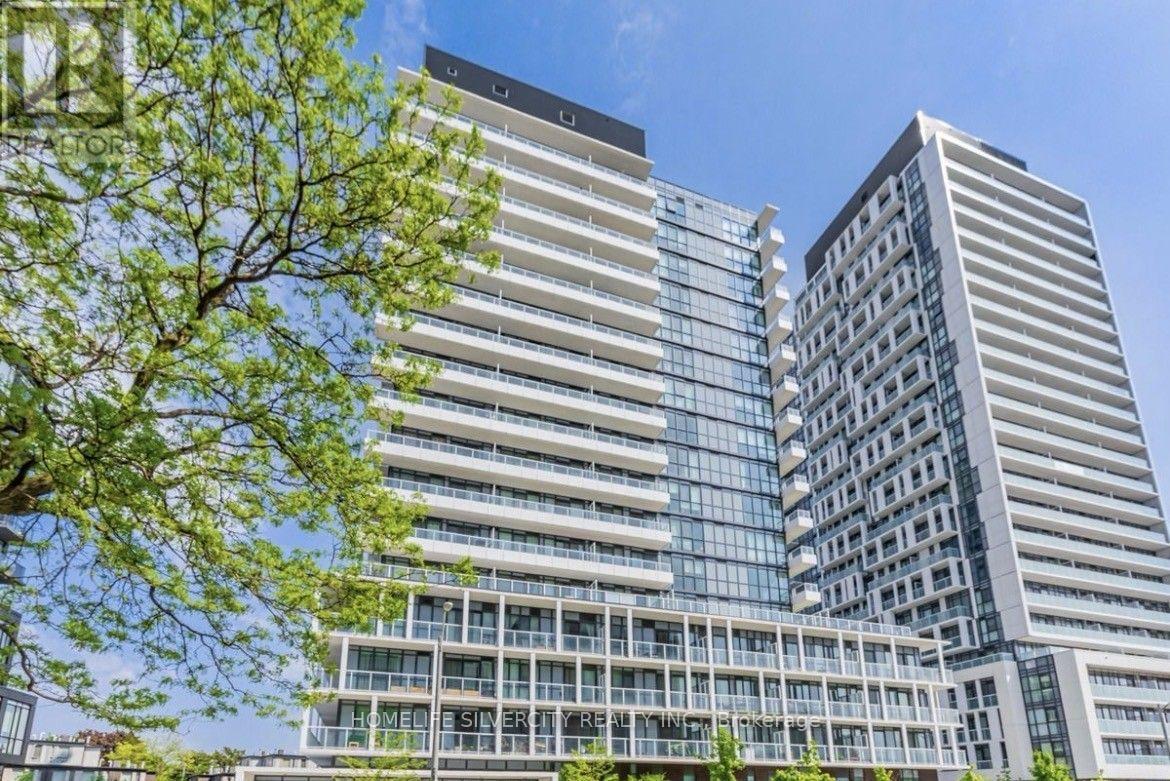
2006 - 180 Fairview Mall Drive
Toronto, Ontario
Perfect living in this charming two-bedroom, two-bathroom retreat nestled within the esteemed Vivo Condo, situated in the heart of Don Valley Village. This is a rare opportunity to purchase a 615 sq ft unit with two bedrooms and two bathrooms. Throughout, laminate flooring lends a touch of timeless elegance, while the expansive balcony treats you to breathtaking south west views. The modern kitchen, complete with stainless steel appliances, invites culinary inspiration. With a functional layout and ceilings reaching a lofty 9 feet. A notable highlight is the wide underground parking spot with an adjacent locker on the same level, providing exceptional convenience and storage solutions. Boasting an exceptional location at Don Mills and Sheppard, convenience is yours to savor. Fairview Mall, the subway station, TTC, public library, medical center, and community center are steps away. Effortless access to the DVP, Hwy 401/404, and the subway station ensures seamless commuting. Minutes from renowned institutions like Seneca College, as well as essential amenities including LCBO and banks, this residence promises a harmonious blend of comfort and sophistication. Don't miss this unique opportunity to experience the perfect blend of luxury and convenience. Come and see for yourself why this unit is the ideal place to call home. (id:63381)
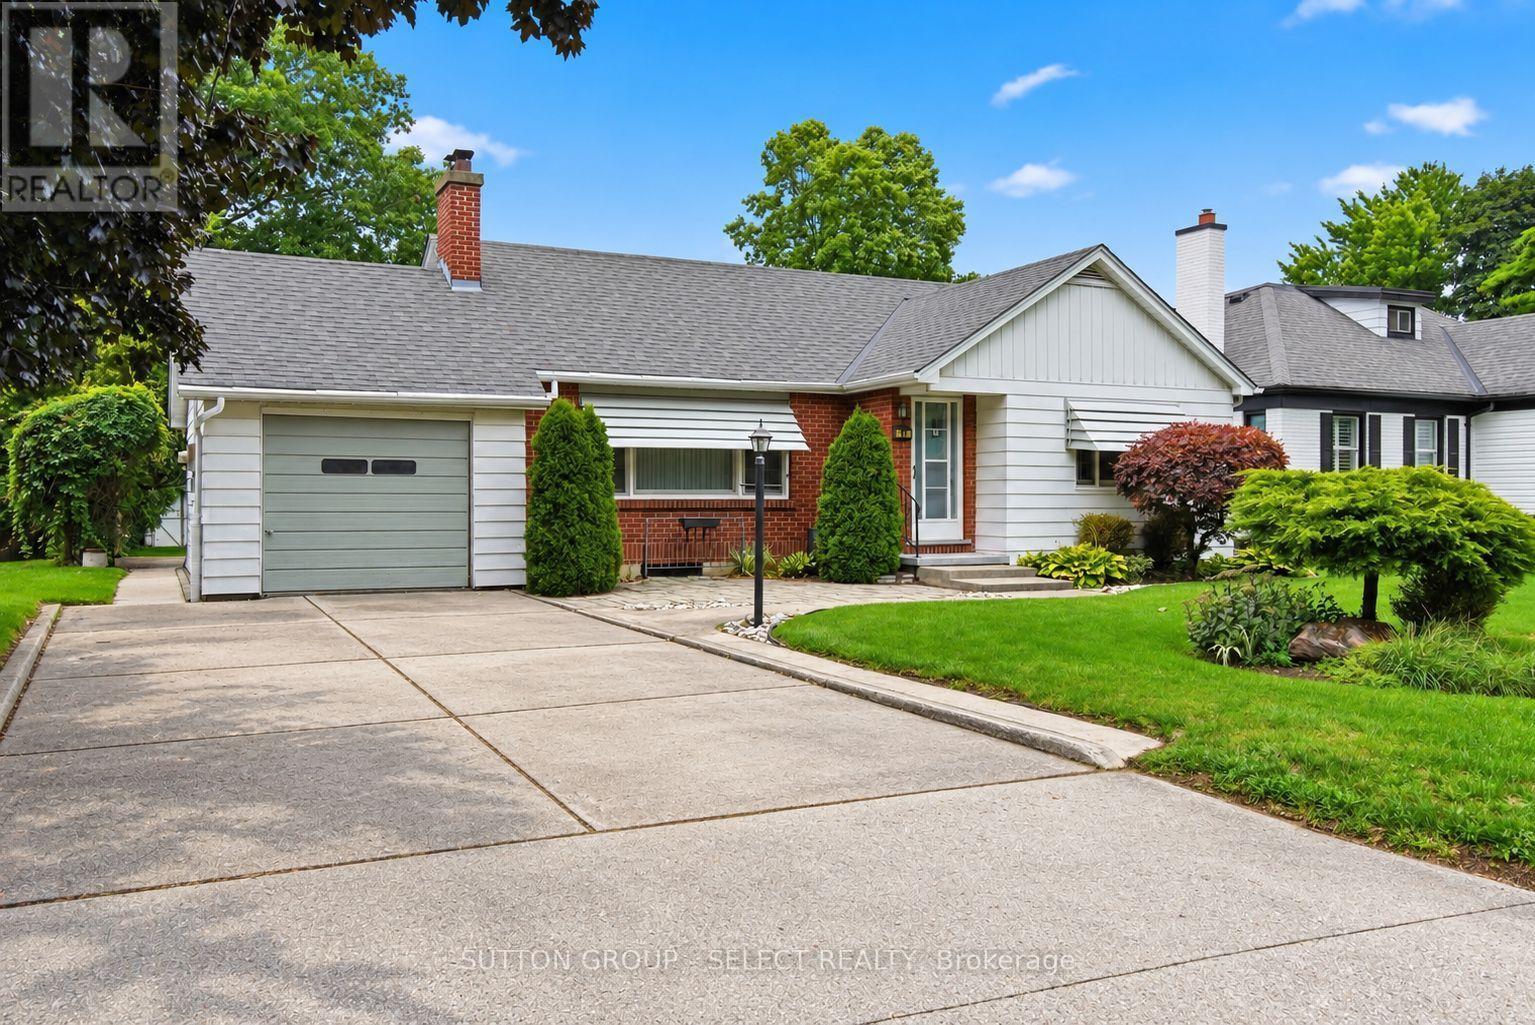
40 David Street
London South, Ontario
Welcome to 40 David Street, a spacious 3-bedroom bungalow on a large, mature lot in the heart of sought-after Lambeth. Offering approximately 1,550 sq. ft. on the main level, an attached garage and a finished lower level, this home delivers an impressive amount of living space in one of London's most desirable neighbourhoods.The bright and inviting main floor features a generous living room, formal dining area and an updated kitchen with granite countertops and plenty of cabinetry. Three large bedrooms and 1.5 bathrooms provide comfortable main-floor living, while the rear sunroom offers an additional living space complete with a gas fireplace and convenient access to the backyard.Downstairs, the finished lower level adds substantial living space with a large family/rec room, second gas fireplace, bar area and den. A sizeable unfinished workshop and storage area provides plenty of additional space for hobbies, projects or future possibilities.Outside, the large private lot offers room to entertain, garden or simply enjoy the mature surroundings, while the attached garage adds everyday convenience.Set on a quiet street in the heart of Lambeth, just minutes from parks, schools, shopping, restaurants and easy access to Highways 401 and 402. Whether you're a first-time buyer, growing family, downsizer or someone looking for a solid home to personalize over time, 40 David Street offers exceptional space, location and potential at $599,900. (id:63381)
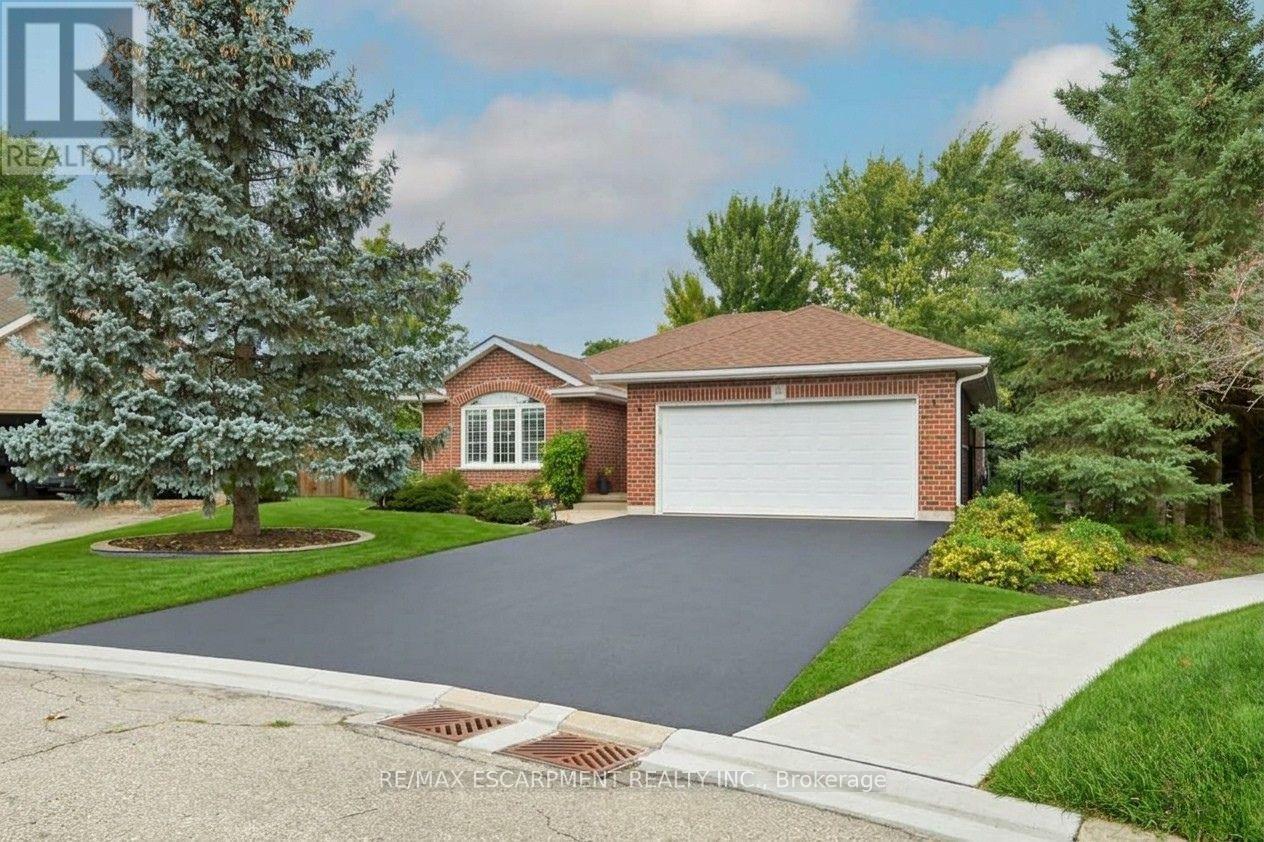
11 Simon Court
Norfolk, Ontario
Nestled on a pie-shaped cul-de-sac lot, this detached bungalow, built in 2004, offers a functional layout and a location near the Waterford Pond Trail, with Port Dover approximately a 20-minute drive away. The home features three bedrooms, two bathrooms, and a finished basement. The backyard includes a covered concrete patio with ceiling fan and roller blind, an approximately 18-foot above-ground saltwater pool (2021), and two storage sheds (2025). Notable updates include roof shingles (2019), appliances (2020), gas dryer (2019), basement windows (2020), garage door opener (2024), and storm door (2026). (id:63381)

756 Karlsfeld Road
Waterloo, Ontario
Welcome to this distinctive family home in Waterloo's highly desirable Clair Hills community. Offering over 2,600 sq. ft. of finished living space, this beautifully updated residence features 3+2 bedrooms and 3.5 bathrooms, including the rare advantage of two private primary suites-each with its own ensuite bathroom and walk-in closet. The bright, open-concept layout is highlighted by a stunning living room with soaring 15-foot ceilings, expansive windows and a cozy gas fireplace. Hardwood flooring throughout the principal living areas and bedrooms adds warmth and timeless appeal. The versatile finished lower level features large above-grade windows and provides an ideal space for extended family, guests, teenagers or a private home office. Step outside to a fully fenced, 135-foot-deep backyard with upper and lower decks-perfect for entertaining, relaxing and family enjoyment. Recent improvements include a newly renovated kitchen and bathrooms with quartz countertops, professional painting(2026), shingles and furnace (2020), water heater (2022), and AC, few windows (2023). Ideally situated near scenic walking trails, neighbourhood parks, highly rated schools, public transit and the expressway, with Costco, Starbucks, Canadian Tire, The Boardwalk, medical facilities, restaurants and a cinema just minutes away. The University of Waterloo and Wilfrid Laurier University are also within easy reach. With its exceptional location, flexible multigenerational layout and proximity to best schools, this is a wonderful opportunity to call Clair Hills home. Act now-before this one is SOLD! (id:63381)

360 Cedar Avenue
Meaford, Ontario
Your Georgian Bay cottage getaway awaits - just a 5-minute walk to the water, on a quiet dead-end road, and offered at $475,000. This charming 3-bedroom cottage sits on a generous 1/3-acre lot on the non-water side of a quiet, municipally maintained dead-end road. Enjoy swimming, paddling and time by the water at the nearby access area without the cost or maintenance of waterfront ownership. Located in an area where short-term rentals are permitted, this property also offers excellent income potential for those looking to offset the cost of ownership or create a vacation rental investment. Use it as your own cottage when you want it and generate rental income when you're not there. Inside, the cosy wood stove is the heart of the cottage, with baseboard heating for cooler months and a wall-mounted air conditioner for summer comfort. Thoughtful updates include Roxul insulation in the exterior walls and attic, soundproofing insulation in the interior walls, added insulation beneath approximately 60% of the cottage, most windows replaced in 2020, a new roof in 2020, and updated plumbing and electrical in 2020. The front wrap-around deck was designed with accessibility in mind and features a built-in ramp that lifts to become part of the deck when not in use. Whether you're looking for a peaceful family getaway, a place to escape the noise of everyday life, or a property with income potential, this is an affordable opportunity to enjoy the Georgian Bay cottage lifestyle. Relax, unwind and hear yourself think - with the water just a short walk away. Furniture is negotiable, offering the option to make this a truly turn-key cottage experience. (id:63381)

349 Smith Street
Wellington North, Ontario
**PUBLIC OPEN HOUSE SAT, SEPT 19, 1-3PM**Located in the heart of downtown Arthur, this fully renovated 4 bedroom, 3 bathroom home offers a rare blend of timeless character & modern refinement, set on a generous in town lot. Thoughtfully reimagined from top to bottom, every detail reflects quality craftsmanship, considered design, & a layout that supports everyday living. The main level unfolds with wide plank hardwood flooring & a bright, welcoming living space anchored by a gas fireplace finished in Taj Mahal quartz. Large windows & a coffered ceiling enhance the sense of light & scale. The kitchen & dining area connect seamlessly, centred around a striking island with waterfall quartz, custom plaster range hood, pendant lighting, & full height Taj Mahal quartz surfaces that carry a cohesive, elevated finish throughout. Arched windows add warmth & architectural character. At the rear, a well designed mudroom with built in storage & herringbone brick tile adds both style & function. A flexible main floor room offers space for a family room, home office, or guest area, complemented by a 4 piece bathroom & convenient main floor laundry. Upstairs, the primary suite offers a calm, private retreat with a walk through closet & a thoughtfully finished 5 piece ensuite featuring a curbless glass shower, soaker tub, & double vanity. Three additional bedrooms are well proportioned & share a modern 4 piece bathroom. Outdoor living extends to a covered wraparound back deck overlooking the spacious, private yard, ideal for relaxing or entertaining. A newly built 1.5 car detached garage adds everyday convenience. Set within one of Arthur's established neighbourhoods, close to local shops, schools, & parks, this is a turnkey home that balances character, quality, & modern comfort in a growing community. (id:63381)
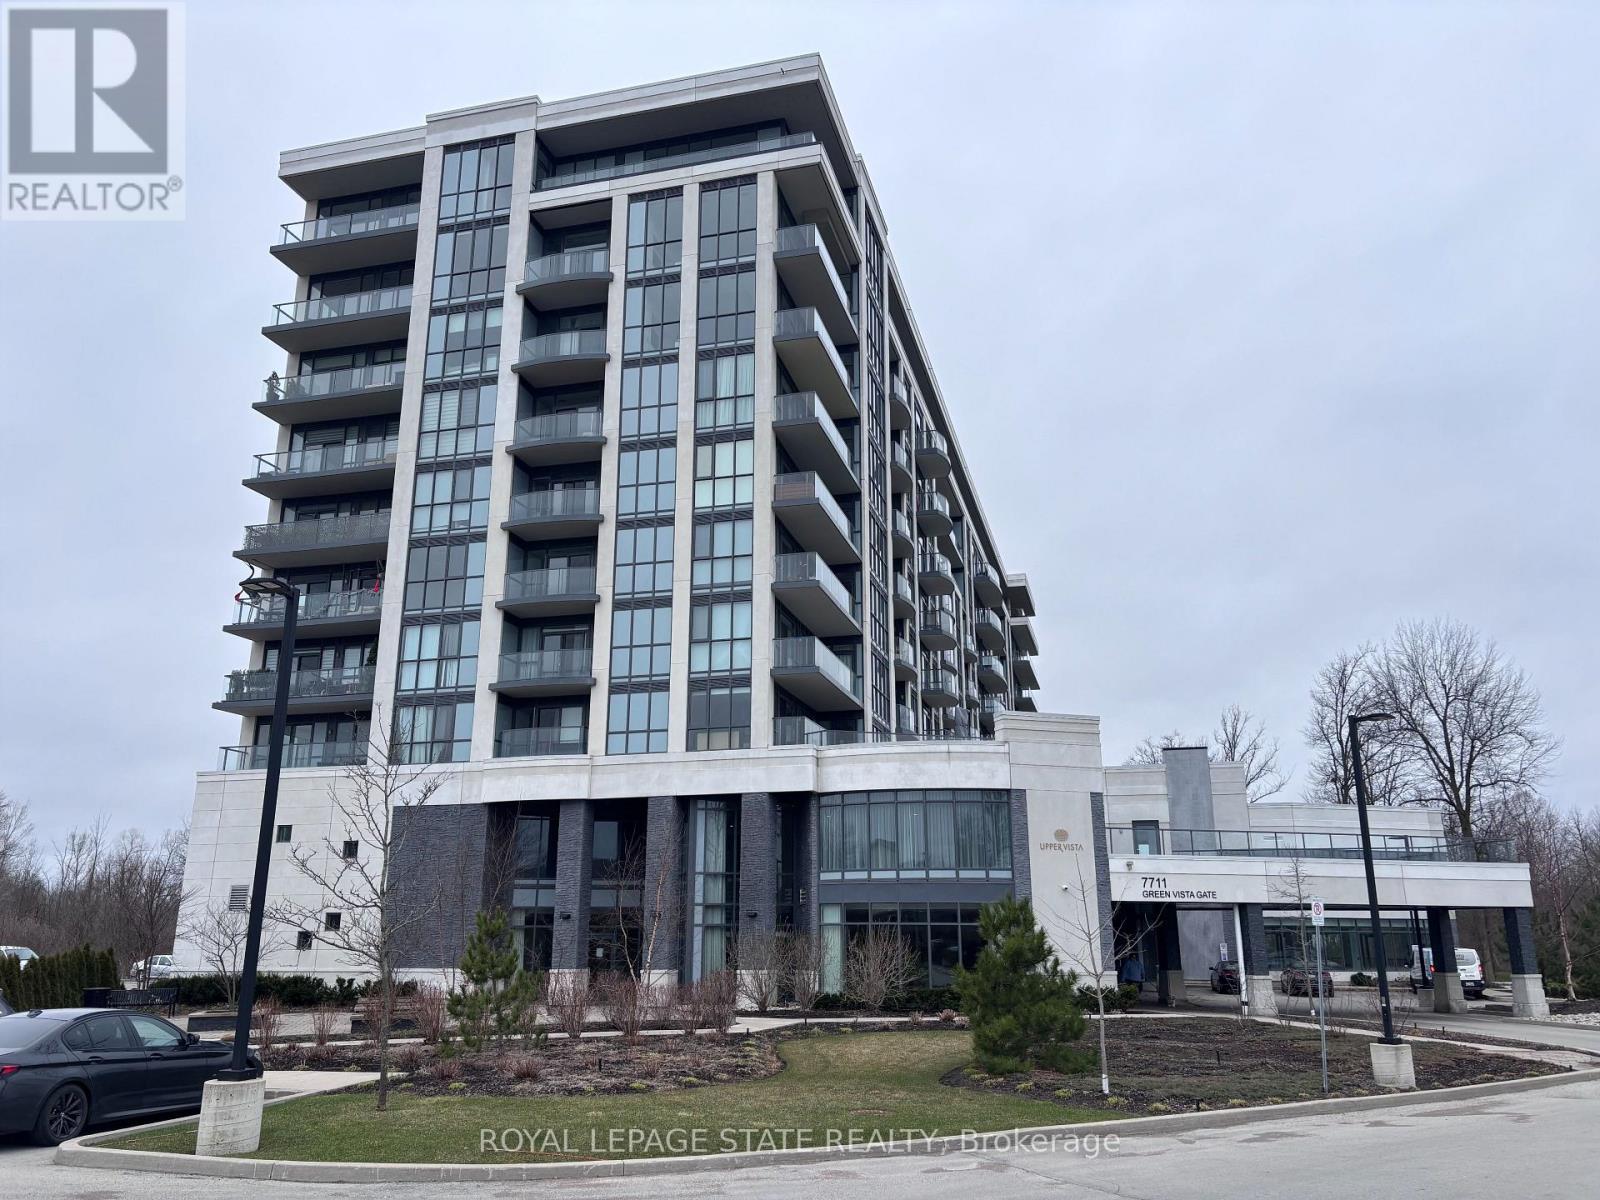
803 - 7711 Green Vista Gate
Niagara Falls, Ontario
Property sold "as is, where is" basis. Seller makes no representations and/ or warranties. (id:63381)
2205 - 1400 Dixie Road
Mississauga, Ontario
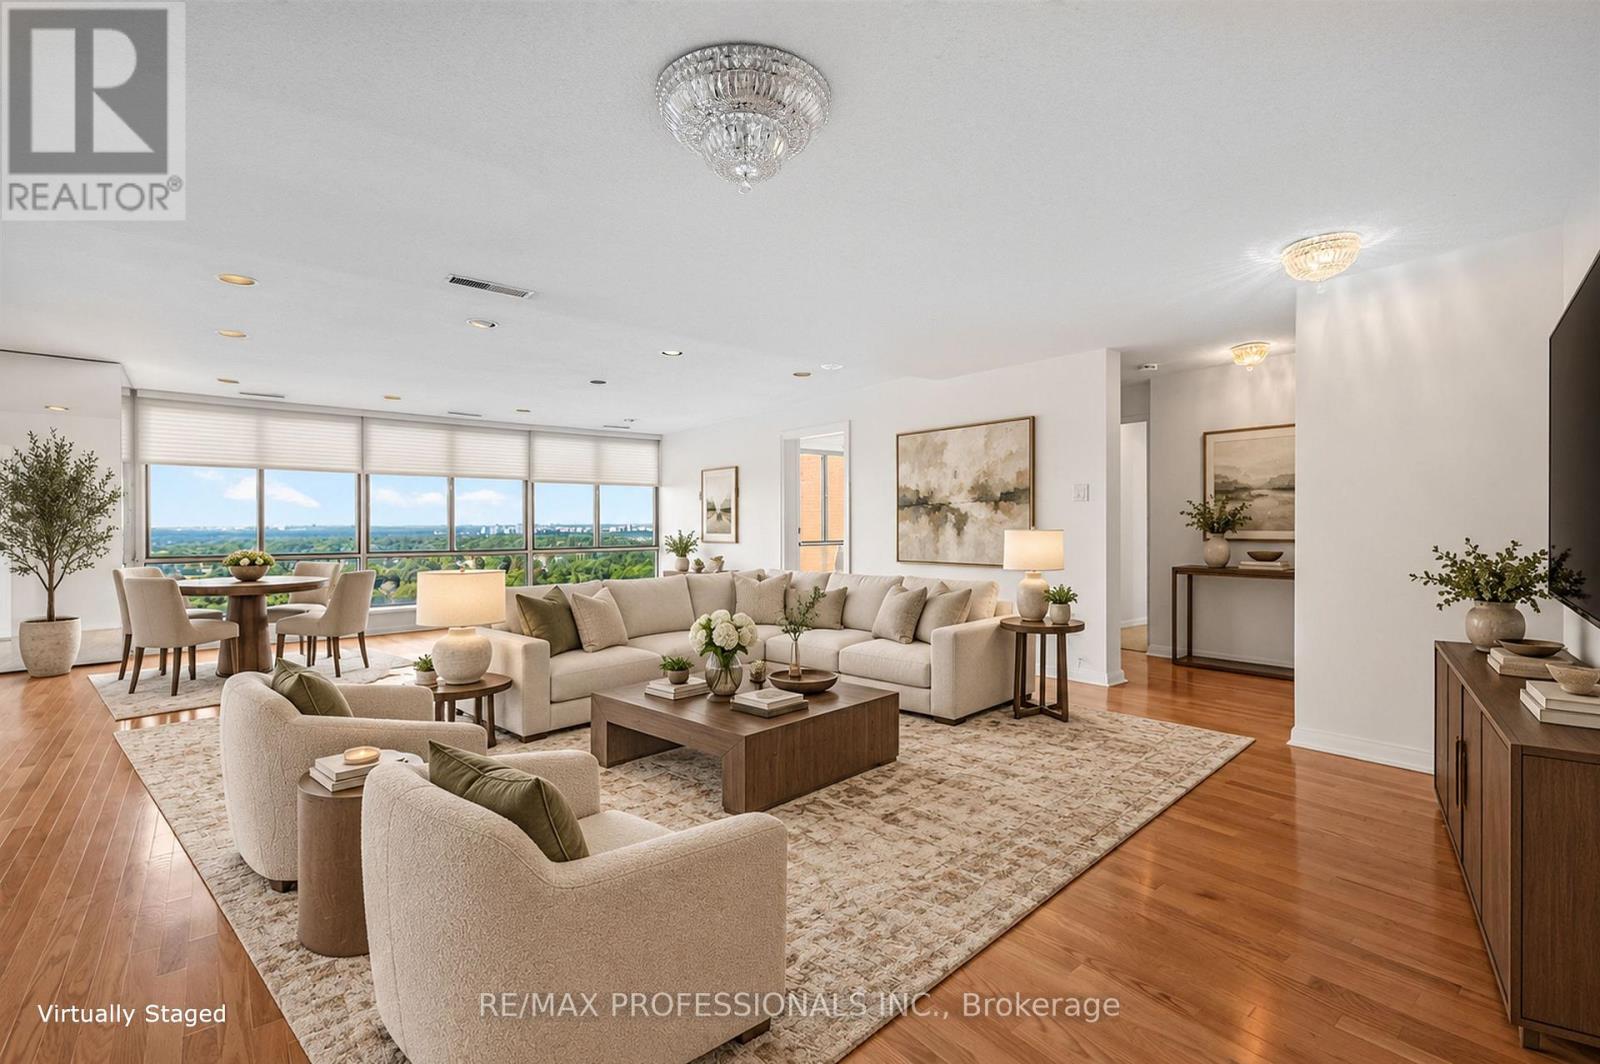
Welcome to The Penthouse at The Fairways. For uncompromising downsizers looking for endless views, ample space, and no stairs - this is the suite for you. At over 2700 square feet, the suite sprawls, and the floorplan offers grand principal rooms without feeling overly open concept. The layout is thoughtful, with the massive primary bedroom wing on the opposite of the suite from the 2nd and 3rd bedrooms. The heart of the home is the large living-dining room space, visible immediately upon entry, this is a true "wow" room. The kitchen features a centre island, double wall ovens, peninsula, sub zero refrigerator, and a wet bar off the eat in portion. Off the kitchen, heading towards the primary suite, is a luscious wood-panelled library overlooking the golf course. This is a suite that truly needs to be seen, to be explored, to appreciate. The Fairways, the CCI's Condominium of the Year in 2021, embodies resort-style living. Endless amenities - tennis, swimming, pickleball, golf, pool, card rooms, workshops, extra laundry rooms, and even a designated event space in the historic McMaster House. Condominium living here is easy, all inclusive amenities, walkable shopping, easy access to the lake & walking trails. (id:63381)
102 - 1180 Cawthra Road
Mississauga, Ontario
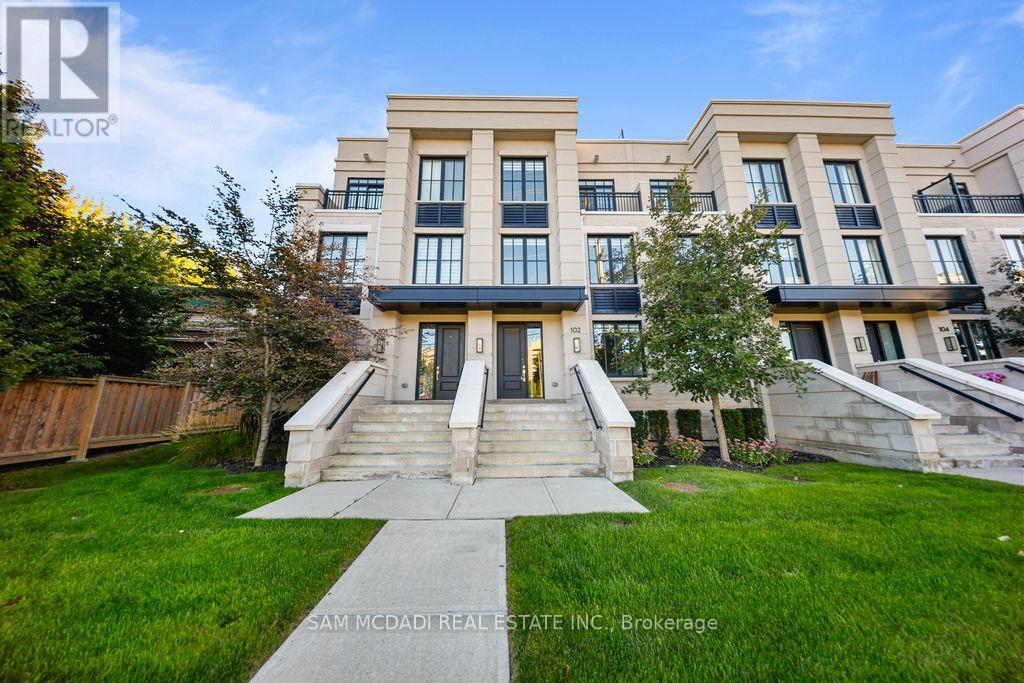
Welcome To This Executive Complex In The Highly Sought-After East Mineola Community. This Stunning Modern 3 Storey Townhome Offers The Perfect Blend Of Luxury, Comfort And Style. The Main Level Features A Bright And Spacious Living/Dining Area Filled with Natural Light, Complemented By 9-Foot Ceilings And Pot Lights. The Contemporary Kitchen Includes A Pantry For Added Storage And Functionality, Along With a Convenient Powder Room On Main Floor. The Second Level Is Dedicated To A Primary Retreat, Complete With Spa-Inspired Ensuite And Generous his-and-hers Closets. Laundry Is Conveniently Located On This Level For Everyday Ease. The Third Floor Offers Two Spacious Bedrooms, 4-Piece Bathroom And Den Perfect For Study/Home Office. The Townhouse Offers 380 sq. ft. of Private roof Terrace,Your Own Outdoor Space For Entertaining, Relaxing Or Enjoying Summer Evenings. Ideally Located, This Townhome Offers A Combination Of Upscale Living And An Unbeatable Location Close To Parks, Transit, Shopping And Top-Rated Schools. (id:63381)
1130a Islington Avenue
Toronto, Ontario
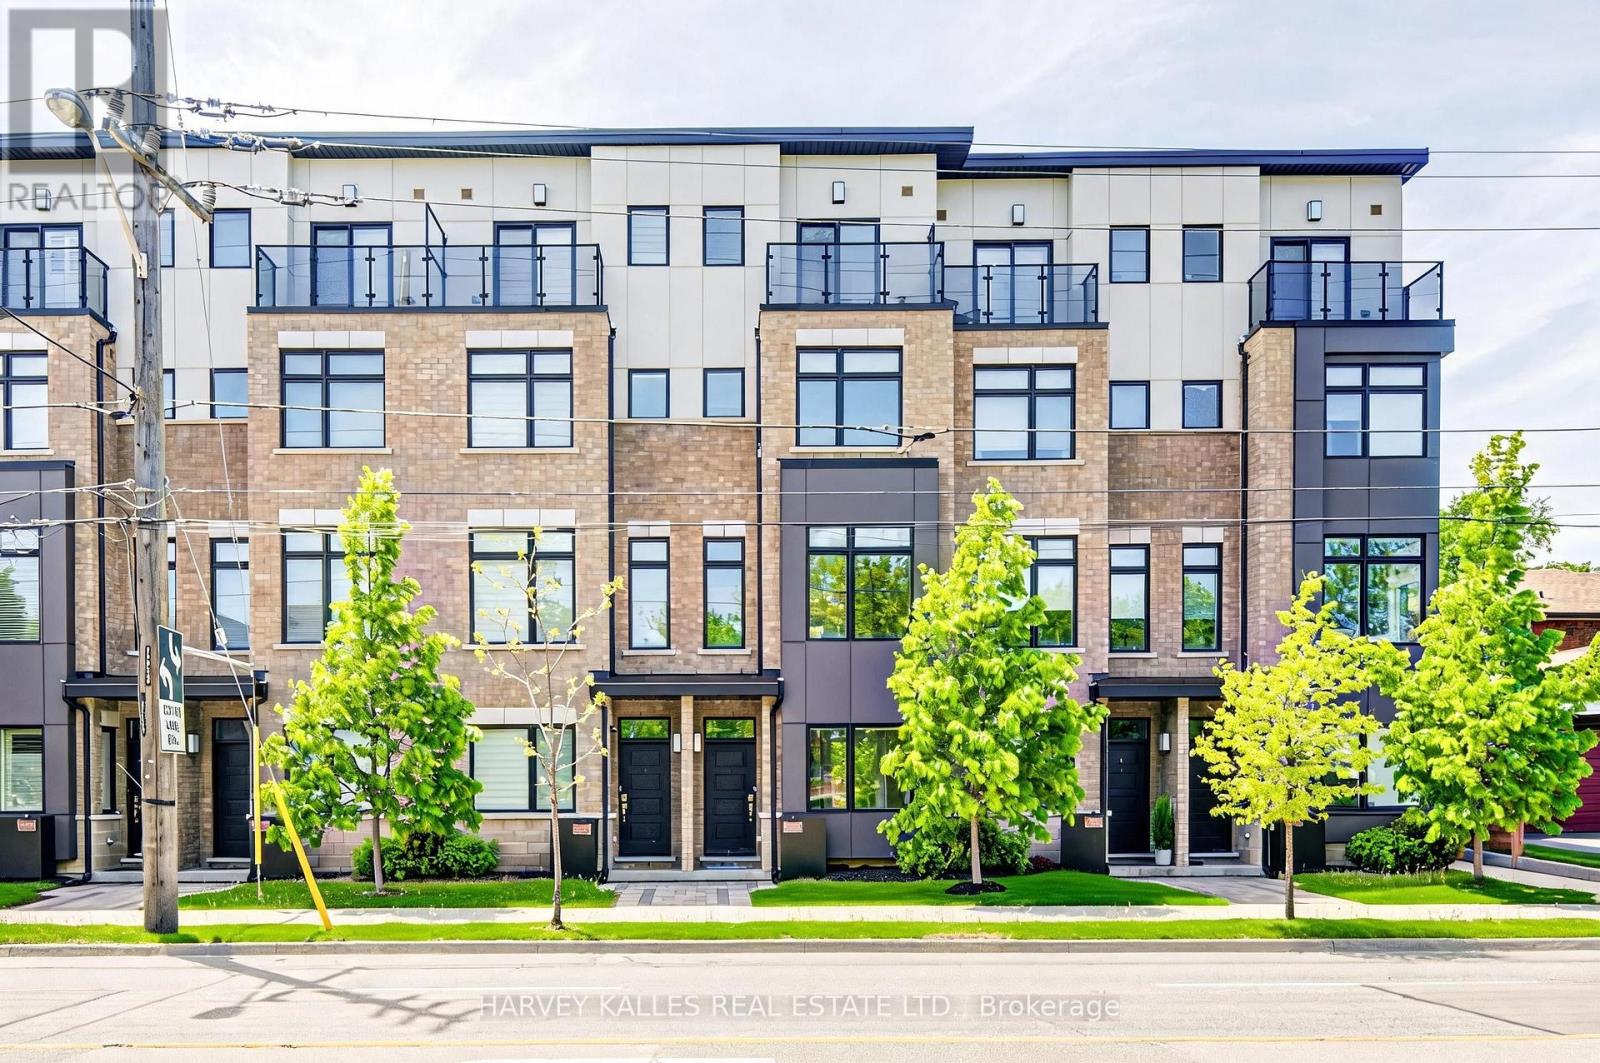
Beautifully designed urban townhome offering the complete package. This stylish freehold residence showcases timeless elegance with modern flair, featuring a stunning main floor with custom wainscotting, a co-private balcony, and luxury custom kitchen millwork designed for both everyday living and entertaining. Soaring 10-foot ceilings, dazzling natural light, well-proportioned rooms, and top-of-the-line finishes create a bright and inviting atmosphere throughout. Spacious bedrooms, beautifully appointed washrooms, and the convenience of an upper-level laundry room make this home as functional as it is sophisticated. Located within a meticulously maintained freehold townhome community with low monthly maintenance fees of $235.19, including snow removal and salting, lawn care and maintenance, sprinkler activation, and professional off-site property management. The home also features a rare two-car tandem garage, plus free 24/7 street parking on Chauncey Avenue and four visitor parking spaces for guests. Perfectly situated for urban convenience with TTC bus service steps from the front door, and walking distance to Islington Subway Station, Kipling Subway Station, and Kipling GO Station. Families will appreciate the nearby daycares, neighbourhood schools, community centres, and community pool. Directly across the street is the 6.6-acre family-friendly Fairfield Park featuring a playground, splash pad, and expansive green space, while the surrounding South Humber Parklands, Kings Mill Park, Humber Marshes, and Humber River trails provide endless opportunities to enjoy nature. Commuters will love being just 2 km from the Gardiner Expressway. Enjoy an exceptional lifestyle surrounded by local dining along Bloor Street, offering a diverse mix of fine Greek, Japanese, Italian, and Indian cuisine. Some furnishings may also be included in the sale. Open-concept living spaces, cozy places to unwind, and thoughtfully curated finishes to call home. (id:63381)

47 Stayner Avenue
Toronto, Ontario
Fantastic opportunity on a rare 47+ ft wide lot with 125 ft of depth in the highly sought-after Yorkdale-Glen Park neighbourhood, surrounded by multi-million dollar homes! Perfectly suited as a single-family home or a versatile investment property, this detached bungalow has been completely renovated top to bottom, with brand new roof, HVAC, central A/C, electrical, and a freshly painted exterior facade. Main Floor: Bright and spacious, featuring a family room, dining room, updated kitchen with stainless steel appliances and microwave, a charming 3-seasons room, and a 3-piece bathroom. Tons of natural light throughout, with new flooring, valance lighting, and pot lights. Enjoy exclusive use of the large south-facing backyard, complete with a mature apple tree, plus a private driveway and covered carport - perfect for a growing family. Lower Level: A fully self-contained basement unit with its own independently controlled heating and cooling (separate thermostat), offering 3 spacious bedrooms, a breakfast area, kitchen with walnut countertop, and a spacious 3-piece bathroom - ideal for extended family, an in-law suite, or strong rental income. Great location, close walk to amenities and subway (Glencairn Station), Yorkdale Mall, and Allen & Lawrence Mall. Zito's Produce Market with hot plate is less than a 1-minute walk. A quiet, family-friendly street offering the best of both worlds - comfortable single-family living with built-in income potential in a premium, high-demand neighbourhood. There is potential for a large garden suite in backyard (id:63381)
809 - 10 Park Lawn Road
Toronto, Ontario
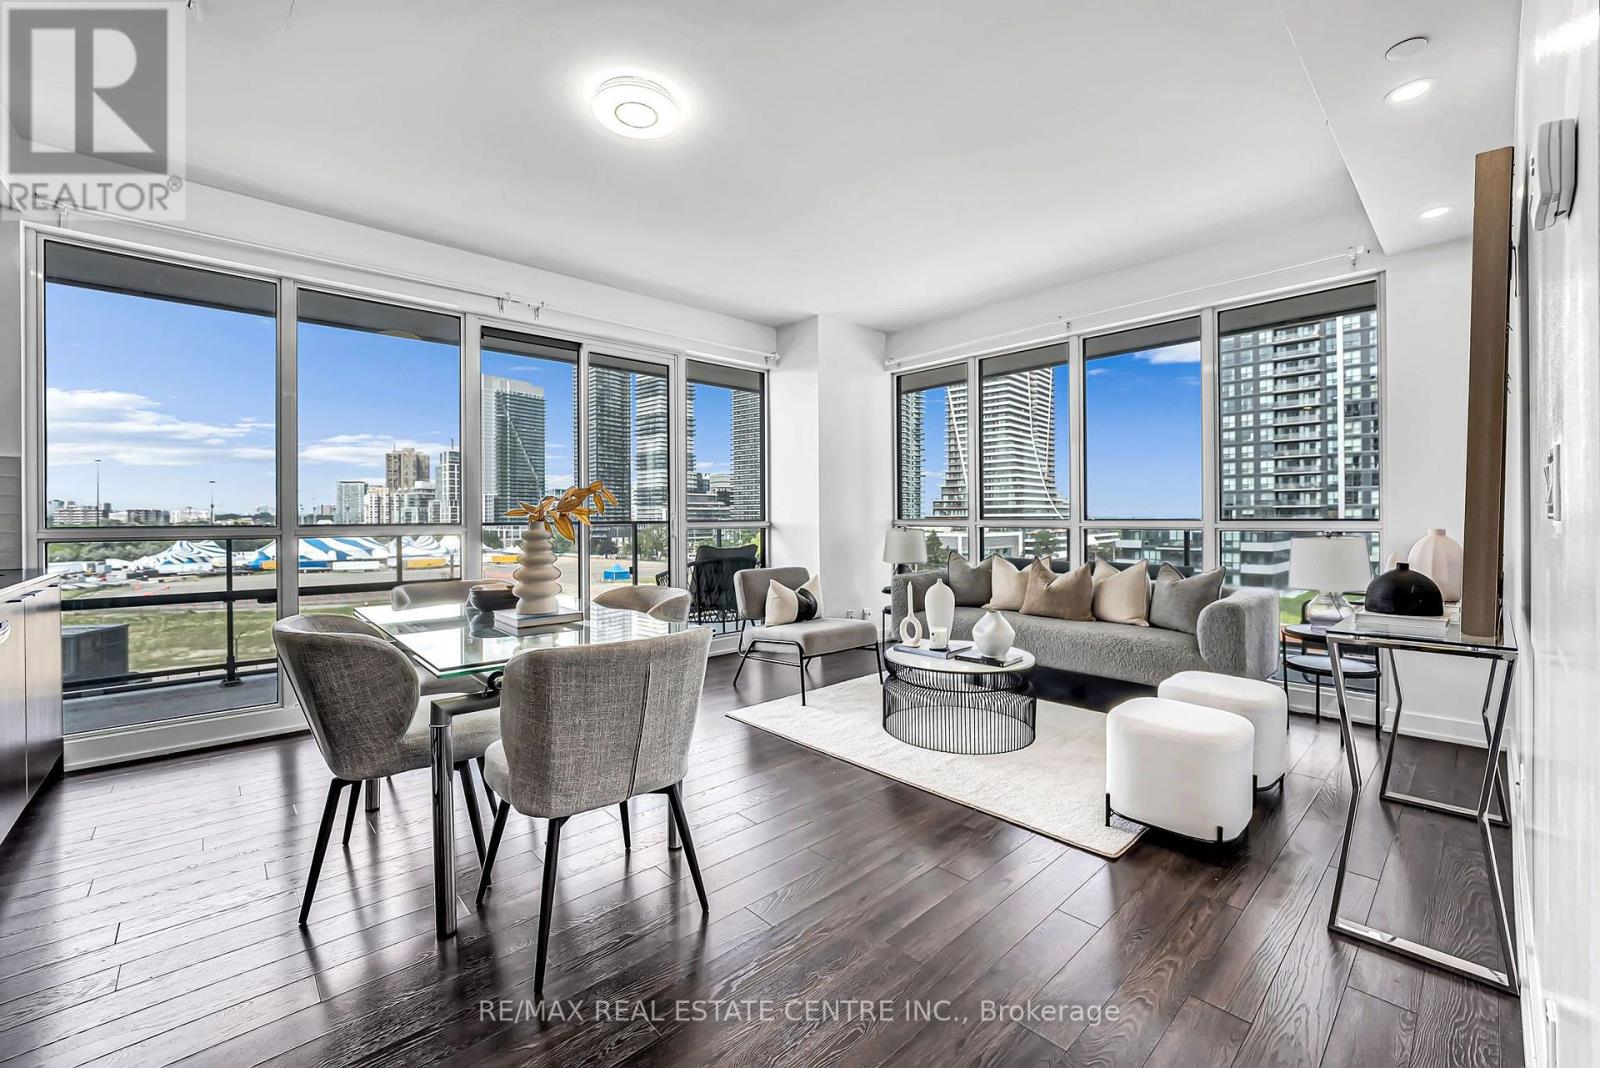
RARE CORNER SUITE WITH A SPECTACULAR 381 SQ. FT. WRAP-AROUND BALCONY & BEAUTIFUL LAKE AND CITY VIEWS! Welcome To This Bright & Spacious 2 Bedroom + Den, 2 Full Bathroom Suite In The Heart Of Humber Bay Shores. Offering 873 Sqft. Of Interior Living Space Plus An Exceptional 381 Sq. Ft. Wrap-Around Balcony For Approx. 1,254 Sq. Ft. Of Combined Indoor & Outdoor Space! Expansive Corner Windows Fill The Open-Concept Living & Dining Area With An Abundance Of Natural Light. The Incredible Wrap-Around Balcony Features 3 SLIDING-DOOR WALKOUTS From The Living Room & Both Bedrooms, Creating Seamless Indoor-Outdoor Living With Plenty Of Space To Lounge, Dine & Entertain. Spacious Primary Bedroom Features A Walk-In Closet & Private Ensuite. Generous Second Bedroom Plus A Separate Den/Study Ideal For A Home Office. Rare 8th-Floor Location With Resort-Style Outdoor Amenities Conveniently Located On The Same Level, Including Outdoor Pool, BBQ Area, Fire Pit Lounges & Steam/Change Room. Steps To Waterfront Trails, Parks, Shops, Restaurants & Transit, With Easy Access To The Gardiner & Downtown Toronto. Includes 1 Parking & 1 Locker. A Truly Unique Corner Suite Offering Exceptional Indoor & Outdoor Living! (id:63381)