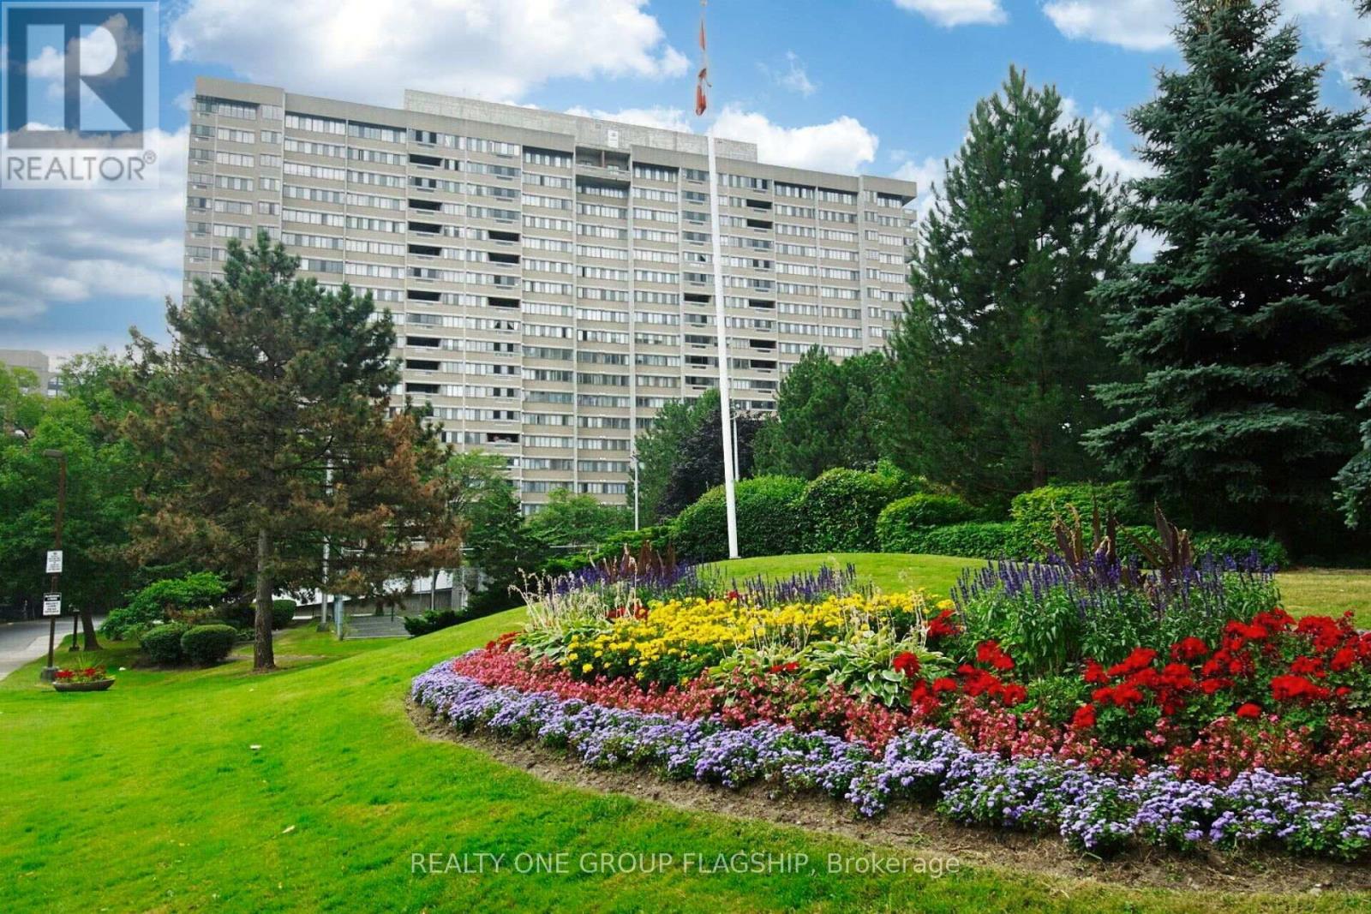
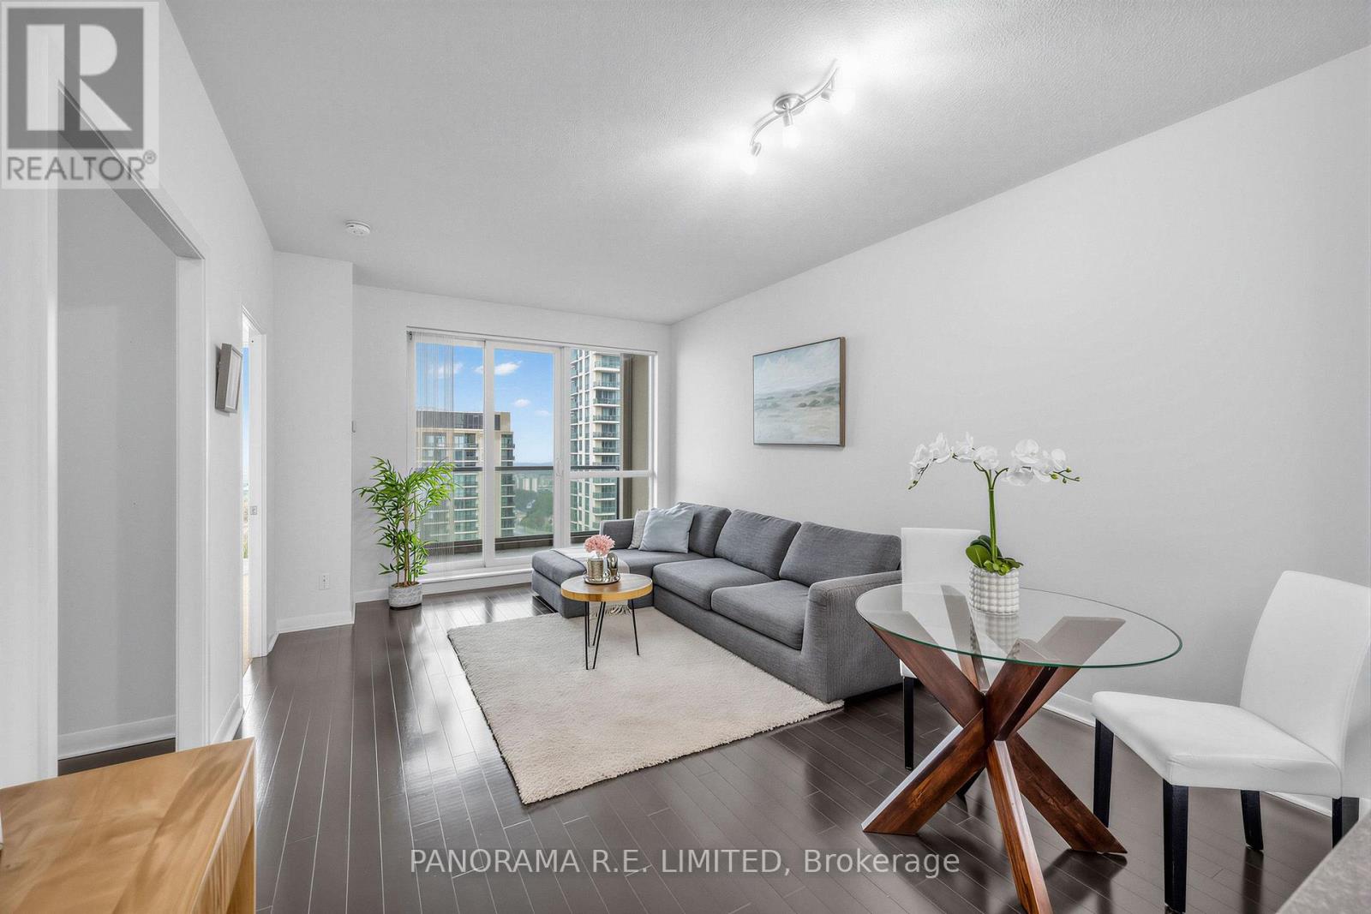
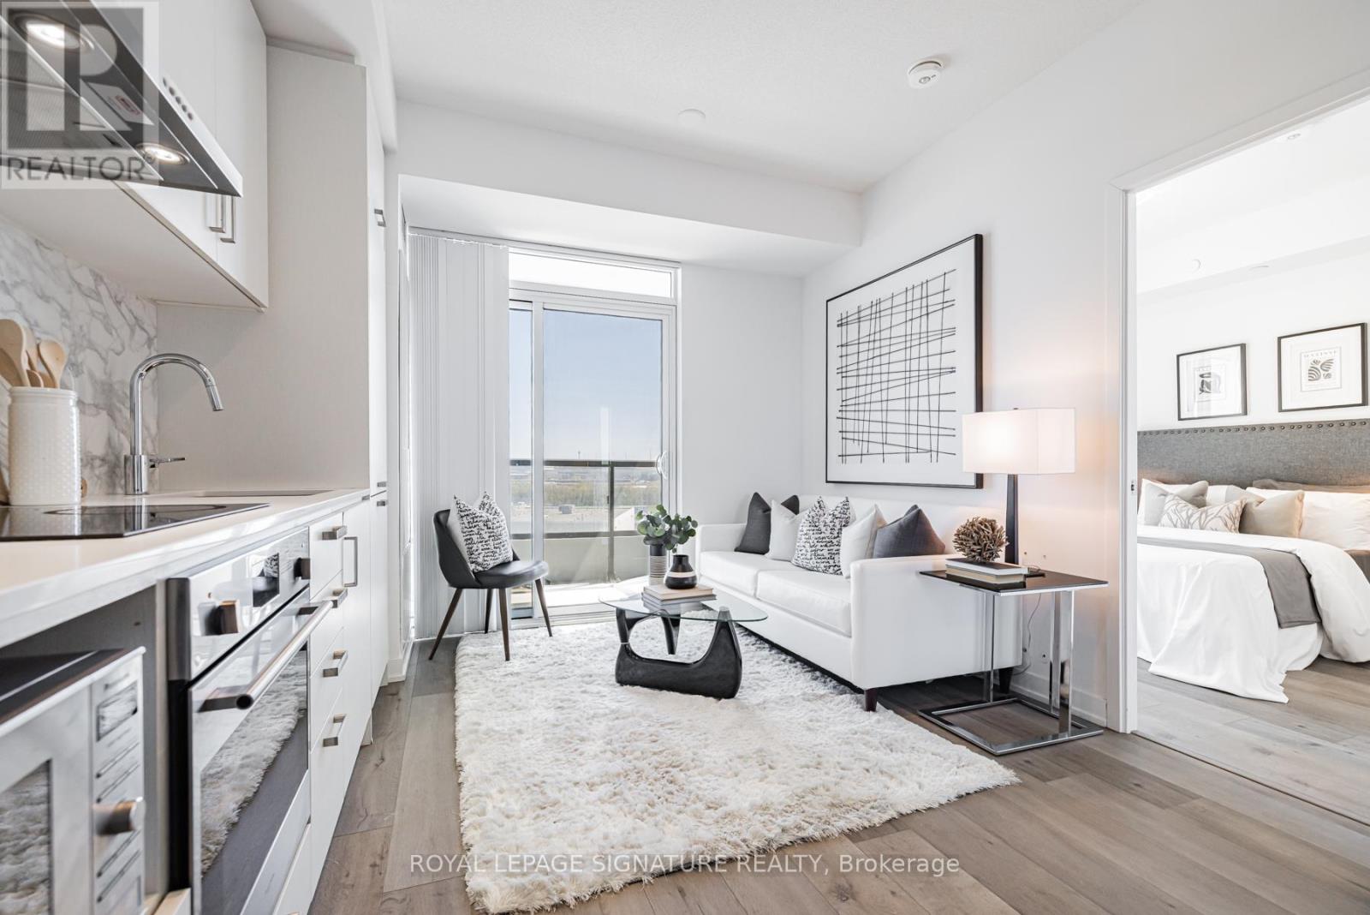
Largest two bedroom unit in the Aspenview, Massive Primary room with a beautiful south exposure overlooks lake Ontario, a huge 2nd bedroom, a great open concept design that offers a defined large living room with a door leading to the glass enclosed balcony that offers a beautiful sunroom, a nice family size dining room, a big breakfast area that is connected to the kitchen. The Aspenview is a walking distance from Square One mall, Sheridan College, Mississauga Valley Library, parks and Trail, close to all highways. Maintenance fee is all inclusive (id:63381)
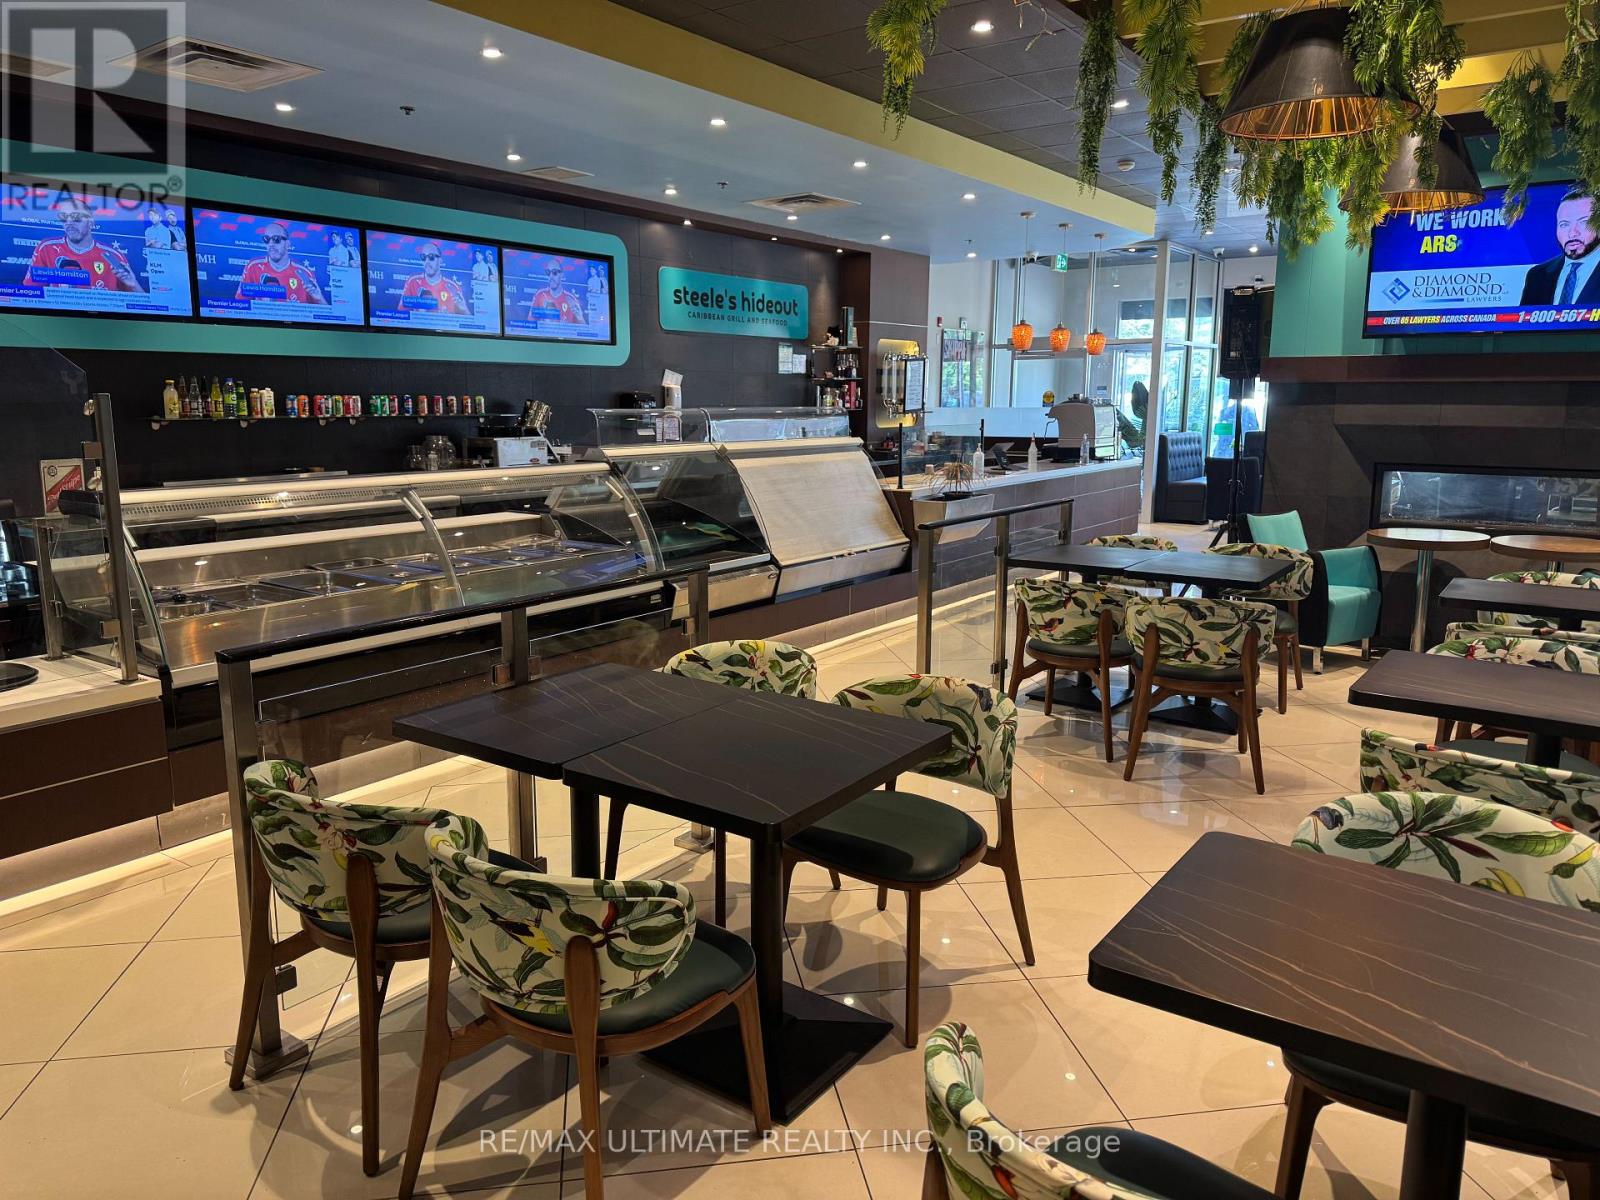
DON'T MISS YOUR CHANCE TO BE HERE!!! Strikingly designed and smartly laid out full service restaurant in northeast Mississauga, just south of YYZ. Patio potential and LLBO help take this to the next level and make this a smart move for any savvy operator looking for a Mississauga location. Currently running as a vibrant and successful Caribbean seafood restaurant but suitable to other cuisine, pending Landlord approval. Plaza includes ample parking and the unit features the potential for drive thru with existing windows and infrastructure. Attractive Rent structure. Large kitchen and prep area with all chattels included. (id:63381)
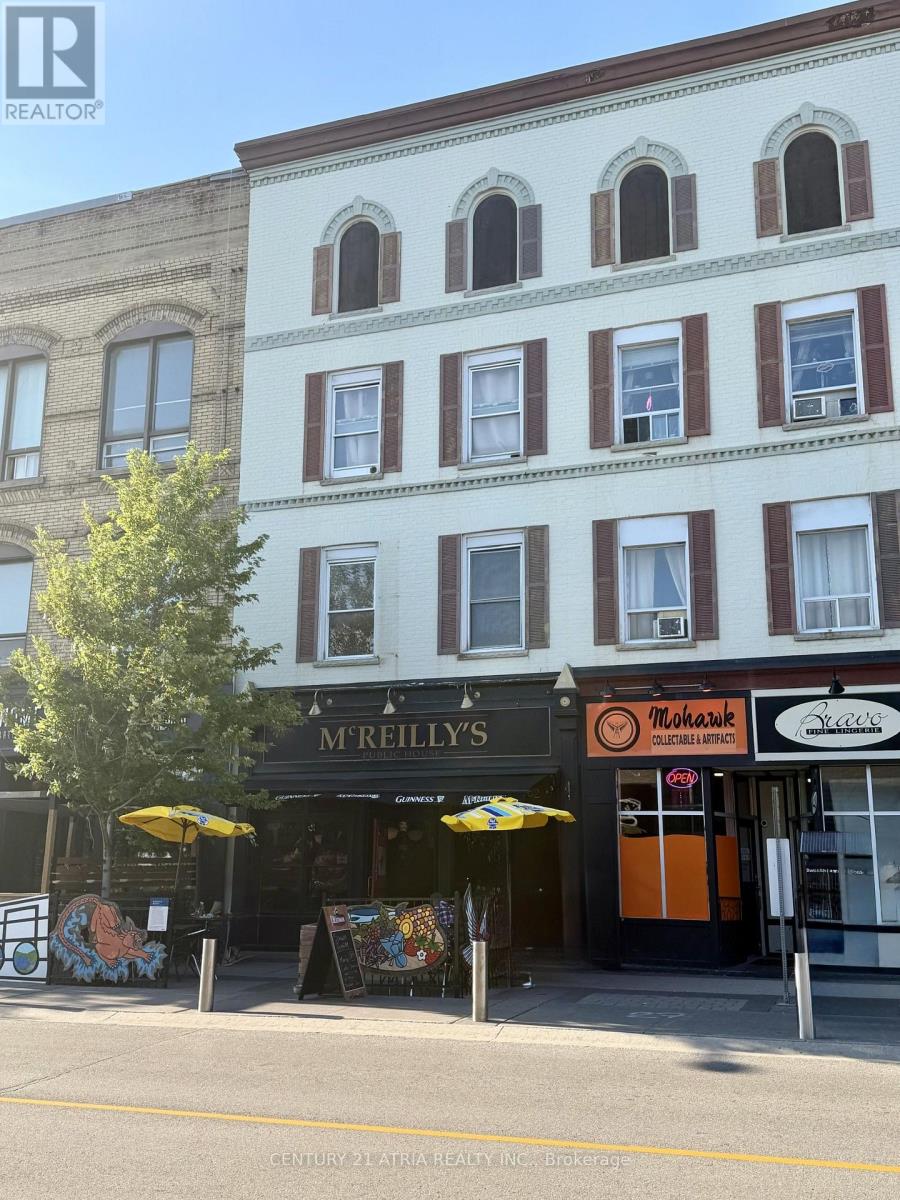
82 Dunlop Street East is a fully leased, three-storey mixed-use investment property in the heart of downtown Barrie. Comprising approximately 5,448 sq. ft., the property features a long-standing ground-floor commercial tenant and four residential apartments, providing secure in-place cash flow and future rental upside. Ideally positioned in Barrie's evolving downtown core, the property offers significant long-term redevelopment potential. An attractive opportunity for investors seeking immediate income, future appreciation, and redevelopment upside in a growing urban market. (id:63381)
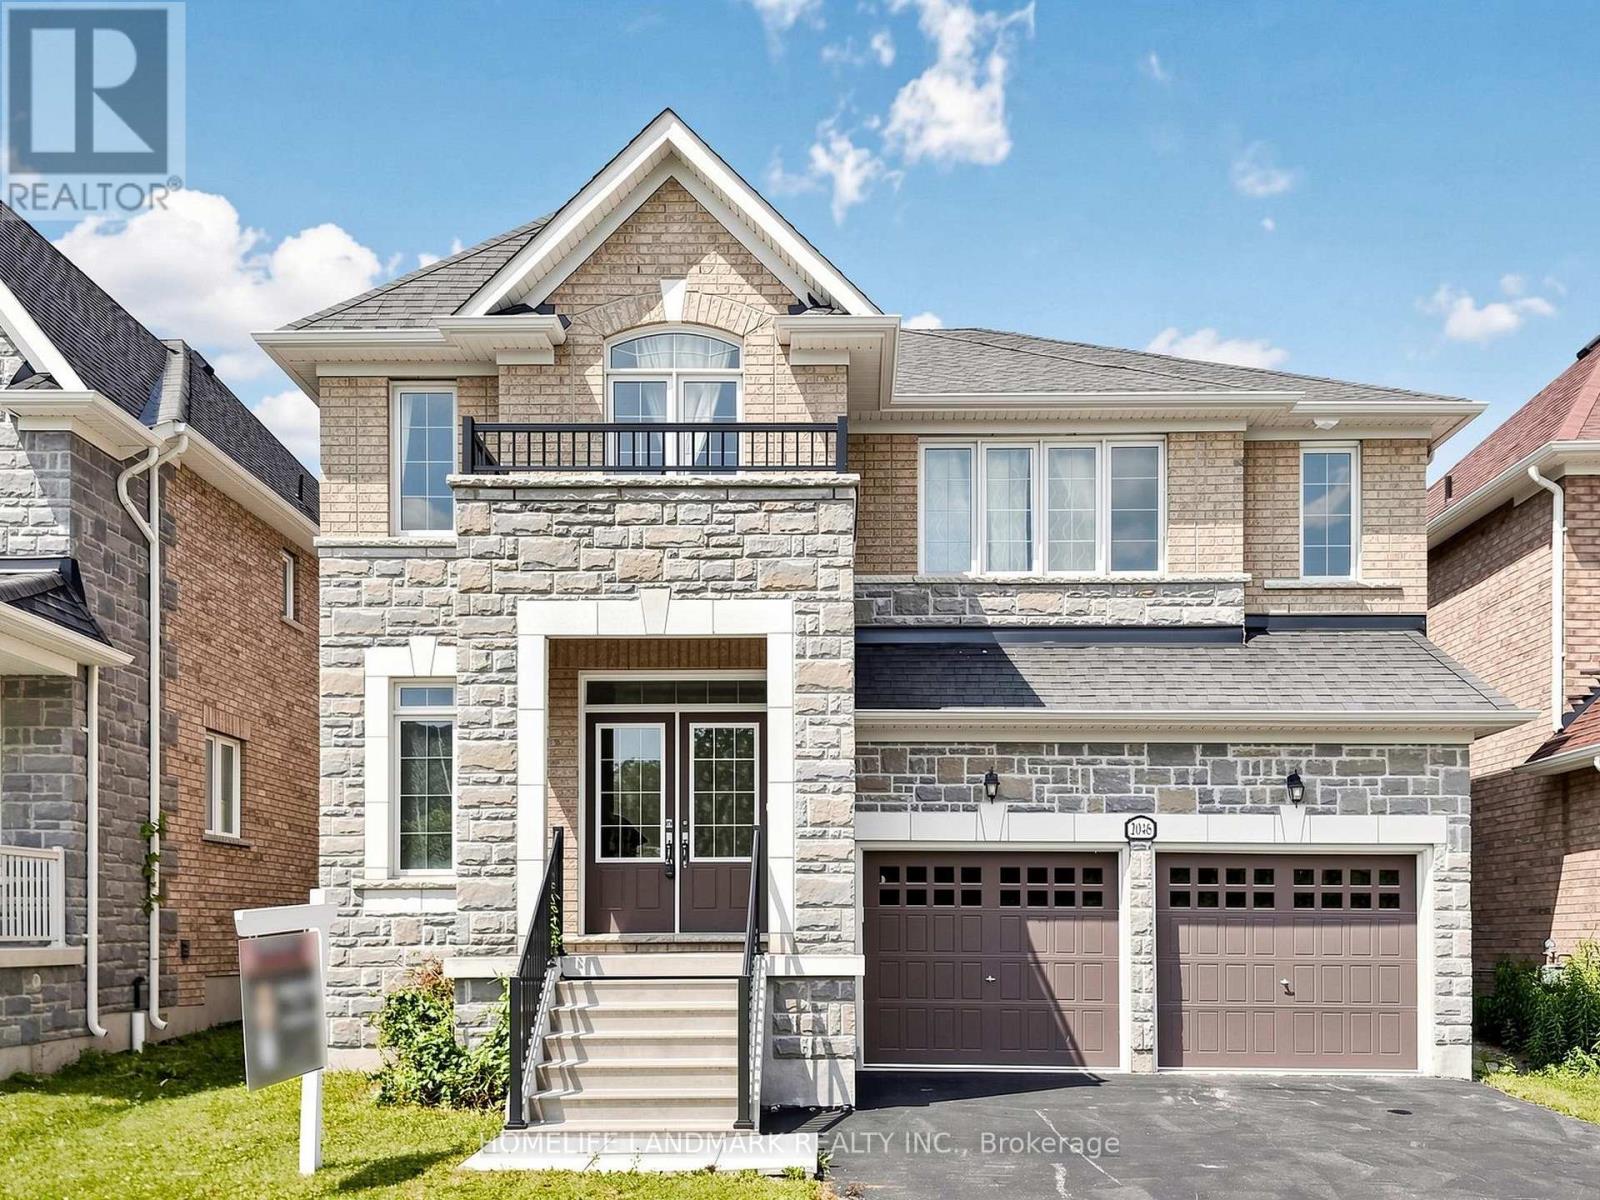
Welcome to 2046 Webster Blvd in the highly sought-after Alcona community of Innisfil. This impressive Weston Model offers approximately 3,235 sq. ft. of thoughtfully designed living space, featuring 4 spacious bedrooms and 4 bathrooms, perfect for growing families.The heart of the home is the beautifully upgraded chef's kitchen, complete with premium finishes, abundant cabinetry, a large centre island, and a commercial-grade refrigerator-ideal for those who love to cook and entertain. The bright, open-concept layout seamlessly connects the kitchen to the living and dining areas, creating a warm and inviting atmosphere for everyday living and special gatherings.Upstairs, you'll find generously sized bedrooms, including a luxurious primary suite with a walk-in closet and a spa-inspired ensuite. Each additional bedroom offers ample space and comfort for family members or guests.The unfinished basement presents a fantastic opportunity to create the space you've always wanted-whether it's a home theatre, gym, recreation room, or additional living quarters.Located in one of Alcona's most desirable neighbourhoods, this exceptional home is just minutes from schools, parks, shopping, Lake Simcoe, Innisfil Beach, Friday Harbour Resort, and all essential amenities. A rare opportunity to own a spacious, upgraded family home in a thriving lakeside community. (id:63381)
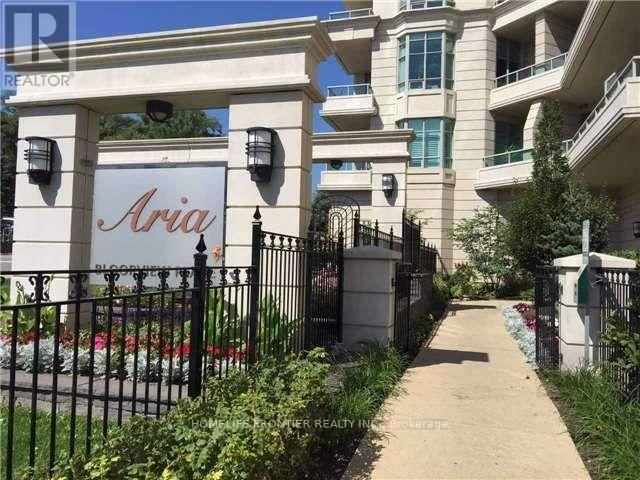
Luxury "Aria" Bldg. With Gorgeous South Exposure, Lots Of Nature Light, 2 Beds 2 Baths, EXCELLENT Layout With Nice Dining Area, MASTER Bedroom Separate from Bedroom #2, 9' Ceiling, Granite Kitchen Counter With Stainless Steel Appliances, Hardwood Flooring Thru Out. Living Room Walk Out to Balcony with Amazing Open south View. Great North York Location, Steps away to shopping, School, Greenbelt trail, Hwy 401 & 404, Subway, buses and all other amenities... (id:63381)
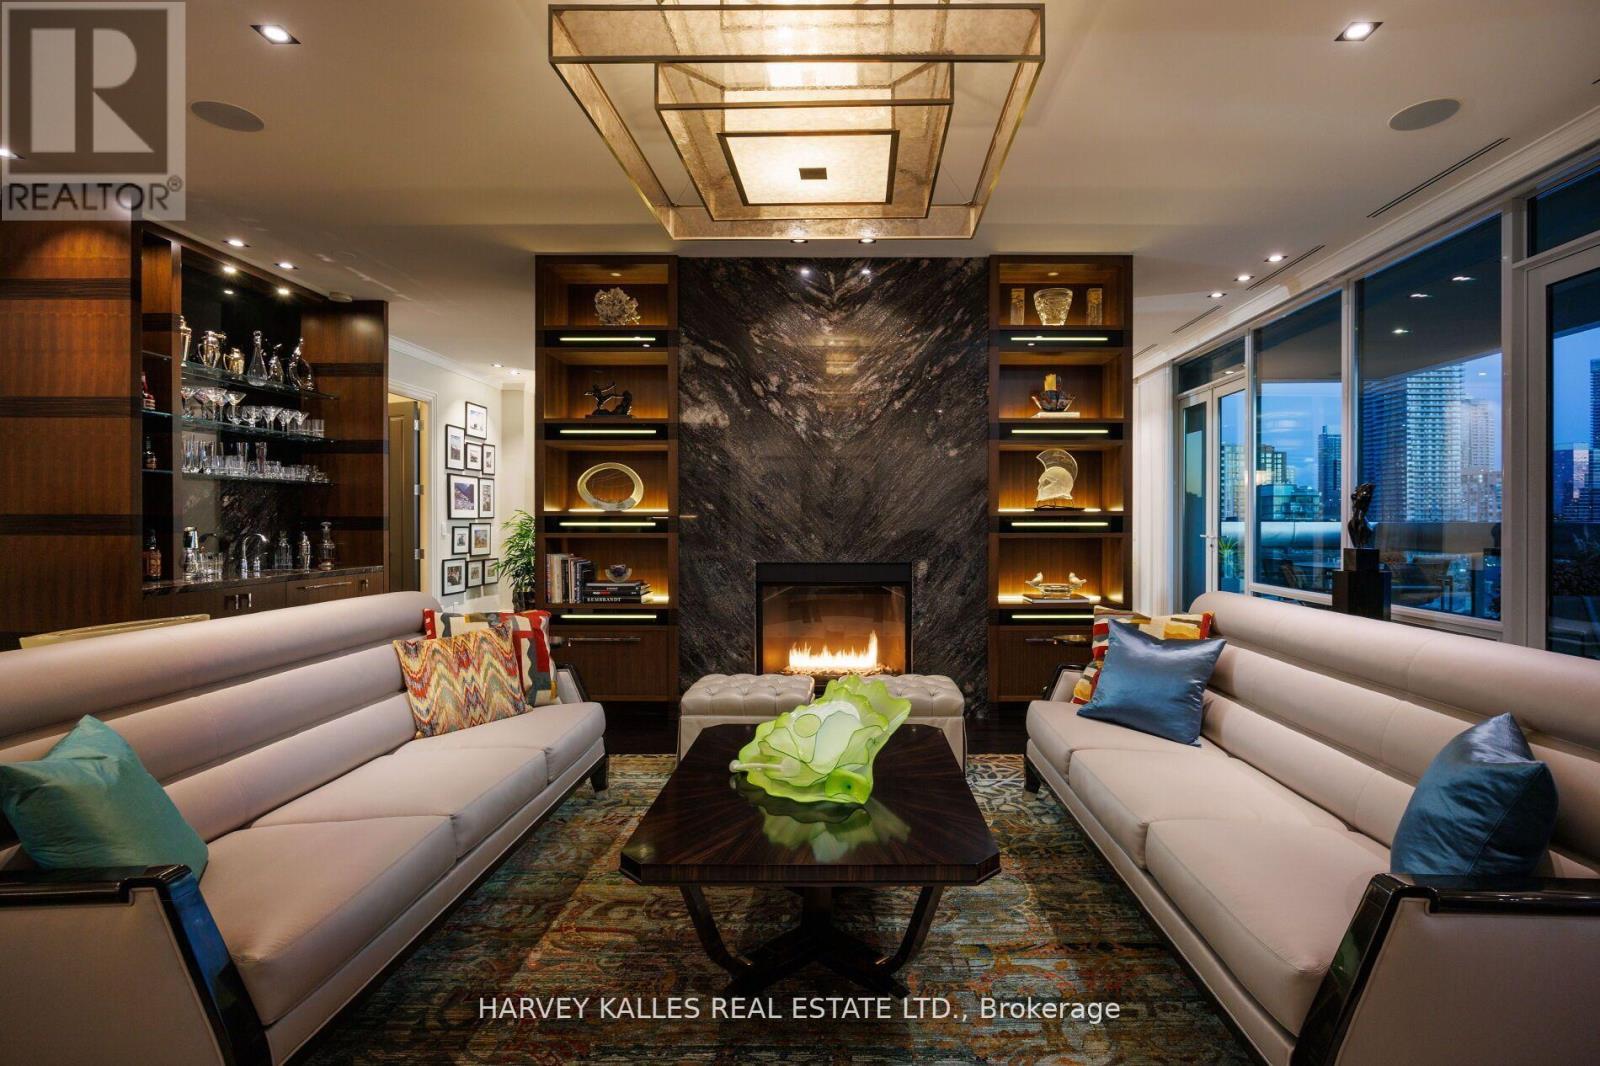
Museum House. Rarely available full-floor suite. Direct elevator to 4,276 sf. Soaring 11 ft coffered ceilings crowned with elaborate mouldings and floor-to-ceiling windows create an impressive sense of spaciousness, while the richly detailed living room fireplaces fashion an ambience of warmth and comfort. Superbly precision custom crafted details and impeccable use of the finest materials combine to fashion an unparalleled exclusive resplendent residence. Gallery perfect for showcasing artwork. Large terraces afford extraordinary north & south panoramic skyline vistas. A vibrant location in the heart of The Annex within walking distance to world-class restaurants of Yorkville and Hazelton Lanes, the designer boutiques of Bloor St. W & an amazing array of landmarks including the ROM, Royal Conservatory of Music, University of Toronto's Philosophers Walk, the natural beauty of Queens Park and the historic Ontario Legislative building. See detailed feature sheet attached for additional property information. (id:63381)
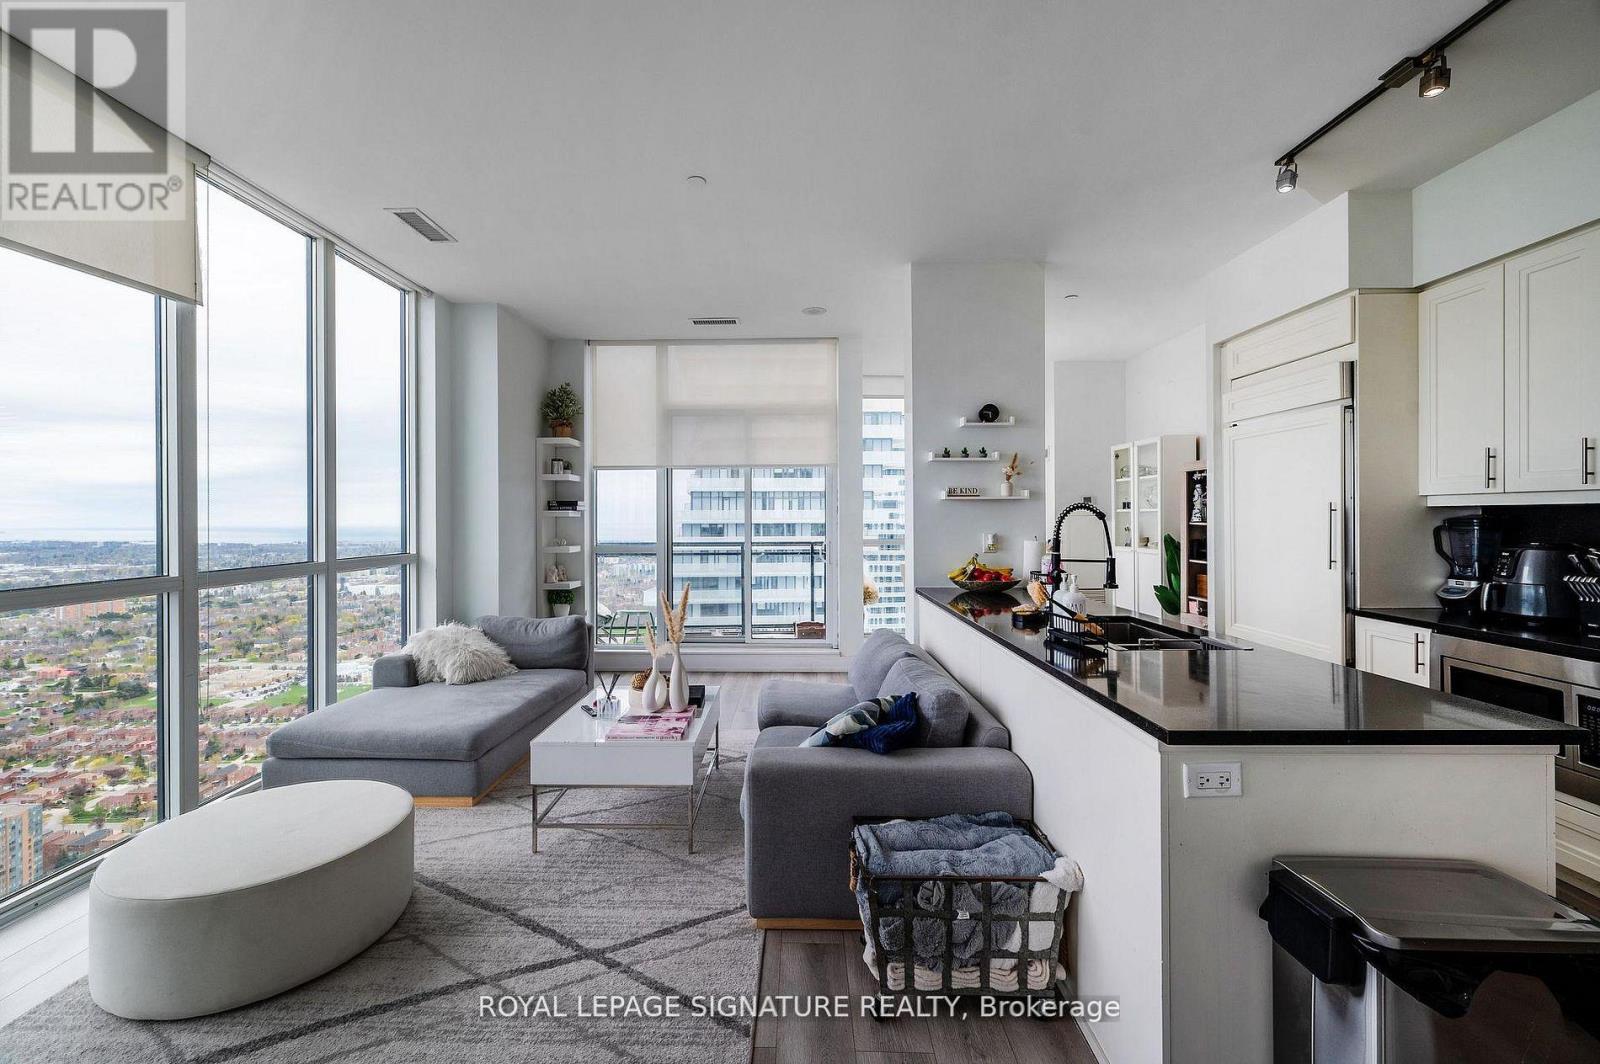
This is your opportunity to own one of the most unique penthouse layouts in the heart of Mississauga's City Centre. This rare, expansive 3+1 bedroom, 3 bathroom suite offers approximately 1,600 sq ft of well-designed living space that truly stands out. The open-concept living and dining area is the showstopper, wrapped in panoramic windows with clear views of Lake Ontario and the city skyline, bringing in incredible natural light all day. The layout is both functional and hard to find, with three spacious bedrooms, each with access to a bathroom. Ideal for families, end users, or investors looking for something that separates itself from the typical condo offering. Well-separated living and sleeping areas create a sense of privacy that's rarely seen in condo living. Located steps to Square One, transit, restaurants, and everyday essentials, with access to premium building amenities including an indoor pool, gym,sauna, party room, guest suites, and more. Includes two tandem parking spaces and additional storage. A standout unit in a prime location-this is one you don't see often. (id:63381)
One of the most desirable and larger 1 Bedroom + Den suites at high in demand One Sherway Condominiums! At 660sqft this unit features rare 9 Ft Ceilings along with Hardwood Floors through the open concept Living and Dining Rooms. Meal prep time is a treat in your modern Kitchen with white cabinetry, Granite Counters, Breakfast Bar, and newer Stainless Steel Appliances. Enjoy a peaceful night's sleep in your Primary Bedroom with large closet and corner windows floor to ceiling windows with fountain & partial Lake Views. The multi-purpose Den is perfect as a Home Office, extra sleeping room, Nursery, and more! The 4-Piece Bathroom features a new vanity. Finally, walk-out to a private Balcony with fountain and partial lake views. Parking and a super-rare Extra Large Locker for additional storage. Enjoy Resort-Style Amenities: Indoor Pool, Hot Tub, Gym, Theatre Room, Party Room, Visitor Parking, and more. Steps To Upscale Sherway Gardens, Restaurants, Shopping, Public Transit, and Ravine Trails, etc. This unit is a must see! (id:63381)
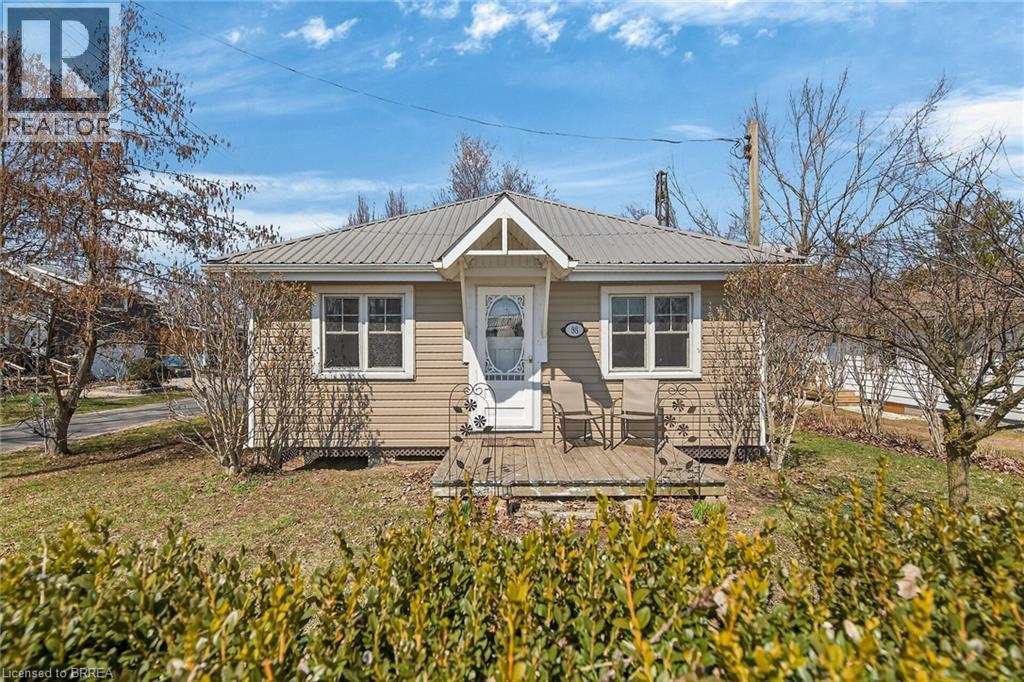
Wake up to the sound of waves lapping on the shore of one of Lake Erie's most precious gems!! This classically-styled and family-friendly Long Point cottage is literally steps from the beach and a short walk to the inner bay, making its location a prime spot to be. Offering a bright and cheery kitchen, cozy and spacious family room and dining area, 2 full bedrooms as well as a bonus loft area perfect for kids to gather and overnight guests to sleep, this property provides an exceptional opportunity to begin your cottage adventures! Enjoy the views from the front porch or relax on the expansive back deck. Spend the day on the beach, stroll to the local shops and amenities. Disconnect from the rest of the world and reconnect with family and friends. The lake is calling!! (id:63381)
Welcome to Mobilio Condos, located in the heart of Vaughan Metropolitan Centre! Ideally Situated just minutes from Walmart, IKEA, Cineplex, and the Jane subway station, this residence offers exceptional convenience for commuters and working professionals alike. This thoughtfully designed one-bedroom suite features an expansive west-facing balcony and an open-concept layout which maximizes space and functionality. The main living area boasts 9-foot ceilings and is finished with contemporary touches, including stainless steel appliances, and the convenience of in-suite laundry. Residents enjoy access to premium building amenities,including a fully equipped fitness centre, stylish party room, and comfortable lounge spaces designed for both relaxation and entertaining. Positioned steps from Vaughan Metropolitan Centre and seamlessly connected to the TTC subway, Viva, YRT, and the GO Transit hub, commuting is effortless. With quick access to Highways 7, 400, and 407, travel throughout the GTA is made simple. Don't miss out on this one! (id:63381)
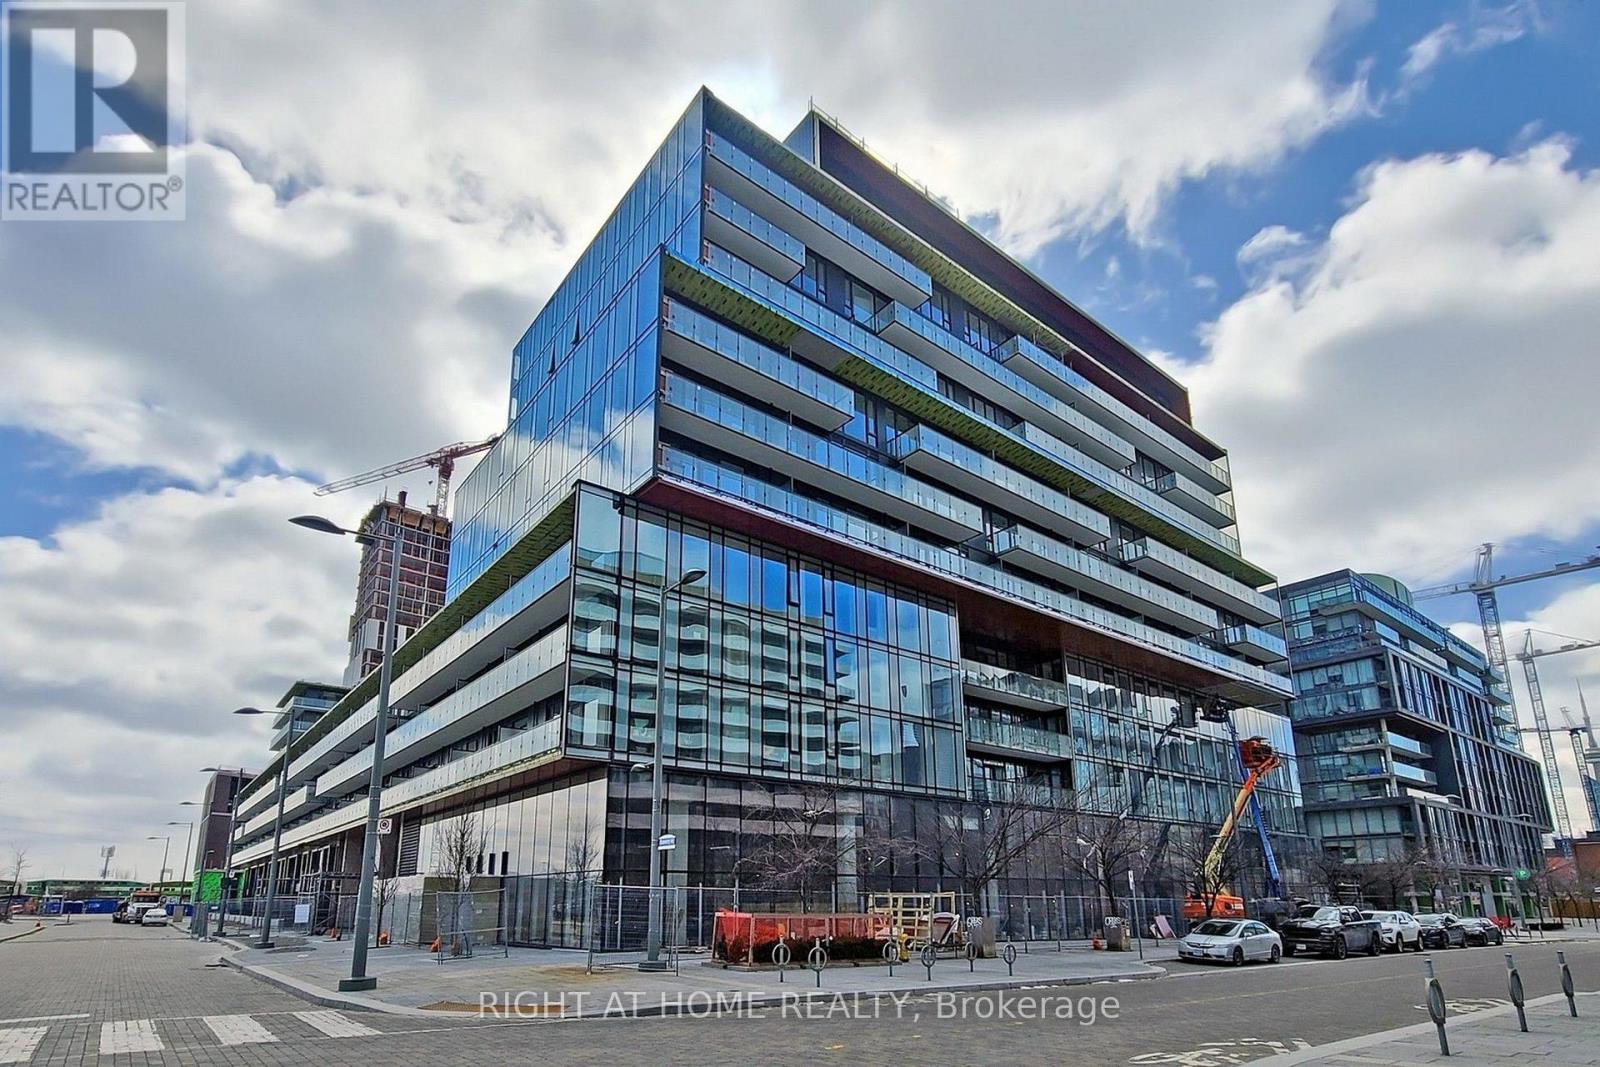
Welcome To The Canary Commons. 3 Bedroom Corner Condo With Parking & Locker. Bright And Spacious 974 Sq Ft +173 Sq Ft Balcony, 9Ft Ceiling, Floor To Ceiling Windows With Lots Of Natural Light Facing South And East, Modern Finishes. Upscale Built-In Appliances & Laminate Floor, Great Living Area, Huge Balcony & Peaceful Unobstructed South East View. Close To Canary Commons Park, Shops, Ttc, Steps To Distillery, Waterfront, Ymca, St Lawrence Market & George Brown. Fully Integrated Fridge, Stove, B/I Dishwasher, B/I Microwave, Washer, Dryer, Elf's, Window Coverings Being Installed, 1 Parking (id:63381)
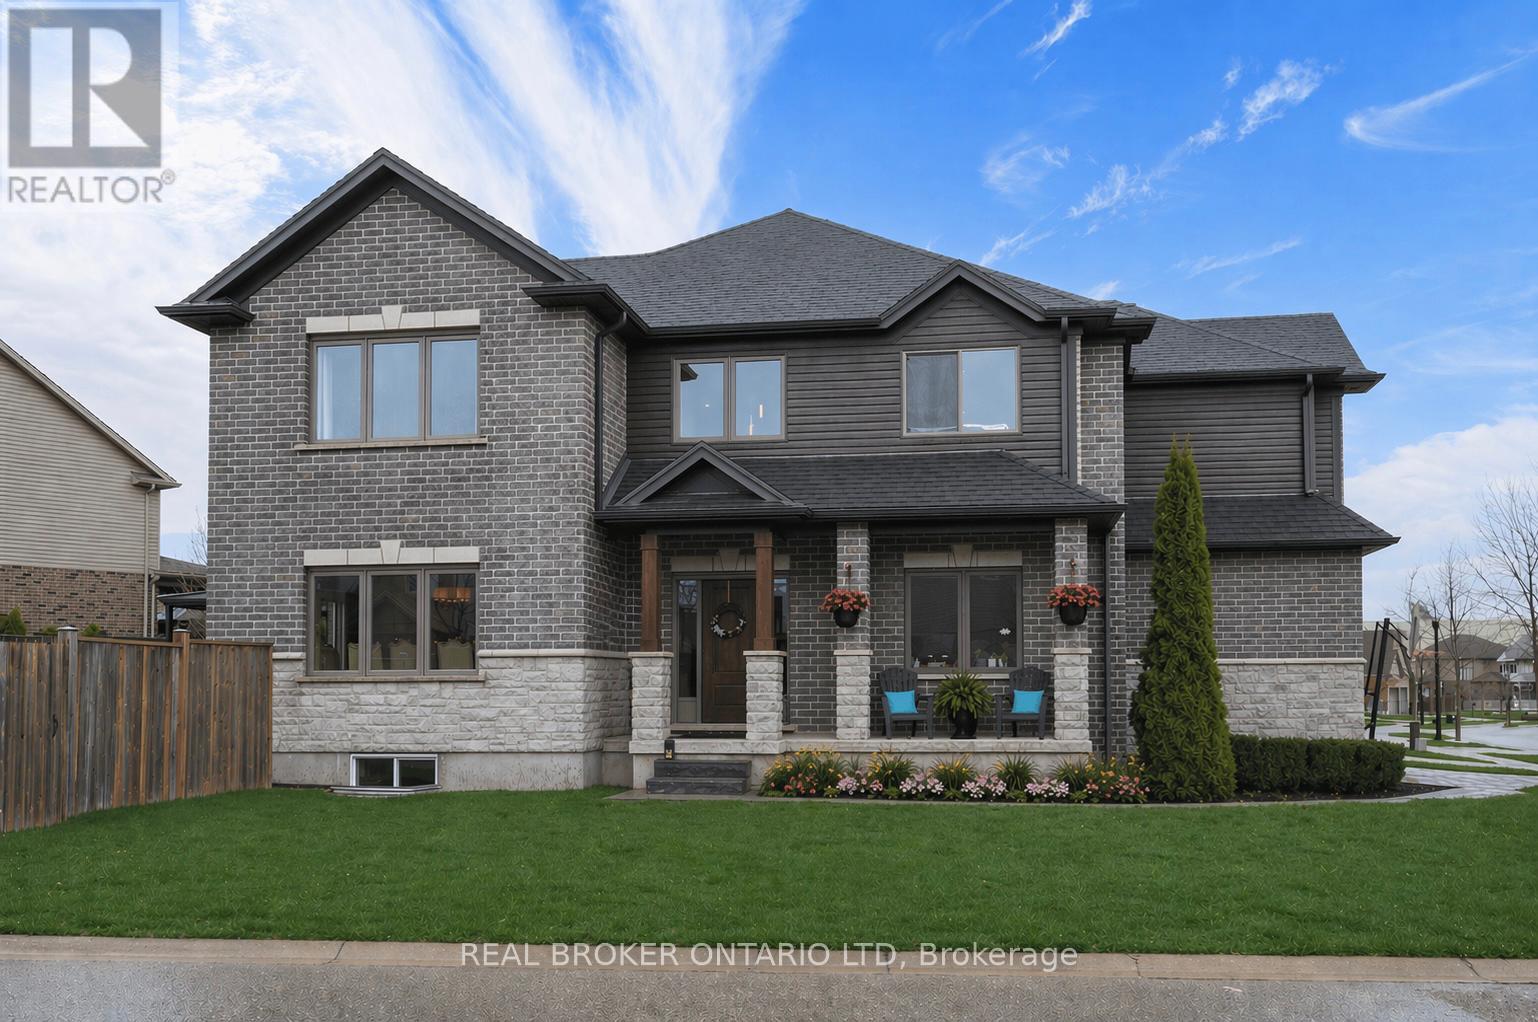
Tucked into the heart of sought-after Talbot Village in South London, just minutes from Lambeth, 3386 Settlement Trail offers the kind of lifestyle families are searching for: space to grow, room to gather, and a neighbourhood filled with parks, trails, schools, and everyday conveniences. Known as one of South London's fastest-growing communities, Talbot Village is loved for its family-friendly feel, newer schools, nearby shopping, quick access to the YMCA and community centre, and easy connections to Highways 401 and 402. Inside, this home makes an unforgettable first impression. The soaring two-storey ceiling and striking fireplace wall create a dramatic focal point in the main living area, while oversized windows fill the space with natural light. The open concept layout keeps everyone connected, whether you are preparing meals in the kitchen, helping with homework at the island, or hosting family dinners in the separate formal dining room. A main floor bedroom or office adds flexibility for today's lifestyle, perfect for working from home, overnight guests, or multi-generational living. The powder room, mudroom, and laundry room add even more function to the main level. Upstairs, there is room for the whole family with four spacious bedrooms, including a private primary retreat with a walk-in closet and ensuite bath. A second five-piece bathroom helps make busy mornings easier. The fully finished lower level offers a large family room, additional bedroom, den, and a four-piece bath. Outside, the fully fenced backyard is incredibly private, complete with an awning-covered patio, plus natural gas hookups for both a BBQ and fire table, making it the perfect setup for summer entertaining, quiet mornings, and evenings with family and friends. With over 3,800 square feet of finished living space, this is more than just a house. It is a place where family life fits beautifully. (id:63381)
Contains information related to marketing campaigns of the user. These are shared with Google AdWords / Google Ads when the Google Ads and Google Analytics accounts are linked together.
90 days
__utma
ID used to identify users and sessions
2 years after last activity
__utmt
Used to monitor number of Google Analytics server requests
10 minutes
__utmb
Used to distinguish new sessions and visits. This cookie is set when the GA.js javascript library is loaded and there is no existing __utmb cookie. The cookie is updated every time data is sent to the Google Analytics server.
30 minutes after last activity
__utmc
Used only with old Urchin versions of Google Analytics and not with GA.js. Was used to distinguish between new sessions and visits at the end of a session.
End of session (browser)
__utmz
Contains information about the traffic source or campaign that directed user to the website. The cookie is set when the GA.js javascript is loaded and updated when data is sent to the Google Anaytics server
6 months after last activity
__utmv
Contains custom information set by the web developer via the _setCustomVar method in Google Analytics. This cookie is updated every time new data is sent to the Google Analytics server.
2 years after last activity
__utmx
Used to determine whether a user is included in an A / B or Multivariate test.
18 months
_ga
ID used to identify users
2 years
_gali
Used by Google Analytics to determine which links on a page are being clicked
30 seconds
_ga_
ID used to identify users
2 years
_gid
ID used to identify users for 24 hours after last activity
24 hours
_gat
Used to monitor number of Google Analytics server requests when using Google Tag Manager
1 minute
Marketing cookies are used to follow visitors to websites. The intention is to show ads that are relevant and engaging to the individual user.
Facebook Pixel is a web analytics service that tracks and reports website traffic.