
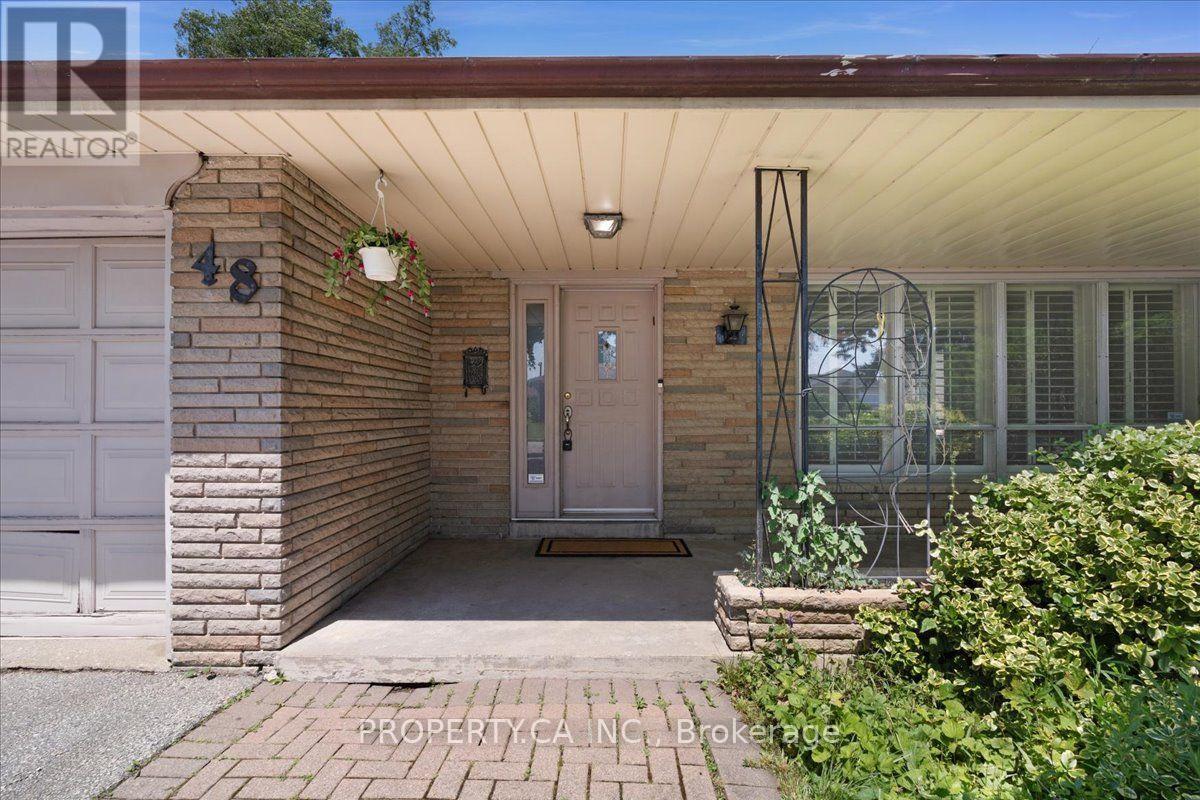
48 Kennard Avenue
Toronto, Ontario
Offered for the first time since 1957, this well-loved detached home presents an exceptional opportunity in the highly sought-after Bathurst Manor neighbourhood. Situated on a private 52'x 115' lot, this solid back split offers endless potential for builders, renovators, or buyers looking to create their dream home in one of Toronto's most established communities.The functional layout features a bright, open-concept living and dining room, and separate kitchen, three bedrooms on the upper level, including a primary bedroom with a convenient 2-piece ensuite. The spacious lower level offers a large recreation room complete with a wet bar, an additional bedroom or home office, a 3-piece bathroom, and plenty of space for growing families or multi-generational living.Complete with an attached one-car garage, a wide private driveway and a generous private backyard, this is a rare opportunity to renovate, rebuild, or customize to your own vision.Ideally located close to excellent schools, synagogues, parks, shopping, public transit, community amenities, and major highways, this is a property with outstanding potential in a neighbourhood that continues to be in high demand. (id:63381)
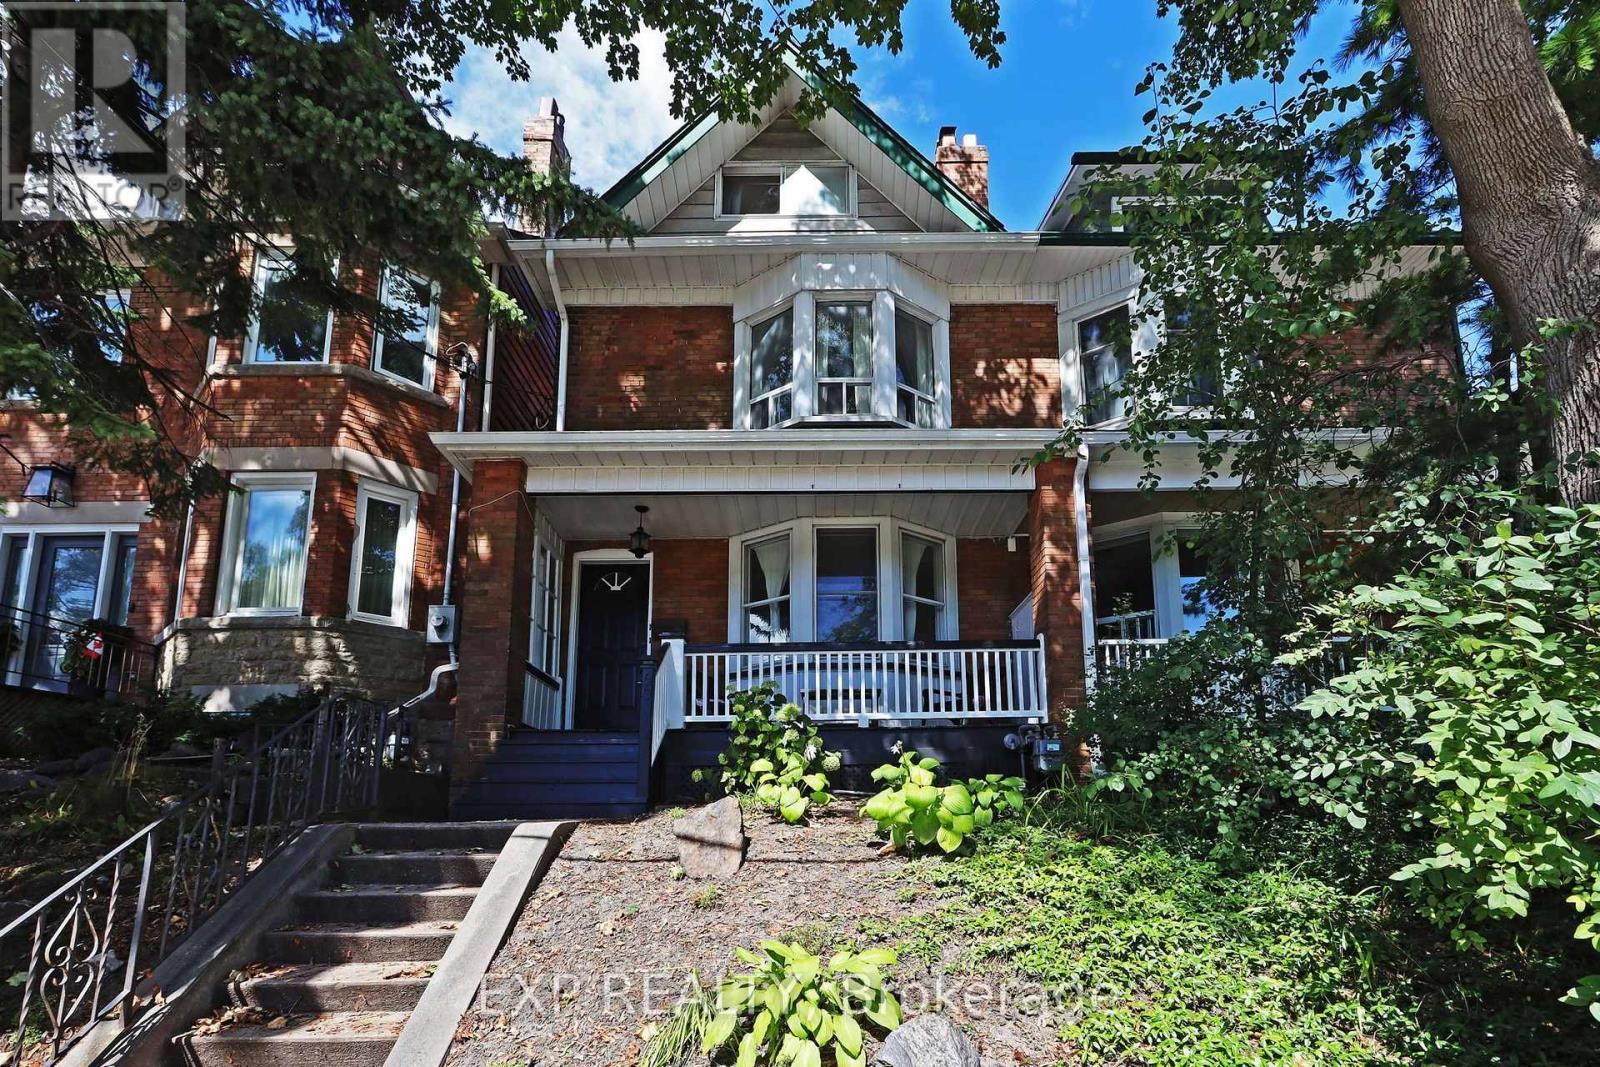
60 Parkdale Road
Toronto, Ontario
Rare opportunity to unlock potential in one of High Parks most desirable pockets. Currently set up as 3 self contained units, you can choose to occupy one of the units and supplement your mortgage with rental income, or covert it back a single family home. The home itself boosts a bi-level 2-bedroom unit on the 2nd and 3rd floors with an expansive rooftop deck (owner occupied), a 1-bedroom unit on the main floor (vacant), and a cozy 1-bedroom basement apartment (tenanted). Explore Toronto's most famous park less than 200 metres from your doorstep. Or walk a few minutes in the other direction, and enjoy all the culture, food and shopping that the Roncesvalles strip has to offer. Head a few minutes south and end up exploring the waterfront from walking, running & biking to Sunnyside Beach and Pavillion. Several convenient TTC commuting options, and a short drive to hop on the Gardiner Expy. You'll never be bored with this location. *Click virtual tour link for a full wallkthough* (id:63381)
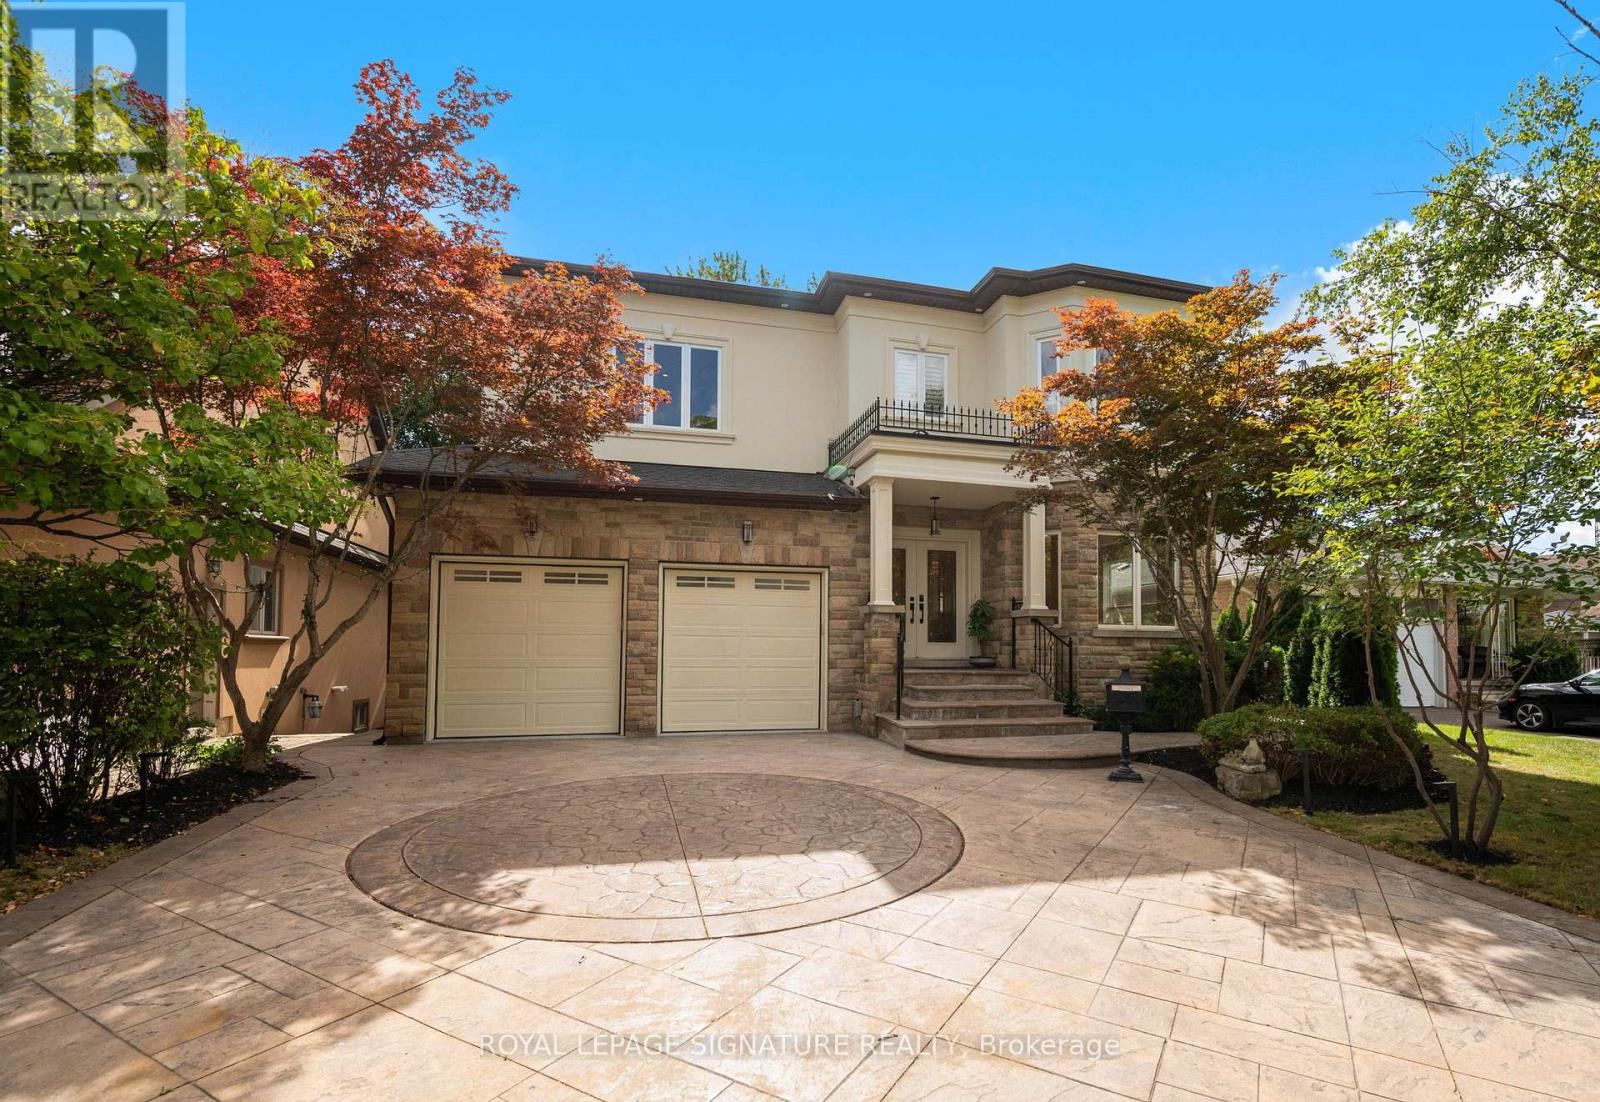
762 Duchess Drive
Mississauga, Ontario
Custom-Built Luxury Home in a Prime Mississauga Neighbourhood! Just like new with $450K+ in improvements, this exceptional detached home offers 4,600+ sq. ft. of living space, including a finished basement, with steel-frame construction, striking modern design, and expansive windows. Sun-filled interiors feature spacious living/dining rooms with hardwood floors and a dramatic 18-ft cathedral-ceiling family room with oversized windows, a 3-way gas fireplace, and a custom feature wall with built-in shelving. Brand-new modern kitchen with built-in appliances, breakfast bar and walk-out to deck. Open-to-above spiral staircase with wrought-iron spindles adds a stunning architectural touch. The re-modelled primary suite offers a luxurious 5-piece ensuite and double closet. All bedrooms feature ensuite baths, hardwood floors, and large closets. The finished basement boasts heated floors, a walk-up to the patio, a large recreation room with a built-in bar, a media room with a gas fireplace, and a bedroom with a 3-piece ensuite and kitchenette-ideal for a nanny or extended family suite. Enjoy a private backyard oasis backing onto a walking trail, with brand-new composite deck, custom patio, firepit, hot tub and mature tree-lined yard-your own cottage in the city! Prime location near Applewood Village Plaza, West Acres Public School, Cawthra Park Secondary School, parks, outdoor pool and tennis courts. Excellent commuter access to the QEW, Dixie GO and Long Branch GO, and minutes to Sherway Gardens, shopping and Lake Ontario. (id:63381)
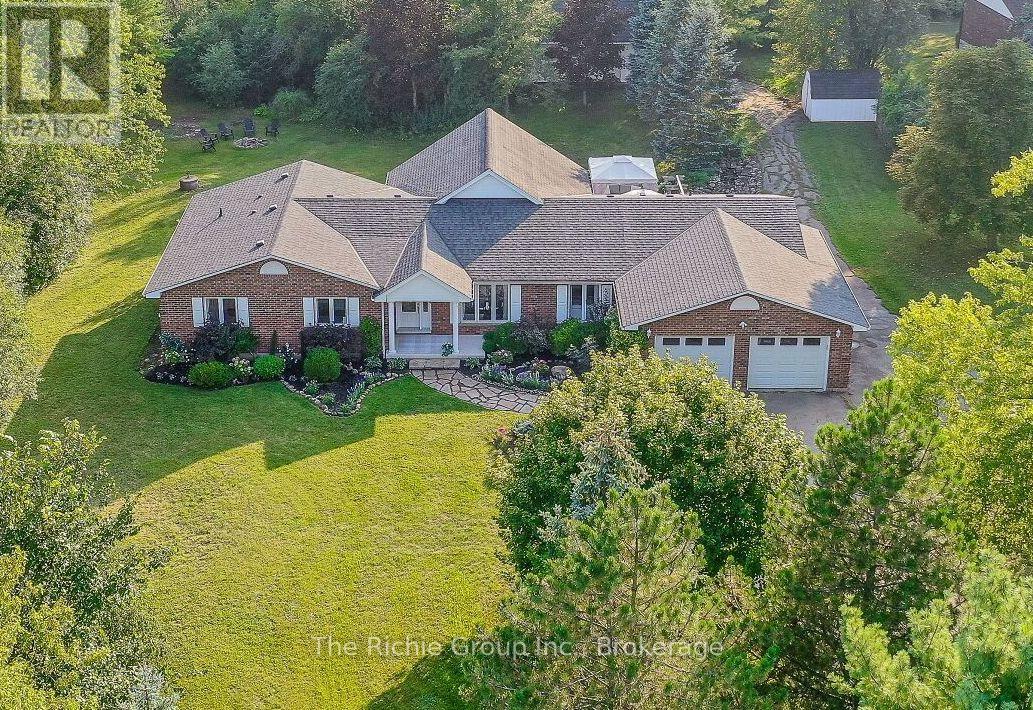
14198 Heritage Road
Caledon, Ontario
Discover a lifestyle that feels worlds away, yet keeps everything close at hand in beautiful Terra Cotta. Set on a private 1-acre lot just minutes from Georgetown and the GO Station, and a short commute to Brampton and the GTA. This inviting 3+1 bedroom bungalow offers the perfect blend of country charm, convenience and versatility. A long driveway leads to the attached 2-car garage and continues to an impressive detached 3-car shop with heat and hydro-a dream setup for car enthusiasts, hobbyists, collectors or anyone needing serious workspace. Inside, a transformative addition created the heart of the home: a spectacular cathedral-ceiling great room filled with natural light, cuddle your loved ones by the warm gas fireplace, and oversized windows bring the beauty of the outdoors into everyday living. The remodeled kitchen features ceramic flooring, granite counters and a gas stove while the beautifully updated full bathrooms add a touch of everyday luxury with heated floors. Convenient main-floor laundry provides exceptional closet and storage space. The finished basement adds even more room to enjoy, with a spacious rec room and games room designed to keep kids young and old entertained. Step outside and the lifestyle really begins. The Caledon Trail is just a minute away, with golf, skiing, conservation lands, tubing down the Credit river and the charming shops of Terra Cotta all close by. High-speed internet and natural gas are a major advantage removing the uncertainty of rural utility costs .Imagine mornings of sun bouncing through soft dew, birds hopping through the apple trees, afternoons surrounded by flowers as you tend the garden, evenings of resting to the sounds of nature...This is more than a home-it's a pace of life that rewards the soul. (id:63381)
29 Sanford Circle
Springwater, Ontario
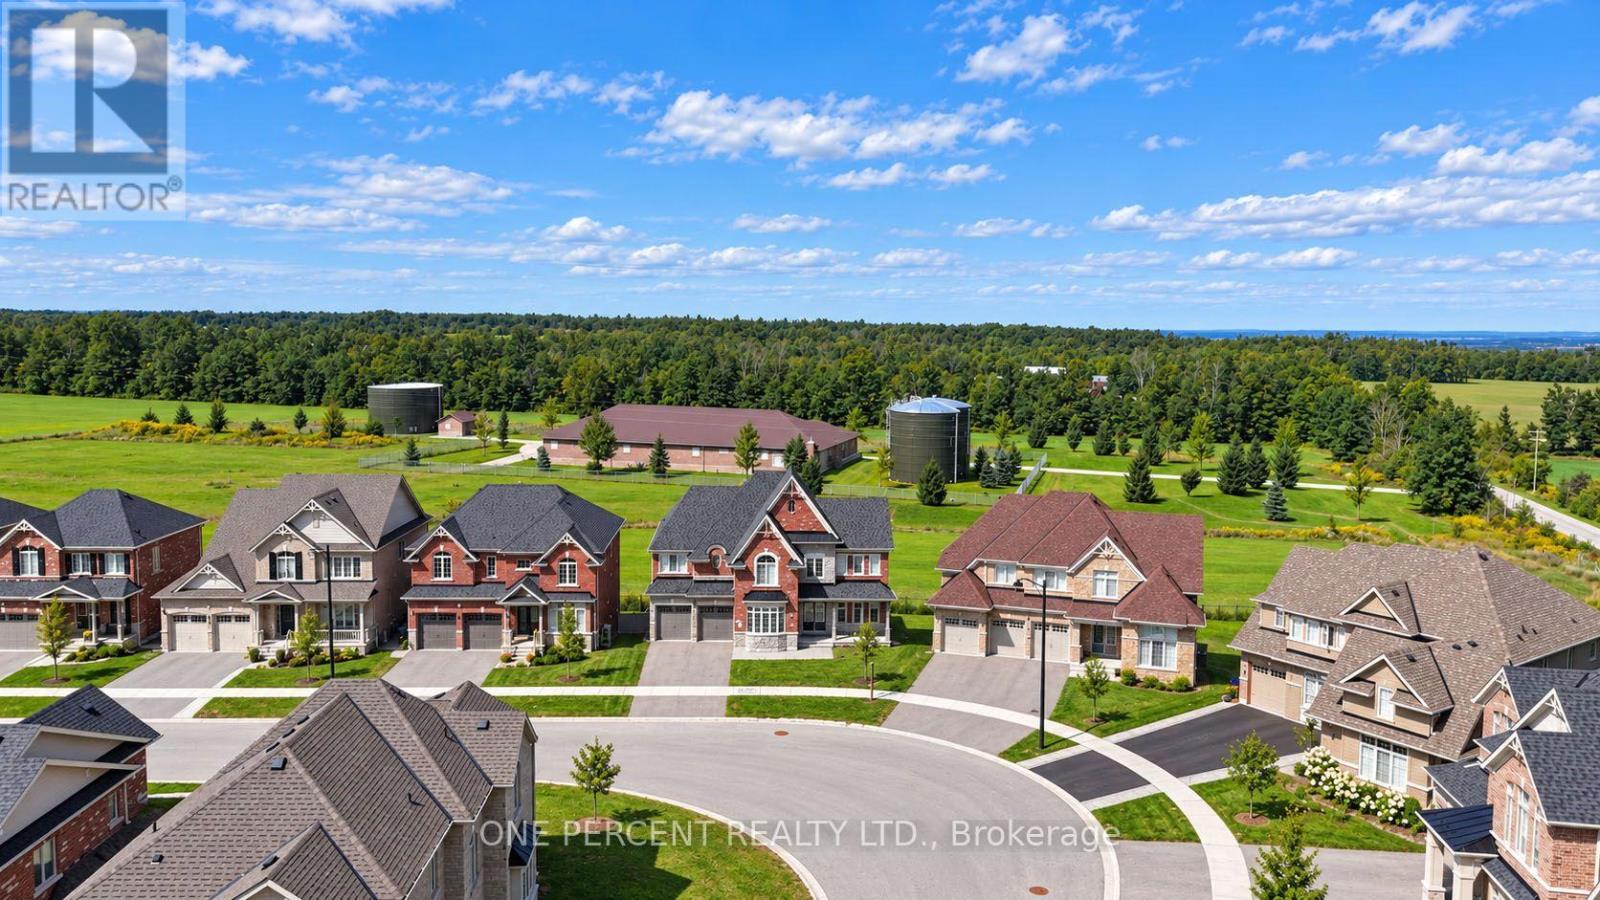
WELCOME TO LUXURY SCALE IN SPRINGWATER. Nestled on a premium lot, 29 Sanford Circle represents a rare opportunity boasting a monumental 4,269 sq ft of above-grade luxury living space. Built in 2023, this executive single-family detached masterpiece blends grand proportions with sophisticated design, offering an unparalleled canvas for families and savvy investors alike. The main level (1,841 sq ft) features soaring ceilings and an expansive open-concept layout. A private executive home office sits off the grand foyer, leading to a magnificent sweeping circular staircase with an under-stair bypass into the heart of the home. Enjoy a formal living and dining area tucked away for intimate hosting. The rear transitions into a massive family room with a cozy fireplace and a chef-inspired gourmet kitchen. The north-facing breakfast nook offers serene, consistent daylight and walks out directly to a raised small deck overlooking the private backyard. Ascend to the 2,428 sq ft second-story sanctuary featuring 5 massive bedrooms and 4 full baths. The principal retreat is of epic proportions, showcasing an ultra-spacious spa-like ensuite and a boutique walk-in wardrobe. Two secondary bedrooms share a highly functional Jack-and-Jill bathroom. For ultimate convenience, the dedicated laundry room is located directly on the upper level. Includes a deep 614 sq ft attached garage (2-3 cars) and a 4-car driveway. FOUR-SEASON LIFESTYLE LOCATION: Perfectly positioned just minutes away from top-tier schools, pristine trail networks, and golf courses. Enjoy world-class winter recreation right at your doorstep, located less than 10 minutes from the family-friendly slopes of Ski Snow Valley Resort, and a short drive to Horseshoe Resort and Mount St. Louis Moonstone. (id:63381)
1589 Henrica Avenue
London North, Ontario
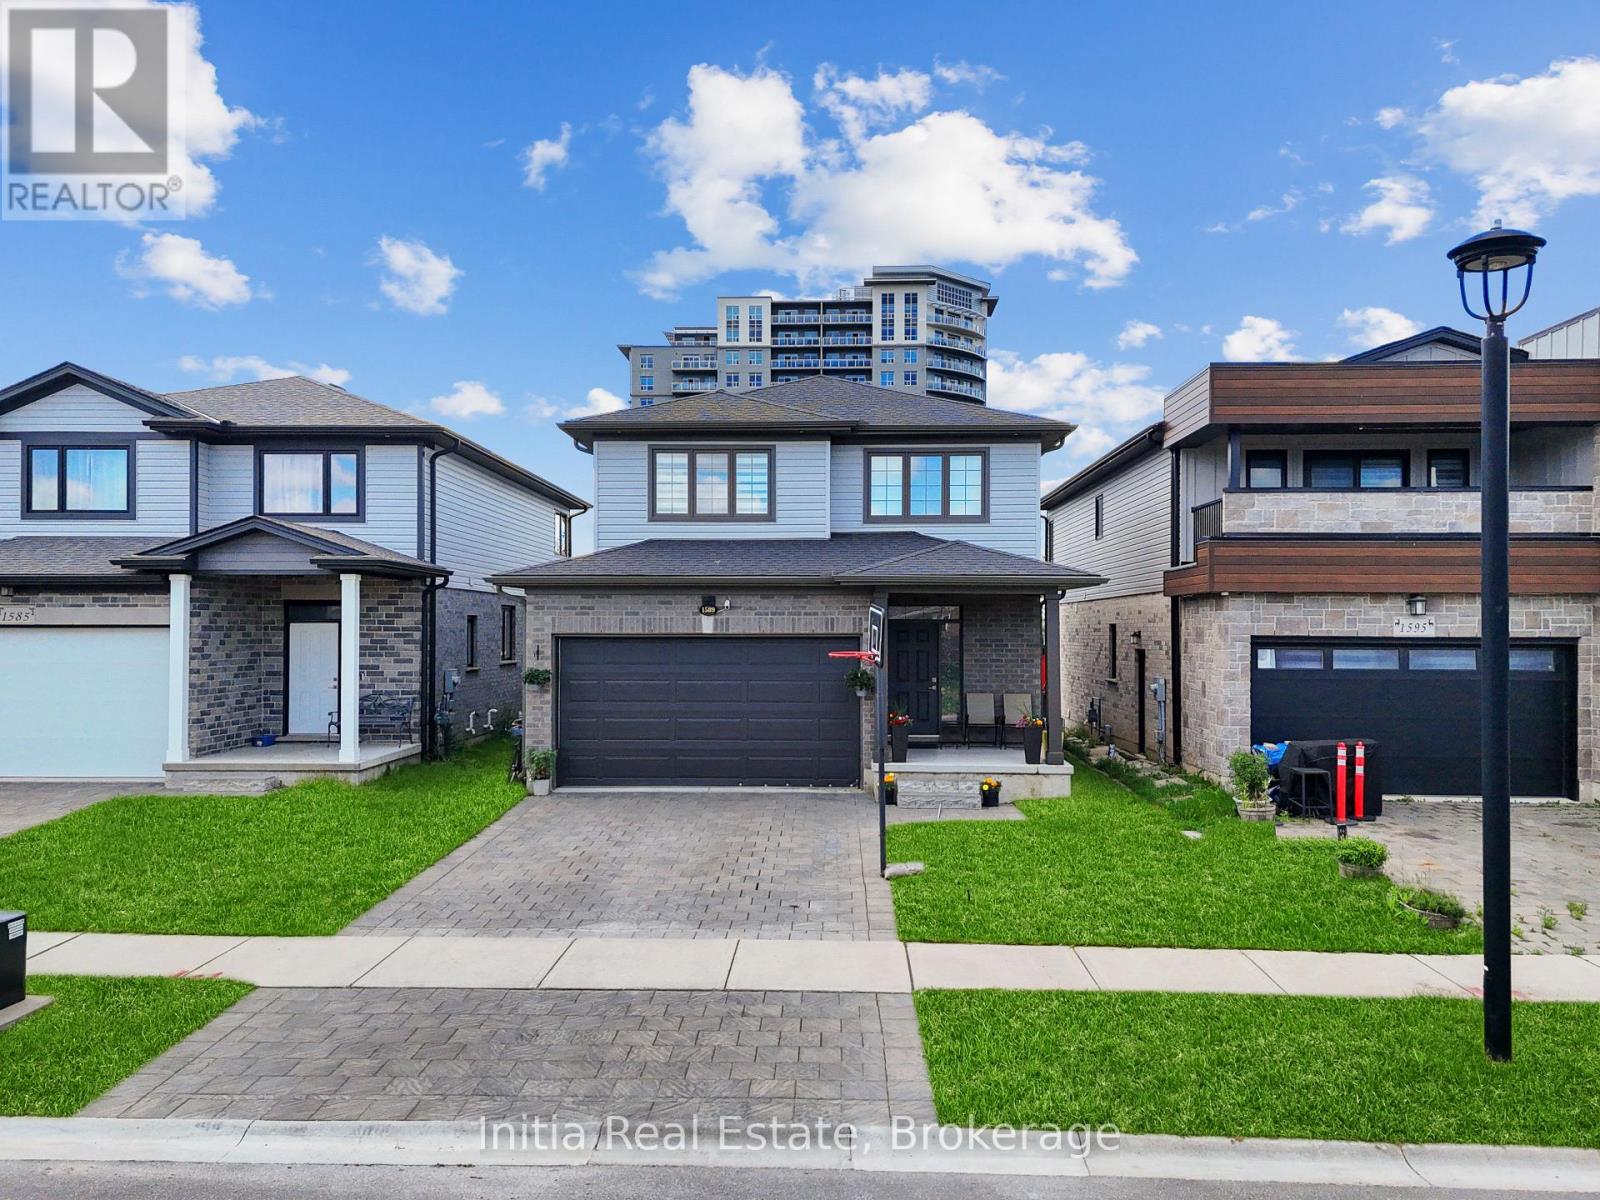
Welcome to 1589 Henrica Ave, a spectacular representation of the highly sought-after "Chianti" model by Foxwood Homes, nestled in the heart of London's charming Foxwood Meadow community. The main level instantly captivates with its bright, open-concept design, soaring 9-foot ceilings, gleaming engineered hardwood floors, a convenient powder room, and a chef-inspired kitchen dressed in premium quartz countertops. From the kitchen, sliding glass doors lead you out to an expansive, rare, pie-shaped backyard that offers endless possibilities for outdoor living and entertaining. Upstairs, the second level serves as a peaceful retreat, showcasing a spacious primary suite with an elegant trey ceiling and a spa-like ensuite completed with a deep soaker tub, a glass-enclosed shower, and a double-sink quartz vanity. Two additional generous bedrooms, a full main bathroom, and a conveniently located laundry room complete this level. Downstairs, the massive, unfinished basement features large windows, providing the perfect canvas to design your dream recreation room or guest suite. Perfectly positioned for families and professionals alike, this pristine property is located just minutes away from excellent schools, scenic playgrounds, premium shopping, public transit, and local golf courses (id:63381)

48 Woodend Drive
Hamilton, Ontario
Elegant family home situated on a rare 1.28-acre lot on a prestigious Carlisle court. This stunning property offers approximately 3,621 sq ft of living space, featuring large principal rooms, extensive improvements, and lovely finishes throughout. The heart of the home is a dark maple kitchen featuring Corian counters, built-in stainless steel appliances, and a center island, flowing seamlessly into a fabulous great room with a stone-surround gas fireplace. Enjoy peaceful mornings in the sun-drenched Florida room, or host elegant gatherings in the spacious living and dining areas. French doors open to a private home office with an electric fireplace. Originally a four-bedroom home, the upper level now features three bedrooms, including a luxurious primary suite with a custom walk-in closet, a double-sided fireplace, and a spa-like ensuite with a soaker tub. Two additional bedrooms share an updated 5-piece bath. The lower level adds excellent multi-generational capability, offering an impressive 1,801 sq. ft. of finished living space, complete with a separate kitchen, bedroom, and 3-piece bath. Step outside to a beautifully landscaped backyard oasis. The retreat features an in-ground saltwater pool, a Tiki bar and pool house with a roof by Tiki Escapes, and abundant green space beyond for play. A turnkey masterpiece in a highly desirable location-welcome home! Note: The upper level can easily be converted back to a four-bedroom layout. (id:63381)
22 Arkledun Avenue
Hamilton, Ontario
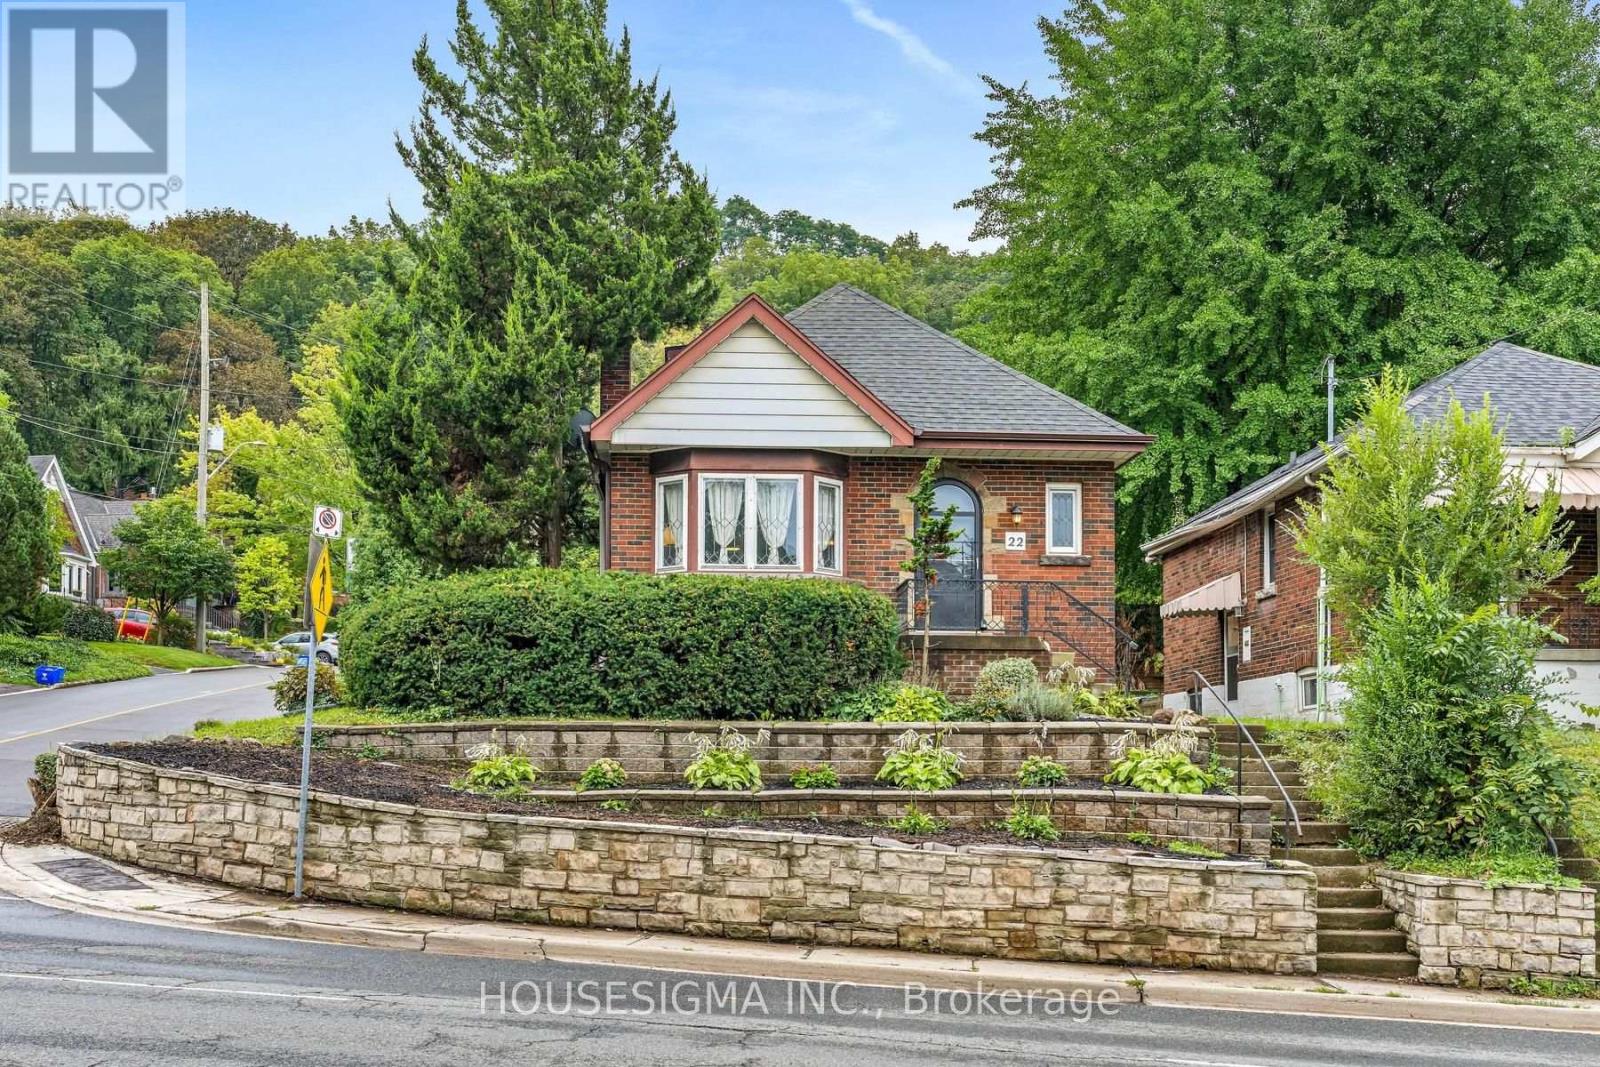
Welcome to 22 Arkledun Avenue, a beautifully maintained brick home offering a versatile layout, thoughtful updates and a move-in-ready interior. Ideal for first-time buyers, down-sizers, couples or families looking for additional space for loved ones.The main floor features hardwood flooring, a welcoming living room with gas fireplace, and modern tile throughout the kitchen and dining area. A convenient main-floor bedroom, currently used as a home office, adds flexibility, while the beautifully renovated bathroom (2023), separate laundry and built-in dishwasher add everyday convenience. Upstairs, the primary bedroom features a skylight and 4-piece bath, creating a private retreat.A standout feature is the completely renovated in-law suite (2023) with a separate side entrance, 3-piece bath, electric fireplace, its own washer and dryer, refrigerator, stove and built-in dishwasher-offering a comfortable and private space for extended family.Notable improvements include basement windows (2023), roof/shingles (2022), rear retaining wall, gutters with leaf guards (2025), furnace (2016) and hot water tank (2018). The improved rear parking area provides 3 parking spaces-a valuable find in this neighbourhood.Ideally located near St. Joseph's Healthcare Hamilton, the GO Station, public transit, restaurants, shopping, parks, schools, the library and downtown amenities, with convenient access to major routes. Well kept, thoughtfully improved and ready for its next owners to simply move in and call it home. (id:63381)

301 - 19b West Street N
Kawartha Lakes, Ontario
2 bed, 2 bath COMPLETELY FURNISHED 1237 sq. ft. west facing condo at the Fenelon Falls Club on the shores of Cameron Lake. Exceptional value at $510 per sq. ft. $37,000 in upgrades including gas fireplace, gas stove, upgraded cabinetry and extra potlighting. 20' wide balcony with (2) walk-outs and gas bbq hookup. Exclusive amenities include clubhouse, gym, outdoor pool, tennis/pickle ball courts, dog wash. Magnificent sunset views. Short stroll to Fenelon Falls, 20 minute drive to Lindsay and Bobcaygeon, 90 minutes to the GTA. (id:63381)
2237 Grainger Loop
Innisfil, Ontario
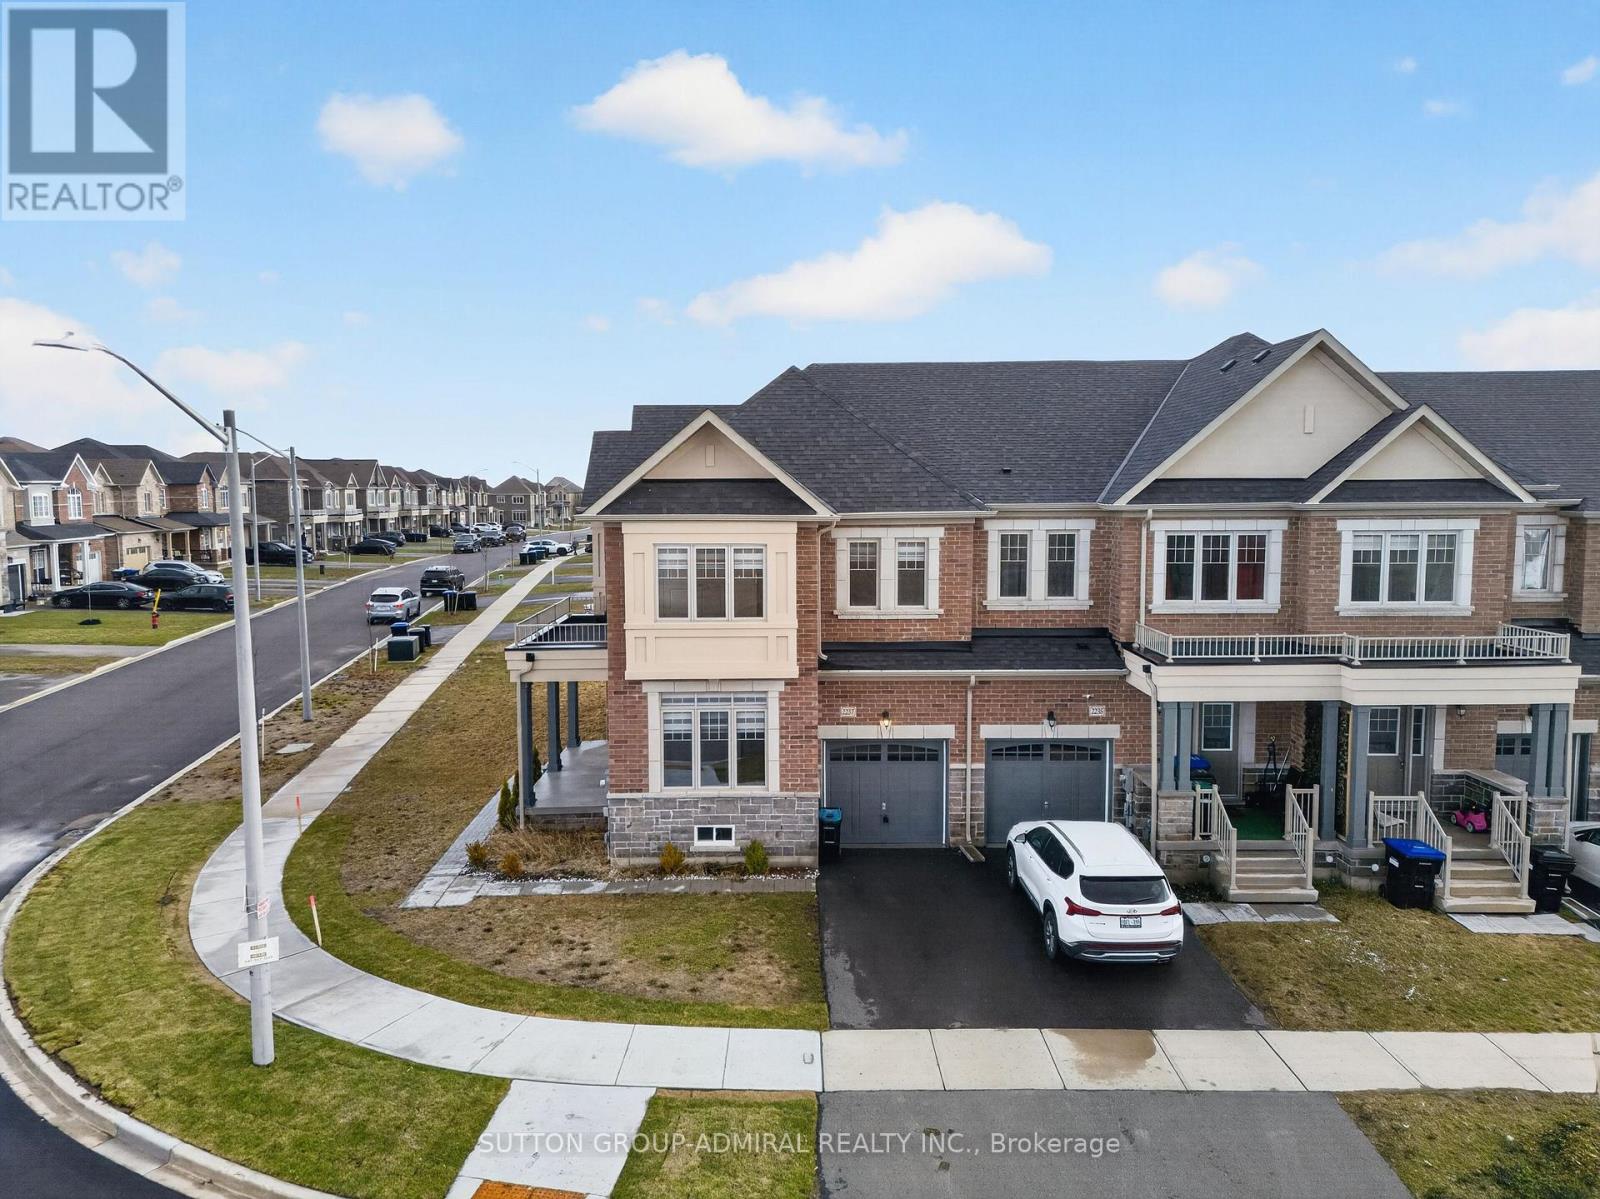
Rarely Available! Welcome to this stunning 3-year-old end-unit townhouse in desirable Alcona Community, offering 2,453 sq ft of thoughtfully designed living space. This bright and spacious home features a unique, functional layout with abundant natural light and 9-ft ceilings throughout the main floor. Enjoy a separate home office, a large formal dining area, and an open-concept kitchen, family room, and breakfast area-perfect for modern living and entertaining. Hardwood floors throughout the main living areas add warmth and elegance, while large windows enhance the airy feel of the home. The oversized primary bedroom offers a walk-in closet and a spa-like 5-piece ensuite. Spacious secondary bedrooms provide comfort for the whole family, and the convenient second-floor laundry adds everyday ease. Located in a sought-after, family-friendly neighbourhood, enjoy a walkable lifestyle just steps to Starbucks, No Frills, Canadian Tire, restaurants, schools, and more. This nearly-new, move-in-ready home offers the perfect blend of modern comfort, style, and location. (id:63381)
58 Peach Tree Lane
Grimsby, Ontario
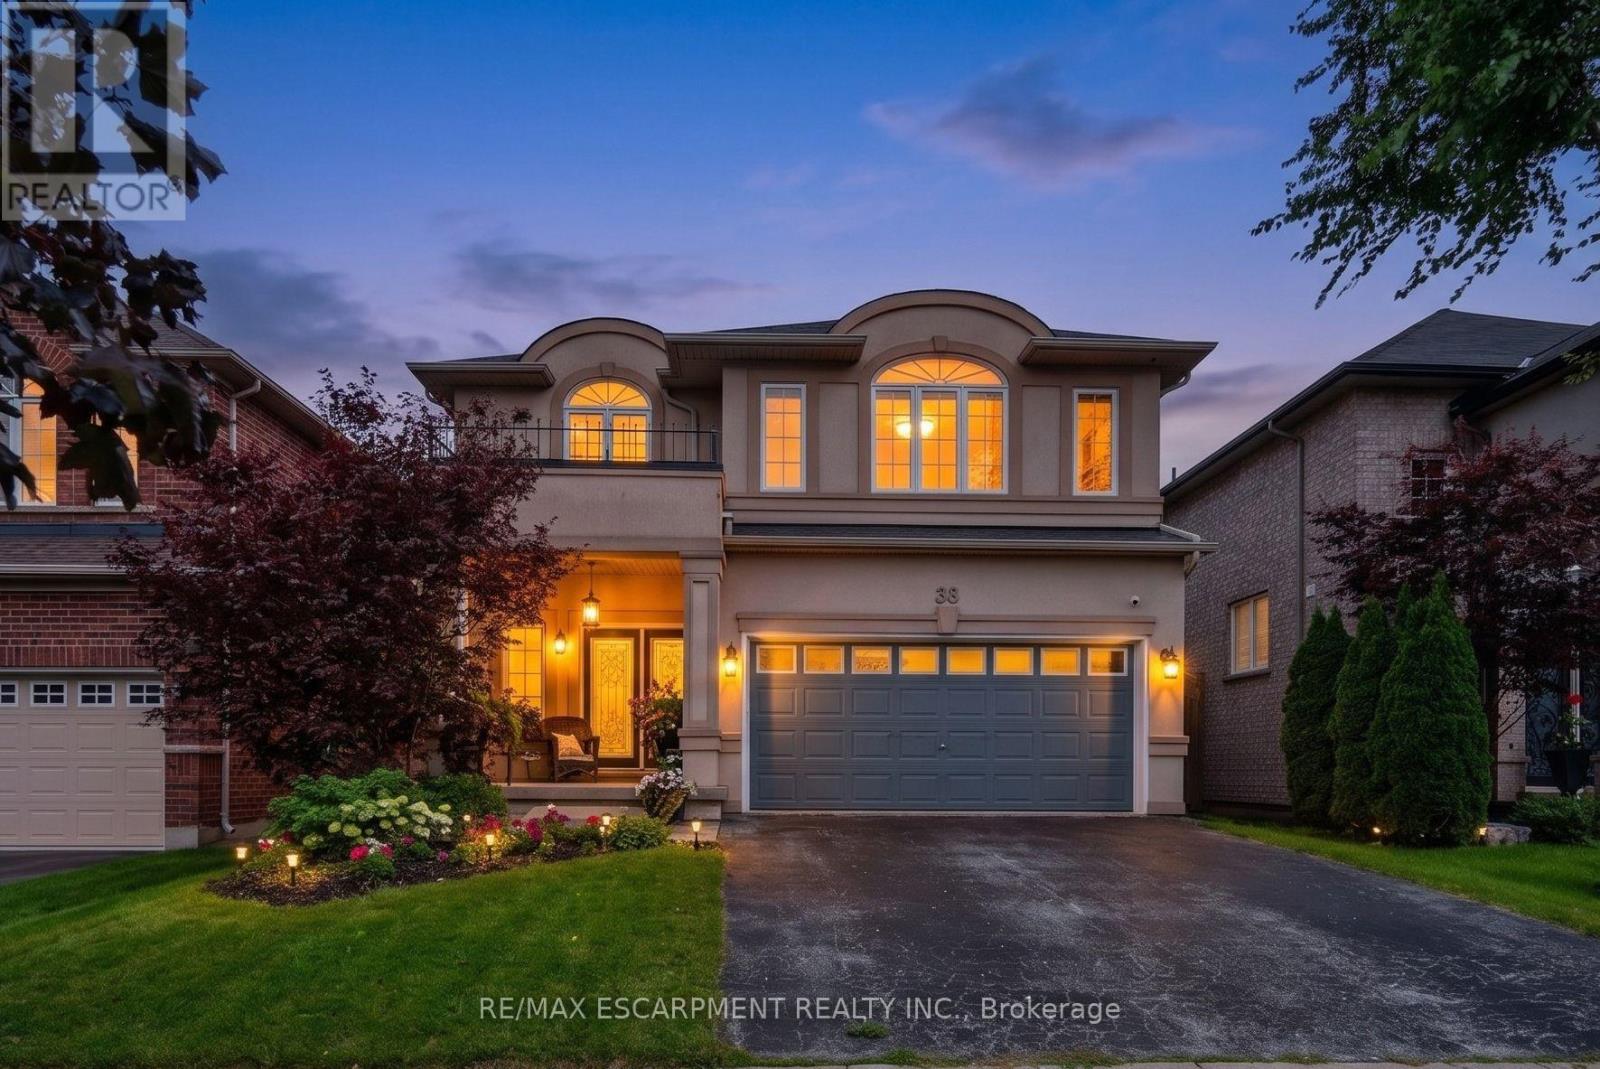
WELCOME TO 'PEACH TREE LANE' ... EVERYDAY LIVING UNFOLDS EFFORTLESSLY at 58 Peach Tree Lane in Grimsby, a sought-after, family-friendly court where family living, space to entertain and a backyard built for making memories all come together. Step through the double-door entry into a ceramic foyer, then into the bright living room framed by large windows, where HARDWOOD FLOORS, a gas fireplace with stone surround, create a warm gathering place. The kitchen is ready for busy mornings and relaxed dinners with GRANITE counters, breakfast-bar island, abundant upgraded cabinetry, pantry, and stainless-steel appliances Sliding doors with TRANSOM WINDOWS extend everyday living outside to the beautiful patio. Upstairs, a versatile LOFT AREA adds extra breathing room, while double doors open to the primary retreat with walk-in closet and an XL 4-PC ENSUITE featuring granite, walk-in shower and corner soaker tub. Two additional bedrooms, including one with a Palladian window and recessed ceiling, and another 4-pc bathroom complete the level. LOWER LEVEL offers finished RECREATION ROOM with even more space to unwind with a second gas fireplace, plus an office area, 2-pc bath, laundry & storage. And the fenced backyard is THE PLACE TO BE! Gather under the XL COVERED WOODEN GAZEBO with a convenient fan, relax in the HOT TUB or cook outdoors at the BUILT-IN BBQ with stone surround, creating your own OUTDOOR KITCHEN and entertaining space. Add an attached DOUBLE GARAGE, double drive and a quiet, sought-after court close to parks, schools, hospital, town and highway access, and this is a home designed to make everyday life feel a little easier - and a lot more enjoyable. Some images virtually staged. CLICK ON MULTIMEDIA for virtual tour, drone photos, floor plans & more. (id:63381)

304 Tower Hill Road
Richmond Hill, Ontario
When QUALITY presents itself, your search stops here. Welcome to 304 Tower Hill Road. Freshly painted and beautifully maintained, this home features a spectacular family room combined with an elegant custom kitchen showcasing custom cabinetry, a large Calacatta marble centre island, matching countertops, and a custom backsplash. Walk out to the patio with a BBQ gas line, perfect for entertaining. Elegant crown mouldings throughout the main level and oak hardwood floors throughout the home. Spacious bedrooms with large built-in closets. Newly renovated finished basement, ideal for in-laws or extended family. Plenty of storages, garage floor epoxy and so much more. Located within top-ranked school boundaries, including St. Theresa (AP Program), Richmond Hill High School (Gifted Program), and Beynon Fields Public School (French Immersion). Walking distance to Tower Hill Plaza, restaurants, walk-in clinic and everyday amenities, with parks just steps away. A rare opportunity to own a beautifully upgraded home in one of Richmond Hill's most desirable Jefferson neighbourhoods. (id:63381)