
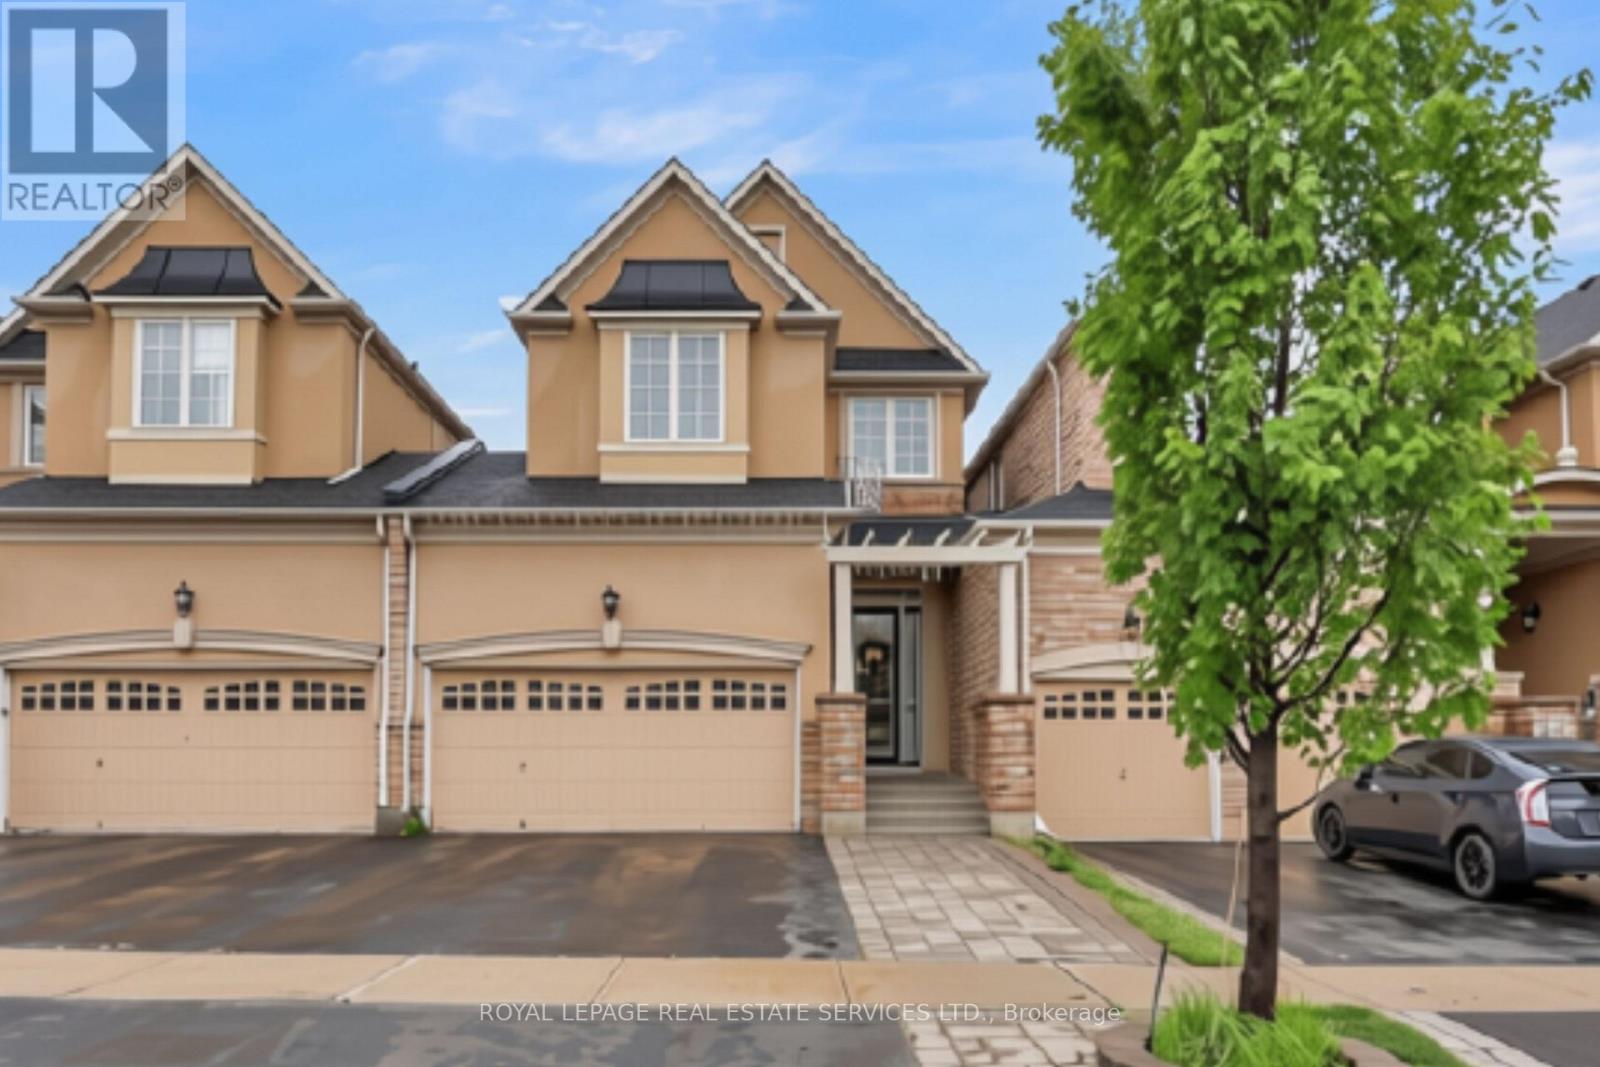
25 - 485 Pringle Avenue
Milton, Ontario
Welcome to this exceptional executive residence in one of Milton's most sought-after communities. Perfectly positioned backing onto tranquil greenspace and enjoying breathtaking views of the Niagara Escarpment from the front, this beautifully upgraded home offers over 2,900 sq. ft. of designed living space where elegance meets everyday comfort.From the moment you enter, you'll appreciate the craftsmanship and attention to detail. Rich hardwood flooring, soaring 9-foot ceilings on both the main and second levels, pot lights, crown moulding, and a striking gas fireplace create an inviting atmosphere ideal for both entertaining and family living. The open-concept design flows effortlessly into the chef-inspired kitchen featuring quartz countertops, a stylish backsplash, stainless steel appliances, a generous centre island, pantry, and abundant cabinetry, making it the true heart of the home.Upstairs, you'll find the convenience of a second-floor laundry room, a spacious 5-piece family bathroom, and three generous bedrooms, including a luxurious primary retreat complete with a walk-in closet and spa-inspired ensuite,The professionally finished basement extends the living space with a large recreation room, wet bar, additional bathroom, and endless flexibility for entertaining, a home theatre, games room, gym, or guest accommodations.Additional highlights include interior access to the garage plus a rare second garage door providing direct access to the backyard-perfect for gardening enthusiasts, outdoor entertaining, or convenient storage.Located in the highly desirable Scott neighbourhood, you'll enjoy walking distance to the Sherwood Community Centre and Library, excellent schools, parks, trails, and family amenities, with easy access to major highways, GO Transit, shopping, and dining. A rare opportunity to own a beautifully appointed home in an outstanding location where comfort, quality, and lifestyle come together. (id:63381)
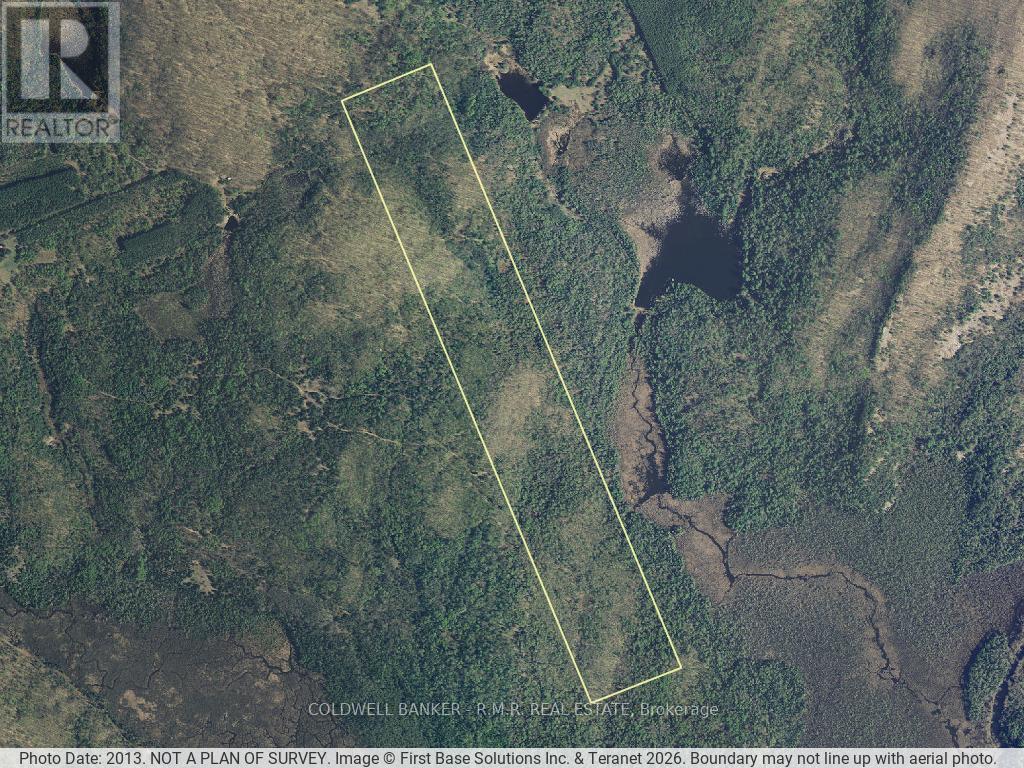
Lt 11 Con 16 Holland Lake Road
Bancroft, Ontario
110 acres of pure privacy awaits you with this property. Located just outside (15 to 20 minutes east) of Bancroft. This property is on the unassumed portion of Holland Lake Road. There are no services. Ideal place for hunting enthusiasts or those seeking Peace and quiet. No neighbours in sight. Perfect for nature lovers seeking privacy, a real hunters paradise. A perfect spot to get away from it all. Estate Sale. Property is being sold AS IS, AS SEEN, no warranties or representations of any kind. Quick closing preferred. (id:63381)
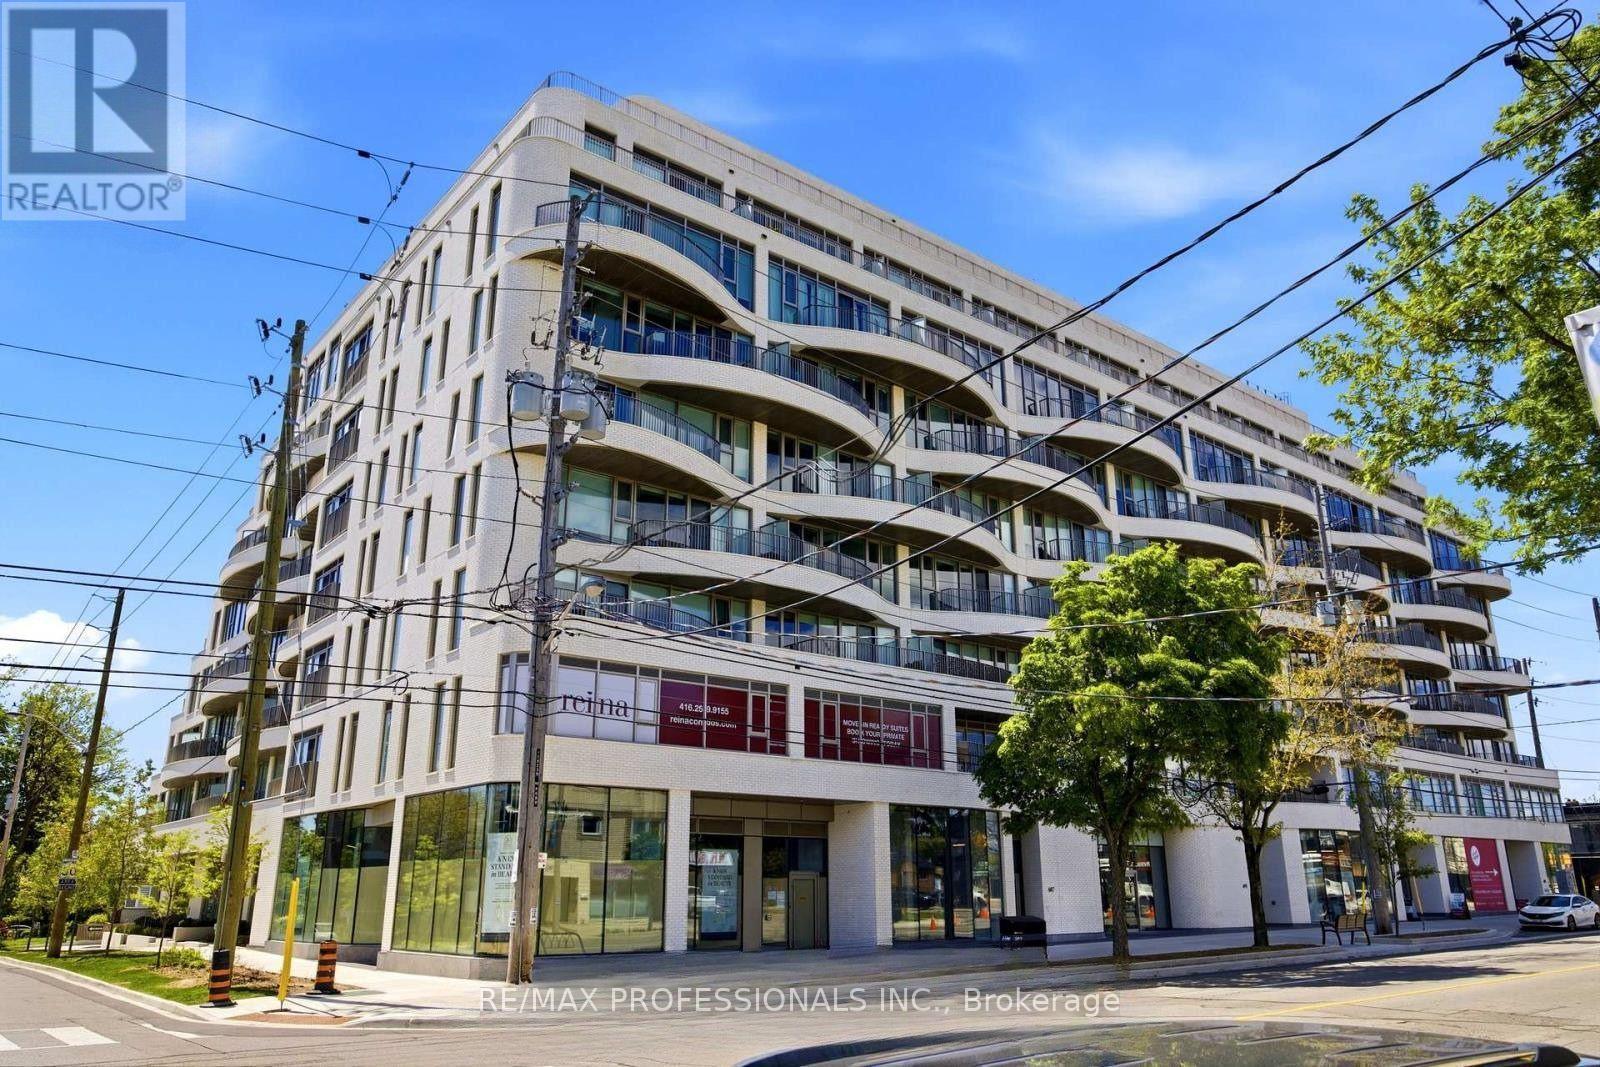
301 - 689 The Queensway Street
Toronto, Ontario
Welcome to Suite 231 at Reina Condos, a thoughtfully designed two-bedroom residence offering 765 sq. ft. of bright, contemporary living. This efficient open-concept layout features a modern kitchen that flows seamlessly into the spacious living and dining areas, extending to a private balcony overlooking the beautifully landscaped courtyard. The well-proportioned primary bedroom offers ample closet space, while the second bedroom provides the perfect setting for guests, a home office, or a growing family. Designed with comfort, style, and functionality in mind, this suite presents an exceptional opportunity to own in one of Toronto's most sought-after boutique condominium communities.Reina Condos is an award-winning boutique residence on The Queensway with just 200 suites, offering an impressive collection of amenities including a fully equipped fitness centre, children's playroom, games room, library, community room, Sound(less) room, pet wash, snack shack, and more. Residents also enjoy beautifully landscaped outdoor gathering spaces with BBQ areas, lounge seating, and a dedicated children's play area. Ideally located on The Queensway, you're just minutes from Mimico GO Station, the Gardiner Expressway, parks, restaurants, cafés, and shopping, making everyday living as convenient as it is enjoyable. (id:63381)
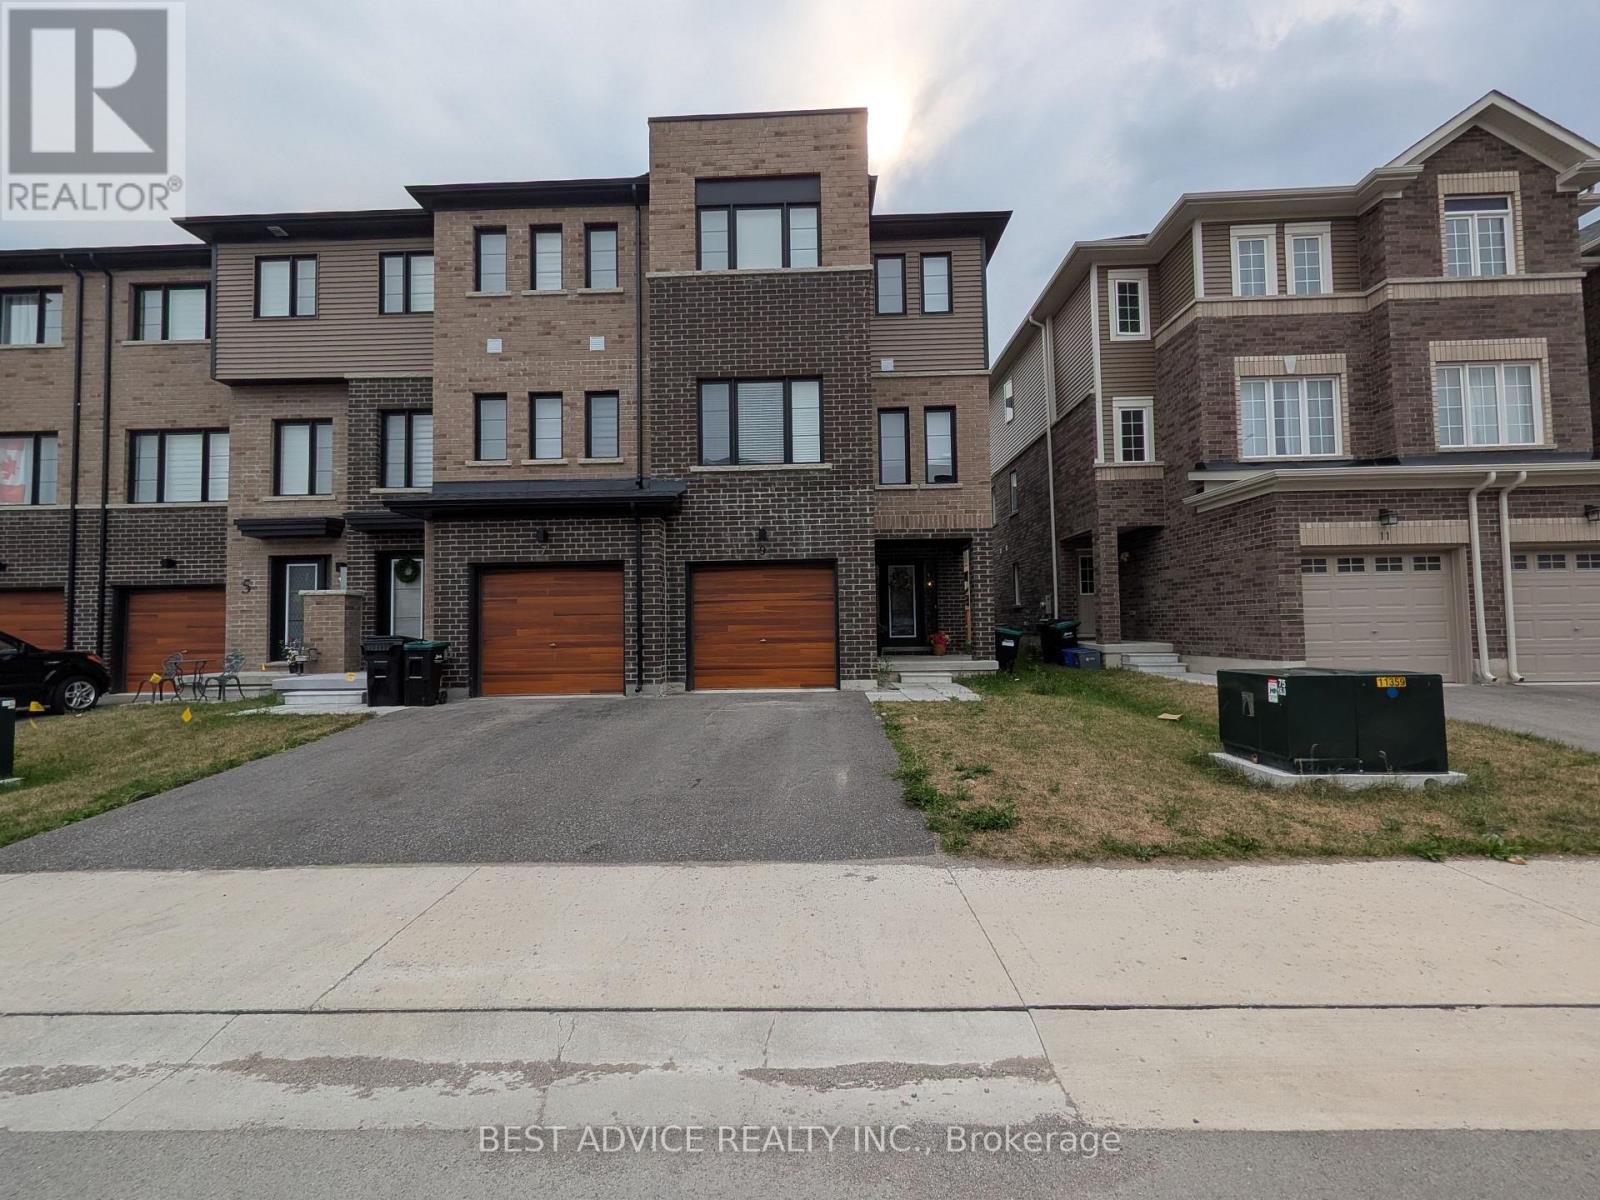
9 Pumpkin Corner Crescent
Barrie, Ontario
One year new modern Freehold Corner unit Townhome in Barrie, next to Go Train. 3+1 Beds and 3 Baths. Perfect for a family. Ground floor room can be used as a bedroom or a rec room or an office. Close to Go Train, Hwy 400, Costo, Restaurants & Shopping. Beautiful family neighbourhood to raise kids or commute to GTA for work. (id:63381)
610 - 9 Tecumseth Street
Toronto, Ontario
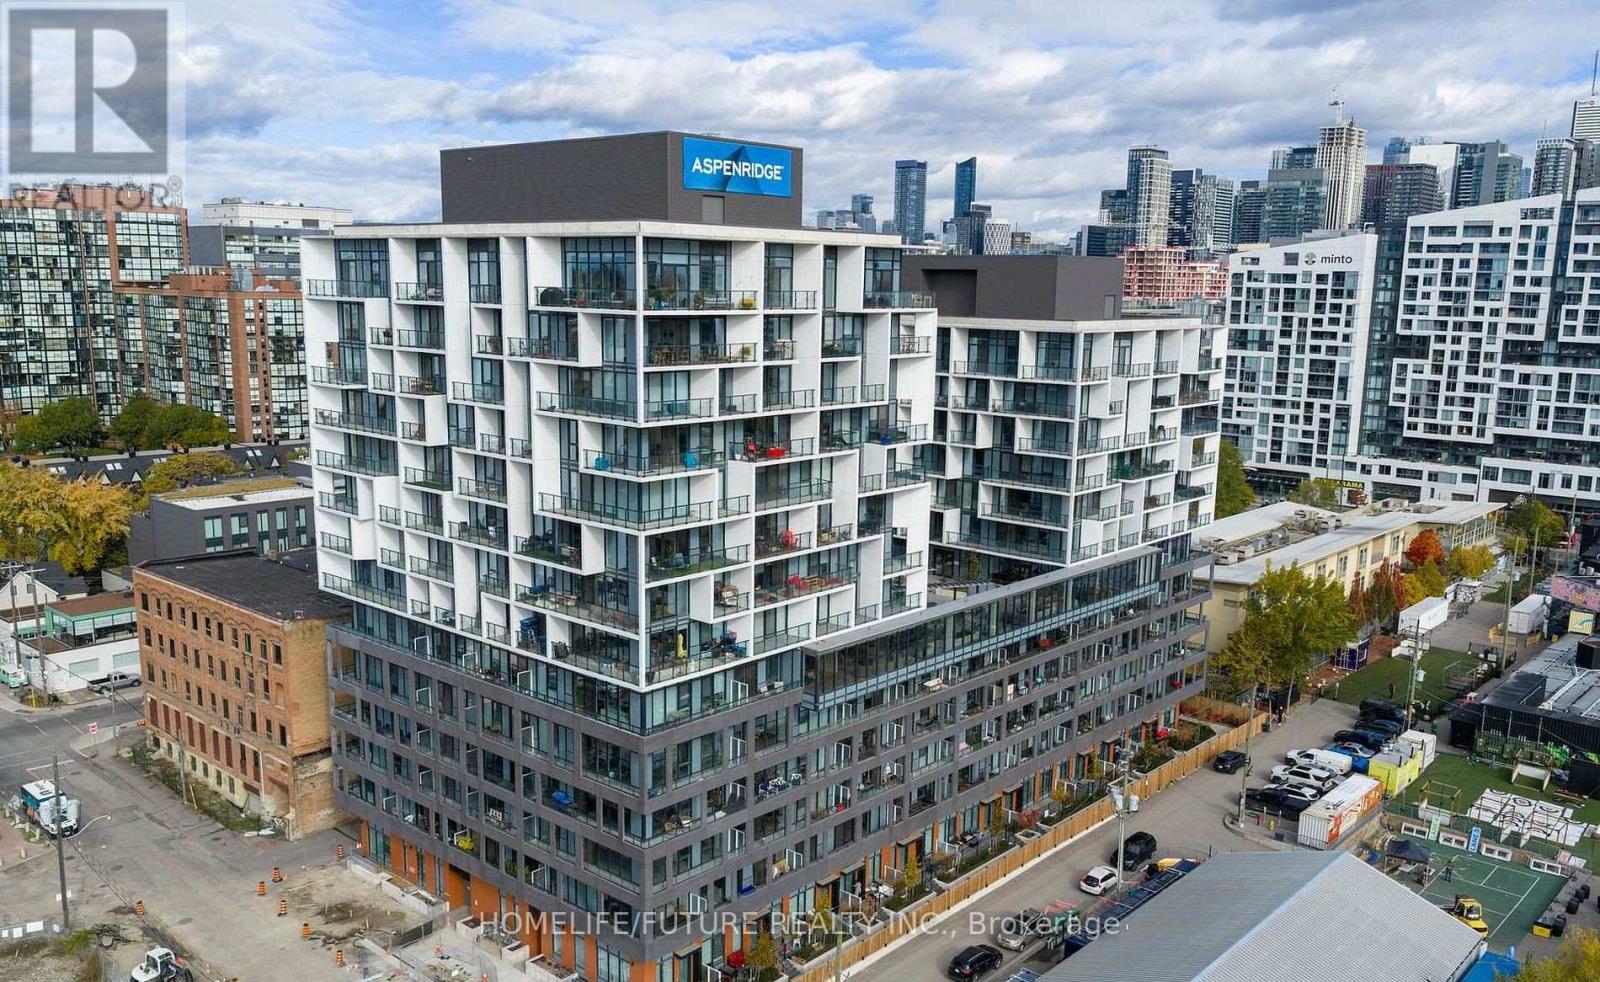
Welcome To King West Condo By Aspen Ridge Homes - The Best Of King West Living! This Luxurious Corner 2-bedroom Condo Offers Bright Northwest-facing Views And A Spacious Open-concept Layout With 709 Sq. Ft. Of Interior Living Space, Plus An Impressive 225 Sq. Ft. Wrap-around Balcony. Includes 1 Parking Space And 1 Locker. Tons Of Upgrades Throughout, Including 10' Smooth Ceilings, Upgraded Kitchen Cabinetry, Upgraded Kitchen Finishes, Premium Vinyl Flooring, And Roller Shades.Located In One Of Toronto's Most Desirable Neighbourhoods At King & Bathurst, Residents Enjoy Luxury Amenities Including A Fitness Centre, Yoga Studio, Rooftop Bbq Terrace, Games & Billiards Room, Lounge, And Private Dining Area.Unbeatable Location Just Steps To Ttc Streetcar Access, The Future Ontario Line, Top Restaurants, Cafes, Shopping, And Nightlife. Exceptional 98 Walk & Bike Score - Downtown Living At Its Best!Furniture Available For Purchase Separately For $3,500. (id:63381)
5233 Line 2 Line
Perth South, Ontario
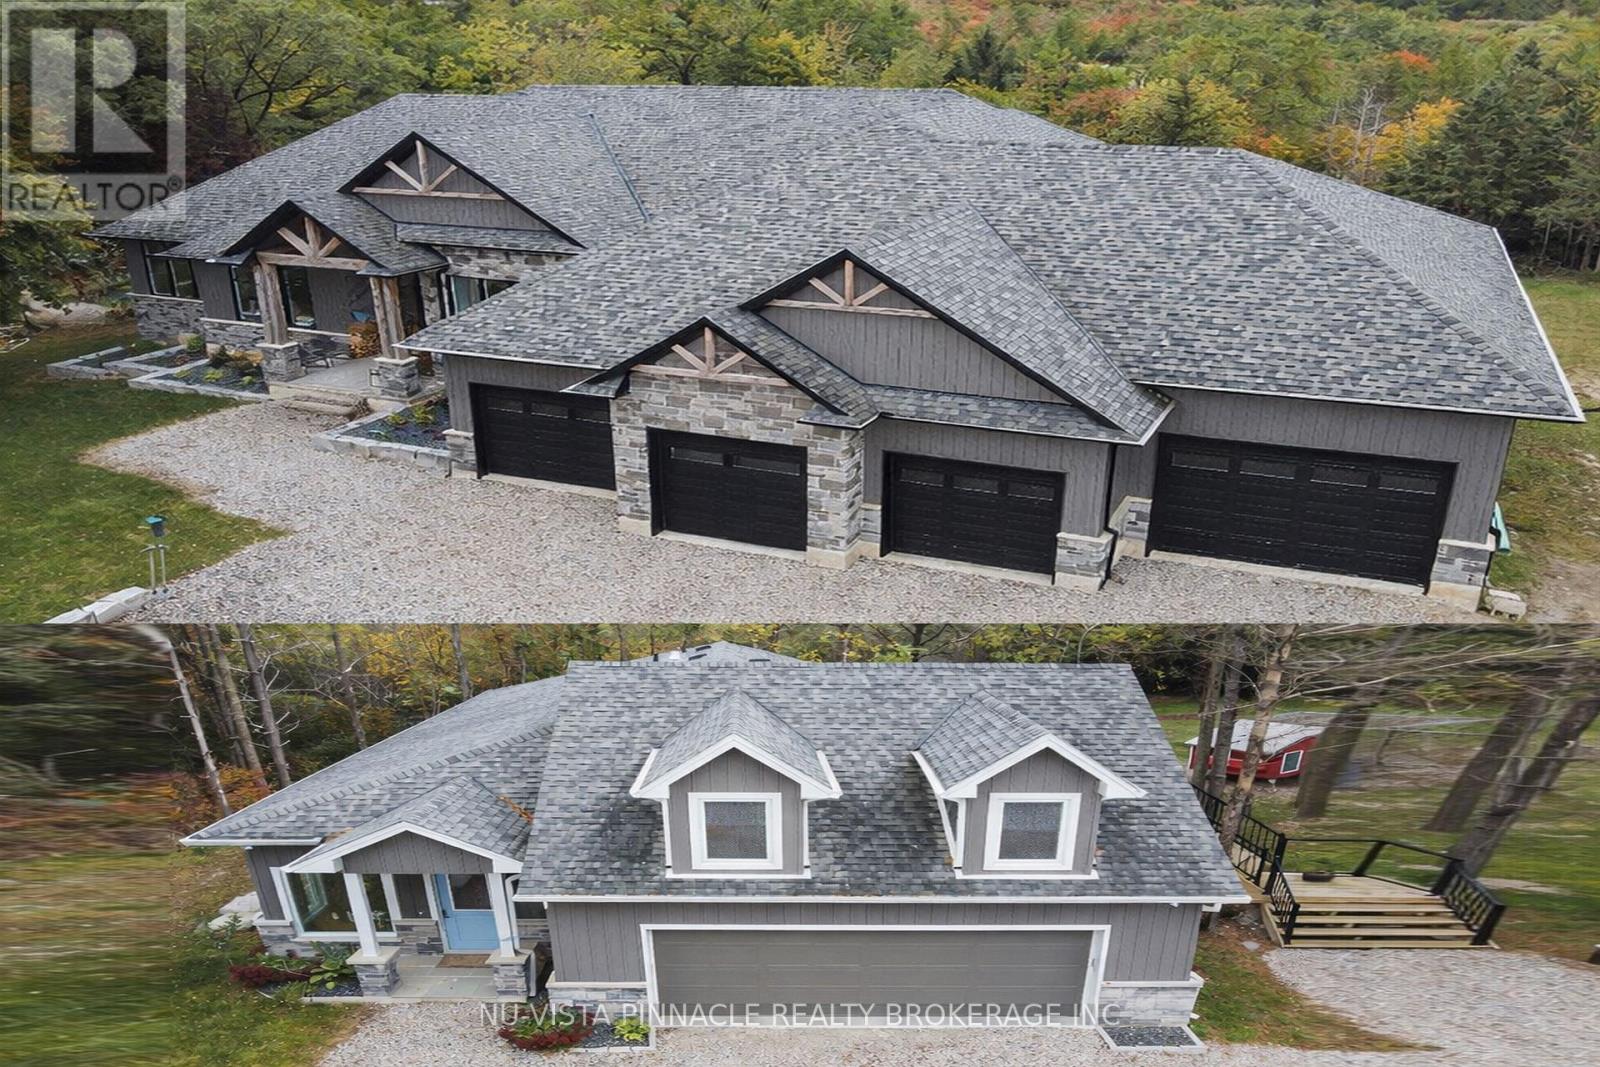
Welcome to this remarkable 24.5 acre country estate featuring two homes (second home is a multi-family, guest house, or income property), complete privacy, and luxury craftsmanship. A 1,000' driveway leads you into a secluded retreat surrounded by mature forest, over 2 km of trails, and your own private riverside park. Built in 2022, the main home offers 6,486 sq ft with stunning views throughout. The grand foyer opens to a spectacular great room with a full wall of windows and a wood-burning stone fireplace accented by a reclaimed 200+ year-old barn beam. The chef's kitchen includes dual 10' islands, six appliances, custom cabinetry, a large walk-in pantry with dishwasher, and a beautiful wine cellar connecting to the massive dining room. Patio doors lead to a covered porch with a gas fireplace.The main level features a front office, guest room, powder room, and an impressive primary suite with balcony, walk-in closet, and dream ensuite. A custom mudroom/laundry connects to the heated 2,393 sq ft 6+ car garage with a upper loft.The walk-out lower level includes a gym, man cave, movie theatre room, bar with electric fireplace, additional living room with electric fireplace, two bedrooms with walk-in closets and a shared 5-piece bath, a 3-piece bath, storage room, and access to a covered patio. In-floor heat runs through the basement and garage. Smart features include Lennox mechanicals, smart integration, built-in speakers, and central vac.The second home offers 1,845 sq ft with two bedrooms, walk-in closet, beautiful bathroom, open concept kitchen,dining, and living room with electric fireplace, mudroom/laundry, a two-car garage, and a large deck. A separate exterior stairway leads to a finished loft with a two-piece bath.Outdoor features include a powered pavilion, large firepit area, your own park with river running through and trails throughout the property. An unparalleled blend of luxury, nature, and privacy. Too many features to list. Book your showing today! (id:63381)
321 - 830 Megson Terrace
Milton, Ontario
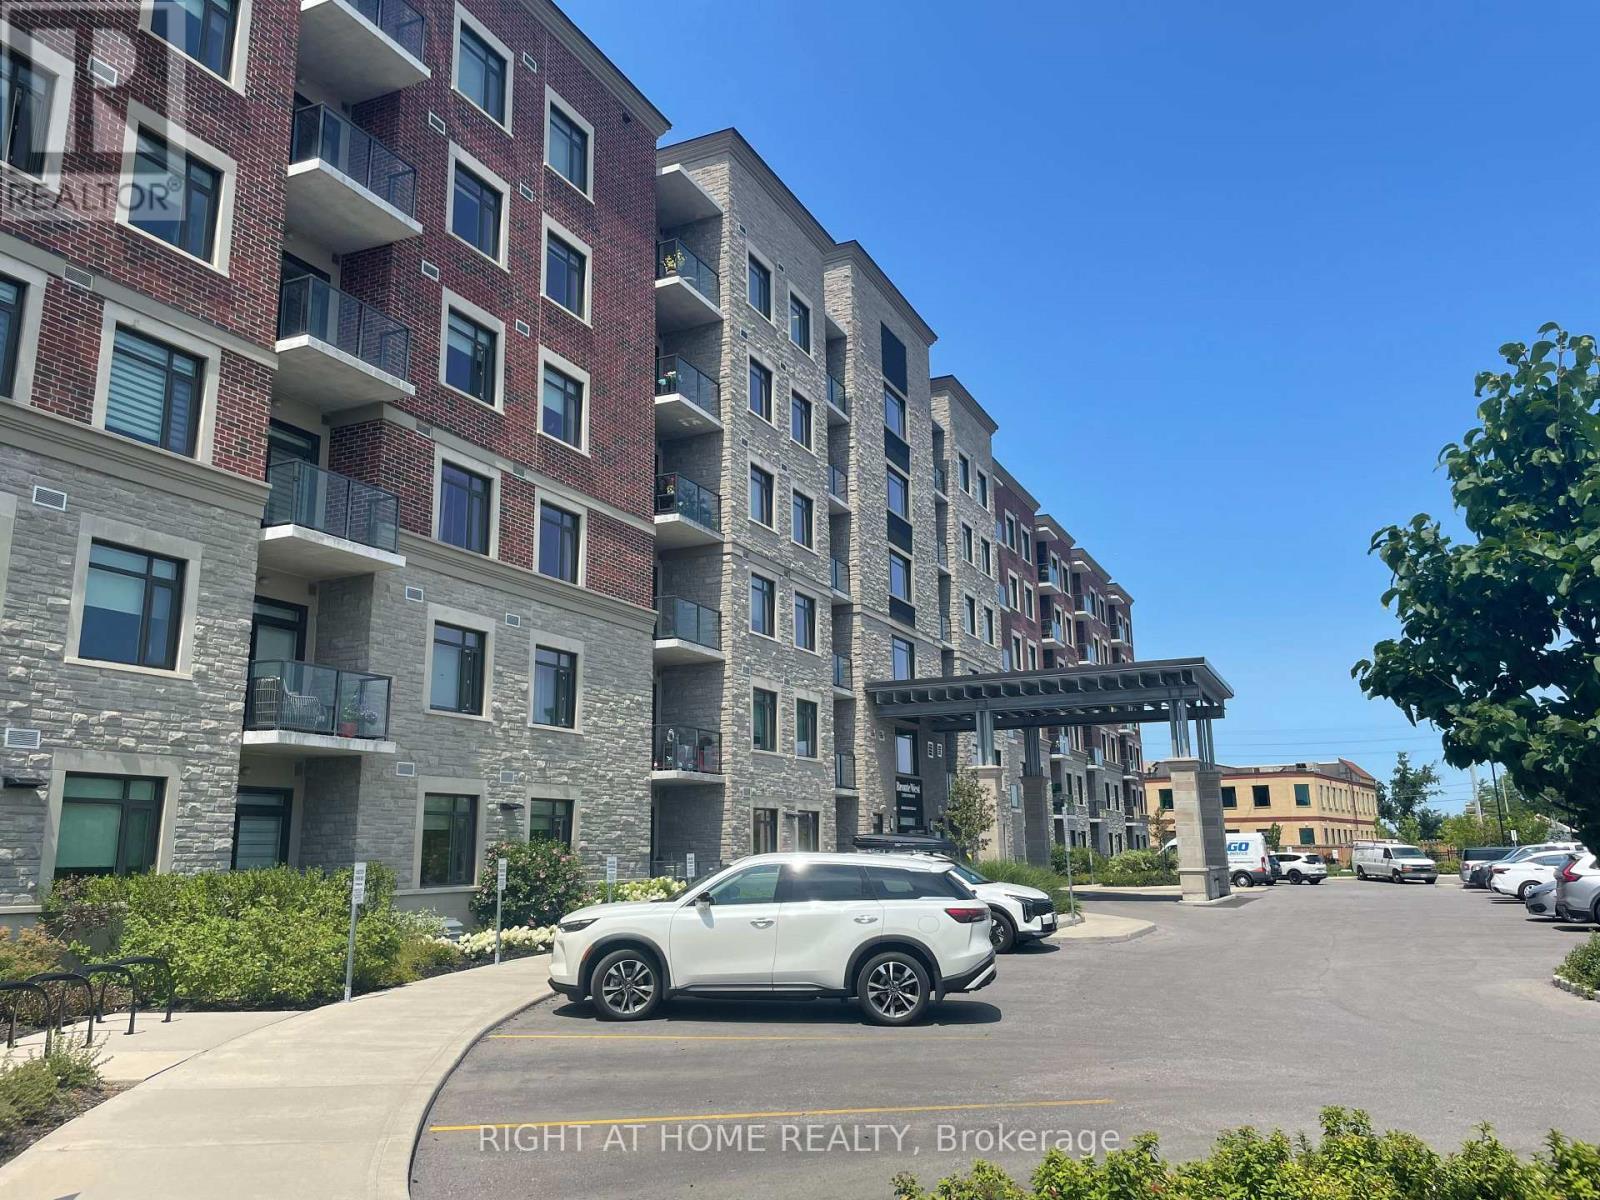
Welcome to Unit 321 at 830 Megson Terrace, a beautifully upgraded and energy-efficient condo located in one of Milton's most desirable boutique buildings. Thoughtfully decorated, offering a perfect blend of comfort, style, and convenience, this spacious 2 bedroom, 2 bathroom suite is ideal for first-time buyers, downsizers, or investors seeking a move-in-ready home. Key Features include a bright & open-concept layout with large windows and abundant natural light. Modern Kitchen featuring stainless steel appliances, extended cabinetry, quartz countertops, with a breakfast bar, a deep pantry, spacious living / dining area with pot lights, crown mouldings, walkout to a private balcony-perfect for morning coffee or evening relaxation watching the sunset over the escarpment. The primary bedroom consists of a 4 piece bath, glass shower, a generous vanity, a large walk in closet, and additional custom made closets. A large second bedroom ideal for guests, a home office, or growing families, an addition common 4 piece bathroom, separate laundry room with a counter top, built in sink and extra wall mounted overhead closets for extra conveniences. Conveniently located just minutes from parks, trails, grocery stores, restaurants, and public transit, Milton Hospital, Milton GO Station, and major highways. Comes with 1 Underground Parking Spot and Locker, amenities include a spacious gym/ exercise room, games room and party room. Don't miss this one! (id:63381)
1404 - 1455 Lawrence Avenue W
Toronto, Ontario
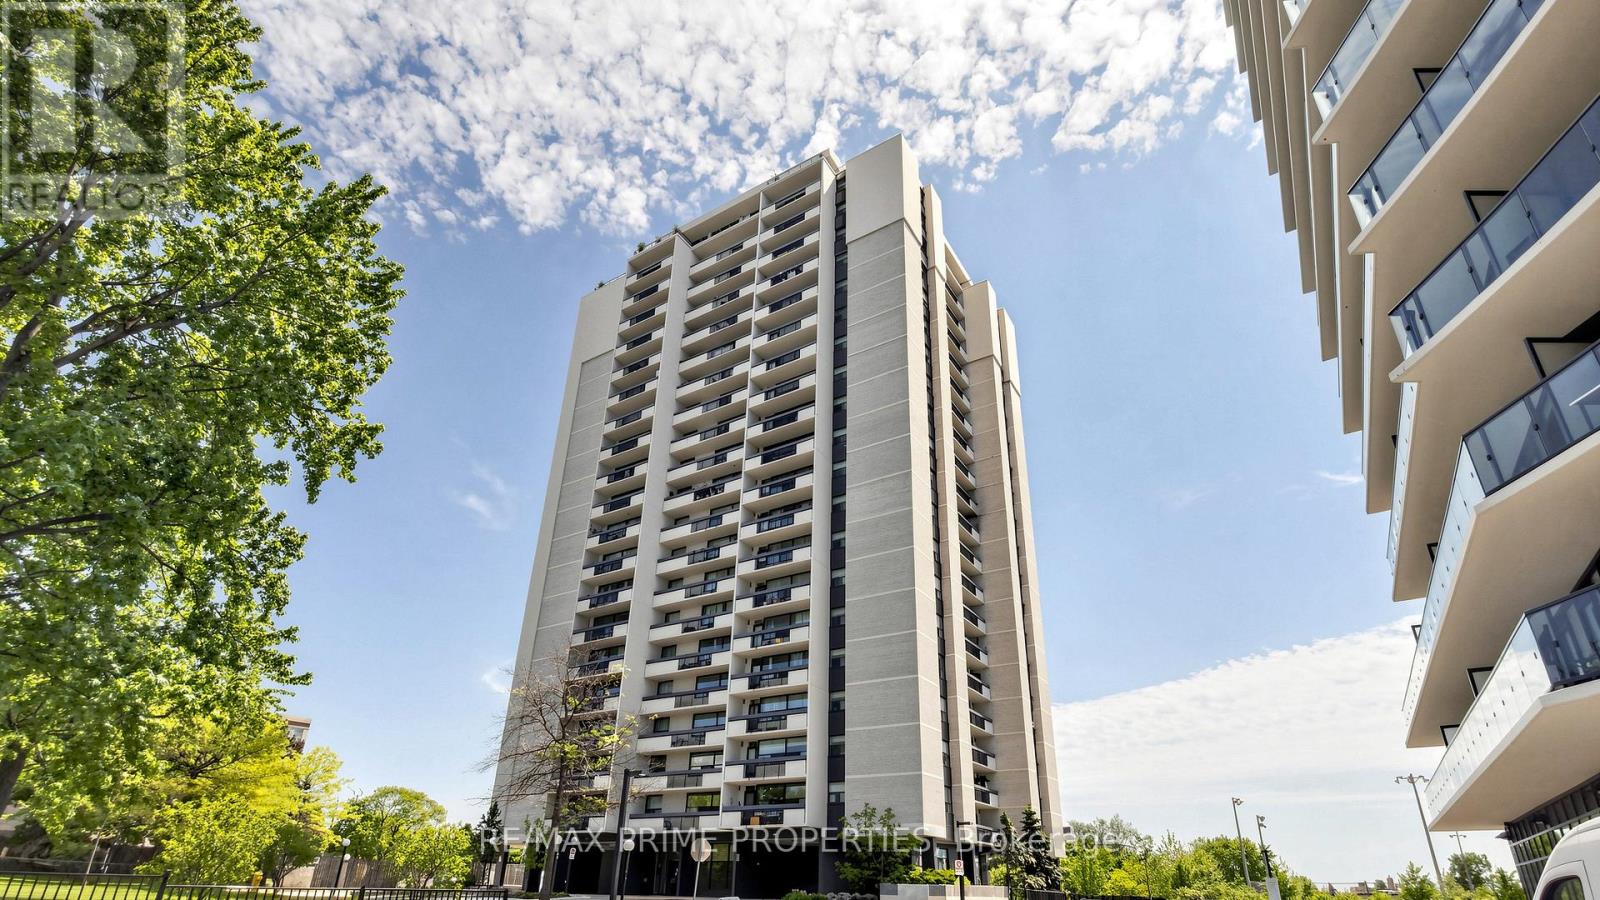
Move-in ready condo living in the heart of Brookhaven-Amesbury, North York! Prestigious building, very family-oriented neighbourhood. This spacious 2-bedroom, 1-bathroom suite on the 14th floor offers generous space. Situated in a prime location, you will be in proximity to schools, parks, libraries, Amesbury Community Centre, and Humber River Hospital. Easy access to transit, HWY 400 and 401, with TTC stops a 3-minute walk away. Just minutes to Yorkdale Mall and Lawrence Square. Enjoy the convenience of having Walmart, Metro, the Postal Office, and Home Depot minutes away. This well-maintained building offers peace of mind with maintenance fees that include all utilities: heat, hydro, water, building common insurance, and even cable TV. Enjoy comfortable living in a family-friendly community with everything you need within easy reach - ideal for first-time buyers, downsizers, and commuters alike. (id:63381)

172 East Street
London East, Ontario
This beautifully updated three bedroom bungalow sits on a spacious lot in East London's Hamilton Road neighbourhood, just minutes from downtown and close to the Thames Valley Parkway trail system. Inside, the home has been renovated from top to bottom, starting with the solid wood, soft close kitchen cabinetry (2022-23), complemented by main floor flooring (2020) and a fully updated bathroom (2021). The mechanical systems have been thoroughly modernized, including a new furnace and HVAC (2016), increased duct work from 4 to 5 inches (2022), updated electrical (2019, 2022) and plumbing (2021), a new roof (2022), windows (2021-2022), front and garden entry doors with a storm door (2021-2022), and new siding, fascia, soffit and downspouts (2022-23). The exterior clay pipe was replaced for drainage to the road (2019, 2021), while the attic and kitchen received blown-in insulation and the basement crawl space was fully encapsulated (2022). The finished basement offers additional living space with new flooring (2025) and a rebuilt staircase (2026), and major appliances including the stove (2019), fridge (2022), washer and dryer (2021), and dishwasher (2024) have all been replaced. Outside, enjoy a refaced front and rear deck (2020) with new front railings and privacy screens (2025), a detached garage, a workshop, and parking for six vehicles. Located close to East Park, St. Julien Park, and the shops and restaurants along Hamilton Road, with easy access to the Thames Valley Parkway trail network, this move-in ready home offers incredible value with virtually every major system updated in recent years. (id:63381)
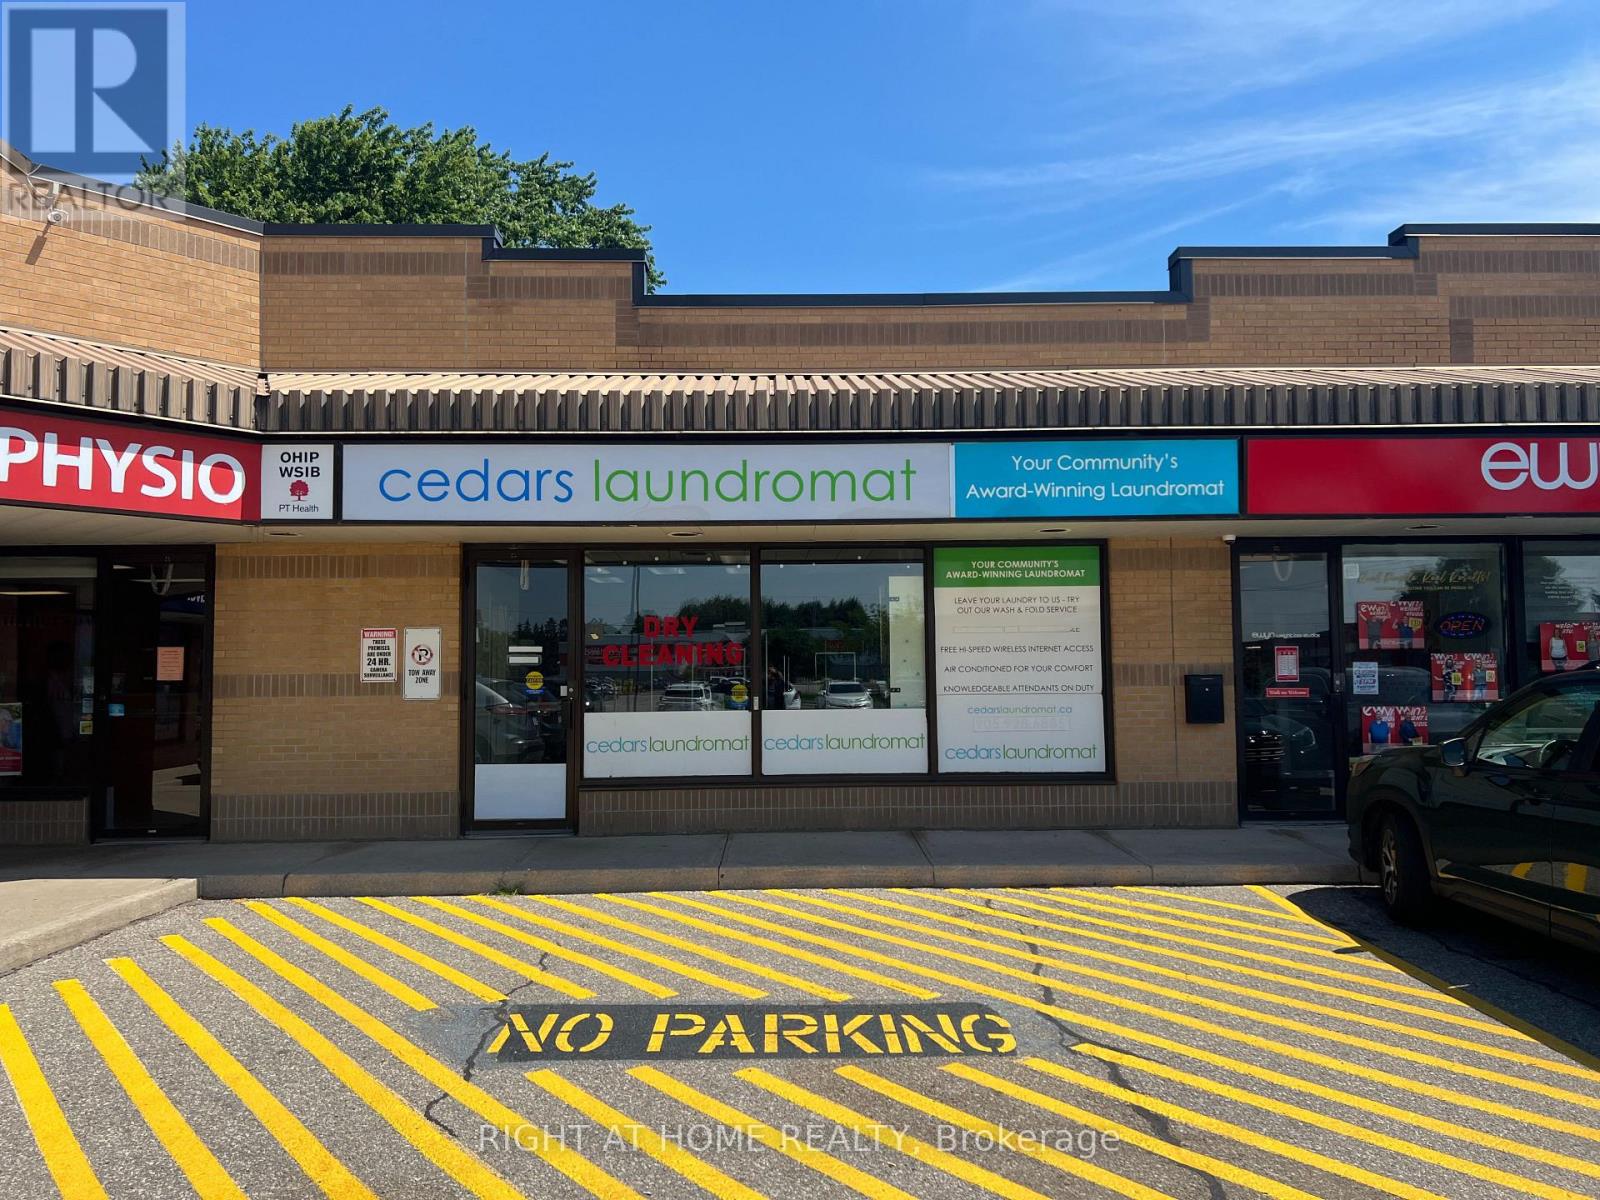
Unit #6, Box #7 - 80 Hamilton Street N
Hamilton, Ontario
Well Established Coin Laundromat with Wash & Fold and Dry Cleaning Depot with Many Loyal Customers, Well Maintained Machines, Current Lease till July 2028 with 5 year option, Low Rent, 13 Washers and 16 Dryers, Water Bill Approximately $1,000 p/m, Visits to the business are by appointment only & showings are exclusively for buyers and their agents (id:63381)
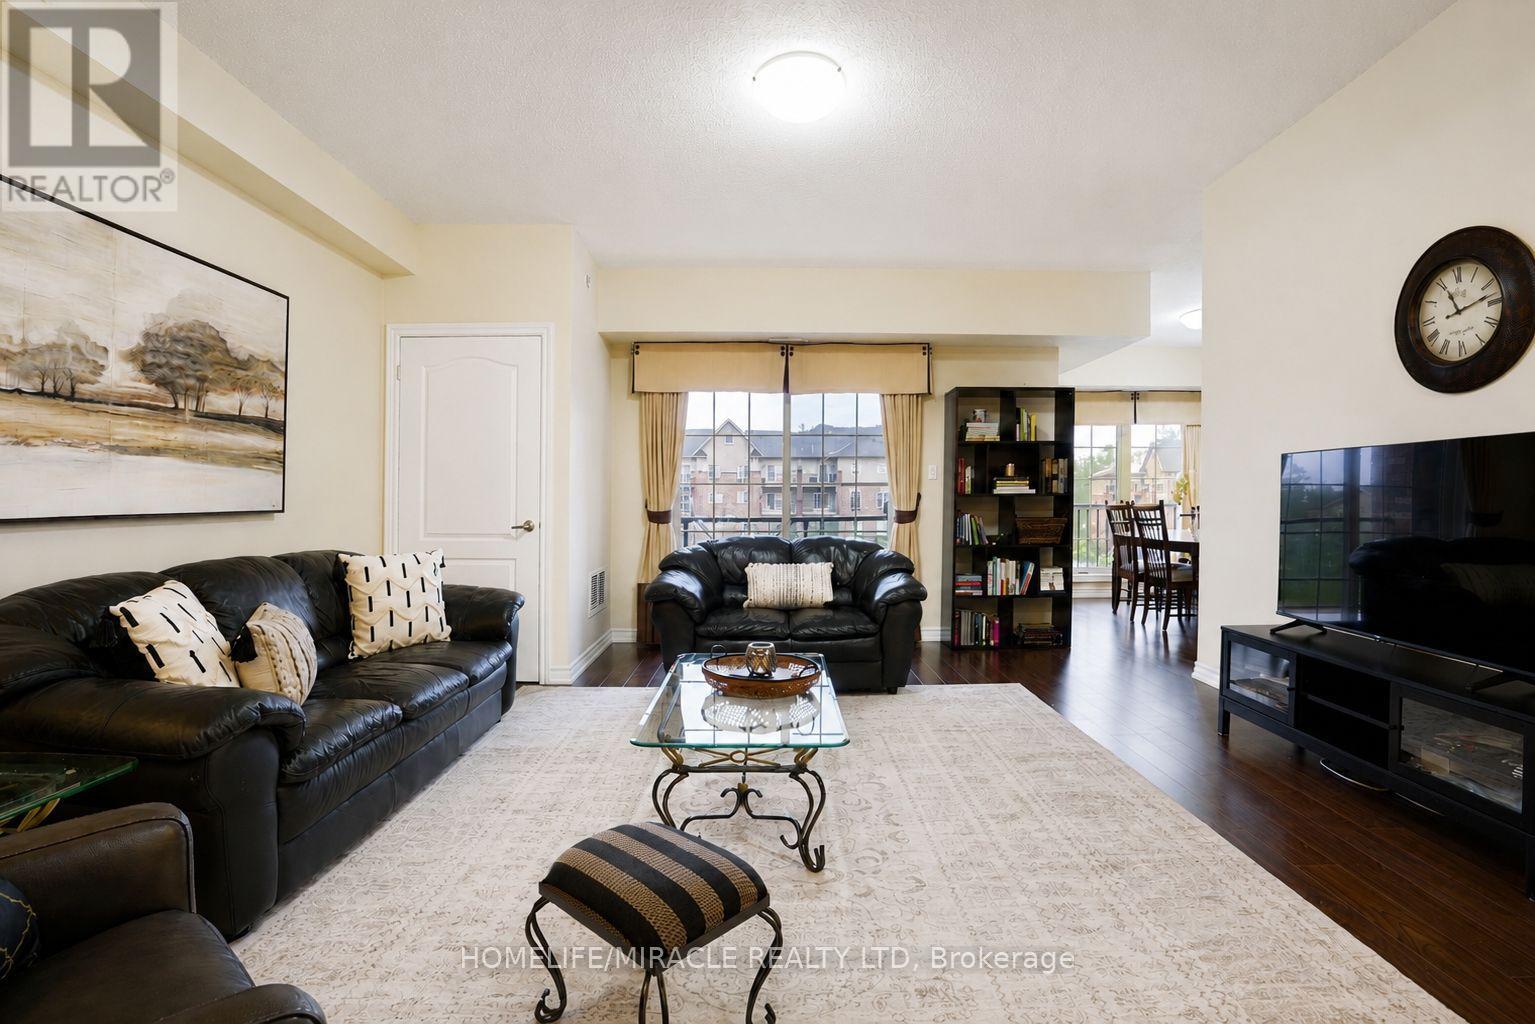
312 - 39 Ferndale Drive S
Barrie, Ontario
Rarely offered corner suite with over 1,464 sq ft of well designed living space, the floorplan buyers wait for. Three generously sized bedrooms and two full bathrooms give you room to spread out, including a primary bedroom with its own ensuite and walk in closet. The layout offers a separate dining room for proper family dinners, plus a full sized kitchen with stainless steel appliances and plenty of counter and cabinet space. In suite laundry adds everyday convenience, and the whole unit has been meticulously maintained. Includes one underground parking space and a dedicated storage locker, with reasonable maintenance fees that include water. Ideally located minutes from Allandale GO for an easy commute, with quick Highway 400 access and walking and hiking trails nearby. A great fit for downsizers, families, or anyone looking to trade stairs and shoveling for space and simplicity. (id:63381)
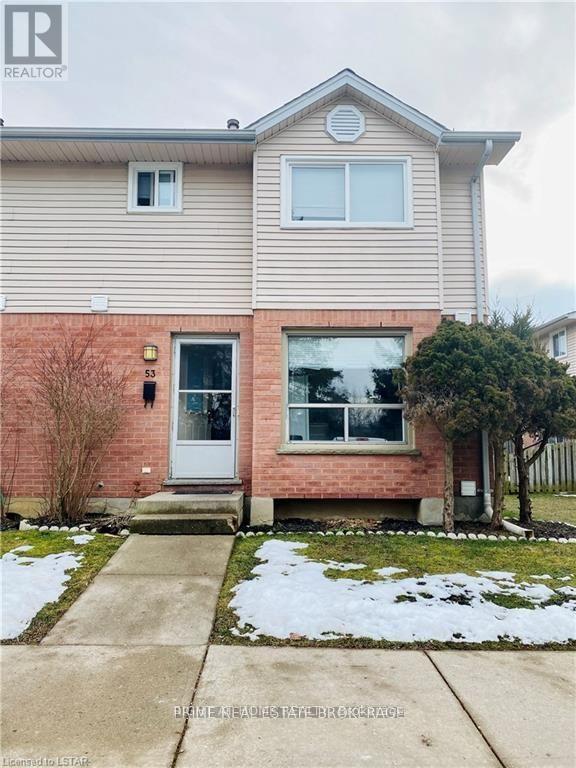
595 Third Street N
London East, Ontario
Perfect live in or investment property close to all amenities including public transit, schools and shopping. This spacious 3+1Bed 2.5Bath townhouse offers plenty of living space over 3 finished levels. Recent updates include windows, roof, furnace and central air unit. Property is currently tenanted. (id:63381)