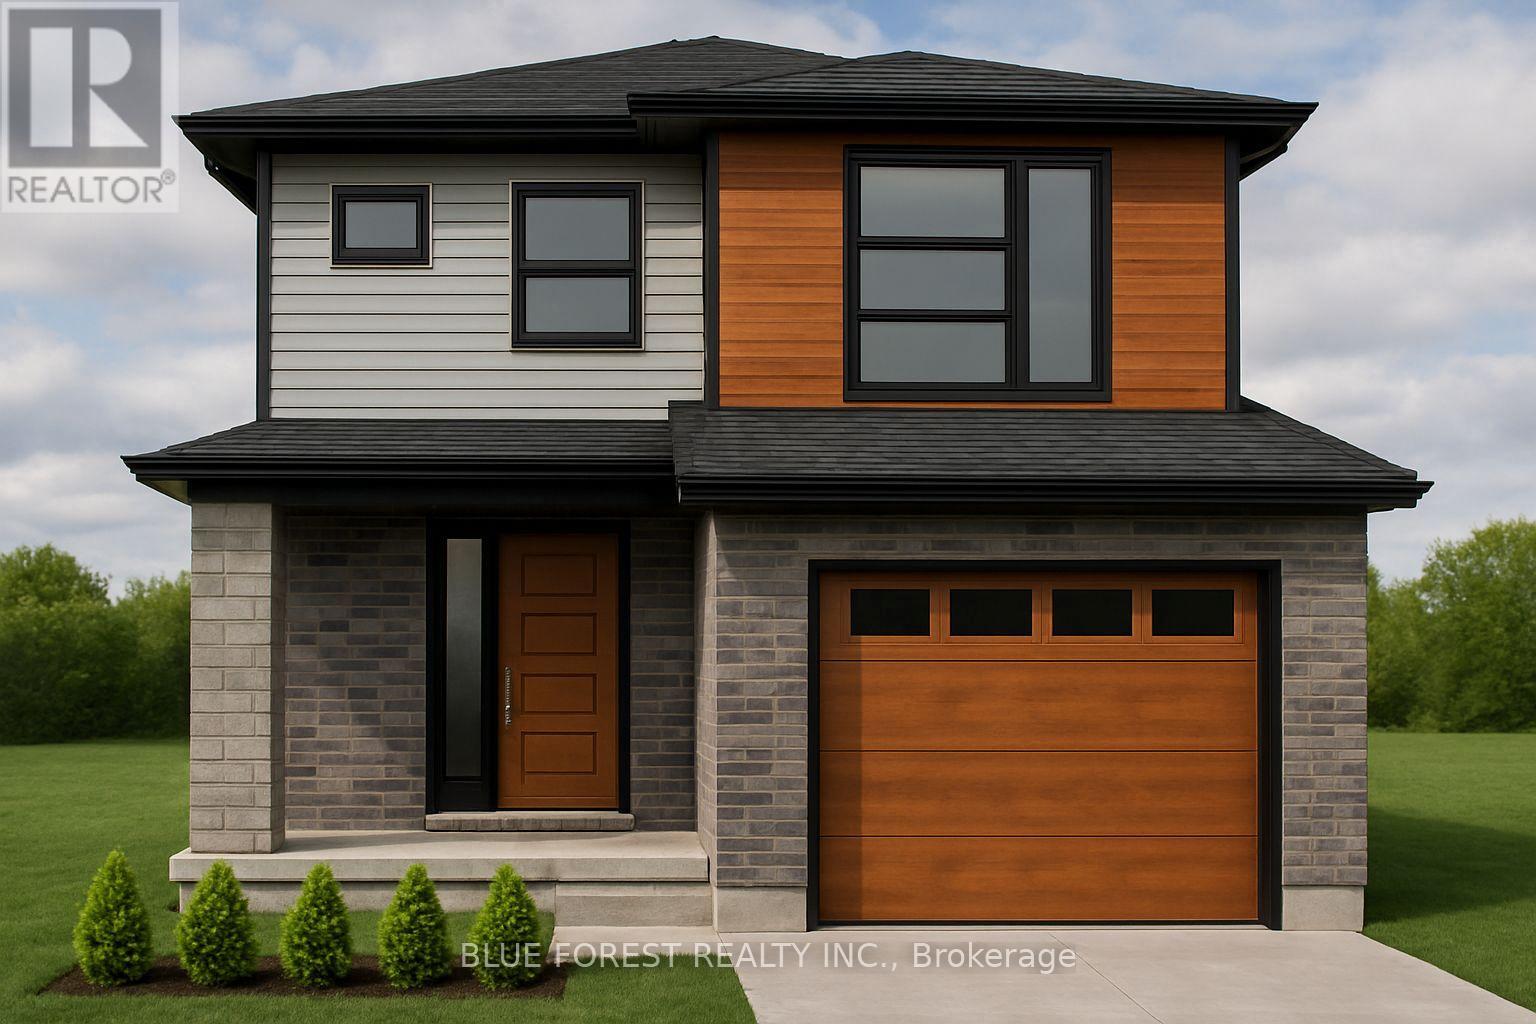
Welcome to "The Tova". This FREEHOLD new build offers 1,827 sqft over two storeys. The open-concept main level blends a bright living room, spacious dining area, and modern kitchen, creating a natural hub for family life. Upstairs, three well-proportioned bedrooms include a private primary suite with a 4pc ensuite bath and generous closet space. The additional full bath and convenient laundry room make daily routines a breeze. The lower level offers future development potential, with space for a recreation room, extra bedroom, and a rough-in for a three-piece bathperfect for growing families or guests. TO BE BUILT! Other lots and designs available. Price based on base lot, premiums extra. Check out more plans at BUCHANANCROSSINGS.COM ** This is a linked property.** (id:63381)
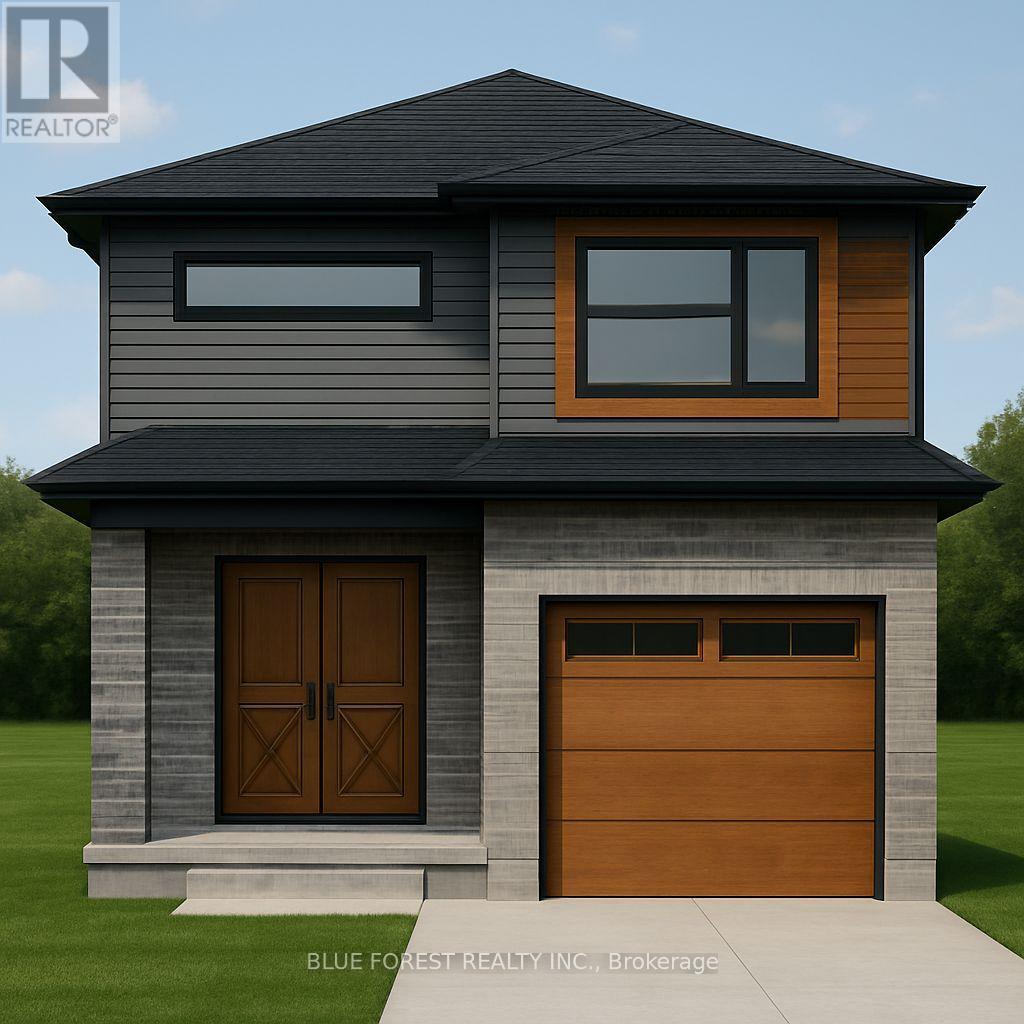
Bakker Design & Build Inc presents "The Abbey". This FREEHOLD new build offers 1,946 sqft., and delivers style, space, and versatility across two floors. The open main floor layout features a large living room, a family-friendly dining space, and a kitchen with plenty of counter space and storage. Upstairs, four bedrooms provide flexibility for family, guests, or a home office, while the primary suite offers a private retreat with a 4-pc ensuite bath and walk-in closet. A full bath and dedicated laundry room on this floor add everyday convenience. The basement offers future living space with a rough-in for a three-piece bath, making this home as adaptable as it is inviting. TO BE BUILT! Other lots and designs are available. Price based on base lot, premiums extra. Check out more plans at BUCHANANCROSSINGS.COM ** This is a linked property.** (id:63381)
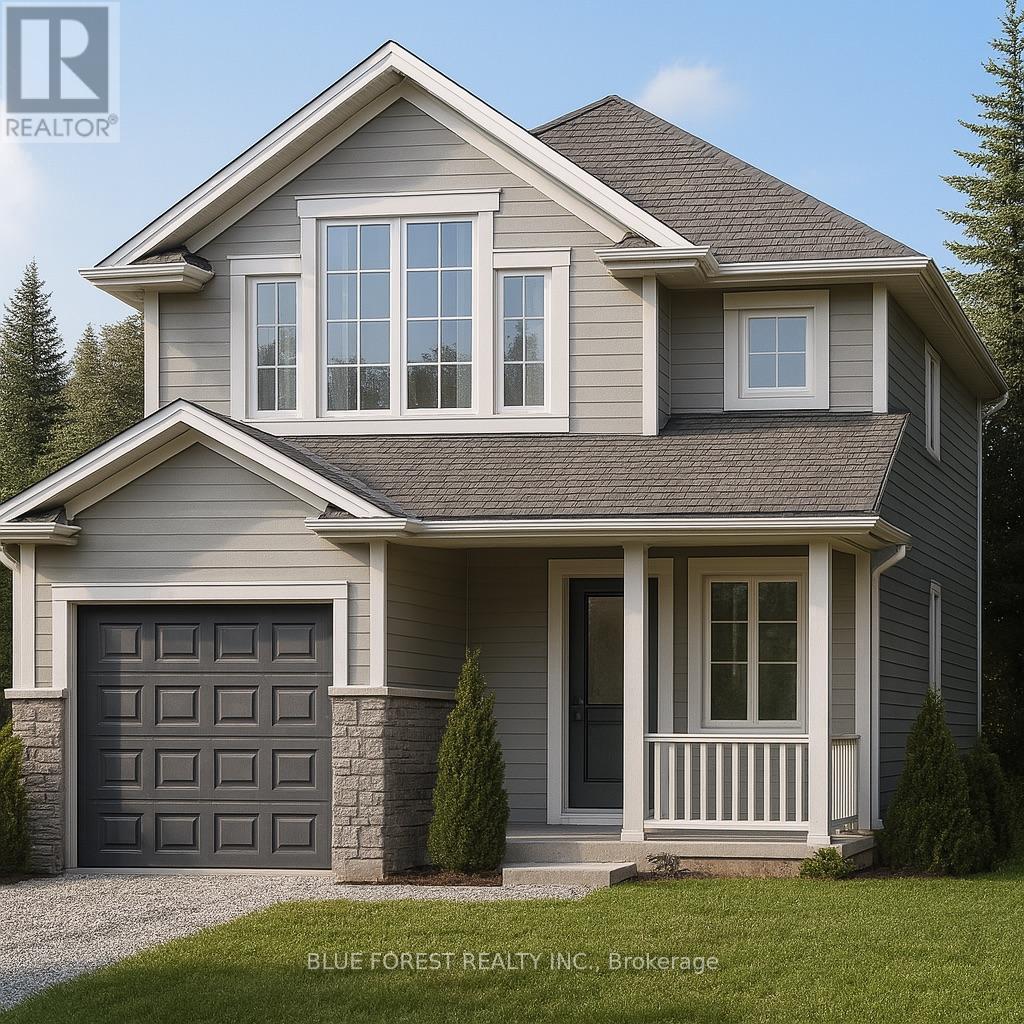
Welcome to "The Mackenzie".This FREEHOLD 1,500 sq.ft two-storey design balances open-concept living with defined spaces. The main floor features a central kitchen with breakfast bar, adjoining dining area, and a comfortable living room that opens to the backyard. Upstairs, three bedrooms include a primary suite with a large closet. A 4-pc bath completes this second level. The build is ideal for families who value both gathering spaces and private retreats. TO BE BUILT! Other lots and designs available.Price based on base lot, premiums extra. Check out more plans at BUCHANANCROSSINGS.COM ** This is a linked property.** (id:63381)
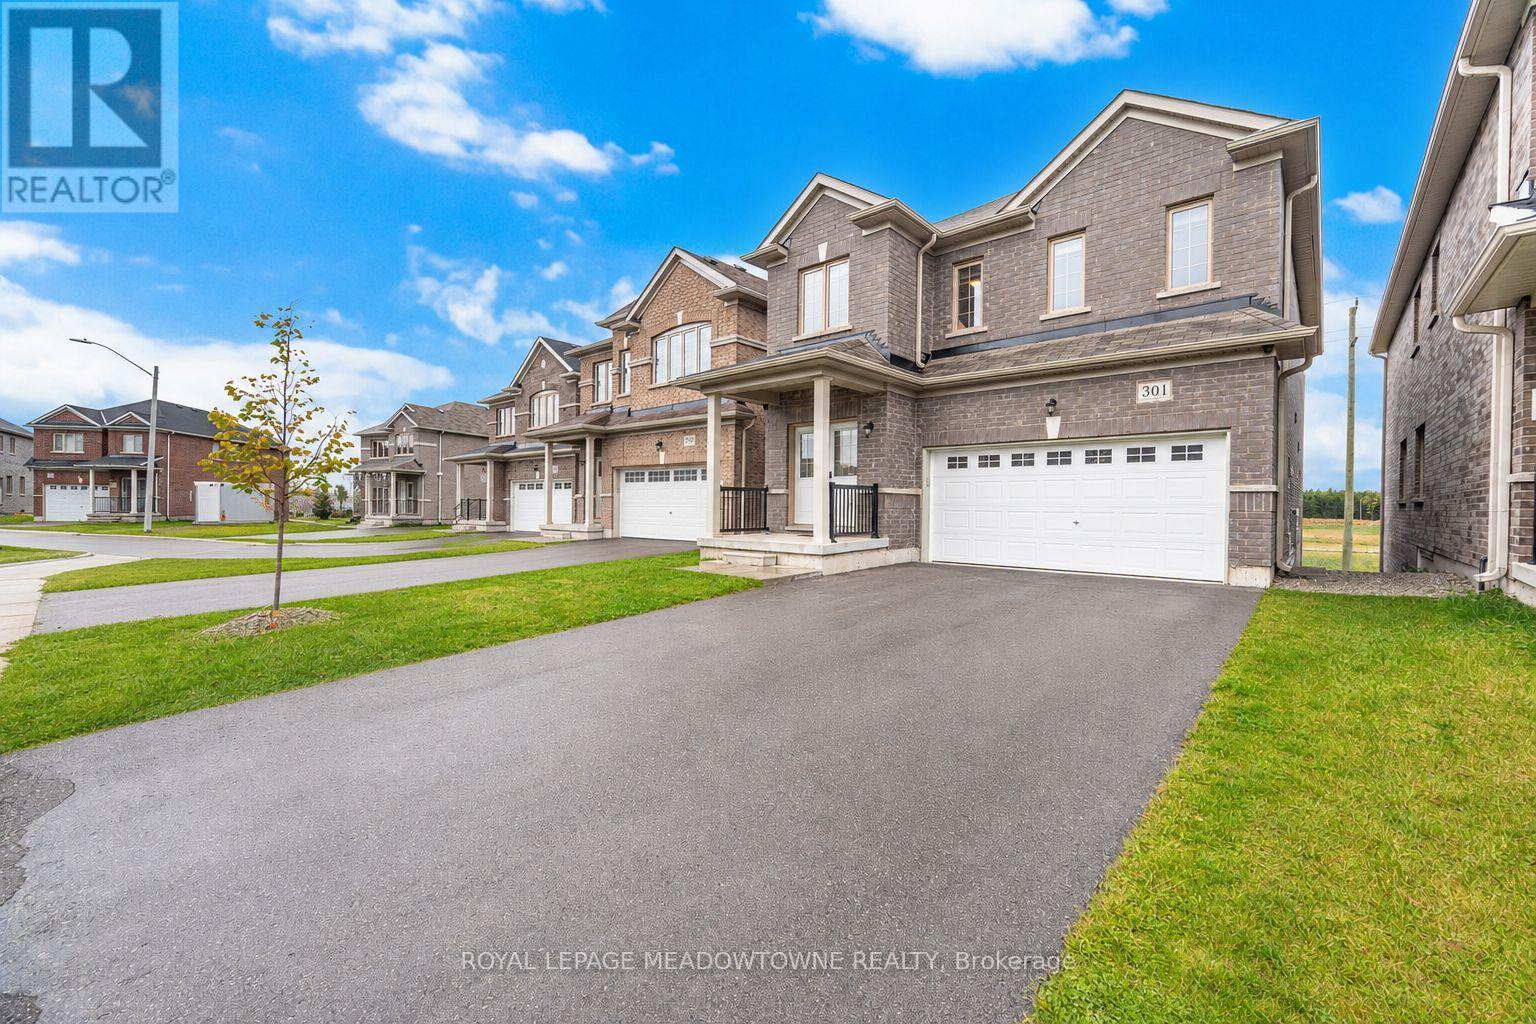
Don't miss your shot at this beautiful family home nestled in the peaceful community of Dundalk. Step inside and fall in love with the place your favorite memories will be made. The extended kitchen is a dream with its large breakfast bar, extended built-in pantry and eat-in breakfast area. Get comfy in the living room or have your own fine dining experience in the formal dining room. The primary bedroom feels like a luxury suite with an ensuite bathroom and two walk-in closets! You won't have to worry about space with 3 additional large bedrooms, all complete with spacious closets. To top it off, a spacious finished basement awaits. Equipped with a full kitchen, ample storage and separate walkout entrance, what more could you ask for? Enjoy fresh air in the large backyard, with no rear neighbors for extra privacy! Groceries, shops, restaurants and Highway 10 are all close-by. Come and experience this home for yourself! ***EXTRAS*** Hardwired for generator, two outdoor gas hookups for BBQs. (id:63381)
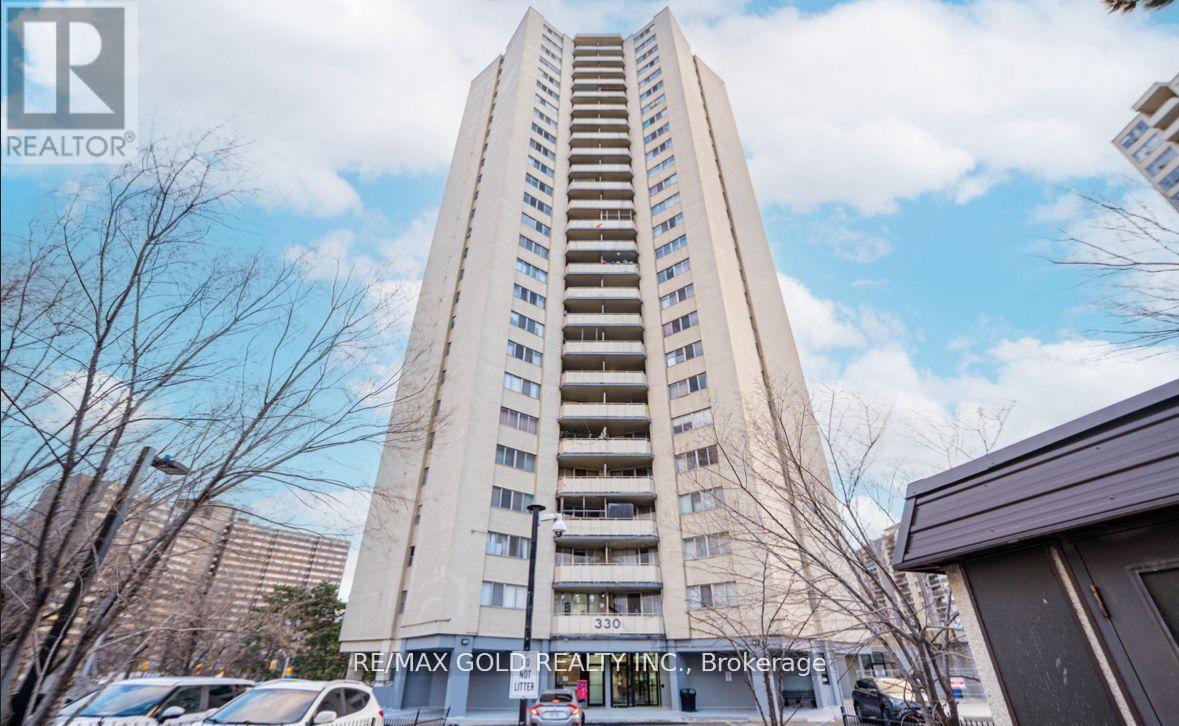
3 BED + 2 BATH | 21ST FLOOR VIEWS | ALL-INCLUSIVE UTILITIES. ------Experience breathtaking, unobstructed views from the 21st floor of 330 Dixon Road. This rarely offered, sun-drenched 3-bedroom, 2-bathroom suite offers the perfect blend of space, security, and true INFLATION-PROOF living. ------Spanning over 1,000 sq. ft., this unit is designed for families and professionals who refuse to compromise on size. --- WHY UNIT 2107 STANDS OUT: --- ---1) WORRY-FREE BUDGETING: Rare All-Inclusive Maintenance Fees cover Heat, Hydro, Water, Building Insurance, and Common Elements. Say goodbye to fluctuating monthly utility bills! ---------2) THE VIEW: Perched high on the 21st floor, enjoy stunning panoramic views and incredible natural light that lower-floor units cannot match. -------3) FAMILY-READY LAYOUT: Three generously sized bedrooms provide the versatility for a home office, nursery, or guest wing. ----------4) PRIME LOCATION: Steps to Kingsview Village Junior School, parks, and transit. Minutes to Hwy 401/427 and Pearson Airport. --- Whether you are a first-time buyer or an investor seeking a high-demand 3-bedroom rental, Unit 2107 delivers unmatched value in the heart of Etobicoke. Status Certificate is pre-ordered. (id:63381)
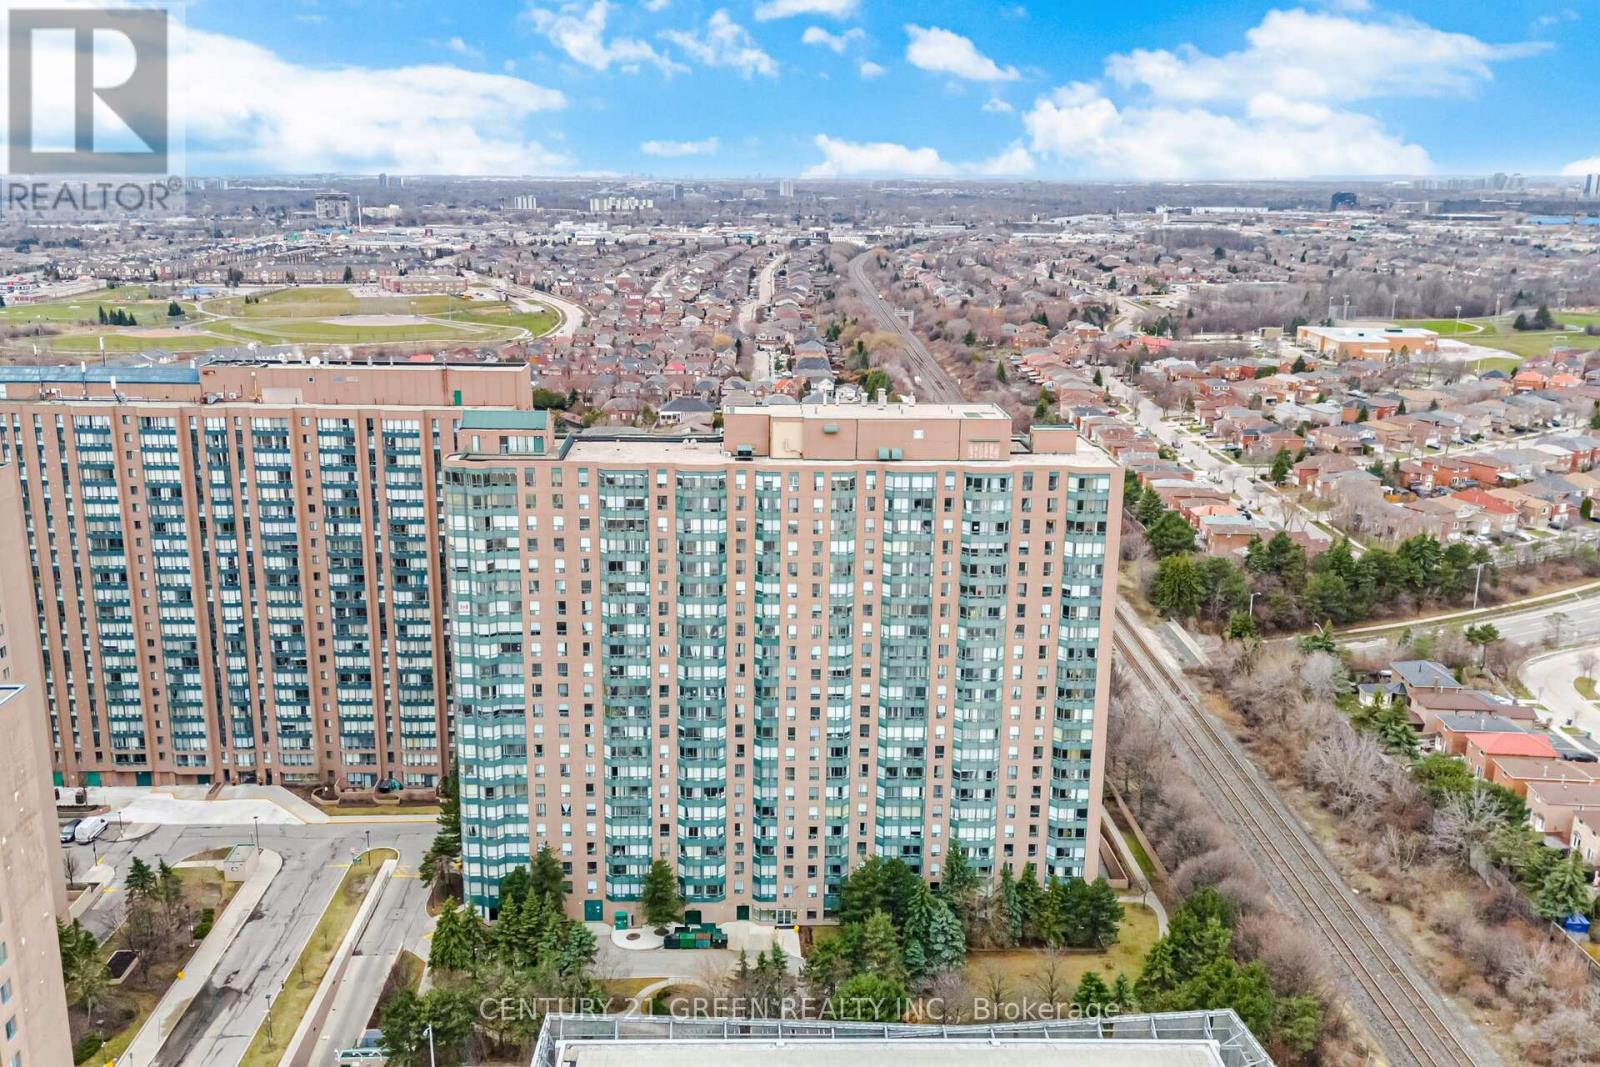
Welcome to this bright, beautifully maintained corner unit offering 1,244 sq. ft. of open concept living space. This spacious 2+1 bedroom, 2 bathroom condo features an upgraded kitchen complete with a built-in pantry, granite countertops, and stainless steel kitchen appliances. The sunfilled solarium, surrounded by large windows and scenic views, is perfect as a home office, reading nook, or playroom. The generous primary bedroom includes a large walk in closet and a 4 piece ensuite for added comfort. You will also appreciate the convenience of ensuite laundry with a full-size washer and dryer. Residents enjoy exceptional amenities, including 24/7 security, a gym, billiards room, squash court, outdoor tennis courts, and ample visitor parking. Located steps from Cooksville GO Station and close to top rated schools, Square One, parks, the hospital, library, places of worship, and major highways-this home offers unmatched convenience in a highly desirable neighbourhood. A true gem for first time buyers, downsizers, and investors alike. (id:63381)
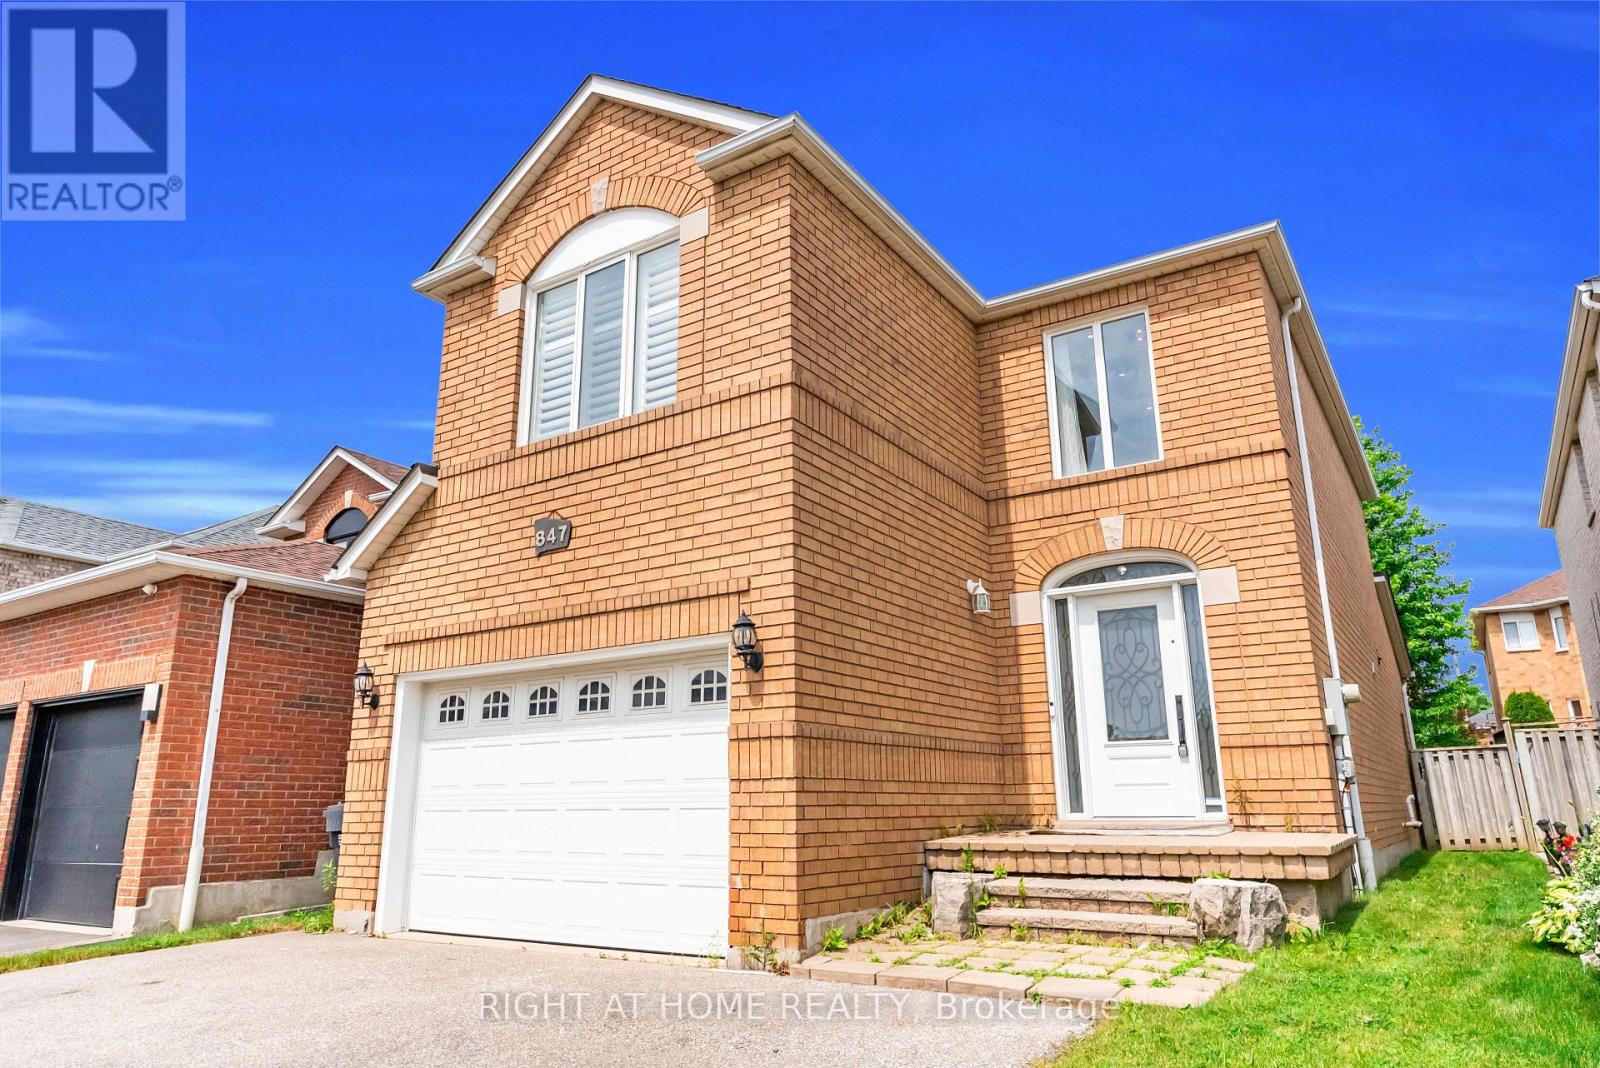
Located in the highly sought-after HEARTLAND community, this beautifully maintained DETACHED home with 4 bedroom, 4 bathroom home offers the perfect blend of comfort, space, and convenience. Step inside to discover over 2,000 sq ft of living space, featuring a thoughtful layout ideal for both family living and entertaining. Upgraded Foyer, CARPET FREE with HARDWOOD across the ground and first floor stands out with UPGRADED kitchen flooring, QUARTZ Counter & Backsplash showcasing modern finishes, ample cabinetry, and a functional design that will impress any home chef. This house features a FIREPLACE, POT LIGHTS & CALIFORNIA SHUTTERS. The upper floor greets with an ACCENT wall, with three generously sized bedrooms, including a SPACIOUS primary retreat, while the fully FINISHED basement adds one additional room -perfect for a home office, guest space, gym, or growing family needs. Situated in a prime location, this home is just minutes from Heartland Town Centre, TOP RATED schools, parks, transit, and major highways (401/403) - making commuting and daily living effortless. Plenty of upgrades done already including NEW FURNACE in 2021, truly a move in ready home! (id:63381)
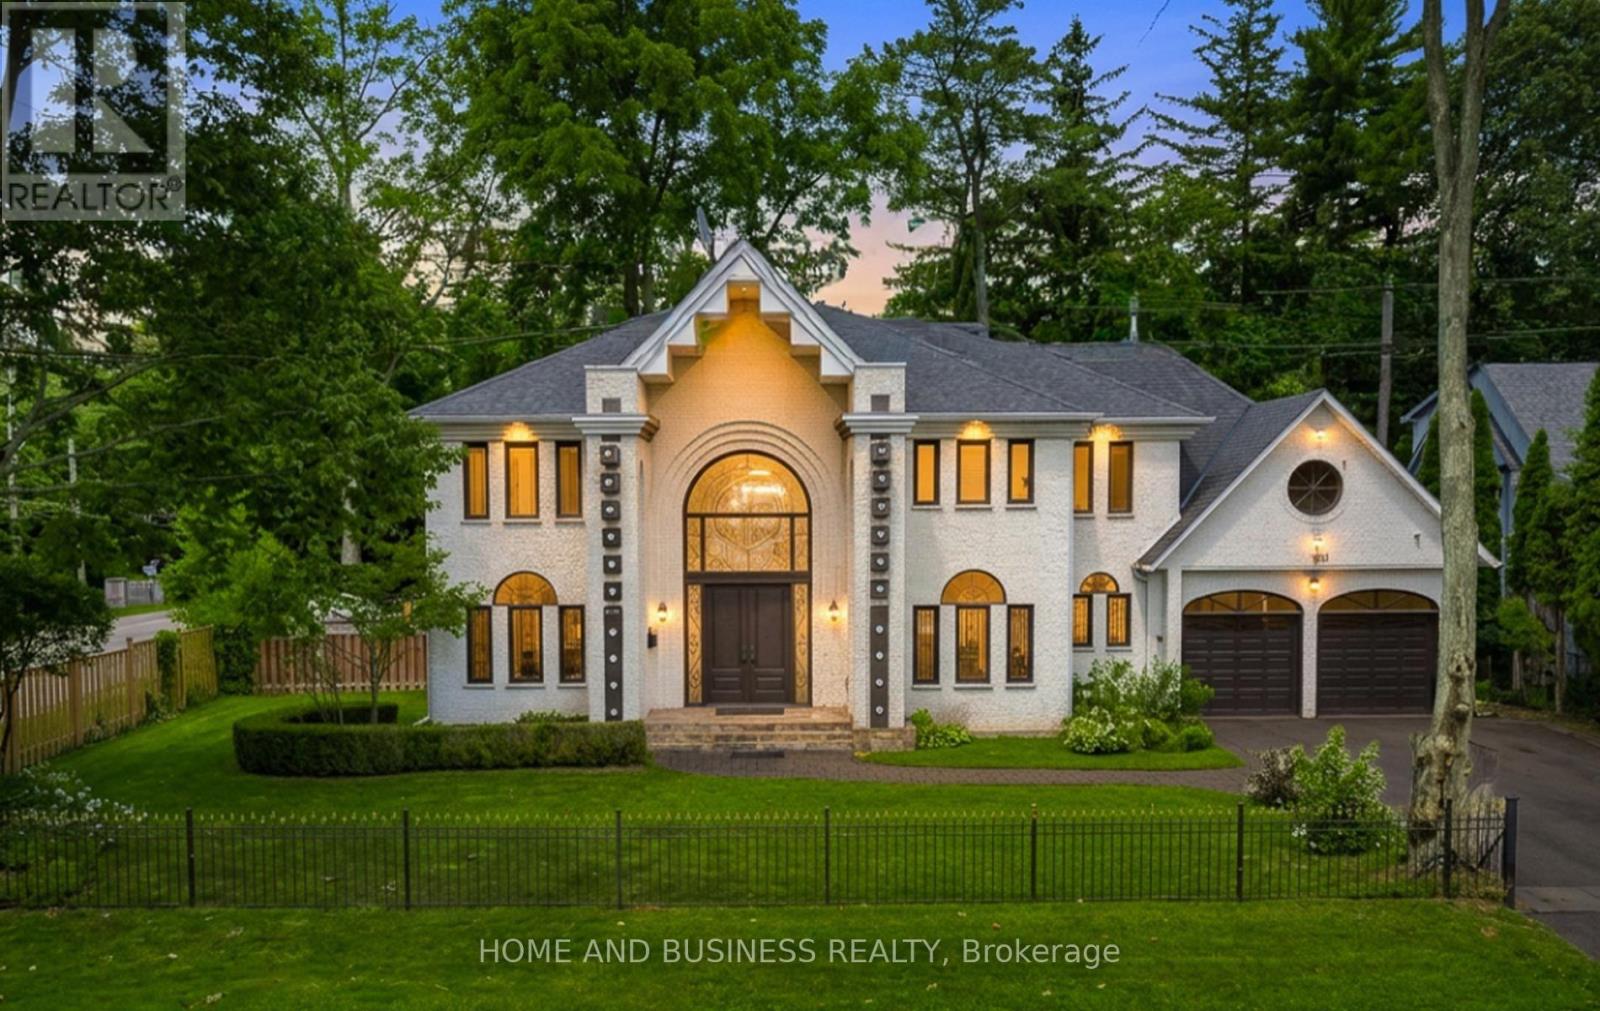
Experience luxury living in the prestigious White Oaks of Jalna community, ideally located in Clarkson on the coveted Lorne Park border. This spectacular executive residence offers approximately 4,300 sq. ft. of beautifully finished living space, featuring 4+2 spacious bedrooms and 5 bathrooms, making it the perfect home for growing families and those who love to entertain. From the moment you enter, you'll be impressed by the elegant design, hardwood flooring throughout the main and upper levels, expansive principal rooms, and a private main-floor office-ideal for working from home. The thoughtfully designed layout blends comfort with sophistication, creating an inviting atmosphere for both everyday living and formal entertaining. The professionally finished basement adds exceptional versatility with a spacious recreation room, two additional bedrooms, and a full bathroom-perfect for extended family, overnight guests, a nanny suite, or multi-generational living. Set on a mature, private lot surrounded by towering trees, this remarkable home offers a peaceful backyard retreat while being just minutes from top-rated schools, parks, trails, Clarkson GO Station, the QEW, Lake Ontario, shopping, restaurants, and all the amenities that make this area one of Mississauga's most desirable places to call home. A rare opportunity to own an exceptional home in the highly sought-after White Oaks of Jalna community, where the charm of Clarkson meets the prestige of Lorne Park. Luxury, location, and lifestyle-all in one extraordinary property. some pictures are furnished virtually (id:63381)
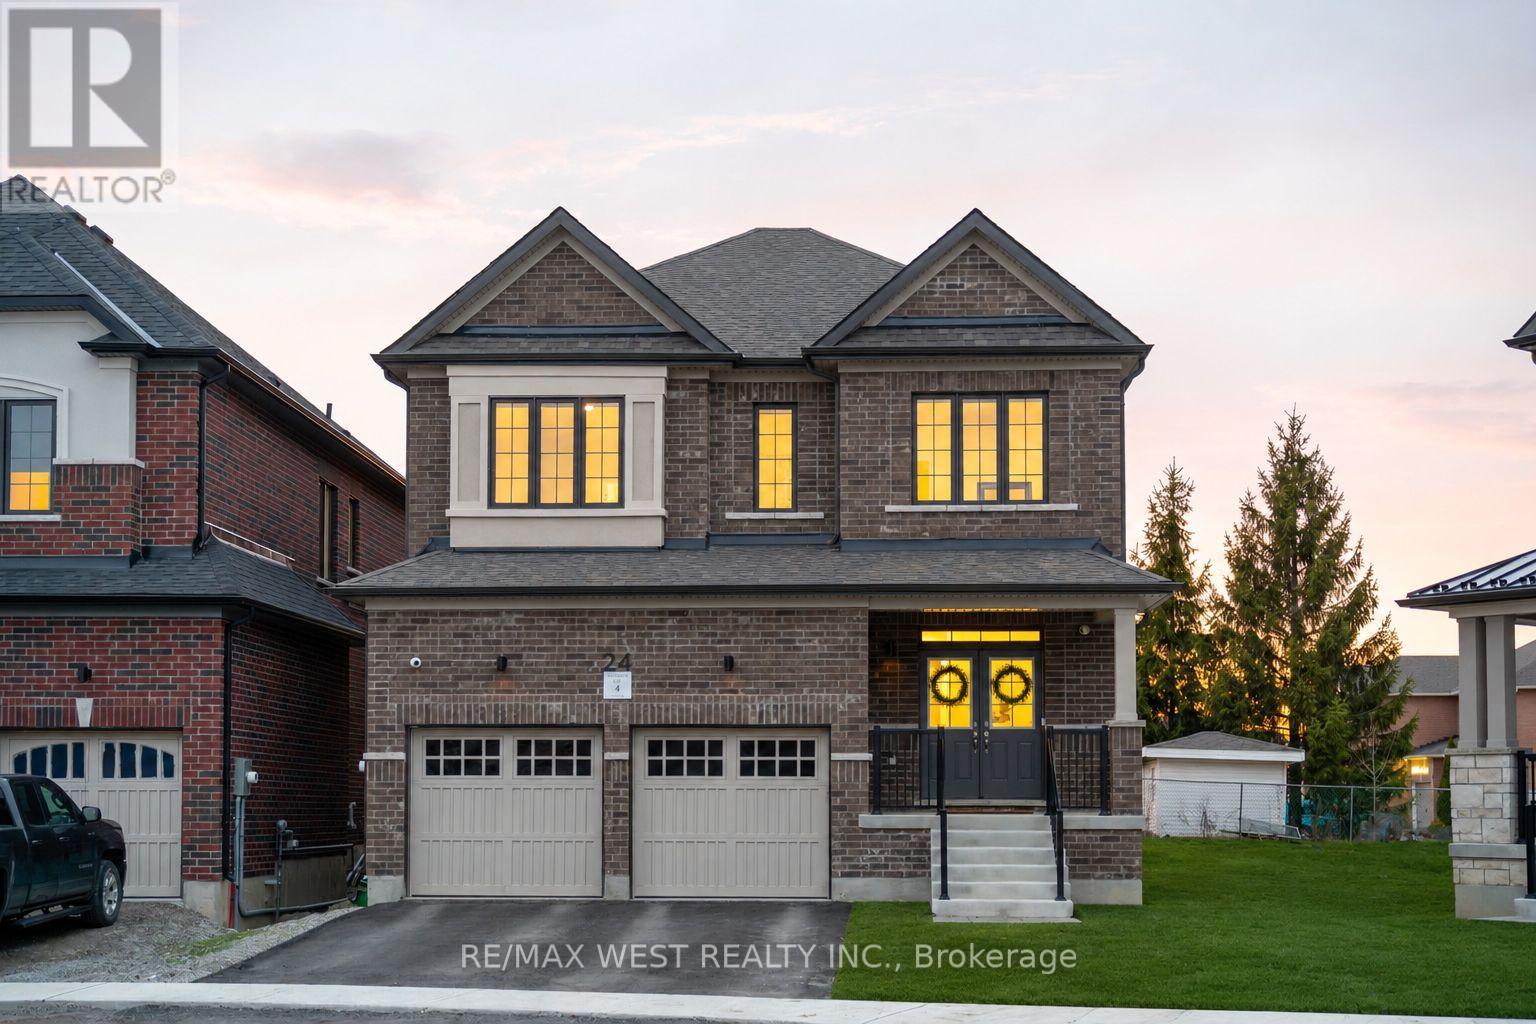
Welcome to 24 Hanton Cres - Newly Built 4 Bedroom, 4 Bathroom Home Situated On A Premium Pie-Shaped Lot With An Impressive 77.11 Ft Width At The Rear. Featuring Luxury Vinyl Flooring Throughout And 9 Ft Ceilings On Both The Main And Second Floors, This Home Offers A Bright, Open-Concept Layout Ideal For Modern Living. The Upgraded Kitchen Includes Quartz Countertops, A Centre Island, Stainless Steel Appliances, And A Newly Installed Backsplash, Overlooking A Spacious Family Room. Built-In Speakers Throughout The Entire Main Floor Enhance The Living Experience. The Main Floor Also Features A Separate Dining Room And Den, Upgraded Light Fixtures, And Newly Installed Blinds Throughout The Entire Home. Upstairs Offers A Rare And Highly Desirable Layout With Three Full Bathrooms On The Second Floor, Including A Large Primary Bedroom With A Huge Walk-In Closet And A 5-Piece Ensuite. Additional Features Include Central Vacuum, Alarm System And Security Cameras. The Home Also Offers A Separate Side Entrance To The Basement With Larger Upgraded Windows, Providing Excellent Future Potential. Located in the Highly Desirable community of Bolton, Close to Schools, Amenities, and Parks. (id:63381)
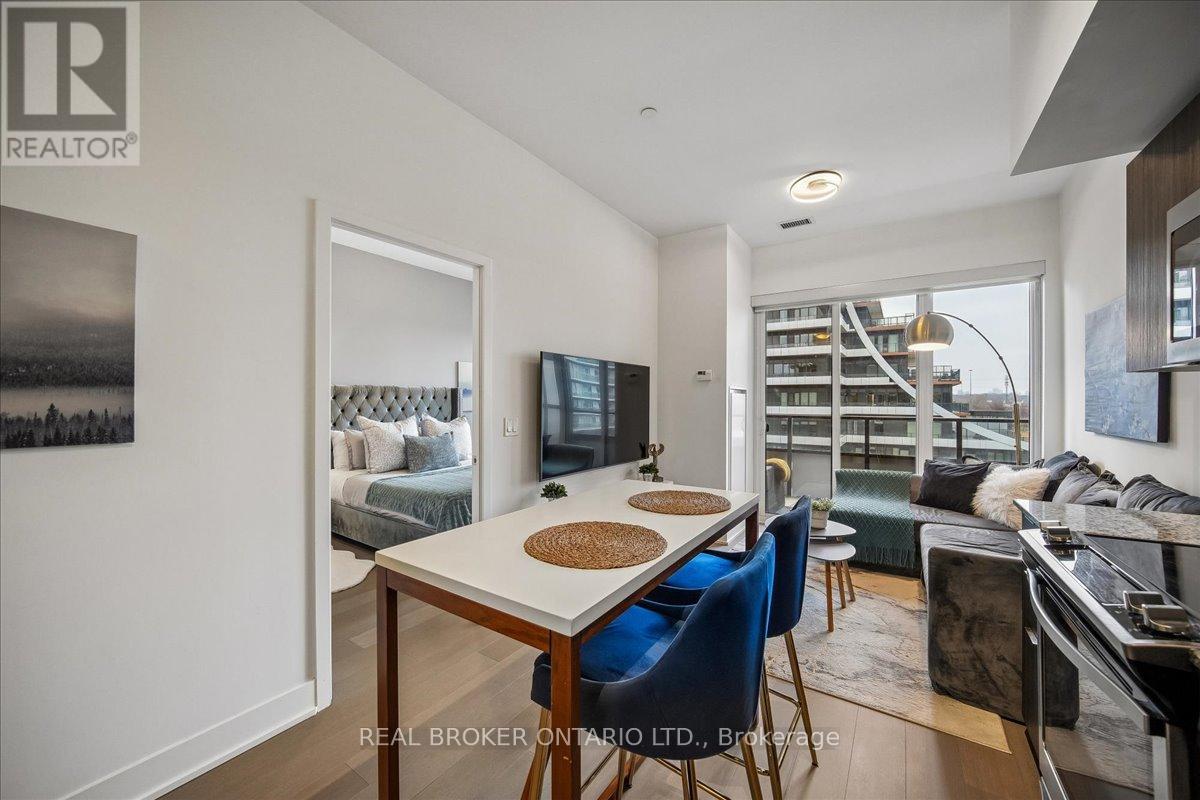
Welcome to Eau Du Soleil in the heart of Humber Bay Shores. This bright and thoughtfully designed 1+ den suite offers approximately 559 sq. ft. of functional living space, along with a private balcony accessible from both the living room and bedroom. Enjoy open northwest skyline views, beautiful summer sunsets and warm evening light from your own outdoor retreat. The open-concept kitchen features stainless steel appliances, granite countertops and ample cabinet storage, flowing seamlessly into a comfortable living and dining area. The separate den provides a dedicated home office or flexible space for guests, while the spacious bedroom offers direct balcony access and a walk-in closet.Includes one underground parking space and one locker. Residents enjoy a concierge, an indoor pool, fitness centre, party room, guest suites and more. Ideally located steps to Humber Bay Shores, the waterfront trails, parks, transit, restaurants and everyday essentials. A move-in ready home offering comfort, functionality and an exceptional waterfront lifestyle. (id:63381)
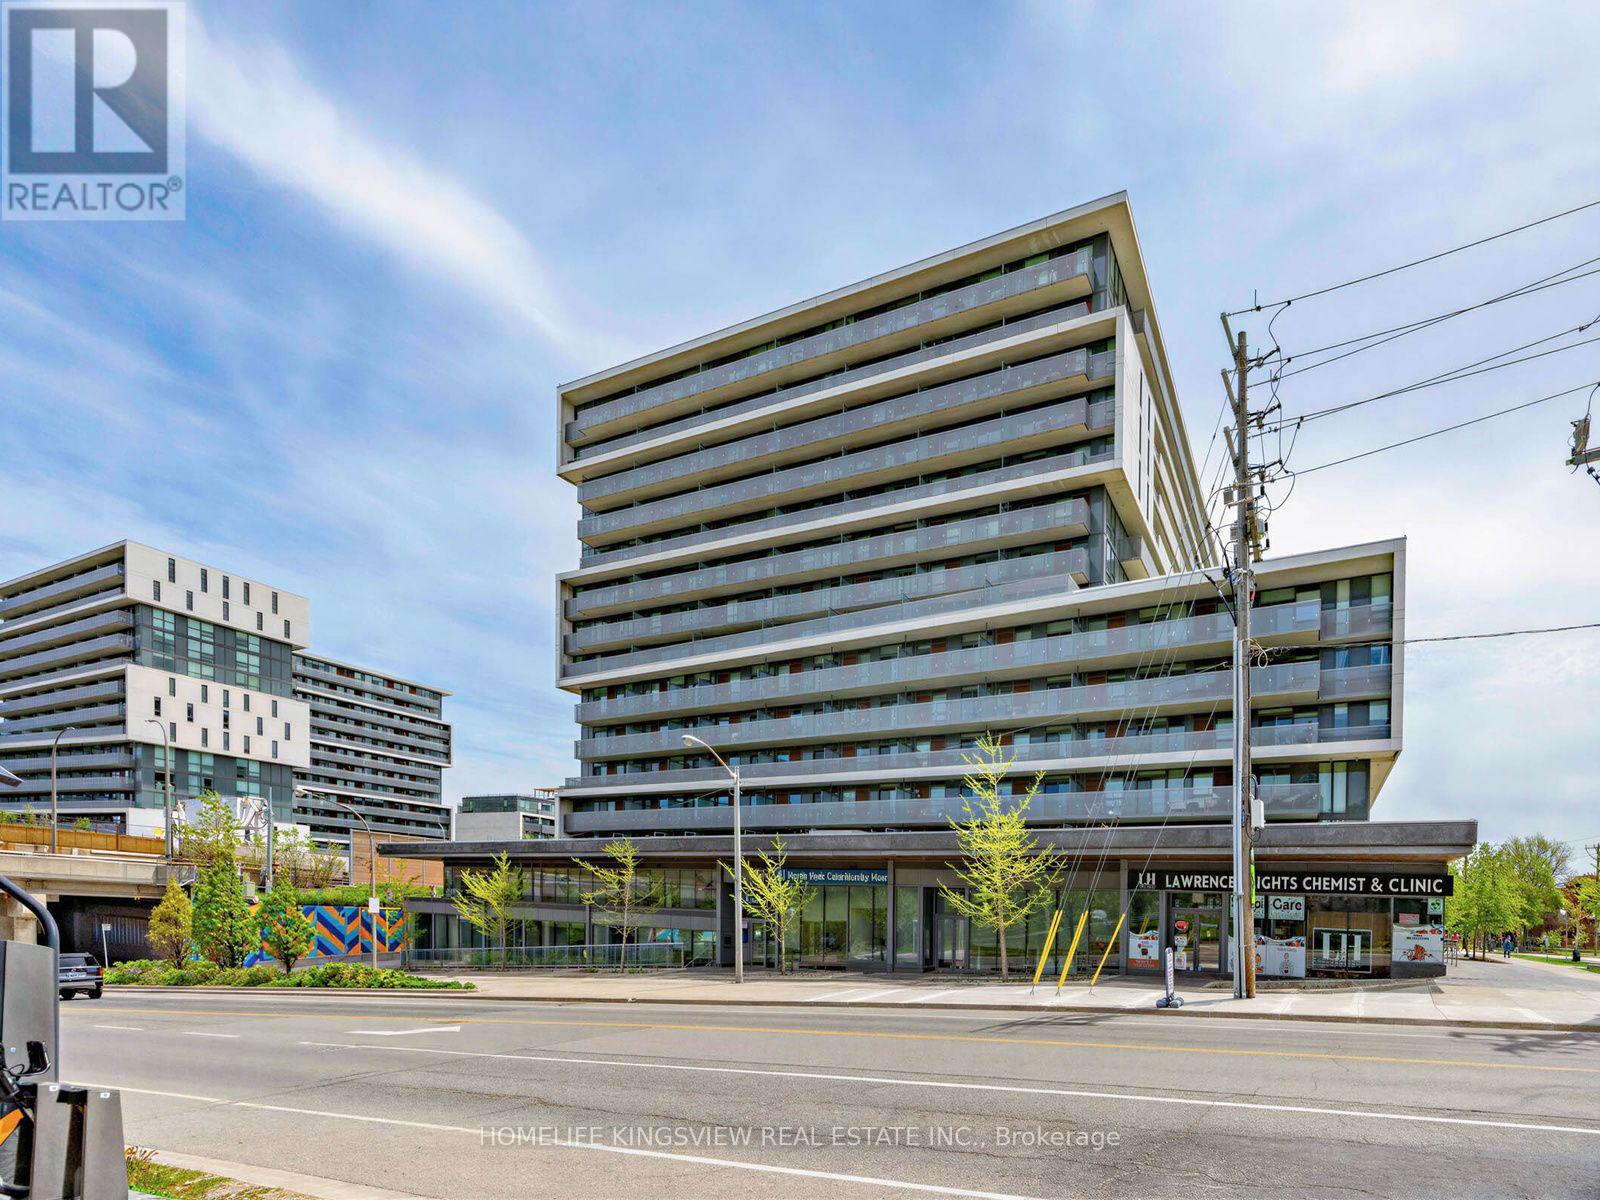
Location! Location! Location! Enjoy the convenience of living just steps from Yorkdale Shopping Centre and Yorkdale Subway Station, offering an easy commute to Downtown Toronto, the University of Toronto, and York University. This bright and functional suite features 2 spacious bedrooms and 2 full bathrooms. The open-concept living area walks out to a large private terrace-perfect for enjoying your morning coffee, entertaining guests, or relaxing under the stars. Additional features include ensuite laundry, 1 parking space, and 1 locker. An exceptional opportunity in a prime location with outstanding transit, shopping, and dining at your doorstep. (id:63381)
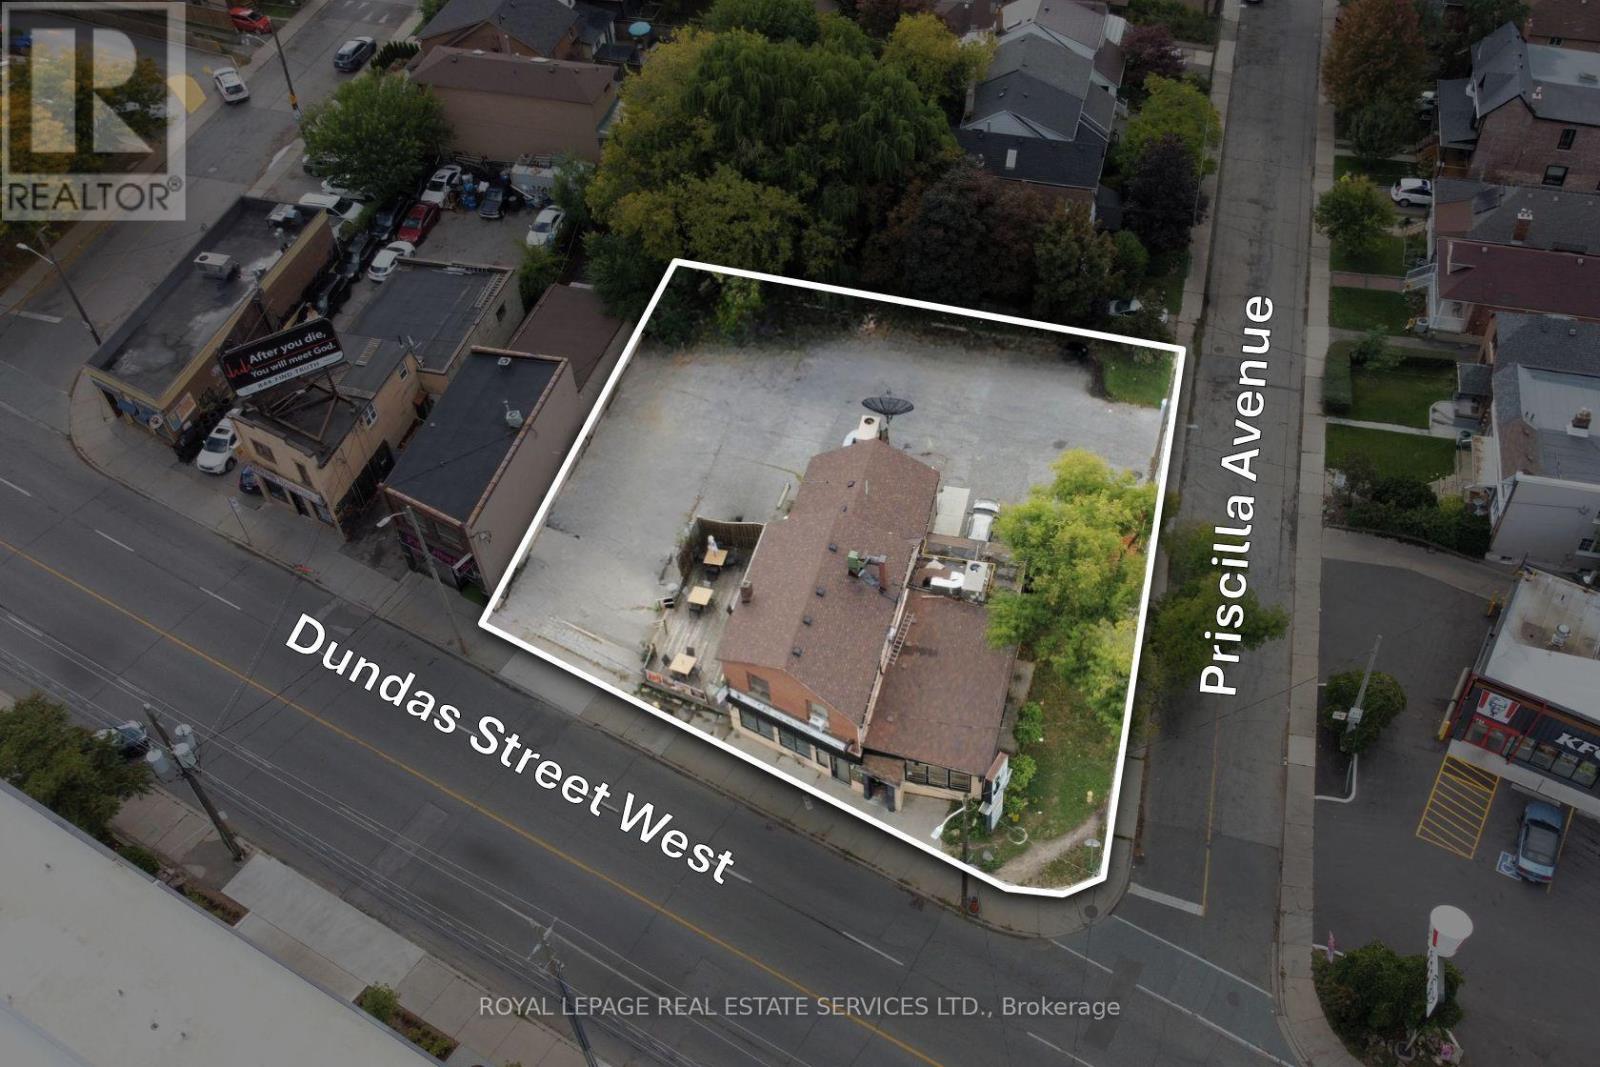
An incredible opportunity to acquire this highly visible corner property in Toronto's West Junction neighbourhood. With over 12000 sq ft (.283acres) and over 100 ft of frontage, this well-positioned property is ideally suited for a wide variety of uses. Surrounded by several new development projects, including low-rise purpose-built residential, self-storage, retail and medical, this property represents a great addition to any portfolio or is ideal for an end user. The current property is tenanted with decent holding income. (id:63381)
Contains information related to marketing campaigns of the user. These are shared with Google AdWords / Google Ads when the Google Ads and Google Analytics accounts are linked together.
90 days
__utma
ID used to identify users and sessions
2 years after last activity
__utmt
Used to monitor number of Google Analytics server requests
10 minutes
__utmb
Used to distinguish new sessions and visits. This cookie is set when the GA.js javascript library is loaded and there is no existing __utmb cookie. The cookie is updated every time data is sent to the Google Analytics server.
30 minutes after last activity
__utmc
Used only with old Urchin versions of Google Analytics and not with GA.js. Was used to distinguish between new sessions and visits at the end of a session.
End of session (browser)
__utmz
Contains information about the traffic source or campaign that directed user to the website. The cookie is set when the GA.js javascript is loaded and updated when data is sent to the Google Anaytics server
6 months after last activity
__utmv
Contains custom information set by the web developer via the _setCustomVar method in Google Analytics. This cookie is updated every time new data is sent to the Google Analytics server.
2 years after last activity
__utmx
Used to determine whether a user is included in an A / B or Multivariate test.
18 months
_ga
ID used to identify users
2 years
_gali
Used by Google Analytics to determine which links on a page are being clicked
30 seconds
_ga_
ID used to identify users
2 years
_gid
ID used to identify users for 24 hours after last activity
24 hours
_gat
Used to monitor number of Google Analytics server requests when using Google Tag Manager
1 minute
Marketing cookies are used to follow visitors to websites. The intention is to show ads that are relevant and engaging to the individual user.
Facebook Pixel is a web analytics service that tracks and reports website traffic.