
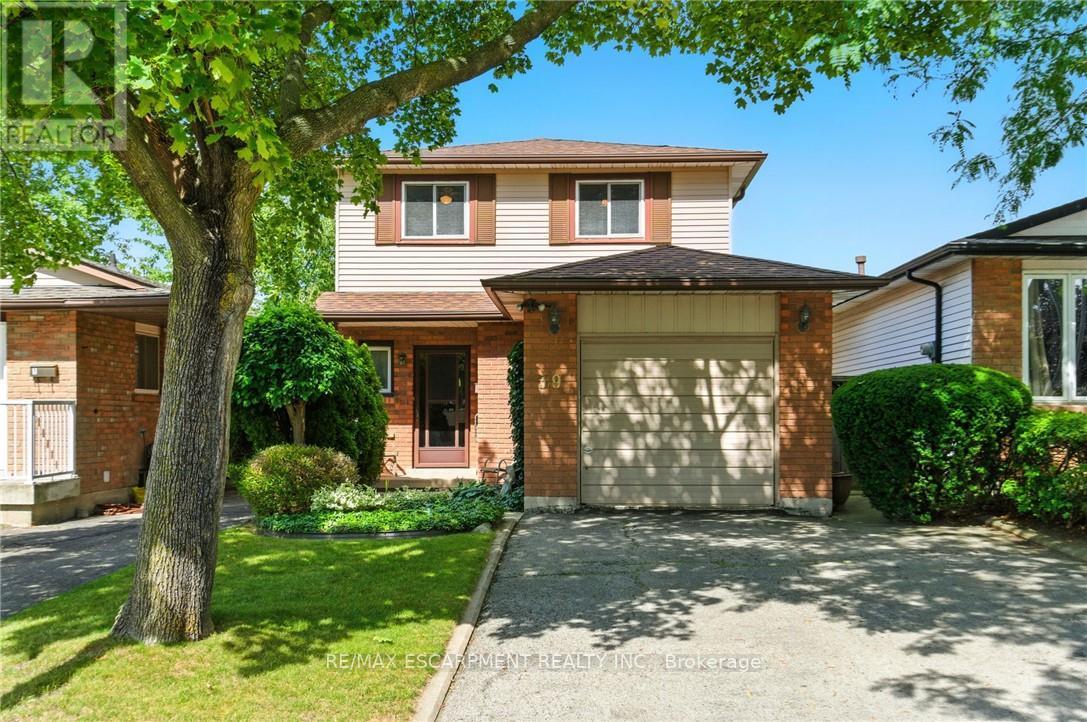
39 Megna Court
Hamilton, Ontario
Large 4-bedroom home on the West Hamilton Mountain with a finished basement. Located near Ancaster between Upper Paradise and Golf Links. Same owner since 1980, well maintained and move-in ready. Attached garage with inside entry, paved driveway for 4 cars, and private fenced yard. Walking distance to parks and schools, with nearby shopping at Upper Paradise, Rymal Rd, and Meadowlands. Easy access to the Linc and Hwy 403. 1632 sq. ft., built in 1980. Updates include furnace, AC, and water heater (2020), shingles (2010), and 100 AMP breaker panel (id:63381)
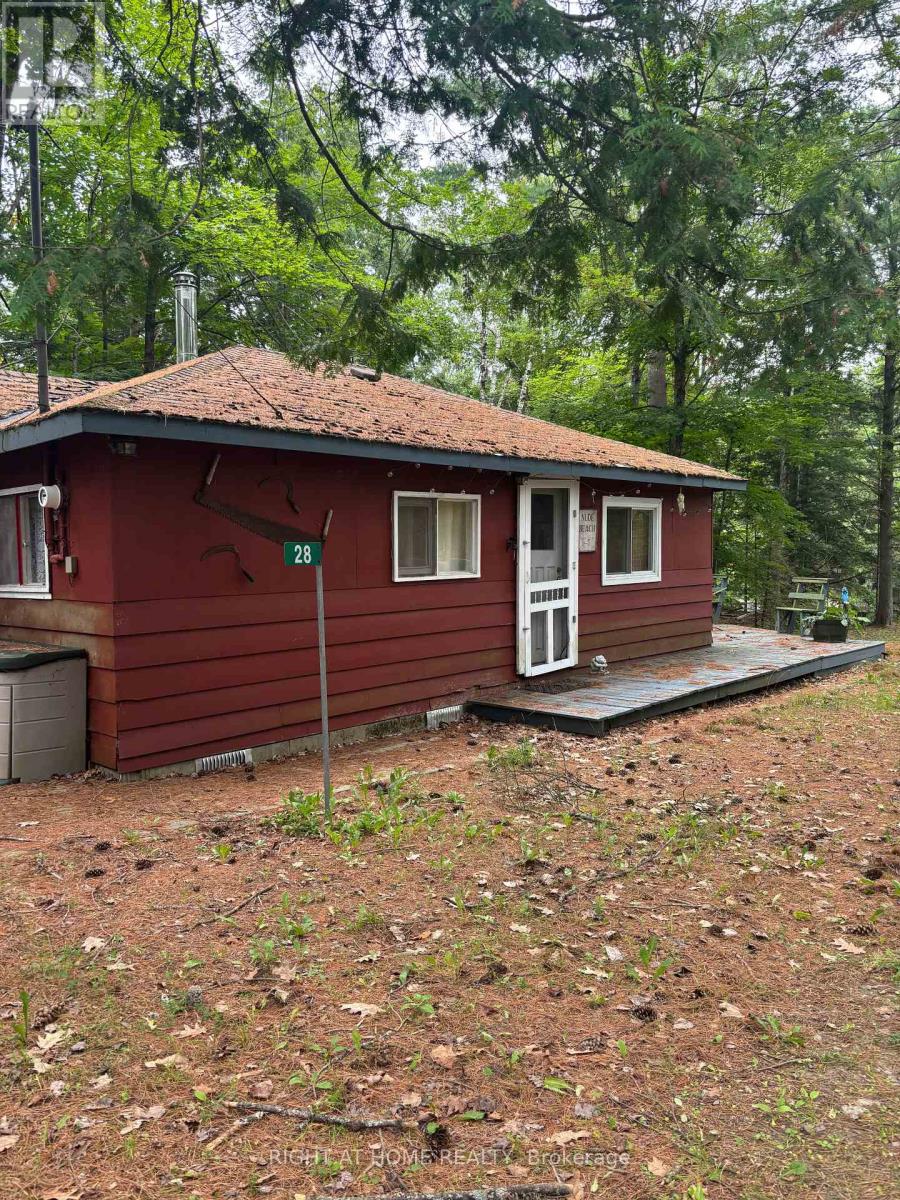
28 Baker Lane
Kawartha Lakes, Ontario
144' Feet of Shoreline Ownership on the Head River! 3 Bedroom, 1 bath 3 season dwelling that is insulated and just needs water winterized to allow for 4 season living! Cute, open concept living - dining room that walks out to a large deck overlooking the water. Large bathroom with laundry. Flooring and kitchen have been updated as well as a pellet stove for heat. Great get away spot 20- minutes to Orillia and under an hour to Barrie. (id:63381)

12 Hewitt Crescent
Ajax, Ontario
Welcome to 12 Hewitt Crescent in sought-after South Ajax! Located on a quiet family-friendly crescent, this fully renovated home offers easy access to the waterfront, parks, schools, shopping, hospital, GO Transit, and Highway 401.Thoughtfully updated with upgrades throughout, this property features a self-contained basement suite with a separate entrance - providing two laundry facilities and excellent flexibility for extended family, guests, or potential rental income (was previously rented for $1250/month for 2-years). Furniture can also be included with the right offer. Enjoy the perfect blend of convenience and lifestyle in one of Ajax's most desirable neighbourhoods, just minutes from scenic lakefront trails and everyday amenities. A fantastic opportunity for families, multi-generational living, or investors alike. (id:63381)
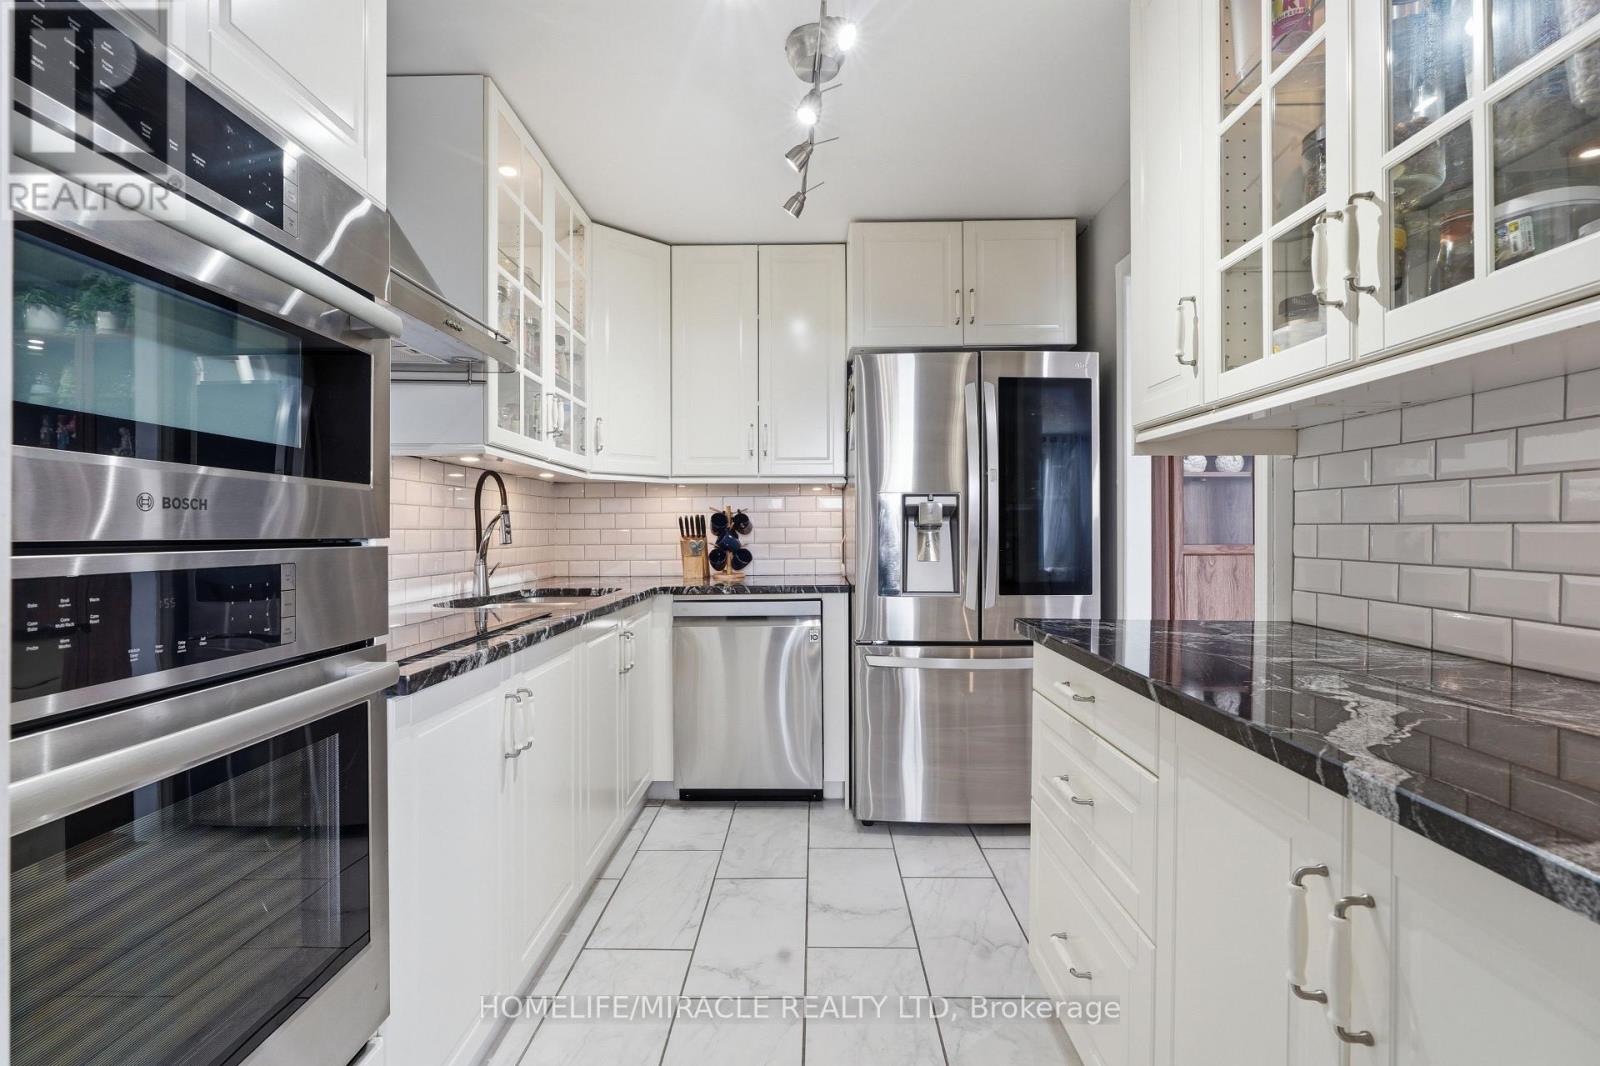
809 - 1100 Courtland Avenue E
Kitchener, Ontario
Fully Renovated 2-Bedroom Condo in Prime Location! This beautifully updated and spacious 2-bedroom unit offers more than just a home, it delivers a lifestyle upgrade. Tucked away on a quiet floor, this serene retreat includes all utilities, heat, hydro, and water, so you can enjoy worry-free living in total comfort. The carpet-free interior features rich, hand-scraped engineered hardwood flooring, adding warmth and elegance throughout. The chef-inspired kitchen is a showstopper, complete with quartz countertops, a subway tile backsplash, and modern tile flooring. Premium appliances include a built-in Bosch oven and microwave, LG double-door fridge, LG dishwasher, and a sleek glass cooktop. Thoughtful touches, such as under-cabinet lighting and glass display cabinetry, create a space that's both stylish and functional. The brand new bathroom with standing showers. Both Bedrooms include large closets with upgraded closet organizers. Living room has custom built in furniture to add elegance in this condo. This condo makes commuting and daily errands a breeze. Enjoy the convenience and security of an underground parking spot. Also located just steps from the building are convenient transit options-including a stop right in front of the building for the ION light rail, as well as local bus routes. One underground covered parking spot. Don't miss your chance to own this rare gem. Experience the perfect blend of modern design, comfort, and convenience. Book your private showing today and elevate your everyday living. (id:63381)
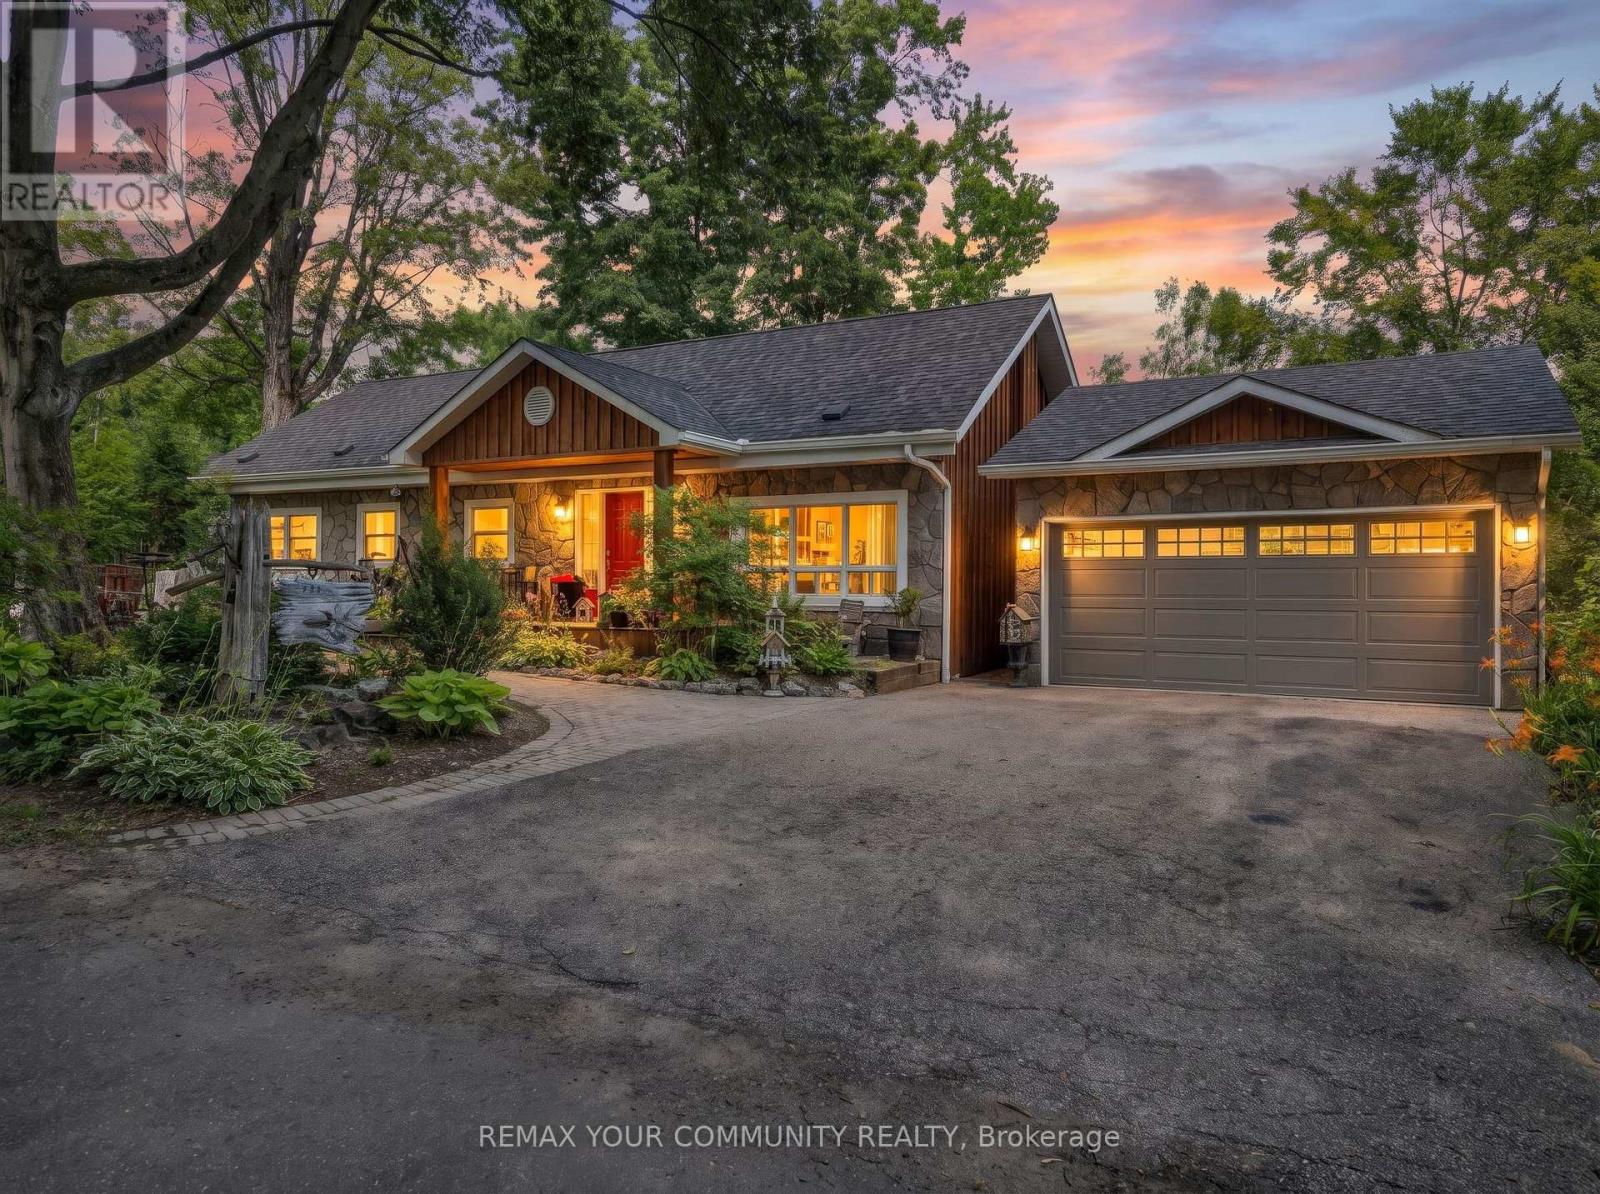
111 Sibbald Crescent
Georgina, Ontario
Welcome to Sibbald Crescent - where waterfront living meets pure relaxation. Tucked into one of the area's most prestigious addresses, steps from the historic Briars Golf Club & Resort, this stunningly renovated 2-bed, 2-bath bungalow delivers 126 feet of road frontage & 25.5ft of direct, pristine waterfront - your own private dock, two open boat slips, and water views that follow you through nearly every room. Step inside to a sun-drenched, open-concept layout anchored by a show-stopping chef's kitchen with a breakfast bar built for entertaining, flowing seamlessly into the family room and dining area - all framed by water views that never get old. The primary suite is your private retreat, with a walk-out straight to an oasis-style backyard: perennial gardens in full bloom, flagstone walkways, and inground irrigation that keeps it picture-perfect all season long. Need space to work, sweat, or create? A newly built detached garage and a standalone bonus office - complete with its own dedicated heating and A/C - are ready to become your home office, private gym, or art studio. And the location? Unbeatable. Steps to a private sandy beach, minutes to boutique shops and dining, and just 18 minutes to Highway 404. This is waterfront living, elevated. Welcome home. (id:63381)

26 Hahn Street
Whitby, Ontario
Welcome to this beautifully maintained Freehold 3-bedroom townhome sitting on a premium wide lot and features a double-car garage with convenient interior access, upgraded 200-amp electrical service, and a family-friendly setting surrounded by wide streets, beautiful ravine trails, parks, and the new West Whitby Public School with a Licensed Childcare Centre. Step inside through the front double doors to a bright and spacious open-concept layout showcasing 9-foot ceilings throughout, large sun-filled windows, hardwood flooring and upgraded light fixtures. The elegant kitchen is complete with granite countertops, a breakfast island, extended cabinetry, and stainless steel appliances, seamlessly connecting to the living and dining area. The functional main-floor laundry/mudroom offers direct garage access and a walkout to a private, fully fenced backyard, creating the perfect outdoor retreat. Upstairs, the spacious primary suite features vaulted ceilings, a walk-in closet, and a private 3-piece ensuite with a walk-in shower. Two additional generously sized bedrooms and a full bathroom complete the upper level. Located in a thriving and rapidly growing neighbourhood, minutes to Hwy 412/407/401, close to parks, schools, shopping, transit, playgrounds, splash pads, sports fields, and scenic trails. This exceptional home offers the perfect blend of style, comfort, and convenience. A fantastic opportunity to own a freehold home in one of Whitby's most desirable communities. (id:63381)
315 North Fox Lake Road
Huntsville, Ontario
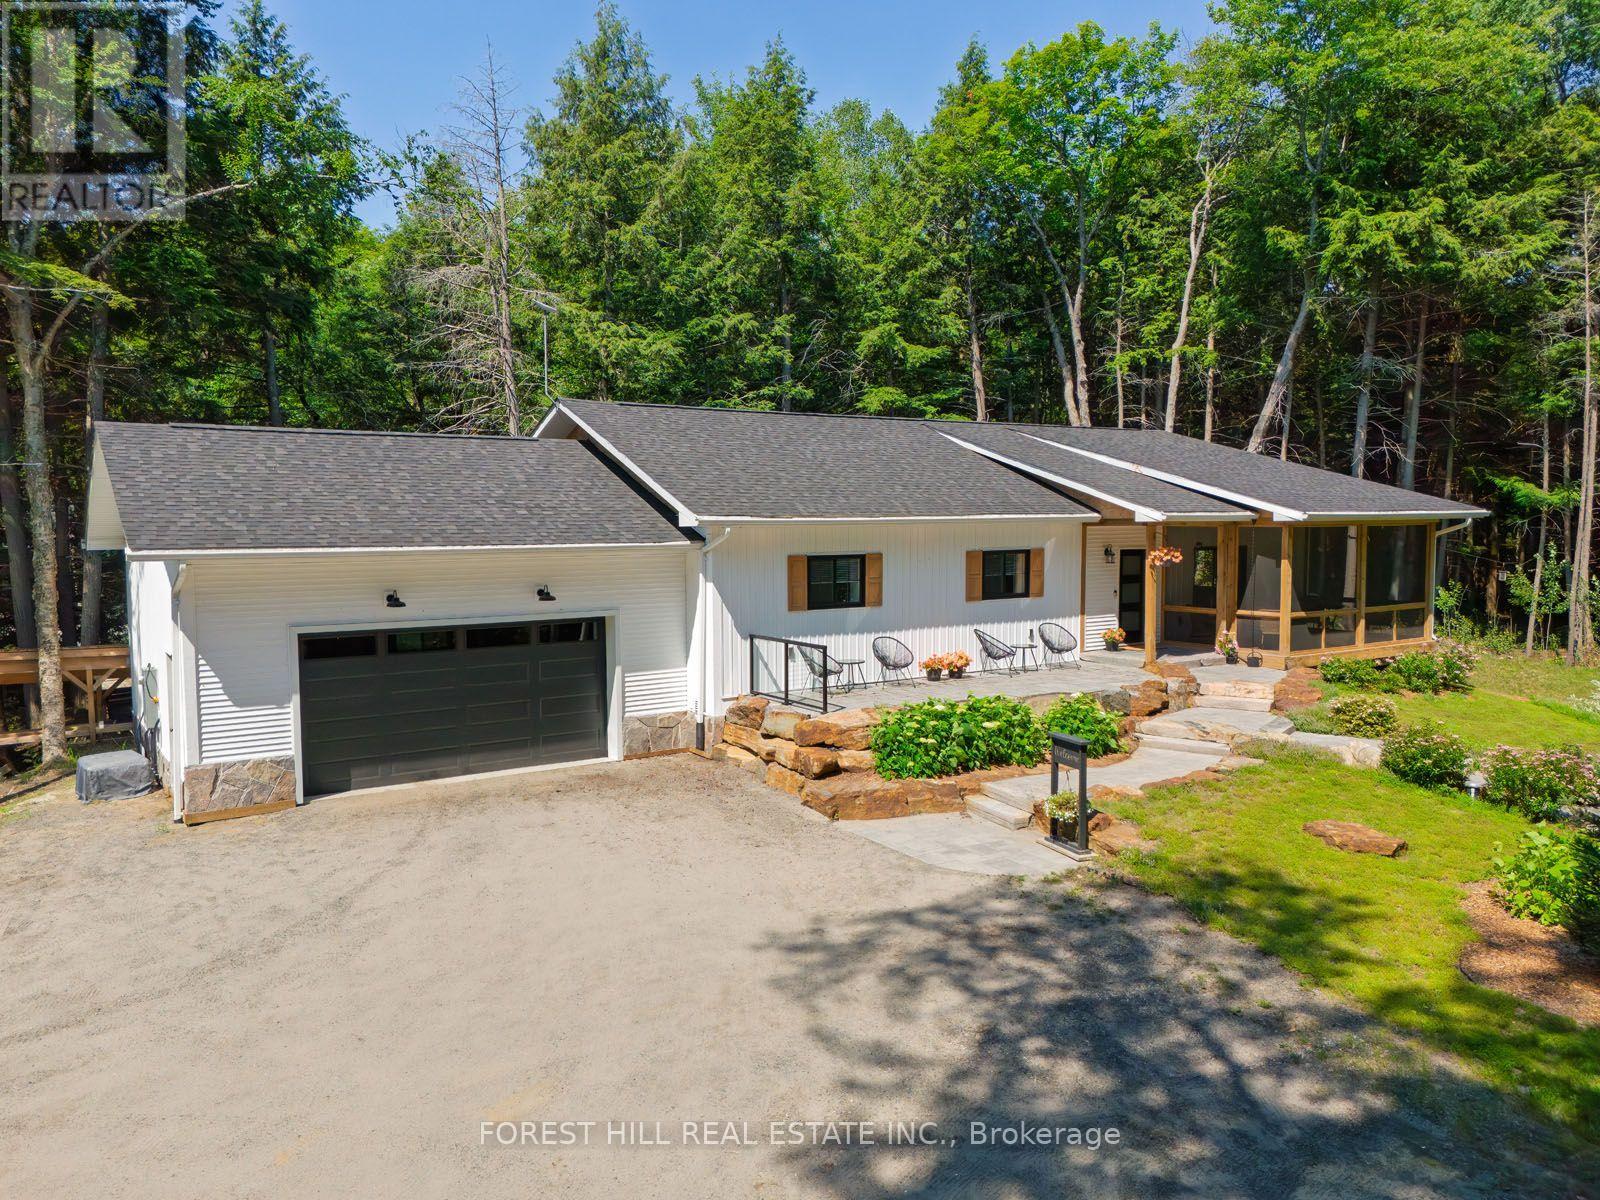
Two exceptional buildings on one private country estate create a rare opportunity to enjoy luxury living, remarkable versatility, and proven income in a sought-after Muskoka setting. Ideally located just 15 minutes from downtown Huntsville and only minutes from one of the area's most beautiful hard-sand public beaches, this outstanding property offers the perfect balance of comfort, craftsmanship, privacy, and lifestyle. The custom-built main home, less than six years old, was thoughtfully designed for year-round comfort, efficiency, and timeless style. Constructed with insulated concrete forms from foundation to roof, it delivers impressive energy performance, durability, and quiet, comfortable living in every season. Inside, the warm and inviting open-concept layout features rich flooring, beautifully finished living spaces, and three spacious bedrooms, including a private bedroom retreat with a gorgeous three-piece ensuite, walk-in closet, and walkout to your own granite patio and hot tub. The screened Muskoka room extends the living space outdoors, offering the perfect place to enjoy morning coffee, evening sunsets, and peaceful views over the landscaped grounds. Mature hardwood forest, meticulous landscaping, and exceptional privacy create a true country retreat where nature takes centre stage. Adding remarkable value is the separate, newly built, fully self-contained guest house, currently operating as a successful Bed and Breakfast with proven and consistent annual income. Whether you continue the B&B operation, accommodate extended family, create a private studio, or design the ultimate home office, the possibilities are endless. This rare offering combines luxury living, exceptional craftsmanship, outstanding quality throughout, and the unique advantage of two beautiful buildings on one extraordinary property. (id:63381)
18 Venture Way
Thorold, Ontario
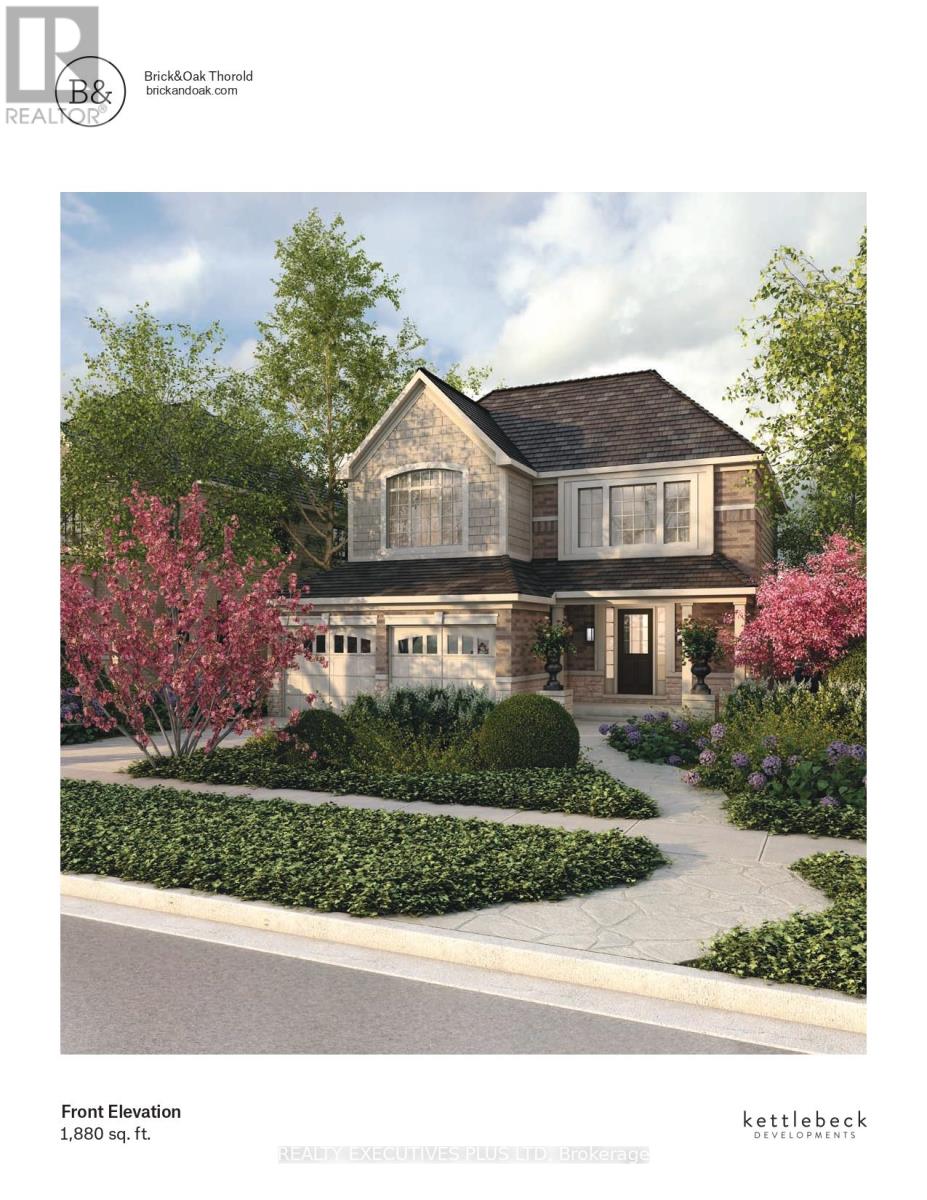
$50,000 in Free Upgrades!! Take advantage of this limited time builder incentive! New to be built full detached two storey with 2 car garage, on a 50 x 110ft lot. Fabulous open concept, amazing primary bedroom with lavish ensuite and walkin closet. This home adapts to your needs with the option to add a 1 or 2 bedroom legal accessory apartment in the basement with separate exterior entrance. Main floor features 9 foot ceilings and a chef-inspired kitchen with quartz countertops, custom cabinetry & oversized island. List price includes Enhanced HST rebate for eligiable buyers. (id:63381)
203 - 29 Northern Heights Drive
Richmond Hill, Ontario
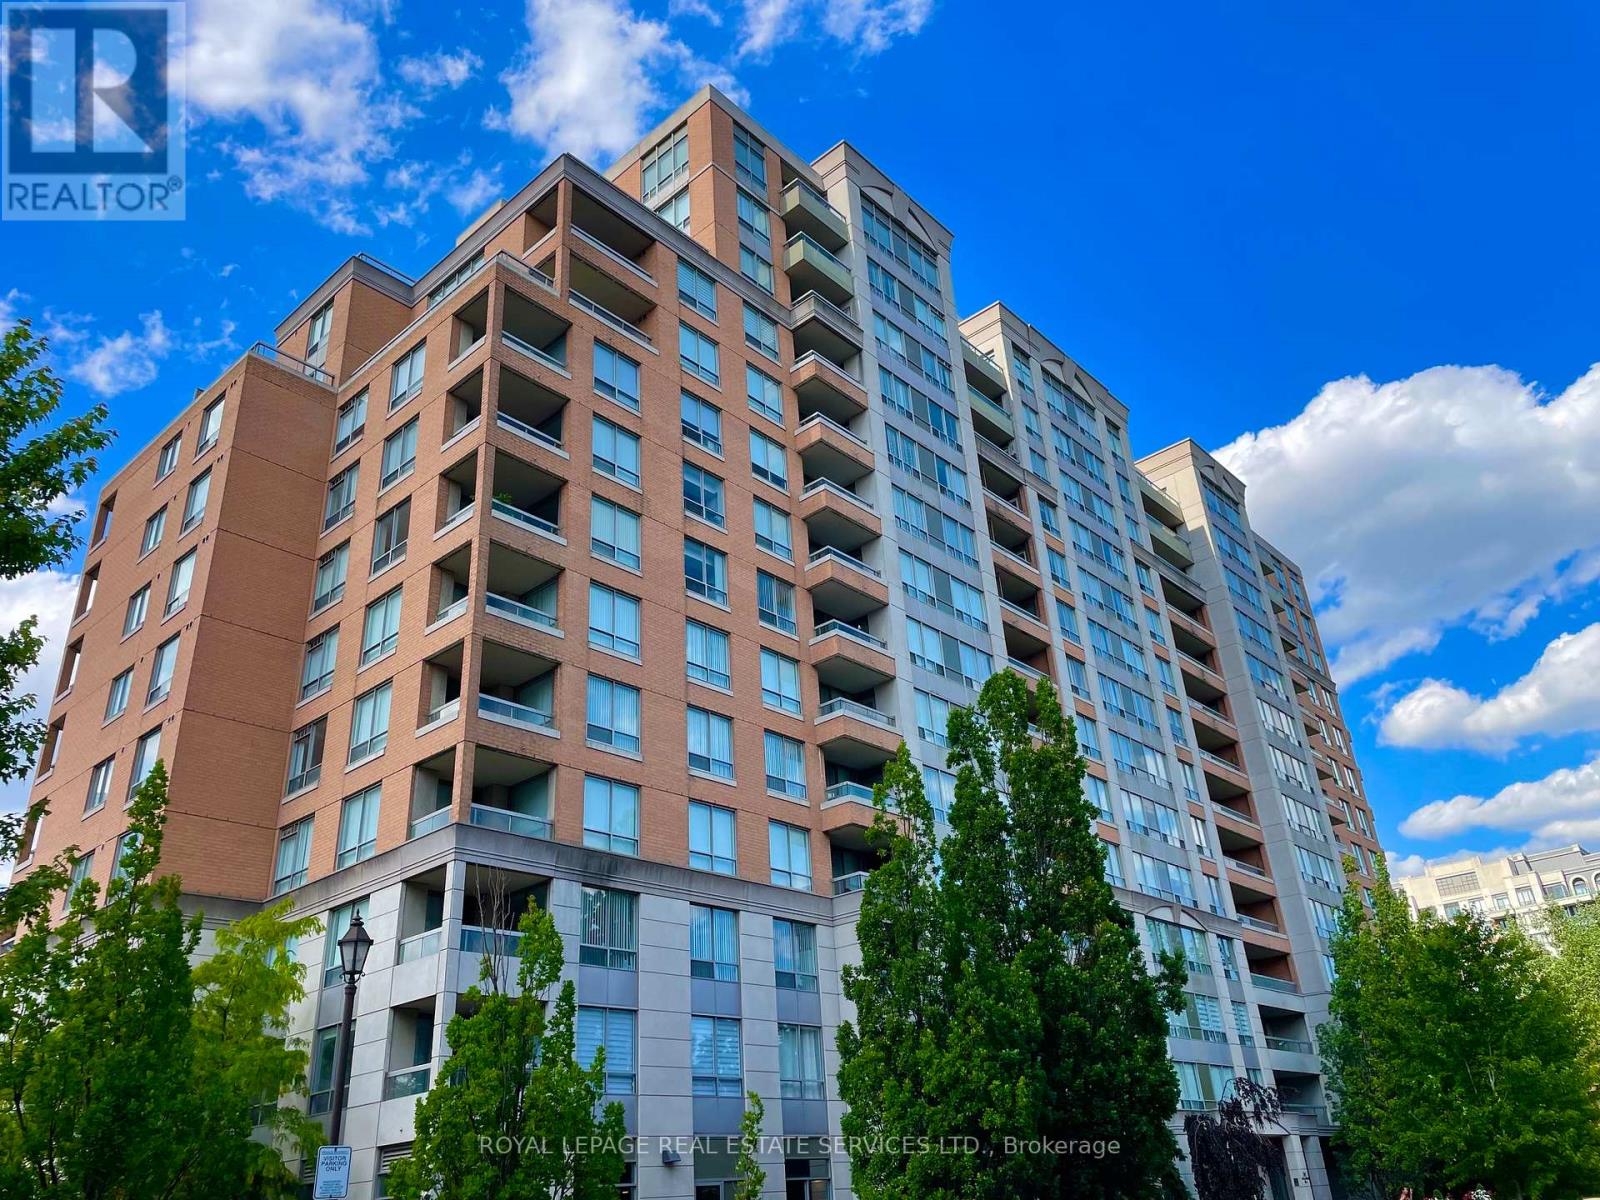
Welcome to Richmond Hill! At Empire Place, refined living is enjoyed at one of the area's most sought-after addresses! This elegant establishment is renowned for its upscale environment, exceptional privacy & security, while offering its residents an uncompromising level of convenience! Uniquely situated only moments from terrific shopping, transportation and the vast resources along Yonge Street, this location and unit offer a level of peace & quiet; set back in its own carefully manicured property. Lovingly maintained by original owners, this spacious corner unit offers approximately 1300 square feet of living space, arranged in an open and inviting floorplan! Premium finishing's throughout! Natural light is generous, thanks to the large windows on two sides of this North-East facing unit, overlooking a footpath and greenery! Two large bedrooms, Two full bathrooms & one very large den compliment the already expansive living and dining areas. A quiet balcony is perfect for your morning coffee! Amenities include an indoor pool, sauna, hot tub, and party room for entertaining; all accessible without leaving the building! Maintenance fees include heat, hydro & water utilities; adding to the convenience of living at Empire Place! Some photos may be staged and/or digitally enhanced. (id:63381)

10400 And 10800 Concession 6 Road
Uxbridge, Ontario
131 acre farm/vacant land. Very private estate property. 10400 and 10800 concession 6, Uxbridge are merged properties and being sold together. About 65 acres of workable, sandy loam, fertile soil with 47 of those acres being organic farmland. The property provides you with beautiful and private options for a home; near the road with great views over the valley or tucked away behind all the trees where all you will likely hear is the wildlife and the occasional farmer on a tractor. The Township of Uxbridge will permit one house to be built and that house is permitted to have an accessory dwelling unit. Great potential to create kilometers of hiking or horse riding trails through a variety of forest types. Within commuting distance of Toronto, 20 minutes to Newmarket and the 404. There are 2 ponds. The larger pond is clean, spring fed, and hidden from the road and neighbours. Bluegill fish have been seen in the larger pond. Enjoy swimming in summer and skating in winter. This is a duck, wild turkey and deer hunters paradise! Property contains a 20+ acre pine plantation, planted in 1975, and acres of mature cedar trees and enough sugar maples to make syrup. See the attached survey for lot shape and dimensions. Several golf courses near by and 30 minute drive to Dagmar and Lakeridge Ski Hills. Please do not walk the property without an appointment with your REALTOR. Do not enter/approach the old farmhouse. The bridge over the creek is constructed with 4 inch hemlock beams supported by I-beams. (id:63381)
846 Atwater Path
Oshawa, Ontario
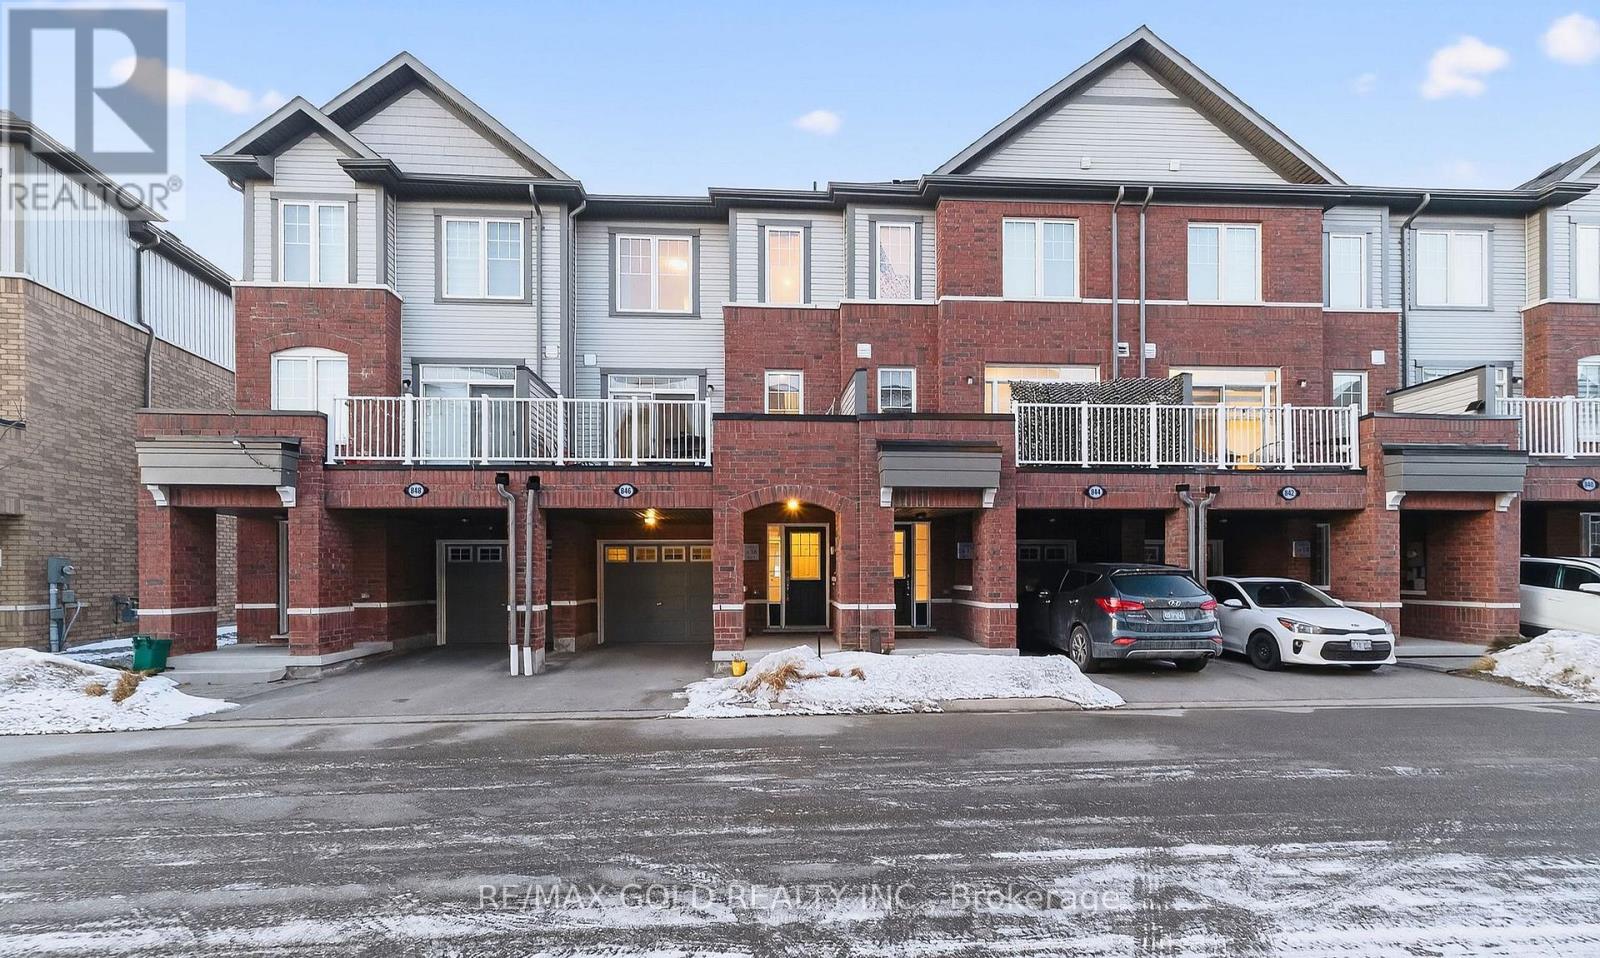
Beautiful 3+1 bedroom townhouse is under 5 years old and in a family-friendly neighbourhood, steps to Lake Ontario, waterfront trails, parks, and a wildlife reserve. Bright eat-in kitchen with granite counters and stainless steel appliances. Spacious living room with a fireplace and a walkout to a large terrace, perfect for relaxing or entertaining. Primary features: 3-pc ensuite and walk-in closet. Versatile ground-floor den ideal for office, bedroom, or family room. Includes 2-car parking and a built-in garage with direct entry and a garage door opener. One of the parking spaces is covered, Great for winter with no need for snow removal. Easy access to Hwy 401 and Oshawa GO. (id:63381)
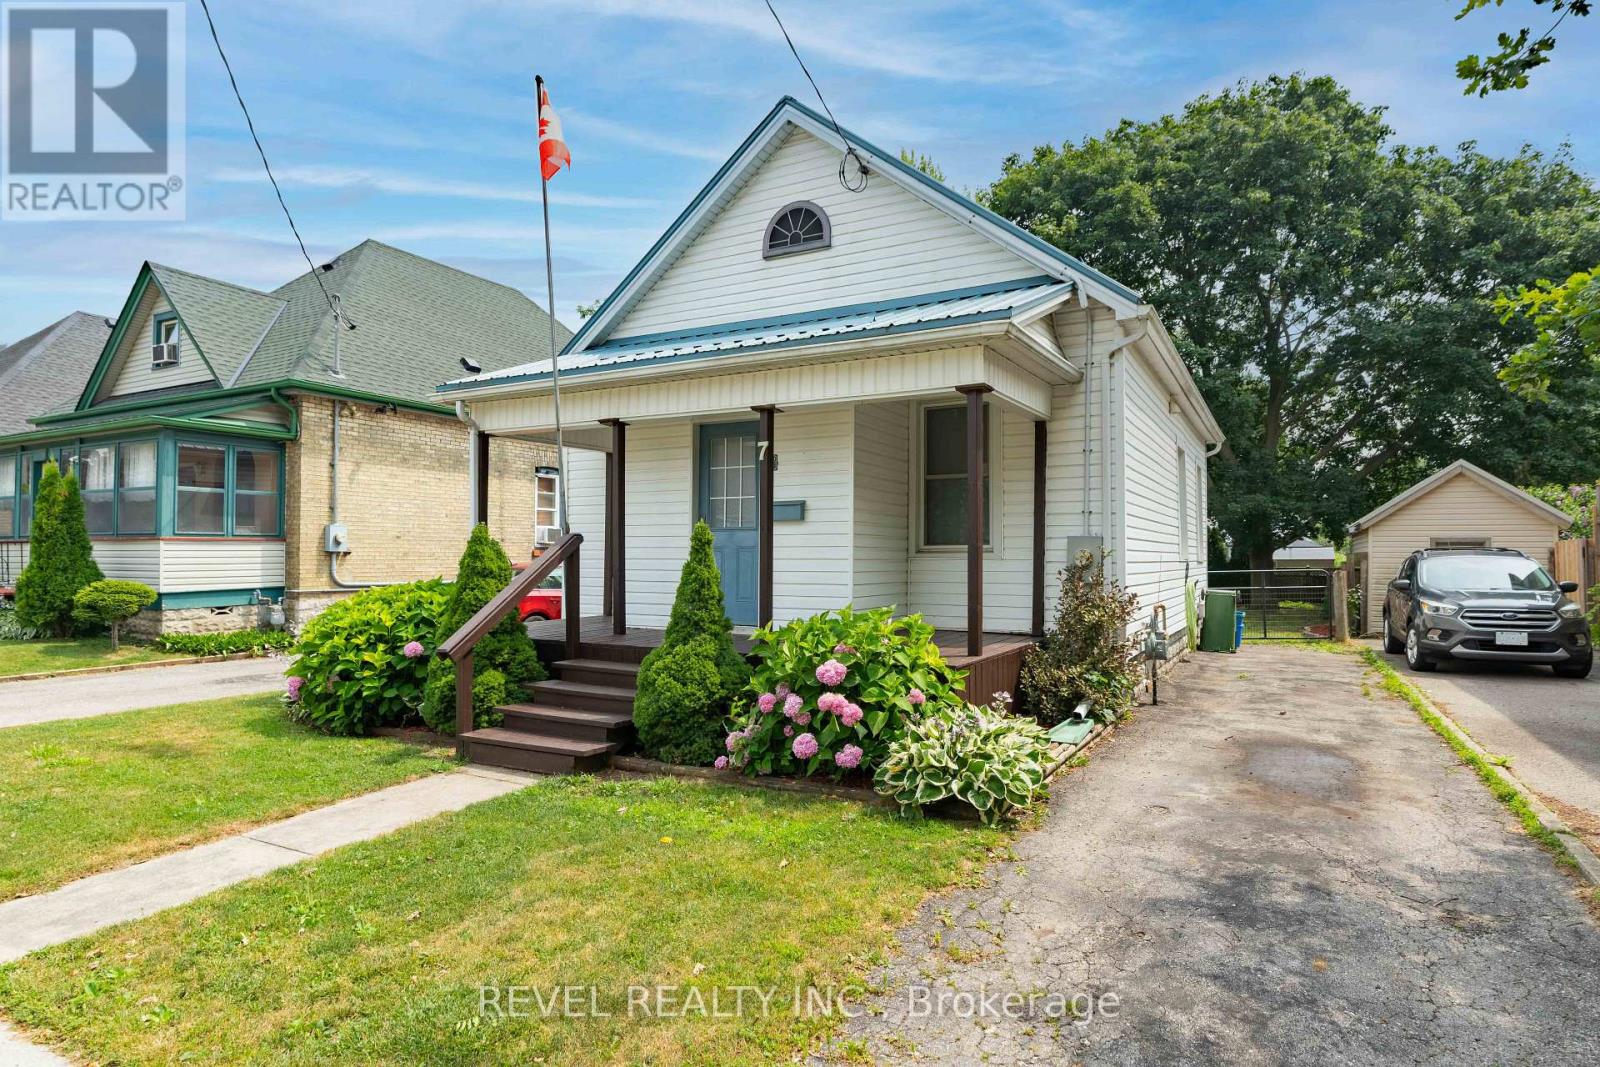
7 Maple Street
St. Thomas, Ontario
Tucked quietly away on a peaceful stretch of Maple Street, this charming St. Thomas home offers calm surroundings with everyday conveniences close at hand. Step inside to a bright, sun-filled living room that feels instantly welcoming - the kind of space made for morning coffee and easy evening conversations. The open flow continues into a comfortable dining area and practical kitchen, creating a natural rhythm for daily living. The main level features a well-appointed 4-piece bathroom, while the lower level offers a convenient 3-piece bath. Downstairs you'll also find a flexible bonus room, currently enjoyed as a guest retreat or gaming space - ready to adapt to whatever your household needs most. Outside, a generous backyard and inviting deck set the stage for summer evenings and weekend gatherings. An asphalt driveway adds everyday ease, while the quiet street keeps the hustle and noise at a comfortable distance. Here, the days unfold simply and well: morning light on the deck, quiet afternoons indoors, and peaceful evenings on the deck. 7 Maple Street is where your lifestyle by design unfolds beautifully. *interior images are virtually staged* (id:63381)