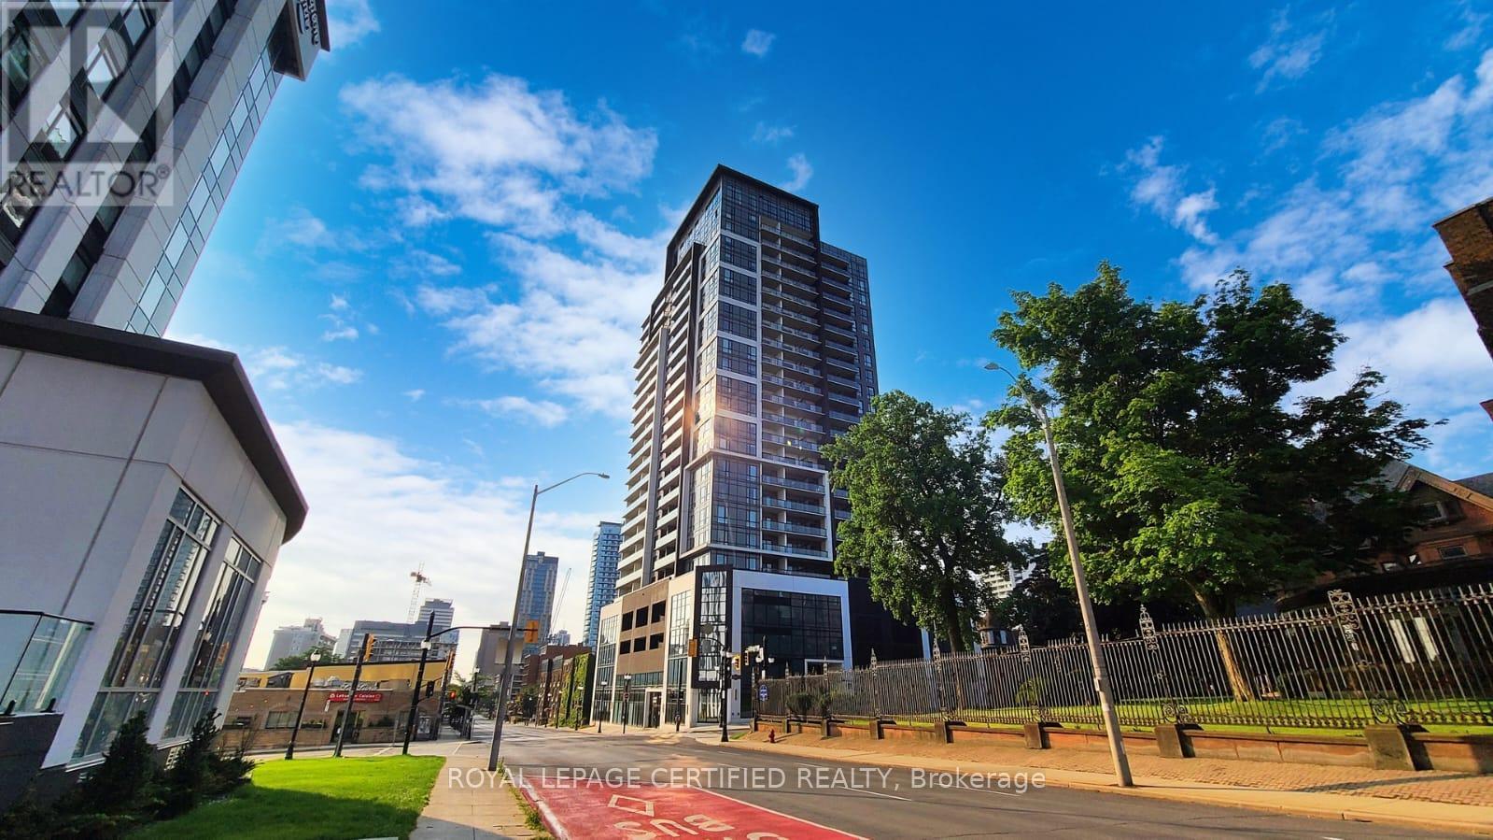
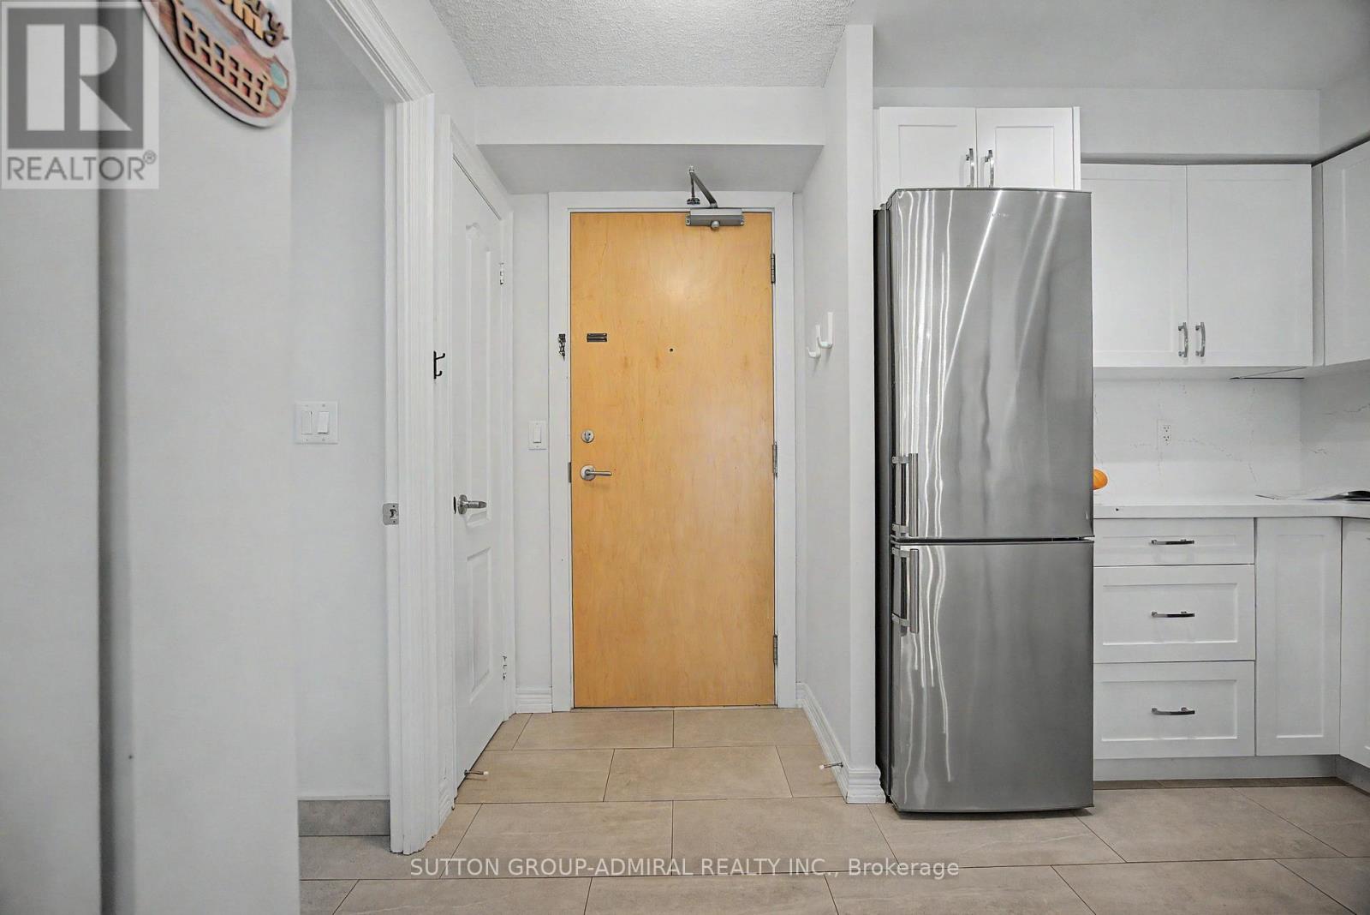
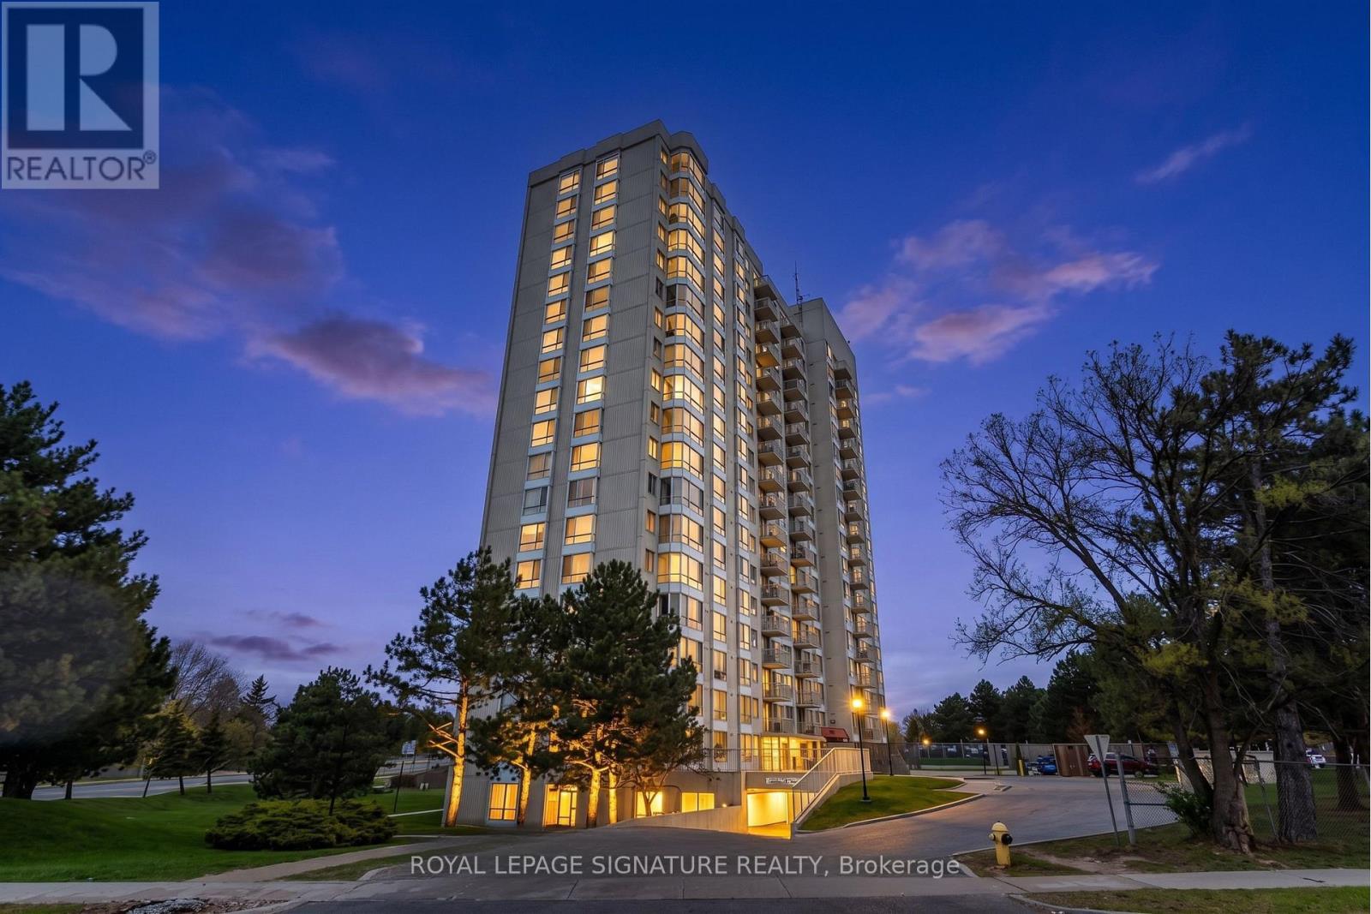
Welcome to Platinum Condos, located in downtown Hamilton. This one-bedroom, one-bathroom unit on a high floor offers city and lake views. Features include an open-concept layout, luxury vinyl plank flooring, a kitchen with stainless steel appliances, a 4-piece bathroom, and floor-to-ceiling windows. Building amenities include a fitness centre, party room, rooftop terrace, and secure entry. The location provides access to Hamilton GO Station, McMaster University, hospitals, restaurants, shopping, and Highway 403. Steps to the proposed LRT line. This property offers efficient living space suitable for professionals, students, first-time buyers, or investors seeking a low-maintenance urban condo. Proximity to McMaster University and Mohawk College may present an alternative to renting for students. The seller is motivated. (id:63381)
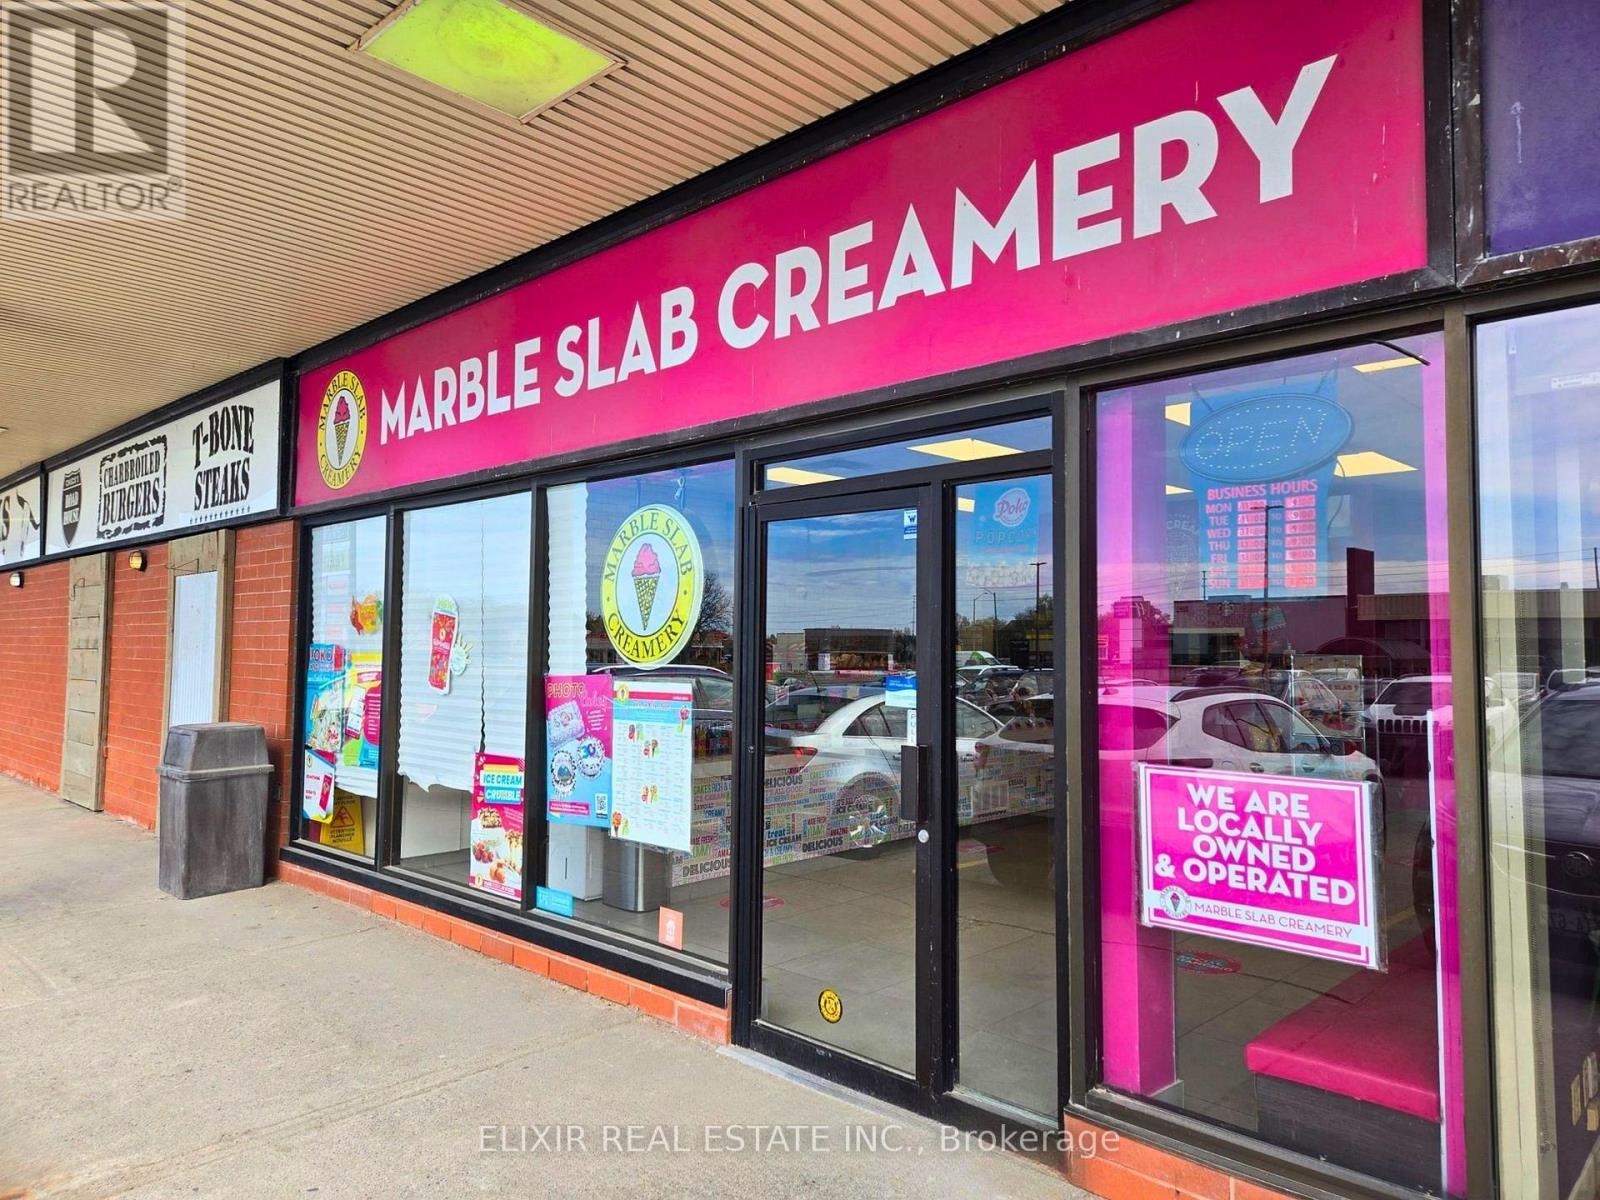
Excellent opportunity to acquire a well-established Marble Slab Creamery franchise located in a high-traffic plaza in Belleville. Established in 2021, this turnkey business benefits from strong brand recognition, a loyal customer base, and a modern, fully built-out interior.Prime location in one of Belleville's busiest shopping centres offering excellent visibility and consistent foot traffic. The business operates with stable weekly sales ranging from approximately $6,000 to $7,000.Favourable lease in place with below-market rent, currently under 10% of gross sales, providing strong operational margins. Long-term lease available, offering stability and growth potential.Ideal opportunity for owner-operators or investors looking to enter a proven franchise system. Full training and franchisor support available. (id:63381)
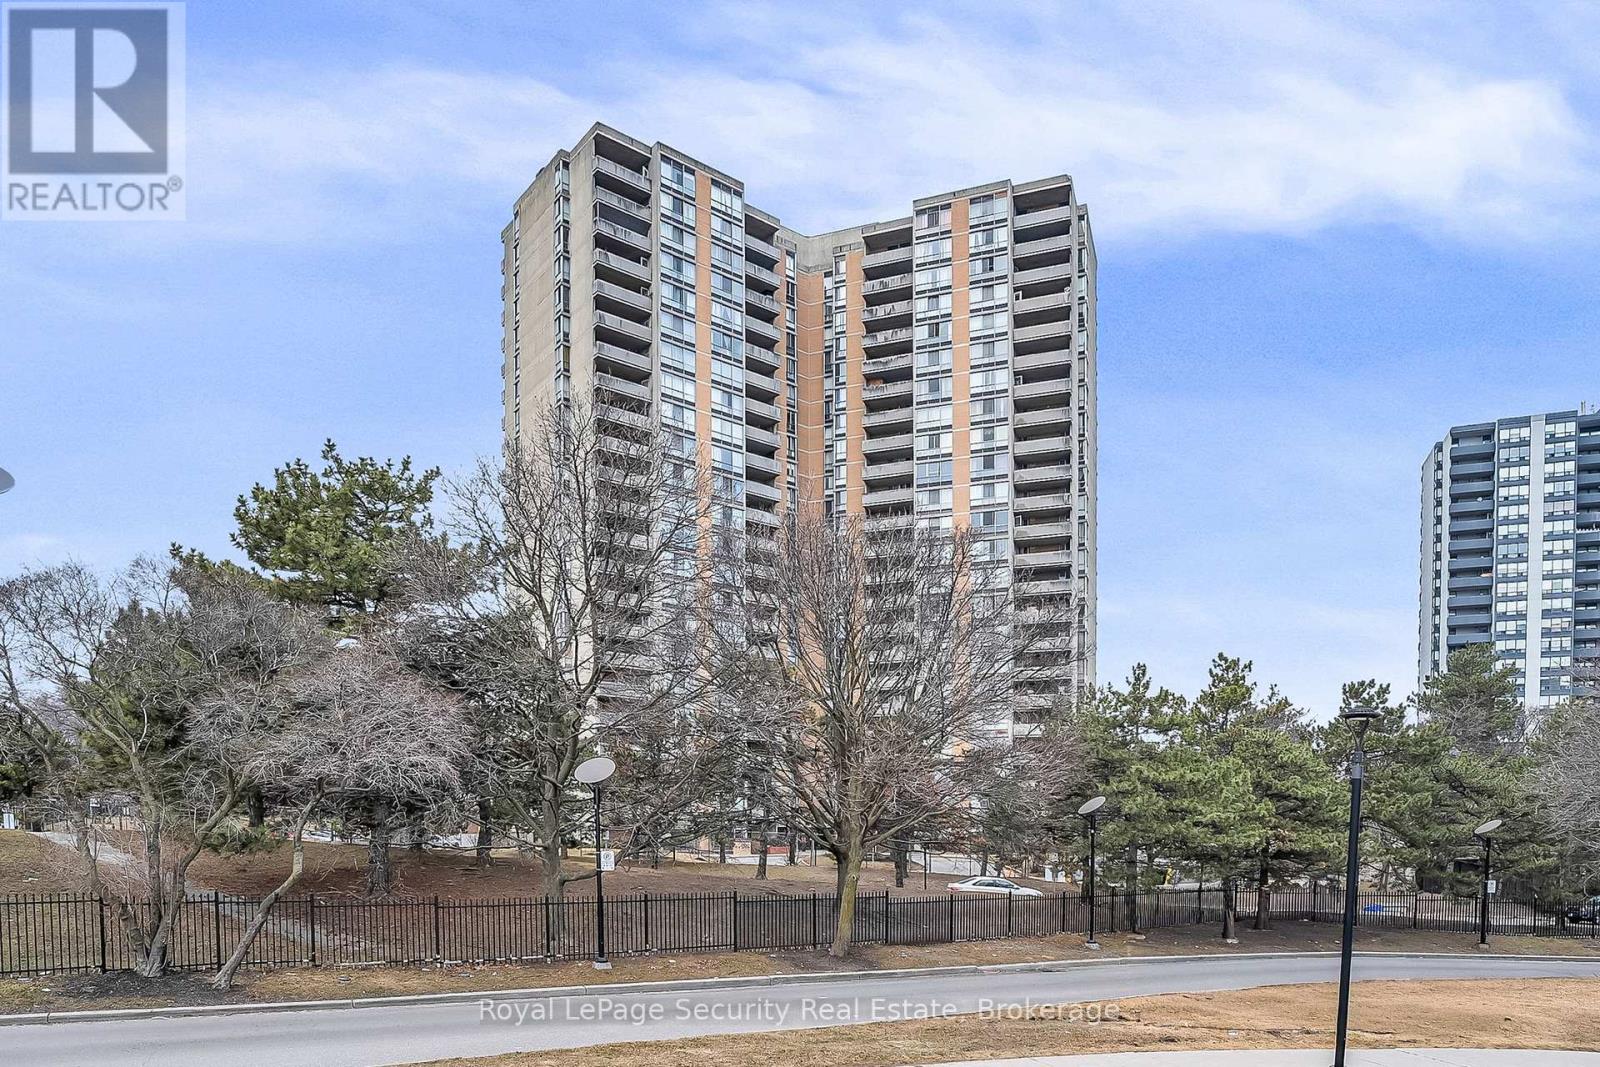
This bright 2-bedroom suite offers easy and comfortable city living with nice views from a private balcony. The layout is practical, with good-sized rooms and an open living and dining area. Large windows bring in lots of natural light. Includes in-suite laundry and one parking space. Located in a well-kept building close to transit, shopping, parks, and everyday needs. A great home for professionals, couples, or small families looking for a convenient and comfortable place to live. (id:63381)
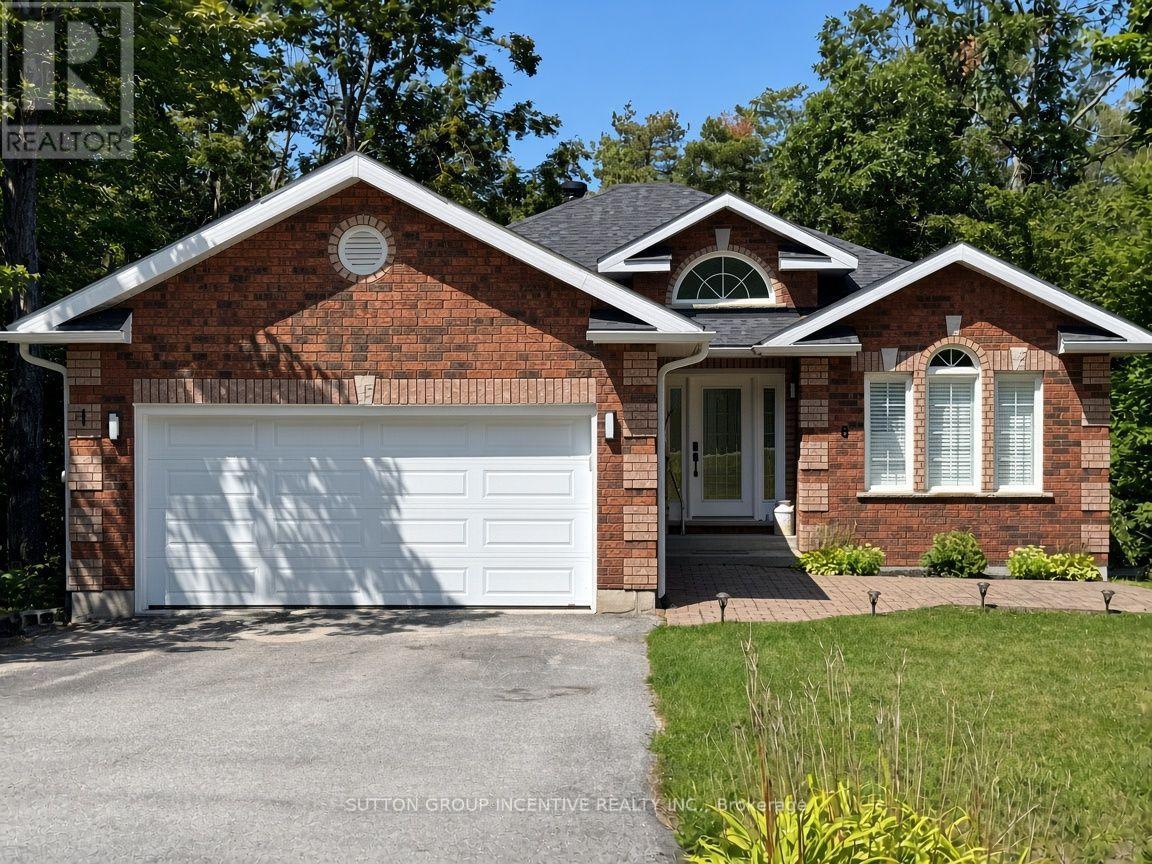
Welcome to this stunning all-brick bungalow nestled in the prestigious Horseshoe Highlands, where refined living meets the beauty of the surrounding landscape. Thoughtfully designed for both comfort and convenience, this exceptional home features a spacious primary bedroom and convenient main-floor laundry, along with beautiful hardwood floors and brand-new appliances throughout.The oversized lot offers an incredible outdoor setting, complete with mature trees, a large backyard, and an impressive two-tier deck-perfect for entertaining, relaxing, or enjoying the peaceful surroundings. A double-car garage provides ample parking and storage, while the walkout basement expands the living space and offers direct access to the backyard. Downstairs, unwind in the luxurious private sauna after a day of recreation or simply enjoy your own personal retreat.Located within the highly sought-after Horseshoe Heights school district, including a brand-new school, this home is ideally positioned for families and outdoor enthusiasts alike. Enjoy being just five minutes from Vetta Spa and Horseshoe Resort, with a driving range right in the neighbourhood and several renowned golf courses just minutes away.An exceptional home in an exceptional setting-offering space, style, recreation, and the tranquility of Horseshoe Highlands, all within easy reach. (id:63381)
Must See!!, $$$ Freshly Renovated 3 Bedroom Townhouse, Fenced In Backyard, Quiet Safe Street,Move In Condition, Convenient Location, Walk to park, school, Agincourt Mall, Tam O'ShanterGolf Course, Library, TTC, Mins to 401 and Go Train, Very Low Maintenance Fee. (id:63381)
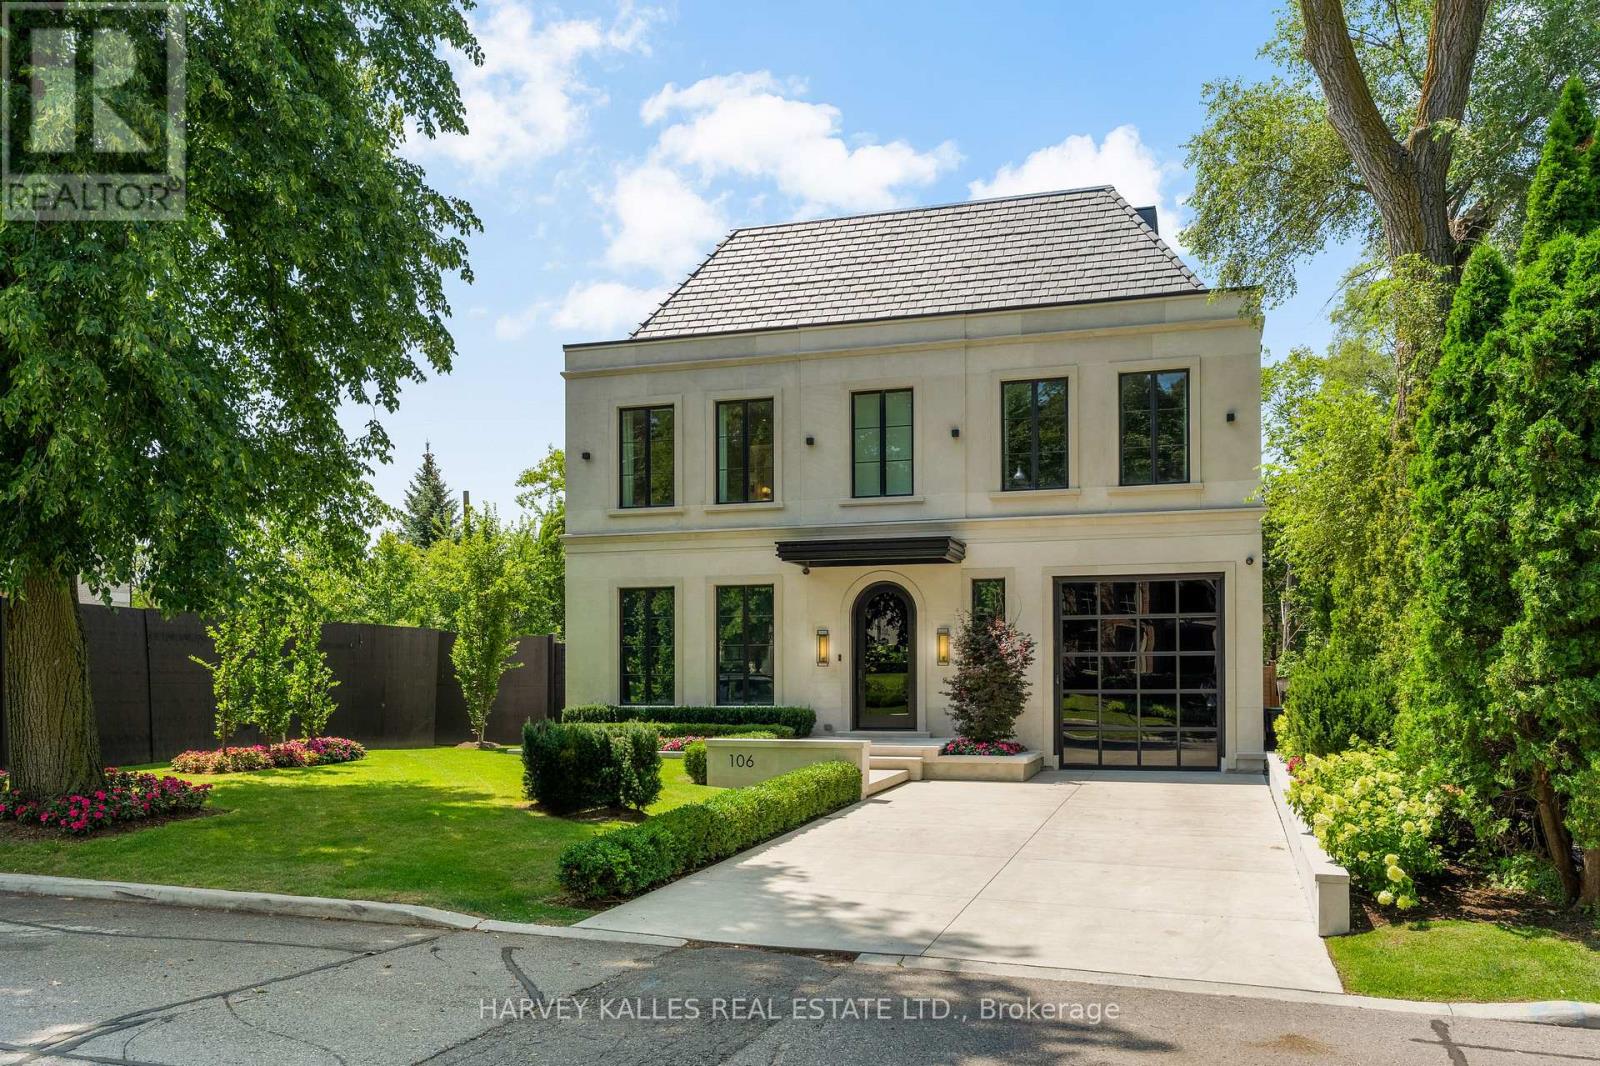
Introducing an extraordinary newly built custom residence in prestigious Forest Hill, showcasing an exceptional level of craftsmanship, design and attention to detail. Designed by renowned architect Richard Wengle , interiors by Wise Nadel, this sophisticated residence is a masterclass in modern luxury and timeless elegance. A striking architectural presence gives way to beautifully proportioned, light-filled interiors where soaring ceilings, expansive windows, custom millwork and exquisite finishes create an atmosphere that is both refined and inviting. Every element has been thoughtfully considered, from the dramatic principal rooms and designer kitchen to the seamless flow between formal entertaining spaces and comfortable everyday family living. The home offers generously scaled bedrooms and beautifully appointed bathrooms, complemented by a spectacular lower level designed for recreation, entertaining and relaxation. The exceptional craftsmanship and bespoke detailing throughout reflect the quality expected of a home built by a builder for their own family. Ideally situated on one of Forest Hill's coveted residential streets, moments from the Village, top private and public schools, parks, shops and restaurants. A rare opportunity to own a newly built architectural residence where celebrated design, uncompromising construction and sophisticated family living come together in one of Toronto's most prestigious neighbourhoods. (id:63381)
Discover your perfect urban oasis in this meticulously updated 1-bedroom+den suite in a sought-after Midtown building. The home is flooded with natural light and features elegant dark engineered hardwood floors and a spacious, open-concept layout. The kitchen has been beautifully updated and slightly expanded, with white cabinetry, luxurious quartz countertops, and premium stainless steel appliances. It seamlessly flows into the living and dining areas, highlighted by a modern chandelier. Step out onto a balcony with a sleek glass railing to enjoy a city view. The serene bedroom offers a large closet with a custom-built organizer. A major highlight is the custom-built home office; it features storage cabinetry and a desk area. The bathroom offers ample storage. Located just steps from the subway and the LRT. (id:63381)
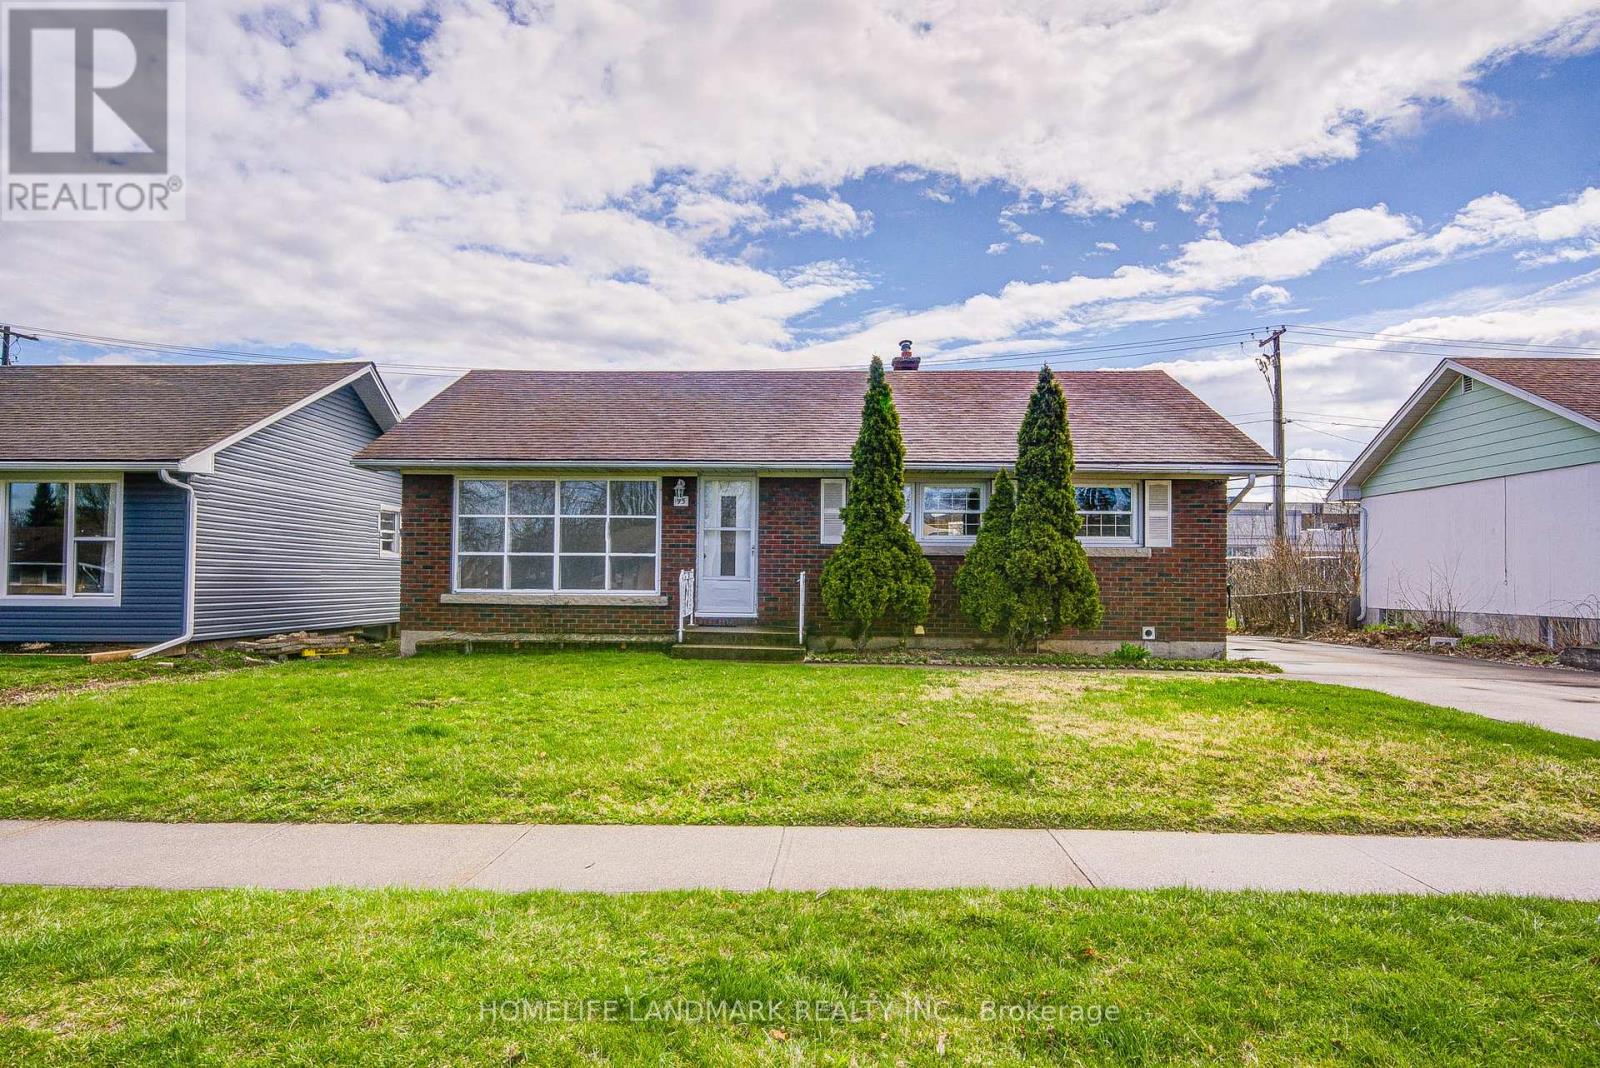
Welcome to 95 Jacobson Ave - a recently updated home located in a highly sought-after neighbourhood. This property offers excellent investment potential with 3+2 bedrooms, 2 bathrooms, and a fully finished basement featuring a private side entrance, making it ideal for multi-unit living or generating rental income. Recent upgrades include new flooring throughout the entire home, freshly repainted and refinished kitchen cabinets, and the addition of a new quartz countertop, sink, and faucet. All bathrooms have been updated with new vanities and toilets, and the entire home has been freshly painted. Conveniently located close to shopping, public transit, schools, parks, and all essential amenities, this property is a smart addition to any investment portfolio or a perfect option for extended family living. (id:63381)
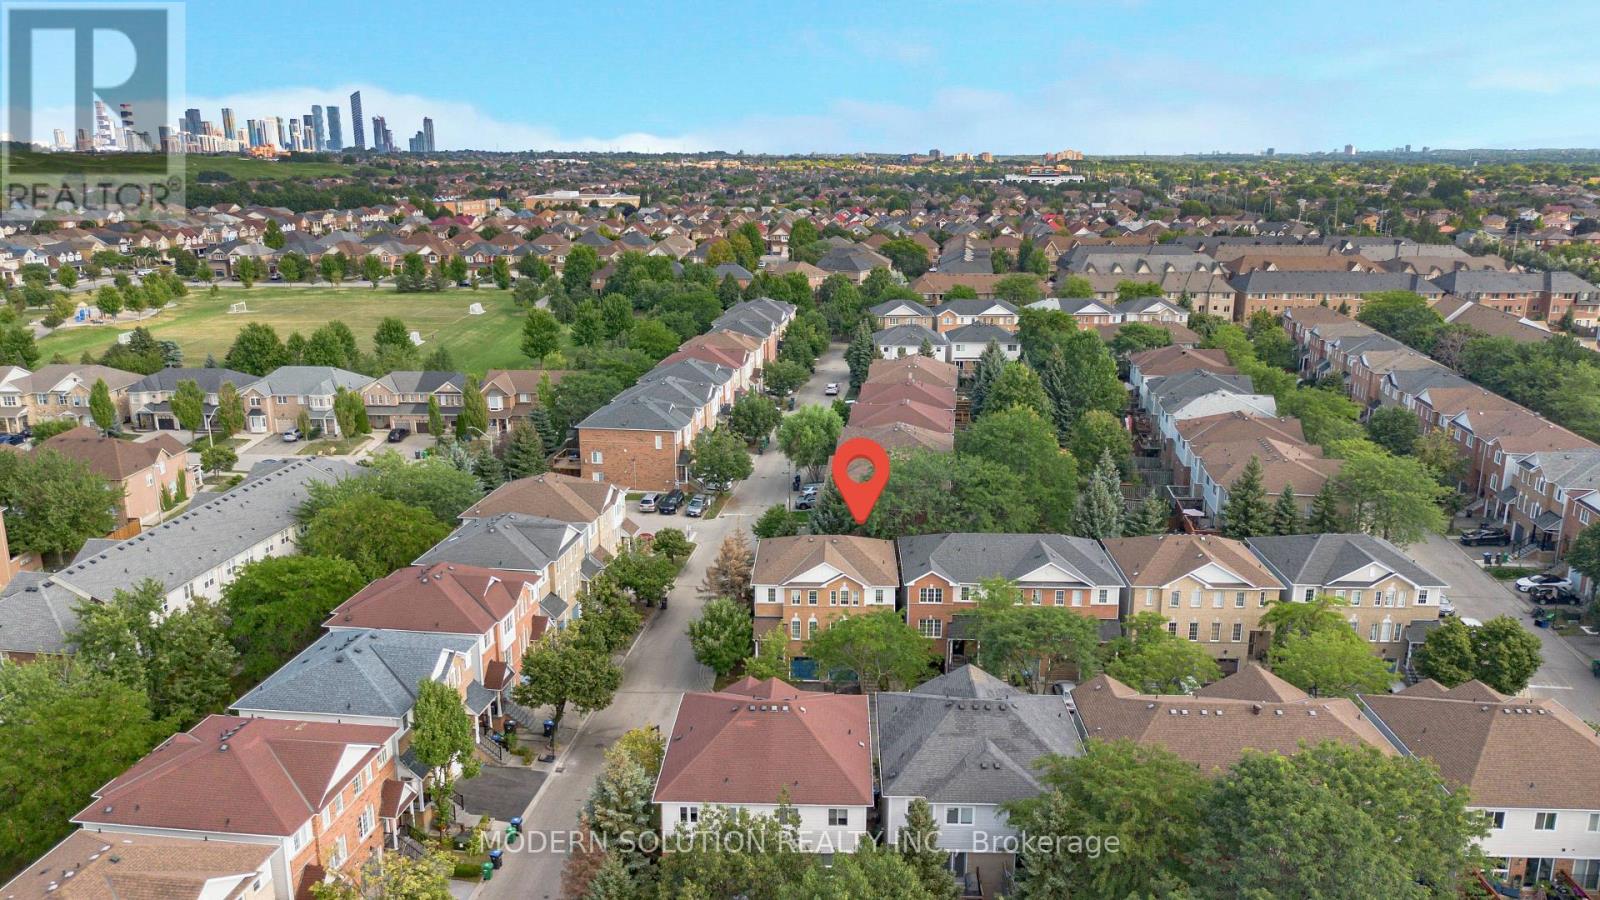
Welcome To This Beautifully Updated And Immaculately Maintained End-Unit Townhome In The Highly Sought-After Creditview Community. Bright, Spacious & Move-In Ready, This Home Features A Functional Open-Concept Layout With Hardwood Flooring, Pot Lights, Large Windows & Abundant Natural Light. The Generous Upper-Level Family Room Offers A Warm & Inviting Space With A Walk-Out To A Private Balcony, Perfect For Relaxing Or Entertaining. The Well-Appointed Kitchen And Comfortable Living Areas Provide Plenty Of Space For The Whole Family. Convenient Walk-Out Lower Level With Gas Fireplace & Direct Garage Access. Ideally Located Minutes From Top-Rated Schools, Parks, Shopping, Heartland Town Centre, Major Highways, Public Transit & All Amenities. A Fantastic Opportunity To Own A Stylish Home In A Prime Mississauga Location! (id:63381)
Welcome to Unit 2304 at 3390 Weston Rd, a bright, high floor condo presenting an incredible opportunity in Toronto's vibrant Humbermede community! Featuring 9 foot ceilings, an open concept 1 bedroom, 1 bathroom layout, and a spacious private balcony overlooking the tranquil greenery of Lindy Lou Park, this unit is packed with potential and ready for you to bring your design vision to life and make it uniquely your own. The home comes complete with a dedicated parking space and access to great building amenities like a fitness center and sauna. With unbeatable transit access, steps to the TTC, minutes to the Finch West LRT, Highways 400 and401, plus close proximity to York University and shopping, the location can't be beat. Book your private viewing today! (id:63381)
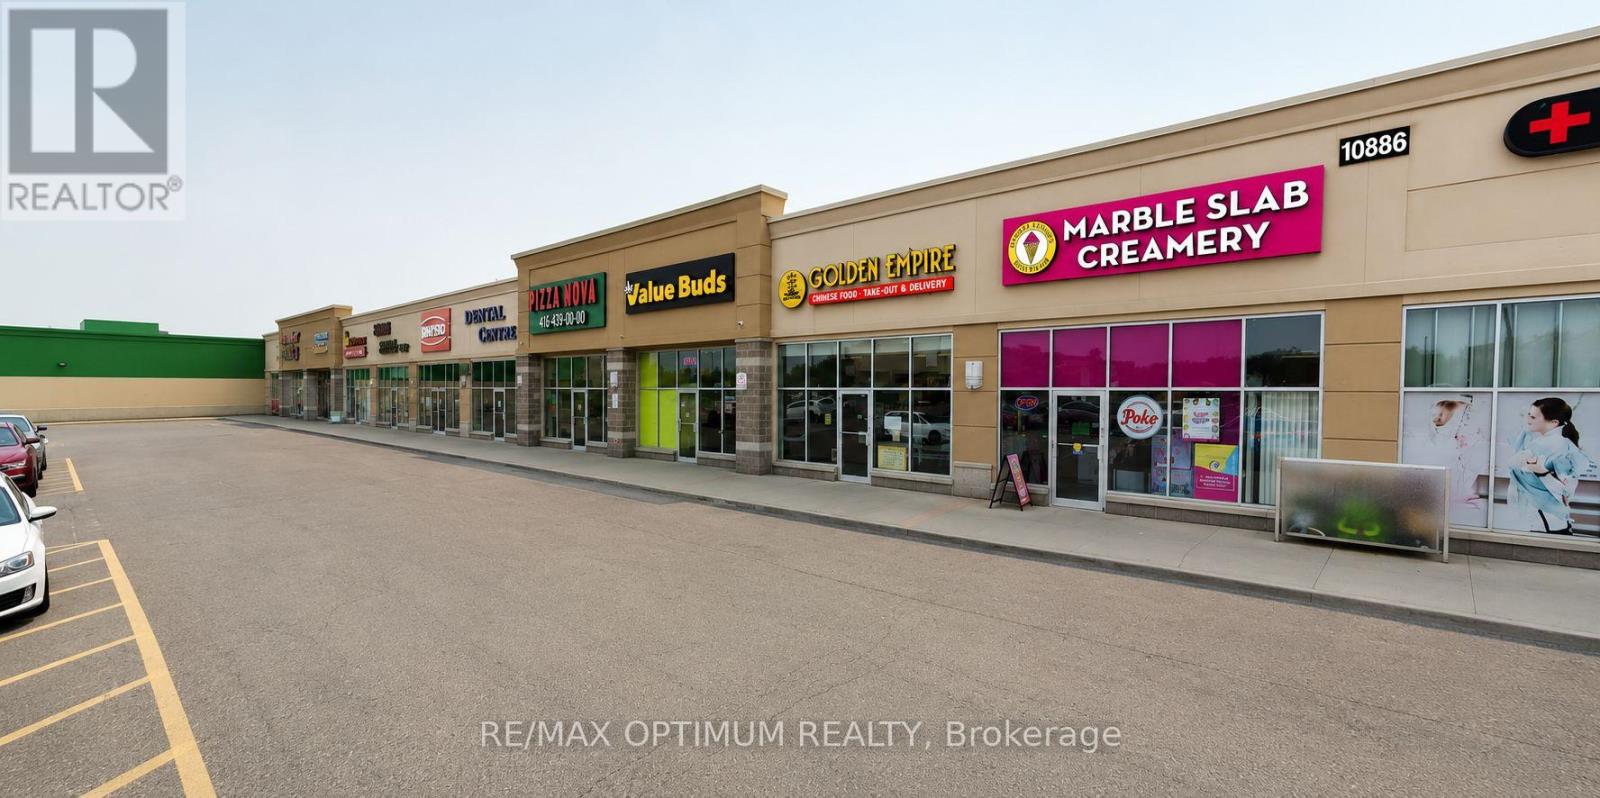
Sale of a successful MARBLE SLAB CREAMERY Ice Cream Franchise Business. Upgraded Interiors. High Traffic Plaza anchored by Food Basics, TD Bank, Swiss Chalet, Harvey's, Bulk Barn, Bar Burrito, Pizza Nova, Mr Sub and many more. Prime RioCan plaza with Elementary School, large Residential Communicates close by. Plaza with Steady foot falls and ample parking. Absentee Owner, with well trained staff. Perfect for owner-operator, family run business or investor. Well Maintained Brand new property Upgrades and Equipment, Chattels. Lease Term: 10 years Aug 2022 to 2032 + two renewal terms of 5 years each. Gross Rent - (Net rent+Tmi) - $4250 per month Approx. (id:63381)
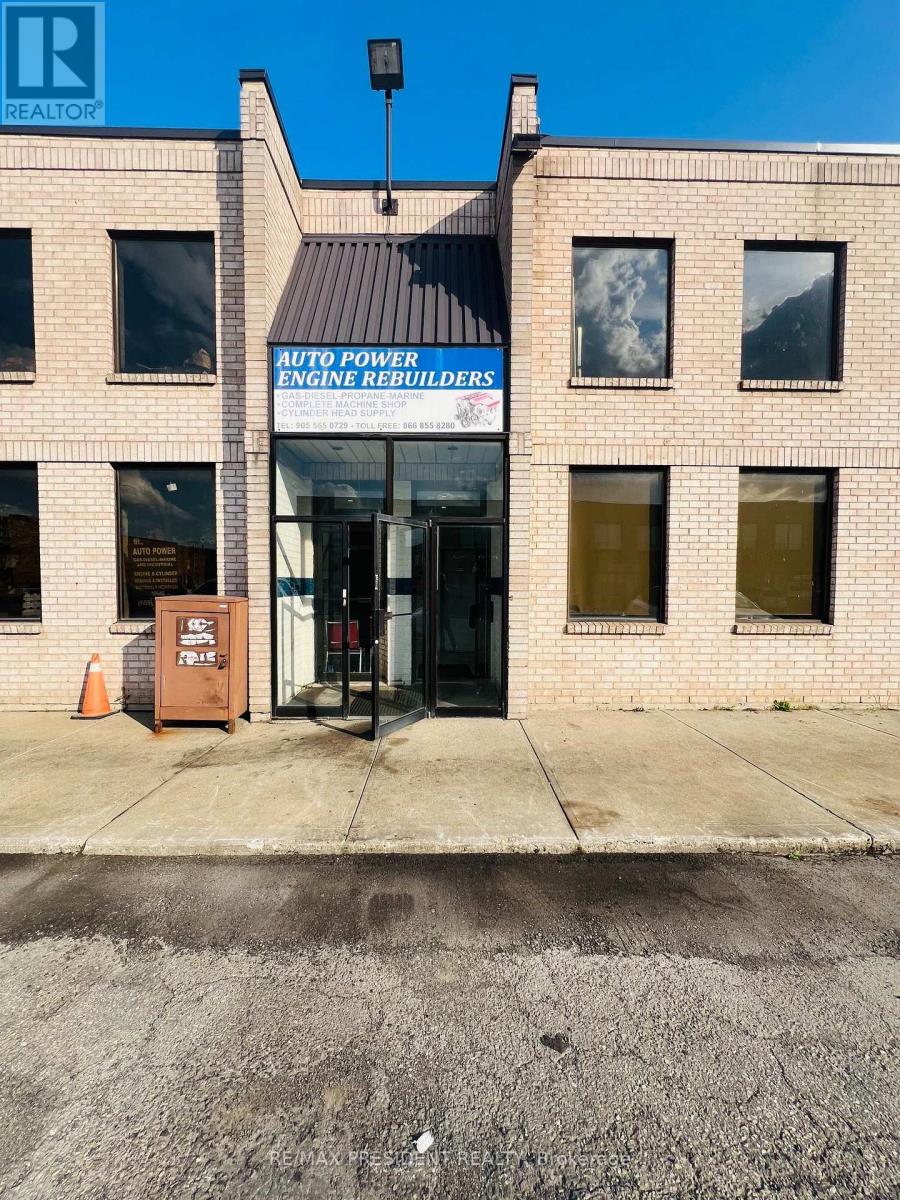
Well-established and highly reputable engine rebuilding and machine shop operating successfully from the same location for over 25 years. This turnkey business is fully equipped with a complete range of professional engine rebuilding and machining equipment, including hot tank/parts washer, parts washing station, heavy-duty surface grinder, engine honing machine, cylinder head pressure tester, cap grinder, engine lathe, cylinder head seat & guide machine, cylinder head reconditioning equipment, vertical rotary surface grinder, sandblast unit, connecting rod honing machine, and more. The premises include a functional office, two washrooms, and a mezzanine for additional workspace and storage. Strong reputation, loyal clientele, and established goodwill. The seller is willing to provide comprehensive training and transitional support for up to one year, if required, to help the new owner establish operations, ensure a seamless transition, and maintain the business's strong customer relationships and consistent workflow. (id:63381)
Contains information related to marketing campaigns of the user. These are shared with Google AdWords / Google Ads when the Google Ads and Google Analytics accounts are linked together.
90 days
__utma
ID used to identify users and sessions
2 years after last activity
__utmt
Used to monitor number of Google Analytics server requests
10 minutes
__utmb
Used to distinguish new sessions and visits. This cookie is set when the GA.js javascript library is loaded and there is no existing __utmb cookie. The cookie is updated every time data is sent to the Google Analytics server.
30 minutes after last activity
__utmc
Used only with old Urchin versions of Google Analytics and not with GA.js. Was used to distinguish between new sessions and visits at the end of a session.
End of session (browser)
__utmz
Contains information about the traffic source or campaign that directed user to the website. The cookie is set when the GA.js javascript is loaded and updated when data is sent to the Google Anaytics server
6 months after last activity
__utmv
Contains custom information set by the web developer via the _setCustomVar method in Google Analytics. This cookie is updated every time new data is sent to the Google Analytics server.
2 years after last activity
__utmx
Used to determine whether a user is included in an A / B or Multivariate test.
18 months
_ga
ID used to identify users
2 years
_gali
Used by Google Analytics to determine which links on a page are being clicked
30 seconds
_ga_
ID used to identify users
2 years
_gid
ID used to identify users for 24 hours after last activity
24 hours
_gat
Used to monitor number of Google Analytics server requests when using Google Tag Manager
1 minute
Marketing cookies are used to follow visitors to websites. The intention is to show ads that are relevant and engaging to the individual user.
Facebook Pixel is a web analytics service that tracks and reports website traffic.