
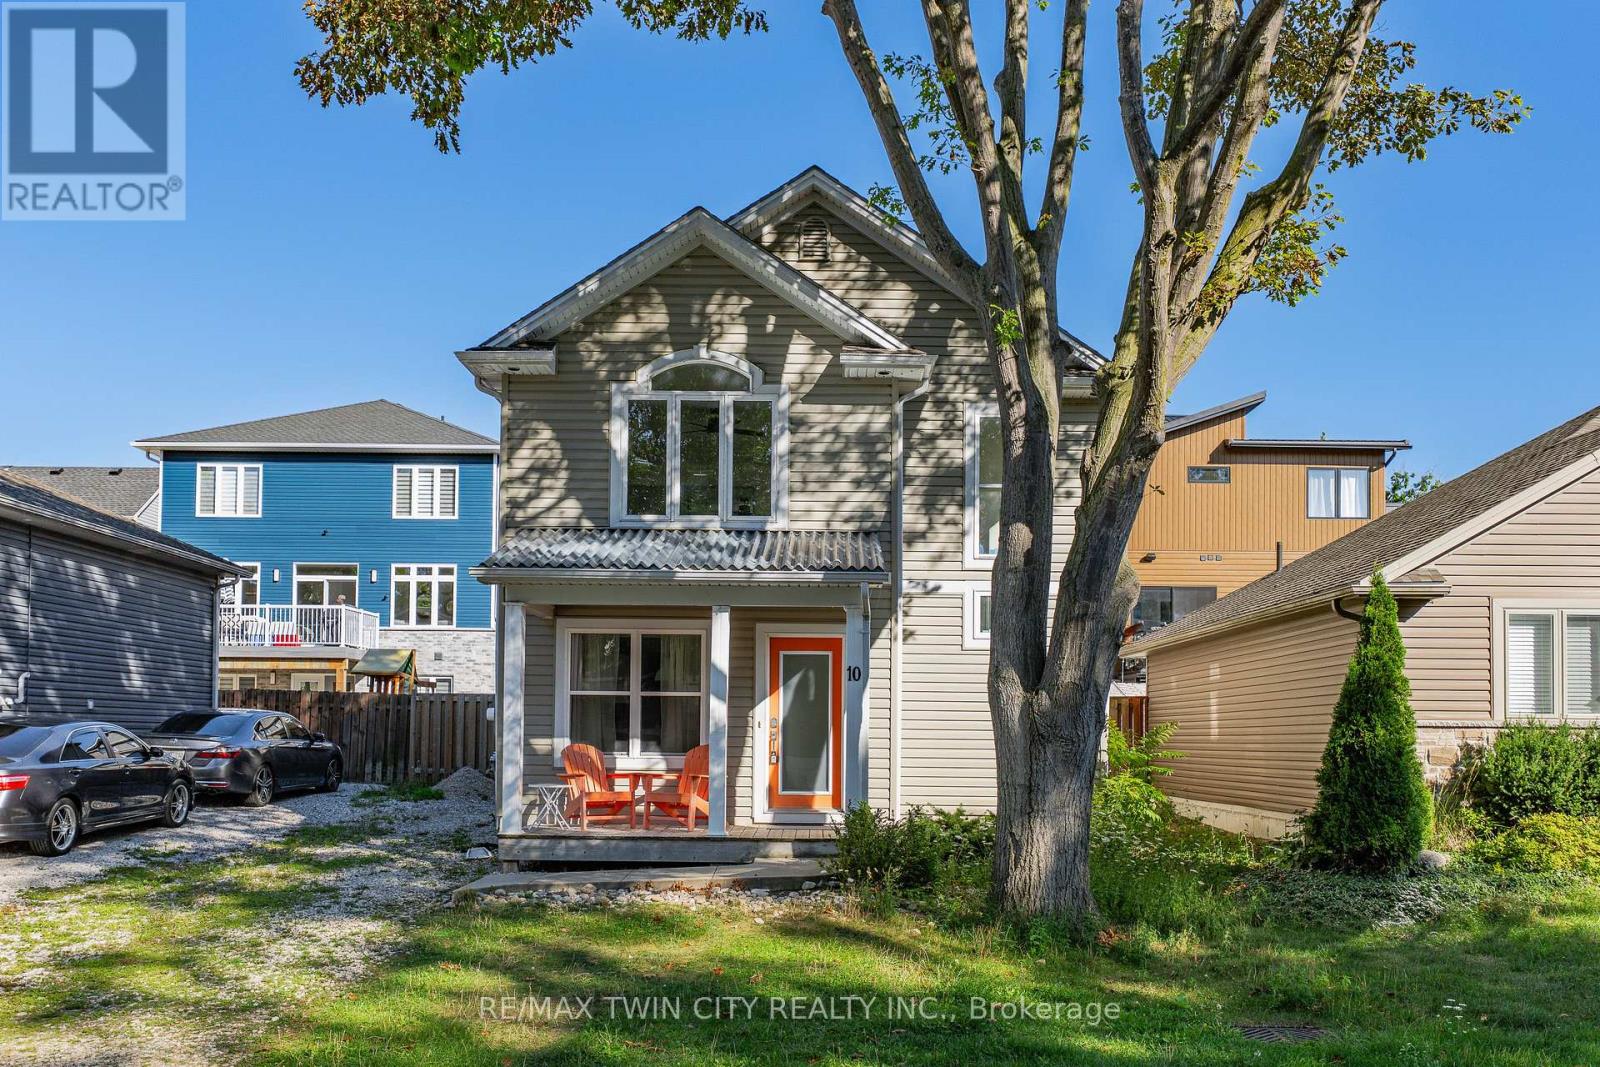
10 Queens Avenue
Lambton Shores, Ontario
FULLY FURNISHED & FULLY WINTERIZED | 1-MINUTE WALK TO THE STRIP | APPROX. 5-MINUTE WALK TO GRAND BEND MAIN BEACH & LAKE HURON. Welcome to 10 Queen's Ave, an exceptional turnkey Grand Bend home or cottage offering approximately 2,100 SF of beautifully finished living space, 3+1 bedrooms & 3 baths across three levels. Whether you're looking for a full-time residence, family cottage, year-round getaway or investment property, this is the complete Grand Bend package. Park the car & walk to the beach, restaurants, shops & entertainment, then come home to a beautifully updated interior & your own private backyard retreat. The dramatic 2-storey great room is filled with natural light from soaring windows & features an upper-level overlook & sleek electric fireplace. Fresh coastal-inspired finishes include wide-plank flooring, crisp neutral walls, contemporary lighting & stylish details throughout. The open dining area flows into a bright, spacious kitchen with abundant cabinetry, generous prep & entertaining space, premium appliances, a large peninsula with seating for four, & access to the backyard-perfect for hosting family & friends. A main-floor primary bedroom & 4-piece bath offer excellent flexibility, while upstairs are two generous bedrooms, ample closet space & a second 4-piece bath. The finished lower level adds a spacious rec room, fourth bedroom, separate office/den, 2-piece bath, laundry & storage-ideal for guests, kids or work-from-home days. Outside, the fully fenced rear courtyard feels like a private resort, with an expansive low-maintenance patio, hot tub, covered gazebo, firepit/lounge area & BBQ space. A covered front porch & private parking for 3 completes the package. Just bring your suitcase & start enjoying beach days, Lake Huron sunsets & everything Grand Bend has to offer from day one. Opportunities like this, so close to the beach & the Strip, don't come up often-book your private showing today. (id:63381)
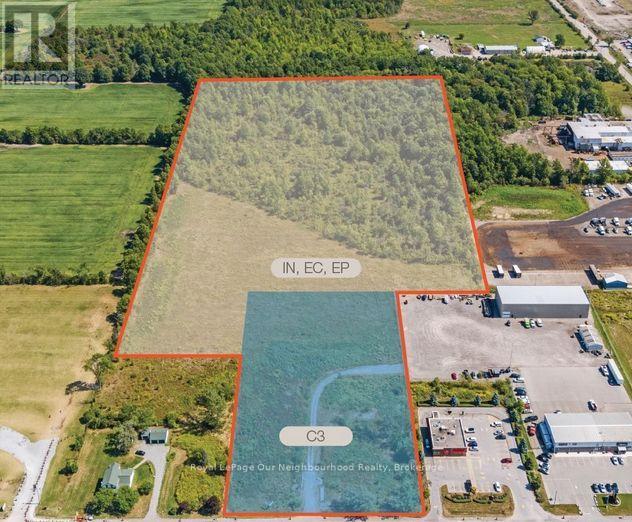
2800 Stevensville Road
Fort Erie, Ontario
Exceptional development opportunity offering approximately 22.5 acres of vacant land with a strategic mix of commercial and industrial zoning. The property features approximately 3.3 acres of commercial frontage along Stevensville Road with roughly 274 feet of exposure, while the balance is designated for industrial uses. Based on NPCA aerial mapping, the site provides an estimated 11.9 acres of usable land, including approximately 8.6 acres within the industrial portion. Ideally situated with full municipal services, including sanitary sewers, municipal water, and hydro available at the road, this property offers excellent accessibility and strong development potential. Surrounded by established commercial, industrial, and residential uses, it is located beside Tim Hortons and directly across from a garden centre and Safari Niagara. A comprehensive due diligence package has already been completed, including geotechnical, traffic, archaeological, and other supporting reports, making this an outstanding opportunity for developers, investors, and end users alike. (id:63381)
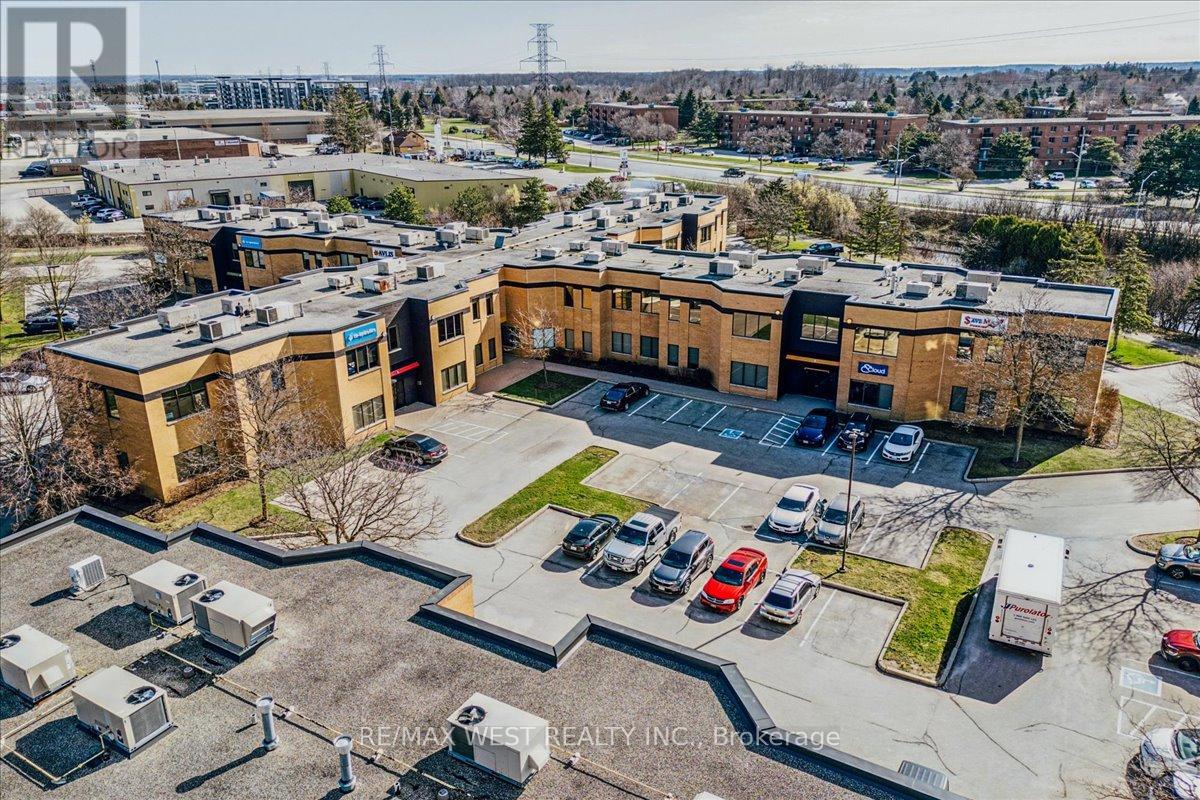
J202 - 155 Frobisher Drive
Waterloo, Ontario
1205 sq foot office style condo. Great set up for services based business, commercial, instructional, office, too many uses to list. Unit currently has 1 separate office space, kitchen area, private washroom. Move in ready with open space and plenty of windows! Sale of building only. No business. (id:63381)
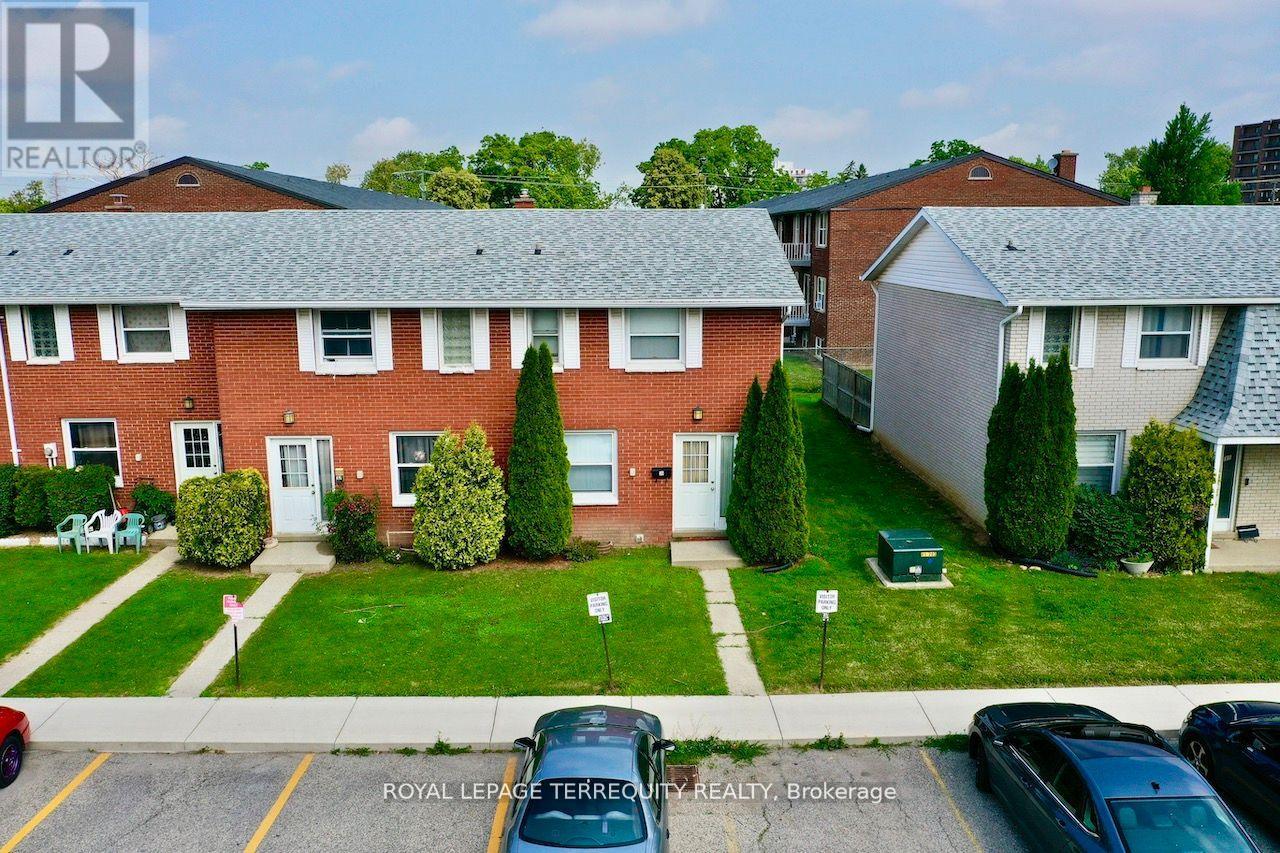
35 Orchard Place
Chatham-Kent, Ontario
All brick centrally located well established 2 storey, 3 bedroom, 2 washroom condominium town home with own exclusive parking, and sizeable useable/ unfinished basement, laundry area, and gas forced air heating. Designated surface parking immediately in front, walk-out to rear garden, grounds maintained by condominium corporation with low maintenance/ condo fees. Walk to the Thames River, Tim Hortons, public transit, schools, places of worship, shopping, and other community amenities. Safety services are within 2 kms distance. (id:63381)
104 - 2240 Lake Shore Boulevard W
Toronto, Ontario
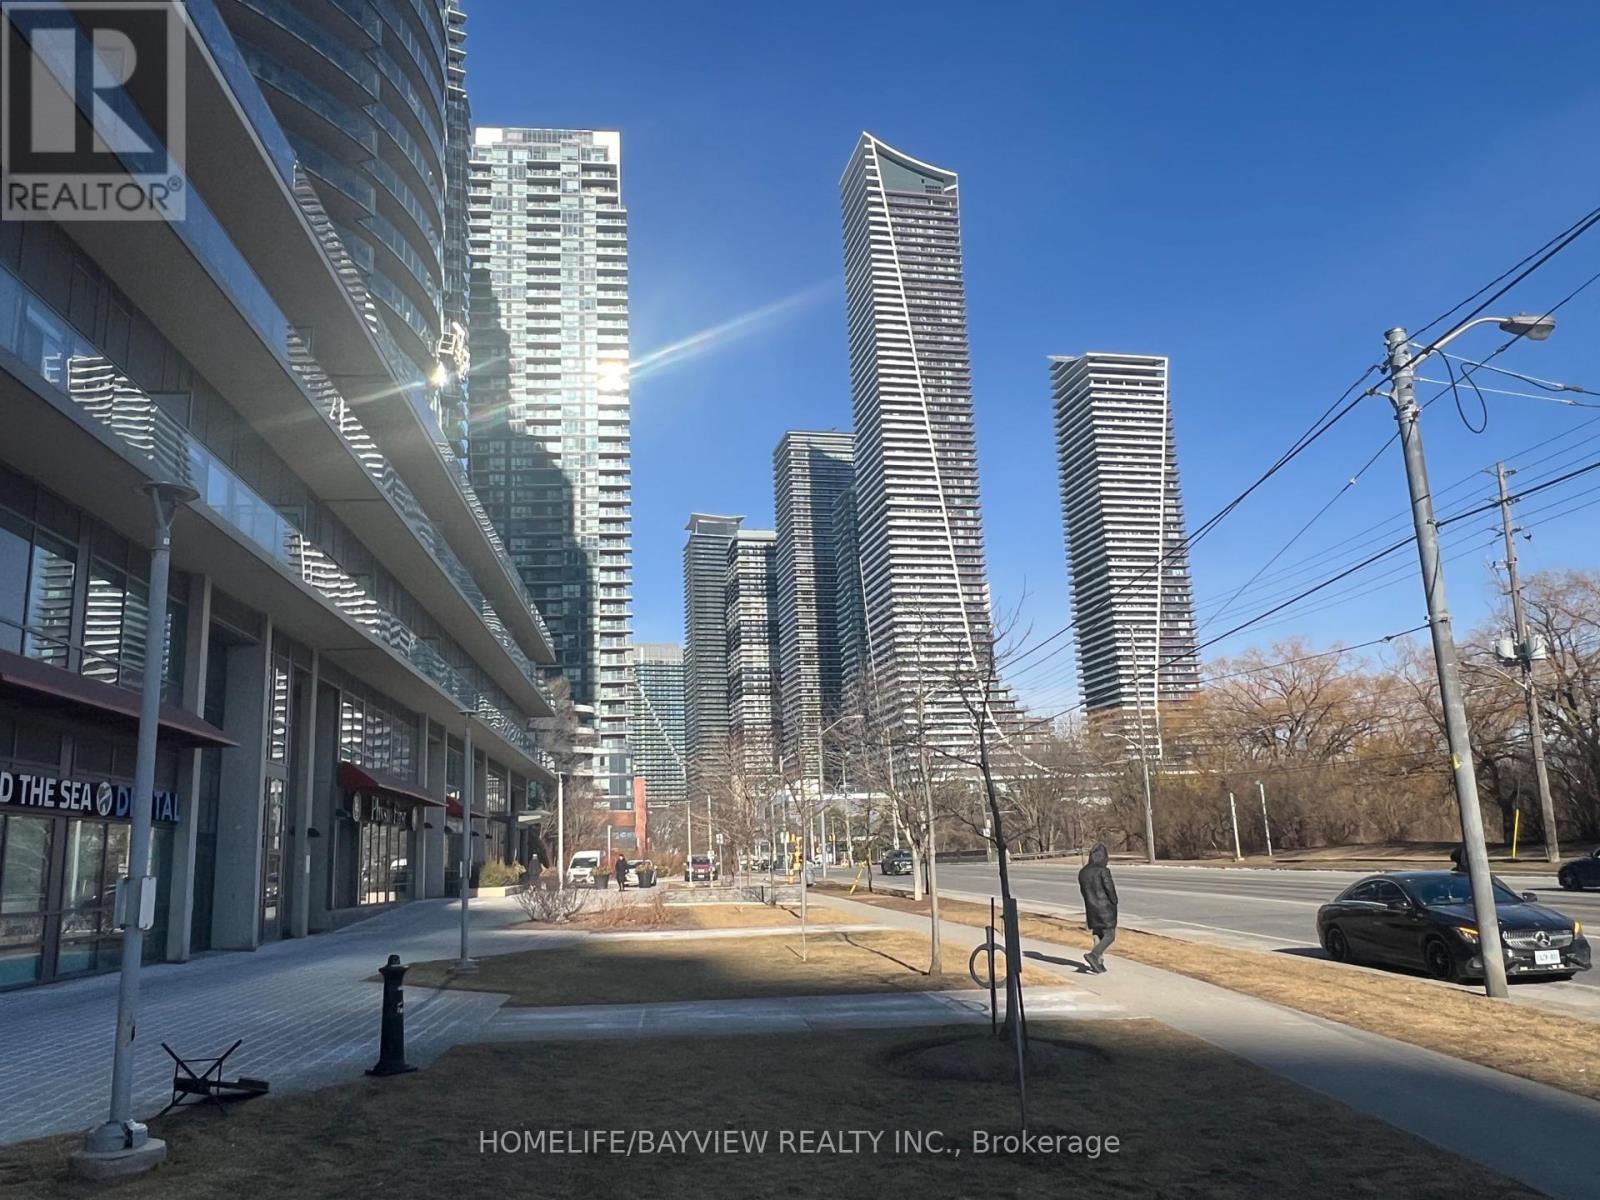
Located in one of Toronto's fastest-growing and highest-traffic neighbourhoods, this established restaurant is surrounded by more than 30 luxury condominium towers, flourishing businesses, and a dense residential population that generates consistent foot traffic and year-round demand. This prime location offers outstanding visibility, excellent signage exposure, and significant growth potential. Continue operating the existing concept or rebrand to your own restaurant or franchise. A wide variety of cuisines are permitted, making this an ideal opportunity for concepts such as Shawarma, Indian, Thai, Chinese, Burgers, Mediterranean, Mexican, Sushi, and more. The restaurant features a fully equipped commercial kitchen with premium equipment, including a 12-foot extra-wide exhaust hood, walk-in refrigerator, Rational 10-pan combi oven, six-burner stove, griddle, two deep fryers, two induction cooktops, rice warmer, two upright freezers, two chest freezers, multiple prep tables, storage shelving, security camera system, TVs, and much more. Exceptional street exposure with an extended patio offers additional seating and seasonal revenue potential. The business benefits from multiple revenue streams, including dine-in, takeout, catering, Uber Eats, DoorDash, and SkipTheDishes. Don't miss this rare opportunity to acquire a fully equipped restaurant in one of Toronto's premier west-end communities with exceptional visibility, established customer demand, and tremendous future growth potential. Rent $6500/month includes TMI & HST. Long lease 4 years + 5 years option to renew. Equipment & set-up worth the price! (id:63381)
12 Oldham Street
Vaughan, Ontario
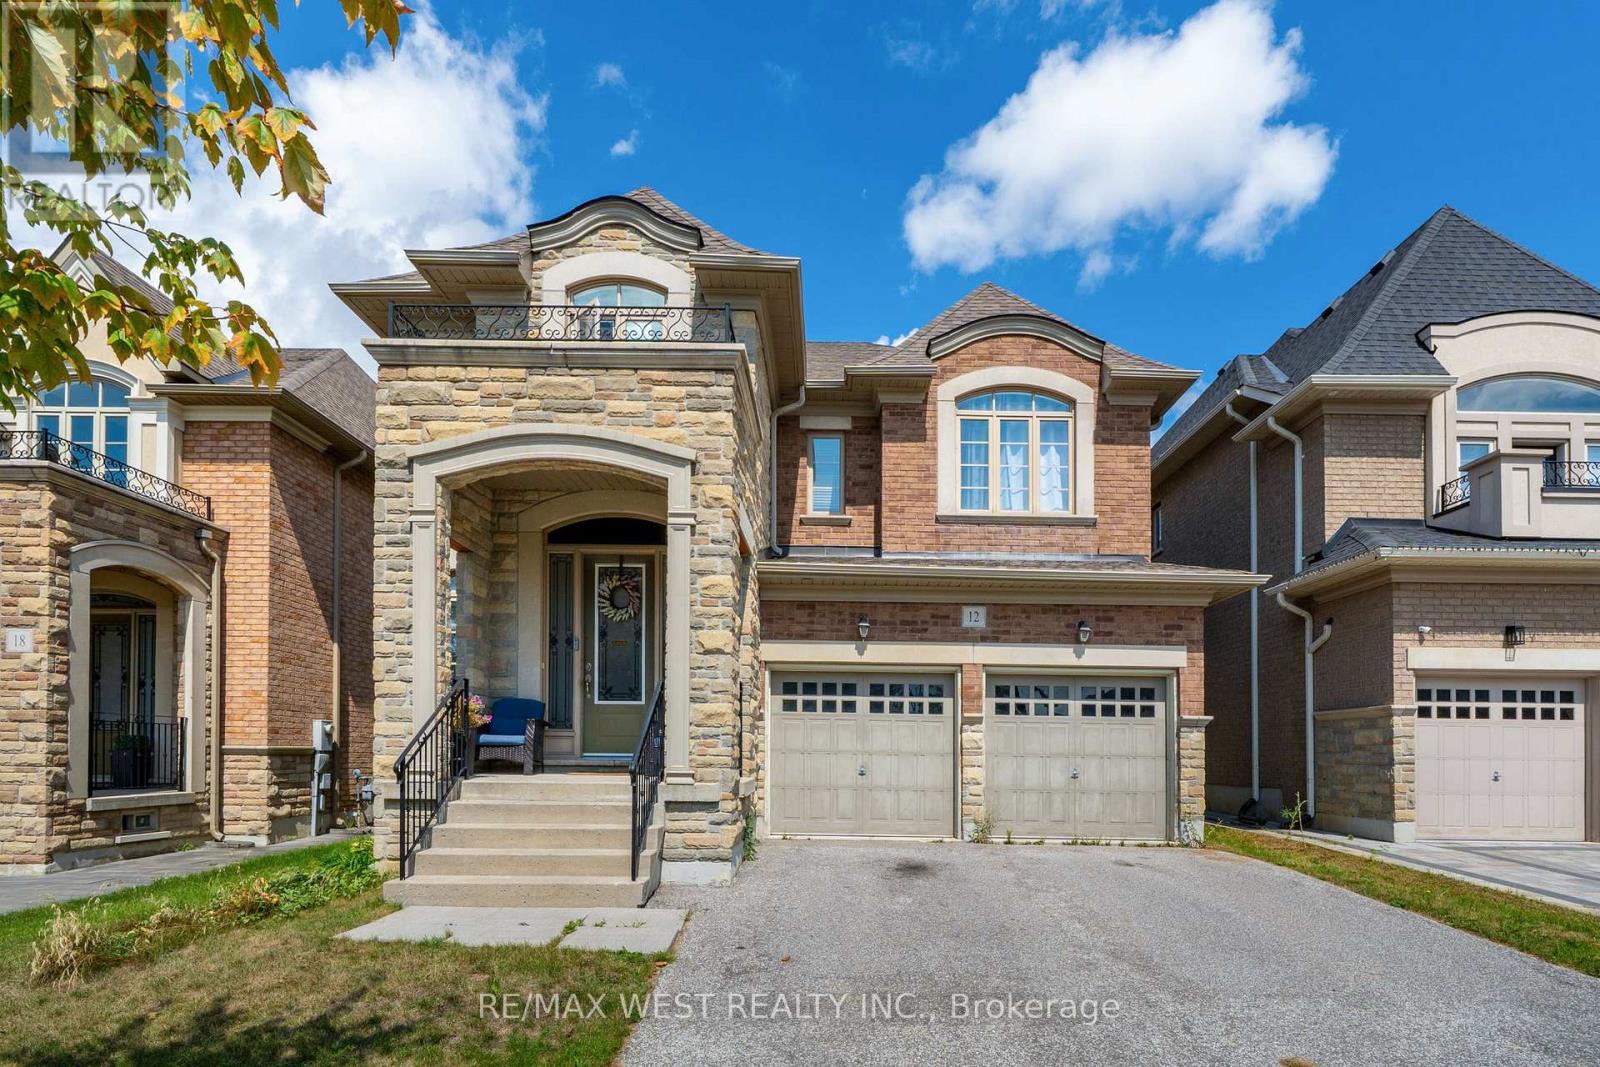
Set in the heart of sought-after Vellore Village and backing onto peaceful green space, this impressive 4-bedroom, 5-bathroom home offers over 3,500 sq. ft. of above-grade living space. A grand foyer sets the tone for this beautifully designed home, where every bedroom features its own private full ensuite, providing exceptional comfort and privacy for the entire family. The elegant main level showcases beautiful tray ceilings in the formal living and dining rooms, enhanced by pot lights throughout, creating a refined setting for entertaining. The spacious eat-in kitchen is designed for both everyday family living and hosting, featuring ample cabinetry, generous counter space and a convenient butler's pantry. The versatile main-floor den is currently used as a guest suite with a bed, offering a comfortable space for overnight guests while providing the flexibility to serve as a home office, study or private retreat. The spacious primary suite offers a grand double-door entry, generous walk-in closet and luxurious 5-piece ensuite, creating a private and beautifully appointed retreat. Generously proportioned principal rooms, thoughtful finishes and abundant natural light create a warm and inviting atmosphere throughout. The lower level presents an exciting opportunity to create additional living space tailored to your family's needs, with the potential for a recreation room, home gym, theatre, office or additional living area. Enjoy the peaceful setting and added privacy of backing onto green space, all while being conveniently located close to parks, schools, shopping, restaurants, transit and major highways. A rare opportunity to enjoy the space, comfort and privacy of this exceptional Vellore Village home. *Some photos virtually staged. (id:63381)
84 Confederation Way
Markham, Ontario
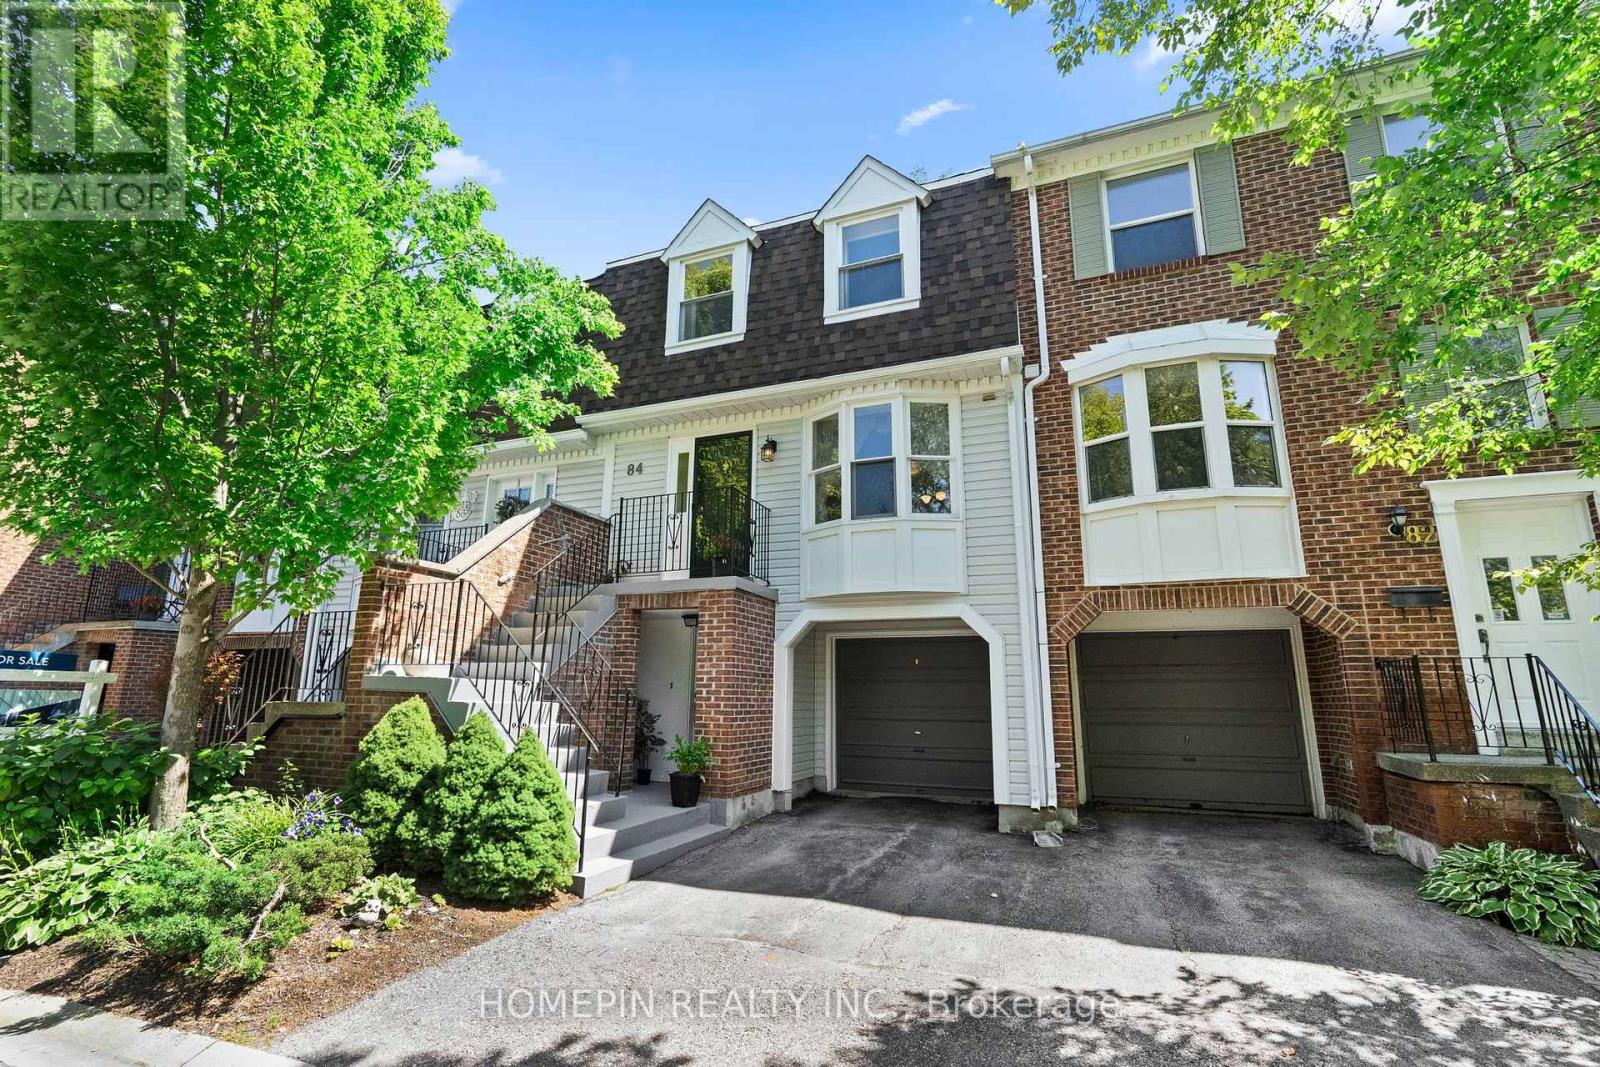
Discover comfortable, low-maintenance living at 84 Confederation Way, an executive townhome in the heart of Old Thornhill Village. This well-cared-for residence offers more than 1,500 sq. ft. of bright living space, complemented by hardwood flooring and California shutters. The functional eat-in kitchen features stainless steel appliances and generous cabinetry, opening to spacious living and dining areas. Three well-proportioned bedrooms are located upstairs, including a primary suite with a walk-in closet and updated ensuite. The finished lower level provides versatile space for a home office, recreation room, gym, or guest area. A private, tree-lined backyard offers a peaceful outdoor retreat. Situated in a safe, family-oriented neighbourhood near top-rated schools, parks, green spaces, walking trails, golf, tennis, the library, and Thornhill Community Centre. Steps to public transit and eateries, with convenient access to Highway 407 and the future Yonge North Subway Extension at Clark and Royal Orchard. Maintenance fees cover water, cable, internet, common-area landscaping, and snow removal for roads and driveways. (id:63381)
22/24 Victoria Street W
New Tecumseth, Ontario
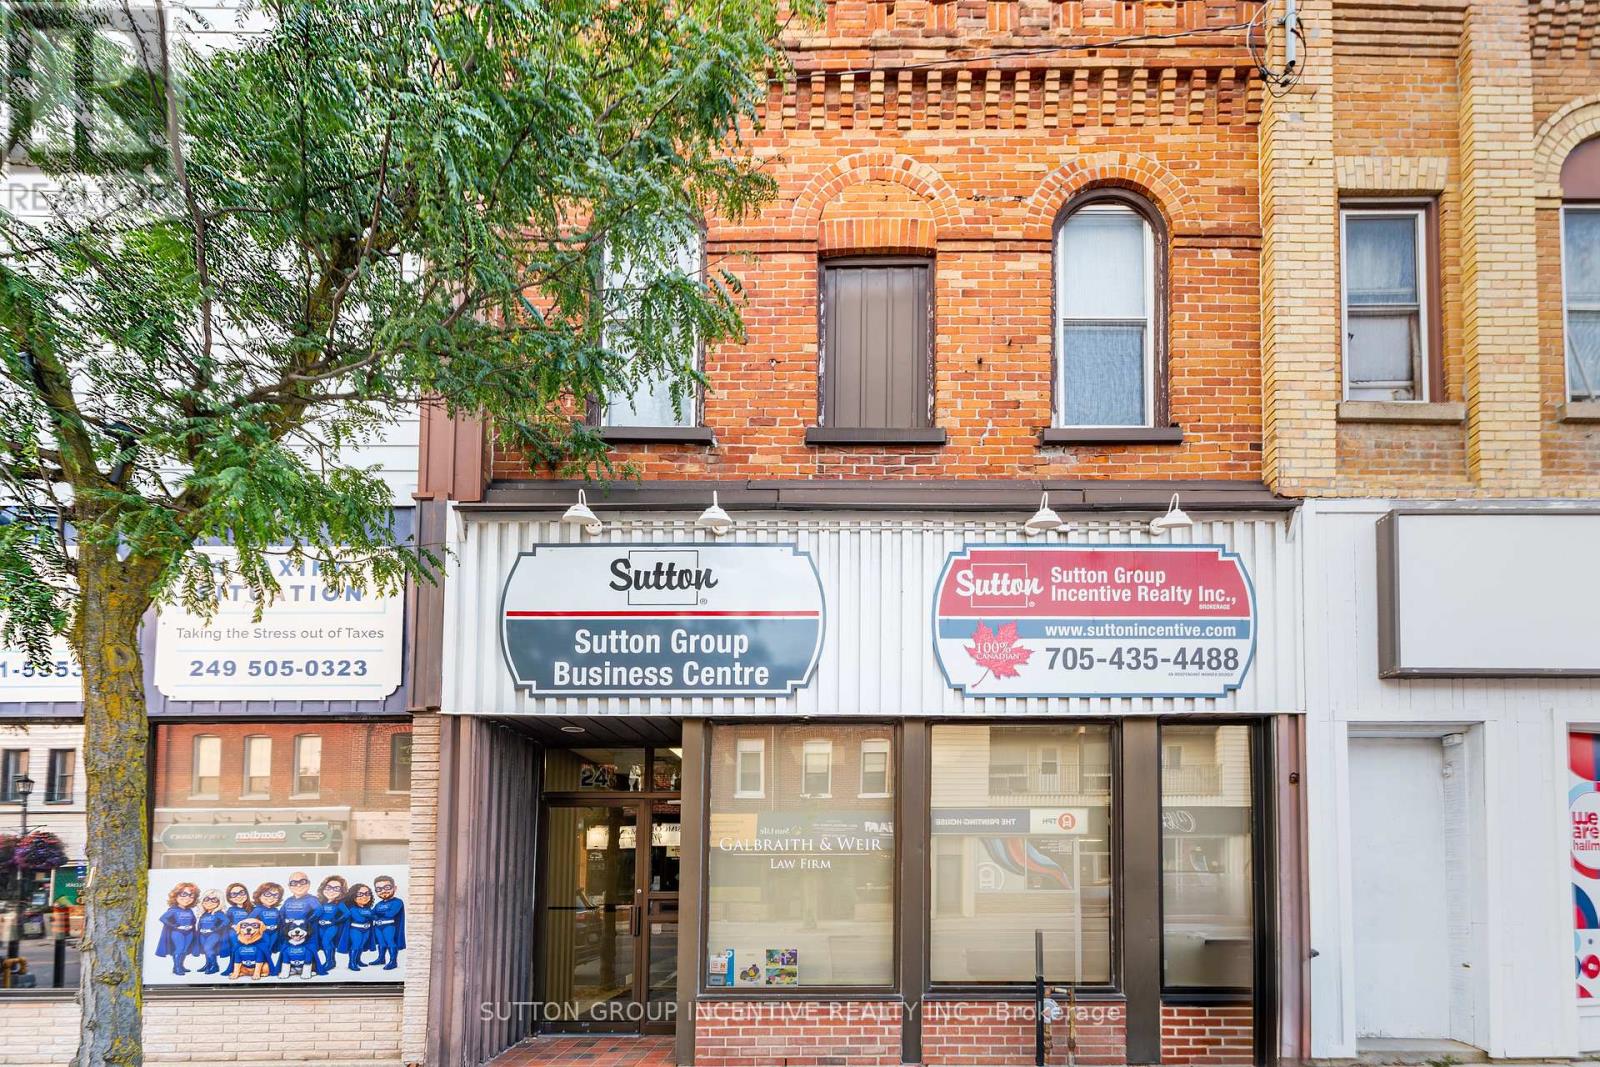
Located in the heart of Downtown Alliston, this approximately 4,400 sq. ft. commercial property offers outstanding exposure along the main Victoria Street corridor. Featuring 12 individual offices, a conference room, 3 washrooms, a kitchen, rear entrance and durable vinyl plank flooring. The unfinished basement with walk-up access provides plenty of additional storage space, adding valuable functionality for a variety of businesses. With excellent street exposure, a substantial footprint and a prime location in Alliston's commercial core, this property offers flexibility for a variety of potential uses permitted under the applicable zoning. An excellent opportunity for an owner-occupier, investor or growing business seeking space, visibility and versatility in a superb downtown location. (id:63381)
363 Rosebank Road
Pickering, Ontario
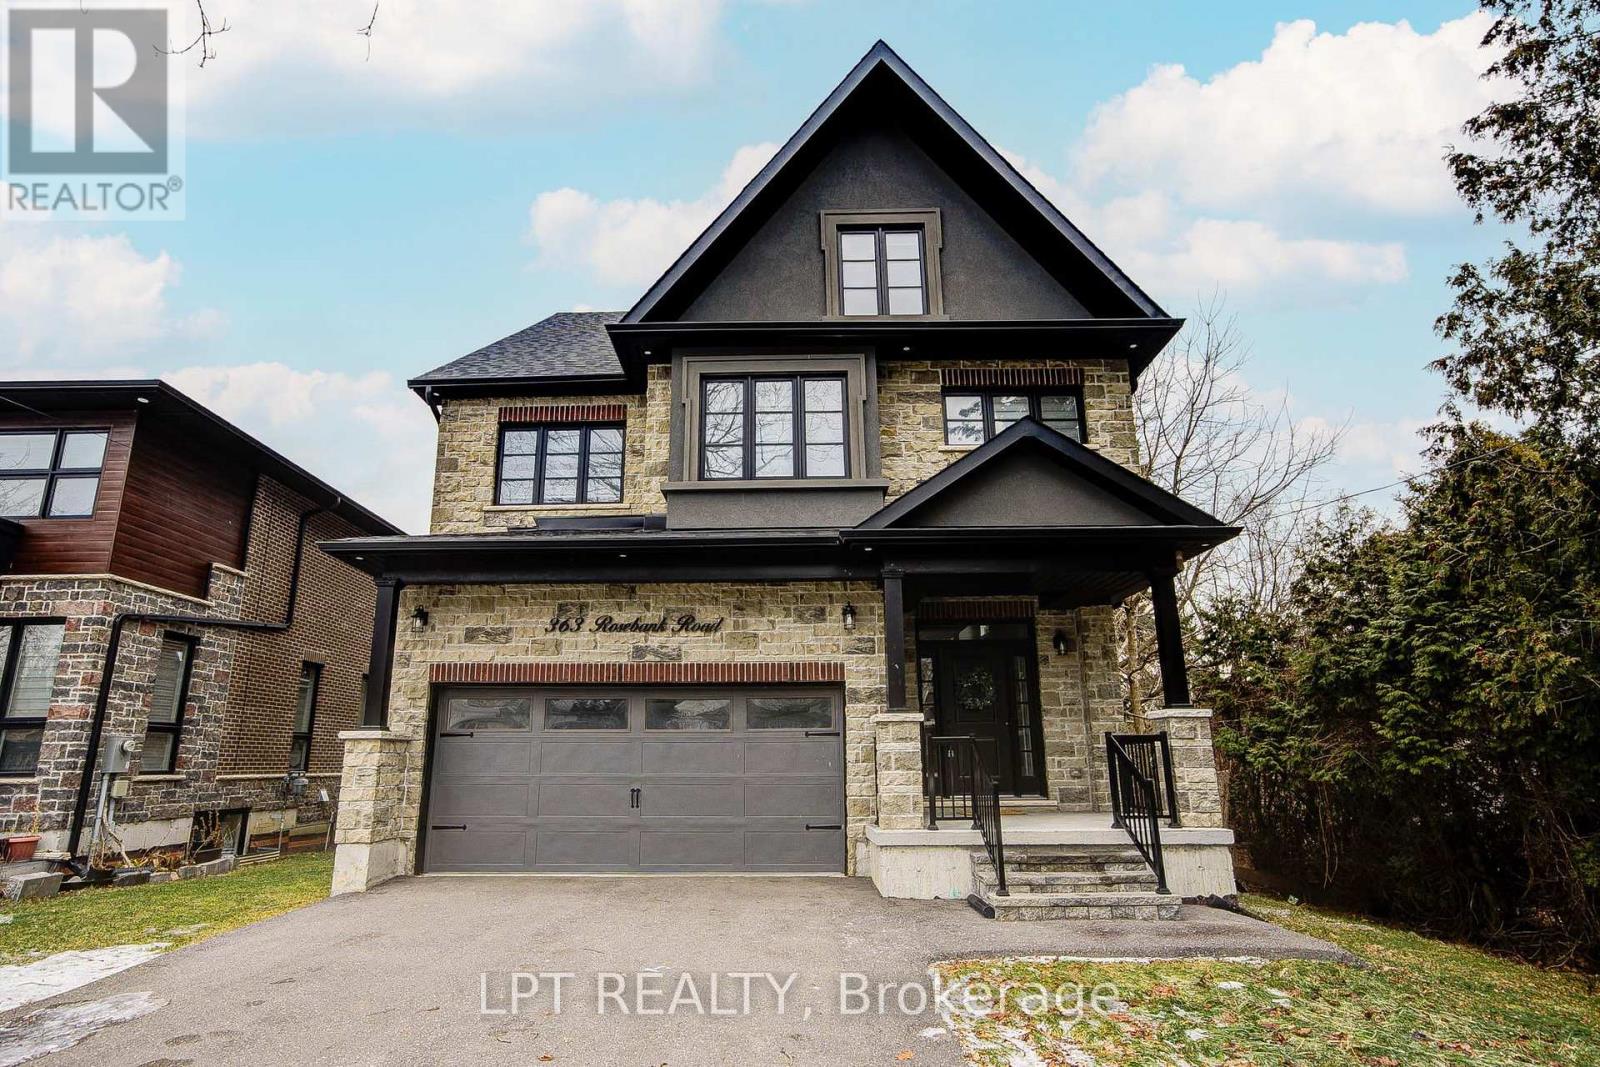
Welcome To 363 Rosebank Road, A Stunning Custom-Built Masterpiece (2021) With 4+1 Bedrooms & 5 Bathrooms In The Heart Of Durham Region.Each Room Is A Statement. Built With Impeccable Craftsmanship And Designer Finishes, This Home Effortlessly Blends Sophistication With Warmth. A Grand Entryway Welcomes You Through Oversized Windows, Flooding The Interior With Natural Light And Offering Inviting Glimpses Of The Serene Backyard. The Chef's Kitchen Is A Showstopper. With Premium Appliances, Sleek Cabinetry, Pot Filler & Generous Island The Doubles As A Gathering Spot. From Casual Mornings To Festive Evenings, It's Built For Both Function & Flair.On The Main Level, You'll Find Luxe Finishes And Thoughtful Details At Every Turn, With Easy Access To A Beautiful Outdoor Space That's Perfect For Summer BBQs or Quiet Mornings With Coffee.Upstairs, The Primary Suite Is A Sanctuary With A Generous Bedroom, Soothing Views, A Spa-Style Ensuite And Ample Closet Space. Three Additional Bedrooms Plus Two More Bathrooms Make This Level Ideal For Families, Guests Or Even A Home-Office Setup.The Third Floor Features A Spacious 980 Sq Ft Loft With A Wet Bar That Can Be Used For Recreation Or An Additional Bedroom.The Lower Level Has 2 Cold Storage Rooms & Further Extends Your Living Space With A Fully Finished Bonus Room (Bedroom #5), A Finished Bathroom & Endless Possibilities - Gym? Media Room? Playroom? You Choose.Behind It All: Smart Systems, Quality Building Materials And A Location That Brings Convenience And Lifestyle. Minutes To Shopping, Parks, And Great Schools, This Home Helps You Feel Connected With Nature While Enjoying Your Own Private Retreat. (id:63381)
27 Old Yonge Street
Toronto, Ontario
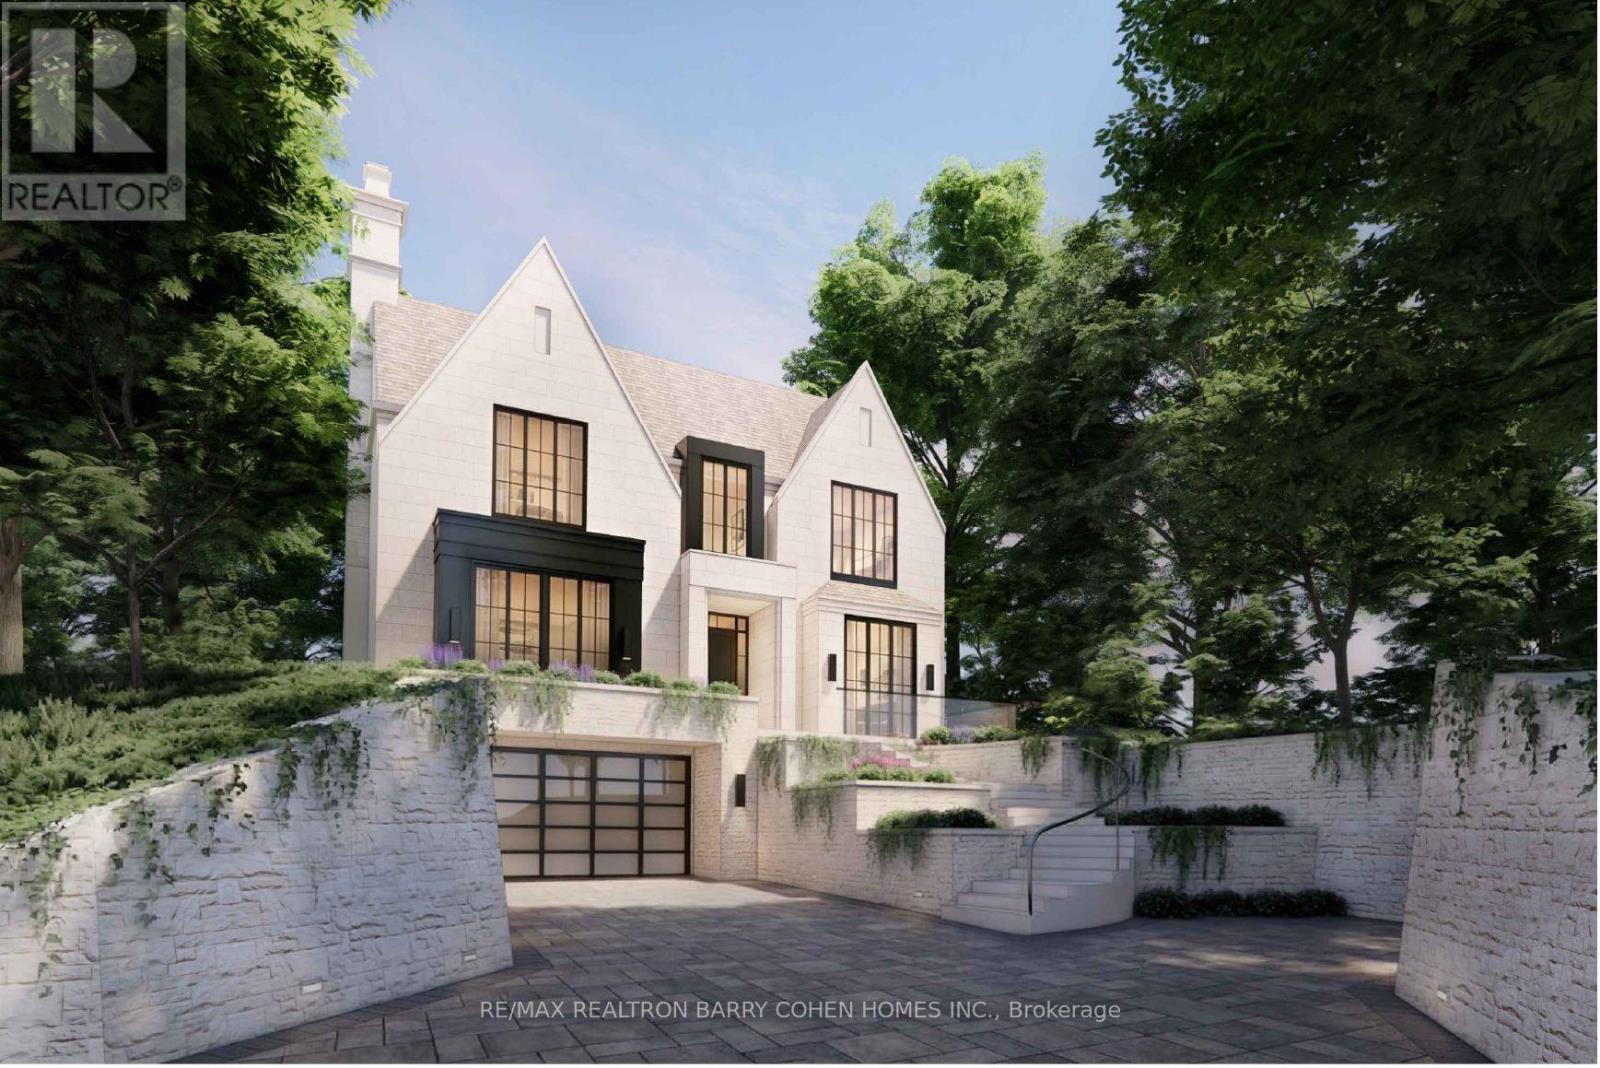
An Exceptional Opportunity To Build Your Dream Residence On This Premium, Mostly Table, One-Acre Building Lot With 300' Of Frontage, Elegantly Perched Atop Its Ridge And Commanding Picturesque Ravine Vistas Of The Valley Below. This Remarkable Setting Affords A Rare Combination Of Complete Privacy While Simultaneously Showcasing Sweeping City Views, Including The Iconic CN Tower Skyline. Nestled Within The Esteemed Enclave Of Hogg's Hollow, This Distinguished Property Presents An Exquisite Canvas For A Custom Residence Designed In Refined Harmony With Its Natural Surroundings And Serene Seclusion. Conceptual Architectural Renderings By Renowned Architect Stan Makow Illustrate The Extraordinary Potential To Create A Residence Of Approximately 5,300 Square Feet As Of Right, With The Possibility Of Significantly Greater Scale Through A Committee Of Adjustment Application. Whether You Choose To Design And Build A Bespoke Masterpiece Tailored To Your Exacting Standards, Or Thoughtfully Refine And Expand The Existing Residence With Its Current Abundance Of Character And Enduring Charm, The Opportunity Is Truly Exceptional. A Rare And Distinguished Offering For Builders, Investors, Or End-Users Seeking To Craft A Singular Estate In One Of Toronto's Most Coveted Neighbourhoods. Moments To Fine Shops, Upscale Dining, Premier Golf, Subway Access, And Major Highways. Proudly Held By The Same Family For Generations, This Property Awaits Its Owner-An Invitation To Create Something Truly Remarkable. (id:63381)
1907 - 225 Sackville Street
Toronto, Ontario
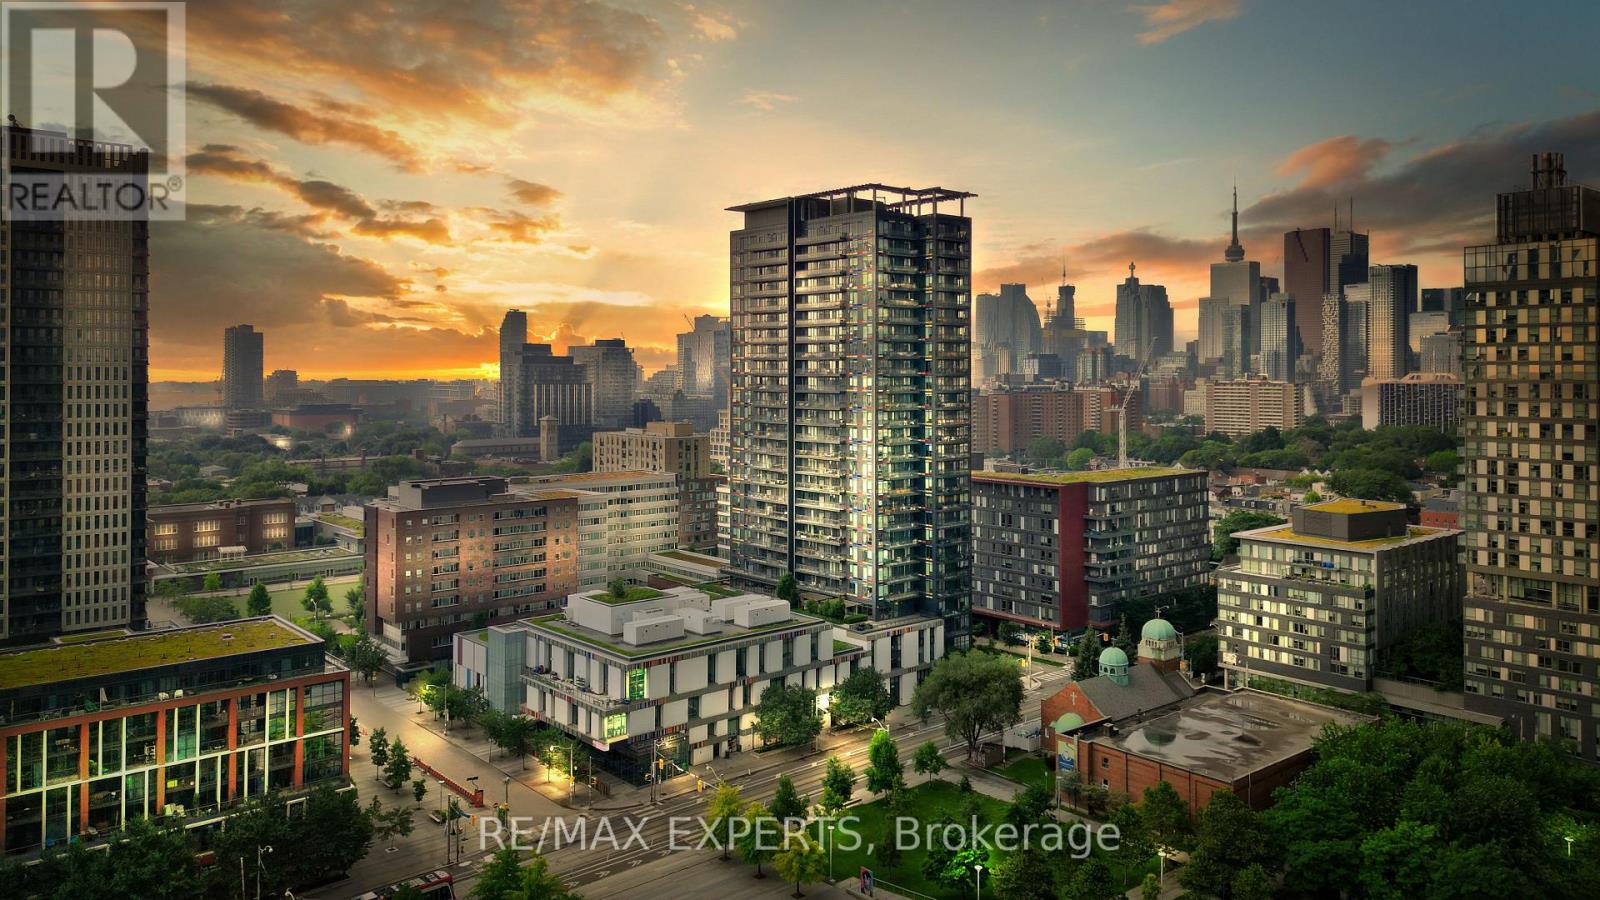
Stylish, functional, and perfectly located - welcome to Paintbox Condos in vibrant Regent Park! Situated on the 19th floor with city views, this thoughtfully designed suite offers a smart split floor plan with a rare 2 full bathroom configuration, an open-concept living and dining area, and a separate enclosed den - ideal for a home office, guest room, or creative space. Privacy doors separating the den and second washroom from the main living area create a quiet, self-contained retreat, adding flexibility and comfort to the layout. Modern finishes, in-unit laundry, full sized appliances, and a private locker add everyday convenience, while oversized windows provide sunny west views of the CN Tower and expansive downtown skyline.This unit is filled with an abundance of natural light. Whether you're a first-time buyer or adding to your investment portfolio, this condo offers exceptional value in one of Toronto's fastest-growing neighbourhoods. Enjoy easy access to TTC, TMU, the Eaton Centre, Dundas/Sankofa Square, the Distillery District, and countless cafes, restaurants, and everydayamenities. Across the street, you'll find a six-acre community park and the Regent Park Aquatic Centre, offering the perfect balance of urban convenience and green space. Residents enjoy premium amenities including a fully equipped fitness centre, party room, media room, rooftop terrace with panoramic city views, 24-hour concierge/security, free visitor parking, and the highly rated Cafe ZUZU located on the building's ground floor! The perfect opportunityto enjoy downtown living in a well-managed building surrounded by everything you need! (id:63381)
100 Warren Road
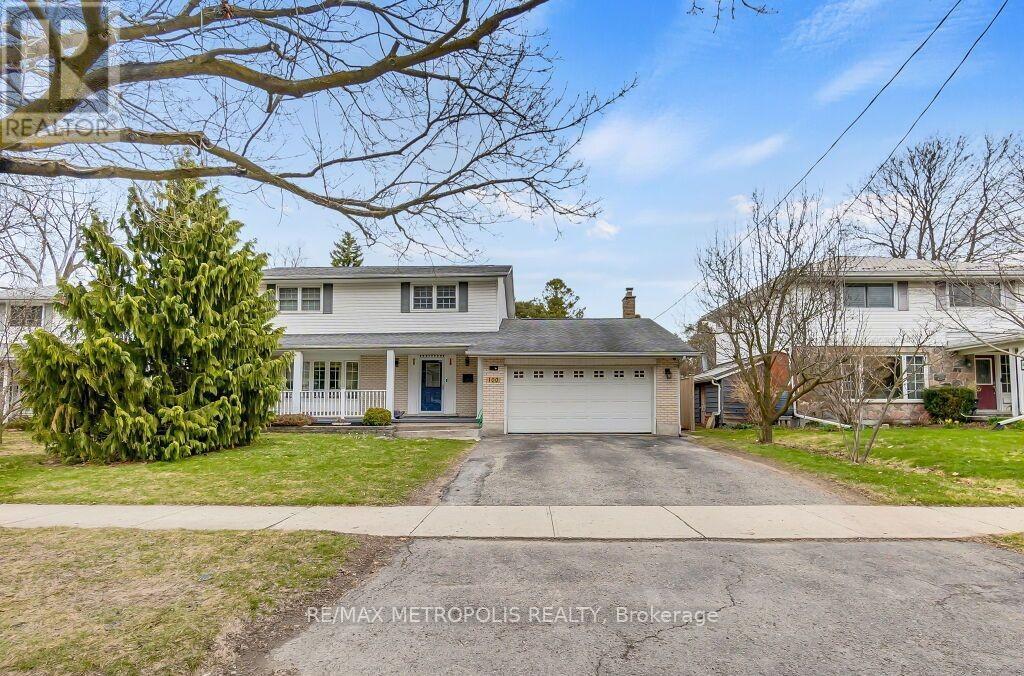
Kitchener, Ontario
Stunning Custom Home on Premium 7,500+ Sq Ft Lot in Sought-After Forest Hill! Beautiful 4+2 bed, 3 bath open-concept home with over 1,731 sq ft of bright living space. Features include wood floors, large windows, covered front porch, spacious foyer, formal living & dining rooms, eat-in kitchen, and main floor family room with walkout to deck and fully fenced, pool-sized backyard. Private, tree-lined lot with mature landscaping-perfect for gardeners. Finished basement with 2 large bedrooms and full kitchen. Double car garage with gas heater and work bench. Prime location: walking distance to schools and bus stop, minutes to shopping, Hwy 7/8, and St. Mary's Hospital. (id:63381)