
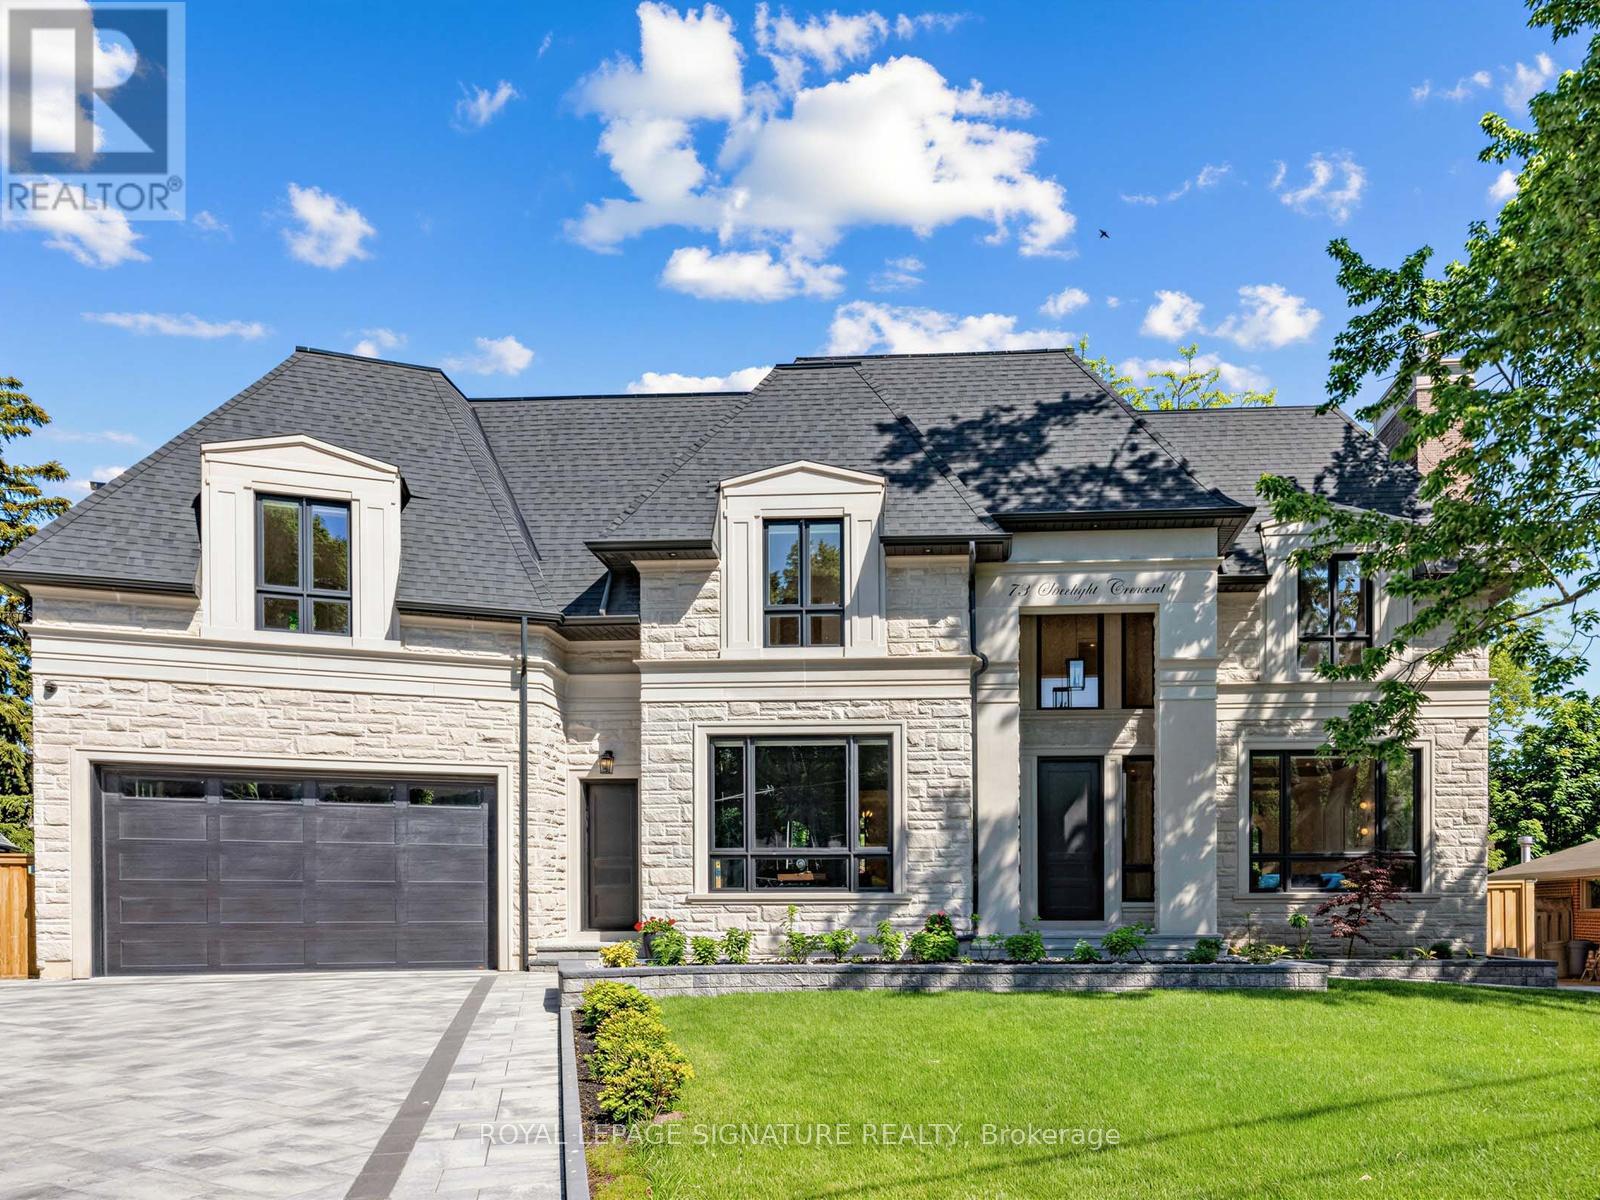
73 Starlight Crescent
Richmond Hill, Ontario
Welcome to this exceptional custom-built residence on a quiet crescent in the prestigious Mill Pond community of Richmond Hill. Situated on a premium pie-shaped lot with a 70 ft frontage widening to 107 ft at the rear, this stunning home offers approximately 4,600 sq. ft. above grade plus a professionally finished 2,000 sq. ft. walkout basement. The timeless exterior features natural Indiana limestone and custom solid mahogany entry doors. Designed for luxury and convenience, the home includes a private elevator servicing all 3 levels. A grand 2-storey foyer and soaring family room create a bright, open atmosphere filled with natural light. The gourmet chef's kitchen is equipped with premium Wolf and Sub-Zero appliances, custom cabinetry, and an oversized centre island ideal for entertaining. Thoughtfully designed, the home features 4 spacious bedrooms, 7 bathrooms, a main floor office, dual laundry rooms, and a mudroom with direct garage access. The upper level offers 2 luxurious primary-style suites, each with a walk-in closet and oversized spa-inspired ensuite. Extensive custom millwork and 4 gas fireplaces enhance the home's refined character. The walkout lower level is ideal for multi-generational living, complete with a full kitchen, expansive recreation area, theatre room, guest and nanny suites, and 2 full bathrooms. Additional highlights include a heated driveway and walkway with smart controls, dual-zone HVAC, automated irrigation system, professionally landscaped grounds, large entertaining deck, and oversized 3-car tandem garage. A rare opportunity to own a distinguished residence just steps to Mill Pond, top-rated schools, parks, trails, and amenities. (id:63381)
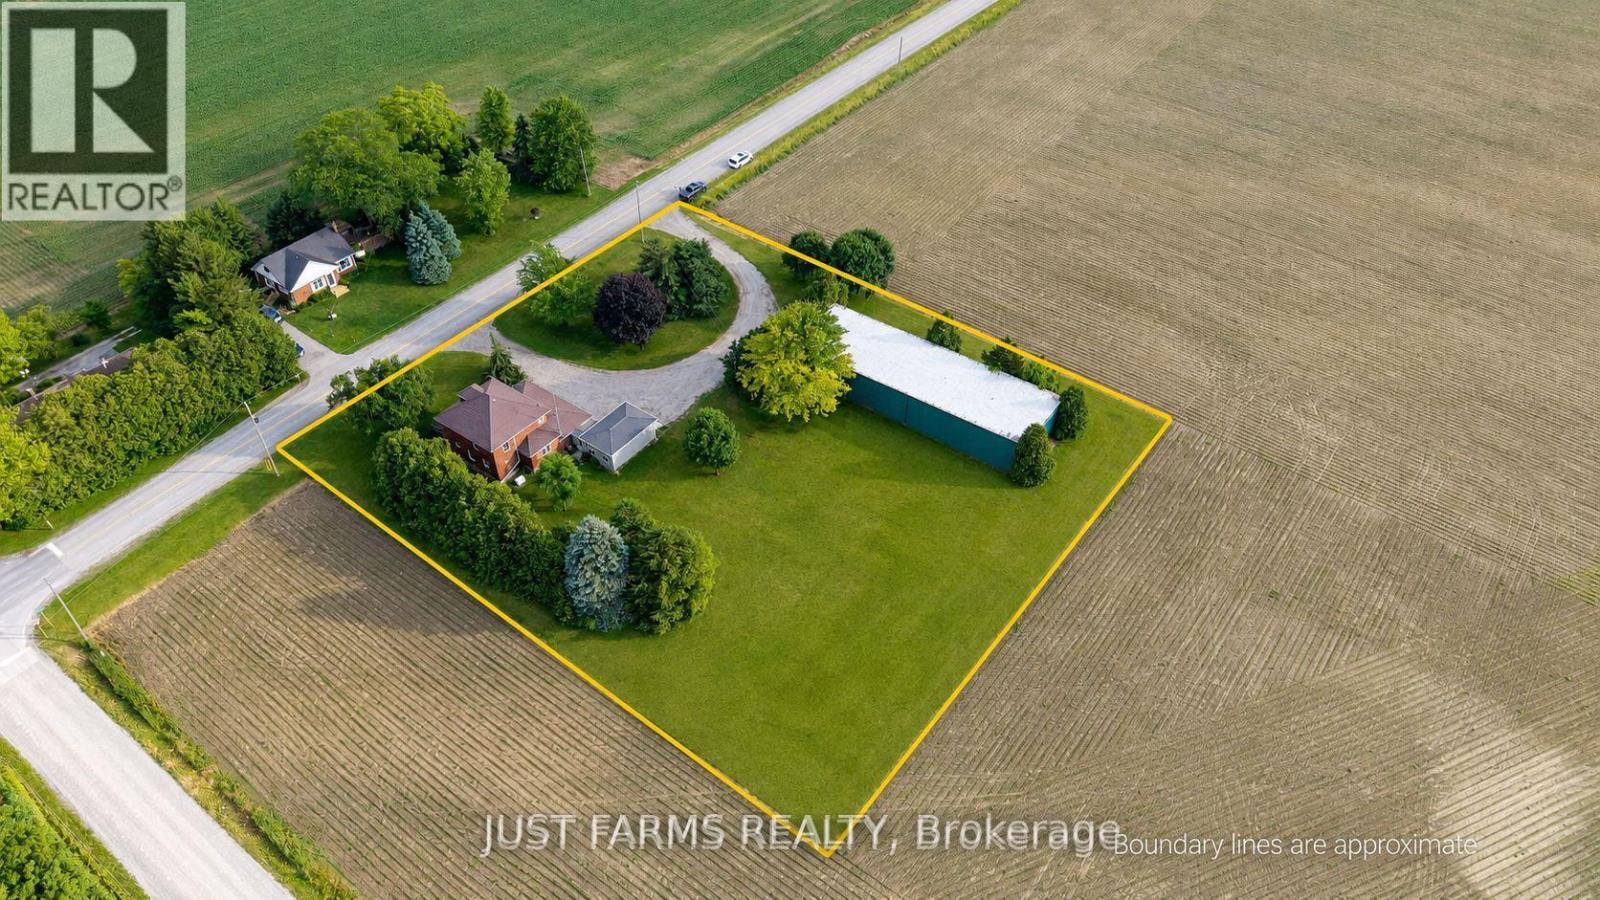
8297 St. Andrew's Line
Chatham-Kent, Ontario
Discover the timeless appeal of this beautifully maintained iconic Four Square century home, lovingly cared for by the same family for over 60 years. Set on a picturesque 1.65 acre rural property on a paved road just minutes from town, this exceptional home offers the perfect blend of historic character, modern comfort, and country living. Step inside and be greeted by the home's stunning original refinished woodwork, spacious rooms, and craftsmanship that has been carefully preserved through the generations. At the heart of the home is a thoughtfully designed cook's kitchen featuring abundant workspace, a walk-in pantry, and a convenient office area-ideal for today's busy family. The main floor includes a bright living room, generous formal dining room, separate laundry room, full bathroom with shower, and a versatile den that can serve as a home office, hobby room, or main-floor bedroom thanks to its built-in Murphy bed. Upstairs are three spacious bedrooms with generous closets and an oversized main bathroom. Continue up the original staircase to the finished attic, where you'll find a wonderful finished bonus space perfect for another bedroom, family room, studio, or guest retreat. Outside, mature trees, including a magnificent ginkgo, create a peaceful park-like setting. The property is serviced by 200 amp hydro and includes a 17 kw automatic Generac standby generator for added peace of mind. A true highlight is the impressive 48' x 120' steel-framed drive shed with a full concrete floor, hydro, and 24' sliding end doors, offering exceptional storage or workspace for equipment, hobbies, or business use. The metal grain dryer bins are being completely removed at owner's expense. ( 2 pics have been altered to show what property will look like. ) Opportunities to own a century home that has been so meticulously maintained, so thoughtfully cared for, and so rich in original character are increasingly rare. Come experience this remarkable property for yourself. (id:63381)
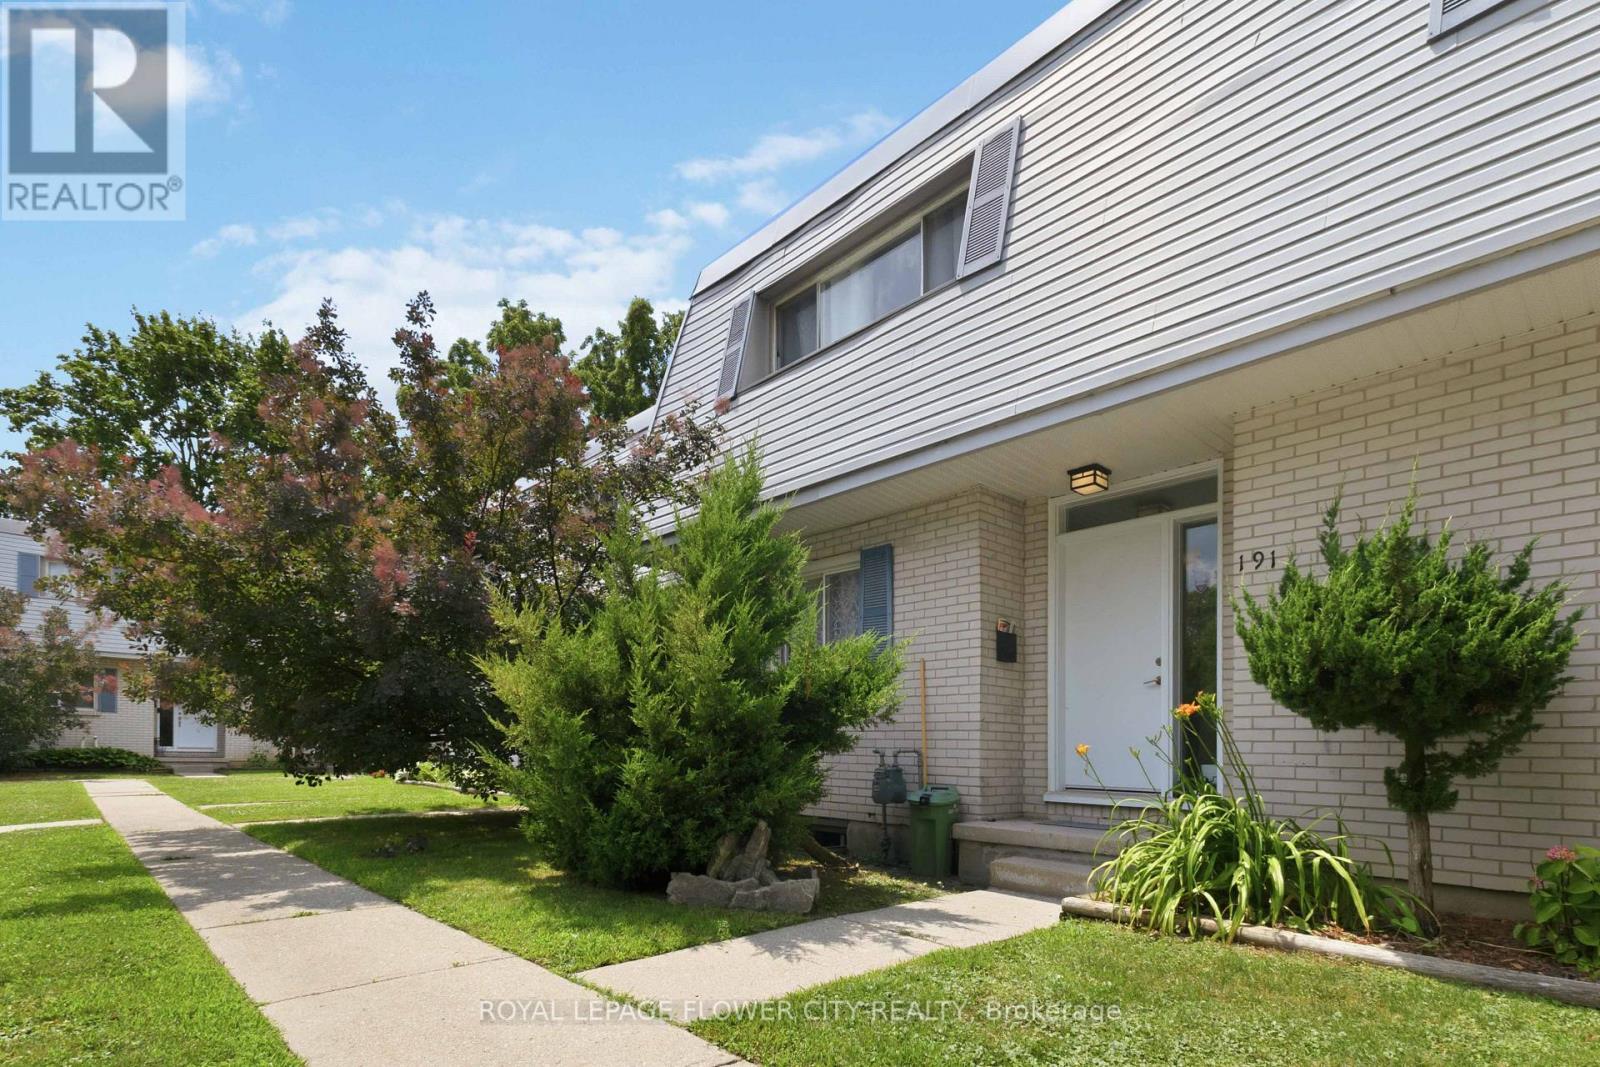
191 Boullee Street
London East, Ontario
Welcome to this beautifully renovated 3-bedroom, 2-bathroom condo townhouse offering modern style, comfort, and convenience. The updated kitchen features modern appliances, ample counter space, and stylish cabinetry. New Furnace and Air conditioner. This carpet-free home offers spacious living areas, generous closet space, and is an excellent rental investment. Conveniently located just 6 minutes from Fanshawe College, 7 minutes from Western University, and only 180 metres from public transit, with shopping and other amenities nearby.Don't miss this fantastic opportunity to own in a highly desirable location (id:63381)
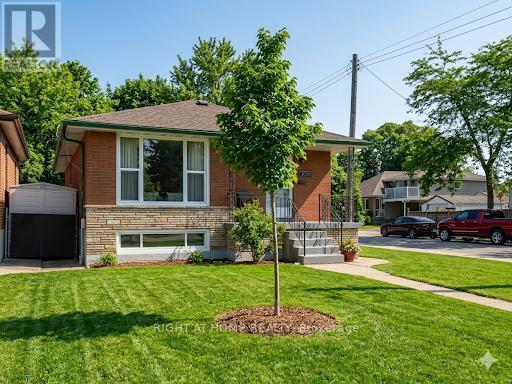
1224 Dunsmure Road
Hamilton, Ontario
An ideally located brick bungalow on a desirable corner lot. This property offers significant potential and is an ideal opportunity for both first-time homebuyers and investors. The residence features a 3+2 bedroom layout, providing an excellent opportunity for the development of an in-law suite. Its location offers convenient access to the highway and is situated near East Hamilton, Stoney Creek, and various shopping plazas. (id:63381)
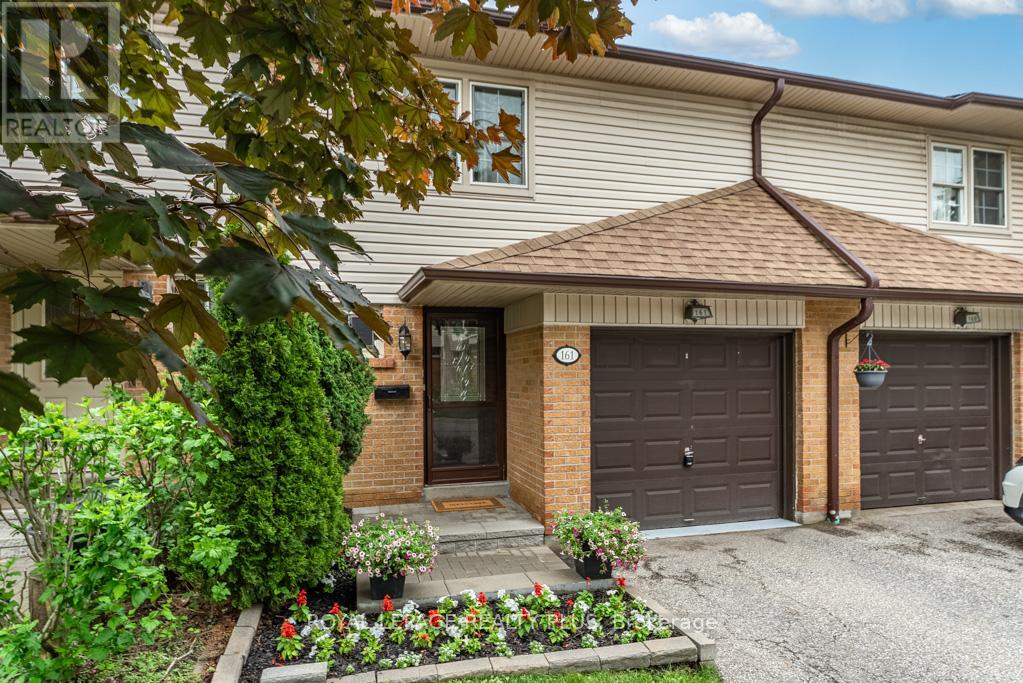
161 - 2120 Rathburn Road E
Mississauga, Ontario
Welcome Home to this Meticulous Townhome Located in a Highly Coveted Neighborhood on the Mississauga/Etobicoke boarder! This home features 3 bedrooms, 4 baths, A Chef Inspired Kitchen, An Open Concept Layout with a Walkout to a stunning private backyard that is fully landscaped . Adjacent to Garnetwood Park, it gives residence access to dog parks, tennis courts trails, baseball diamonds and connected via trails to Centennial Park! This enclave is known for mature tree canopies, minimal cut through traffic as it is located on a quiet dead end street. A very quiet family oriented, and safe community. Close to highly ranked elementary and secondary schools. Shopping is a short walk ( Longos) and Transit is walking distance. TTC lines are at Mill Rd. THE IDEAL NEIGHBOURHOOD TO RAISE A FAMILY! (id:63381)
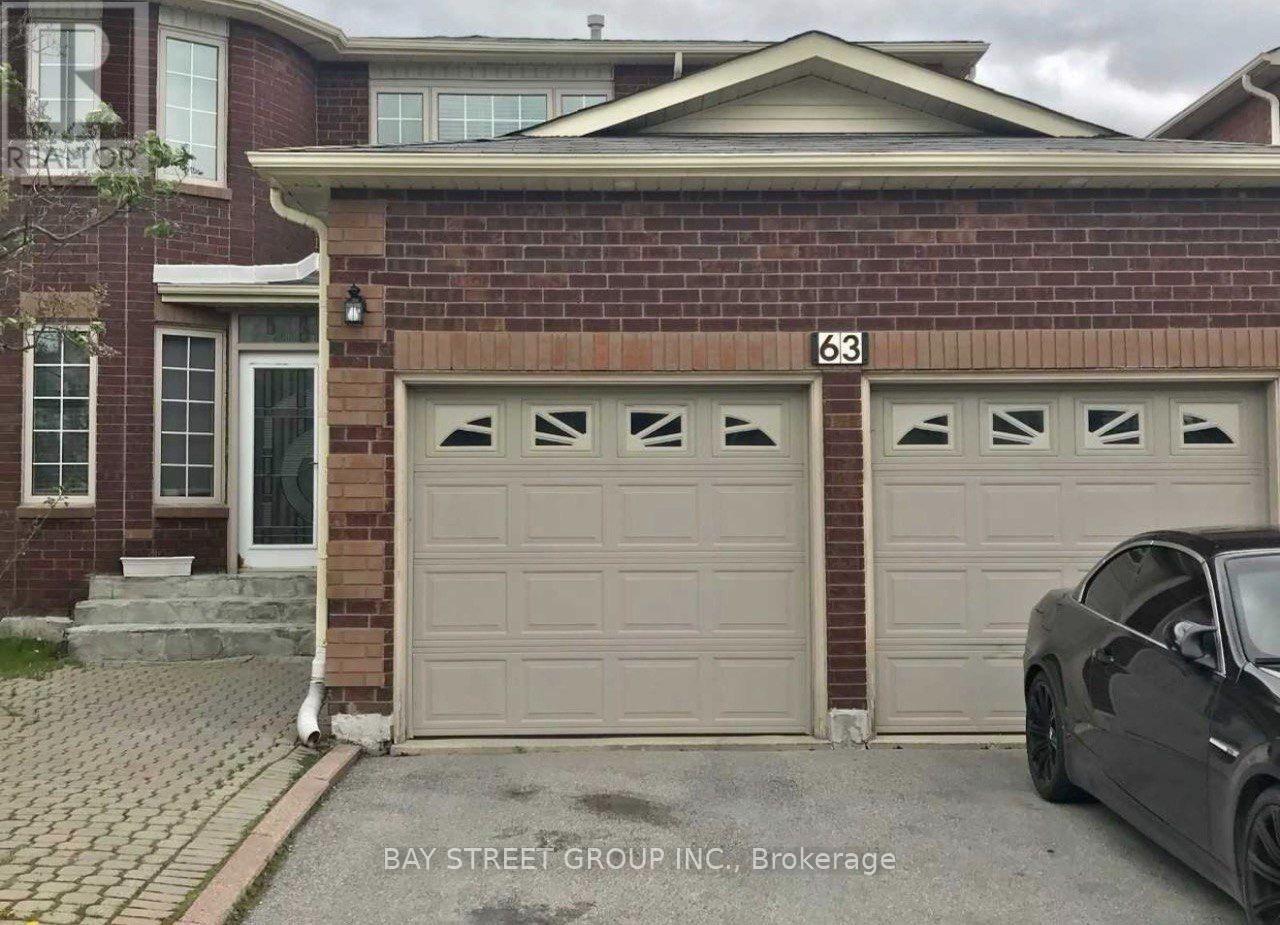
63 Yorkland Street
Richmond Hill, Ontario
Location! Location! Location! Exceptional family home in one of Richmond Hill's most sought after neighbourhoods. Just steps to Yonge Street, top ranked Richmond Hill High School, parks, YRT and VIVA transit, shopping, restaurants, and all daily amenities.This well maintained home features a functional layout with 4 spacious bedrooms and 3 bathrooms, making it ideal for families or investors alike.A rare income generating opportunity with two self contained 1 bedroom basement apartments, each with a private separate entrance, currently tenanted, providing immediate rental income and excellent mortgage support.Bright principal rooms, generous living space, and outstanding convenience in a highly desirable location. A fantastic opportunity for end users, multi generational families, or investors looking for strong rental potential in a premium neighbourhood. (id:63381)
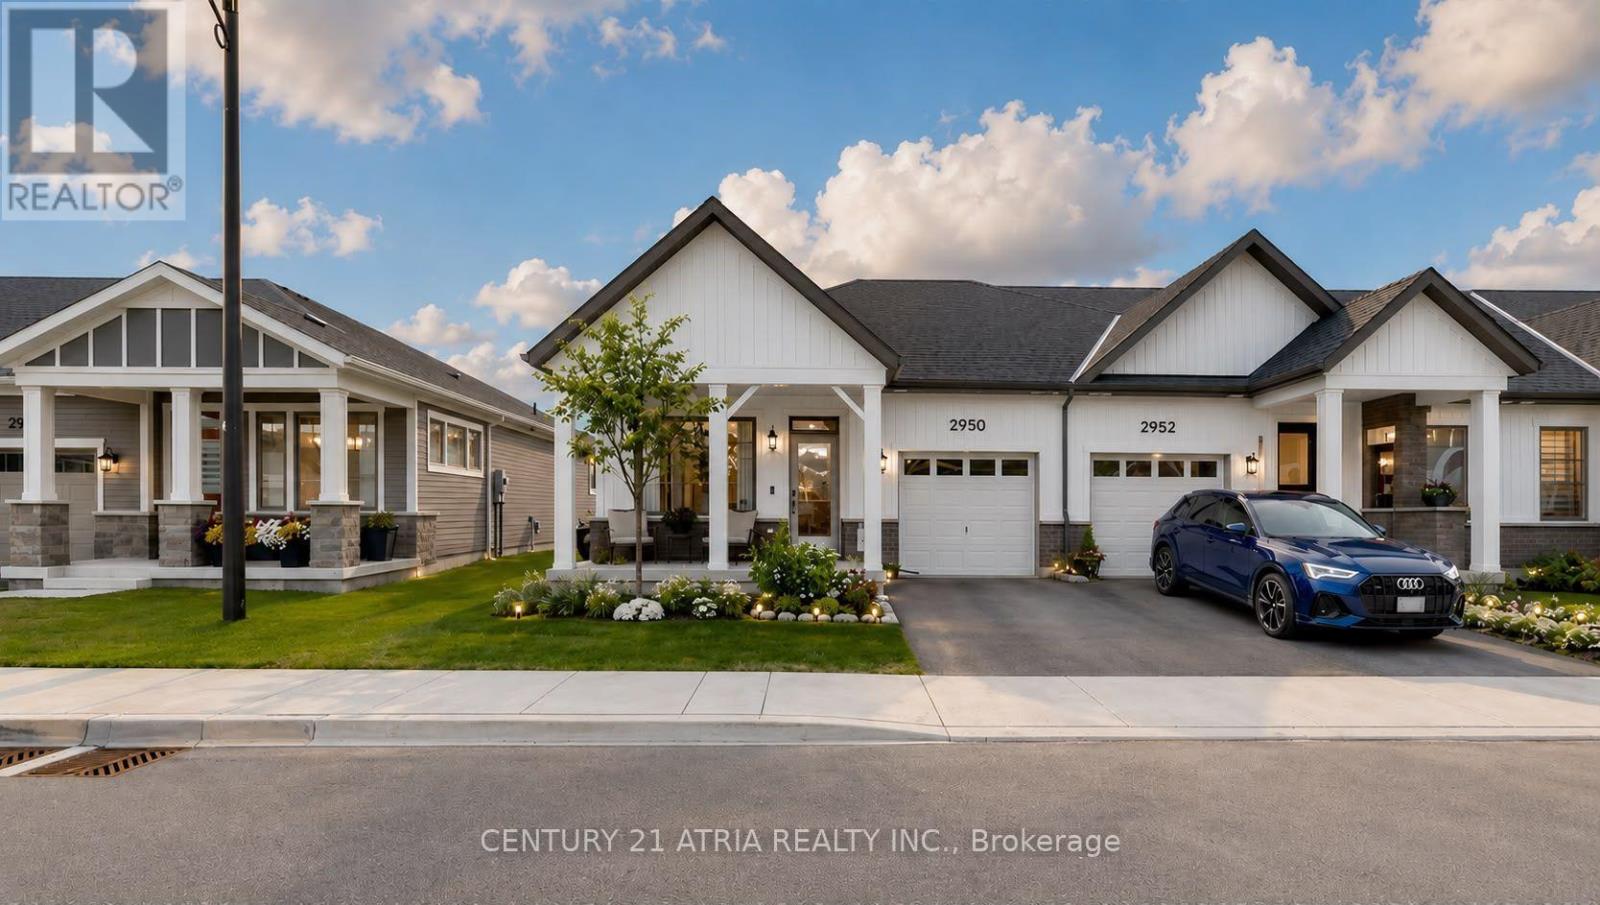
2950 Murphy Place
Innisfil, Ontario
Welcome to effortless, modern bungaloft townhome living. This fully upgraded home features 3 bedrooms, 3 full washrooms, newly built in 2024 by reputable builder, Mattamy Homes. Modern bungalow living designed for comfort and style. The moment you step into the home, you are greeted by soaring 9 ft ceilings and 12 ft vaulted ceilings in the main living areas, creating an instant "wow" first impression. This home features 8 ft interior doors for an open, airy feel. Spacious family room with an electric fireplace and direct walk-out to an enclosed Muskoka room completed by the builder. Enjoy clear, peaceful views in all 4 seasons in an enclosed outdoor space. The chef's kitchen offers white cabinetry with soft-close drawers and doors + modern hardware + newly upgraded Quartz countertops (2026) and under-cabinet lighting for both style and function + Large kitchen island + Primary suite that feels like a retreat, coffered ceiling and a large window overlooking open green space, huge walk-in closet 4-piece ensuite with custom tile and a glass-enclosed standing shower. There are 2 bedrooms located on the main level and 1 on the upper level + Vinyl floors throughout + Smart, flexible living. Perfect laundry room with side-by-side washer/dryer. Direct access to the garage, with ample storage space. Relax into a lifestyle surrounded by nature, outdoor recreation, and easy city access. Minutes to Lake Simcoe beaches & trails, 9 min to Barrie South GO for easy commuting, and HWY 400. Steps to a huge playground in a family-friendly neighbourhood. Land lease $860/month. (id:63381)
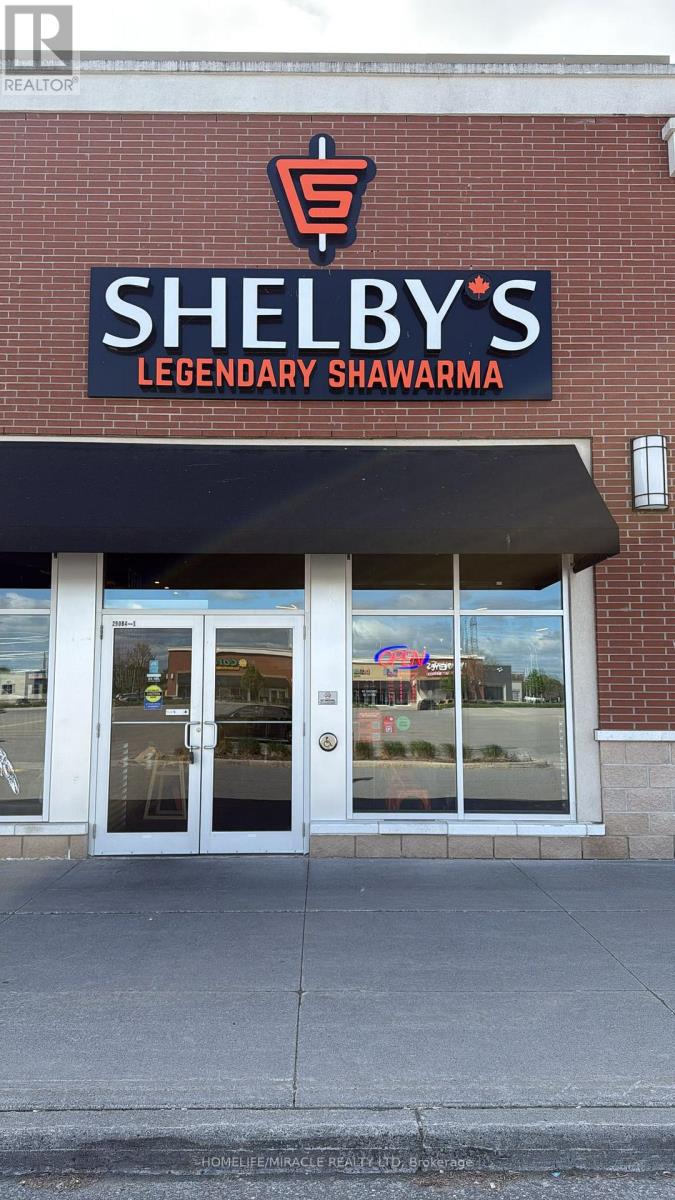
290 W Hunt Club Road
Ottawa, Ontario
Turnkey Profitable Shelby's Legendary Shawarma Franchise Store For Sale - One Of The Top Middle Eastern Shawarma Food Franchises For Sale In Nepean. This Well-Established Store Is Situated In Prestigious Location - In A Very Strong High-Traffic Stretch Of The West Hunt Club Road & Merivale Road, Prominently Situated Along Hunt Club Road, The Property Benefits From Excellent Visibility And Convenient Access To Ottawa International Airport, Highway 416 And A Wide Array Of Nearby Amenities. Ensuring Great Visibility And High Foot Traffic. It Offers Consistent Sales, Is Easy To Operate With Full Franchise Support, And Is Ideal For Owner-Operators, Looking For A Profitable And Reputable Brand Opportunity. Unbeatable Location. Key Highlights: Prime Location: A Popular Spot For Middle Eastern Cuisine. Strong Financial Performance: Annual Sales: Approx. Gross Sales $1.6 Million (And Growing). Rent: Approx. $8406.55/Month Inc. TMI. Lease: Current Lease Long Term Till 2027 + 5 + 5 Years. Royalty Fee: 6%. Advertising Fee: 2%. Store Area: Approx. 1741 Sq. Ft. Full Training Will Be Provided To The New Buyer. Don't Miss This Opportunity! Please Do Not GO Directly To The Store. (id:63381)
227 Station Street
Belleville, Ontario
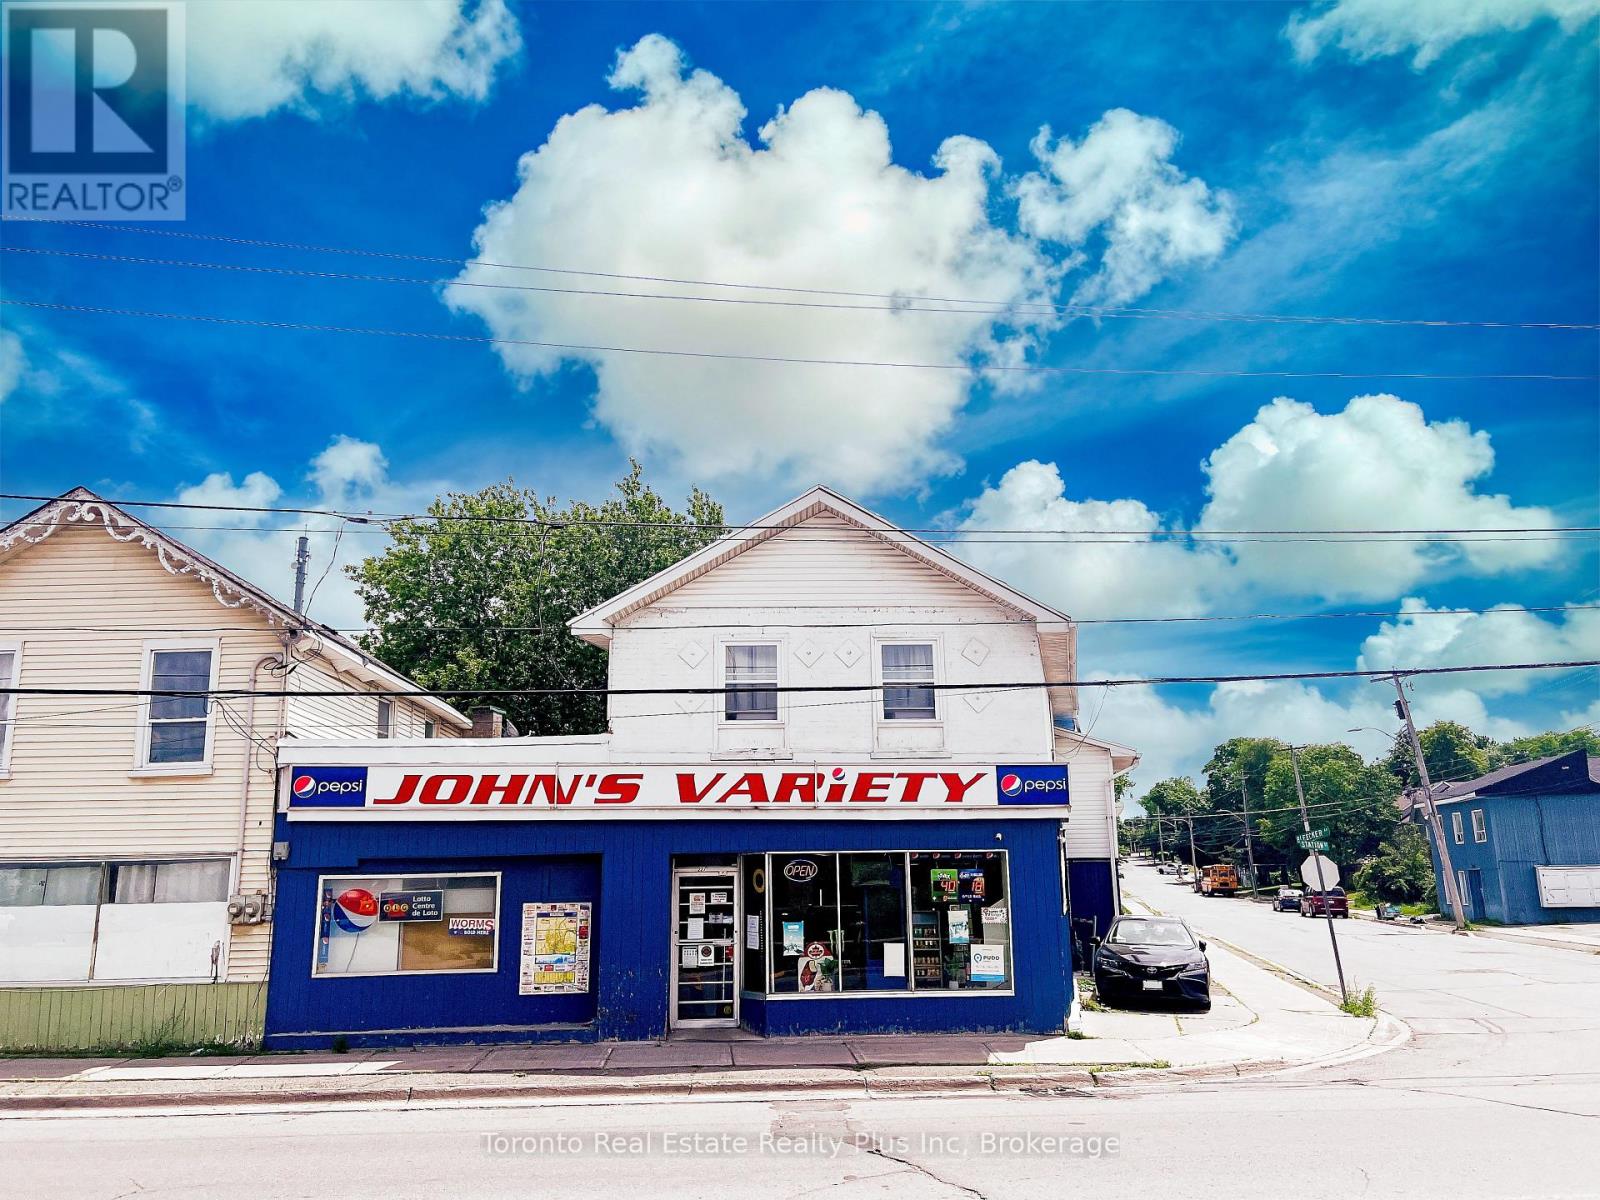
John's Variety is a well-established convenience store with property, ideally located directly across from the Belleville VIA Rail Station. Operating for over 30 years, the business enjoys steady traffic from nearby residential neighbourhoods, commuters, and travelers, with excellent street exposure and easy access. Average weekly sales are approximately $13,500, PLUS additional Lotto & ATM commissions of approximately $4,500/month. The business generates stable, diversified revenue from Grocery (55%), LCBO (25%), Cigarettes (20%), OLG commissions, ATM commissions, and Bitcoin machine rental income. The property also features a spacious retail area with rear storage and a separate 2-bedroom apartment with its own entrance and hydro meter, providing additional rental income or owner-occupancy potential. A turnkey opportunity to acquire an established business with multiple income streams and valuable real estate in a prime Belleville location. (id:63381)
42 Richmond Crescent
Hamilton, Ontario
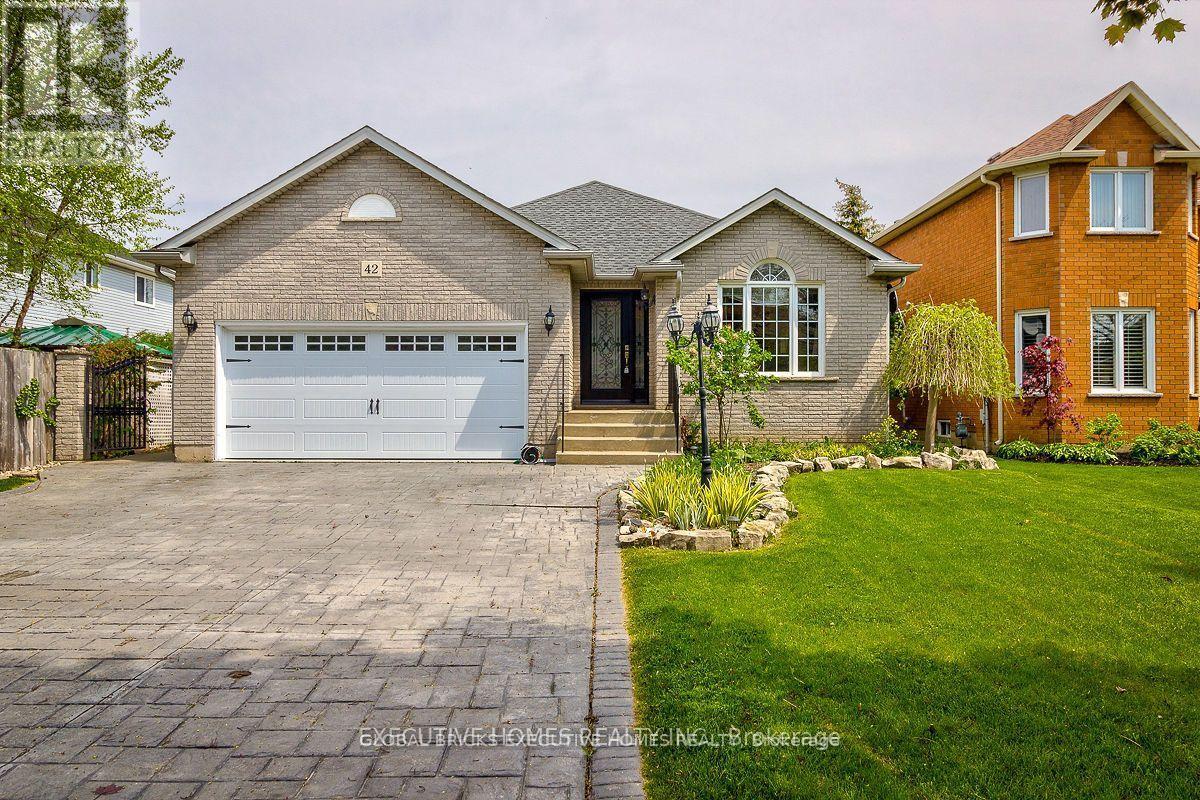
Incredible Opportunity! This 4-Bedroom, 2 Bath Home Sits On A Mature / Private Lot On A Quiet Crescent In Highly Sought After Fifty Point. Nestled South Of The Qew And Within Walking Distance Of The Lake. This 4 Level Backsplit Offers Plenty Of Living Space, An Incredible Backyard Oasis, An Extra-Large Driveway With Parking For 6 Vehicles And A 2 Car Garage! Located On A Quiet Street In A Family-Friendly Neighbourhood And Is Located Close To All Amenities. Extras:Inclusions: Fridge, Stove, Hood Fan, Dishwasher, Washer & Dryer, Tv Wall Mount, Central Vacuum & Attachments, All Window Coverings & Electrical Light Fixtures. (id:63381)
229b Mcintosh Street
Toronto, Ontario
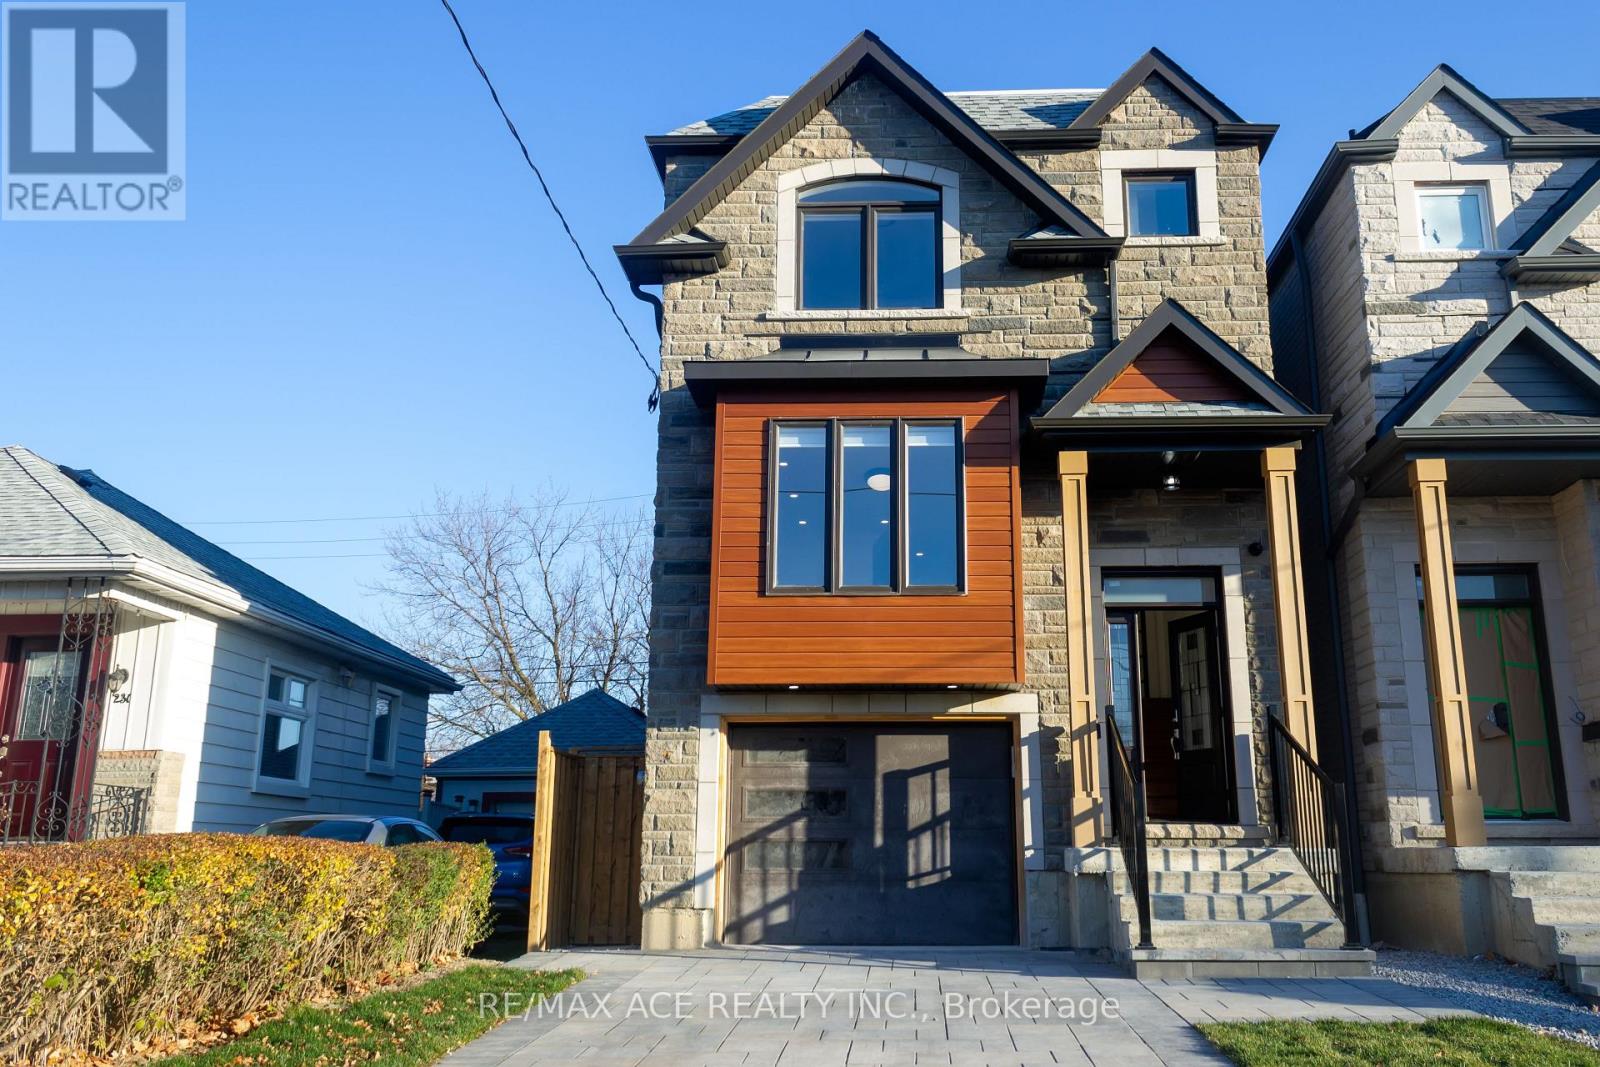
Custom Built Modern Luxurious Detached two storey home of 2,400sft above grade in a most desirable community has 4+2 Bedrooms with Built-In & Walk-in-Closets, 5 Washrooms, in a 25x139 feet lot. Built with Stone & Bricks. Open concept layout of Living, Kitchen, Family & Dining area featured with Large Island with peninsula quartz countertop, Fire Place. High End appliances. Deck on Main Level accessed thru sliding door. Separate laundry in upper floor. Hardwood Floor all over the main & upper floor. Tiles in Washroom & Laundry areas. Glass Handrails on Stairs in Living room. Pot Lights, Ceiling Lights. 200amp electric panel. Basement has additional area over 1000sft with a separate kitchen & laundry, Vinyl Flooring, separate walk-out directly to the backyard. Interlocked Driveway & Patio. Central Vacuum system. Attached single garage, 3 car parking and many more. All Amenities are close by. GO station, High Ranking Schools, Groceries, Restaurants, Scarborough bluffs etc in a walking distance. This is a must see one. Do not miss this elegant home. (id:63381)
81 Dearing Drive
South Huron, Ontario
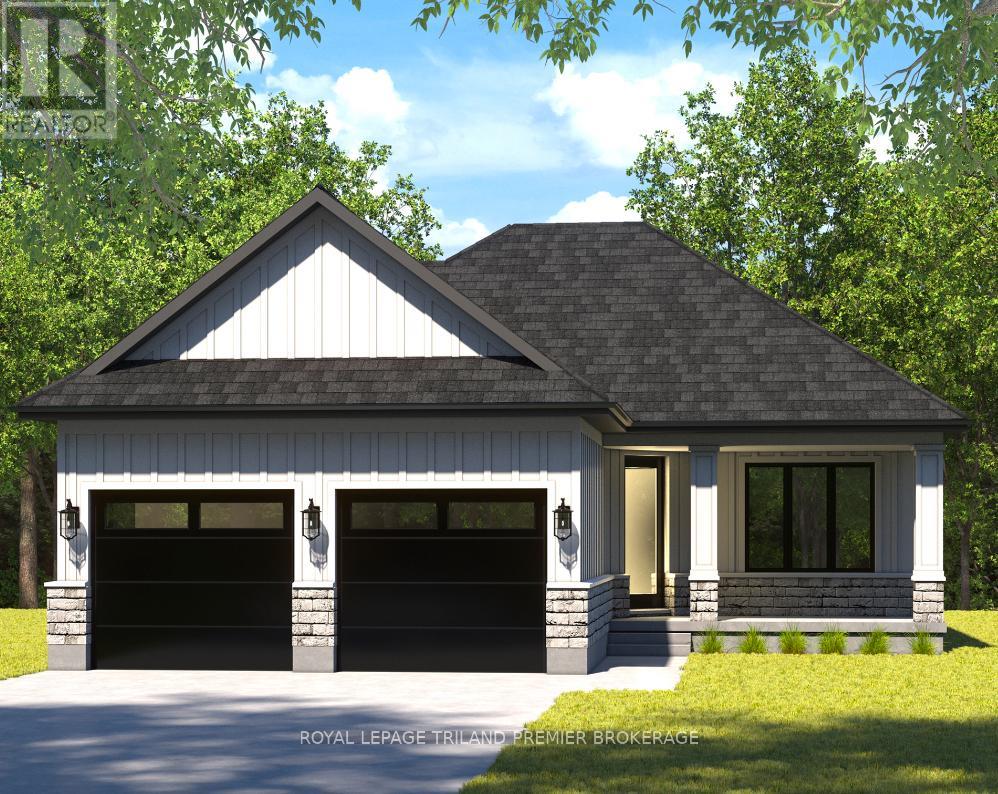
TO BE BUILT: The HST rebate has been adjusted to list price. Welcome to Grand Bend's newest subdivision,Sol Haven! Just steps to bustling Grand Bend main strip featuring shopping, dining and beach access topicturesque Lake Huron! Hazzard Homes presents The Tareesh has 1355 sq ft of expertly designed,premium living space in desirable Sol Haven. Enter through the front door into the spacious foyer through to the bright and spacious open concept main floor featuring Hardwood flooring throughout the main level(excluding bedrooms); generous mudroom/laundry room, kitchen with custom cabinetry, quartz/granite countertops and island with breakfast bar; expansive bright great room with large windows and direct backyard access; bright dinette; main bathroom and 2 bedrooms including primary suite with 4- piece ensuite (tiled shower with glass enclosure, double sinks and quartz countertops) and walk in closet. Otherstandard features include: Hardwood flooring throughout main level (excluding bedrooms), 9' ceilings onmain level, under-mount sinks, 10 pot lights and $1500 lighting allowance, rough-ins for security system,rough-in bathroom in basement, A/C, paver stone driveway and path to front door and more! Other lots andplans to choose from. Lots of amenities nearby including golf, shopping, LCBO, grocery, speedway, beachand marina. (id:63381)