
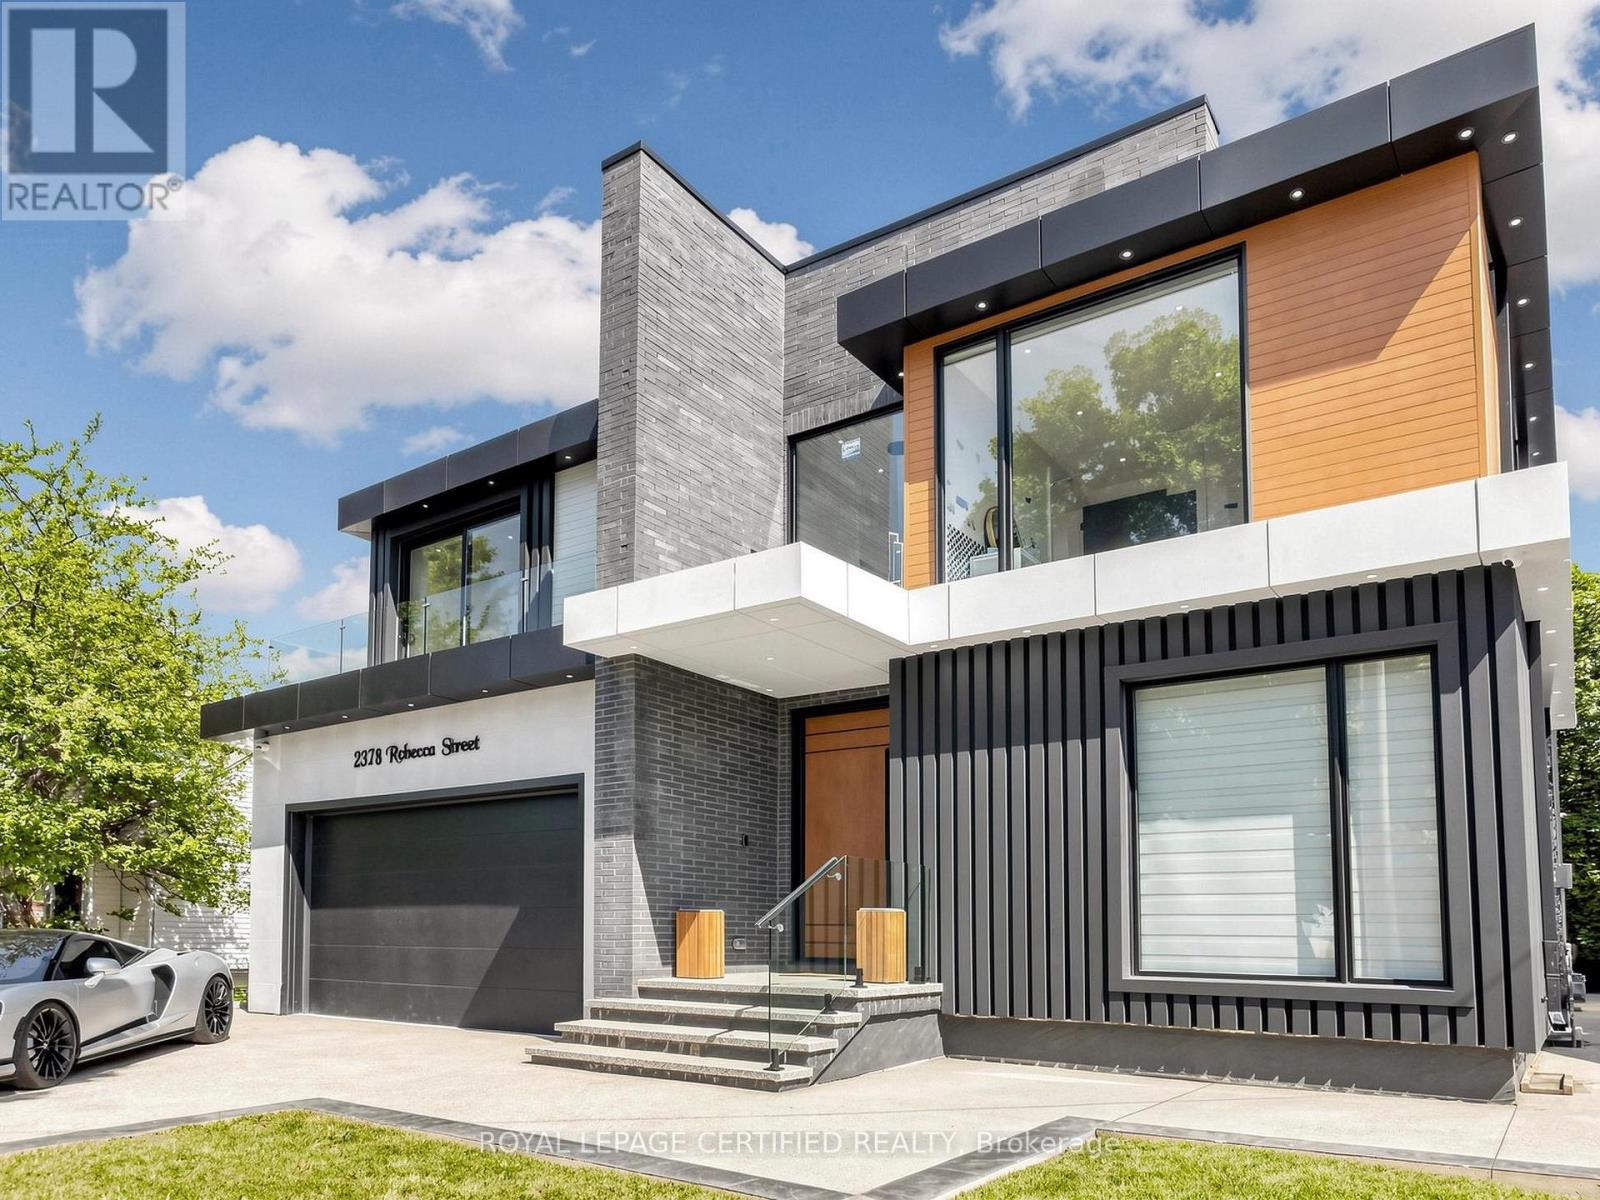
2378 Rebecca Street
Oakville, Ontario
Custom contemporary masterpiece set on a rare, deep 150-foot lot in prime South Oakville, surrounded by prestigious multi-million-dollar estates. Spanning over 5,000 square feet of meticulously crafted total living space, this architectural home seamlessly blends European sophistication with cutting-edge modern luxury.Step inside to an breathtaking open-concept layout defined by soaring 20-foot ceilings in the grand foyer and main living room. The entire main floor features imported Italian Versace tile with integrated radiant floor heating, creating an ambiance of absolute refinement. The heart of the home is a chef-inspired gourmet kitchen equipped with dual marble islands, an extended breakfast bar, premium cabinetry, and an adjoining double-sided marble stone Dimplex fireplace with dual-mounted TV setups. A dramatic floor-to-ceiling marble waterfall feature wall serves as a stunning visual centerpiece.Ascend the architectural floating glass staircase to the second level, where you will find 4 spacious bedroom suites. Every bedroom boasts its own private heated-floor ensuite bathroom and tailored custom closet built-ins. The primary retreat offers a tranquil sanctuary featuring a private walk-out balcony and a lavish spa-like ensuite with a deep standalone soaking tub.The bright, sun-filled walk-out lower level expands your living options with 9-foot ceilings and oversized windows throughout. It includes a spacious open-concept recreation room, a 5th bedroom ideal for a nanny or guest suite, 2 additional bathrooms, and pre-plumbed rough-ins ready for a future second kitchen or custom wet bar.Located minutes from elite private schools, Oakville Harbour, downtown boutiques, fine dining, parks, and major transit routes. Uncompromising quality, world-class finishes, and an unbeatable South Oakville address! (id:63381)
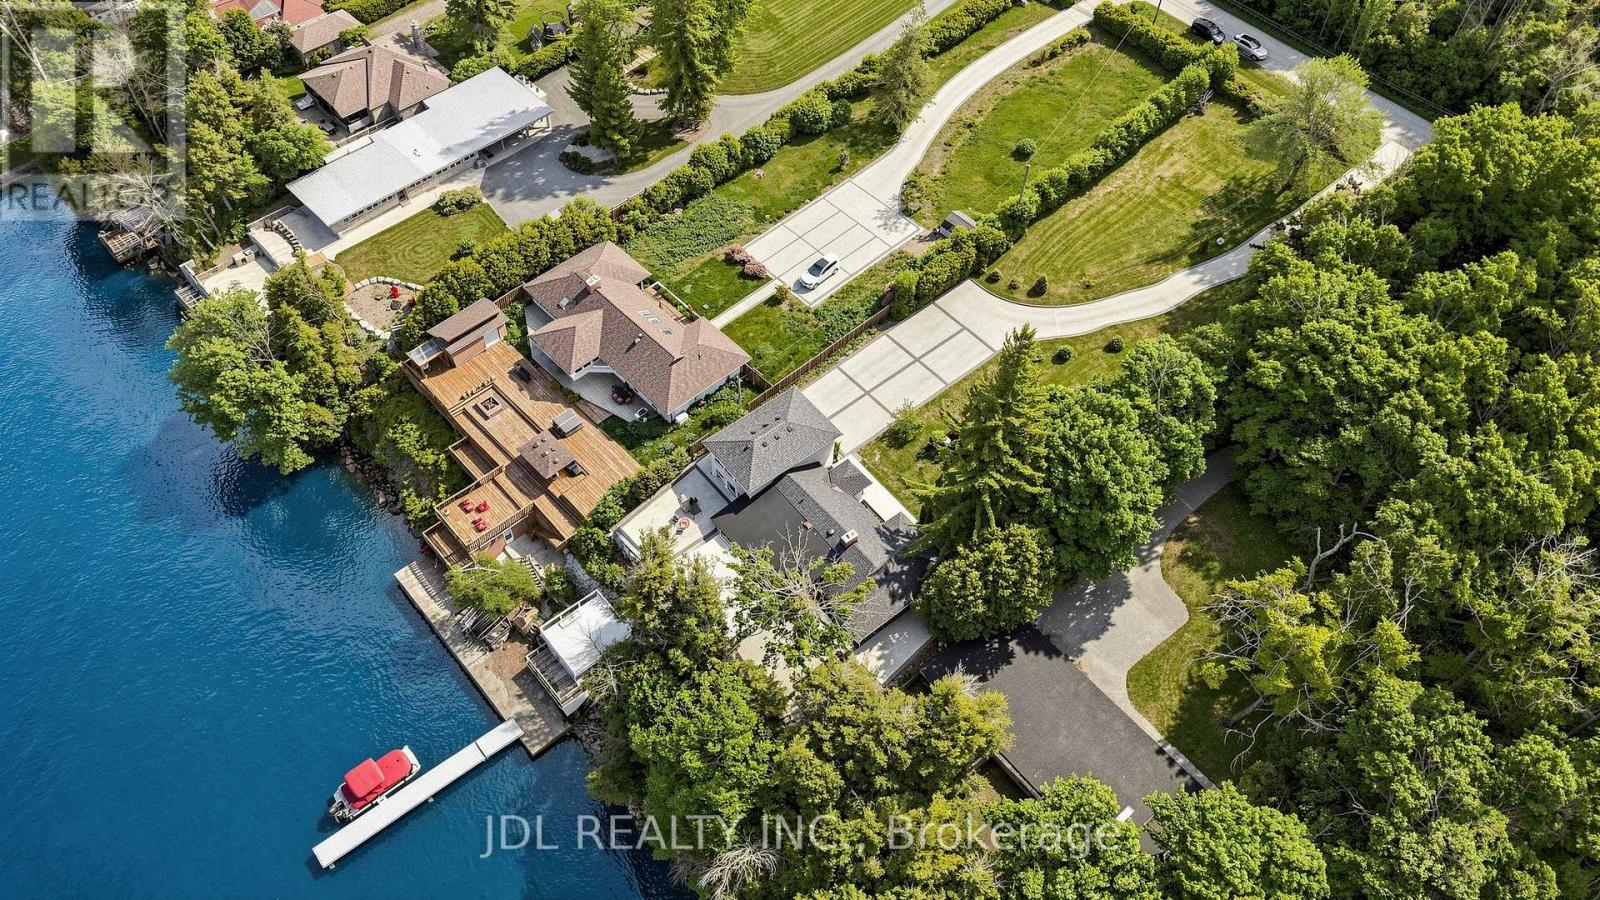
25220 Maple Beach Road
Brock, Ontario
Client Remarks** Lakefront Luxury & Income Potential *** Make sure you watch the video. The Seller is running an Airbnb business part-time and makes EXTRA $60000 + annual income! Discover the perfect blend of lifestyle and investment at this stunning waterfront property. With 5 bedrooms and 4 bathrooms, BOAT HOUSE and Private DOCK, this spacious home offers exceptional comfort, flexibility, and opportunity. Soaring Vaulted ceilings and large windows fill the home with natural light, while 2 expansive decks provide the ideal setting for outdoor entertaining or quiet relaxation with breathtaking lake views. A standout feature is the private guest suite above the boathouse. Proven Airbnb income generator or the perfect retreat for family and friends. Whether you're seeking a full-time residence, a weekend escape, or a smart investment, this property delivers. Located just minutes from prestigious golf courses and a couple of charming local vineyards, it offers not only a luxurious lifestyle but also strong short-term rental appeal. Enjoy lakeside living and earn extra income. Your dream home and investment in one!! Schedule your private tour of 25220 Maple Beach Rd today! Furniture and Boat are negotiable. (id:63381)
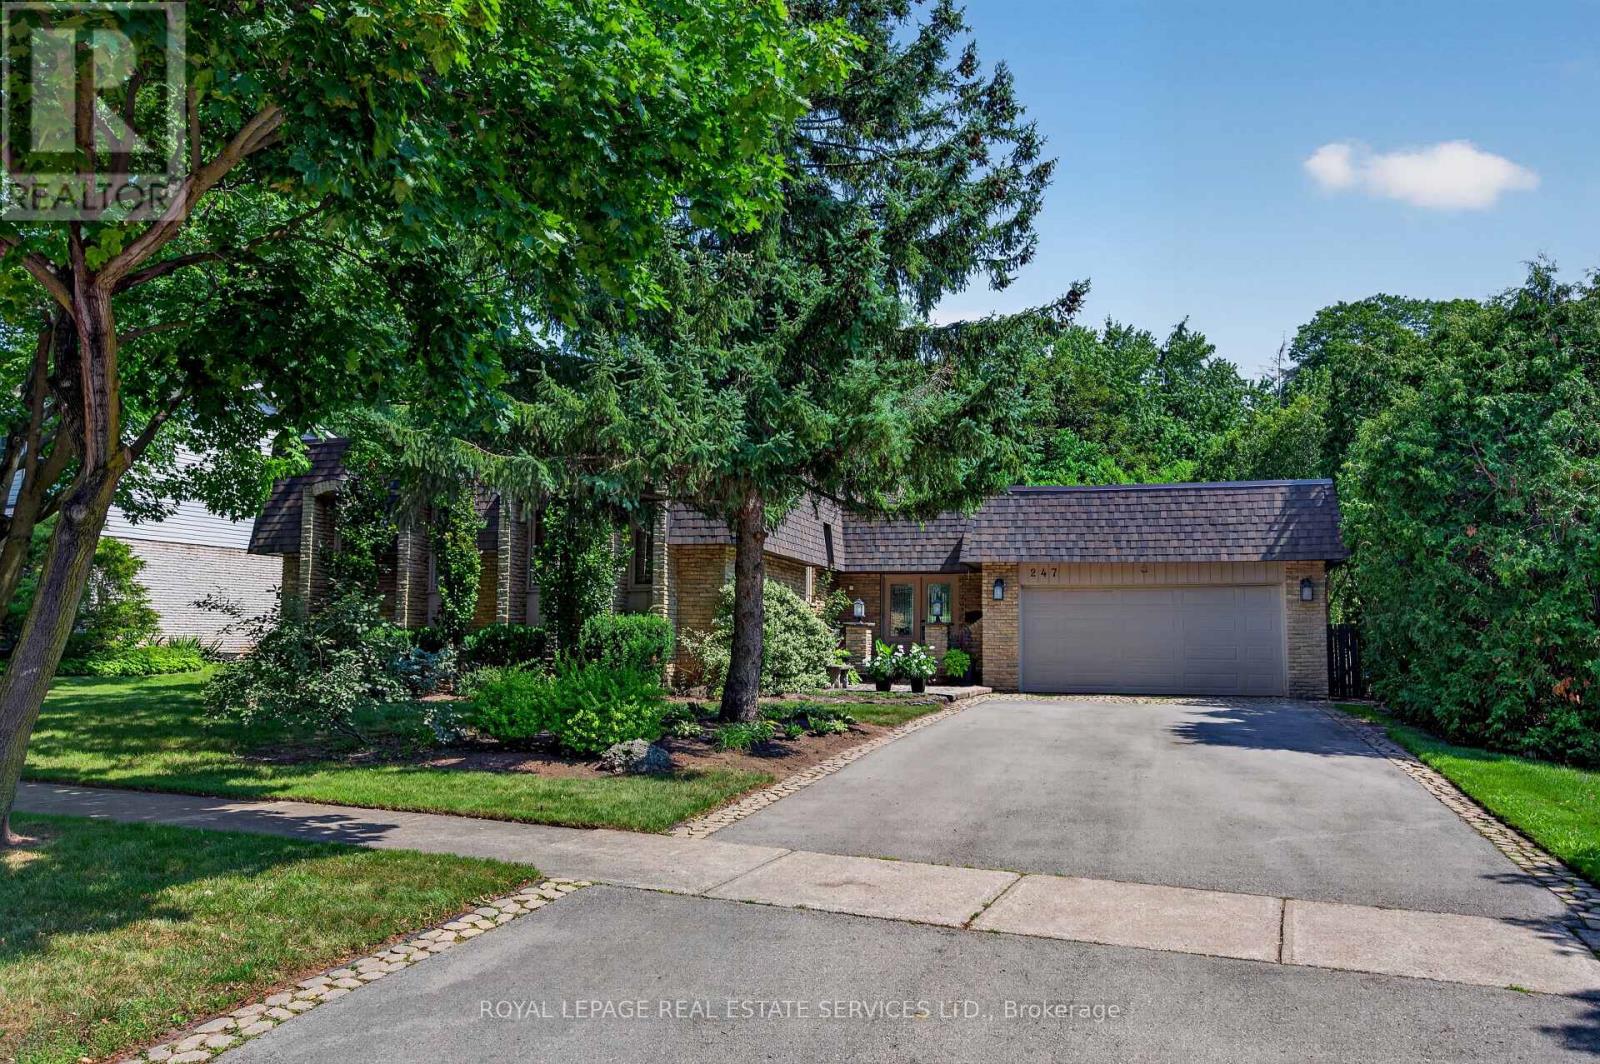
247 Spring Garden Road
Oakville, Ontario
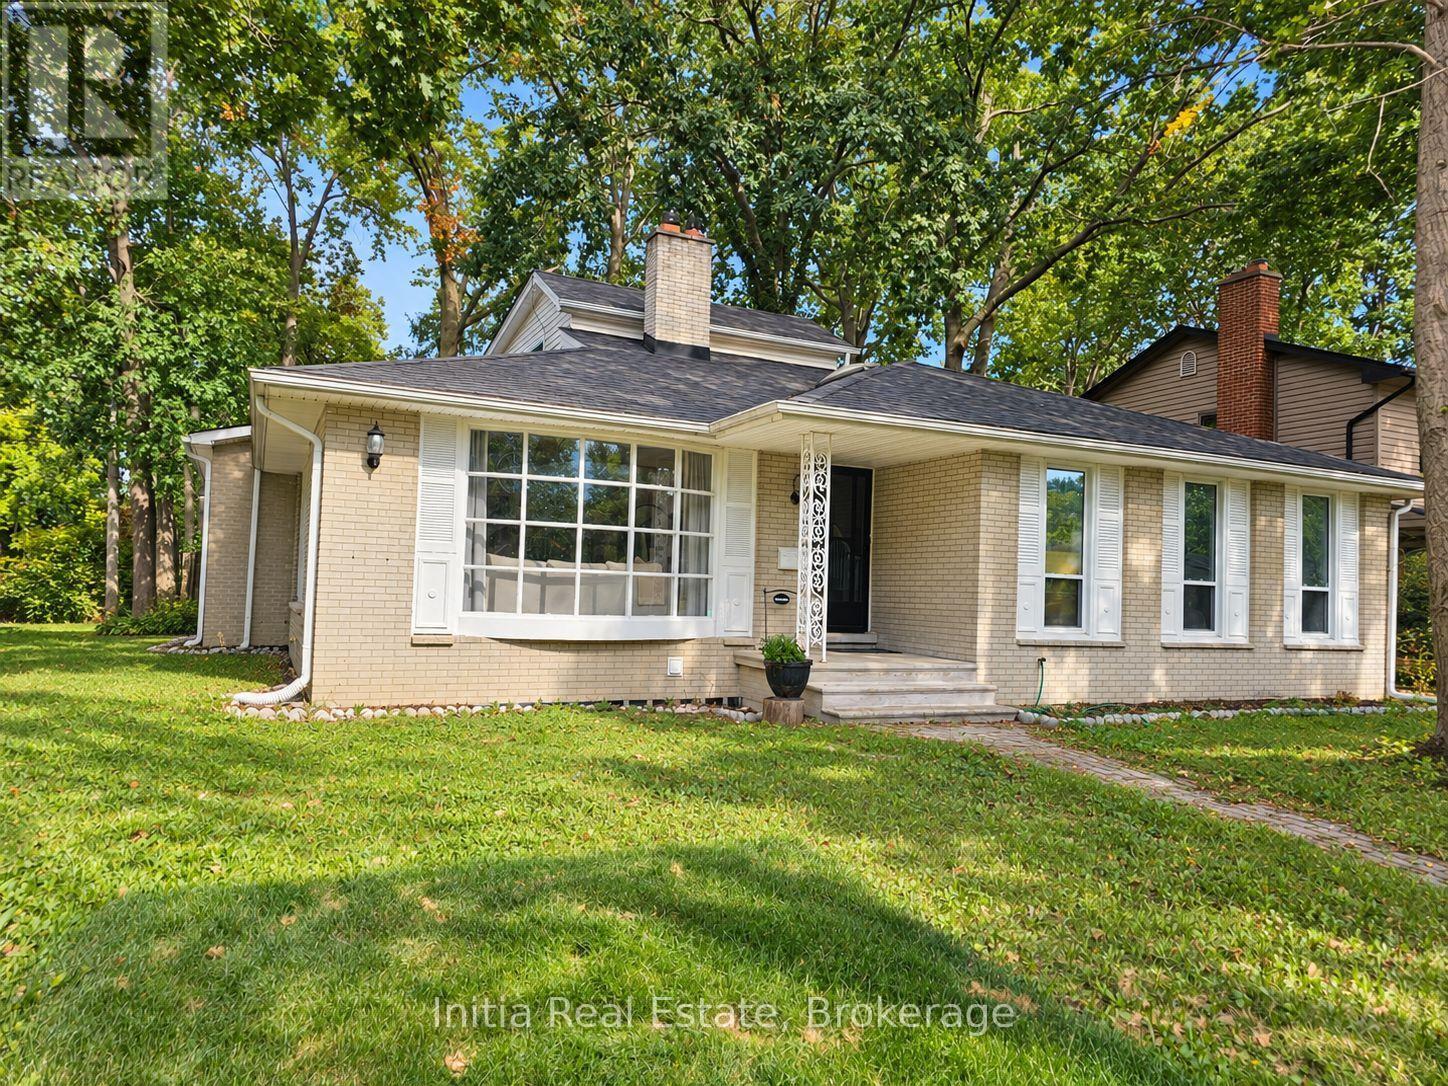
Welcome to this beautifully updated bungalow, ideally situated on a quiet, family-friendly street in highly sought-after Southwest Oakville. Nestled on an impressive 74' x 123' x 86' x 140' lot, this bright & inviting 4-bedroom home offers approximately 1,708 sq ft of comfortable main-floor living, complemented by an expansive finished lower level & a secluded backyard retreat that provides an exceptional setting for outdoor living & entertaining. Tucked among mature trees & established gardens, the property offers a wonderful sense of privacy & serenity. The backyard is truly an entertainer's dream, featuring an in-ground pool, spacious patio with gazebo, lush perennial gardens & plenty of lawn space. The main level combines classic charm with thoughtful updates, featuring hardwood flooring, crown moulding & neutral décor. The well-appointed kitchen offers stainless steel appliances, extensive cabinetry, pantry, granite counters, centre island & a bright eat-in area. The formal dining room flows into the generous living room where large windows overlook the picturesque backyard & a wood-burning fireplace creates an inviting focal point. The primary bedroom provides a comfortable private retreat with a spa-inspired 4-piece ensuite. 2 additional bedrooms offer generous proportions & ample closet space, with easy access to a stylish 4-piece main bathroom. Downstairs the exceptionally spacious finished basement adds valuable living & entertaining space. The huge rec room features another wood-burning fireplace & a bar, making it an ideal spot for entertaining or family gatherings. A 4th bedroom, office & abundant storage complete this versatile lower level. Enjoy this outstanding location close to Lake Ontario, parks, scenic trails & some of the areas most coveted schools, including Appleby College. Shopping, restaurants, transit & library are all nearby. Convenient access to downtown Oakville and the GO Station. VIEW THE 3D IGUIDE HOME TOUR, FLOOR PLAN, VIDEO & PHOTO (id:63381)
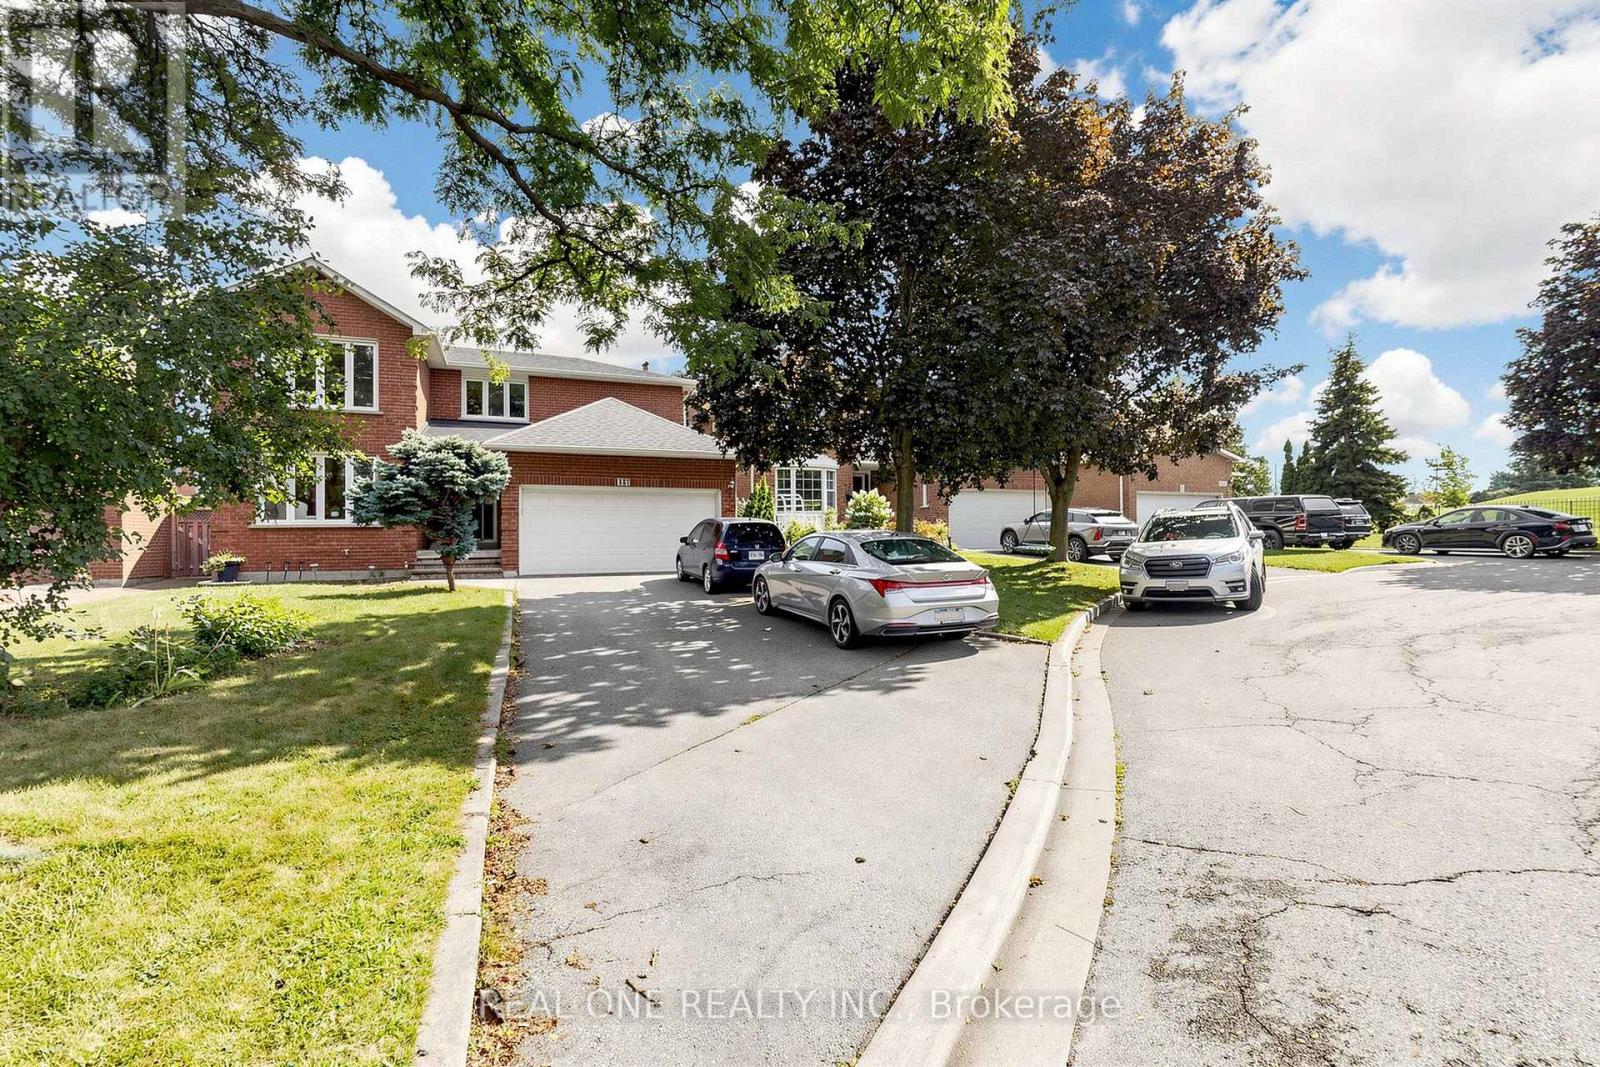
1960 Pimlico Court
Mississauga, Ontario
Welcome to this impressive family home, ideally situated on a quiet cul-de-sac in the highly sought-after John Fraser school district! Offering approximately 2,900 sq. ft. above grade, this spacious property features a long driveway with no sidewalk, parking for 4-5vehicles, a double garage, and a generous backyard. The bright and functional main floor offers spacious living and dining rooms, a warm and inviting family room with a cozy fireplace, and a convenient laundry room. Upstairs features four generously sized bedrooms and two full bathrooms. The exceptionally spacious primary retreat is a true highlight, complete with its own fireplace, a private sitting area, a walk-in closet, and a luxurious ensuite featuring a separate shower and relaxing soaker tub. The finished basement offers excellent additional living space with a separate entrance, three bedrooms, a kitchen, and a second laundry room-ideal for extended family. Conveniently located near major highways, Credit Valley Hospital, shopping, schools, parks, and everyday amenities. A rare opportunity to own a remarkable home in one of Mississauga's most desirableneighbourhoods! (id:63381)
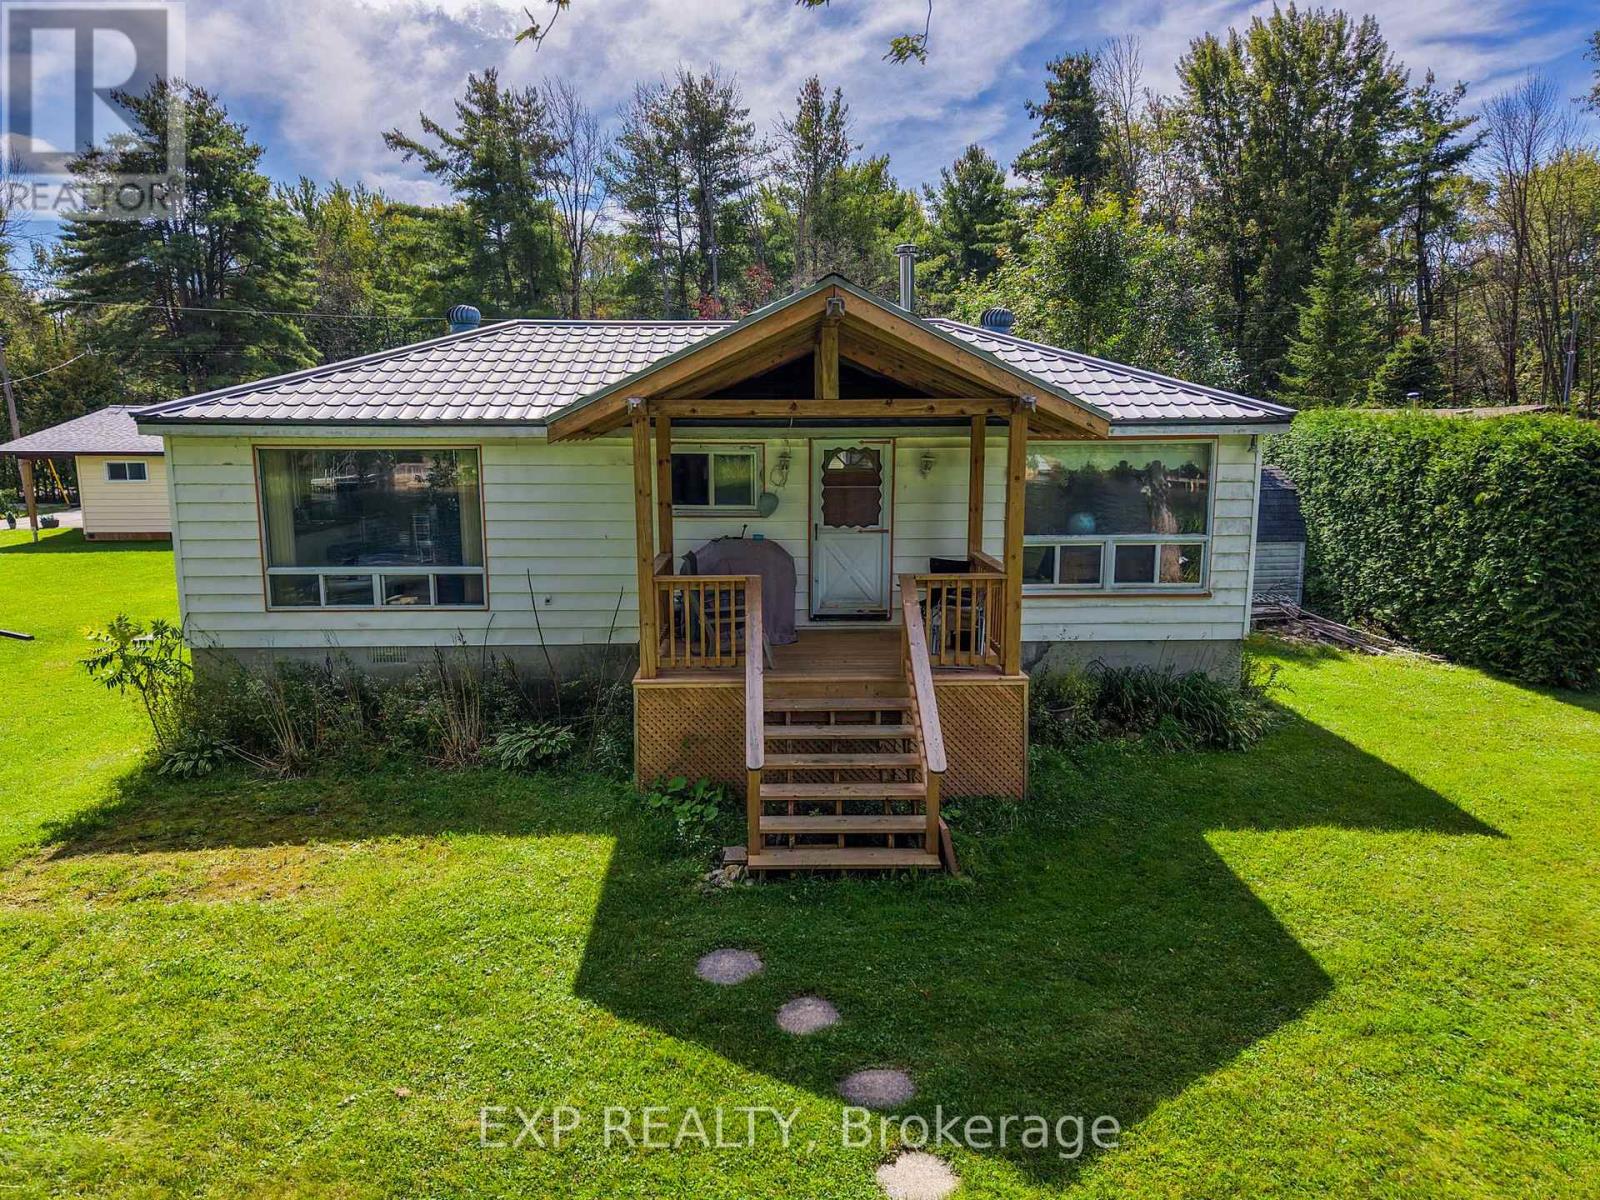
3908 Canal Road W
Severn, Ontario
**WATERFRONT LIVING ON THE TRENT-SEVERN WATERWAY!**Welcome to **3908 West Canal Road in Severn**, an incredible opportunity to own your own piece of waterfront in a quiet and peaceful setting. Set on a beautiful **150-foot-deep lot with approximately 74 feet of river frontage**, this property offers the kind of lifestyle people come north to find - boating from your own private dock, relaxing by the water, entertaining family and friends, or simply enjoying the peace and privacy of waterfront living.The home offers the flexibility of **year-round living, a summer retreat, or an exciting renovation opportunity** for someone looking to create their dream waterfront property. The house could benefit from some updating and TLC, but that's exactly where the opportunity lies - bring your ideas, add your personal style and transform this property into something truly special.A **detached garage** provides additional space for vehicles, tools, water toys and storage, while the generous lot gives you plenty of room to enjoy the outdoors.Best of all, you're connected to the incredible **Trent-Severn Waterway**, opening the door to endless days of boating, fishing and exploring some of Ontario's most beautiful waterways.Located on a **quiet road approximately 1 hour and 40 minutes from Toronto**, this is an ideal escape from the city without giving up the convenience of year-round accessibility.**Waterfront. Private dock. Detached garage. Incredible lot. Trent-Severn access.**Whether you're searching for a full-time waterfront home, a family cottage, or a property you can renovate and make your own, **3908 West Canal Road is an opportunity to create the waterfront lifestyle you've been waiting for*** (id:63381)
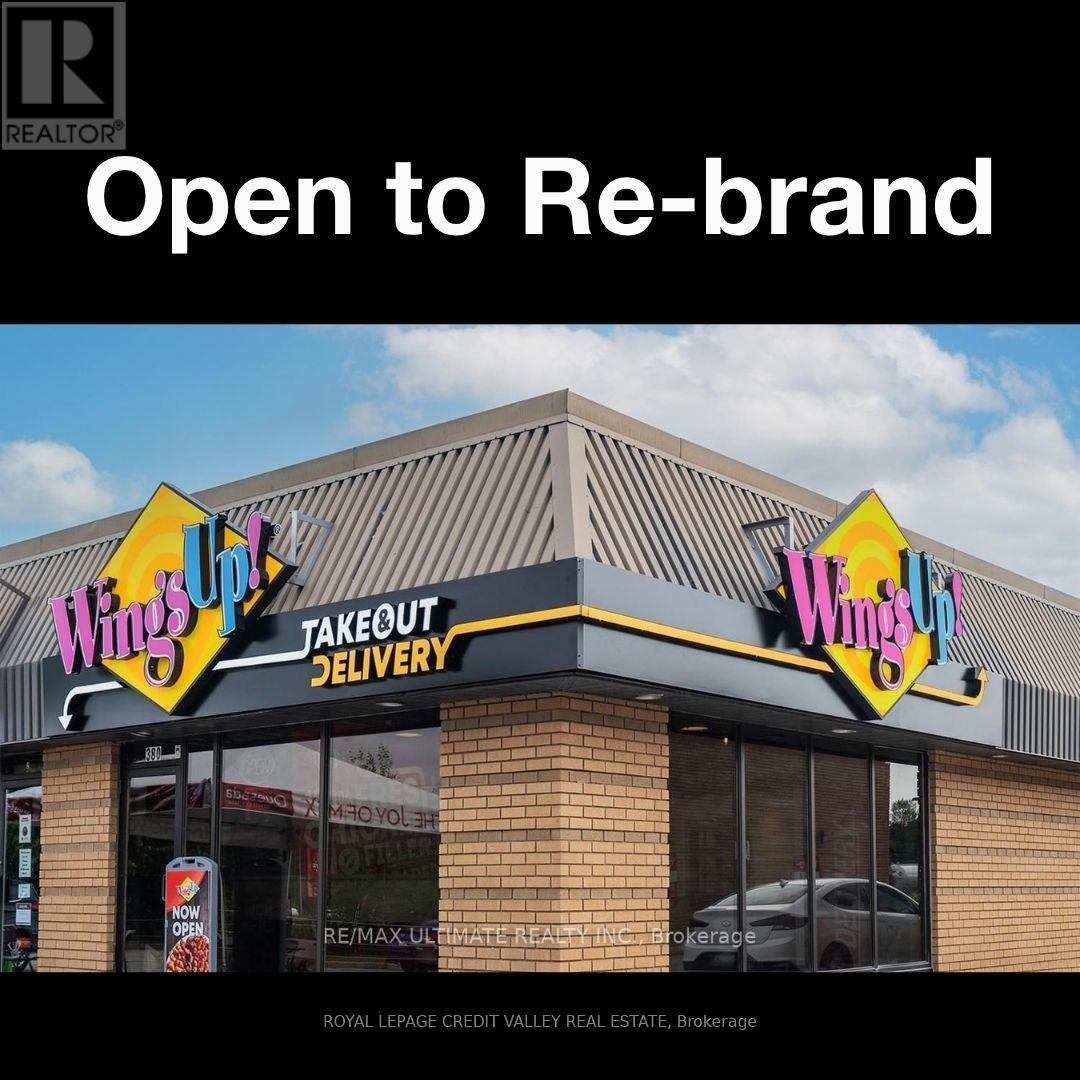
380 Memorial Avenue
Orillia, Ontario
WINGSUP! FRANCHISE OR REBRAND TO ANY NON-COMPETING RESTAURANT. Super low rent of only $2800/month including TMI + HST. Lease until June 30th 2031 + 2x5 years option to renew. An exceptional opportunity to own a franchise of one of Canada's fastest-growing chicken wing brands! Wings Up! is renowned for serving 100% fresh, never frozen chicken that is hand-cut, freshly battered, breaded, and cooked to order. With a loyal customer following, 18 signature sauces and seasonings, and a menu featuring wings, boneless chicken, sandwiches, fresh salads, appetizers, and catering, the brand has earned a reputation for outstanding quality and exceptional taste. This location enjoys premium exposure on one of the city's busiest commercial corridors. Located just minutes from Highways 11 and 12, the restaurant benefits from excellent accessibility and captures steady commuter traffic travelling between Muskoka, Barrie, Toronto, Midland, and Kawartha Lakes. Surrounded by major retailers including Walmart, Costco, Zehrs, and Smart Centres Orillia, along with popular restaurants, grocery stores, recreation facilities, and the beautiful Lake Couchiching waterfront, the location attracts strong daily customer traffic. Nearby schools, including Twin Lakes Secondary School, Orillia Secondary School, and Lakehead University - Orillia Campus, provide a consistent student customer base. This franchise presents an outstanding opportunity for owner-operators or investors to own a well-established franchise in one of Orillia's highest-traffic retail destinations. (id:63381)
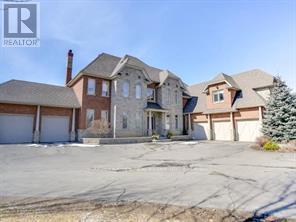
7472 Ashburn Road
Whitby, Ontario
7472 Ashburn d in Whitby, is a 13-acre luxury country estate featuring a spacious custom-built two storey detached home with over 8, square feet of gca space (5,680+/-+ sq. ft. above grade/3, +/- sq. ft. below grade) with a walk out to an outdoor Pool/Cabana oasis and equestrian facilities including a two-storey horse barn boasting 14 stalls, a tack area with attached equestrian riding arena. There is also a standalone 2,400 sq. Ft. +/-insulated hay/feed/equipment barn. Located in the highly sought-after Rural Whitby/Brooklin area, this exceptional estate property seamlessly pairs an upscale residential equestrian lifestyle with speculative residential development potential positioning it as an ideal asset for luxury buyers, land bankers, professional/amateur horse lovers and developers alike. This property functions beautifully as a turnkey equestrian estate while holding long-term land-banking development potential. drive away from local Brooklin amenities, Highway 7 & the vital Highway 407/412 Interchange!!!! Being sold on an "As is Where is Basis". Speculative Real Estate Development Potential: Beyond its current use, 7472 Ashburn Rd functions as a strategic land-banking play within a rapidly expanding urban node. The property sits directly in the cross hairs of the Brooklin Urban Expansion Area near, a major corridor earmarked or future residential subdivisions, open space and a range of uses. This property is already located in the limits of the proposed Brooklin Secondary Plan Area and there is active developer presence in the immediate area spearheaded by prominent builders like Mattamy Homes. Some of this property could be an ideal candidate for future residential subdivision planning to be determined by the Buyer. A(EIS) has been completed. An investor can generate boarding income or enjoy a luxury rural estate lifestyle today, while holding a highly coveted tract of land for speculative future redevelopment to be determined by the Buyer (id:63381)
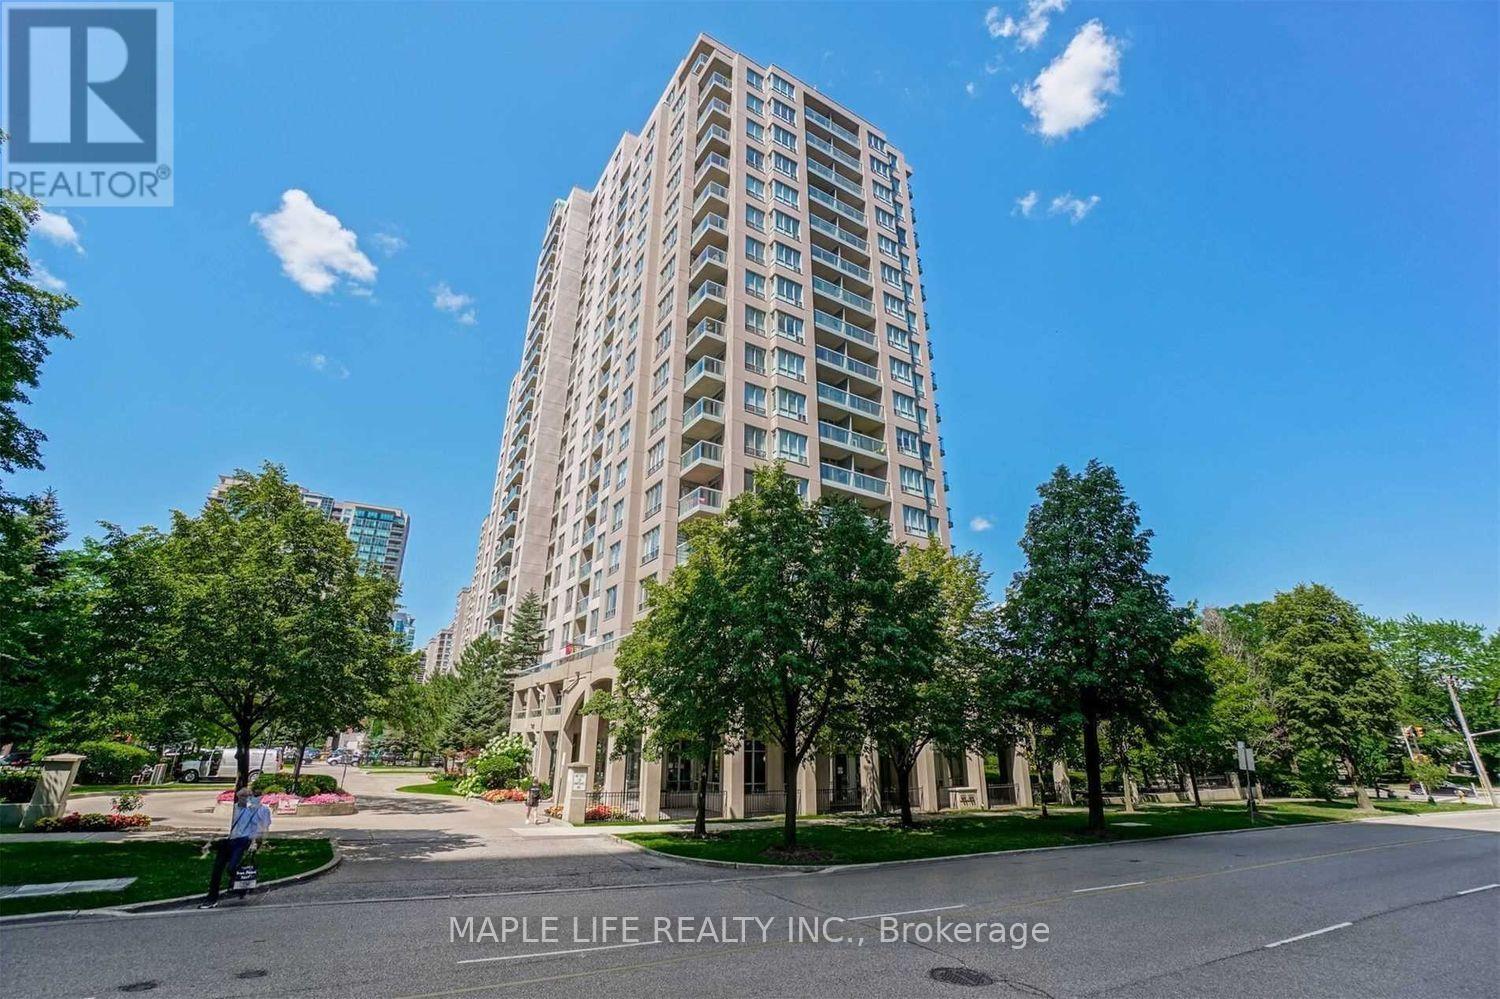
1703 - 28 Empress Avenue
Toronto, Ontario
Gorgeous, Unobstructed View, Spacious 2-Bedroom, 2-Bath Sun-filled Unit in the Heart of North York. Modern Kitchen and Bathrooms With Granite Counters, Redesigned Cabinets and More! Top Ranking Schools, Mckee PS, Bayview MS & Earl Haig SS. Walk To Claude Watson School For The Arts & Cardinal Carter Academy For The Arts. Steps to Empress Walk Shopping, Subway, TTC and Grocery Stores. Building Amenities include a fitness center, party room, and 24-hour concierge service and more! (Photos from Previous Listing in 2024). Building Does Not Allow Pets or Smoking. (id:63381)
521 Sutherland Drive
Toronto, Ontario
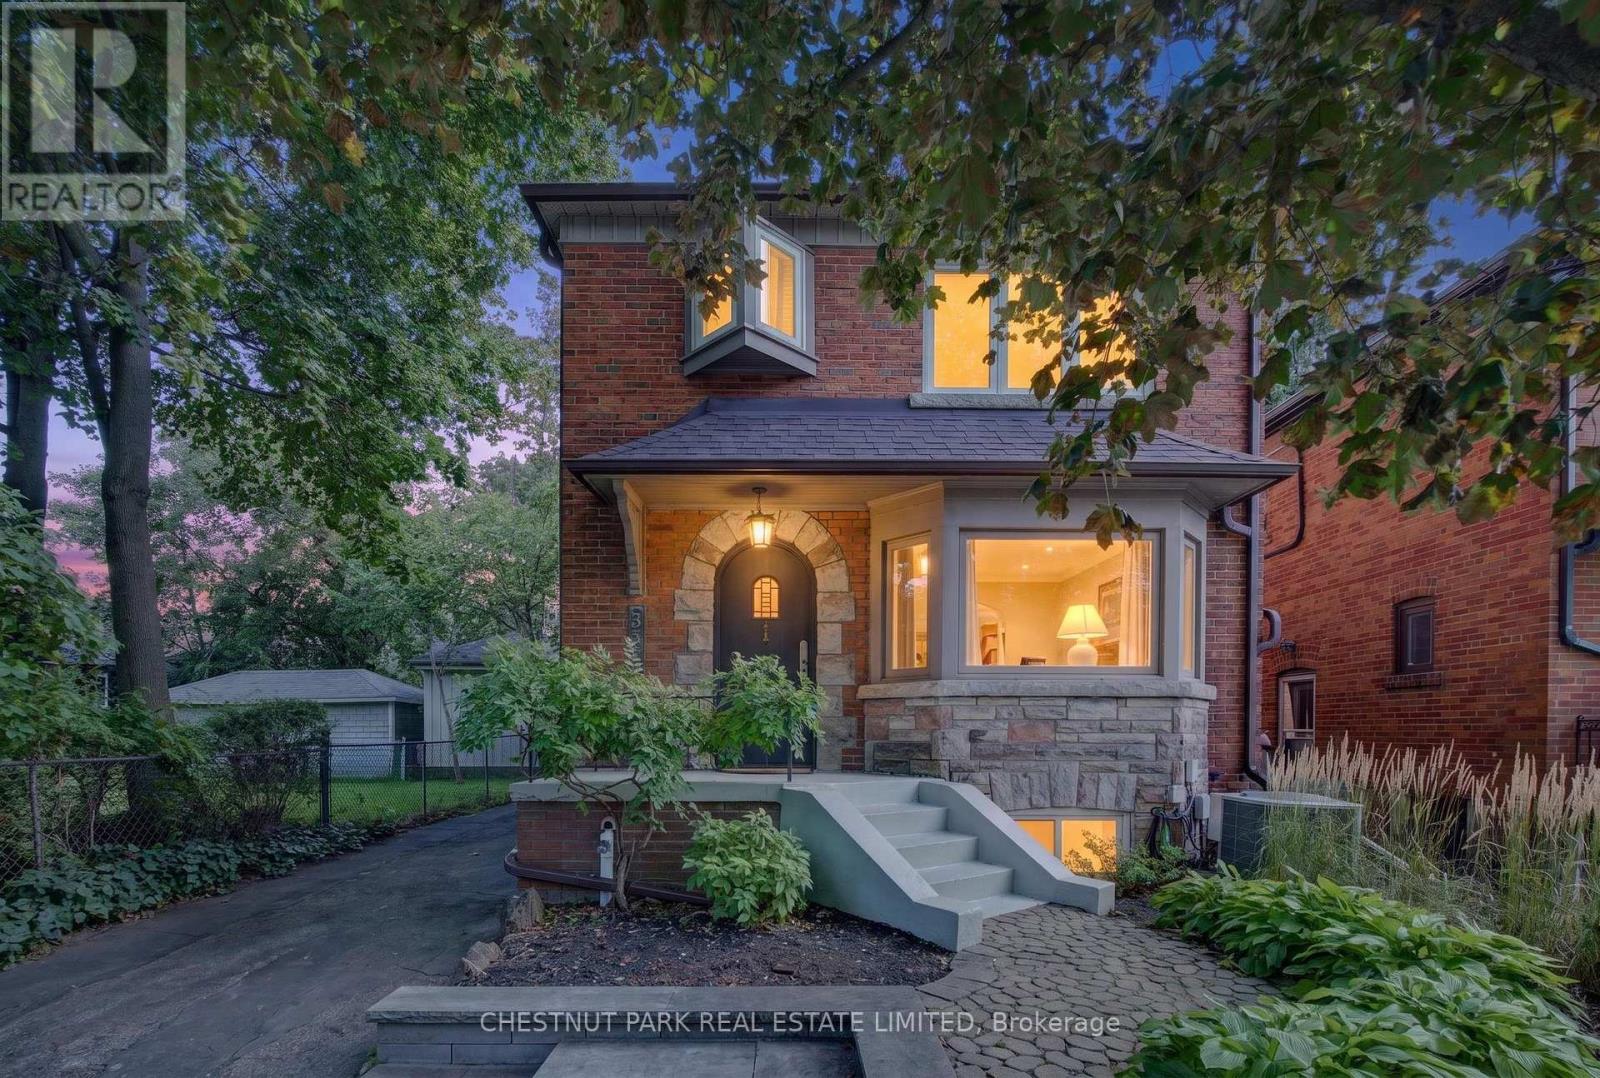
Welcome to 521 Sutherland Drive, a beautifully updated and move-in-ready residence in the heart of highly sought-after North Leaside. Offering three bedrooms, two bathrooms and generous principal rooms, this inviting property combines character with a thoughtful layout designed for everyday living and entertaining. The sun-filled living room features a bay window and fireplace, while the separate dining room provides an elegant setting for dinner parties. The well-appointed kitchen flows into a fabulous main-floor family room and breakfast area overlooking the garden, with a walkout to the deck and expansive, low-maintenance backyard. Upstairs are three well-proportioned bedrooms and a beautifully renovated four-piece bathroom with heated floors. The spacious primary bedroom easily accommodates a king-size bed and features impressive wall-to-wall built-in closets, providing exceptional storage. The finished lower level extends the home's versatility with a recreation area and fourth bedroom, ideal for guests, a private home office, or nanny accommodation. A rare heated double-width garage offers exceptional flexibility and is currently configured for both parking and a dedicated gym with a walkout to the back garden. Renovation plans are included with the sale, presenting exciting possibilities to further enhance and expand the property in the future. The location is equally impressive, just steps from the ravine and its beautiful trails, one block from Northlea French Immersion Public School and close to Leaside High School. Enjoy a short stroll to the LRT, Sunnybrook Park, and the shops, cafés, restaurants, and everyday conveniences of Bayview Avenue and Laird Drive. A wonderful opportunity to move in and enjoy now, with outstanding potential for the future.. (id:63381)
225 Hollyberry Trail
Toronto, Ontario
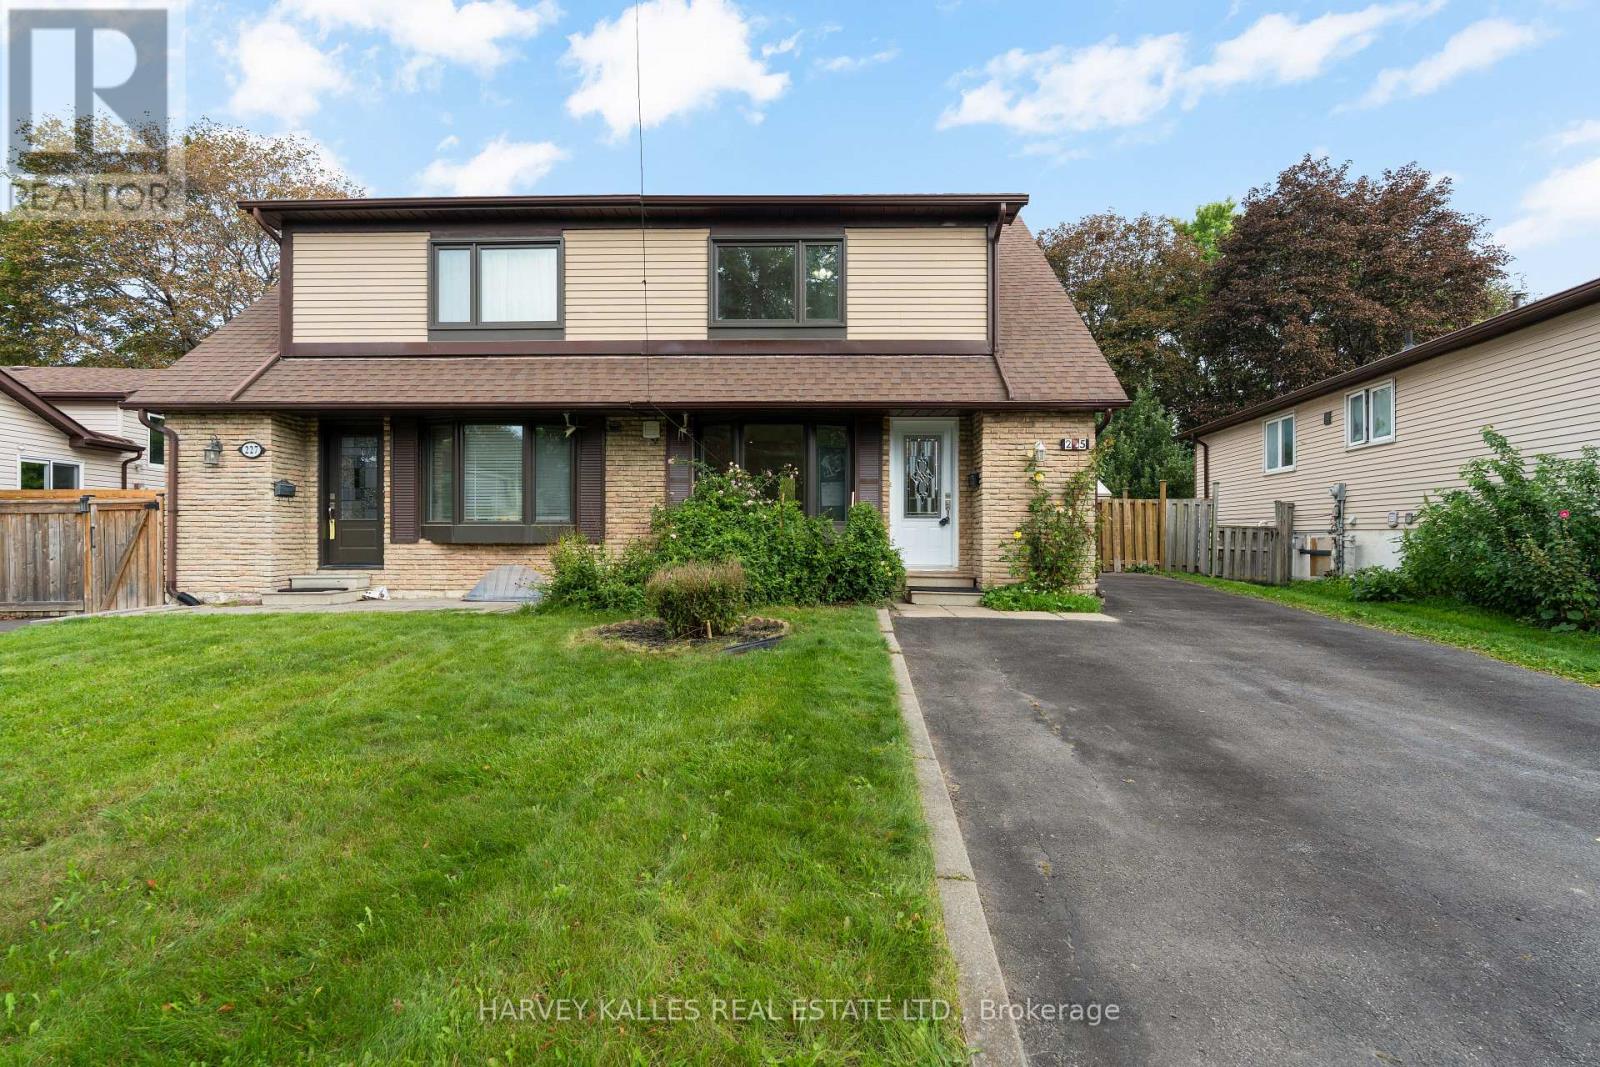
A unique private opportunity in one of North York's establishedfamily neighbourhoods. This well-maintained semi-detached home has been refreshed by the owner in recent years with fresh paint and newer appliances, offering a great starting point for a buyer looking to personalize and add value.One of the property's standout features is the exceptionally deep 150-ft lot - a lot depth that is increasingly difficult to find in this part of North York. The spacious backyard offers excellent outdoor space for a growing family, entertaining, gardening or future possibilities.The home features 3 br's upstairs plus a bsmt br, 2 kitchens & a finished bsmt w/a sep entrance, providing excellent flexibility for extended family or potential rental use. With additional improvements,there is an opportunity to update the kitchens & bathrooms,add a main-floor powder room, & improve/add laundry arrangements for greater separation & convenience between the levels.For an investor or buyer looking to reduce carrying costs, the separate-entry bsmt & 2nd kitchen offer potential for rental income to help offset a portion of the mortgage, subject to applicable municipal requirements & approvals.Location is another major advantage. Hillcrest Village is a mature, family-oriented North York community w/numerous parks, recreational facilities, schools & convenient access to shopping & transit. Nearby schools include Arbor Glen Public School, Highland Middle School & A.Y. JacksonSecondary School, w/additional elementary options such as Cliffwood & Hillmount in the surrounding community. School boundaries should always be independently confirmed w/the applicable school board.Residents also benefit from nearby DonMills/Steeles shopping, restaurants, grocery stores & everyday services, while major transportation routes including Highway 404, 407, 401 & the DVP are readily accessible. TTC and York Region Transit routes serve the area, with connections toward Don Mills and Finch. (id:63381)
512e - 500 Queens Quay W
Toronto, Ontario
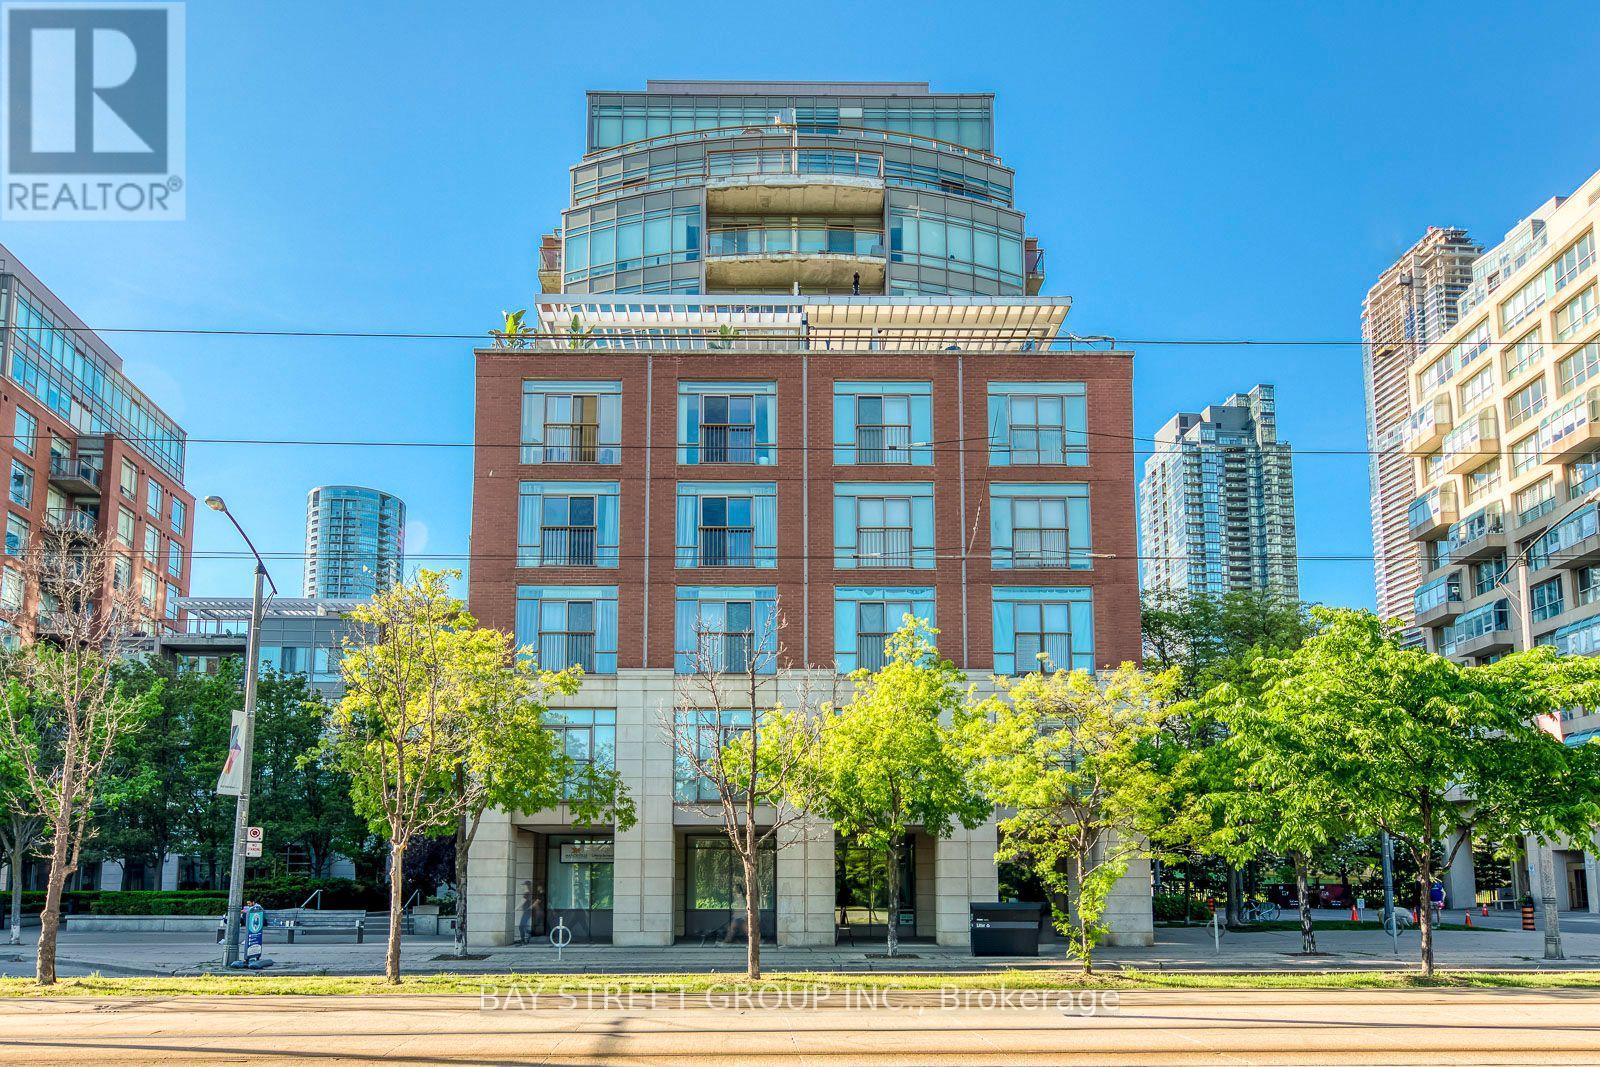
Exquisite and Expansive 1+1 Residence in Coveted Waterfront Locale. Recently Refinished in Serene Hues. Contemporary Open-Plan Kitchen with Breakfast Bar. Thoughtful Design Maximizes Every Inch. Generously Sized Bedroom Boasts 4-Piece Ensuite and Double Closet. Ample Den Perfect for Bedroom or Workspace. Stroll to Lakefront, Parks, Dining, Retail, and Library. Proximity to Iconic Toronto Landmarks and Transit Hubs. Seize the Opportunity Before It Slips Away. Tenants Leaving on Sep 30 (id:63381)
1010 - 4955 Yonge Street
Toronto, Ontario
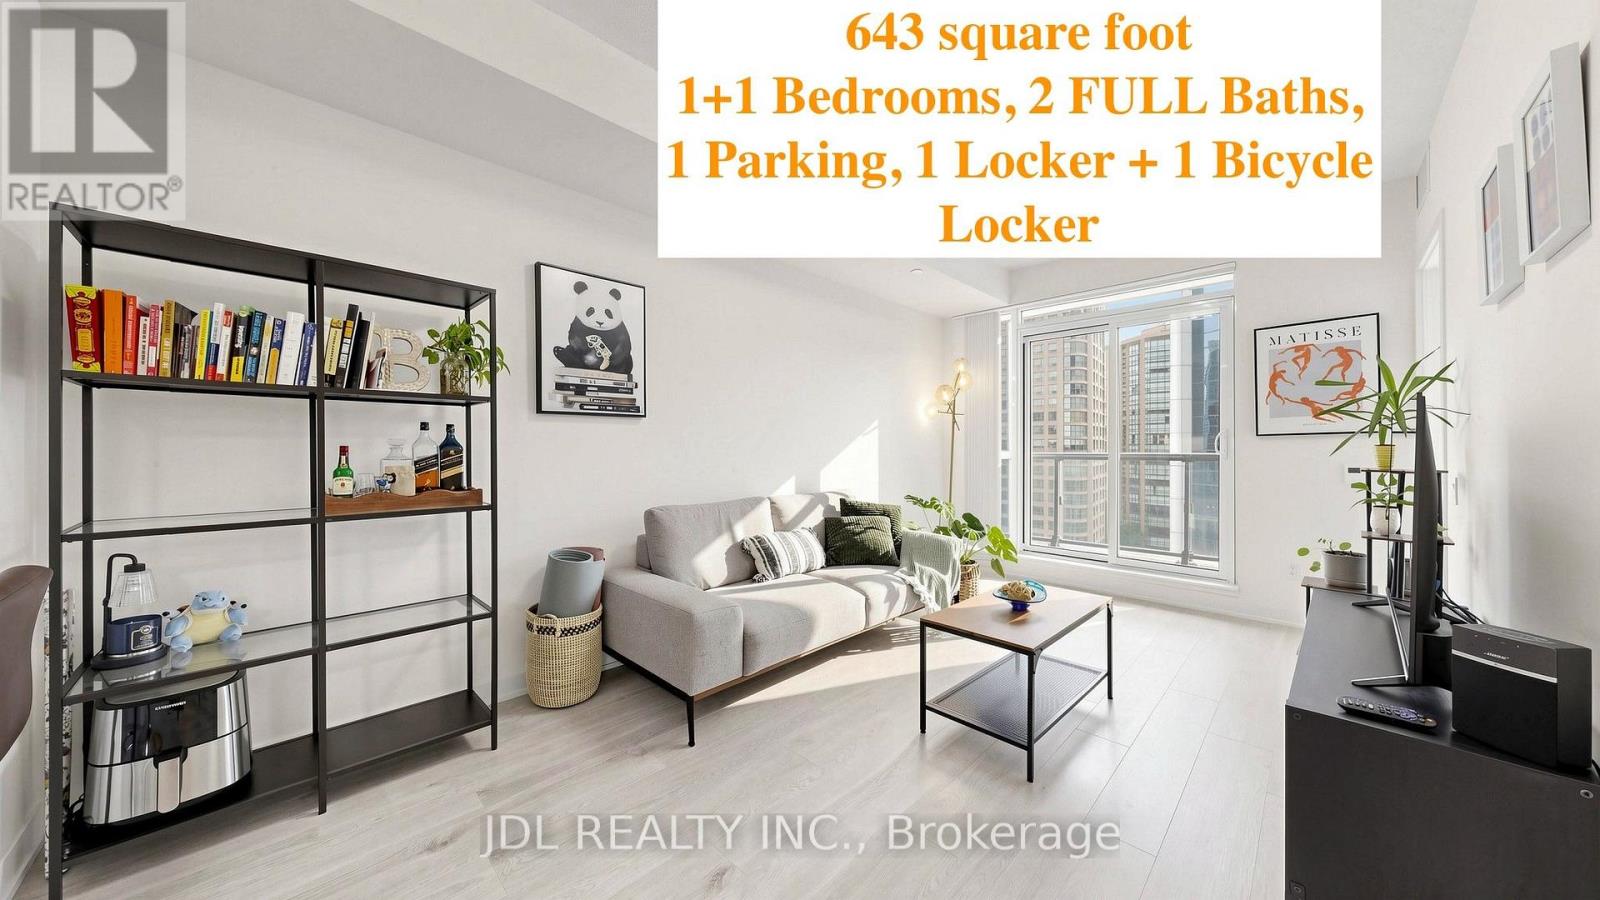
2024-built!1+1 Unit with TWO FULL BATHS! Includes 1 parking space, 1 locker, and 1 bicycle locker for added convenience. Luxury condominium in the heart of Prime North York! This bright and modern 1+Den suite features 9-foot ceilings, Floor - to - Ceiling Windows, Laminate flooring throughout, and a highly functional layout with 2 full bathrooms. The spacious den is ideal for a home office or guest space. Maximize your investment options! Primary Bedroom with Corner Large Windows, Bring in Lots of Natural Lights! Enjoy contemporary finishes, abundant natural light, and an unbeatable location just steps to the subway, restaurants, shopping, parks, entertainment, and every urban convenience Yonge Street has to offer. Perfect for professionals, first-time buyers, or investors seeking exceptional value in one of Toronto's most sought-after communities. (id:63381)
0413 - 150 Main Street W
Hamilton, Ontario
Fabulous 1+ Den Unit In Luxury Building In Downtown Hamilton. Secure Building With Amazing Amenities - Available Immediately. Den Is Large Enough For A Great Home Office, Relaxing (And Quiet) Courtyard View From Your Private Open Balcony, 4 Pc En-Suite In Bedroom And En-Suite Laundry Room (Yes An Entire Room!). Close To University, Hospitals And Business District. 1 Parking Included. Newly painted. (id:63381)

205 Crysler Street
Norfolk, Ontario
WILCOME TO 205 CRYSLER STREET MOVE-IN READY & FULLY UPDATED BUNGALOW! This well-maintained 2-bedroom, 1.5-bath home Provides comfort, functionality, and excellent future potential. The main floor features two spacious bedrooms, a 4-piece bathroom, large eat-in kitchen, and inviting living room, all finished with durable, carpet-free flooring. Numerous updates throughout provide peace of mind, including a new metal roof installed in 2025, newer fascia, soffits and eavestroughs, doors, windows, furnace, A/C, kitchen cabinets, flooring, and bathroom. A backup power generator adds extra convenience and security. The lower level offers plenty of opportunity with a second kitchen, 2-piecebathroom, large laundry/utility room, and abundant storage. A gas fireplace is already installed, providing the perfect starting point for creating a comfortable family room or additional living space. The existing 2-piece bathroom also offers the opportunity to expand and create a larger bathroom to suit your needs. Step outside to a large fully fenced backyard ideal for entertaining, relaxing, or family activities. The property includes a detached 14' x 24' garage and 10' x 16' shed, both with hydro, along with a large paved driveway offering ample parking. The concrete block foundation has been wrapped with waterproofing for added protection. With major updates already completed and room to further develop the lower level, this home is an excellent opportunity for first-time buyers, downsizers, families, or investors. Move in, enjoy, and make it your own! (id:63381)
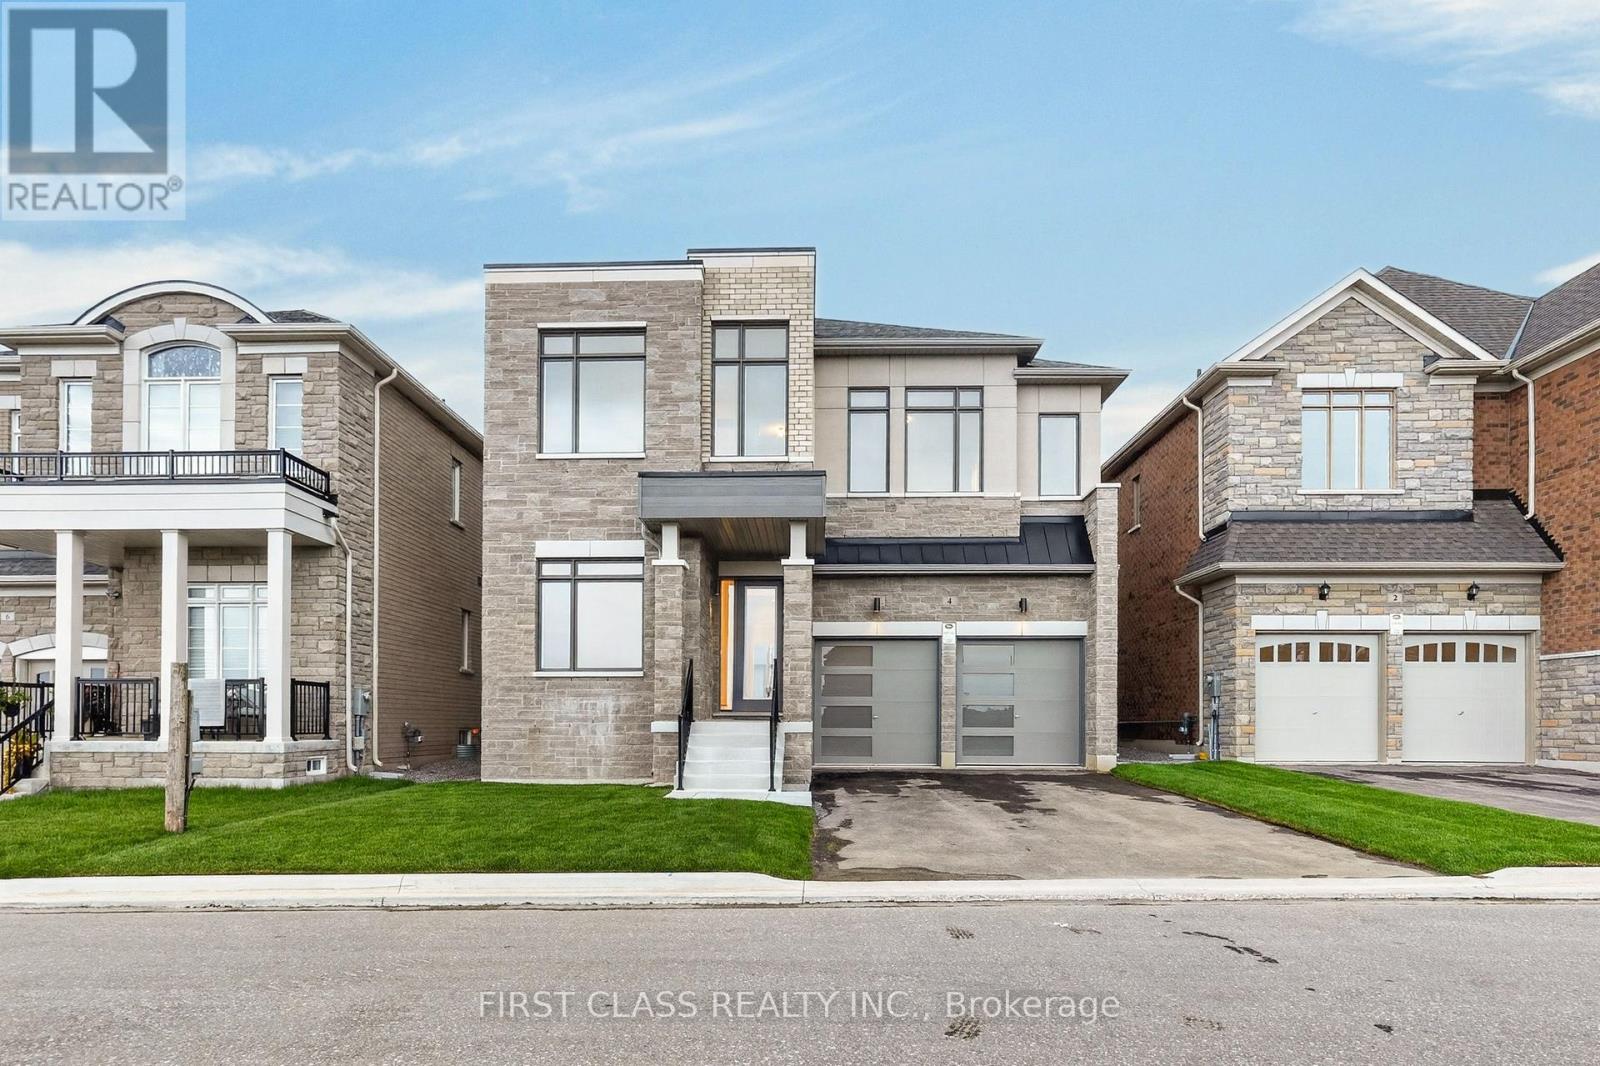
4 Furon Street
Richmond Hill, Ontario
Welcome to 4 Furon St, a brand-new Royal Pine Homes residence in Richmond Hill's sought-after Oakridge Meadows community. Set on a premium 45-ft lot with no sidewalk, this beautifully upgraded home offers approximately 3,290 sq. ft. of thoughtfully designed living space. Featuring 10-ft smooth ceilings on the main level, 9-ft ceilings upstairs, hardwood flooring, elegant iron railings, pot lights and an impressive 8-ft full-glass entry door. The modified main-floor layout includes a private den, formal dining room, spacious great room with gas fireplace, and an upgraded chef's kitchen with quartz countertops, custom cabinetry, and a large centre island. Upstairs offers four generous bedrooms, three full bathrooms and convenient second-floor laundry. The reconfigured primary retreat features a walk-in closet and a luxurious 5-piece ensuite. Additional enhancements include 8-ft interior doors on the second floor hallway doors, glass showers in all ensuites, built-in shower niches, CAT6 wiring in three bedrooms and a conduit above the fireplace for a clean TV installation. Ideally located near Gormley GO Station, Hwy 404, parks, trails, golf courses and top-rated schools. A rare opportunity to own a never-lived-in, extensively upgraded home in one of Richmond Hill's newest master-planned communities. (id:63381)
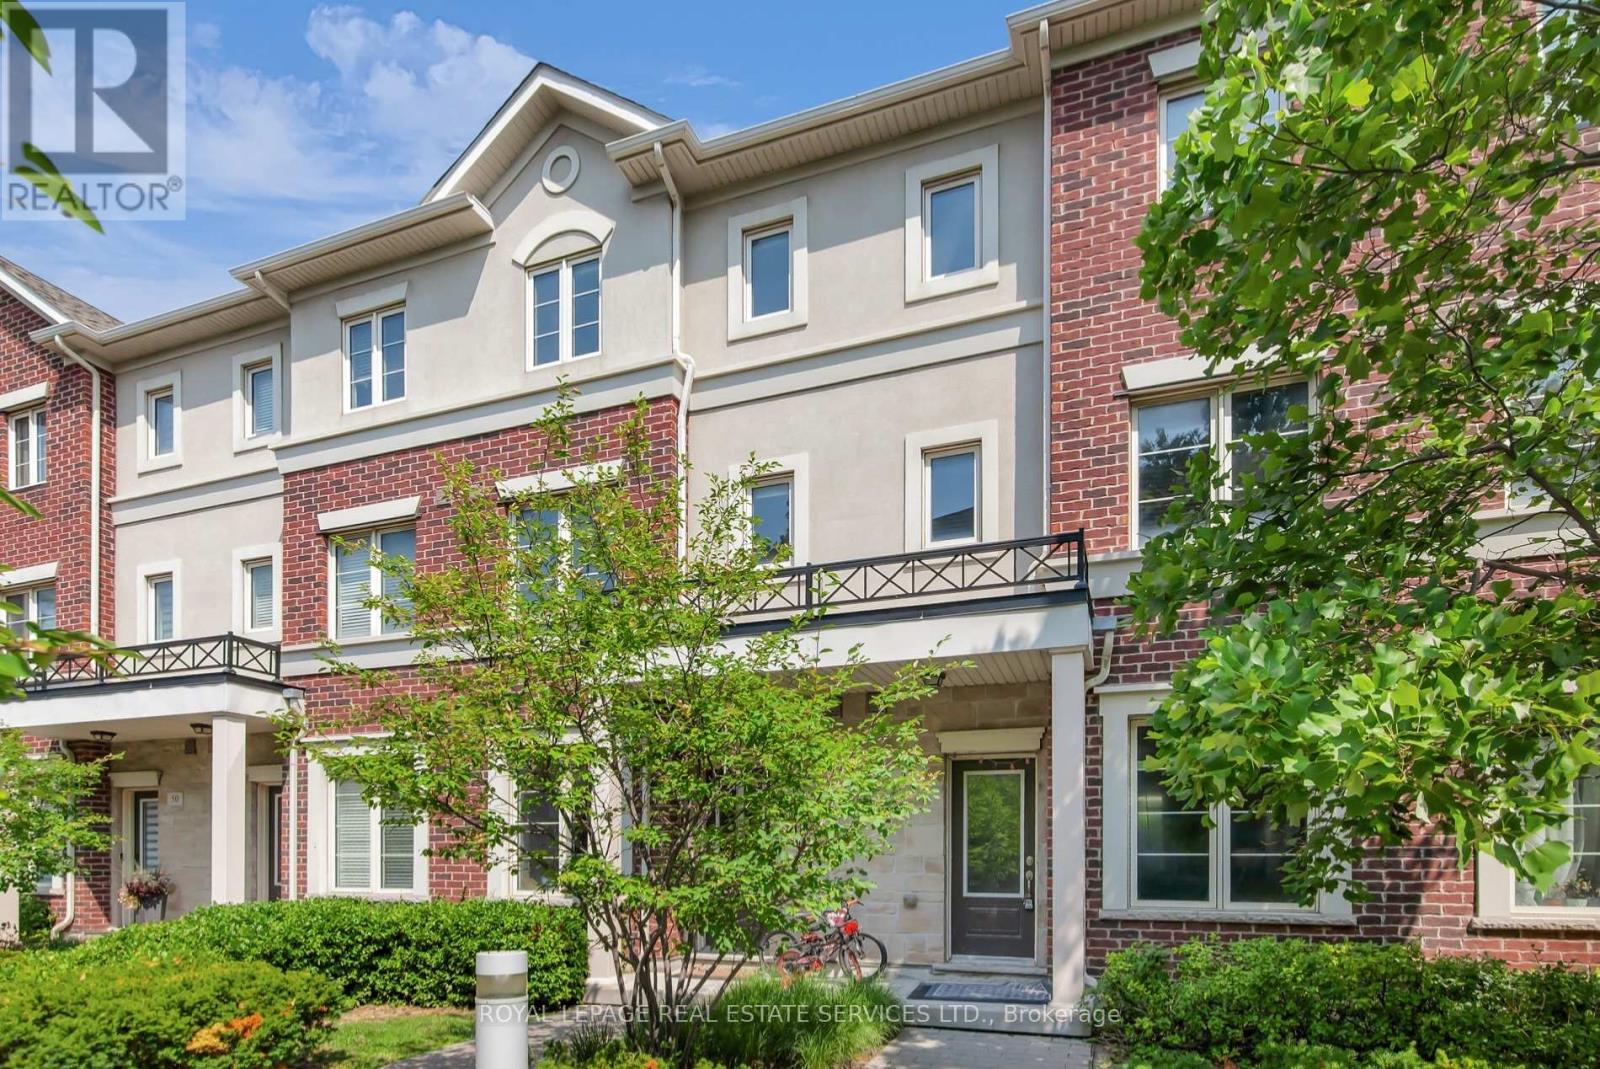
47 - 636 Evans Avenue
Toronto, Ontario
This stylish, modern executive townhome features 1676 of living space over three levels. An open concept main level, high ceilings on the main floor, a walk out to a patio for entertaining, a private third floor master suite with large closets and an ensuite bath and two underground parking spaces. Recently updated with new flooring on the two upper floors, new paint throughout, potlights and accent walls. Minutes from hwy, public transit, Go Station, Sherway Gardens,Shops, restaurants and more. (id:63381)

652 Meadow Lane
Burlington, Ontario
Welcome to 652 Meadow Lane, a beautifully maintained 4-level side-split tucked away on a quiet, picturesque tree-lined street in southeast Burlington in the family-friendly Pinedale neighbourhood. Walking distance to Appleby GO, Frontenac Public School, Sheldon Park and plaza with restaurants, shops and Fortino's. This charming family home features 3 spacious bedrooms, 2-full baths, a bright living room with a large bay window and cozy gas fireplace. The kitchen features stainless steel appliances, granite countertops, tile backsplash, custom California shutters and lots of natural light. Recent upgrades include updated windows throughout (2018), new asphalt roof shingles (2022), pool liner (2023), pool heat pump (2025), new engineered hardwood flooring throughout with custom basement stairs, blackout bedroom blinds and fresh interior paint (August 2025), plus custom California shutters, roller shades, new drapery and curtain rods (September 2025). New exterior lighting was added in May 2026. The home also features a professionally maintained inground pool and beautifully landscaped perennial gardens in the front and backyard. (id:63381)
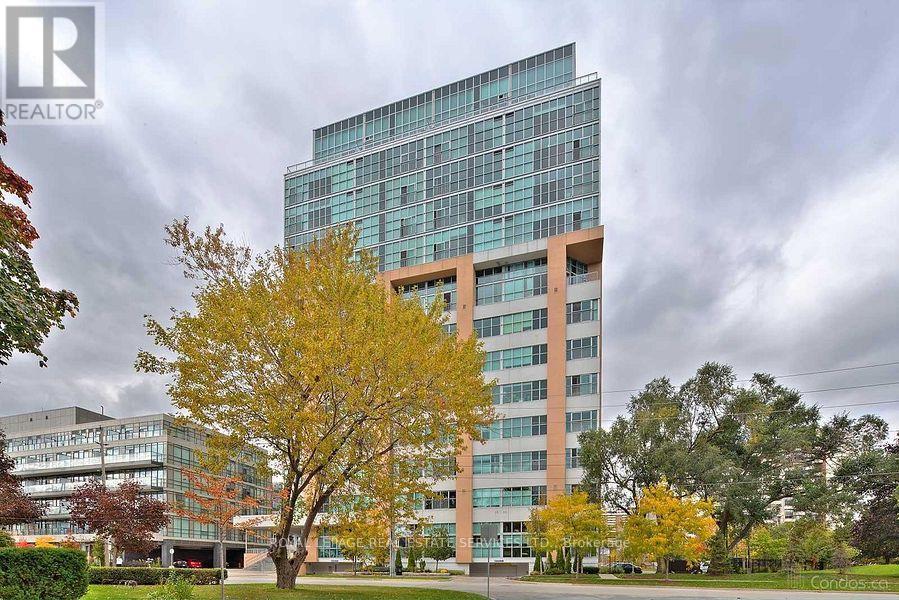
316 - 2 Fieldway Road
Toronto, Ontario
Welcome to the Network Lofts! Where modern living meets industrial character. This spacious two bedroom unit features 10.5 foot ceilings, exposed duct work, large windows, a modern kitchen, generous living space, two bedrooms and two baths. Located in a very walkable neighbourhood steps from Islington Station, The Kingsway and minutes to shops and restaurants on Bloor. Parking is included and the building is pet friendly! Amenities include a gym, rooftop terrace, 24 hour concierge, whirpool, steamroom and more! This is more than just your next home, it's a lifestyle! (id:63381)
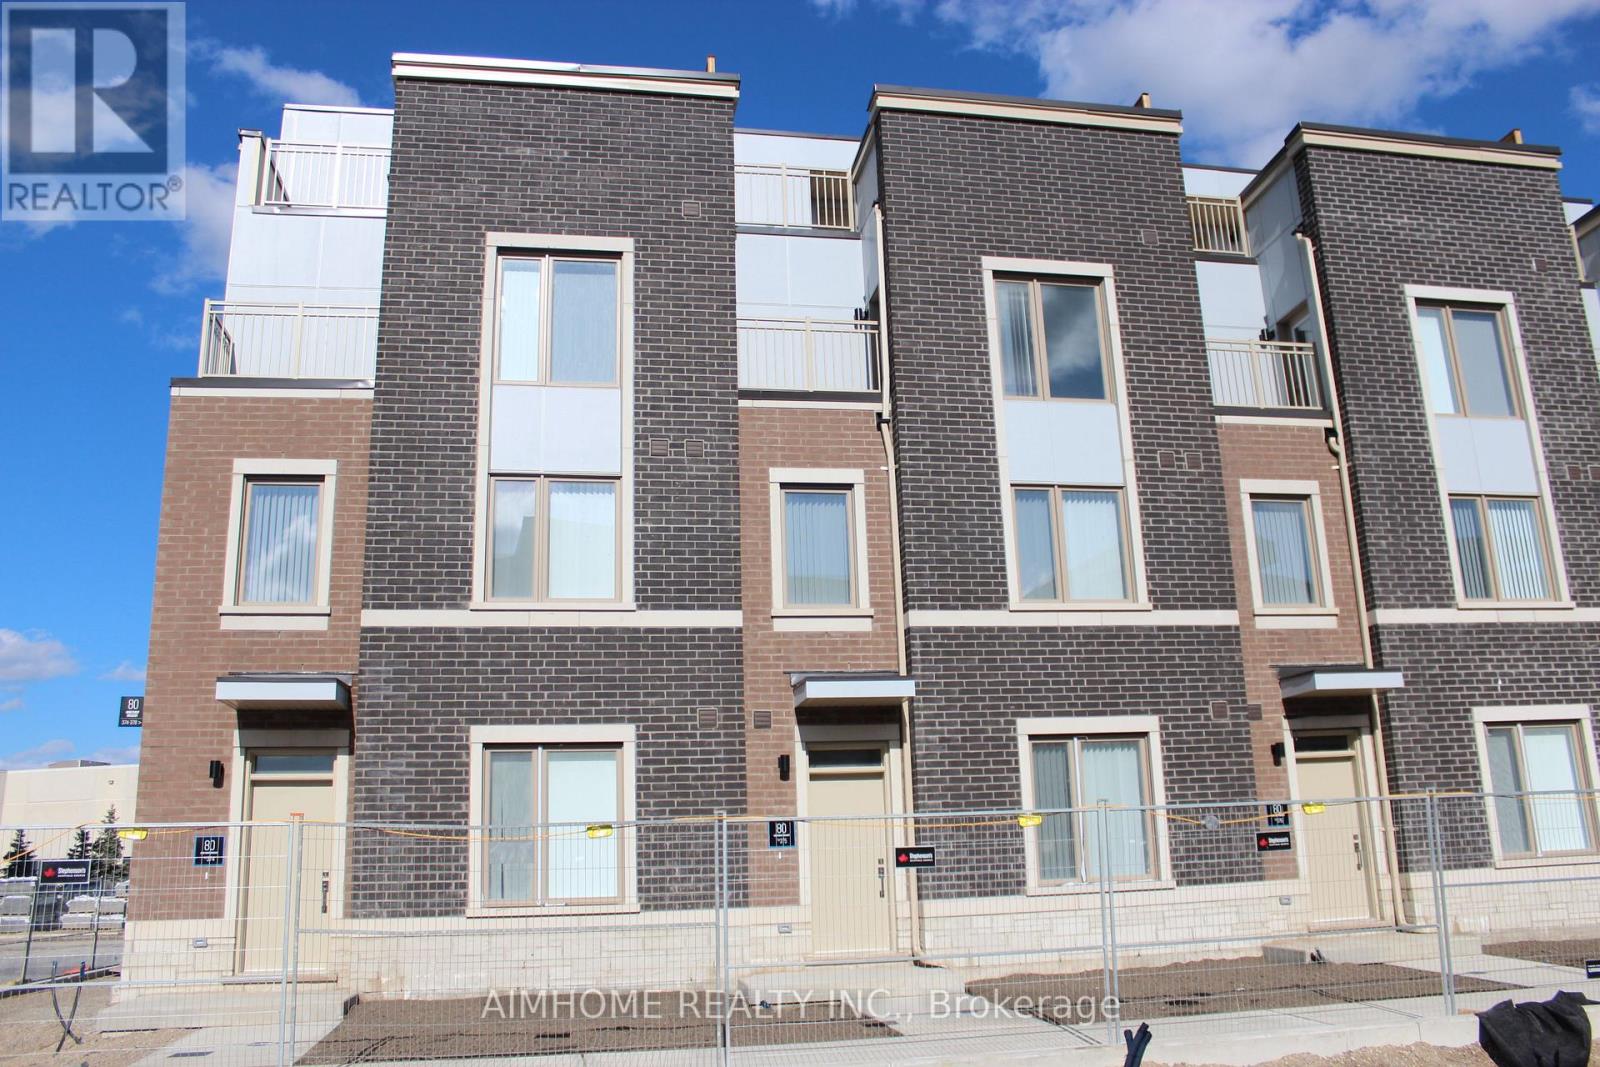
Th375 - 80 Honeycrisp Crescent
Vaughan, Ontario
Two Years New Mobilio Townhome, approximately 1600 Sqft. Located In The Heart Of Vaughan. Stunning Design, Open Concept Living Space With Lots of Natural Light. Functional 3 Bedrooms & 2.5 Baths. Modern Kitchen With Quartz Counter top and Ceramic Backsplash, Stainless Steel Appliances. Private roof top terrace. Close To Vaughan Metropolitan Centre Subway Station And Near All Amenities Such As: Fitness Center, Retail Shops, Banks, Cineplex, Costco, IKEA and more. Close to Highway 400&407. (id:63381)
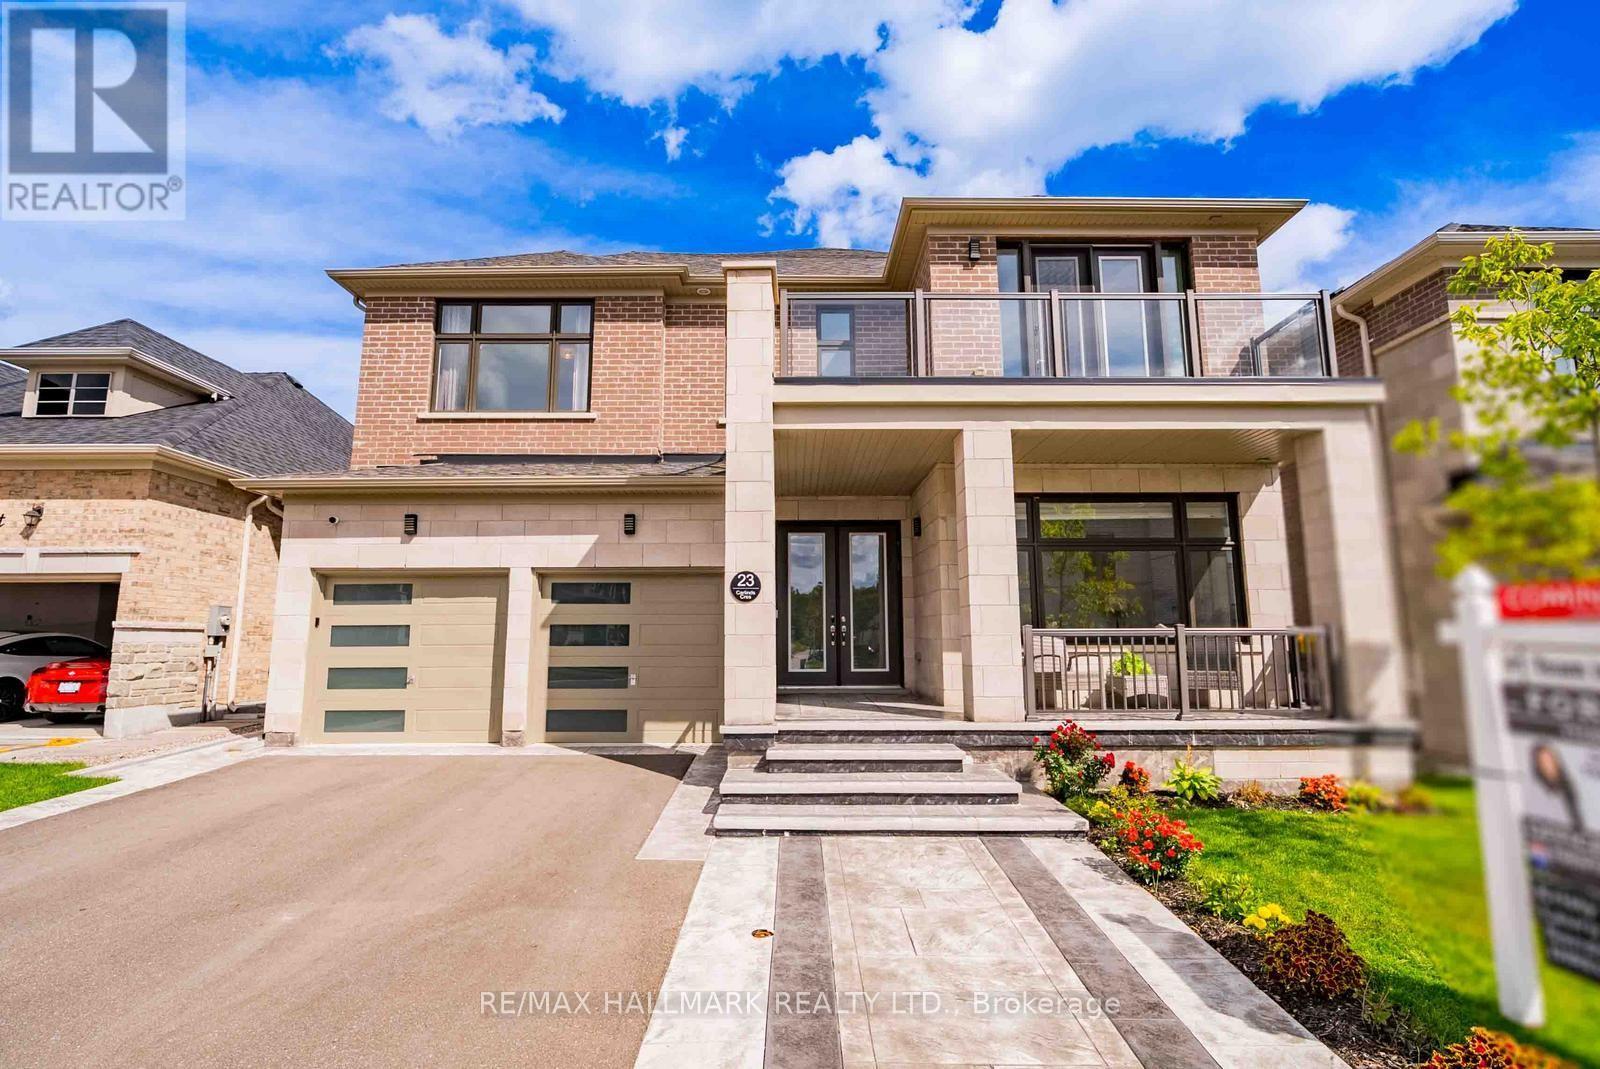
23 Carlinds Crescent
Whitchurch-Stouffville, Ontario
Welcome to this beautifully customized home offering over 4,300 sq. ft. of thoughtfully designed living space, 4 spacious bedrooms & 4 bathrooms, ideally located close to Ballantrae Golf Course & backing onto a peaceful treed setting. Recently landscaped front & back, offering impressive curb appeal & an enhanced backyard perfect for outdoor living & entertaining. Inside, soaring 10-ft ceilings on the main level, oversized upgraded windows & an abundance of natural light create an incredible sense of space. The versatile main floor features a large living room overlooking the front yard, easily used as a home office or additional bedroom, plus an additional 2nd separate room with French doors ideal as a den, second office or 2nd main floor bedroom. Garage access opens to built-in cabinetry & double closets, providing exceptional storage. The grand dining room is a showpiece with a stunning atrium ceiling & walkout to the private courtyard. An expansive great room features extended oversized windows spanning the width of the room & overlooking the treed backdrop. The beautifully appointed kitchen offers upgraded cabinetry, quartz counters, a large centre island & an incredible survery that can double as a prep kitchen The second level features 9-ft ceilings and 4 generously sized bedrooms. Three bedrooms feature large walk-in closets, while the impressive primary offers 2 walk-ins. Two secondary bedrooms share an ensuite, while the 4th bedroom enjoys its own private 3-pc ensuite. Convenient 2nd-floor laundry includes a large linen closet. An exceptional home combining generous room sizes, flexible living spaces, incredible storage & indoor-outdoor living. Fantastic Ballantrae location close to golf, parks, trails, schools & everyday amenities! * Home Still covered under Tarion Warranty for 4 more years** (id:63381)
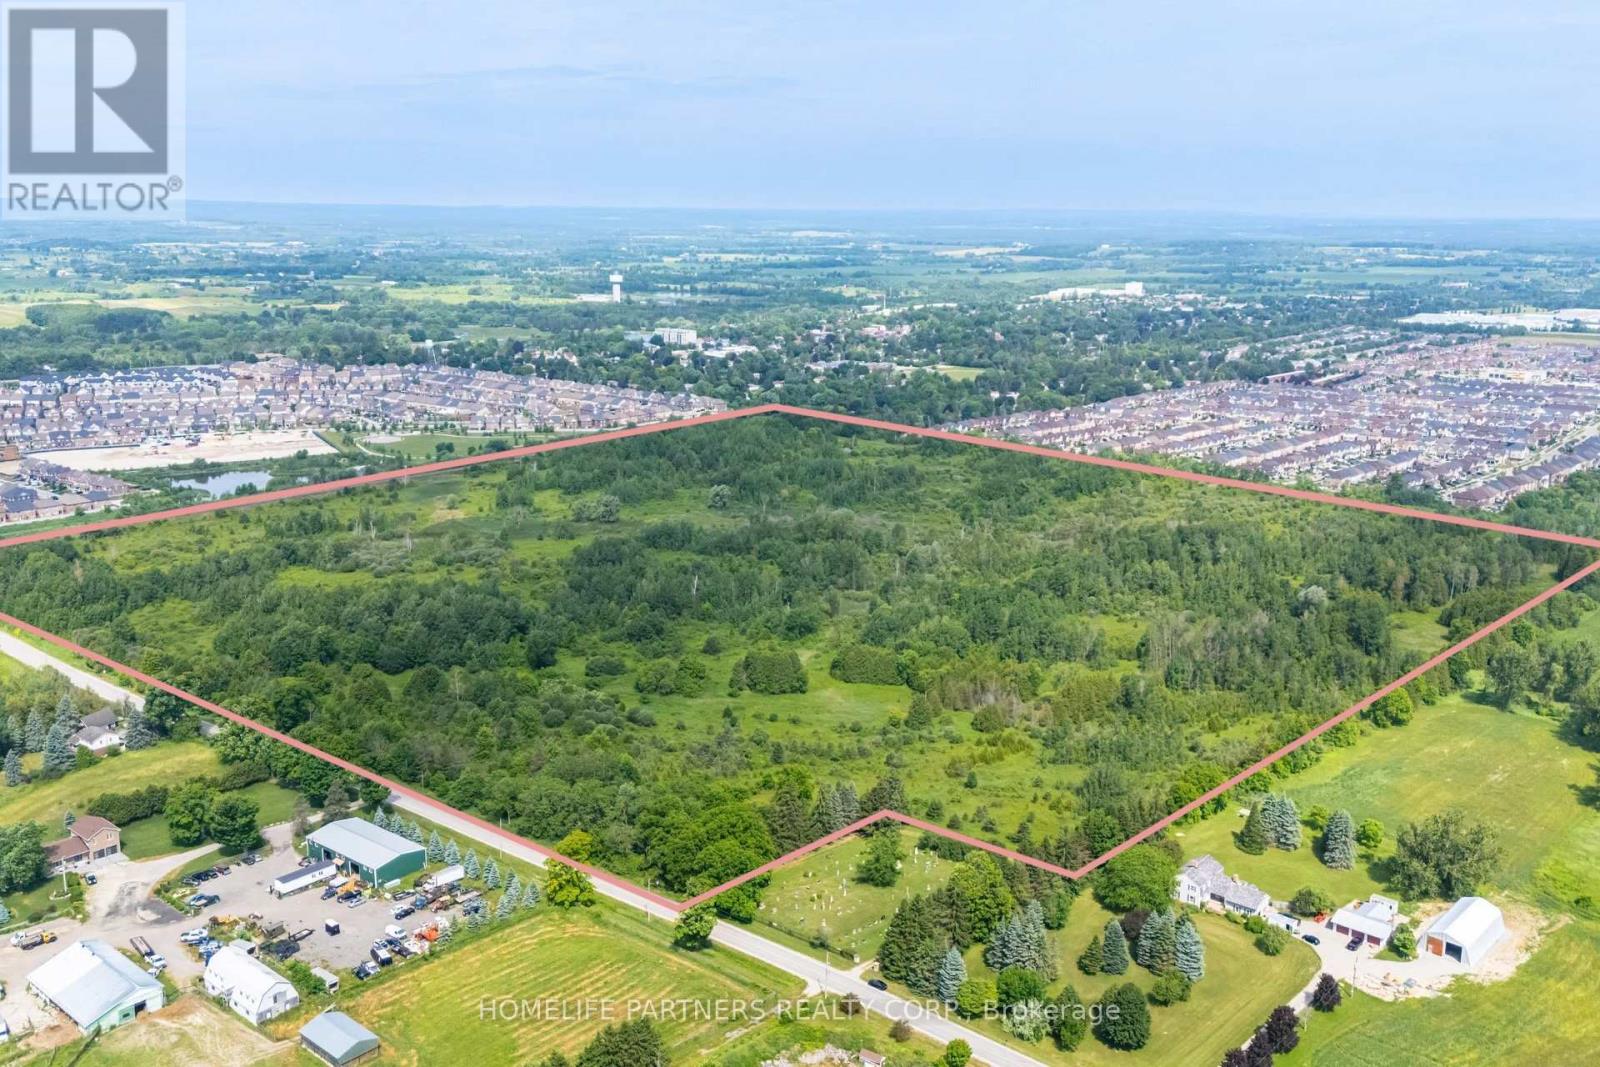
6438 3rd Line
New Tecumseth, Ontario
100 Acre vacant land. Potential for future residential development abutting 2 residential communities to the North and West. Municipal services available at the Northwest corner of the subject property. Opportunity to achieve inclusion in the Town of Tottenham's Settlement Area. (id:63381)
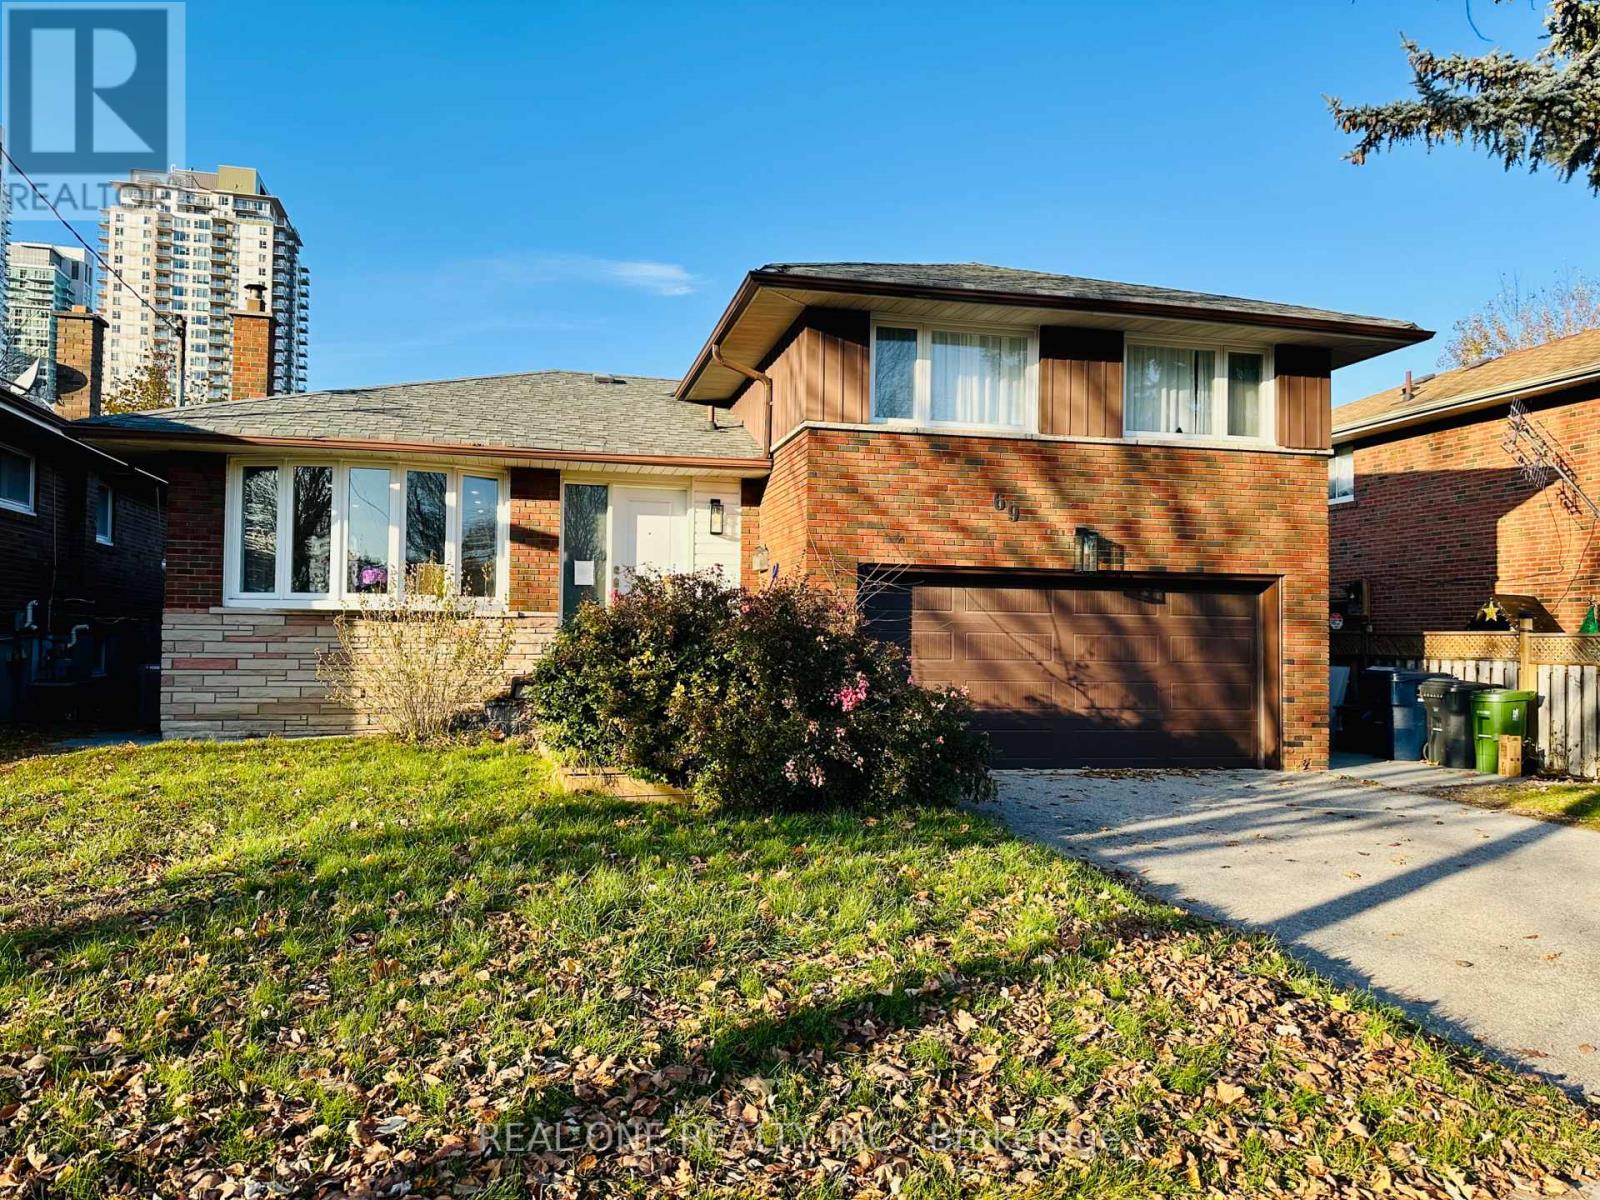
69 Stanwell Drive
Toronto, Ontario
A rare opportunity to own a bright and spacious 3+1 bedroom, 3-bathroom detached home with double build-in garage, completely renovated from top to bottom in 2022. Featuring modern upgrades throughout, including new windows, doors, furnace, A/C and garage. The beautifully finished basement offers a separate entrance, its own kitchen and separate washer/dryer, creating a fully independent living space ideal for rental income or extended family. The redesigned backyard with a stylish stone patio, perfect for outdoor enjoyment. Move-in ready and offering exceptional flexibility for families and investors alike! (id:63381)
3400 St Patrick's Drive
Windsor, Ontario
Welcome to 3400 St Patricks Drive, a spacious detached two-storey home in Windsor South offering a versatile 5+1-bedroom layout and four 3-piece bathrooms. The standout feature is the heated indoor pool, providing a private space for recreation and relaxation throughout the seasons. The main level features a great room, kitchen, dining area, family room, flexible bedroom space and two full bathrooms. Upstairs, the primary bedroom includes a private 3-piece ensuite, along with an additional bedroom. The finished full basement expands the living space with a recreation room, additional bedroom and 3-piece bathroom - well suited for guests, a home office or extended household needs. Additional features include one operational fireplace, central air conditioning, gas forced-air heating, a fenced yard and an attached double garage with a private double driveway providing four parking spaces. Conveniently located near public transit, parks, schools and a school bus route. Municipal water and sewer services. Stove, dishwasher, refrigerator, washer and dryer are included. Flexible possession available. Discover the comfort, space and distinctive indoor-pool lifestyle this Windsor South home has to offer. (id:63381)

34 - 1570 Richmond Street
London North, Ontario
Amazing Price in this Location! Location! Location! Great investment value! The Gables. Walk out to public Transit, minutes to Western University, University Hospital, 5 mins walk out from side gate to Masonville Mall, on same side, no need to cross the street..No need to worry about shopping and dining with tons of other plazas nearby. Buy with confidence! . Immaculate, tasteful and revelling in 9 foot ceilings on main floor.. Easy to maintain renovated kitchen with quartz counters and subway tiled backsplash,flows right into dining room. Or for easy flow to having coffee your early morning coffee by the window. Upgraded bathrooms with quartz counters and glass shower door . Tiled floors - ground ; laminate floors 2nd floor and basement. Spacious bedrooms with huge closets and big bright windows. lots of closets and storage spaces.Enjoy the potential designs with virtual upload of rooms. Live stress free !Amazing Property Management company , strict and diligent in maintaining property values in this well run complex leaving you free to focus on your busy lifestyle. They renewed roof shingles in 2020, installed a new front door in 2025 and fences replaced 2026. Snow is shoveled and salted up to your doorstep in winter. Park 2 vehicles one in garage and one on driveway. Lots of visitors' parking including some near your front door! Just tour the complex and see how well maintained. Move quickly, my open houses were well attended!! (id:63381)