
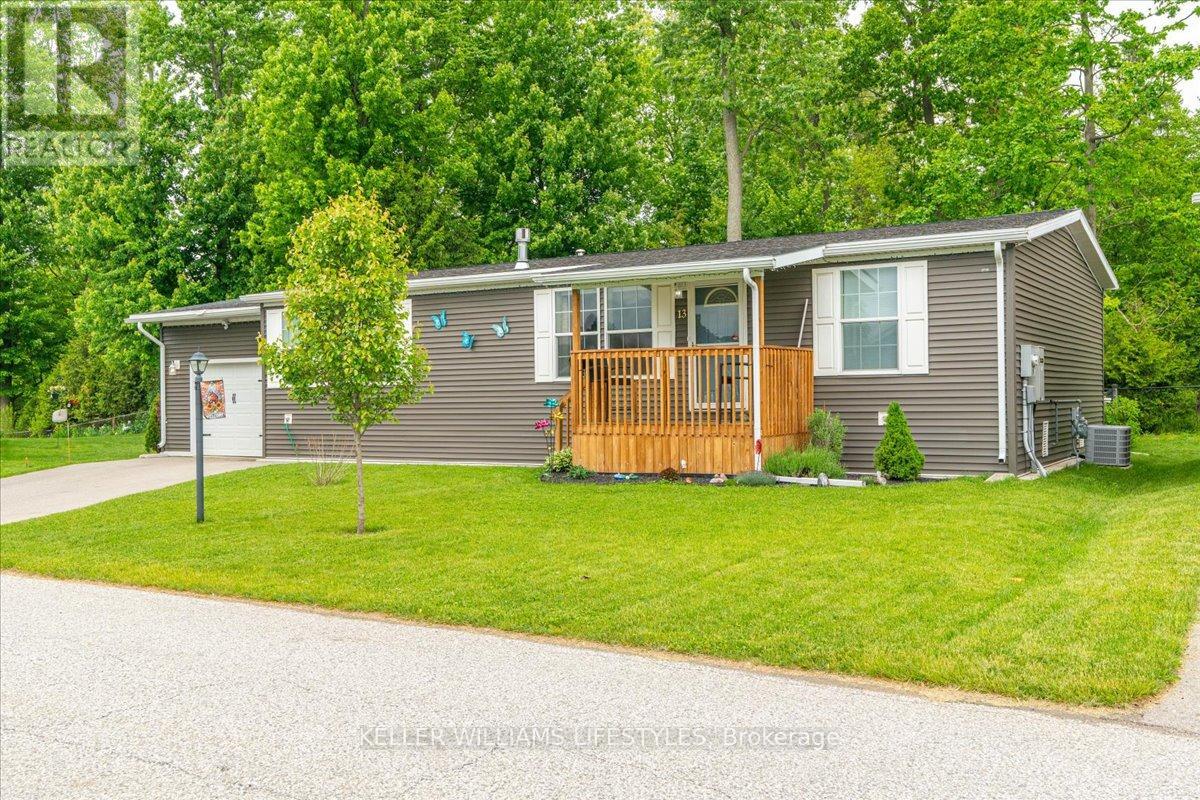
13 Kellestine Drive
Strathroy-Caradoc, Ontario
Welcome to the newest home in Twin Elm, a private, rent-controlled, adult-lifestyle land-lease community just a short walk to shopping and Caradoc Sands Golf Club.This 5 year old, energy-efficient Titan modular home sits on a clean, dry slab foundation crawlspace and includes a whole-home surge protector, 10kW Generac generator, and gutter leaf guards on all eavestroughs for low-maintenance living. Step in from the covered porch to a bright, open-concept layout with luxury vinyl plank flooring. The living room features a freestanding natural gas Valour fireplace, while the kitchen offers Whirlpool appliances, ceramic backsplash, pantry with pullouts, island with seating, and pot drawers. Convenient laundry/mechanical room with extra pantry space nearby. The primary bedroom includes a walk-in closet and ensuite with double sinks and a large shower. Two additional bedrooms and a 4-piece main bath are thoughtfully separated from the primary suite. The oversized R-12 insulated garage/workshop features a workbench and cupboards. A new sliding patio door leads to a large deck with built-in seating, BBQ pad, privacy-screened patio with retractable awning, and a fully fenced backyard-ideal for pets and entertaining. Enjoy the 8x8 pine shed, sandpoint well for irrigation, perennial gardens, and cedar-sided raised vegetable bed. The community clubhouse offers a hall, kitchen, gym, darts, billiards, shuffleboard, and weekly events. On-site RV/boat storage is available for an additional fee. Don't miss this opportunity to enjoy modern living, peace of mind, and a vibrant community lifestyle in Twin Elm Estates. (id:63381)
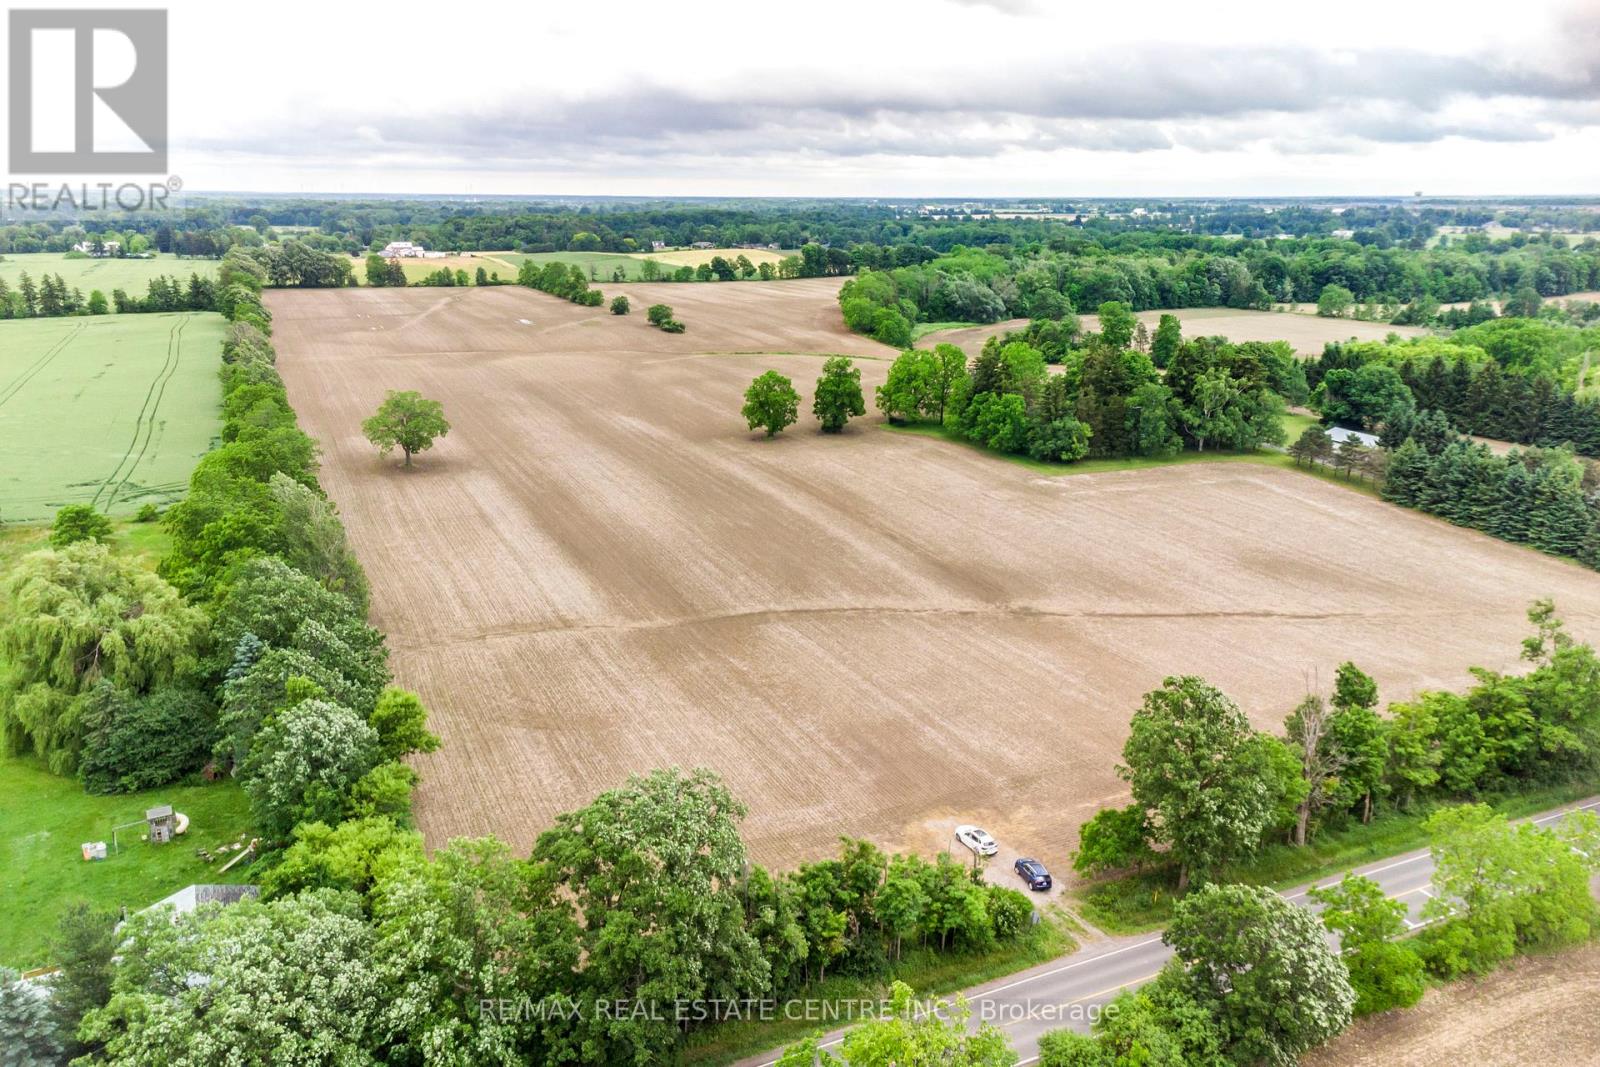
1283 Trinity Church Road
Hamilton, Ontario
Situated in the Glanbrook area, part of Hamilton . Primarily a large, sizeable parcel of land with approximately 69 acres of flat terrain. 1283 /1289 Trinity Church Road offers ample space in a peaceful rural setting while remaining relatively close to city amenities and scenic natural landmarks. It is ideal candidate for anyone looking to build a private country home, establish a farm or simply invest in a large landholdings in Hamilton (id:63381)
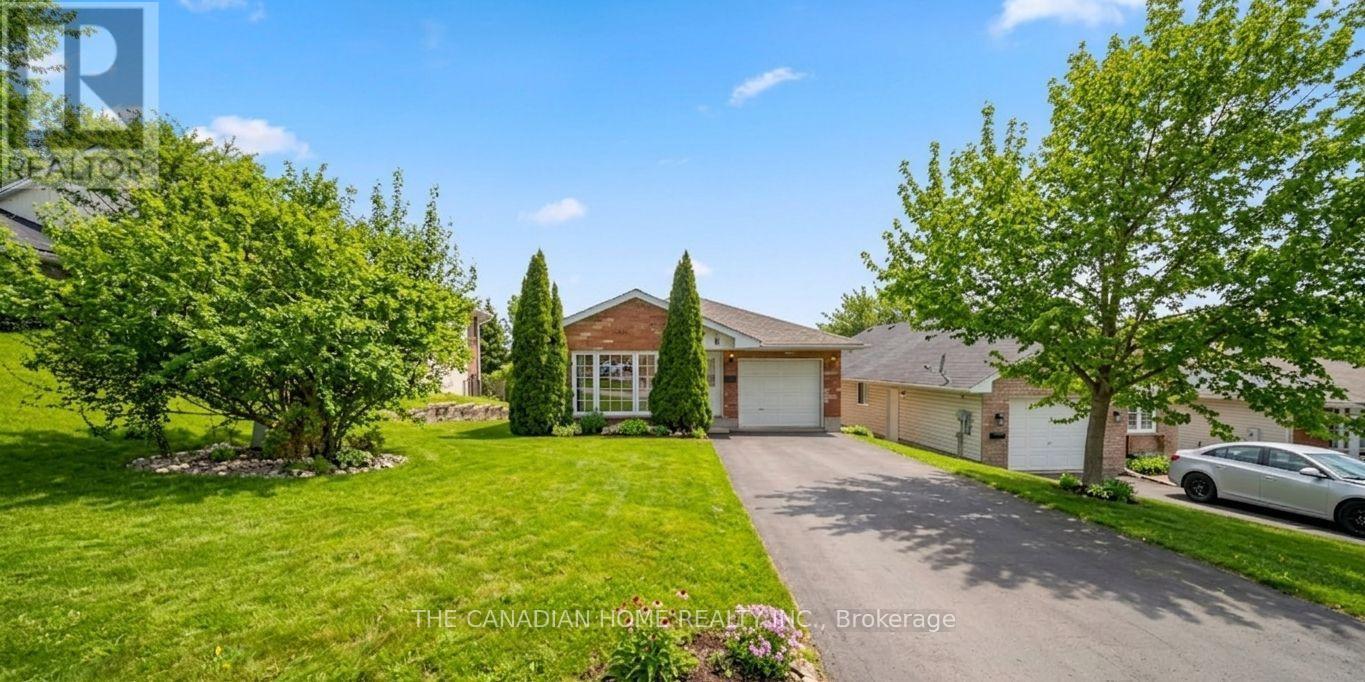
196 Lingham Street
Belleville, Ontario
Welcome to this well-cared-for detached bungalow in Belleville, offering comfortable living in a desirable neighbourhood. This inviting home features 3+1 bedrooms and 2 full bathrooms, including a private ensuite and a walk-in closet in the primary bedroom.The main level offers a bright and functional layout with a spacious combination living and dining room, quality laminate flooring, and a kitchen with plenty of oak cupboards for ample storage and workspace. A convenient main floor laundry adds to the home's practicality, while inside entry from the garage provides everyday ease.The mostly finished lower level is bright and versatile, requiring only a drop ceiling to complete the space. It also features a walk-out through patio doors to the fenced backyard, perfect for entertaining, relaxing, or enjoying outdoor space with family and pets.Additional highlights include generous storage throughout the home and a double driveway with parking for up to four vehicles. A fantastic opportunity to own a move-in-ready bungalow with space, comfort, and convenience in Belleville. (id:63381)
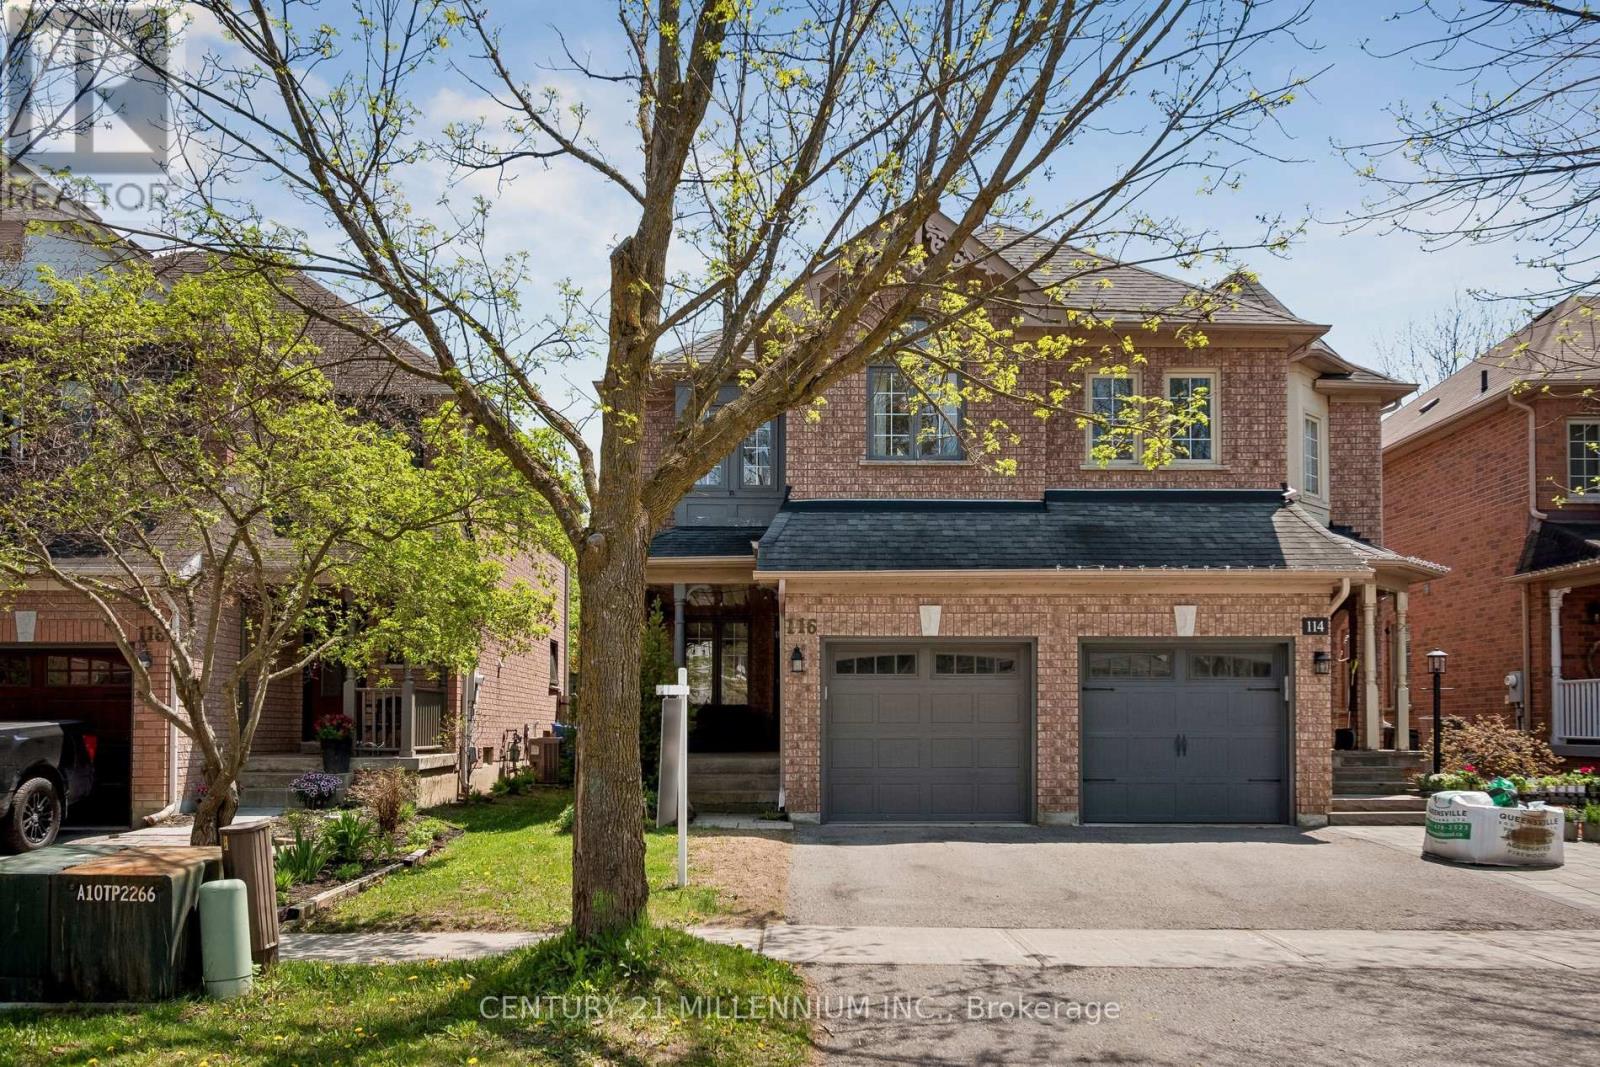
116 Woodroof Crescent
Aurora, Ontario
Welcome to this beautifully maintained freehold townhome located in Aurora's highly sought-after Bayview Wellington community. Offering a bright and functional layout with approximately 1,351 square feet above grade plus a finished basement, this home is perfect for families,professionals, or first-time buyers looking for comfort and convenience in an exceptional location.The main floor features hardwood flooring, a spacious combined living and dining area, elegant coffered ceilings, and a cozy gas fireplace creating a warm and inviting atmosphere. Large windows throughout the home allow for an abundance of natural light. The kitchen is equipped with quartz countertops, stainless steel appliances, ample cabinetry, and a spacious eat-in area ideal for everyday living and entertaining.Upstairs, the generous primary bedroom includes a walk-in closet and private 4-piece ensuite, while two additional bedrooms provide excellent space for growing families, guests, or a home office setup. The finished basement offers additional living space with pot lights and an open-concept recreation area perfect for movie nights, a playroom, gym, or work-from-home flexibility. Step outside to a private backyard ideal for relaxing, entertaining, and enjoying summer evenings.Situated in a family-friendly neighbourhood close to parks, trails, ravines, schools,shopping, restaurants, YRT, GO Transit, and easy access to Highways 404 and 400, this home offers the perfect balance of lifestyle and convenience.Immediate possession available. A fantastic opportunity to own in one of Aurora's most desirable communities. (id:63381)
4988 Baseline Road
Georgina, Ontario
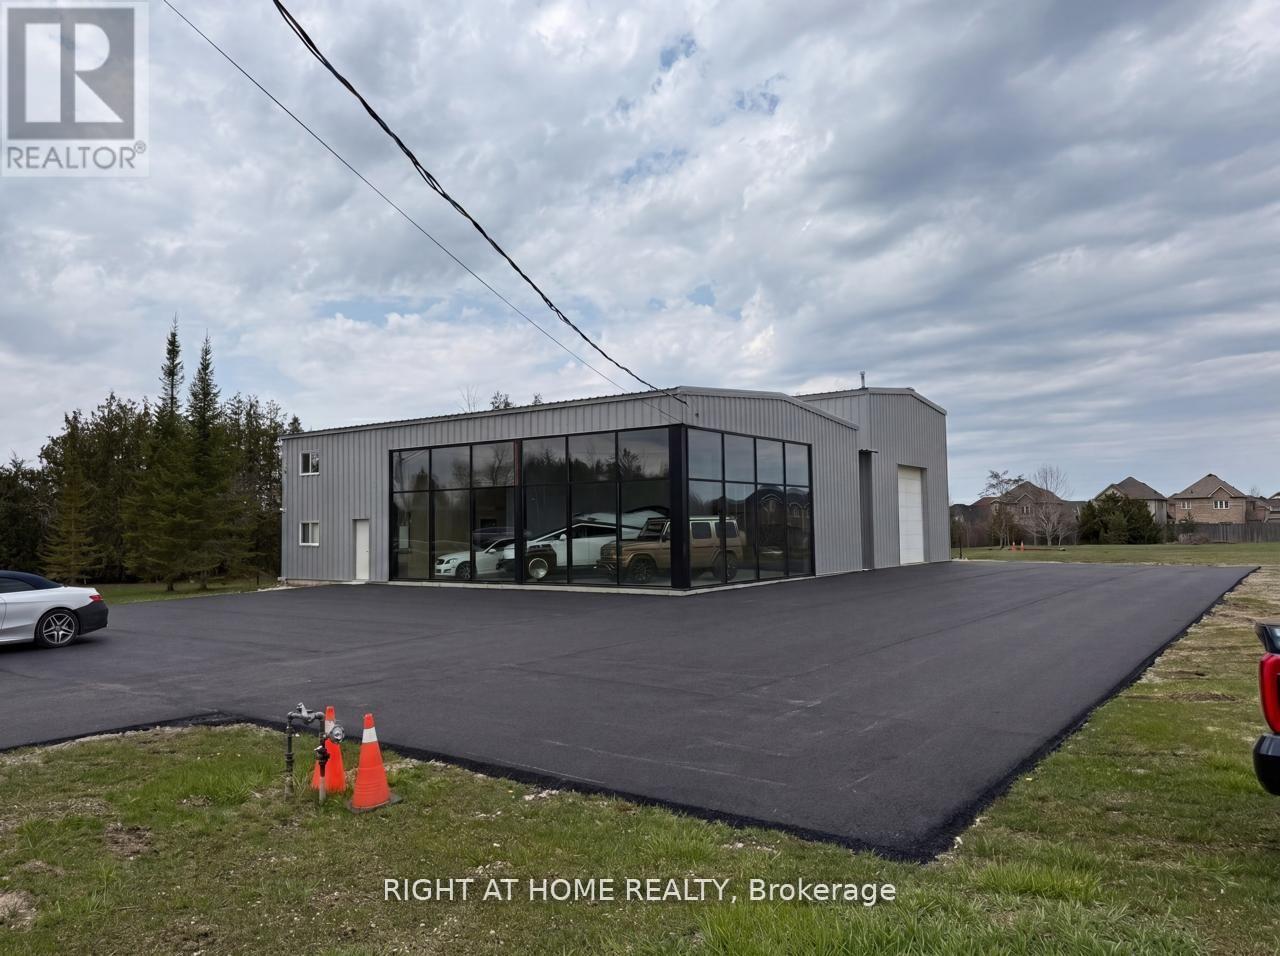
5,556 SQ FT HYBRID INDUSTRIAL-SHOWROOM ON 1.95 ACRES LAND- Two-storey black-framed glass curtain wall showroom, operational DEMAG overhead bridge crane, 1,131 sq ft finished carpeted mezzanine, polished-marble executive office suite, two finished offices, and a 1.95-acre lot for yard storage, fleet, or outdoor display. Installed equipment and improvements valued at $300,000-$500,000 replacement, included: DEMAG crane, OPPAIR rotary-screw compressor with refrigerated dryer, Trane and Reznor industrial gas heaters, multi-zone Mitsubishi mini-split climate, industrial LED lighting, professional electrical infrastructure.200 ft Baseline Road frontage - 24/7 corridor brand exposure. M1 zoning permits a broad tenant pool: premium automotive, marine and RV, contractor showrooms, light manufacturing, specialty food and beverage production (microbreweries, cideries, distilleries, roasteries, bakeries), indoor recreation and entertainment, specialty retail with production, studios, logistics and fleet, professional offices. Signage, outdoor display, and rear-yard fencing rights negotiable. New Asphalt Front Areas of the Lot By Building. (id:63381)
372-374 Kennedy Road
Toronto, Ontario
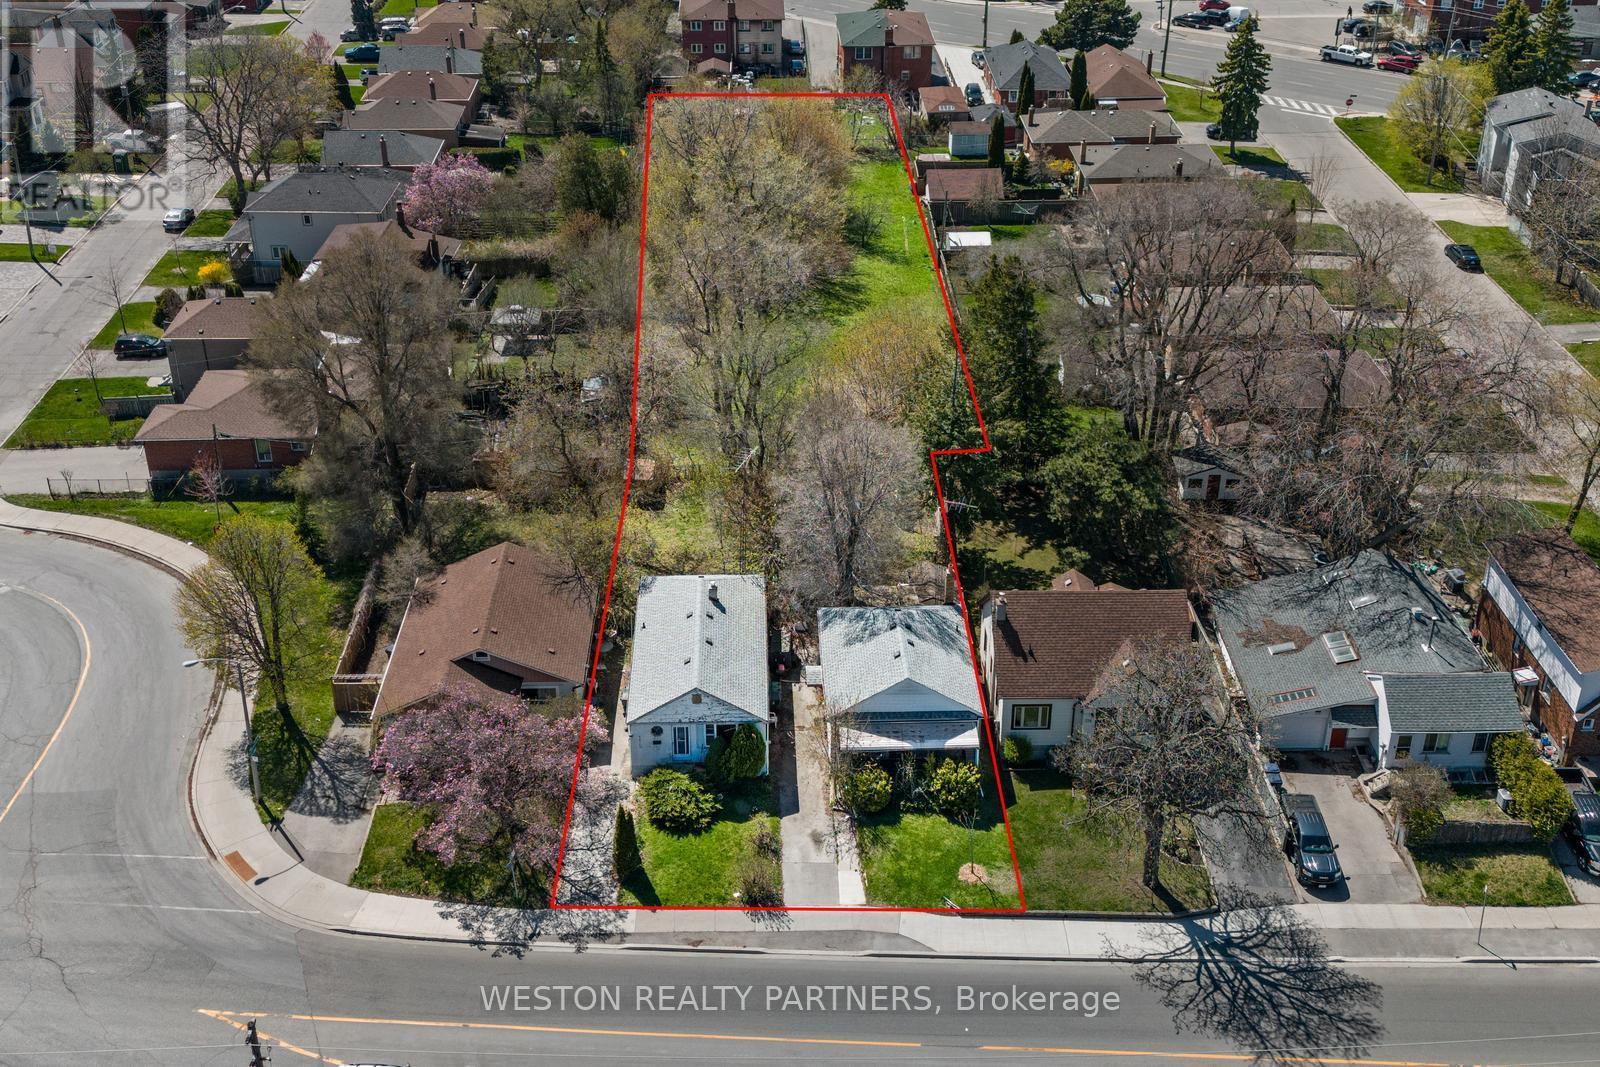
Exceptional opportunity for builders, developers and land investors! Rare 3-property land assembly at 372 & 374 Kennedy Rd and 0 Danforth Rd, offering an impressive approx. 66.5 ft frontage and 349.7 ft depth in Toronto. Ideally positioned near Scarborough GO Station and directly across from the future Scarborough Junction redevelopment. A strategic site in an evolving transit-connected neighbourhood with significant long-term development potential. Explore the possibilities of this unique assembled parcel in a rapidly transforming area. (id:63381)
1412 - 18 Holmes Avenue
Toronto, Ontario
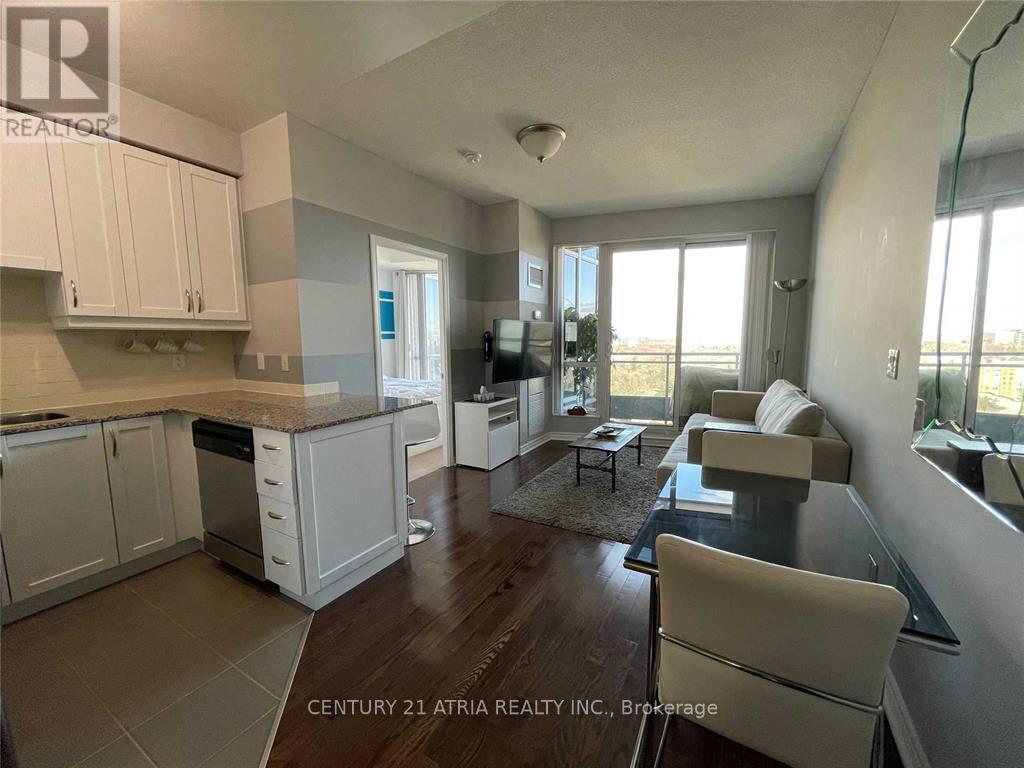
One Bedroom Located Right On Yonge And Finch! Full Sized Appliances, Hardwood Floors, And Floor To Ceiling Windows. Walking Distance To Restaurants, Parks, Ttc (Finch Station), And Retail Plazas. Efficient Floor Plan. Light Fixtures And Blinds Included! Rare Amenities That Include An Indoor Pool, Lap Pool. Hot Tubs. Gym, Party Room, Rooftop Terrace. 24Hr Concierge. Unit Comes With One Parking And Locker! Building Also Has Visitor's Parking. (id:63381)
1 Helen Street
Northern Bruce Peninsula, Ontario
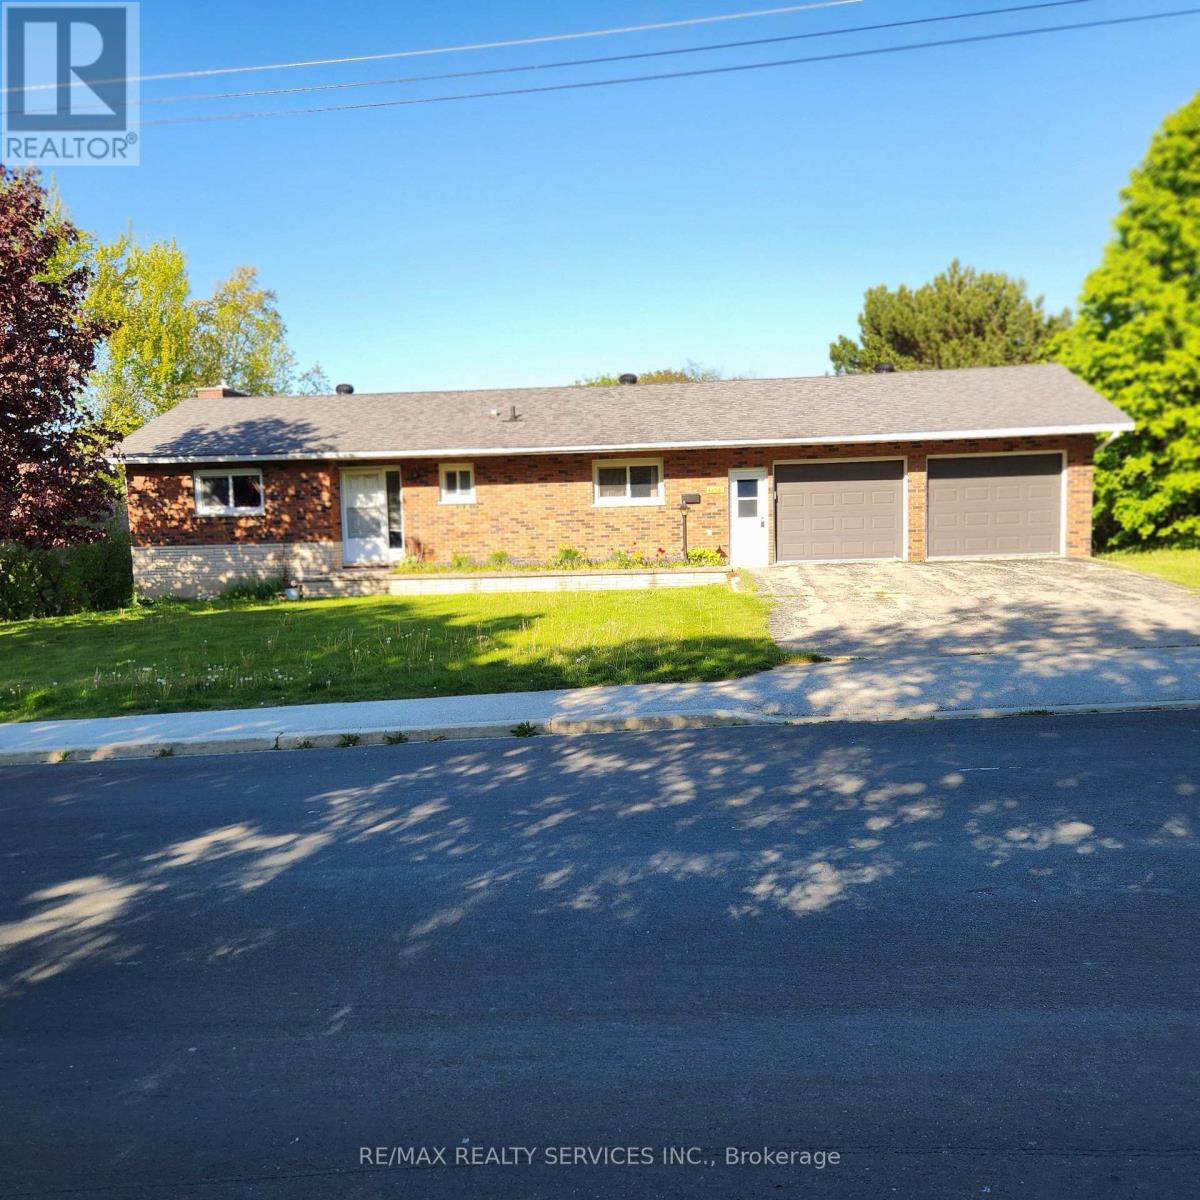
Opportunity awaits in Northern Bruce Peninsula in the heart of the beautiful village of Lions Head.This large and spacious detached bungalow includes a walk-out basement with in law suite potential, attached double car garage and is situated on a large 128ft x 132ft lot, this home offers endless potential for homeowners, investors, or those seeking a year-round residence or vacation property. Enjoy the convenience of being within walking distance to schools (kindergarten to grade 12), grocery stores, churches, library, hospital, health care clinic, pharmacy, hardware store, Georgian Bay, Lionshead Beach, marina, restaurants and the Bruce Trail. Satellite TV dish already installed, high speed fiber internet available, and there's a chicken coop in backyard. Furniture in home is negotiable. Whether you're looking to enjoy the area's stunning natural beauty, boating, fishing, hiking, or simply the relaxed small-town lifestyle, this property puts it all at your doorstep. Don't miss your chance to make this property your own and enjoy everything Lion's Head Village has to offer. (id:63381)
7 Front Street
Strathroy-Caradoc, Ontario
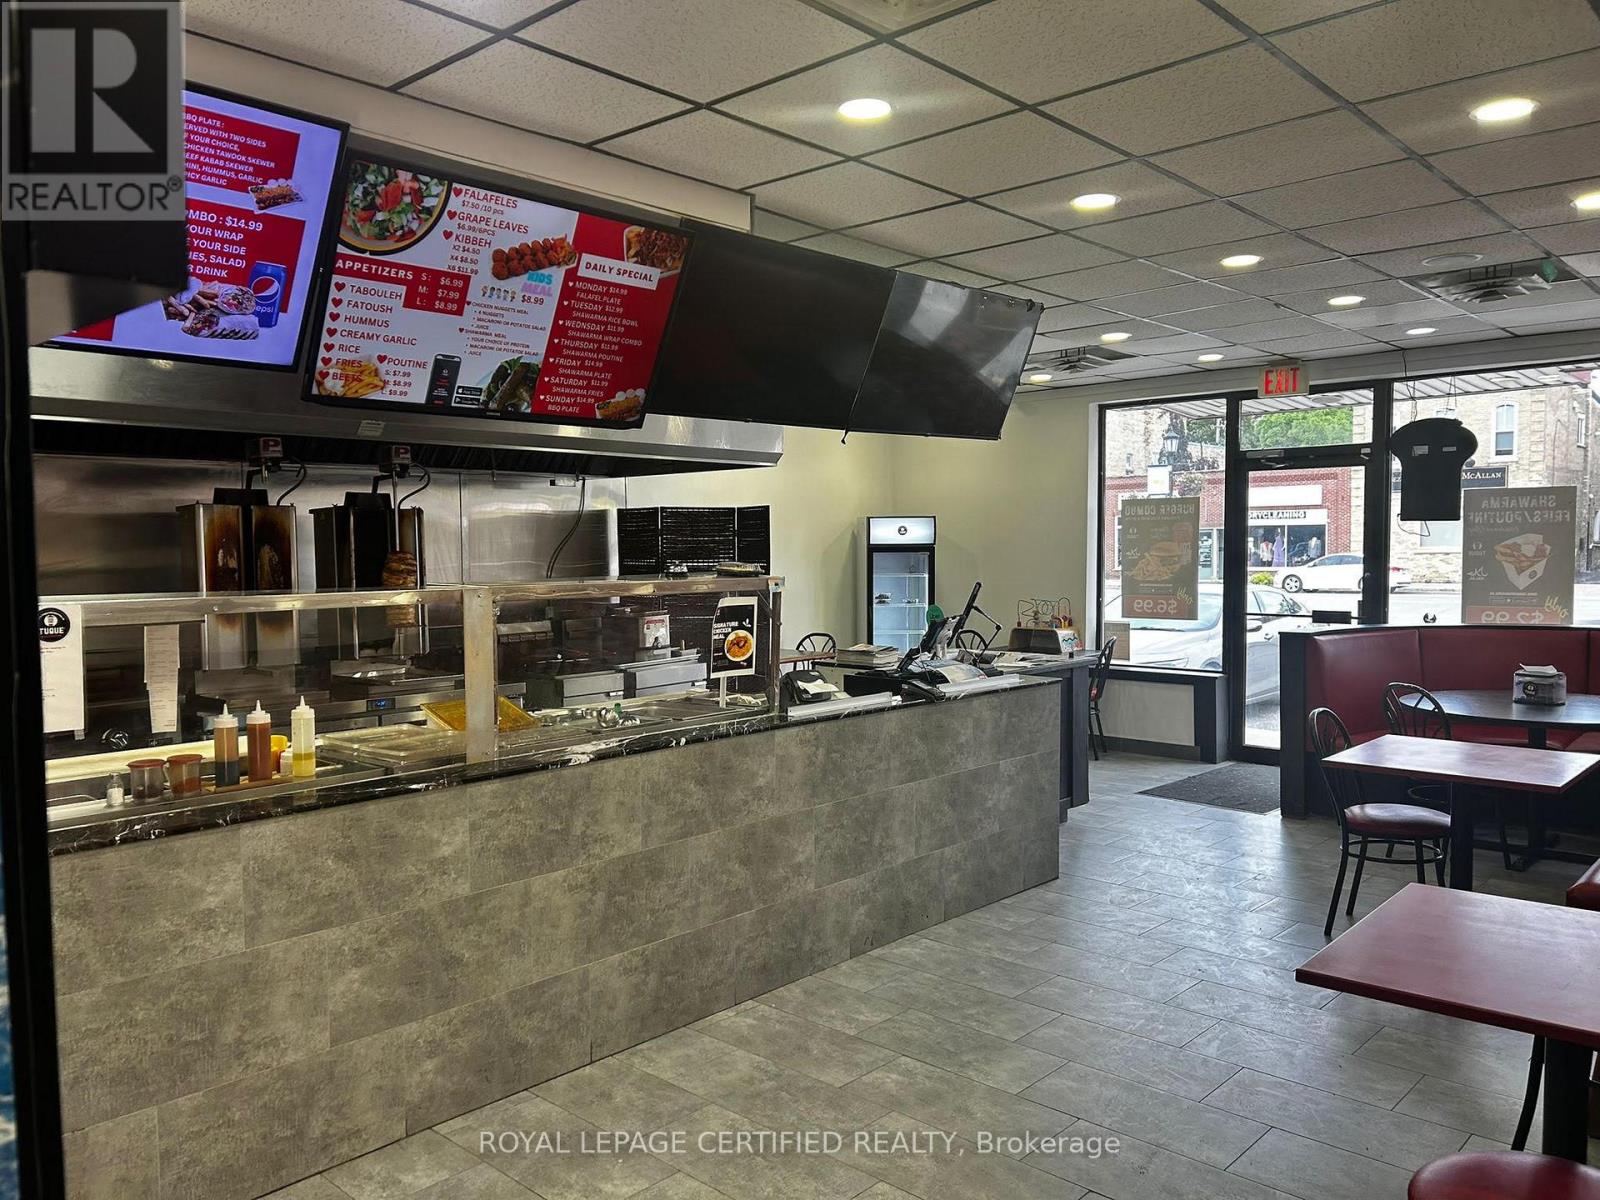
Excellent opportunity to own a well-established Tuque Shawarma in a prime Strathroy location. This turnkey restaurant offers approximately 1,750 sq. ft. of well-designed space, featuring a spacious dine-in area, a dedicated storage room/office, and a fully equipped commercial kitchen ready for immediate operation. The sale includes an extensive list of equipment, including a commercial exhaust hood, walk-in cooler, 2 shawarma machines, 2 commercial grills, 2 deep fryers, 3 freezers, 2 commercial coolers, a heated food table, tables, chairs, and other restaurant furniture and equipment, providing everything needed to continue operations seamlessly. Ideal opportunity for owner-operators, family businesses, or investors looking to enter or expand in the thriving quick-service restaurant industry. Located in a high-visibility area with excellent exposure, ample parking, and strong local traffic. Turnkey operation with tremendous potential to grow sales through dine-in, takeout, delivery, and catering. (id:63381)
1043 Kirk Line East
Bracebridge, Ontario
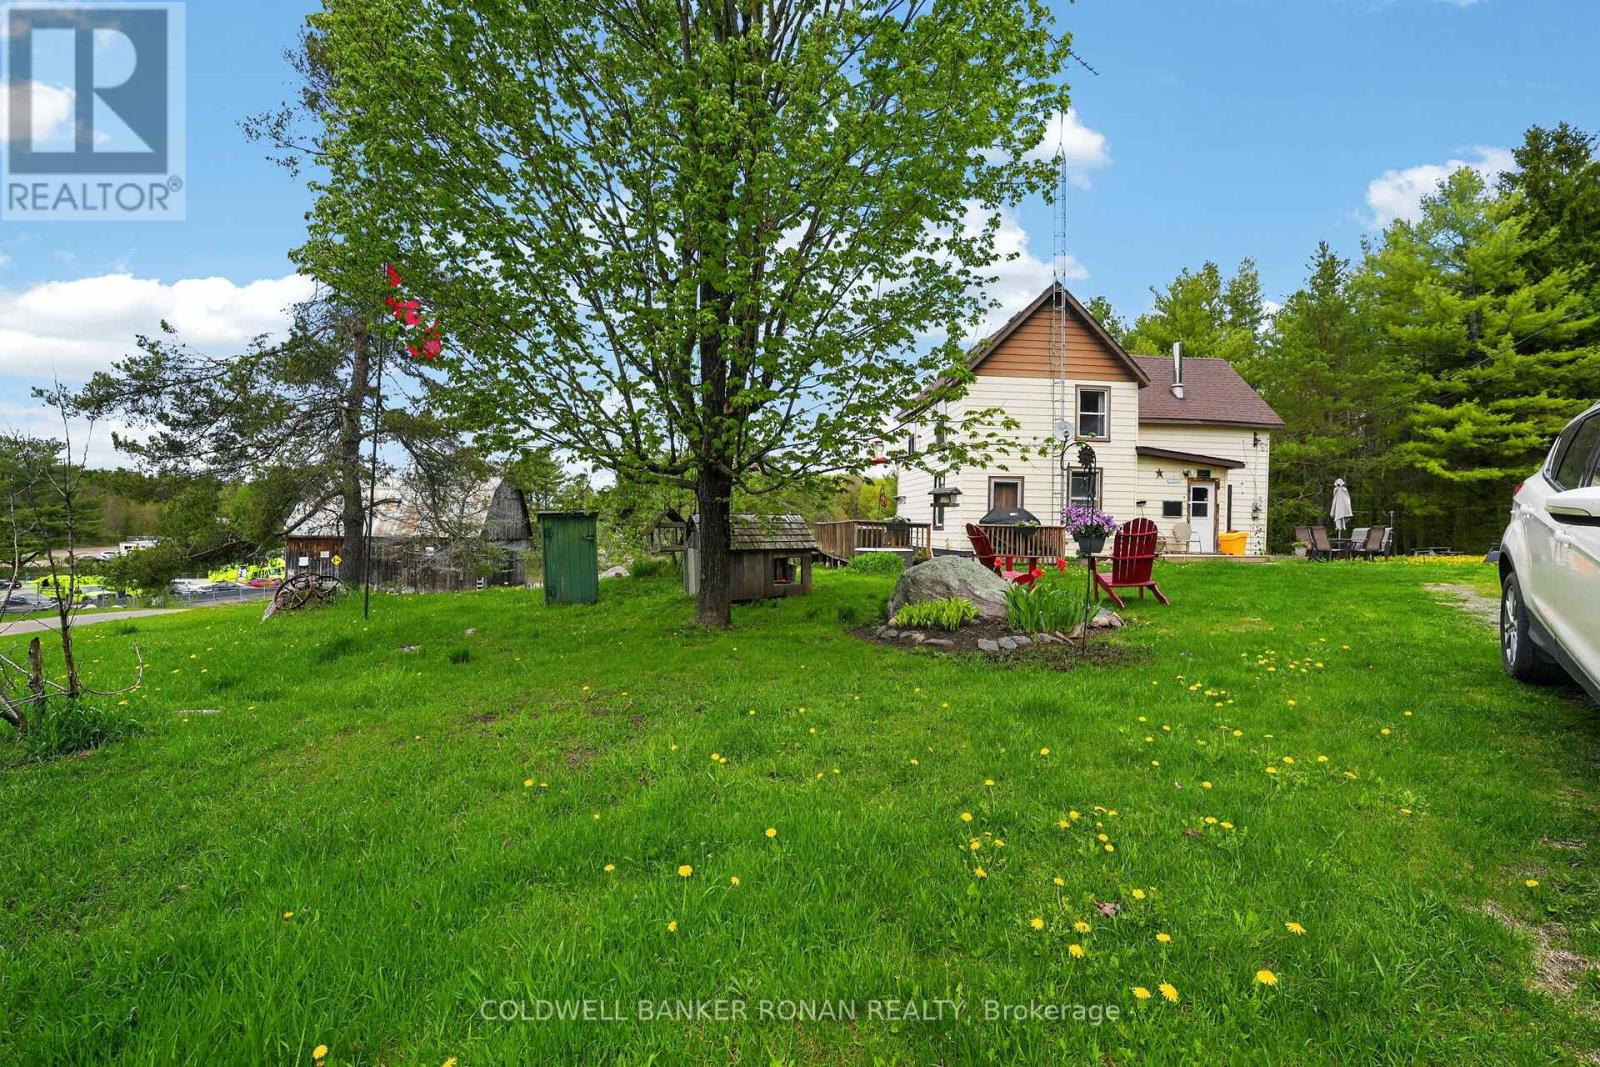
59.07 Acres of Endless Possibilities in the Heart of the Countryside, located min. from the town of Bracebridge in Muskoka with all amenities. Calling all investors, escape to the country and discover the perfect blend of rural charm, natural beauty, and incredible investment potential. Situated on 59.07 picturesque acres, this remarkable property features a character-filled century home, a traditional bank barn, scenic forest, tranquil pond, and an extensive network of private trails & logging roads winding throughout the property with spectacular open pasture and forest. Set on a beautiful country road surrounded by nature, this Rural-zoned property offers endless opportunities for those seeking a peaceful lifestyle, hobby farm, recreational retreat, equestrian venture, or future income-generating investment. Enjoy morning walks through your own wooded trails, relax by the pond, and experience the privacy and serenity that only a property of this size can provide. A century home and bank barn adds versatility for storage, livestock, equipment, or business ventures. With ample acreage and diverse landscape features, the possibilities are limited only by your imagination. Whether you're looking to create your dream country estate, a hobby farm, secure a valuable long-term investment, or investors with a vision for this unique and exceptional property, it offers outstanding potential. There is a Rogers Tower on the property generating extra income.This outstanding property is a little piece of Heaven! (id:63381)
Lot C - 00 Jamieson Road N
Port Hope, Ontario
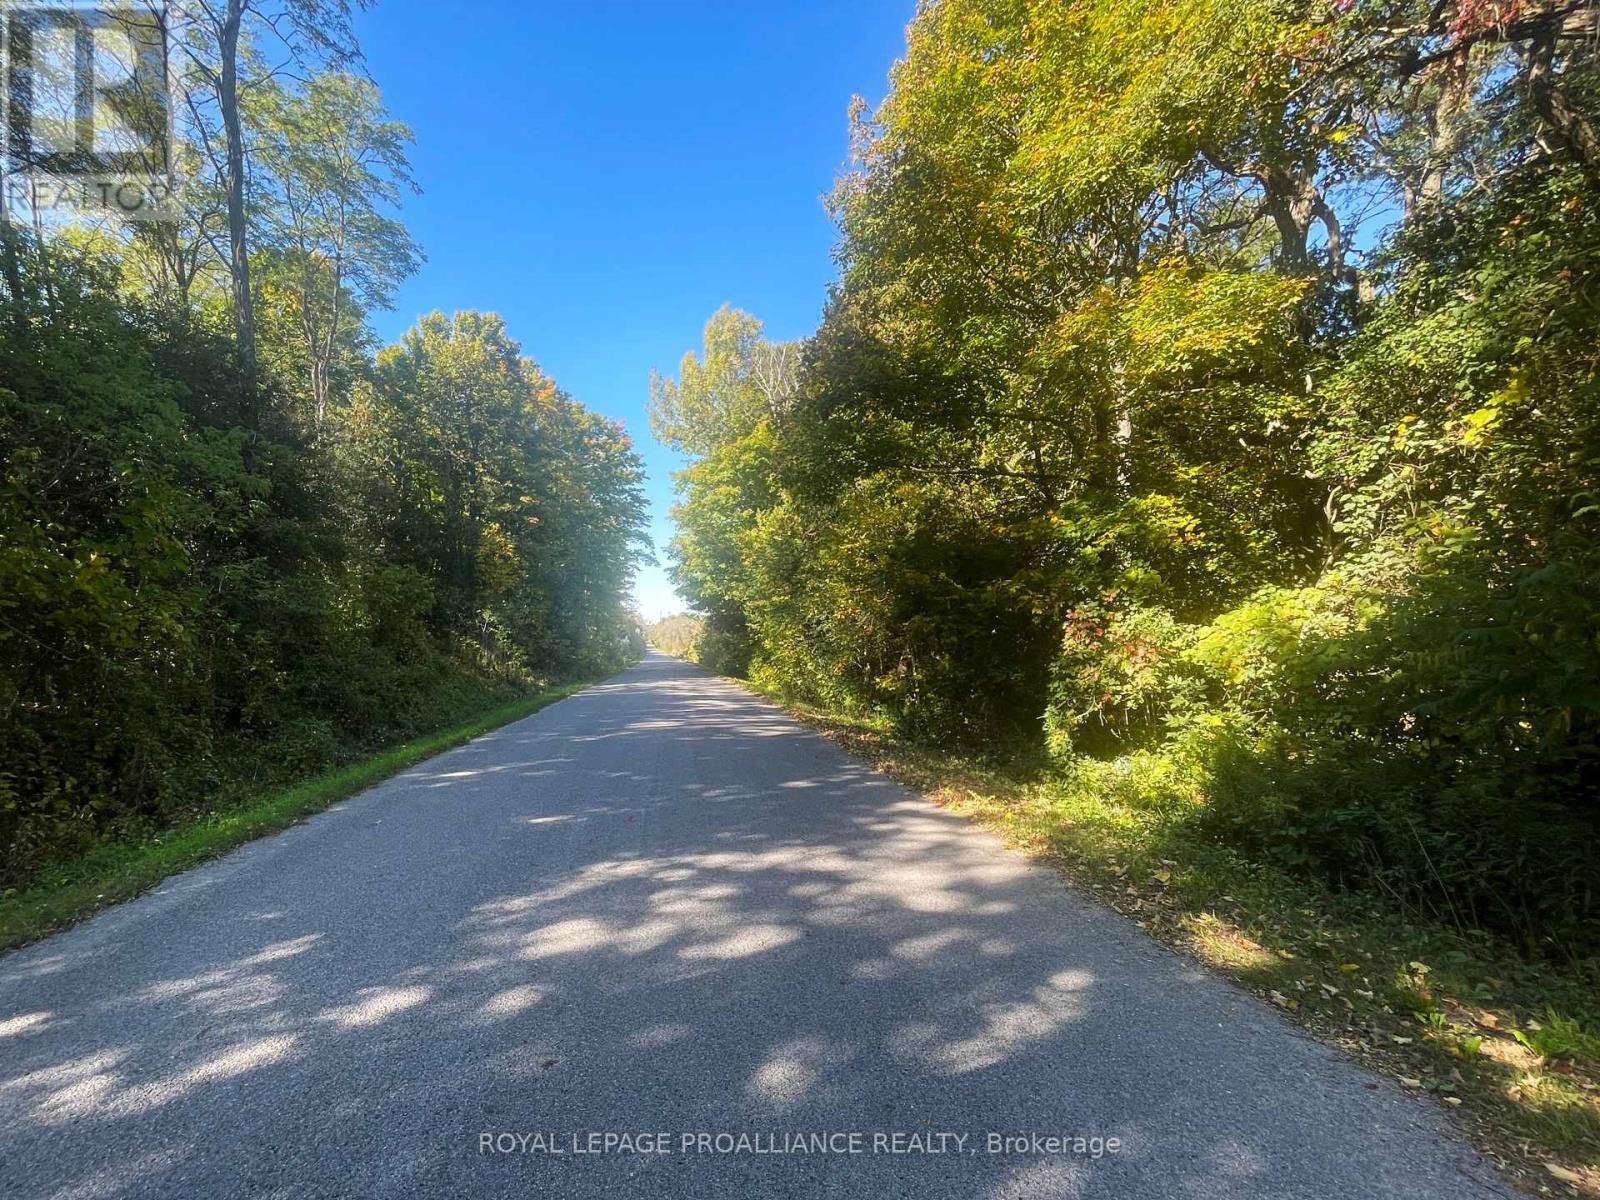
Discover Lot C, Jamieson Road,a unique 25.841-acre parcel in Port Hope Township, offering an exceptional opportunity to create your ideal homestead. This property features approximately 8 acres of fertile, workable land, perfect for gardening or farming pursuits. The land is level and easy to build on, providing multiple options for your new home. Adorned with enchanting maple woods and beautiful pines, the property showcases character and charm. A lovely pond at the back enhances its appeal, while the good 836.38' municipal road frontage offers convenient access. Just 10 minutes from Port Hope and Lake Ontario, you can enjoy a serene retreat without sacrificing proximity to local amenities.Topographical mapping has been completed and is available, allowing you to establish your building site with Ganaraska Conservation Authorities. Imagine a private driveway leading back into the woods or a home built in the open area, offering country views and tranquility. The seller is open to considering a take-back mortgage at 5% for qualified buyers, making this an even more enticing prospect. Embrace the chance to invest in a lifestyle that blends the beauty of nature with modern comforts-all within a 60-minute drive east of Toronto or a convenient train ride from Cobourg. This is a rare opportunity to create a sanctuary in the idyllic Northumberland Hills! (id:63381)
808 - 5070 Pinedale Avenue
Burlington, Ontario
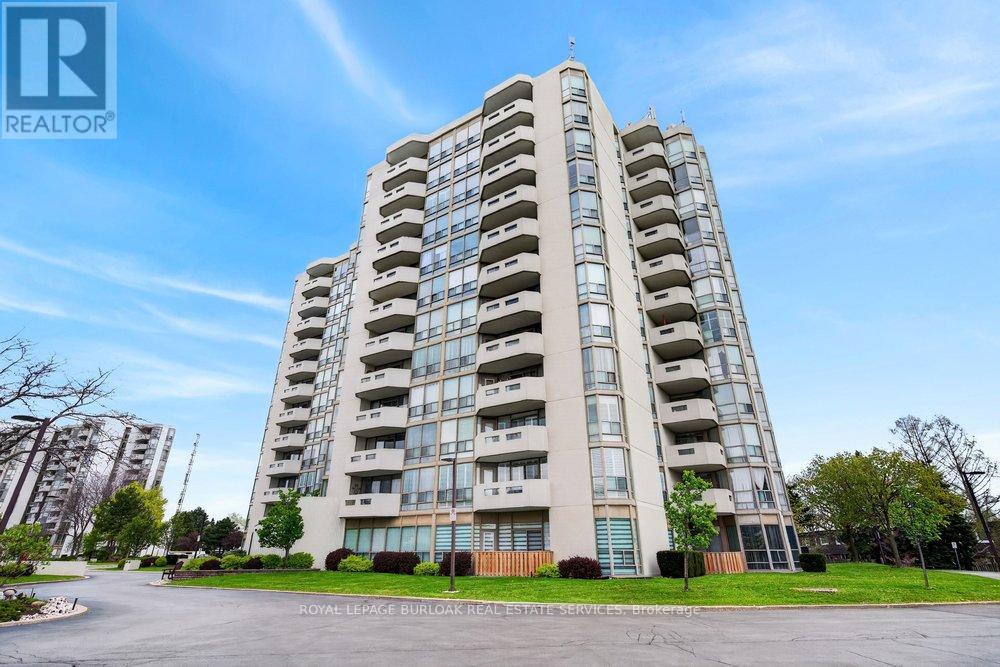
NEWLY RENOVATED UNIT WITH 2 UNDERGROUND PARKING!Welcome to Pinedale Estates at 5070 Pinedale Ave #808, an exceptionally bright 1,200 sq ft suite in a highly sought-after building. This desirable floorplan features generous living space including a newly renovated kitchen with brand new stainless steel appliances, new flooring,fresh paint, updated bathrooms and abundant natural light throughout. The large primary retreat features an ensuite, walk-in closet and direct balcony access. Two spacious bedrooms, two renovated bathrooms and a versatile sunroom create comfort and flexibility for downsizers or anyone seeking turnkey living in South Burlington. A rare find, this suite includes 2 underground parking spaces, providing unmatched convenience and long-term value in this well-maintained building. Enjoy resort-style amenities including an indoor pool, sauna, gym, party room, libraryand golf room, all accessible without leaving the building. Embrace a walkable lifestyle with grocery stores, restaurants, parks and transit just steps away, plus easy access to Appleby Village, Burloak Waterfront Park, Downtown Burlington, the QEW and 407. (id:63381)