
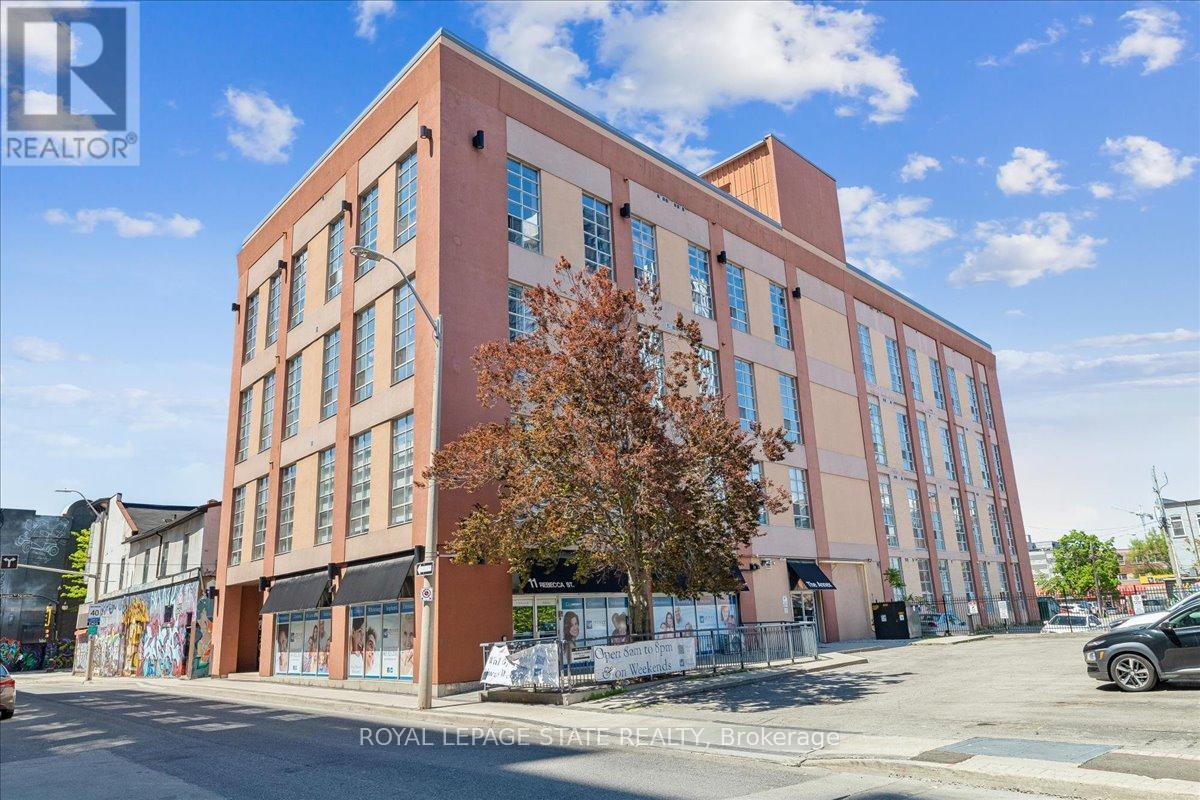
105 - 11 Rebecca Street
Hamilton, Ontario
Step into 18-foot ceilings and exposed ventilation- this open-concept 1-bedroom, 1-bathroom condo has the loft-style character you won't find in a typical build. Newly replaced flooring and an in-suite washer/dryer bring modern convenience to the space, while the newly renovated eat-in kitchen opens right onto the living area, making it perfect for entertaining. A parking space is included for the first year. Location is just as strong as the unit itself - steps to the city's best restaurants, the Hamilton arts centre, McMaster University, public transit, and quick access to the QEW and GO Station for anyone commuting. (id:63381)
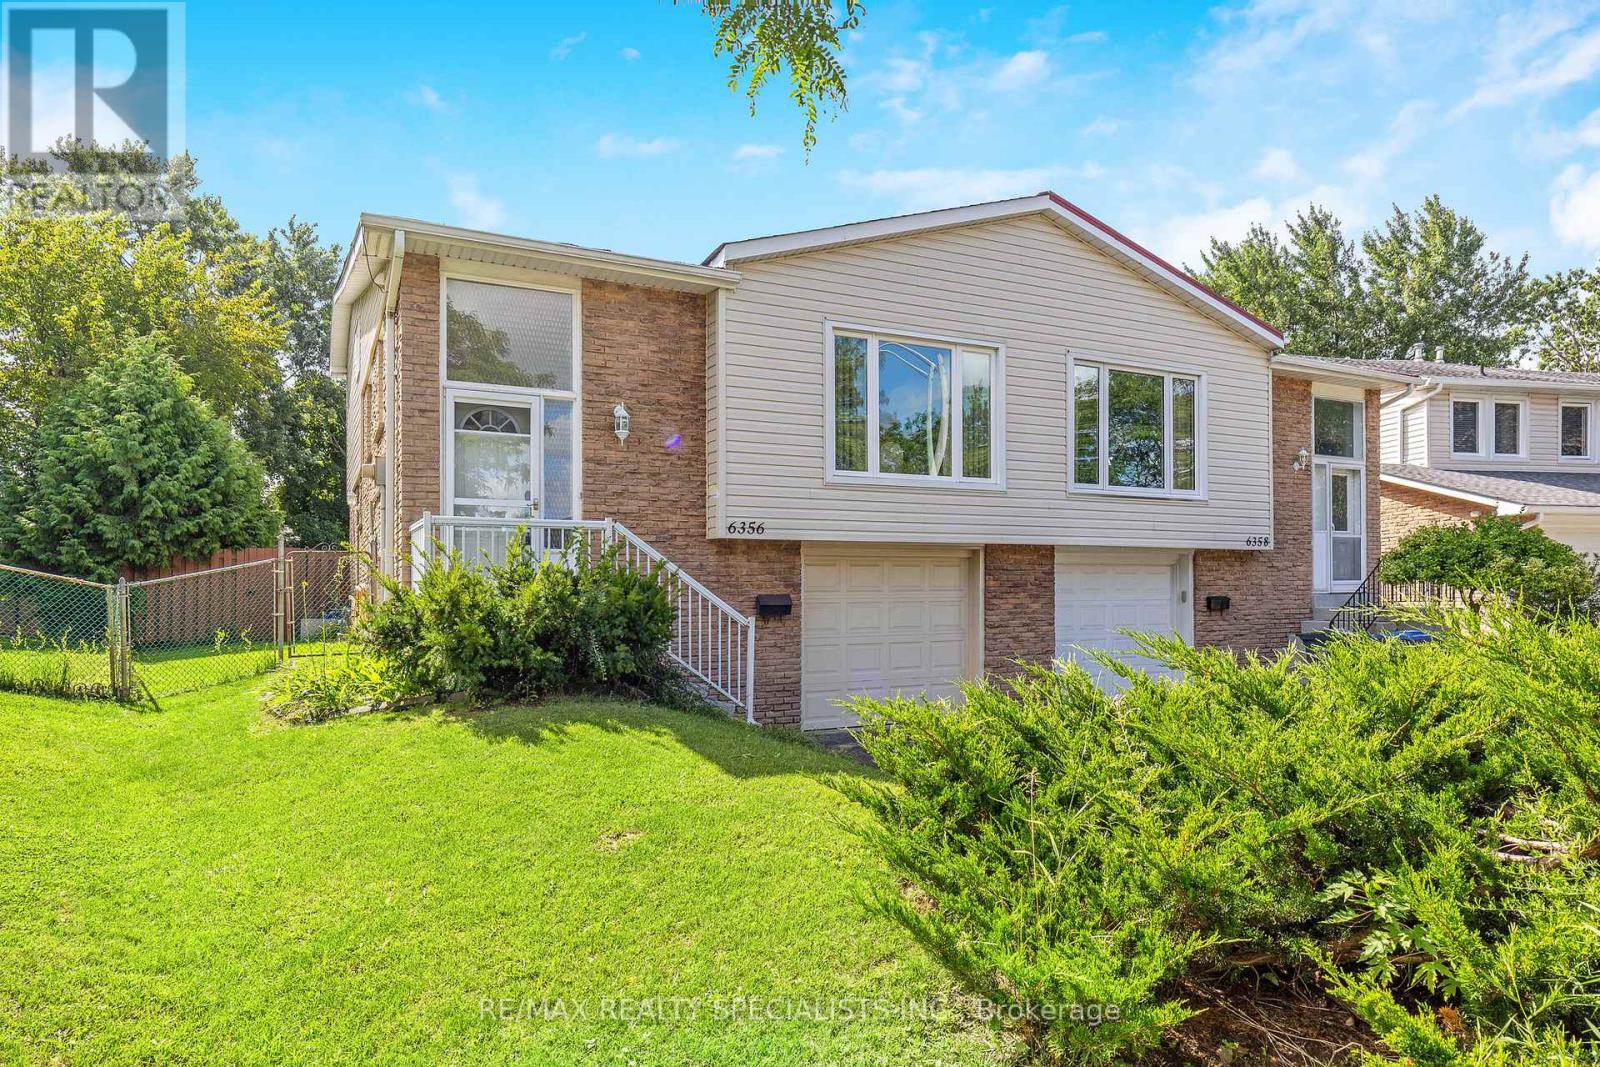
6356 Chaumont Crescent
Mississauga, Ontario
Nestled in the sought-after community of Meadowvale, Mississauga, this charming 3-bedroom plus den, 1.5-bathroom home offers the perfect blend of space, style, and opportunity. The unique 5-level back split design provides an abundance of living space, ideal for families or those looking for a versatile layout. The large family room is a highlight, featuring gleaming hardwood floors, a cozy gas fireplace, and a walkout to a private backyard your personal oasis where beautiful gardens bloom all summer long. The bright, white kitchen is functional and inviting, complete with pot lights and an eat-in breakfast area that's perfect for morning coffee or casual meals. One of the standout features of this home is the lower level, which includes a separate side entrance, presenting an excellent opportunity for rental income or an in-law suite. The updated roof, windows, patio doors, and furnace ensure peace of mind and energy efficiency. Additional convenience comes from a separate entrance directly from the garage, adding to the potential for flexible living arrangements. Living in Meadowvale means you're close to everything that makes this neighbourhood special. Spend your weekends exploring the lush trails of Lake Aquitaine Park or take advantage of the Meadowvale Theatre for a night of culture and entertainment. This home offers not just a place to live, but a lifestyle to be enjoyed. Don't miss out on making this exceptional property your own! (id:63381)
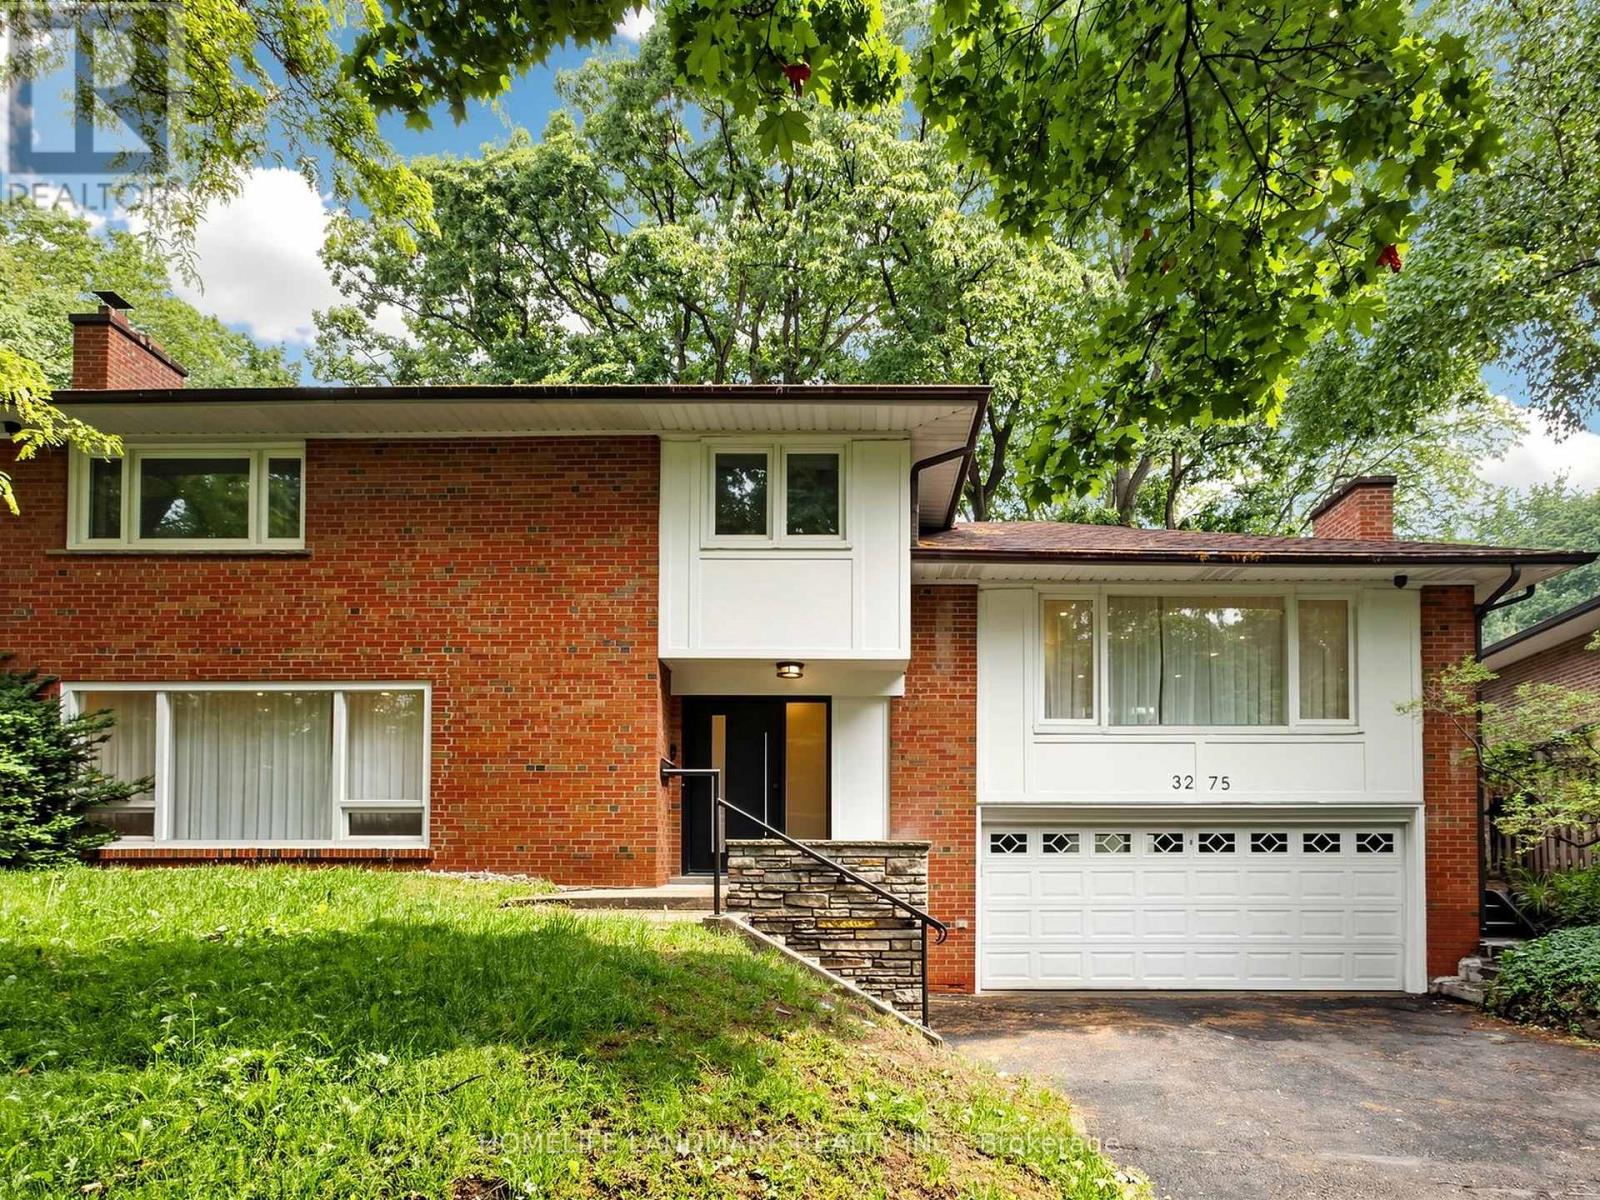
3275 Credit Heights Drive
Mississauga, Ontario
Client RemarksStunning Masterpiece of Luxury Living in Erindale!Welcome to this absolutely breathtaking 4-level sidesplit, meticulously transformed from top to bottom, inside and out, with a lavish $400,000 complete custom renovation. No expense has been spared in creating this ultimate modern sanctuary, combining flawless master craftsmanship with high-end designer finishes.As you step inside, you will be captivated by the incredible abundance of natural light streaming through two massive custom skylights, illuminating the spectacular herringbone hardwood flooring that flows elegantly throughout the main living areas.The heart of this home features a chef's dream kitchen with exquisite, unparalleled workmanship, boasting premium custom cabinetry, top-tier stone countertops, and high-end integrated appliances-a perfect space for both intimate family dinners and grand-scale entertaining.Retreat to the ultra-luxurious, spa-like bathrooms that rival 5-star boutique hotels, showcasing premium marble-inspired porcelain tiles, polished fixtures, and meticulous attention to detail.From the brand-new exterior aesthetics to the pristine, untouched interior, every corner of this home radiates "light luxury" and sophistication. Truly a rare opportunity to own a brand-new, turnkey masterpiece in a highly coveted Mississauga neighborhood. Just move in and enjoy! (id:63381)
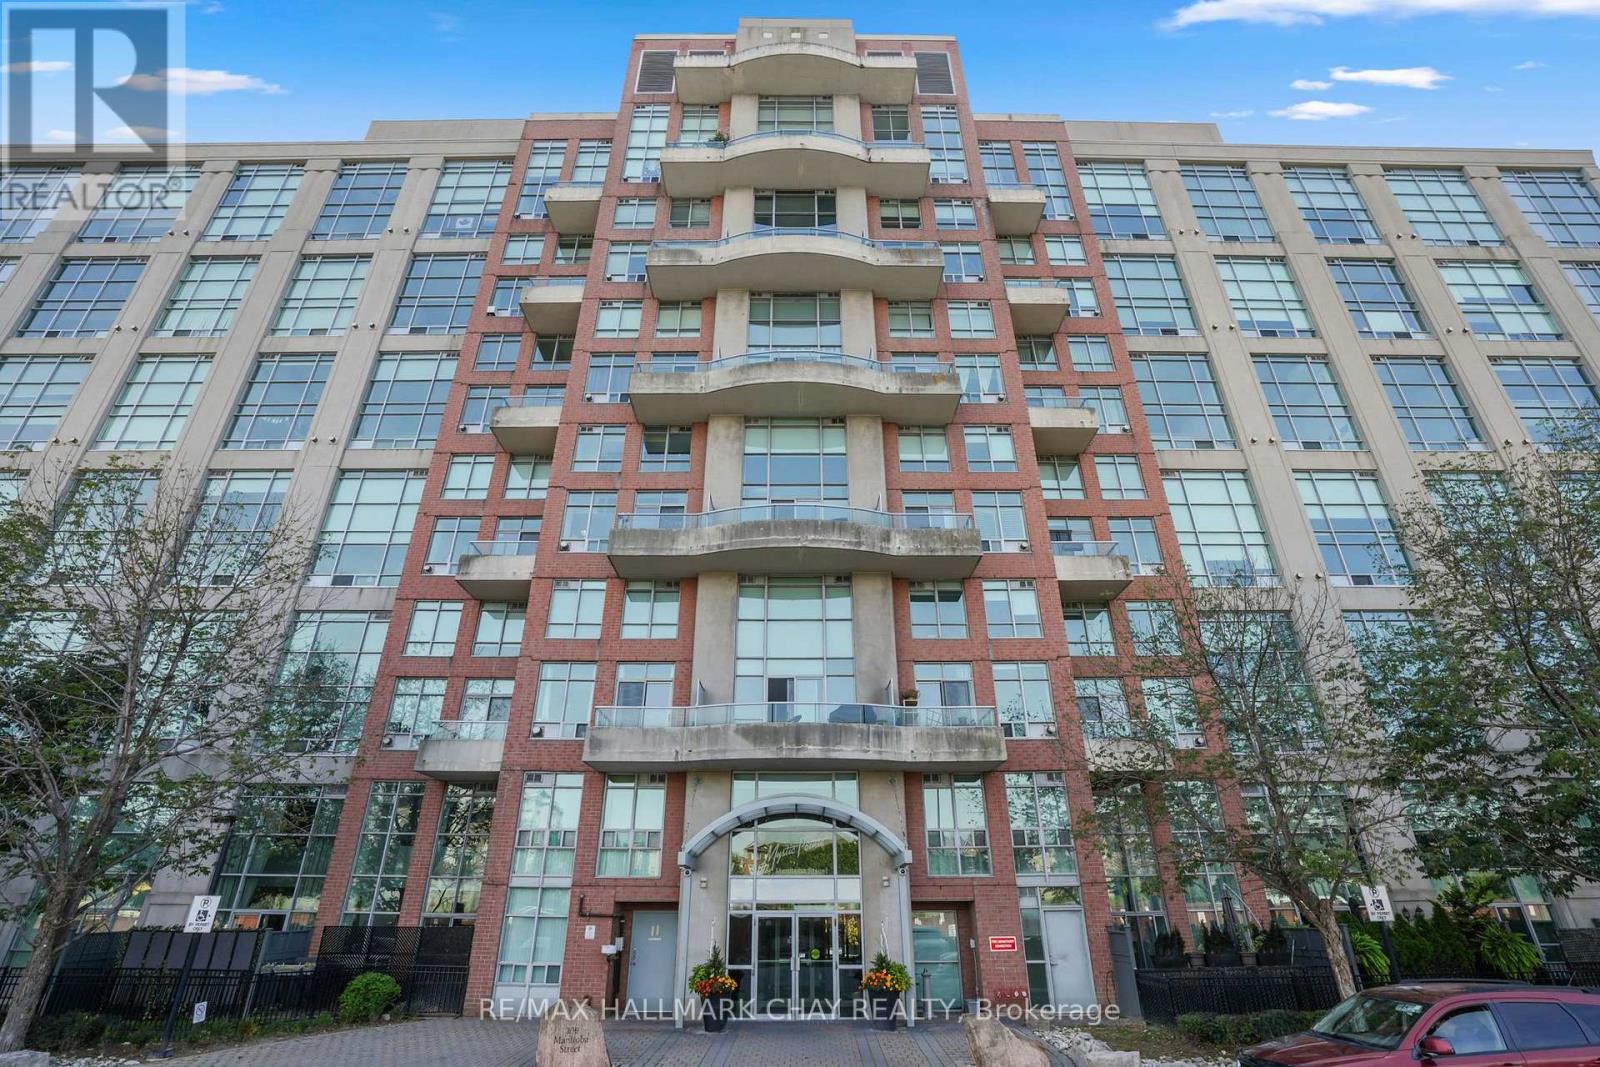
307 - 200 Manitoba Street
Toronto, Ontario
Welcome to Unit 307 at 200 Manitoba Street, a two-level loft condo in Skylofts II at Mystic Pointe. This 1+1 bedroom, 2-bathroom suite features an open-concept main level with 17-foot ceilings, a cozy gas fireplace, and floor-to-ceiling windows that floods the living room with natural light. The main level includes a convenient powder room and in-suite laundry, while the spacious kitchen offers breakfast bar seating. Walk out to your private balcony with space for a BBQ and views overlooking Grand Avenue Park. The upper level features brand-new laminate flooring, a spacious primary bedroom with park views, a full bathroom, and a versatile den ideal for a home office or second sleeping area. The unit includes two owned parking spaces, one underground and one surface, as well as a storage locker. Residents of Skylofts II enjoy access to two rooftop terraces, gym, sauna, squash court, party/billiards room and visitor parking. Located within Mystic Pointe and close to Grand Avenue Park, Lake Ontario, and the Humber Bay waterfront trails, with restaurants, shops, and everyday amenities nearby. Easy access to the Gardiner Expressway, TTC, and Mimico GO provides convenient connections to downtown Toronto and beyond. (id:63381)

Unit A - 3300 Dufferin Street
Toronto, Ontario
A restaurant rebranding opportunity in the Yorkdale area is now available, presenting a rare opportunity to acquire a one-of-a-kind, fully built-out, professionally designed restaurant in one of Toronto's most sought-after and high-traffic commercial locations. Situated near Yorkdale Shopping Centre, this exceptional property offers outstanding exposure and accessibility within a densely populated and highly affluent trade area, surrounded by major retail, residential, office, and entertainment destinations. The restaurant features a substantial professional build-out valued at approximately $2 million, creating an impressive turnkey multi-cuisine options environment for an experienced restaurant operator. The premises have been thoughtfully designed and equipped to support a sophisticated full-service restaurant operation, with a charcoal cooking service and additional gas options that provide a distinctive culinary offering and set this location apart from typical dessert and café restaurant concepts. The quality of the improvements, restaurant infrastructure, and overall presentation make this an ideal opportunity for an established operator, hospitality group, or investor seeking a premium turnkey restaurant location. Please do not go direct or speak to staff or ownership. All inquiries and showings must be arranged exclusively with the listing agents. 4 years left with options to renew based on potential buyer profile, on current lease; $33,000 in monthly rent includes TMI/HST. Landlord to approve all cuisine use. 100+ occupancy, including patio. (id:63381)
38 Betty Nagle Street
Toronto, Ontario
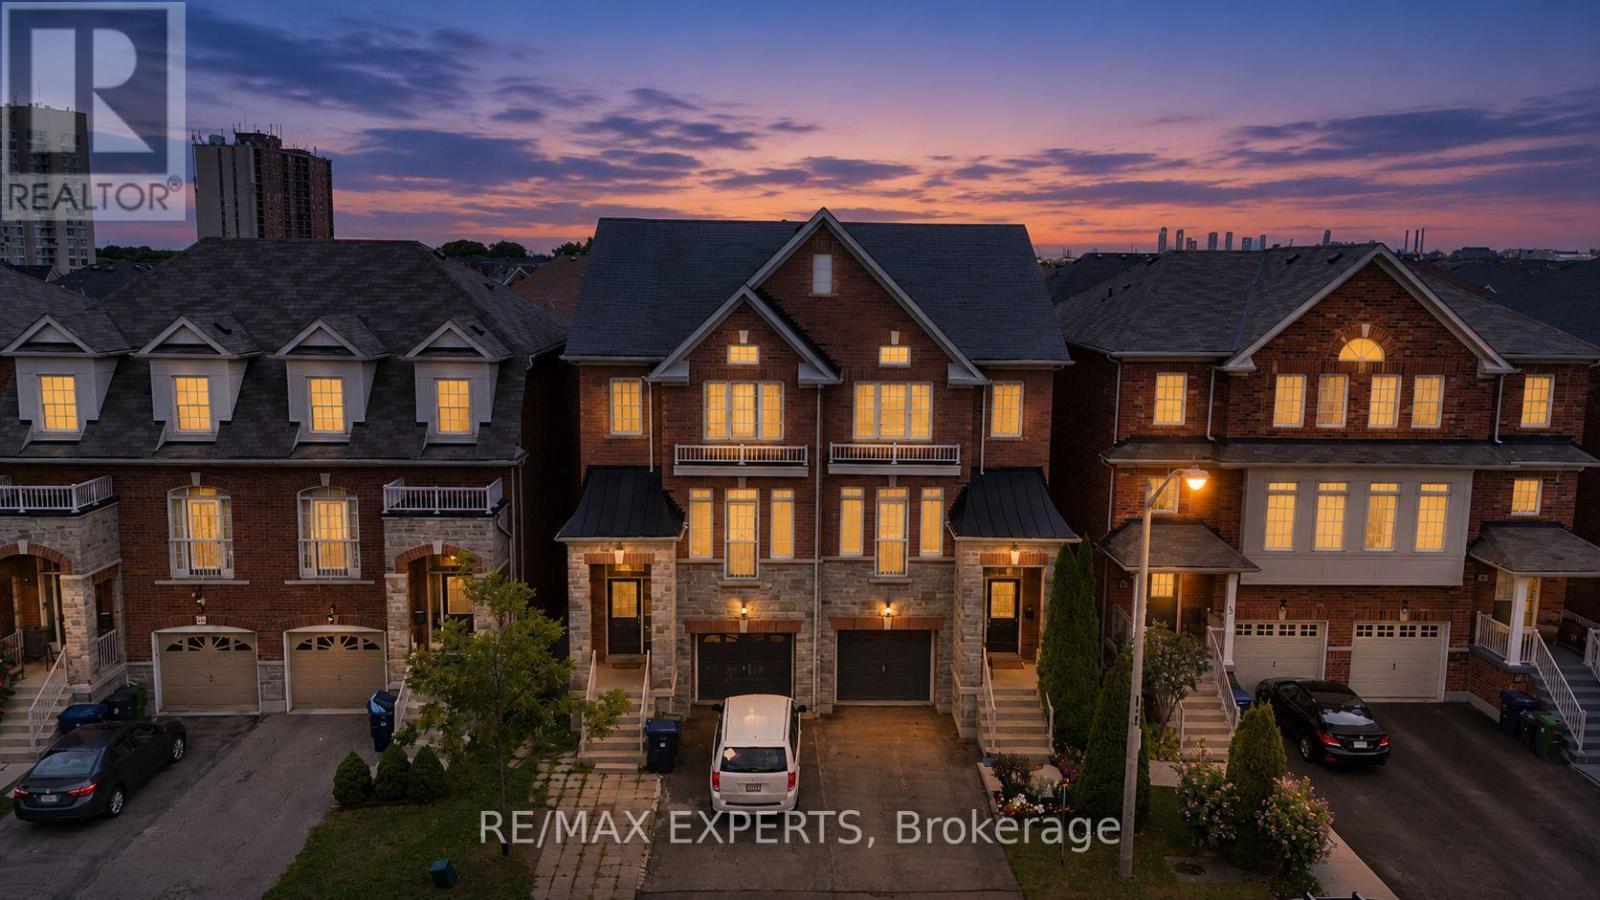
You don't find three-storey semi-detached with this kind of livable space very often, and when you do, they don't stay on the market long. Step through the door and the first thing you'll notice is the light: an open-concept main floor with 9-foot ceilings pulls you straight through to a kitchen built for real life, big enough for a crowd, warm enough for a quiet night. Dark hardwood runs underfoot from the entryway, up every staircase, across all three levels above grade. California shutters frame every window, giving the whole home a finished, put-together feel from day one. Then there's the deck. Step out from the kitchen onto an oversized rear deck built for actual entertaining, full dining set, lounge seating, the barbecue going, room for everyone. The kind of space that turns a Tuesday into a reason to have people over. Upstairs, three spacious bedrooms include a primary suite with its own private ensuite, plus a second bedroom filled with natural light from its own skylight. Downstairs, a second entrance opens straight to the backyard, a rare bit of flexibility that works as a private walk-out, an in-law setup, or separate access for a tenant, whichever way you need it to work for you. The finished basement adds even more room to spread out, and an attached garage plus driveway parking mean you're never fighting for space.Location does some of the heavy lifting too. You're minutes from Highways 400 and 401, Pearson Airport, the Finch LRT and Weston GO/UP Express, York University, Humber College, Humber River Hospital, Downsview Park, and Yorkdale Mall, with schools, parks and everyday shops closeenough to walk to. Homes like this, in this location, with this kind of flexibility, don't sit long. (id:63381)
297 Gilbert Avenue
Toronto, Ontario
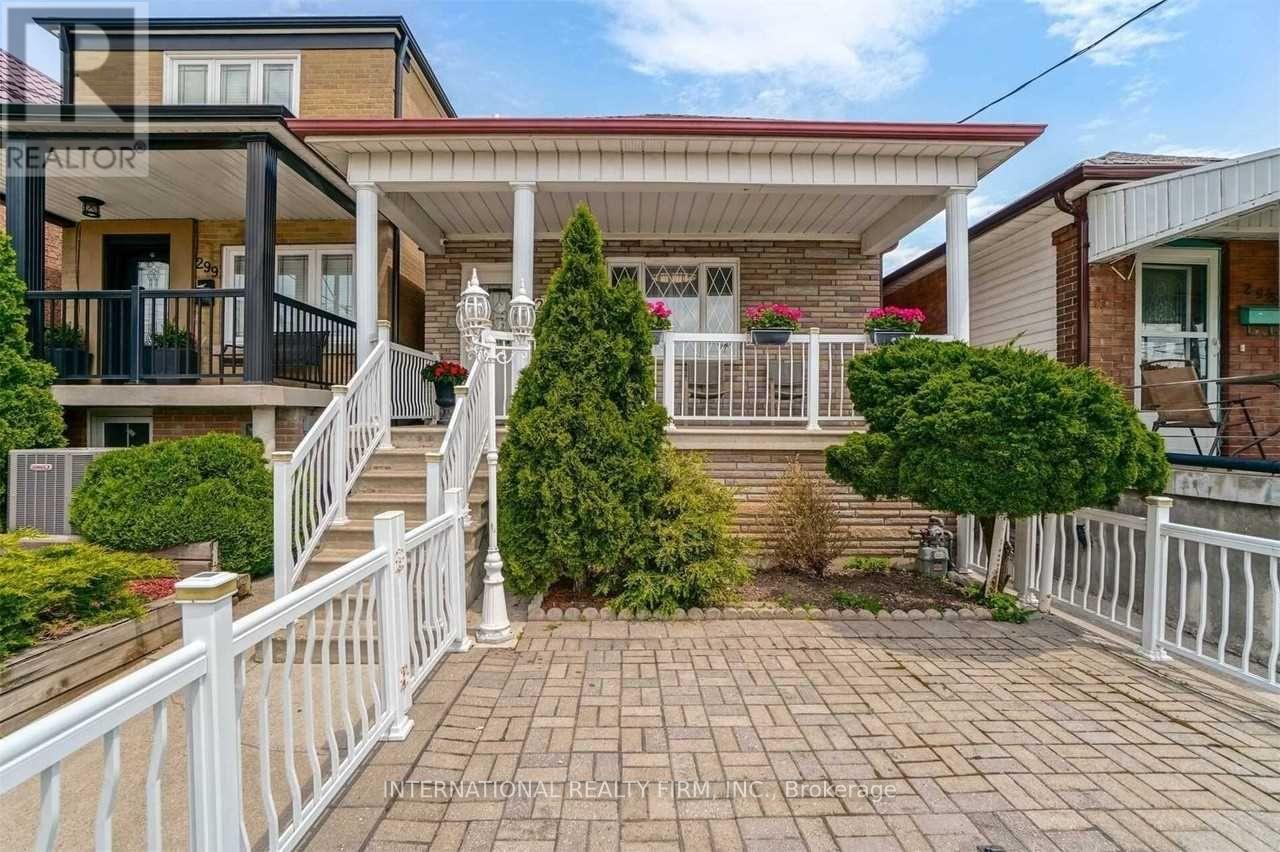
Renovated Detached Bungalow, featuring a bright open-concept main floor with eat-in kitchen and plenty of natural light. Finished basement with in-law suite, 2nd kitchen, high ceilings, 2 baths, separate walk-out, and 2 laundries. Large 2-car garage, 2 sheds & maintenance-free backyard. Prime family neighbourhood, just 5 mins to Fairbank Subway Station, TTC, schools, cafés, restaurants, places of worship & more! (id:63381)
330 - 689 The Queensway
Toronto, Ontario
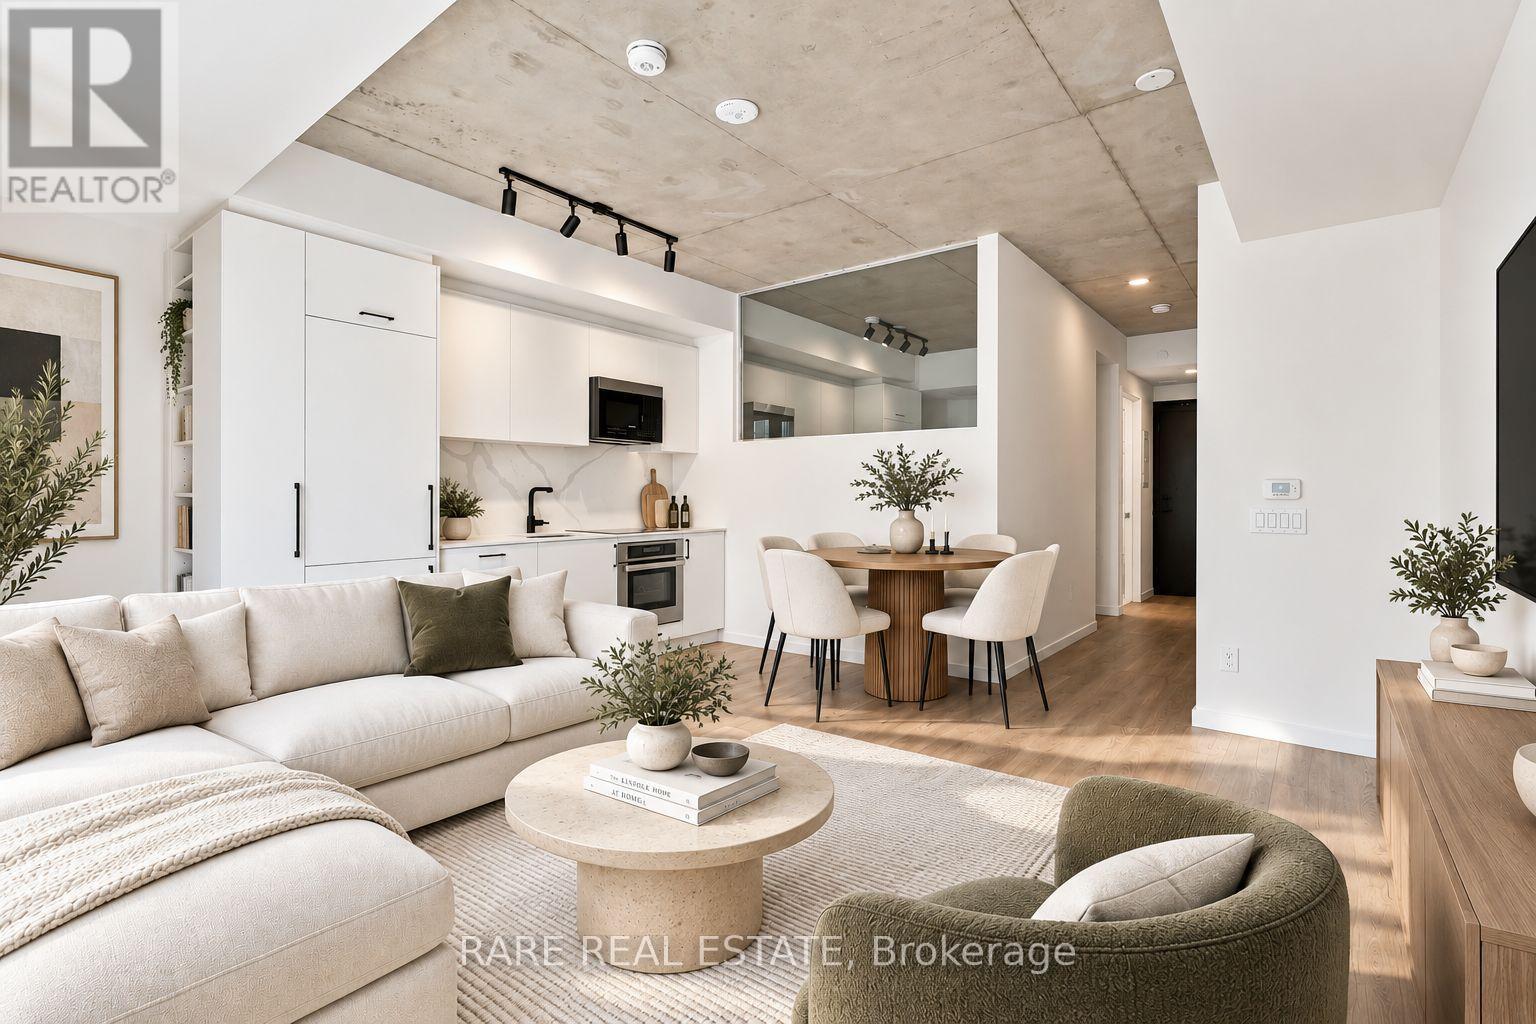
Welcome to Suite 330 at the celebrated Reina Condos, one of the most talked-about buildings along The Queensway. This stunning 1-bedroom plus study offers 560 square feet of thoughtfully designed living space with a finish level that genuinely stops people in their tracks.The moment you walk in, the exposed concrete ceilings and sleek track lighting set the tone: this is a space with real character and an elevated design sensibility that you simply don't find at this price point. Warm hardwood floors run throughout, and the open-concept layout flows seamlessly from the living area through to a dedicated dining space, making the suite live far larger than its footprint.The kitchen is the true showstopper. Custom white flat-front cabinetry with matte black hardware, a breathtaking dramatic veined marble backsplash, fully integrated built-in appliances including an oven, induction cooktop, microwave, and refrigerator, and a sleek matte black faucet complete a space that looks like it belongs in a design magazine. An added pantry provides extra storage without compromising the clean, minimalist aesthetic. Every upgrade here was chosen with intention.The study adds meaningful flexibility for working from home, while the upgraded shower bar in the bathroom continues the same commitment to quality throughout. Parking is also included. The location along The Queensway puts you minutes from the waterfront, Sherway Gardens, excellent restaurants, transit, and quick access to the Gardiner and 427. Reina is the kind of building that earns its reputation with extensive amenities including: Yoga Studio, Gym, Kids Play Room, Library, Games Room, Community Room, Outdoor Oasis, Snack Shack, Hobby Room +More! (id:63381)
211 - 168 Sabina Drive
Oakville, Ontario
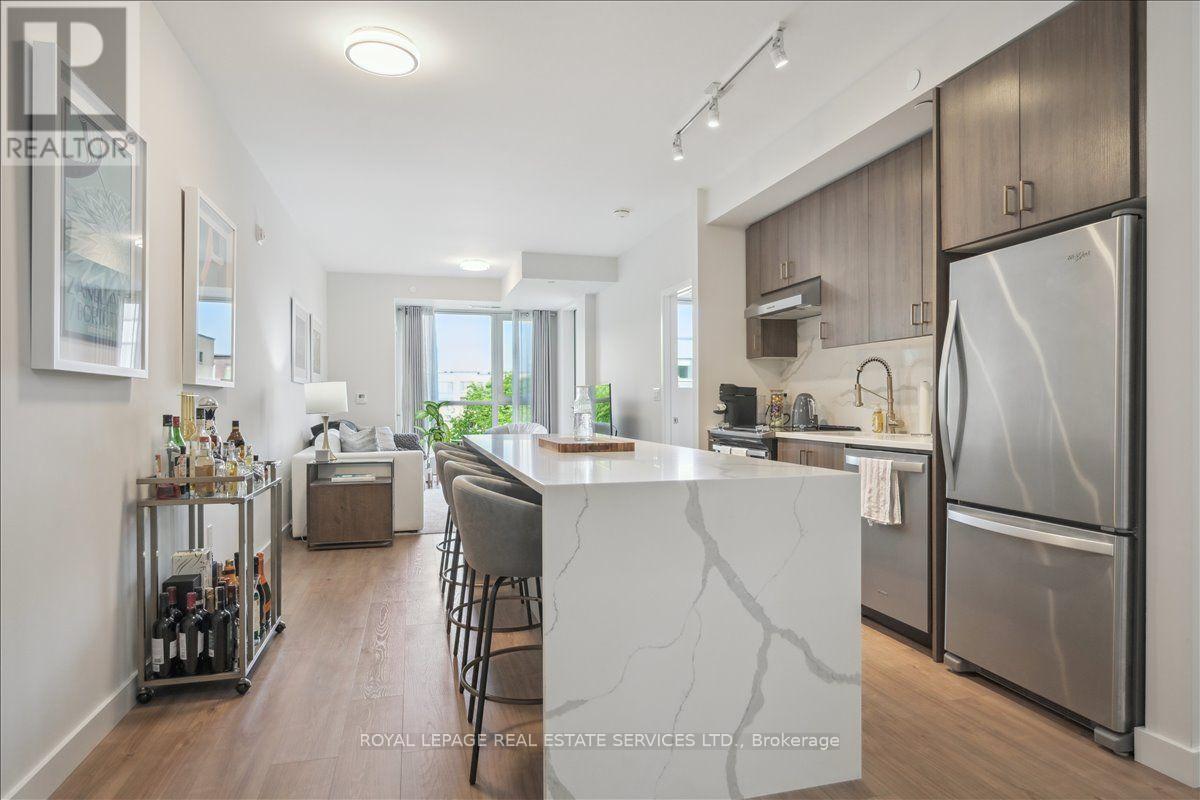
Sophisticated Urban Living | Luxurious 1BR/1BA + Den Condo with Designer Touches. Step into modern elegance with this impeccably updated condo, where luxury meets convenience in every detail. Perfectly situated in a sought-after location (Trafalgar Landing Community), this residence is ideal for discerning buyers seeking upscale comfort with thoughtful design. The heart of the home features a 10 foot custom quartz island that anchors the open-concept kitchen and is perfect for entertaining or enjoying quiet mornings with coffee. High-end finishes and sleek cabinetry elevate the space, offering both functionality and timeless style. An adjacent den or office space boasts built-in shelving, making remote work or personal organization a breeze. Whether used as a creative retreat or home office, this versatile space is tailored for modern lifestyles. Retreat to the serene primary bedroom, complete with custom closet organizers designed to maximize storage and showcase your wardrobe in style. The spa-inspired bathroom adds a final touch of elegance with premium fixtures and finishes. Additional highlights include in-unit laundry and access to building amenities that complement a luxury lifestyle. Don't miss this rare opportunity to own a beautifully curated home that combines smart design with top-tier upgrades. Schedule your private showing today! Den Set Up As Office & Can Also Be Used As Formal Dining Room or Nursery with Access To Bathroom. 1 Parking Spot included. Bbq's Allowed On Balcony, Great For Entertaining! Balcony overlooks courtyard! AAA Location. Transit & Groceries steps away. (id:63381)
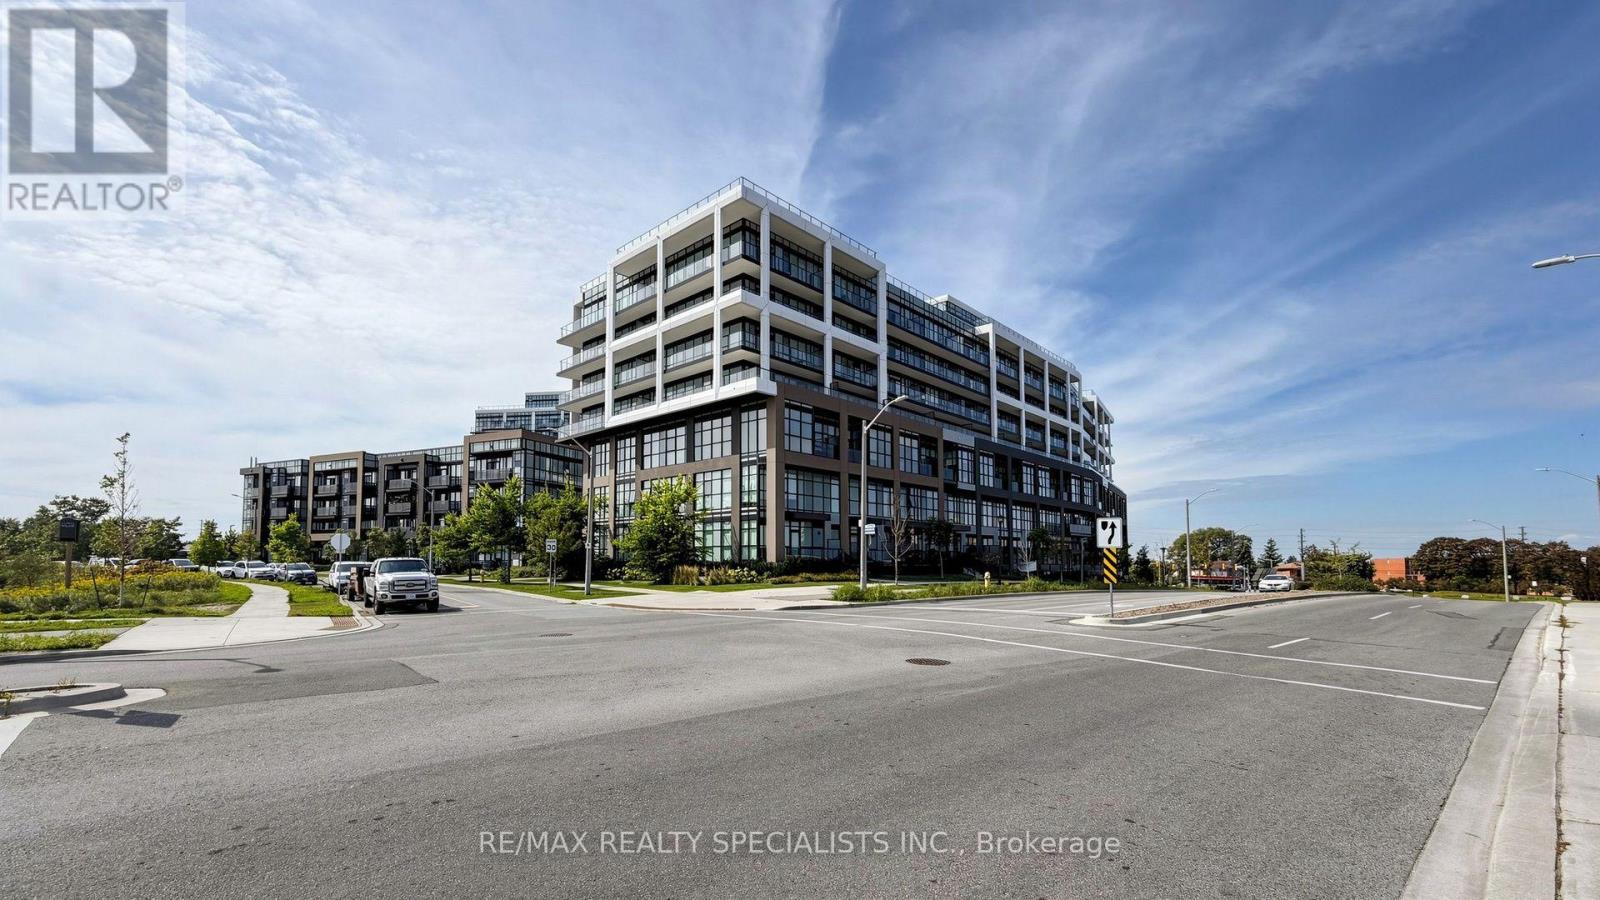
601 - 60 George Butchart Drive
Toronto, Ontario
Gorgeous Mattamy Built Unit Located In The Highly Sought After Downsview Community. Open Concept With Tons Of Natural Light Featuring Modern Stainless Steel Appliances, Quartz Countertops, Floor-To-Ceiling Windows, & Laminate Flooring Throughout. Over 500sq Of Living Space With A Generously Sized Bedroom That Includes A Walk-In Closet & A Semi-Ensuite Bathroom Highlighted By A Standing Glass Shower With A Tub & Elegant Finishes. Enjoy Peaceful Mornings & Beautiful Sunsets Enjoy Peaceful Mornings & Beautiful Sunsets On The Spacious Balcony Overlooking The Park With Unobstructed Views. World Class Amenities Including A Fully Equipped Fitness Room, Yoga Studio, Indoor & Outdoor Party Rooms, Bbq Area, Boxing, Spin Zones, Pool Tables, Children Playground, Study Niches, Co-Working Space, Rock Garden, Pet Wash Area, & 24-Hour Concierge Service. Conveniently Located Just Steps From The GO Station, Local Shops, Dining, Hospital, York University, Yorkdale Mall, & Major Highways 401/400/407. (id:63381)
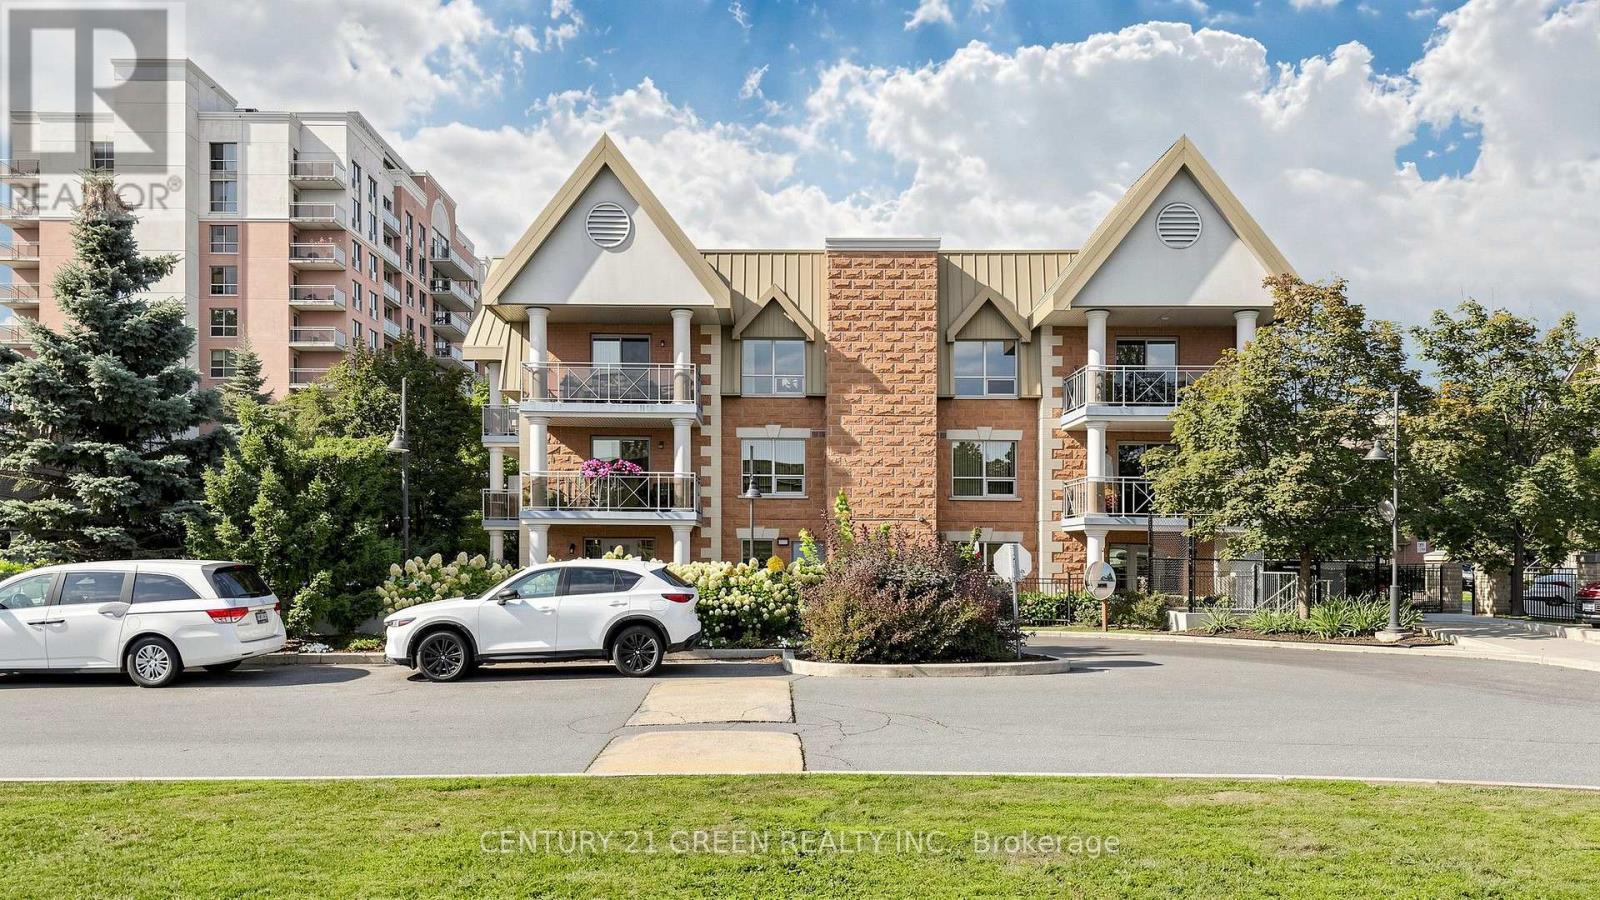
311 - 830 Scollard Court
Mississauga, Ontario
Welcome to this 1-bedroom + den condo featuring Unobstructed West Views & Spacious Living in Central Mississauga! bright and spacious large balcony with stunning unobstructed west-facing views and beautiful sunset vistas. The versatile den includes a door and can easily function as a second bedroom, home office or guest room. Enjoy a spacious living/dining combination, granite countertops, ceramic flooring and upgraded laminate throughout. Generous closets and storage provide plenty of space for everyday living.Enjoy an exceptional lifestyle with an impressive array of amenities including 24-hour security & concierge, indoor pool, theatre, bowling, 5 restaurants, art studio, spa, gym, personal fitness classes and a unique garden room. Complete with a large locker and spacious parking spot. Ideally located close to major conveniences, shopping, dining, transit and with quick access to major highways. A fantastic opportunity for first-time buyers, downsizers or investors! (id:63381)
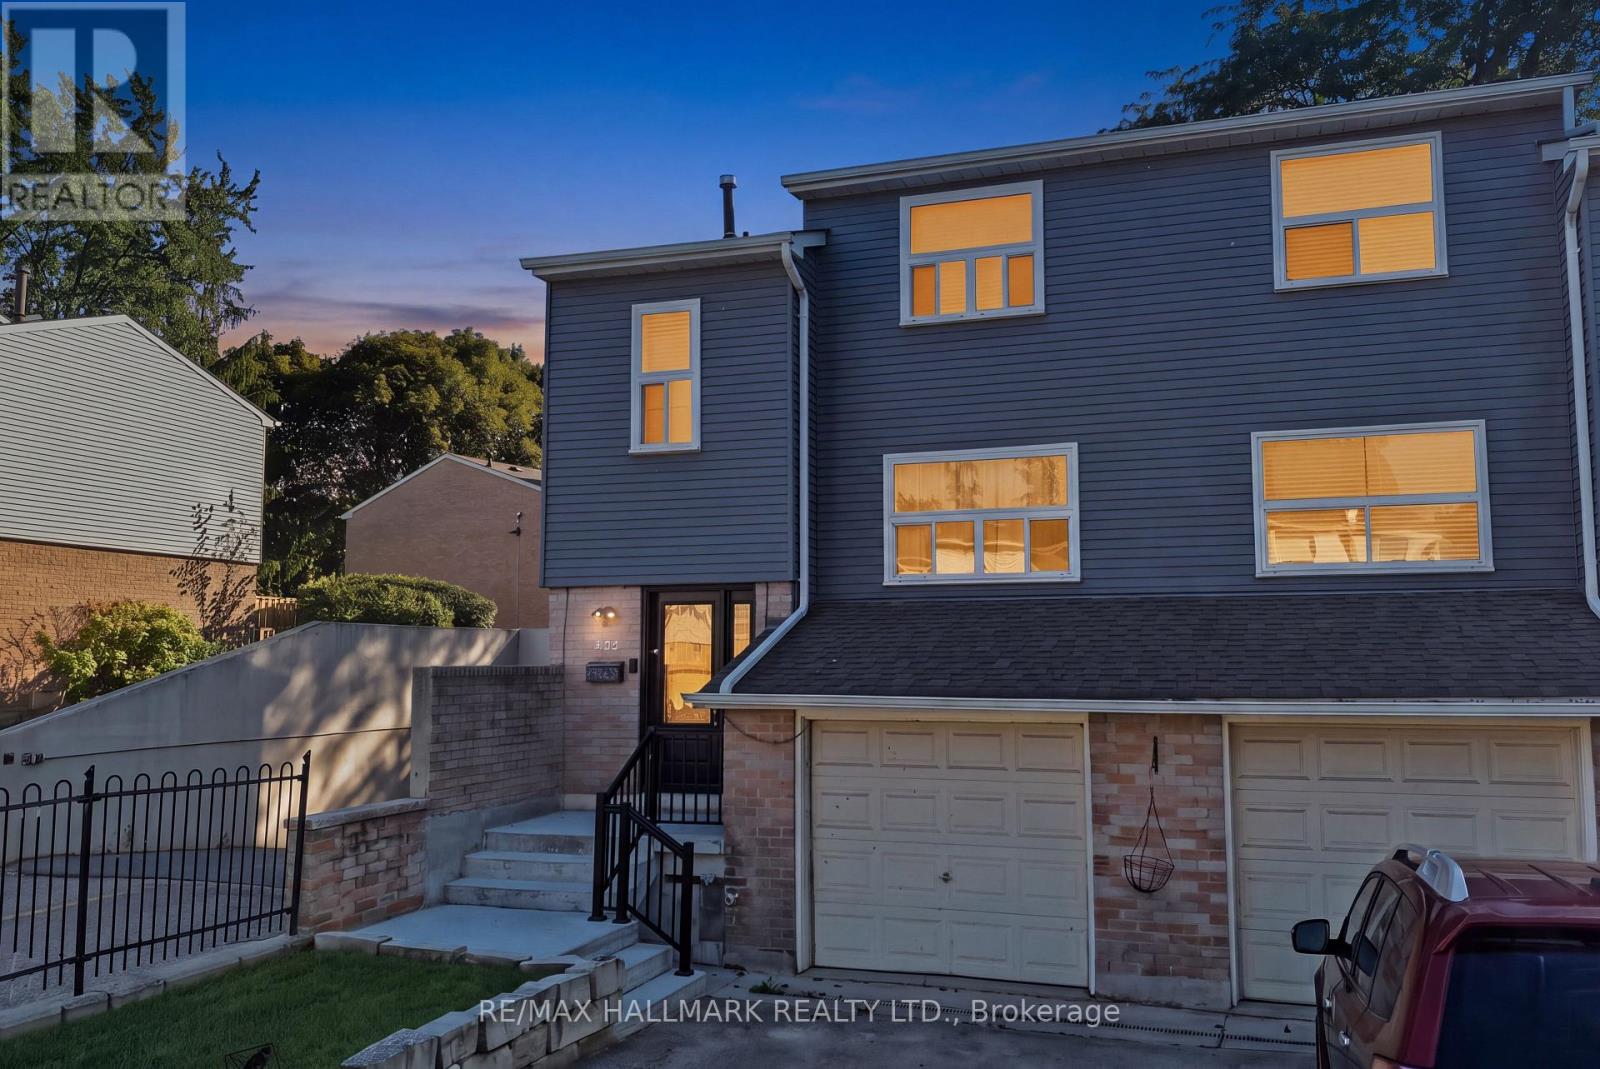
145 - 1050 Shawnmarr Road
Mississauga, Ontario
Welcome to this beautifully renovated end-unit townhouse where charm, space, and location come together in one of Port Credit's most sought-after communities. Set on a desirable corner lot, this bright 3+1 bedroom, 3-bathroom home offers the added privacy and natural light of a semi-detached feel, along with an attached garage and private driveway. Inside, you're greeted by warm hardwood flooring and thoughtfully designed feature walls, with a mix of exposed brick and decorative paneling adding character throughout the home. Contemporary pot lights and a statement fireplace create a warm and inviting atmosphere, while the updated kitchen features sleek quartz countertops, a modern ceramic sink, AI-powered cooktop, touchless faucet, and stainless-steel appliances , perfect for both everyday living and entertaining. Upstairs, 3 spacious bedrooms provide comfortable family living, while the fully finished lower level offers a 4th bedroom and versatile space for guests, a home office, or recreation. A separate entrance to the basement from the garage adds exceptional flexibility, making the lower level ideal for extended family or in-law living. Step outside to your private, low-maintenance backyard, a peaceful extension of the home and an ideal setting for summer gatherings. With Lake Ontario, waterfront trails, parks, beaches, Port Credit Village, the GO Train, top-rated schools, and major highways all just minutes away, this is a home that beautifully balances lifestyle, convenience, and everyday comfort. (id:63381)