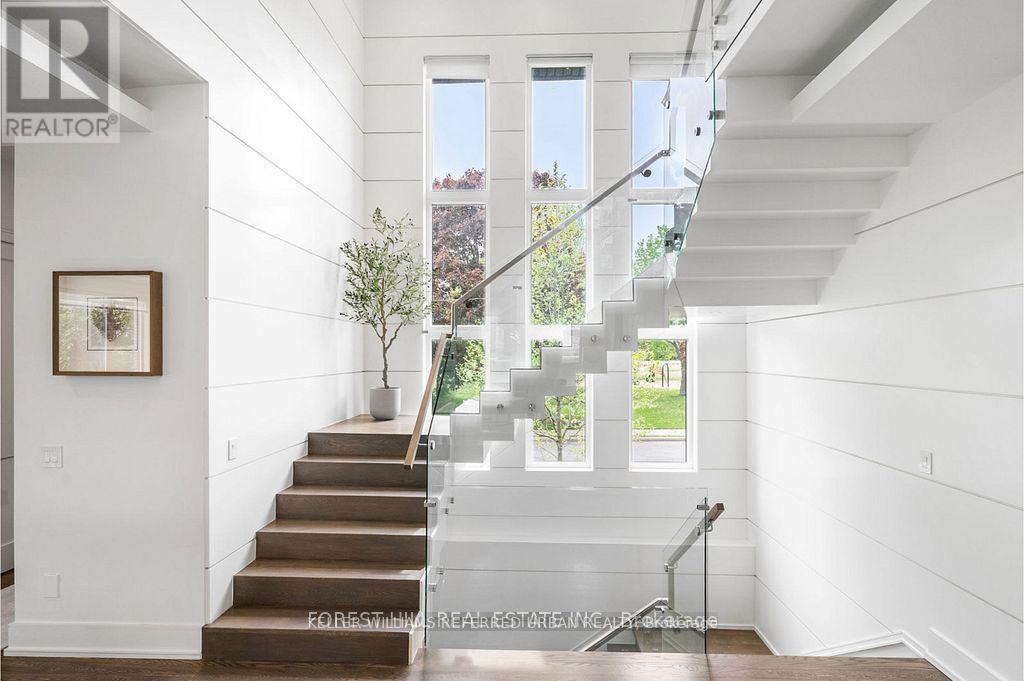
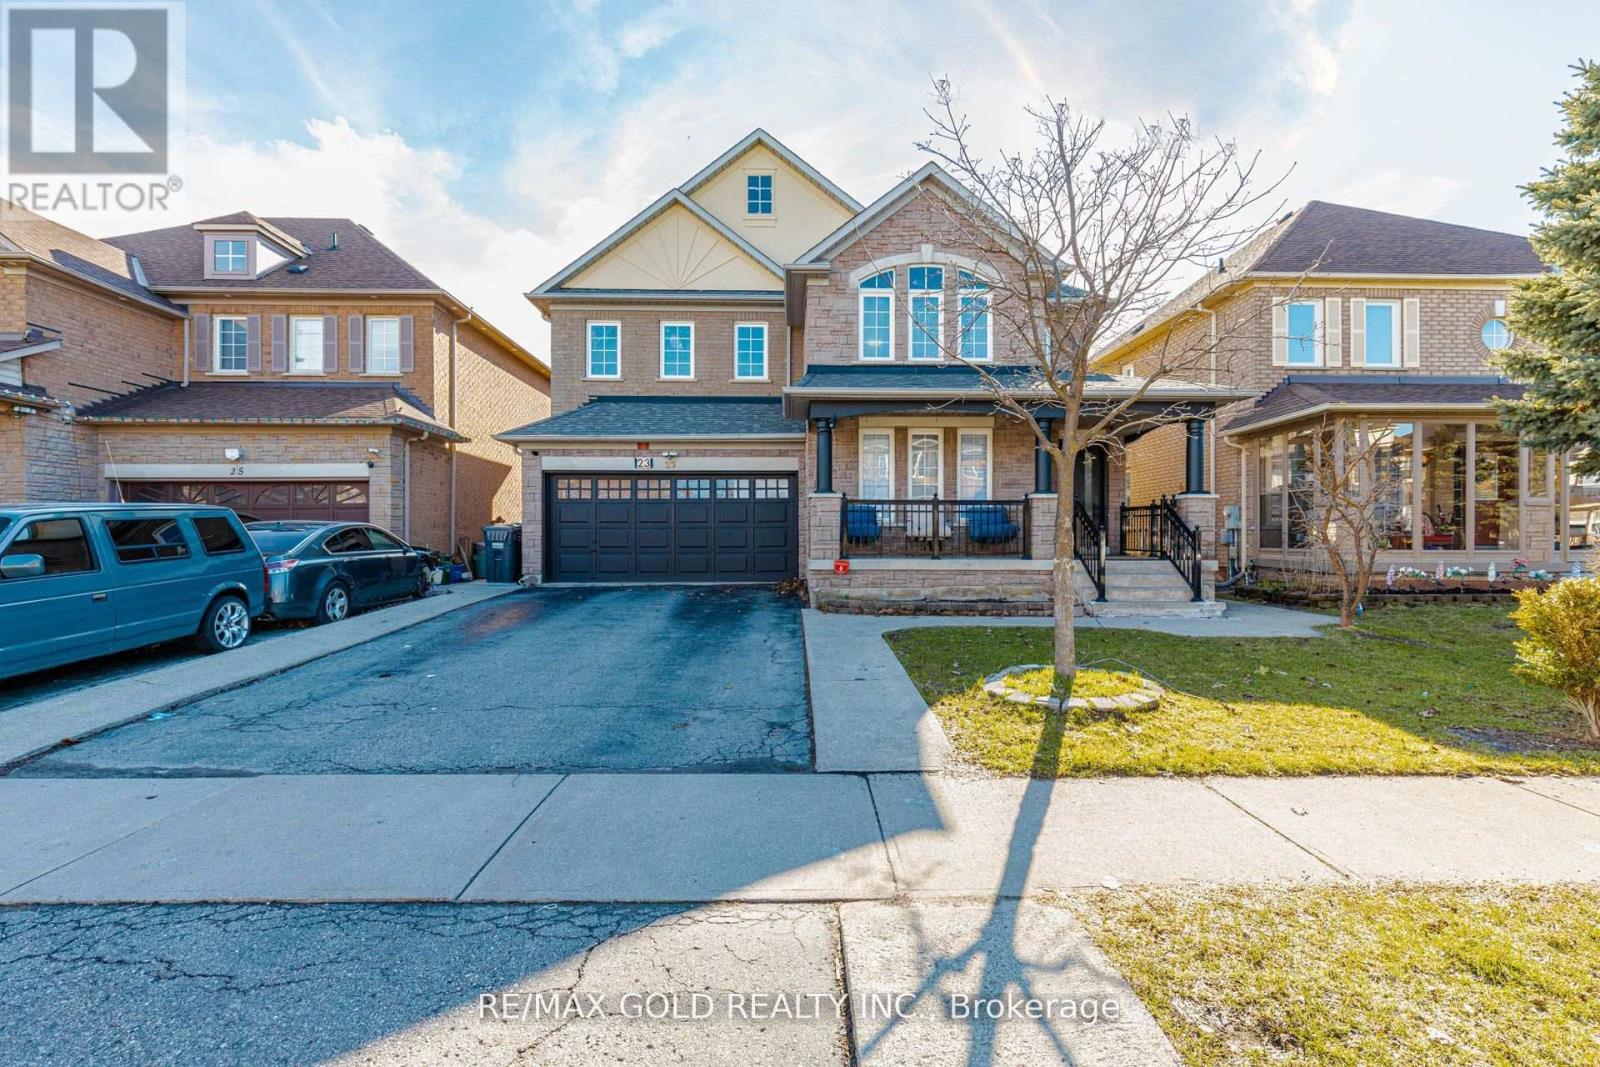
This elegant and sun-filled home sits on a 50-ft frontage lot, showcasing tall ceilings and oversized windows that flood the space with natural light. Featuring 4 spacious bedrooms, each with its own ensuite, plus a nanny's room in the basement, and 6 luxurious bathrooms in total, this home offers the perfect layout for modern family living.A heated foyer with a soaring 14-ft ceiling leads to a beautifully designed office accented with white oak paneling. The open-concept living and dining area features tray ceilings, a striking onyx gas fireplace, and custom wall paneling, creating a refined yet warm atmosphere.The gourmet eat-in kitchen boasts high-end built-in appliances, a large center island, and elegant quartz countertops and backsplash, ideal for both cooking and entertaining.The primary suite is a true retreat, complete with a spa-like 7-piece ensuite and a spacious walk-in closet. The bright, tall basement is a standout feature, with large above-grade windows, an expansive recreation room, second kitchen with onyx slab countertops, a nanny's room with its own 4-piece bath, and a walk-up to the beautifully landscaped backyard.Additional highlights include 2 furnaces, 2 A/C units, and 2 laundry rooms, offering ultimate comfort and convenience. This thoughtfully designed home combines luxury finishes with a functional layout, making it the ideal choice for sophisticated living. (id:63381)
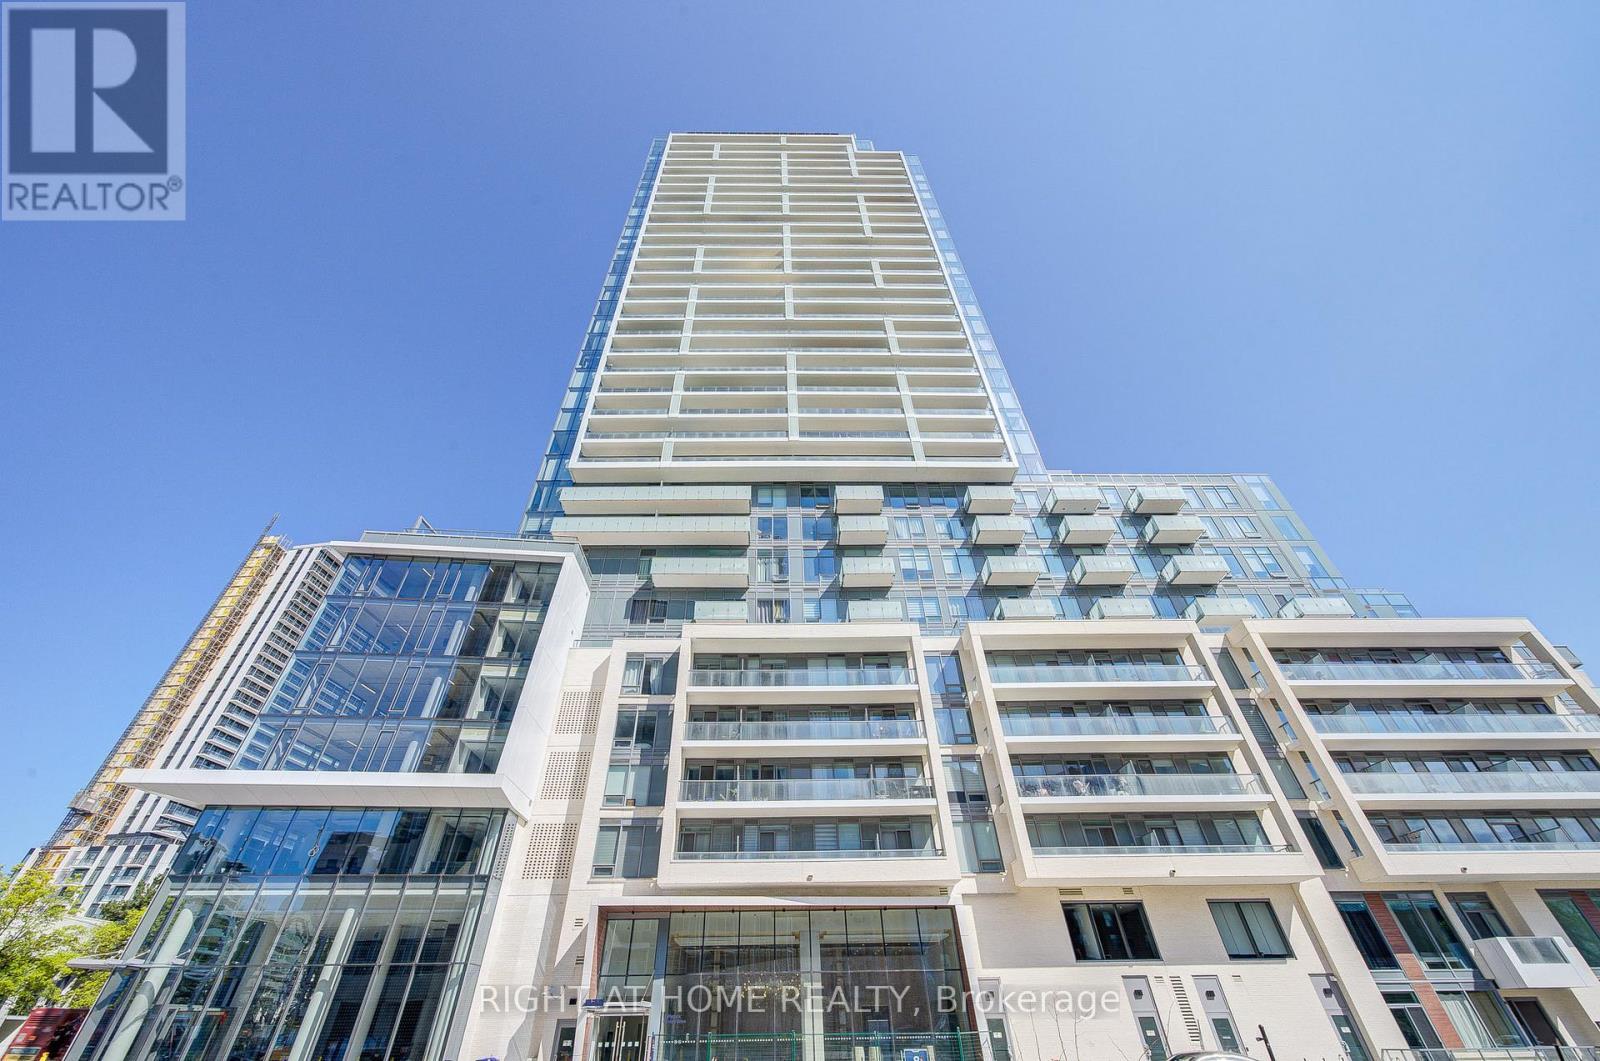
Why Rent When You Can Own At These Amazing Prices?!? Welcome to Dundas Square Gardens in the Heart of Downtown Toronto. So Much Action and Activity in This Location You Feel Like You're Living in New York City!! Super Functional 2 Bedroom Plan in a Newer Building, Modern Amenities, Walking Distance to the Eaton Centre, TMU, George Brown, St Lawrence Market, Streetcars, Starbucks, Beaches. Everything is Literally at Your Doorstep, You Don't Want to Miss This Opportunity in 2026. Also Makes Sense as an Investment Short Term Rental Unit! (id:63381)
Modern 1+Den Suite with 2 Full Bathrooms in Prime Yonge/Finch Location! Welcome to this beautifully designed 1-bedroom + den, 2-bathroom unit in the highly sought-after M2M community. Featuring a bright, functional open-concept layout, this suite offers a spacious living and dining area with walk-out to a private balcony. The contemporary kitchen showcases quartz countertops, sleek cabinetry, and built-in appliances, seamlessly flowing into the main living space. The generously sized den offers exceptional flexibility and can easily function as a second bedroom or home office, complete with a large closet for added storage. A rare oversized built-in foyer closet with drawers and hanging space provides even more practical storage solutions.The primary bedroom features a private ensuite, while the second full bathroom adds convenience for guests or shared living. Enjoy access to premium amenities including a state-of-the-art fitness centre, yoga studio, landscaped courtyard, infinity pool, sauna, party rooms, private theatre, games room, guest suites, and 24/7 concierge. The maintenance fee includes the monthly Rogers internet fee ($45.20). Unbeatable location just steps to Finch Subway Station, GO Bus terminal, schools, parks, restaurants, and shopping! (id:63381)
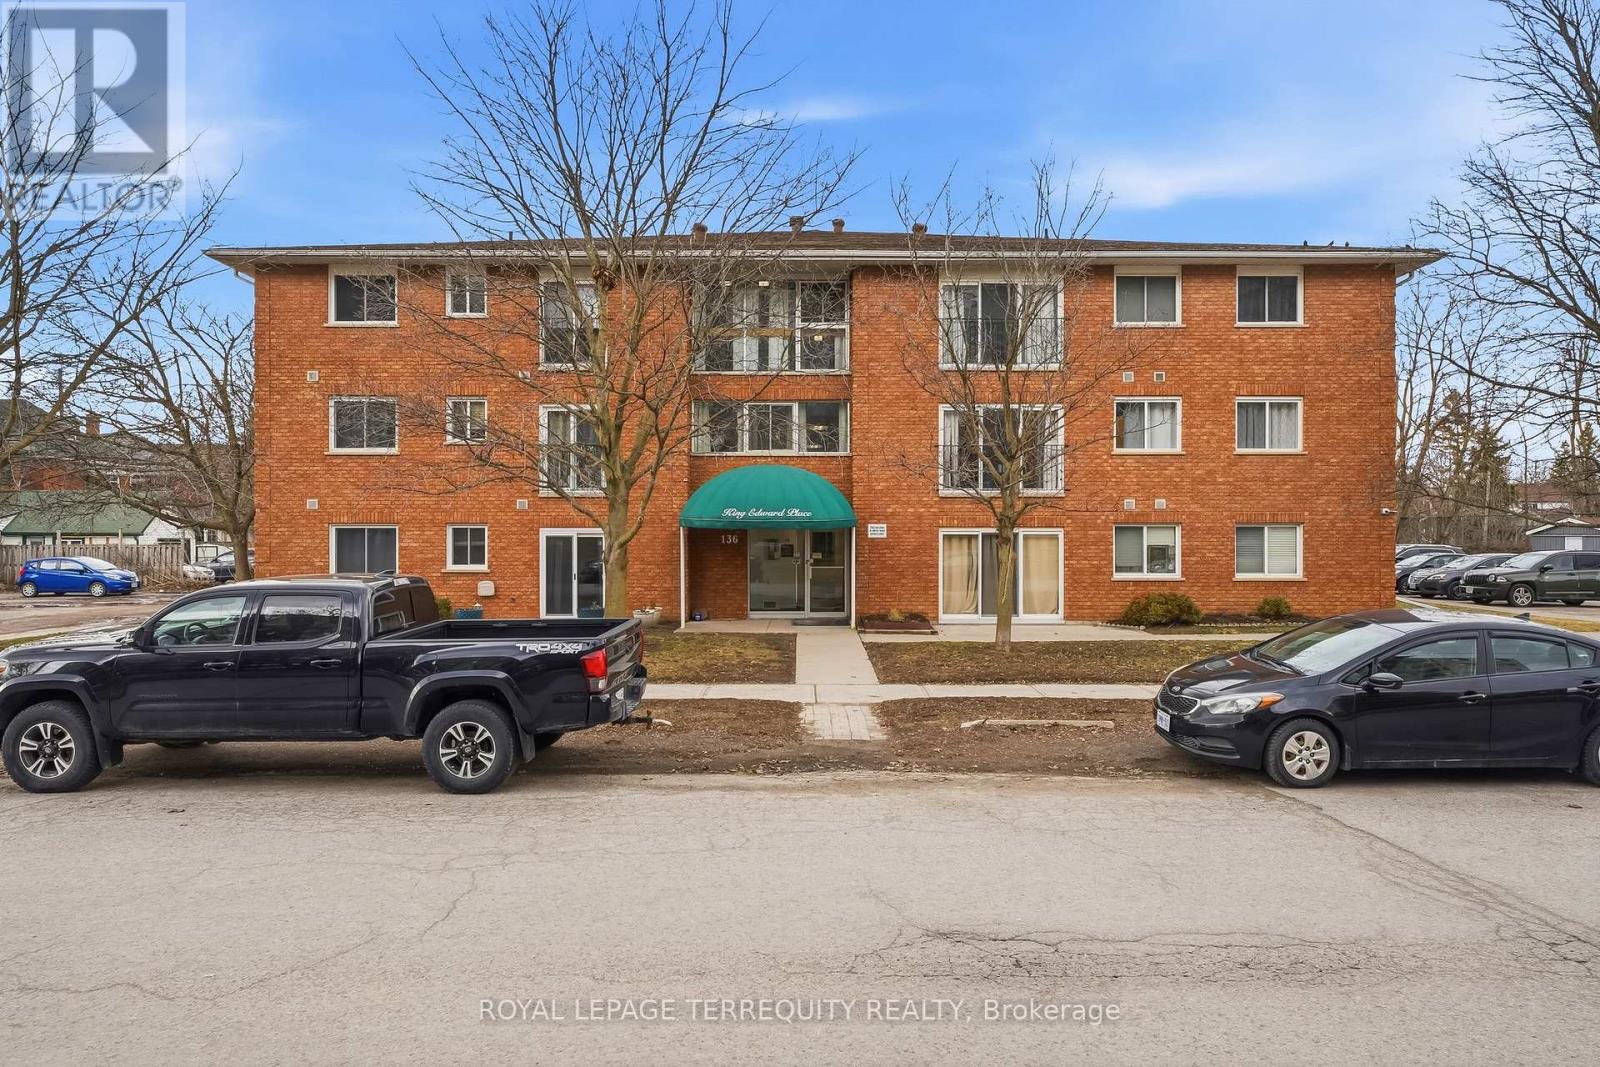
Located in the heart of downtown Peterborough, #307 at King Edward Place offers stylish, low-maintenance living with 1 bedroom plus den and a living room featuring a Juliette balcony. Includes one parking spot, coin-operated laundry, and visitor parking. Close to parks, the YMCA, Memorial Centre, and downtown restaurants, cafes, and shops. Pet-friendly building with restrictions. A great option for investors, first-time buyers, or students attending Trent University or Fleming College. (id:63381)
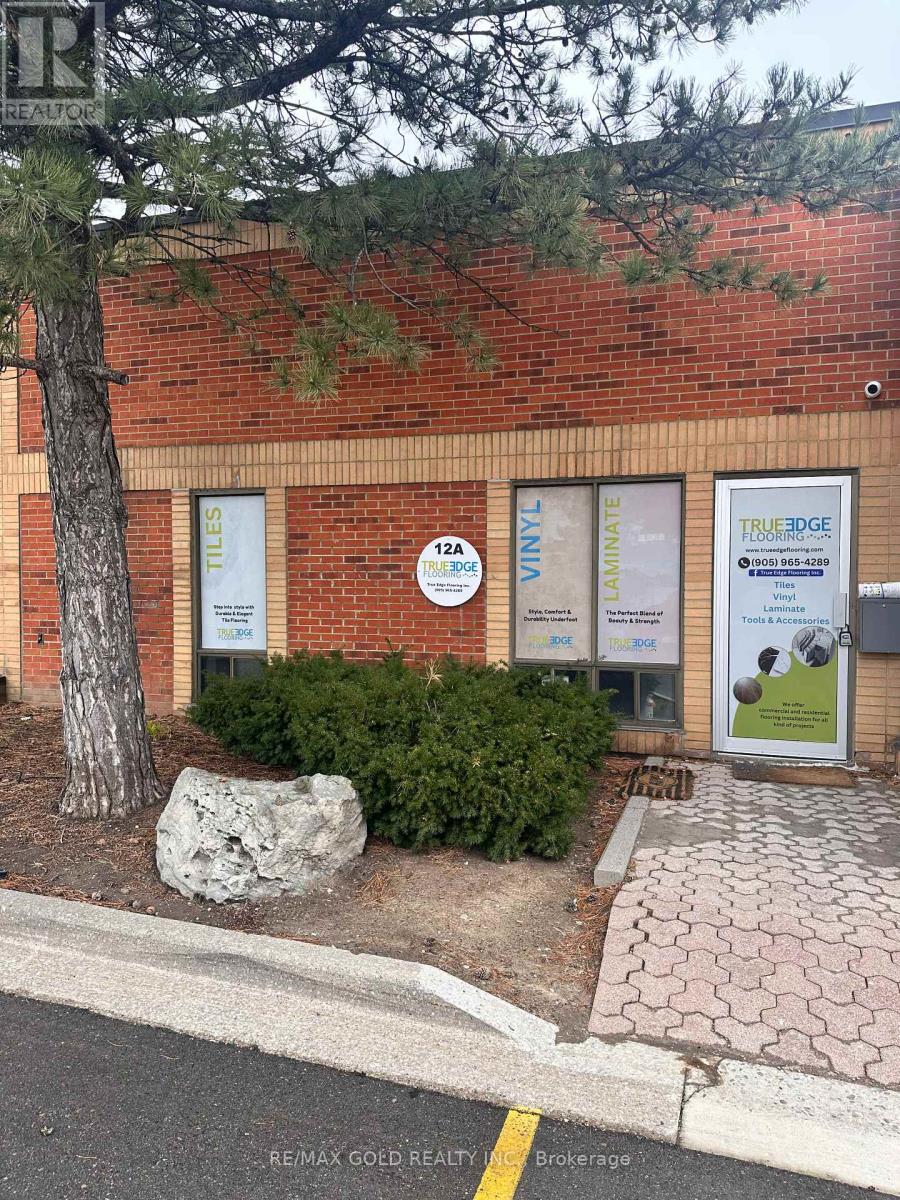
#### LOCATION LOCATION #### Priced to sell and Hard to find an industrial unit at this price ,Near to Hwy 401/407 Great Opportunity To Own Your Own Unit, Very Convenient Location ,Prime Mississauga Location for Industrial Unit Includes Front Office with Washroom and office space (((( fully renovated and upgraded washroom))) Truck-level shipping door allowing access for trailers and one small entrance door to enter the warehouse , Ideal for efficient loading and unloading. Ample parking available. Suitable for a variety of permitted uses including warehousing, distribution, and light industrial operations. (id:63381)
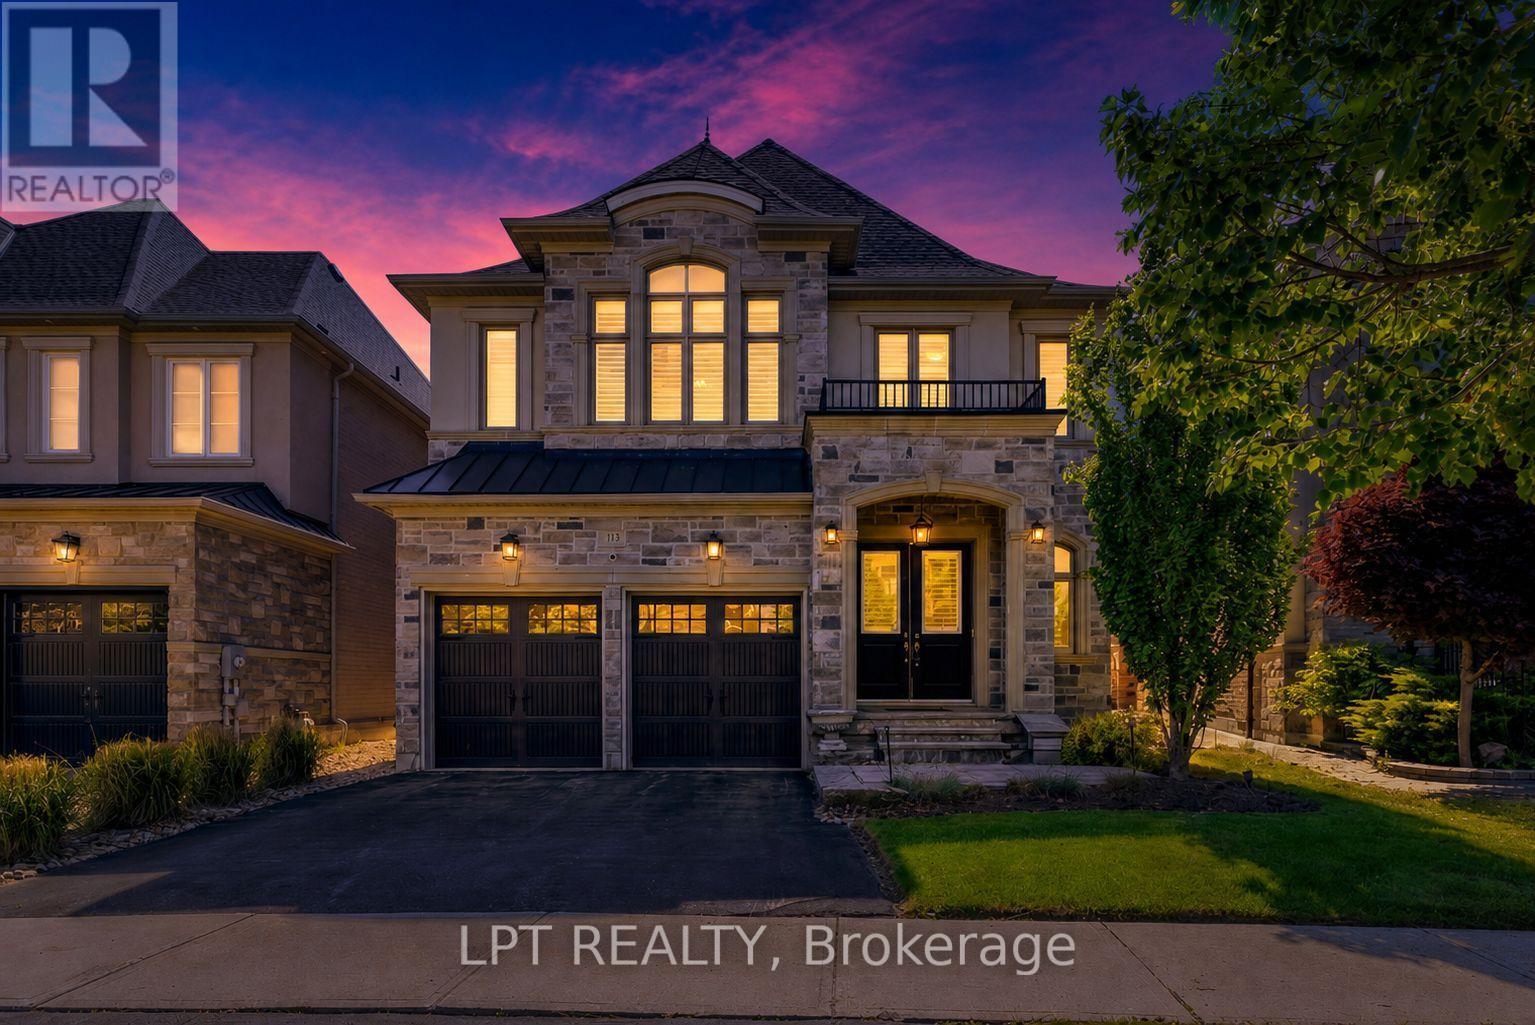
Exuding Timeless Elegance And Refined Sophistication, And Gracing One Of King City's Most Coveted, Family-Oriented Streets, 113 Burns Boulevard Is The Perfect Place To Call Home. This 4-Bedroom, 4-Bathroom Luxury Residence Epitomizes Distinguished Living In One Of The Area's Most Illustrious Enclaves, Harmonizing Sun-Drenched Interiors, Expansive Proportions, And Impeccable Finishes With A Classic-Contemporary Aesthetic That Feels Both Elevated And Effortlessly Inviting. The Main Floor Presents Grand Yet Intimate Living Spaces, Ideal For Elegant Entertaining Or Cherished Family Moments, Centred Around A Chef-Inspired Kitchen Featuring Generous Counters, Bespoke Cabinetry, And Seamless Flow To Dining And Lounge Areas. Upstairs, The Primary Suite Is A Private Sanctuary, Complete With His-And-Her Walk-In Closets And A Serene Ensuite, While Three Additional Bedrooms Are Thoughtfully Designed, Generously-Scaled, And Beautifully Appointed. Outside, A Private, Thoughtfully Landscaped Backyard Offers A Serene Backdrop For Alfresco Gatherings, Enhanced By A Glass-Enclosed Solarium, While The 3-Car Tandem Garage Provides A Level Of Convenience And Storage. Perfectly Positioned Just Minutes From King City GO Station And Highway 400, With Nearby Top-Tier Schools, Boutique Shops, Fine Dining, Parks And Beautiful Trails. This Is A Rare Opportunity To Experience Elevated Family Living Where Timeless Design, Everyday Comfort, And An Exceptional Location Come Together In Perfect Harmony. (id:63381)
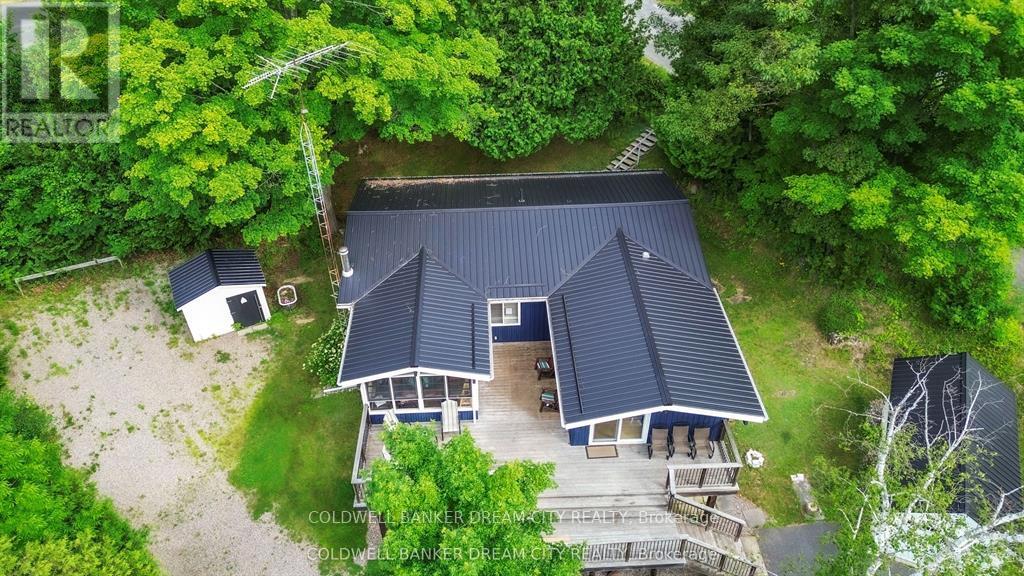
Welcome to Big Clear Lake - a truly unique opportunity to own a beautiful waterfront retreat with exceptional versatility and charm. This one-of-a-kind property features both a year-round 3-bedroom Viceroy home (built in 1987) and a cozy 3-season cottage, all set on a private, tree-lined acre. The main home offers just over 1,200 sq. ft. of well-maintained living space with numerous upgrades, including newer windows, a heat pump with AC wall uni, an updated flooring package, and a stunning 3-season sunroom perfect for taking in lake views. There's also a separate entrance to the unfinished basement, ideal for future development or storage. A water purification system services both the house and the cottage. The cottage was thoughtfully updated in 2008 with new siding, windows, and flooring - perfect for overflow guests or rental potential. Step outside and enjoy the beautifully landscaped yard, an aluminum dock, and expansive views of the pristine lakefront. Whether you're hosting family gatherings or enjoying peaceful summer evenings by the water, this property is designed for comfort, recreation, and making lasting memories. Meticulously maintained from top to bottom - a rare find on Big Clear Lake! (id:63381)
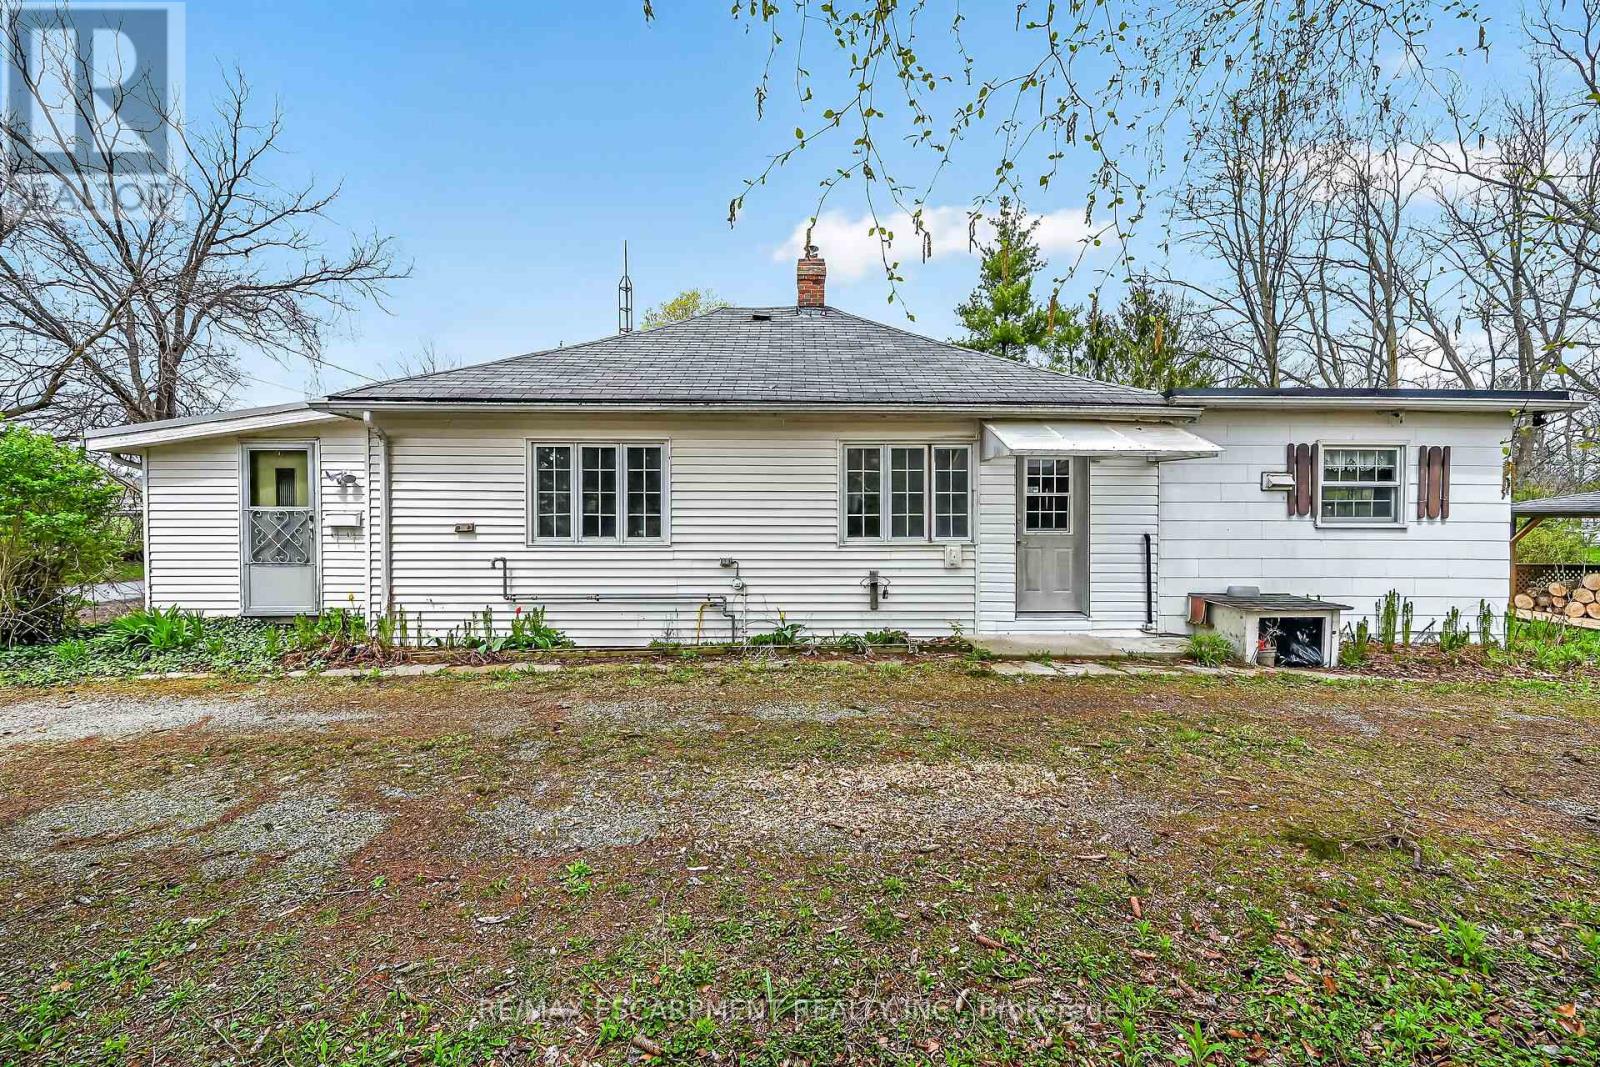
Ideal Simcoe Investment Opportunity on Stunning 0.41 acre lot directly across from Simcoe fairgrounds! Calling all builders, renovation specialists, or those looking for an affordable entry level home with long term growth potential and future upside! Featuring a gorgeous 101.75' x 236' lot zoned R2 and ready for a semi to be built with drawings available to the Buyer upon request. The home is in need of updating but does offer a functional open concept layout with 3 bedrooms and 1 bathroom. Being sold "as is". Truly exceptional location, lot, & opportunity. Invest in Simcoe & Invest in Yourself! (id:63381)
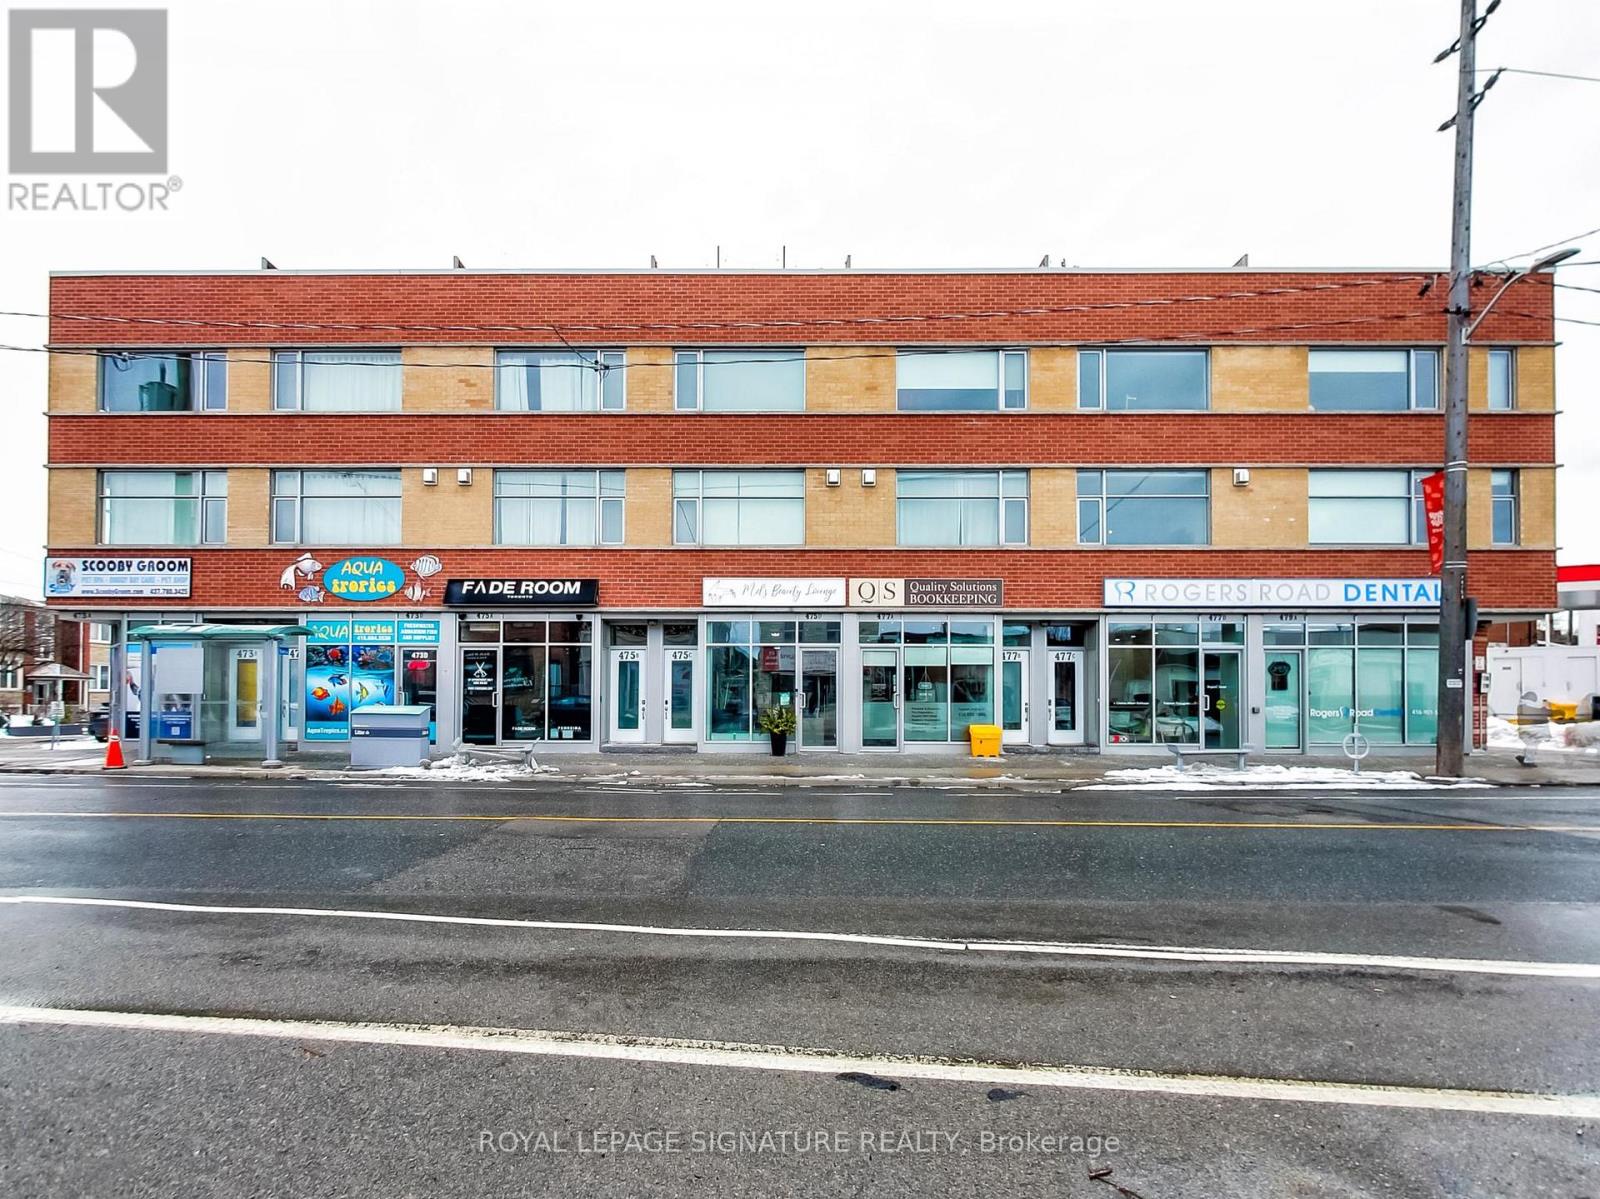
Ideal for investor or end user. Modern 10-year-old commercial condo retail unit located on up-and-coming Rogers Road, offering strong pedestrian and vehicle traffic. Bright ground-floor retail space features approximately 480 sq ft on the main level plus 530 sq ft in the finished basement with a convenient 2-piece washroom. Highlights include a floor-to-ceiling storefront window, tile flooring, pot lights, and rear access to the laneway. Versatile layout suitable for a wide range of permitted uses. Currently leased to an excellent tenant until 2028, providing stable income and long-term security. Explore the possibilities in this growing neighbourhood. (id:63381)
***Attention*** Spectacular 4 + 3 Bedroom Fully Renovated With 5 Washrooms Detached Home In Highly Desirable Area. 2-Separate Units in The Finished Basement With Separate Entrance. Grand Open-To-Above Living Room Featuring a Stunning Chandelier and A Beautifully Crafted Custom Feature Wall, Creating an Elegant And Airy Ambiance. Family Room Showcases A Modern Custom TV Wall With Electric Fireplace For Both Relaxation And Entertainment. Separate Dining room. Upgraded Kitchen With Quartz Countertops And Newer Appliances. Four Generously Sized Bedrooms Upstairs, Highlighted By a Primary Bedroom With Private Ensuite And Walk-in Closet, Ideal For Family Living. High Demand Family-Friendly Neighborhood. Close to all other Amenities, Shopping, Park, School, Transit, Hospital and Much More. Shows 10+++ (id:63381)
Welcome to 91 Kirknewton Road. A bright and spacious home where comfort, convenience, and community come together. Filled with natural light and thoughtfully updated throughout, this inviting residence features hardwood floors, generous living and dining areas, large windows, an updated eat-in kitchen (2025), and a mudroom with walkout to the backyard. The second floor offers spacious bedrooms, hardwood flooring throughout, and an updated 4-piece bathroom, while the finished lower level provides exceptional flexibility with a separate kitchen area, bedroom, 3-piece bath, office/storage space, walkout to the yard, and shared laundry. Ideally located just steps from the newly opened Fairbank LRT Station, TTC, shops, restaurants, cafés, supermarkets, major banks, Shoppers Drug Mart, and the highly regarded Lycée Français de Toronto. This home places every convenience at your doorstep. Enjoy nearby Fairbank Memorial Park with its playground, soccer field, track, basketball courts, and popular winter tobogganing hill. With significant investment and revitalization transforming the neighbourhood, this is an outstanding opportunity to live, invest, and grow in one of Toronto's most connected and exciting communities. (id:63381)
RARE 10-ACRE CORNER LOT W/ APPROVED PERMITS & DRAWINGS! Prime Estate Lot On Warden Ave (Between Bloomington & Vandorf), Directly Adjacent To Emerald Hills Golf Club, Private Clubhouse, And The Exclusive Emerald Heights Gated Community. APPROVED BUILDING PERMITS & ARCHITECTURAL DRAWINGS ALL IN HAND - Skip 2+ Years Of Design, Approval Delays & Red Tape; Start Construction Immediately! Rare Corner Lot Design Offers Outstanding Curb Appeal, Flexible Layouts & Grand Dual-Gated Entrance Potential. Mins To Hwy 404, Bloomington GO, Aurora & Stouffville Amenities. Sold "AS-IS, WHERE-IS" (Value In Land, Approved Permits & Plans). Do Not Walk Land Without Appointment. (id:63381)
Contains information related to marketing campaigns of the user. These are shared with Google AdWords / Google Ads when the Google Ads and Google Analytics accounts are linked together.
90 days
__utma
ID used to identify users and sessions
2 years after last activity
__utmt
Used to monitor number of Google Analytics server requests
10 minutes
__utmb
Used to distinguish new sessions and visits. This cookie is set when the GA.js javascript library is loaded and there is no existing __utmb cookie. The cookie is updated every time data is sent to the Google Analytics server.
30 minutes after last activity
__utmc
Used only with old Urchin versions of Google Analytics and not with GA.js. Was used to distinguish between new sessions and visits at the end of a session.
End of session (browser)
__utmz
Contains information about the traffic source or campaign that directed user to the website. The cookie is set when the GA.js javascript is loaded and updated when data is sent to the Google Anaytics server
6 months after last activity
__utmv
Contains custom information set by the web developer via the _setCustomVar method in Google Analytics. This cookie is updated every time new data is sent to the Google Analytics server.
2 years after last activity
__utmx
Used to determine whether a user is included in an A / B or Multivariate test.
18 months
_ga
ID used to identify users
2 years
_gali
Used by Google Analytics to determine which links on a page are being clicked
30 seconds
_ga_
ID used to identify users
2 years
_gid
ID used to identify users for 24 hours after last activity
24 hours
_gat
Used to monitor number of Google Analytics server requests when using Google Tag Manager
1 minute
Marketing cookies are used to follow visitors to websites. The intention is to show ads that are relevant and engaging to the individual user.
Facebook Pixel is a web analytics service that tracks and reports website traffic.