
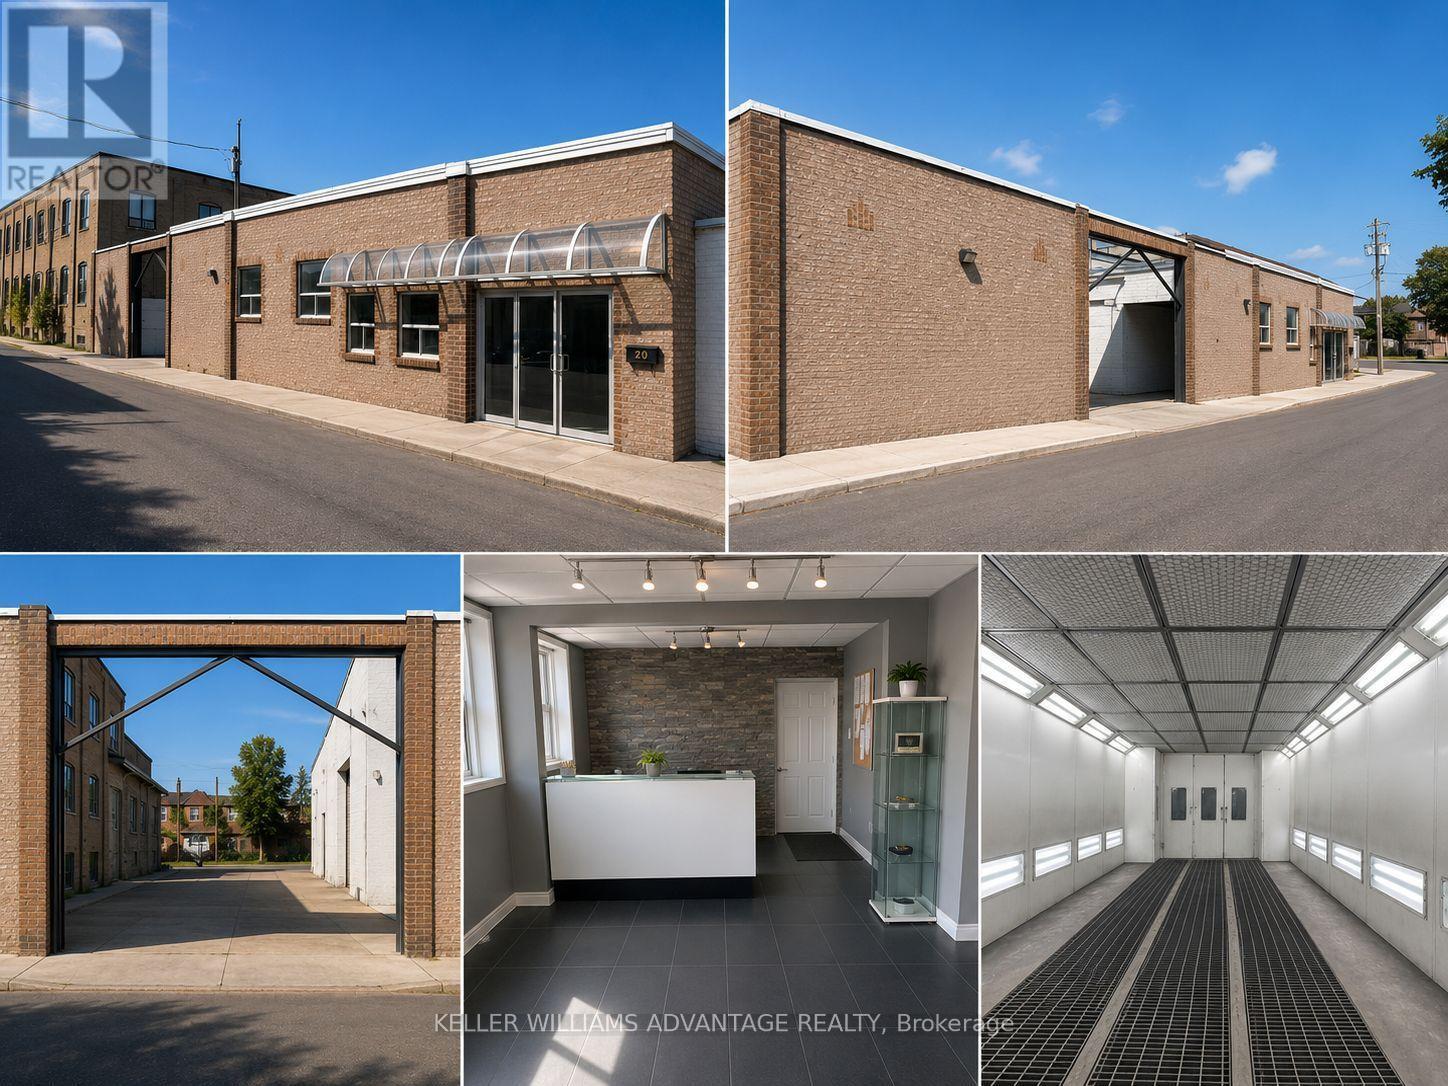
20 Jenet Avenue
Toronto, Ontario
Rare Freestanding Industrial Opportunity in Central Toronto. An exceptional opportunity to acquire a freestanding industrial property in one of Toronto's most supply-constrained employment corridors. Located just north of Bloor Street near Lansdowne Avenue, this 5,519 sq. ft. facility sits on a 0.288-acre (12,561 sq. ft.) site and offers outstanding owner-user, investor, and redevelopment potential. The property features two functional workspaces, including a 1,250 sq. ft. mechanic shop with 13-foot clear height and a 4,280 sq. ft. body shop with 20.5-foot clear height Additional features include two drive-in doors, two grade-level doors, gas forced-air heating, and excellent accessibility with the TTC subway just minutes away. Zoned Employment Industrial (E1), the property supports a broad range of industrial and employment uses, including automotive, manufacturing, warehousing, trades, contractor services, and other industrial operations. The site has the ability to expand the existing building to approximately 14,000 sq. ft., creating significant long-term value and redevelopment potential (Buyer to obtain permits). The sale includes a long-established automotive business together with an extensive package of fixtures, chattels, and equipment, including a spray booth, hoists, frame racks, workbenches, storage systems, office furniture, and a comprehensive inventory of shop equipment, allowing for immediate occupancy and operation. Opportunities to acquire a freestanding industrial asset of this nature in central Toronto are increasingly rare. Whether you're an owner-user looking to expand your operations, an investor seeking a strategic industrial holding, or a developer pursuing long-term intensification potential, this property offers exceptional flexibility and upside. (id:63381)
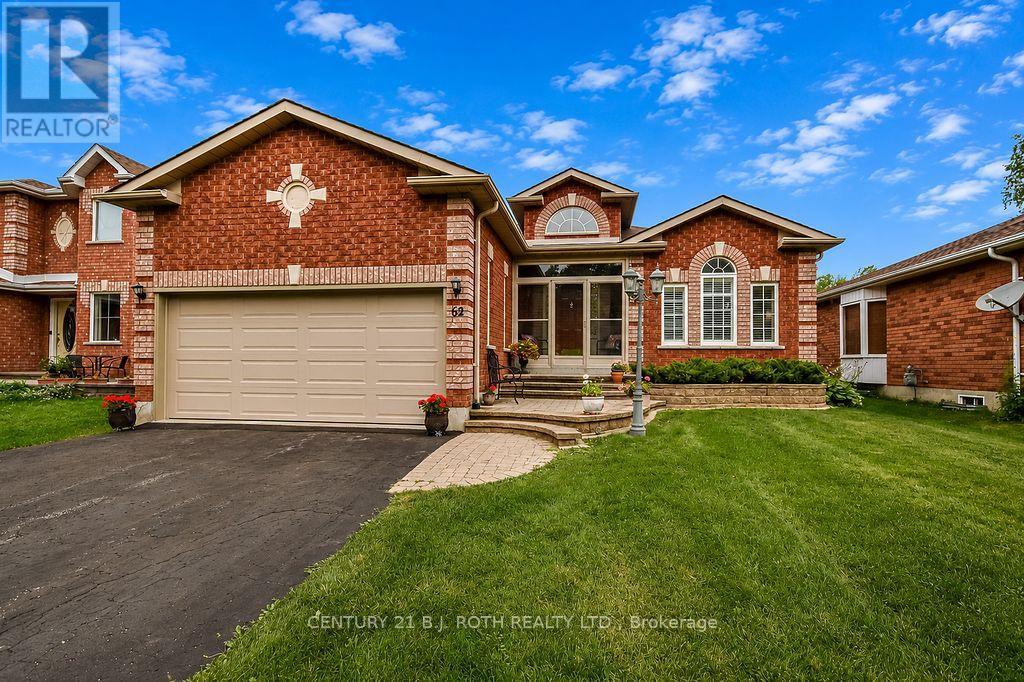
62 Benson Drive
Barrie, Ontario
Welcome to 62 Benson Drive, a quality-built Morra bungalow in Barrie's highly sought-after northwest end. This impeccably maintained, all-brick home offers over 1,500 sq. ft. above grade and showcases true pride of ownership throughout. Featuring 2+1 bedrooms, 3 full bathrooms, a spacious main floor family room, convenient main floor laundry, and elegant California shutters throughout, this bright, move-in ready home offers a functional layout ideal for families, downsizers, or anyone seeking the ease of main floor living. The spacious eat-in kitchen is beautifully appointed with granite countertops, a stylish backsplash, and ample cabinetry, while the inviting living spaces provide the perfect setting for everyday living and entertaining. The welcoming main floor family room creates the ideal space to gather with family and friends. The finished basement adds exceptional versatility with a large recreation room offering endless possibilities and the potential to be reconfigured to accommodate additional bedrooms, a home gym, games room, media room, or multi-generational living. The lower level also features an additional bedroom, a 3-piece bathroom, and a den, making it an ideal space for growing families, guests, or those working from home. Step outside to a fully fenced backyard complete with a large deck, perfect for summer entertaining, family barbecues, or relaxing in your own private outdoor oasis. Additional highlights include inside entry from the attached two-car garage, ample storage, quality craftsmanship, and meticulous upkeep throughout. Ideally situated in a quiet, family-friendly neighbourhood close to schools, parks, walking trails, shopping, restaurants, public transit, and just 5 minutes from Highway 400 for an easy commute. This exceptional turnkey bungalow offers the perfect blend of comfort, convenience, and location. A rare opportunity to own a meticulously cared-for home in one of Barrie's most desirable communities. (id:63381)
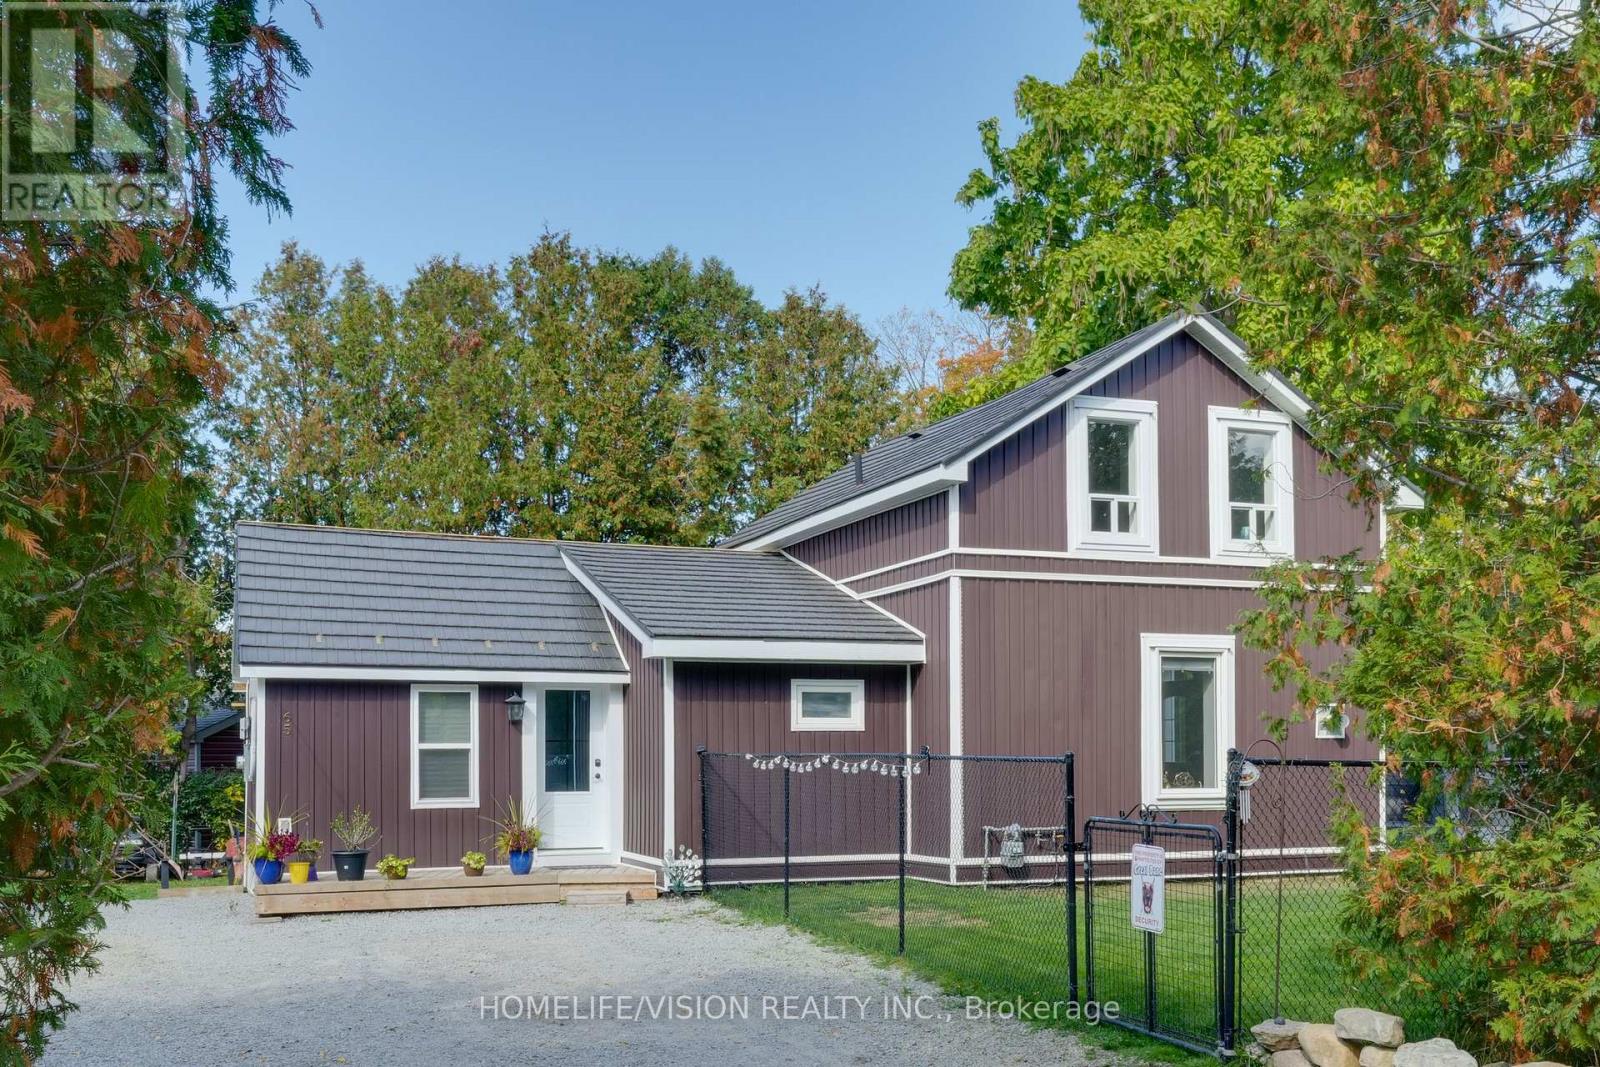
65 Bolster Lane
Georgina, Ontario
This thoughtfully renovated 1.5-storey home on a private road blends modern comfort with cozy charm. Enjoy lake views, mature trees, and a fully fenced yard - perfect for kids, pets, and family gatherings. Vaulted ceilings create a bright, airy feel, and the brand new modern kitchen is a chefs dream with gorgeous quartz countertops, a 36-inch sink, new dishwasher, and all the must-have amenities! Newly renovated bathrooms with one on the main floor and another upstairs. Throughout the home, you'll find all new windows, new interior doors and all new light fixtures. The exterior boasts newer siding and a metal roof. A new shed adds extra storage for all your outdoor essentials! Main floor built with wheelchair accessibility in mind. Located just 10 minutes to Pefferlaw or Beaverton, 17 minutes to Cannington or Sunderland, and only 28 minutes to Uxbridge or Keswick, this home offers small-town serenity with easy access to everything you need. (id:63381)
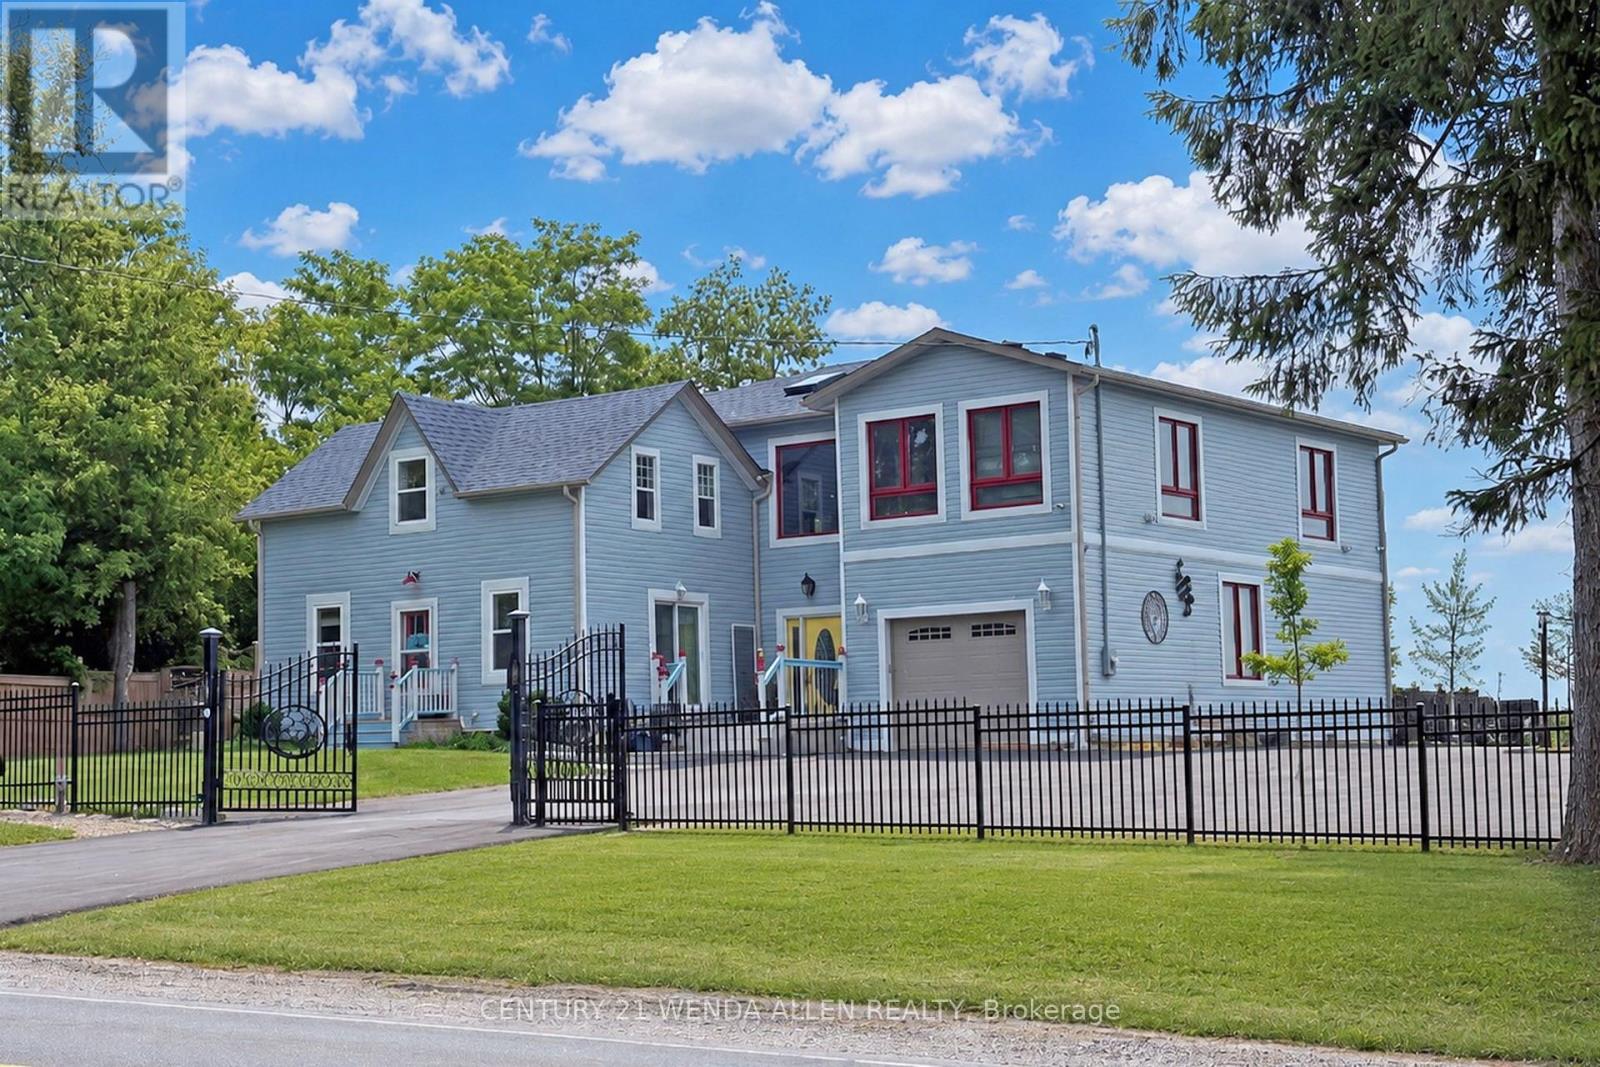
2925 Highway 2 Road
Clarington, Ontario
A PRIME investment opportunity for Medical, Church, Daycare, Retirement Residence or Redevelopment! The lot is zoned *MP4* on 1.37 Acres 46m x 121.04 m (as per attached survey) with multiple parking spots. The BUILDING presently offers 2 residential units One New 2025 Modern & existing which is Upgraded, both with 3 Bedrooms, Plus a Finished Bsmt Apartment and personal Rec. Room area. In total over 4000 Sq. Ft. **See Additional Zoning Info & Bldg Plans***for complete details regarding building and potential for future uses. Front Apt. Rented for $2200/month including heat, hydro & internet. Bsmt Apt rented for $1100/month including heat hydro & internet. The property is situated on the outskirts of Bowmanville, a beautiful, vibrant community. Living in Bowmanville offers a perfect balance of small-town charm and big-city accessibility.This is a great opportunity to capitalize on the promising investment this location offers. (id:63381)
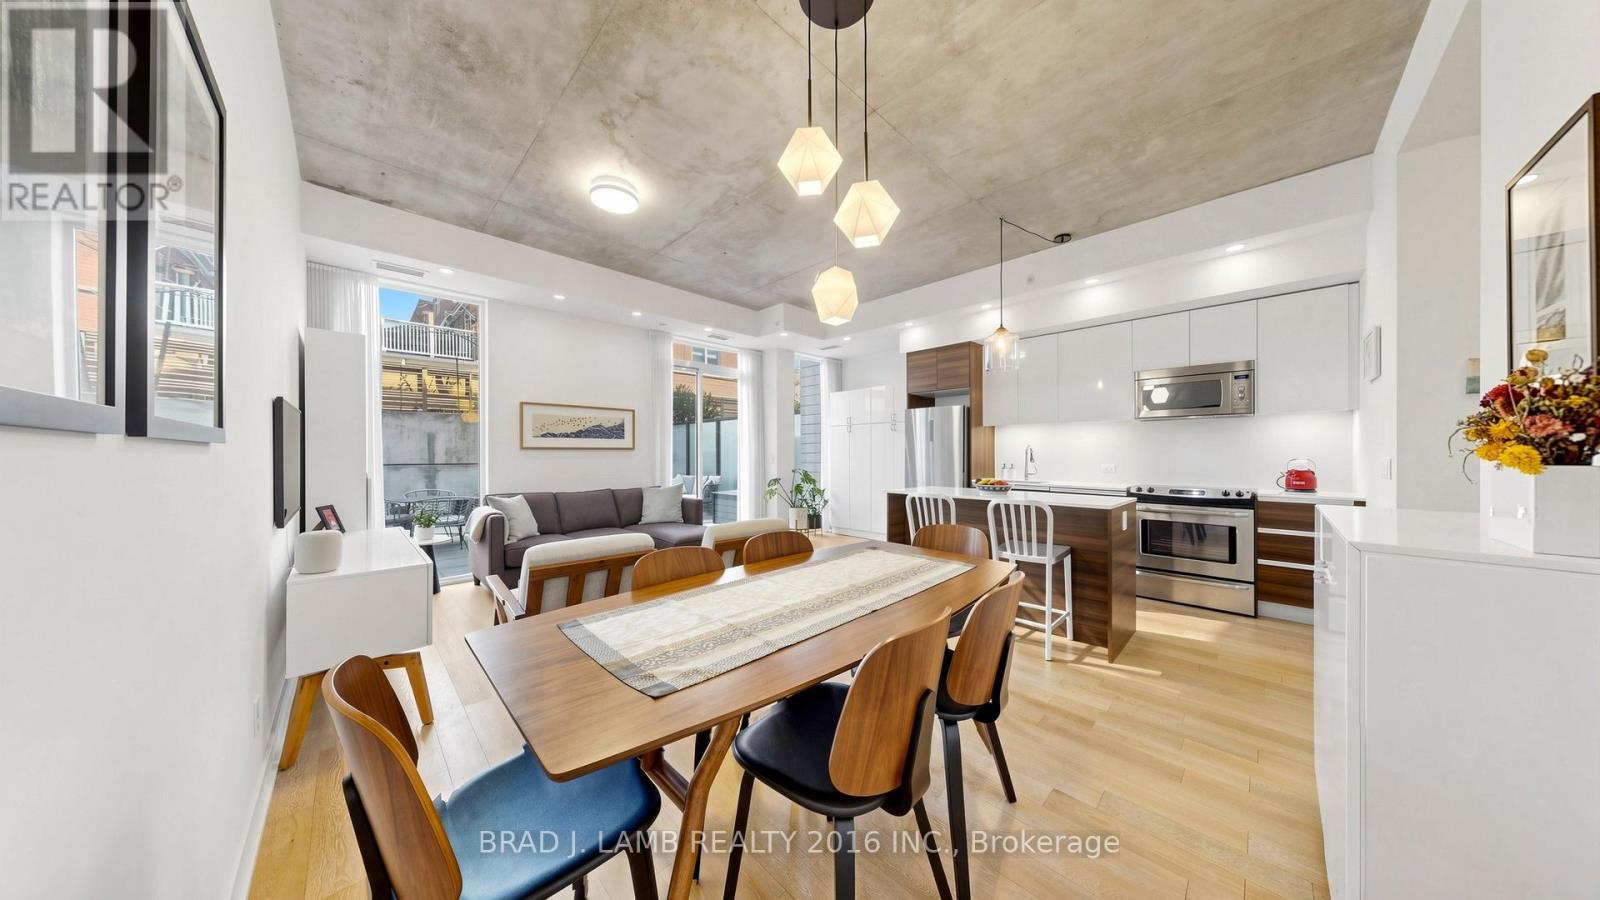
Th102 - 1238 Dundas Street E
Toronto, Ontario
Modern townhouse living with a 300 square foot backyard in the heart of Leslieville at The Taylor, Streetcar Developments flagship collection of luxury homes. Two bedroom plus den, three baths, two floors, 10 foot ceilings, great floorplan make the most of the 1100 square feet of interior space. Gas hookup and hose bib on the terrace, lots of storage and underground parking included. Low maintenance, convenient living close to all neighbourhood amenities. (id:63381)
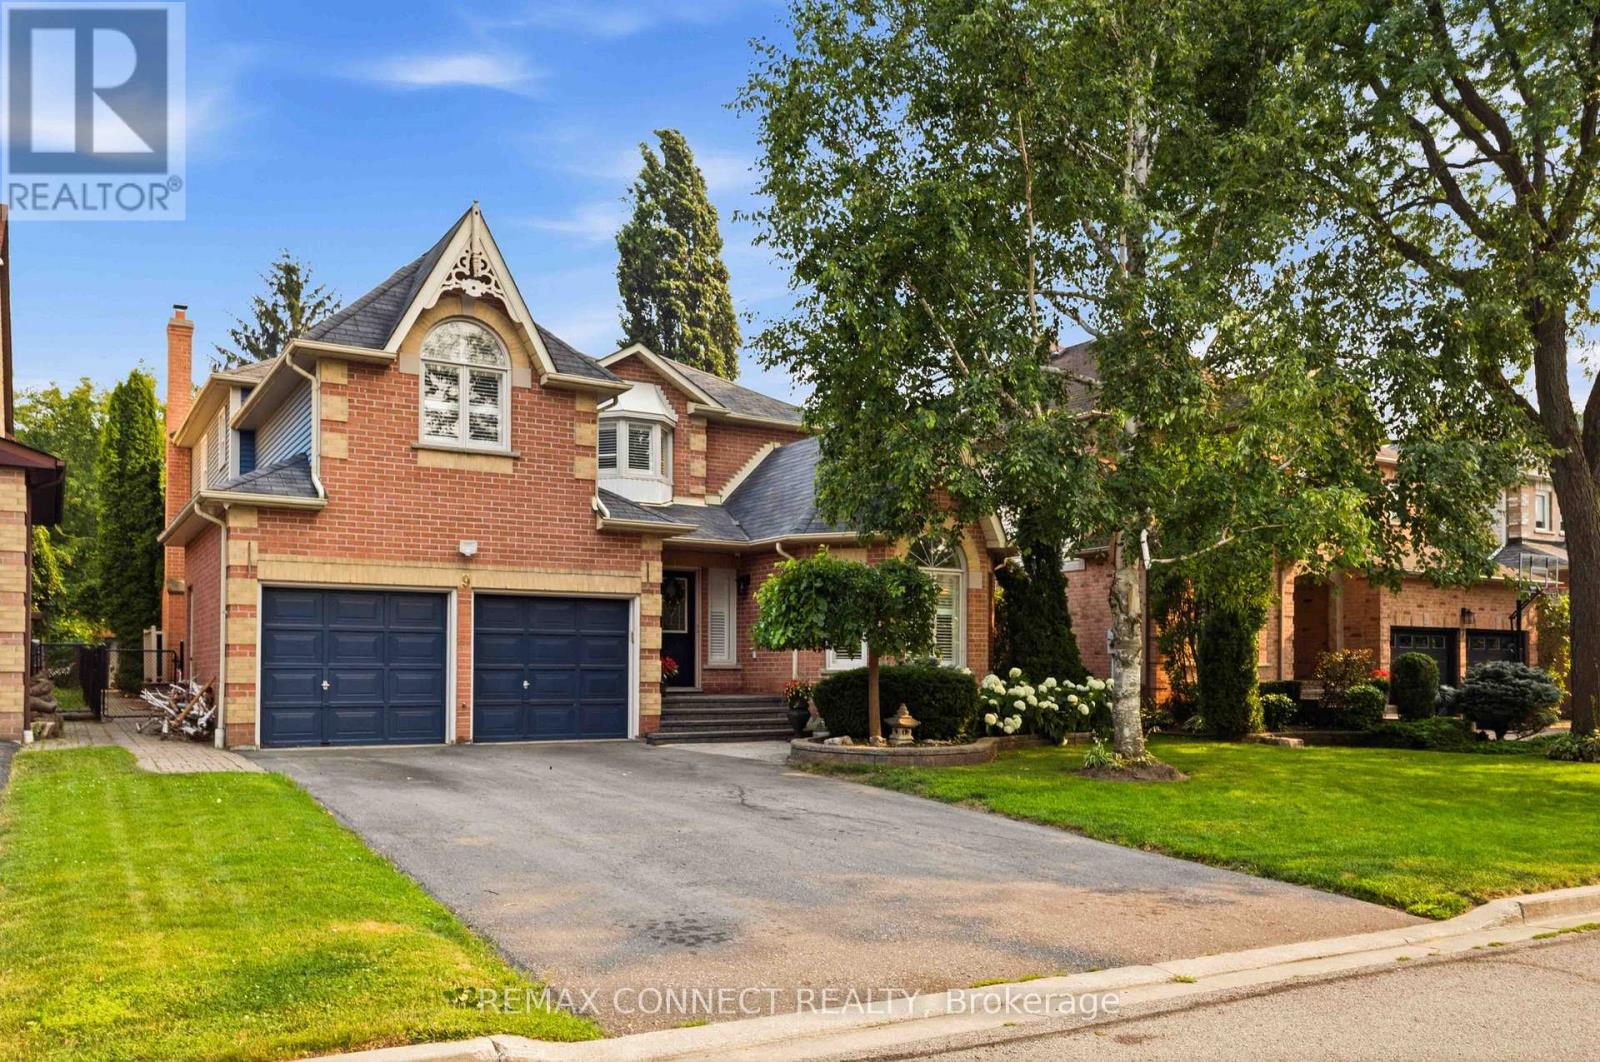
9 Nettle's Court
Whitby, Ontario
Welcome to this exceptional A.B. Cairns Coventry Model, ideally situated on a quiet court in the prestigious Queen's Common community of Whitby. Offering over 3,200 sq. ft. of beautifully designed living space above grade, plus a fully finished basement, this executive home combines luxury, comfort, and functionality for today's family. The finished lower level features a spacious recreation room with a cozy fireplace, a fifth bedroom, additional bathroom, making it ideal for guests, extended family, or a private retreat. Designed for both everyday living and effortless entertaining, this impressive home backs directly onto D'Hillier Park, a Large wooded park featuring a ball diamond, tennis courts, a pond and walking paths that provides a peaceful and private setting. Step outside to your backyard oasis complete with an inground pool, perfect for relaxing or hosting family and friends all summer long. With parking for up to six vehicles, this home offers exceptional convenience. Located within the catchment for sought-after schools, including Colonel J.E. Farewell Public School and St. John the Evangelist Catholic School, as well as highly desirable secondary schools, this location is ideal for families. Commuters will appreciate the quick access to Highways 412, 401, and 407, making travel throughout the GTA a breeze. This is a rare opportunity to own a premium executive home in one of Whitby's most coveted neighbourhoods. (id:63381)
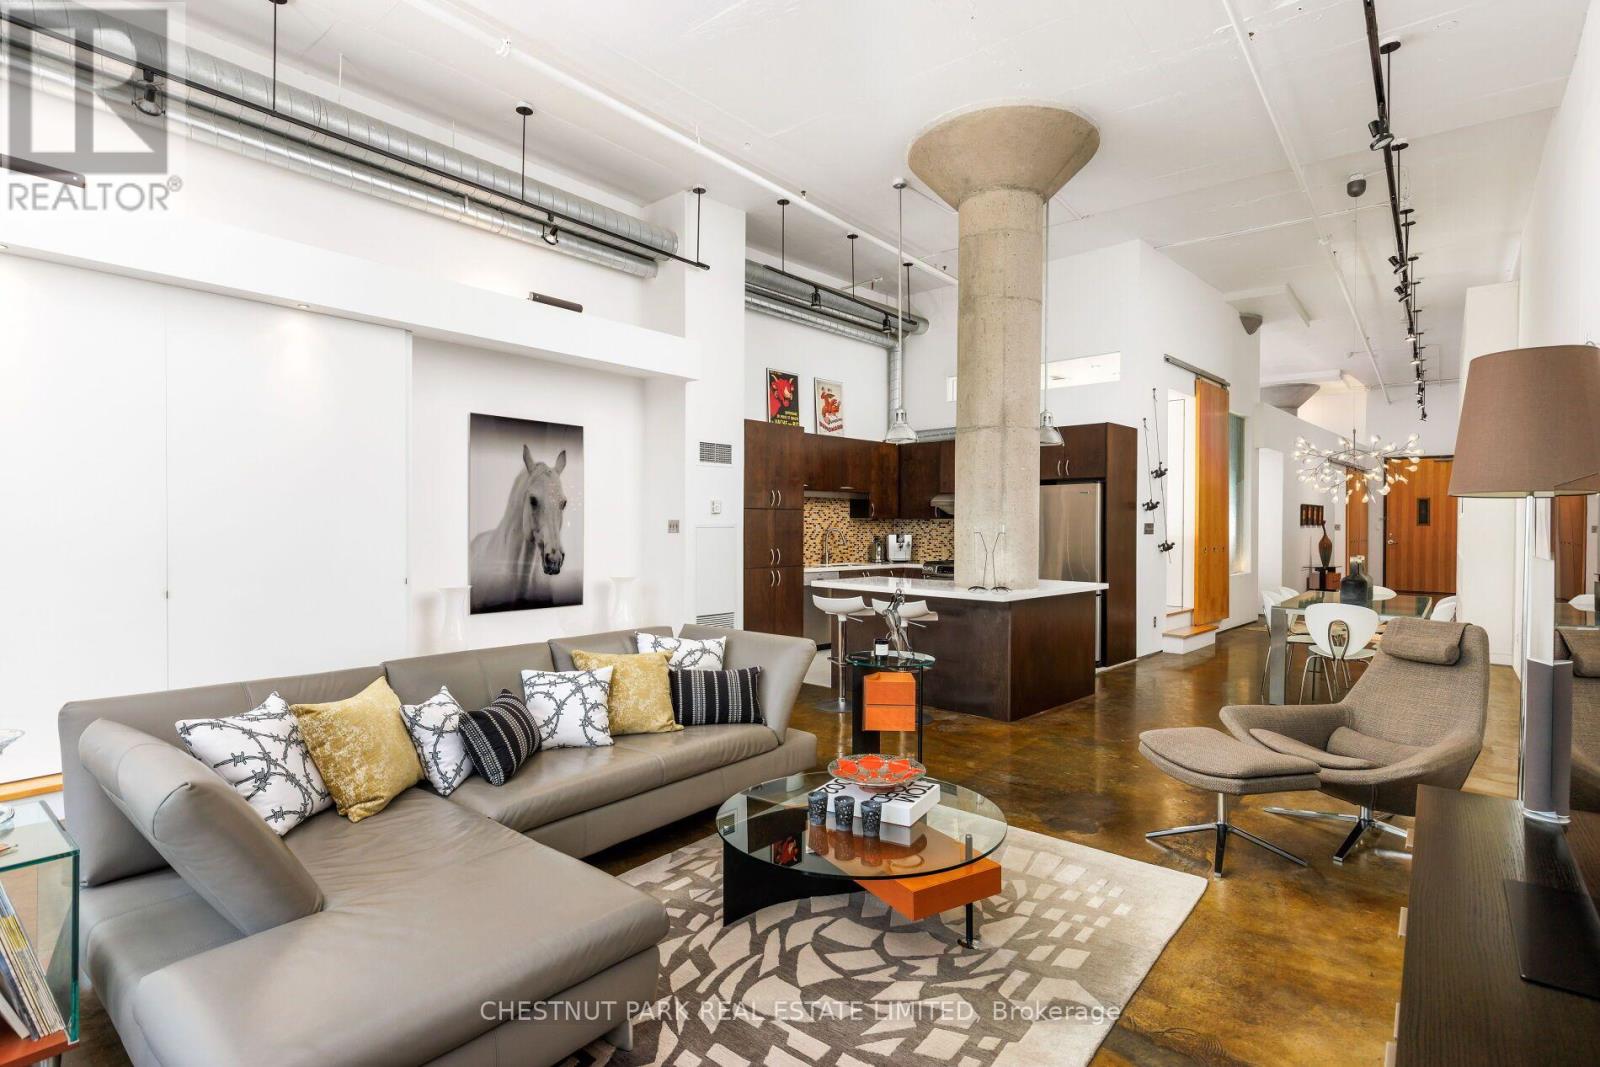
306 - 90 Sumach Street W
Toronto, Ontario
Welcome to the lofts 90 Sumach - one of Toronto's most celebrated true loft conversions. Spanning over 1,600 square feet, this two-bedroom, two-bathroom architectural loft delivers genuine volume with 14-foot ceilings, fluted concrete columns, and an authentic presence that simply cannot be replicated. A south-facing balcony, parking for two cars, and an ensuite locker round out the package - this loft checks every box without feeling like one. Formerly known as the Brewery Lofts, 90 Sumach pairs rare character with exceptional amenities: a landscaped rooftop terrace with sweeping skyline views, a gated courtyard, a park-like dog run, and ultra-convenient visitor parking at the main entrance. Step outside and explore the shops, parks, and restaurants of Corktown, Leslieville, and the Distillery District - with quick access to the DVP and Gardiner Expressway, getting out of the city is effortless. Live the life you've been dreaming in a loft like no other. (id:63381)
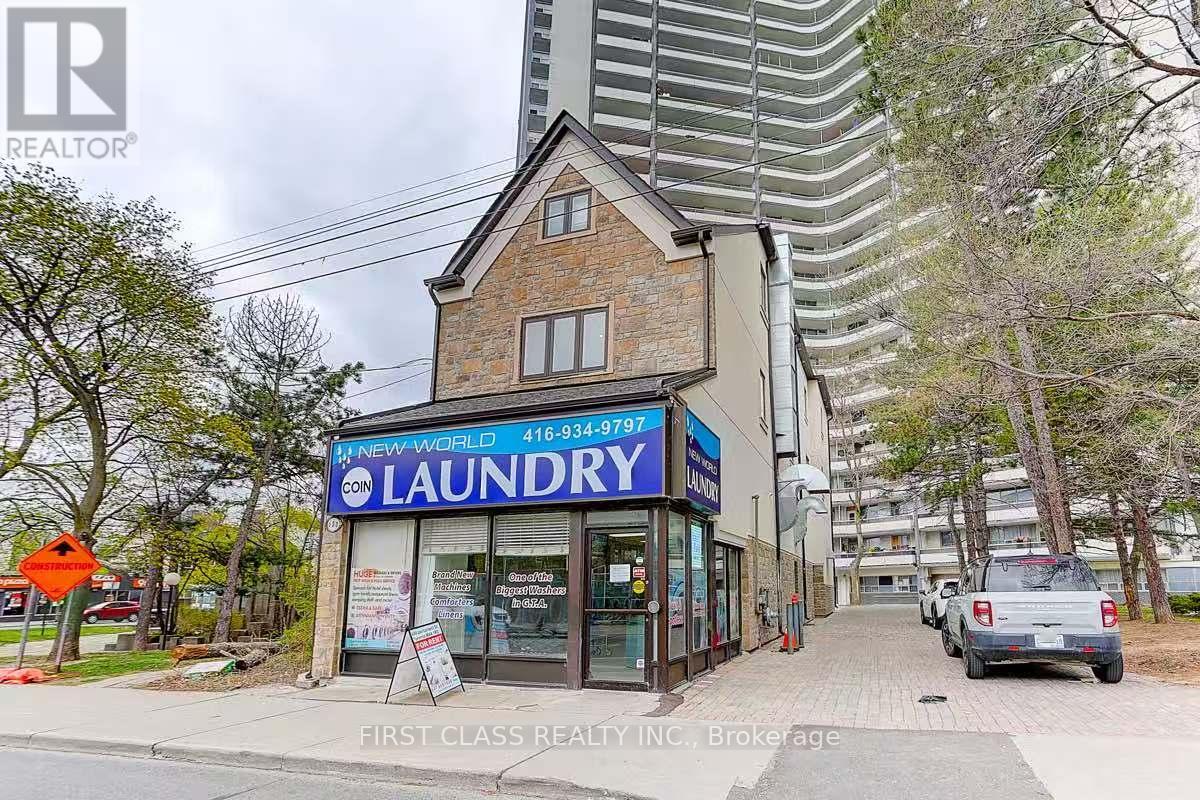
600 Parliament Street
Toronto, Ontario
This Exceptionally Busy Laundromat Offers A Stable and Consistent Cash Flow, Delivers 7% Plus Return , Supported By A Loyal Customer Base And Strong Day-To-Day Operations. The Business Also Presents Significant Opportunities For Expansion And Future Growth, Making It An Excellent Investment For Both Owner-Operators And Investors. This Exceptional Investment Opportunity Awaits At 600 Parliament Street, In The Heart Of Toronto Downtown Core, A Trusted Staple In The Community, The Laundromat Has Built A Loyal, Repeat Customer Base, Generating Consistent, Year-Round Cash Flow. With Numerous Nearby Apartment Buildings Lacking In-Unit Laundry, This Location Has Become The Go-To Choice For Residents, Ensuring A Steady Stream Of Customers And Making It A Turnkey, High-Demand Business With Immediate Earning Power. Its Proven Reputation, Heavy Foot Traffic, And Prime Location Guarantee Long-Term Stability And Ongoing Revenue Growth. This Property Also Has 10 Short- And Long-Term Lease Units, Which Generates Reliable Income Streams And Strengthen The Property's Overall Revenue Profile. Positioned In A High-Density Residential Area With Excellent Visibility, Constant Foot Traffic, And Convenient Transit Access, This Property Delivers An Impressive 7%+ Return And Combines Stable Cash Flow, Proven Demand, And Significant Opportunities To Expand More Services In The Location. (id:63381)
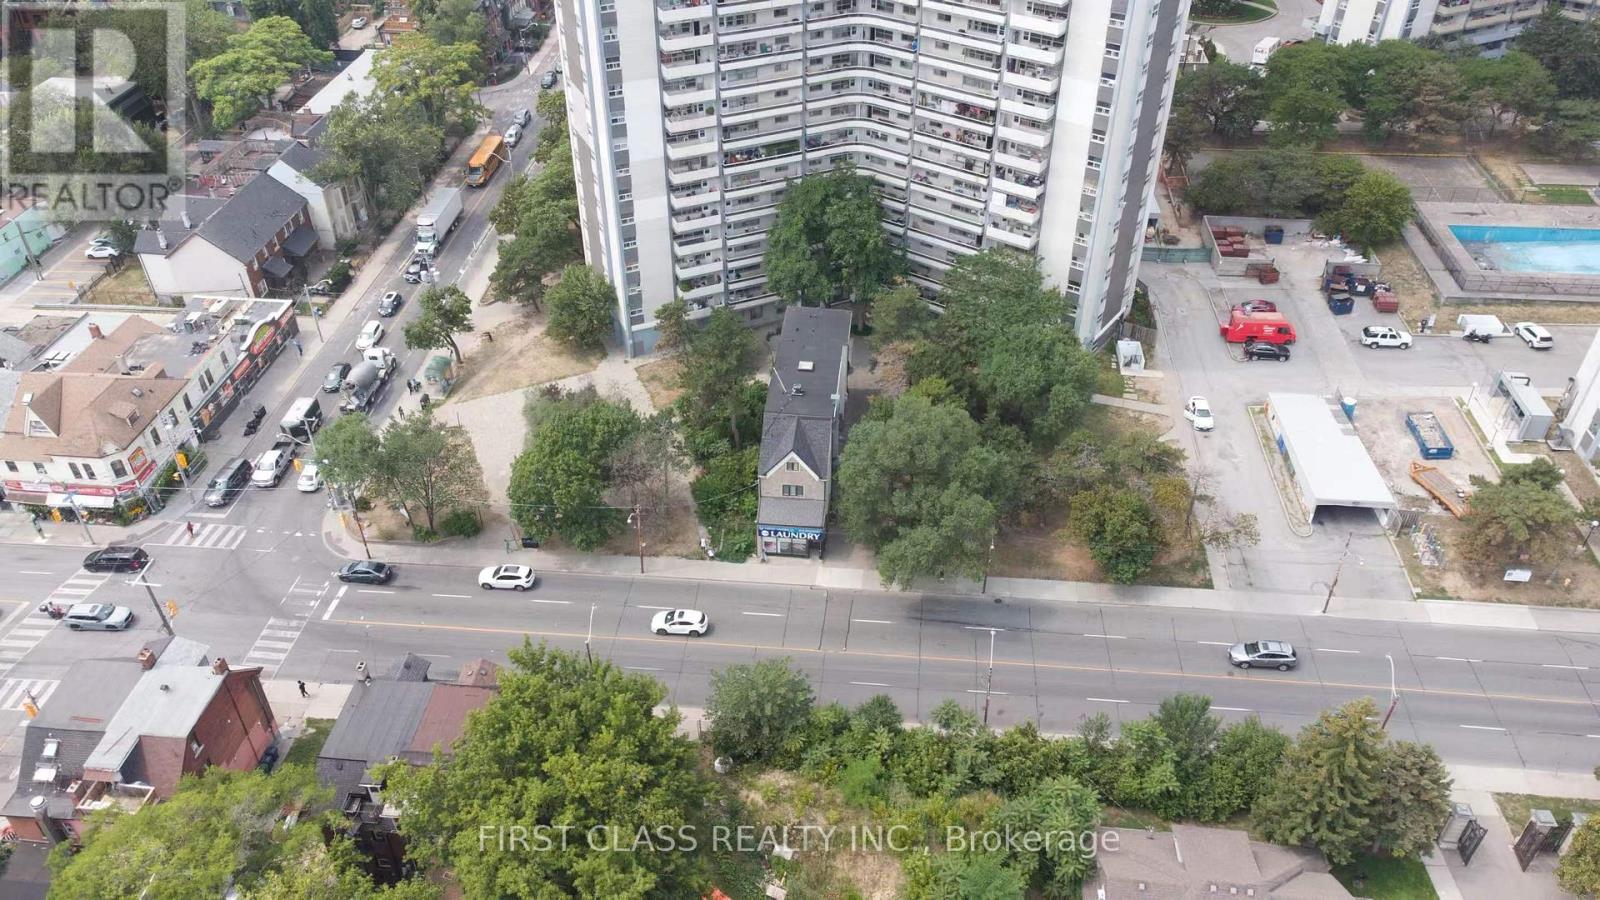
600 Parliament Street
Toronto, Ontario
7% Plus Return In Downtown Toroto , An Exceptional Investment Opportunity Awaits At 600 Parliament Street, Ideally Situated In Vibrant Downtown Core. This 4,300 Sq.Ft.+ Income-Producing Property Offers Established Short- And Long-Term Leases, Providing Strong Occupancy And Reliable Cash Flow From A Diverse Tenant Base. This Building Features 10 Rental Units, It Presents A Rare Opportunity To Significantly Increase Rental Income And Take Advantage Of Toronto's Rapidly Growing Demand For Flexible Investments Options. In This High-Density Urban Area, The Property Delivers Immediate Income Stability While Offering An Established Laundromat with Strong Revenue, A Trusted Community Staple Serving Both Tenants And Local Residents. With Many Nearby Apartment Buildings Lacking In-Unit Laundry, The Business Attracts A Loyal, Repeat Customer Base, Generating Consistent Secondary Income That Perfectly Complements This Property Achieves An Impressive 7%+ Return And Potential Future Service Expansion. (id:63381)
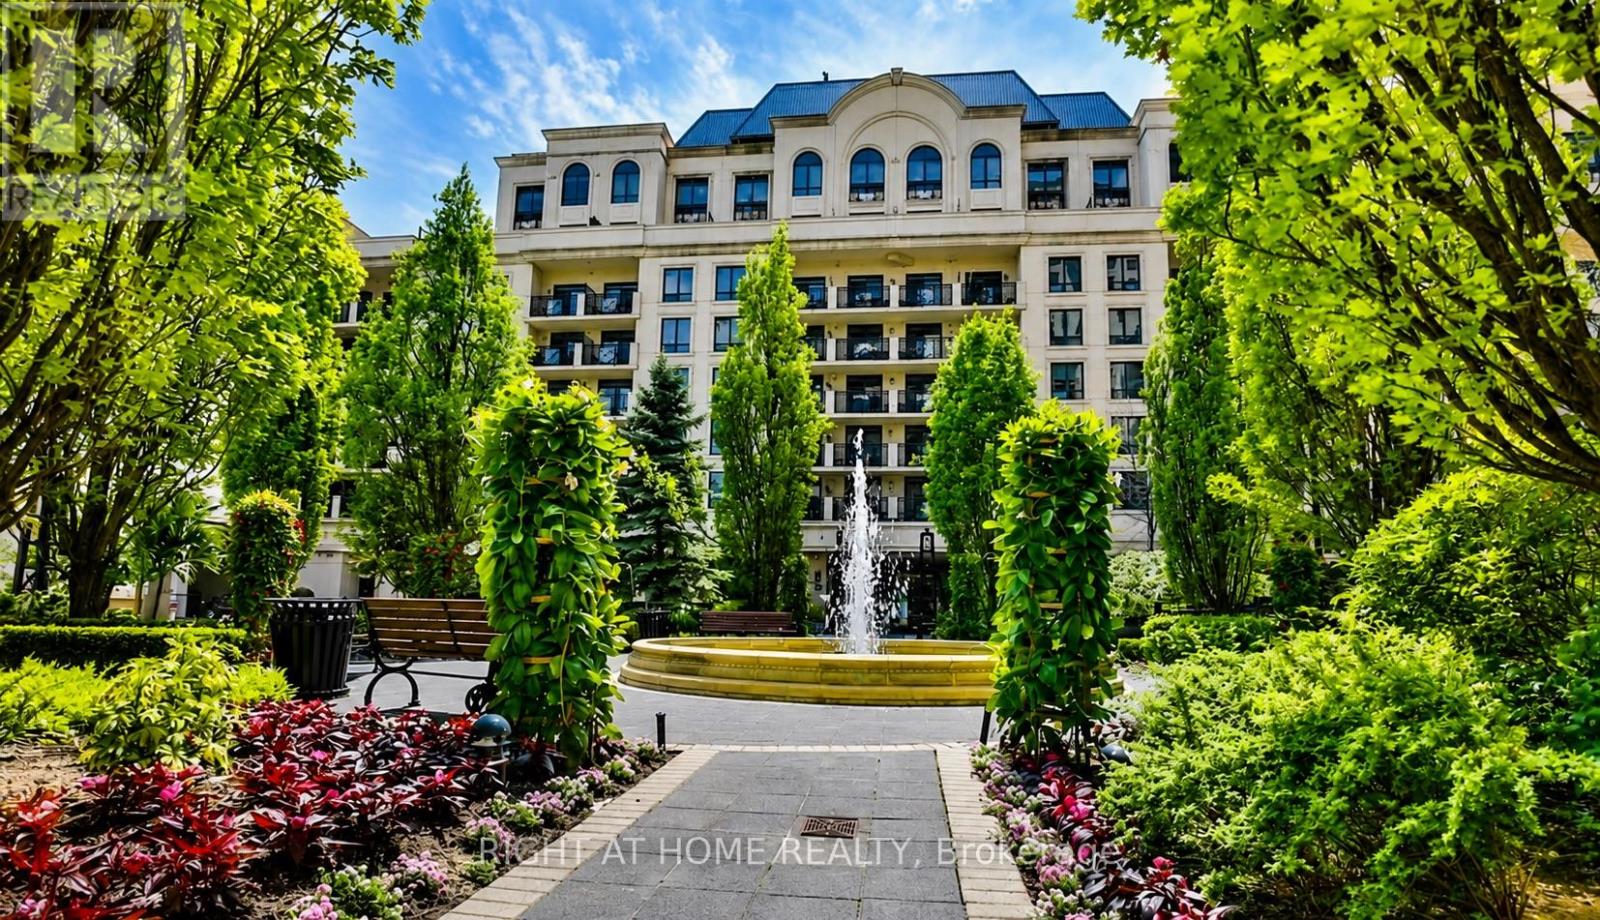
403 - 650 Sheppard Avenue E
Toronto, Ontario
Luxury living in the heart of Bayview Village! This beautifully upgraded 1-bedroom, 1-bathroom suite features 8-foot ceilings, new hardwood flooring, elegant crown moulding, custom wainscoting, chandelier light fixtures, granite countertops, and a spacious north-facing balcony overlooking a quiet courtyard. Enjoy premium building amenities including a 24-hour concierge, rooftop terrace, fitness centre, sauna, games room, and meeting room. Steps to Bayview Village Shopping Centre, restaurants, TTC, and minutes to Highways 401 & 404. Includes stainless steel appliances, stacked washer/dryer, all existing light fixtures and window coverings, plus 1 underground parking space and 1 locker. (id:63381)
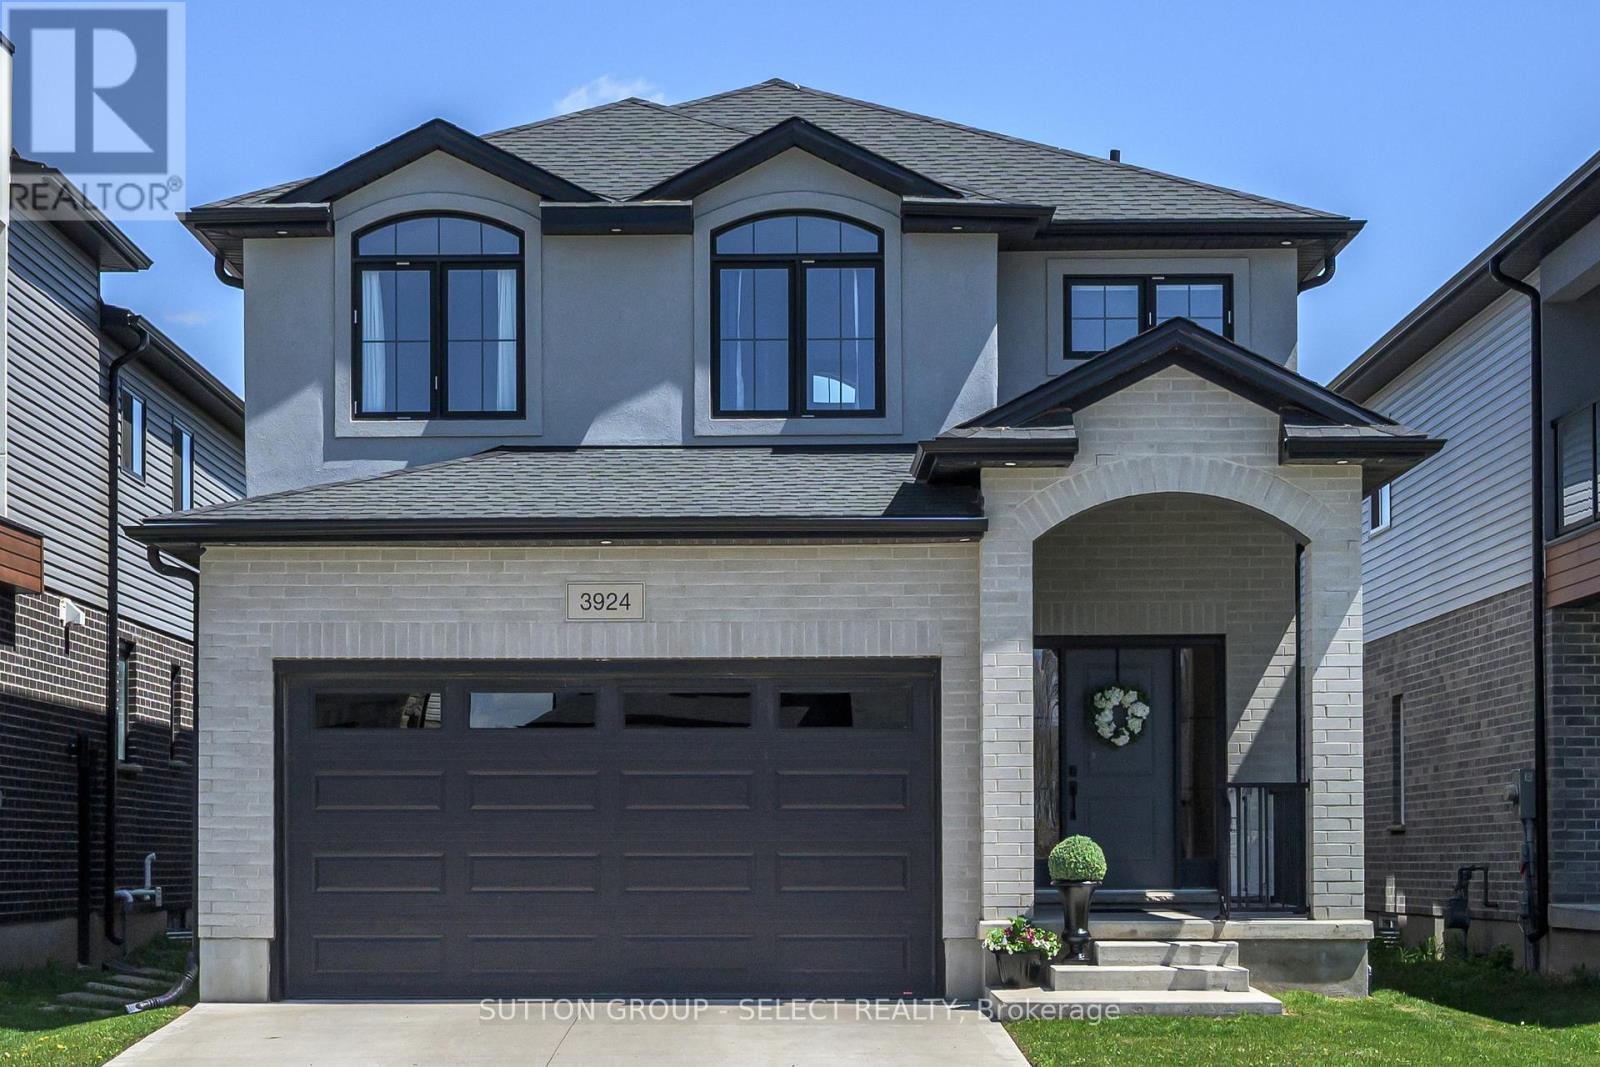
3924 Campbell Street N
London South, Ontario
BEST LIST PRICE! BEST NEWLY-BUILT HOME FOR THE PRICE & VALUE. BRIGHT. SUNNY. EAST-WEST FACING. FOUR BEDROOM WITH TWO ENSUITES and TWO WALK-IN CLOSETS! Located near NATURE TRAILS and GREENSPACE, in desirable UPSCALE community, lovely Lambeth, this bright, beautifully maintained, 2346 sq ft above grade home, offers the perks of a new-built house without the wait, delays, unexpected upgrade costs with tons of inclusions never included when building with a Builder. Featuring 4 bedrooms and 4 bathrooms with TWO of the bedrooms with PRIVATE ENSUITES, this move-in ready home has over $50,000 IN UPGRADES Including a fully fenced yard, concrete patio, upgraded finishes, window treatments, and thoughtful details throughout. HARDWOOD FLOORING - NO WALL-to-WALL CARPETING. The functional open concept layout offers plenty of natural light, with east--west facing windows making this home sunlight and light-drenched throughout the entire day. The spacious kitchen with pantry, gorgeous granite countertops, stainless steel appliances, gas stove line, BBQ Gas Line, second floor laundry, and lots of storage space. Upstairs, two bedrooms each feature their own private ensuites. The expansive primary bedroom provides a luxurious retreat. The deep pour basement offers 9 ft ceilings, oversized windows, a bathroom rough-in, painted concrete floors, cold room, and HRV, providing excellent potential for additional future living space. Conveniently located close to the 401, shopping, restaurants, parks, trails, schools, and everyday amenities while still enjoying the charm and feel of the Lambeth community. A fantastic opportunity to own a clean, modern, turnkey home in a growing and family friendly area. See this home. It looks brand new! It feels brand new, and still has brand-new-home smell! See Video / Multimedia (id:63381)
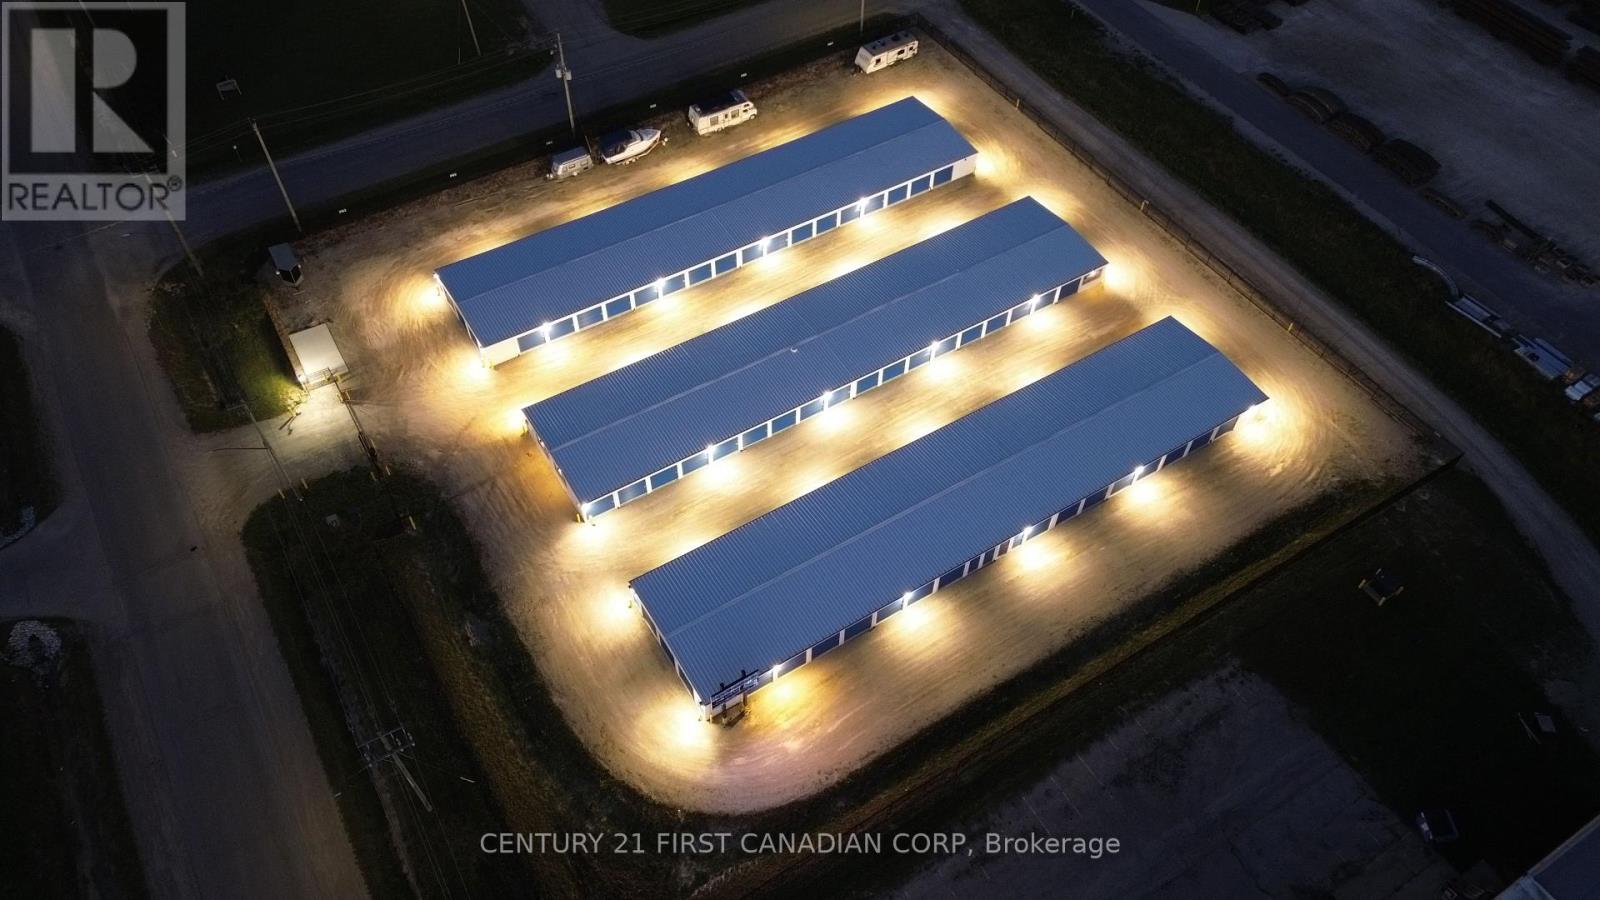
140 Huckins Road
Goderich, Ontario
Exceptional Self-Storage Investment Opportunity - Goderich, Ontario. An outstanding opportunity to acquire a professionally constructed, purpose-built self-storage facility strategically located within Goderich's expanding commercial corridor. Situated on approximately 1.73 acres with approximately 22,600 sq. ft. of rentable building area across three buildings, this turnkey investment combines quality construction, modern technology, and outstanding long-term growth potential.Designed for efficient operation and low-maintenance ownership, the facility features modern security systems, automated gate access, professional management software, LED site lighting, dedicated RV and boat parking, wide drive aisles, and excellent Highway 21 exposure. Purpose-built construction and quality infrastructure make this a highly attractive long-term commercial investment.Strategically positioned directly across from the approved Coast master-planned community, planned for approximately 2,006 residential units, the property is exceptionally well positioned to benefit from significant future residential growth and increasing demand for self-storage services. Huron County's long-term planning also forecasts continued population growth through 2051, supporting the area's expanding residential and commercial base. Excellent accessibility, strong visibility, and modern infrastructure make this an ideal long-term commercial investment. For additional property details, construction specifications, and features, please refer to the comprehensive feature sheet available through the listing. Confidential financial statements, rent roll, occupancy reports, operating information, and additional due diligence materials are available to qualified purchasers upon execution of a Confidentiality Agreement (NDA). (id:63381)