
96 Suter Drive
Kawartha Lakes, Ontario
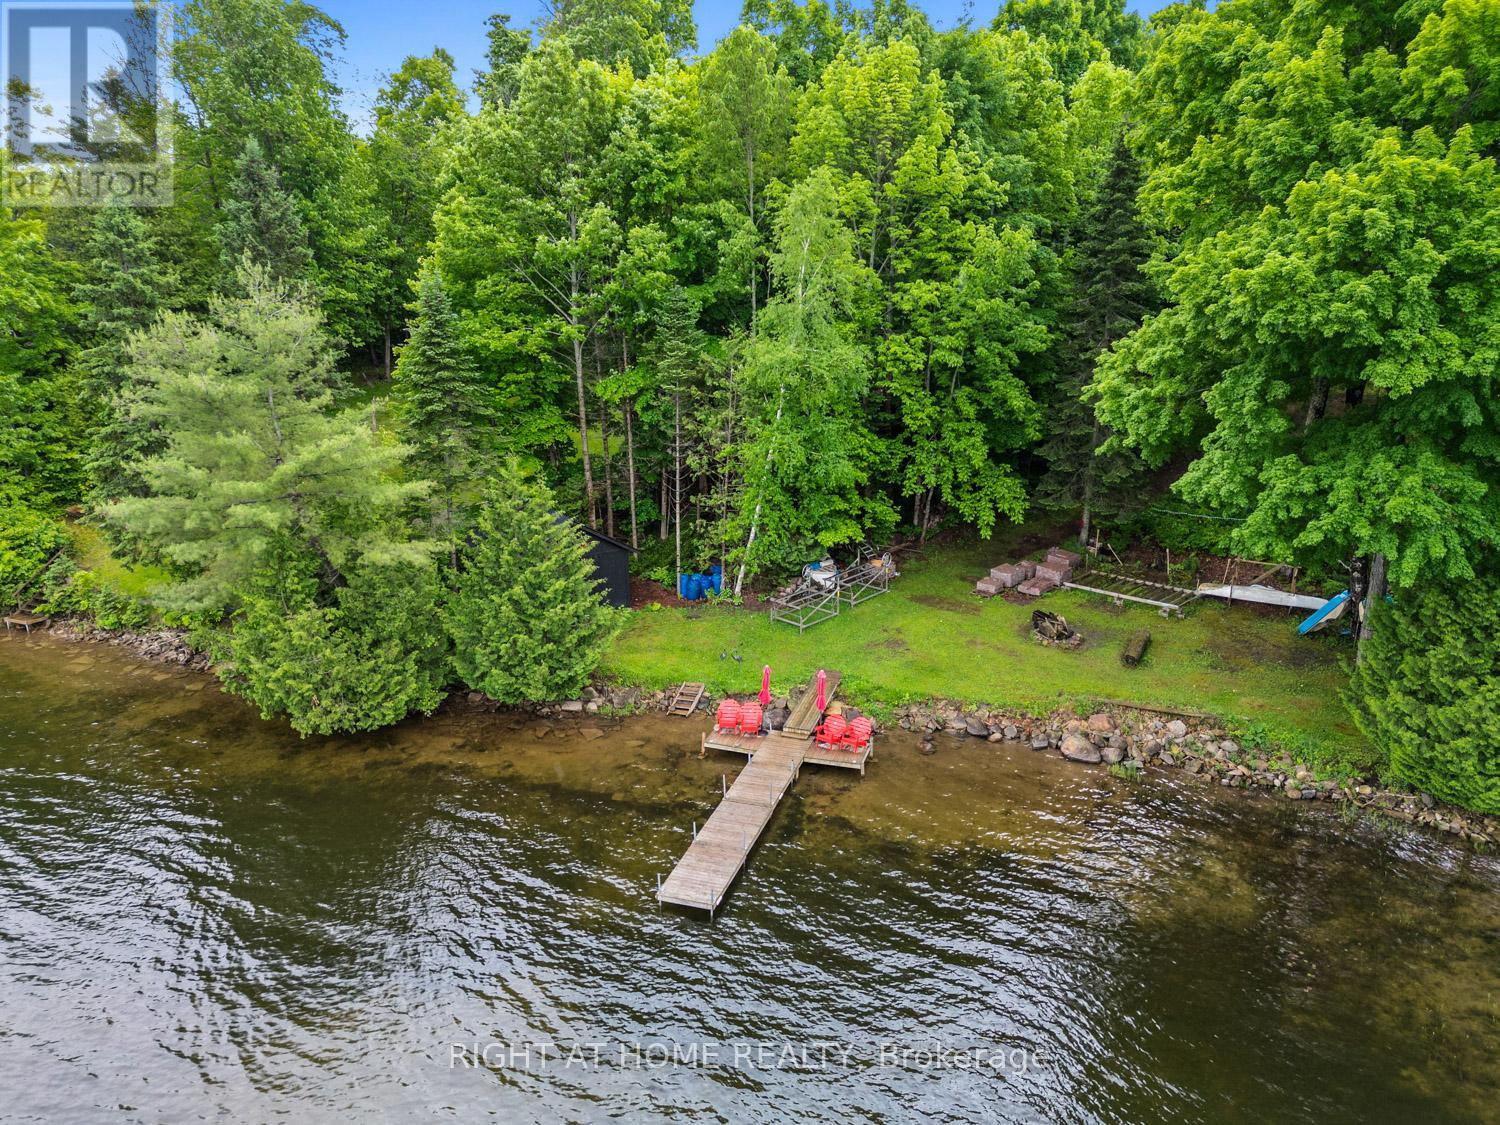
***NEW PRICE- If you've been dreaming about a true waterfront escape, this place on Head Lake might be exactly what you're looking for. With 117 feet of shoreline tucked into a sheltered cove on the west side, you'll wake up to some pretty incredible sunrises. The home itself is a spacious 4-bedroom bungalow, perfect for year-round living or weekend getaways with family and friends. There's lots of room for everyone to spread out-and even a couple of fun treehouses for the kids or grandkids to enjoy. Parking won't be an issue here either. The newly refinished circular driveway can handle up to 12 cars, plus there's extra space for boats and trailers.GENERAC installed. Over the past four years, more than $160K has been put into upgrades, so most of the heavy lifting is already done. If you work remotely, the seller has been using Starlink high-speed satellite, so staying connected from the lake is no problem. Inside, the kitchen is bright and modern, with a big island and plenty of natural light from the windows and skylights. The living room feels cozy with a wood-burning fireplace insert and flows nicely into the dining area. There's also a large sunroom where you can soak in those lake views year-round. Outside is where this property really shines-a huge deck for BBQs and gatherings, several outbuildings for extra storage, and a dock ready for all your water activities like boating, kayaking, canoeing, or jet skiing. And to top it all off, evenings by the new Tiki Bar & fire pit overlooking the lake really bring that classic cottage vibe to life. **Current Home Pre-Inspection Report & WETT Certification available upon request. (id:63381)
41 Rosedale Trail Trail
Kawartha Lakes, Ontario
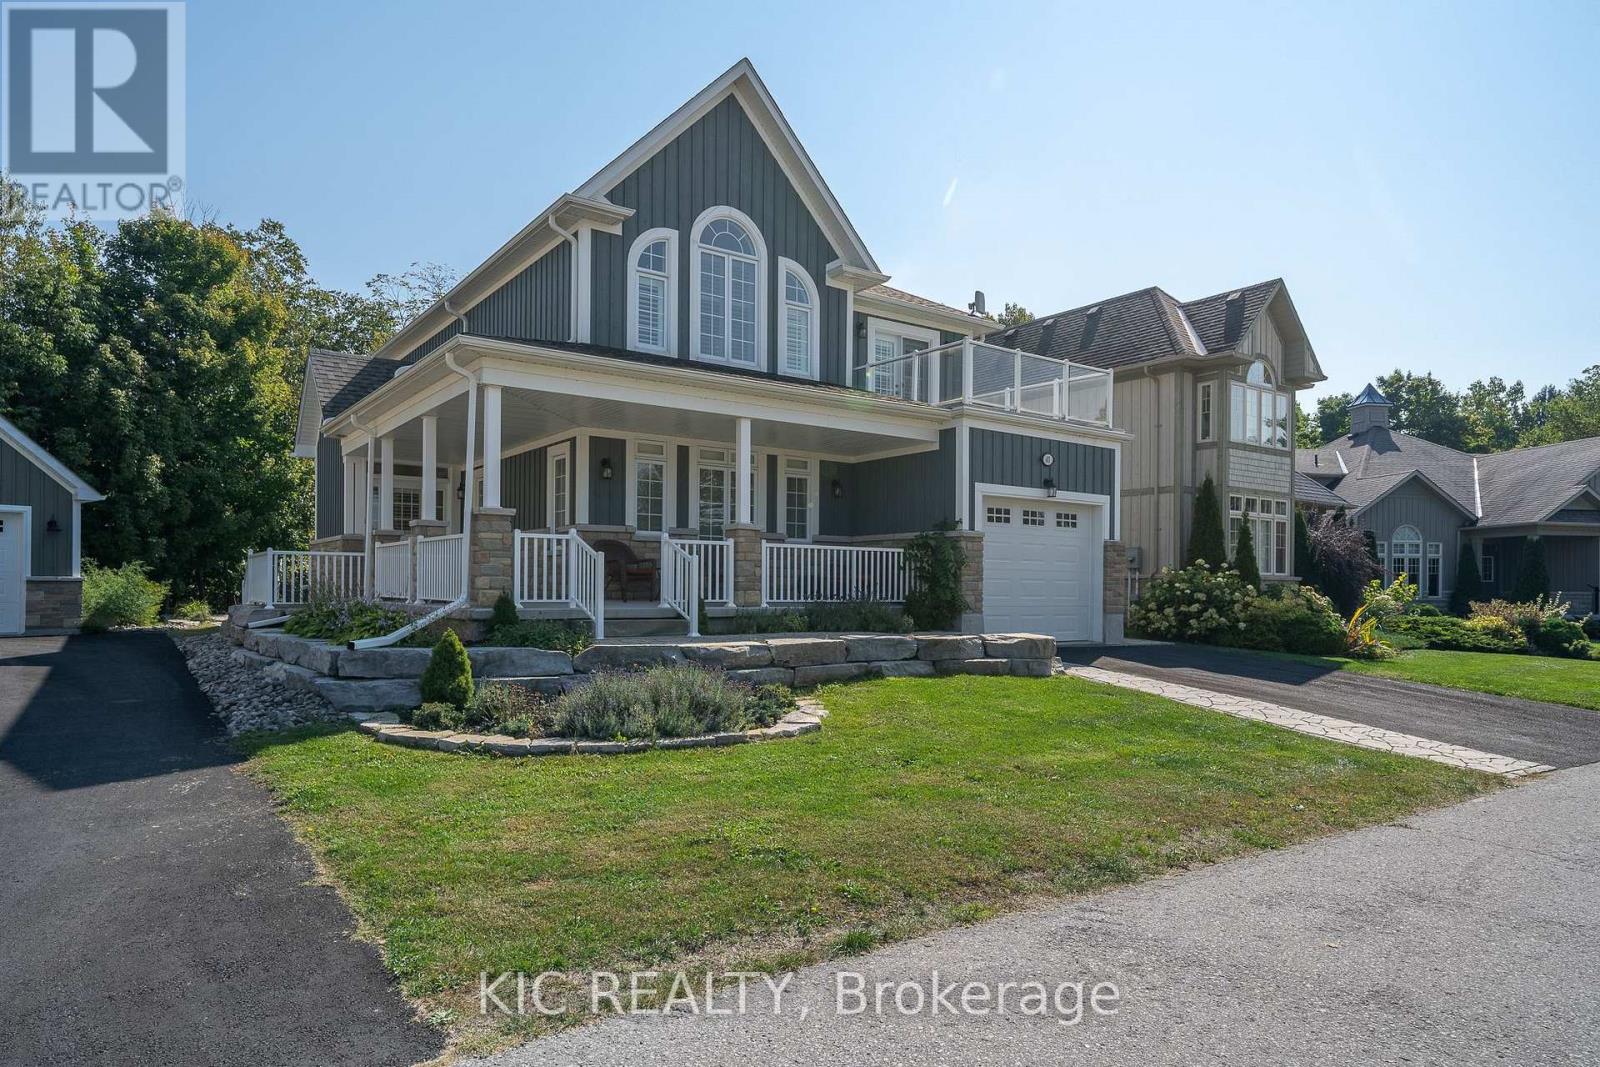
Beautiful Balsam Lake location! This beloved family cottage is now being offered to those looking for a low maintenance cottage lifestyle or the perfect primary residence in the beautiful Kawarthas. The spacious, open concept main floor is perfect for hosting large gatherings of friends and family. The great room boasts expansive windows that let the light in and soaring ceilings with wood accent beams. Enjoy one-level living with the Primary with Ensuite on the main floor. A gorgeous kitchen with quartz countertops, stainless steel appliances and a built-in beverage centre in the expansive island is a chef's dream. Main floor laundry and half bath with direct access to the attached garage. The second level hosts 3 more generous bedrooms, a four piece bath and a 2 piece ensuite for your family and guests. The very private wooded backyard oasis is professionally landscaped with a stunning deck to host outdoor living and dining, a stone patio, stone walkways and an outdoor chess board that redefines games night. Extensive use of armourstone and river rock creates beautiful side and front gardens viewed from the charming covered front and side wrap around porch. From your private dock slip in a protected marina, you can venture out on Balsam Lake or explore the entire Trent Severn Waterway. With 600 feet of hard packed sandy waterfront you can lounge on the beach or the swim platform, and you will love catching the gorgeous sunsets from the waterfront. Close to Fenelon Falls and Coboconk and only 90 minutes from the GTA. A rare cottage country paved road, with municipal water and sewer. Come enjoy this peaceful property, embrace the lake lifestyle and make this Balsam Lake beauty your new reality. (id:63381)
9/11 Marilyn Drive
Haldimand, Ontario
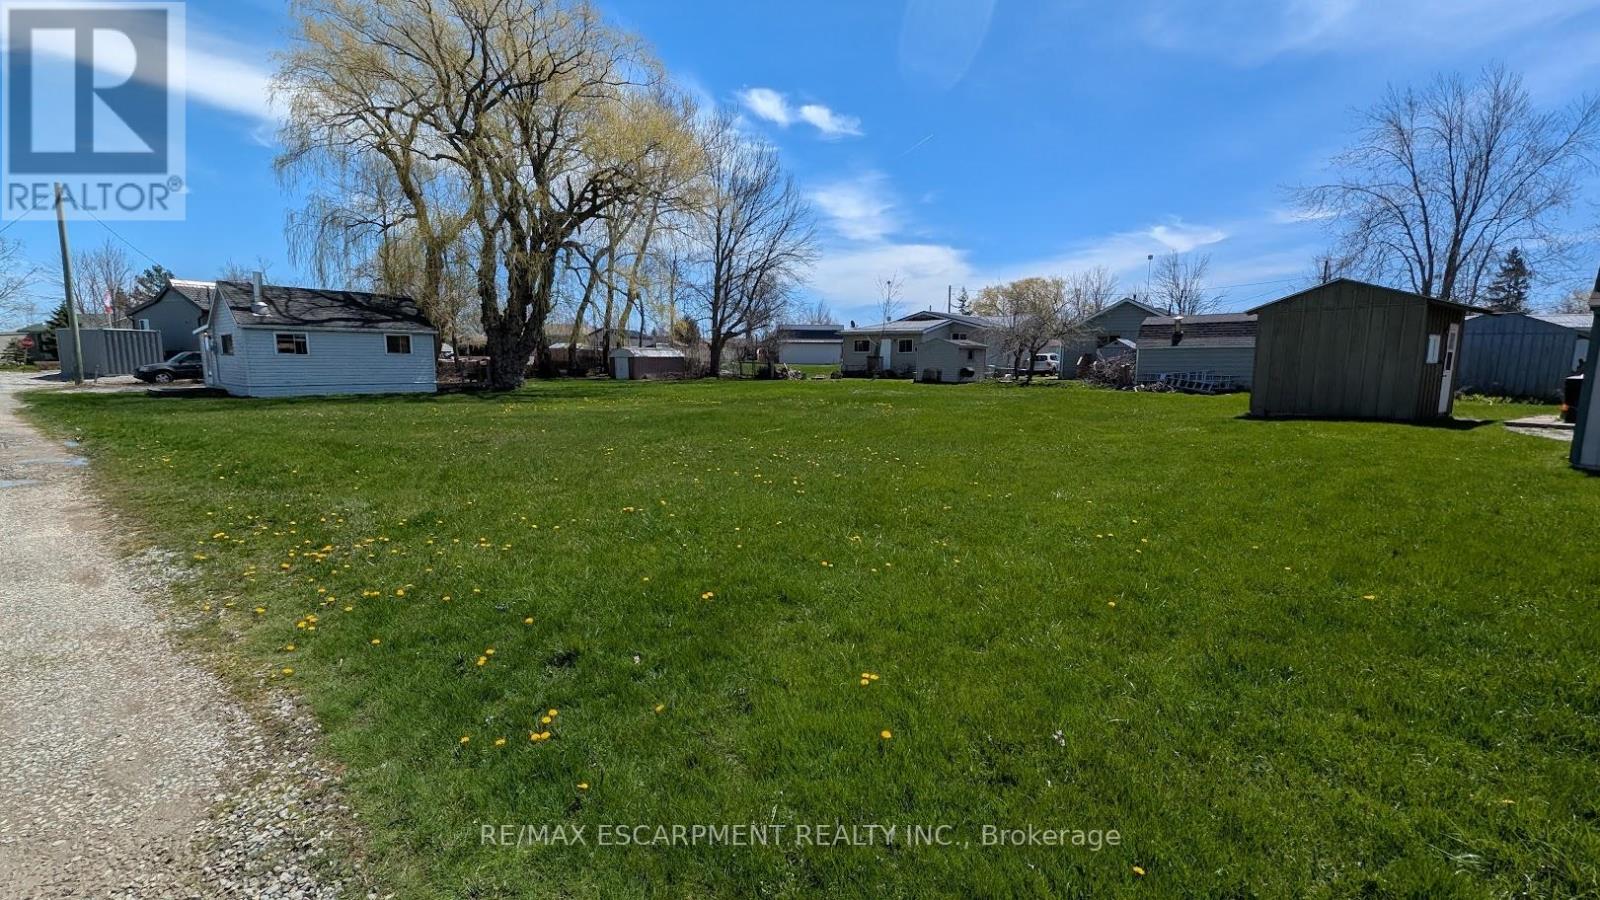
Amazing double lot opportunity at Peacock Point (approx. 132' x 104') featuring a charming 2-bedroom cottage. Lake view from the kitchen. Community water service available April to October (approx. $300 annually). Community store, park, and local amenities located within walking distance. Seasonal community events held throughout the year. Ideal recreational property or seasonal retreat. (id:63381)
674217 Hurontario Street
Mono, Ontario
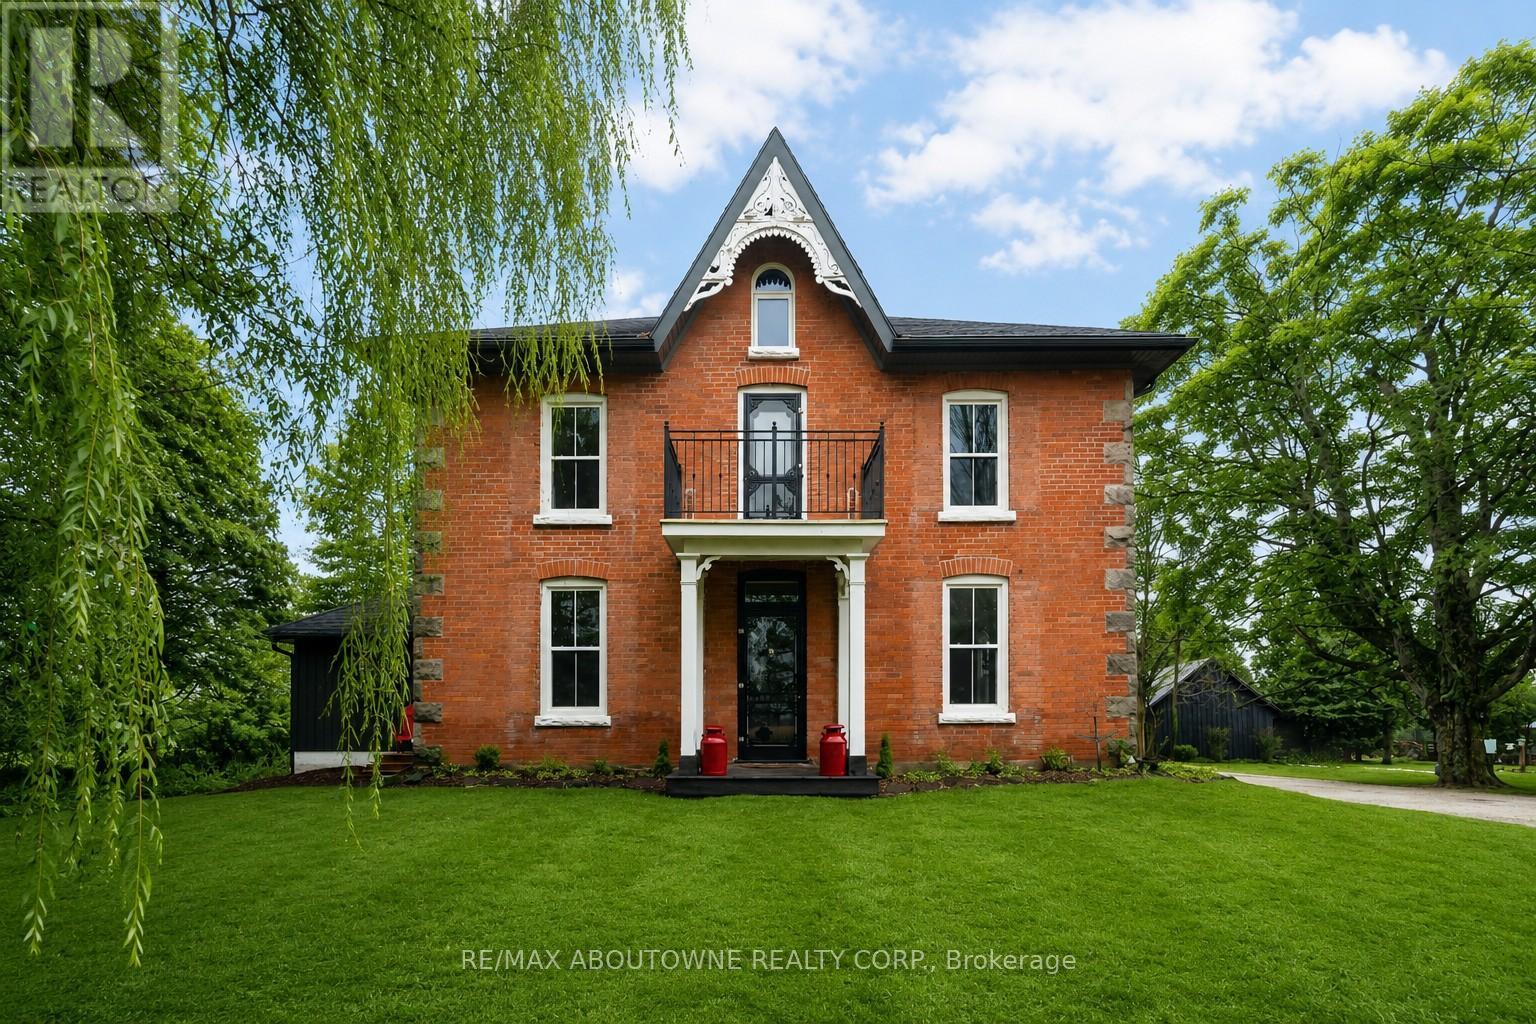
One of a kind: Park like setting surrounds this renovated & upgraded 5 bedroom Century Home on a quiet country road. Modern kitchen with granite countertops, large island, vaulted ceilings & lots of windows. Open to butlers pantry & coffee station. Great room access to deck with beautiful views of the property. 9Ft ceilings throughout main level, walk in closet, 2 pc bathroom & laundry room with walk out to deck. Separate living room with wood burning fireplace & tall windows, south views plus a formal corner dining room. Second floor walk out to balcony from hallway, New main bathroom, large primary bedroom with 3 pc ensuite. All other bedrooms are generous sizes with large closets & windows. Third floor retreat consists of bedroom, 2 pc bathroom , office space & sitting room with the best views . Picture window overlooks 62.05 Acres combined River ( north branch of Nottawasaga) Forest, Meadows, Established Apple Orchard, Fenced Garden & Paddocks. 40 Acres of workable Fields . Extras: 2 stall barn with Hay loft, Horse Water Post, Driveshed/ garage, Chicken Coup, Shed. 4 stall Dog Kennel. Minutes to Orangeville & Schools. Not in the Greenbelt. Taxes reflect rebates. Check zoning to allow auxiliary dwellings. Do NOT WALK PROPERTY " DOGS" (id:63381)
1307 Princess Street
Cornwall, Ontario
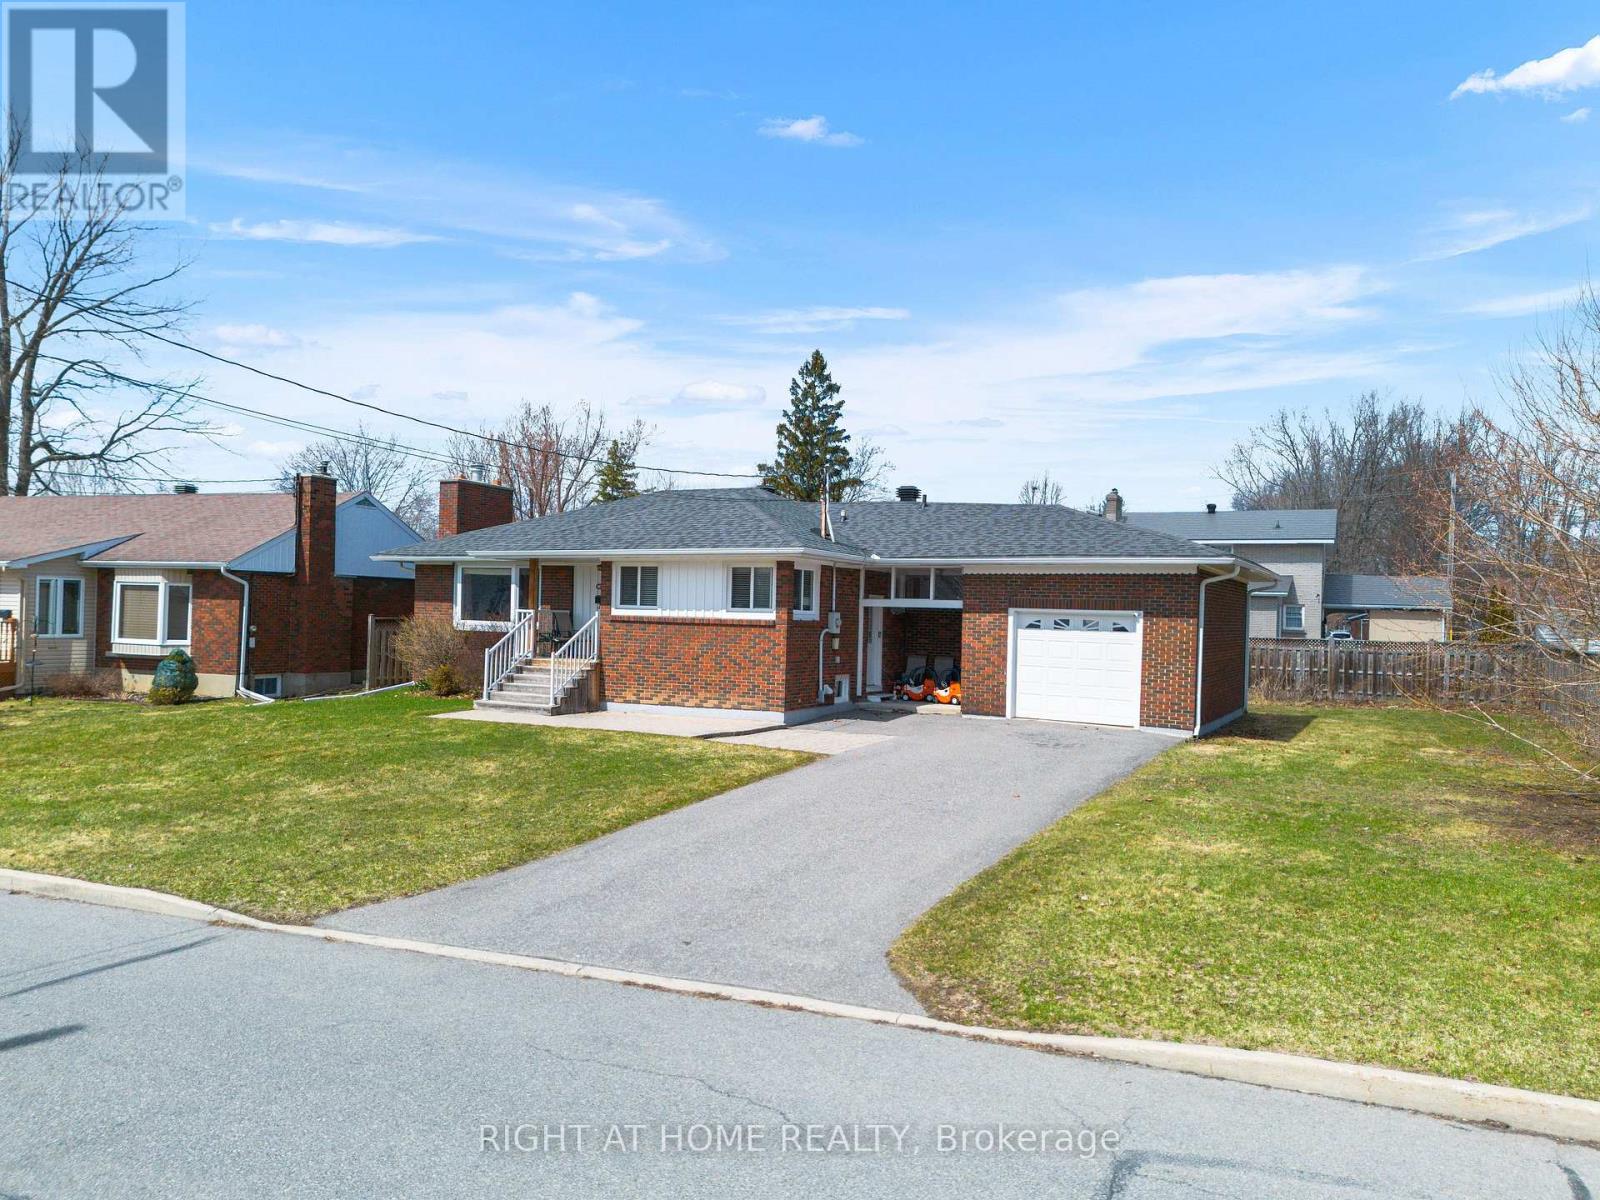
LOCATION LOCATION LOCATION | QUICK POSSESSION 3+1 bedroom brick bungalow in the heart of Riverdale on a large fenced lot close to parks and schools.Home is home inspector friendly with major updates including windows, doors, gutters, sewer lateral, electrical panel, furnace, central air, garage door, and more.Main floor features hardwood flooring, bright living/dining with gas fireplace and bay window, and kitchen with built-in dishwasher, stainless hood fan, and eating bar.Primary bedroom includes ensuite bath and dressing room. Finished lower level with rec room, office, and additional bedroom.Recent updates include new shingles. Hardwood under carpet in living and dining rooms.Great curb appeal, solid upgrades, excellent family home.The shower is wheelchair accessible, and the second washroom is equipped with a lift system designed to safely hoist and assist an individual during showering. (id:63381)
36 Bostwick Island
Leeds And The Thousand Islands, Ontario
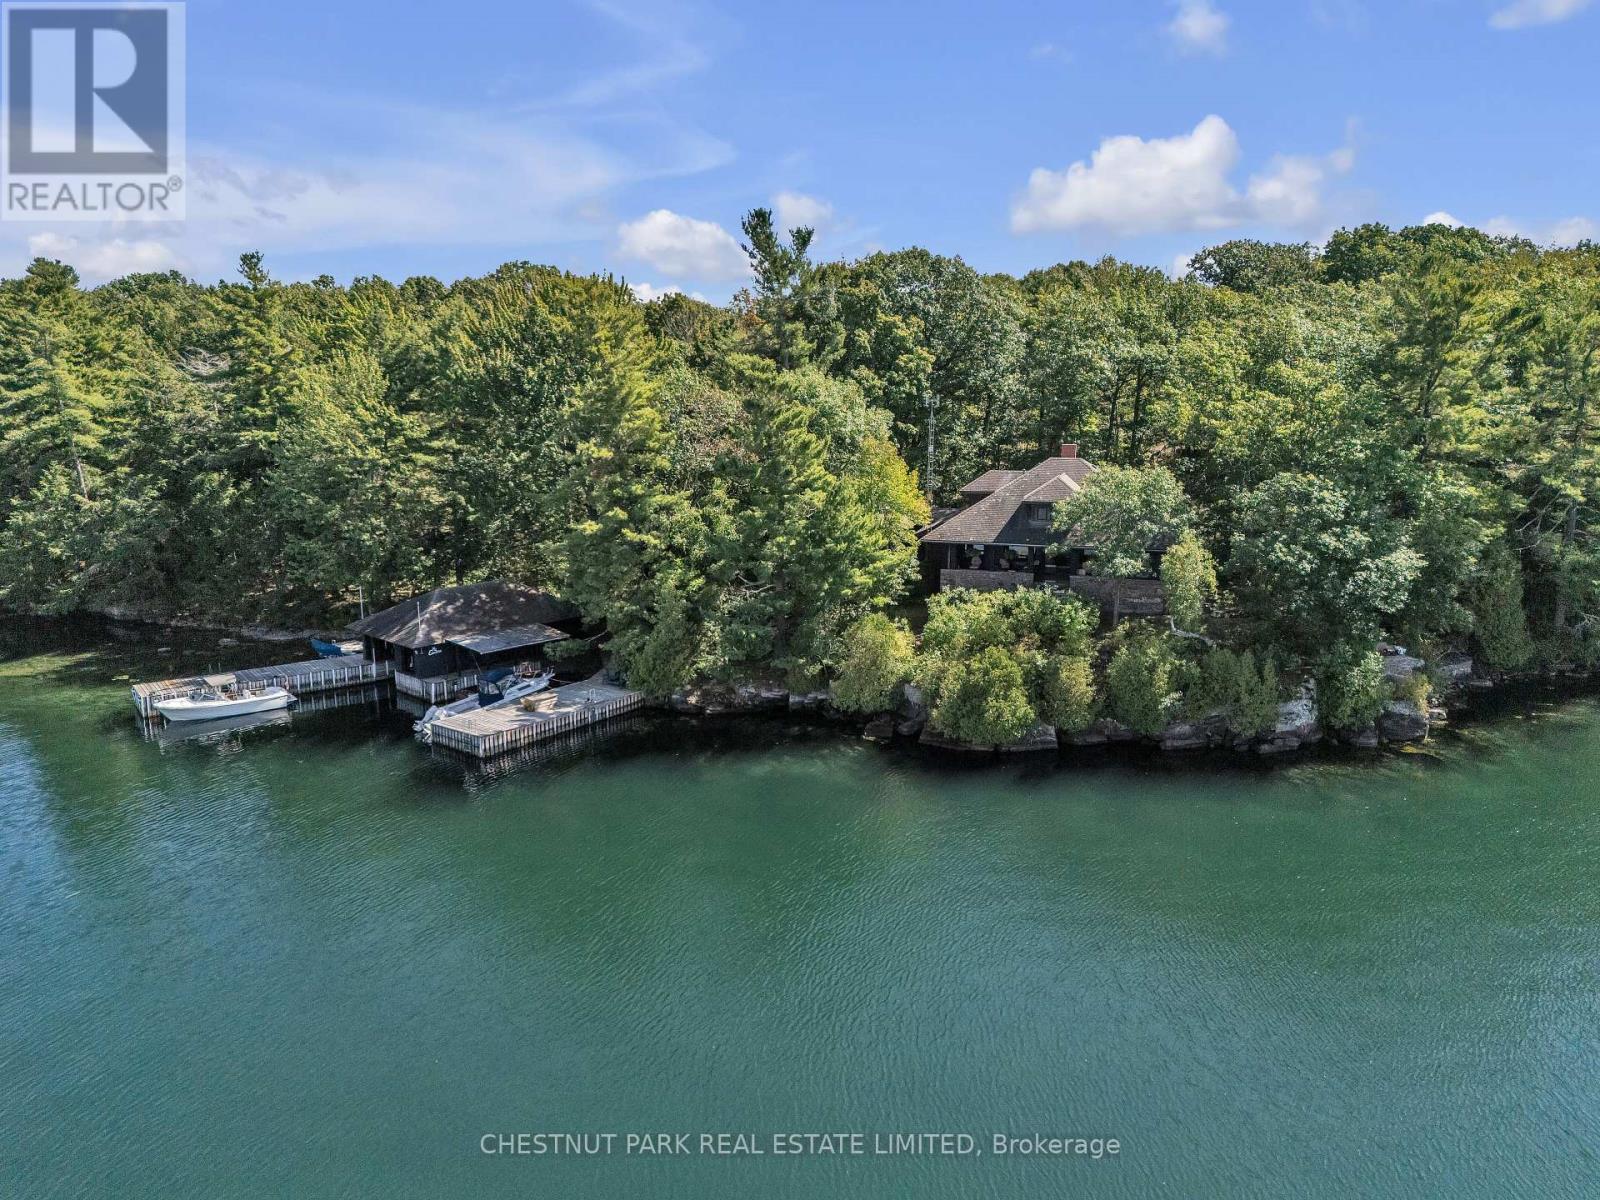
36 Bostwick Island, The Thousand Islands: An 11-Acre Estate. Discover a rare 11-acre parcel on Bostwick Island, minutes from the Gananoque Marina in the heart of the Thousand Islands. This historic 6-bedroom, 4-bath summer home (circa 1909) has been lovingly maintained by a full-time caretaker and offers unmatched privacy, charm, and natural beauty. Stretching the full width of the island from north to south, the property showcases a scenic pond with a fountain, rugged gardens, and winding trails throughout. Relax on the sand beach, enjoy deep water swimming at the dock, or enjoy time in the hot tub and sauna. The marine facility is terrific; a wet slip boat house with shop/repair space, a second covered slip and extensive other docking. This Summer Home features a grand covered verandah, stone fireplace built from island-quarried stone, main-floor principal suite, a private office/den and an updated kitchen. Upstairs, you'll find 4 charming bedrooms and 2 bathrooms. Outdoor living shines with a hot tub for sunset views, sauna, and spectacular island vistas to the north west from the covered, huge verandah and over the 40 Acres to the south. First time on the market in many years, this is truly a jewel of the Thousand Islands, offering history, privacy, and timeless waterfront living. (id:63381)
Vacant Residential Land Southbank Drive
Bracebridge, Ontario

Prime development opportunity in the heart of Bracebridge, Muskoka! This rare vacant land offering comes fully zoned with permits already in place for a 7-unit townhouse development-saving you time and fast-tracking your next project. Ideally located in the downtown core, the property is surrounded by popular attractions, shopping, dining, parks, and scenic trails, making it highly desirable for future residents. A perfect opportunity for builders and investors looking to capitalize on Muskoka's growing demand for modern housing in a vibrant, walkable community. (id:63381)
389 Falcon Road
Huntsville, Ontario
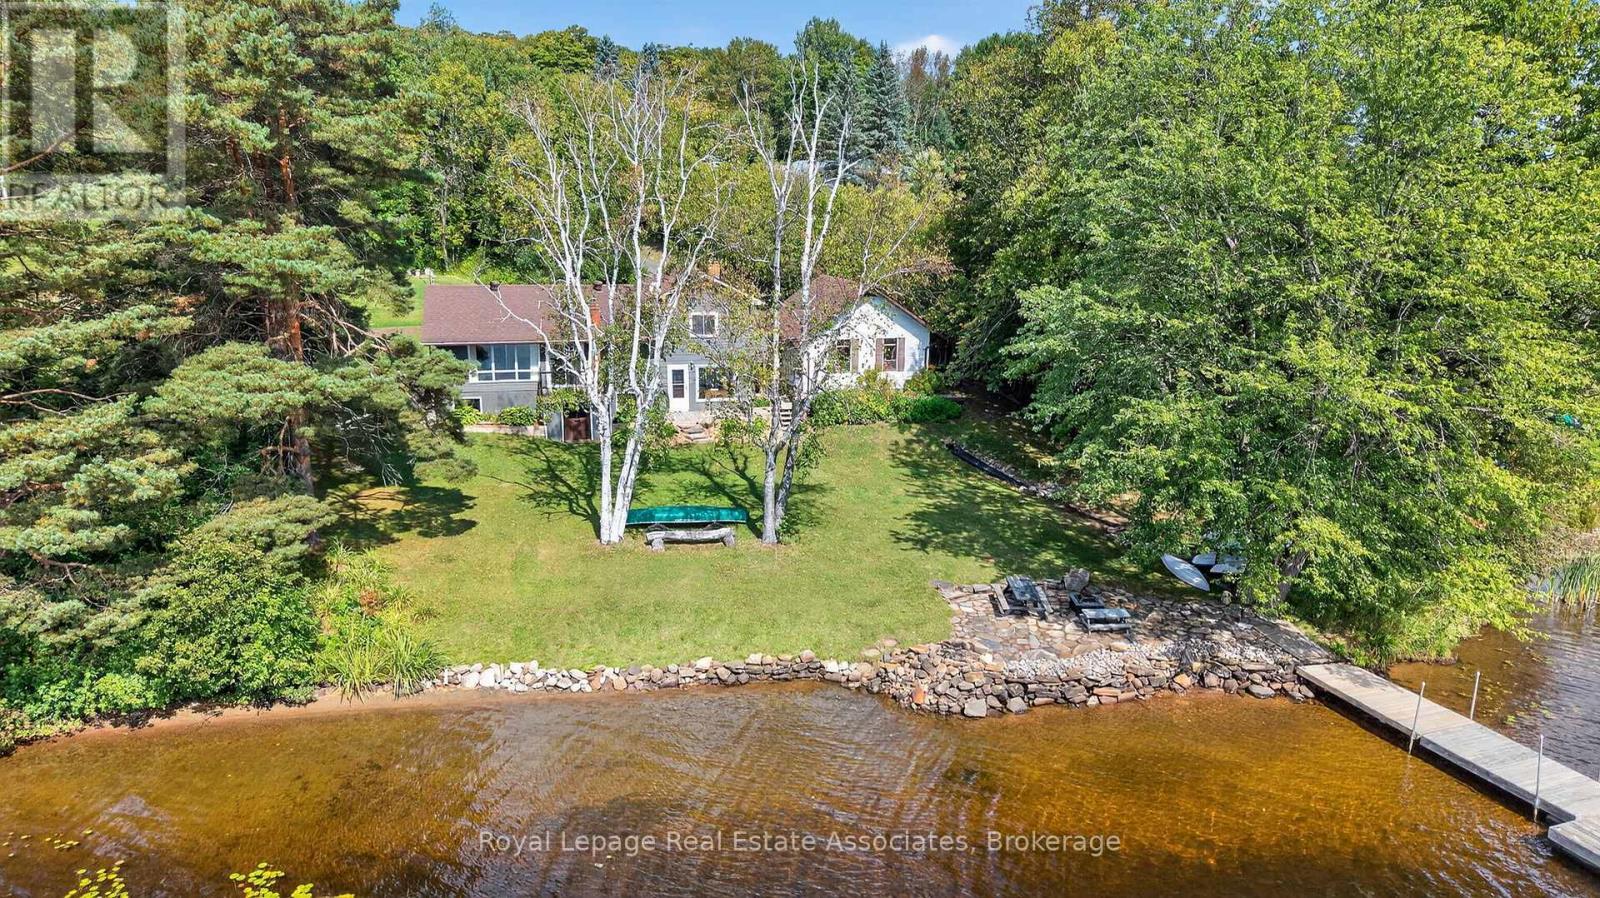
Welcome to your dream Muskoka retreat! Nestled on the sought-after Narrows in Huntsville, this beautifully renovated 4-level side split home offers the perfect blend of year-round comfort, modern upgrades, and classic cottage charm. Enjoy southern exposure and panoramic waterfront views from your expansive private dock, ideal for relaxing, entertaining, or setting off on a boat ride to explore over 60 kms of boating & four connected lakes Fairy, Vernon, Mary, and Peninsula. Whether you're into water sports, fishing, or scenic cruising, this location delivers the full Muskoka experience right from your backyard. Inside, the home features 4 spacious bedrooms, a flowing layout perfect for families or guests, and tastefully updated finishes throughout. The main living areas are bright and welcoming, with large windows that bring the outdoors in. Additional highlights include a double car garage with loft storage, ideal for all your gear, toys, and seasonal items. Located just minutes from downtown Huntsville, you'll enjoy easy access to shopping, dining, schools, healthcare, and all big-town amenities while still feeling tucked away in a serene waterfront setting. This is a rare opportunity to own a turnkey waterfront property in one of Muskoka's most desirable locations. Whether you're seeking a permanent residence, a vacation getaway, or an investment, this home checks every box. Recently Upgraded in 2020, Furnace 2019, Septic replaced (2004) with fast system 0.5 visual and audio alarm system, and Raised bed (bubbler system estimated value $10,000.00) documentation available, Newer Weepers Installed around Perimeter of home, 2012 additional dock elements added to dock (ramp 6 x 12 & dock 12 x20 $8017.35) documentation available. (id:63381)
62 Antiquary Road
Kawartha Lakes, Ontario
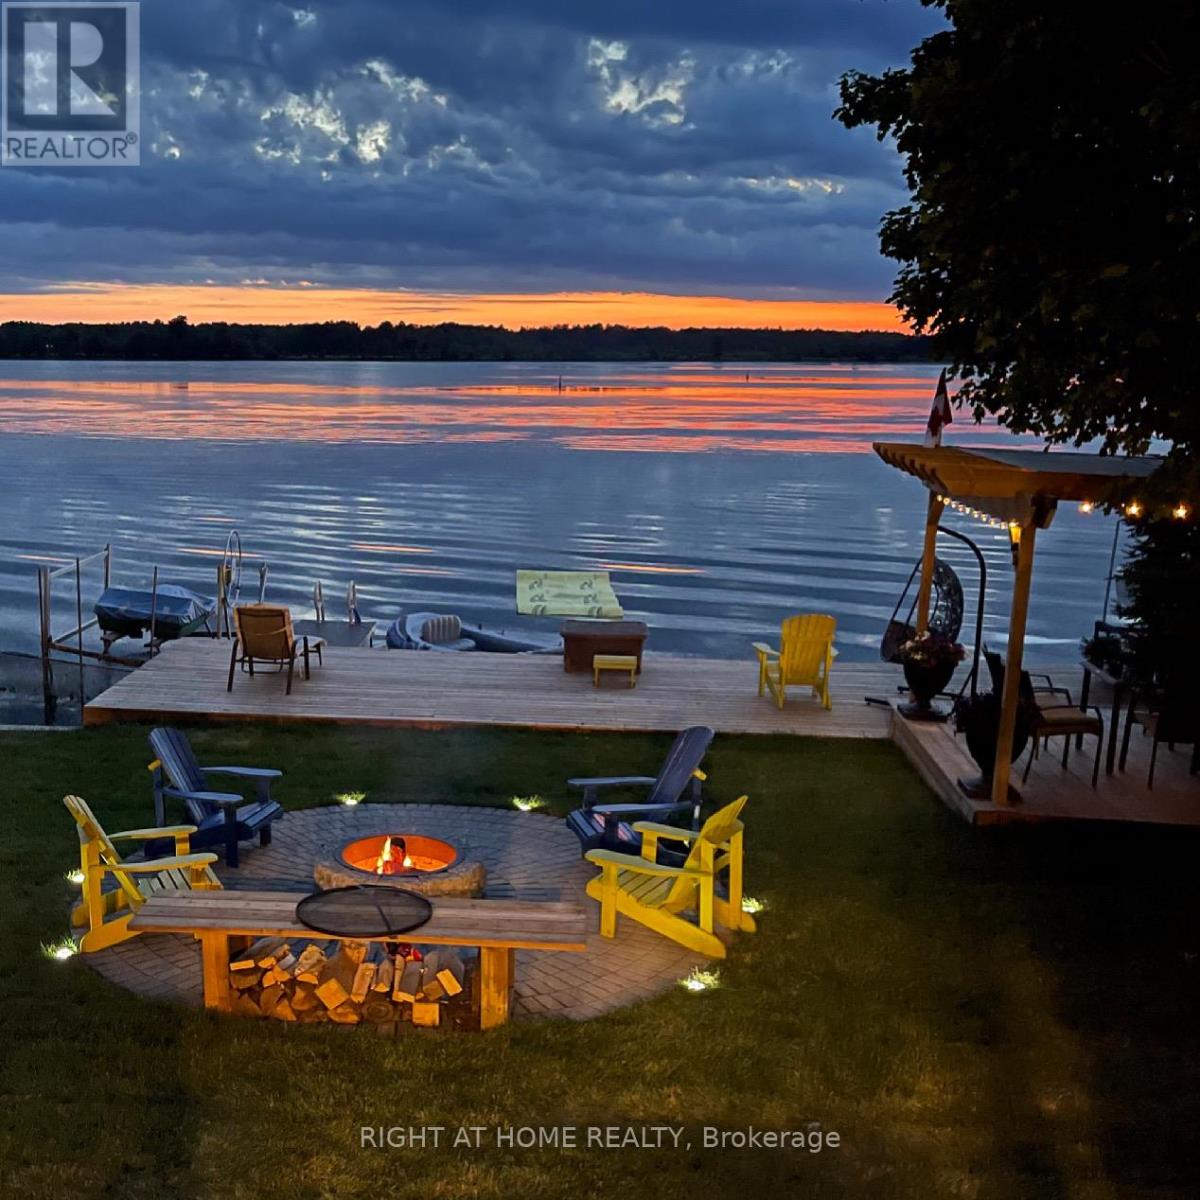
Turnkey waterfront living on Canal Lake (Trent Severn Waterway) ! Beautifully upgraded year-round 3-bedroom waterfront home with 50Ft frontage and rental potential. With over $200K in upgrades, this move-in ready property offers Northwestern exposure and provides stunning sunset views over the lake! Bright open-concept living and kitchen area features rustic faux beams, wood stove, quartz countertops, tiled backsplash, stainless steel appliances, and vinyl flooring throughout the main floor. Enjoy stunning lake views from the living room and primary bedroom and walk out to a brand new deck with glass railings overlooking breathtaking sunset views. Finished lower level includes a third bedroom, games room with pool table, foosball, dart board and smart TV, plus walkout access to the lake. Outdoor highlights include a dock with boat lift, a pergola dining area, fire pit with Muskoka chairs, large shed, and parking for up to four vehicles.Being sold fully furnished and turnkey, making it ideal as a vacation home, investment property, or year-round residence.Property being sold as-is, where-is with no representations or warranties. EXTRAS: Upgrades by current owner, including A/C, fresh interior & exterior paint, quartz countertop, tiled backsplash, updated bathroom vanity & cabinets, faux wooden beams, brand new deck with glass railings, WiFi thermostat, smart locks, and new well pressure tank .(2026).Enjoy 50 ft of waterfront on Canal Lake (Trent Severn Waterway) with dock, boat lift, pergola, fire pit, and sunset views. Sold fully furnished & turnkey, including appliances, furniture, games room equipment, TVs, BBQ and security cameras. Parking for up to four vehicles and large shed. (id:63381)
Btv-W 101 - 1869 Muskoka 118 Road W
Muskoka Lakes, Ontario
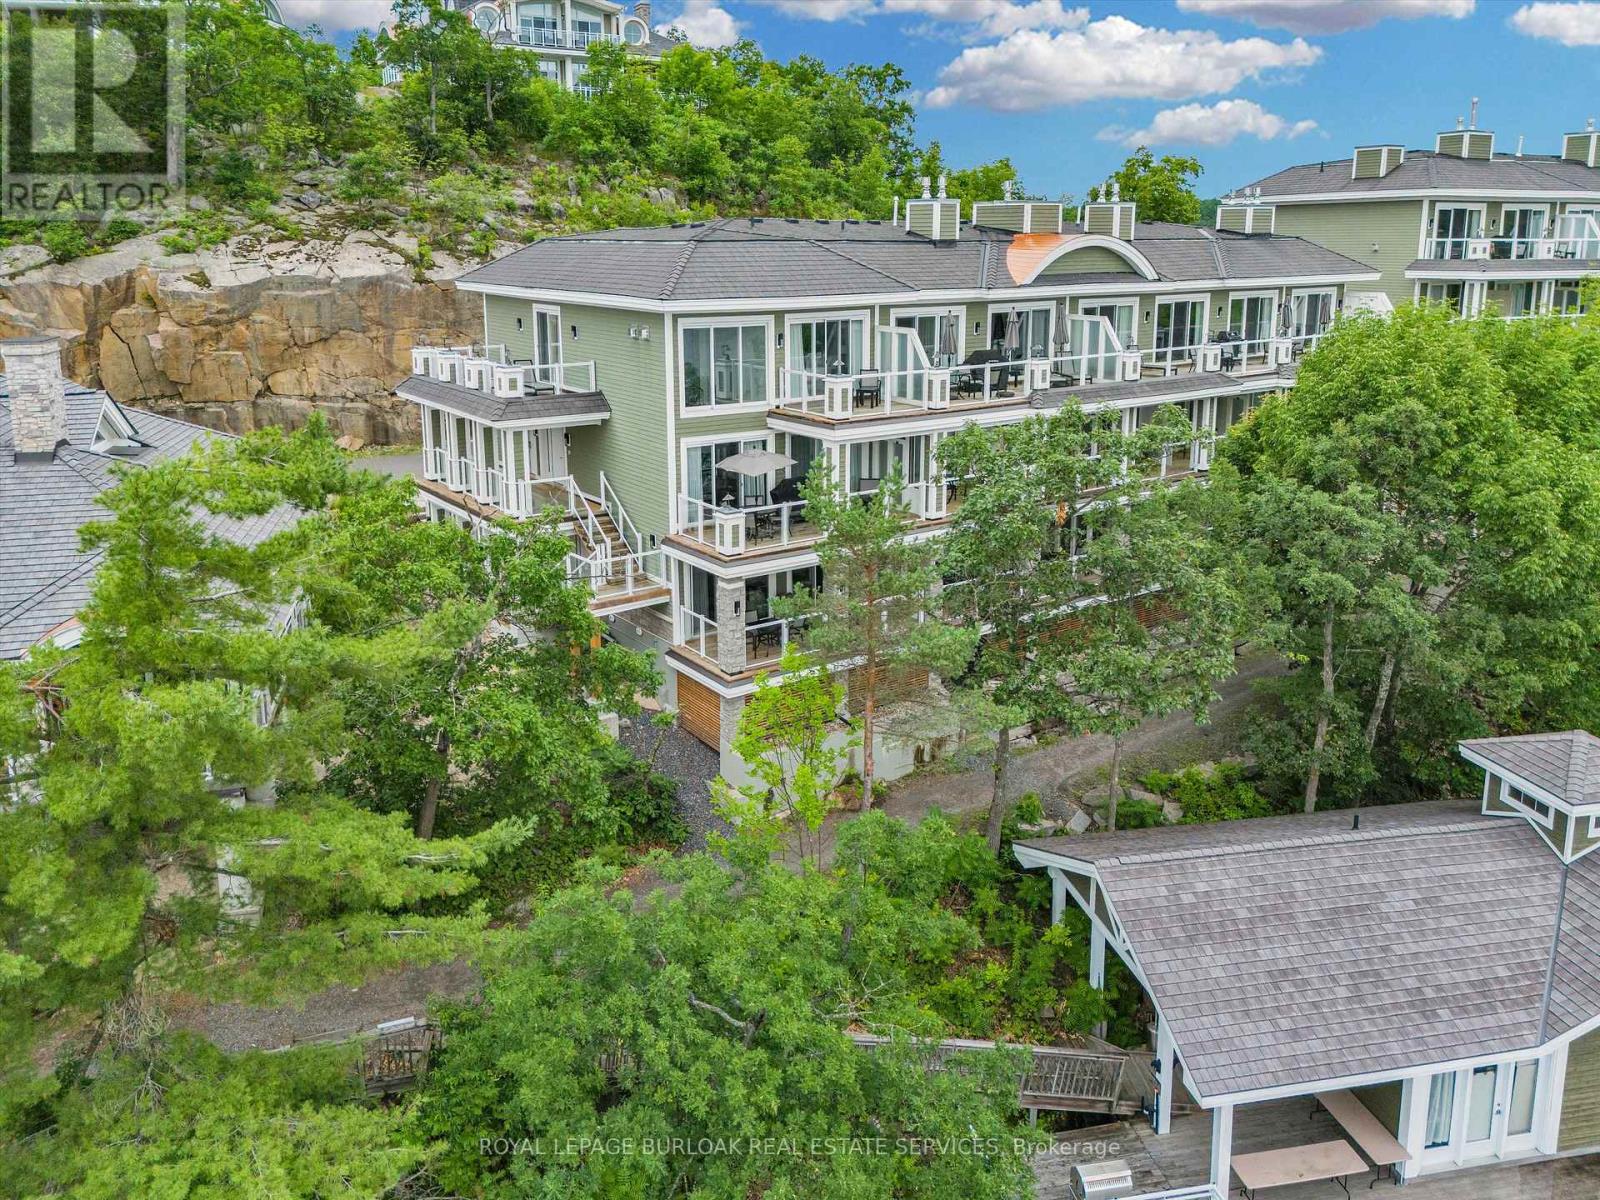
Welcome to Touchstone Resort on beautiful Lake Muskoka - a rare opportunity to own a luxurious 2 bedroom, 2bathroom unit in one of Ontario's most coveted vacation destinations. This fully furnished, turn-key property offers the ultimate in maintenance-free ownership, allowing you to enjoy all the beauty and relaxation of Muskoka without the upkeep of a traditional cottage.Whether you're lounging on the private beach, taking in the lake views from your balcony, or enjoying the resort's incredible amenities - including an infinity pool, spa, fitness centre, on-site restaurant, and boat docking - every stay feels like a retreat. When you're not using the unit yourself, it seamlessly enters the resort's rental program, providing consistent rental income throughout the year.This is truly a unique investment in lifestyle and leisure - perfect for those looking to escape to the heart of Muskoka while also enjoying the benefits of passive income. Own your piece of paradise today! (id:63381)
333 Healey Lake W/a
The Archipelago, Ontario
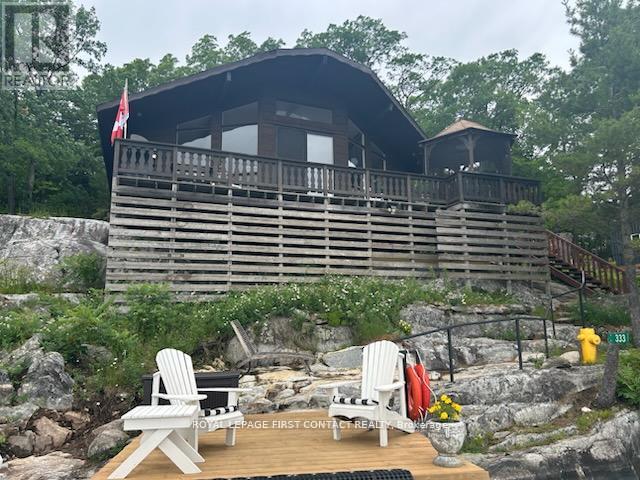
I am excited to be offering this fantastic opportunity to own a waterfront property in the picturesque Healey Lake, Muskoka. This exclusive property features a traditional style open concept layout with breathtaking views overlooking the serene lake, offering immense potential for a tranquil retreat or a permanent residence. The property boasts a charming 3 bedroom, 3 season cottage, perfect for enjoying the beauty of Muskoka all year round. Situated on a private stretch of 185 feet waterfront, the location offers a coveted main channel spot with south-east exposure, ensuring stunning sunrises and sunsets throughout the day. One of the key highlights of this property is the abundance of deep water dockage, providing ample space for various water activities such as swimming, fishing, and boating. With convenient water access, you can easily explore the tranquil waters of Healey Lake and beyond. Additionally, the property is just a short 5-minute boat ride to the nearest marina, ensuring easy access to amenities and services. Whether you are looking for a peaceful getaway or a permanent waterfront residence, this property presents a unique opportunity to immerse yourself in the natural beauty and tranquility of Muskoka. Don't miss out on this chance to own a piece of paradise on Healey Lake. (id:63381)
49 Par-A Court
Costa Rica, Ontario
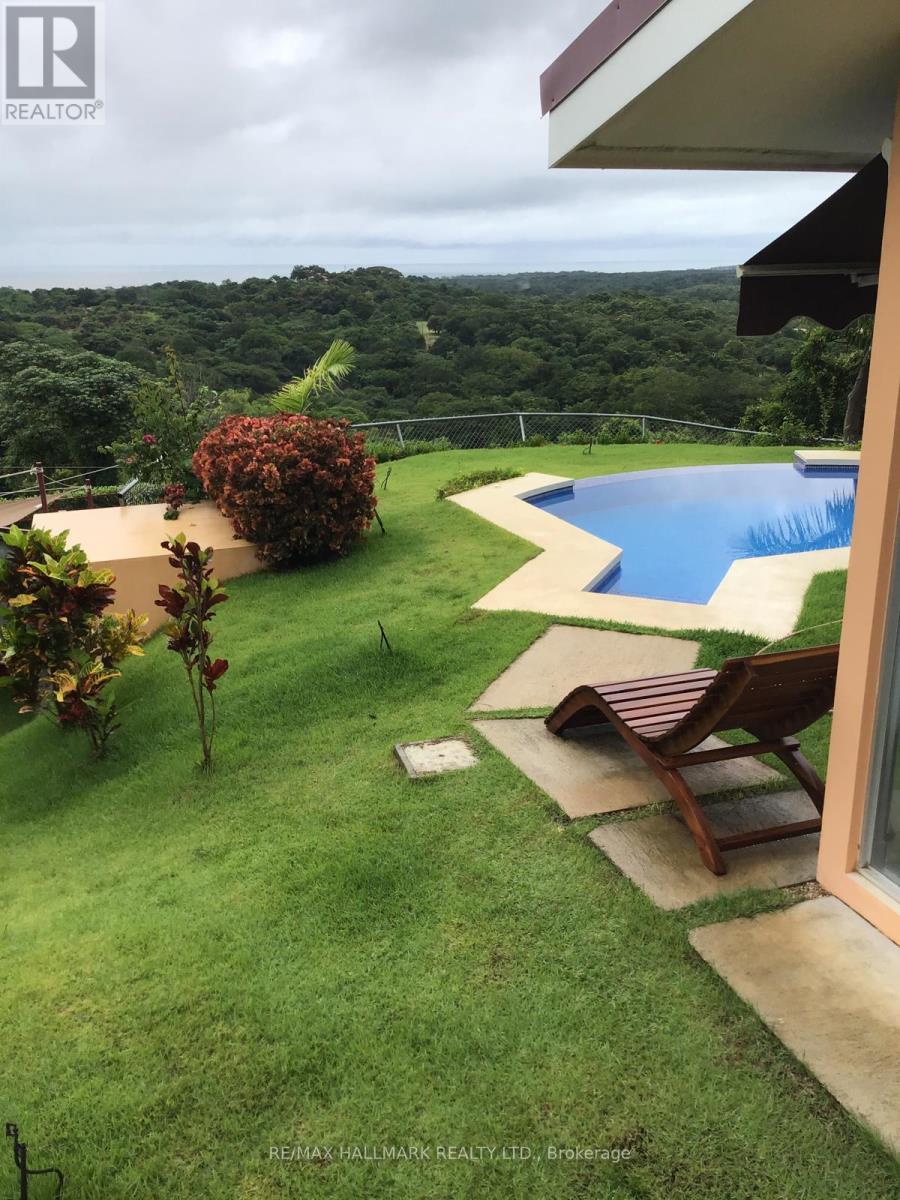
This exceptional property offers two fully self-contained living spaces, each with its own private entrance, kitchen, and bathrooms, providing outstanding flexibility for luxury multi-generational living, in-law suites, or high-end vacation rentals. Thoughtfully designed to maximize privacy and functionality, the layout is ideal for owner-occupiers seeking rental income or investors targeting short-term or long-term returns.Set in the sought-after Playa Lagarto, community of La Florida, 27 de Abril District, Santa Cruz, Guanacaste, the property boasts breathtaking panoramic views of the ocean and surrounding mountains, creating a truly elevated lifestyle experience. The tranquil setting, combined with proximity to renowned beaches, eco-adventures, and amenities, enhances both lifestyle appeal and rental demand.A rare opportunity to own a versatile, income-producing property in one of Guanacaste's fastest-growing and most desirable regions. (id:63381)