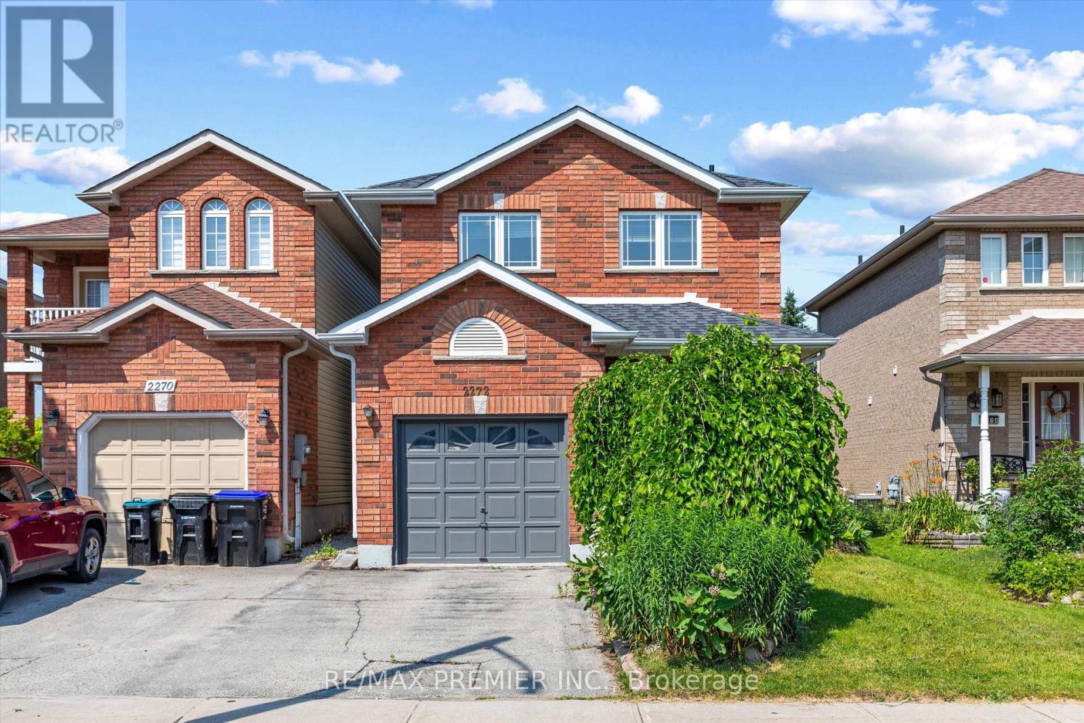
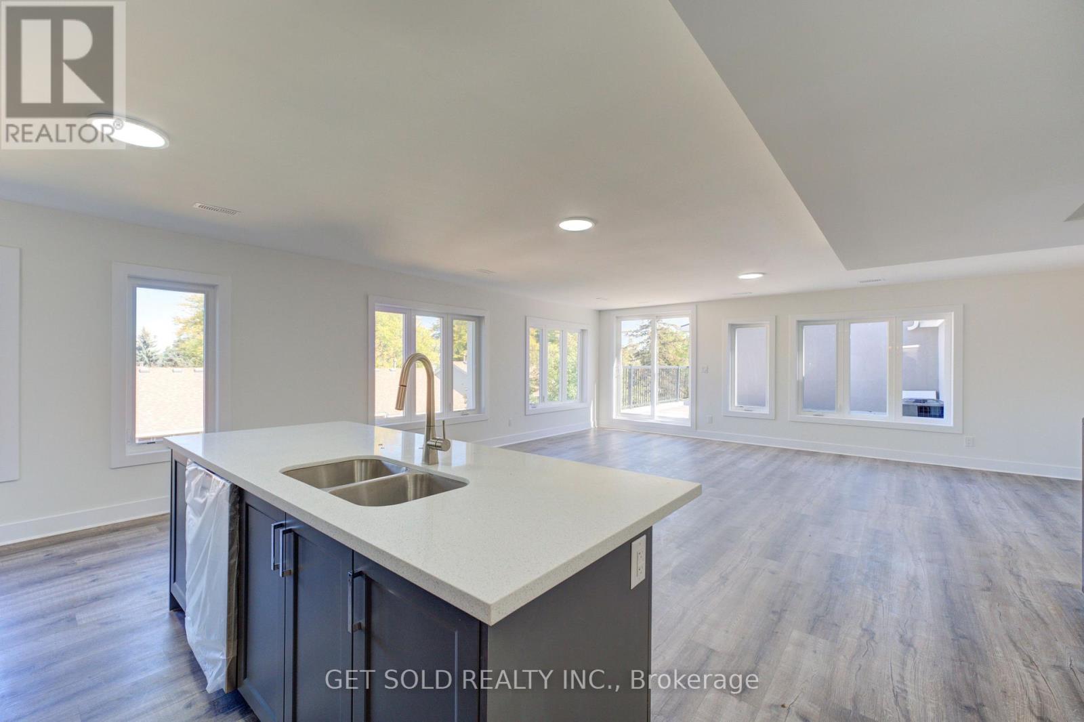
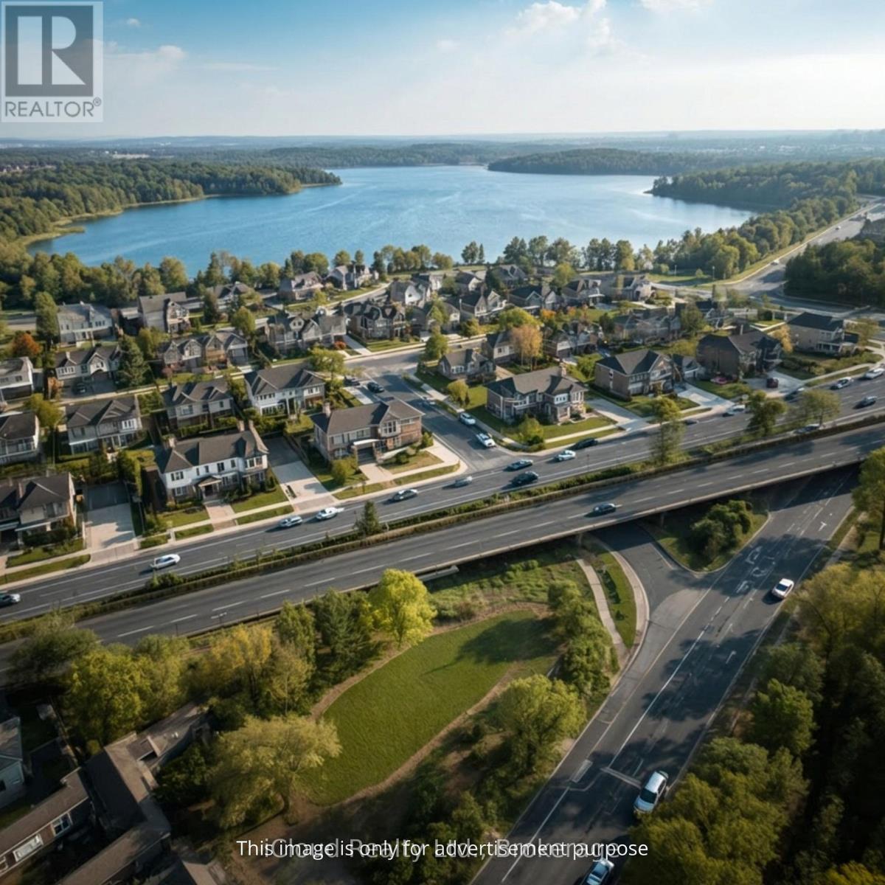
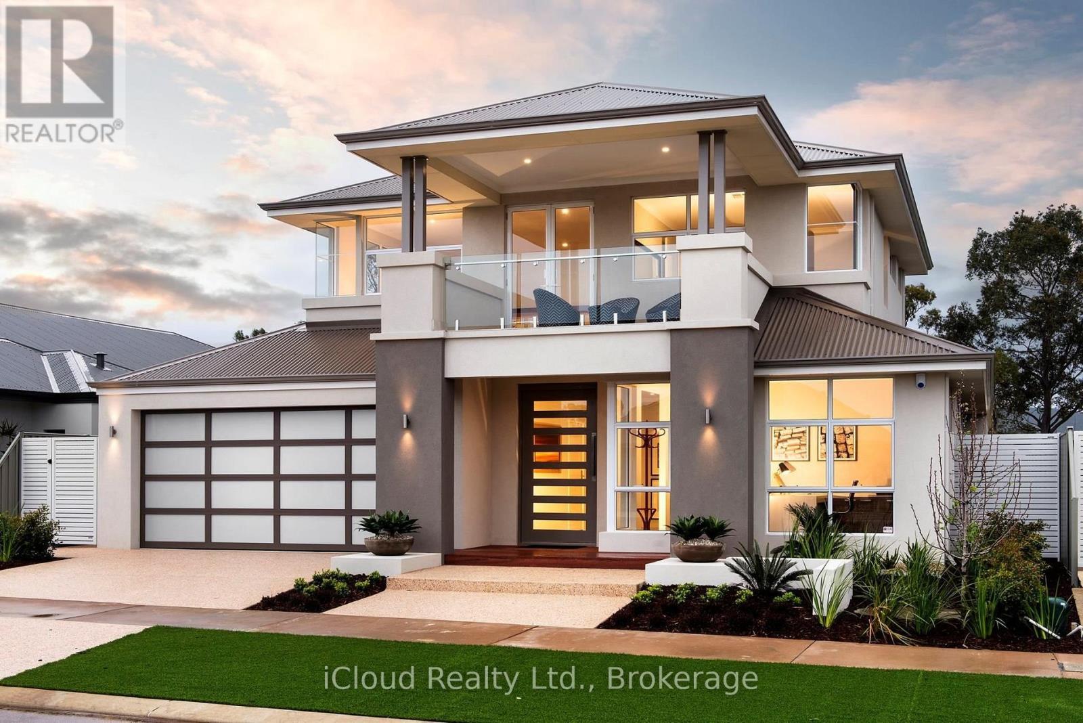
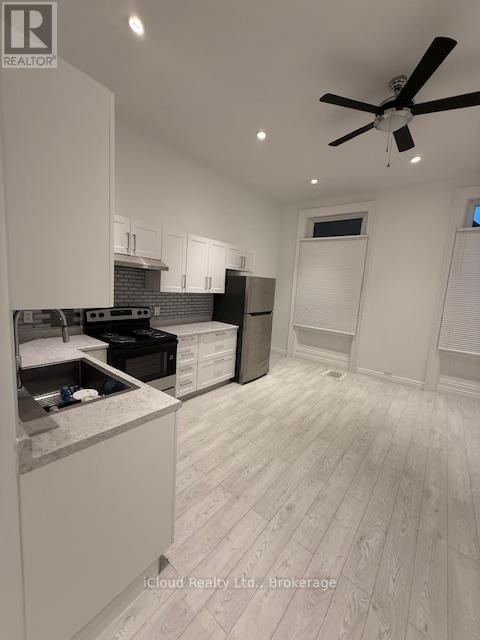
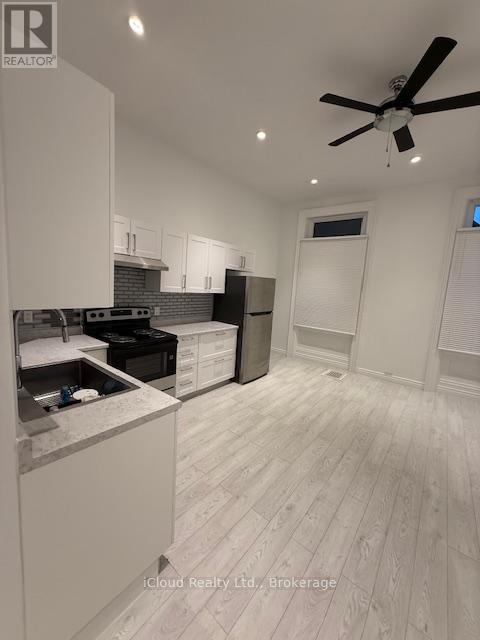
Welcome to 2272 Warrington Way in the growing community of Innisfil! Offered for the first time by the original owners, this beautifully maintained 3-bedroom, 3-bathroom detached link home is move-in ready and perfect for families, first-time buyers, or investors.Step inside to discover a bright and functional layout featuring a freshly painted interior and brand new broadloom on the stairs and throughout the second floor, creating a fresh, inviting atmosphere. The spacious kitchen overlooks the backyard and flows seamlessly into the main living and dining areas, making it ideal for everyday living and entertaining.Enjoy the convenience of inside entry from the garage, adding comfort and practicality year-round. Outside, you'll find a deep, private backyard with no rear neighbours-backing onto a school rather than other homes-offering added privacy and an ideal setting for families.Situated in a family-friendly neighbourhood close to schools, parks, shopping, commuter routes, and all everyday amenities, this is an exceptional opportunity to own a lovingly cared-for home in one of Innisfil's most desirable communities.First time ever offered for sale-don't miss your opportunity to call this wonderful property home! ** This is a linked property.** (id:63381)
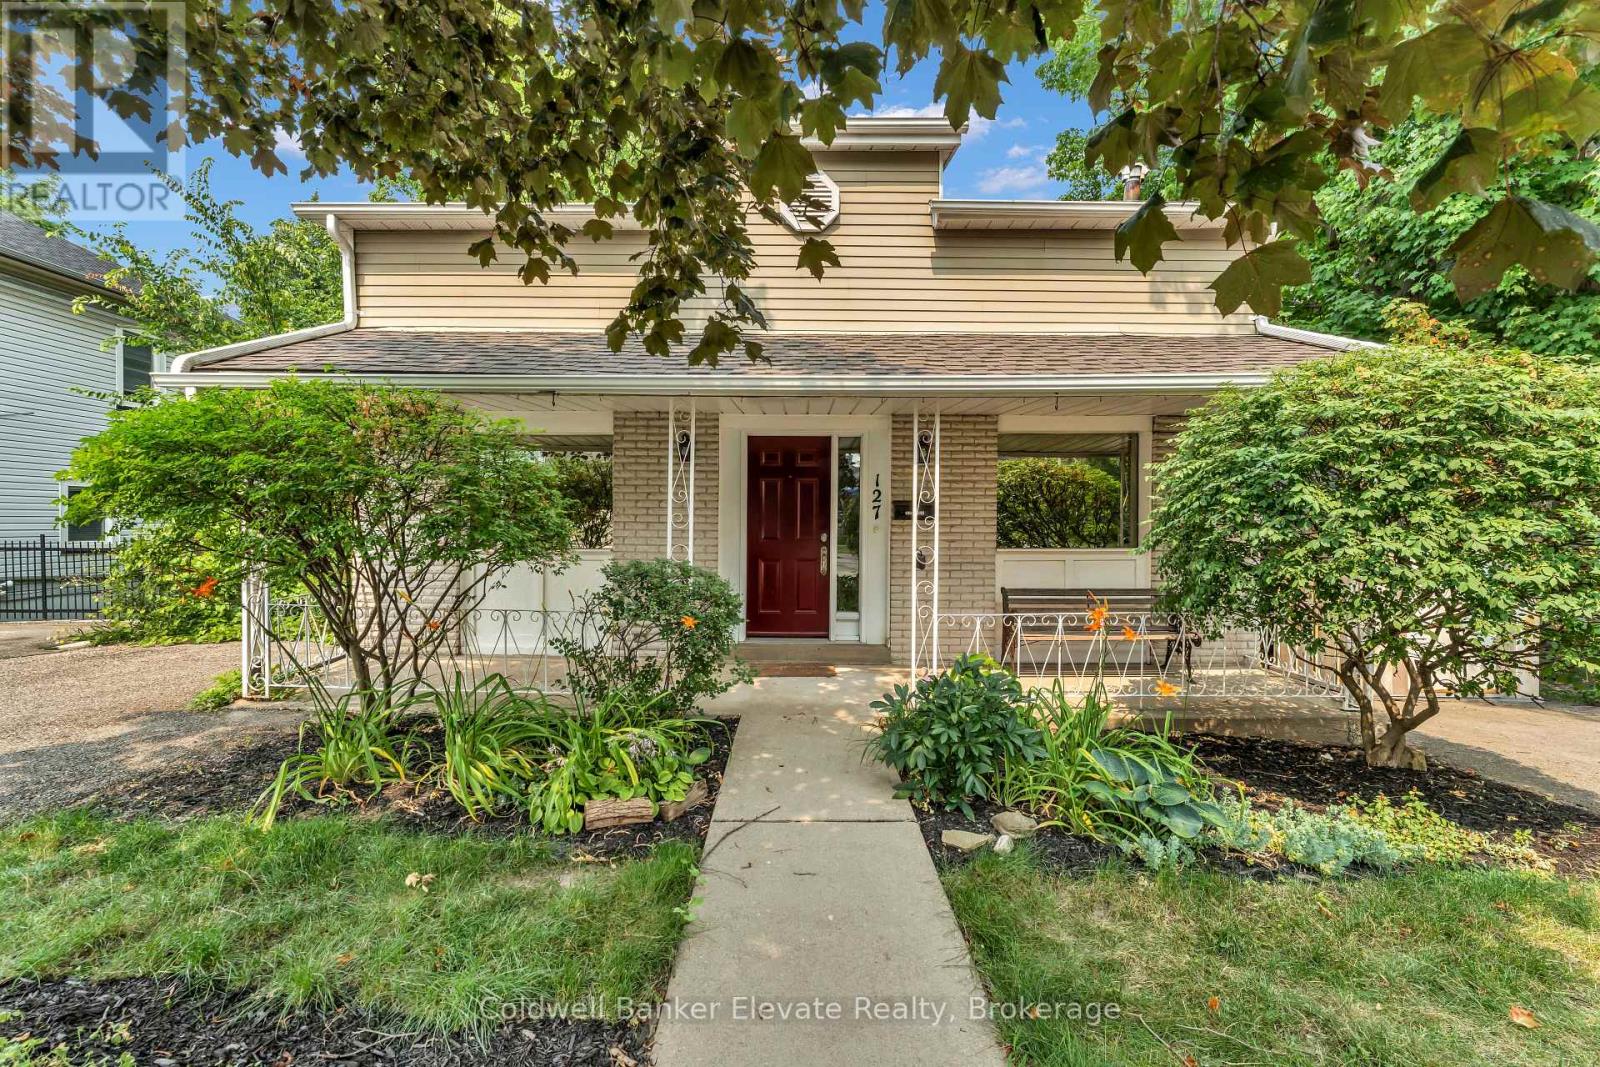
$700,000. ALTON VILLAGE, DOUBLE + LOT, 3 BEDROOM DETACHED HOME, AFFORDABLE TAXES! Fabulous opportunity to own an Alton detached starter or retirement, offering 3 bedroom, 1 bath perched on a lovely, mature double lot measuring 13.1.8 Front Feet x 145 Deep, located on the hilltop at King and Agnes. 2 blocks from ball park, public library, and desired Alton Public School. This home has a generous country sized kitchen 19.7 'x 11.84' waiting for your growing family. bright living room with 2 picture windows, 3 bedrooms, 1 4 pc bath, and main floor laundry room. The roof is approximately 8 years old, water heater 1 year - owned (id:63381)
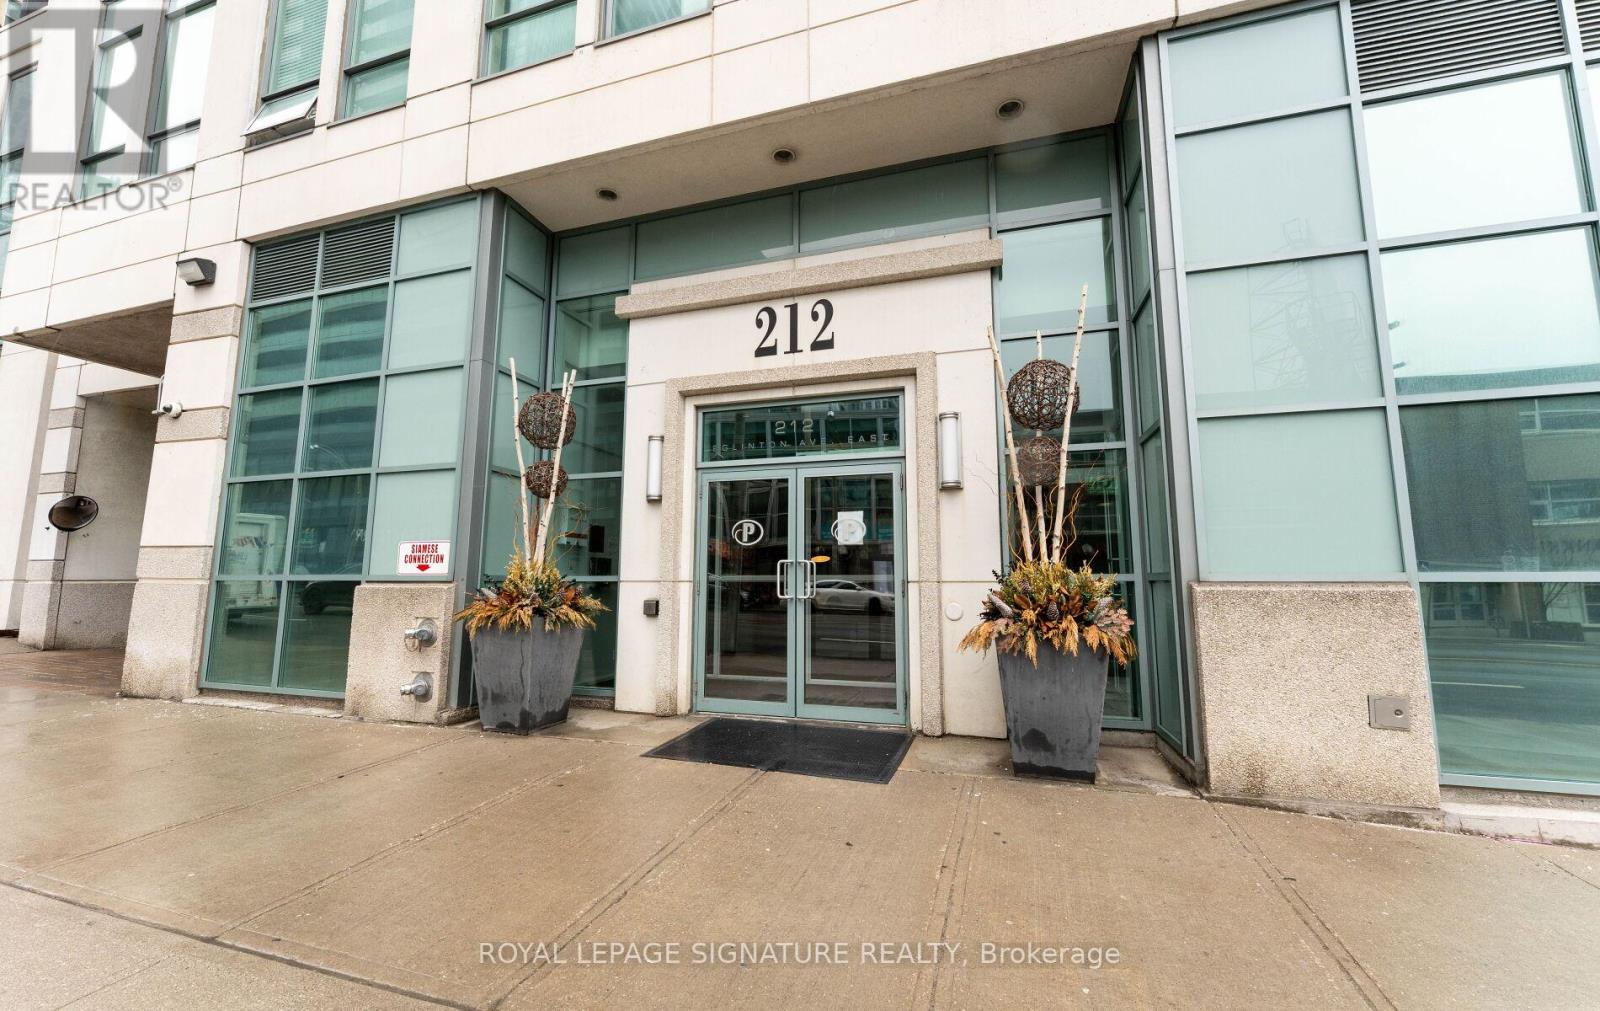
Welcome to Midtown living at its best in the sought-after Panache Condos! This spacious and sun-filled 1+Den suite offers a functional layout perfect for professionals, first-time buyers, or investors alike. Larger than many newer condo offerings in the area, the suite provides comfortable living space without compromising on functionality. The versatile den is ideal for a home office or guest space, while the open-concept living and dining area makes everyday living and entertaining effortless. Large windows and unobstructed views allow for an abundance of natural light throughout the day, creating a bright and inviting atmosphere. ** Maintenance fees conveniently include all utilities**, offering added value and predictable monthly costs. Includes the rare convenience of 1 parking space and 1 locker. Enjoy a well-managed building with excellent amenities including 24-hour concierge, indoor pool, fitness centre, party room, guest suites, and visitor parking. Located in the heart of Yonge & Eglinton, one of Toronto's most vibrant and connected neighbourhoods, with a Walk Score of 98, daily errands rarely require a car. Walk to countless shops, cafés, restaurants and everyday essentials at the nearby Yonge Eglinton Centre, home to major retailers, groceries and entertainment including Cineplex Cinemas Yonge-Eglinton and VIP. Dining options are endless, with neighbourhood favourites like Grazie Ristorante, The Keg Steakhouse + Bar, and Pickle Barrel just steps away. Commuters will love being minutes to Toronto Subway Line 1 at Eglinton Station and the new Eglinton Crosstown LRT, providing seamless north-south and east-west transit across the city. An unbeatable combination of space, natural light, location, and connectivity in one of Toronto's most desirable midtown communities. (id:63381)
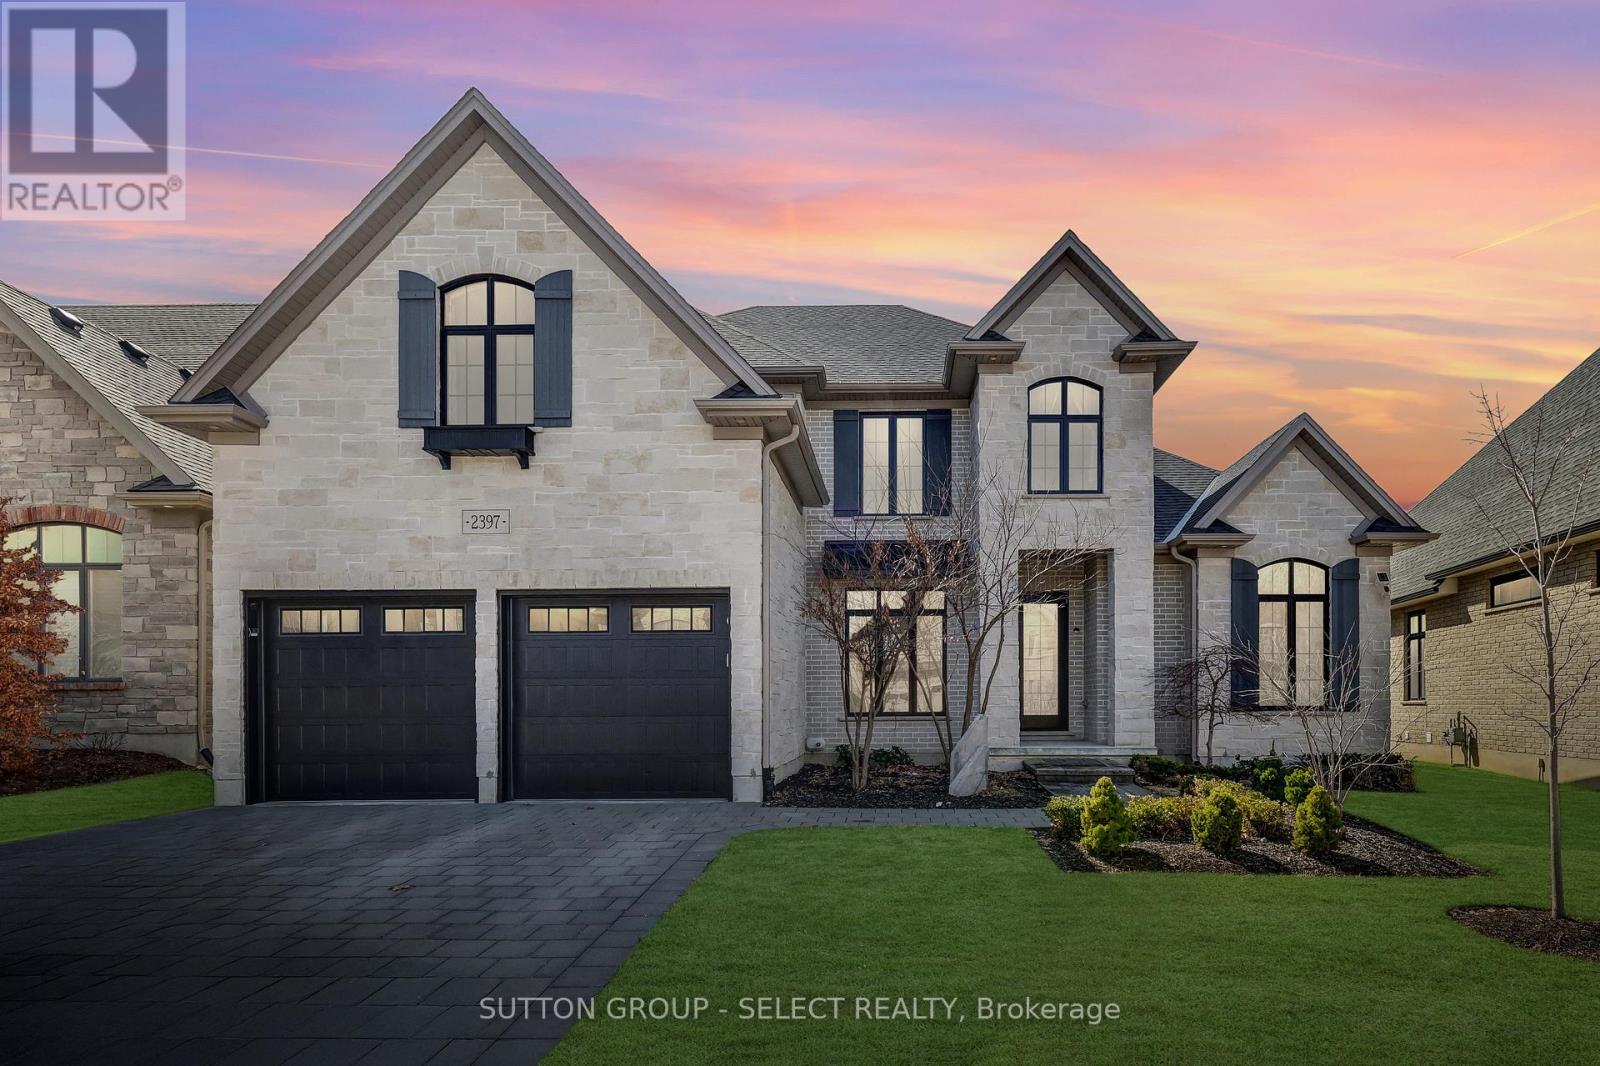
This 4 bedroom, former dream home offers over 4600 sqft. Located in Sunningdale, close to great schools, shopping and amenities. This home was professionally designed and decorated in a timeless French farmhouse style. A stone exterior with black grid windows and shutters adds to the charming curb appeal. The large yard is fenced and landscaped, and it has a stone patio with a gazebo for shade. The main floor layout has soaring open ceilings and separate functional spaces. The Grand living room has 2 storeys of large windows, an oversized gas fireplace feature wall and two large chandeliers. The kitchen offers a separate pantry with additional stove and sink, A storage pantry with glass doors and hand laid tiles. The ample cabinetry is custom made and the Dacor appliances are top of the line. The eat-in kitchen has a generous dinette space with a huge picture window and beamed ceiling. The main floor also has a laundry room and mudroom as well as a separate dining room. The primary bedroom is conveniently located on the main level with access to the yard. A large walk-in closet with built-in shelving offers plenty of storage. The ensuite has a beautiful wood double vanity, a freestanding tub and glass shower. Upstairs offers 3 beautifully decorated bedrooms. Two bedrooms are joined by a large Jack & Jill bathroom. The upper floor also features a spacious family room that is great for yoga or a kids area. The basement is finished with a full bath and a Livingroom that offers a cozy reading nook. There is still another 1600 sq ft of unfinished space in the basement for a family that requires additional bedrooms or living area. This custom home offers a truly rare design and quality, A must see to appreciate the detail and finishes. (id:63381)
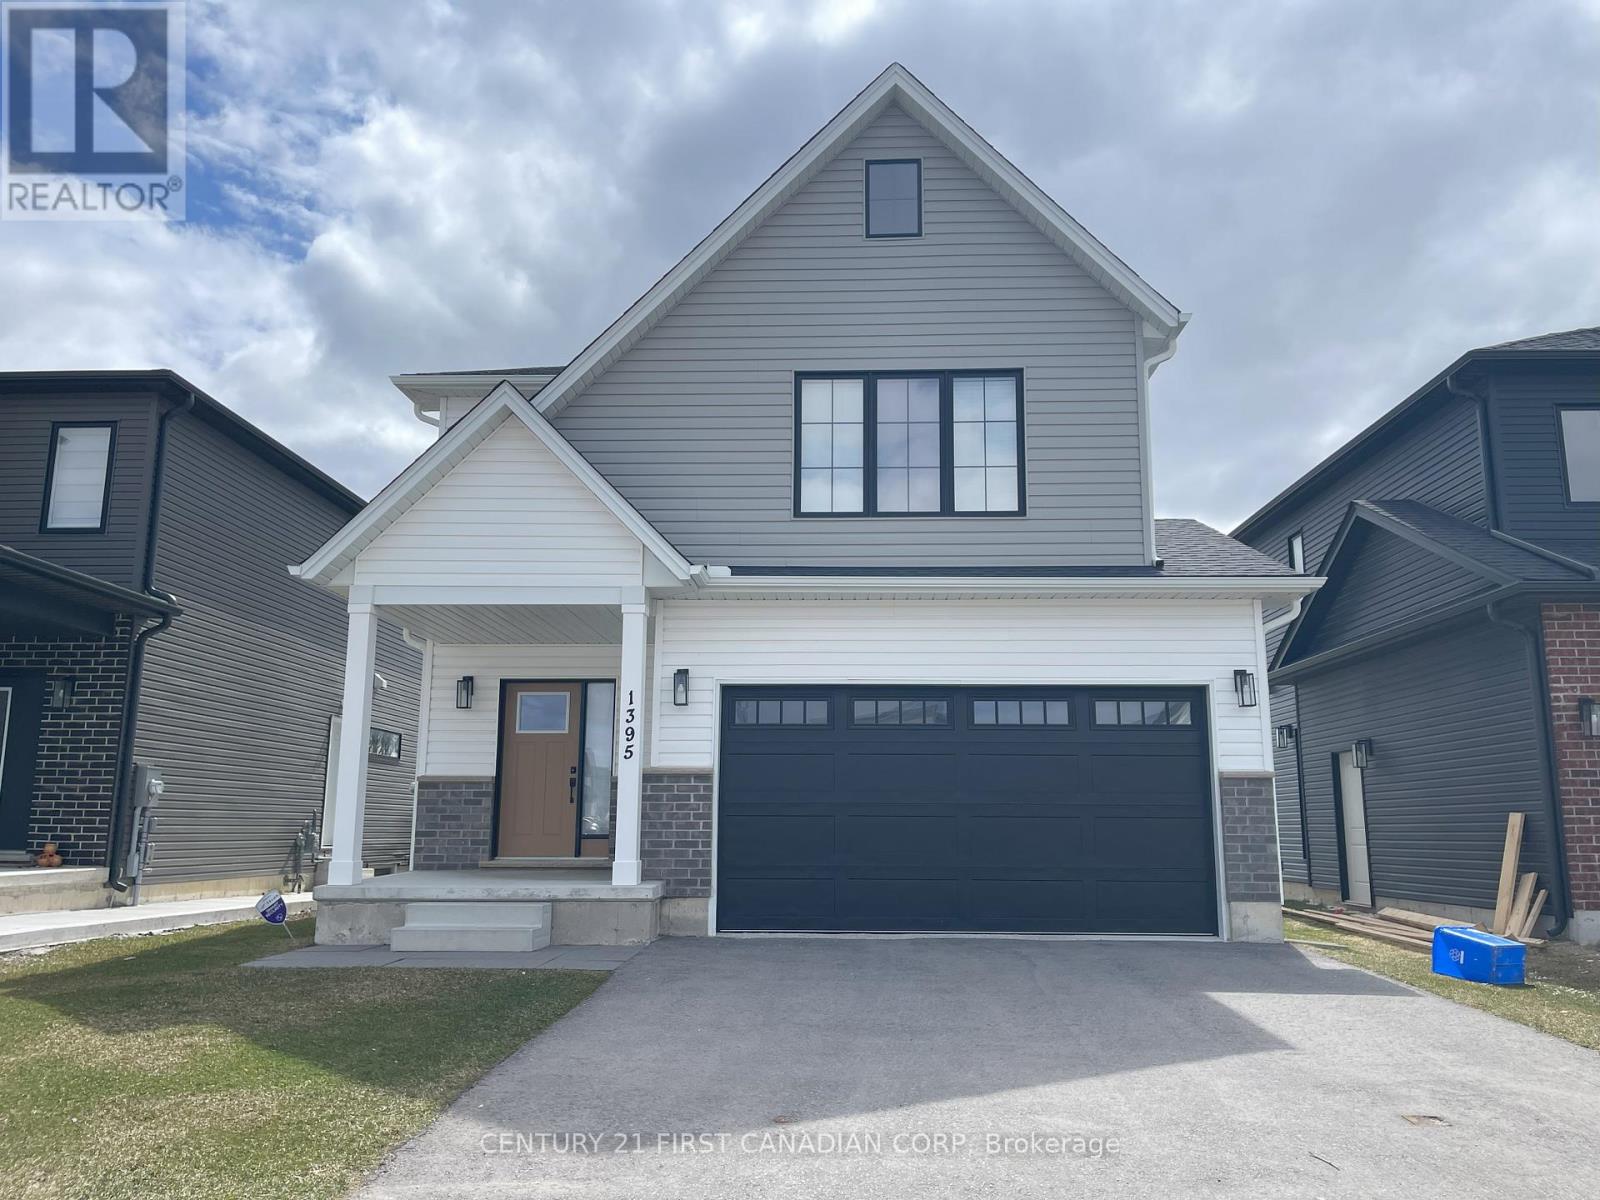
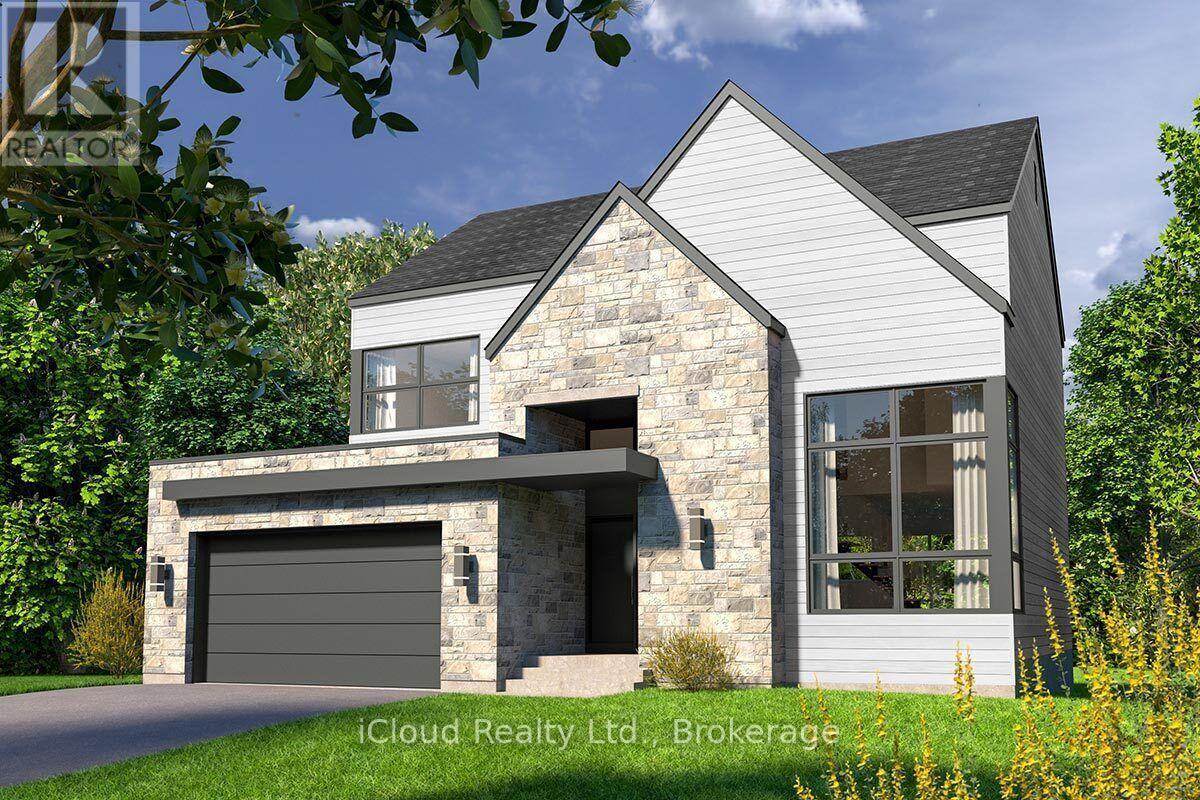
PREMIUM POND LOT! Come see beautiful two storey home with a Modern Farmhouse Exterior Elevation! Located in the highly sought after Hyde Park Community, in the desirable North West London. This well maintained property features 2,064 Sq Ft and offers 4 Bedrooms and 3.5 Bathrooms and features a large bright living/dining room with modern finish kitchen. The backyard has a pond view and look out with ultimate privacy. The upper level features large bedrooms with windows with plenty of natural light, a master bedroom with ensuite and walk-in closet. Ideally located with close proximity ad access to schools, shopping, parks, Trail and much more! (id:63381)
Welcome to 6701 Thoroldstone Rd Unit 11. This 1300 Sq. Ft. Luxury Stacked Townhome. The Upper Floor Offers An Entertainers Dream providing an Open Concept Living Room And Large Kitchen Featuring Quartz Counters And Stainless Steel Appliances. A Generous Primary Bedroom With Walk In Closet and And 4pc Bathroom Complete This Level. The Beautifully Stained Staircase Takes You To The Second Bedroom Complete with a 2pc Washroom. To Top It Off, Enjoy The Rooftop Terrace And The Sunsets It Comes With. These Newly Built Townhomes Provide A Private Owned Parking Spot. Ensuite Laundry Offers Convenience. Be The First To move Into These Inventory Townhomes With 13 Layouts To Choose From. Centrally Located In The Niagara Falls Area, Close To QEW, The Falls, Casinos And Public Transportation. Competitively Priced Around $400/Sq. Ft. Making This An Amazing Investment Opportunity For End Users And Investors. (id:63381)
This 26-acre property in the Town of Tay, located just 2 minutes from Highway 400 and offering convenient access (roughly an hour from Vaughan, 35 minutes from Barrie, and 35 minutes from Midland), presents a strong opportunity for innovative residential development. While the zoning and official plan must be consulted to confirm suitability for the 55-60-lot subdivision. The City's stated willingness to cooperate with distinctive and renowned builders on innovative projects aligns with broader municipal trends in the region, where towns are actively streamlining approvals and offering support for creative housing solutions to address affordability and availability. Currently there are 18 lots registered on two streets. (id:63381)
Build Your DREAM HOME in a very quiet, peaceful and Established neighbourhood of Wasaga Beach. All the SERVICES are at the lot line, READY to start construction. The City permits the installation of a detached pre-fabricated home on this property. Any Joint Venture or cooperation is welcomed. (id:63381)
Prime Downtown Barrie Investment Opportunity - Mixed-Use Zoning with Strong Income Potential Located in the heart of downtown Barrie, these two well-positioned semi-detached properties offer a rare and lucrative investment opportunity. The building features four separate apartments, making it an ideal live-in investment-occupy one unit while rental income from the others helps cover your mortgage. With high demand for downtown housing, this setup provides consistent cash flow and long-term financial rewards. Adding significant value is the property's C2-1 commercial zoning, which opens the door to a wide variety of professional and retail uses. Whether you're considering a medical office, dental clinic, law firm, accounting practice, real estate agency, or boutique retail space, the possibilities are extensive. The prime downtown location ensures excellent visibility and foot traffic, appealing equally to business owners and investors. Convenience is another standout feature, with easy access to shops, restaurants, transit, and Barrie's scenic waterfront. The property also includes over 10 parking spaces-a rare find downtown-boosting its appeal to tenants and customers alike. Whether you're seeking a smart investment, a live-work arrangement, or a business expansion opportunity, this property delivers unmatched flexibility and profitability. Don't miss your chance to own a high-performing asset in one of Barrie's most dynamic neighborhoods. Schedule a viewing today. (id:63381)
Prime Downtown Barrie Investment Opportunity - Mixed-Use Zoning with Strong Income Potential Located in the heart of downtown Barrie, these two well-positioned semi-detached properties offer a rare and lucrative investment opportunity. The building features four separate apartments, making it an ideal live-in investment-occupy one unit while rental income from the others helps cover your mortgage. With high demand for downtown housing, this setup provides consistent cash flow and long-term financial rewards. Adding significant value is the property's C2-1 commercial zoning, which opens the door to a wide variety of professional and retail uses. Whether you're considering a medical office, dental clinic, law firm, accounting practice, real estate agency, or boutique retail space, the possibilities are extensive. The prime downtown location ensures excellent visibility and foot traffic, appealing equally to business owners and investors. Convenience is another standout feature, with easy access to shops, restaurants, transit, and Barrie's scenic waterfront. The property also includes over 10 parking spaces-a rare find downtown-boosting its appeal to tenants and customers alike. Whether you're seeking a smart investment, a live-work arrangement, or a business expansion opportunity, this property delivers unmatched flexibility and profitability. Don't miss your chance to own a high-performing asset in one of Barrie's most dynamic neighborhoods. Schedule a viewing today. (id:63381)
Build Your DREAM HOME in a very quiet, peaceful and Established neighbourhood of Wasaga Beach. All the SERVICES are at the lot line, READY to start construction. The City permits the installation of a detached pre-fabricated home on this property. Any Joint Venture or cooperation is welcomed. (id:63381)
Charming detached 2-storey home in the heart of Downtown Georgetown offering over 1,490 sq. ft. of well-designed living space plus a finished basement. Featuring 3 bedrooms, 3 bathrooms, spacious living and family rooms filled with natural light, and a bright open-concept kitchen with ample cabinetry and walkout to a covered side deck. The finished basement includes a large rec room, 3-piece bath, workshop/storage area, multiple storage closets, and walkout to the fully fenced backyard. Full of character with a functional family-friendly layout, this home also offers main floor laundry, a covered front porch, and parking for up to 4 vehicles with two driveways. Ideally located within walking distance to shops, restaurants, professional offices, parks, and everyday amenities. Potential for building two semis with basement apartments Excellent Main Street exposure and a prime downtown location make this a unique opportunity for homeowners seeking charm, convenience, and exceptional accessibility! (id:63381)
Contains information related to marketing campaigns of the user. These are shared with Google AdWords / Google Ads when the Google Ads and Google Analytics accounts are linked together.
90 days
__utma
ID used to identify users and sessions
2 years after last activity
__utmt
Used to monitor number of Google Analytics server requests
10 minutes
__utmb
Used to distinguish new sessions and visits. This cookie is set when the GA.js javascript library is loaded and there is no existing __utmb cookie. The cookie is updated every time data is sent to the Google Analytics server.
30 minutes after last activity
__utmc
Used only with old Urchin versions of Google Analytics and not with GA.js. Was used to distinguish between new sessions and visits at the end of a session.
End of session (browser)
__utmz
Contains information about the traffic source or campaign that directed user to the website. The cookie is set when the GA.js javascript is loaded and updated when data is sent to the Google Anaytics server
6 months after last activity
__utmv
Contains custom information set by the web developer via the _setCustomVar method in Google Analytics. This cookie is updated every time new data is sent to the Google Analytics server.
2 years after last activity
__utmx
Used to determine whether a user is included in an A / B or Multivariate test.
18 months
_ga
ID used to identify users
2 years
_gali
Used by Google Analytics to determine which links on a page are being clicked
30 seconds
_ga_
ID used to identify users
2 years
_gid
ID used to identify users for 24 hours after last activity
24 hours
_gat
Used to monitor number of Google Analytics server requests when using Google Tag Manager
1 minute
Marketing cookies are used to follow visitors to websites. The intention is to show ads that are relevant and engaging to the individual user.
Facebook Pixel is a web analytics service that tracks and reports website traffic.